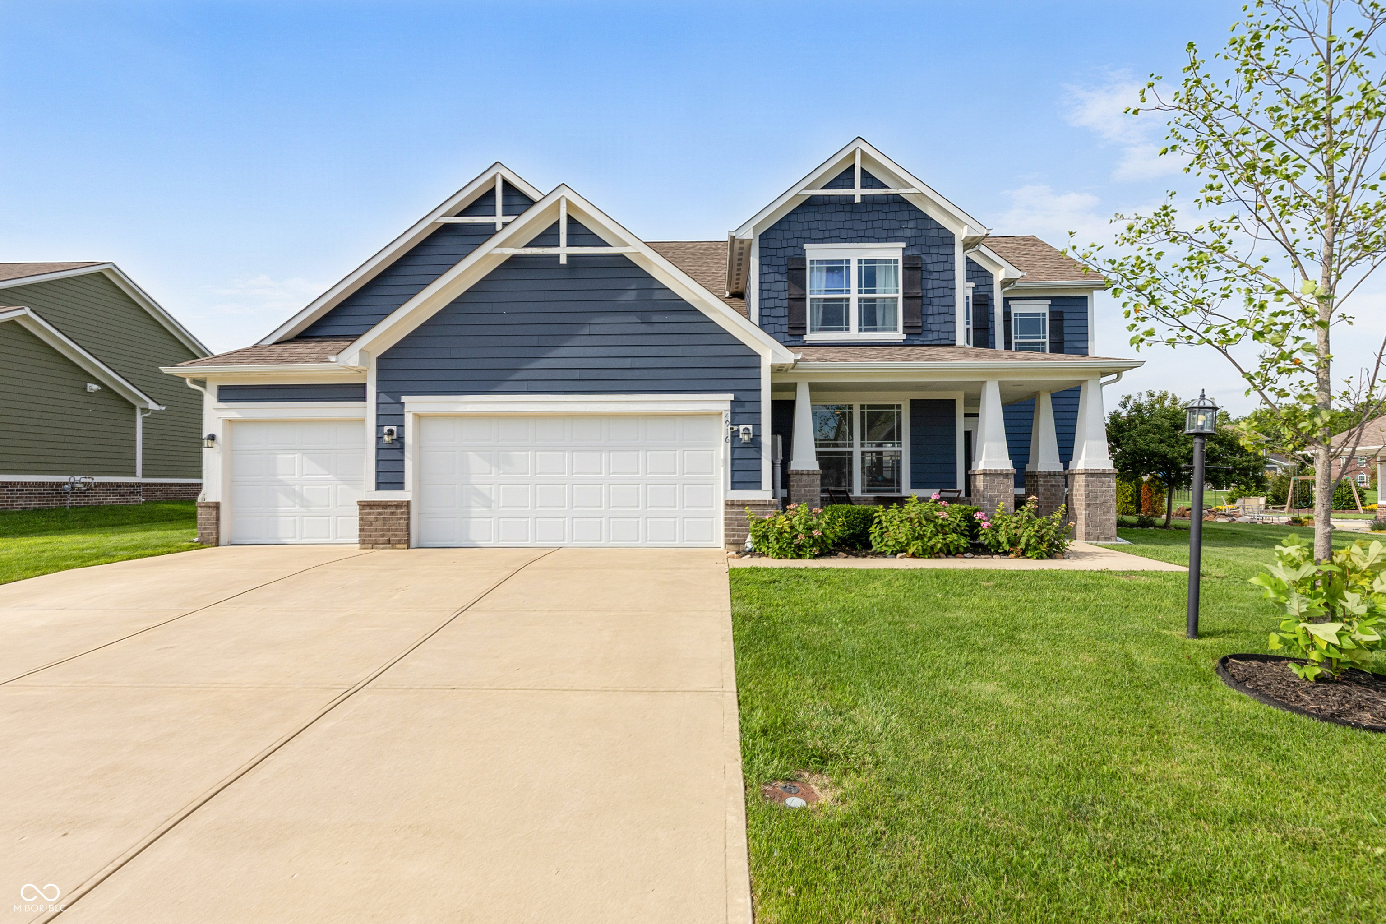
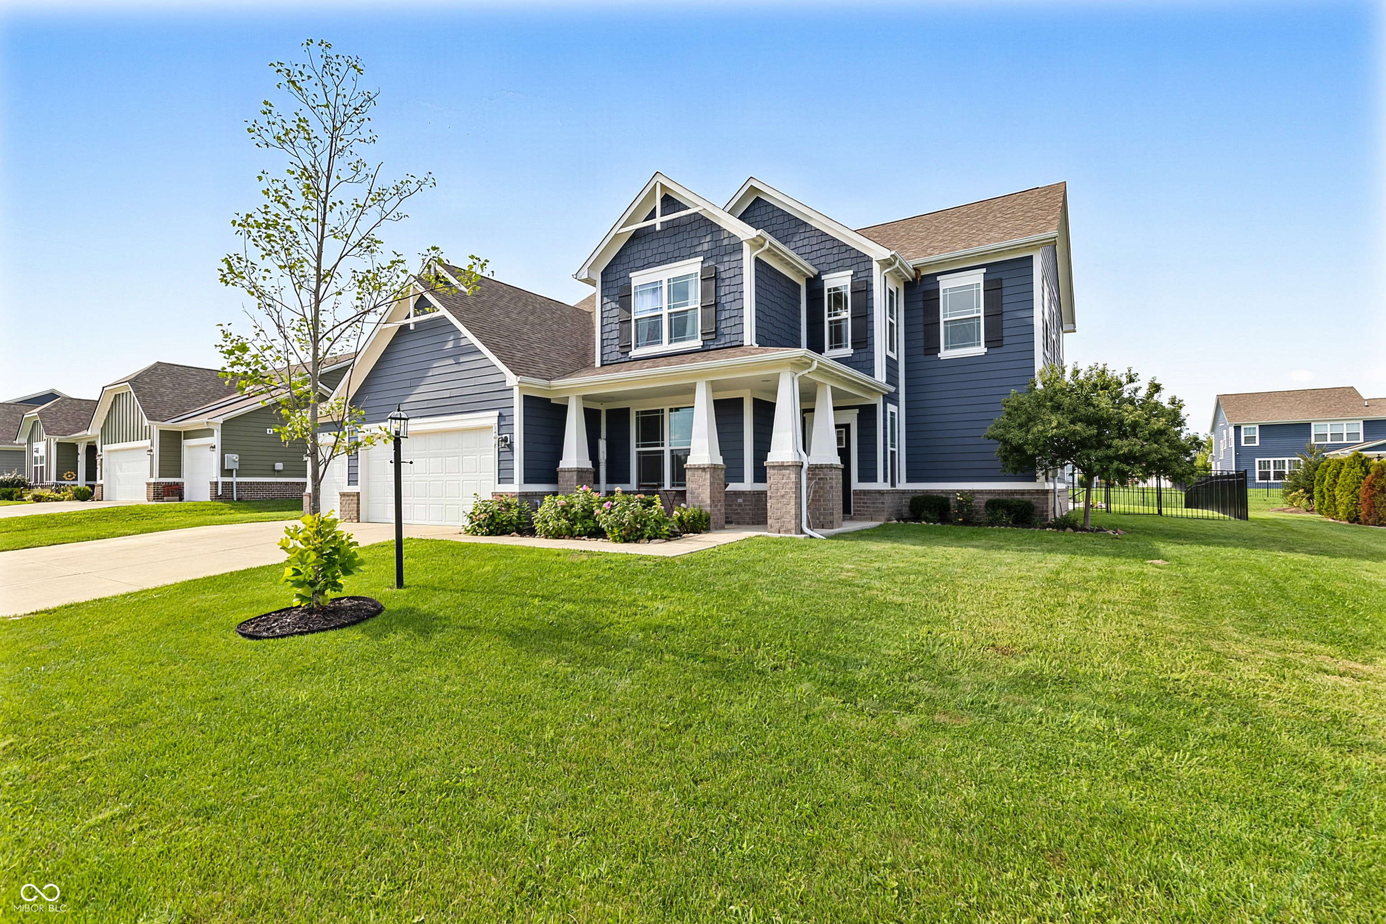
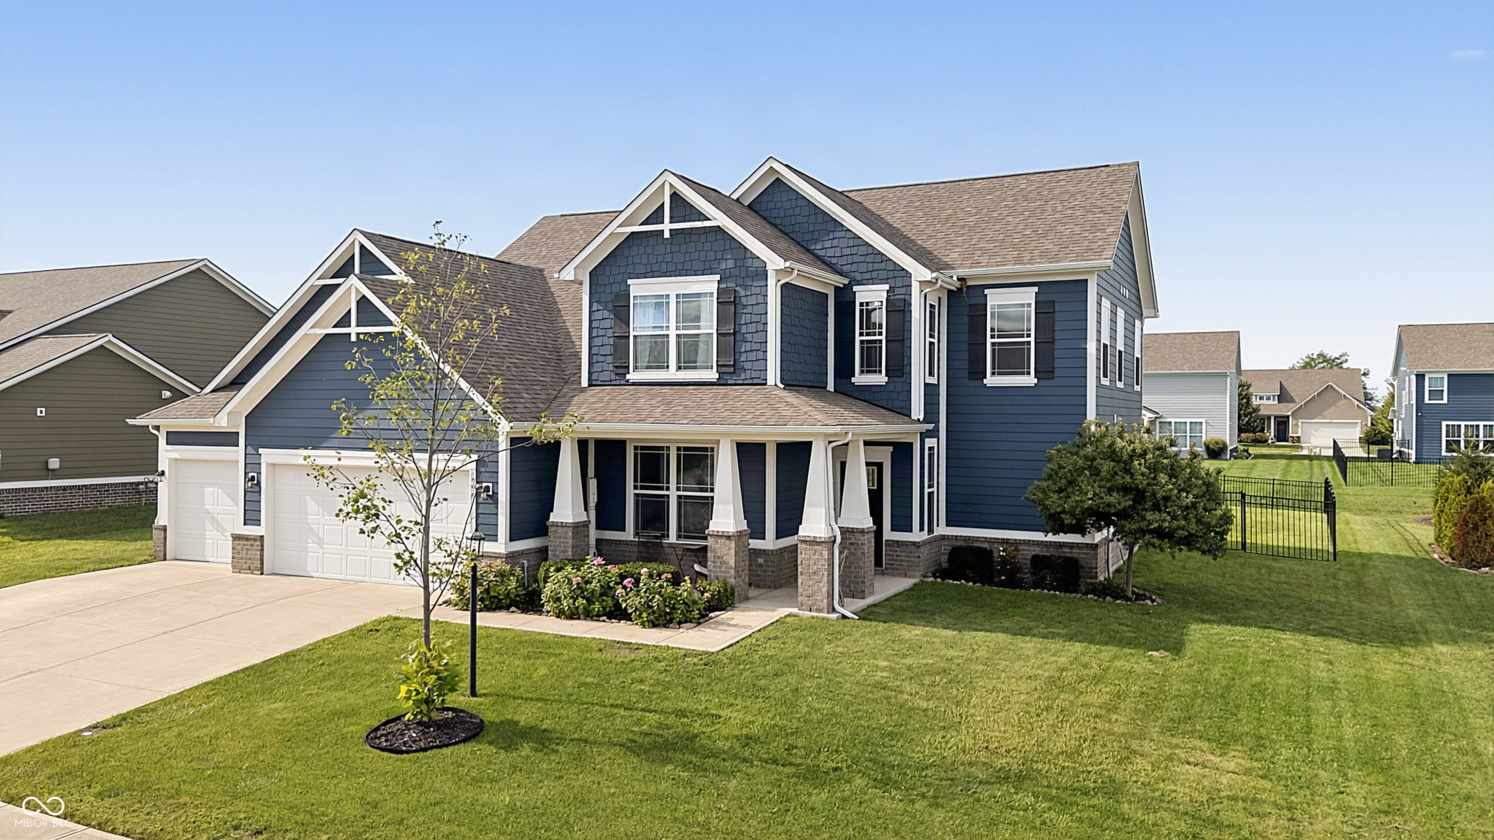
Navy-blue two-story home with white trim, double garage, covered porch, and landscaped lawn.
Two-story dark blue house with white trim, covered porch, attached garage, and broad green lawn.
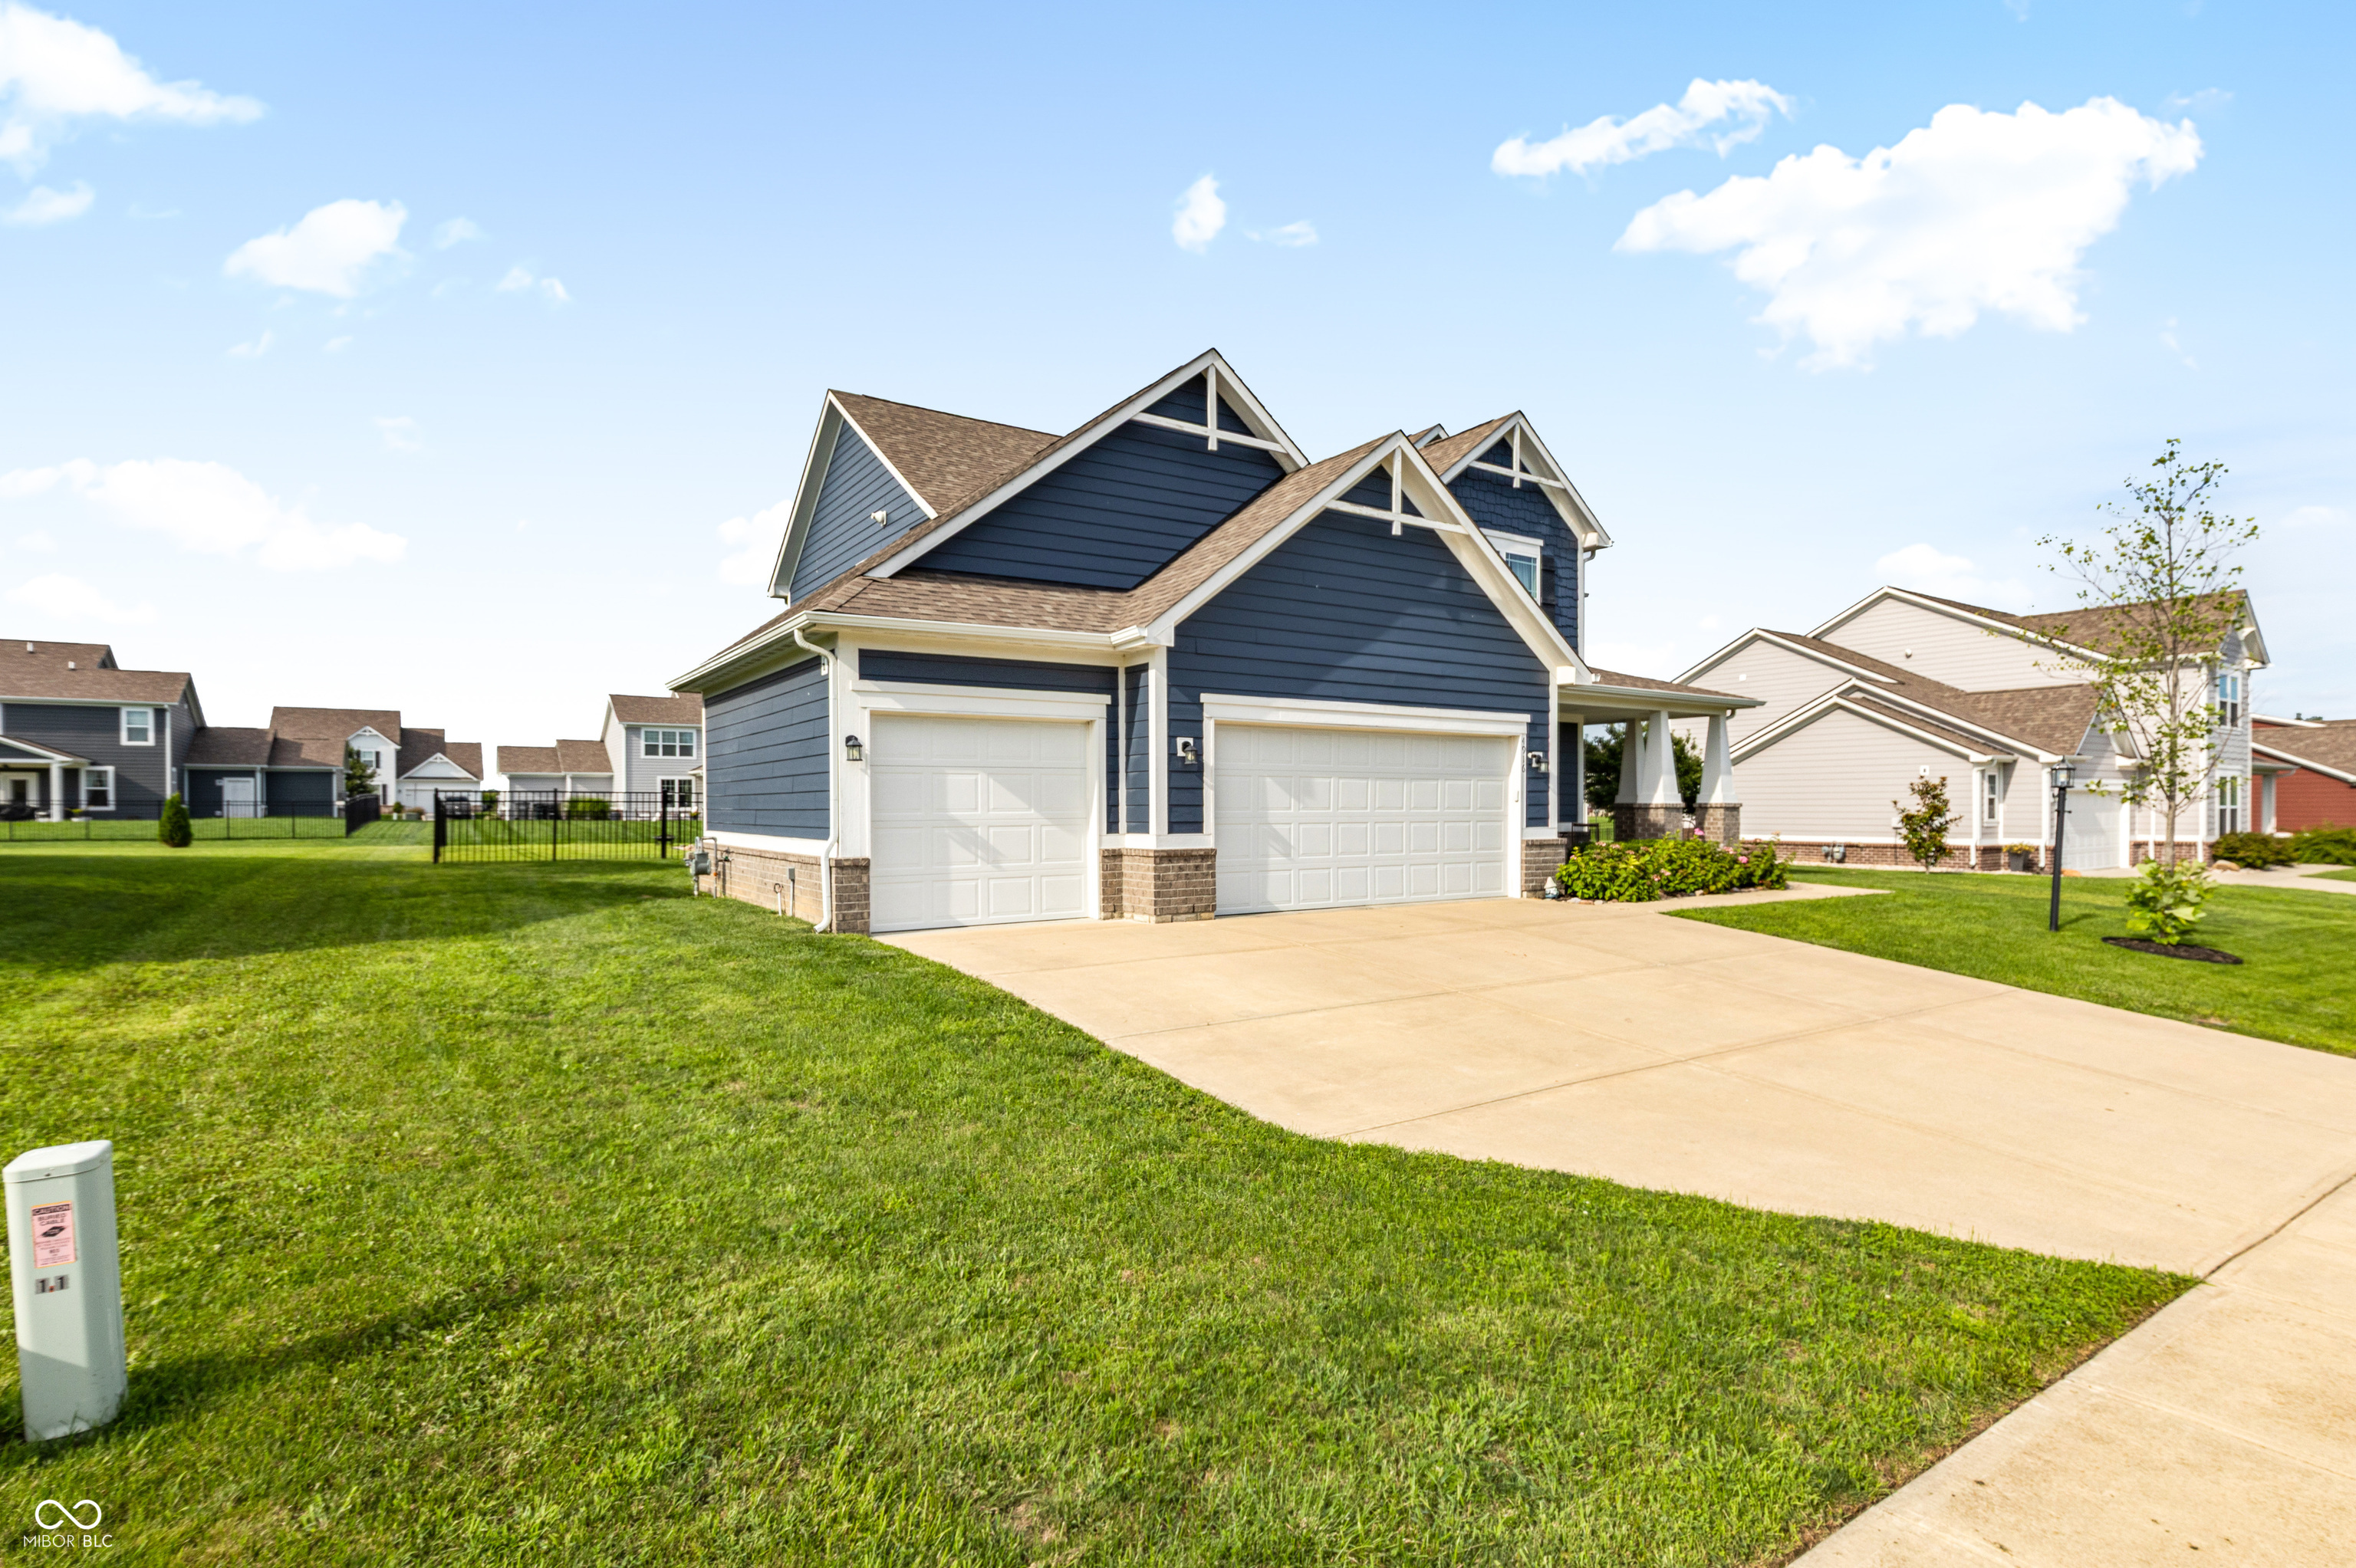
Dark blue gabled home with white trim, a two-car garage, and a wide concrete driveway.
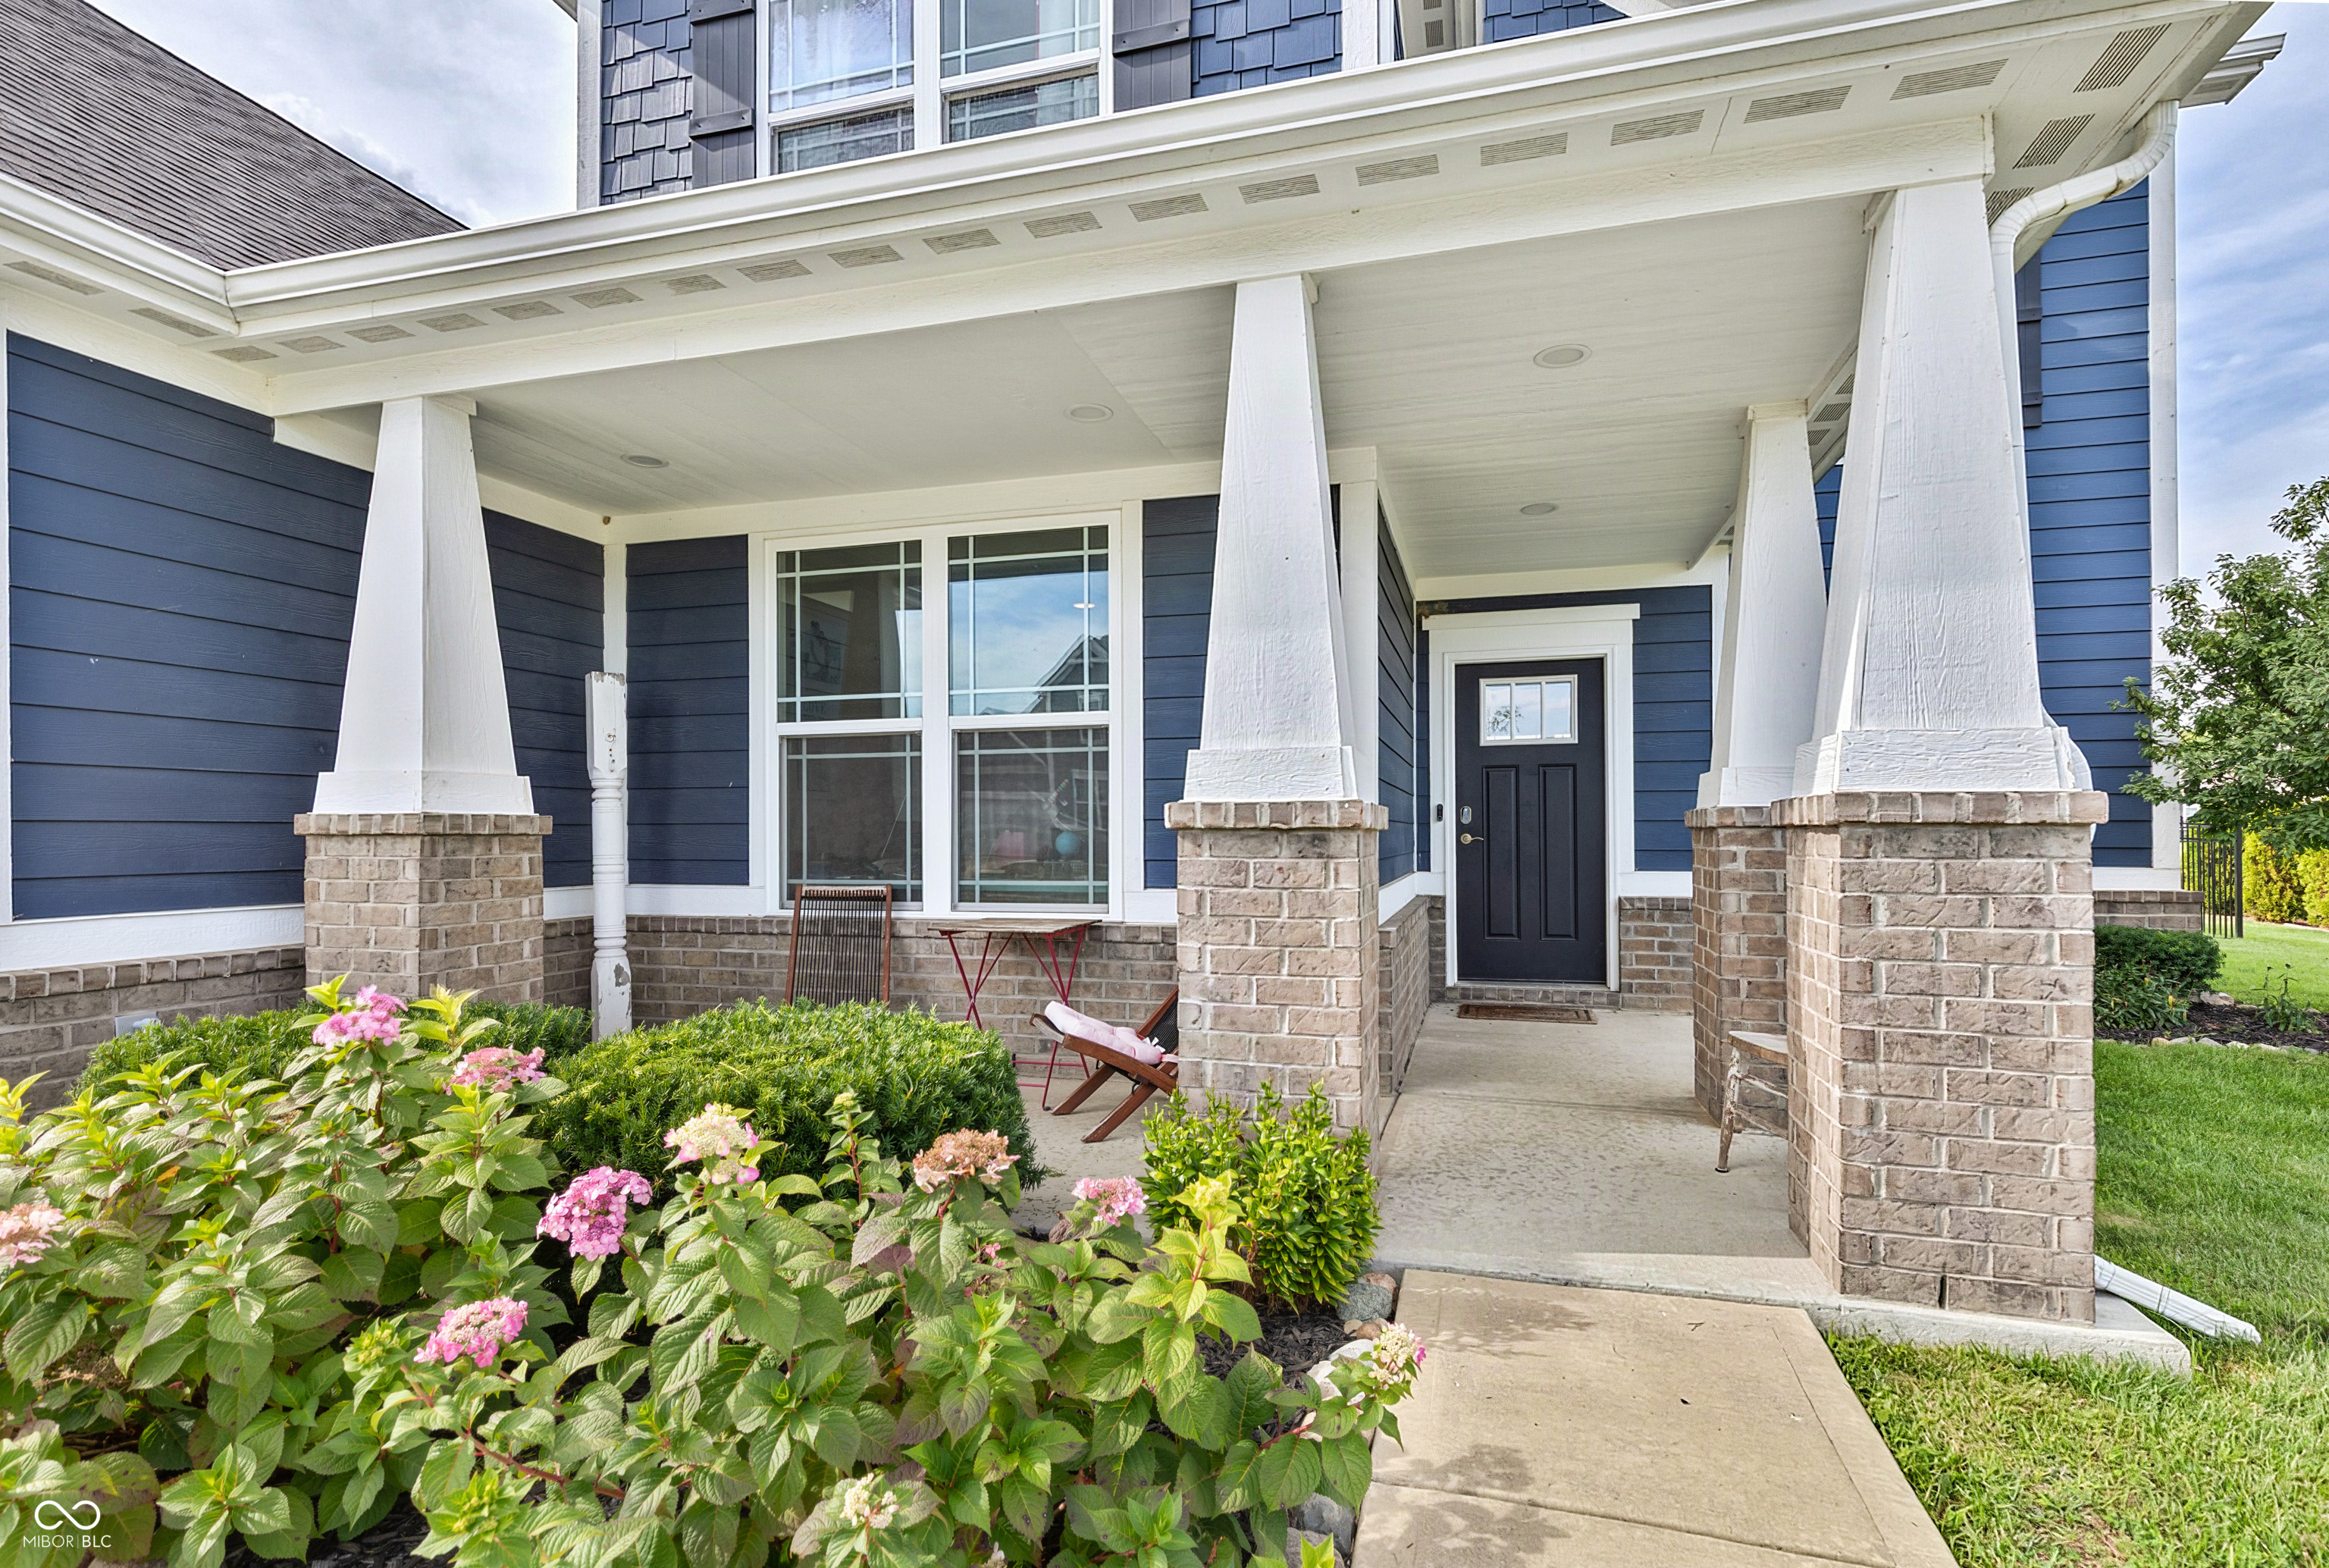
Blue house with a covered front porch, brick column bases, dark entry door, and pink flowering shrubs.
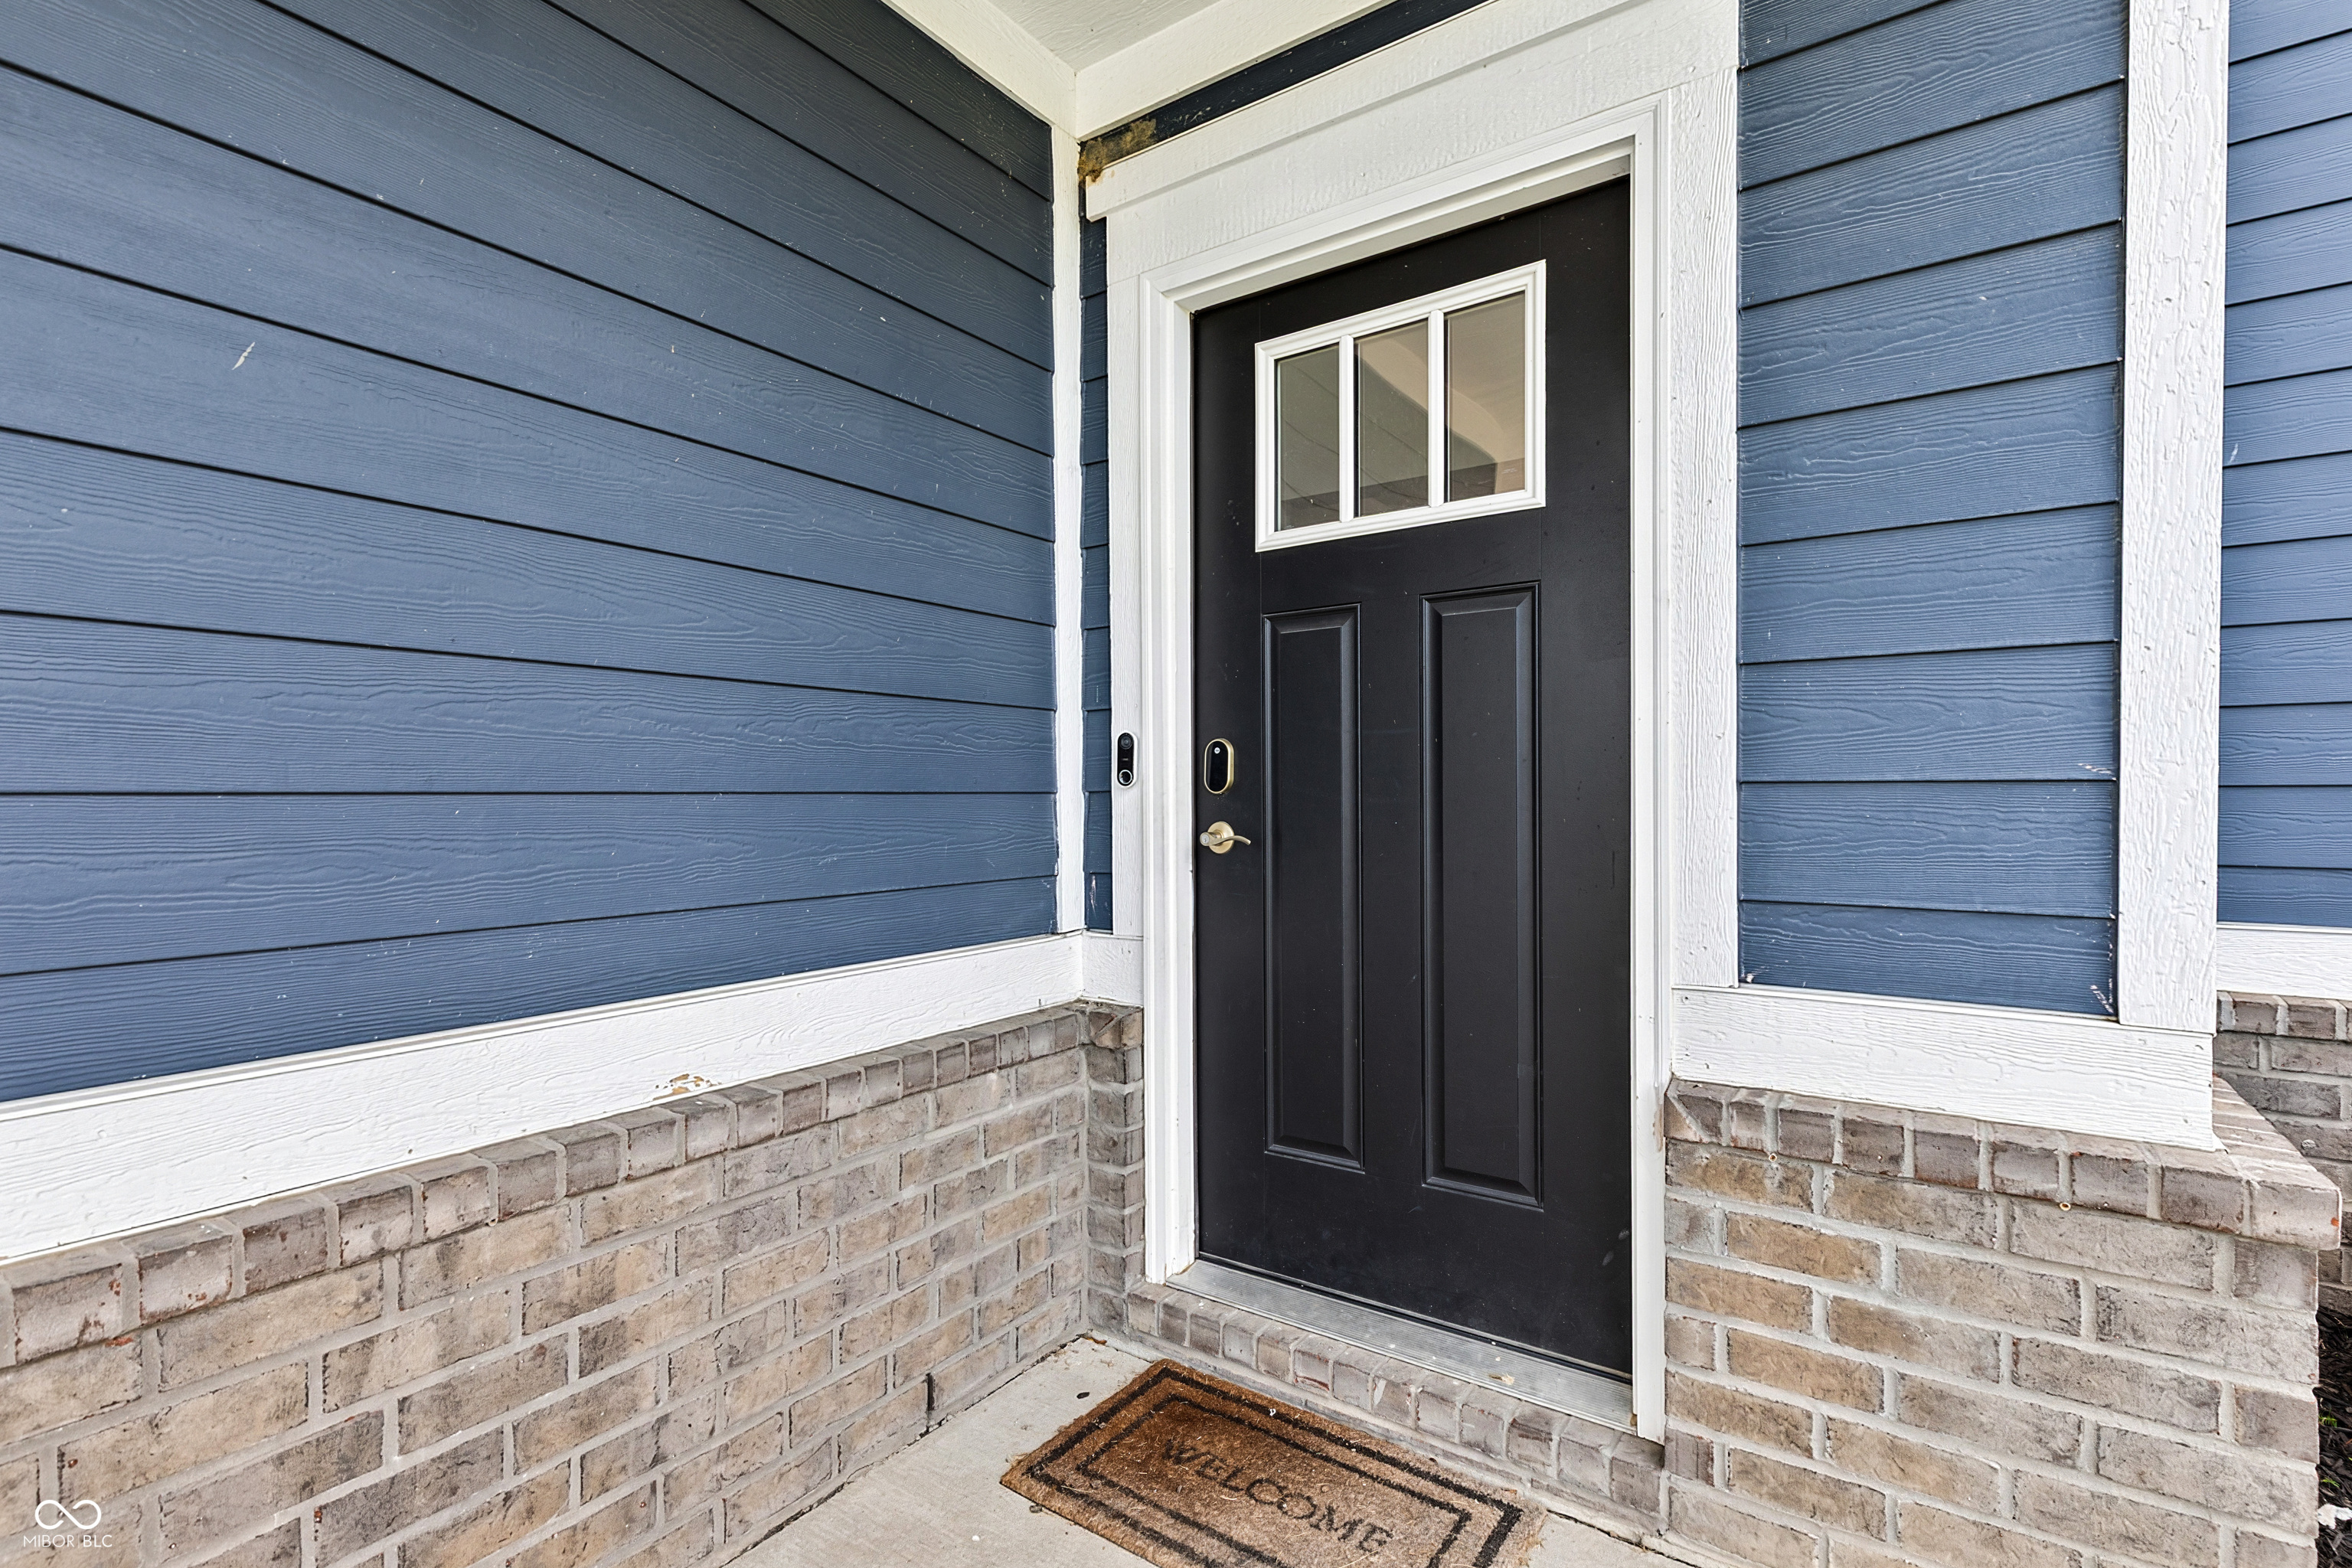
Front entry with a black paneled door, brass hardware, blue siding, and brick walls.
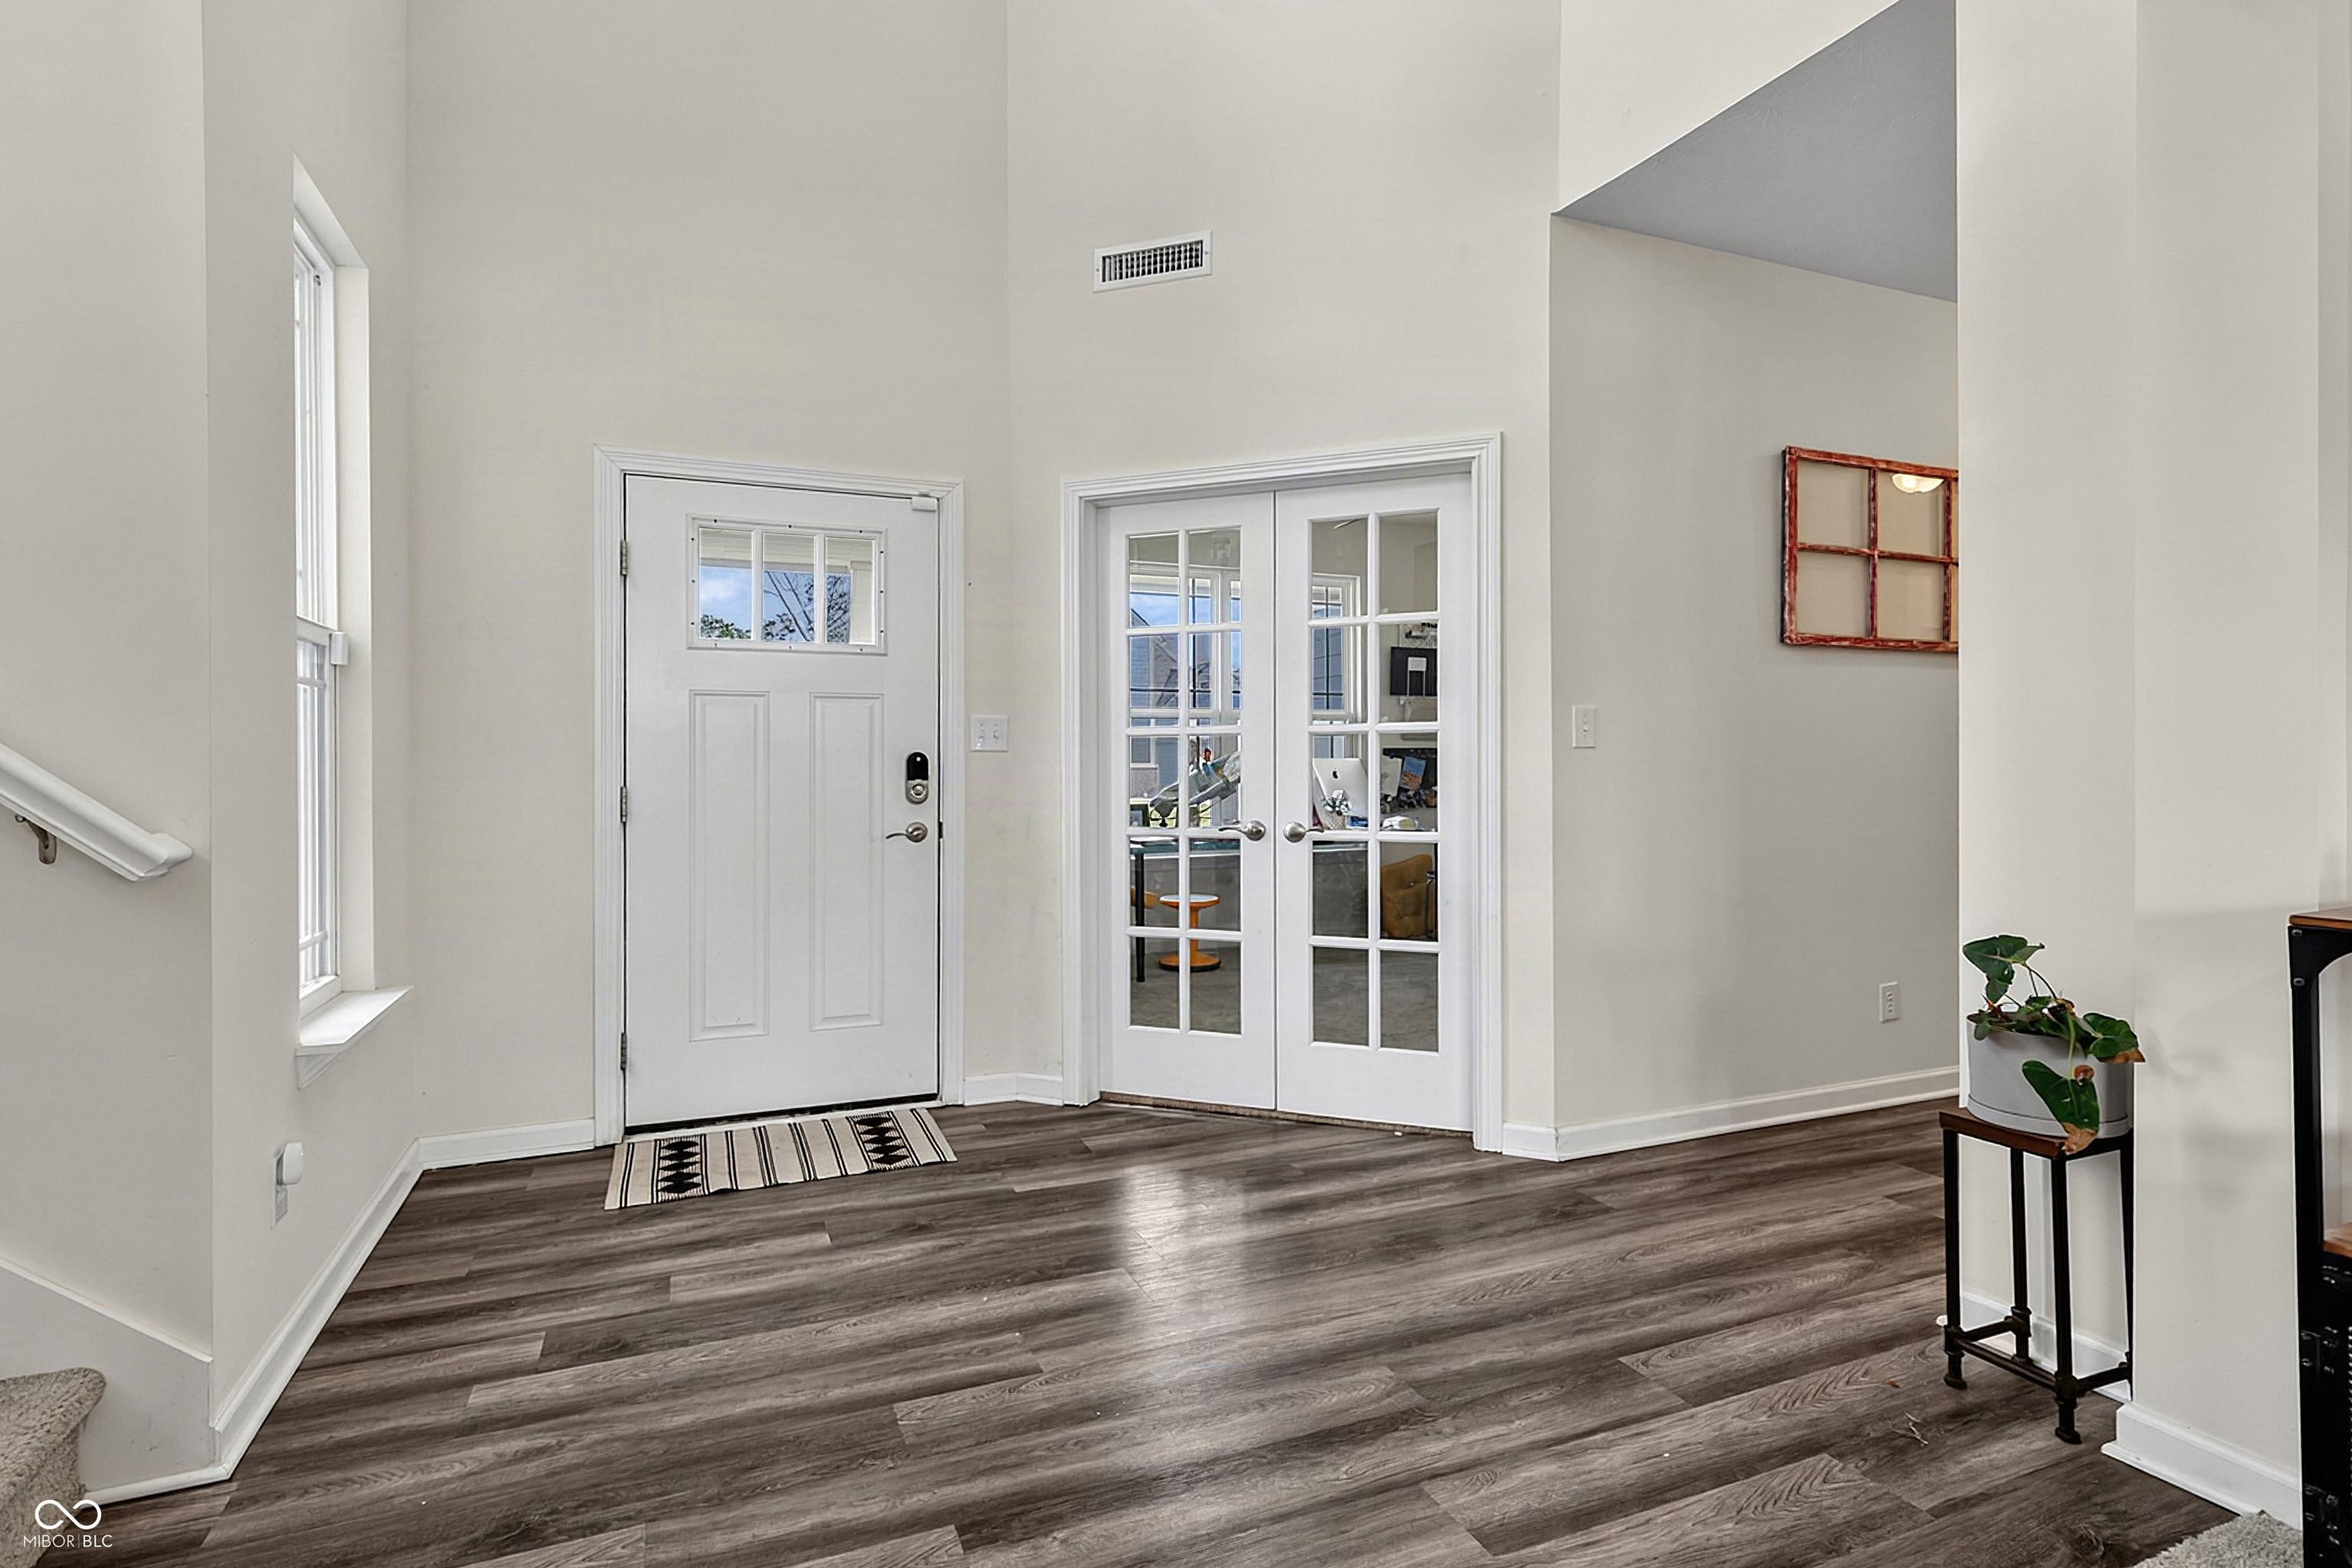
Entry foyer with a white front door, glass-paneled French doors, tall windows, and dark wood-look flooring.
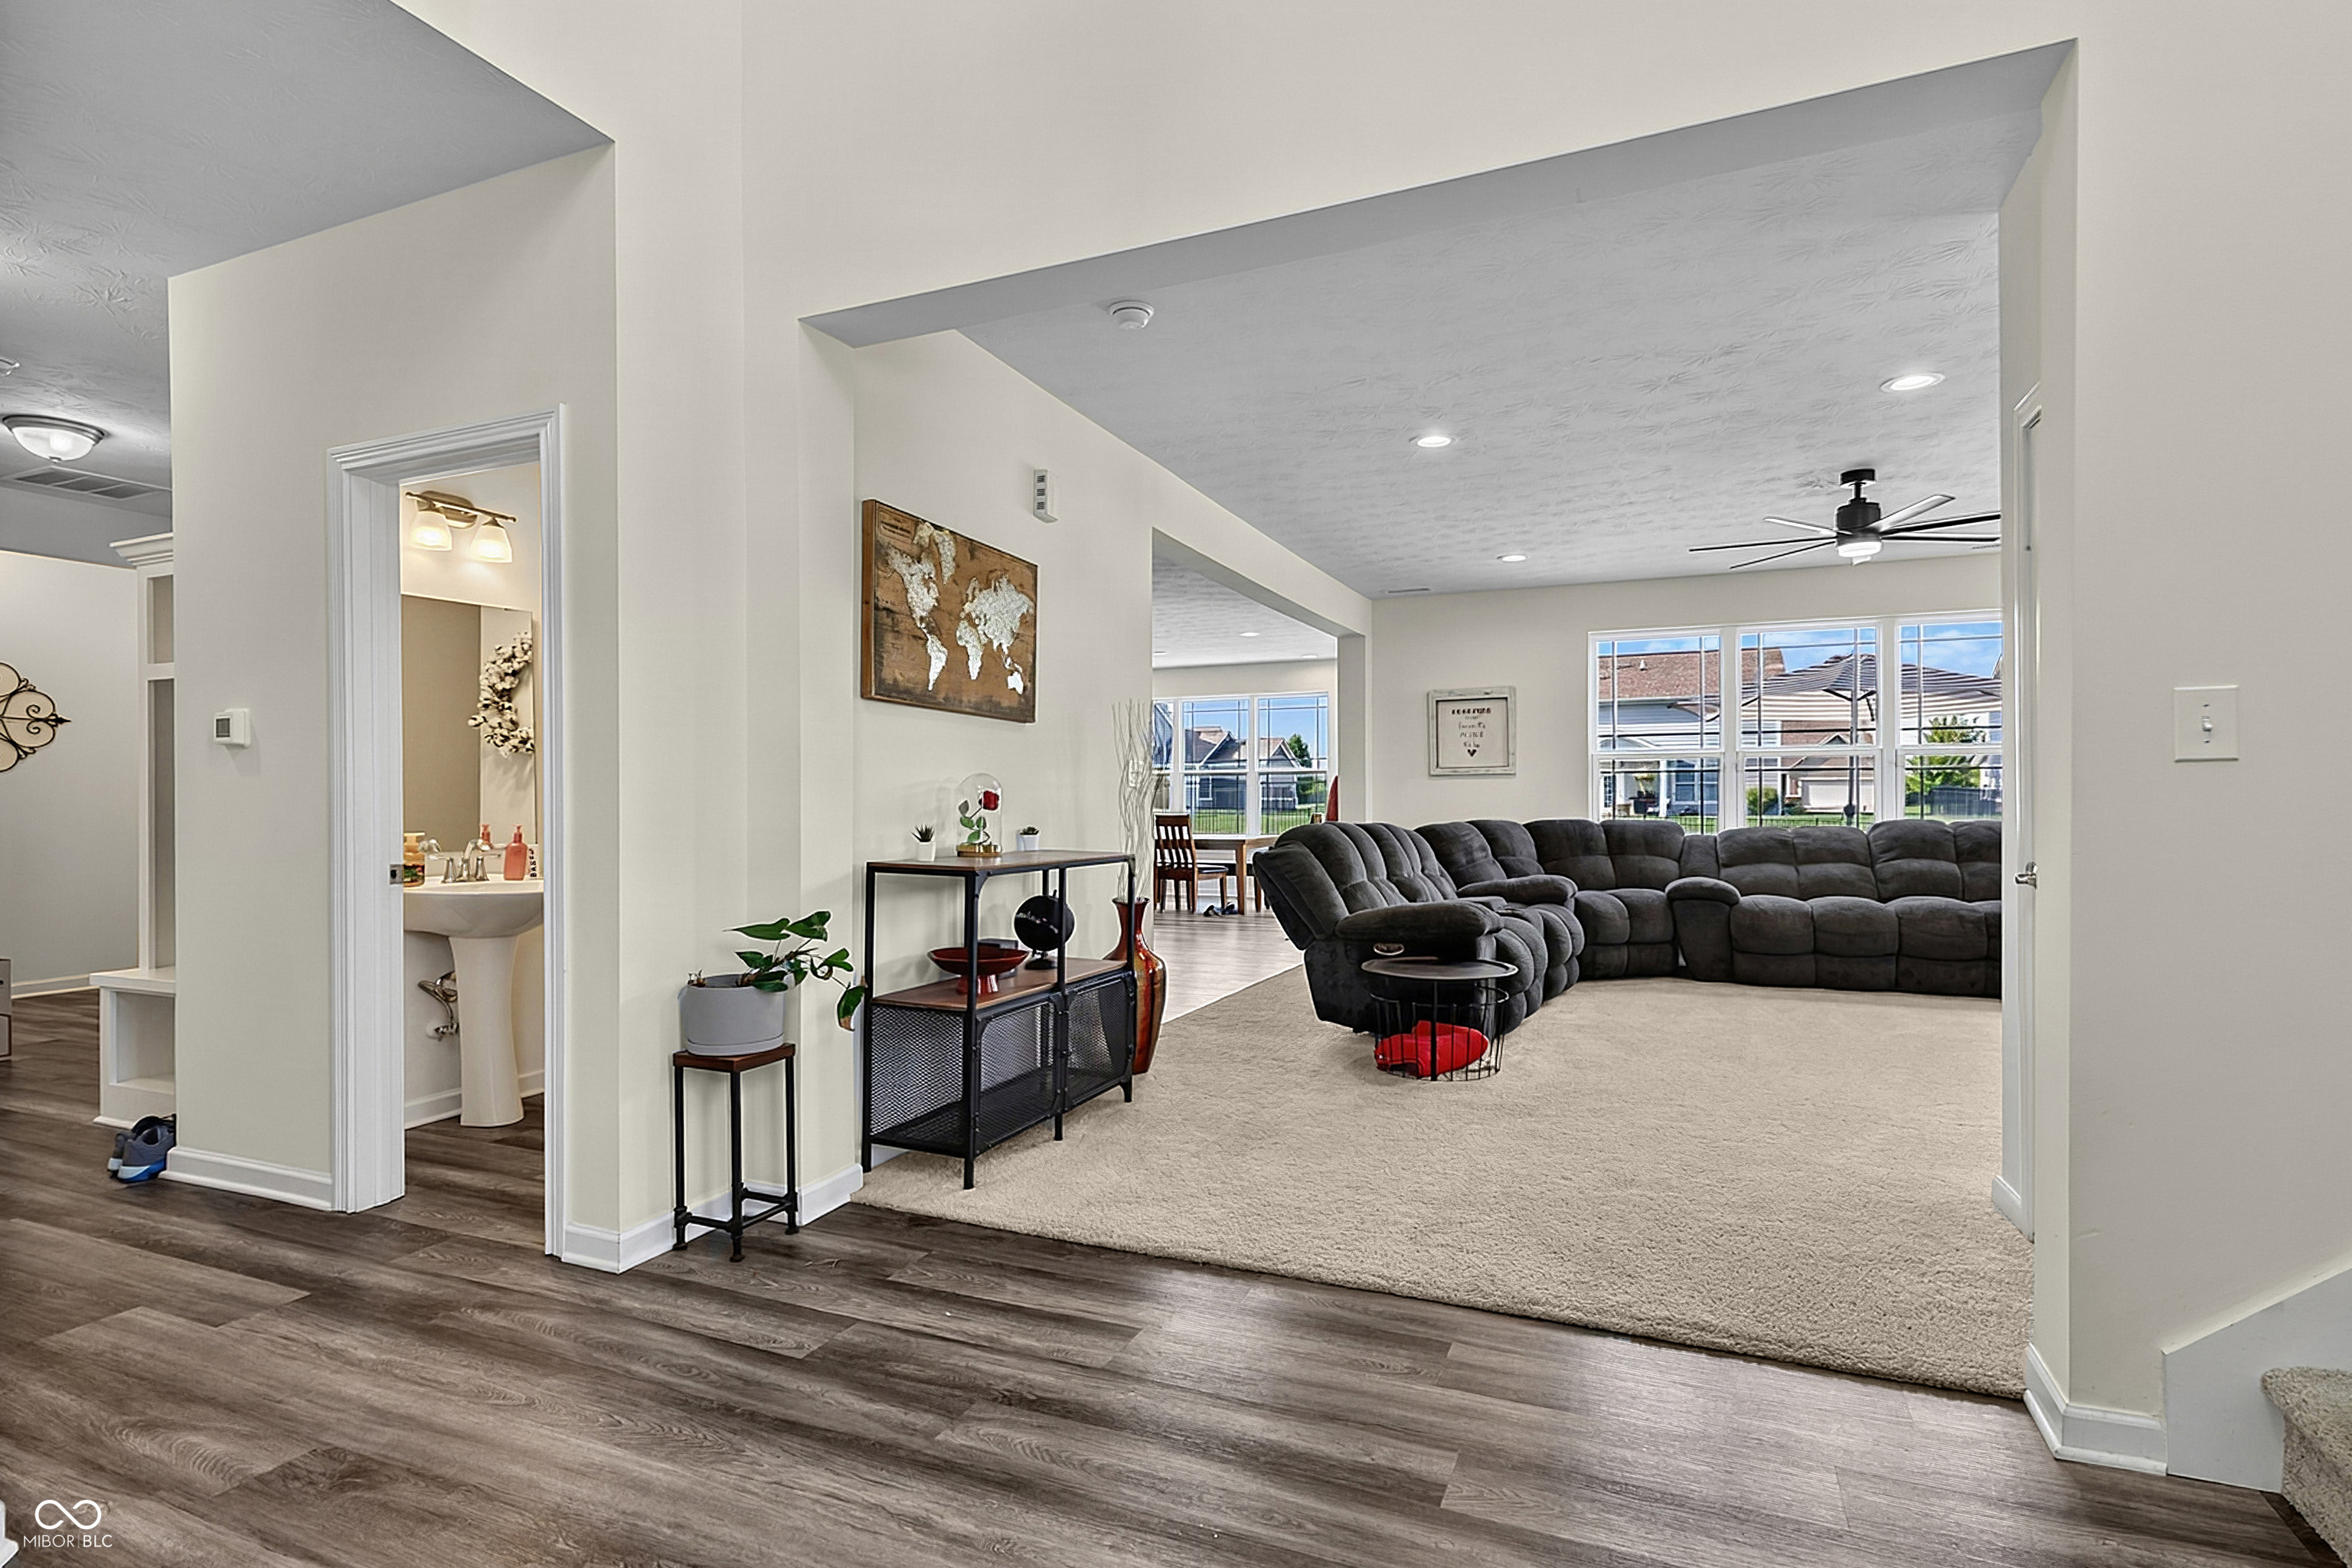
Furnished living room with a dark sectional, beige rug, wide windows, and an adjoining dining area.
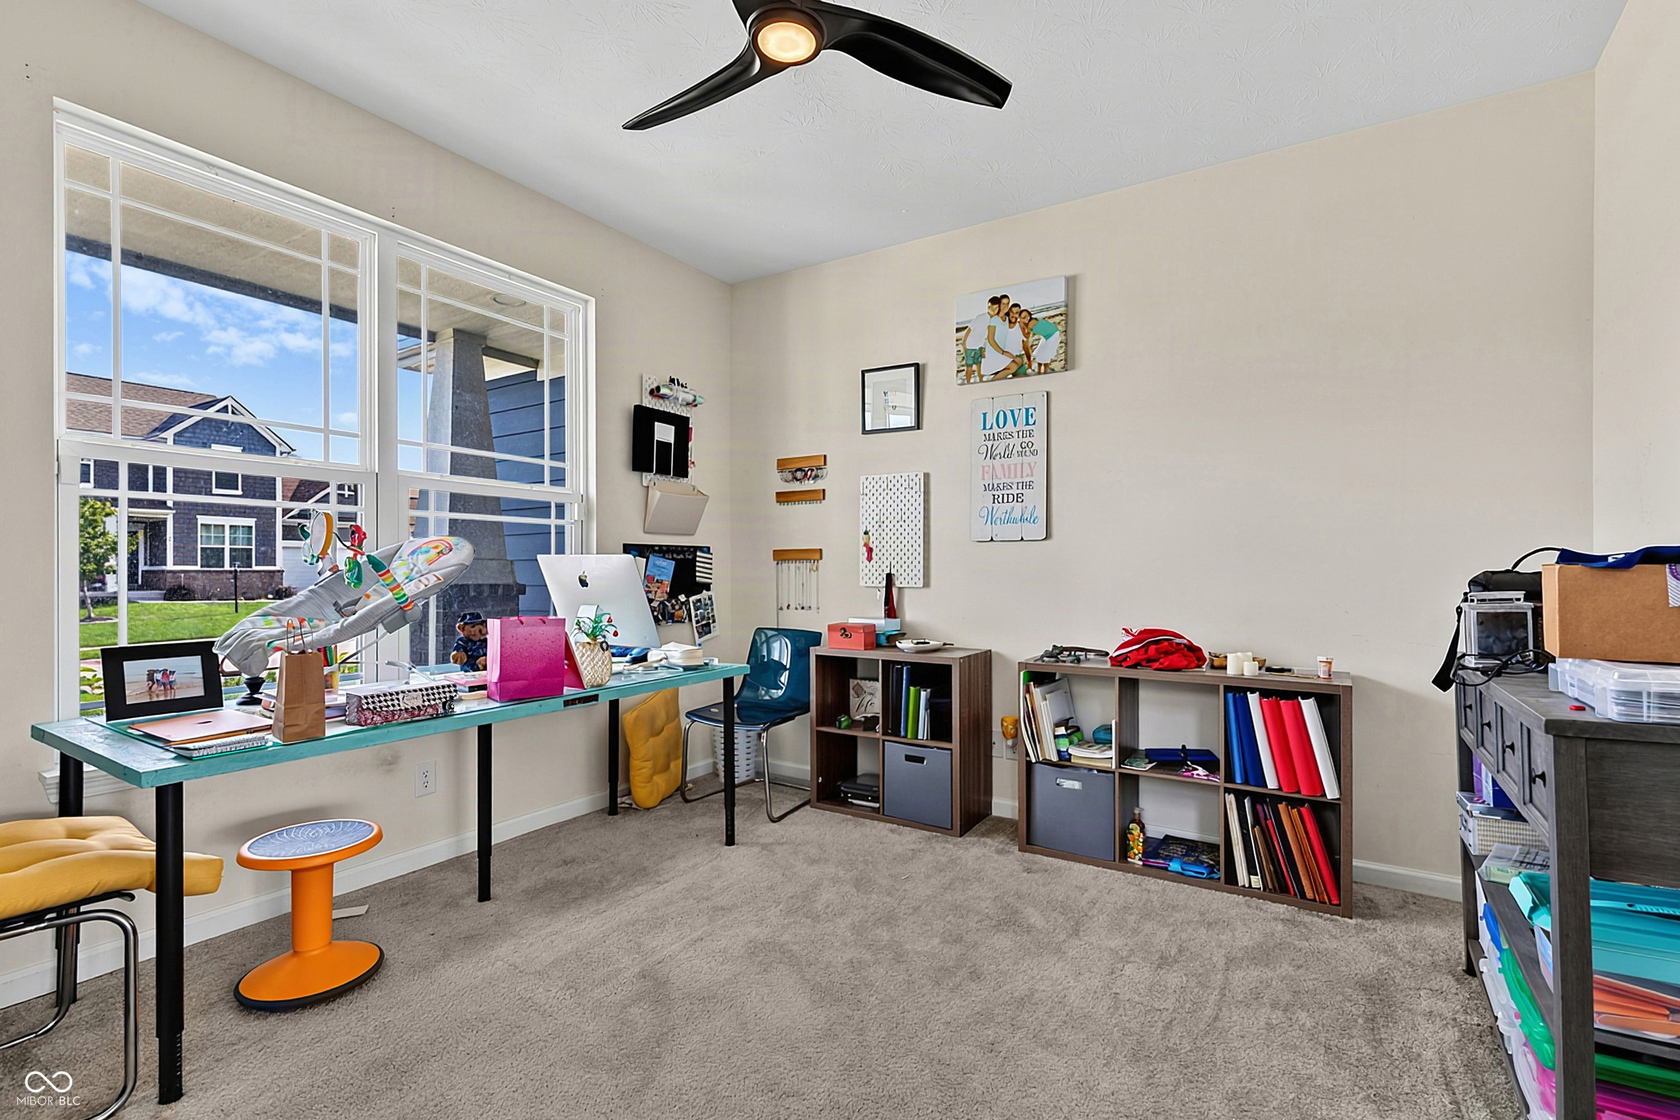
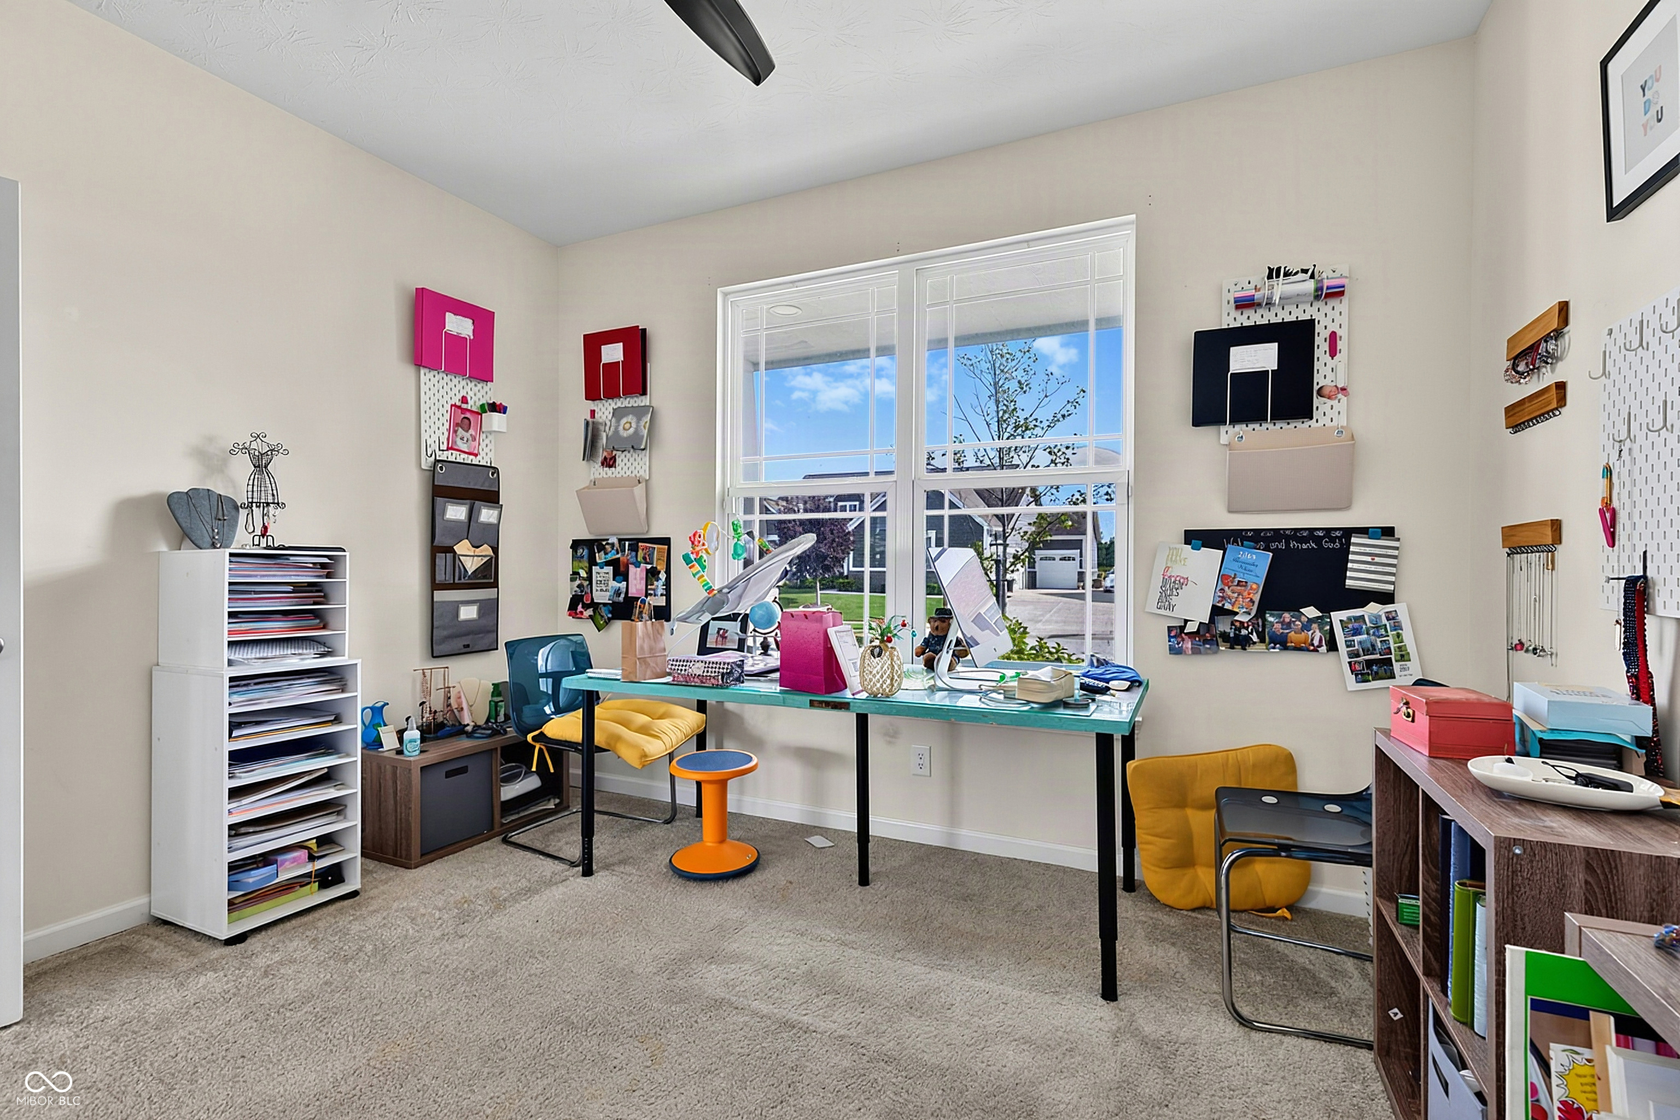
Home office with a turquoise desk, low storage shelves, and large windows overlooking neighboring homes.
Furnished home office with two worktables and colorful chairs beside a large window.
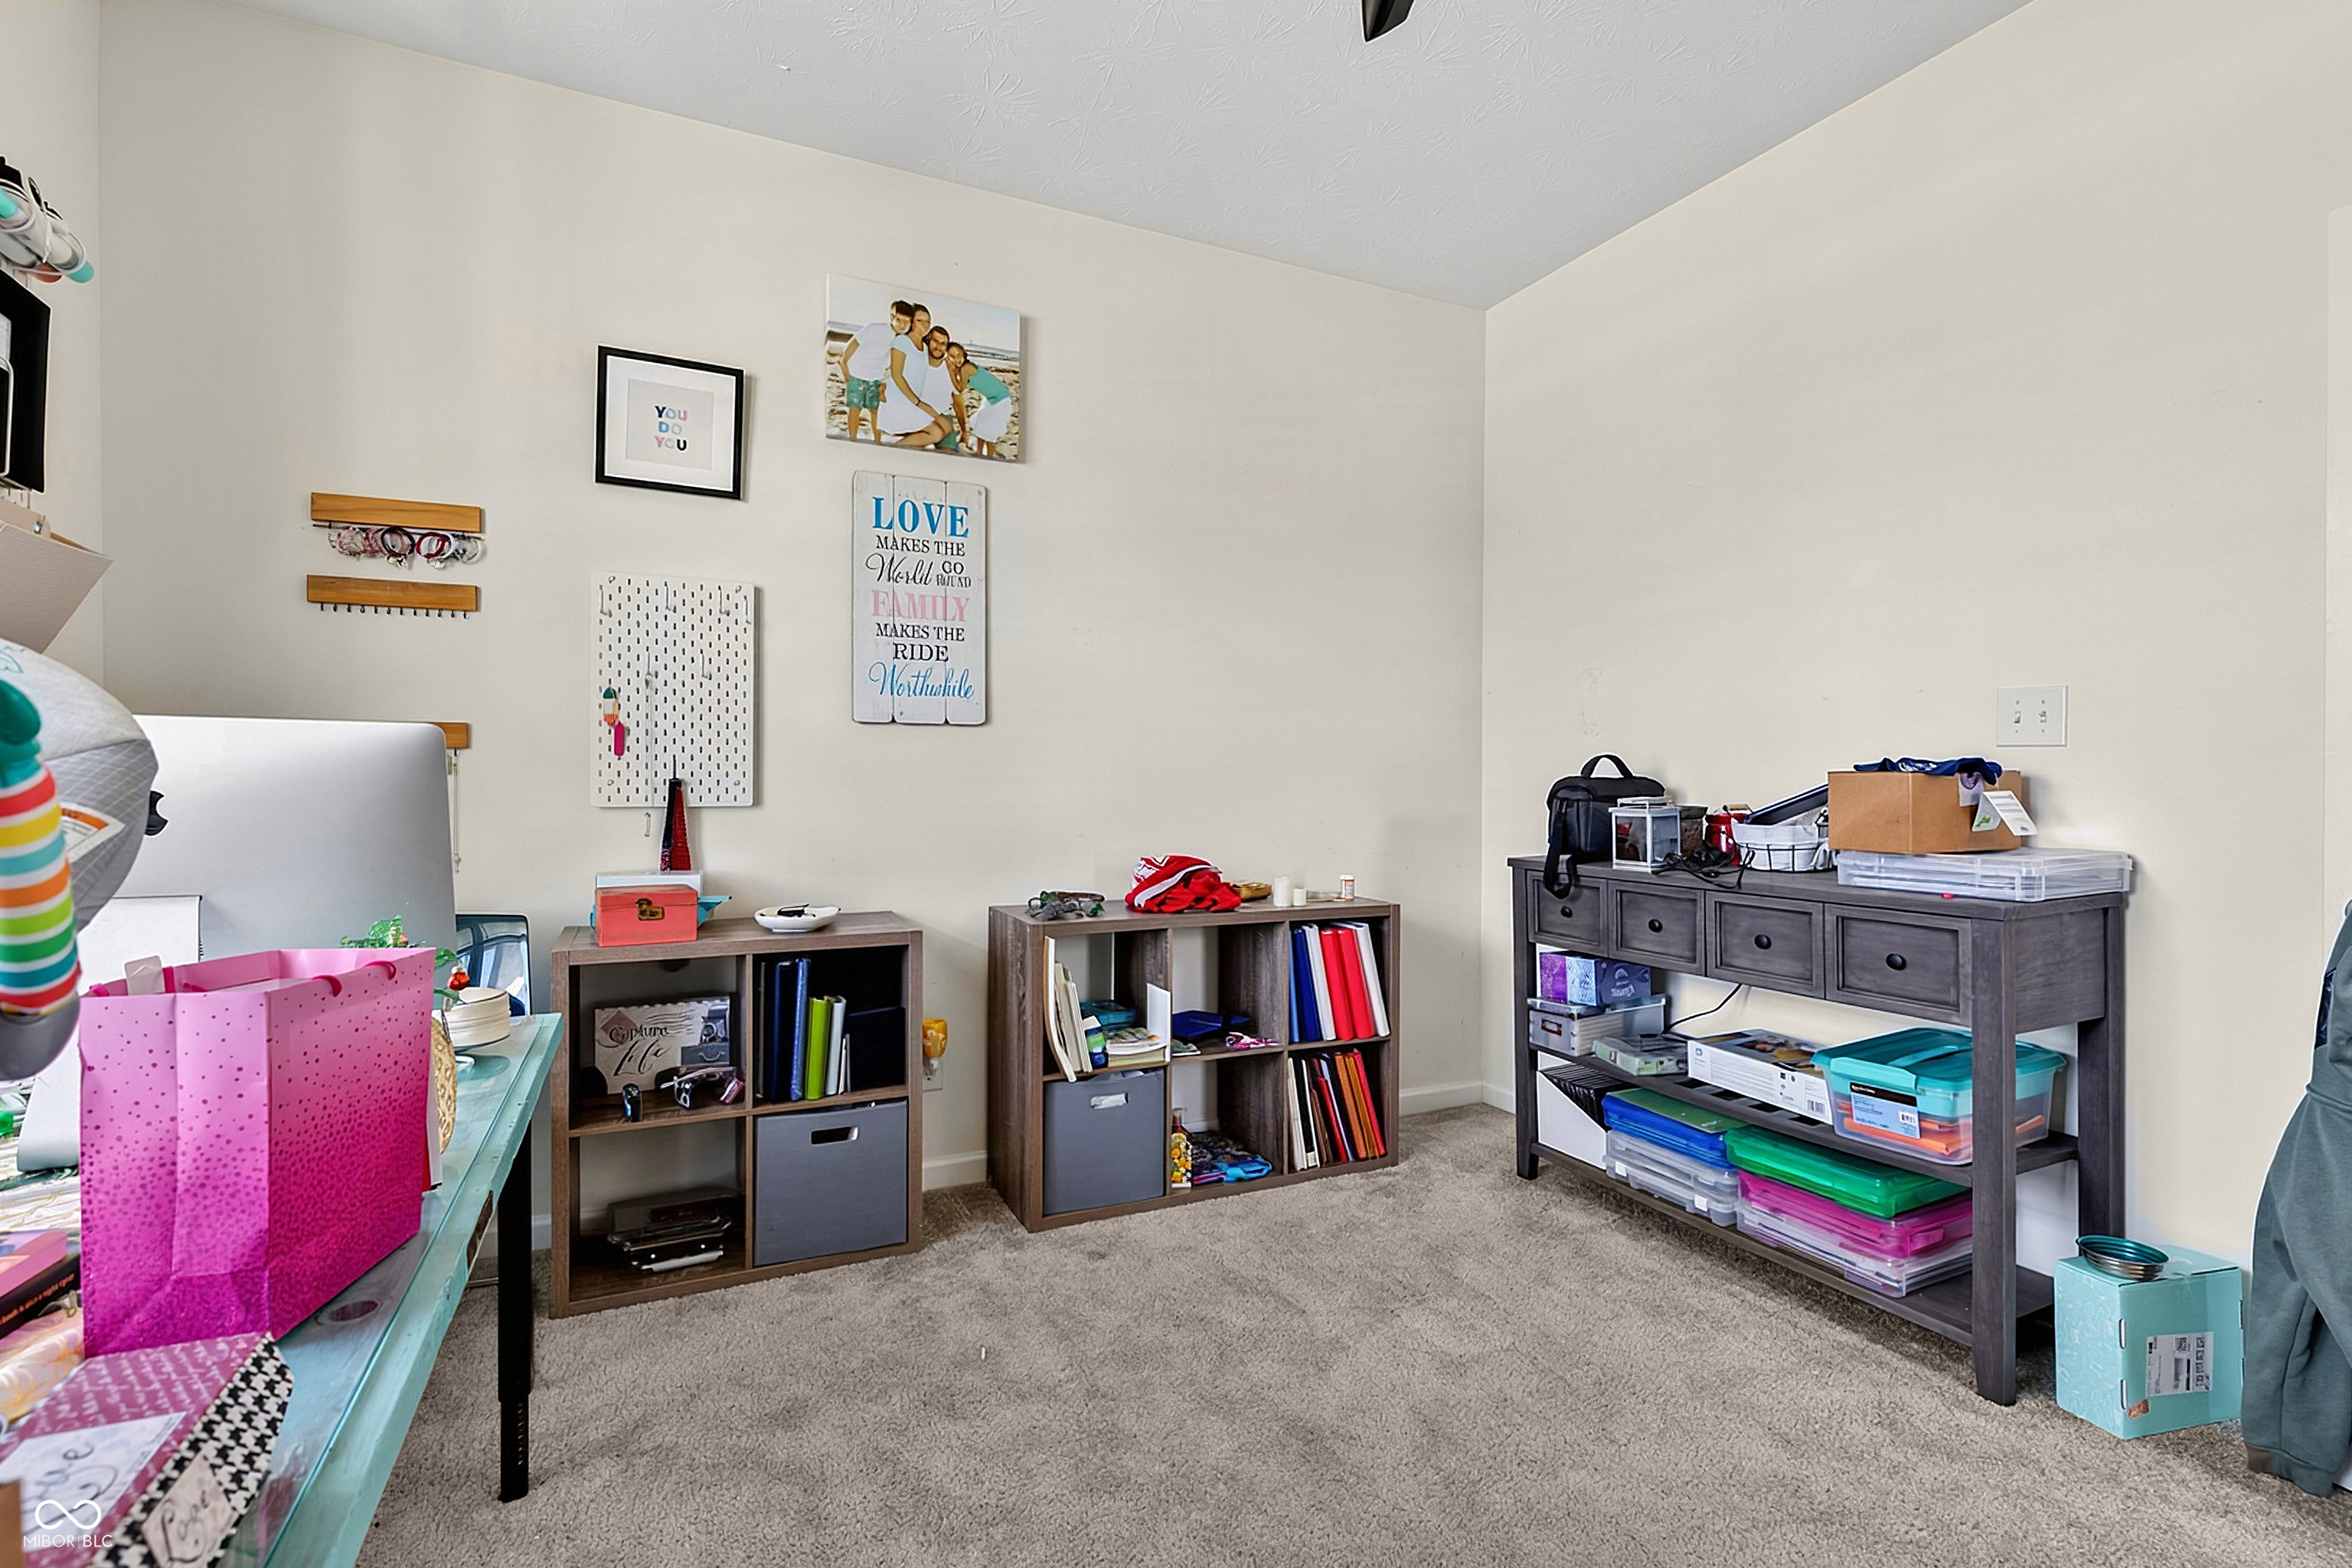
Office or craft room with low bookcases, a gray console, and family-themed wall decor.
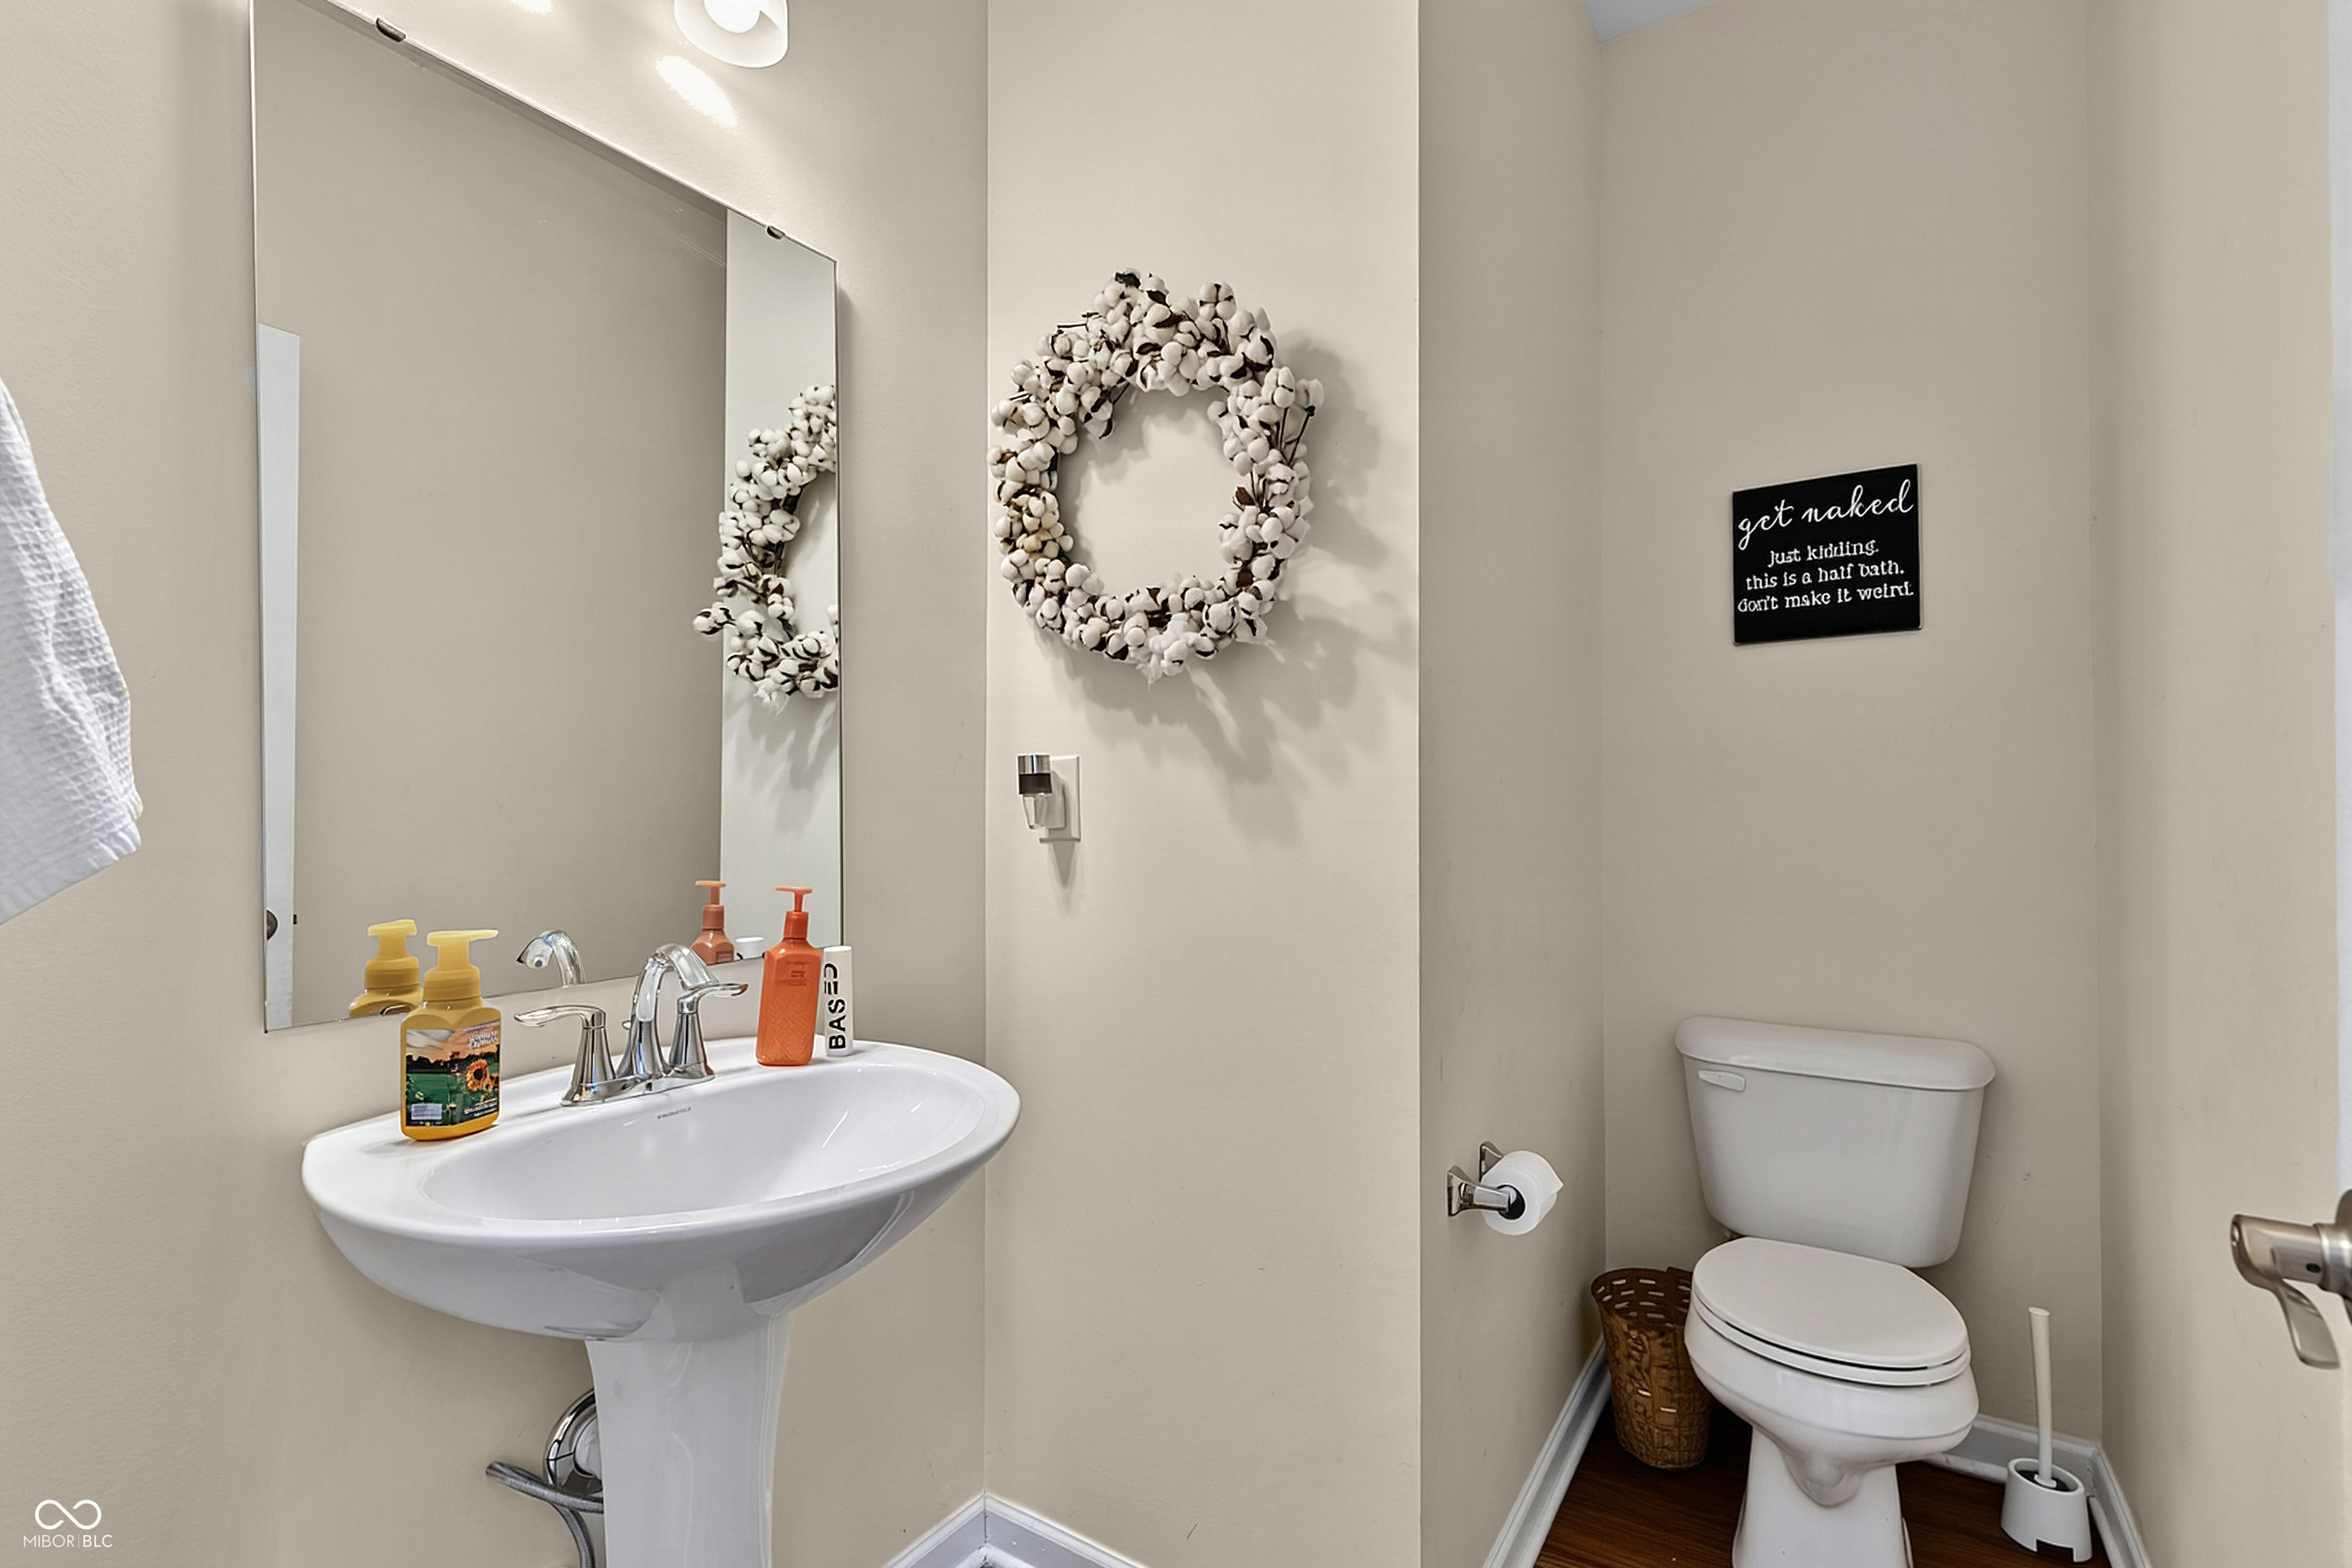
Half bathroom with a white pedestal sink, large mirror, cotton wreath, and toilet.
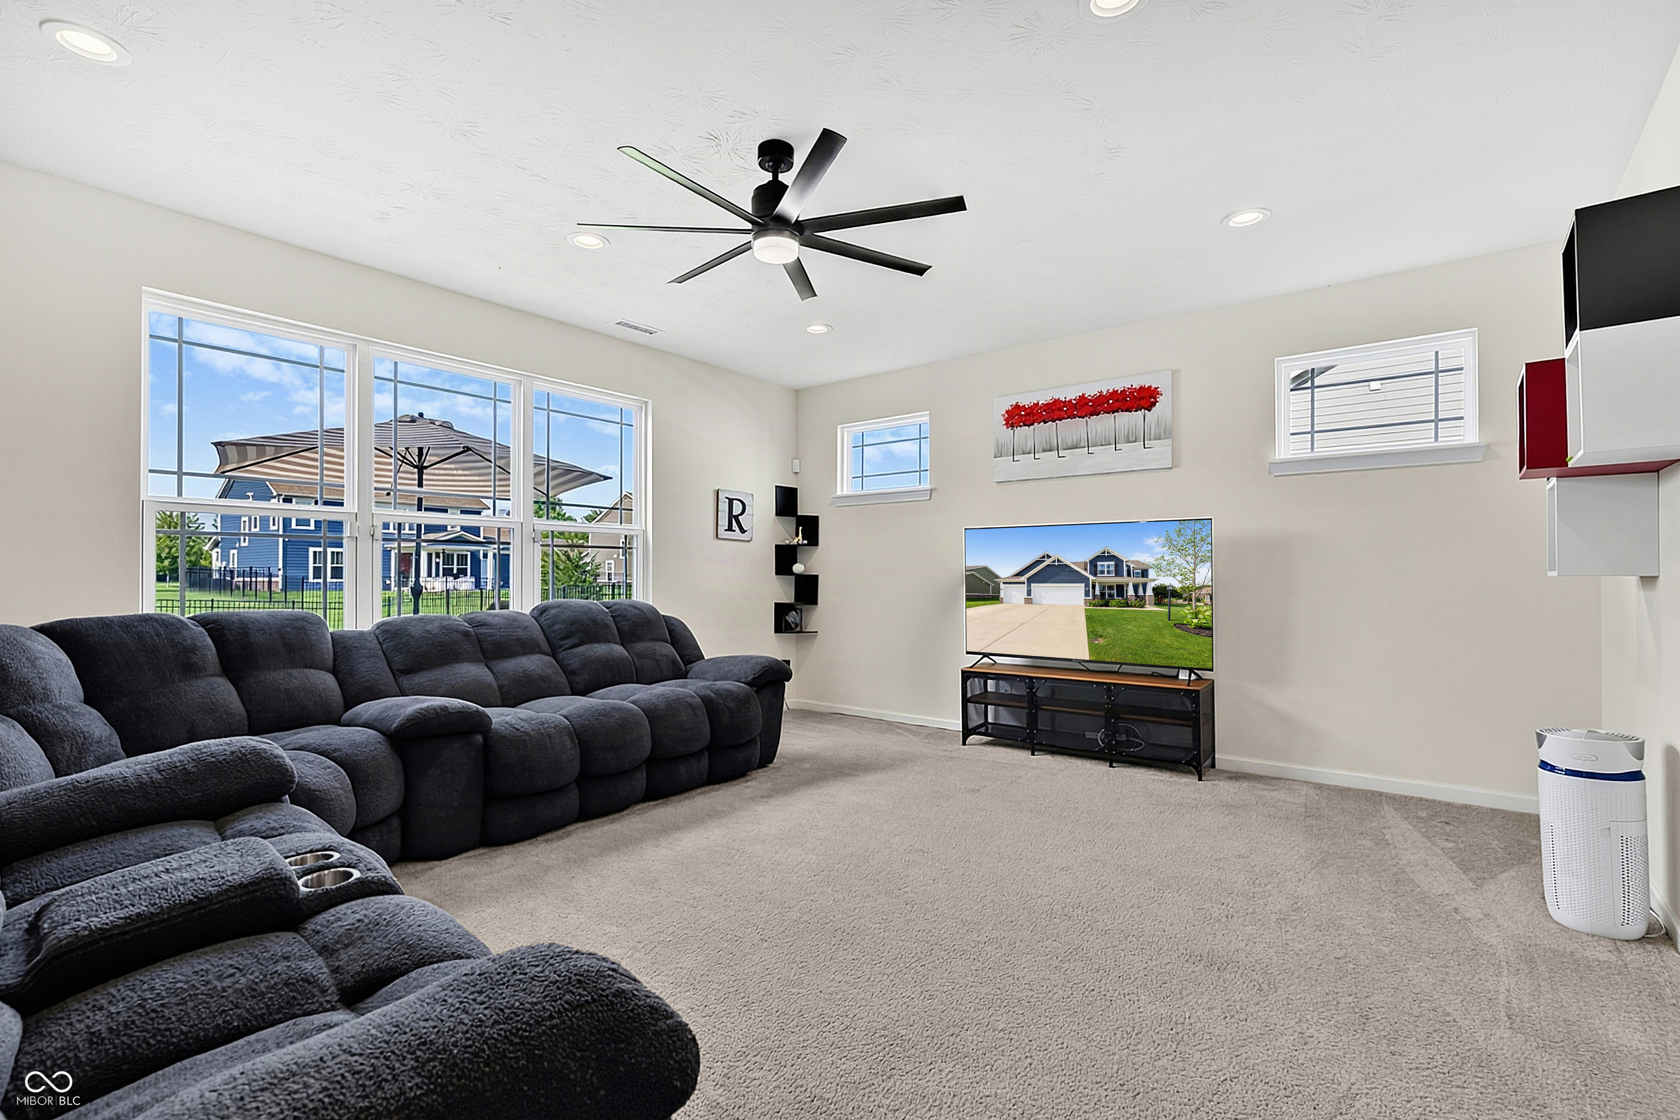
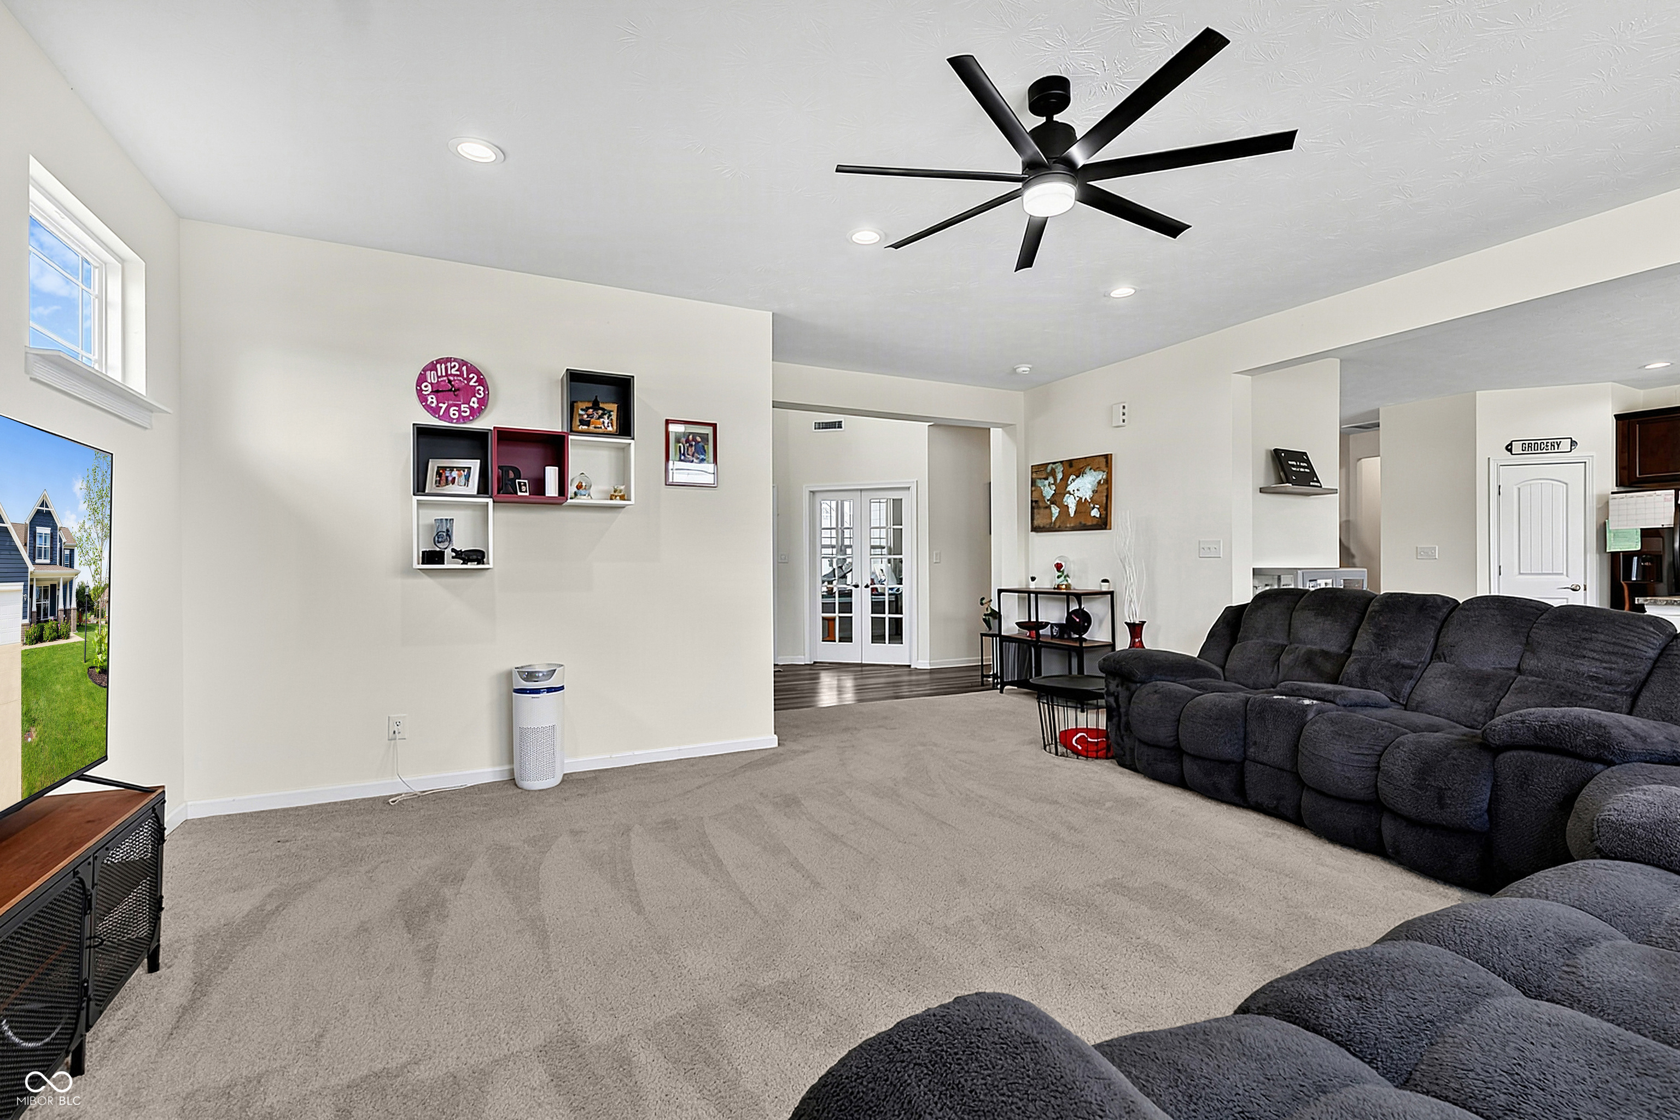
Living room with a dark sectional, broad windows, and a television displaying the home’s exterior.
Living room with gray sectional sofas, beige carpet, and a large black ceiling fan.
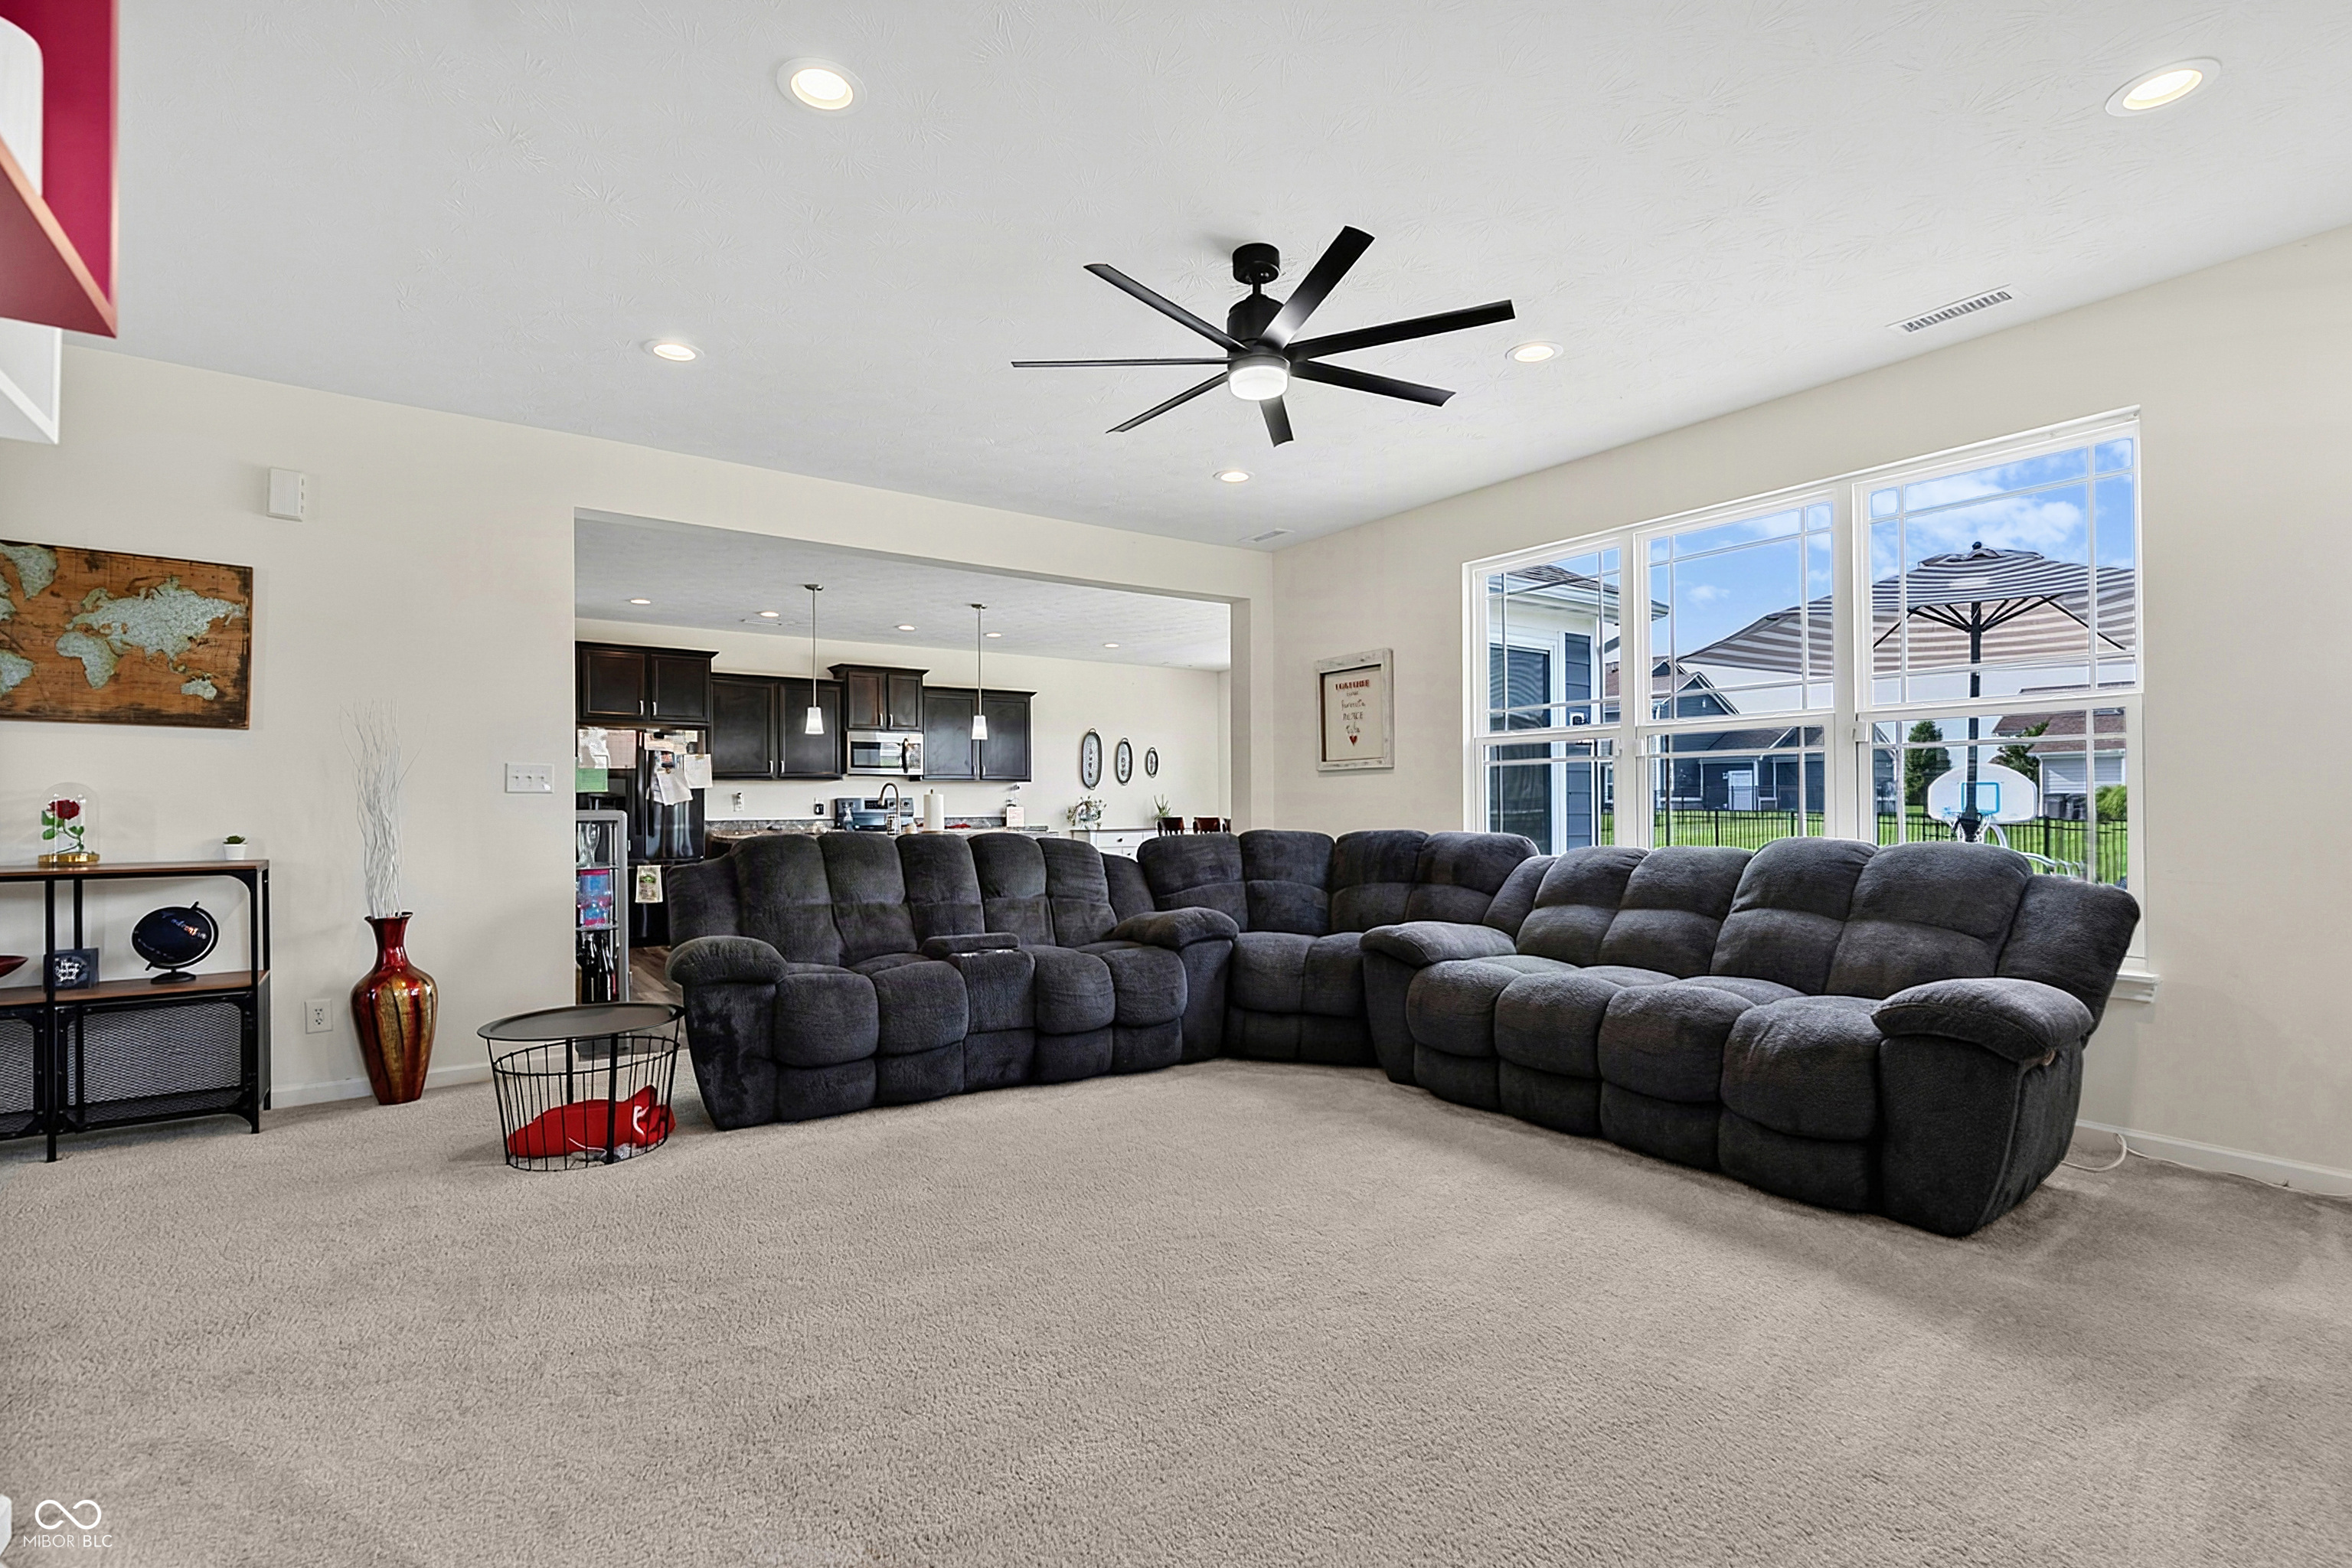
Living room with a large charcoal sectional, beige carpet, and an open view into the kitchen.
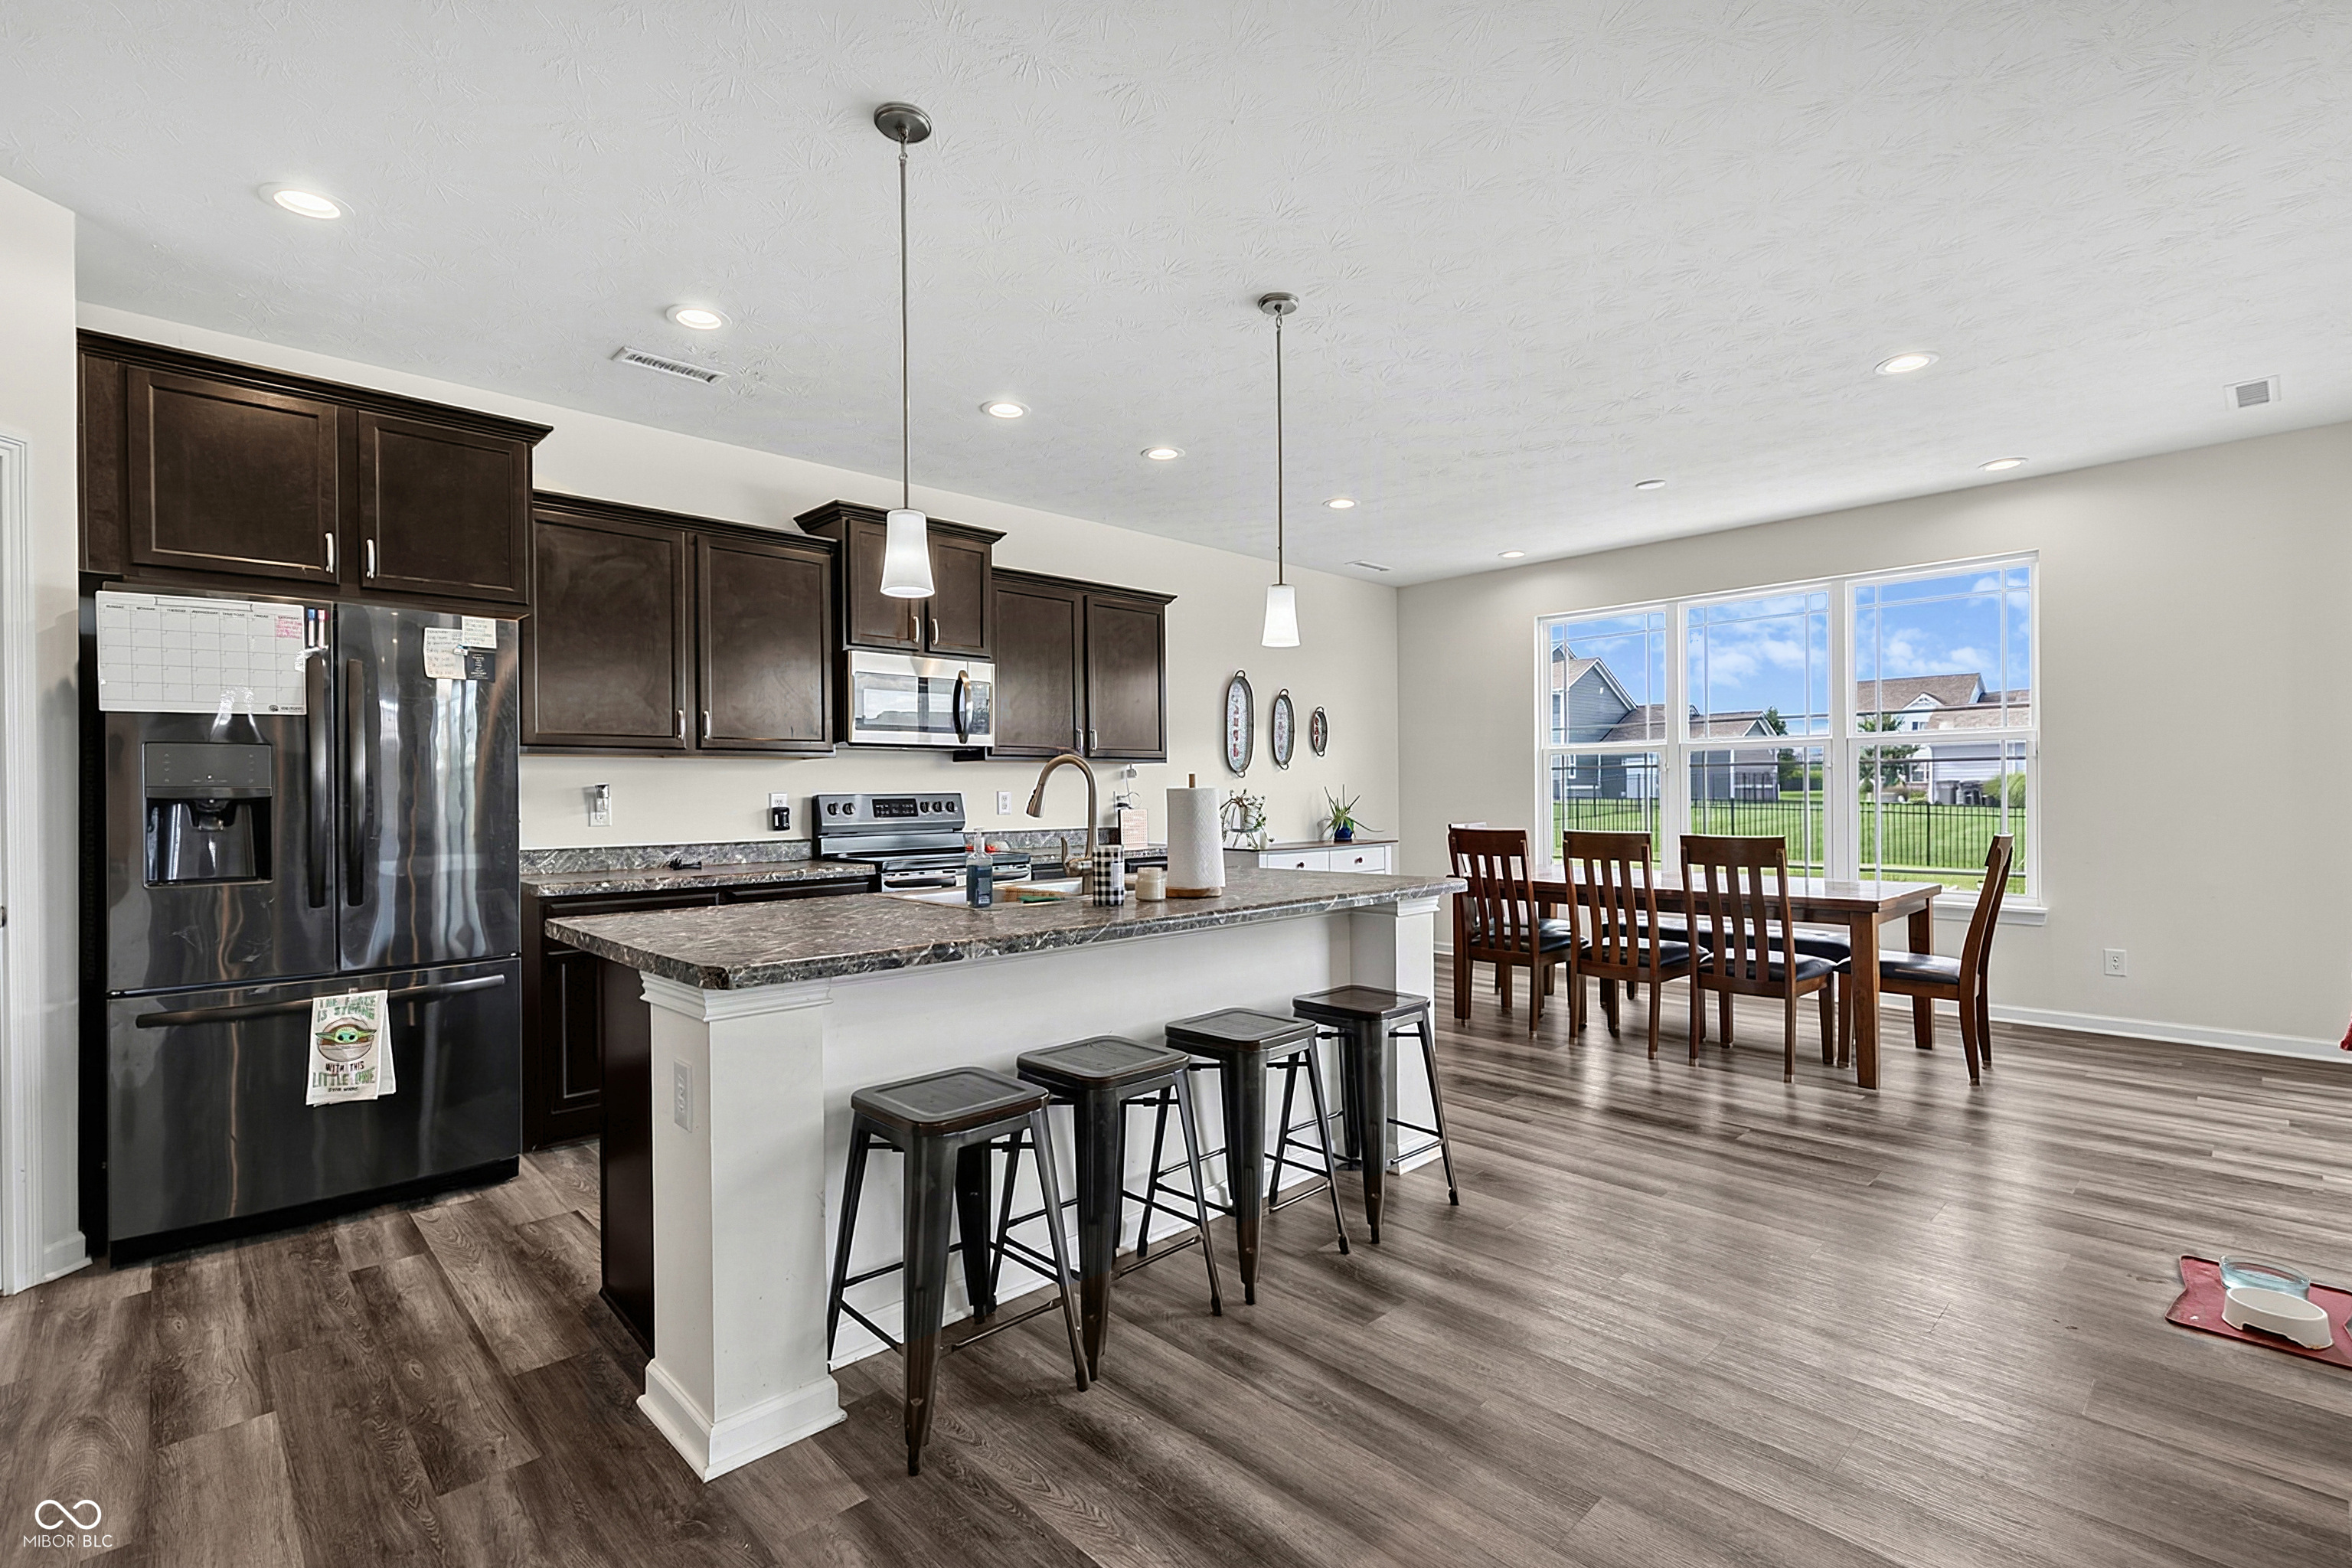
Open-plan kitchen with a granite island and bar stools beside a dining table and wide windows.
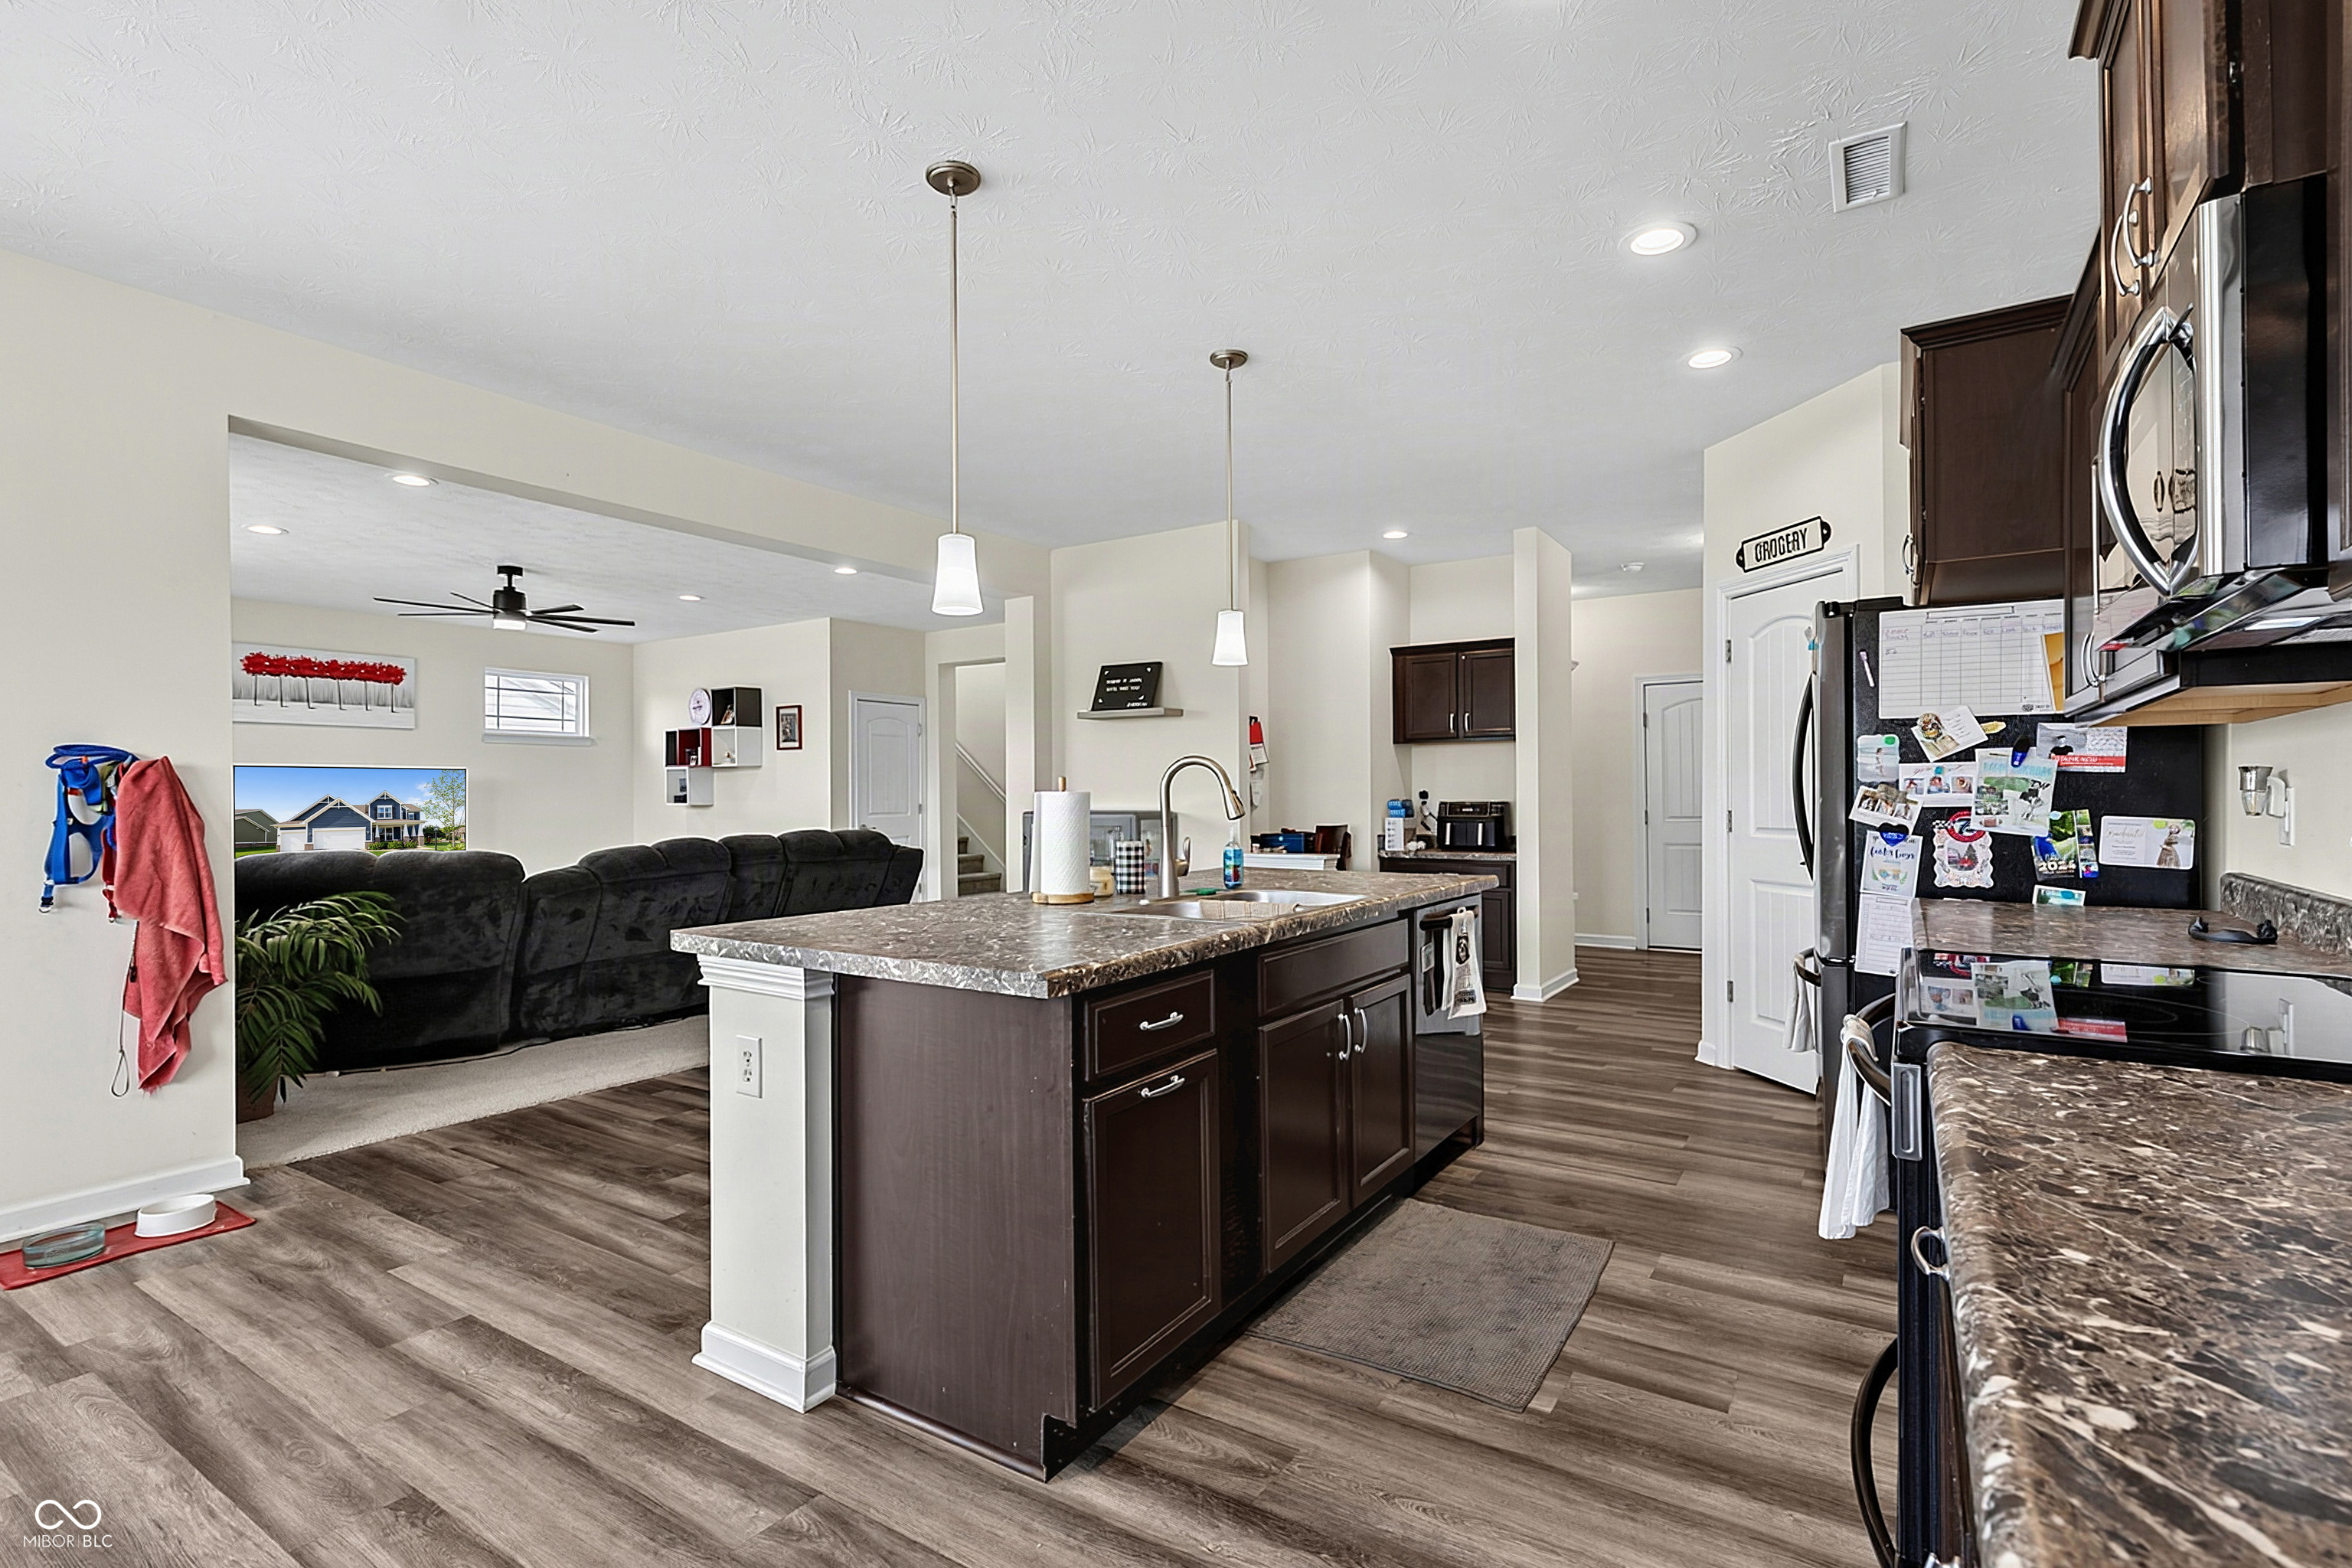
Kitchen with dark wood cabinets, stainless steel appliances, and a large island with four stools.
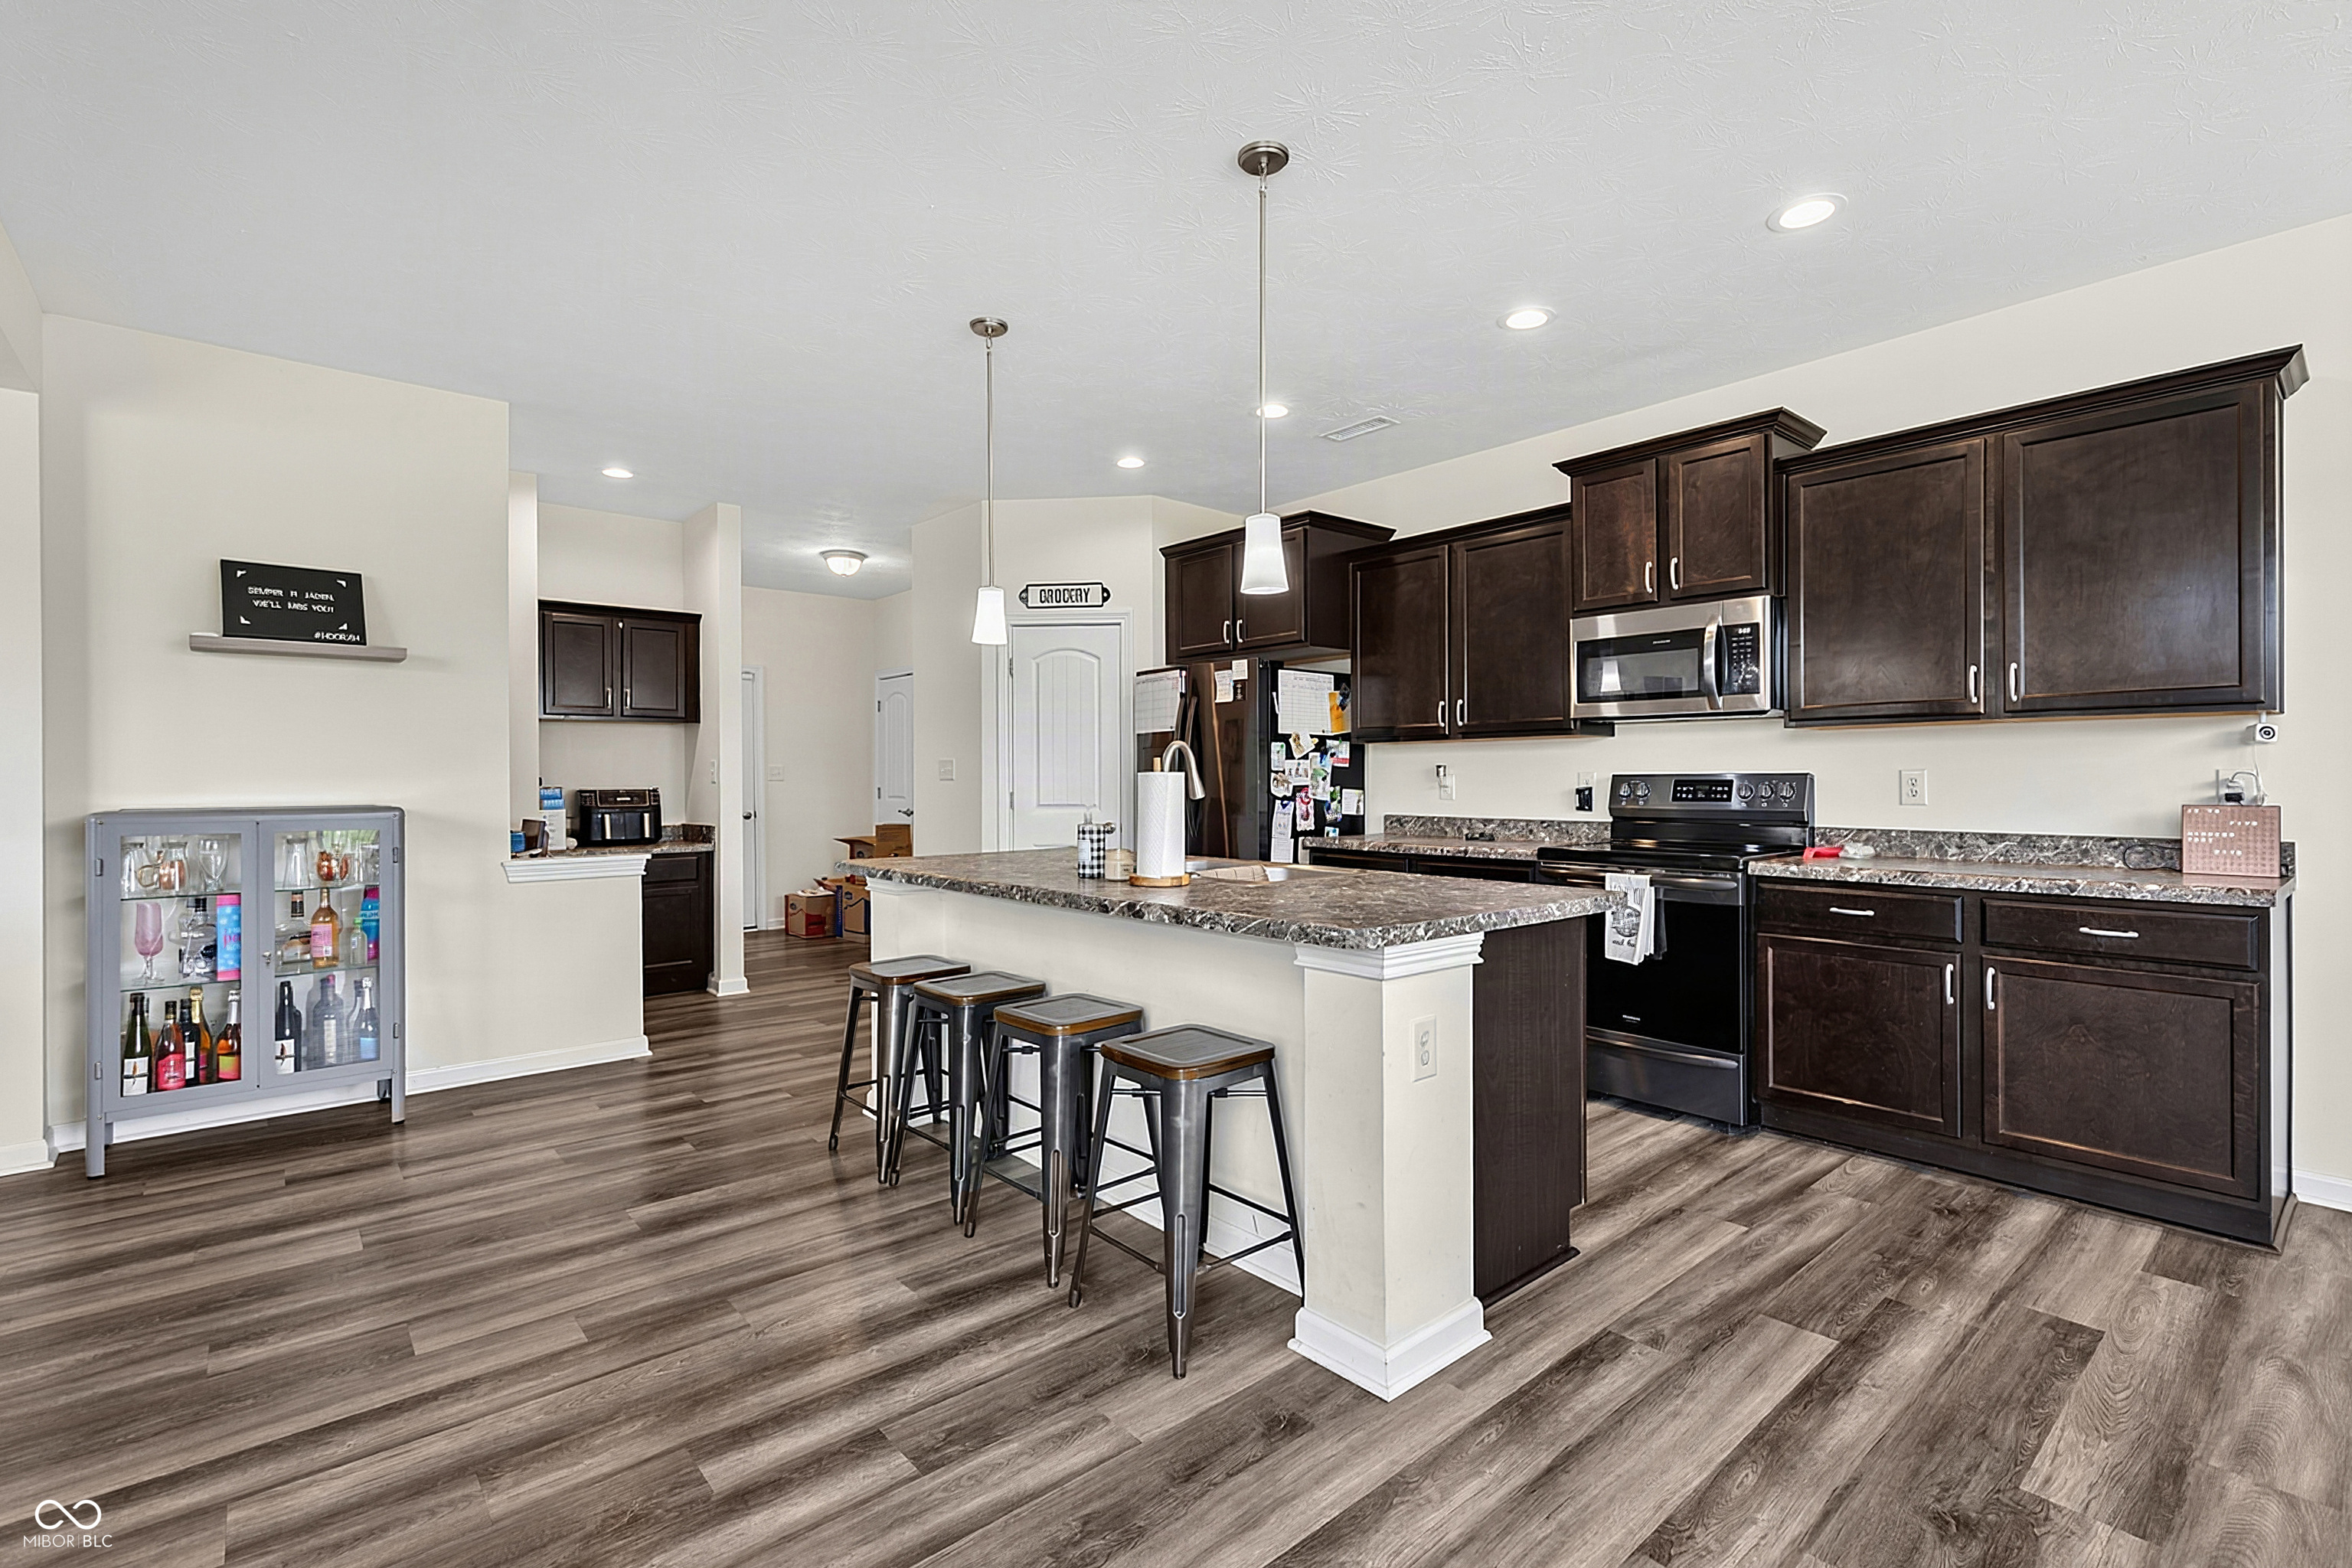
Open-plan kitchen with a dark wood island and stone counters, adjoining a living room with a sectional sofa.
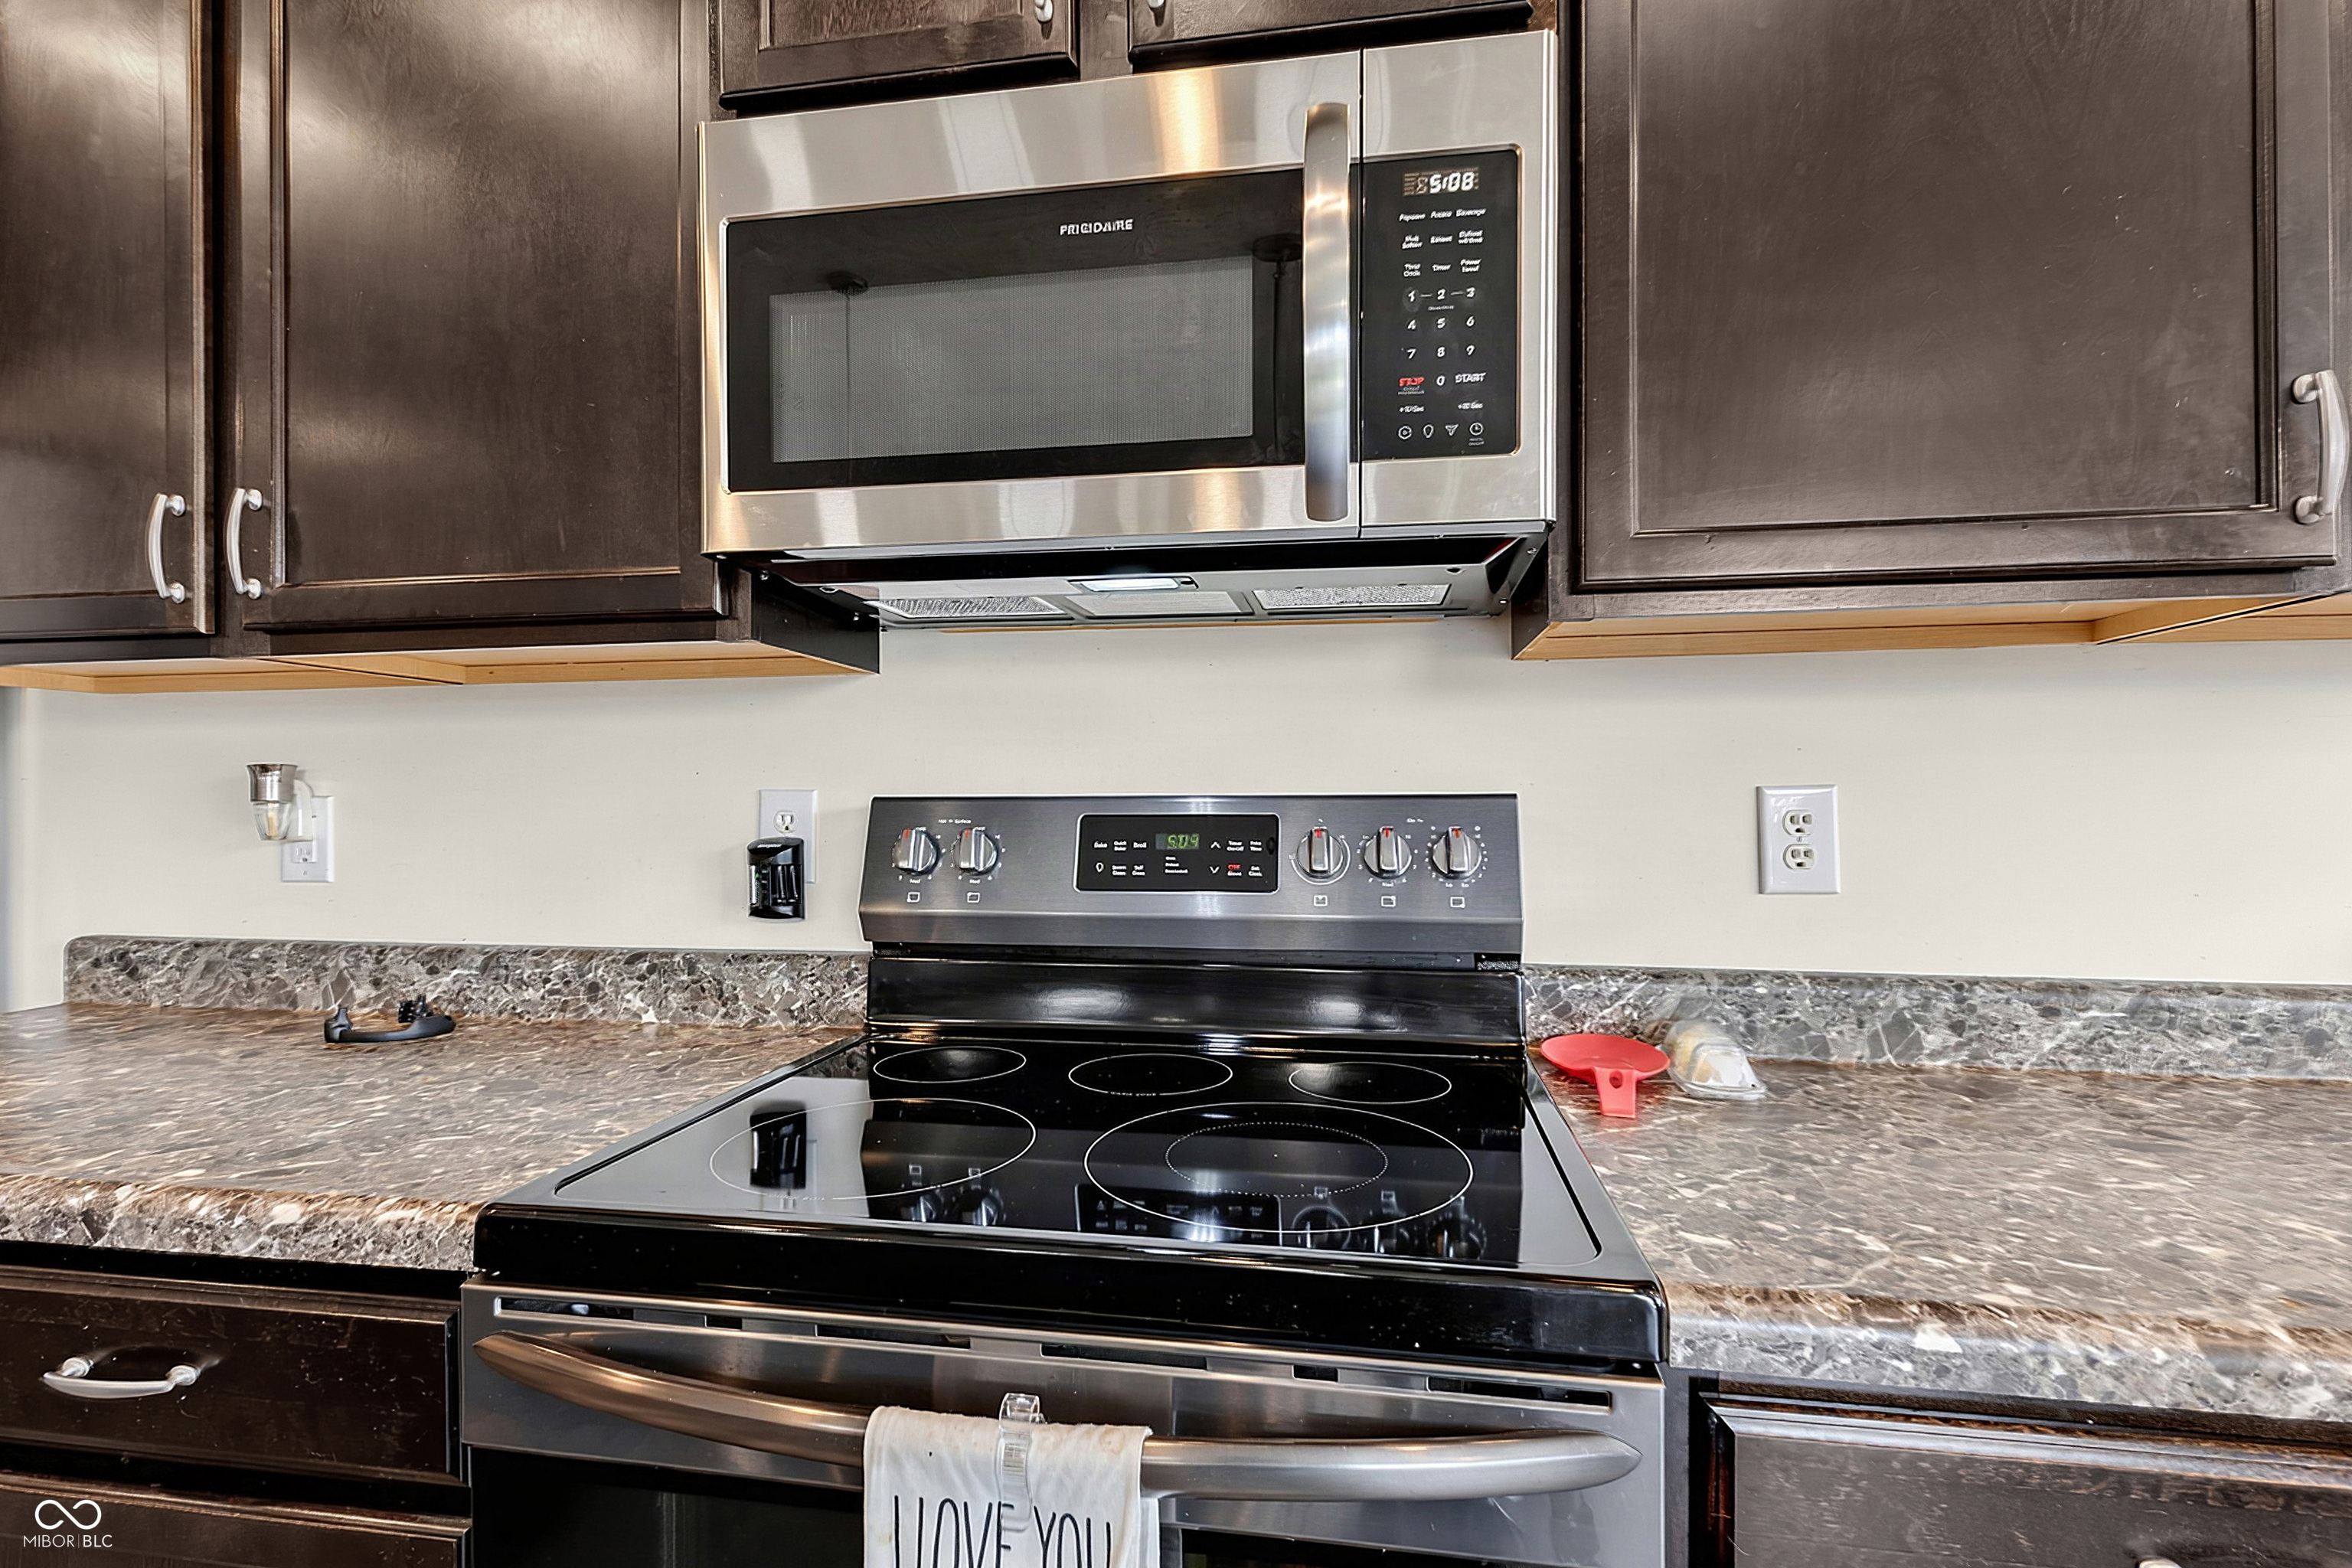
Kitchen range and microwave beneath dark cabinets, with a towel hanging from the oven handle.
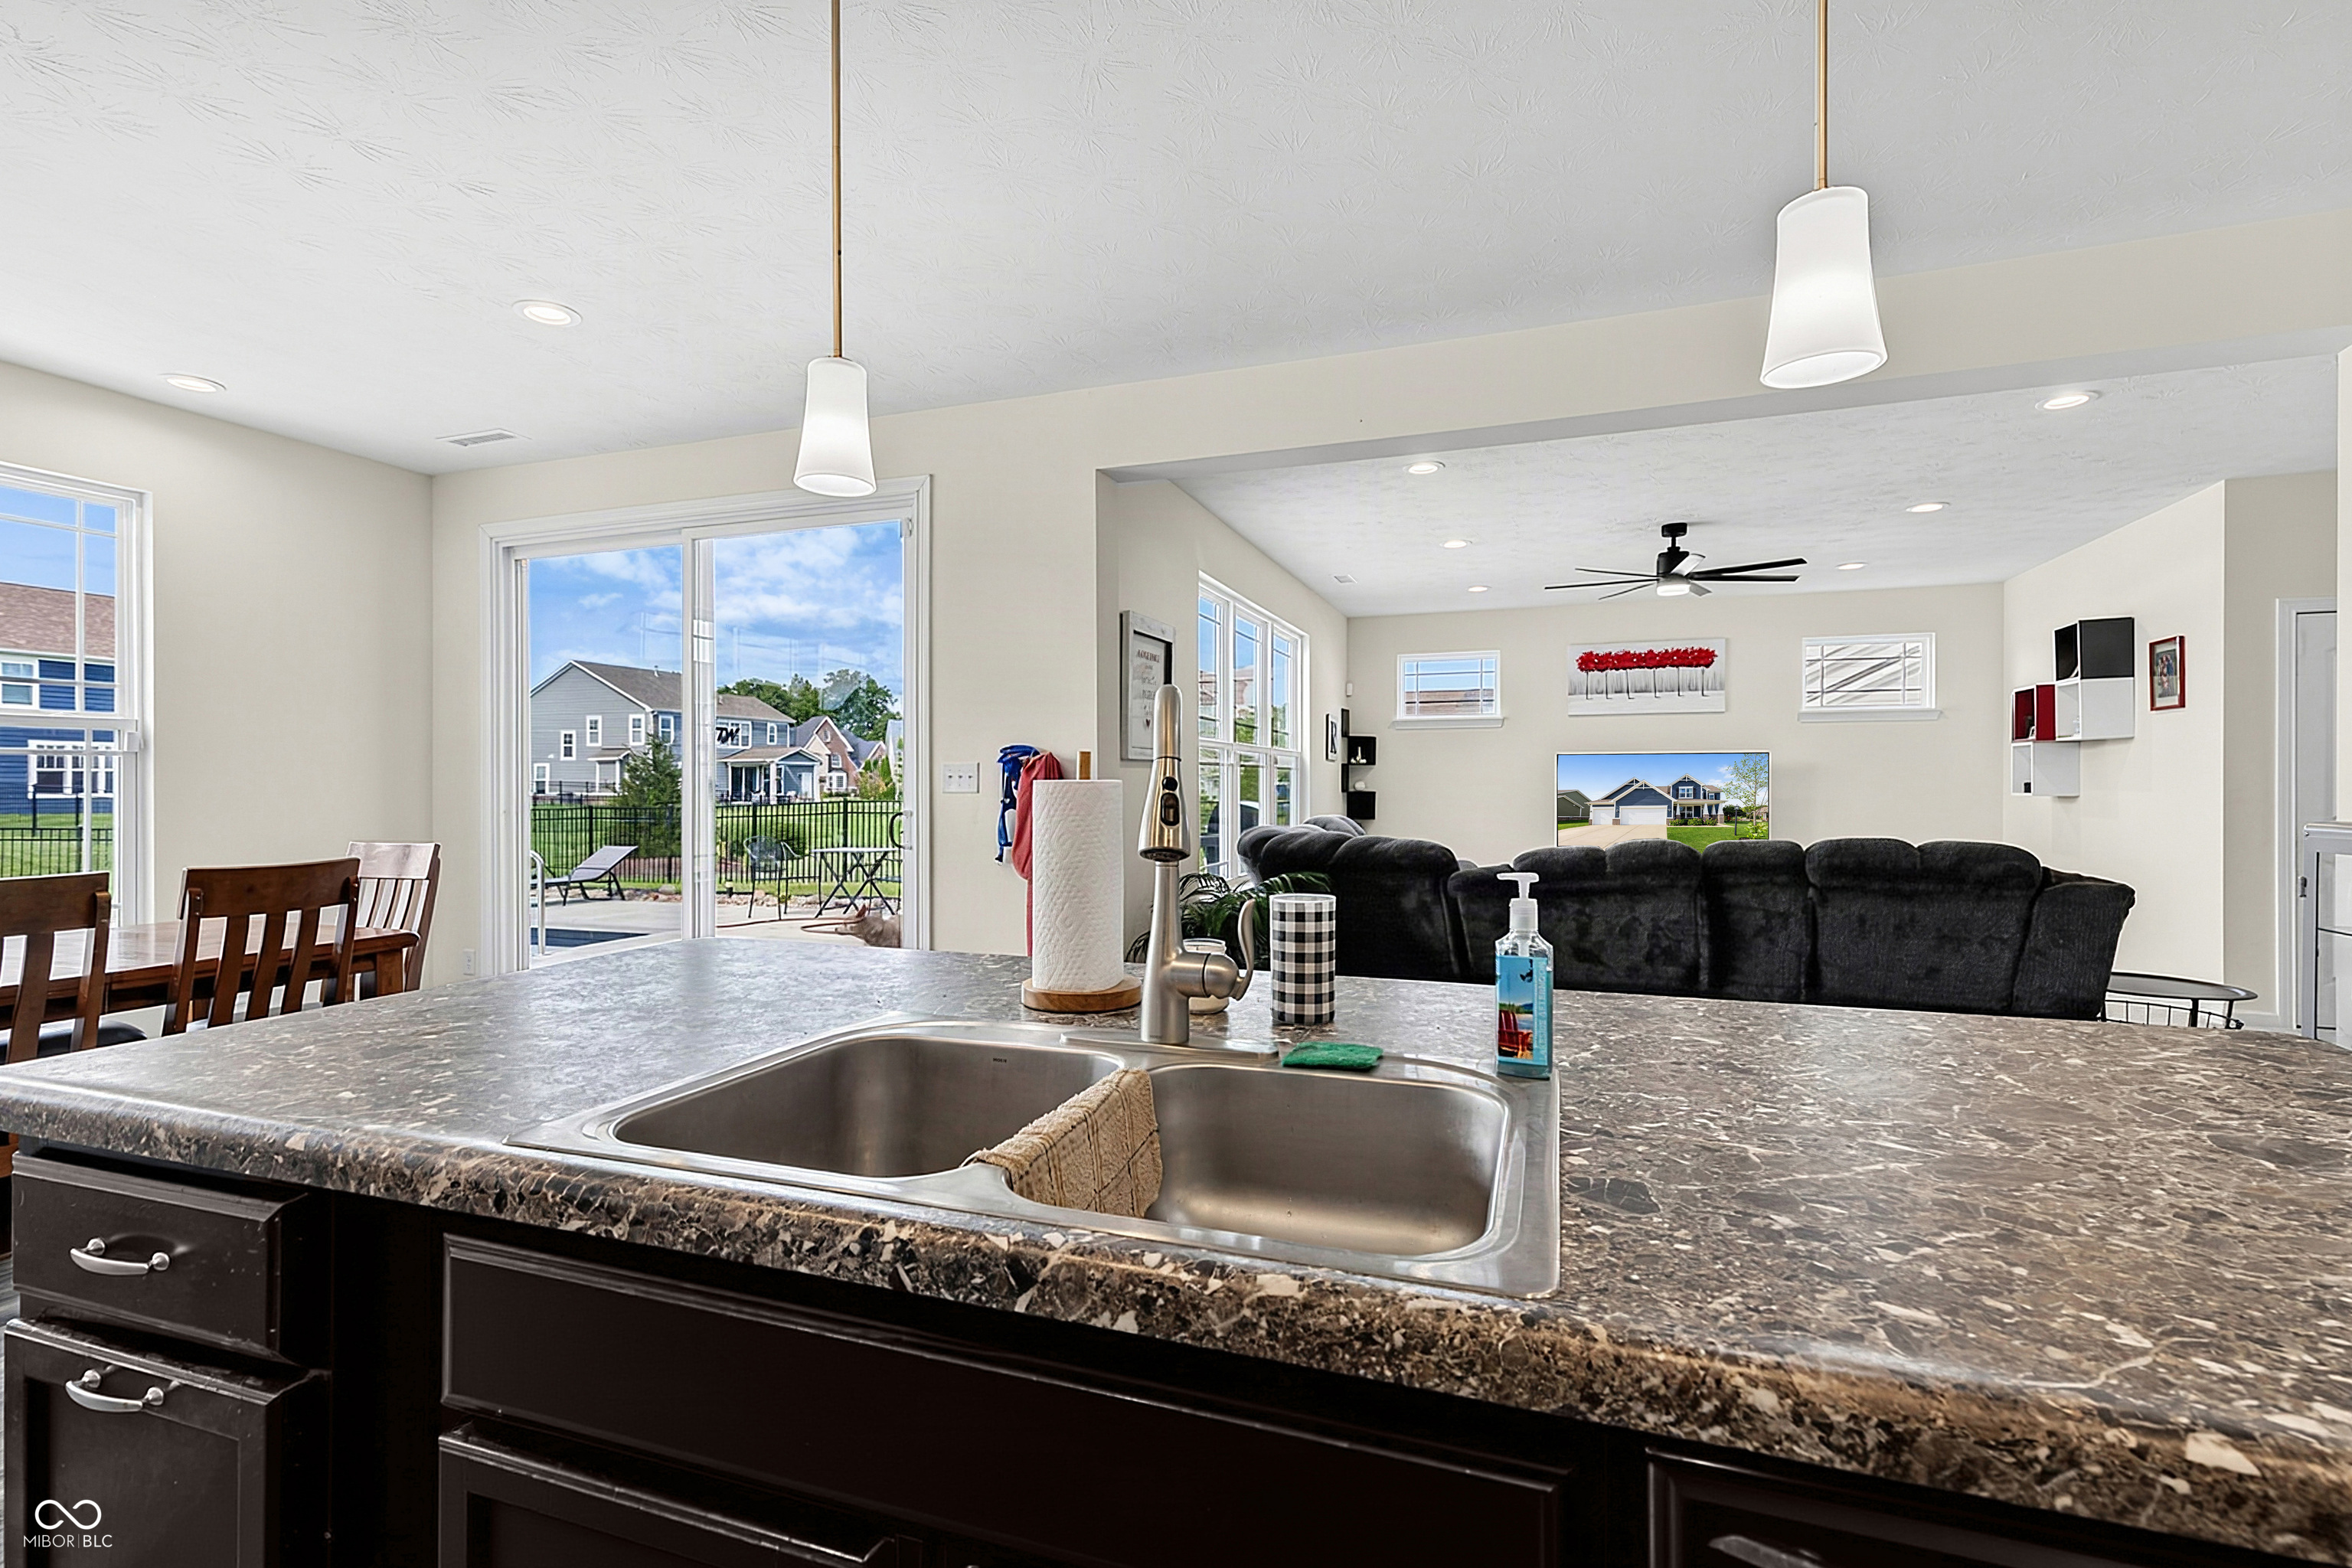
Open kitchen and living area with a large double-basin sink, marbled counter, and sliding patio doors.
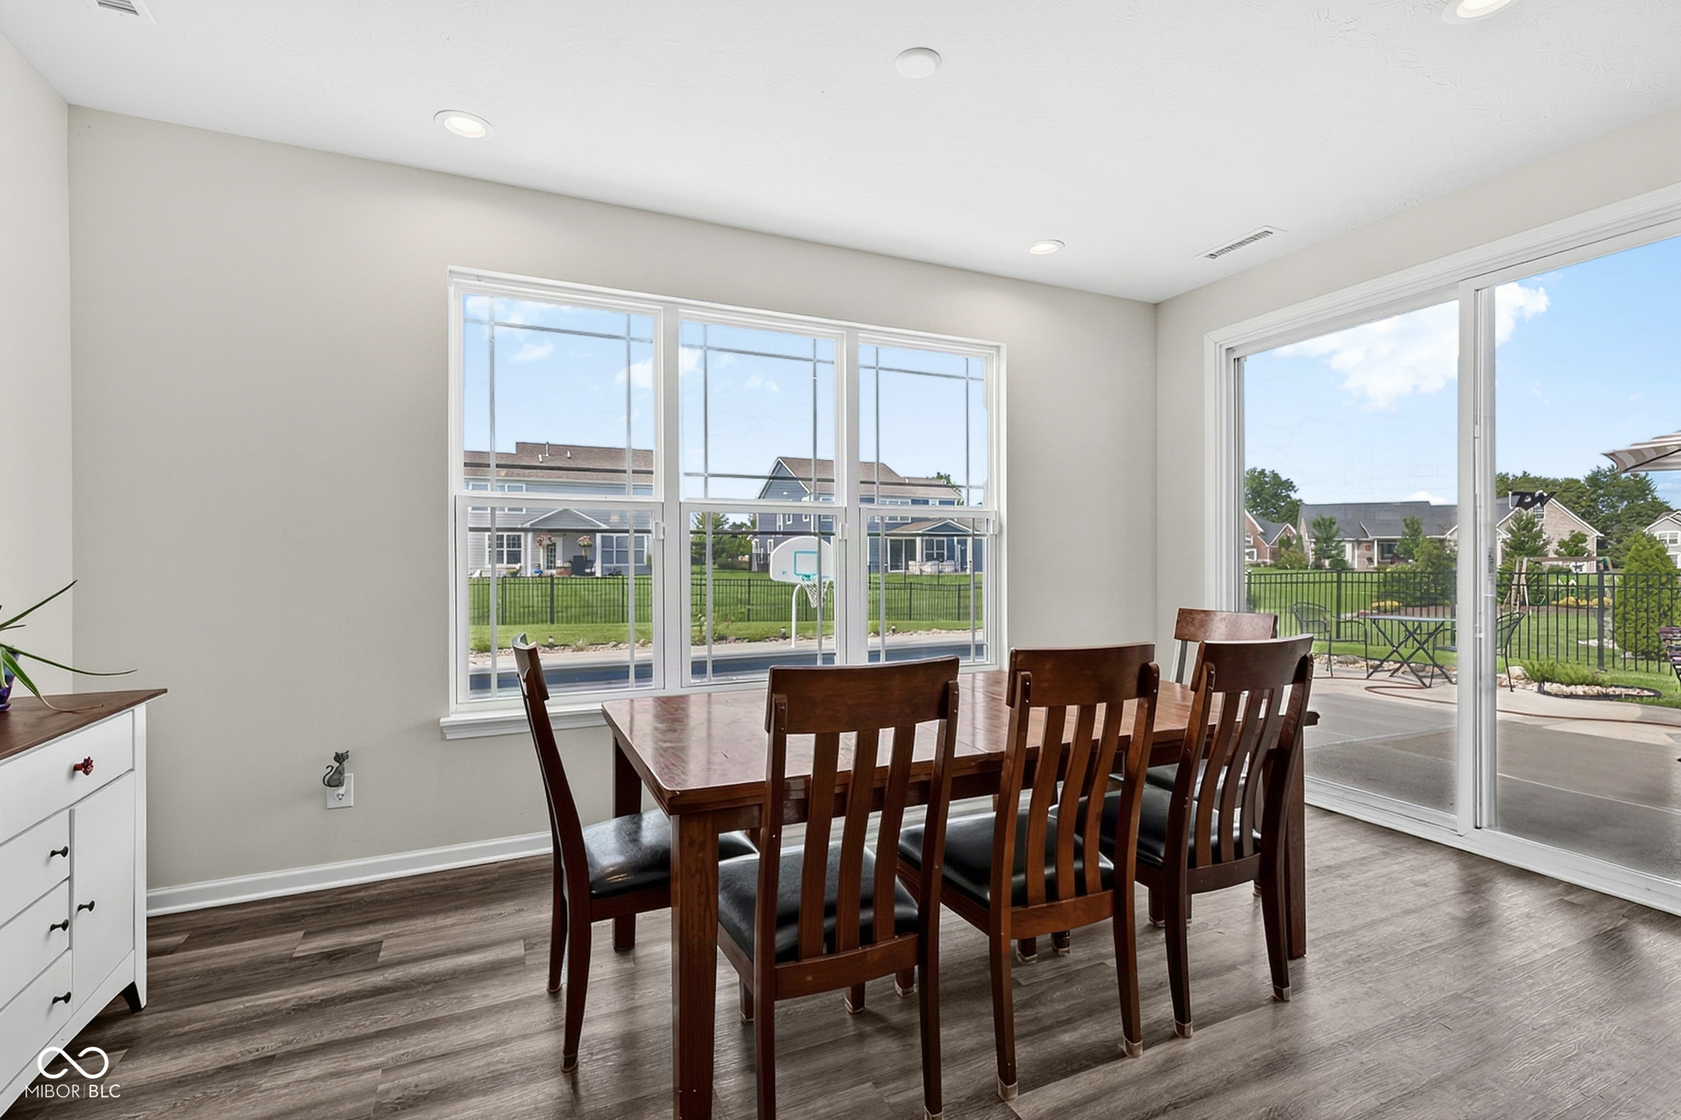
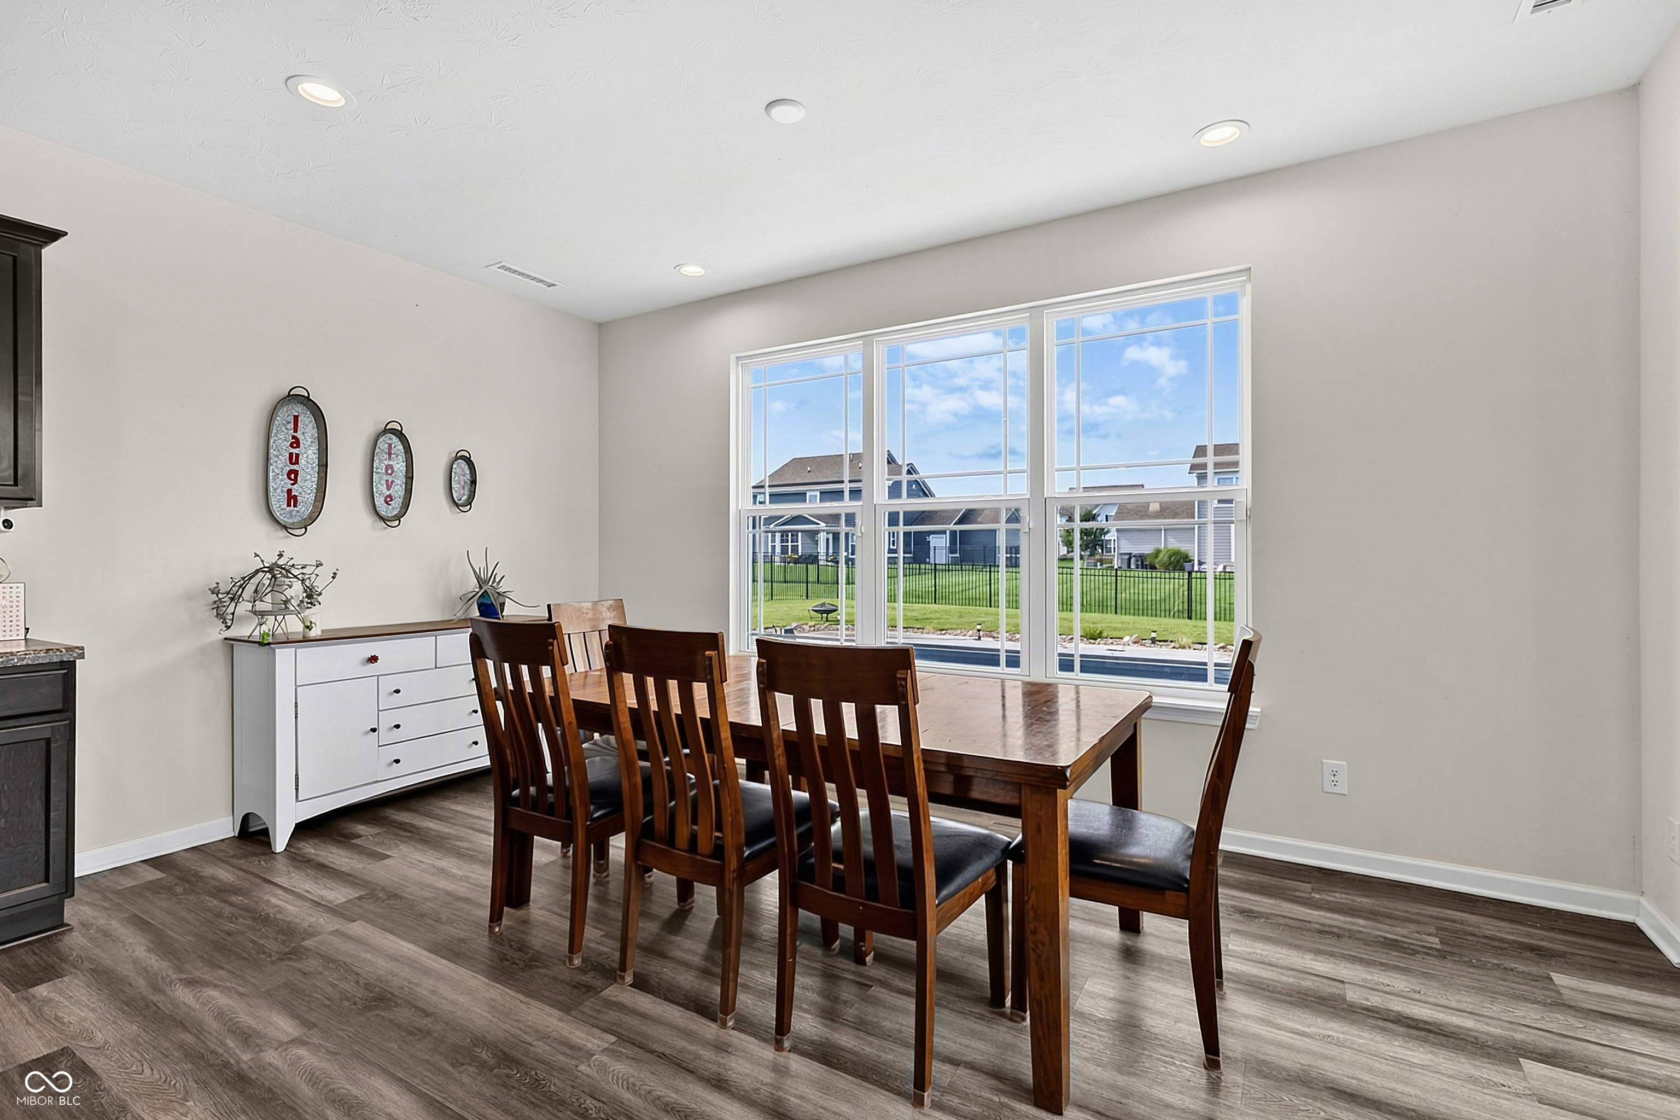
Dining room with a dark wood table and chairs beside large windows overlooking a fenced backyard.
Dining area with a dark wood table and chairs beside large windows overlooking a fenced lawn.
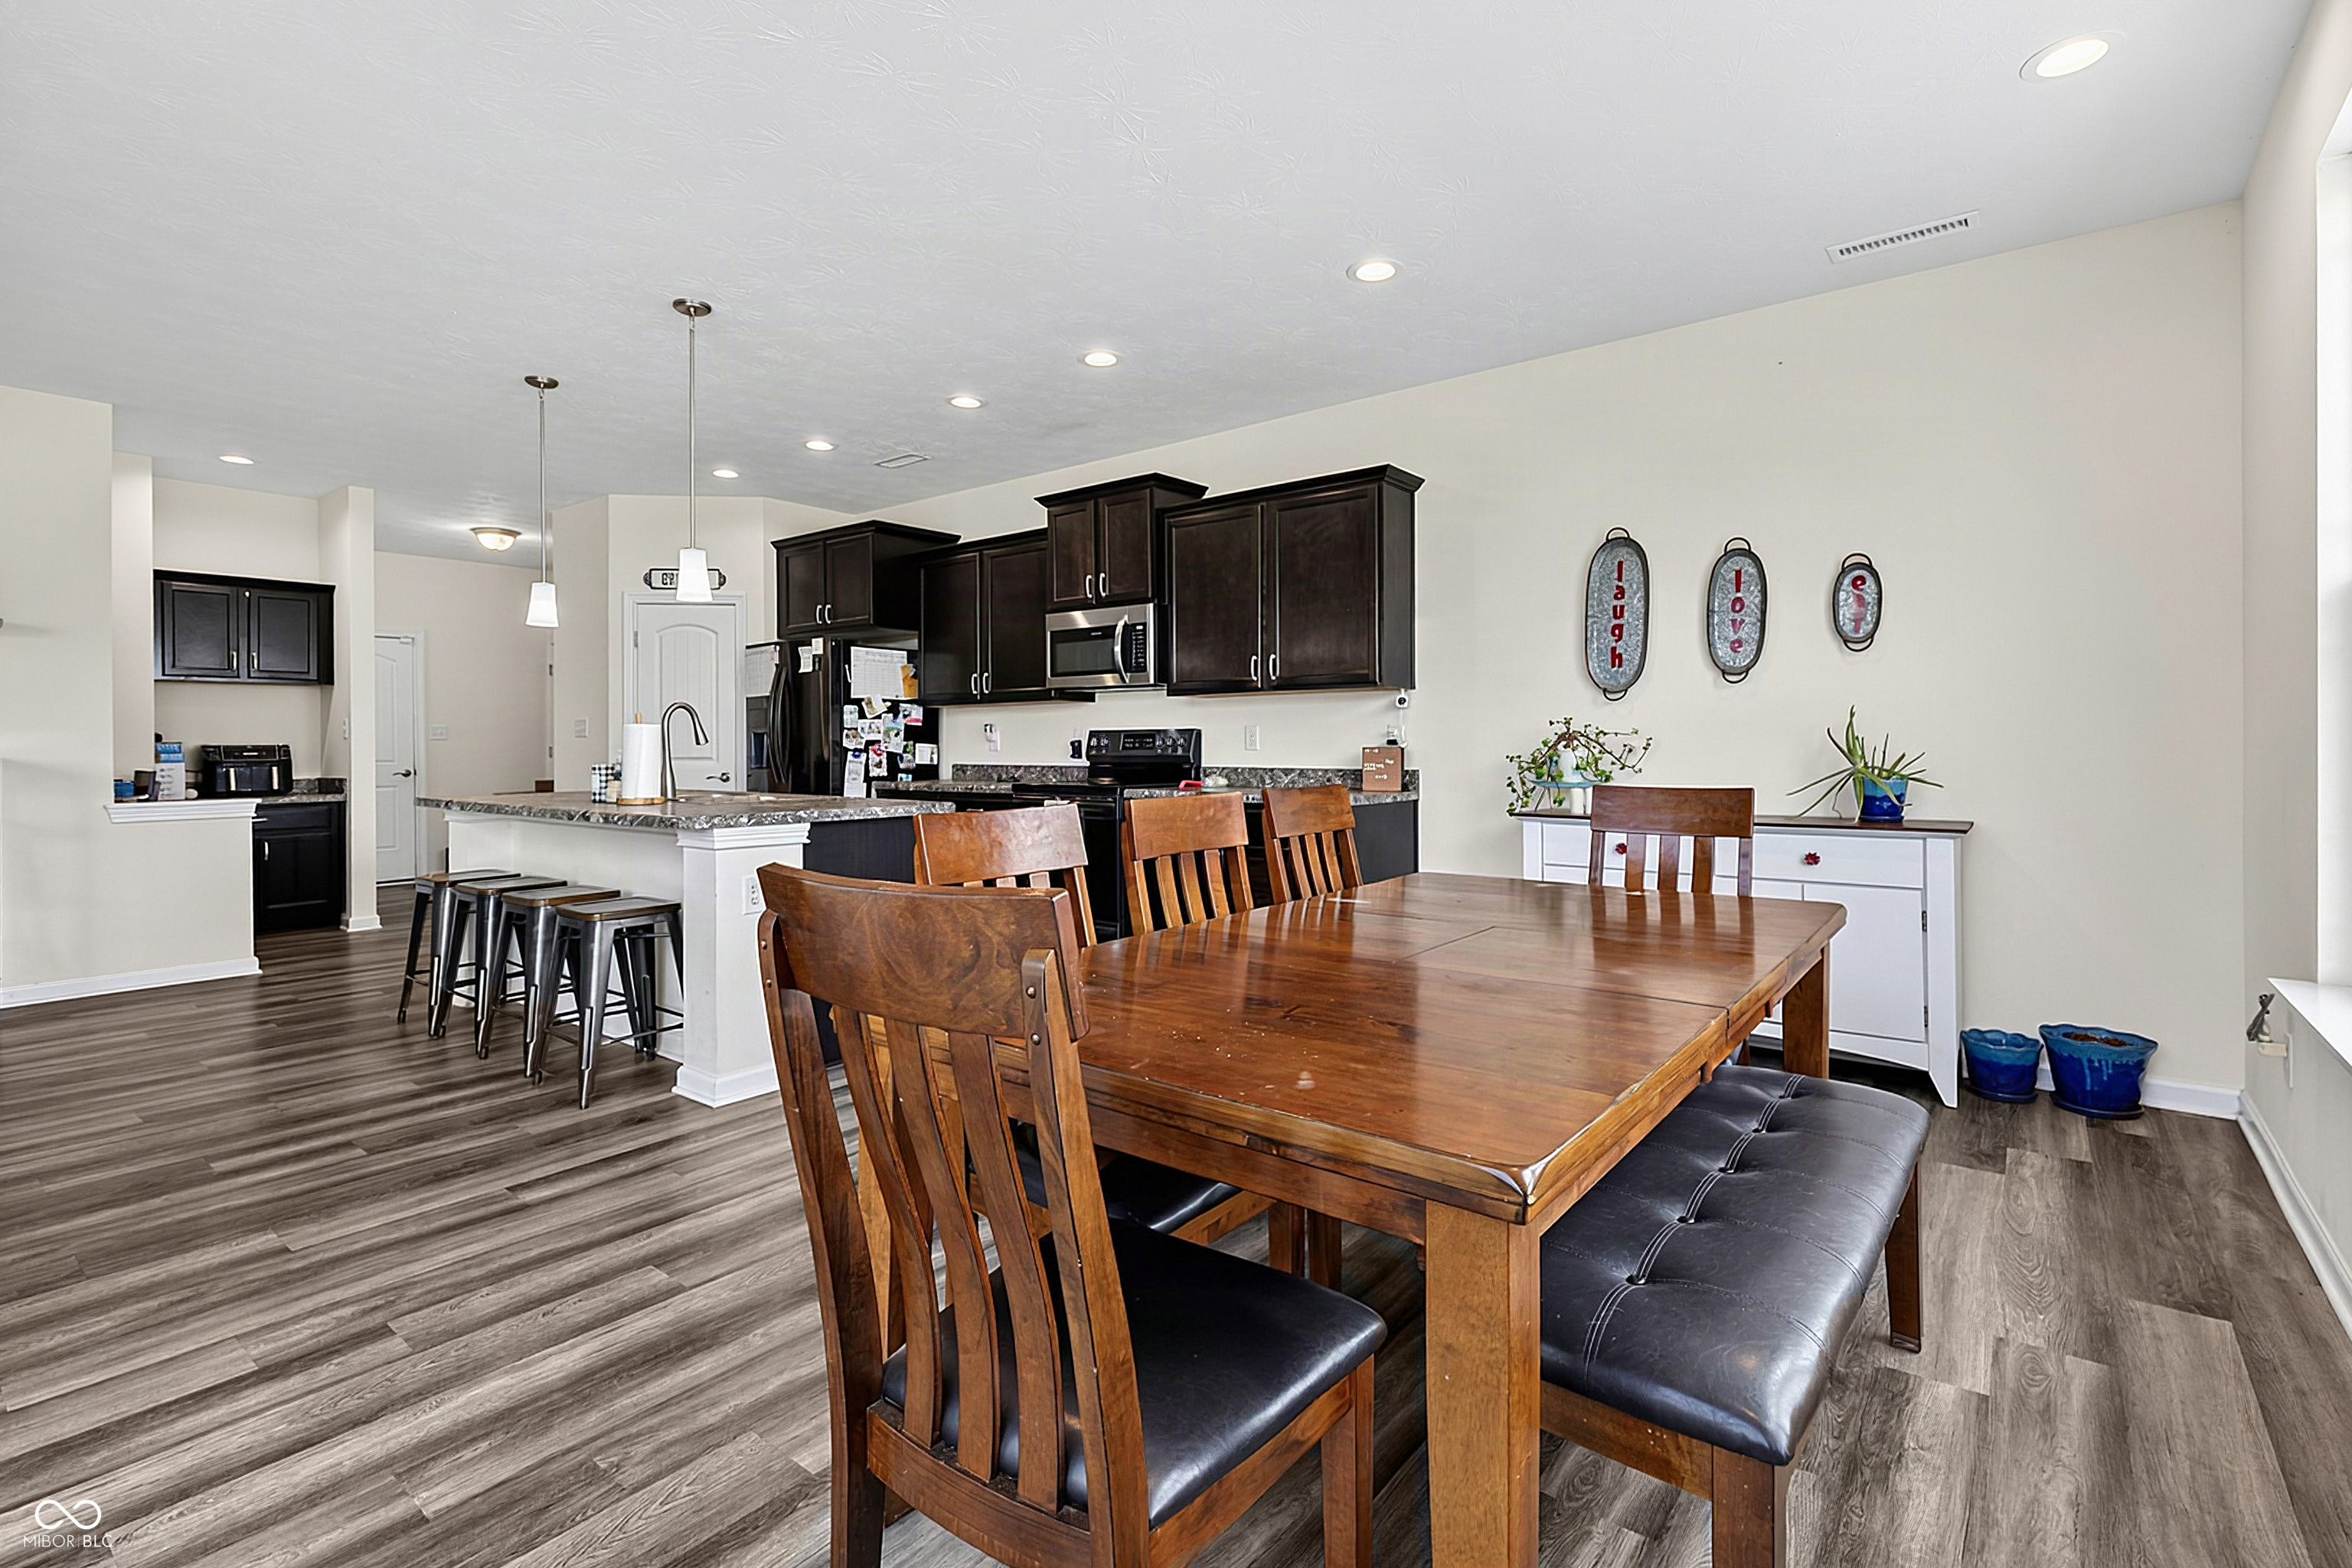
Open-plan kitchen and dining area with dark cabinets, granite island, and wooden table with bench seating.
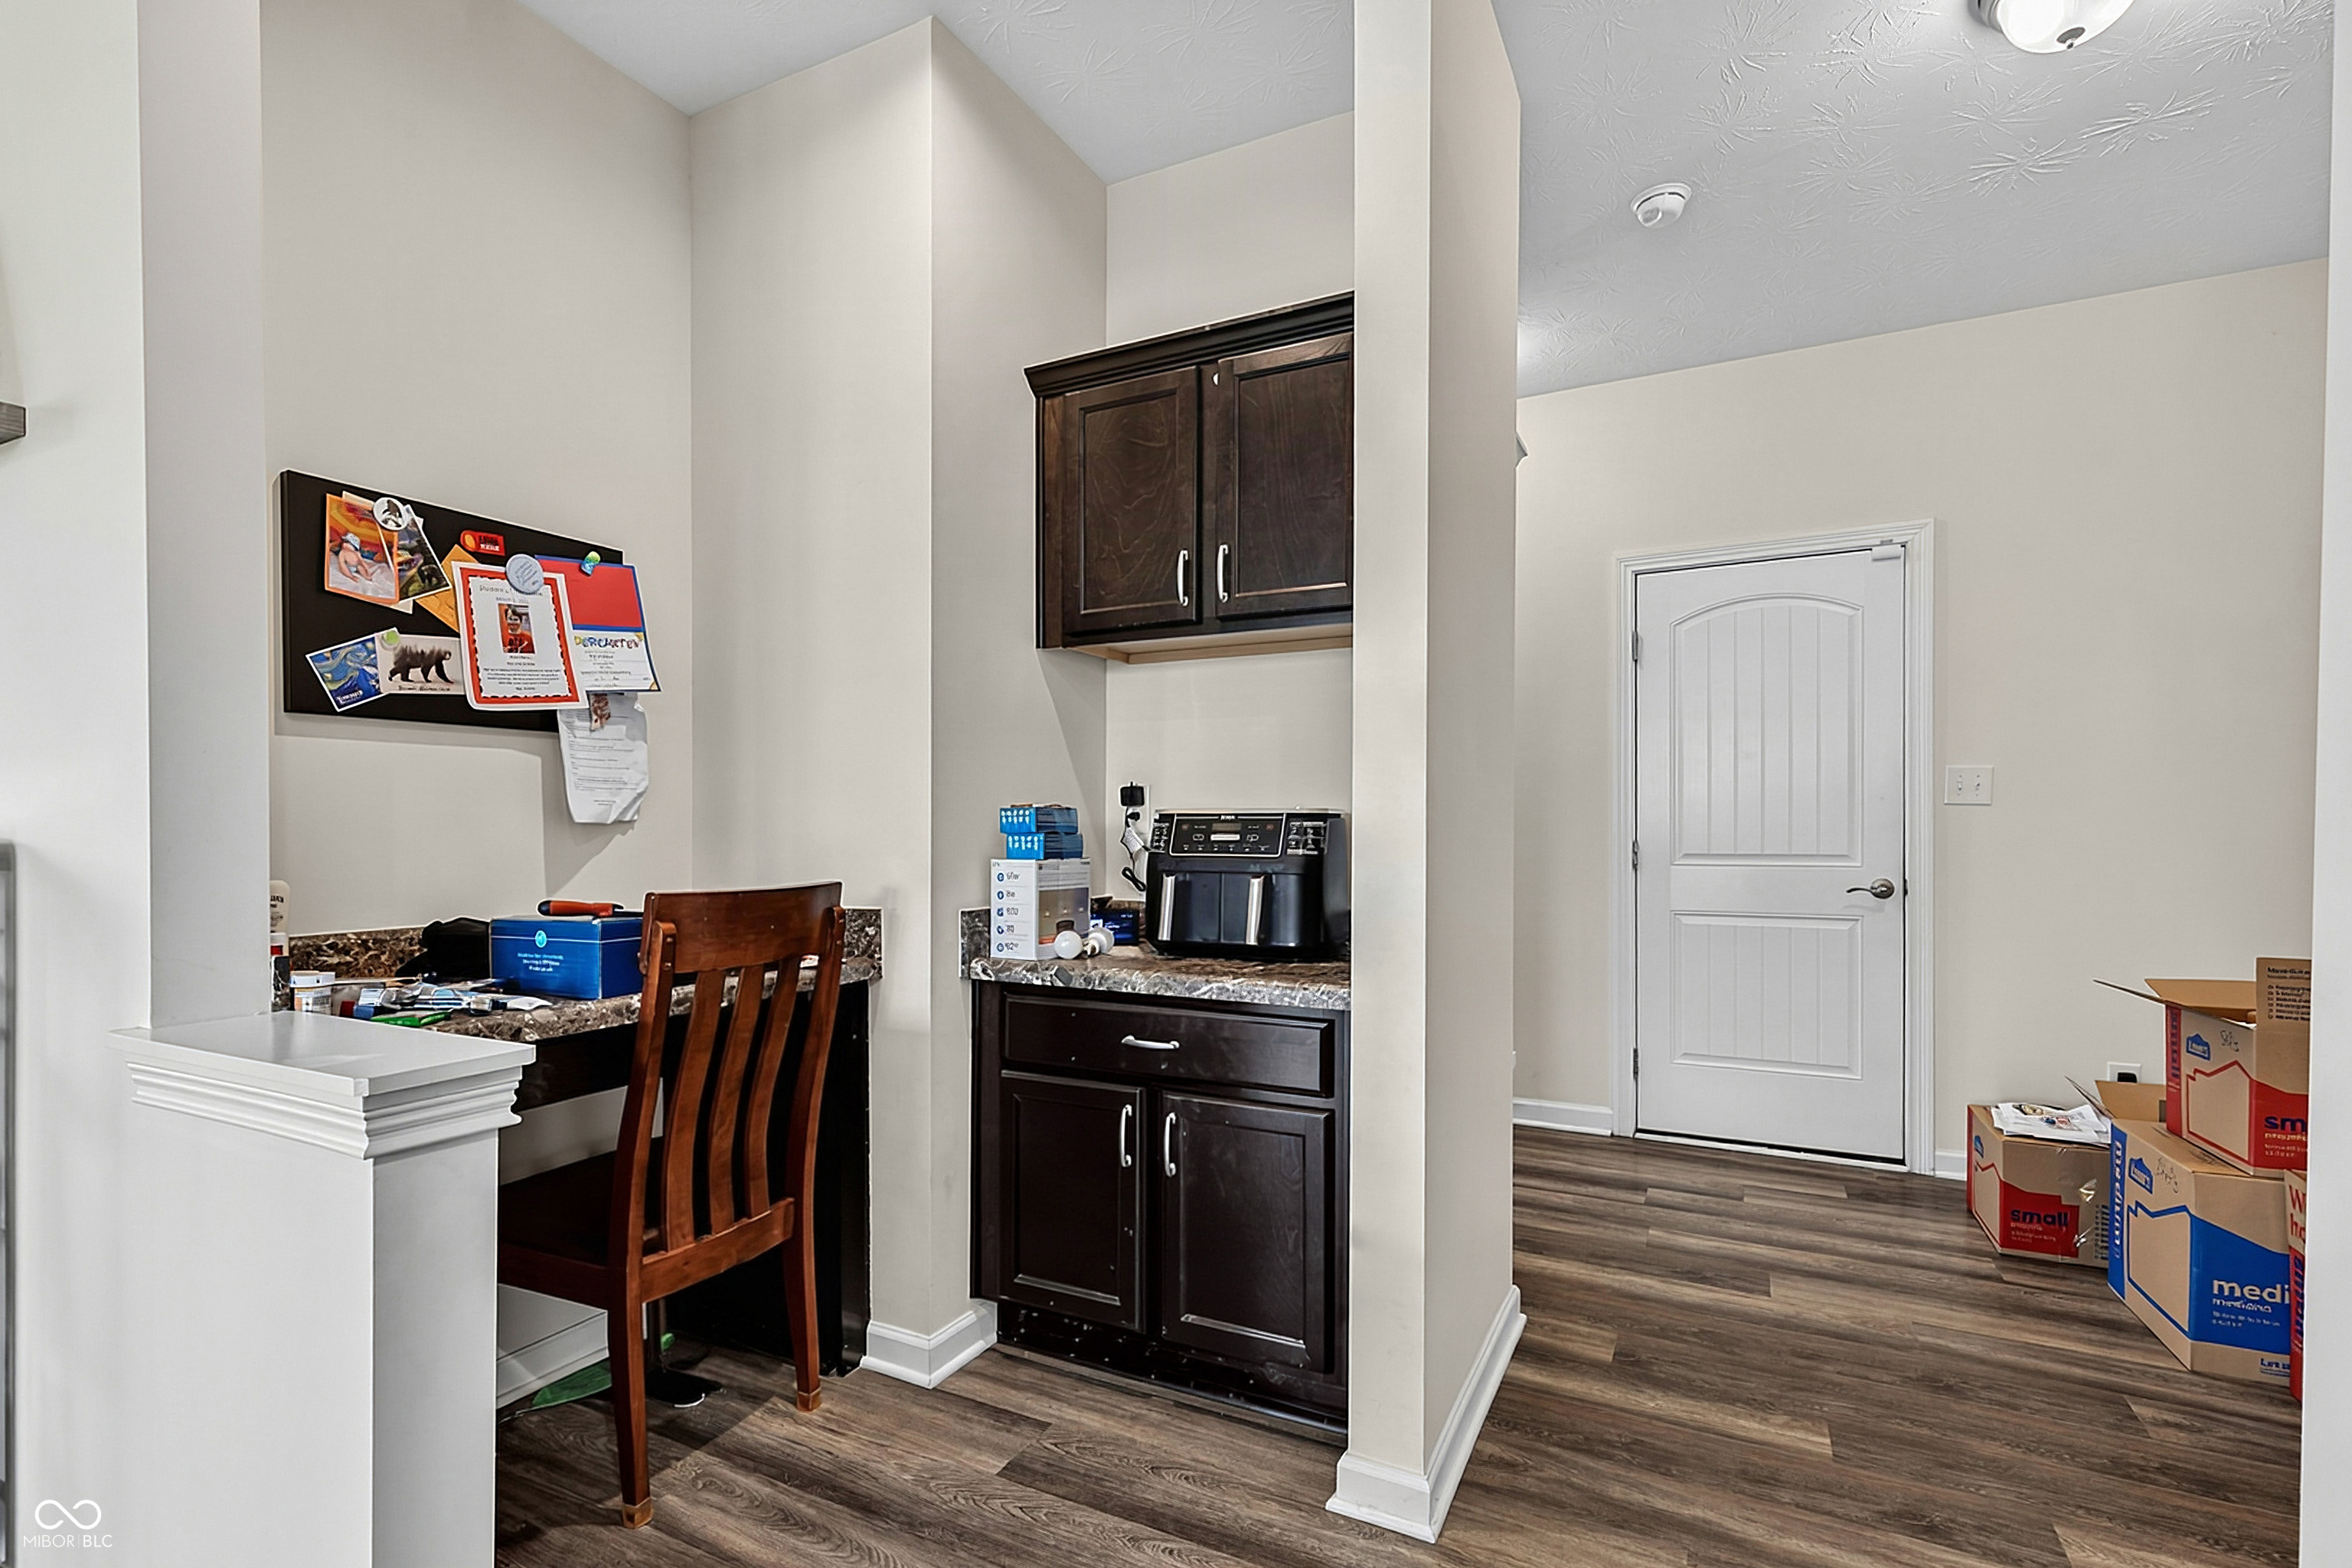
Kitchen nook with dark cabinets and granite counters, a bar-height table, and moving boxes by the entry.
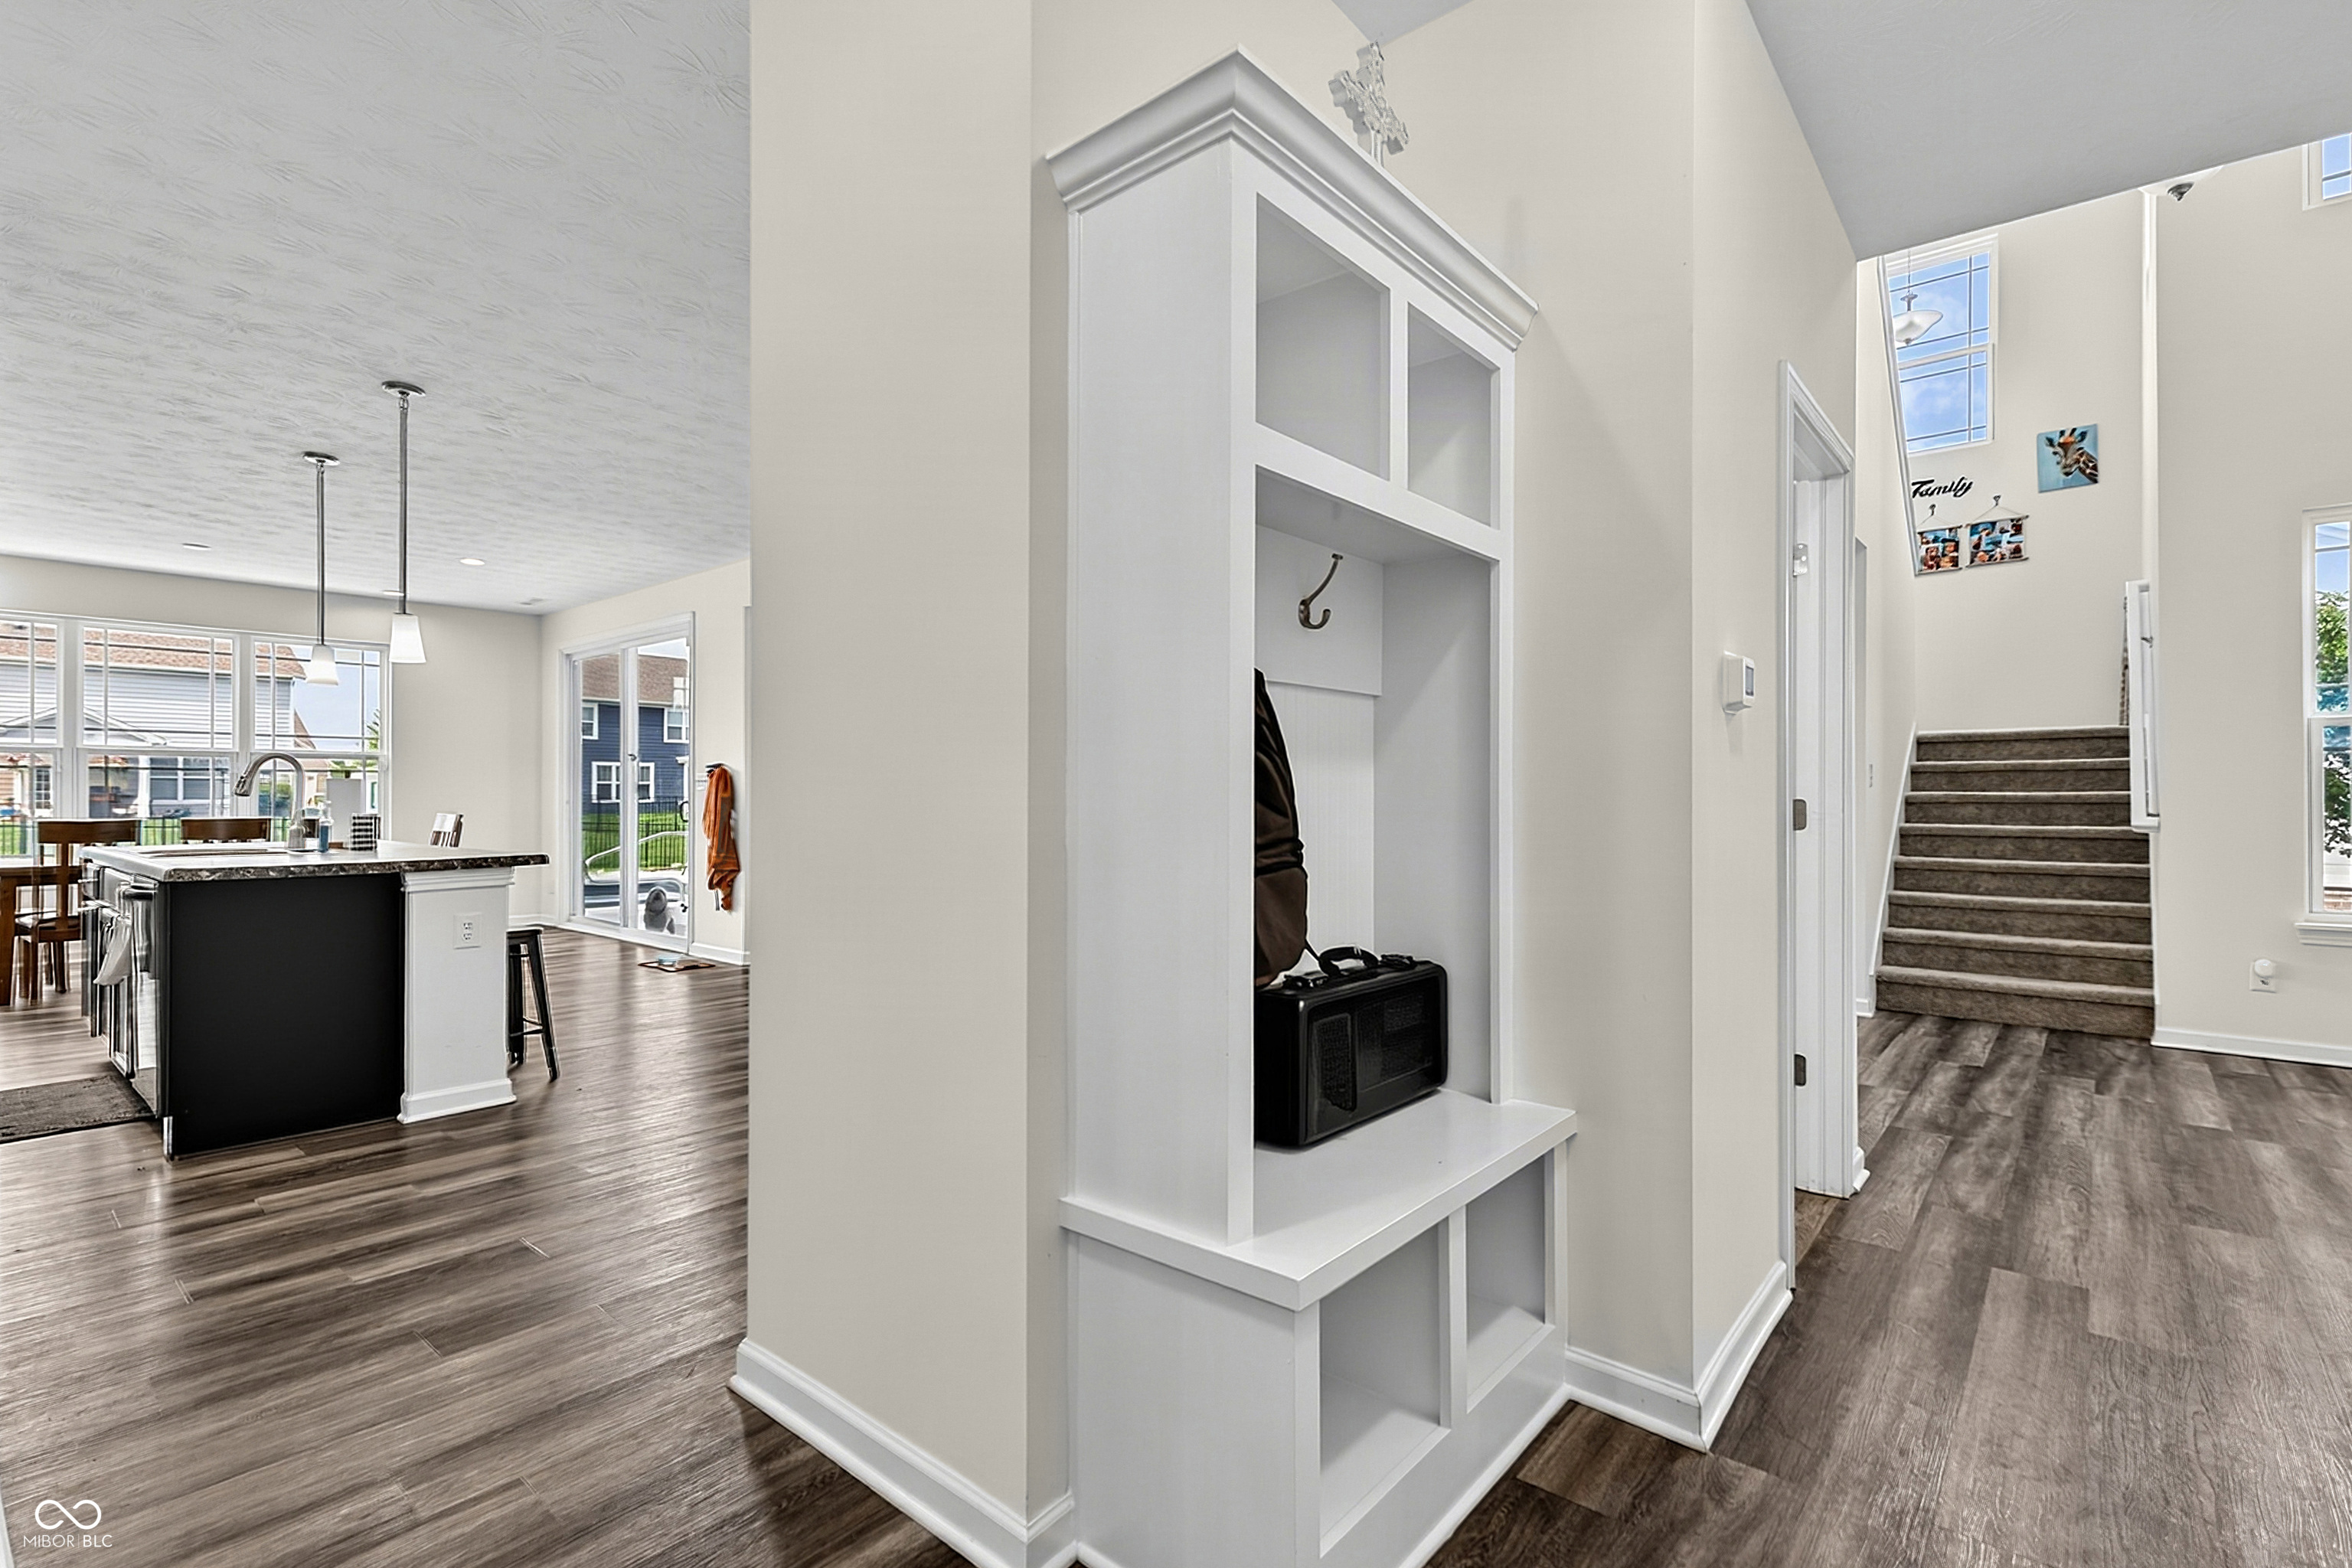
Open-plan interior with a built-in entryway bench, kitchen island, and carpeted staircase.
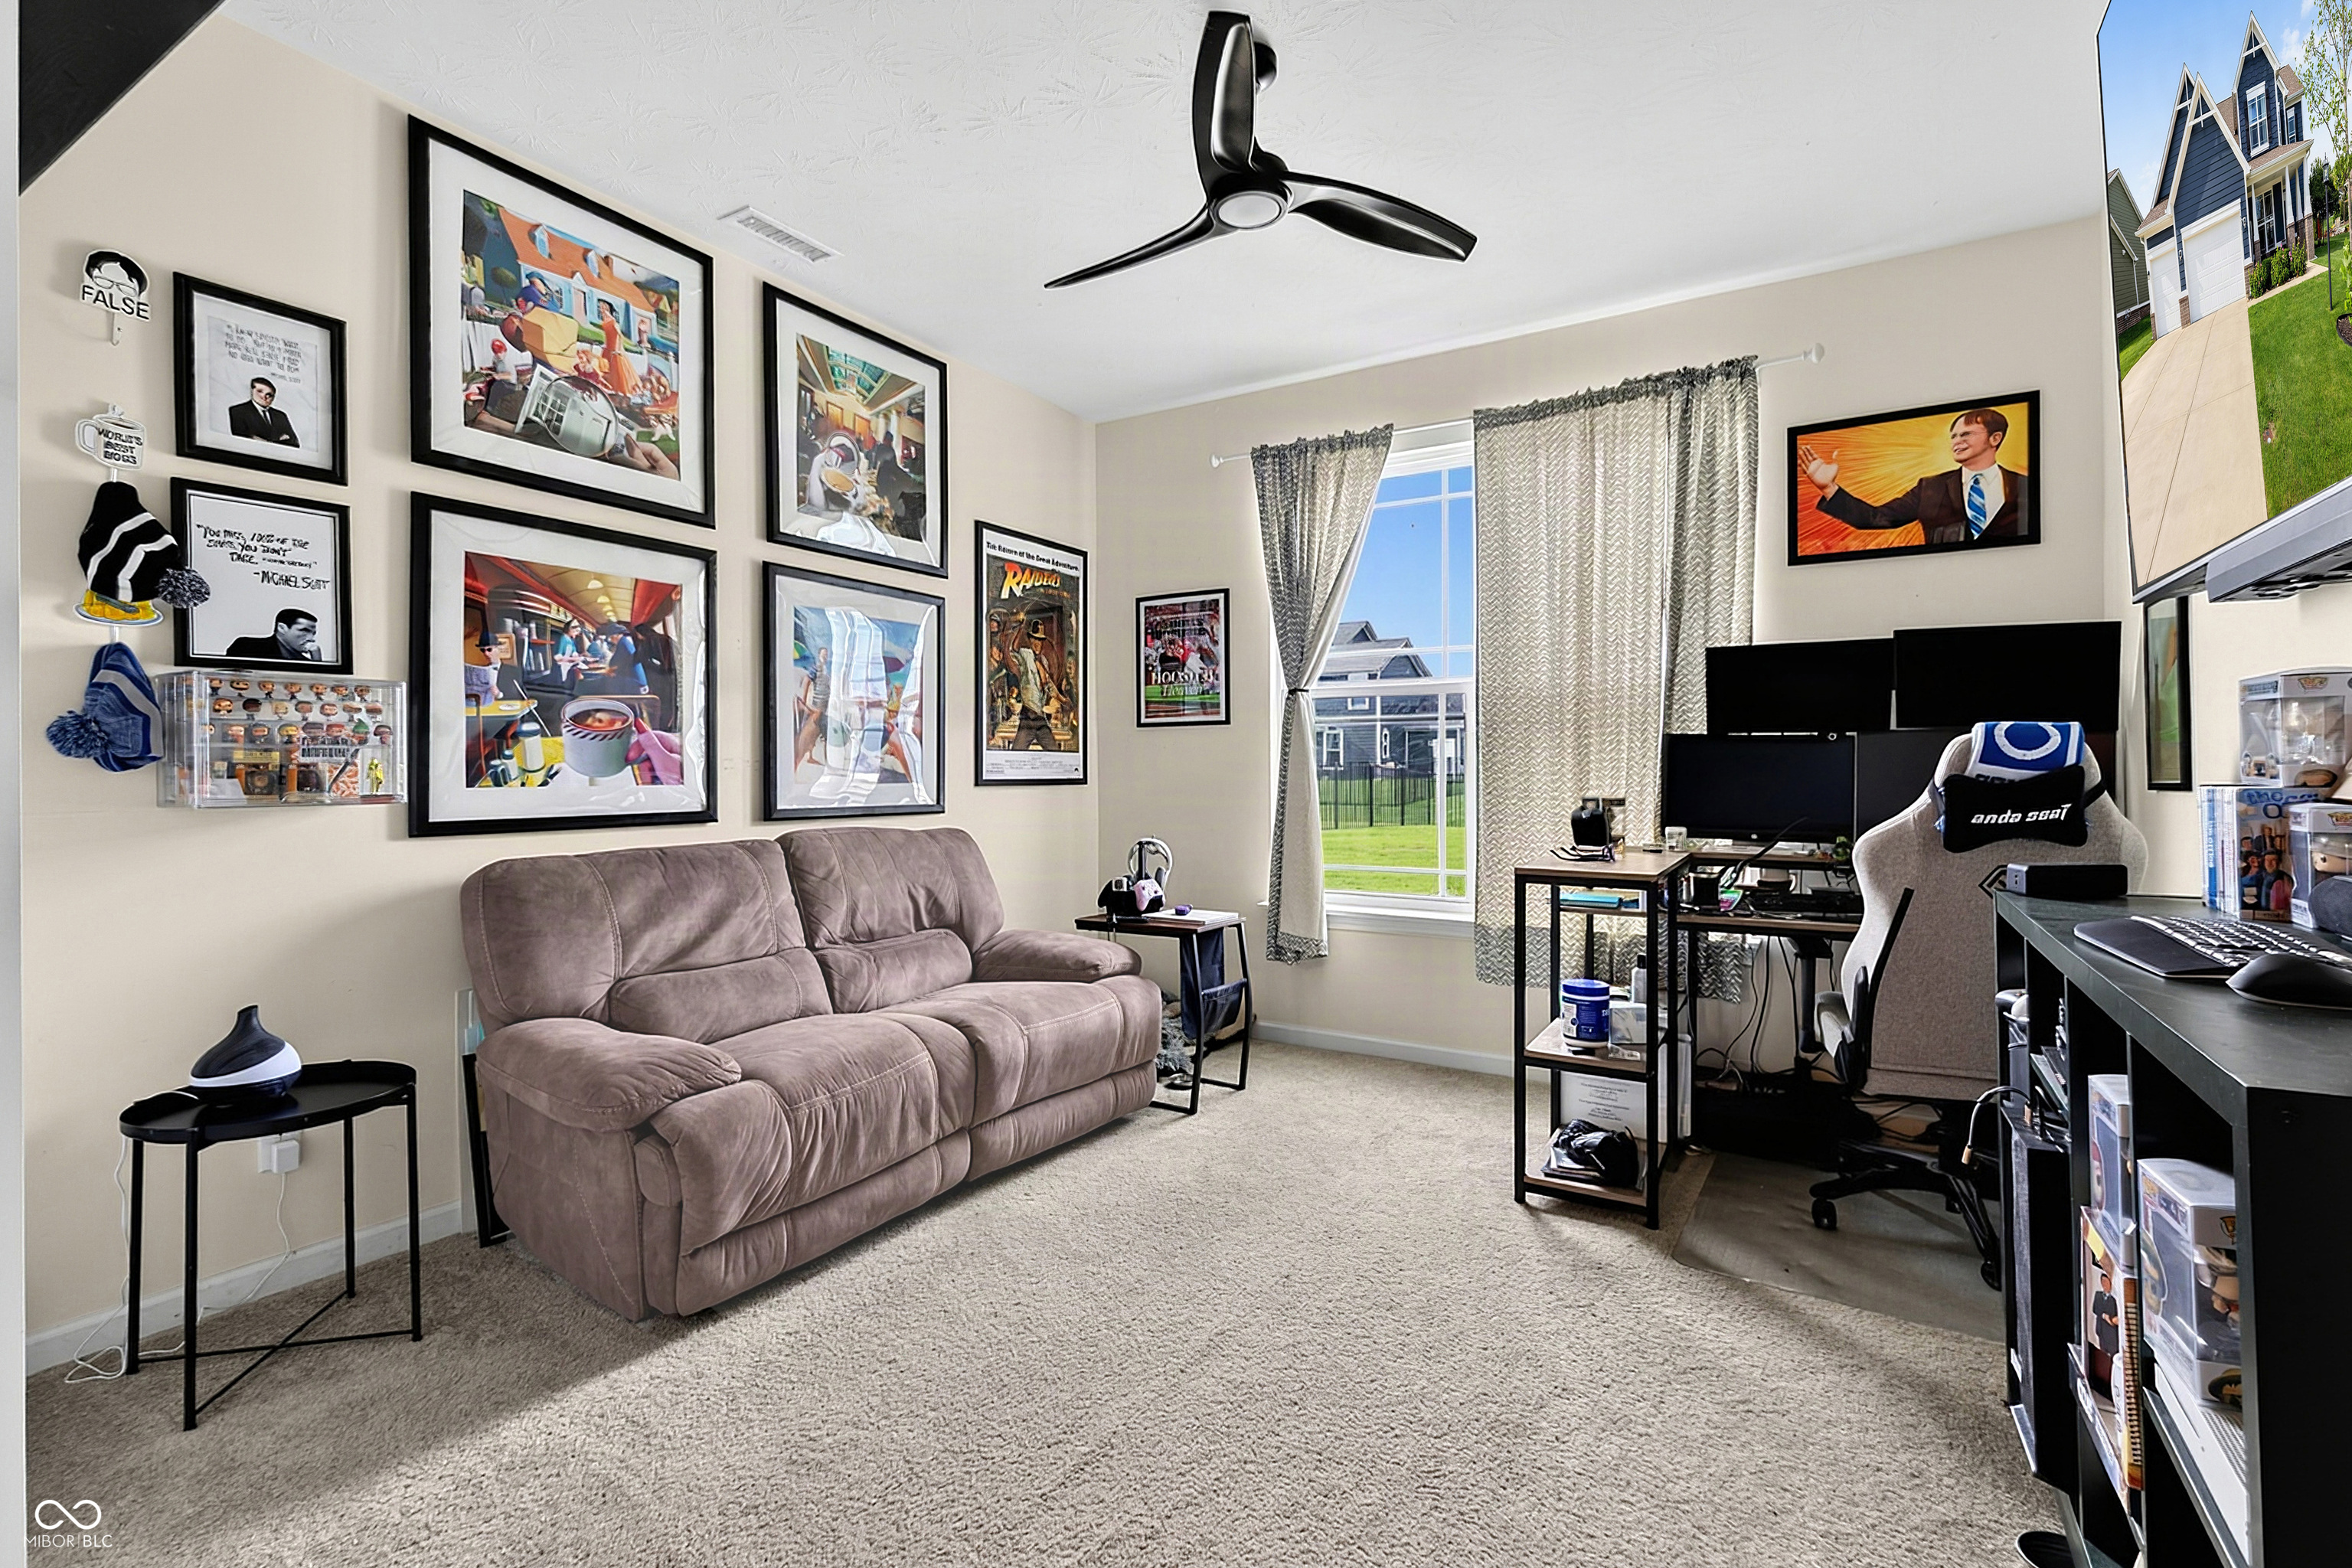
Furnished home office with a gray sofa, multiple monitors, and framed art.
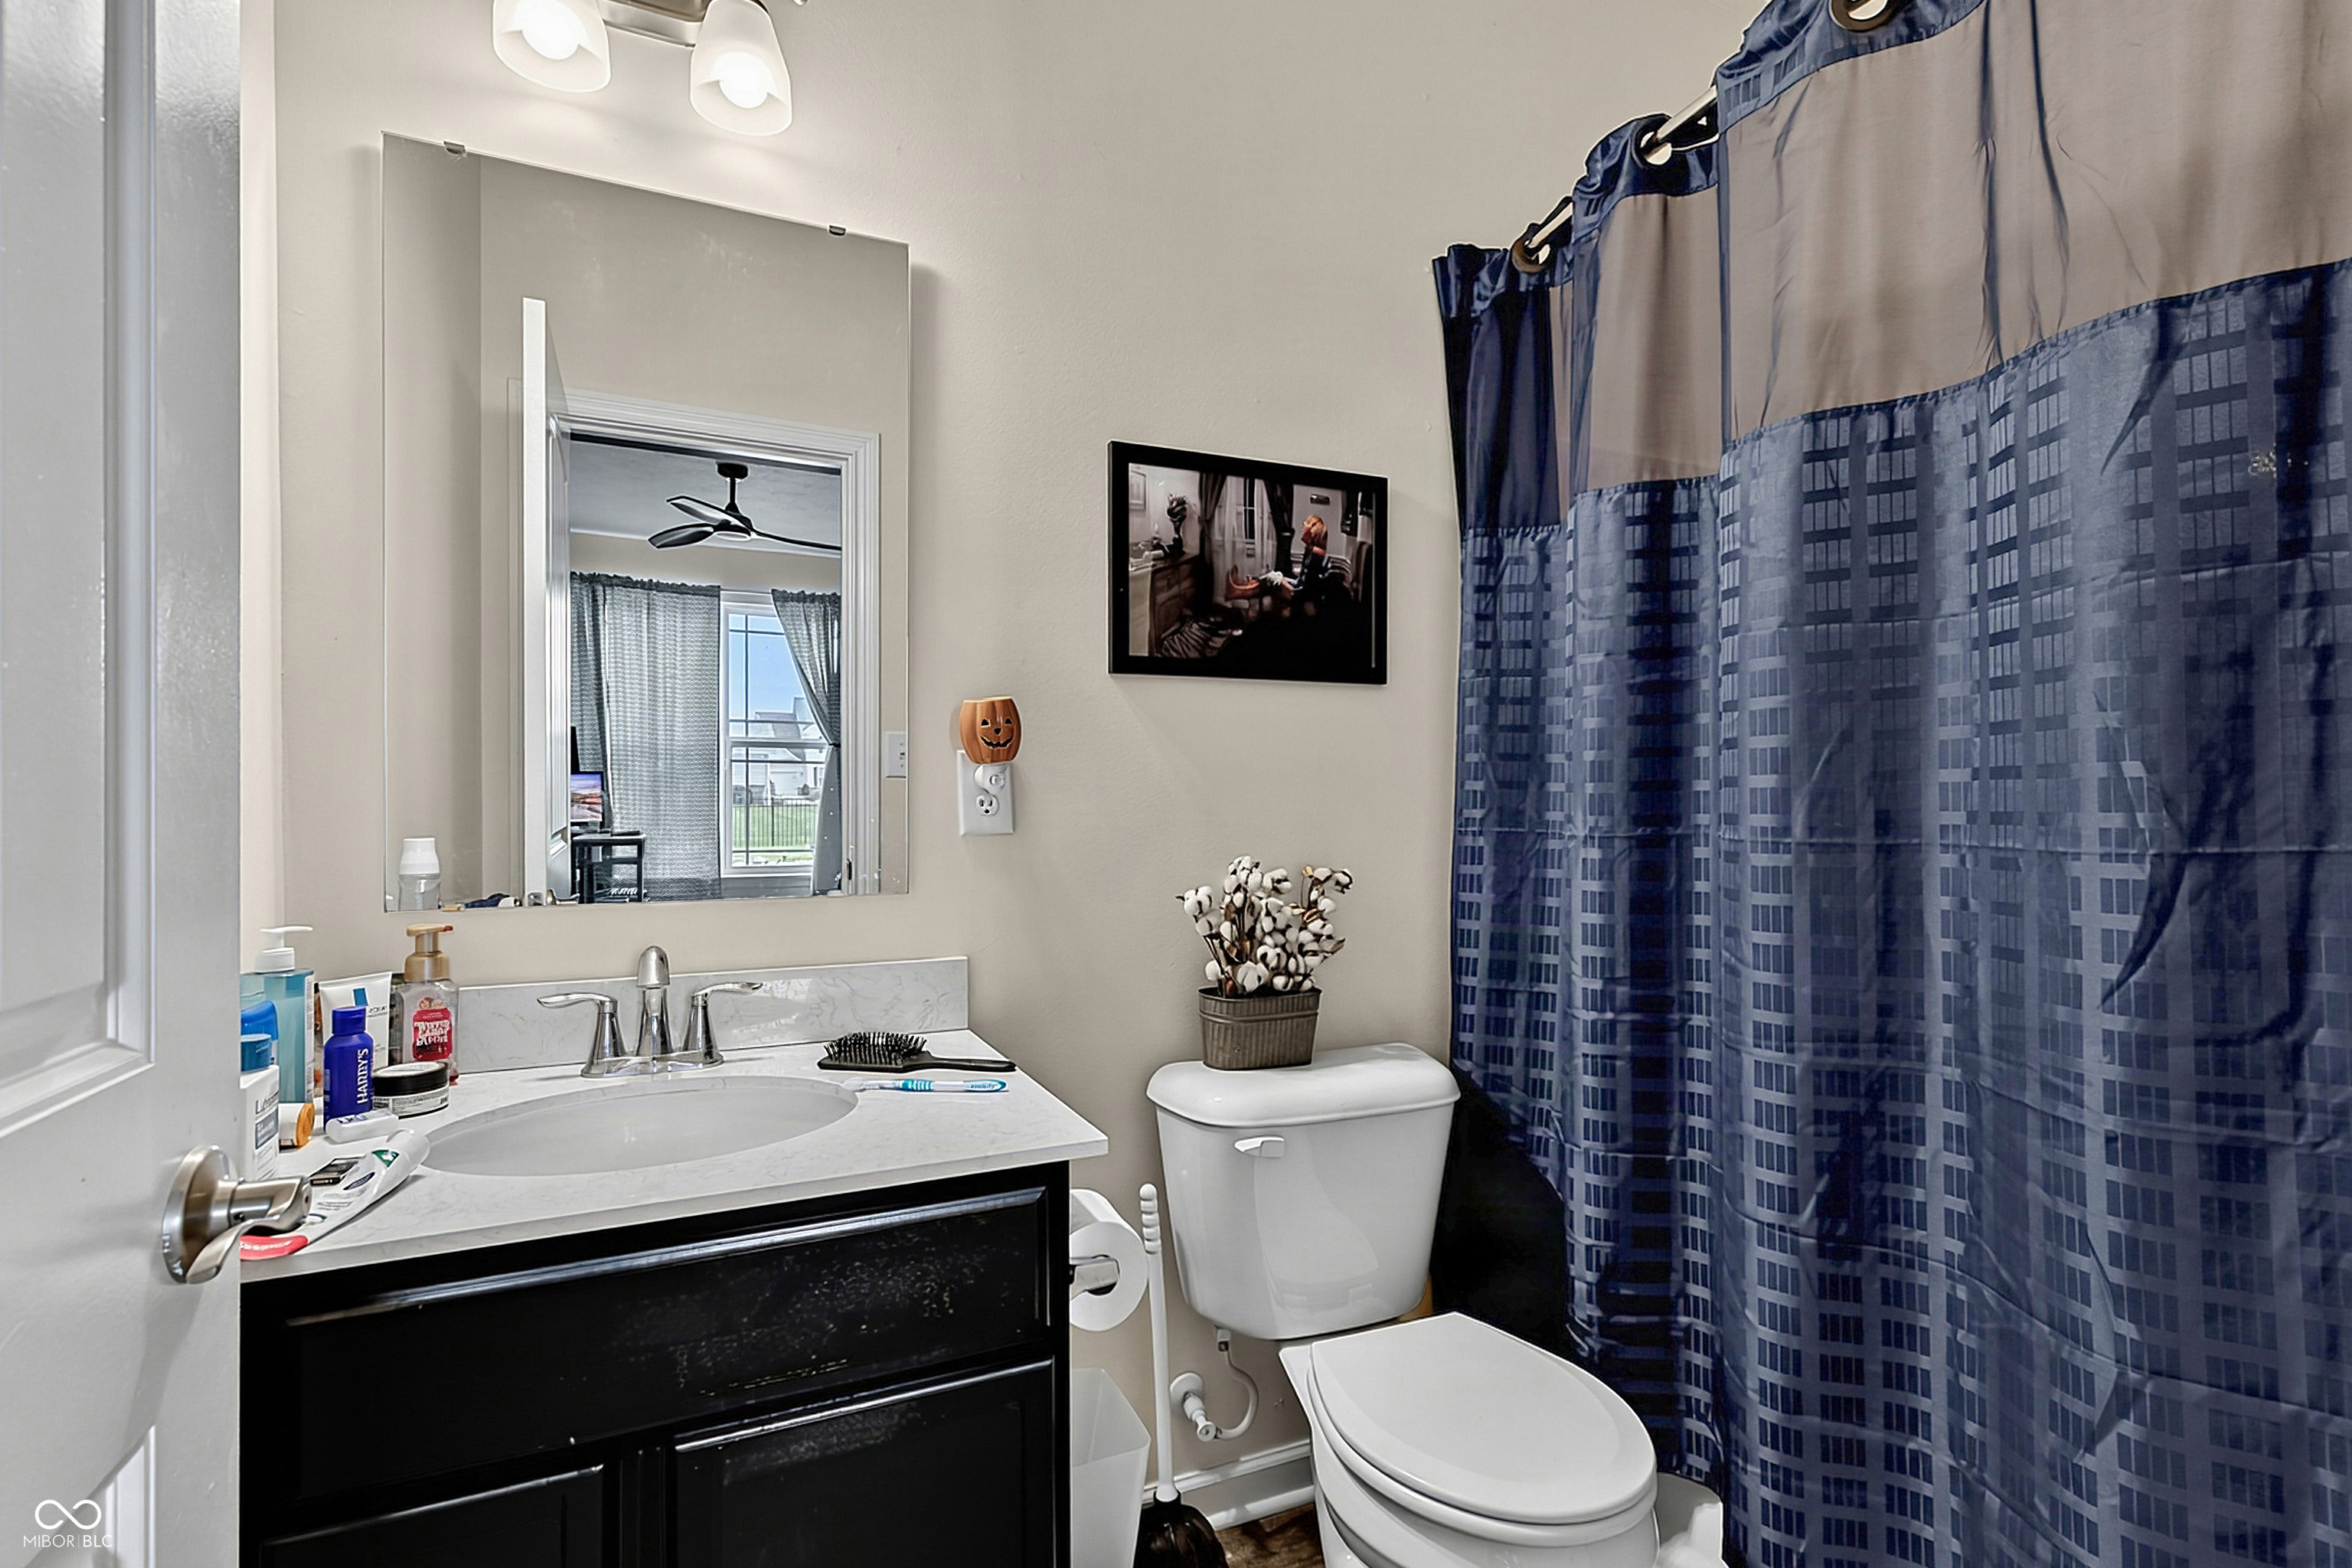
Bathroom with a black vanity, large mirror, toilet, and blue patterned shower curtain.
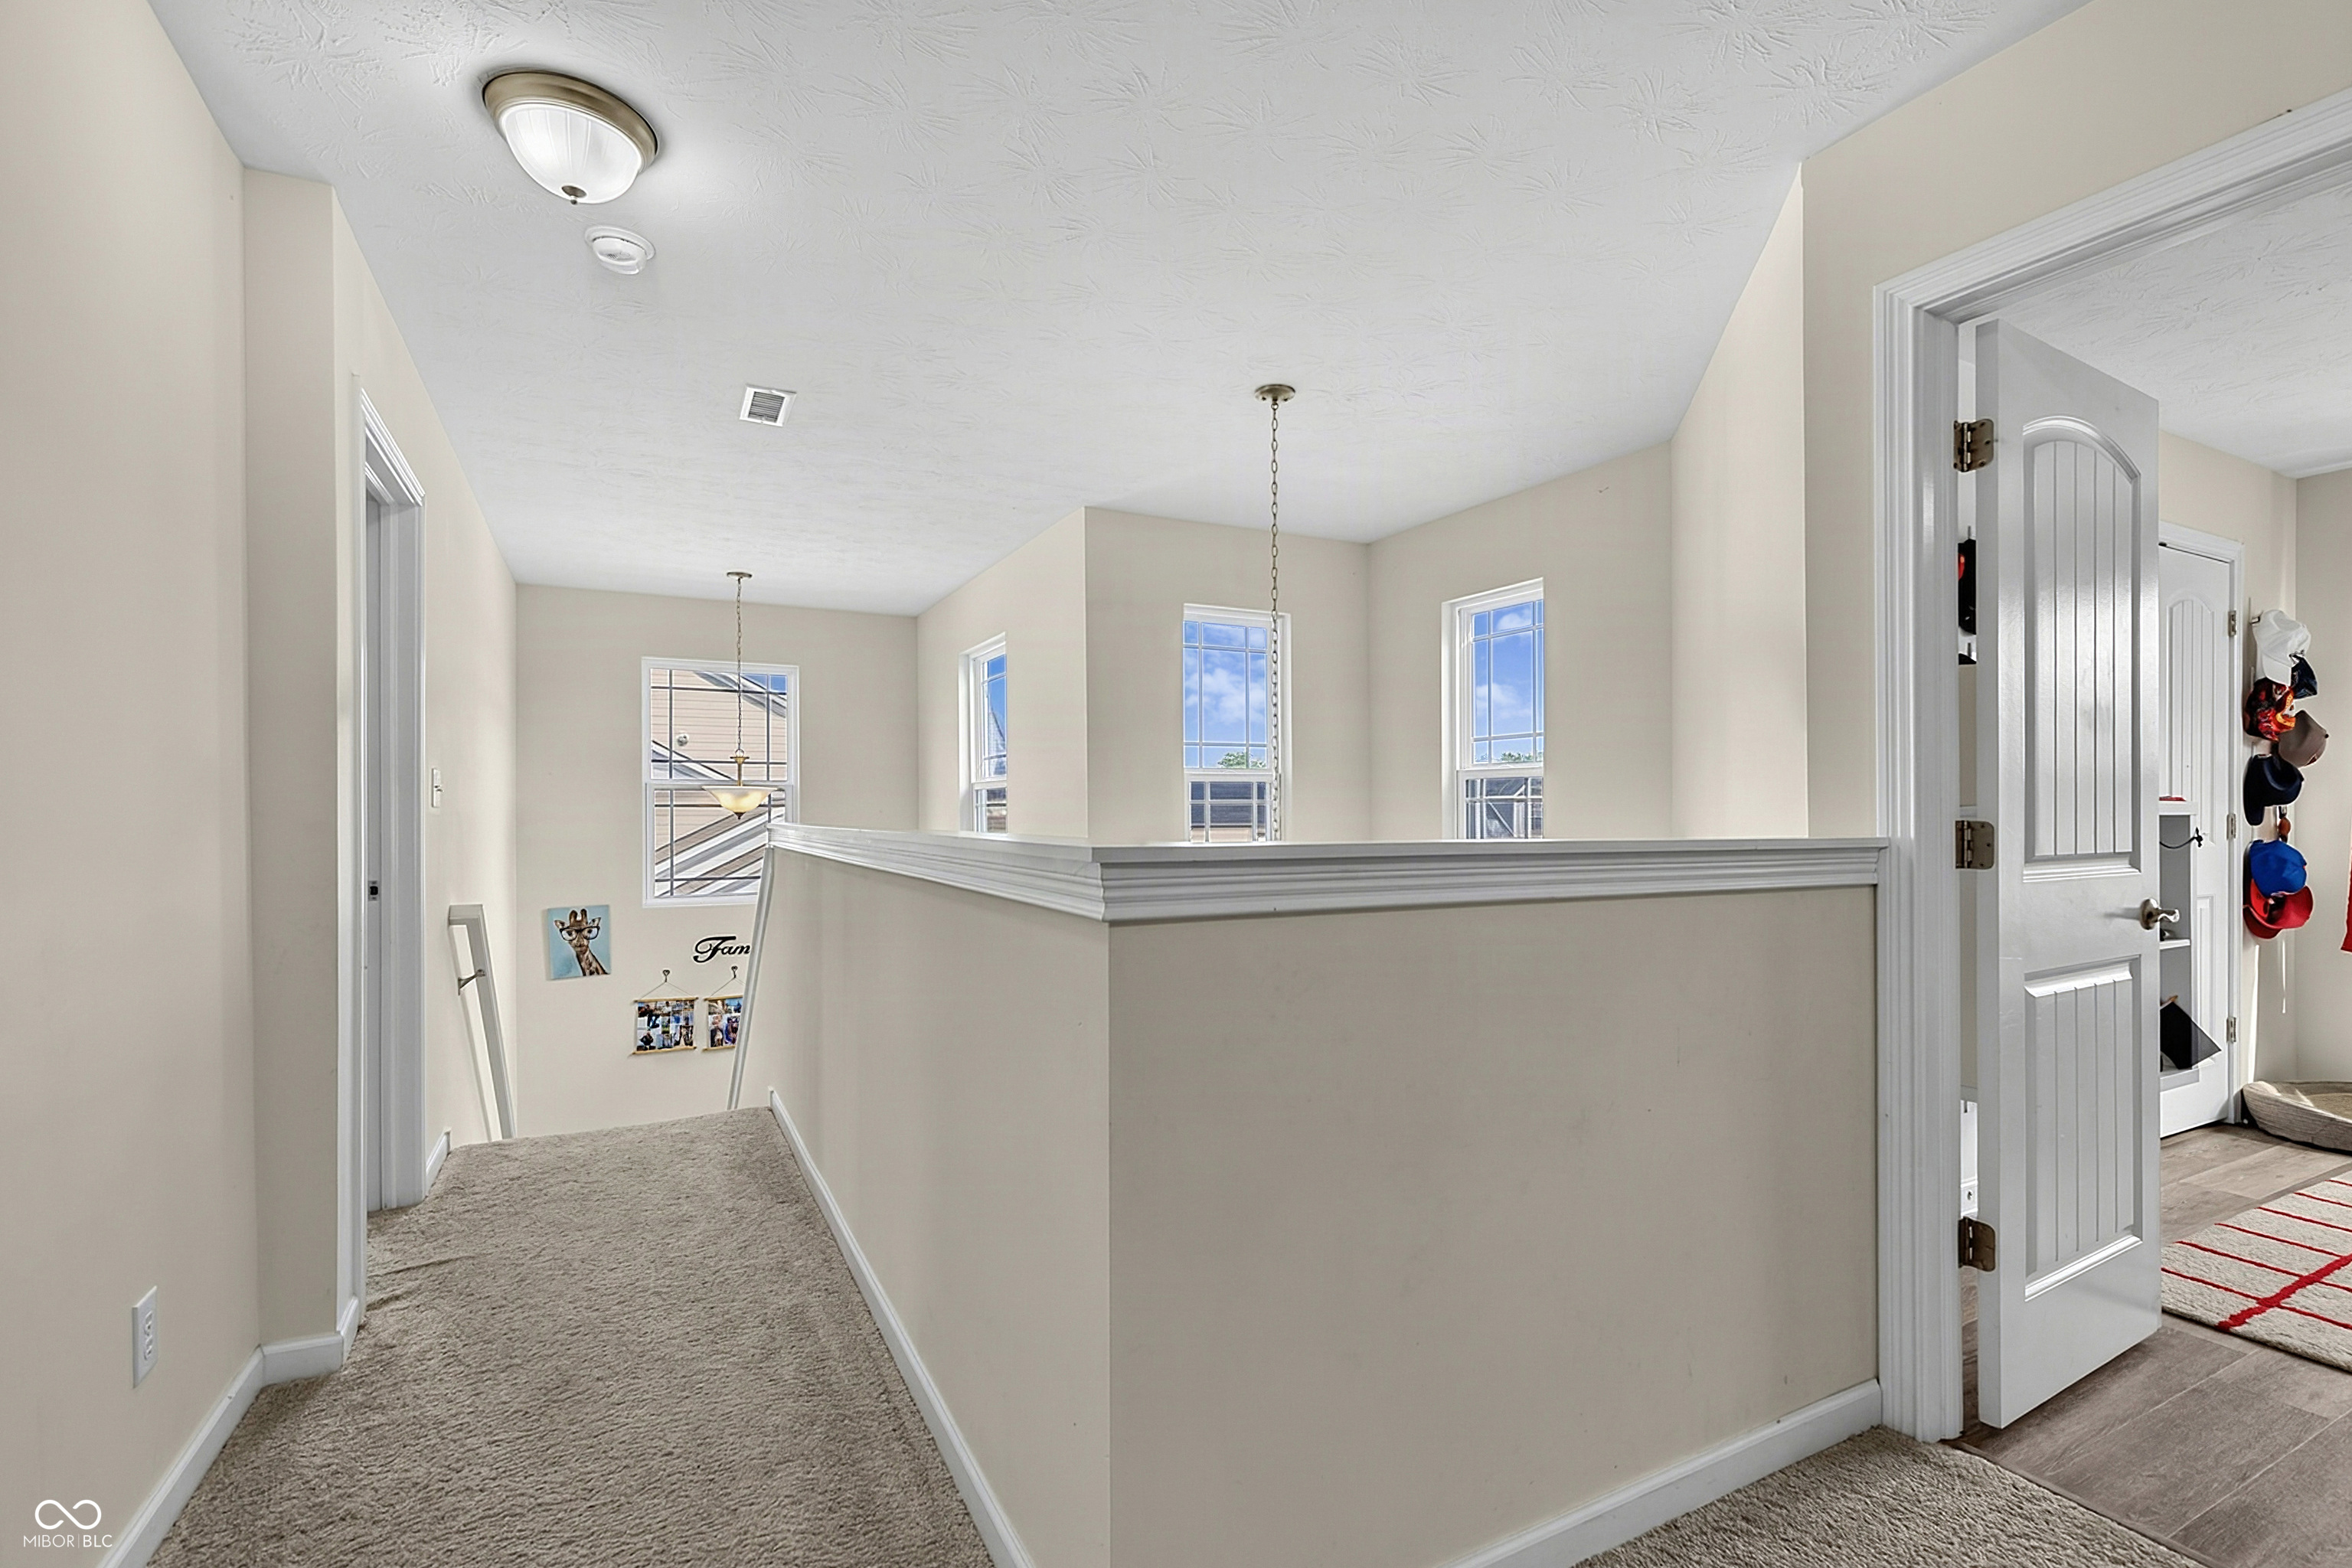
Upstairs landing with beige carpet, a half-wall railing, and tall windows.
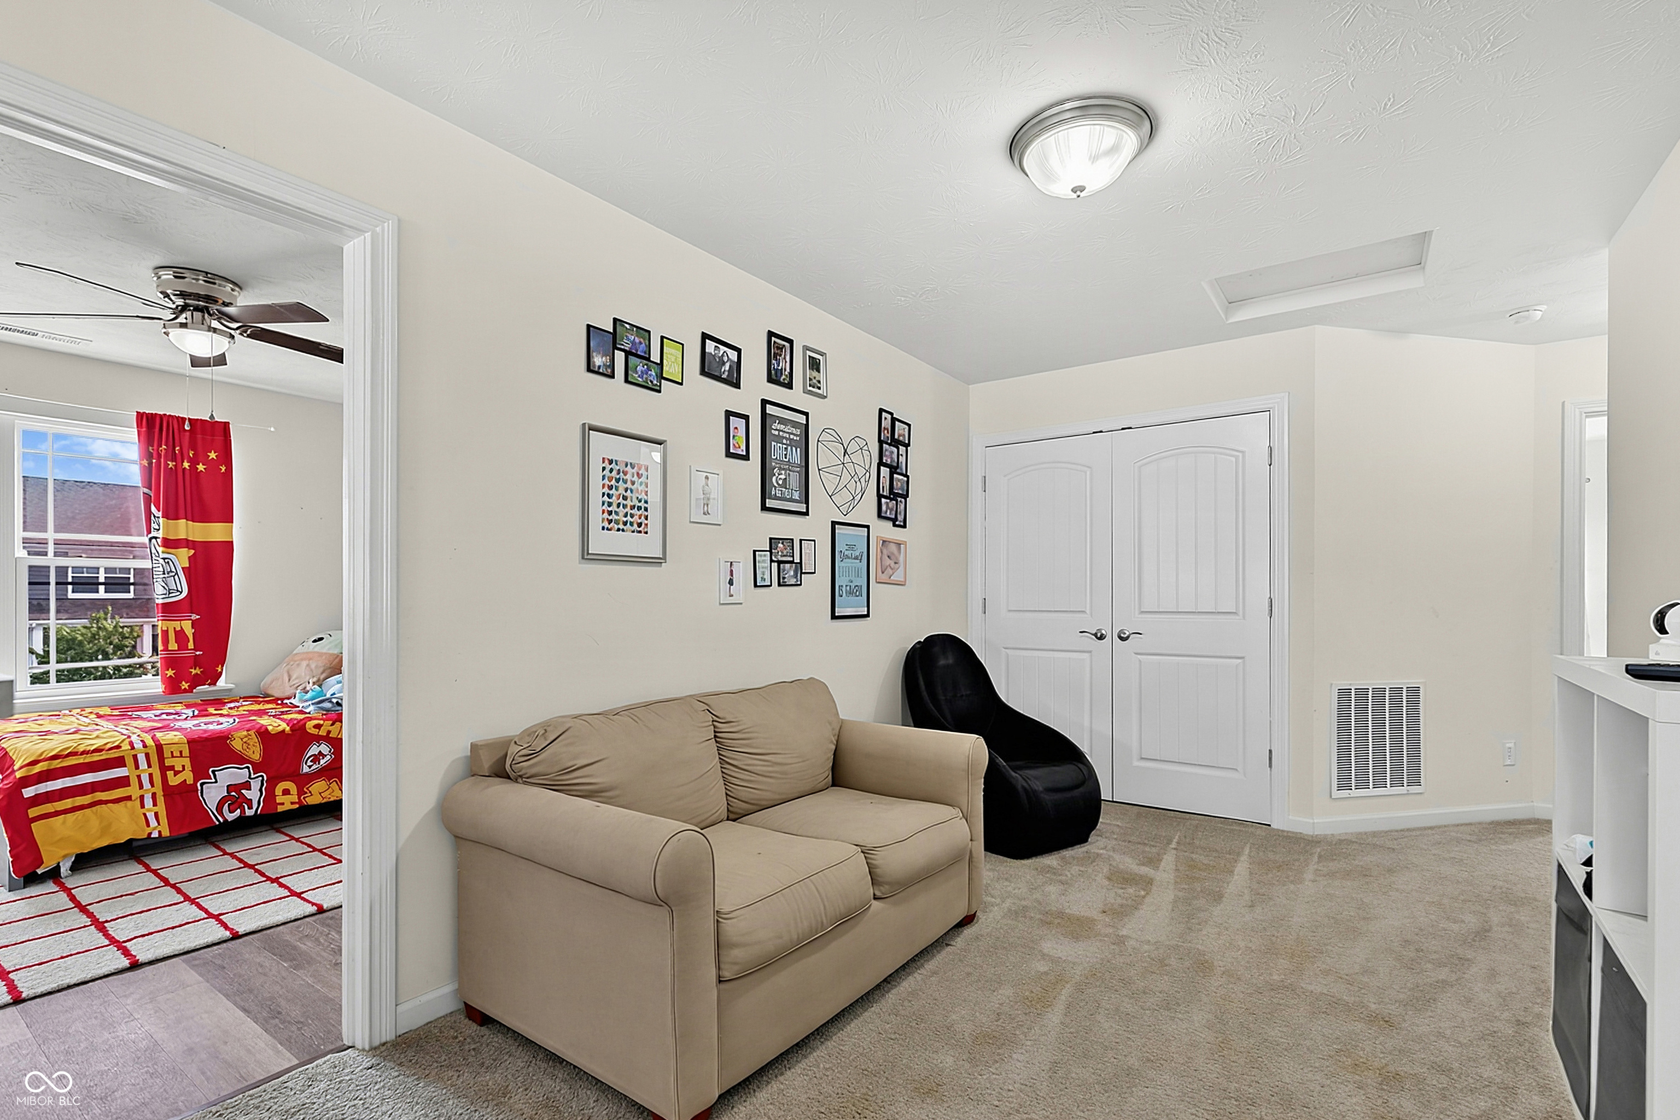
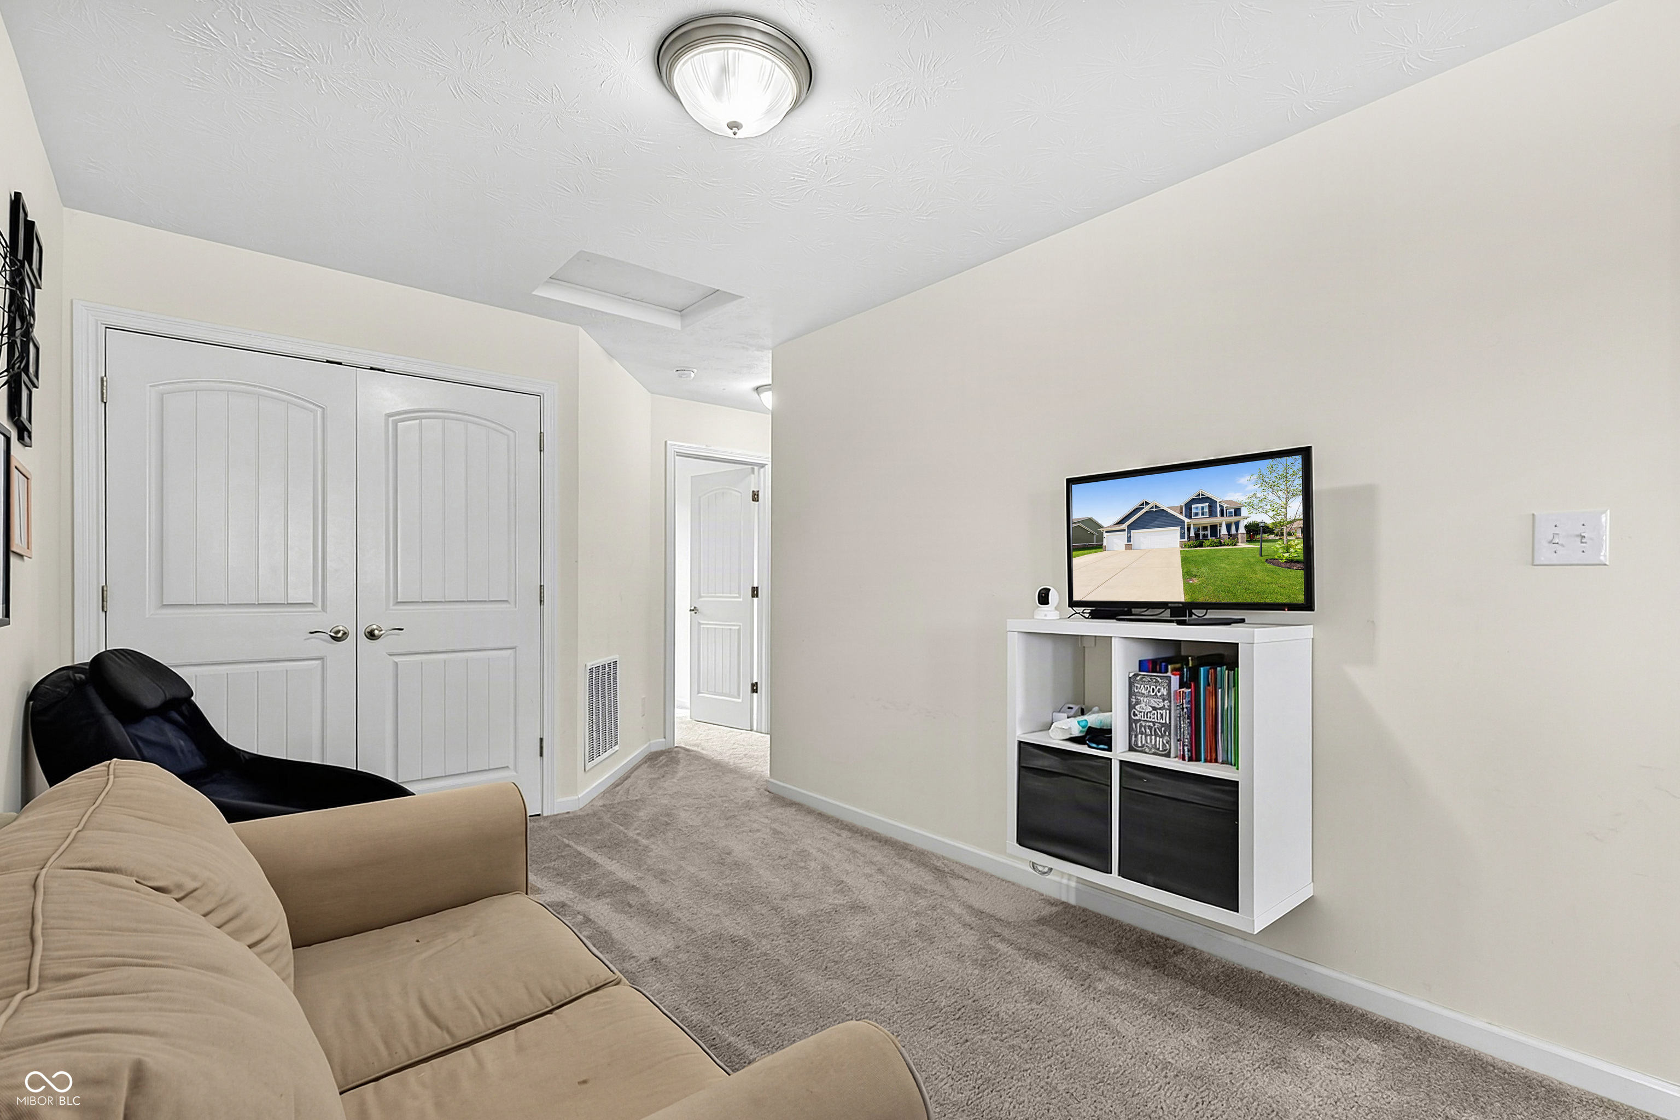
Carpeted sitting room with a beige sofa, gallery wall, and doorway to a bedroom with a red Chiefs bedspread.
Family room with a tan sectional, black recliner, and television on a white cabinet.
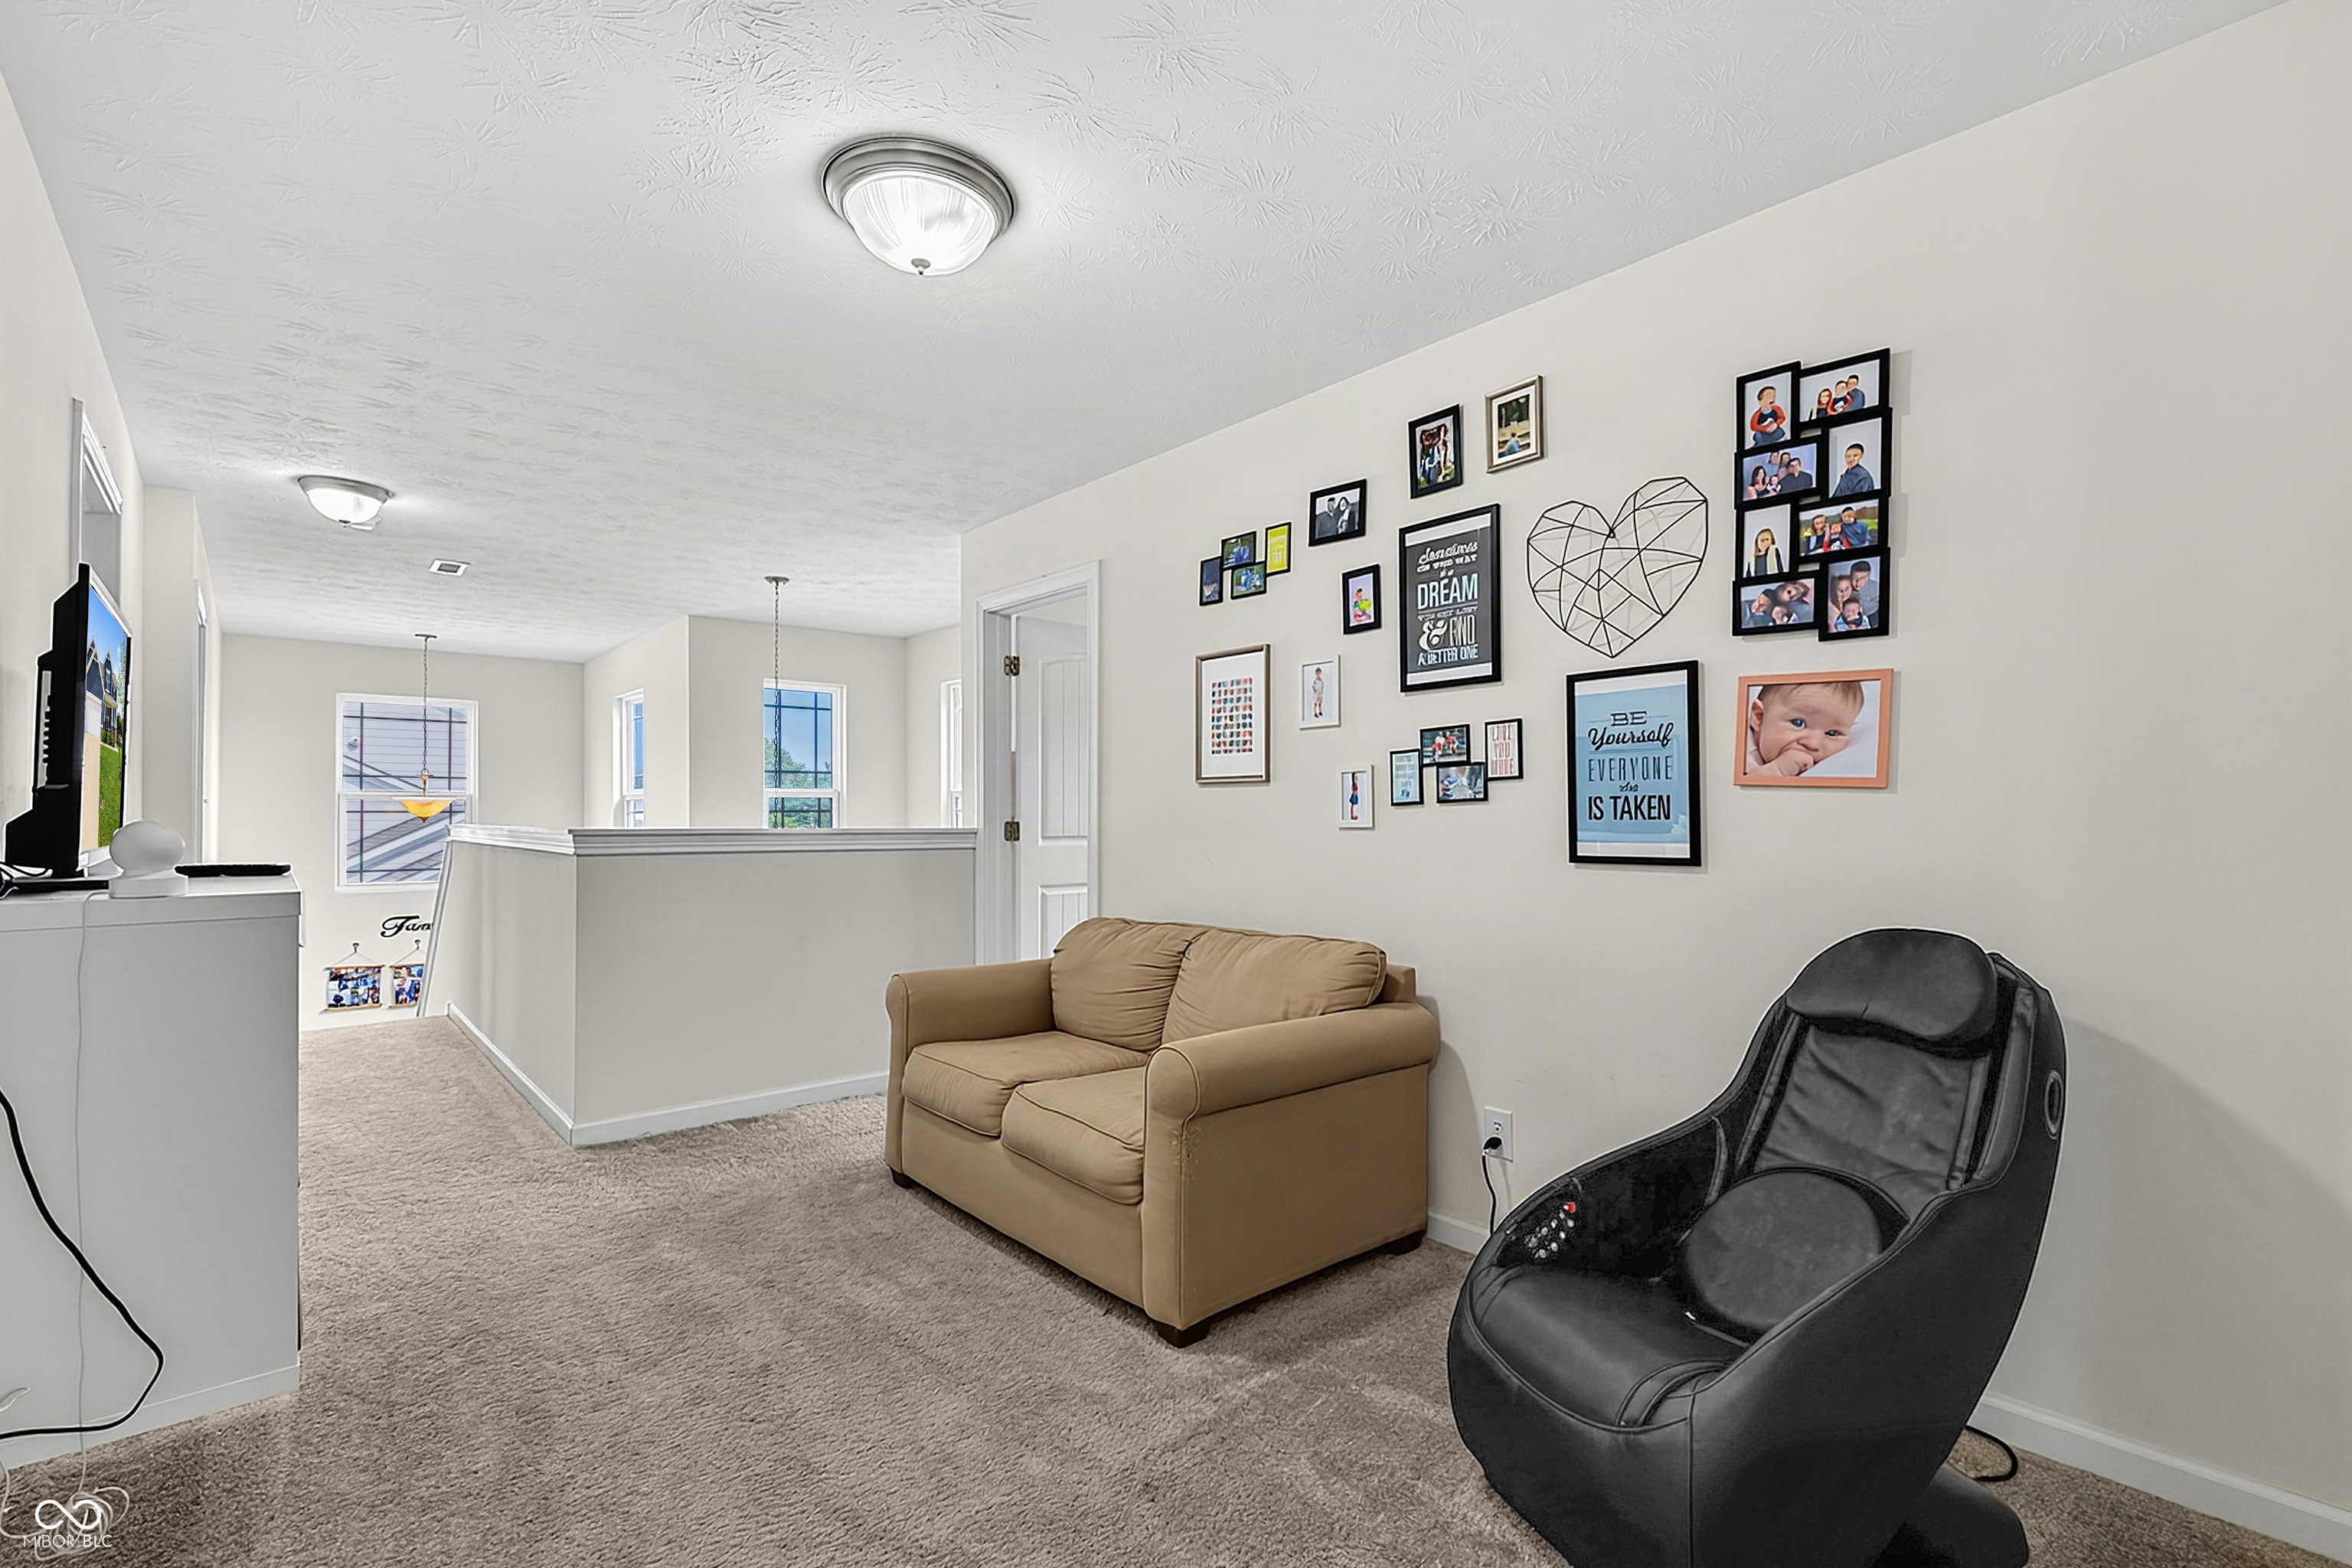
Upstairs sitting area with a tan loveseat, black massage chair, and family photo gallery.
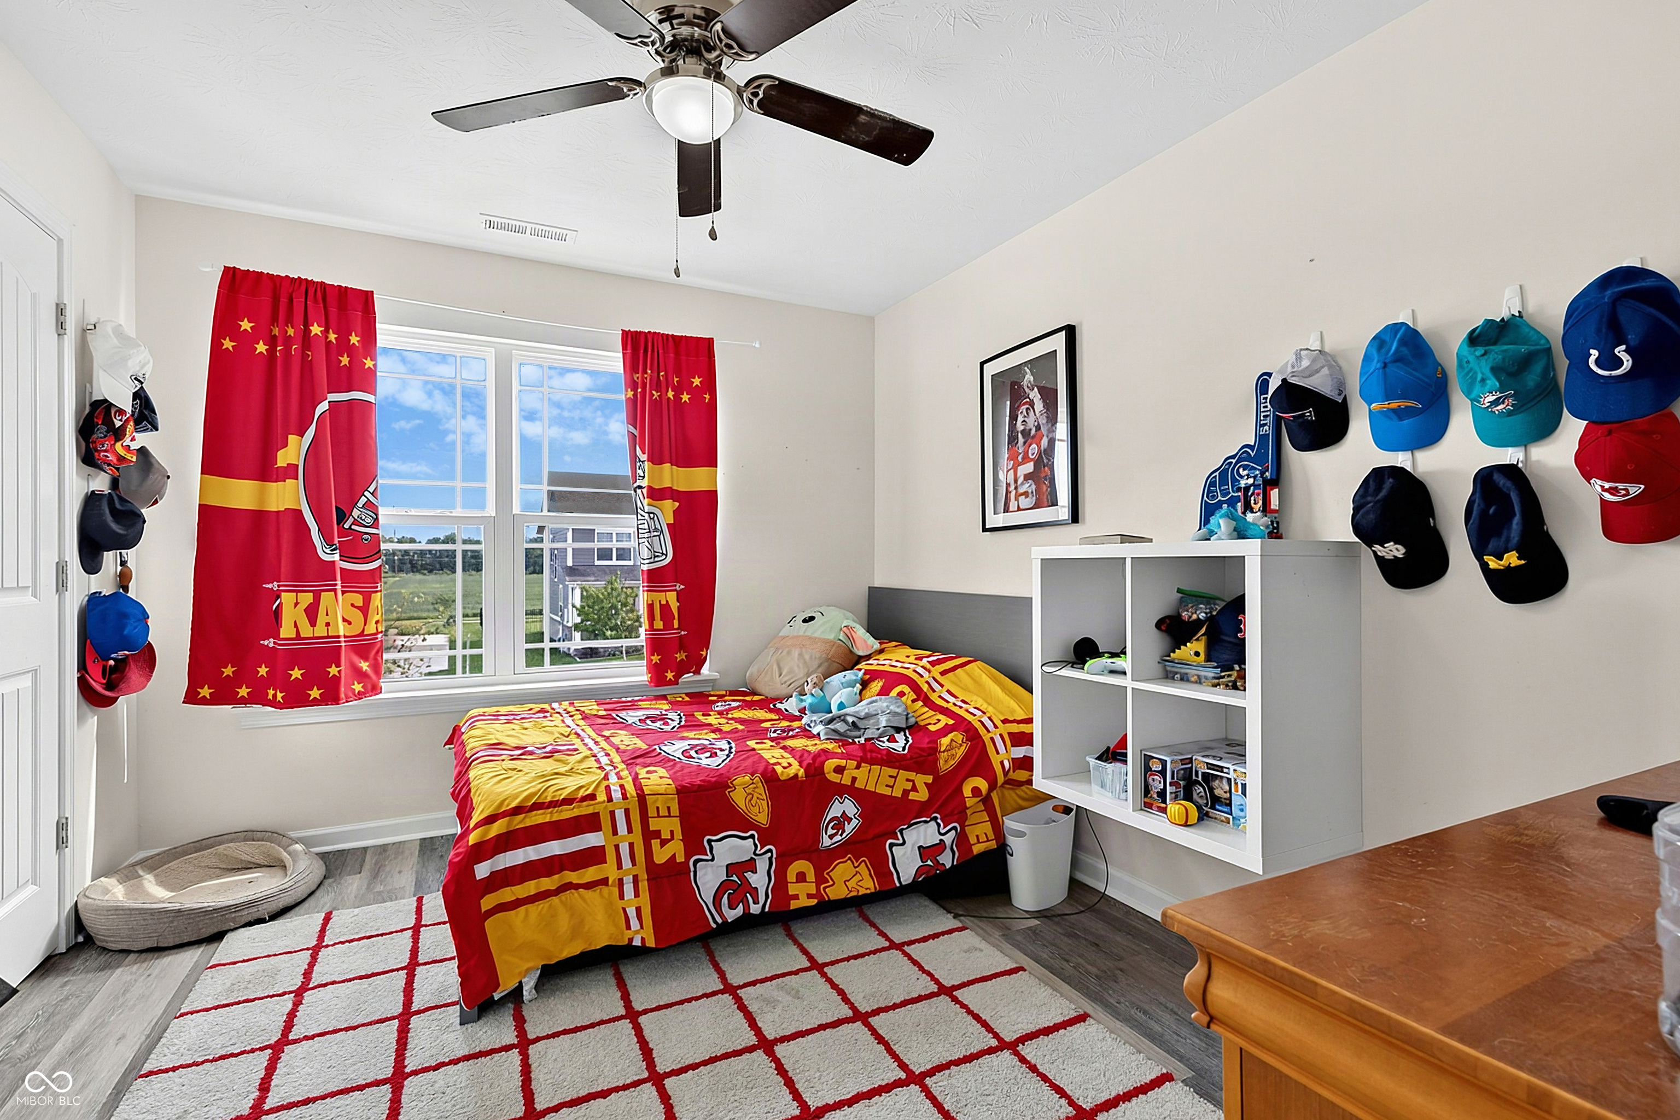
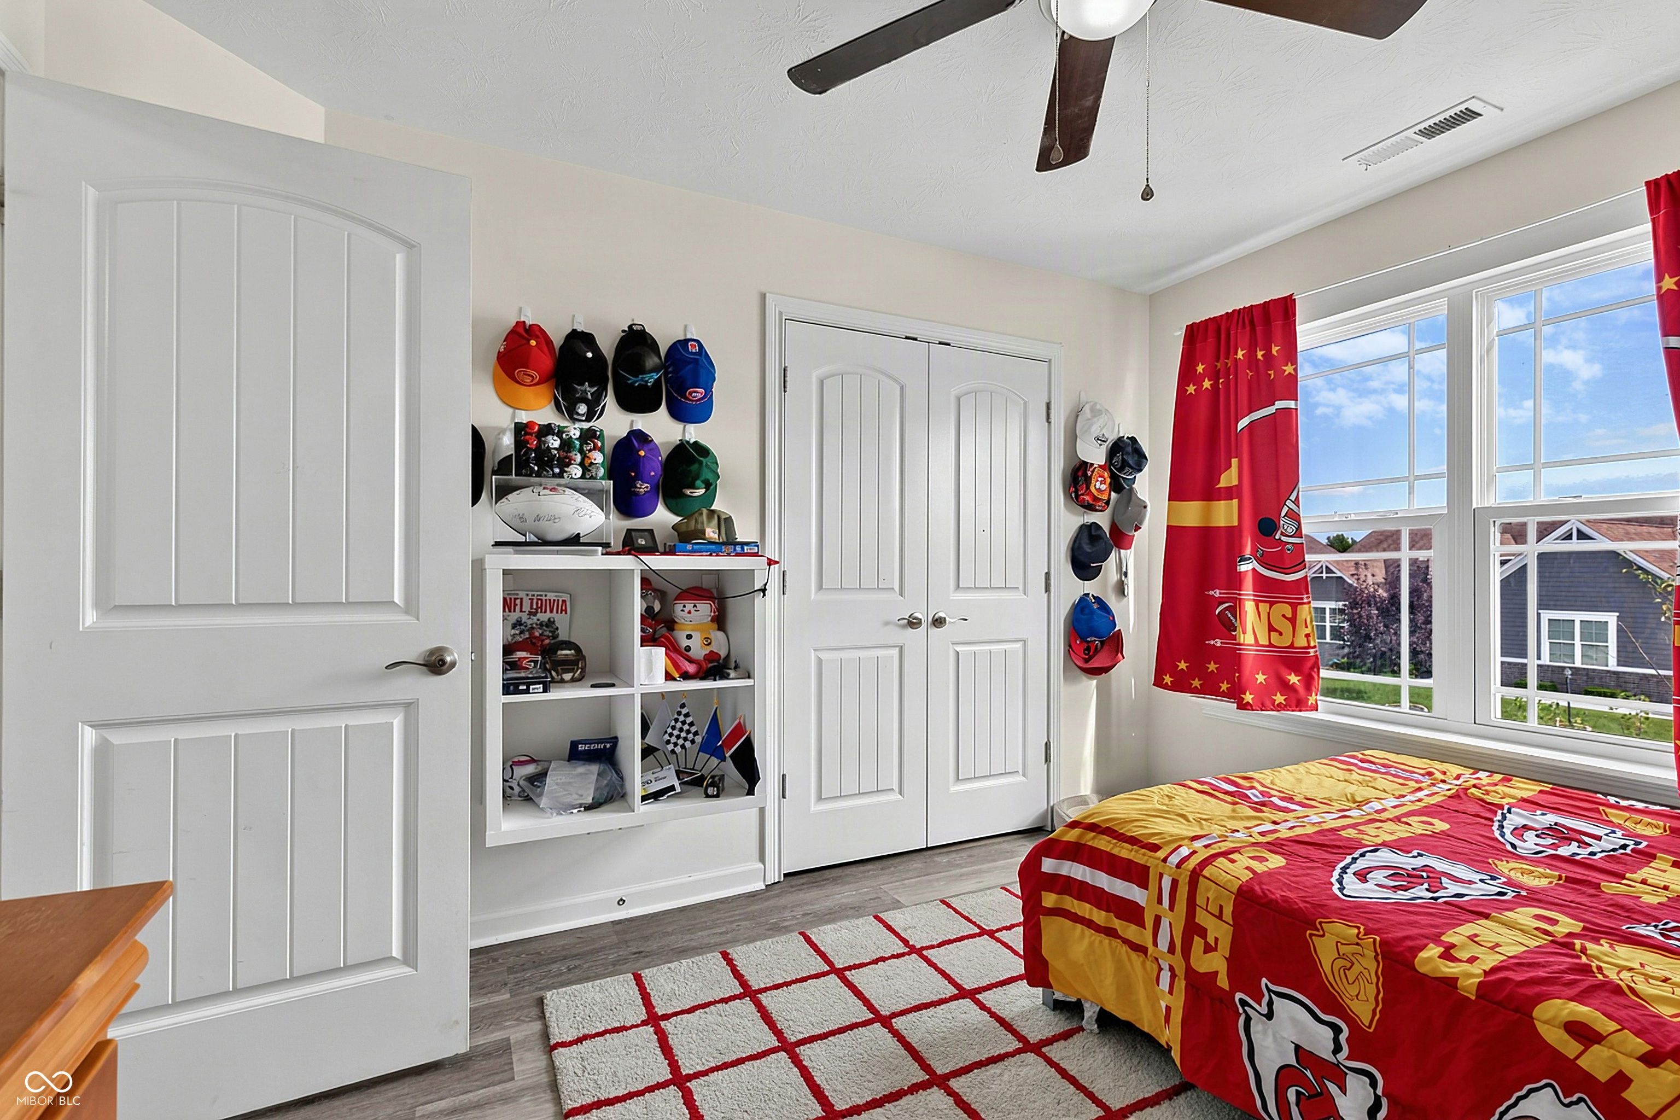
Bedroom with Kansas City Chiefs bedding, red curtains, sports caps, and a window overlooking neighboring homes.
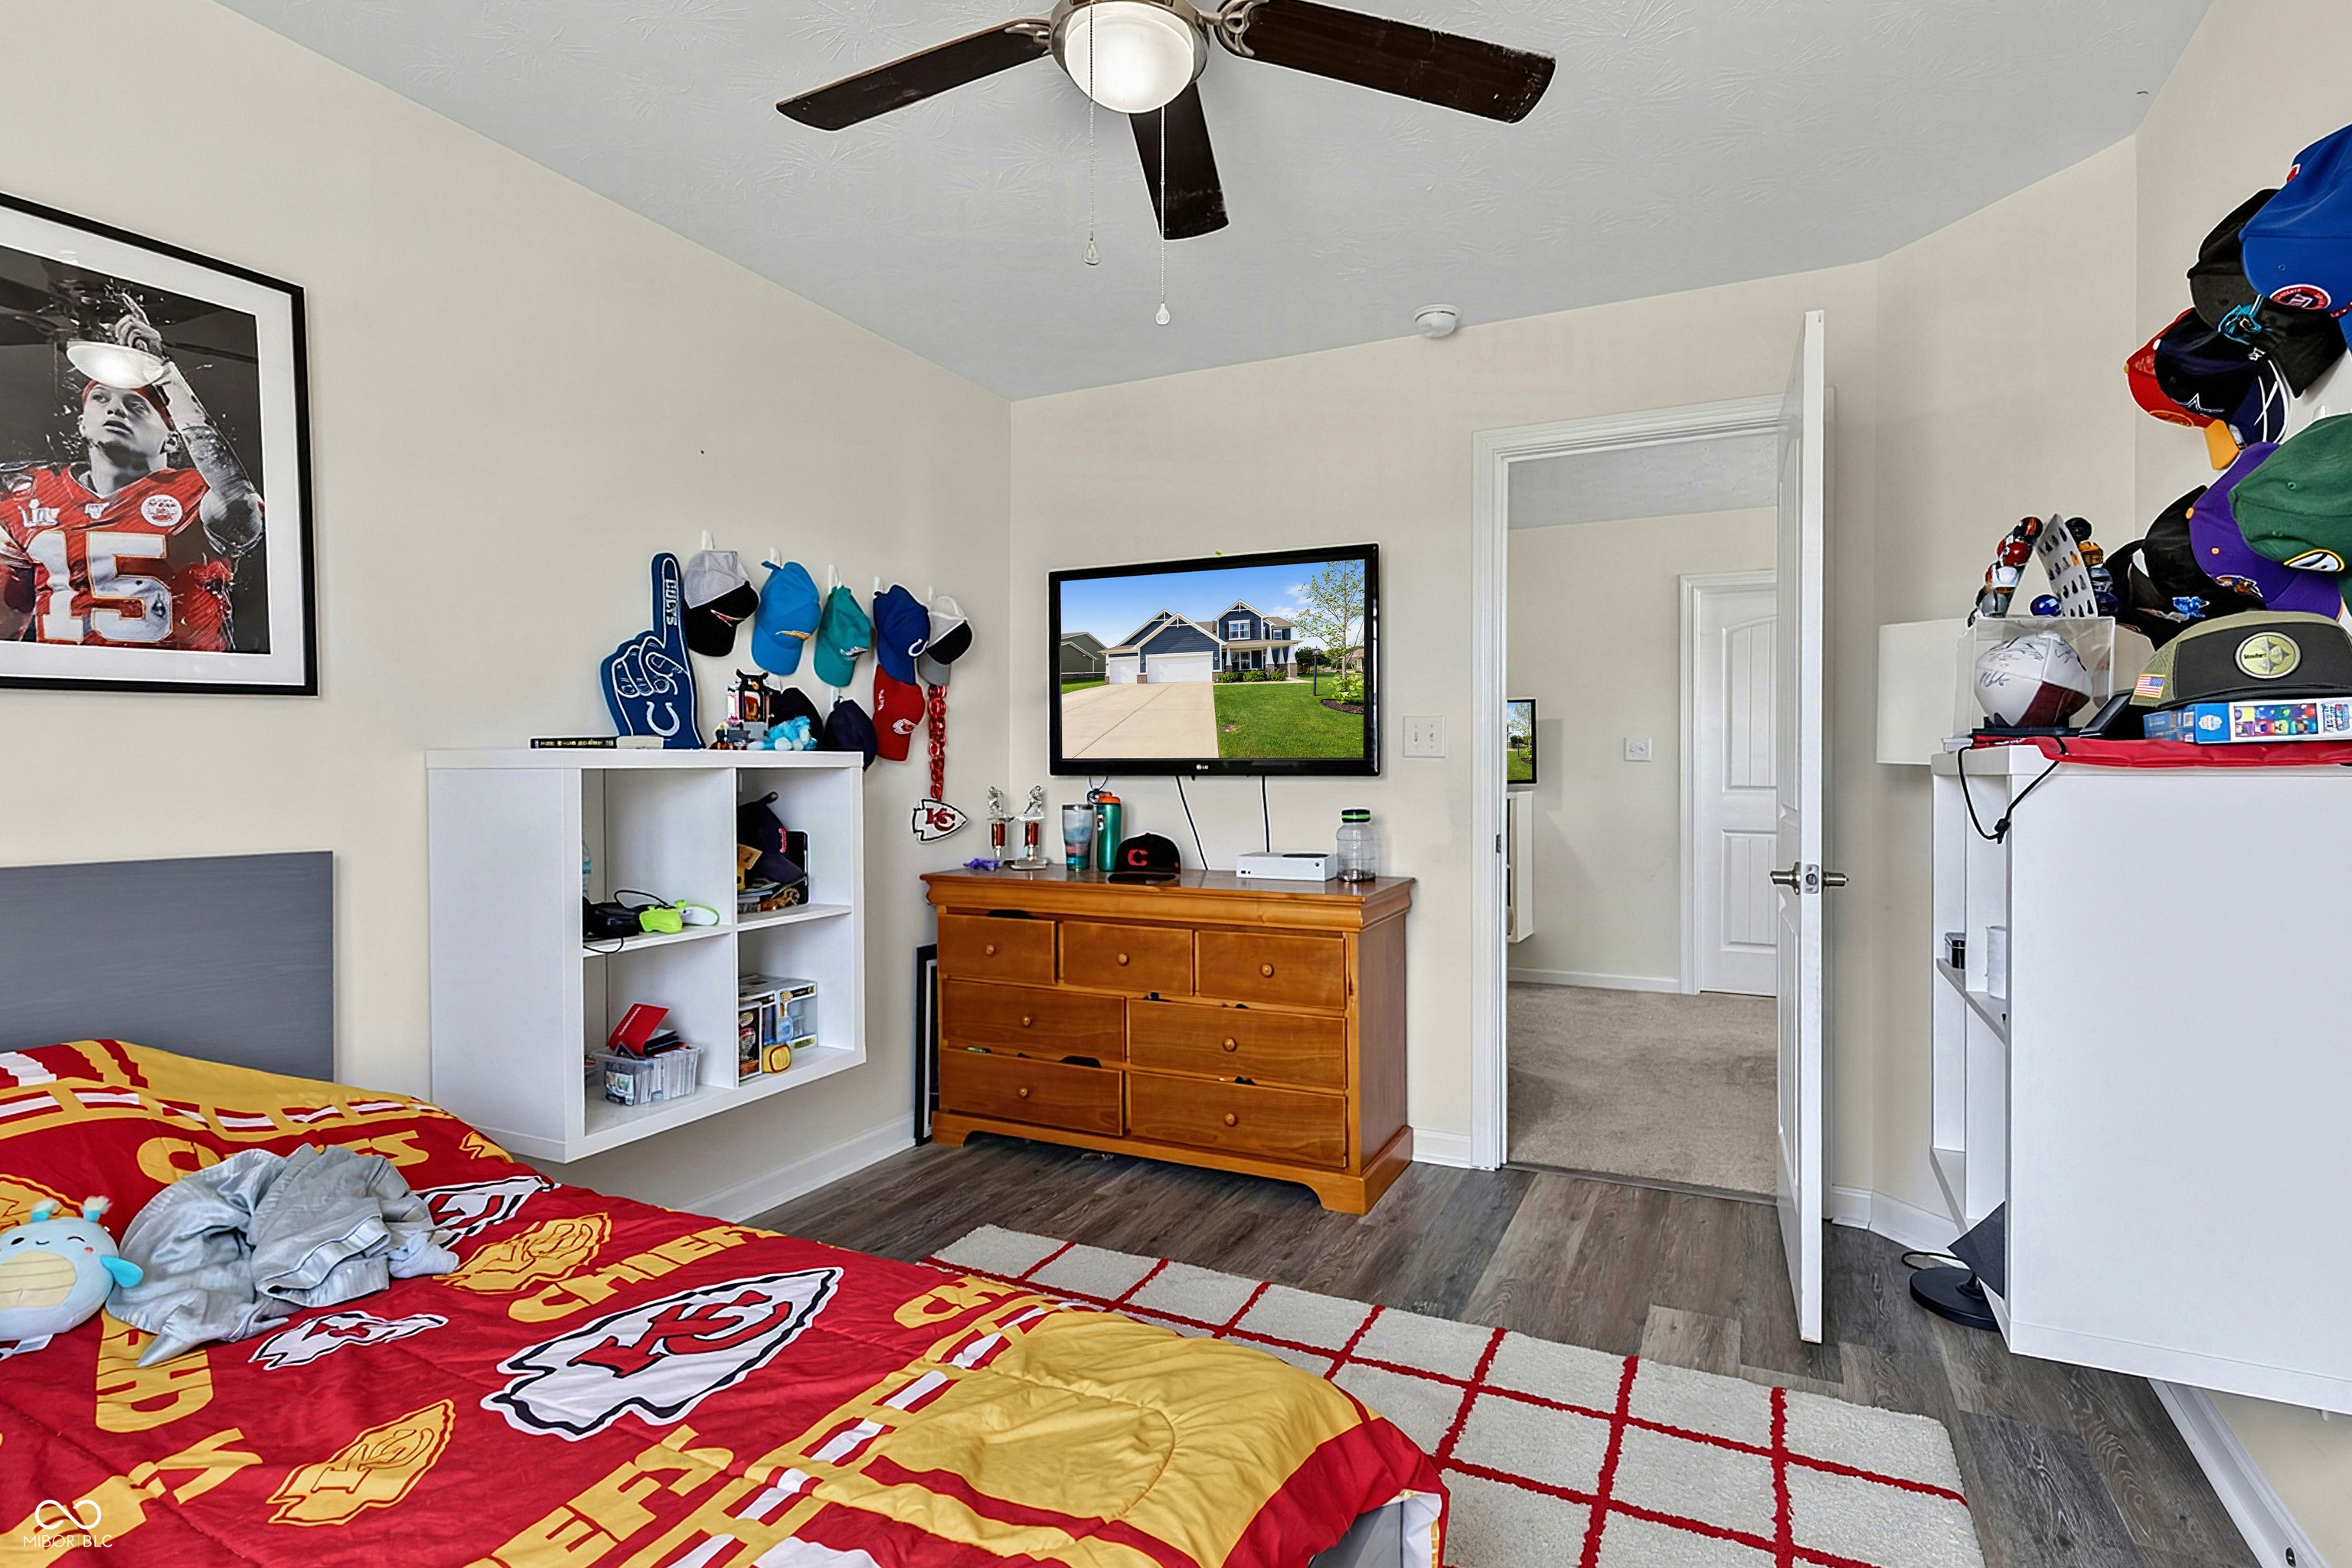
Bedroom with Chiefs bedding, sports memorabilia, and a wall-mounted television.
Bedroom with Kansas City Chiefs bedding, sports memorabilia display, and large windows.
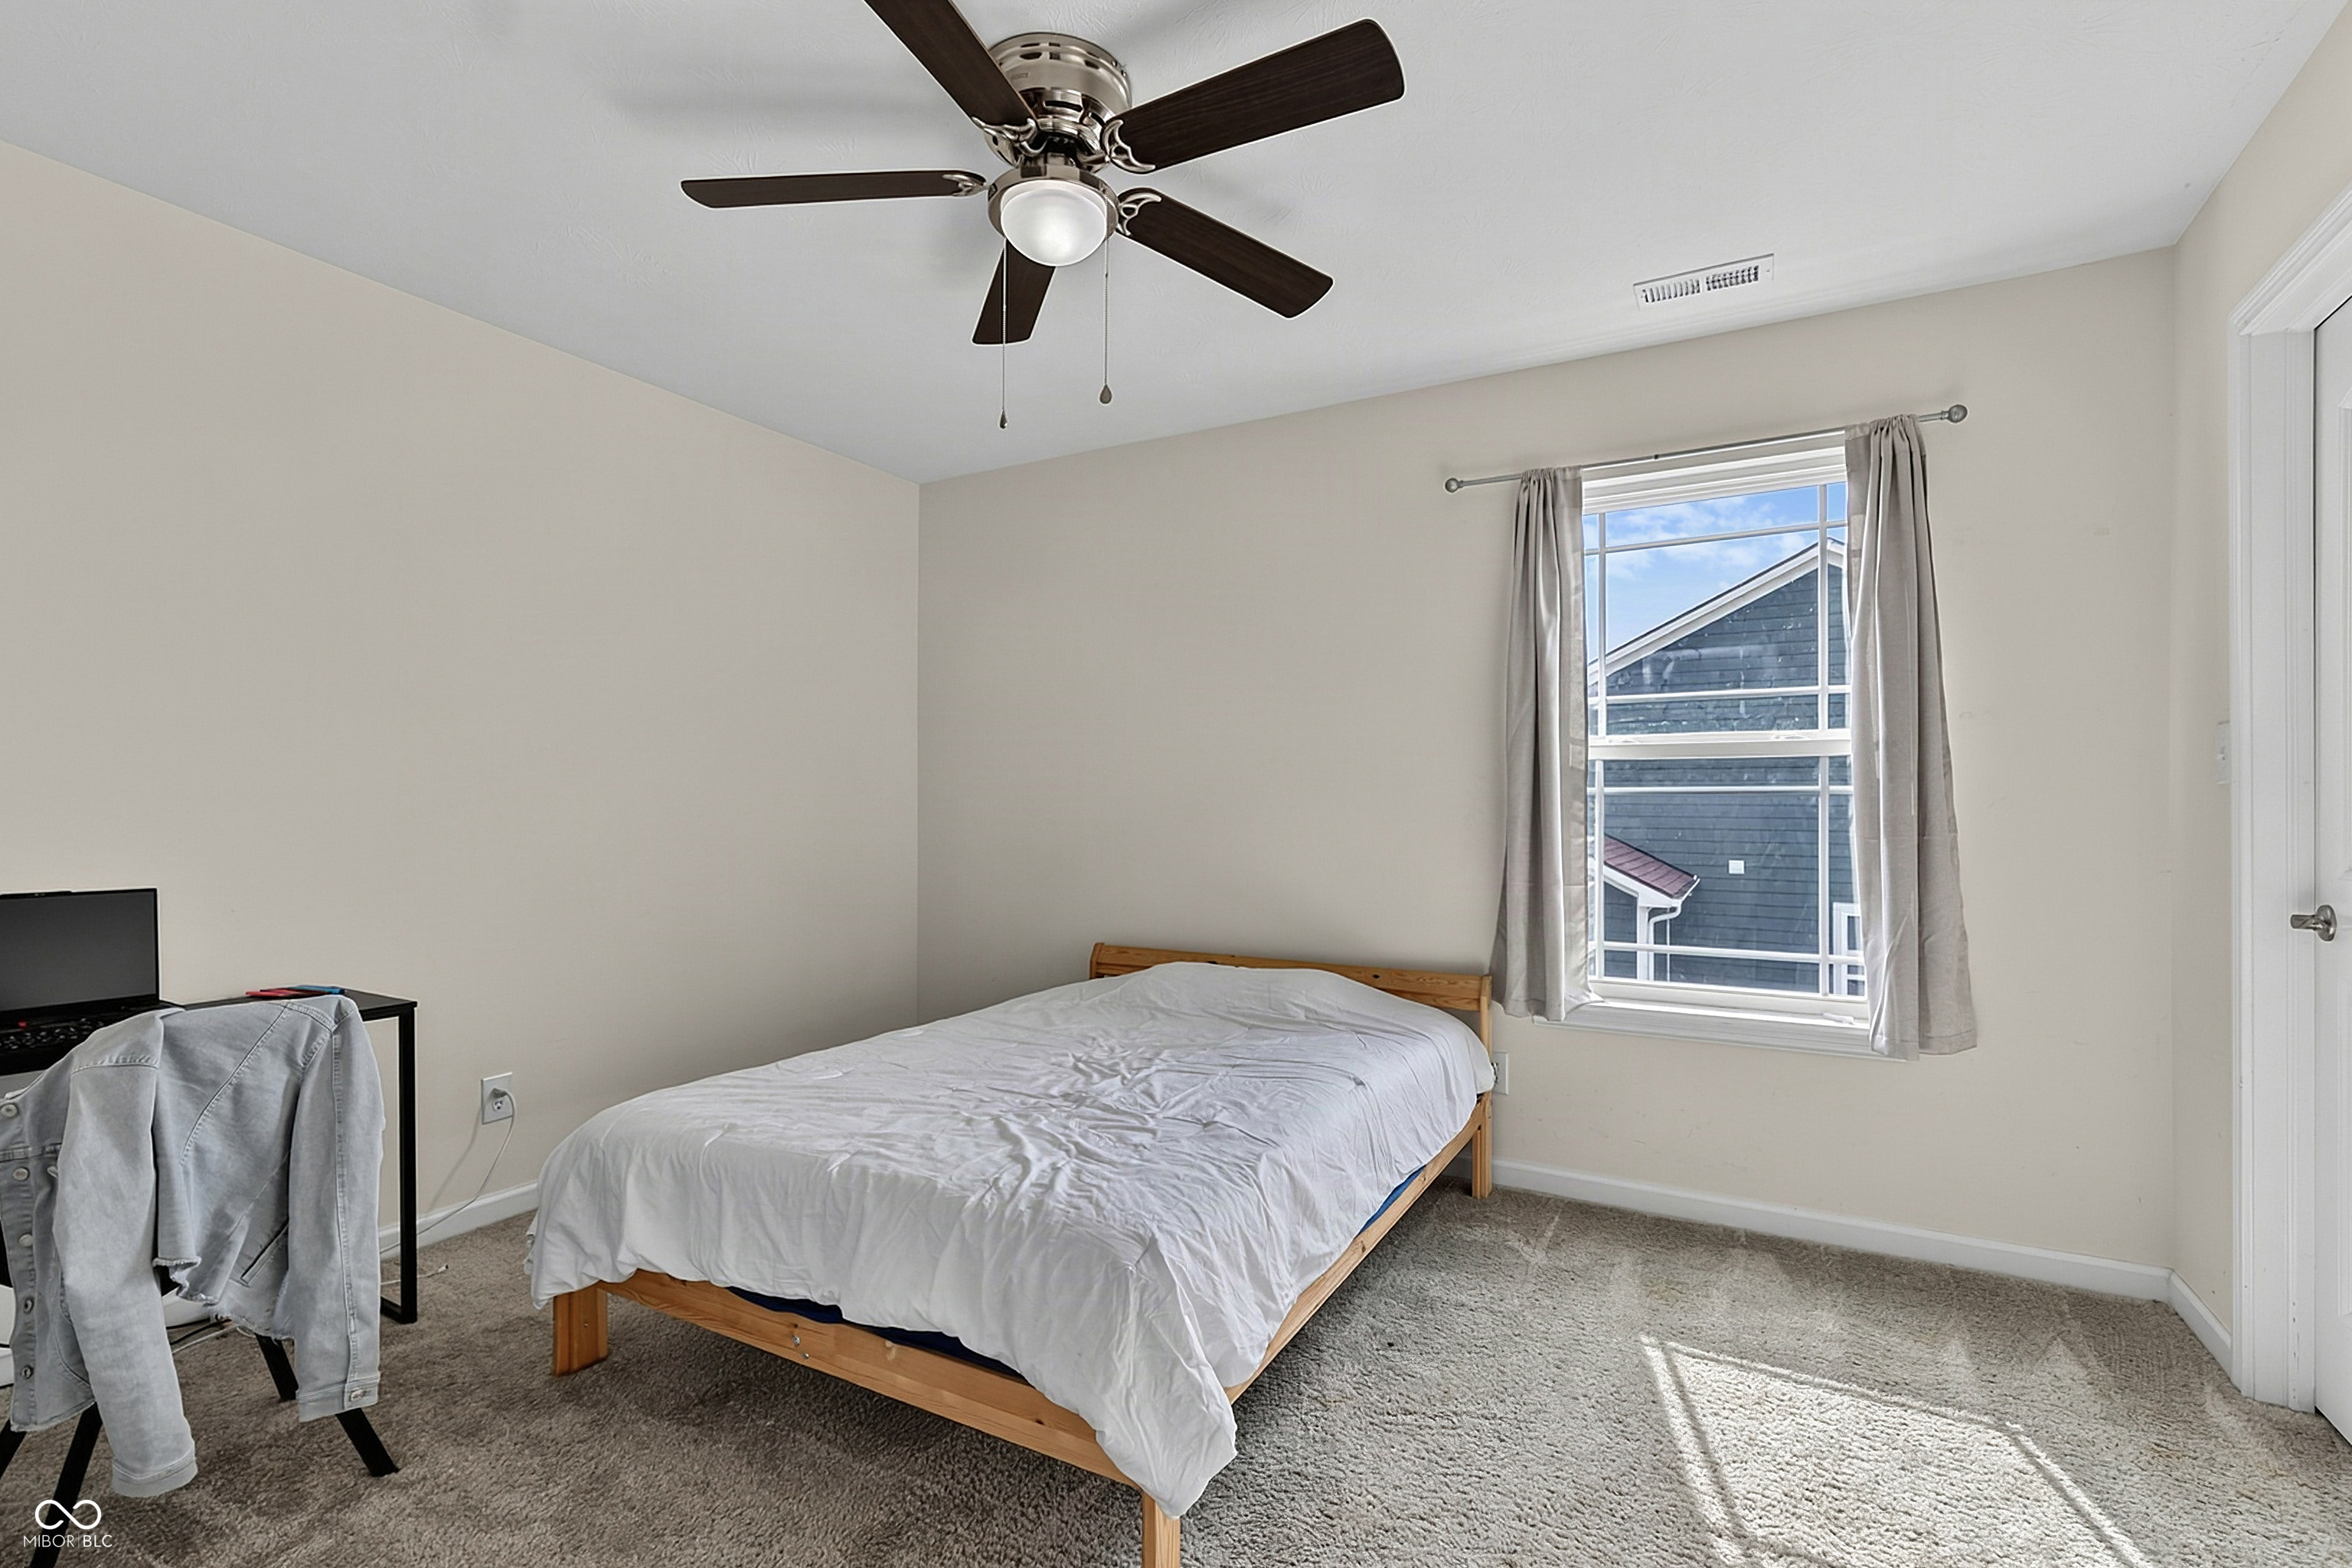
Bedroom with a wooden bed, white bedding, gray carpet, and a curtained window.
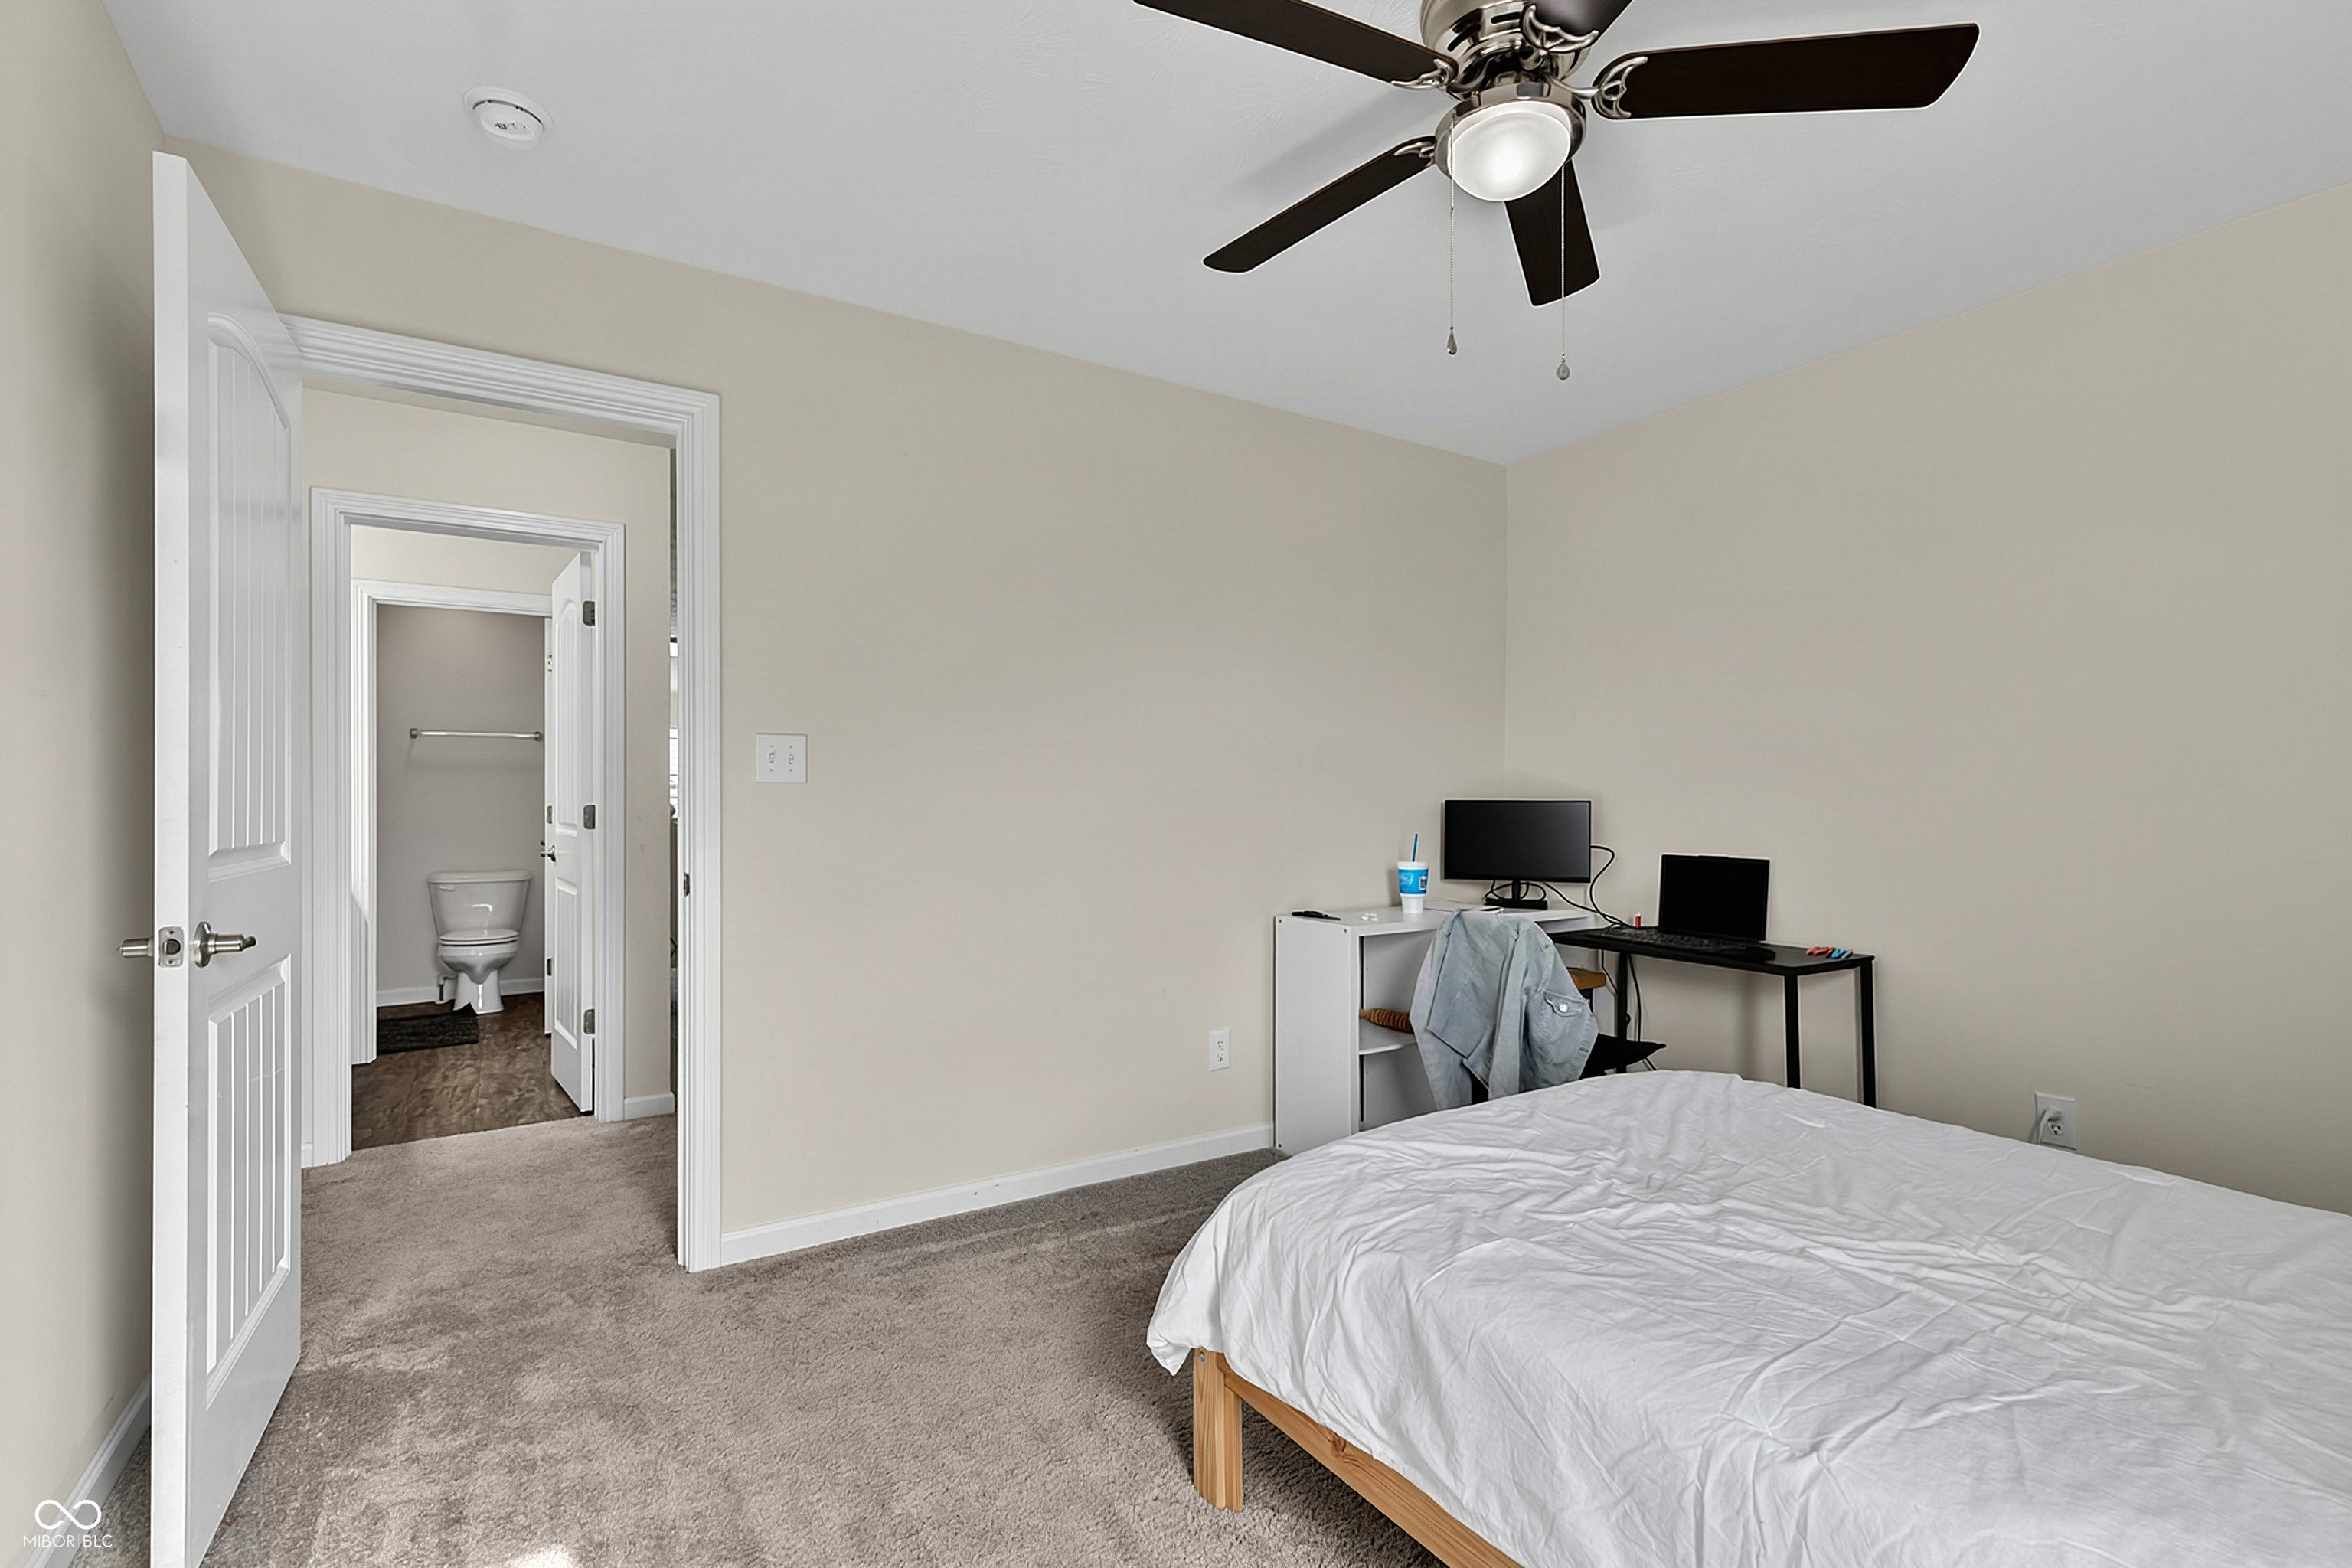
Bedroom with carpet, ceiling fan, bed, and desk; an open doorway shows the adjoining bathroom.
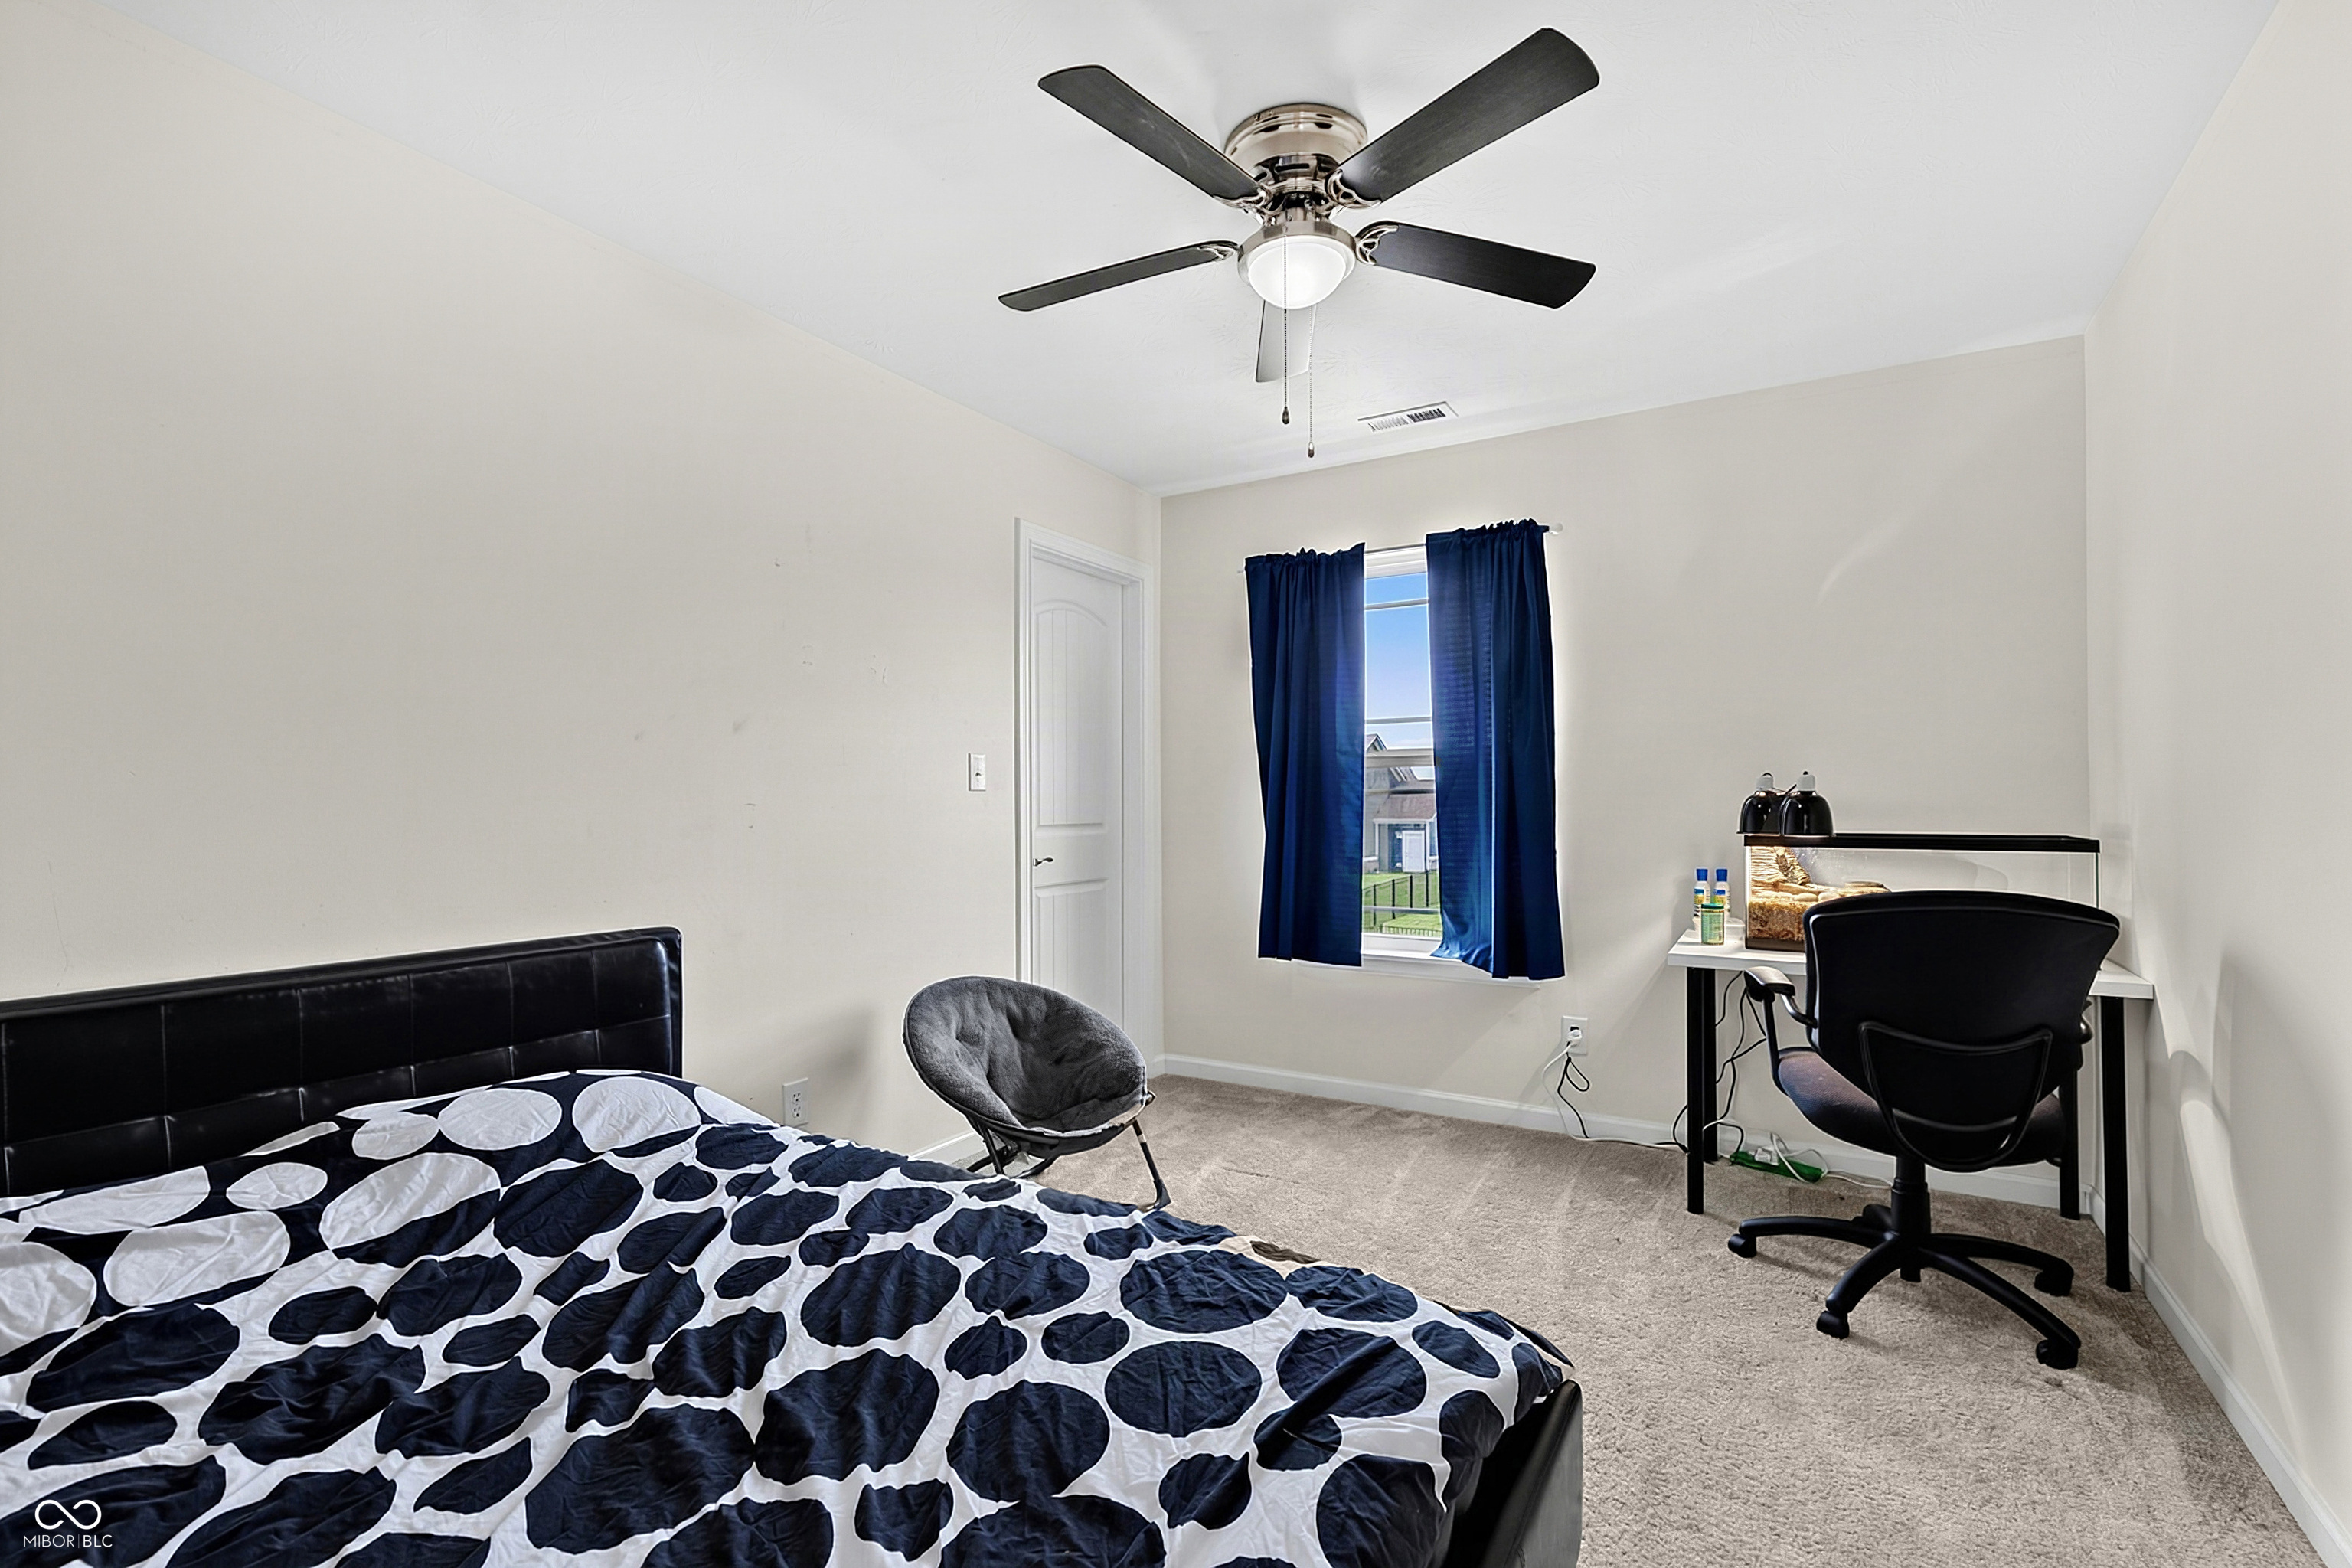
Bedroom with patterned bedding, navy curtains, a gray chair, and a desk beside an aquarium.
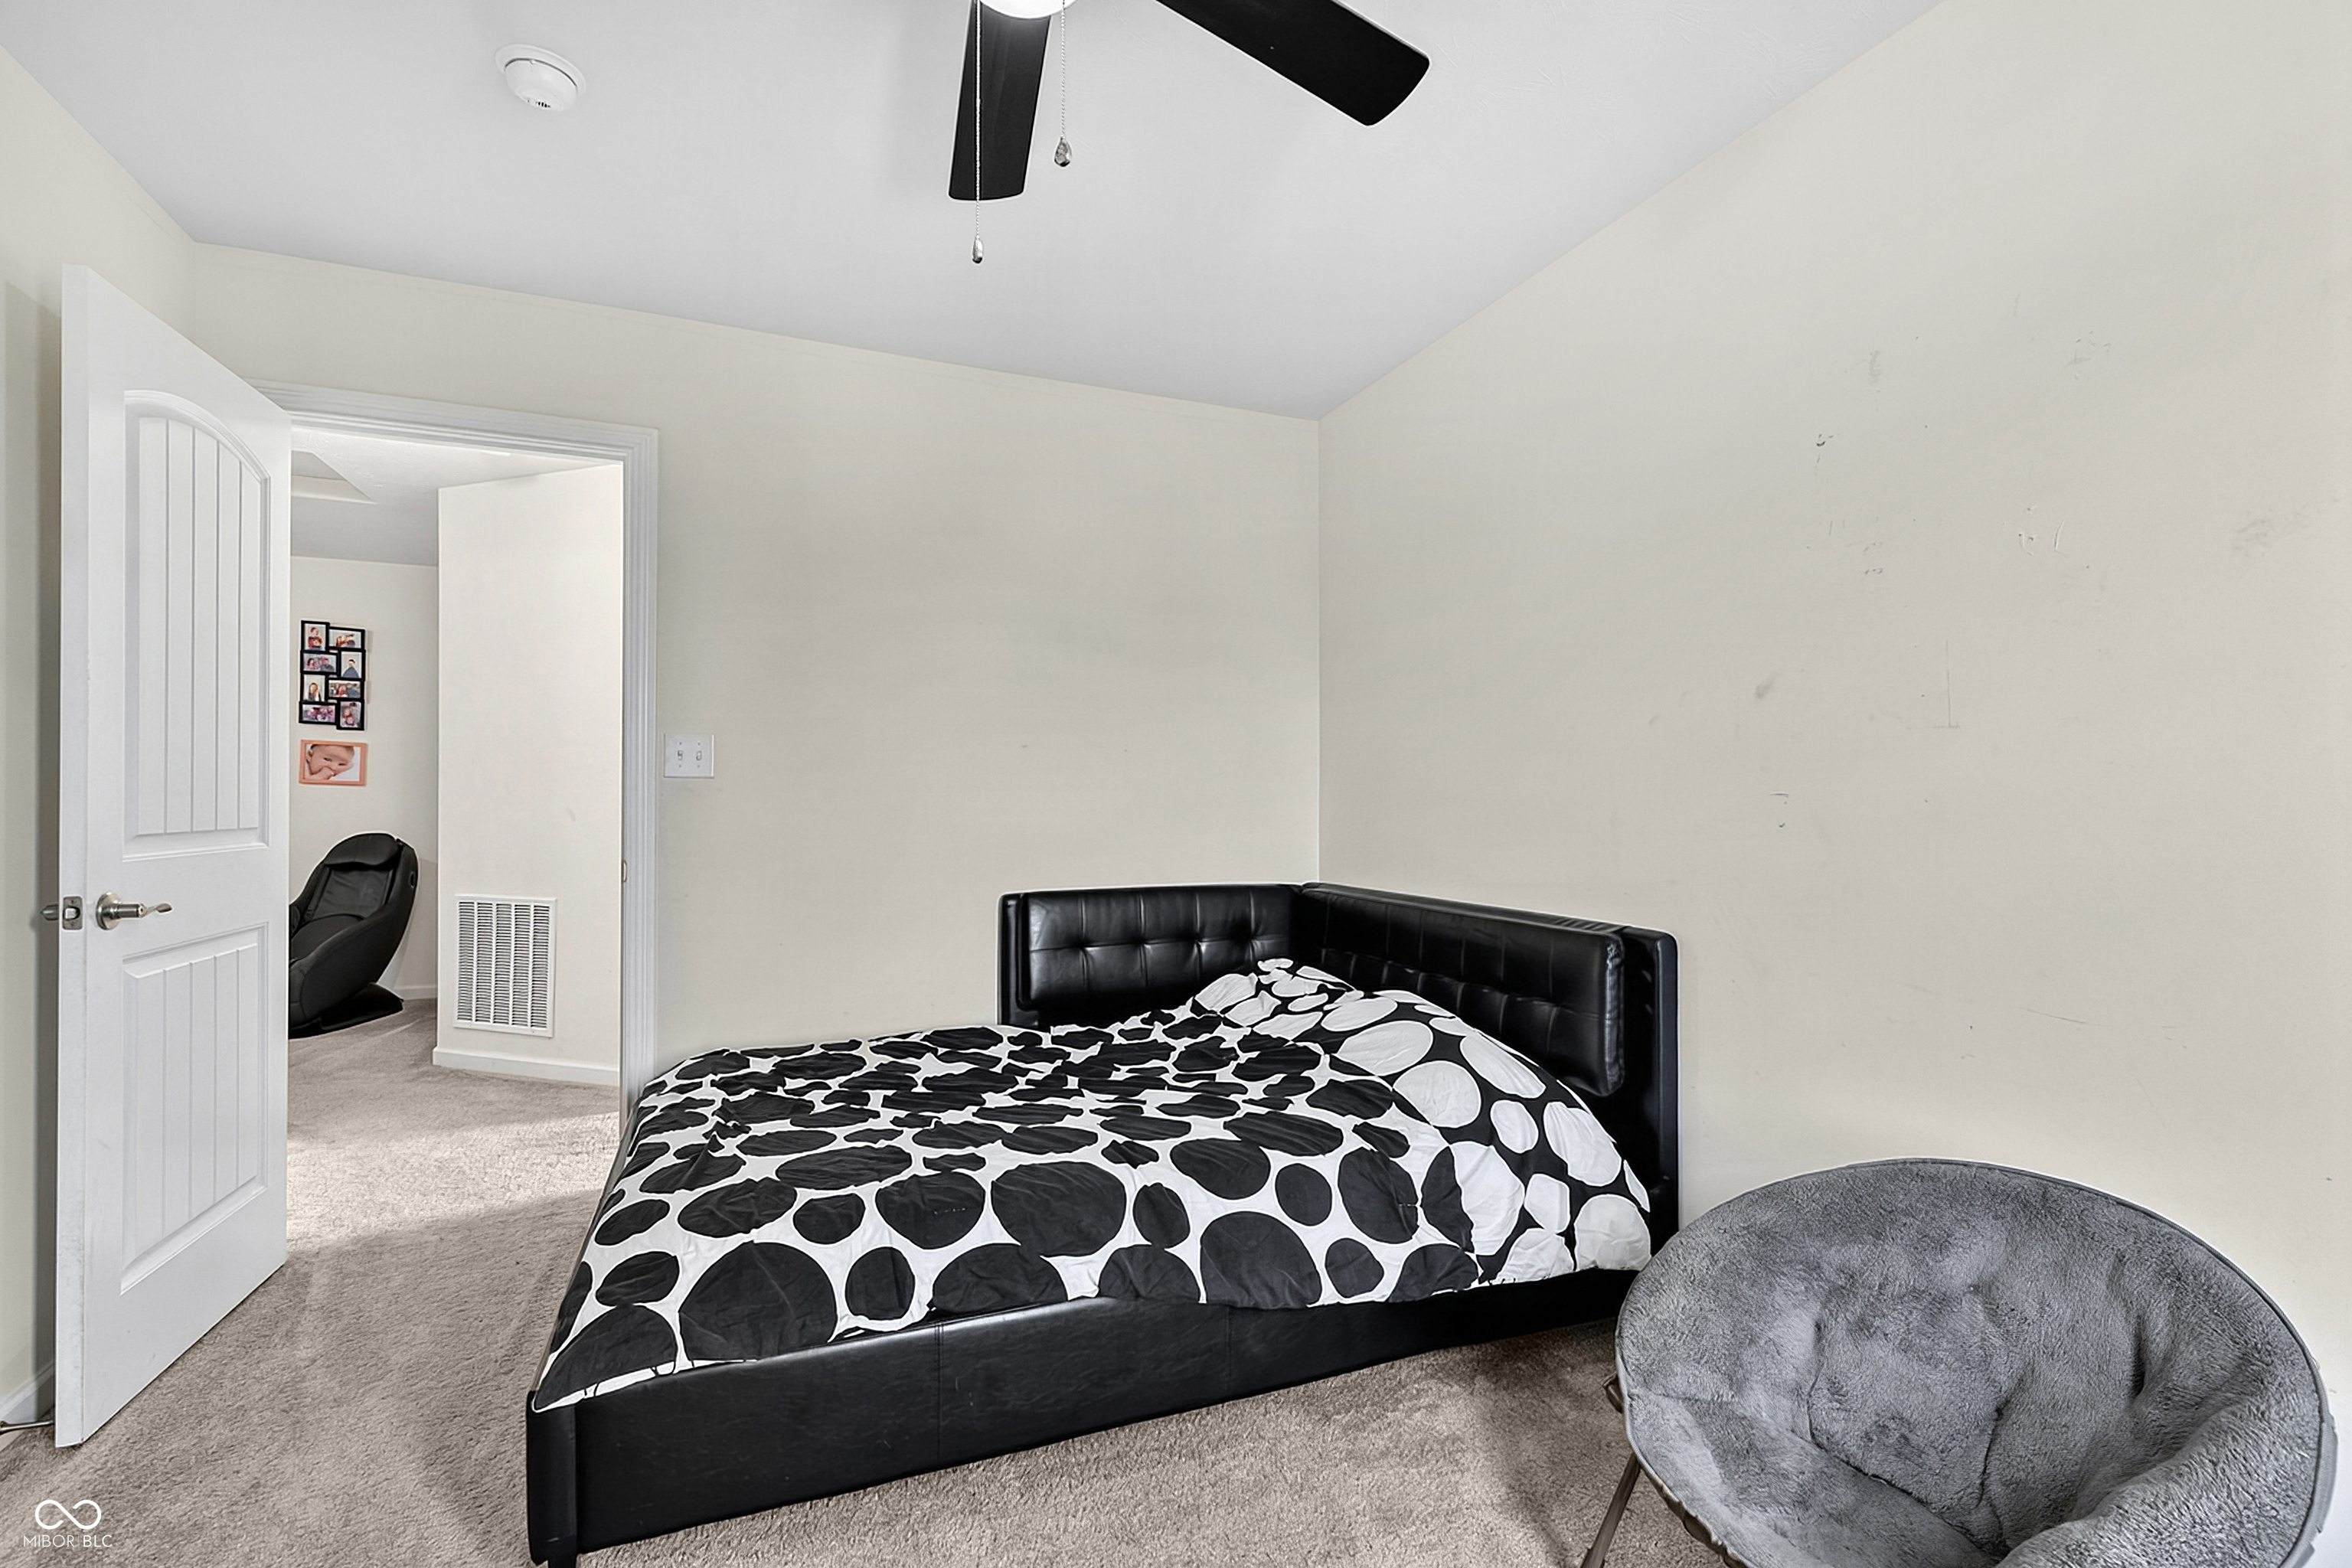
Bedroom with a black upholstered bed, bold geometric bedding, beige carpet, and a gray accent chair.
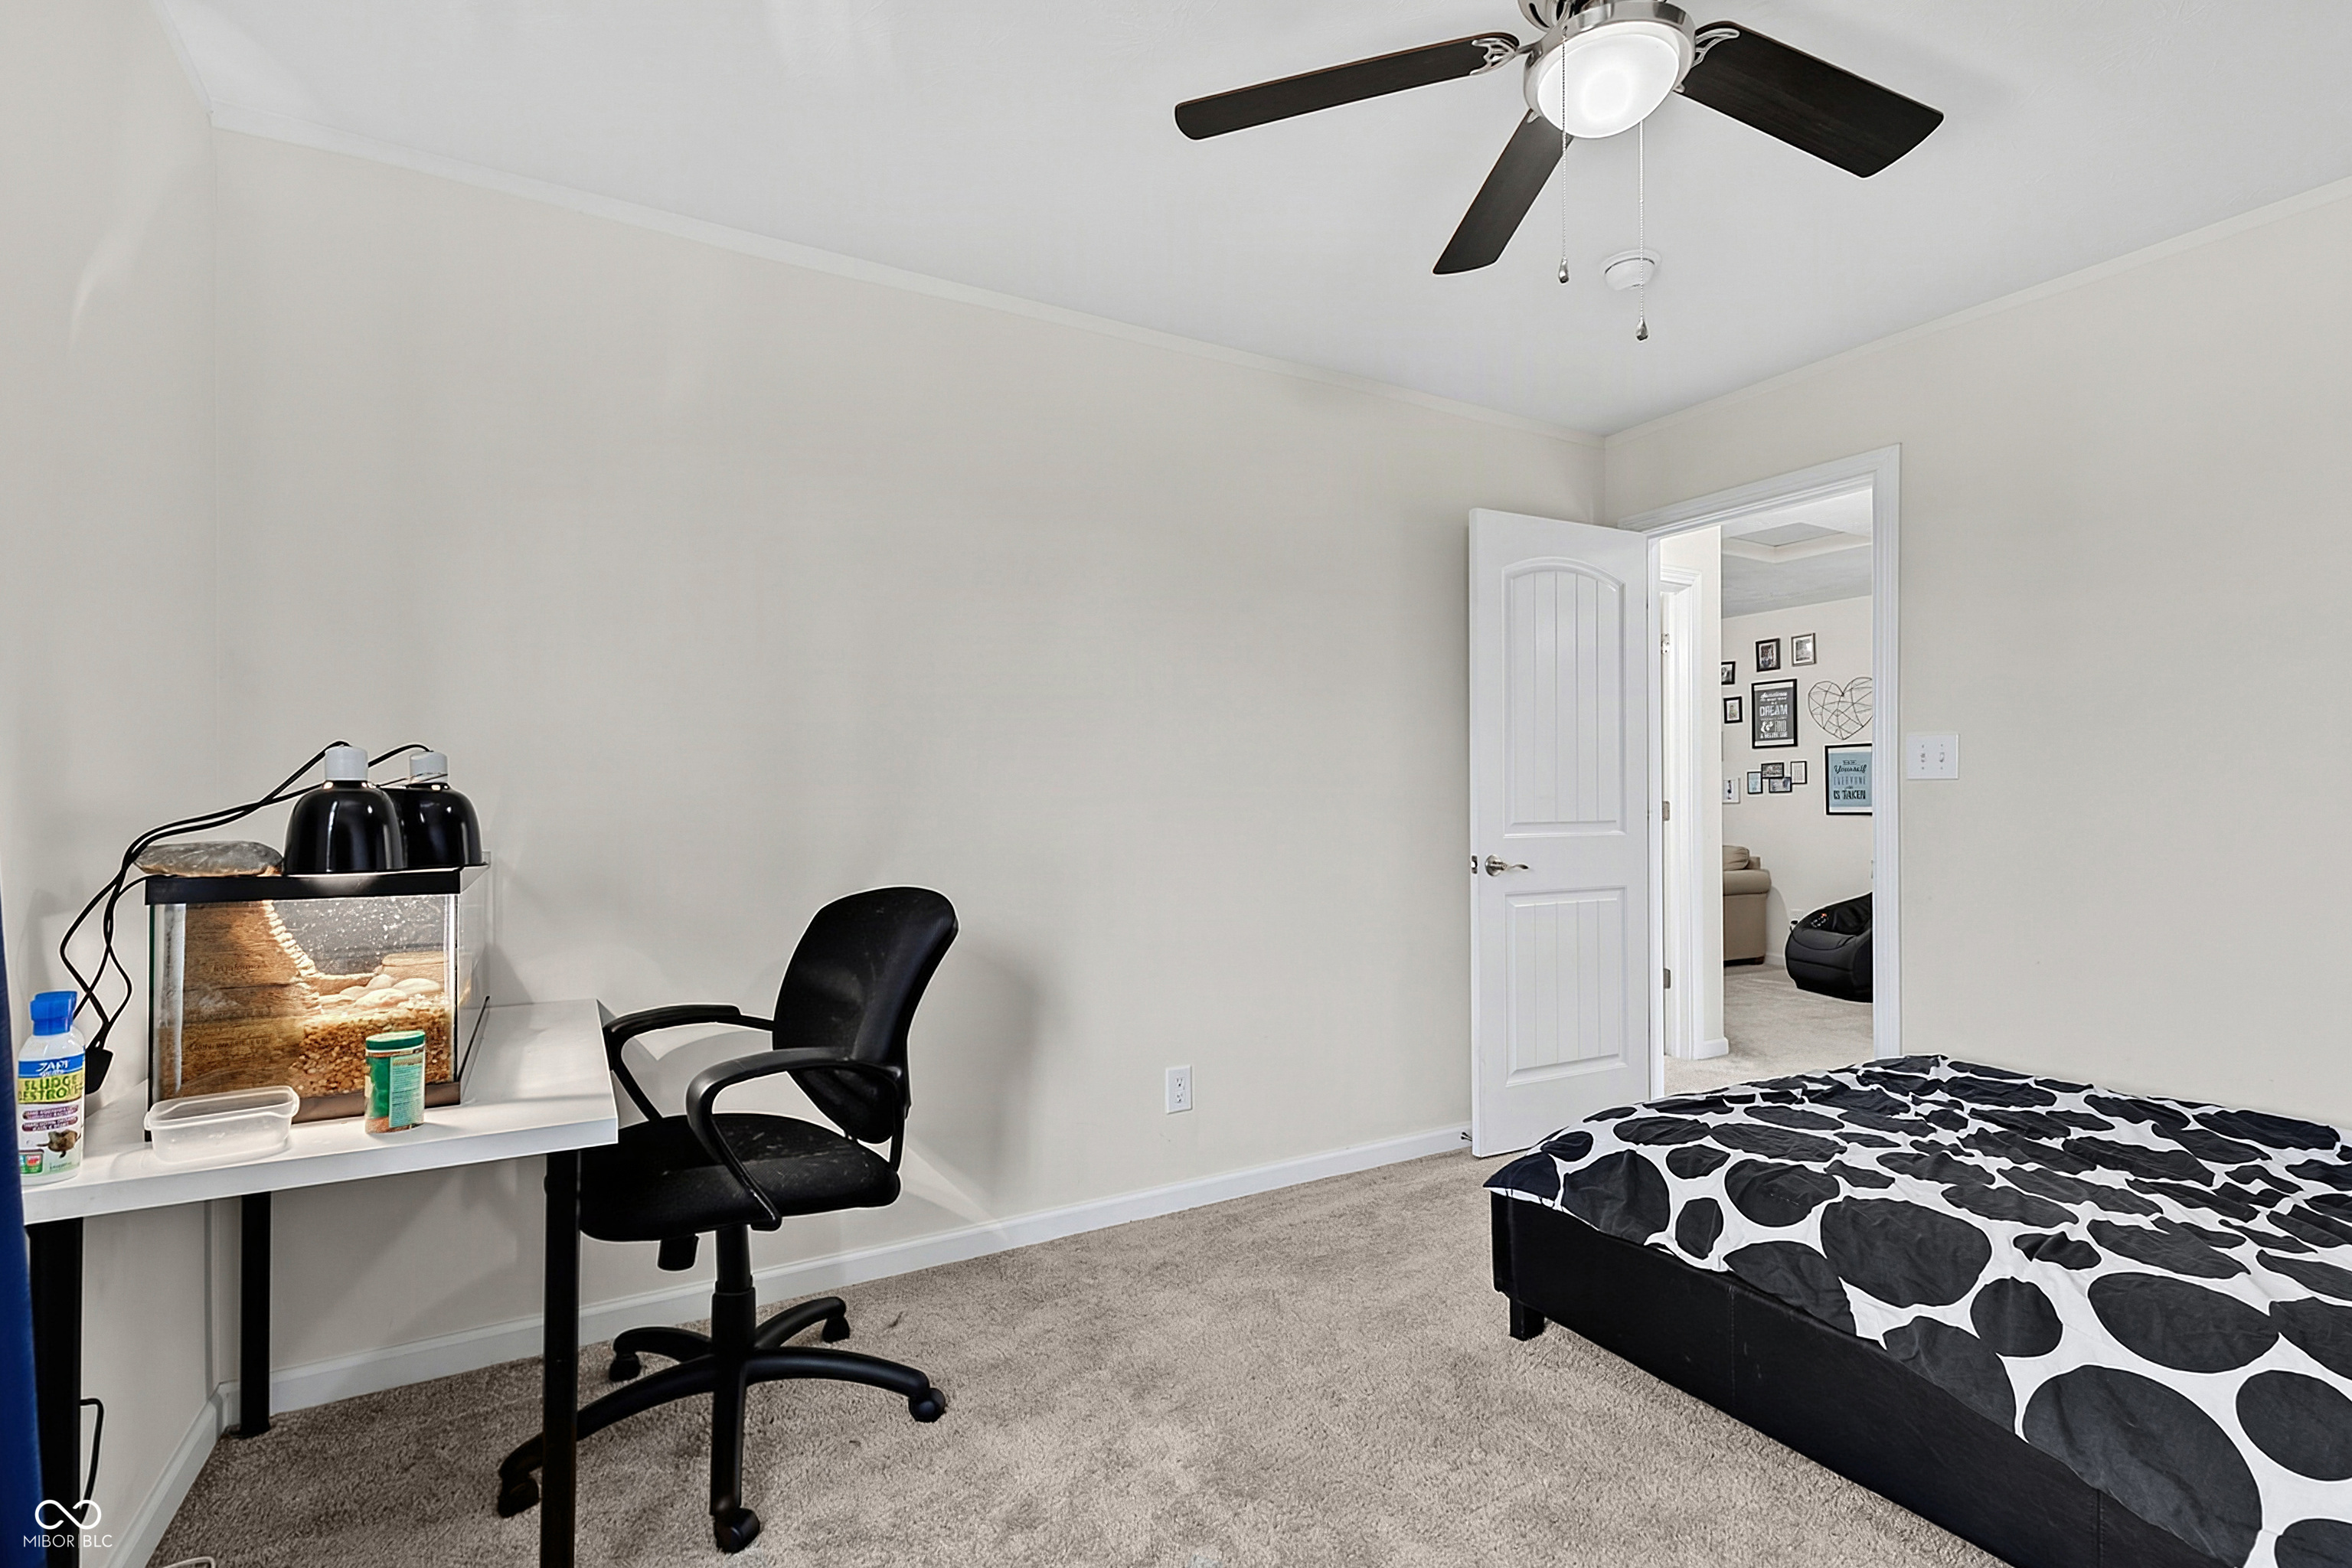
Bedroom with a patterned bed, desk, office chair, and fish tank.
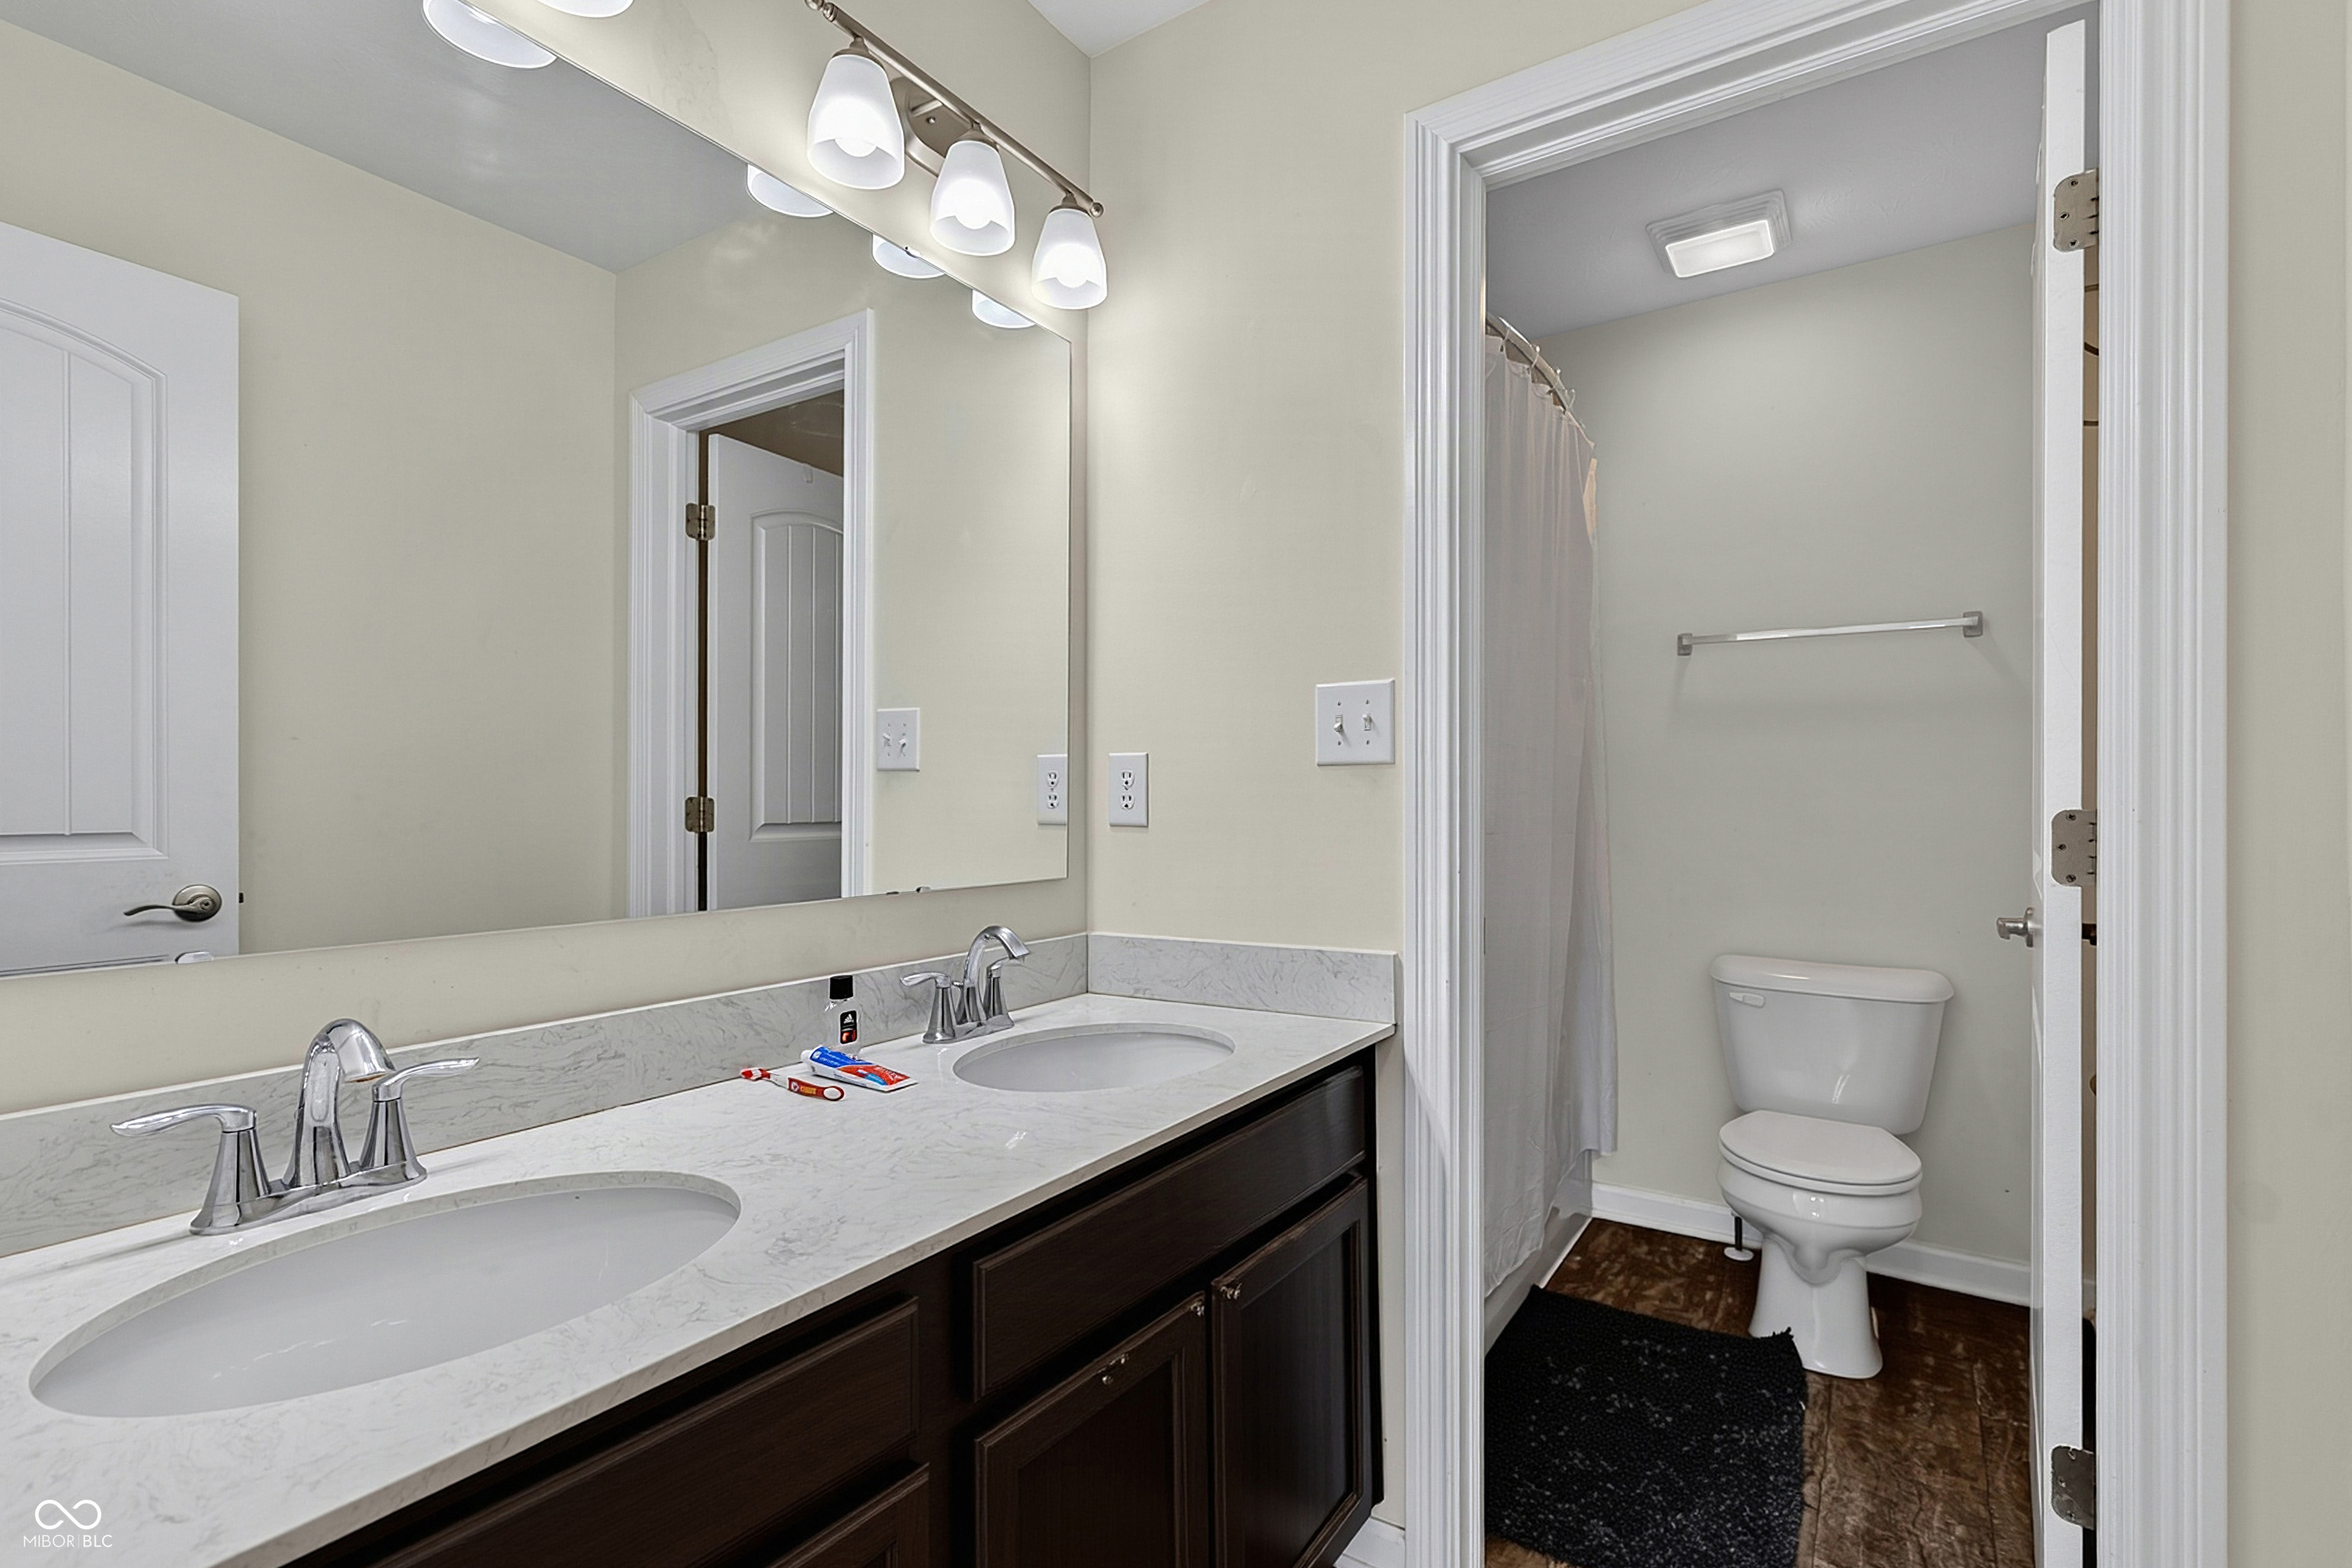
Bathroom with a double-sink vanity and dark cabinetry, opening onto a toilet and shower area.
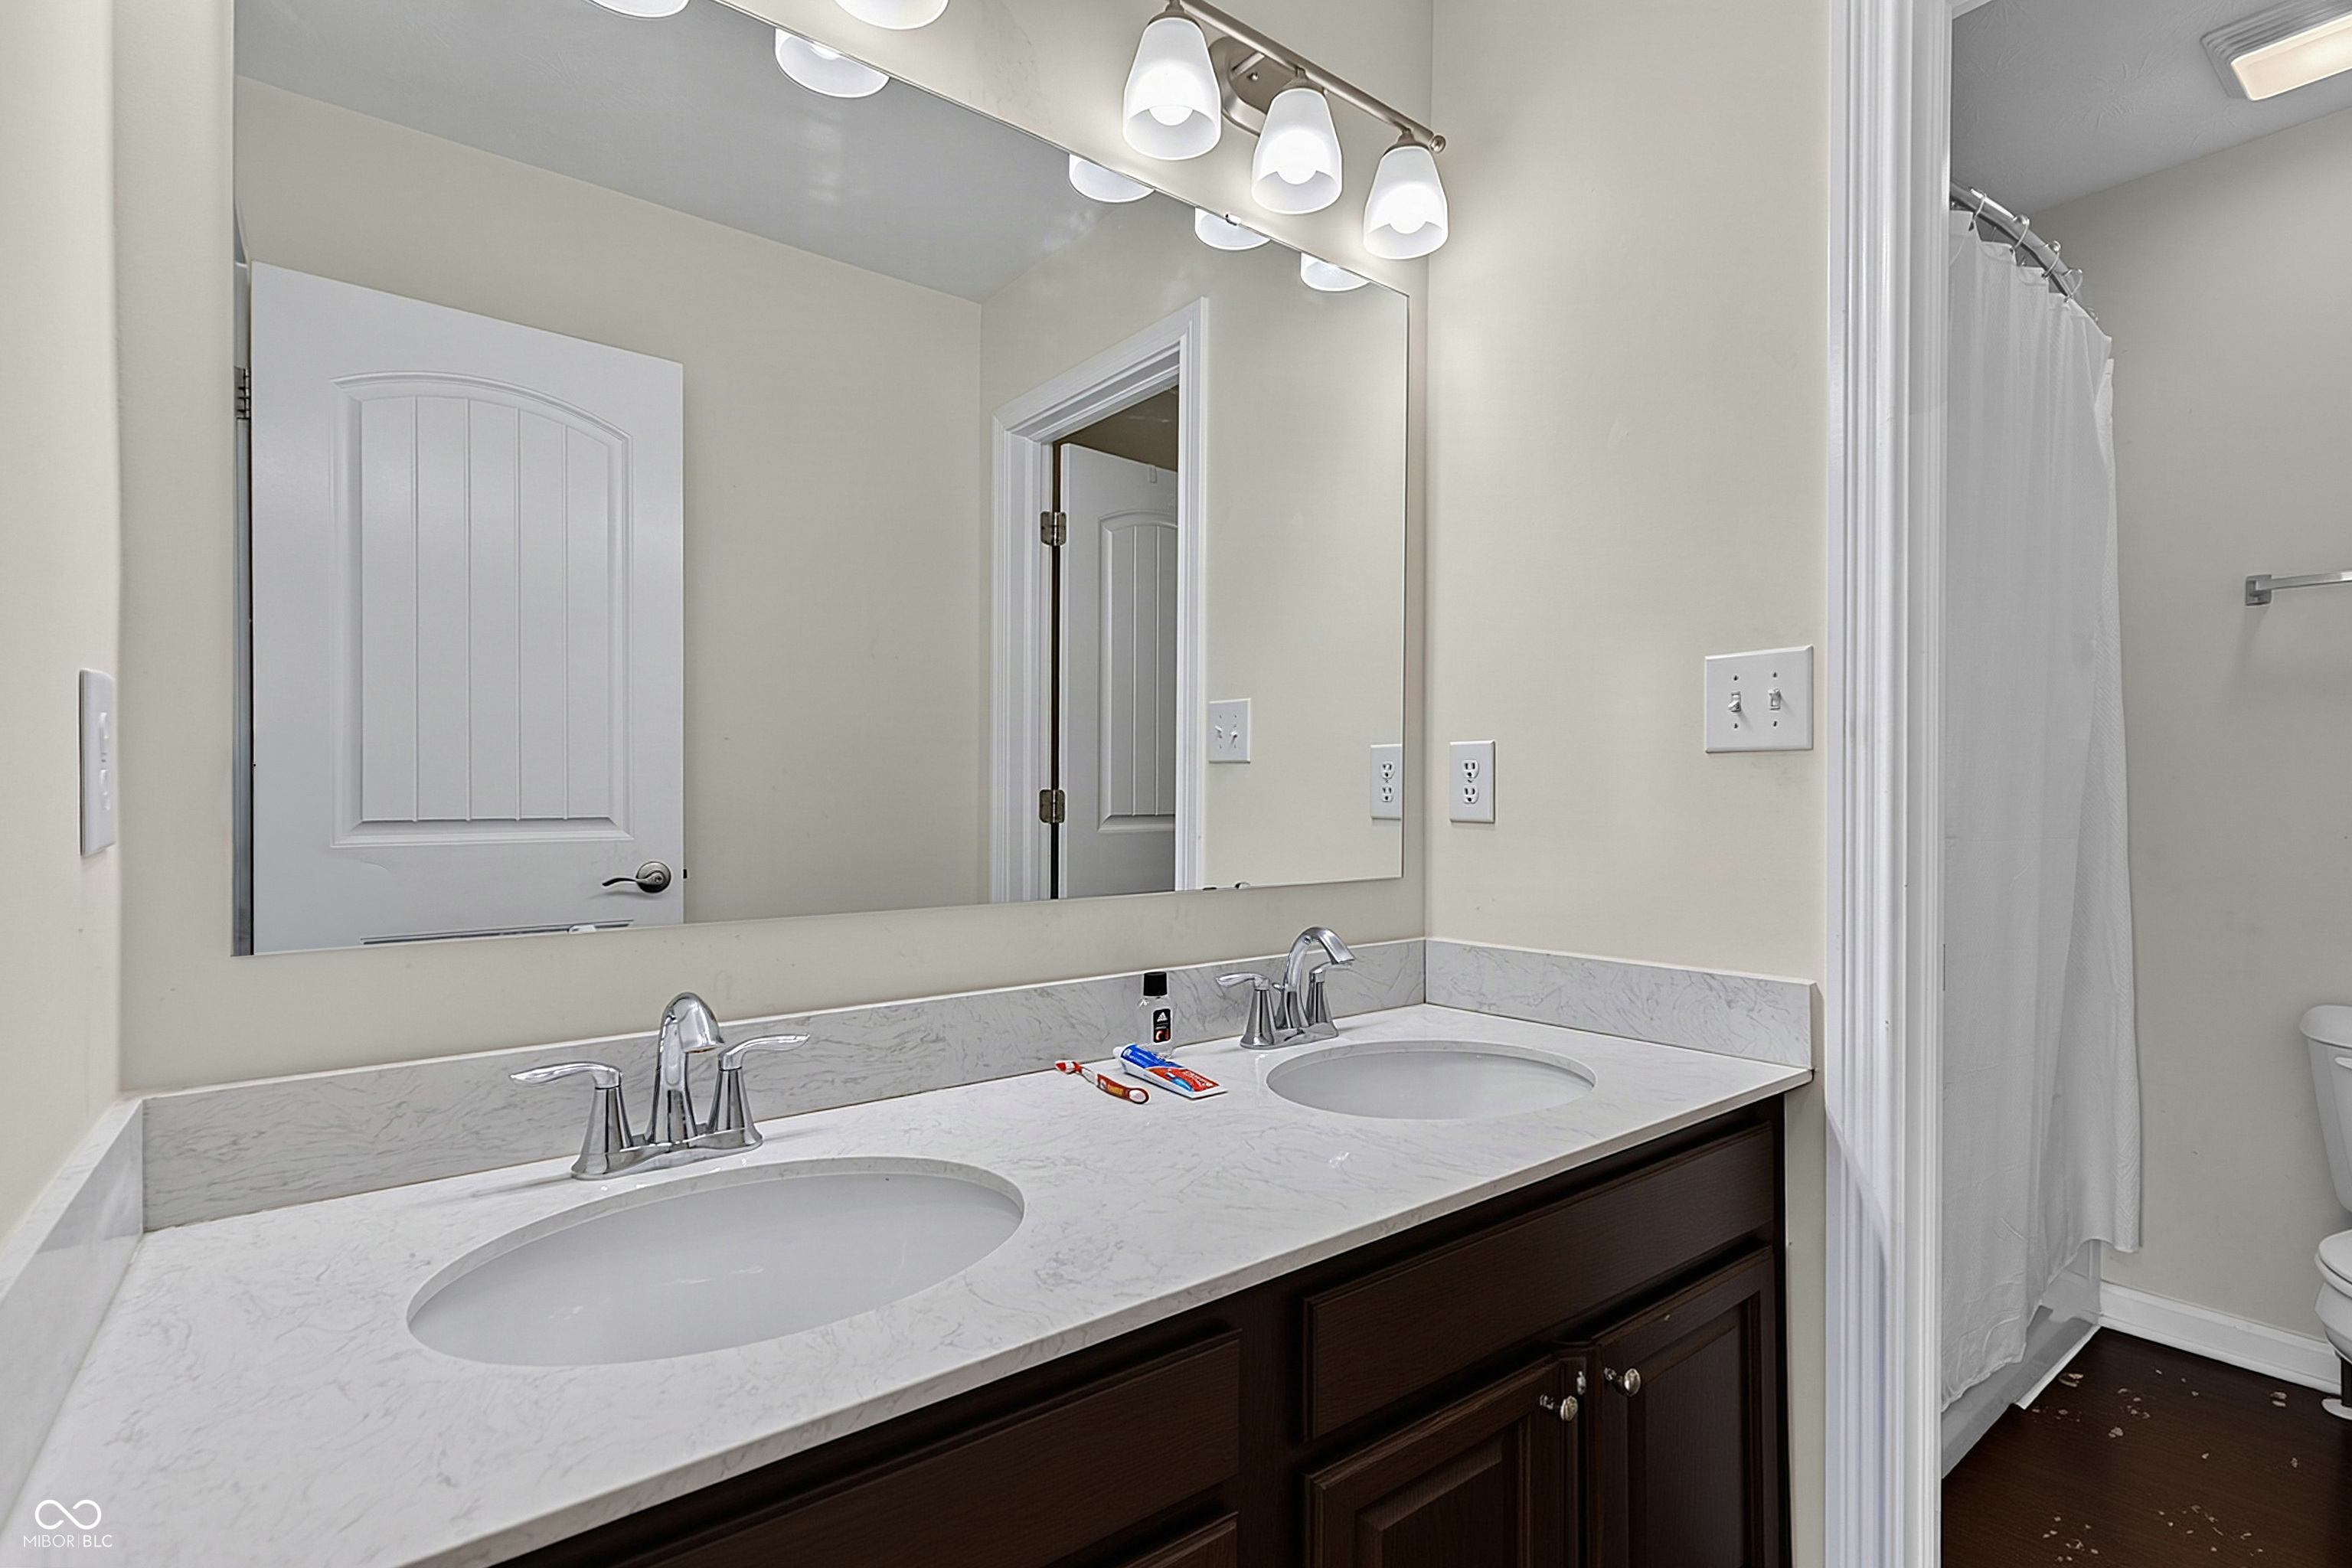
Bathroom with a dark wood double vanity, two sinks, a large mirror, and a curtained shower.
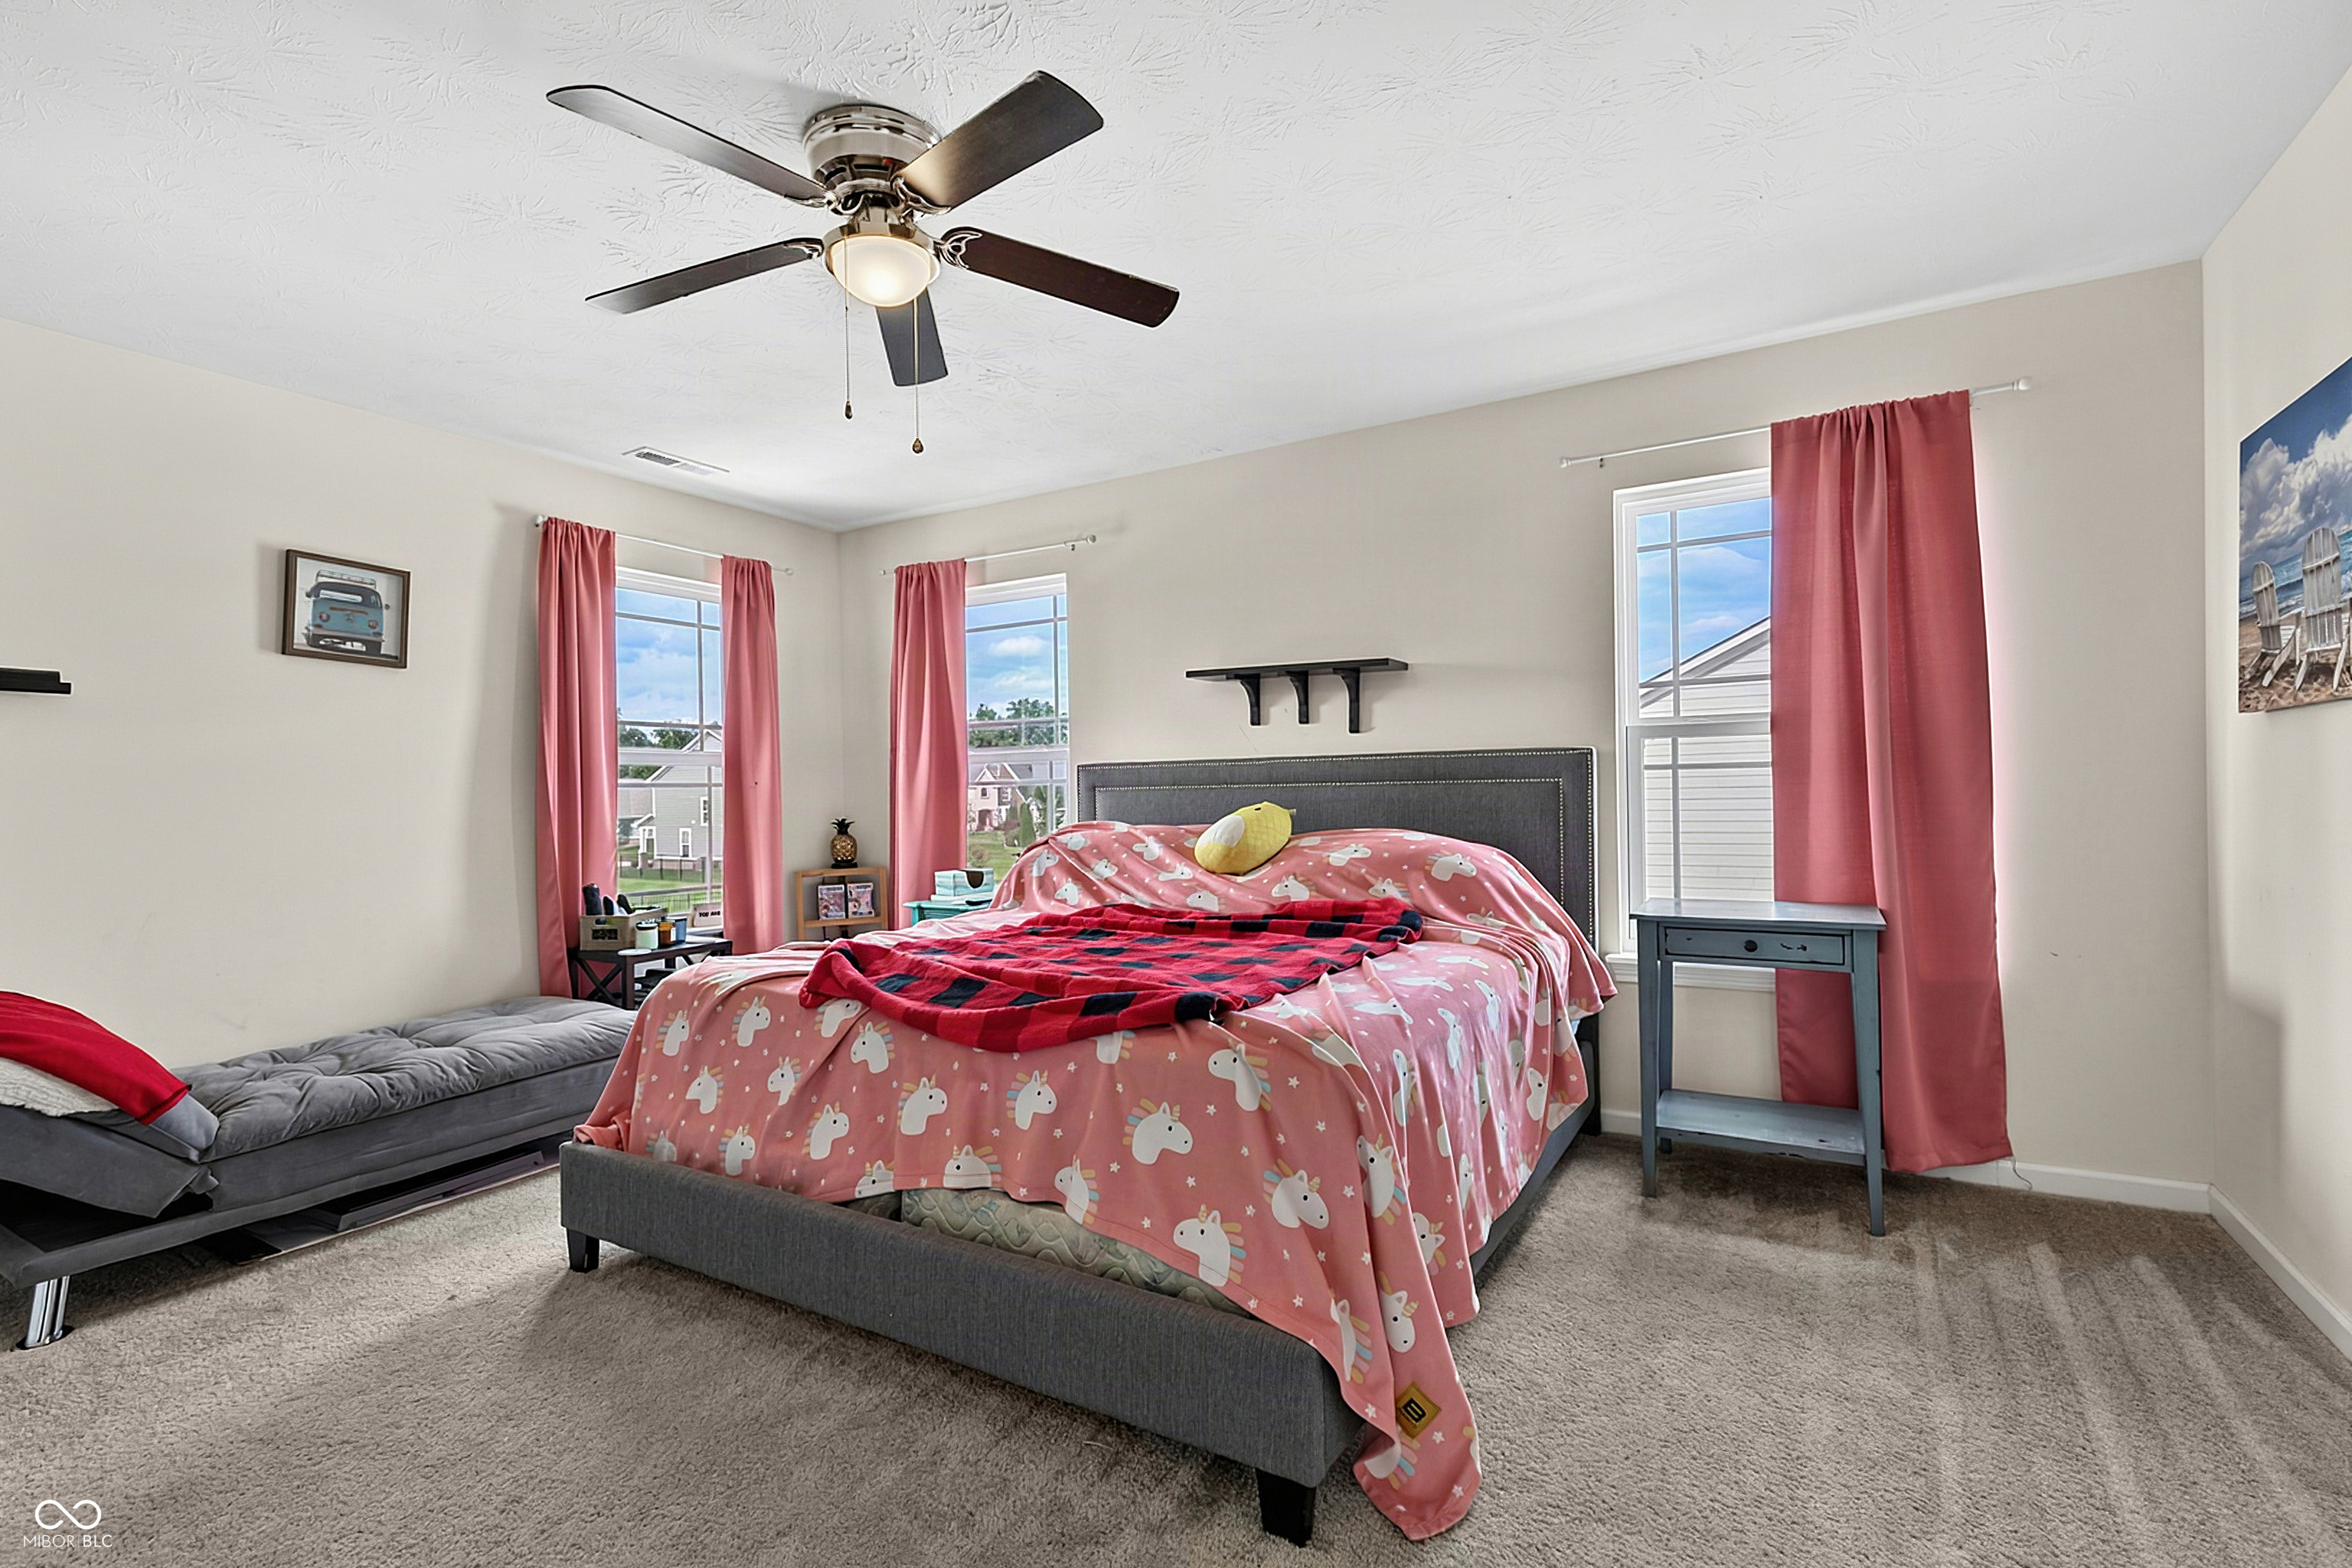
Bedroom with a large bed in pink patterned bedding, a gray bench, and pink curtains.
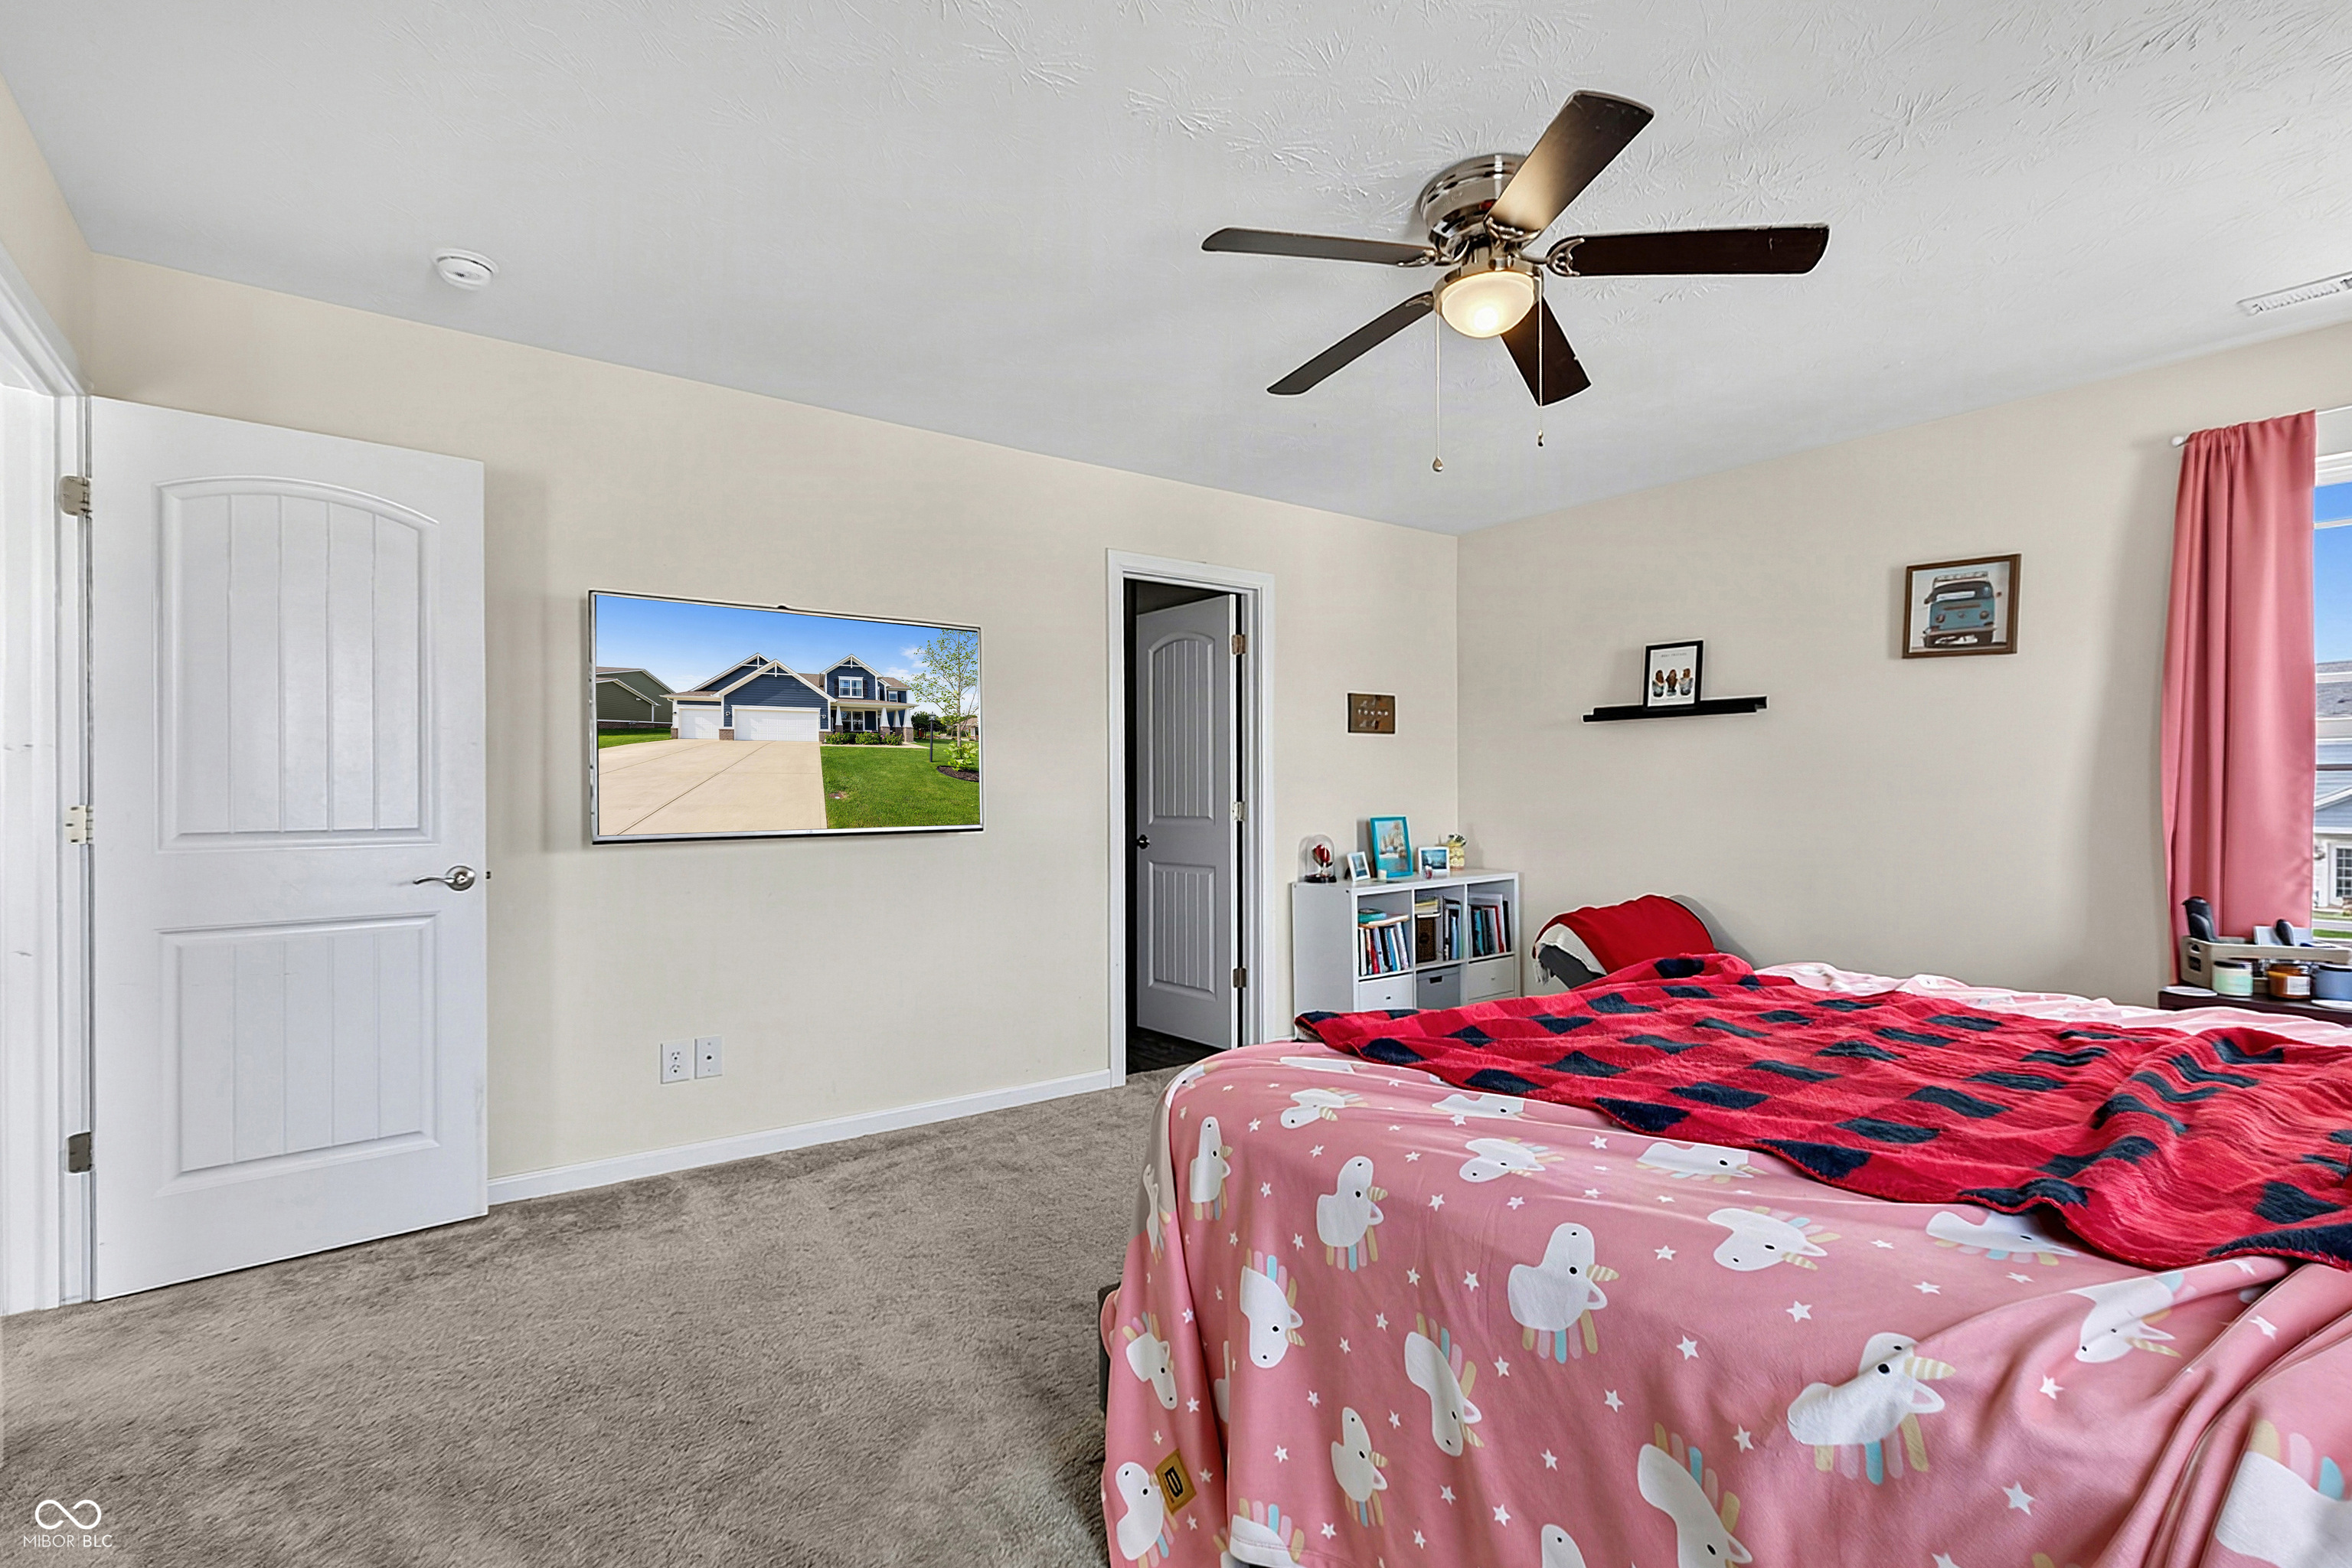
Bedroom with pink patterned bedding, gray carpet, and a ceiling fan.
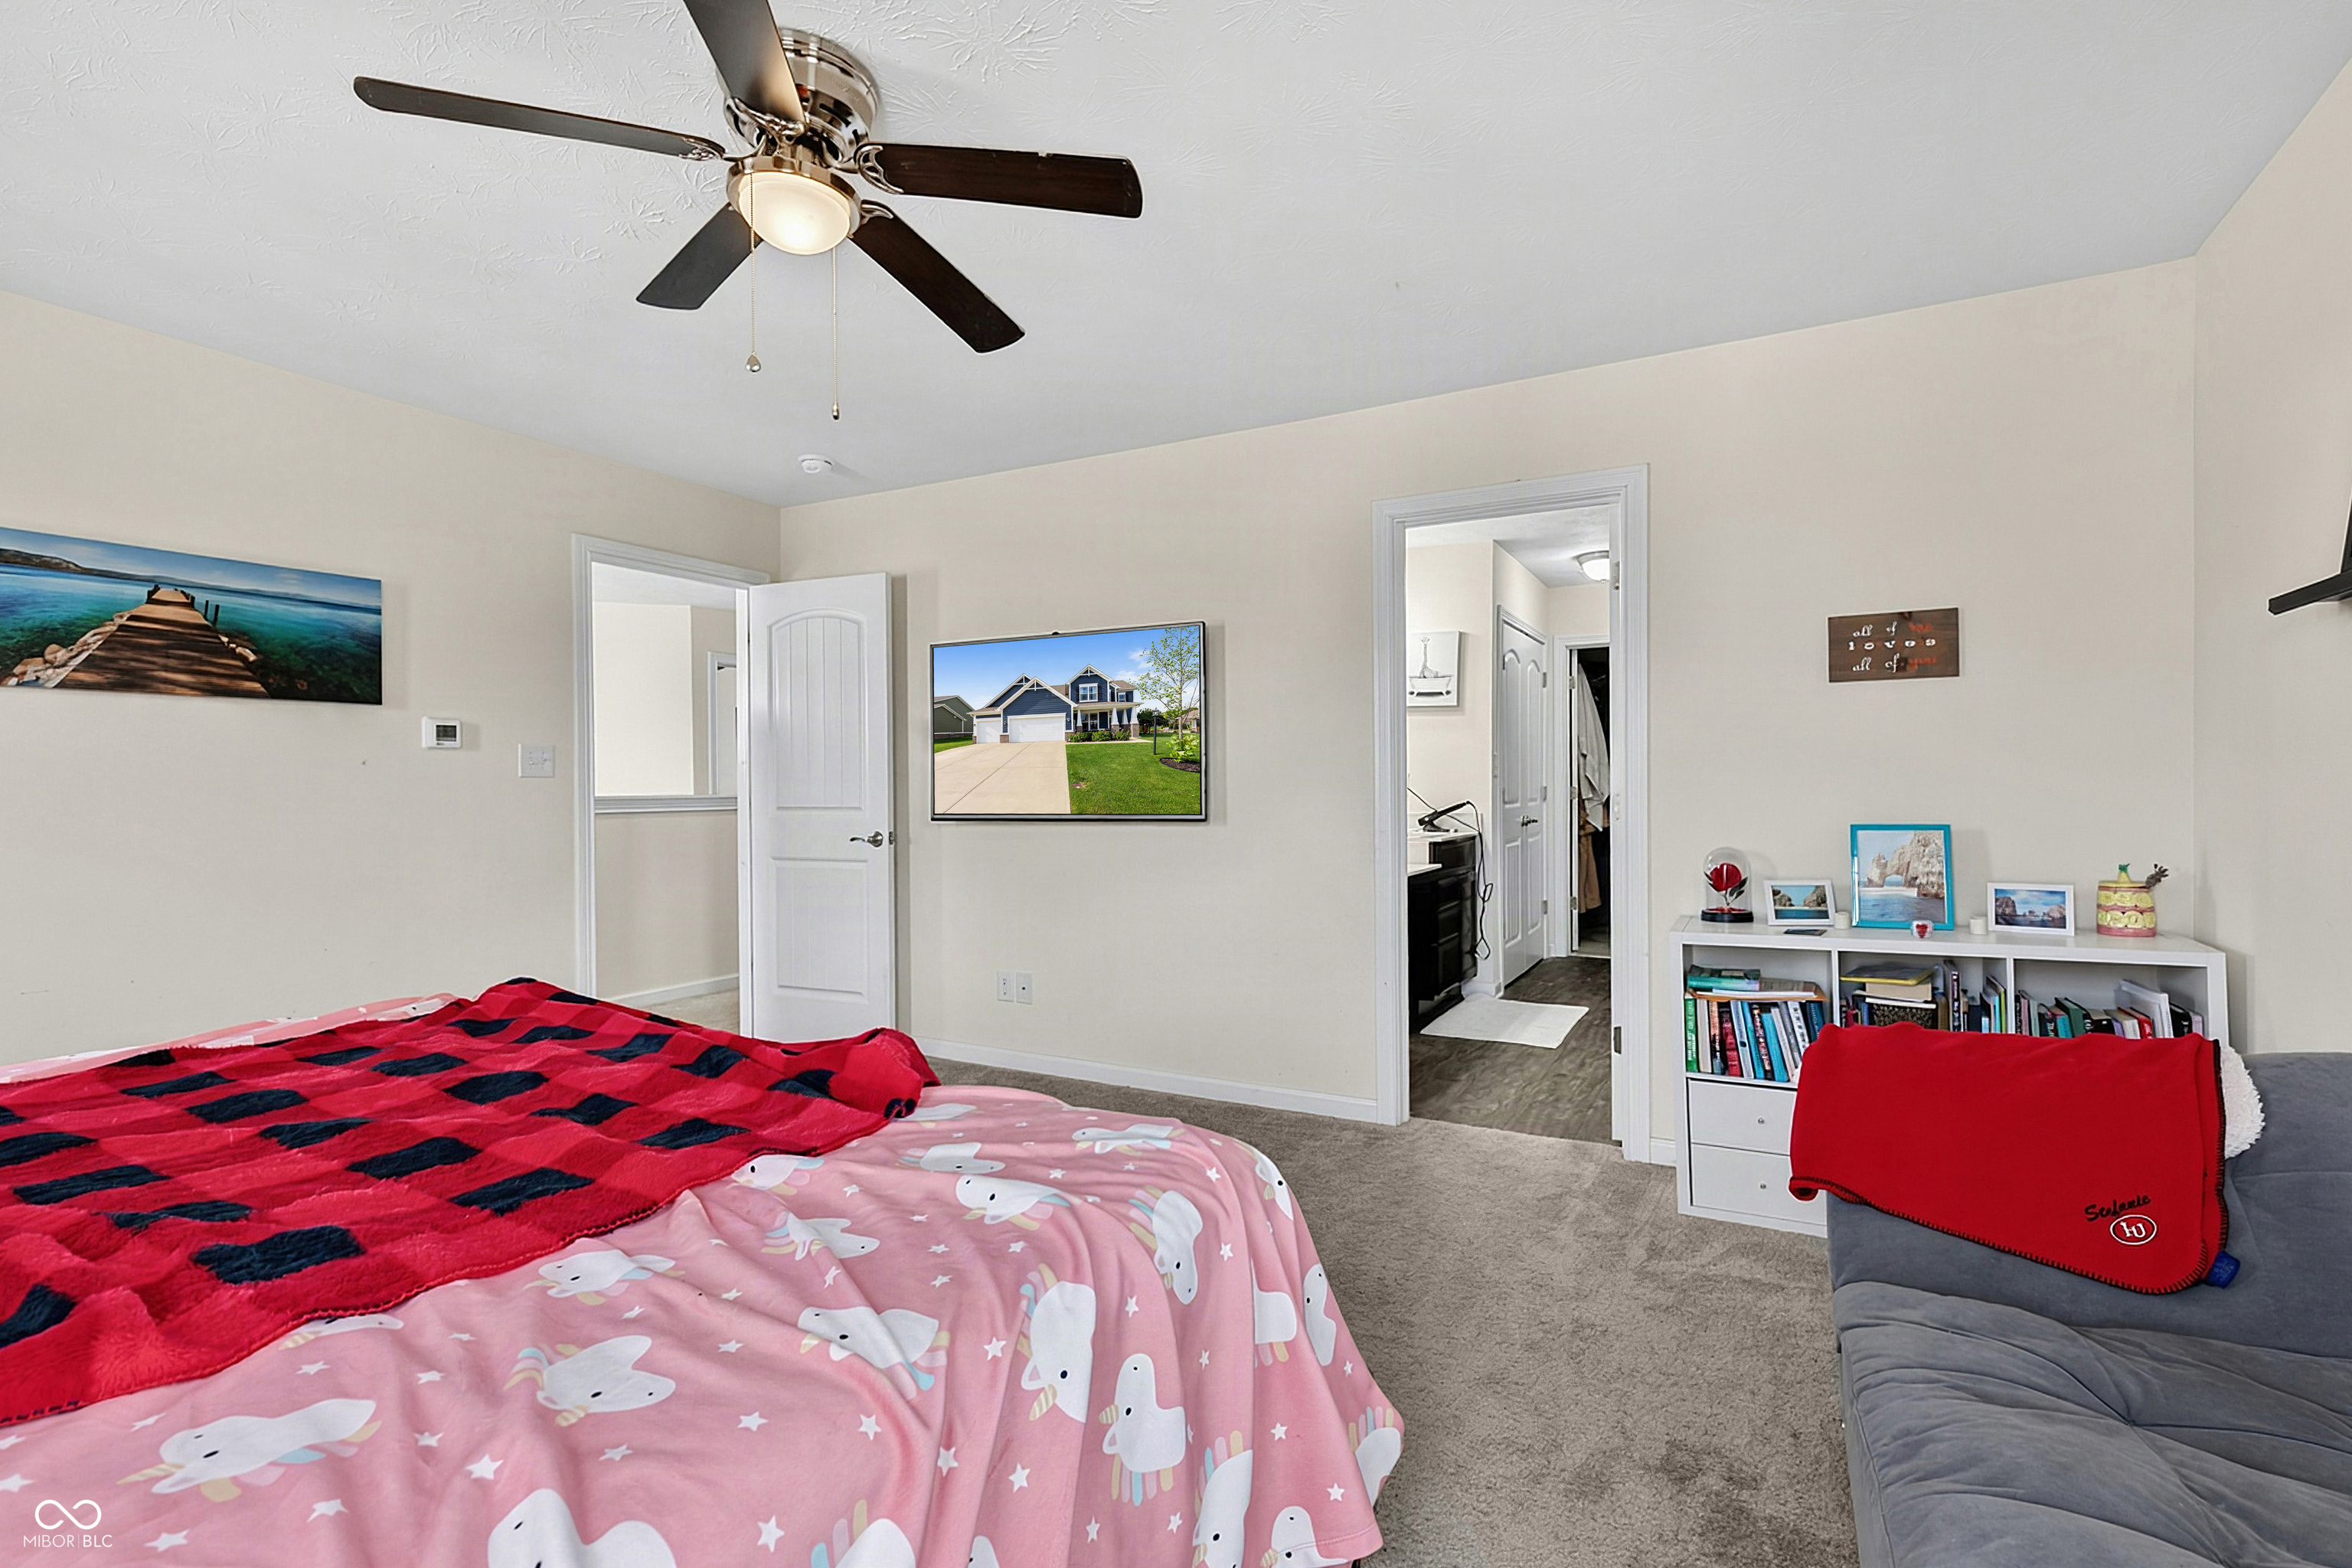
Furnished bedroom with a ceiling fan, patterned bedcovers, and a white bookcase.
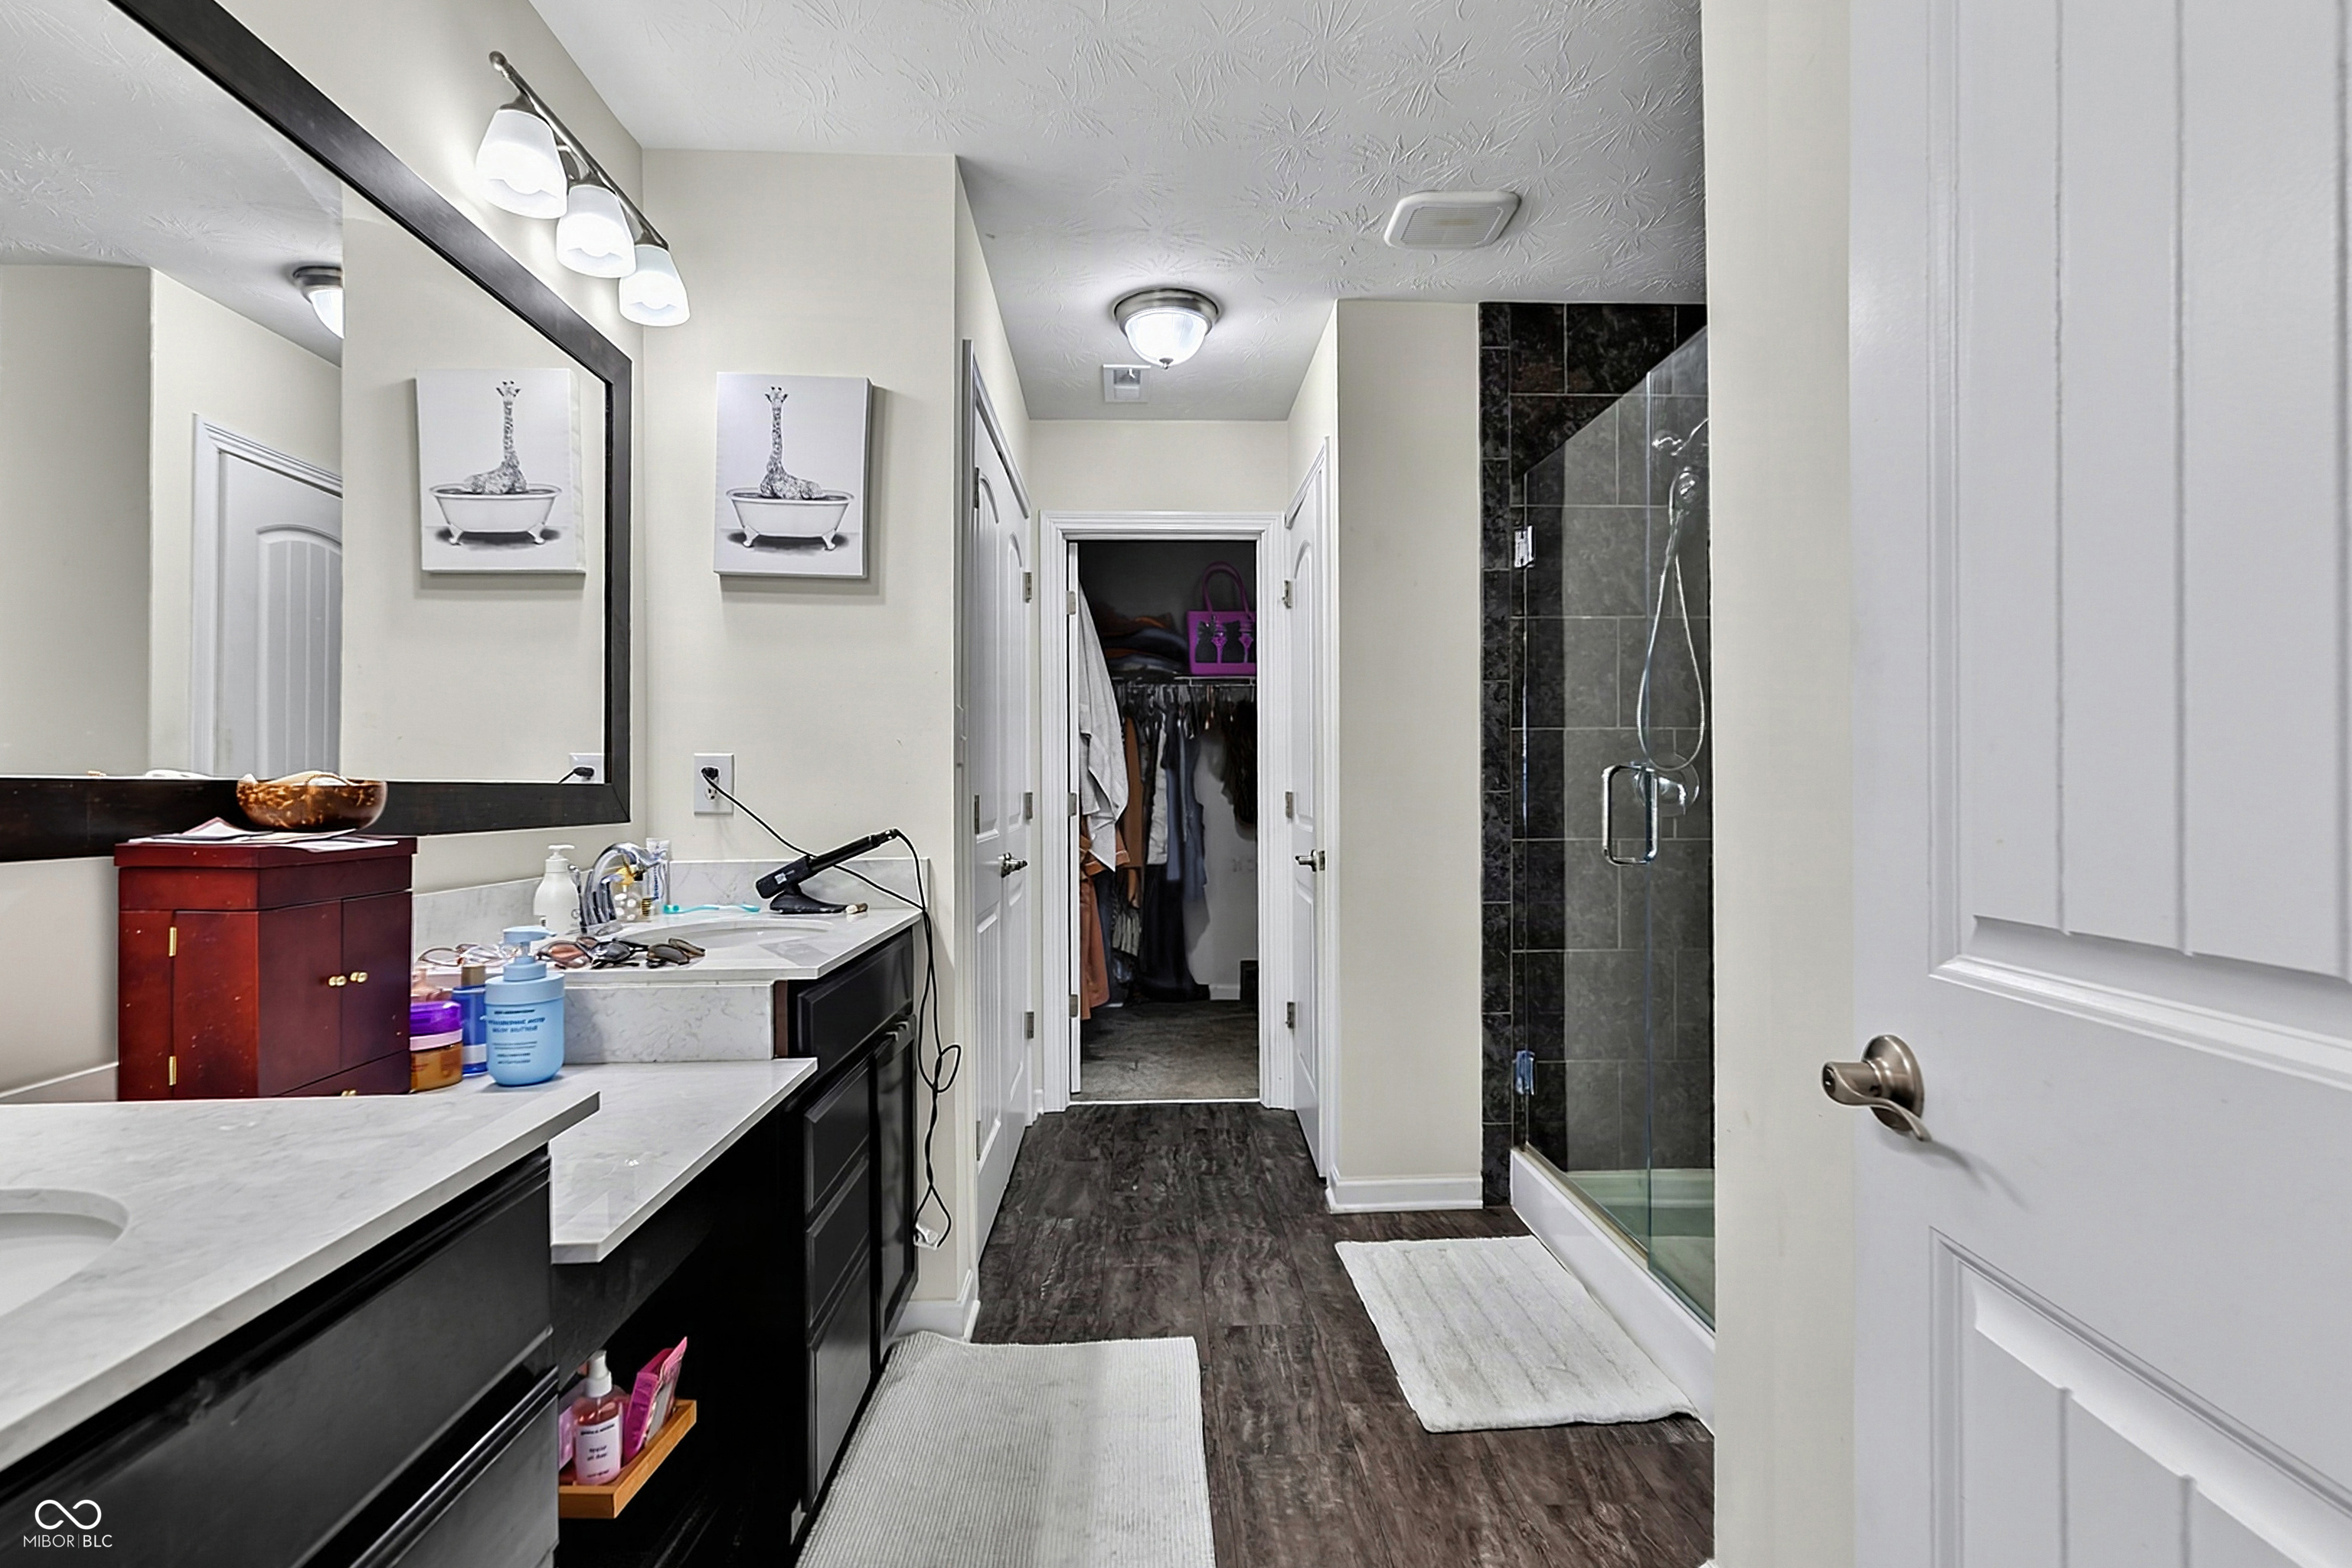
Bathroom with a long dark vanity and glass-enclosed, dark-tiled shower.
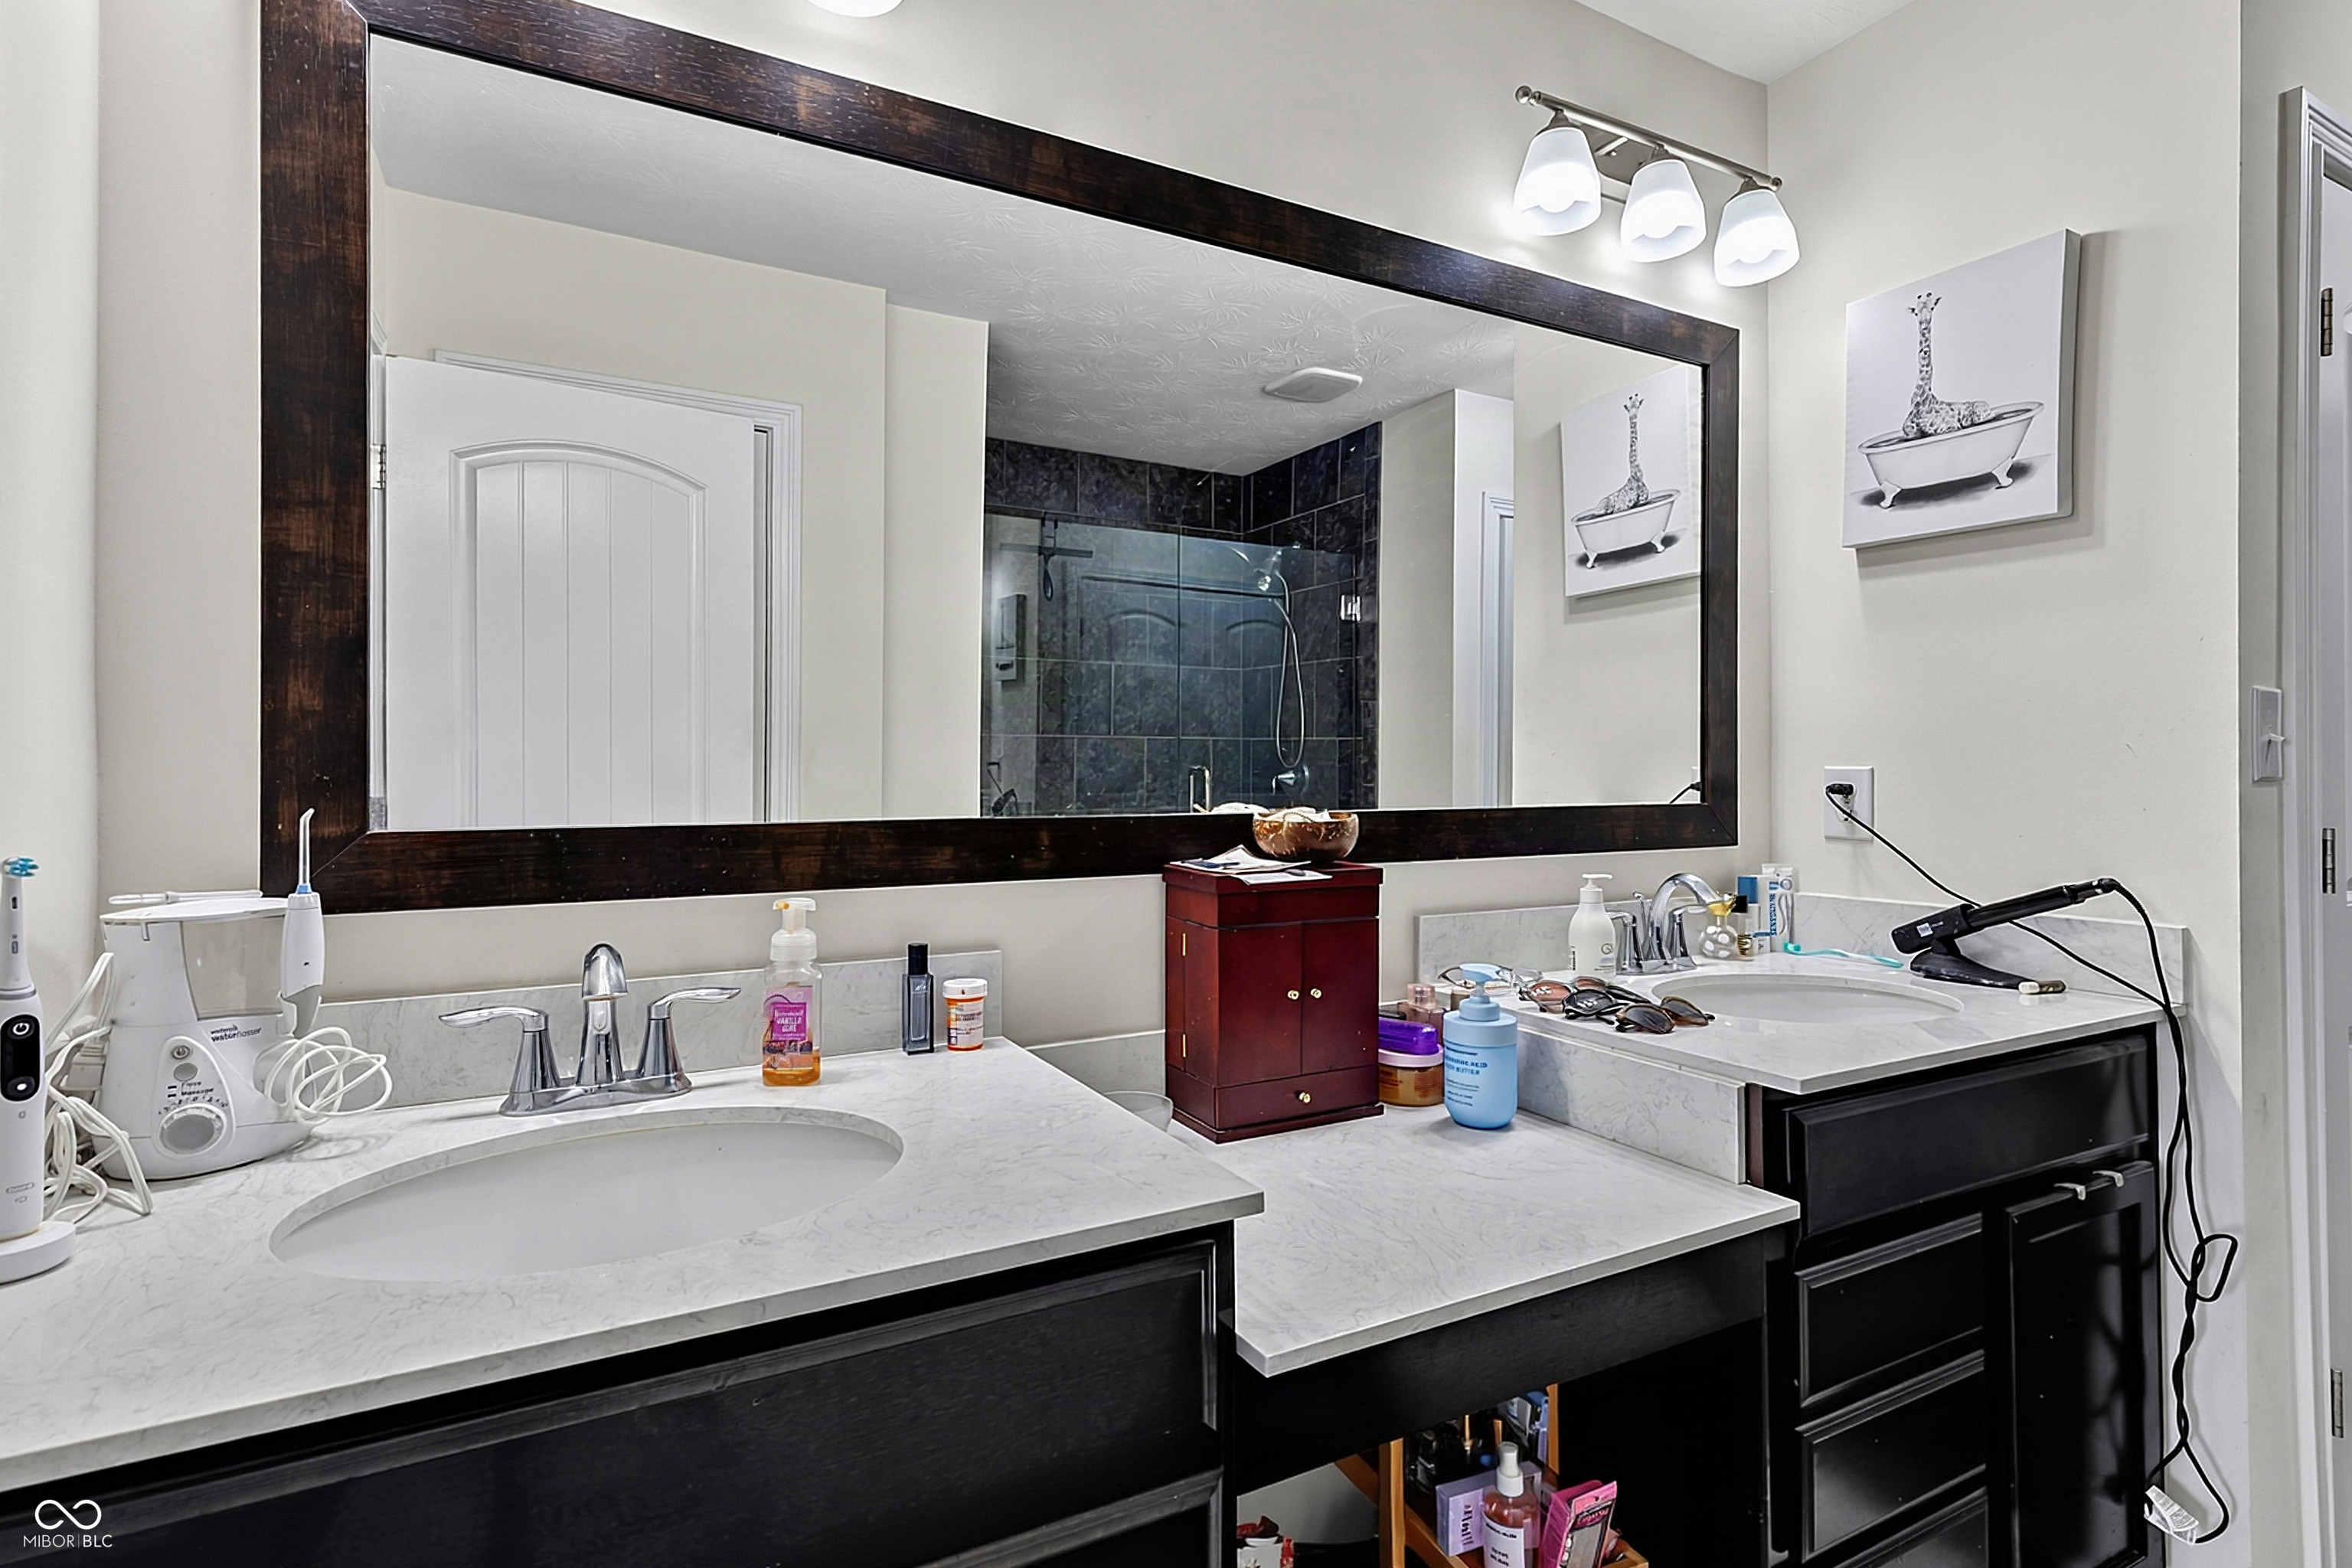
Bathroom with a double vanity and large mirror reflecting a dark-tiled glass shower.
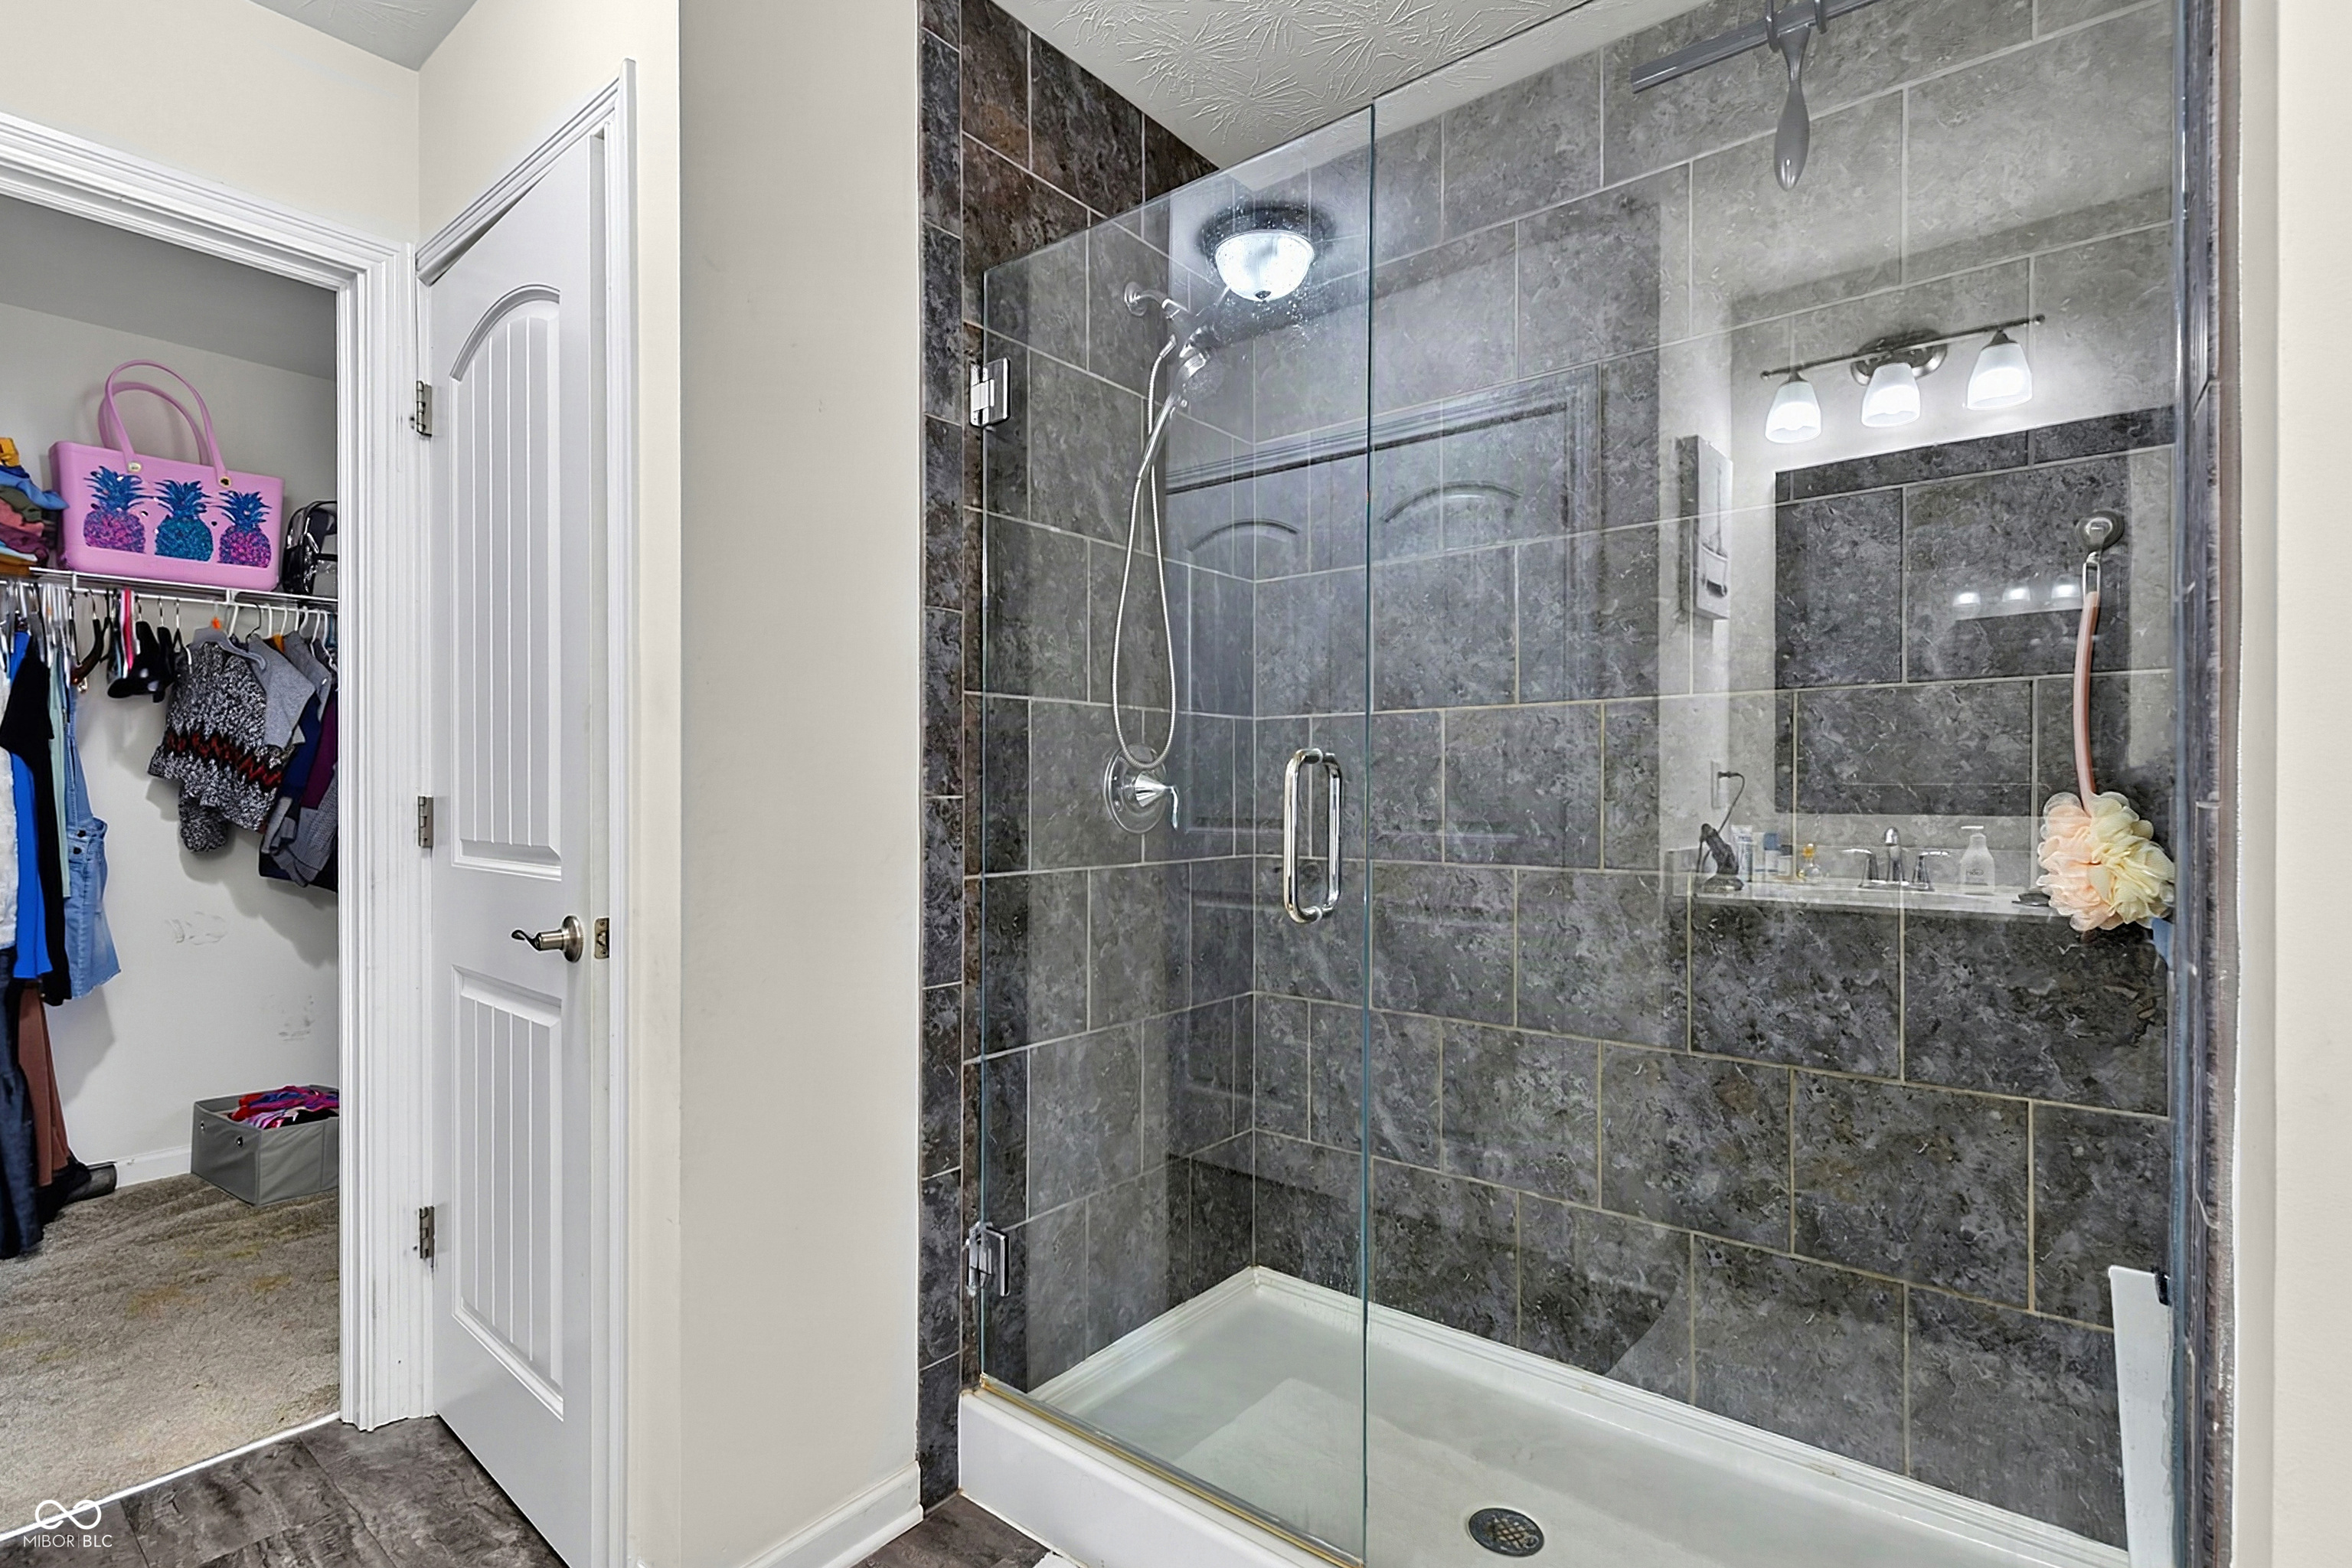
Bathroom walk-in shower with dark gray tile, clear glass enclosure, and handheld showerhead.
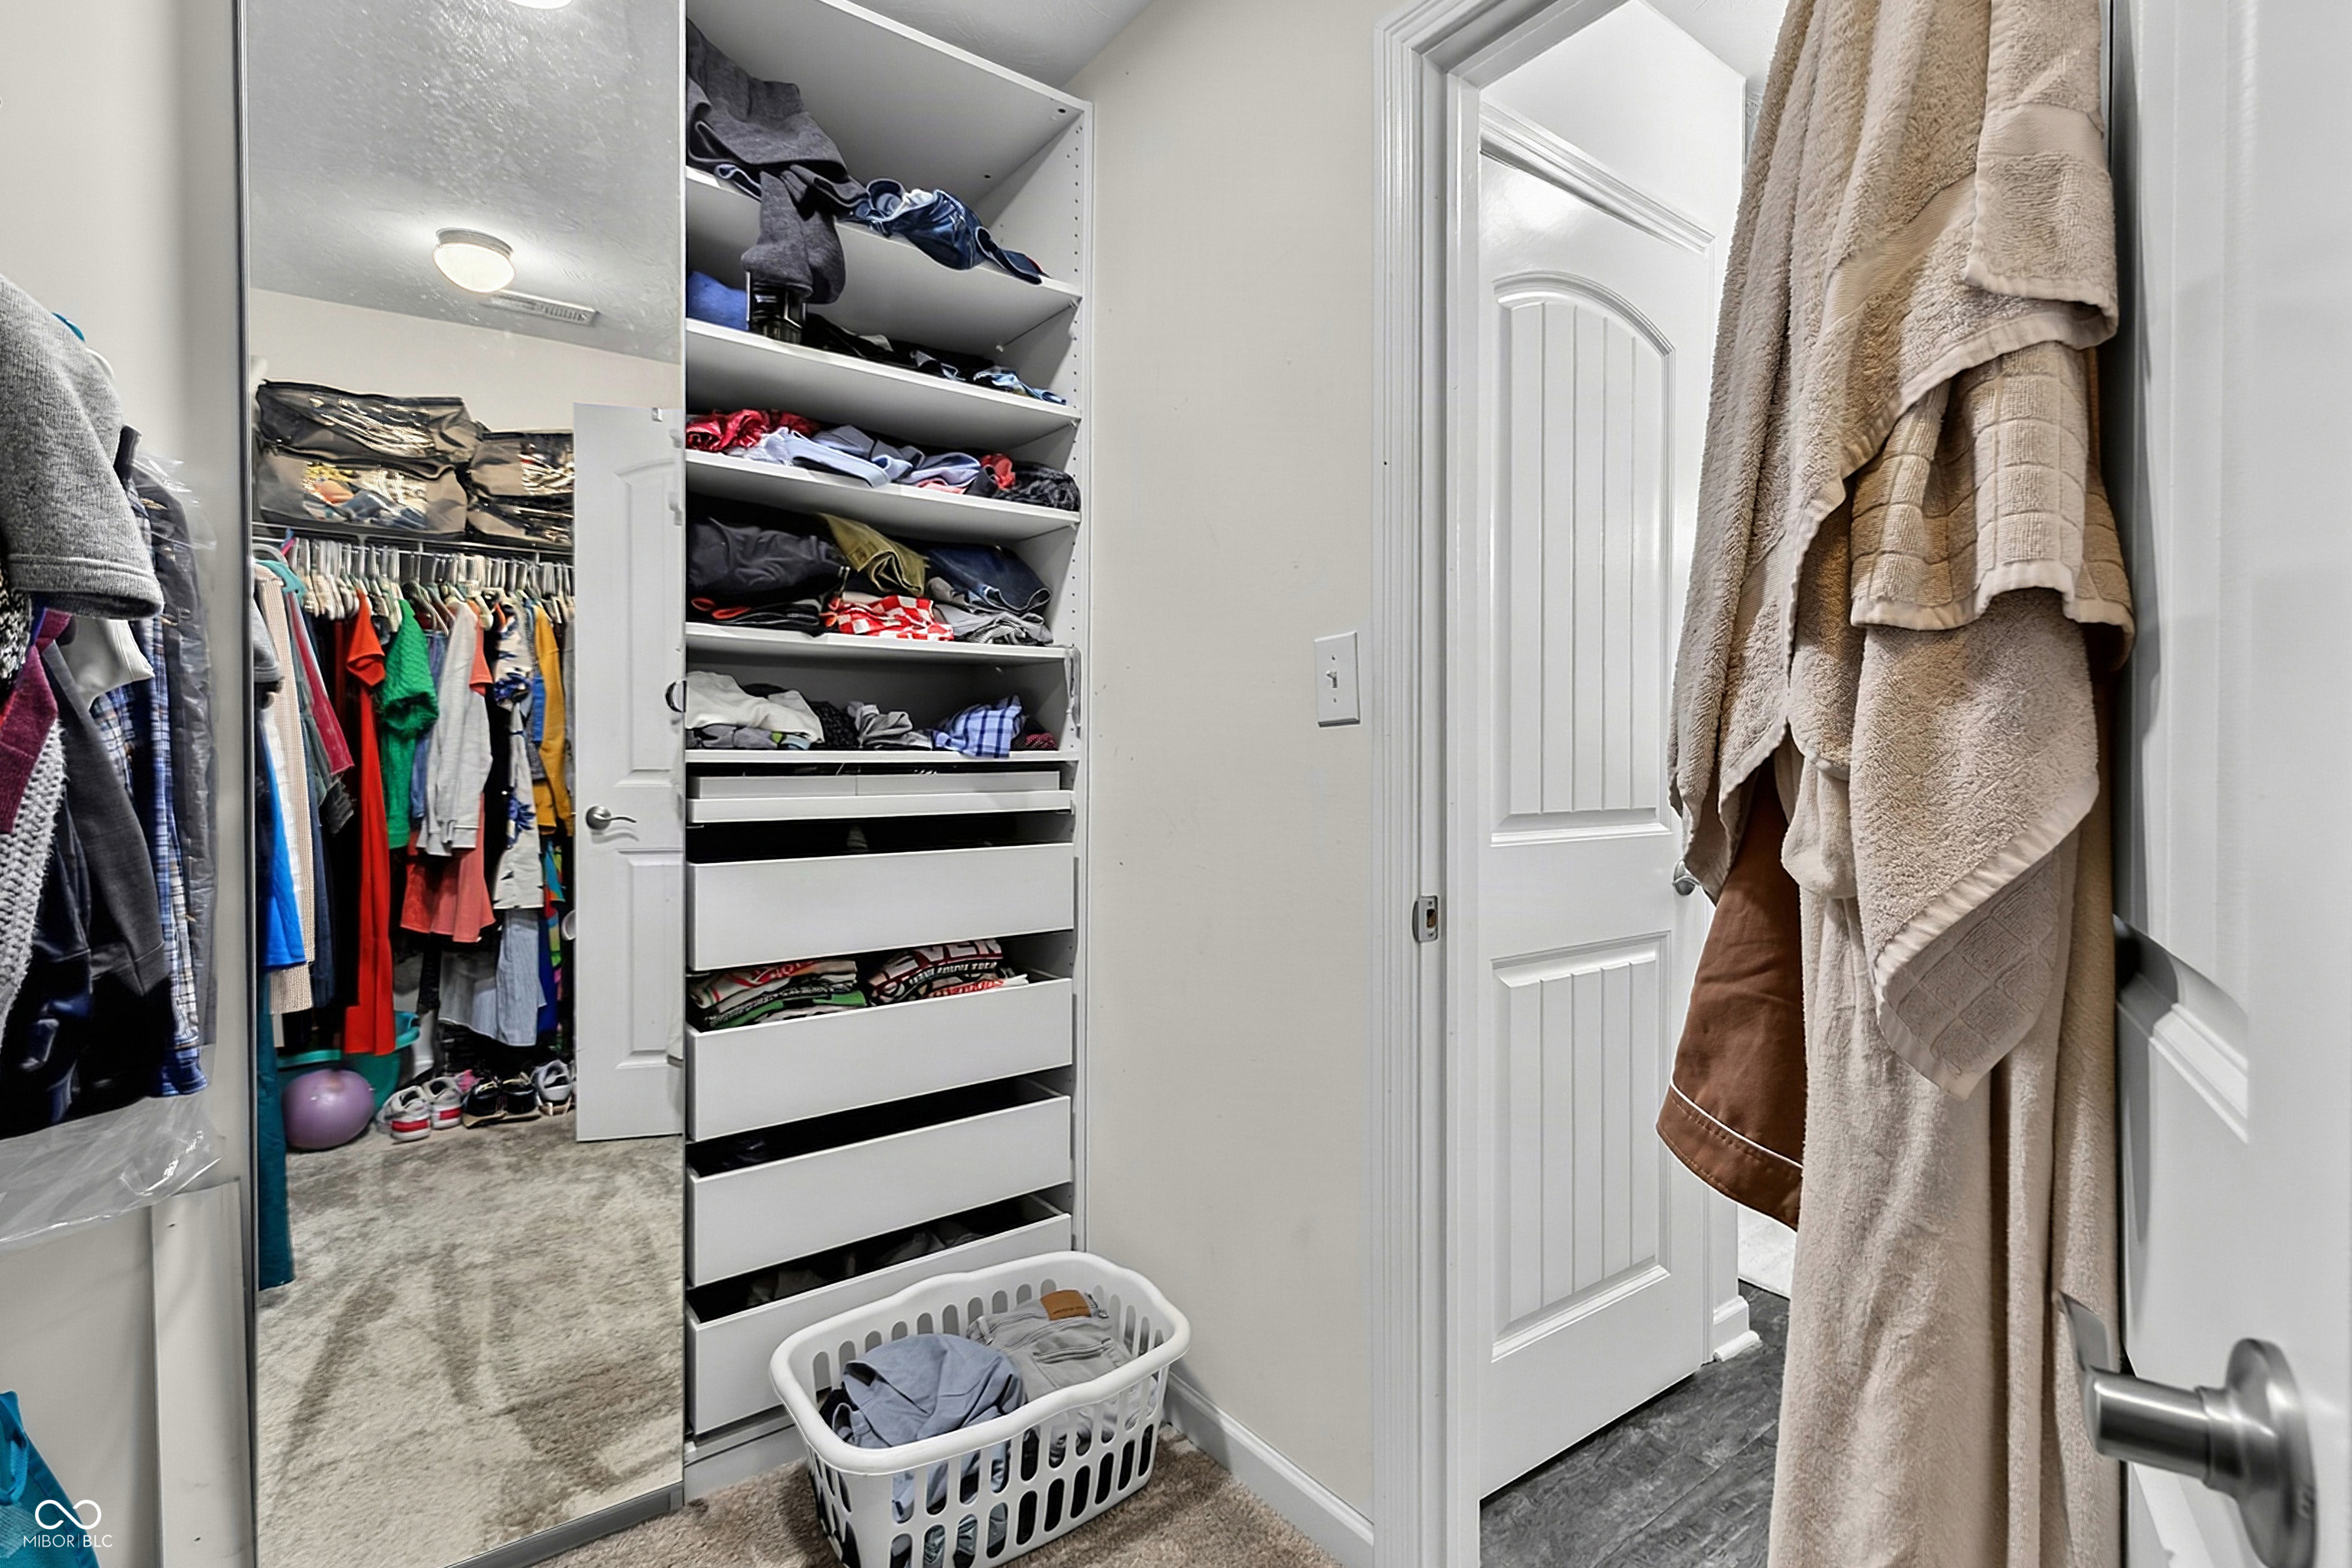
Walk-in closet with mirrored doors, built-in clothing shelves and drawers, and towels hanging by the doorway.
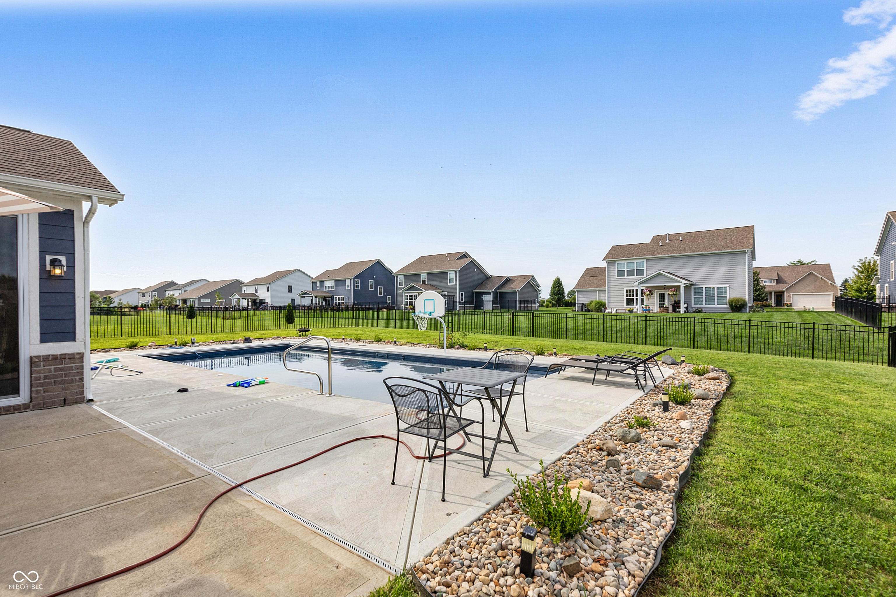
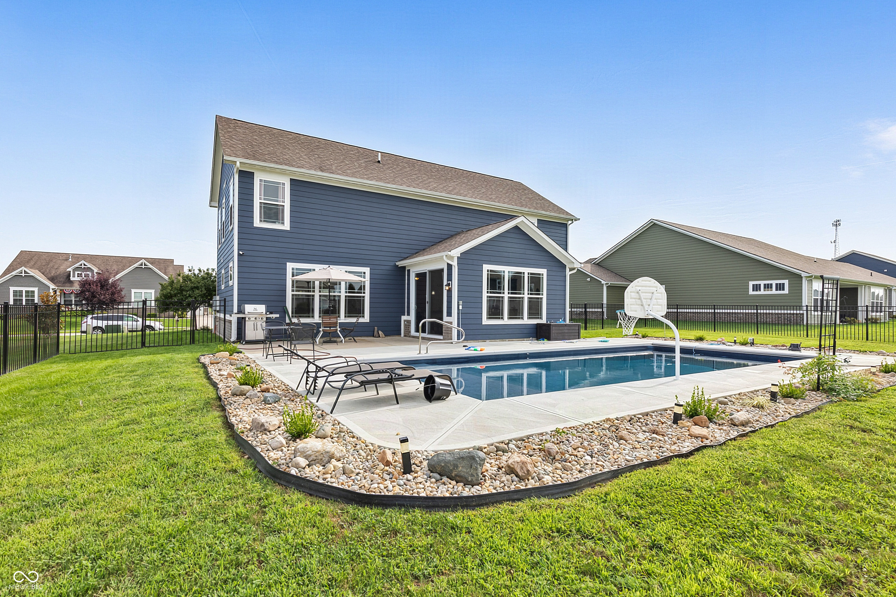
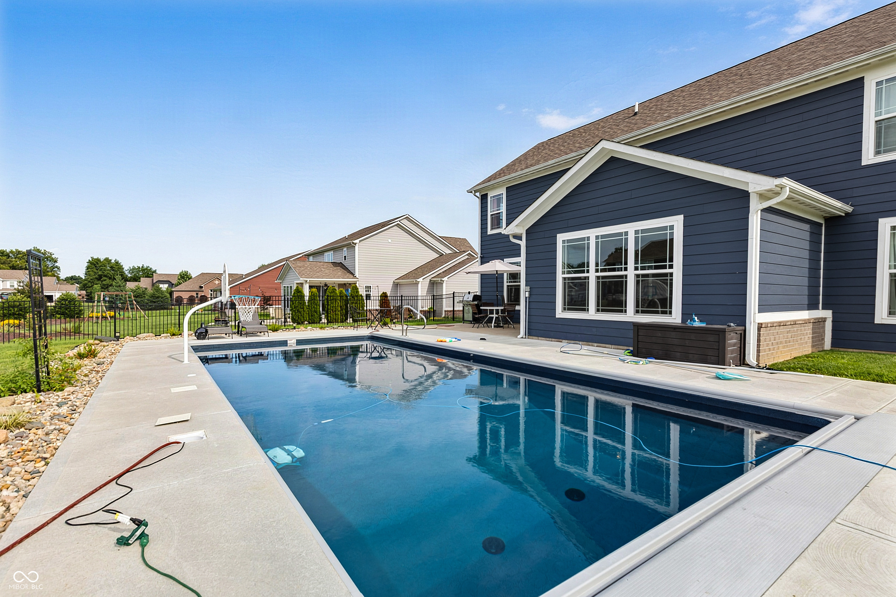
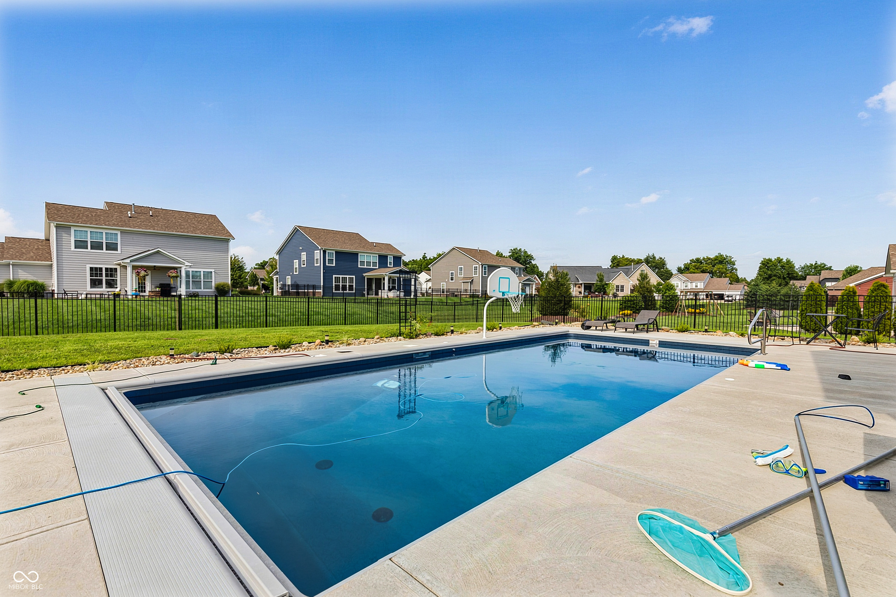
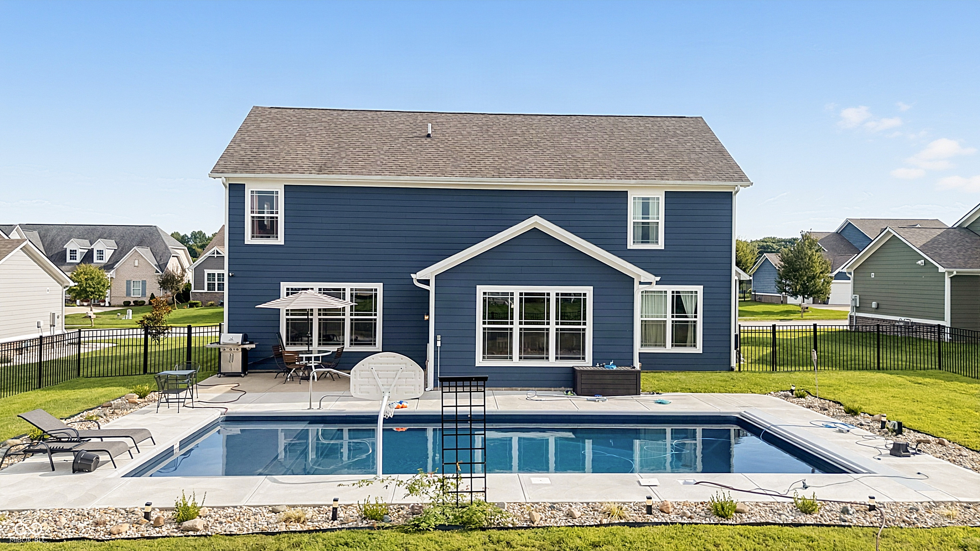
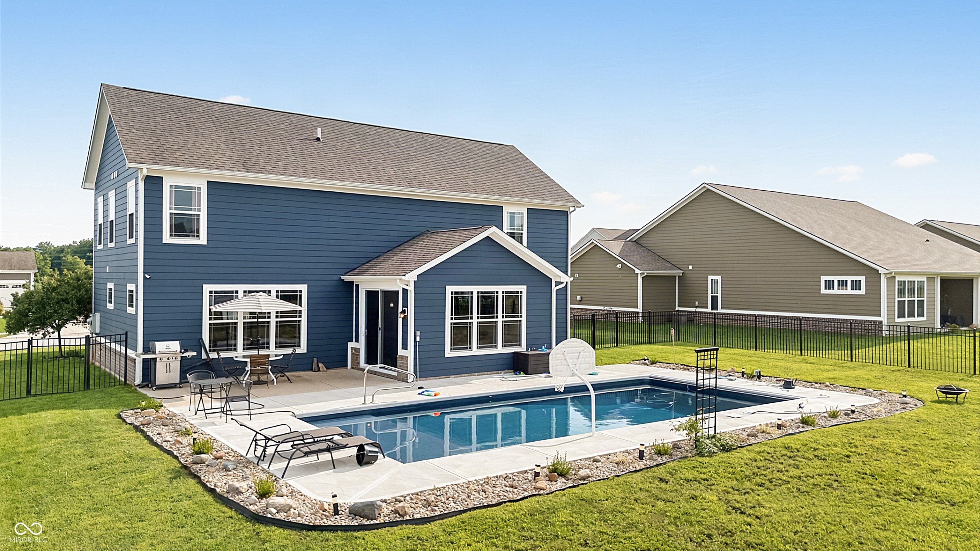
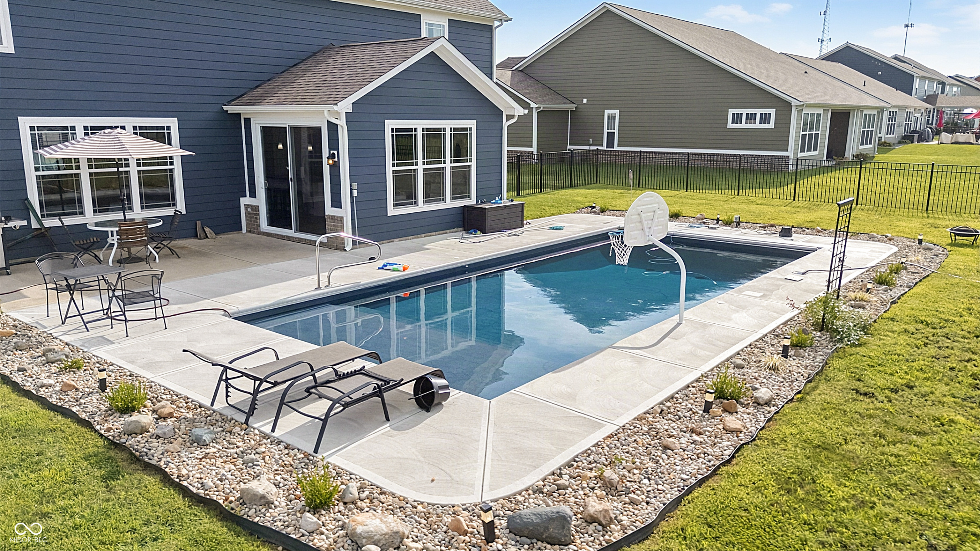
Backyard pool and patio with outdoor dining furniture, lounge chairs, and a basketball hoop.
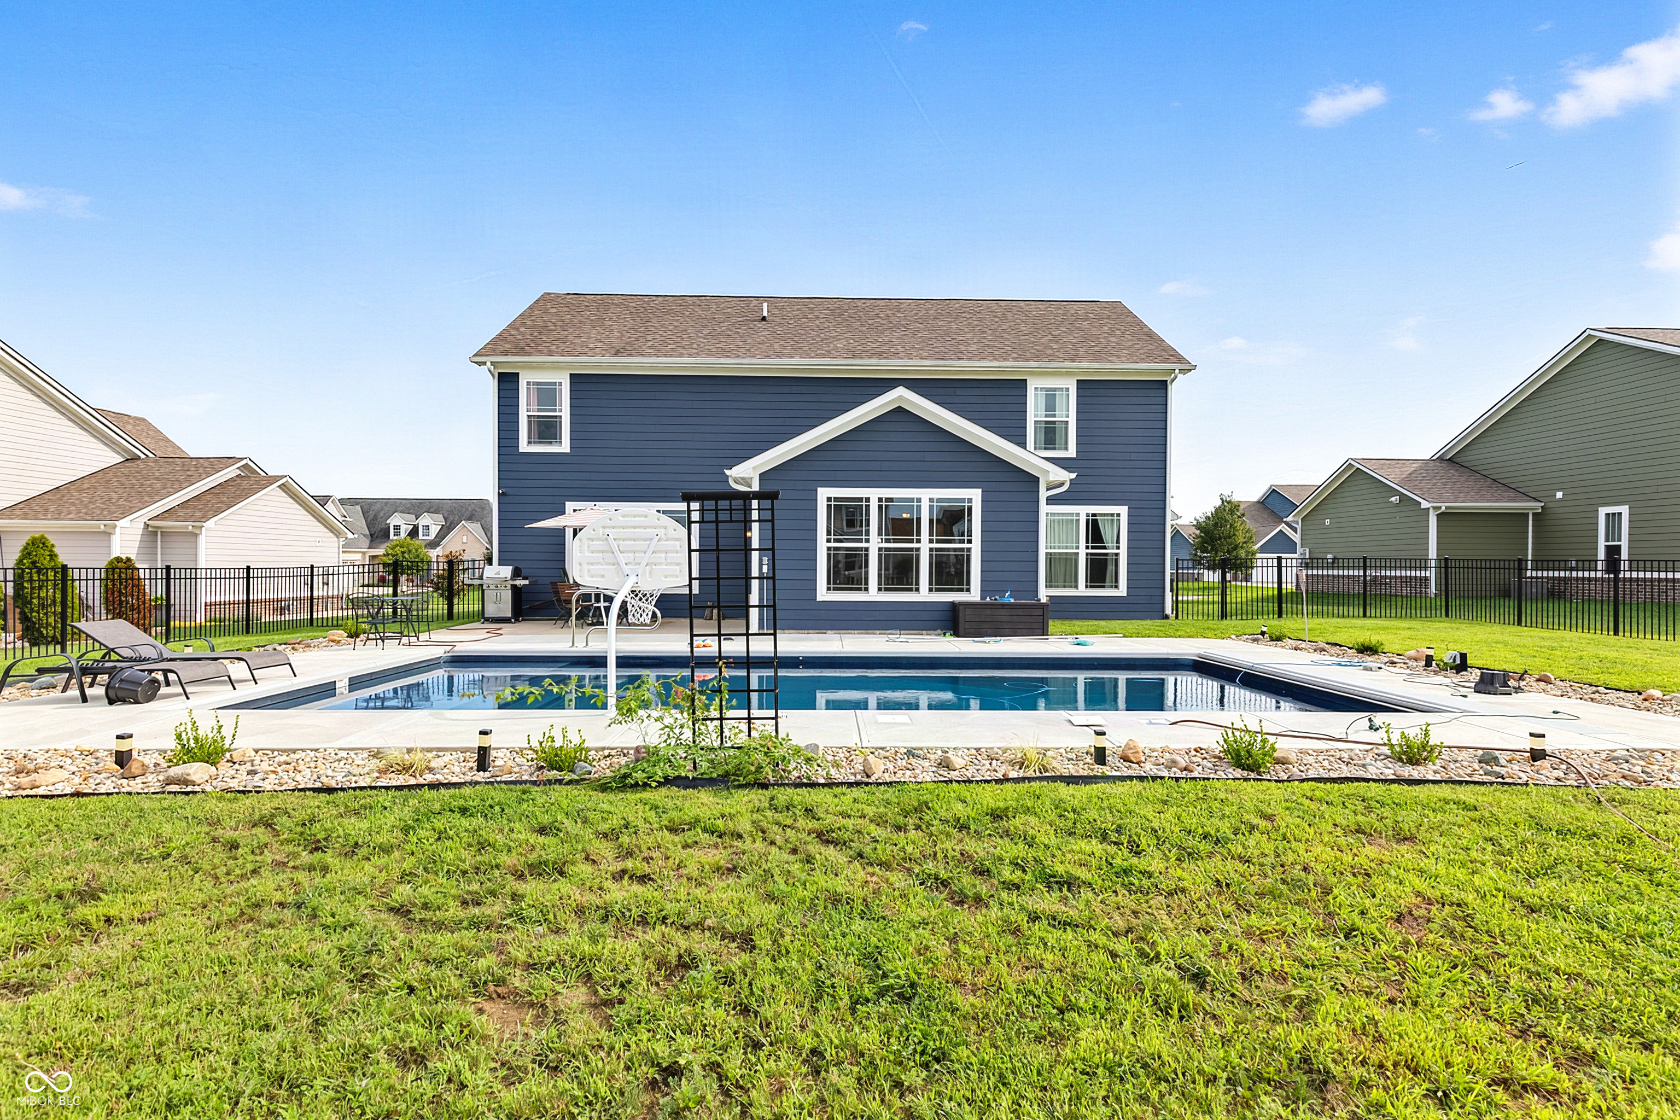
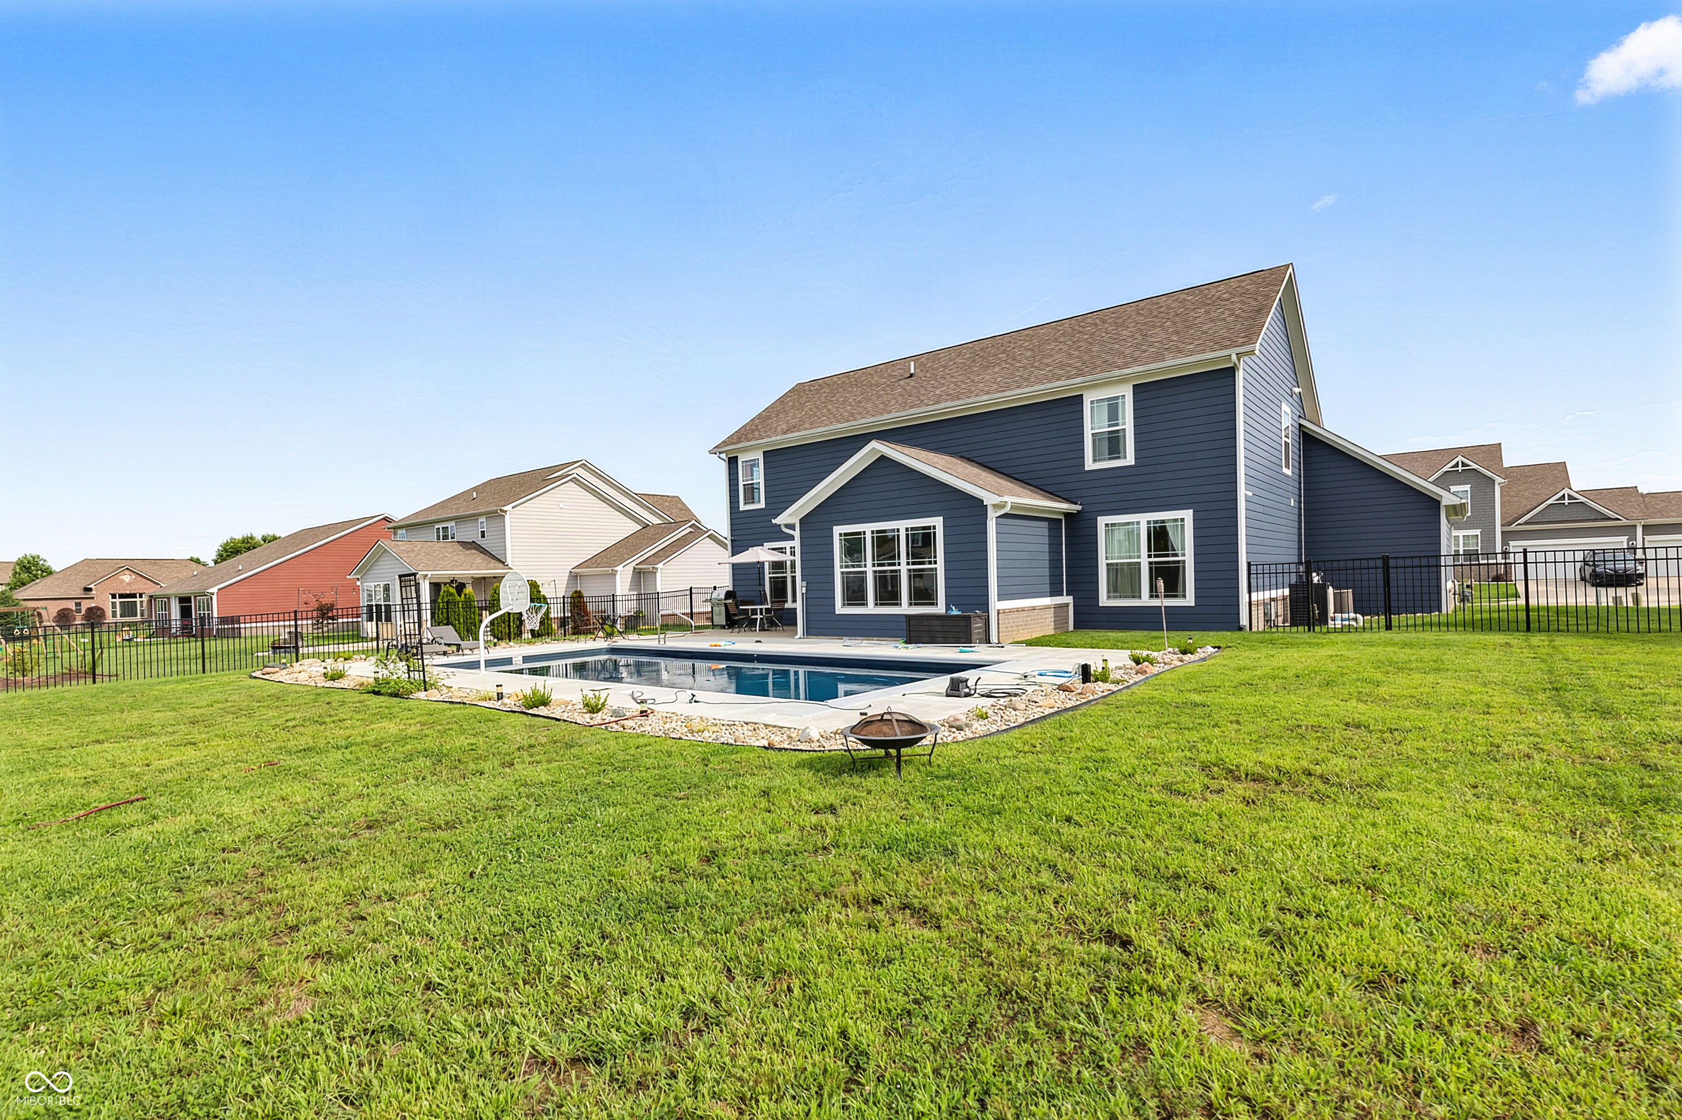
Blue two-story home behind a fenced pool with a basketball hoop and patio furniture.
Blue two-story home behind a fenced pool and patio, with a basketball hoop beside the pool.
Navy-blue two-story house behind a fenced backyard pool and broad green lawn.
Backyard swimming pool beside a dark blue house, with a wide concrete deck and patio furniture.
Outdoor swimming pool with a fenced deck, basketball hoop, and suburban homes beyond.
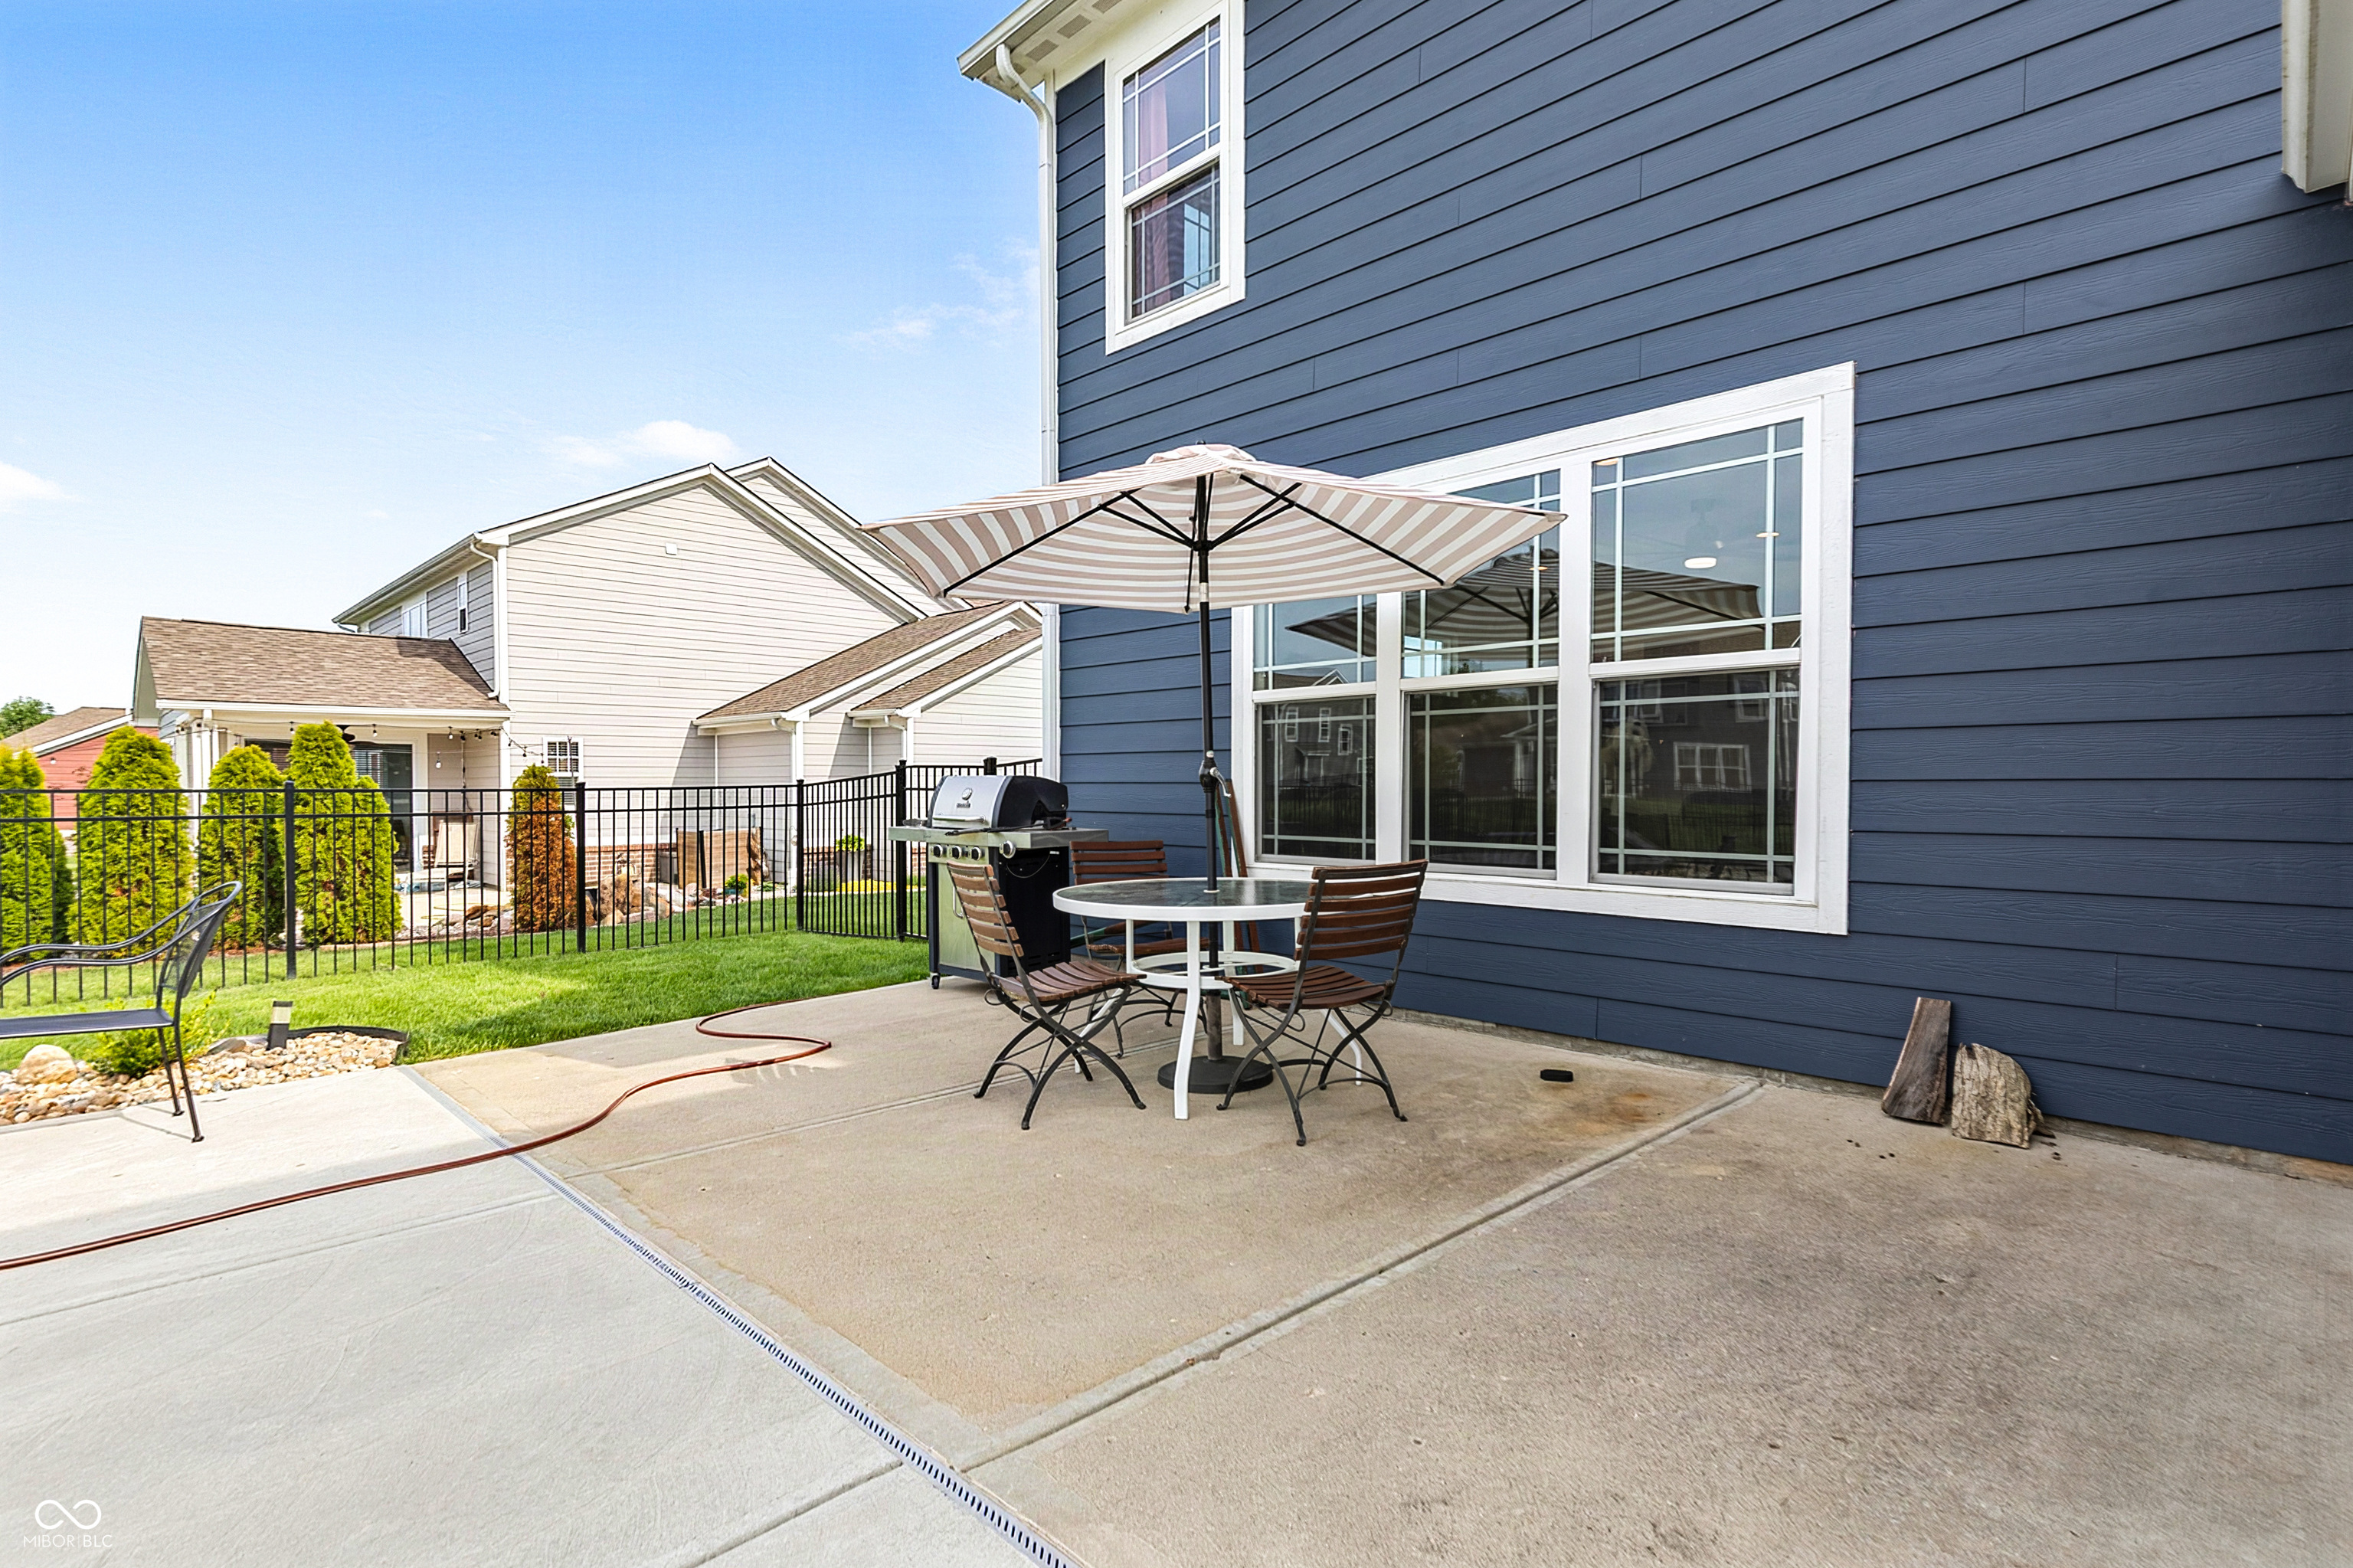
Back patio with a striped umbrella, outdoor table and chairs, and barbecue beside a blue house.
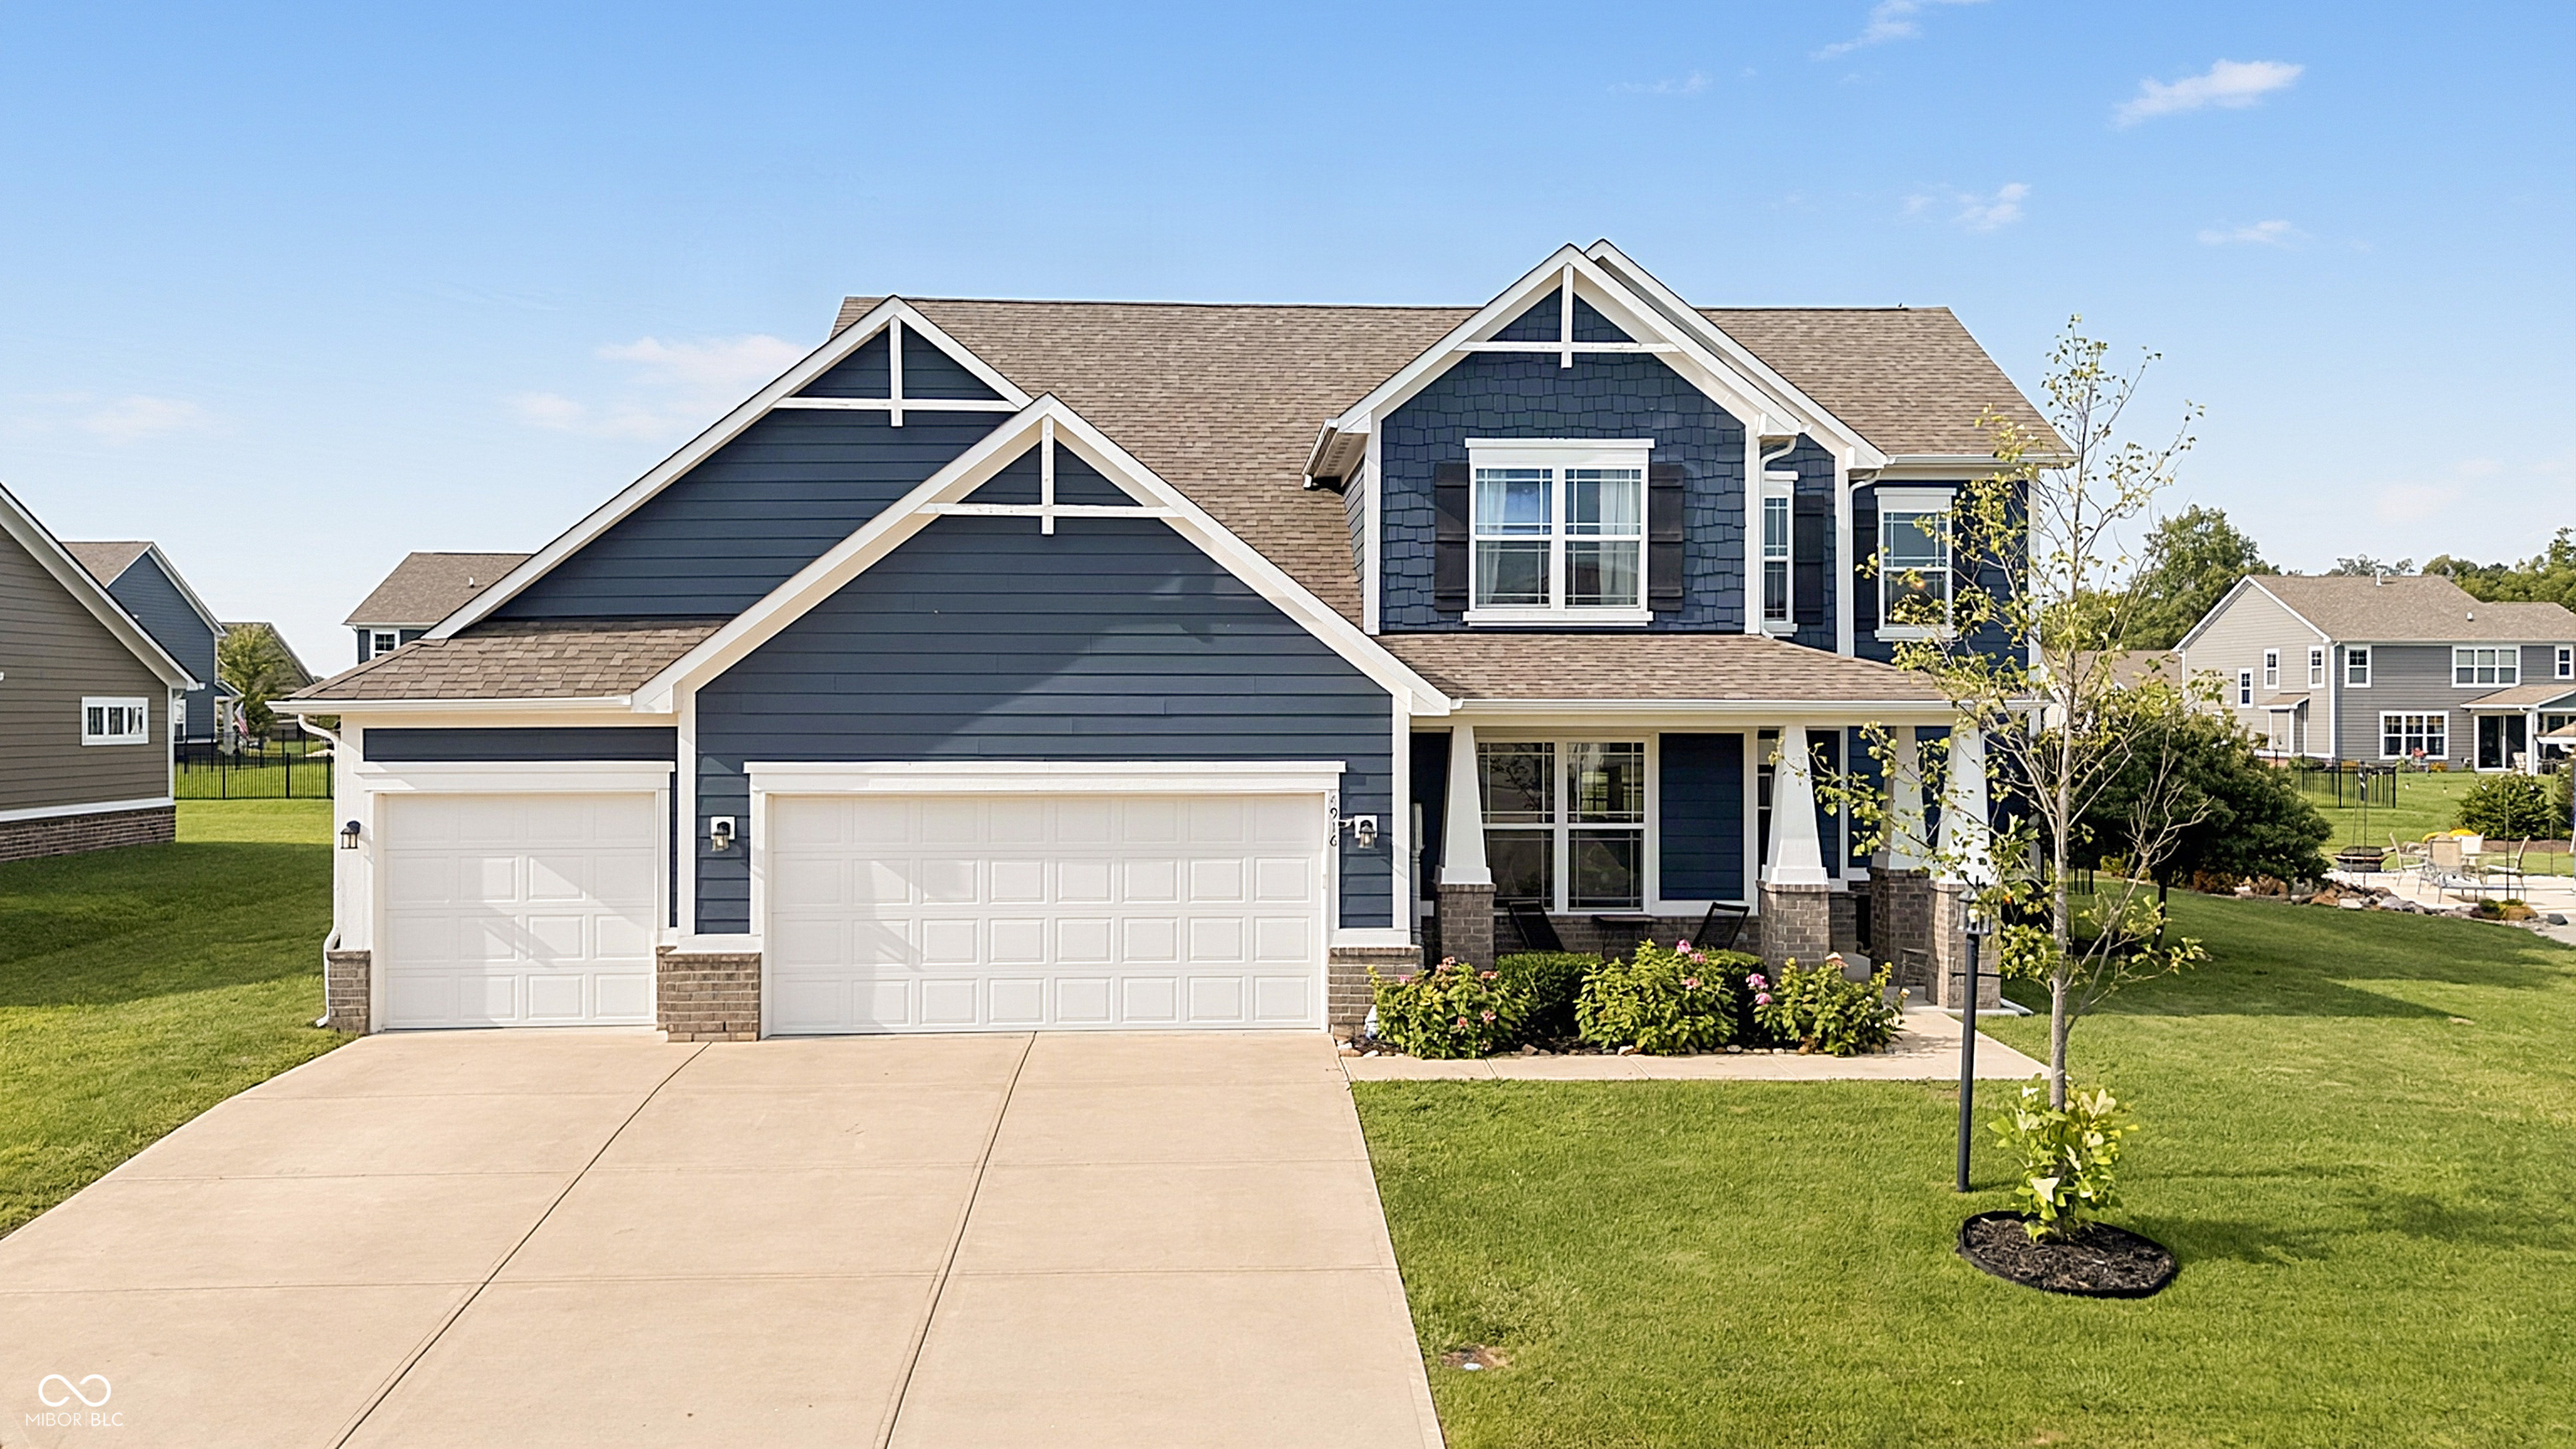
Navy-blue two-story house with white trim, a three-car garage, and a covered front porch.
Dark blue two-story house with white trim, double garage, broad driveway, and a neatly maintained lawn.
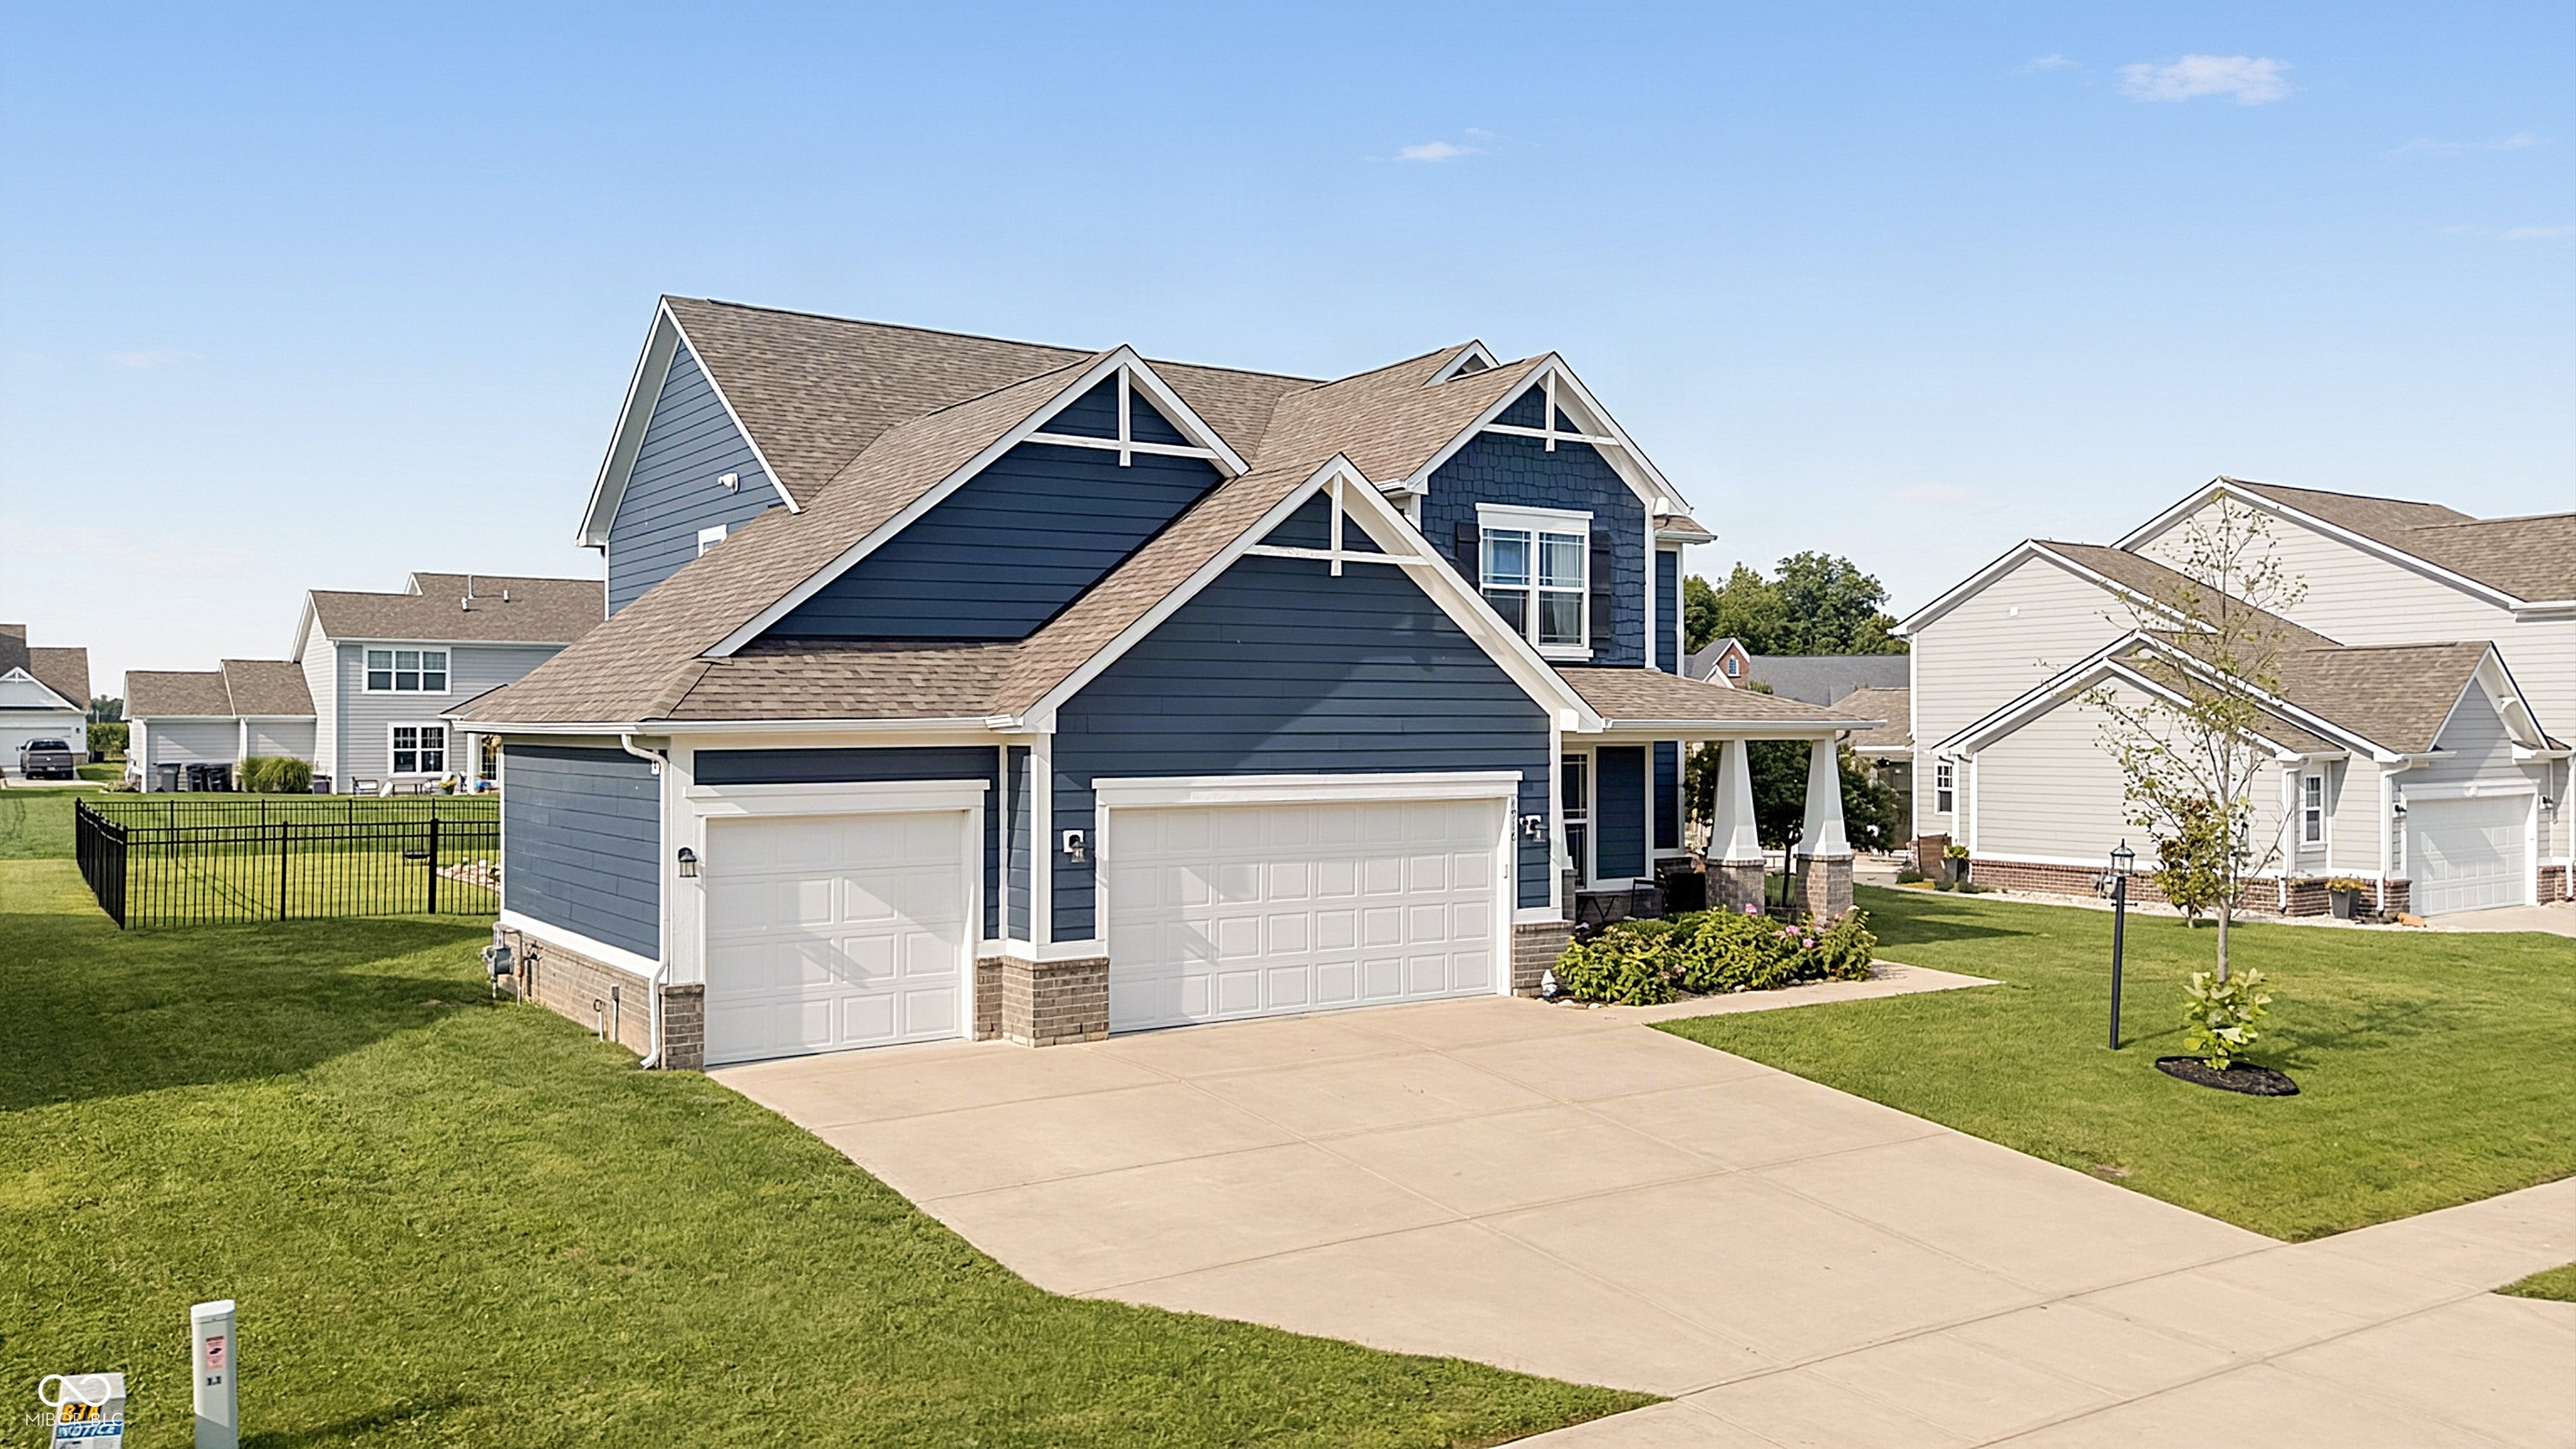
Two-story navy-blue house with white trim, a covered porch, and a two-car garage.
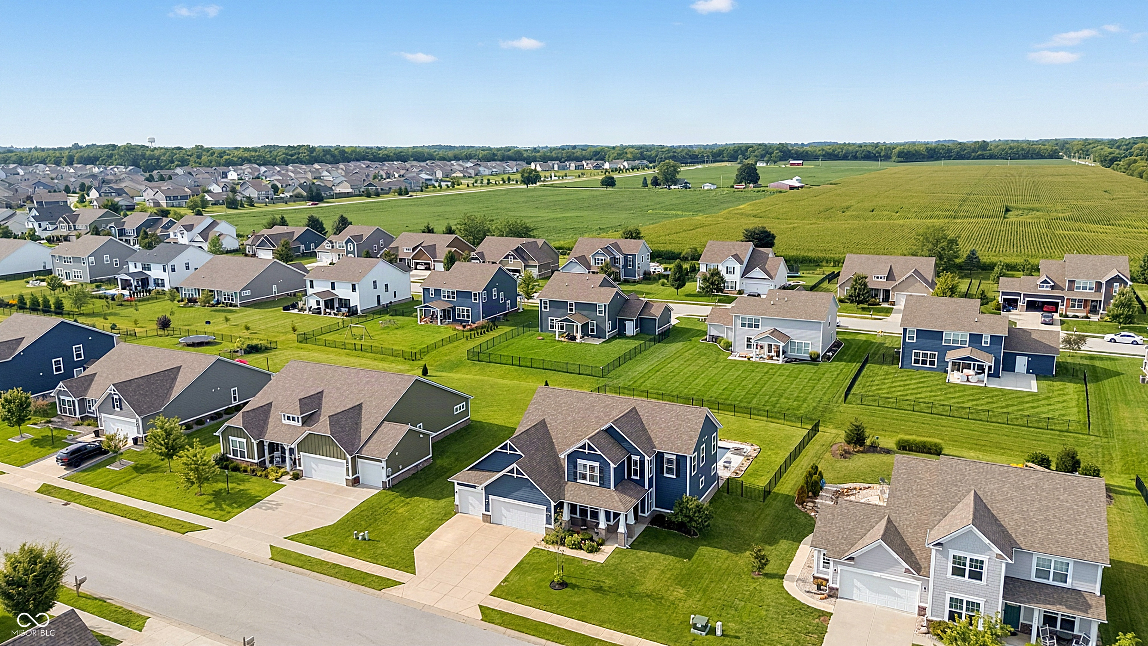
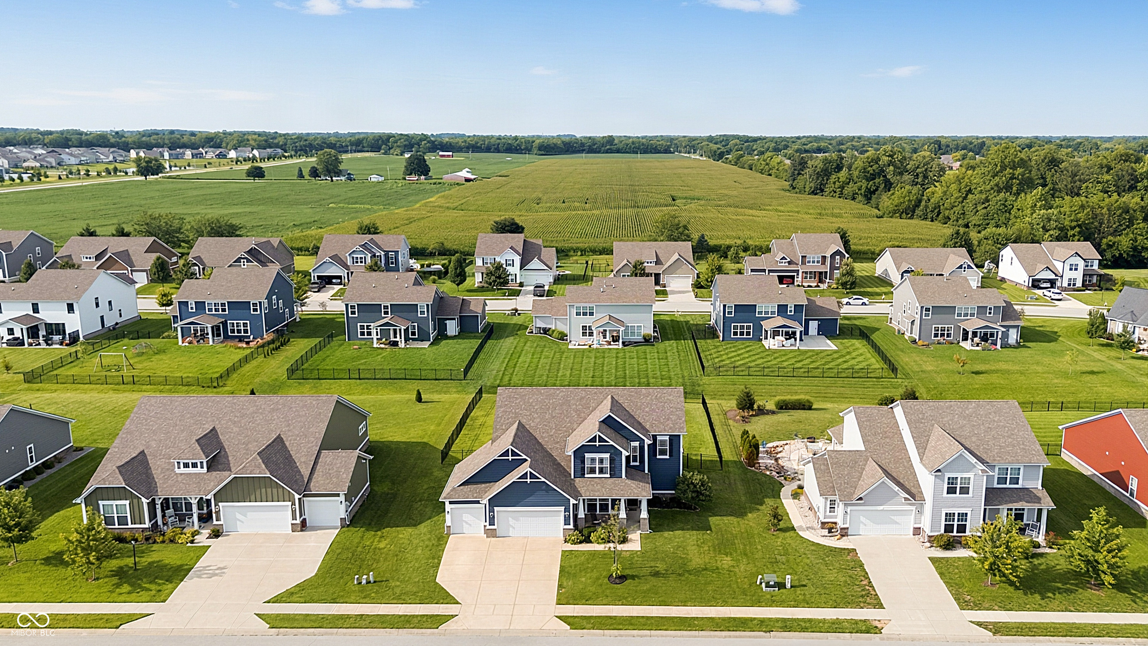
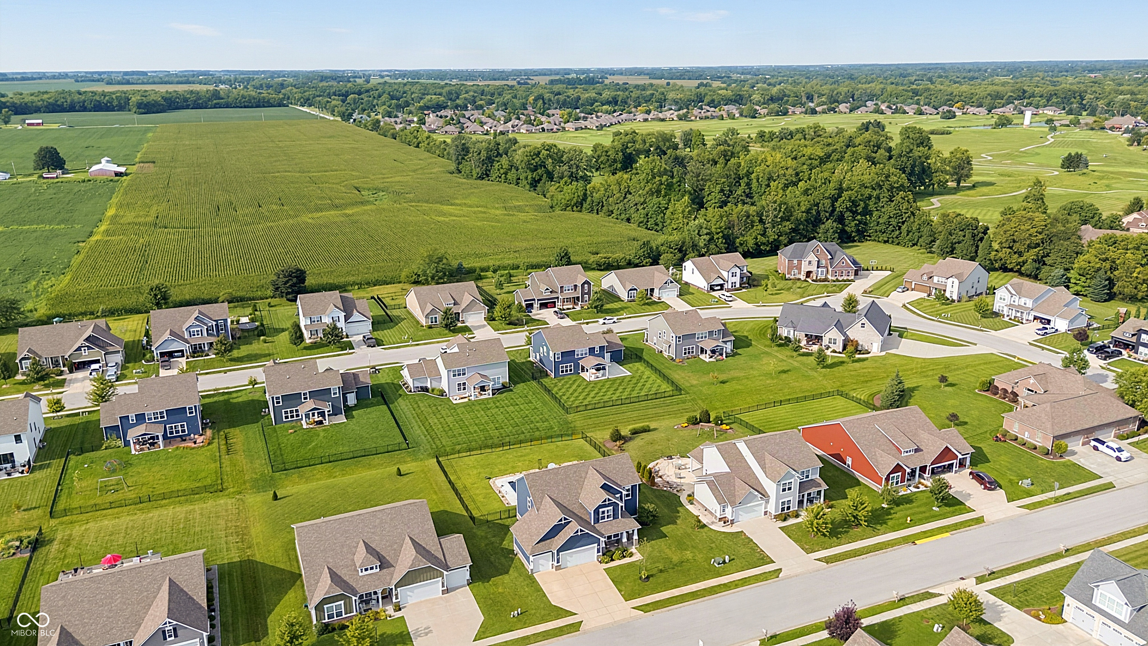
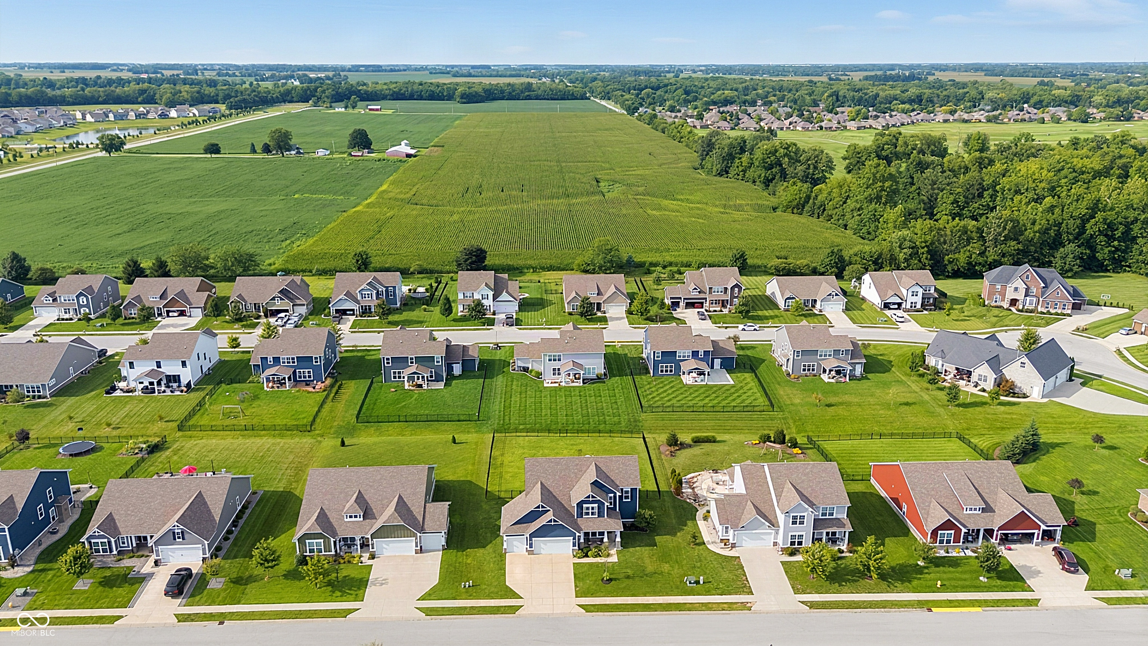
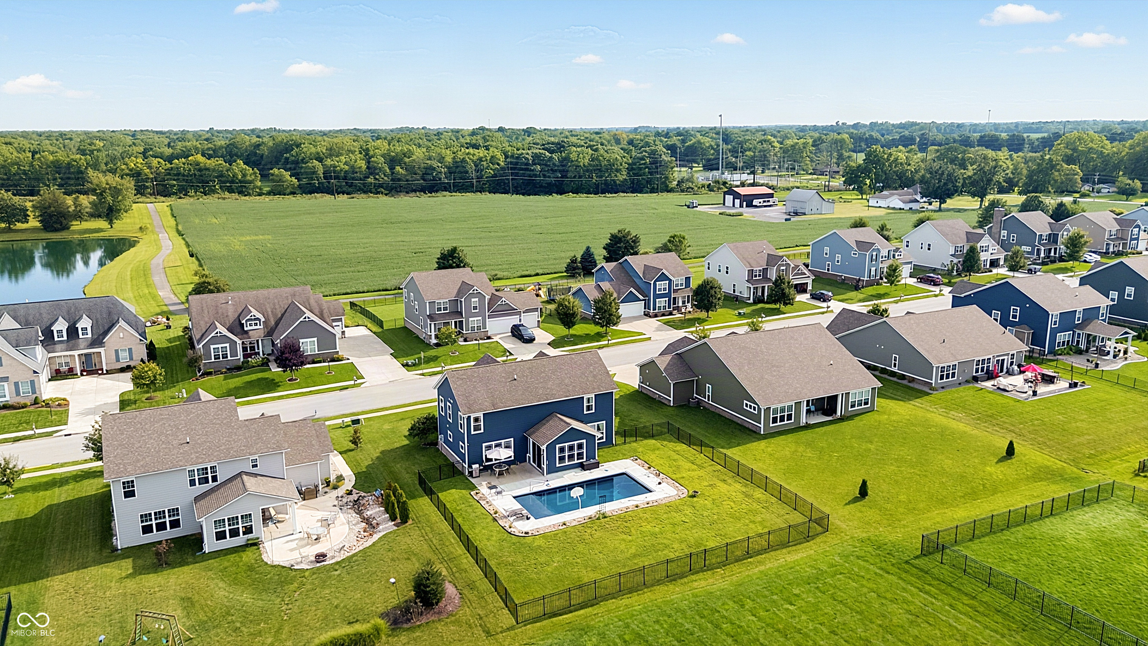
Aerial view of a neighborhood with detached homes, fenced yards, and farmland beyond.
Aerial view of detached homes with fenced lawns and a cultivated field beyond the neighborhood.
Aerial view of a suburban neighborhood beside a large green field and tree line.
Aerial view of neighborhood homes beside expansive green farmland.
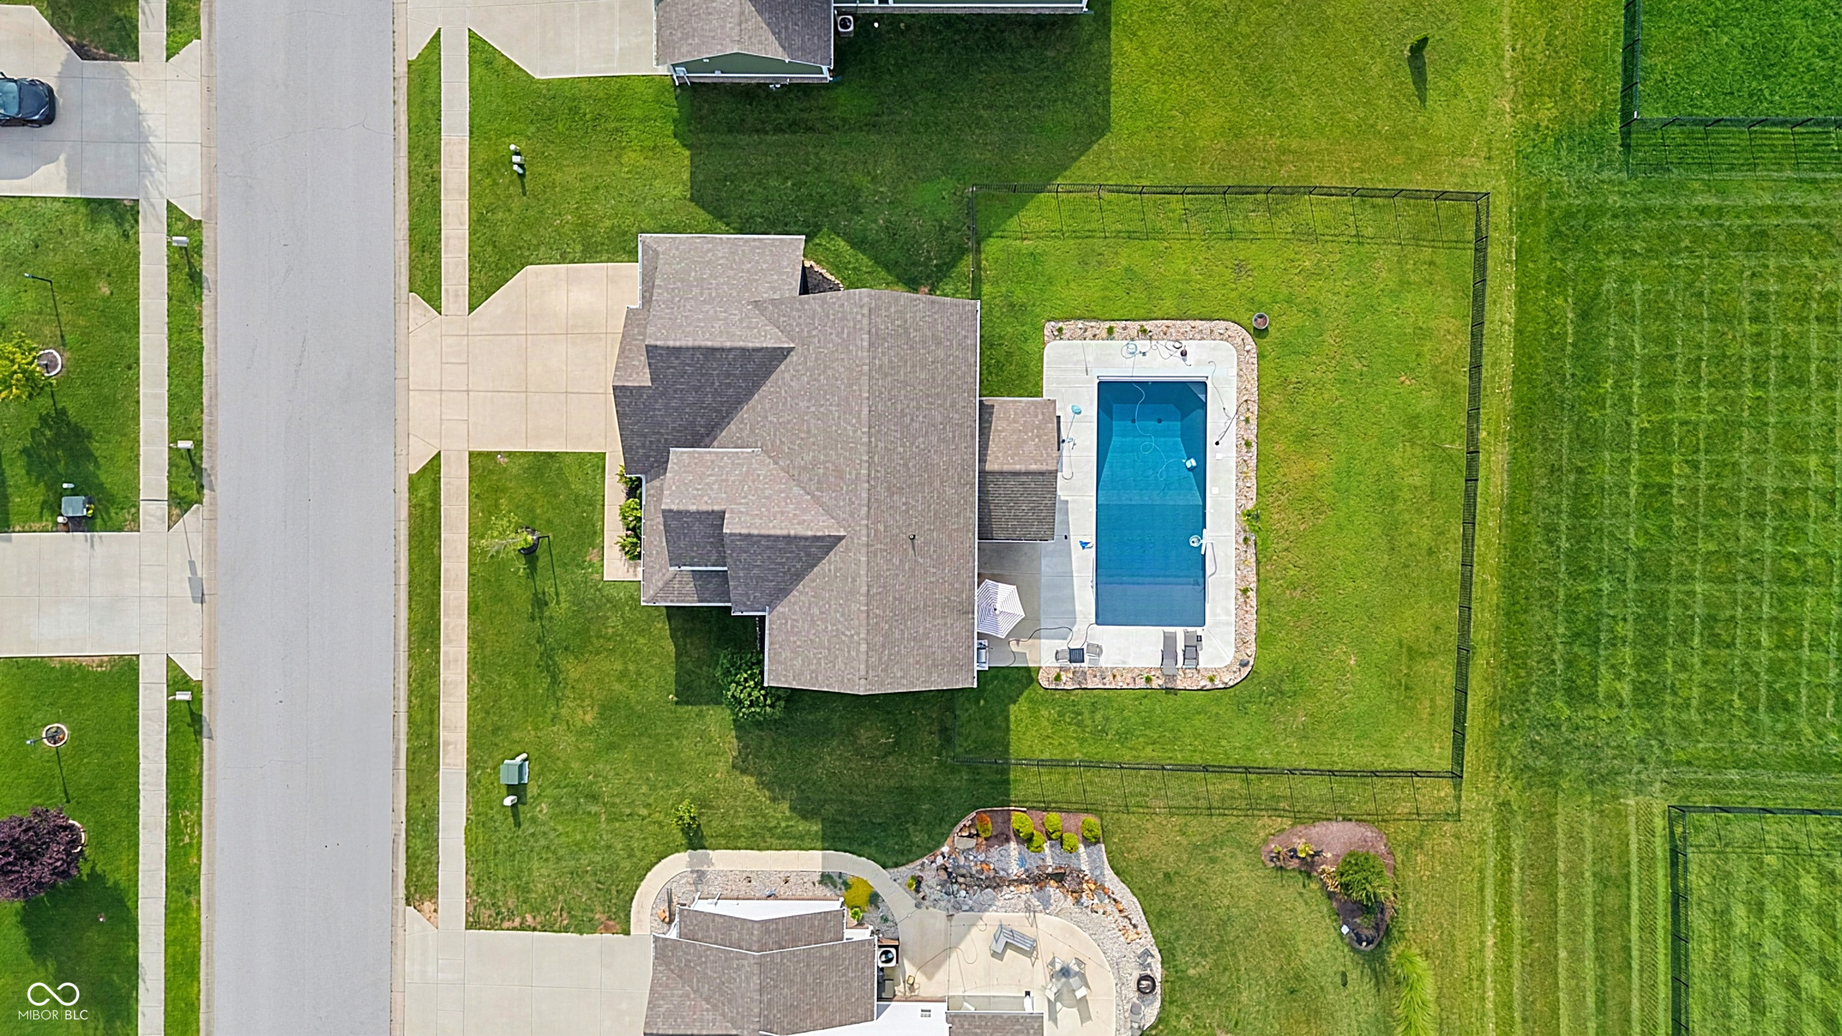
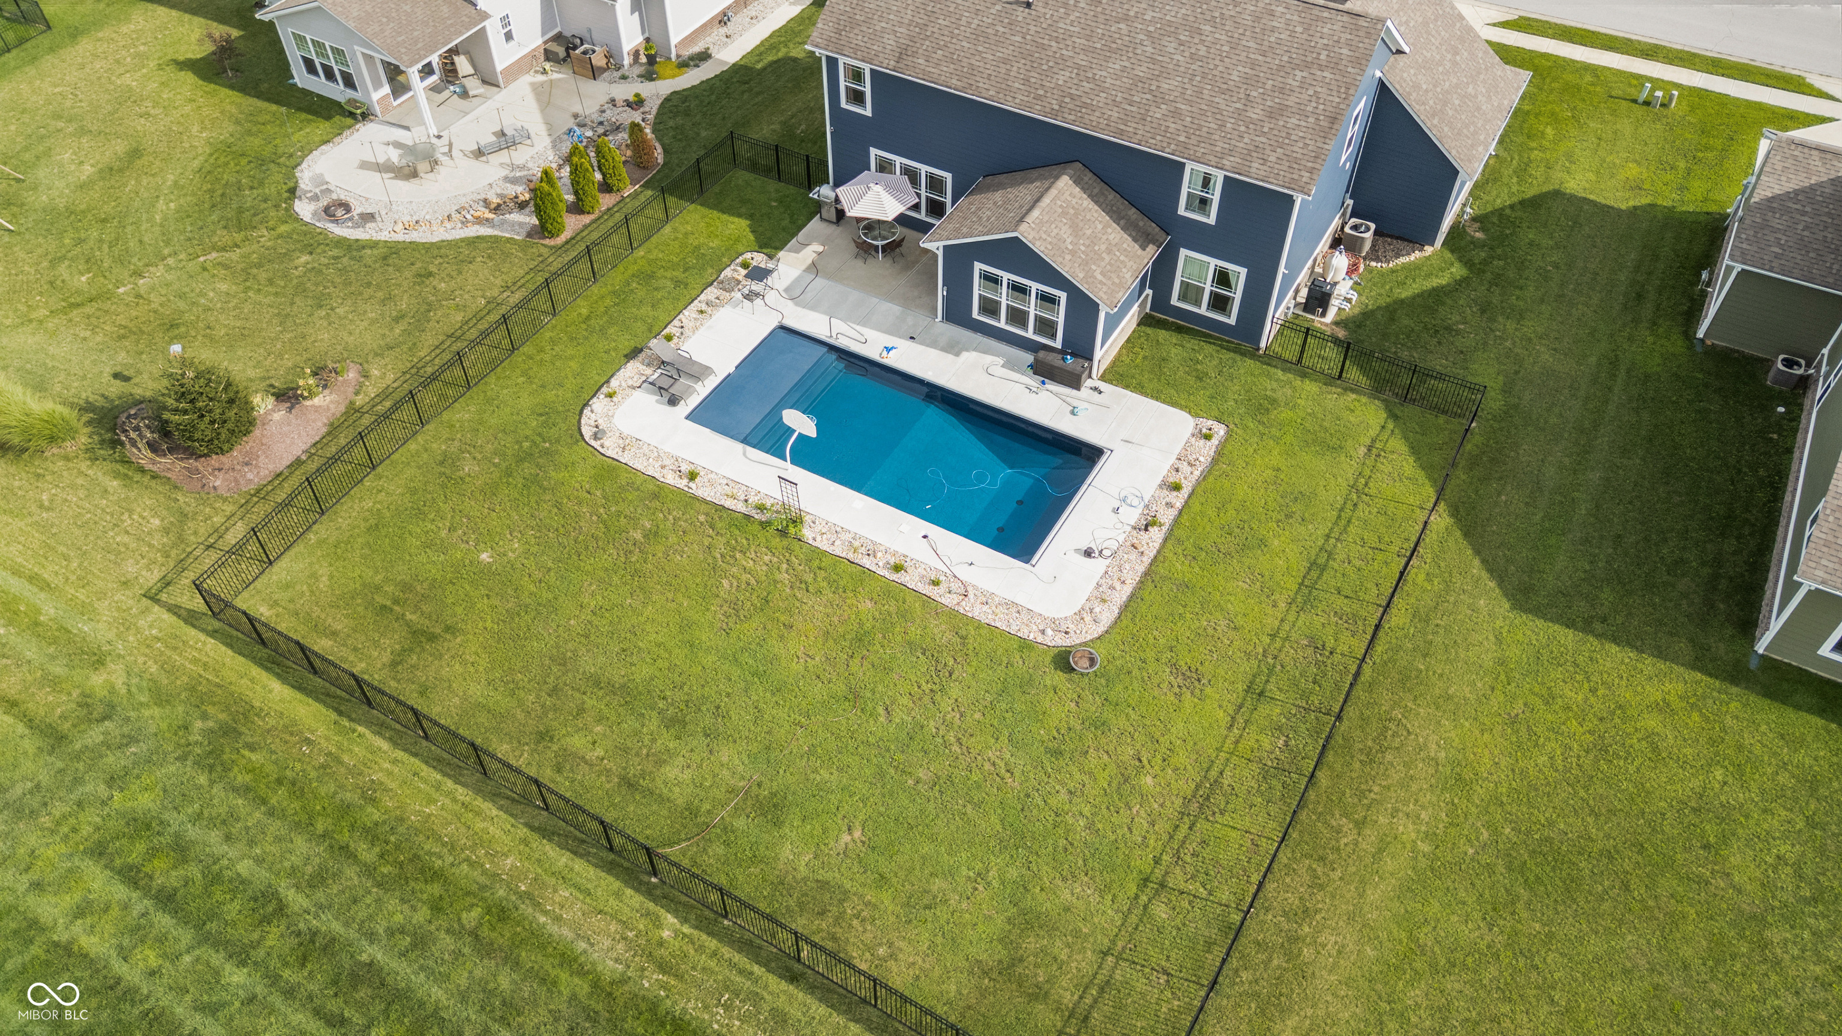
Aerial view of a house with a fenced lawn, rectangular swimming pool, and patio.
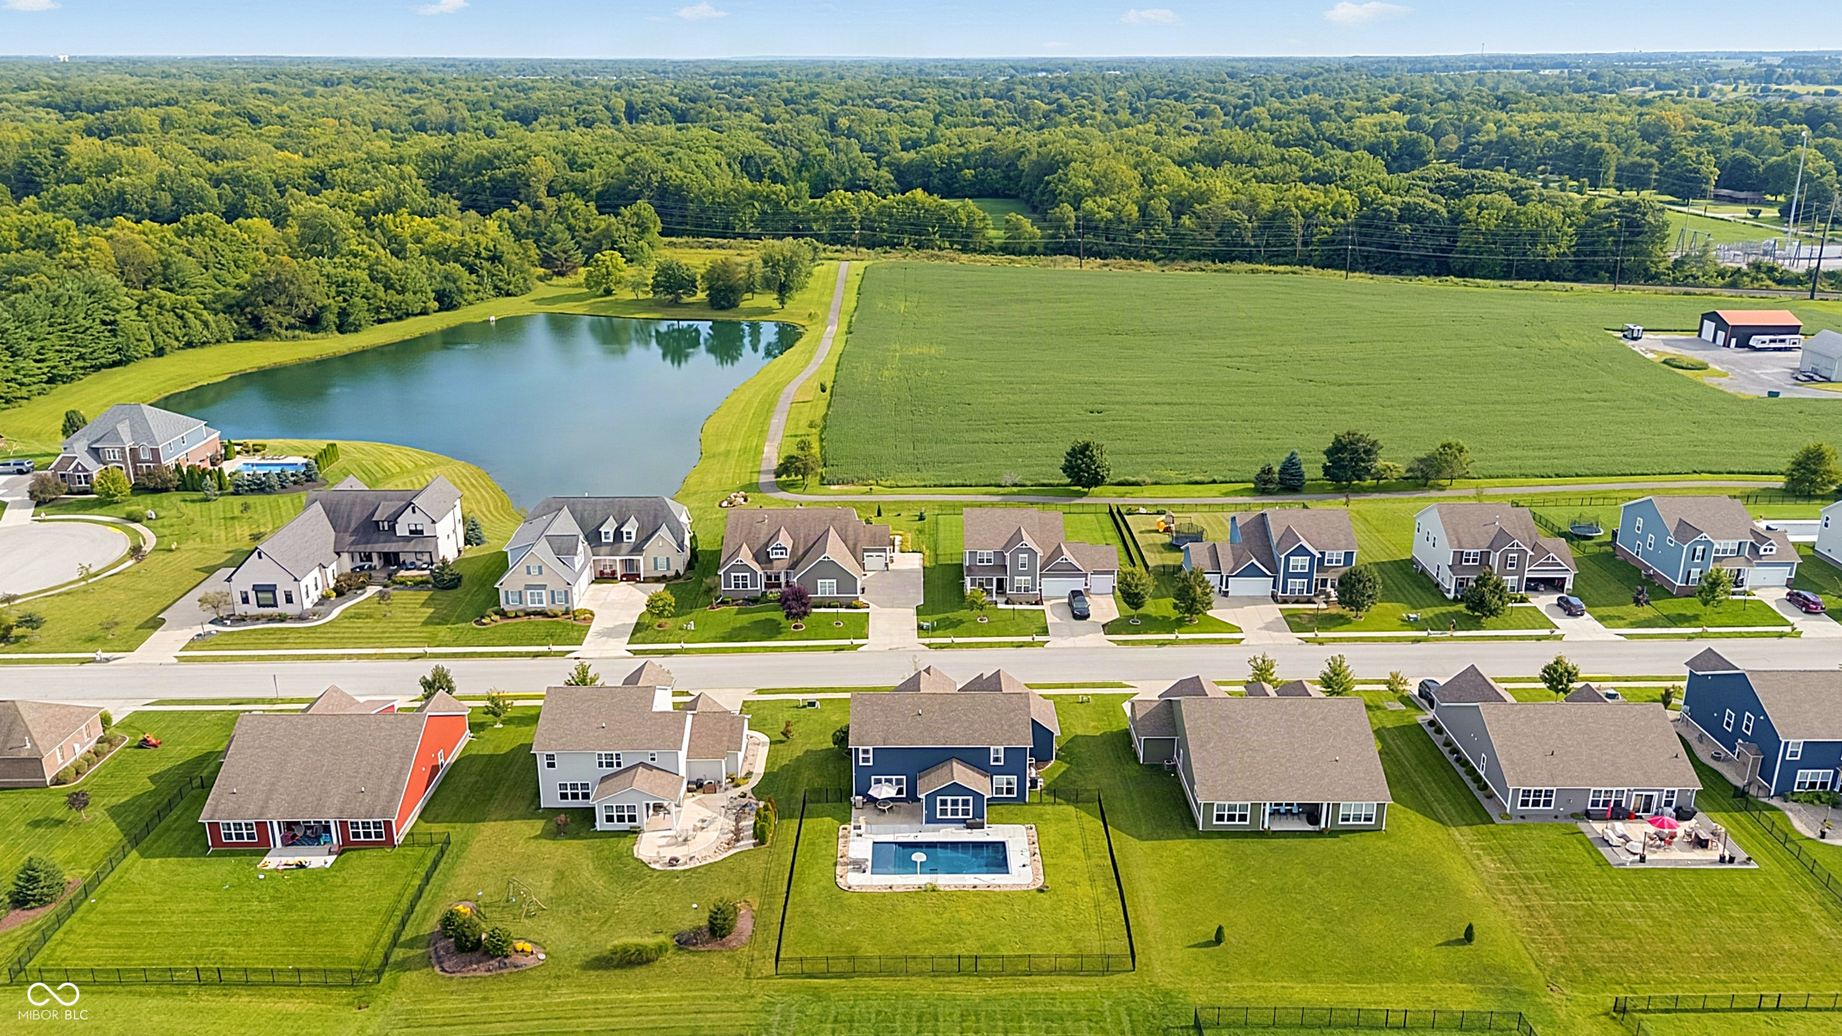
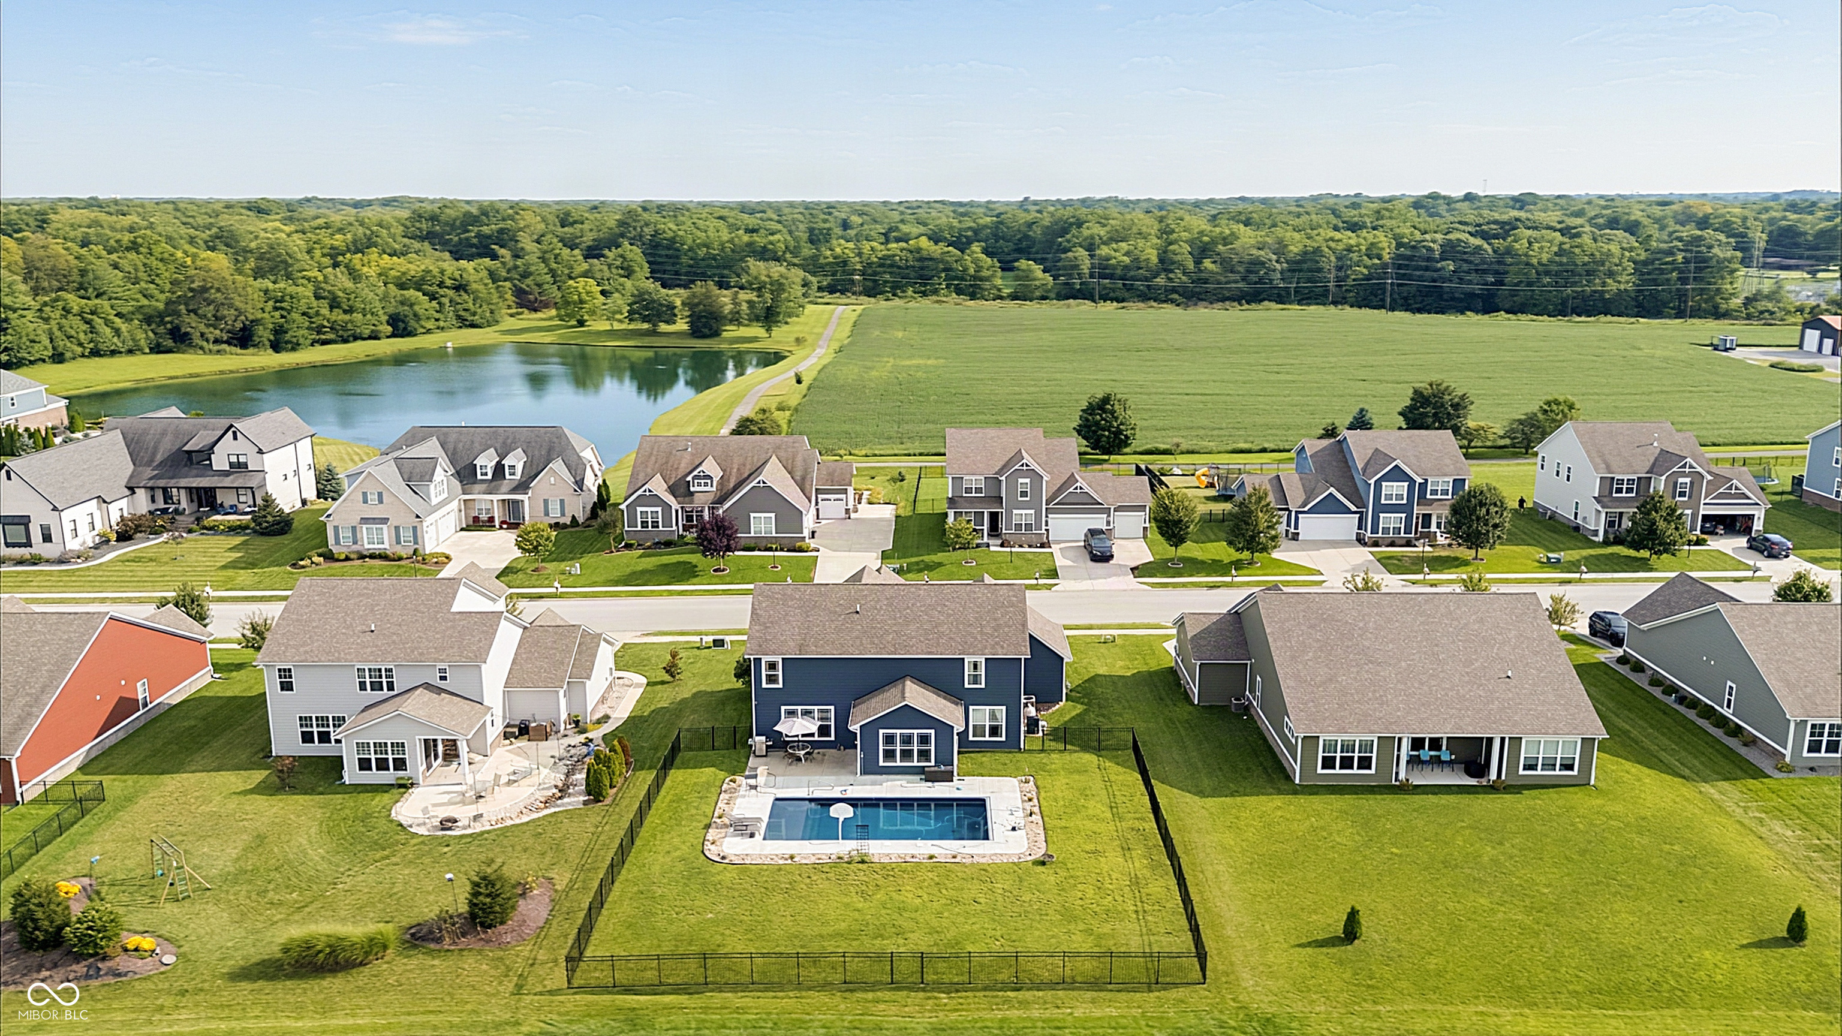
Aerial view of a residential neighborhood with a pond and a backyard swimming pool.
Aerial view of homes surrounding a pond, with fenced yards and a backyard swimming pool.
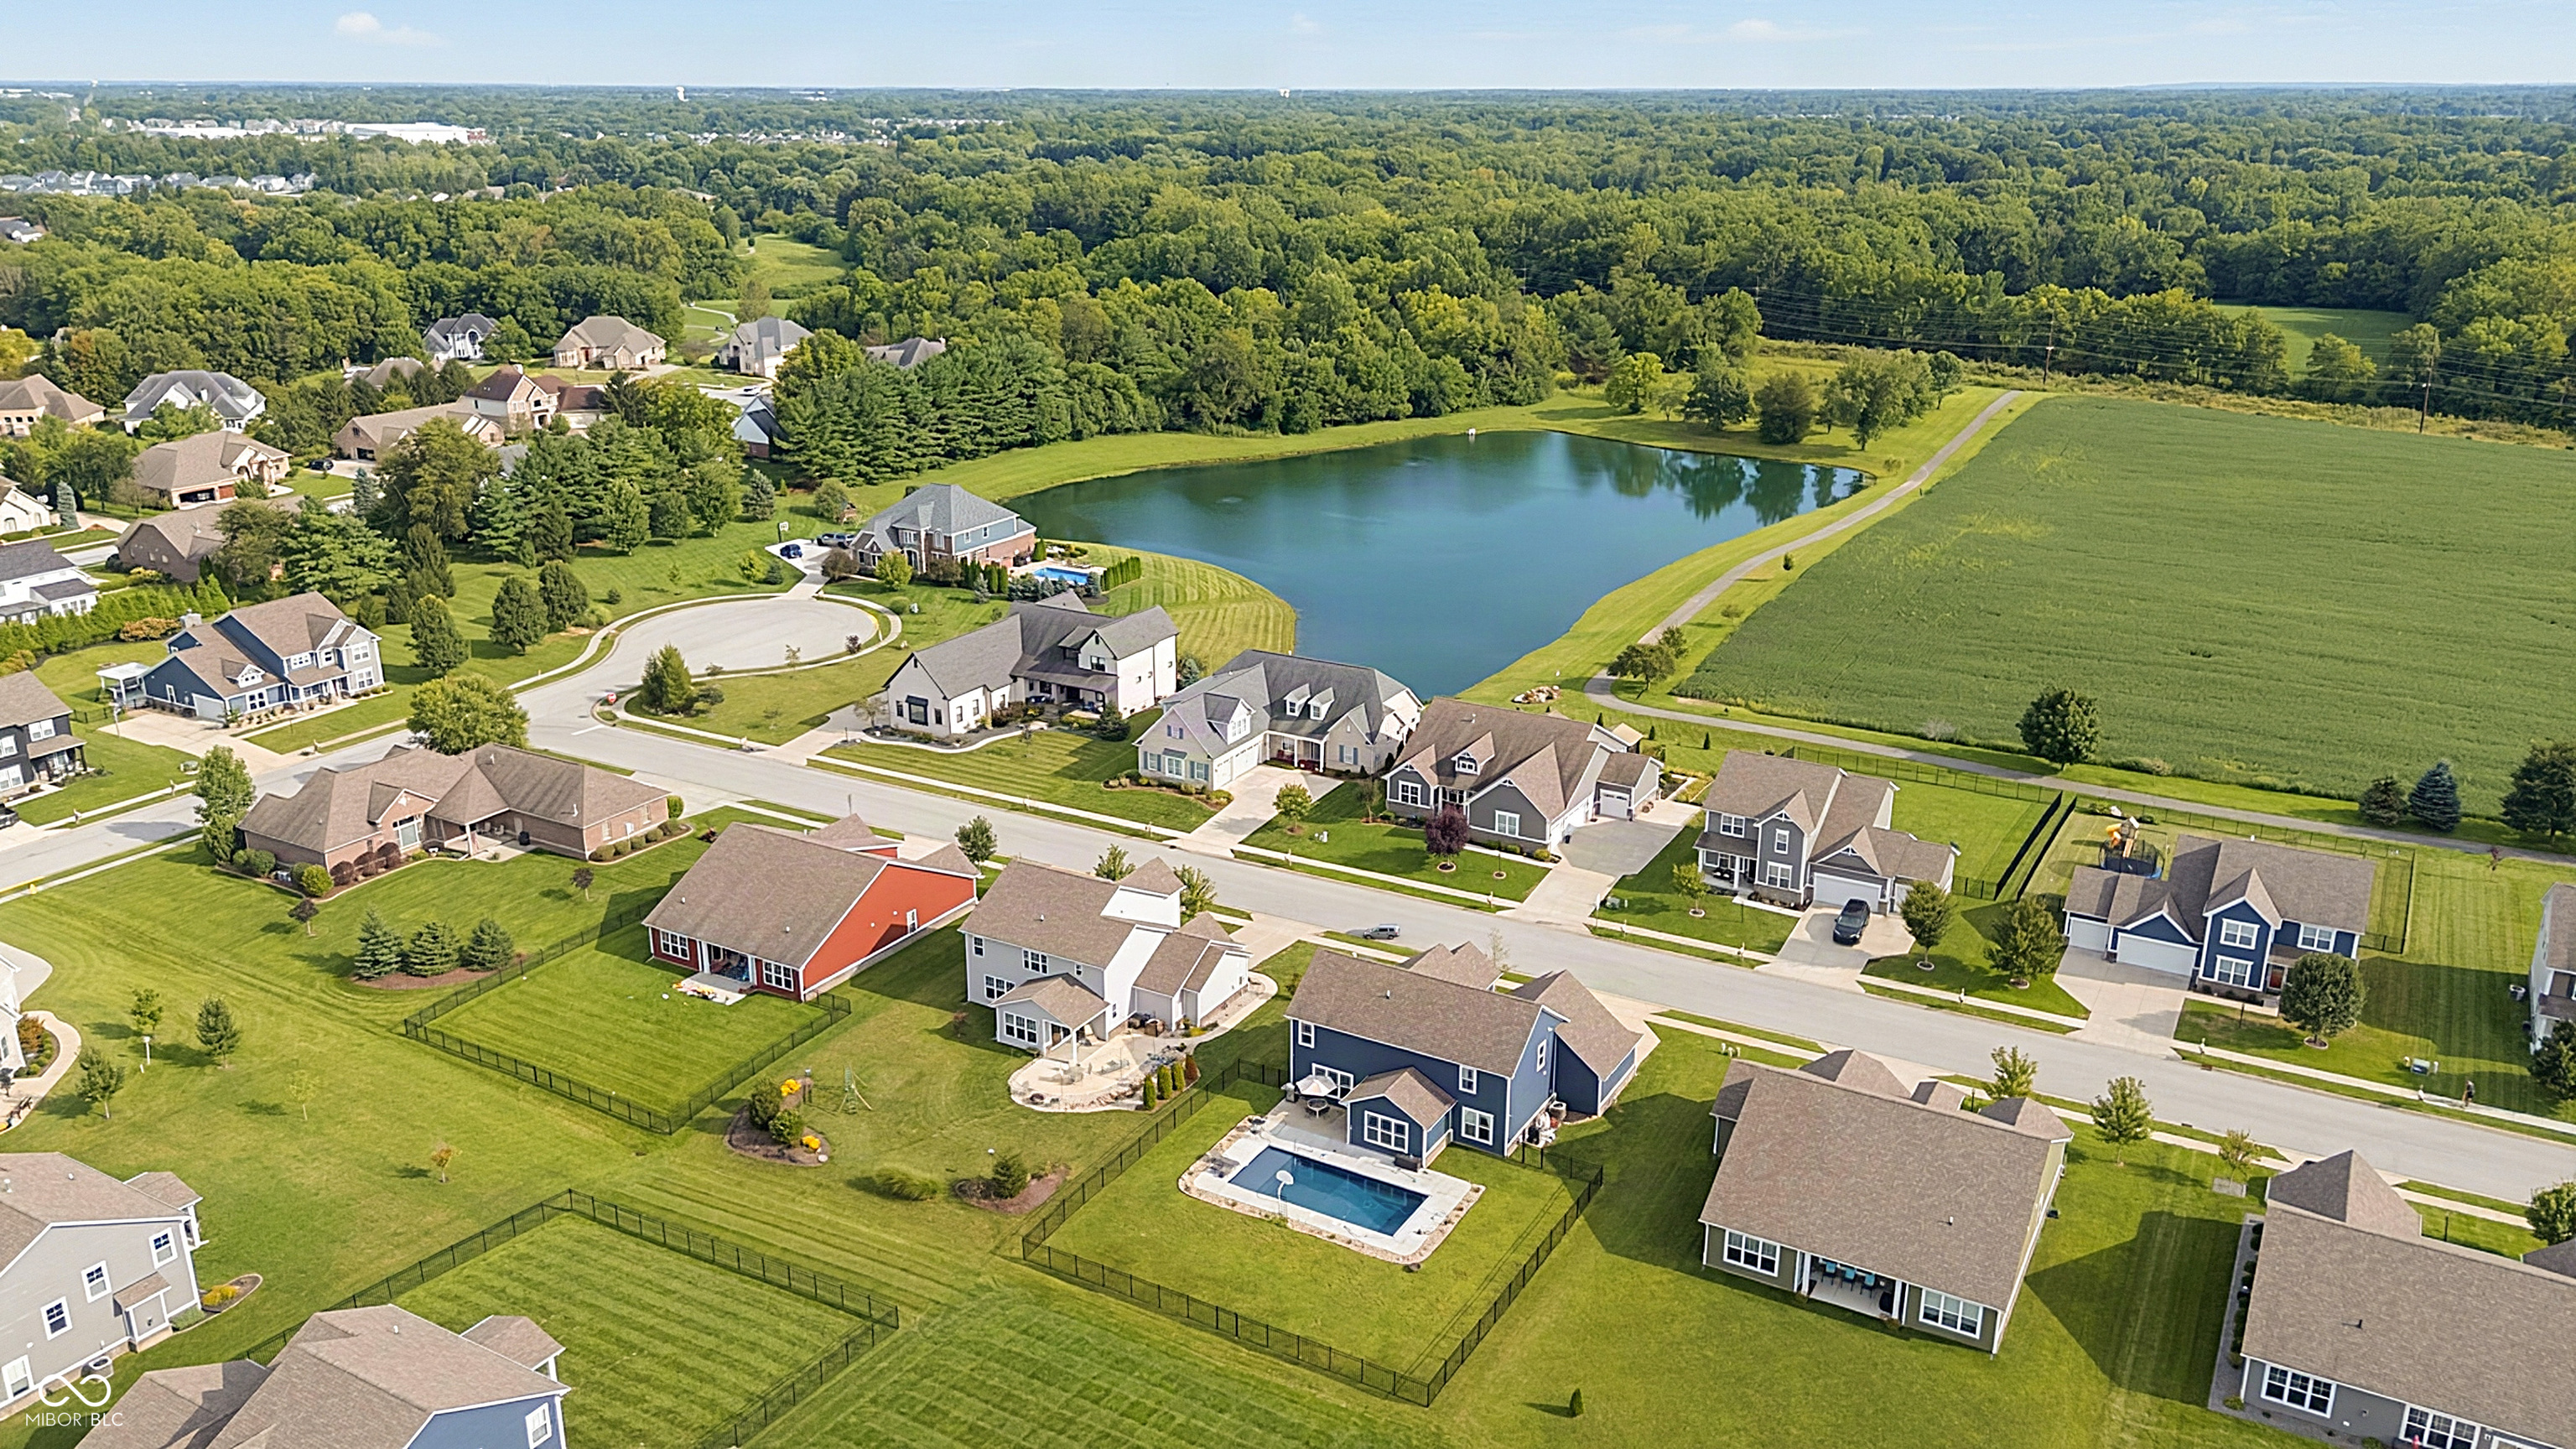
Blue two-story home with a fenced backyard pool, surrounded by neighboring houses and green lawns.
Aerial view of a blue two-story home with fenced backyard pool and nearby pond.
Aerial view of a blue home and fenced backyard with a swimming pool and concrete deck.
Two-story blue house behind a fenced backyard pool, with patio furniture and a basketball hoop.
Blue two-story home behind a fenced swimming pool and patio with outdoor seating and a basketball hoop.
Backyard swimming pool with concrete deck, lounge chairs, and a basketball hoop beside a dark blue house.
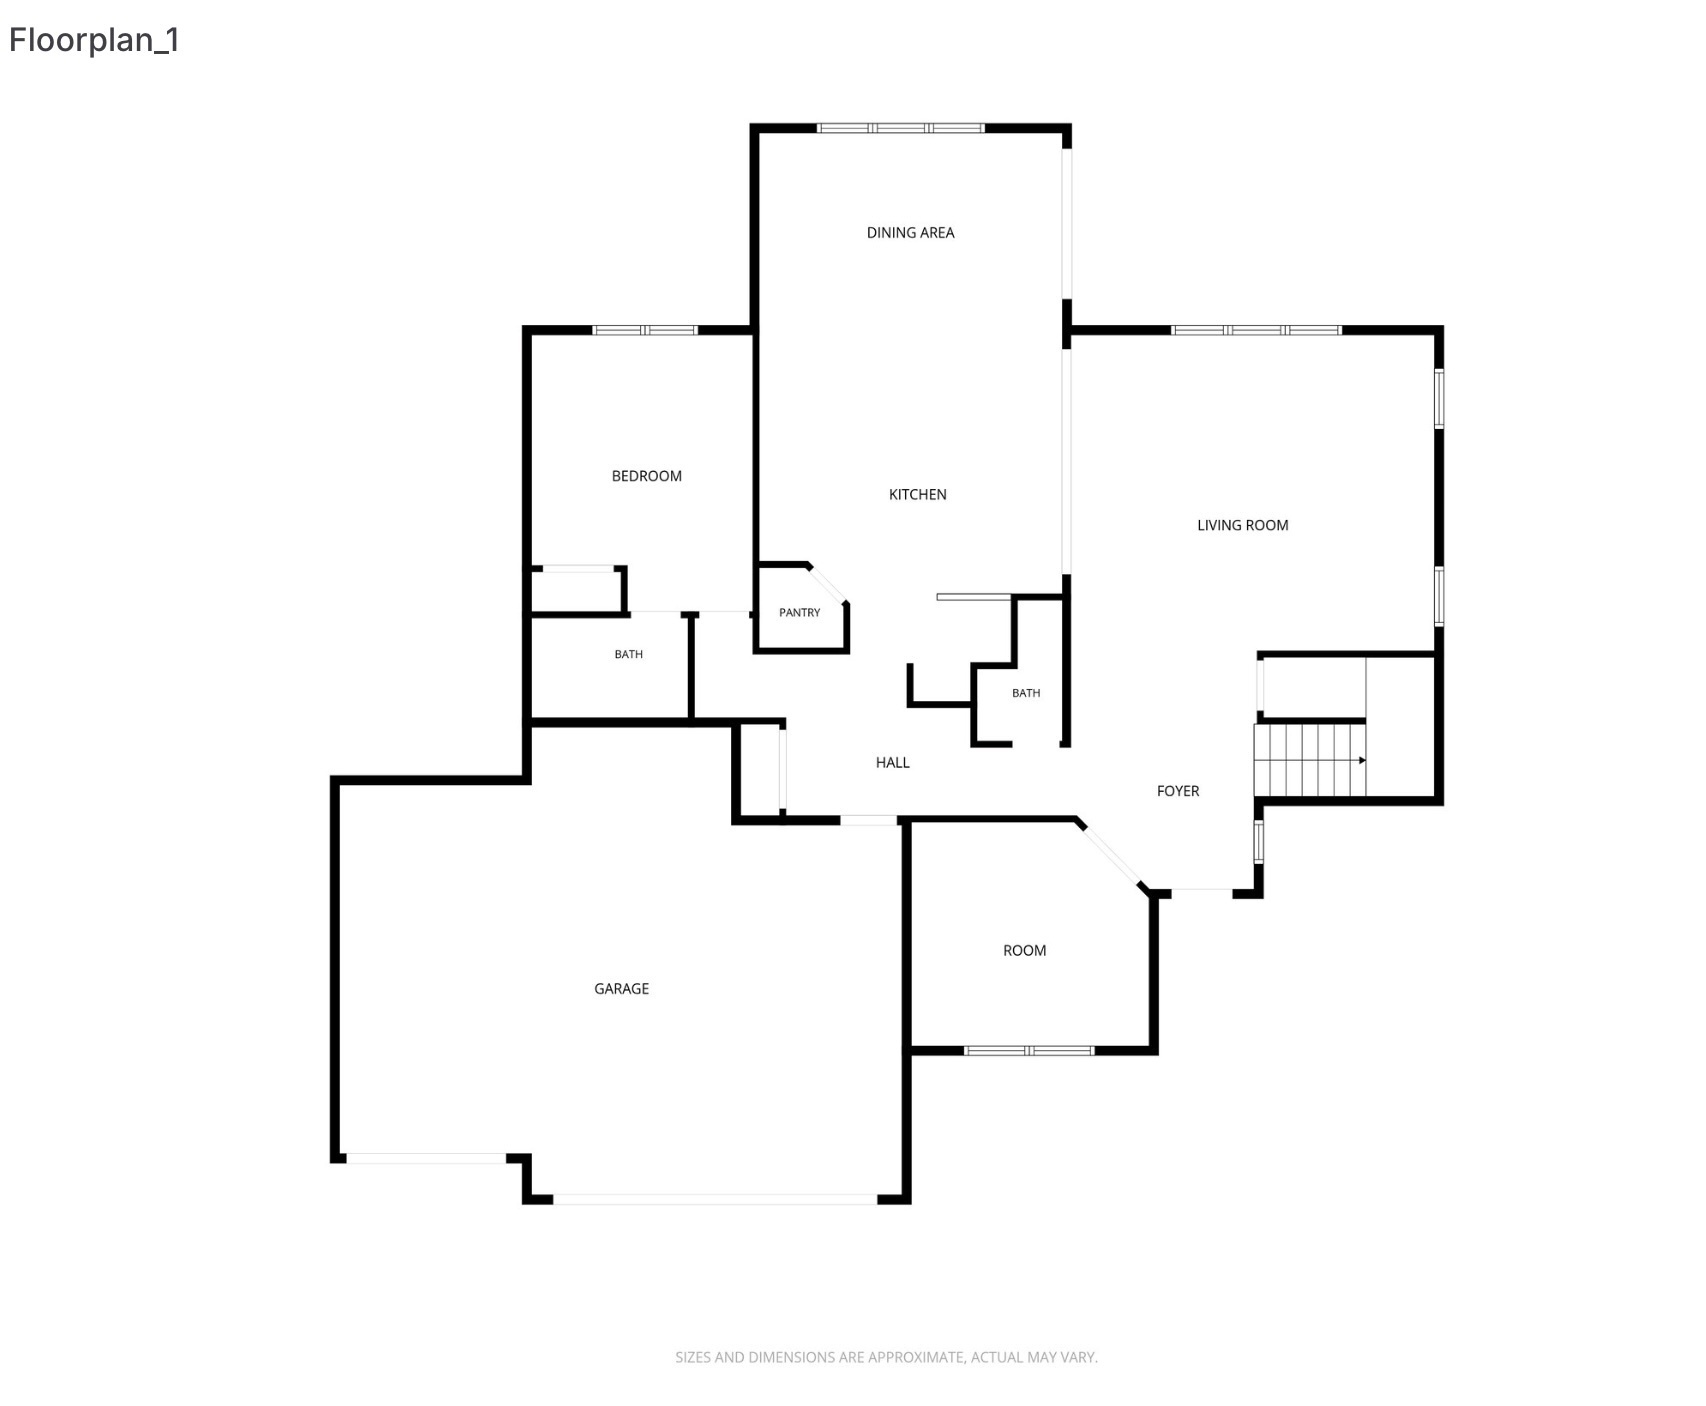
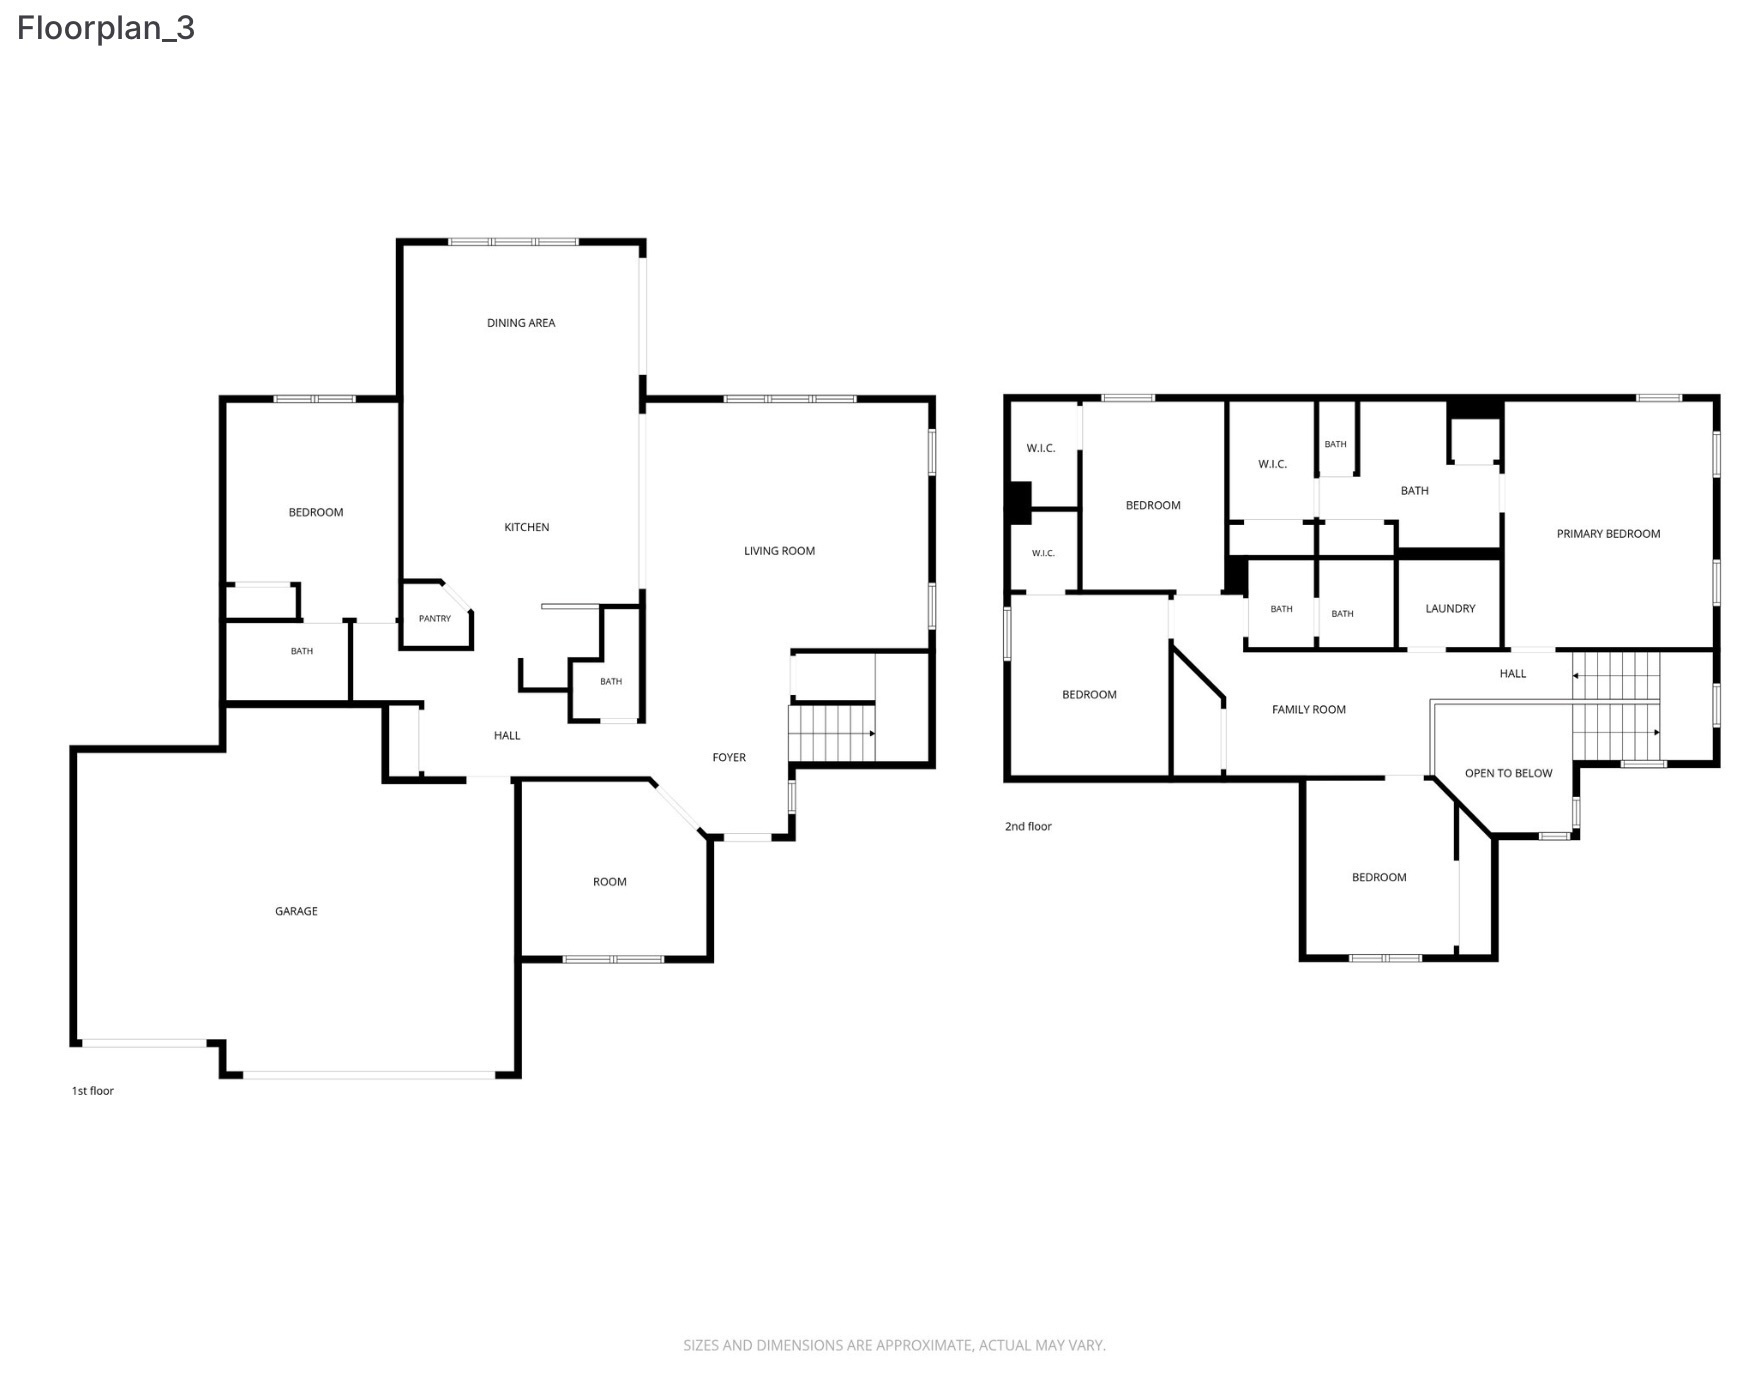
Floor plan showing a bedroom, two bathrooms, kitchen, dining and living areas, foyer, and garage.
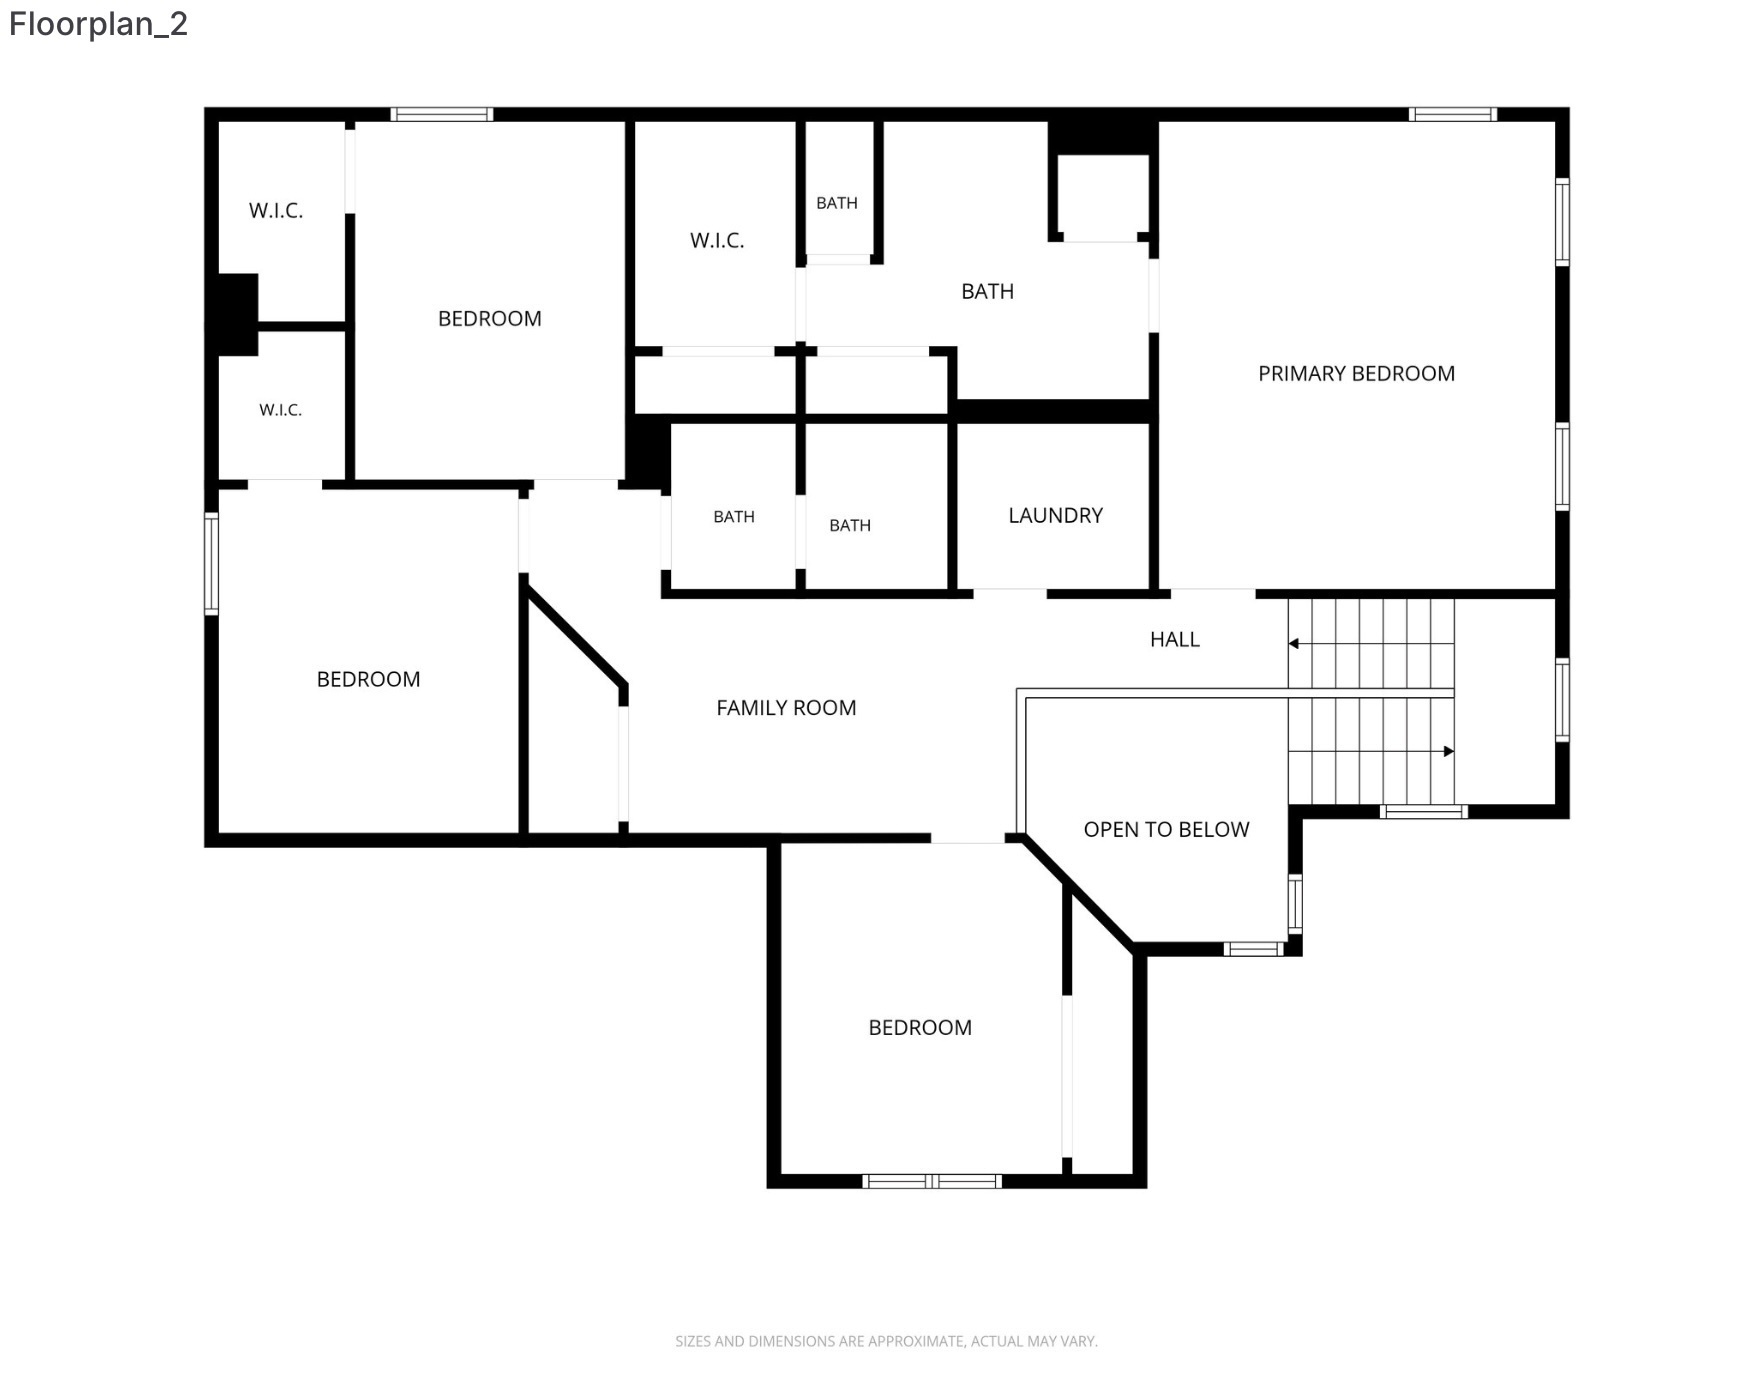
Floor plan showing four bedrooms, multiple bathrooms, a family room, laundry, stairs, and an open-to-below area.
Two-story floor plan with a garage, open living areas, multiple bedrooms, bathrooms, and laundry room.
SEE ALL PHOTOS
Navy-blue two-story home with white trim, double garage, covered porch, and landscaped lawn.
Two-story dark blue house with white trim, covered porch, attached garage, and broad green lawn.
Dark blue gabled home with white trim, a two-car garage, and a wide concrete driveway.
Blue house with a covered front porch, brick column bases, dark entry door, and pink flowering shrubs.
Front entry with a black paneled door, brass hardware, blue siding, and brick walls.
Entry foyer with a white front door, glass-paneled French doors, tall windows, and dark wood-look flooring.
Furnished living room with a dark sectional, beige rug, wide windows, and an adjoining dining area.
Home office with a turquoise desk, low storage shelves, and large windows overlooking neighboring homes.
Furnished home office with two worktables and colorful chairs beside a large window.
Office or craft room with low bookcases, a gray console, and family-themed wall decor.
Half bathroom with a white pedestal sink, large mirror, cotton wreath, and toilet.
Living room with a dark sectional, broad windows, and a television displaying the home’s exterior.
Living room with gray sectional sofas, beige carpet, and a large black ceiling fan.
Living room with a large charcoal sectional, beige carpet, and an open view into the kitchen.
Open-plan kitchen with a granite island and bar stools beside a dining table and wide windows.
Kitchen with dark wood cabinets, stainless steel appliances, and a large island with four stools.
Open-plan kitchen with a dark wood island and stone counters, adjoining a living room with a sectional sofa.
Kitchen range and microwave beneath dark cabinets, with a towel hanging from the oven handle.
Open kitchen and living area with a large double-basin sink, marbled counter, and sliding patio doors.
Dining room with a dark wood table and chairs beside large windows overlooking a fenced backyard.
Dining area with a dark wood table and chairs beside large windows overlooking a fenced lawn.
Open-plan kitchen and dining area with dark cabinets, granite island, and wooden table with bench seating.
Kitchen nook with dark cabinets and granite counters, a bar-height table, and moving boxes by the entry.
Open-plan interior with a built-in entryway bench, kitchen island, and carpeted staircase.
Furnished home office with a gray sofa, multiple monitors, and framed art.
Bathroom with a black vanity, large mirror, toilet, and blue patterned shower curtain.
Upstairs landing with beige carpet, a half-wall railing, and tall windows.
Carpeted sitting room with a beige sofa, gallery wall, and doorway to a bedroom with a red Chiefs bedspread.
Family room with a tan sectional, black recliner, and television on a white cabinet.
Upstairs sitting area with a tan loveseat, black massage chair, and family photo gallery.
Bedroom with Kansas City Chiefs bedding, red curtains, sports caps, and a window overlooking neighboring homes.
Bedroom with Chiefs bedding, sports memorabilia, and a wall-mounted television.
Bedroom with Kansas City Chiefs bedding, sports memorabilia display, and large windows.
Bedroom with a wooden bed, white bedding, gray carpet, and a curtained window.
Bedroom with carpet, ceiling fan, bed, and desk; an open doorway shows the adjoining bathroom.
Bedroom with patterned bedding, navy curtains, a gray chair, and a desk beside an aquarium.
Bedroom with a black upholstered bed, bold geometric bedding, beige carpet, and a gray accent chair.
Bedroom with a patterned bed, desk, office chair, and fish tank.
Bathroom with a double-sink vanity and dark cabinetry, opening onto a toilet and shower area.
Bathroom with a dark wood double vanity, two sinks, a large mirror, and a curtained shower.
Bedroom with a large bed in pink patterned bedding, a gray bench, and pink curtains.
Bedroom with pink patterned bedding, gray carpet, and a ceiling fan.
Furnished bedroom with a ceiling fan, patterned bedcovers, and a white bookcase.
Bathroom with a long dark vanity and glass-enclosed, dark-tiled shower.
Bathroom with a double vanity and large mirror reflecting a dark-tiled glass shower.
Bathroom walk-in shower with dark gray tile, clear glass enclosure, and handheld showerhead.
Walk-in closet with mirrored doors, built-in clothing shelves and drawers, and towels hanging by the doorway.
Backyard pool and patio with outdoor dining furniture, lounge chairs, and a basketball hoop.
Blue two-story home behind a fenced pool with a basketball hoop and patio furniture.
Blue two-story home behind a fenced pool and patio, with a basketball hoop beside the pool.
Navy-blue two-story house behind a fenced backyard pool and broad green lawn.
Backyard swimming pool beside a dark blue house, with a wide concrete deck and patio furniture.
Outdoor swimming pool with a fenced deck, basketball hoop, and suburban homes beyond.
Back patio with a striped umbrella, outdoor table and chairs, and barbecue beside a blue house.
Navy-blue two-story house with white trim, a three-car garage, and a covered front porch.
Dark blue two-story house with white trim, double garage, broad driveway, and a neatly maintained lawn.
Two-story navy-blue house with white trim, a covered porch, and a two-car garage.
Aerial view of a neighborhood with detached homes, fenced yards, and farmland beyond.
Aerial view of detached homes with fenced lawns and a cultivated field beyond the neighborhood.
Aerial view of a suburban neighborhood beside a large green field and tree line.
Aerial view of neighborhood homes beside expansive green farmland.
Aerial view of a house with a fenced lawn, rectangular swimming pool, and patio.
Aerial view of a residential neighborhood with a pond and a backyard swimming pool.
Aerial view of homes surrounding a pond, with fenced yards and a backyard swimming pool.
Blue two-story home with a fenced backyard pool, surrounded by neighboring houses and green lawns.
Aerial view of a blue two-story home with fenced backyard pool and nearby pond.
Aerial view of a blue home and fenced backyard with a swimming pool and concrete deck.
Two-story blue house behind a fenced backyard pool, with patio furniture and a basketball hoop.
Blue two-story home behind a fenced swimming pool and patio with outdoor seating and a basketball hoop.
Backyard swimming pool with concrete deck, lounge chairs, and a basketball hoop beside a dark blue house.
Floor plan showing a bedroom, two bathrooms, kitchen, dining and living areas, foyer, and garage.
Floor plan showing four bedrooms, multiple bathrooms, a family room, laundry, stairs, and an open-to-below area.
Two-story floor plan with a garage, open living areas, multiple bedrooms, bathrooms, and laundry room.
Courtesy of F.C. Tucker Company, Lisa Galvin Listing Contact:  
Sold

4916 Myrtle Drive

4916 Myrtle Drive, Pittsboro, IN 46167

$478,000
Rare Opportunity in Whispering Fields Estates, Pittsboro! Stunning 5-bedroom, 3.5-bath Craftsman-style retreat offering 3,178 square feet of luxury living. Open-Concept Interior blends gathering spaces seamlessly and features primary suites on both the main and upper floors-ideal for multi-generational living, guests, or long-term flexibility. Large, open kitchen with island and desk area is the hub of the home and in full view of great room, breakfast room and your BACKYARD OASIS - oh Yah!! Step outside to an entertainer's paradise featuring a fully fenced backyard, a sprawling patio, and an in-ground pool; ready for summer gatherings. Home features an upper-level loft for movie nights plus a second-floor laundry room for ultimate convenience. 3 car garage provides loads of space. Enjoy the peaceful neighborhood living with rapid access to local dining, shopping, and effortless commuting to Indianapolis via nearby I-74. Don't wait-opportunities in Whispering Fields Estates don't come around often. Schedule your private tour today!

5
beds

4
baths

3,178 Sq.Ft. LIVING AREA

0.31 Acres lot

Lisa Galvin

Lisa Galvin

Features & Amenities

Interior

  • total bedrooms5
  • Total bathrooms4
  • full bathrooms3
  • half bathroom1
  • APPLIANCES Dishwasher, Dryer, Disposal, Micro Hood, Electric Oven, Refrigerator, Washer, Water Heater, Water Softener Owned
  • other interior Features Attic Access, Bath Sinks Double Main, Breakfast Bar, Vaulted Ceiling(s), Kitchen Island, Entrance Foyer, Paddle Fan, Hi-Speed Internet Availbl, Eat-in Kitchen, Pantry, Smart Thermostat, Walk-In Closet(s), Wood Work Painted

Area & Lot

  • Status Sold
  • Date Sold October 22, 2026
  • Living Area3,178 Sq.Ft.
  • Total Area3,178 Sq.Ft.
  • Lot Area0.31 Acres
  • MLS® ID22121310
  • TypeResidential
  • YEAR BUILT2019
  • Architecture StylesCraftsman, Traditional
  • Elementary SchoolPittsboro Elementary School
  • Middle SchoolTri-West Middle School
  • High SchoolTri-West Senior High School
  • School DistrictNorth West Hendricks Schools

Exterior

  • STORIES2
  • Garage Space3.0
  • water SourcePublic
  • utilitiesElectricity Connected, Natural Gas Connected, Sewer Connected
  • PoolIn Ground, Outdoor Pool
  • lot featuresRural - Subdivision, Sidewalks, Trees-Small (Under 20 Ft)
  • parkingAttached
  • HEAT TYPEForced Air, Natural Gas
  • AIR CONDITIONINGCentral Air
  • SubstructurePoured Concrete

Financial

  • Sales Price$478,000
  • HOA $450/yr
View Virtual Tour

Work With Us

Bringing together a mix of integrity, imagination, and an inexhaustible work ethic. Striving to make each buying and selling experience the best possible. Reach us out today to start your home searching journey!

Follow Us on Instagram