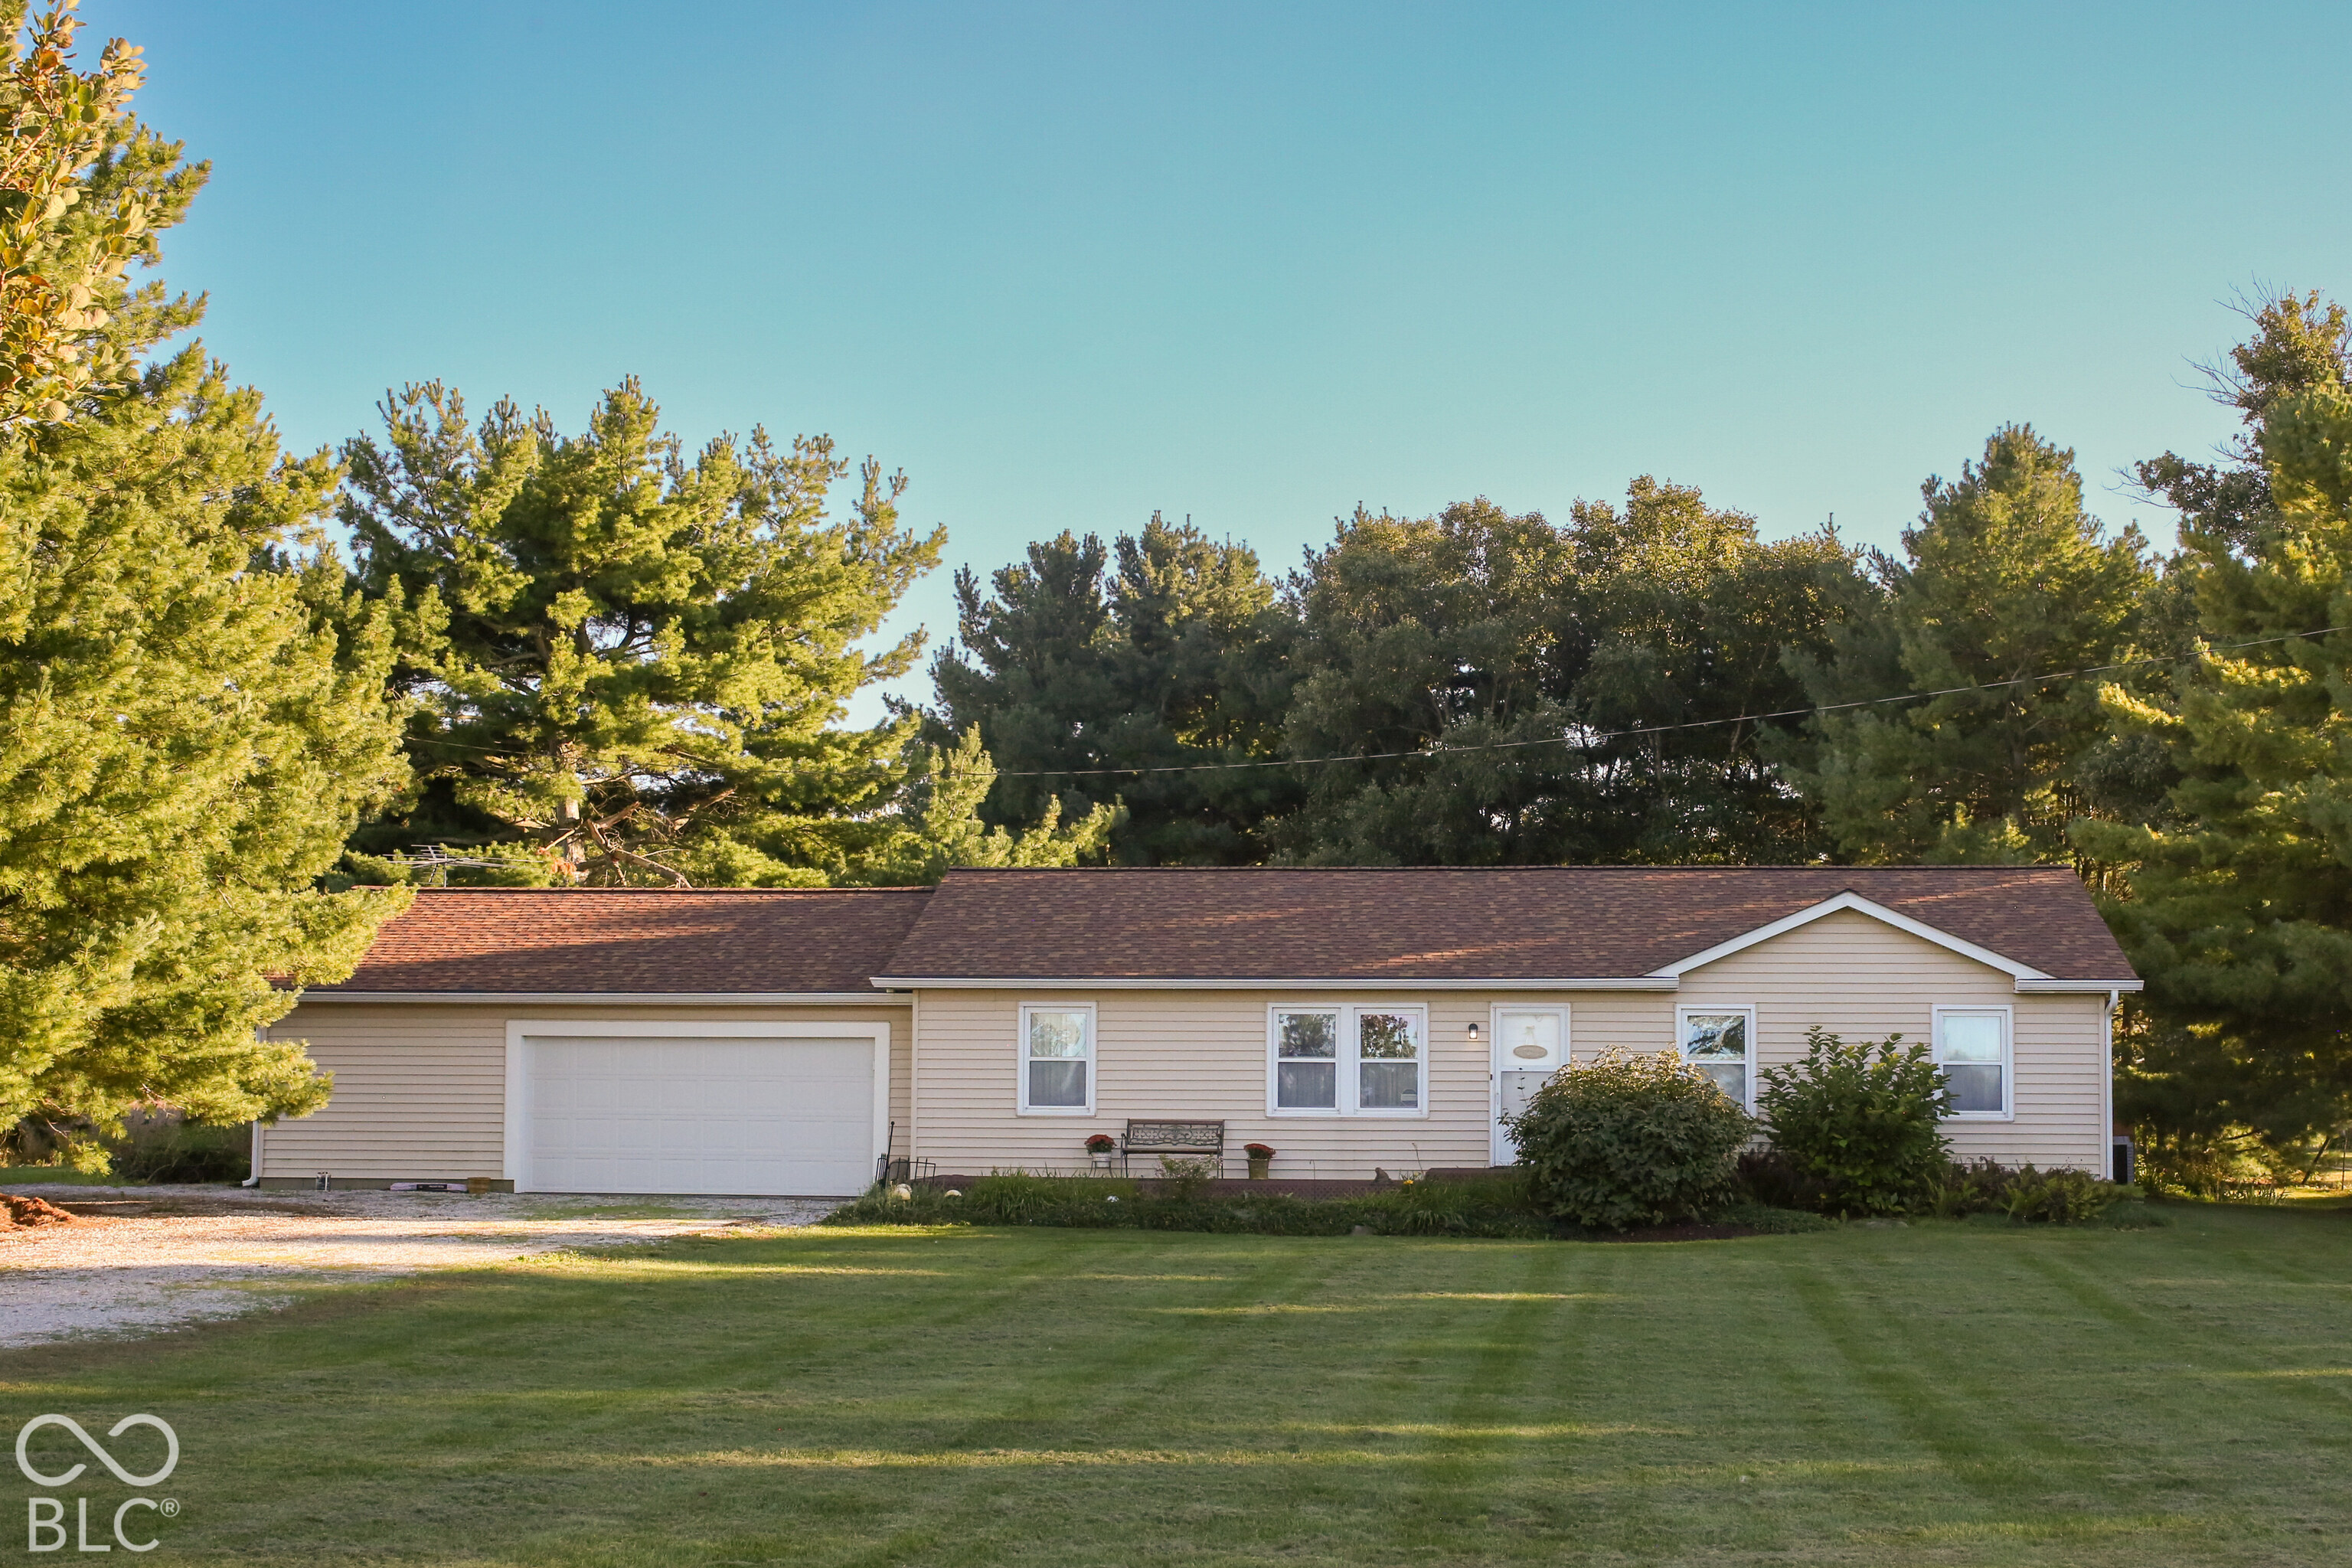
Single-story beige home with an attached garage, broad lawn, and mature trees.
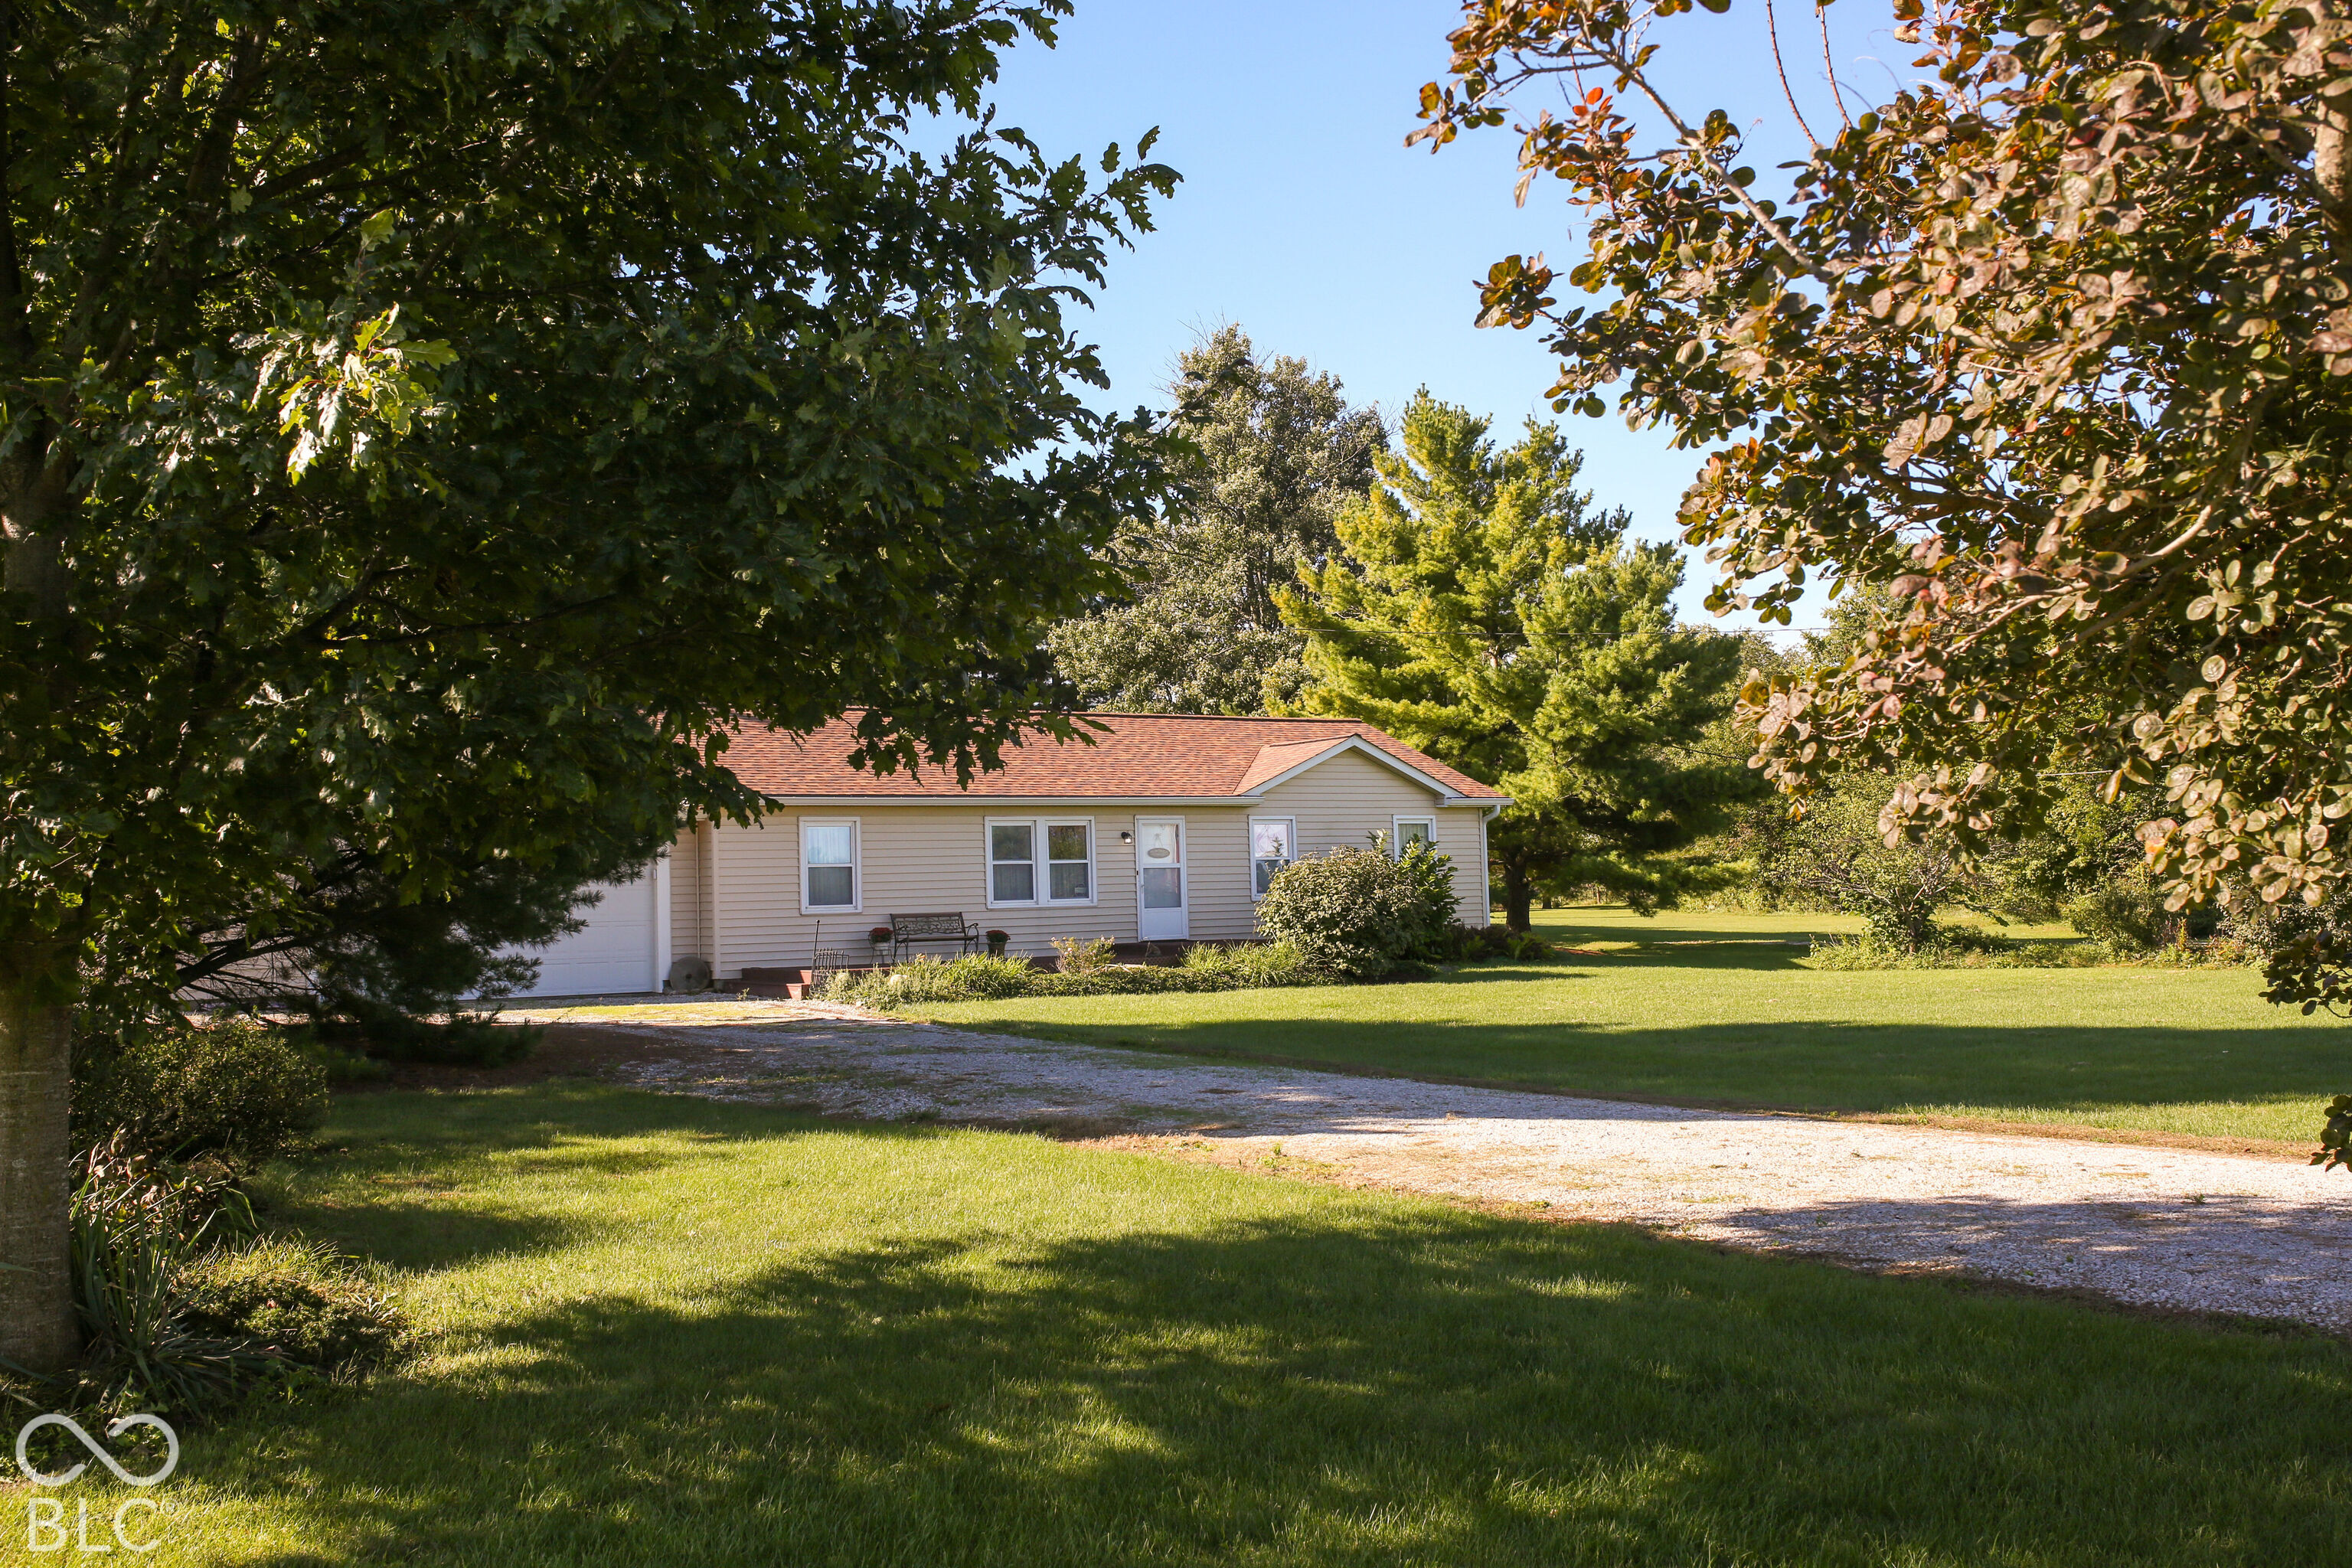
Single-story beige house with an attached garage, gravel driveway, and mature trees around a green lawn.
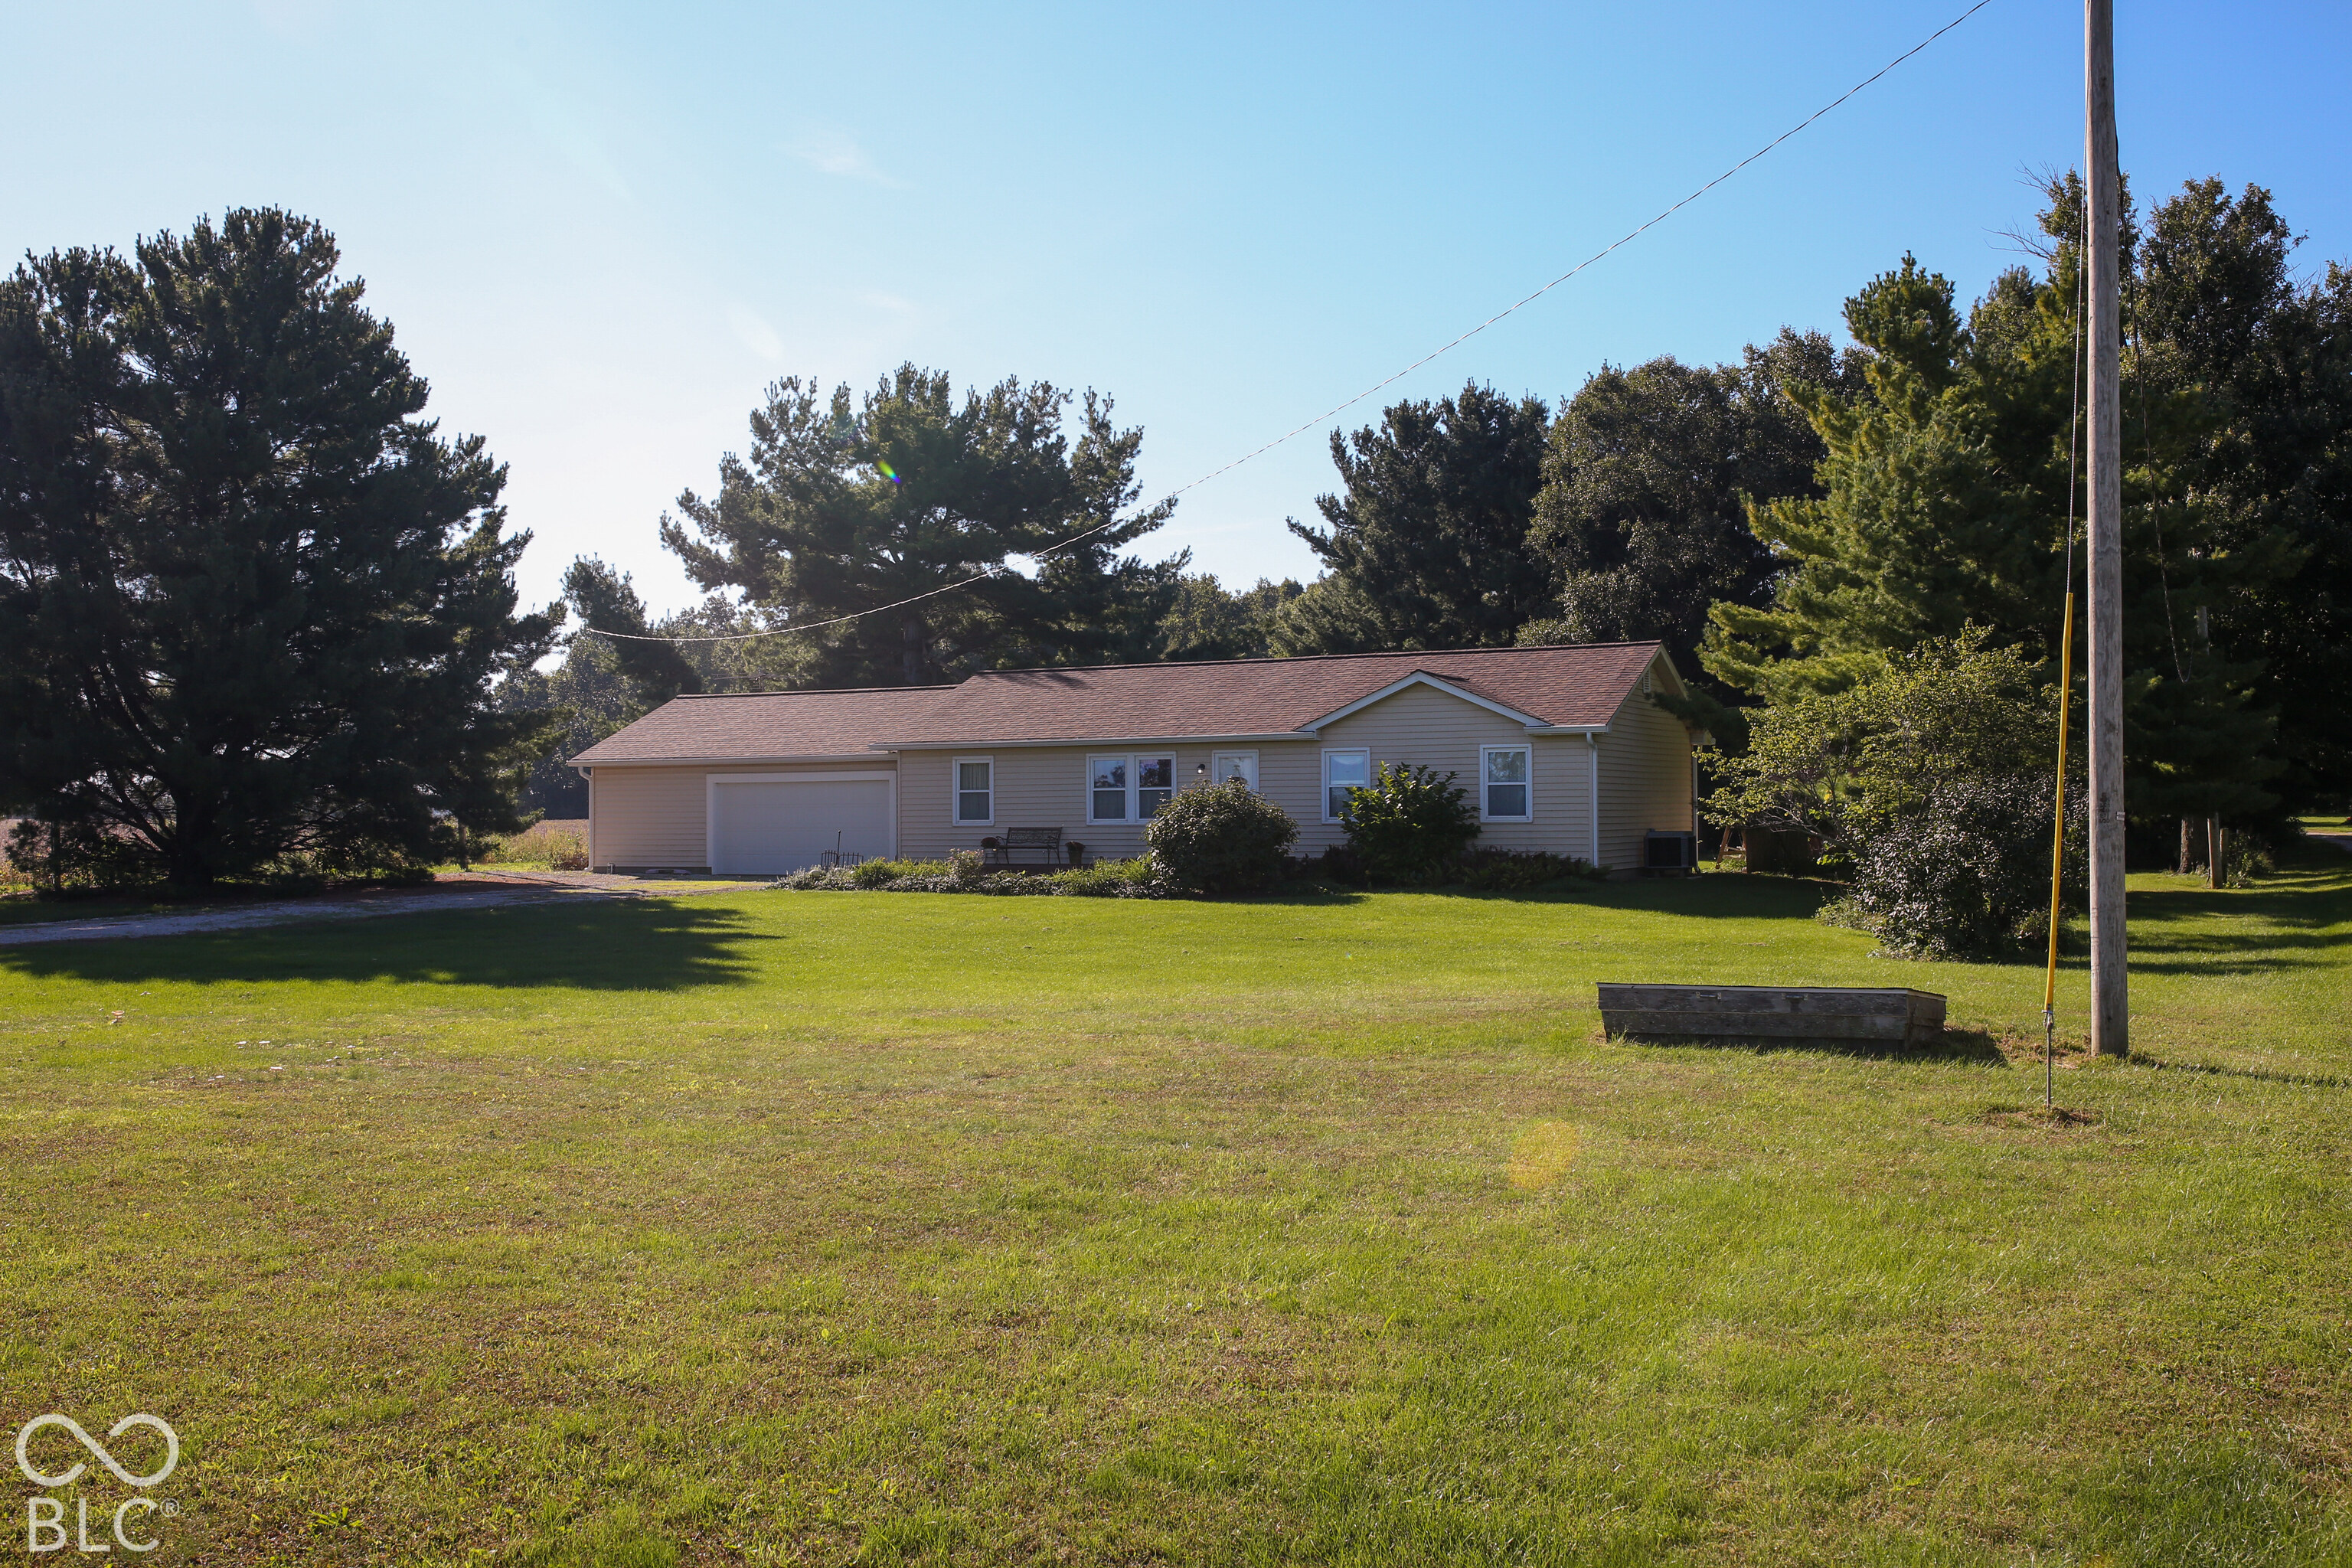
Single-story beige ranch house with an attached garage, broad lawn, and mature trees.
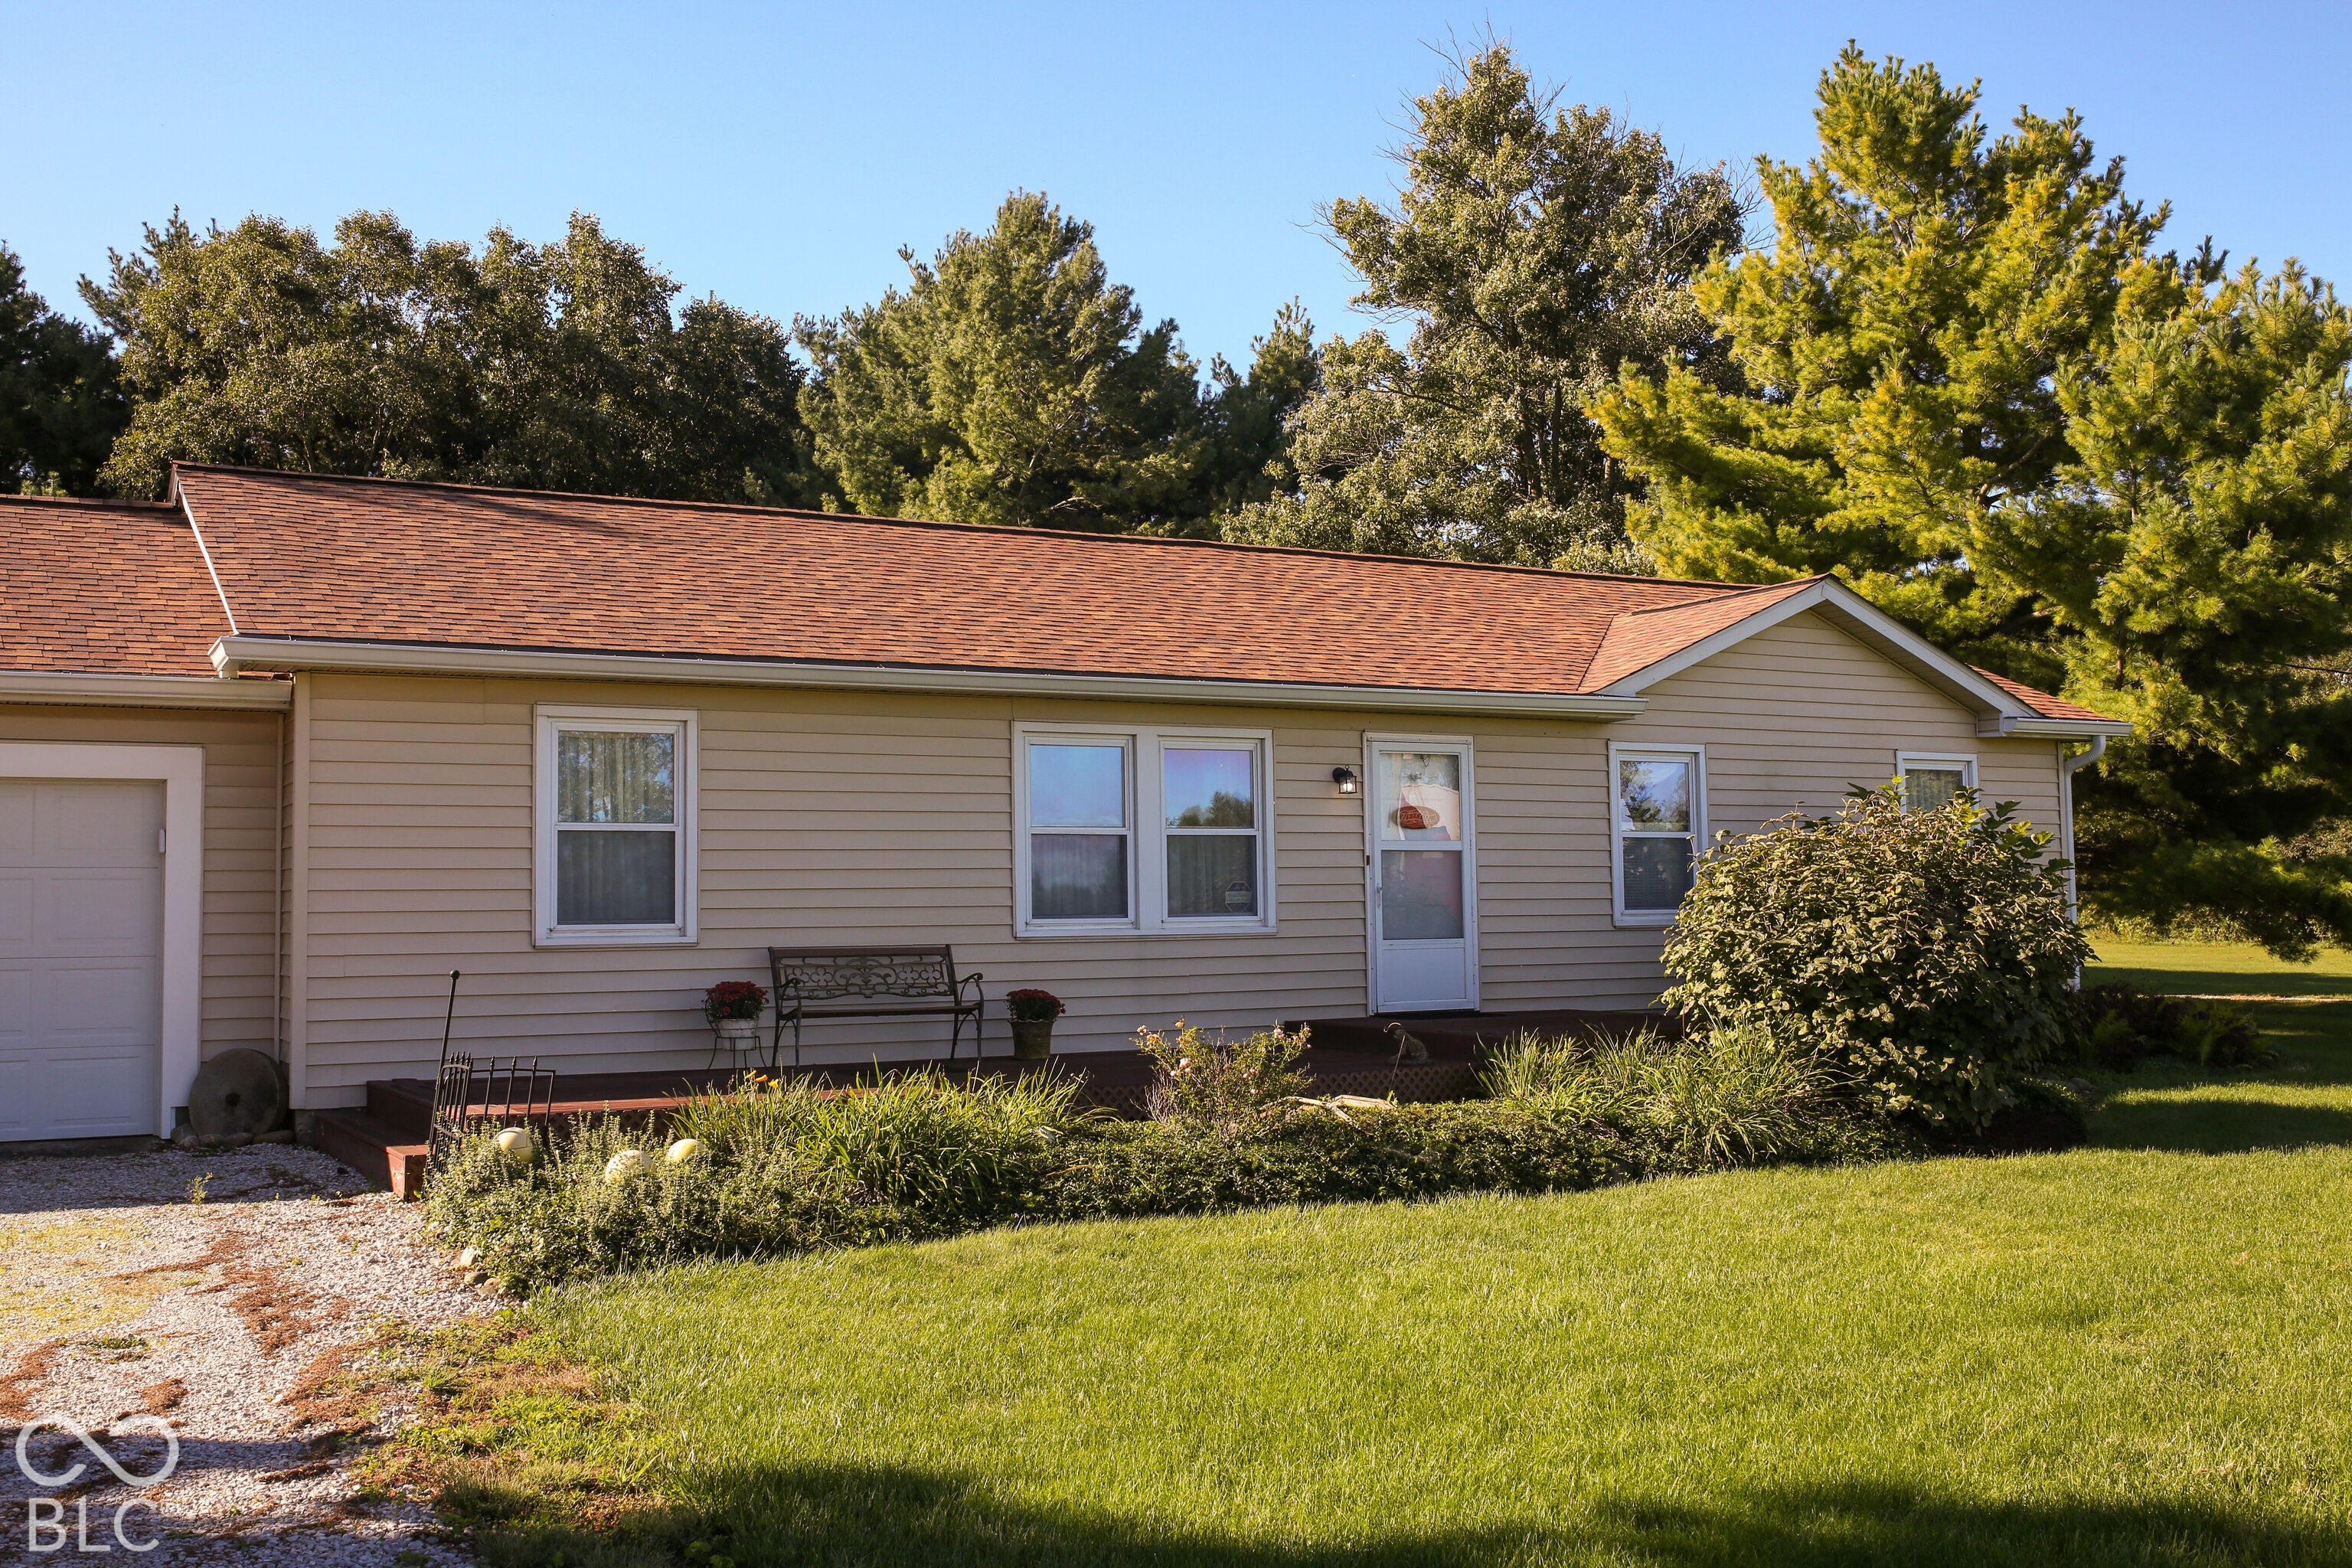
Single-story beige house with a red-brown roof, attached garage, landscaped beds, and a green lawn.
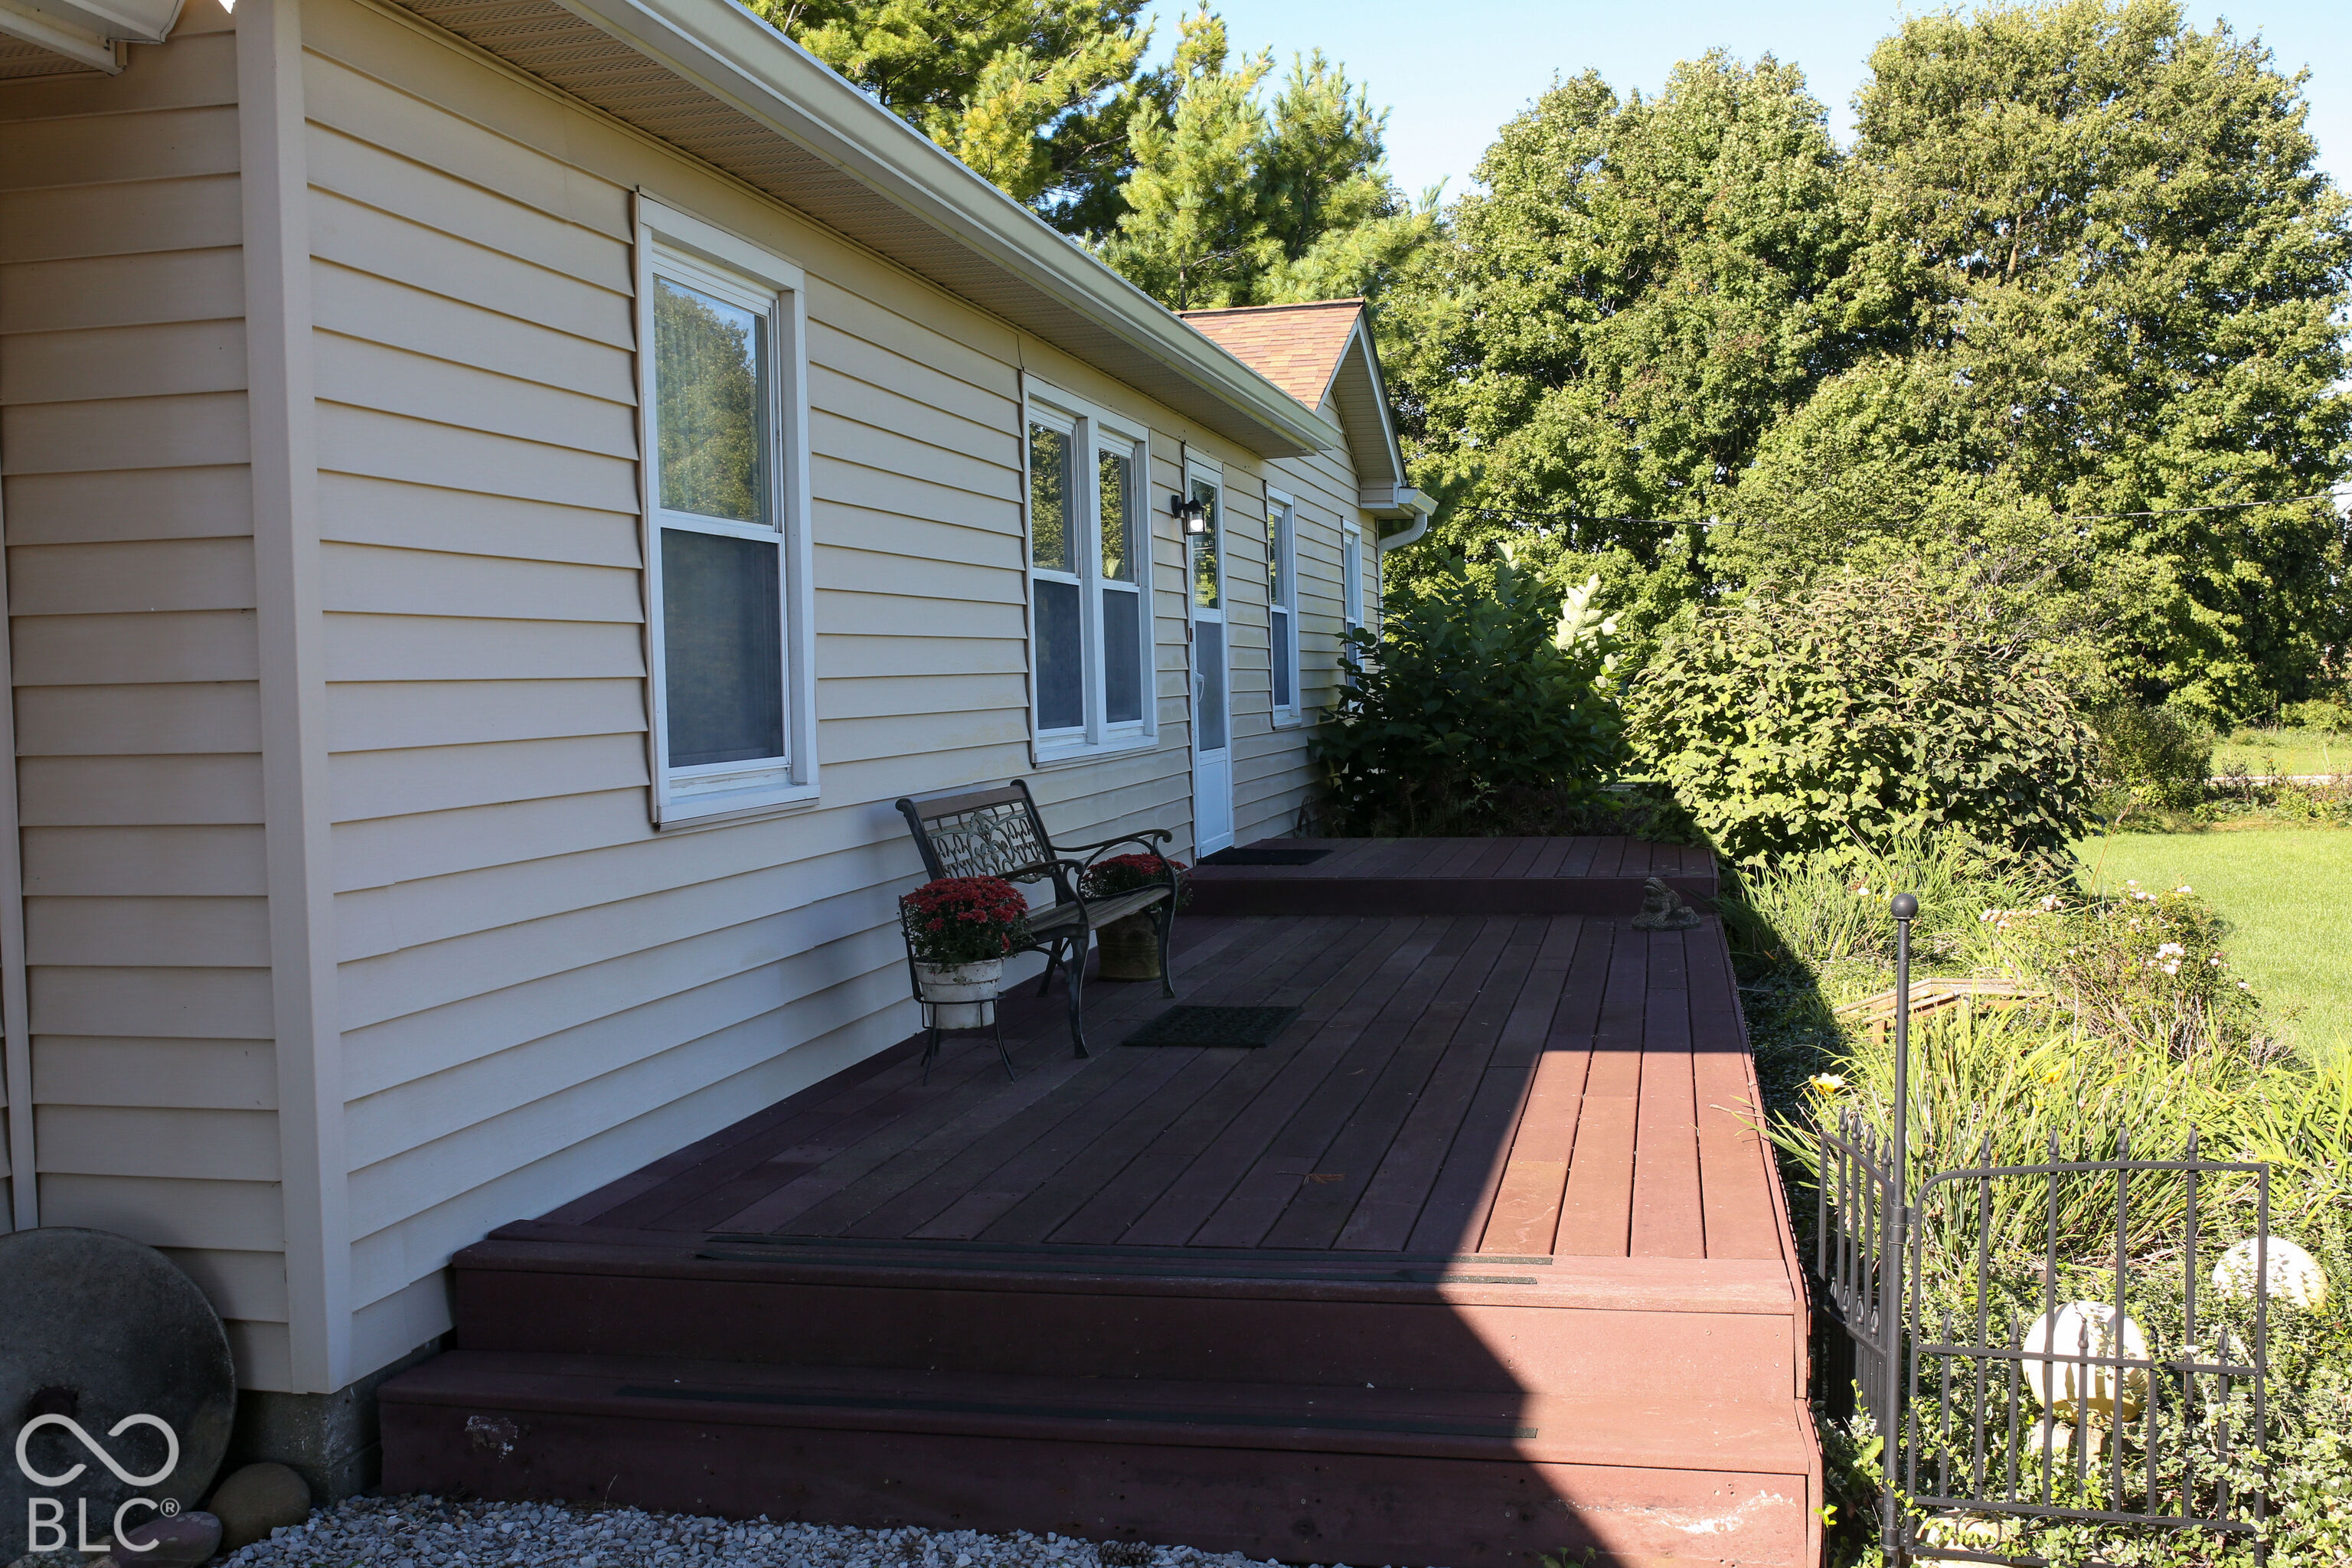
House side deck with dark wood steps, a bench, potted flowers, and a garden.
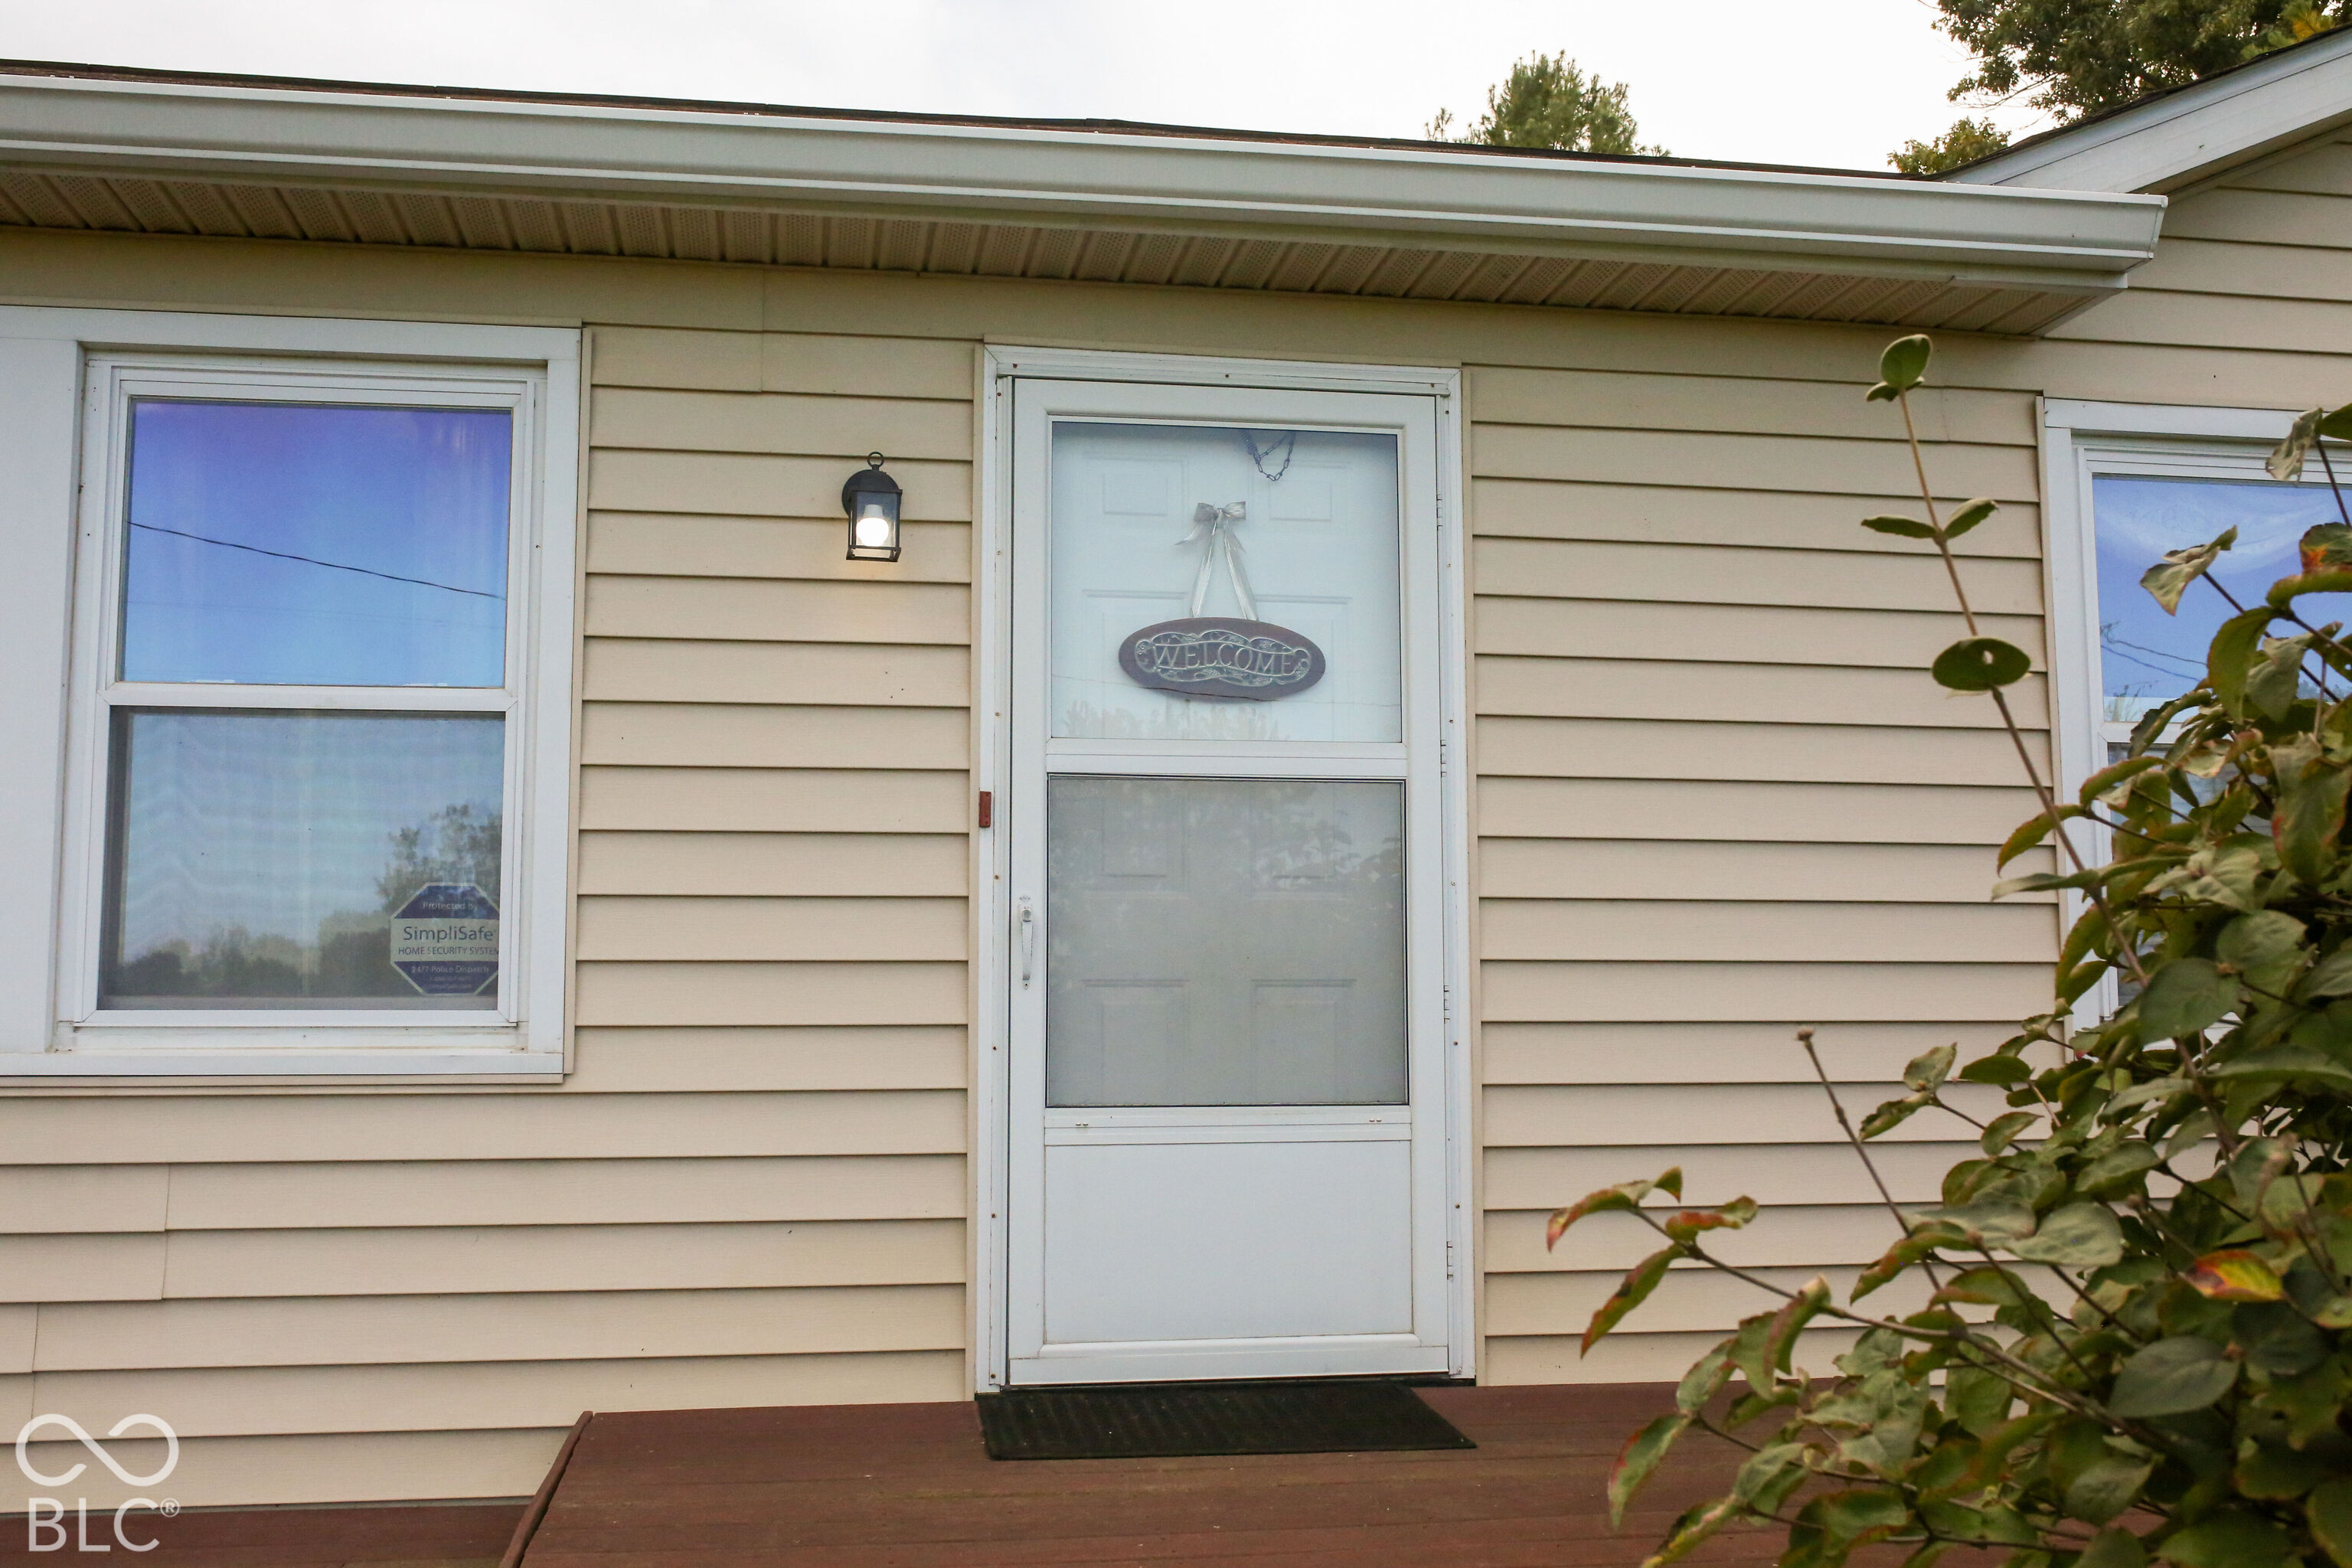
Beige-sided home entrance with a white storm door, welcome sign, and wooden porch.
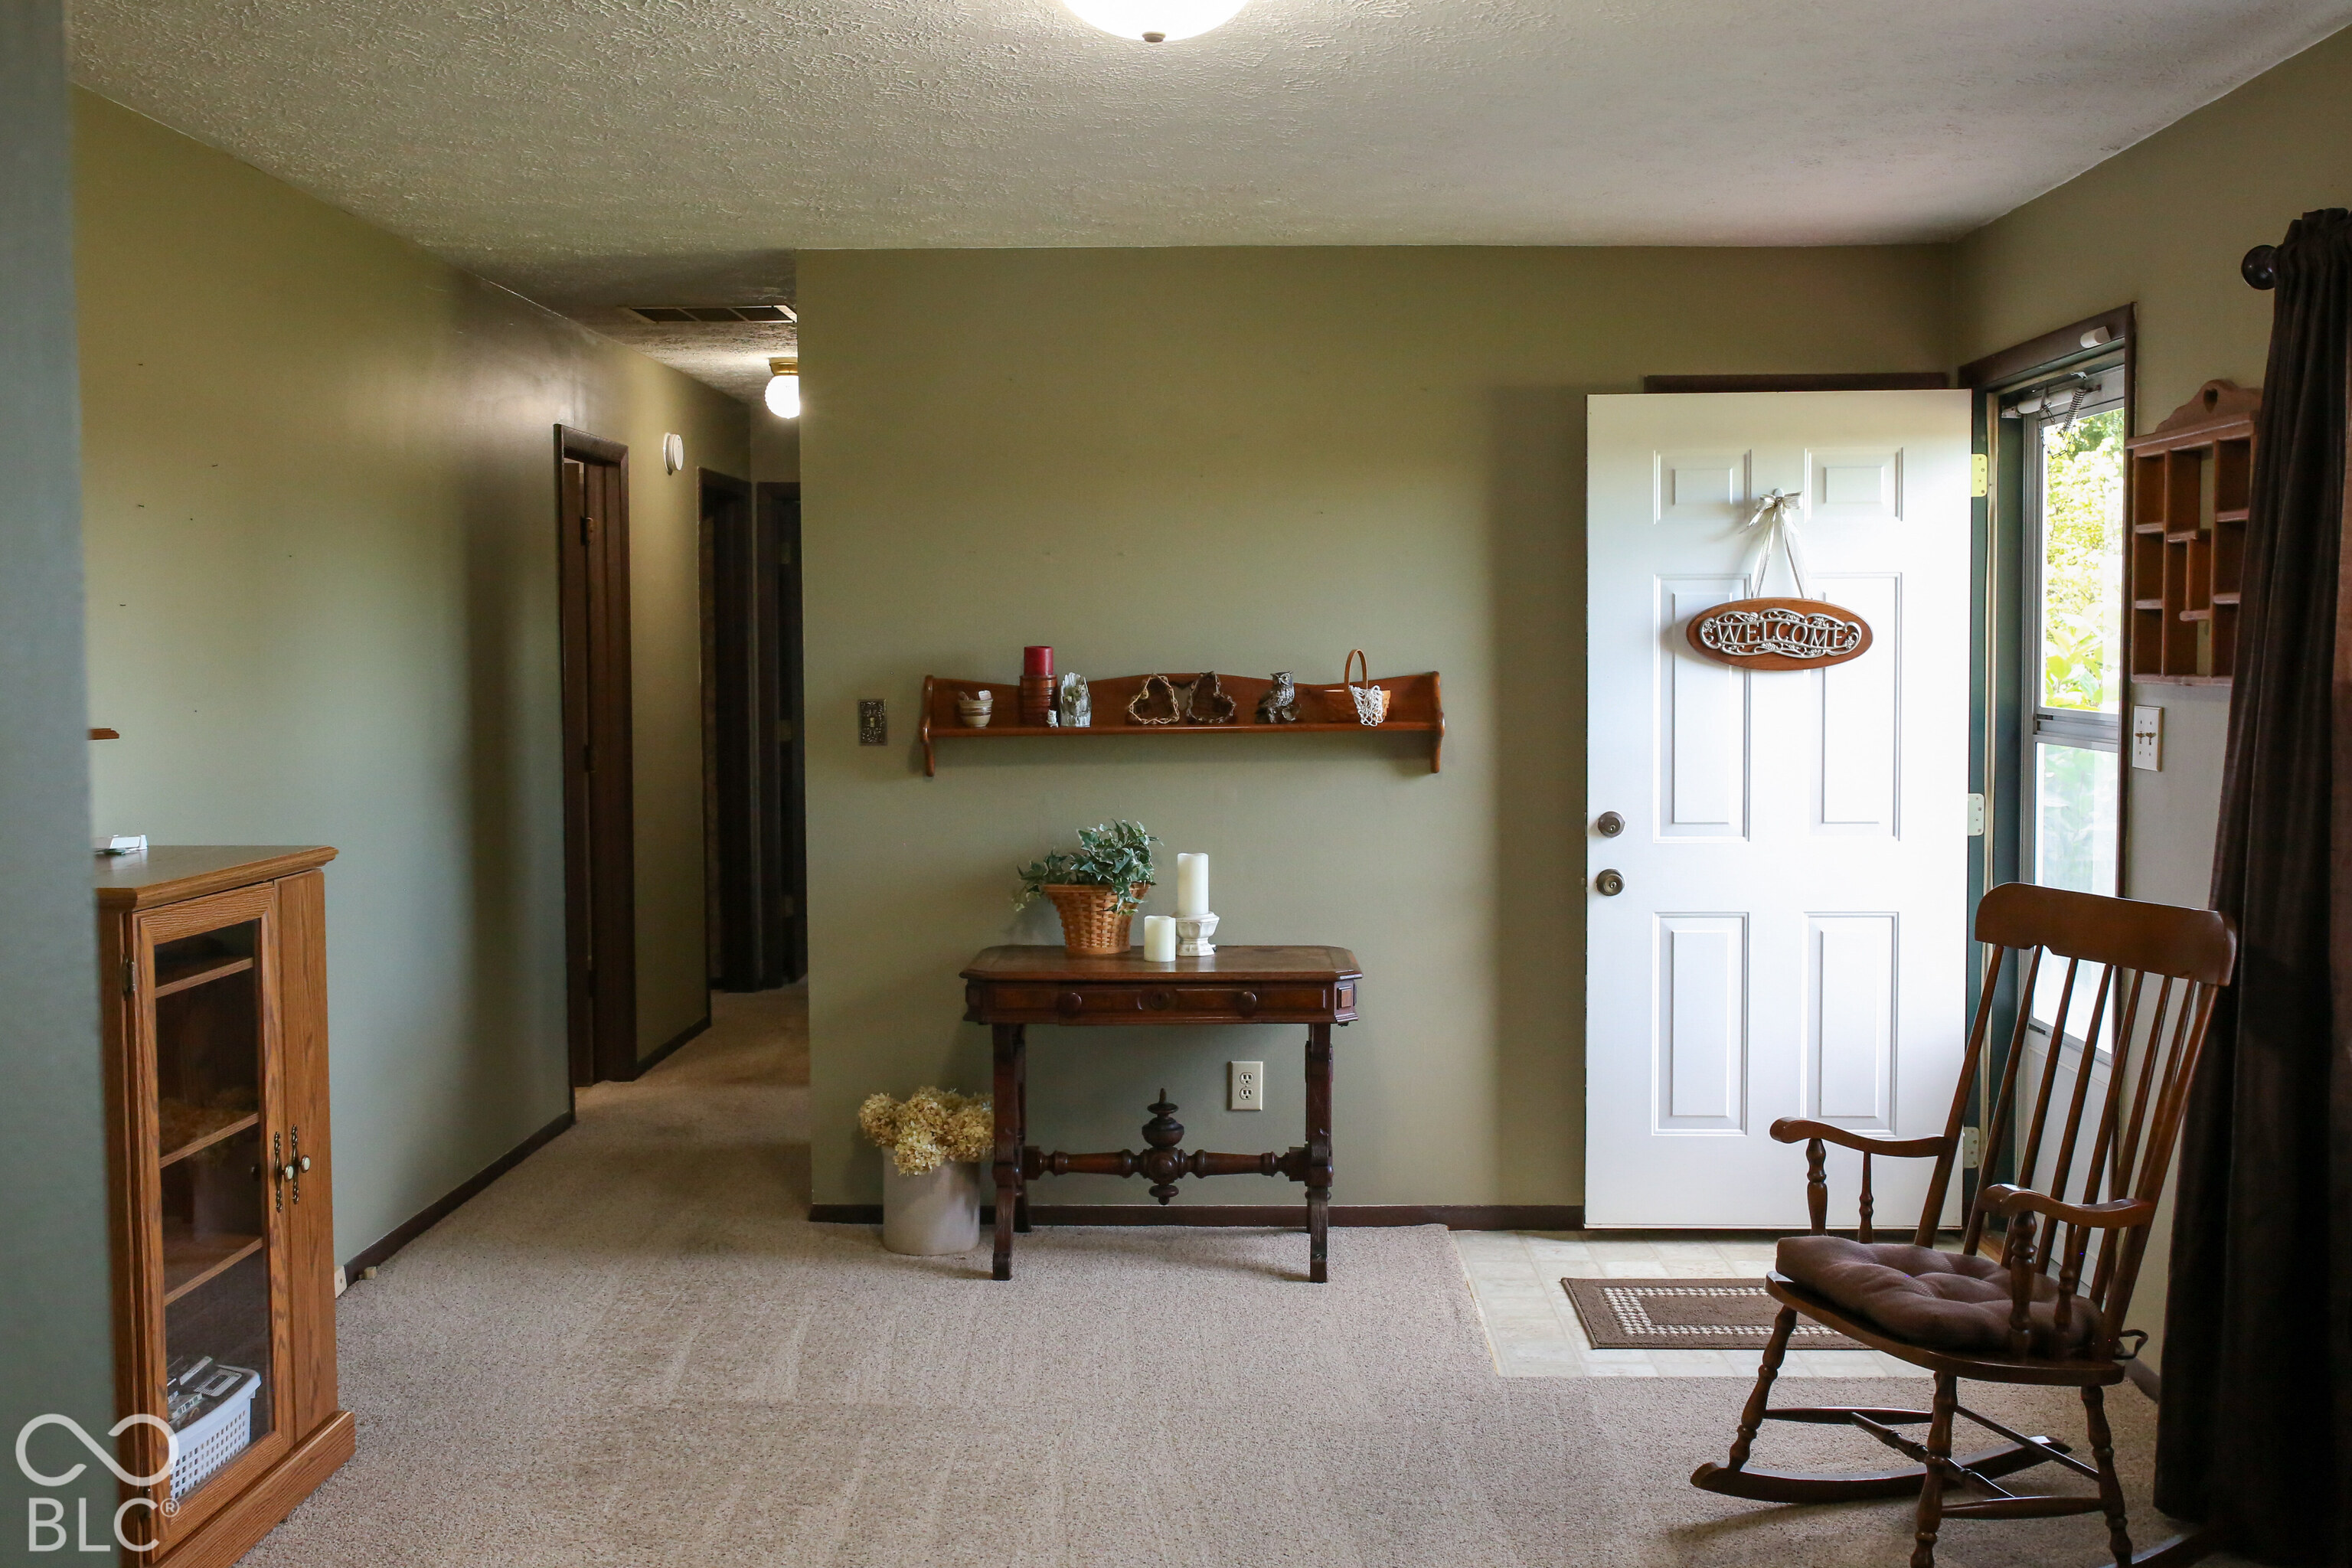
Home entryway with an open white front door, wooden console table, and rocking chair.
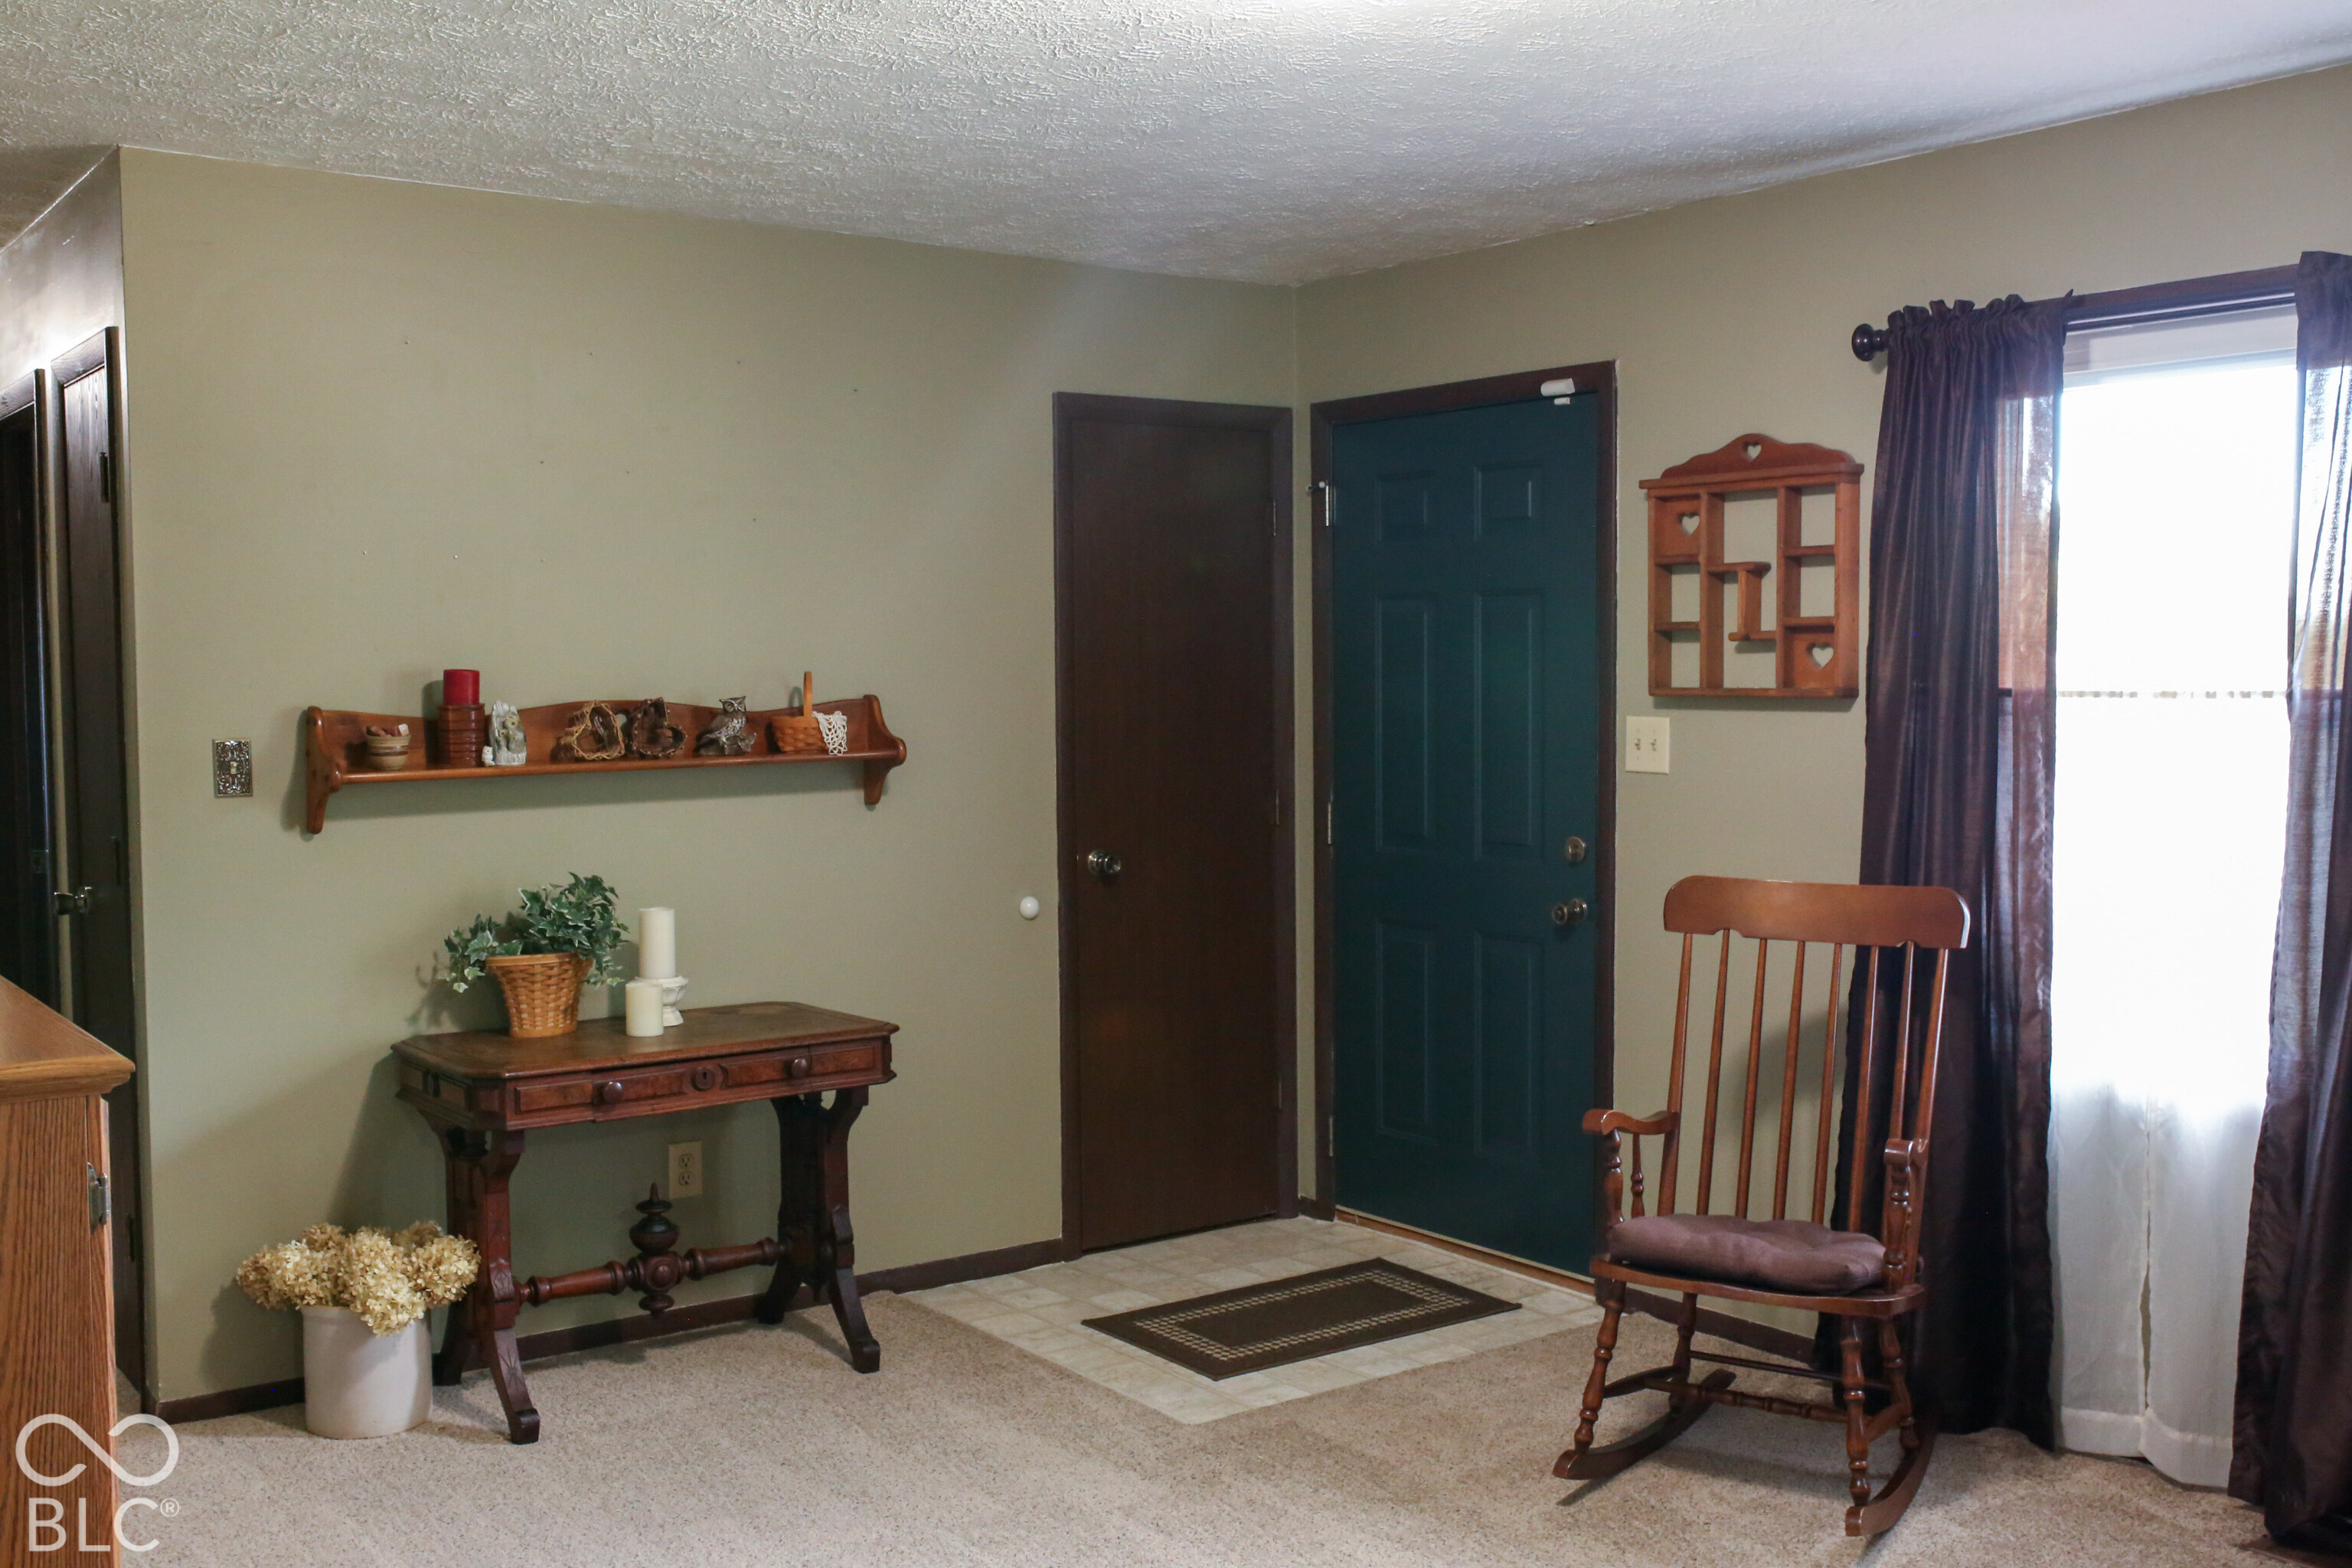
Furnished entryway with a dark teal front door, wooden console table, and rocking chair by a curtained window.
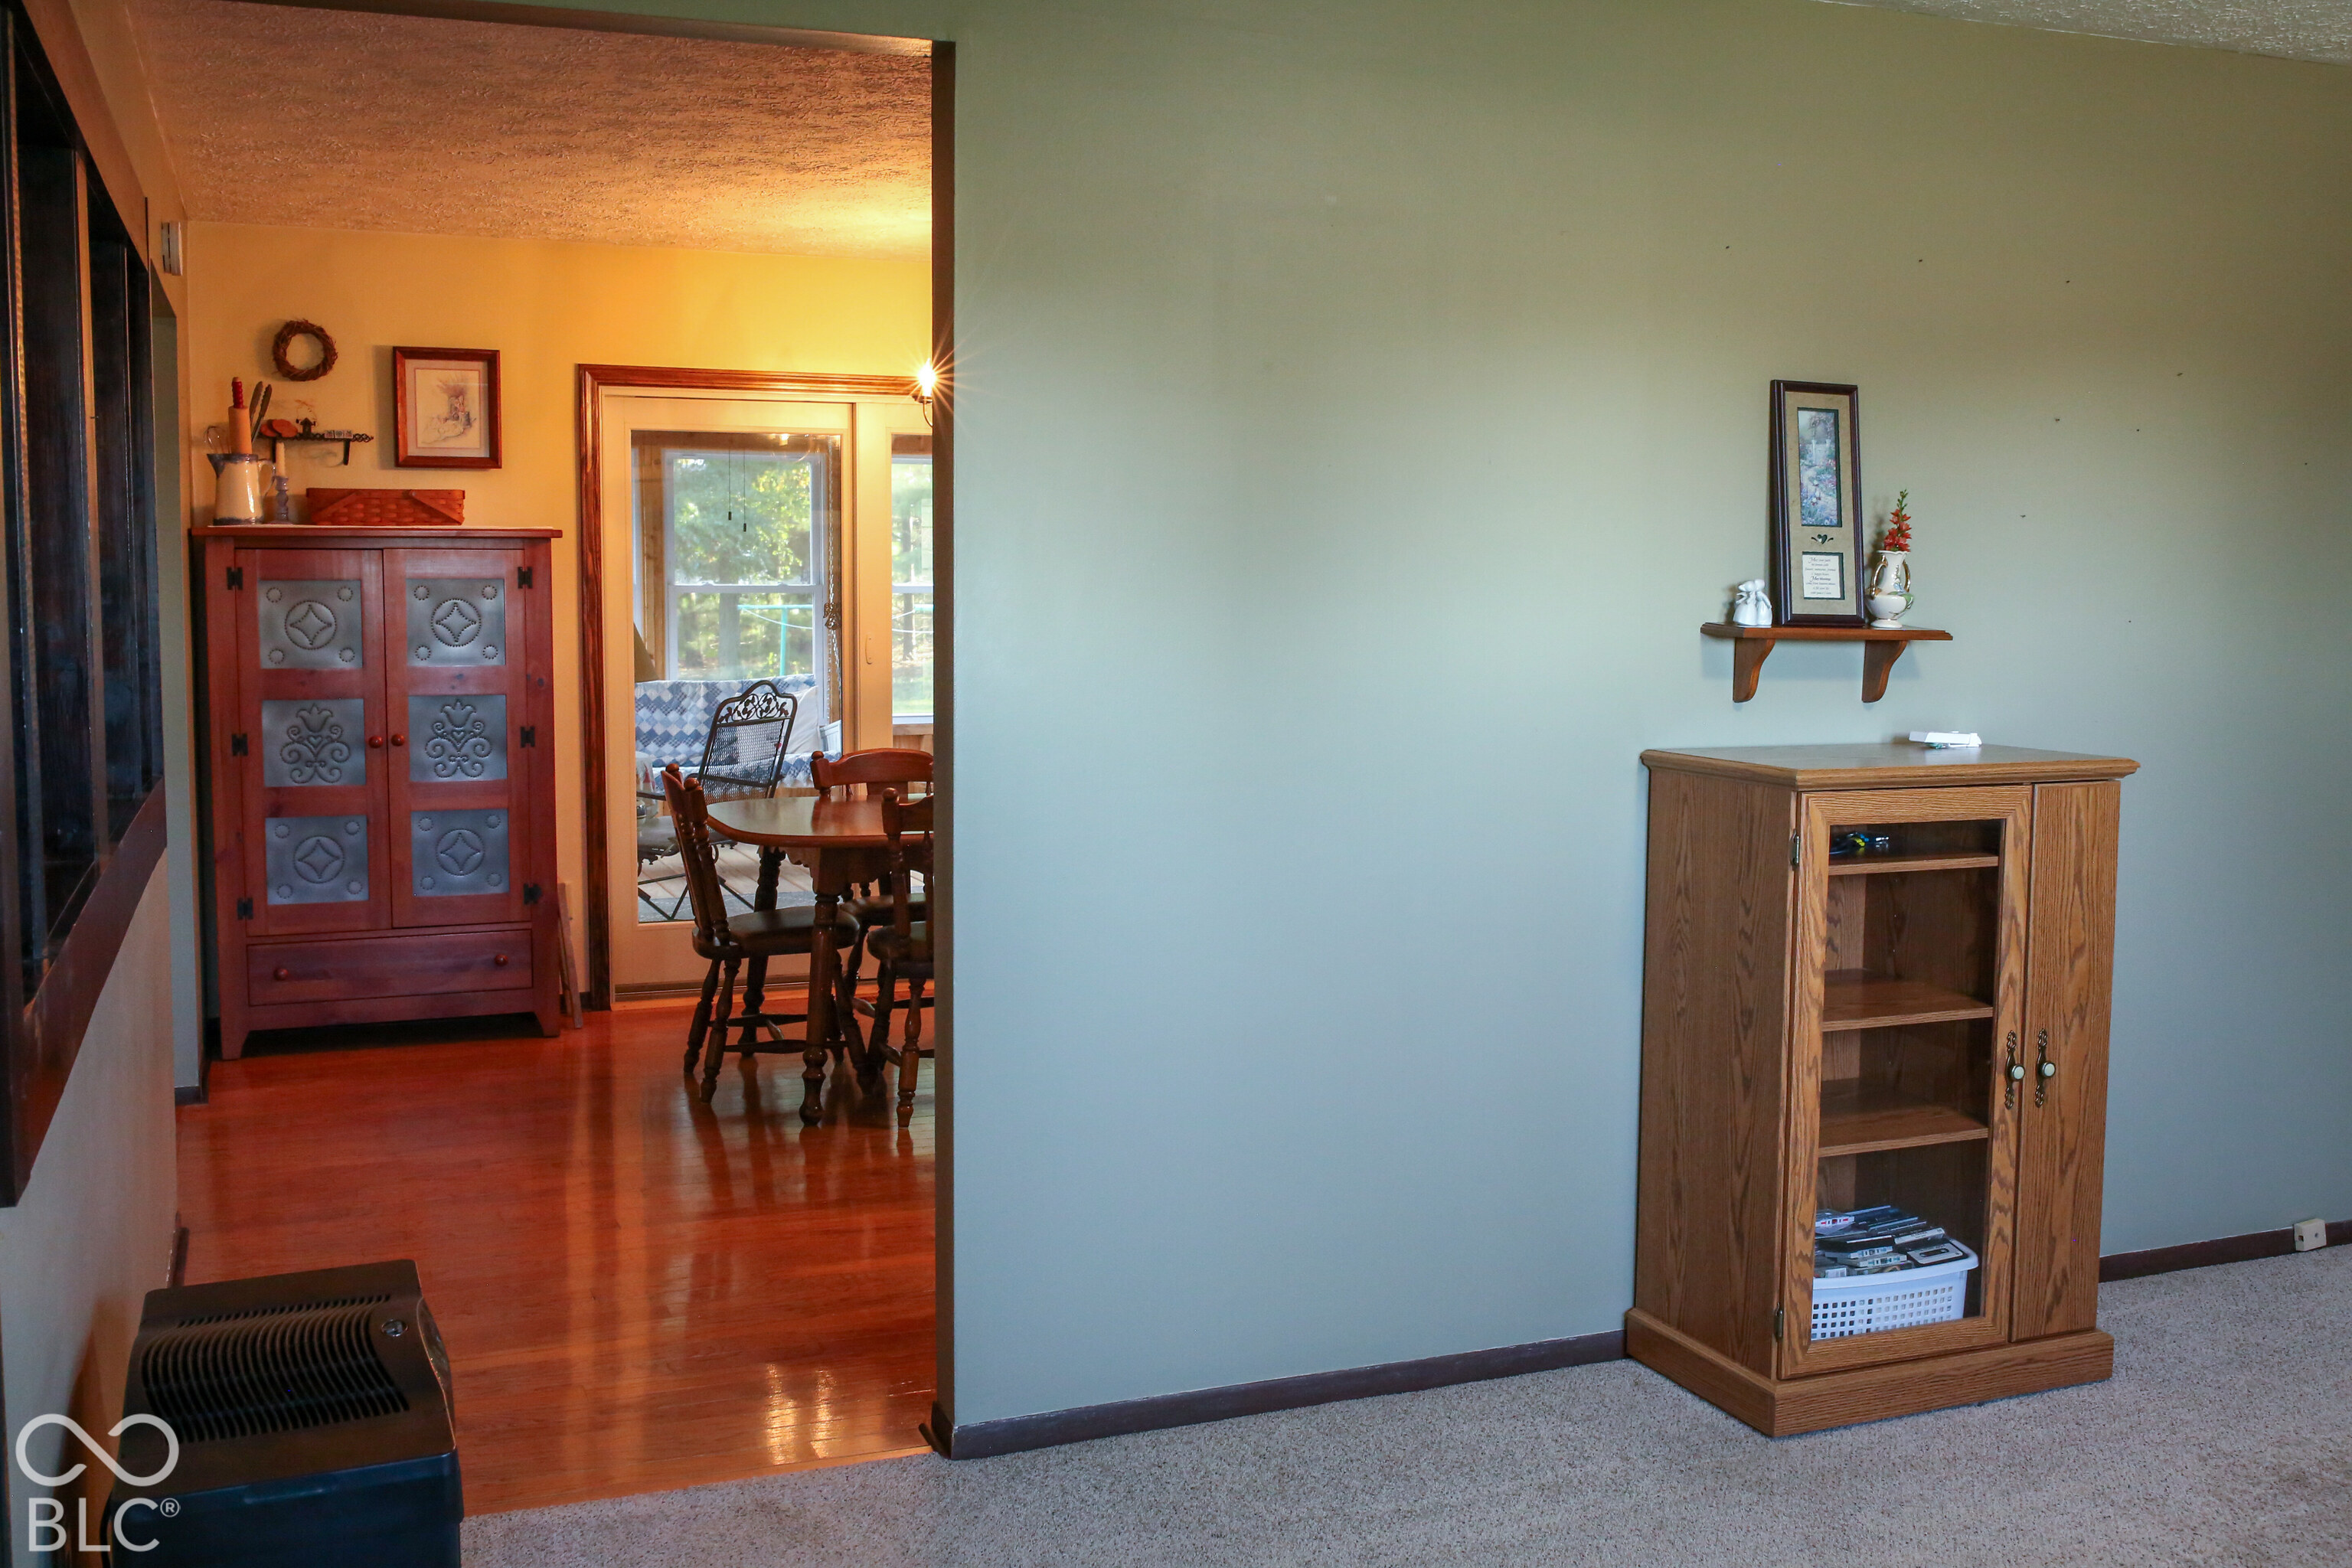
Furnished living area with wooden media cabinet, opening to a dining area with hardwood floors and a window.
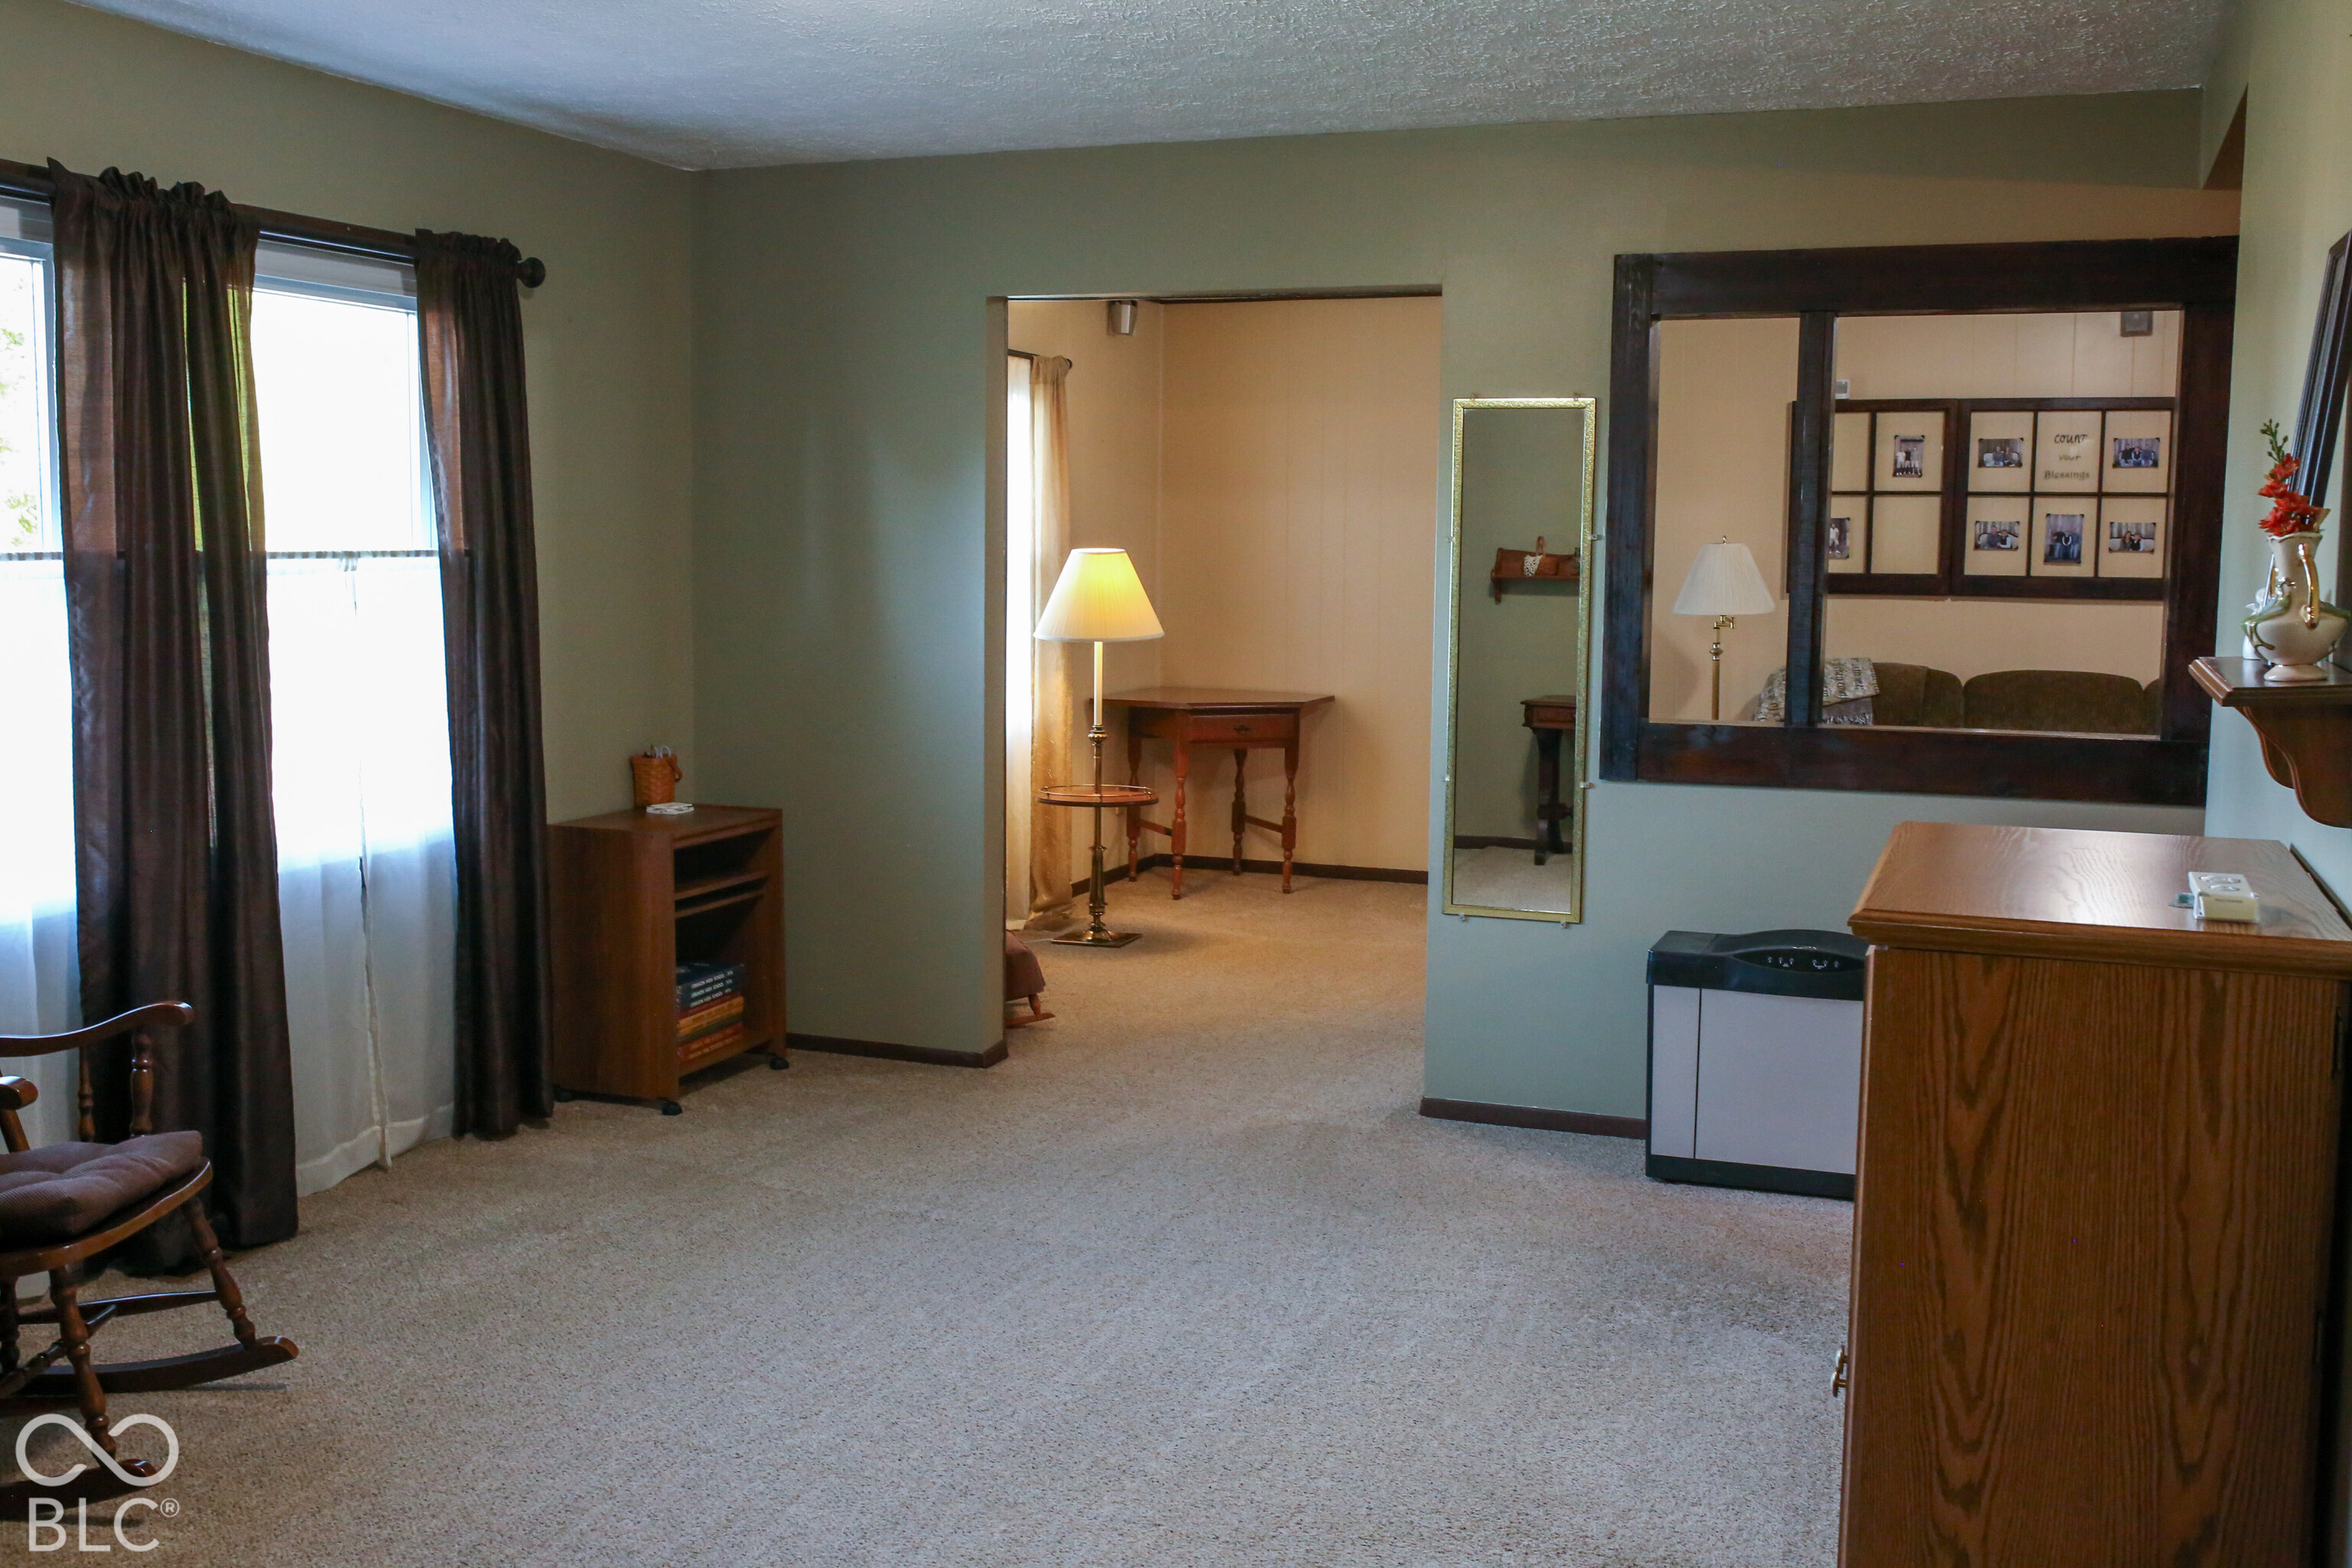
Carpeted room with a large curtained window, wooden cabinet, and an opening to a sitting area.
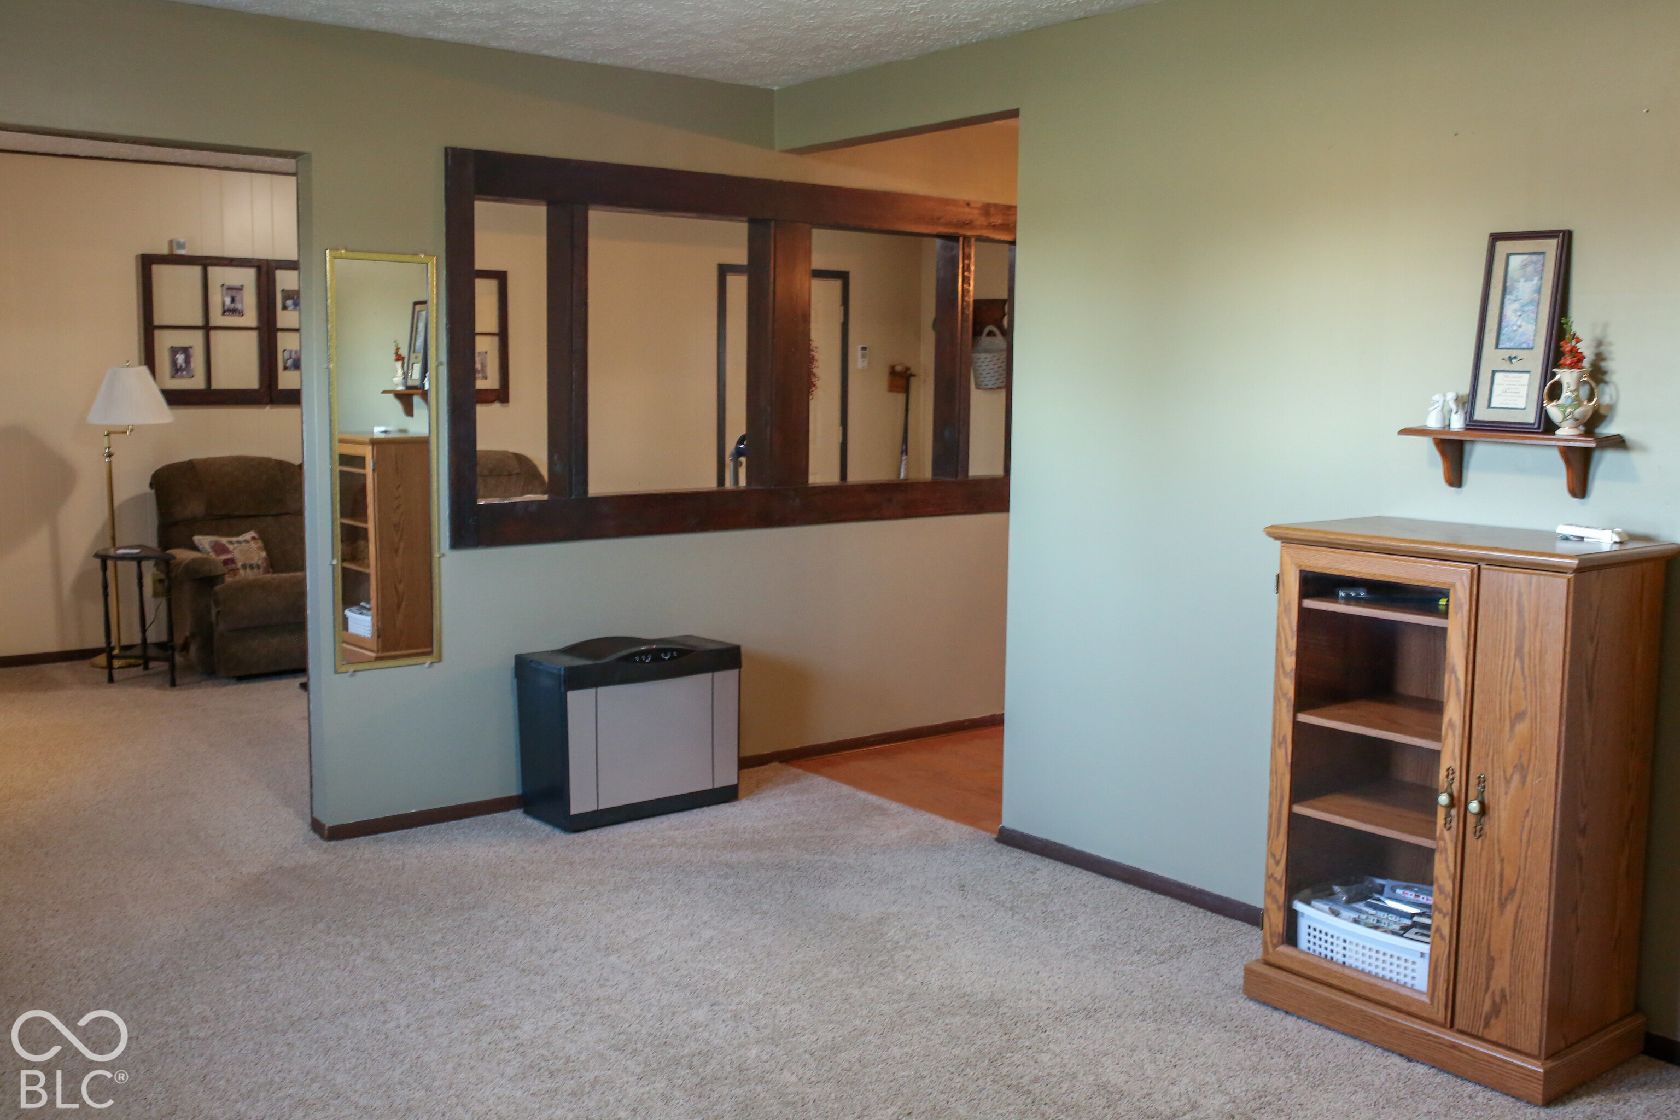
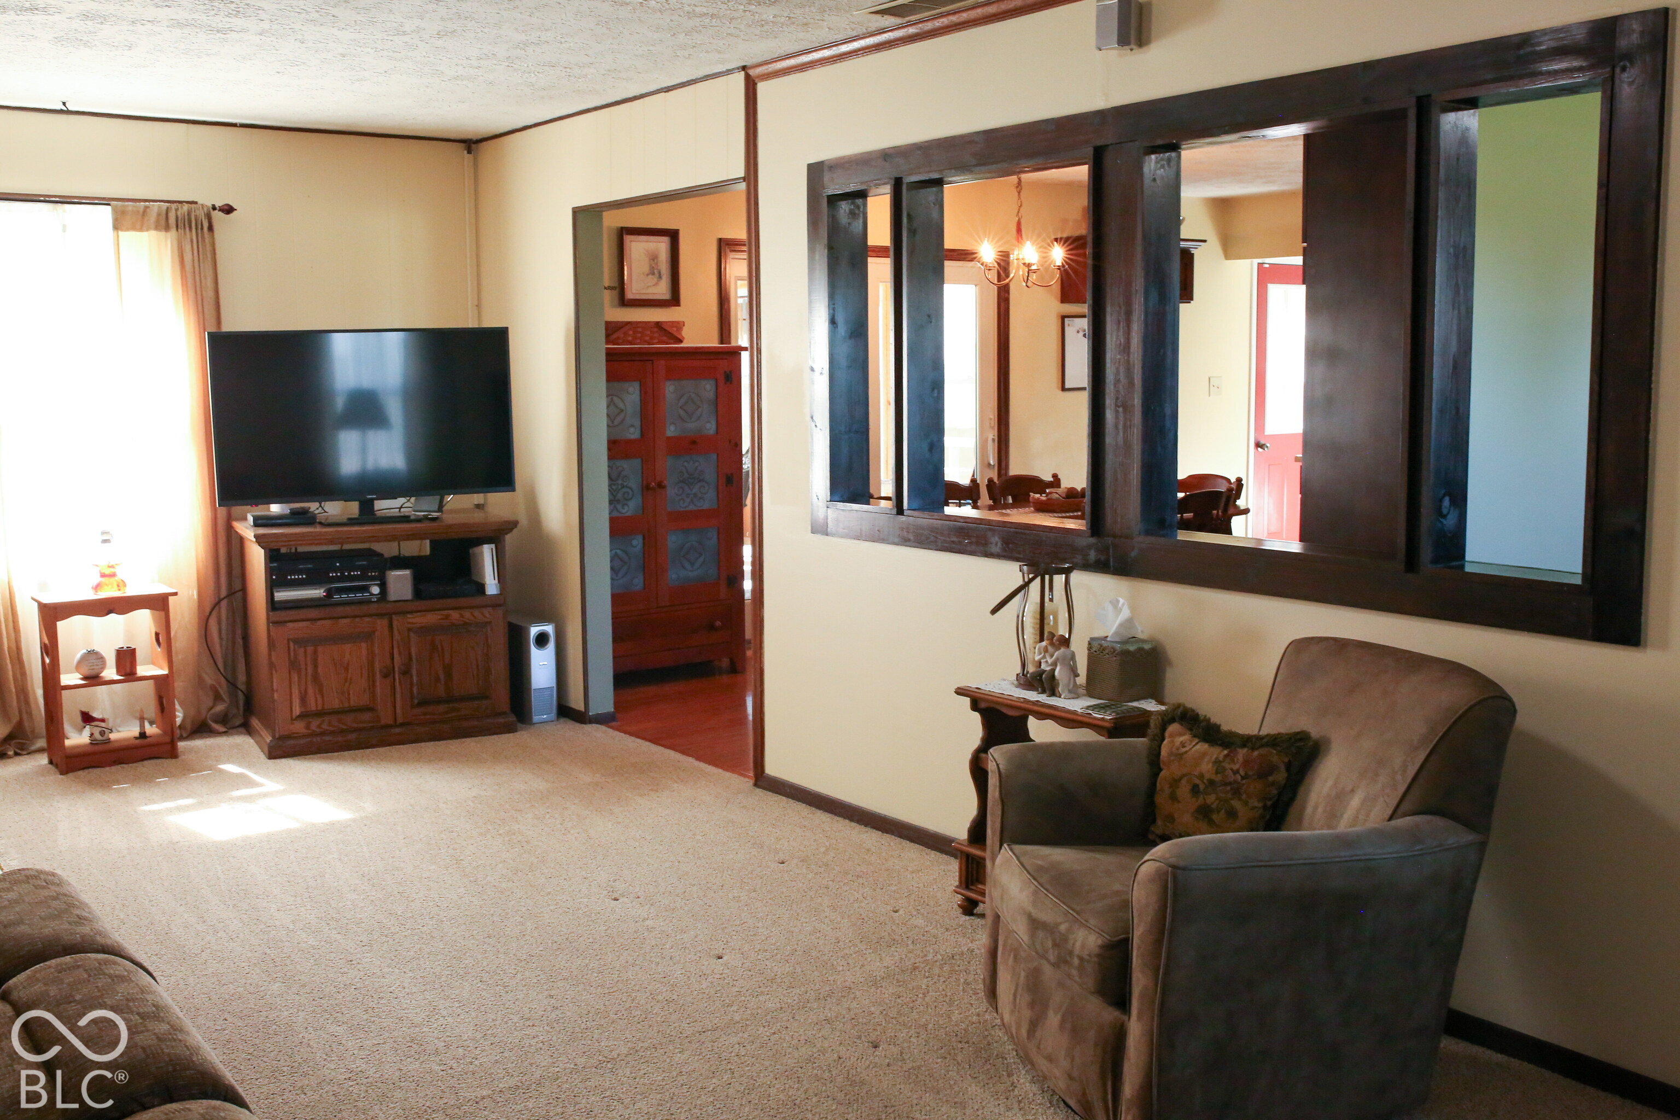
Living room with beige carpeting, a dark wood pass-through, and a wooden display cabinet.
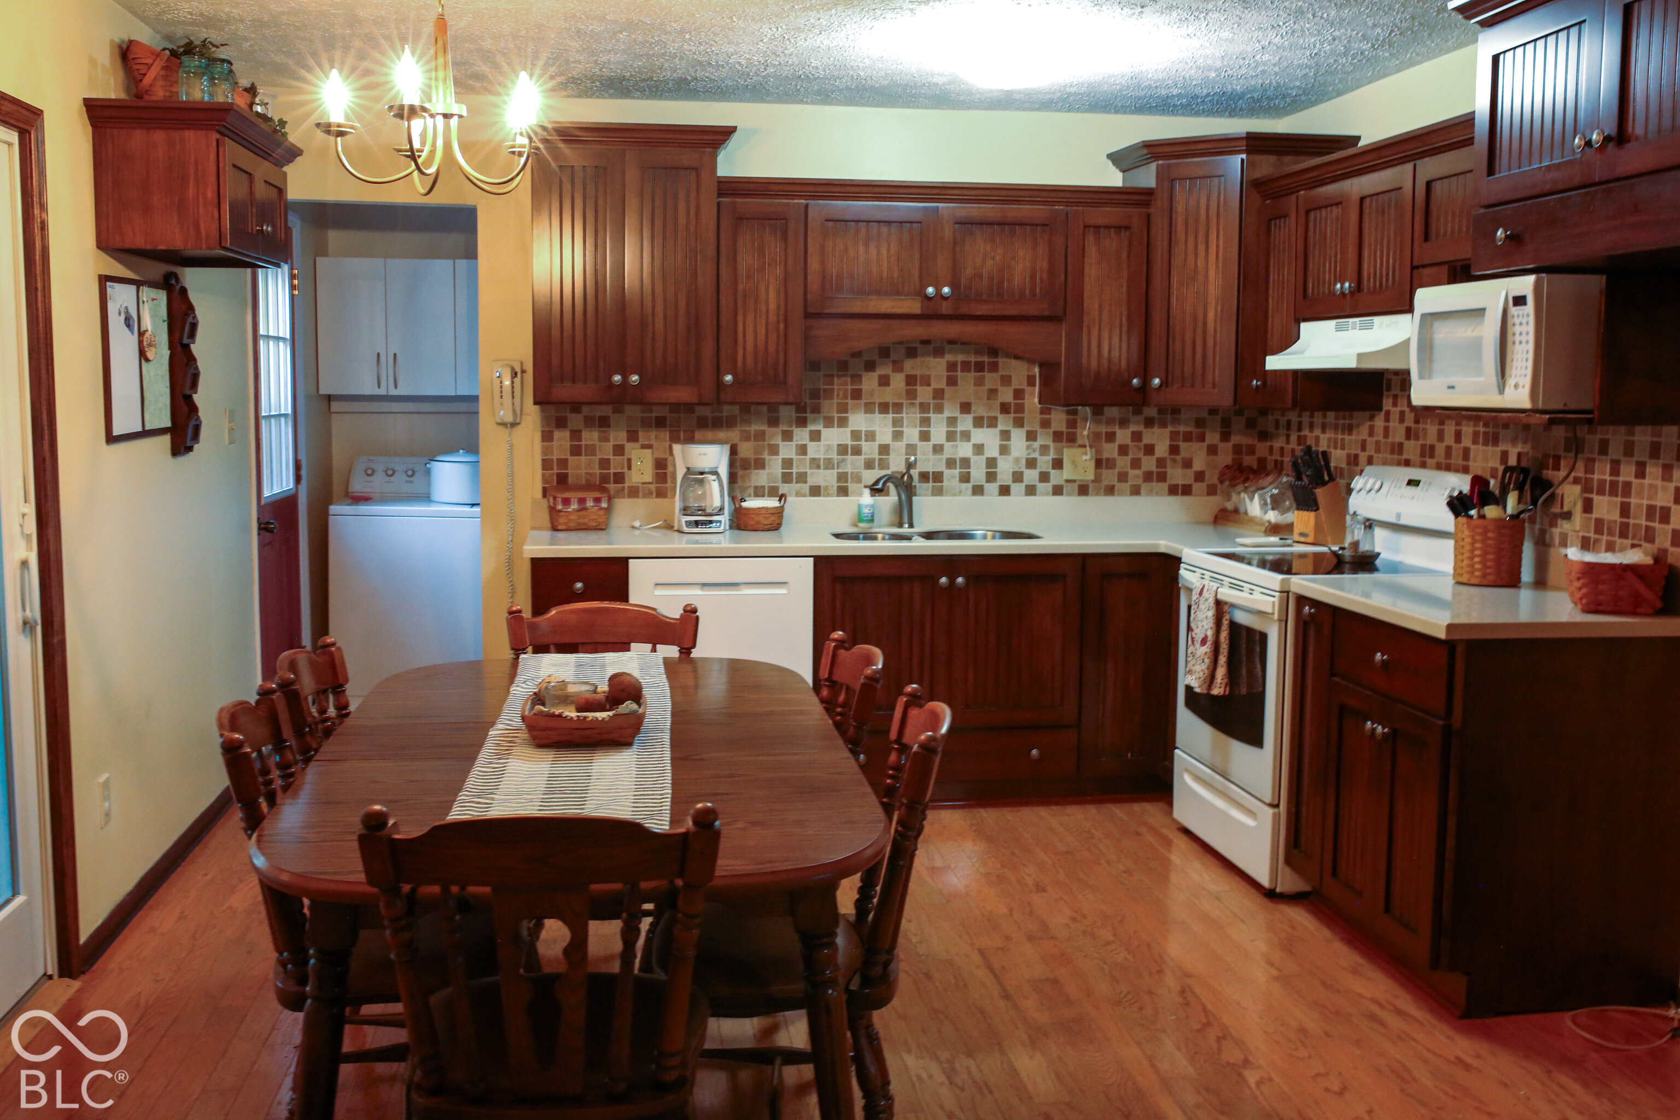
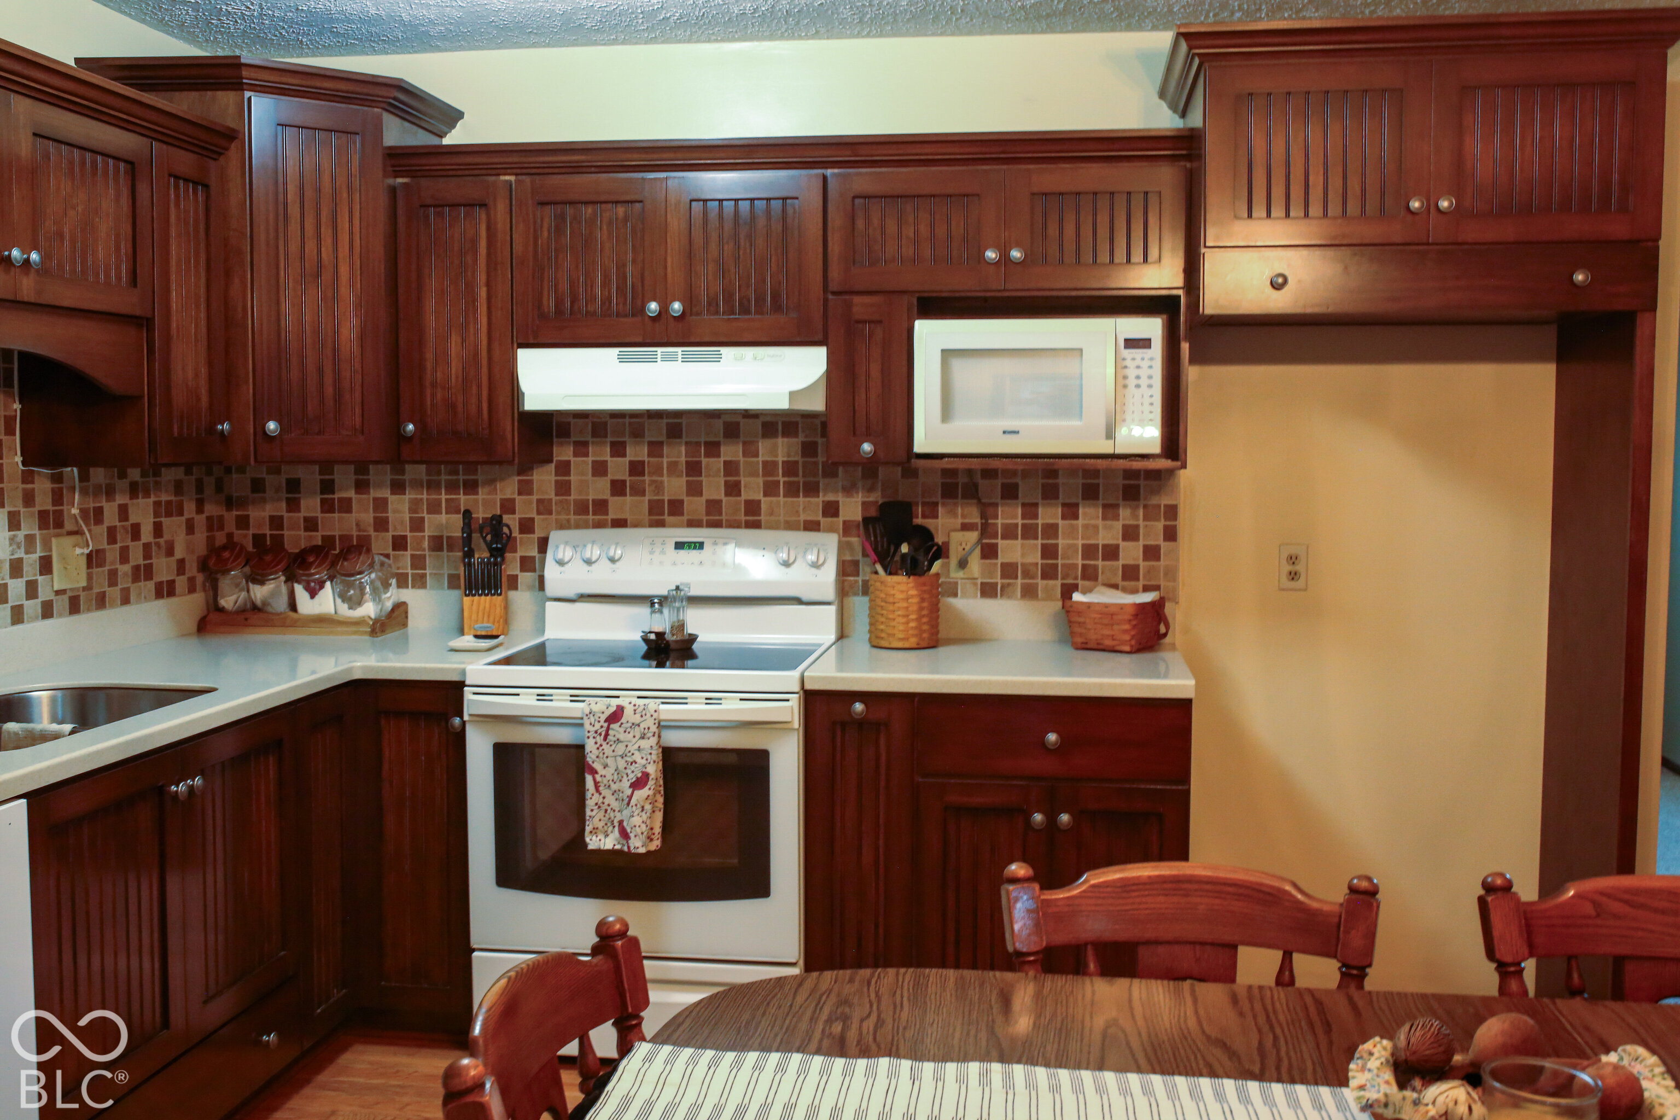
Kitchen with dark wood cabinets, tiled backsplash, white appliances, and a wooden dining table.
Kitchen with dark wood cabinets, tiled backsplash, white appliances, and a dining table in the foreground.
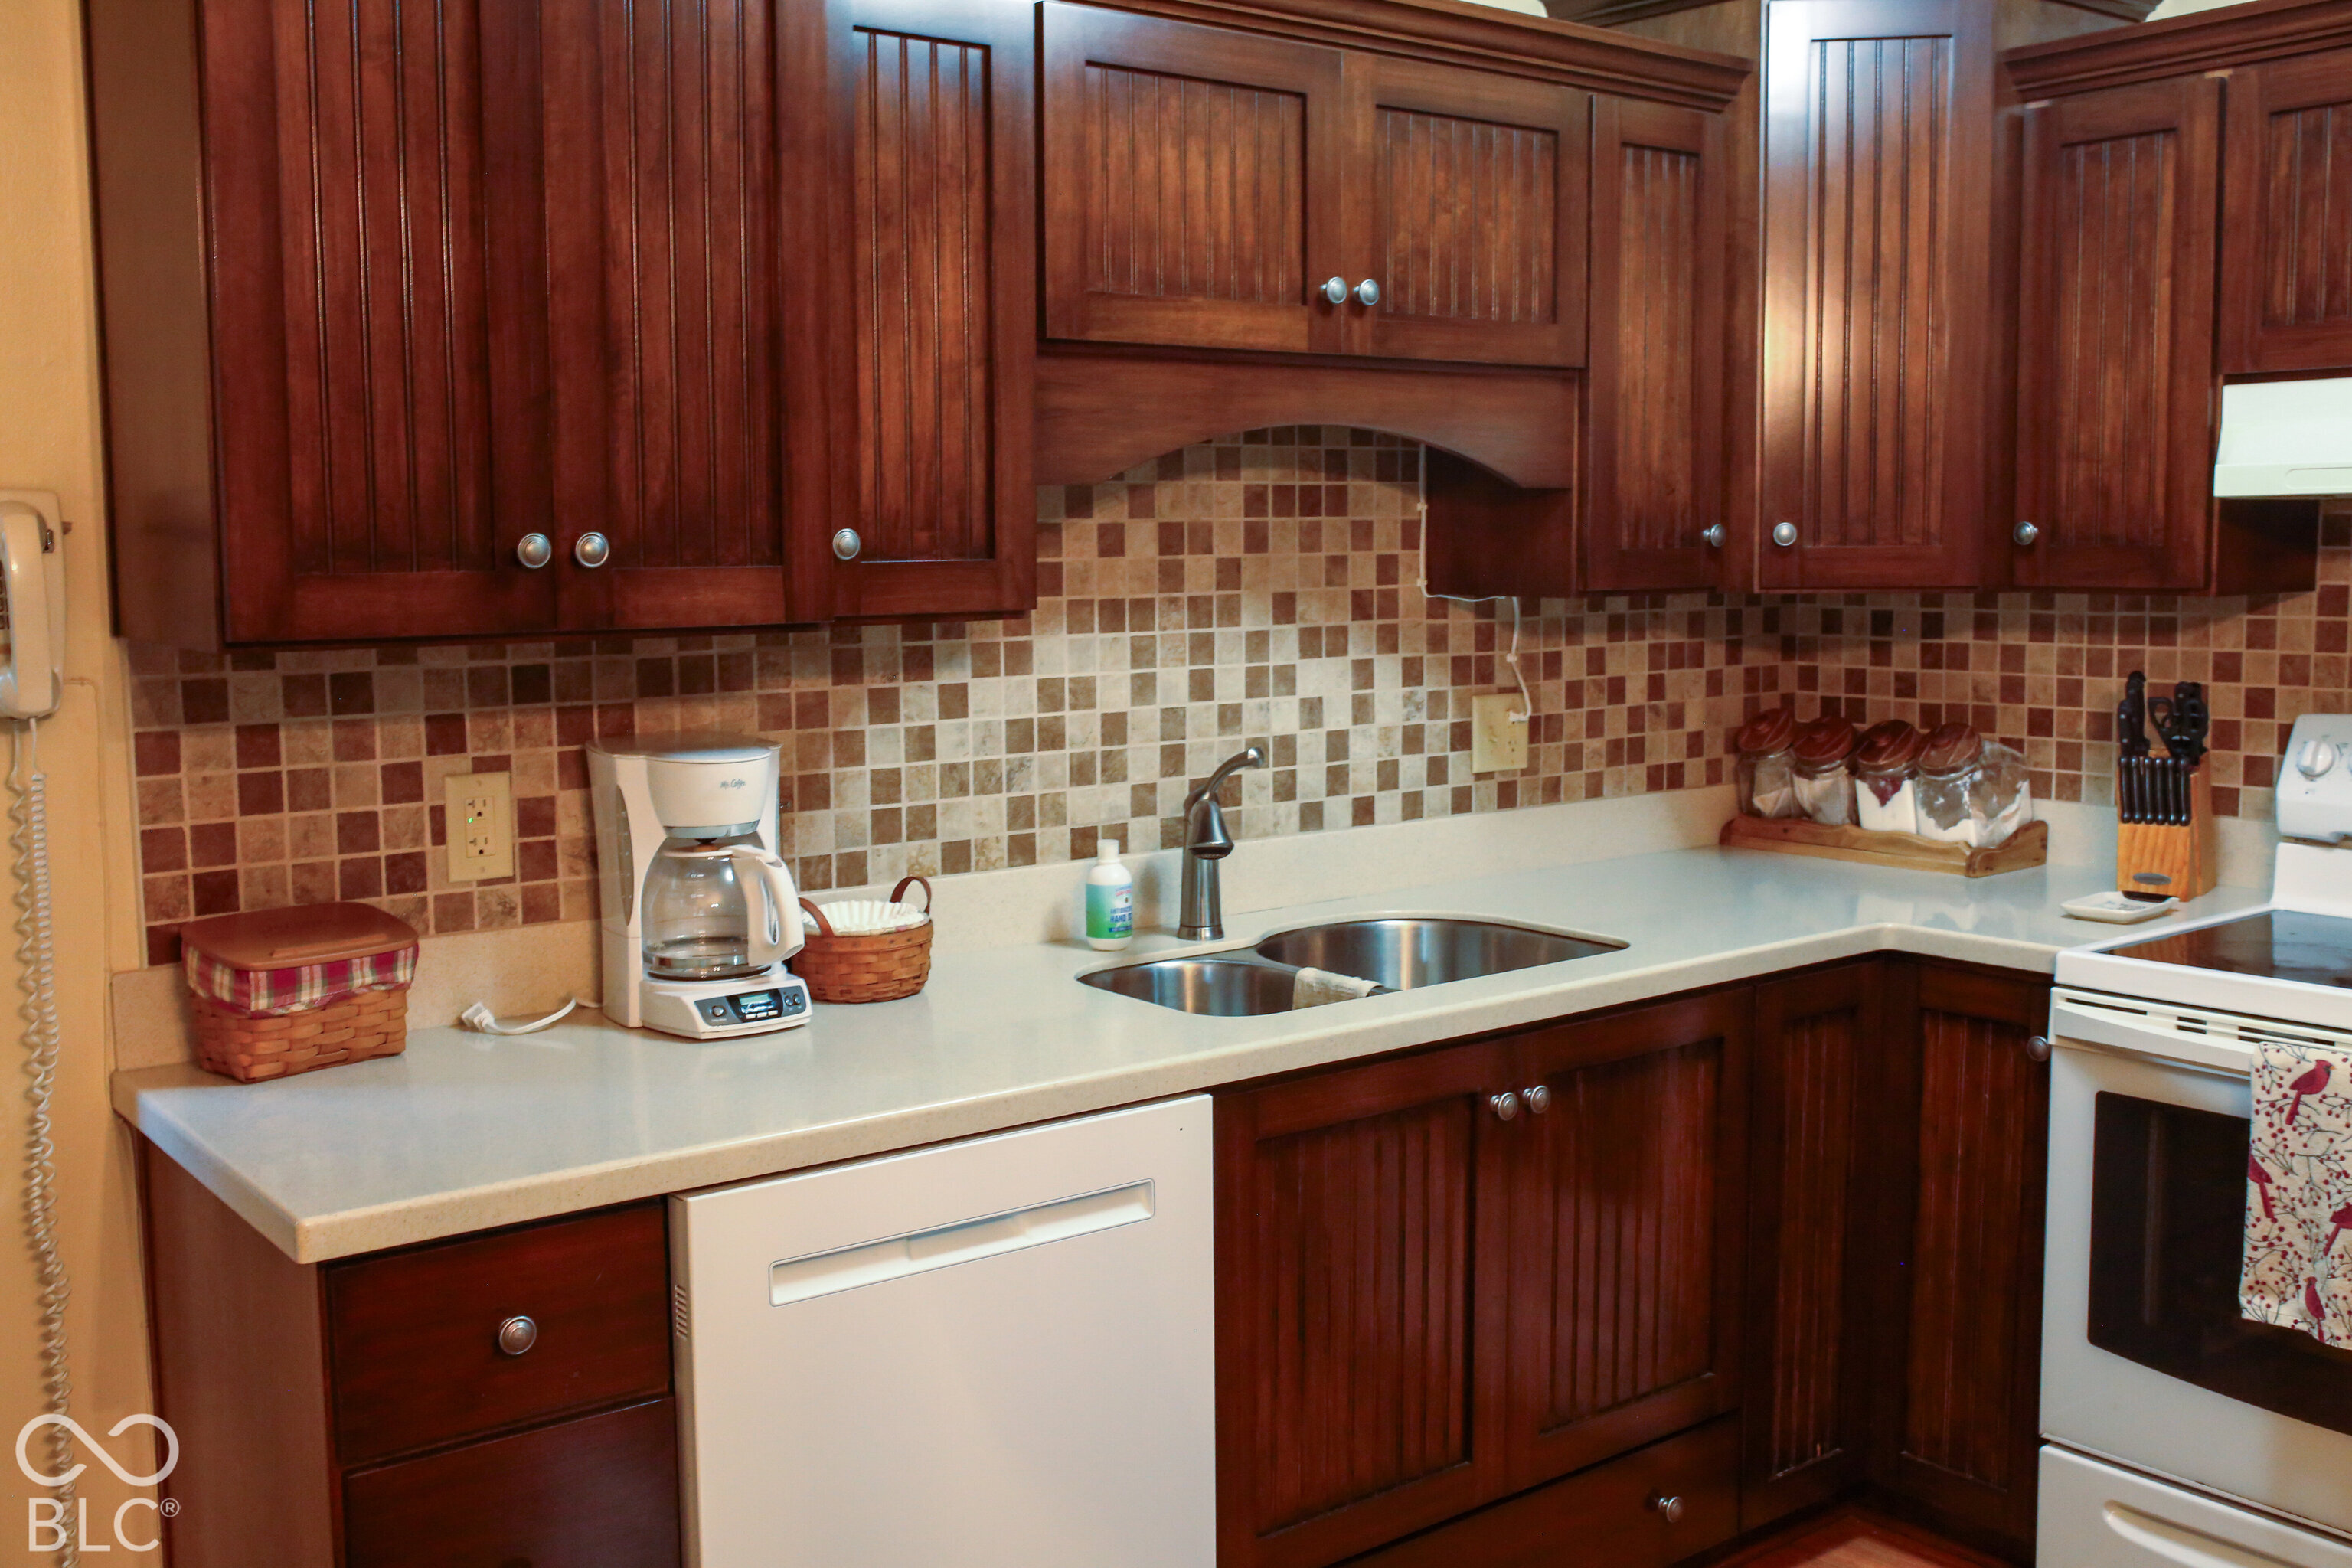
Kitchen with dark wood cabinets, a multicolored tile backsplash, pale counters, and a double-basin sink.
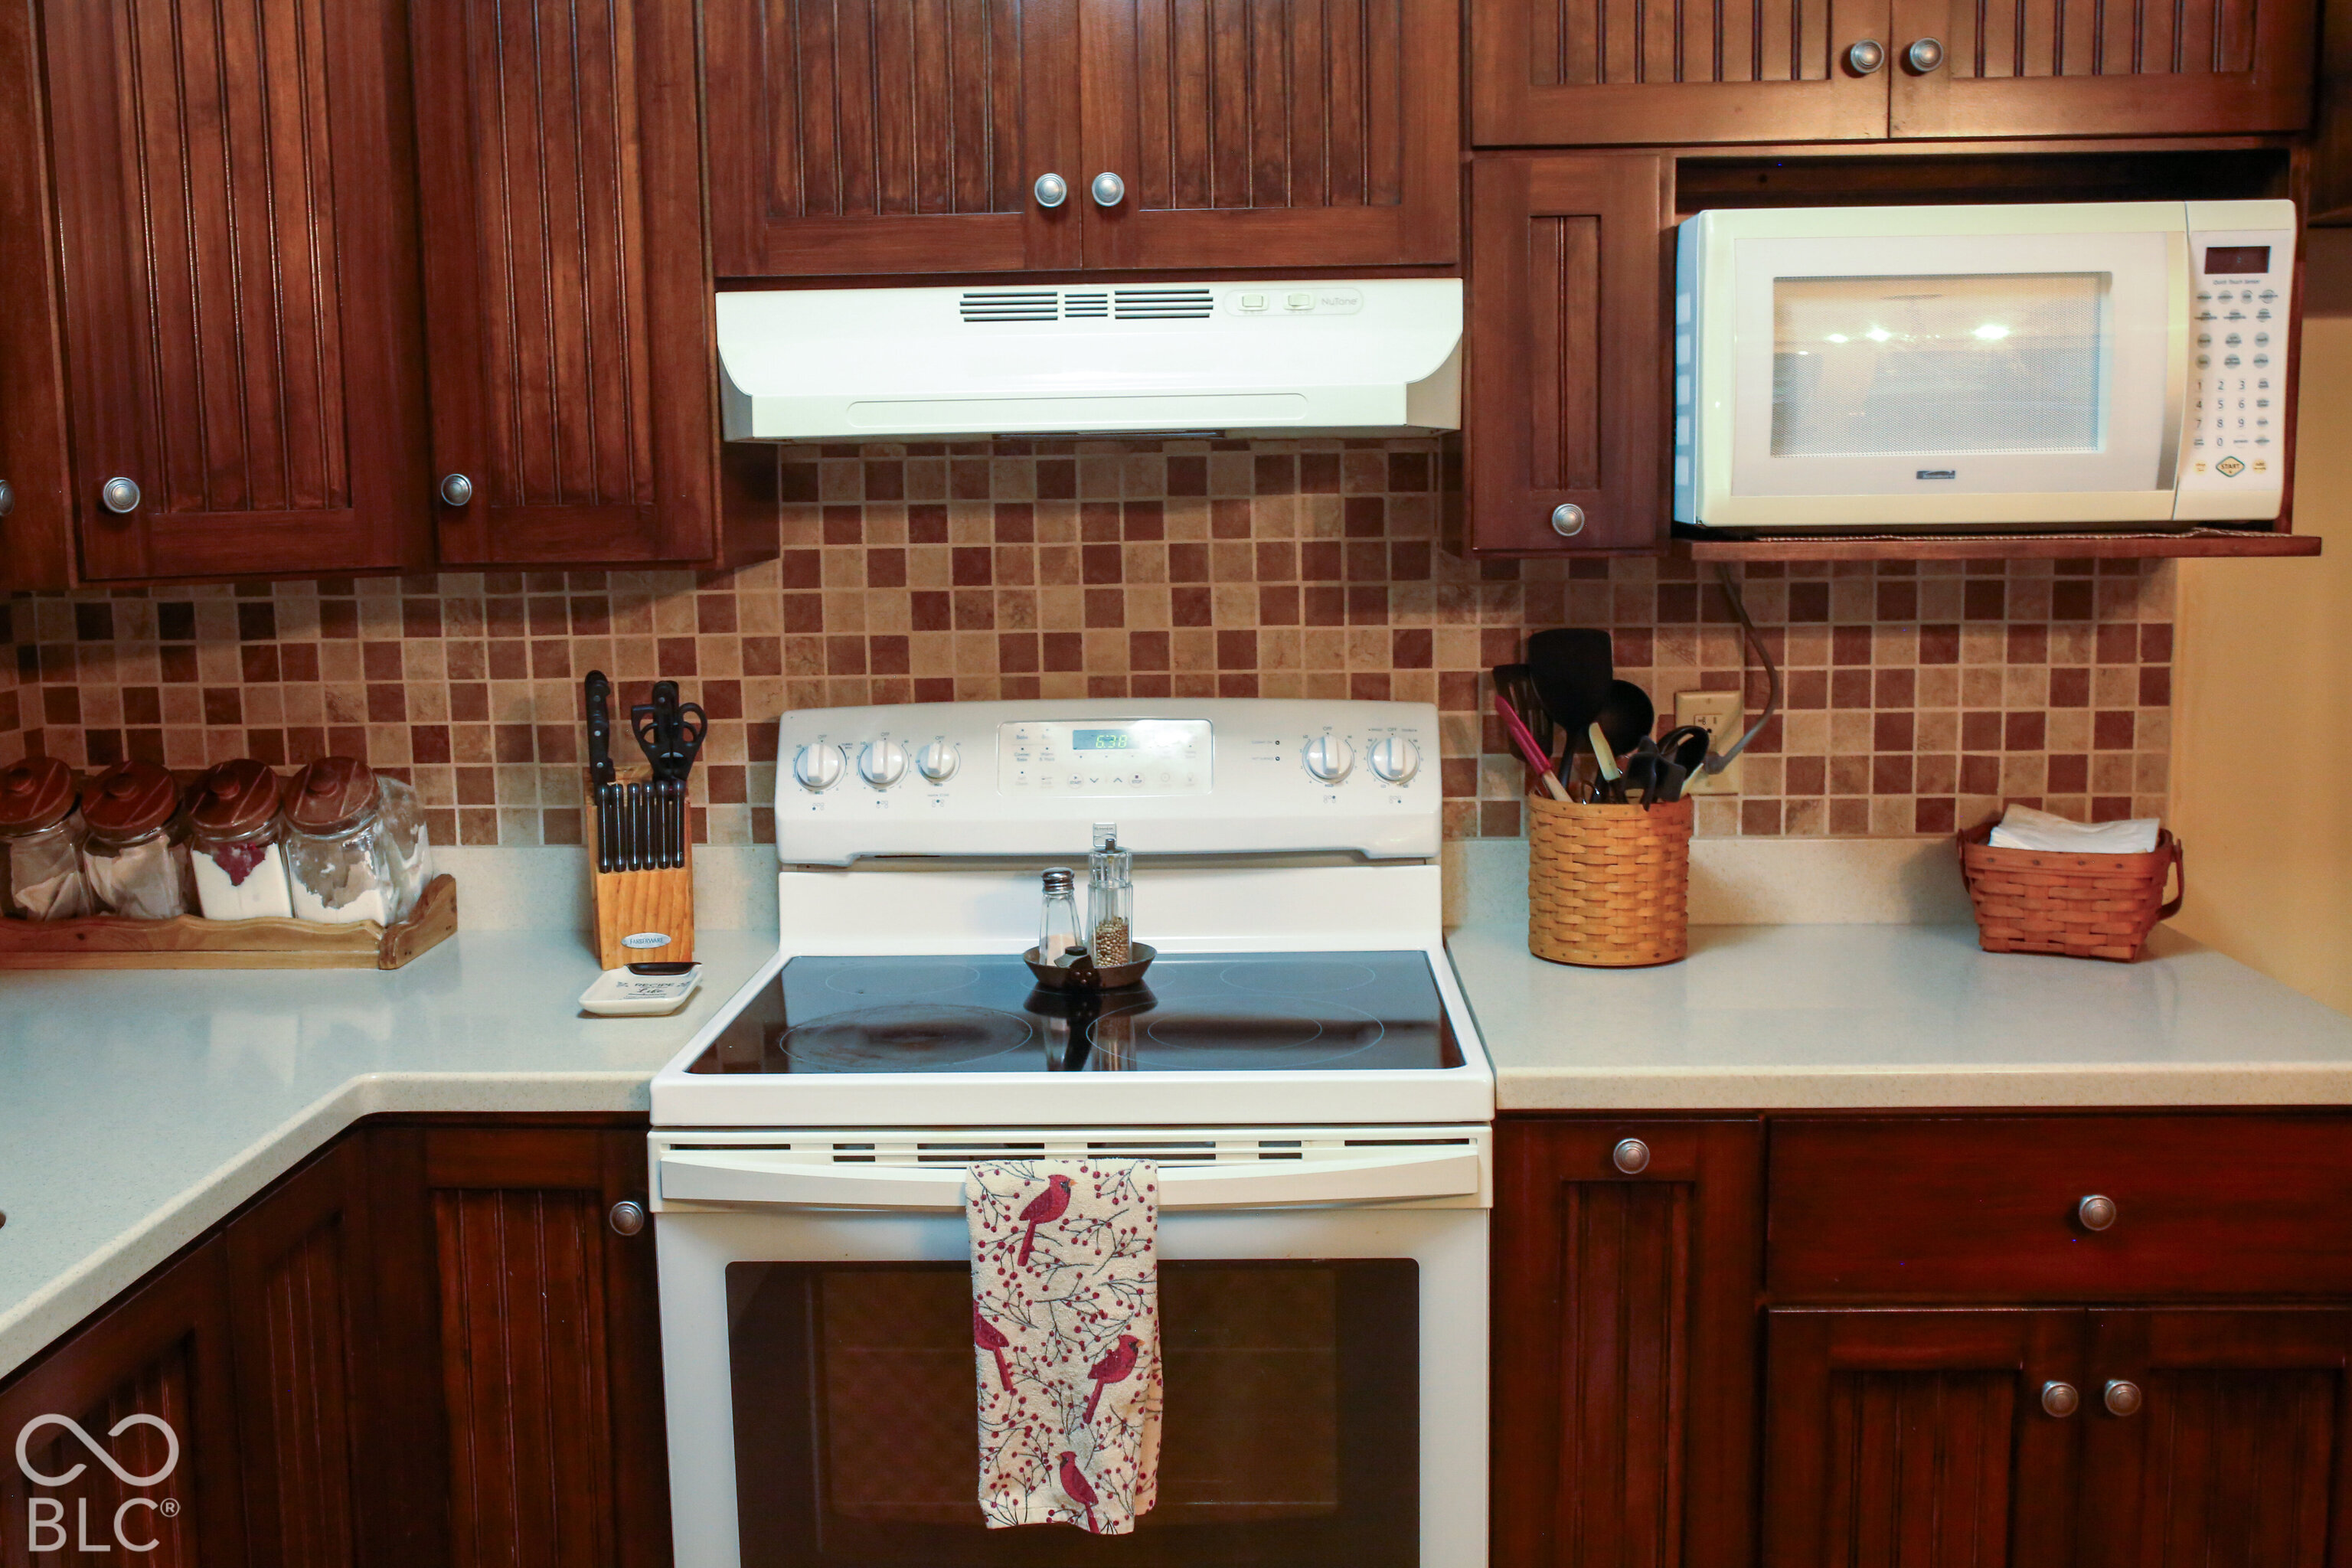
Kitchen with dark wood cabinets, tiled backsplash, white electric range, and built-in microwave.
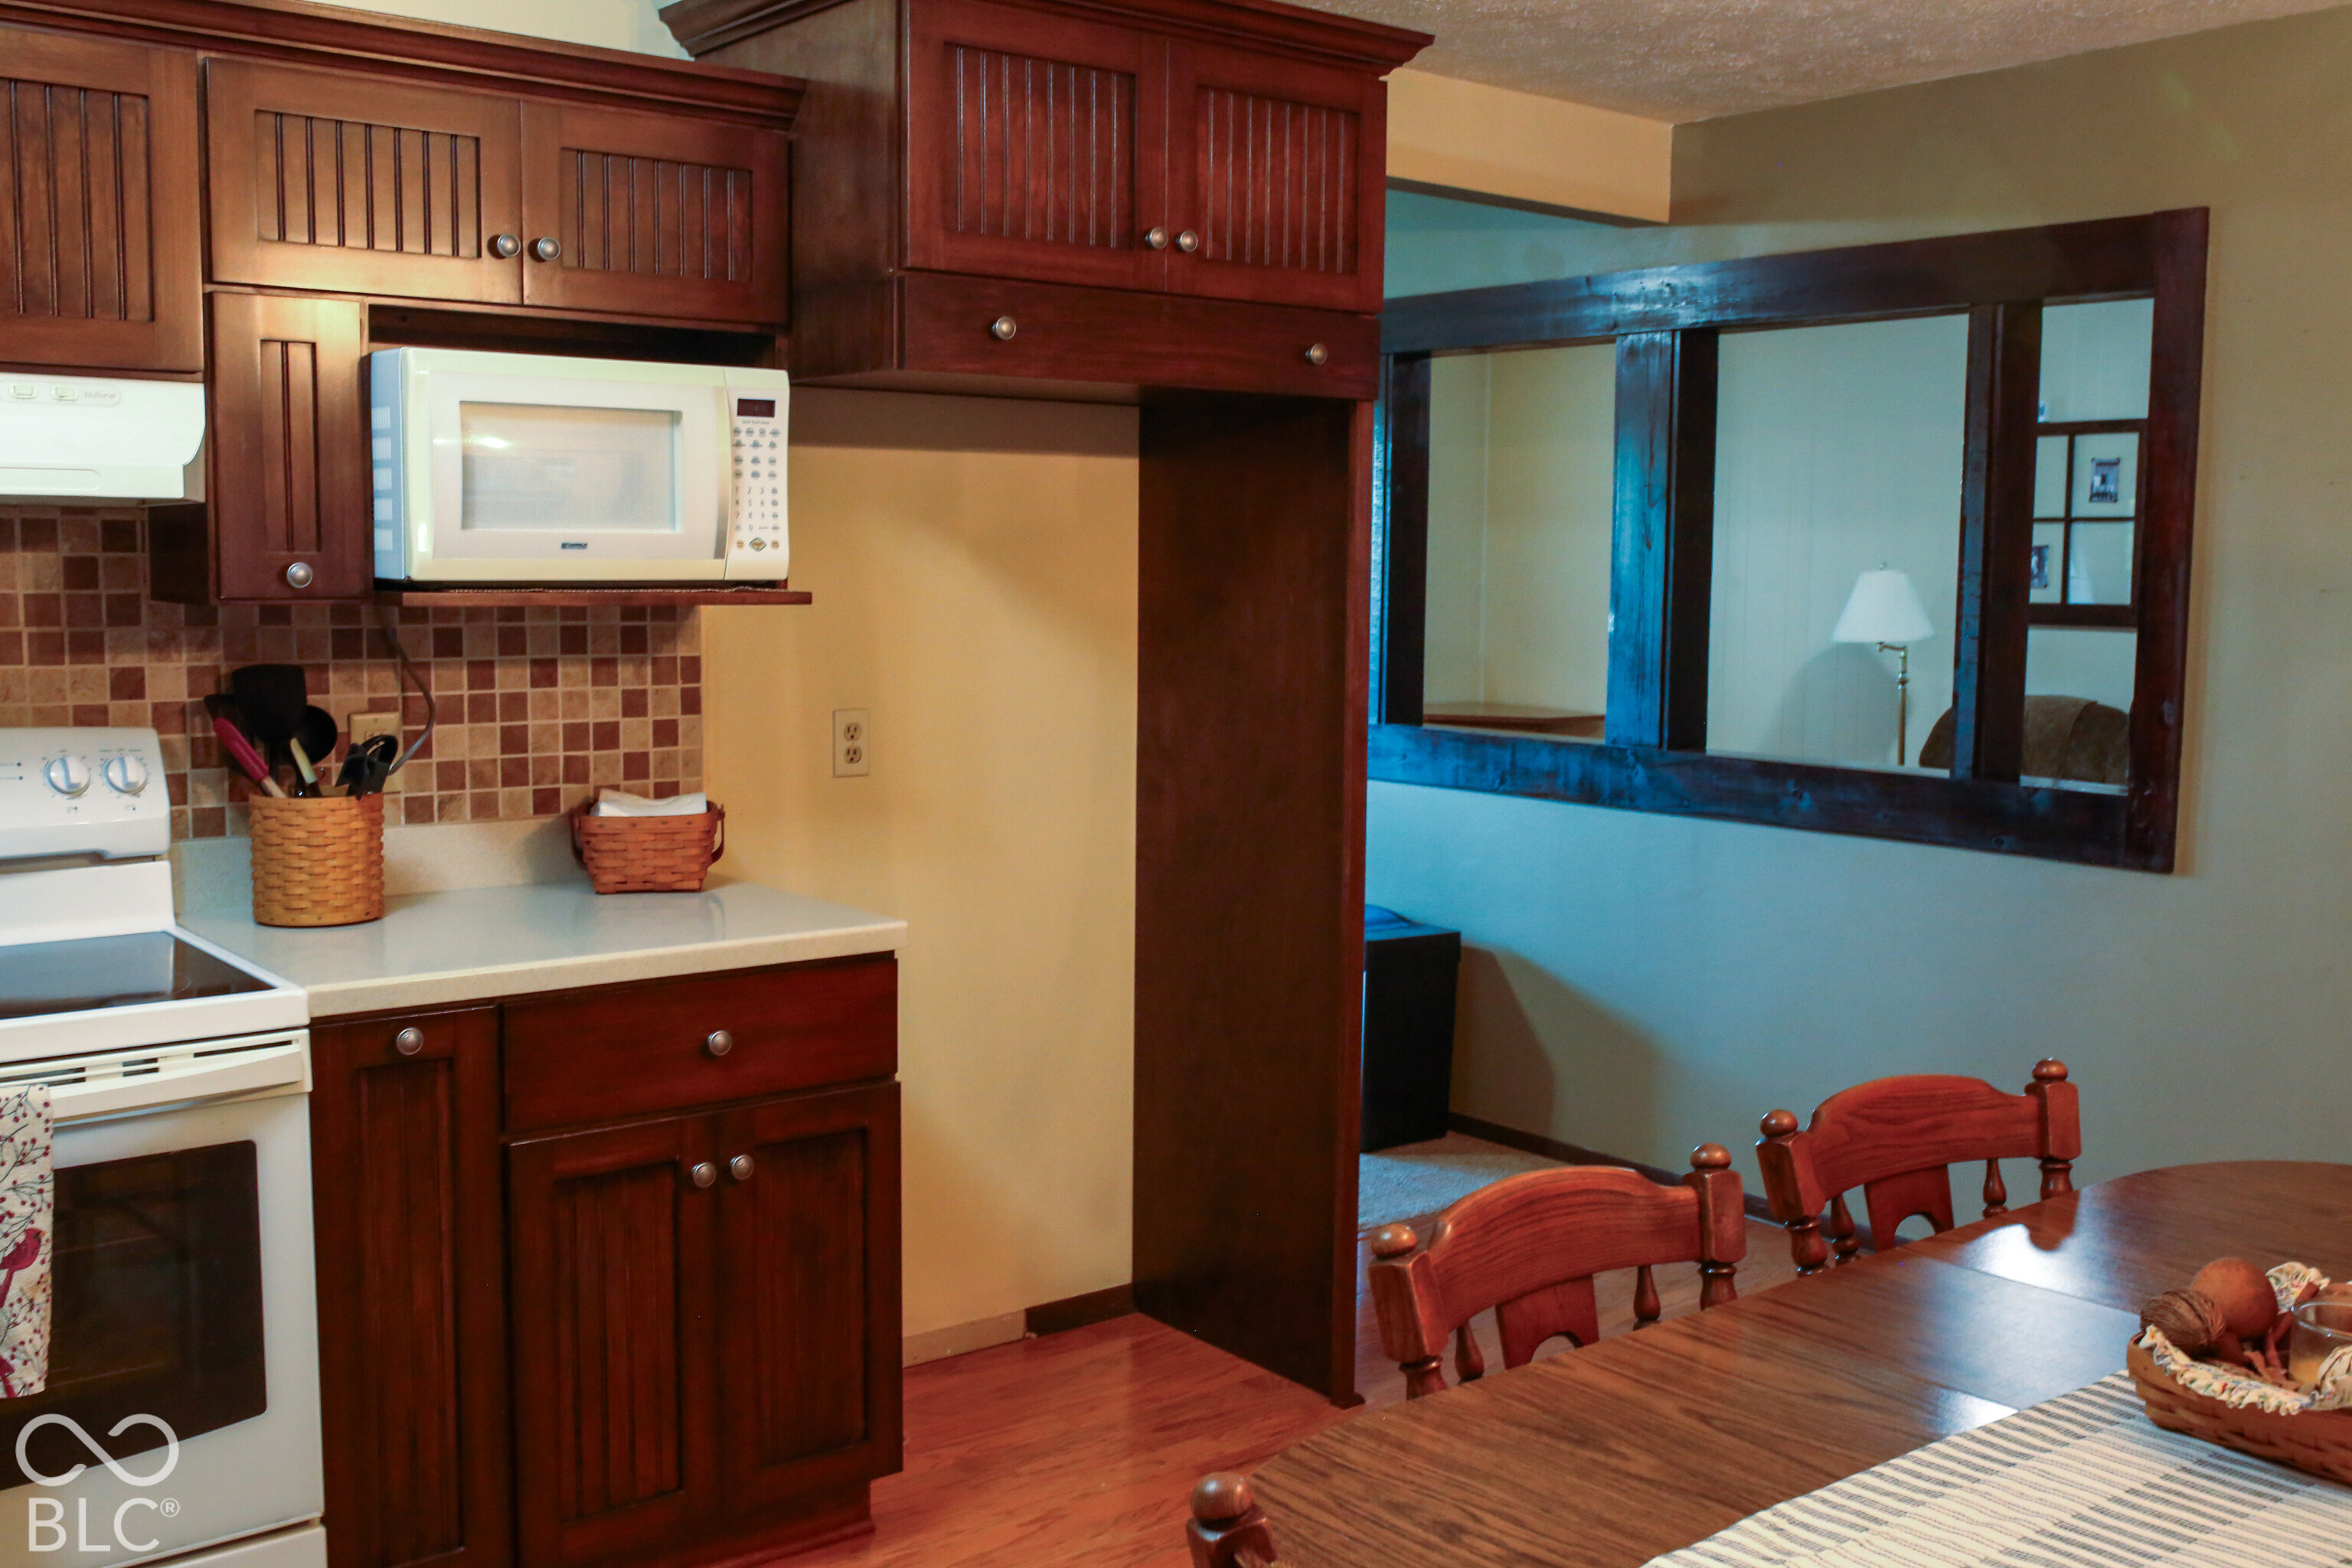
Kitchen with dark wood cabinetry, white appliances, and a wooden dining table beside a framed opening.
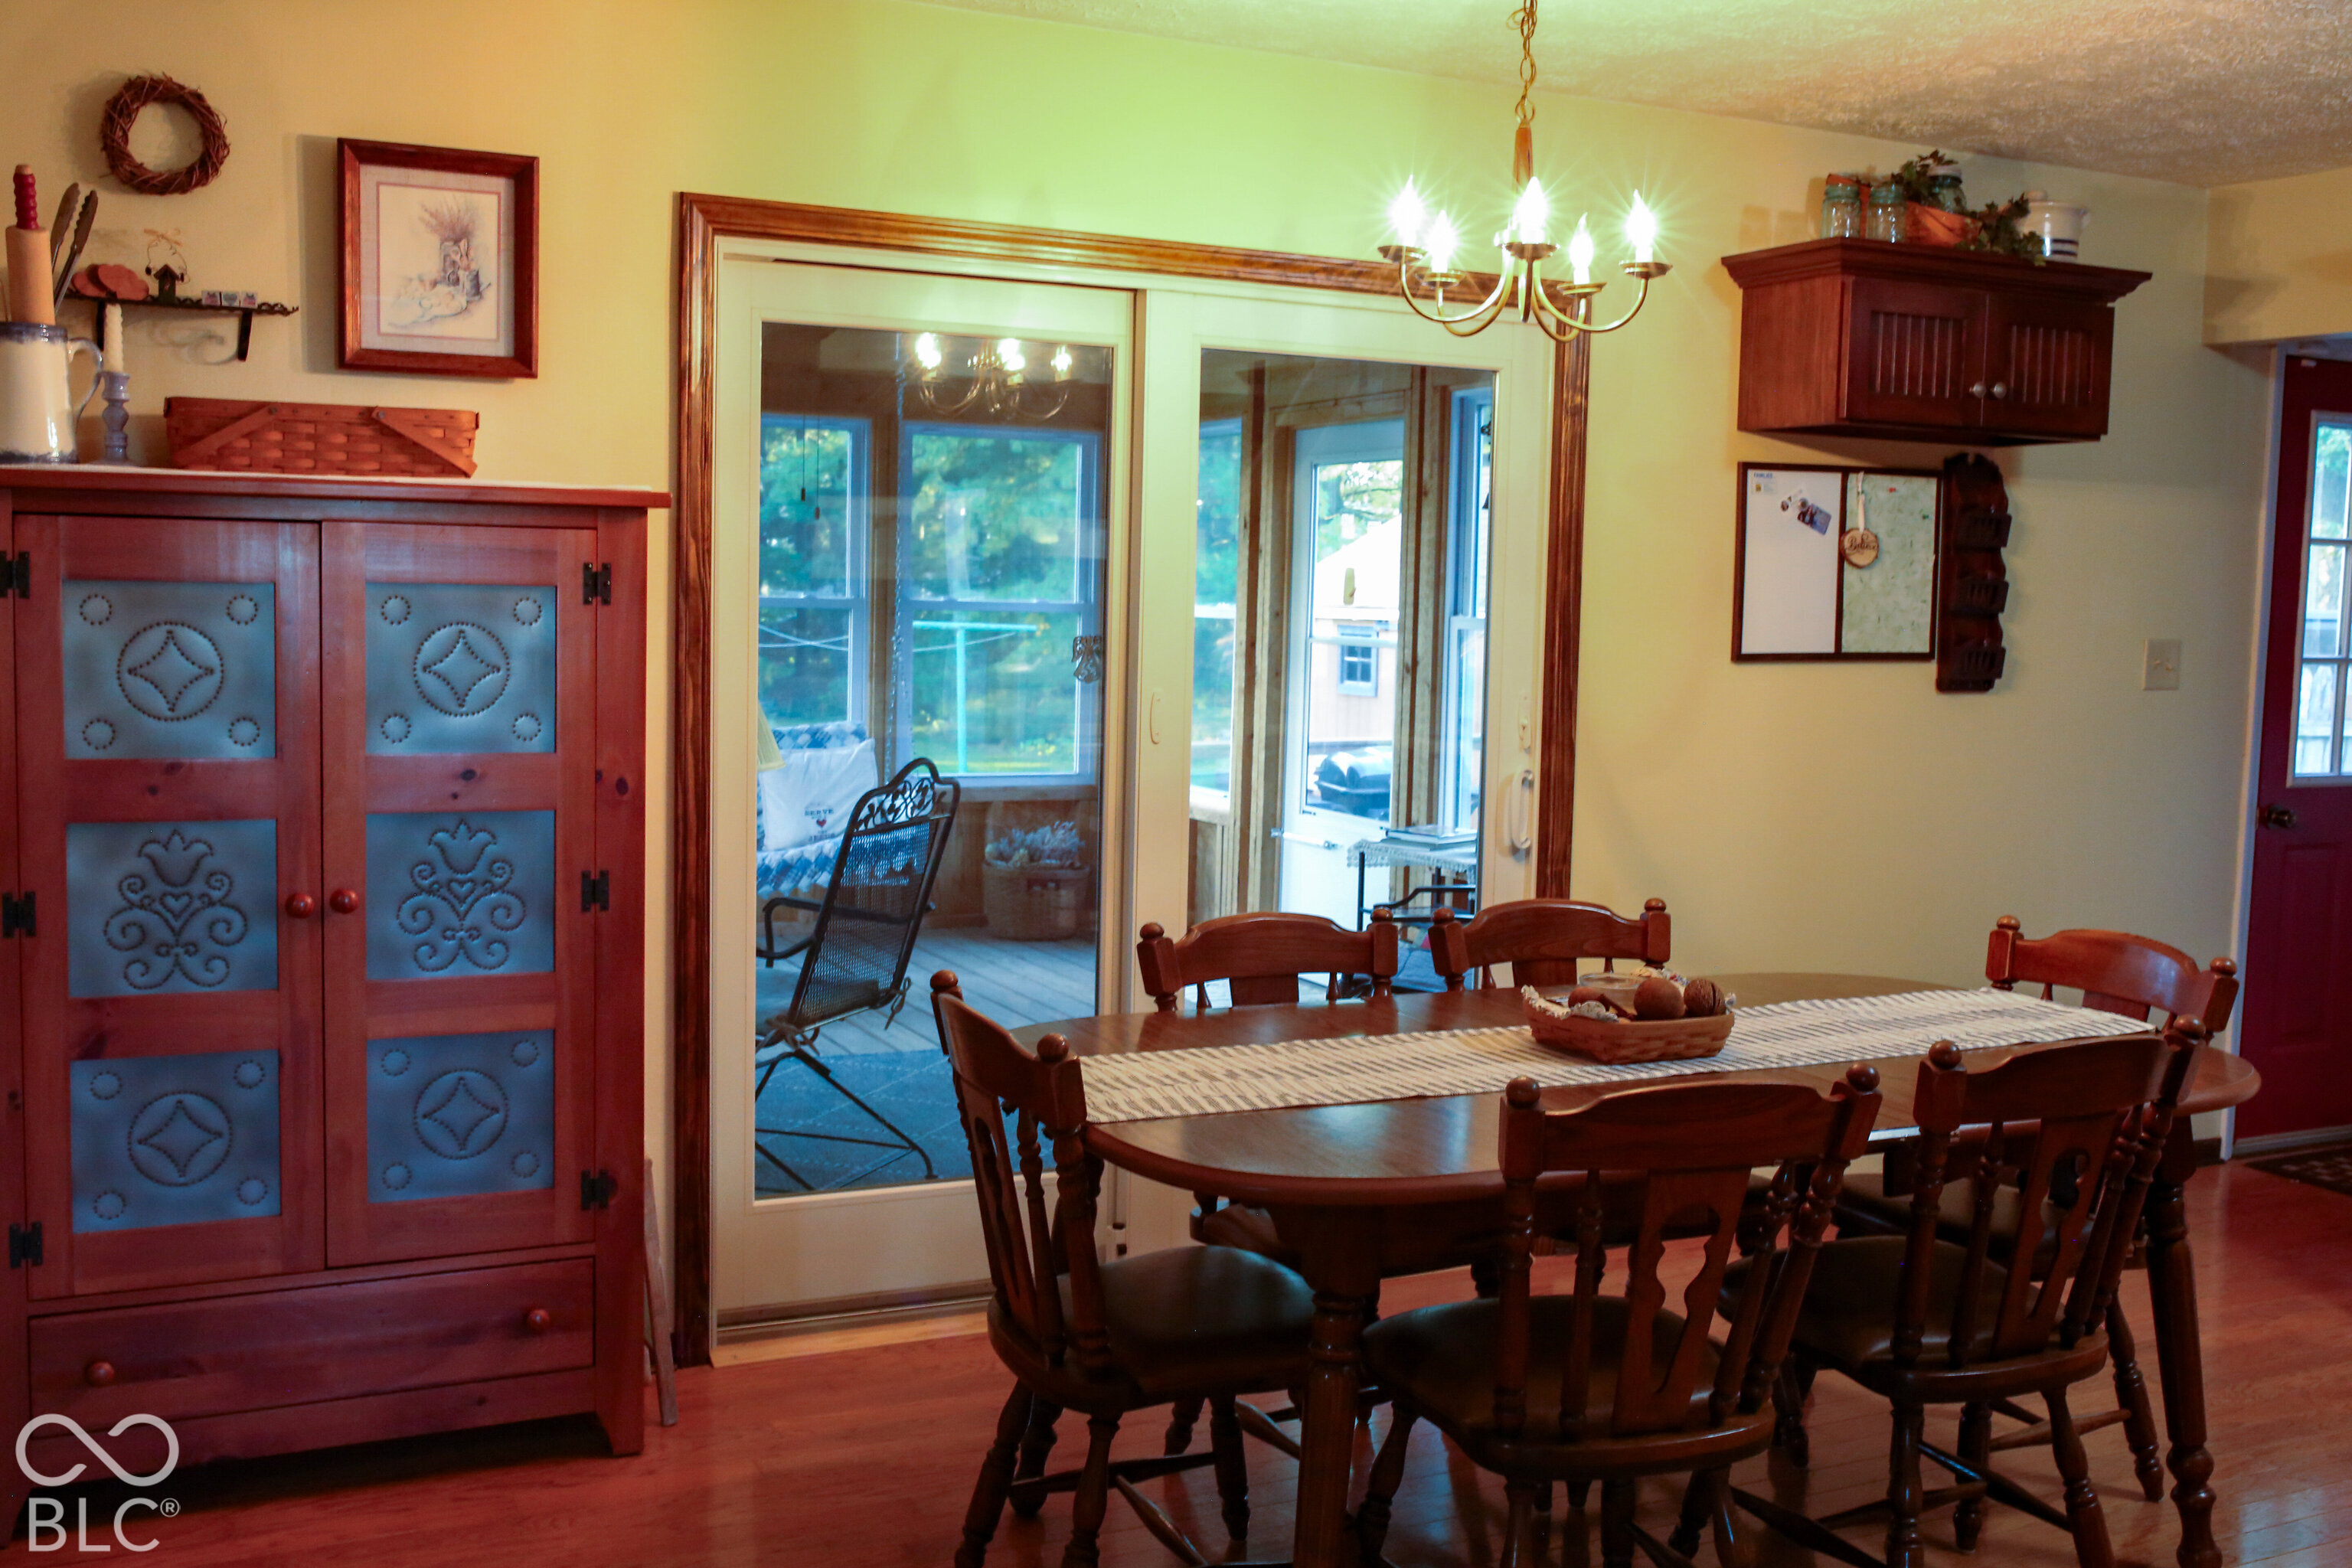
Dining room with a wooden table, red cabinet, and sliding doors to a sunroom.
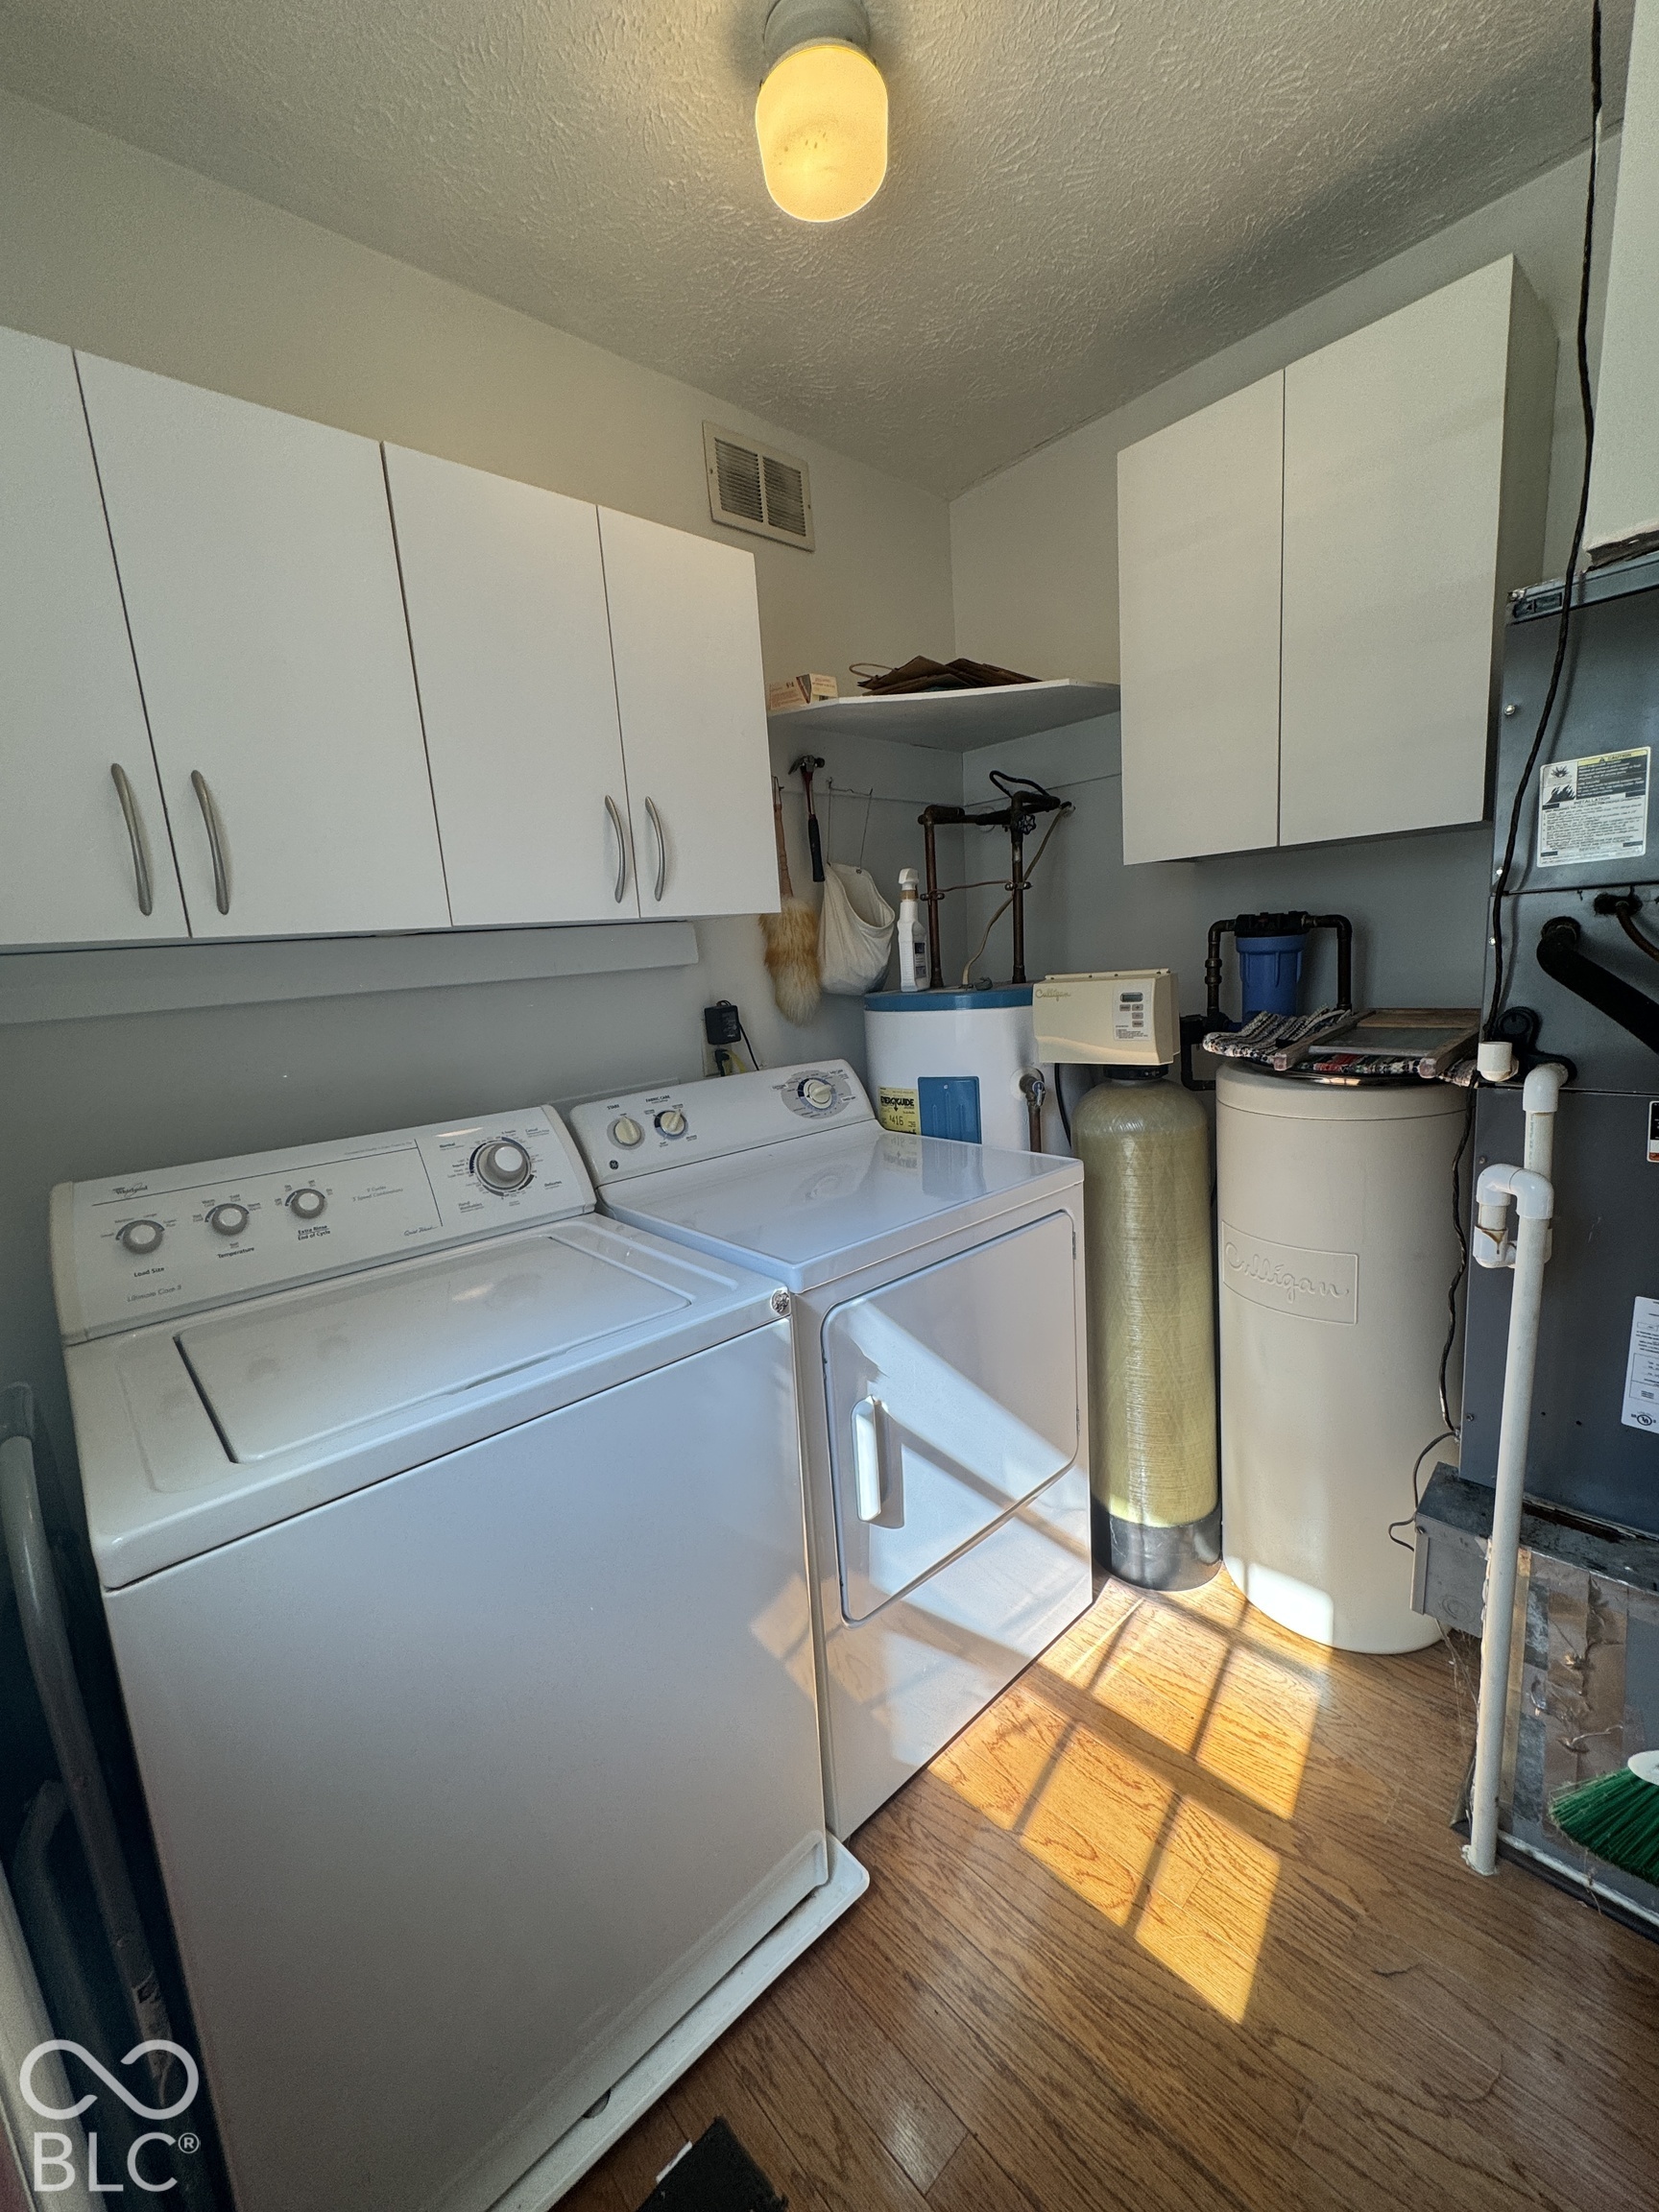
Laundry room with washer and dryer beneath white cabinets, beside a water softener and water heater.
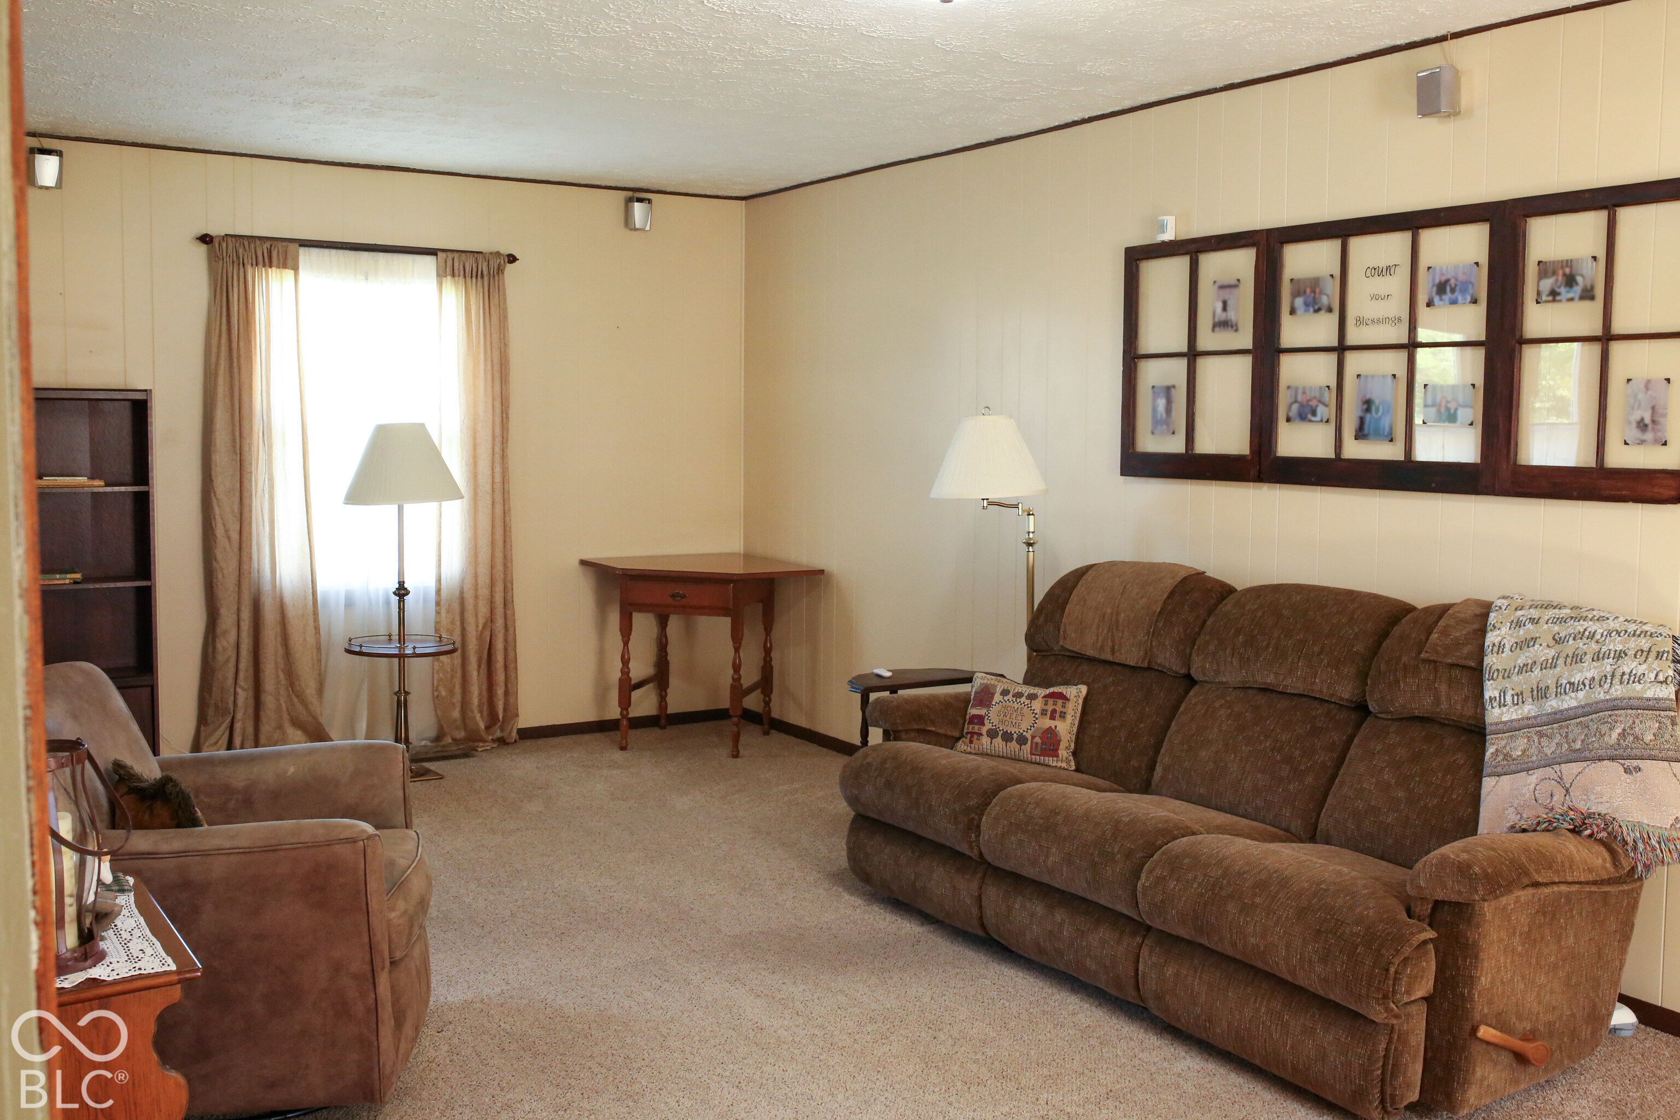
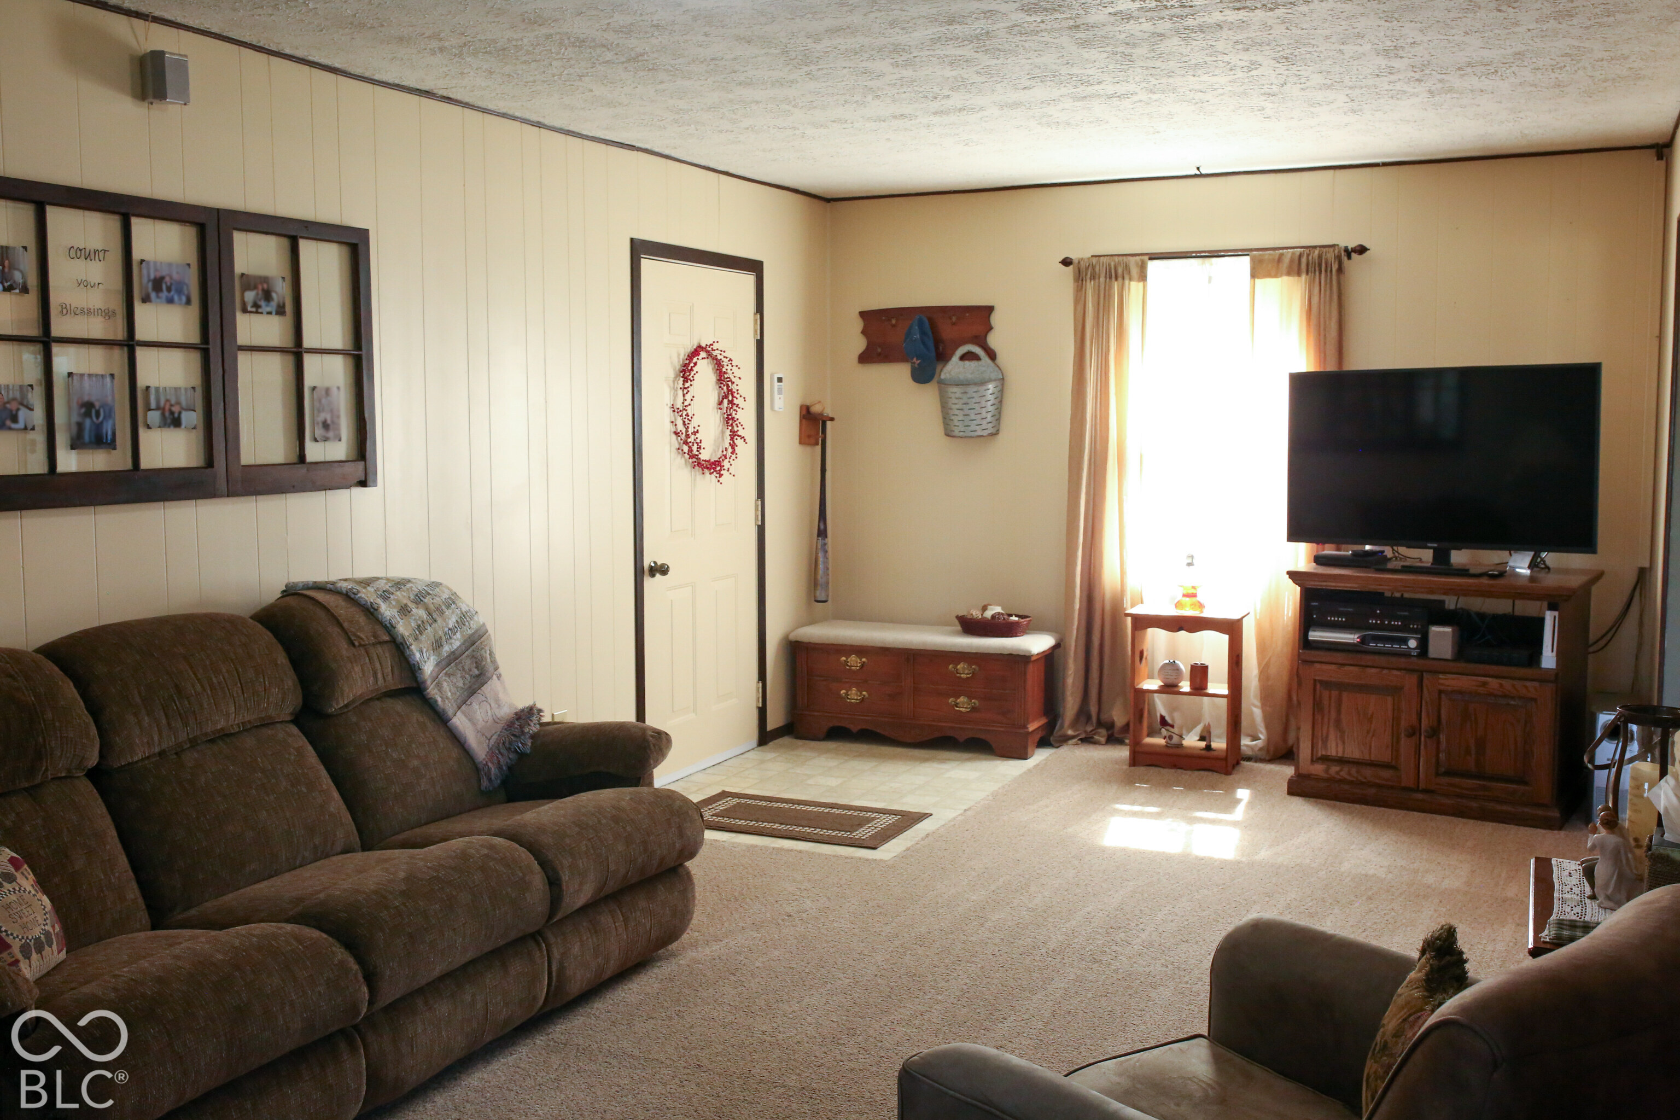
Furnished living room with brown reclining sofa, matching armchair, and framed family photos.
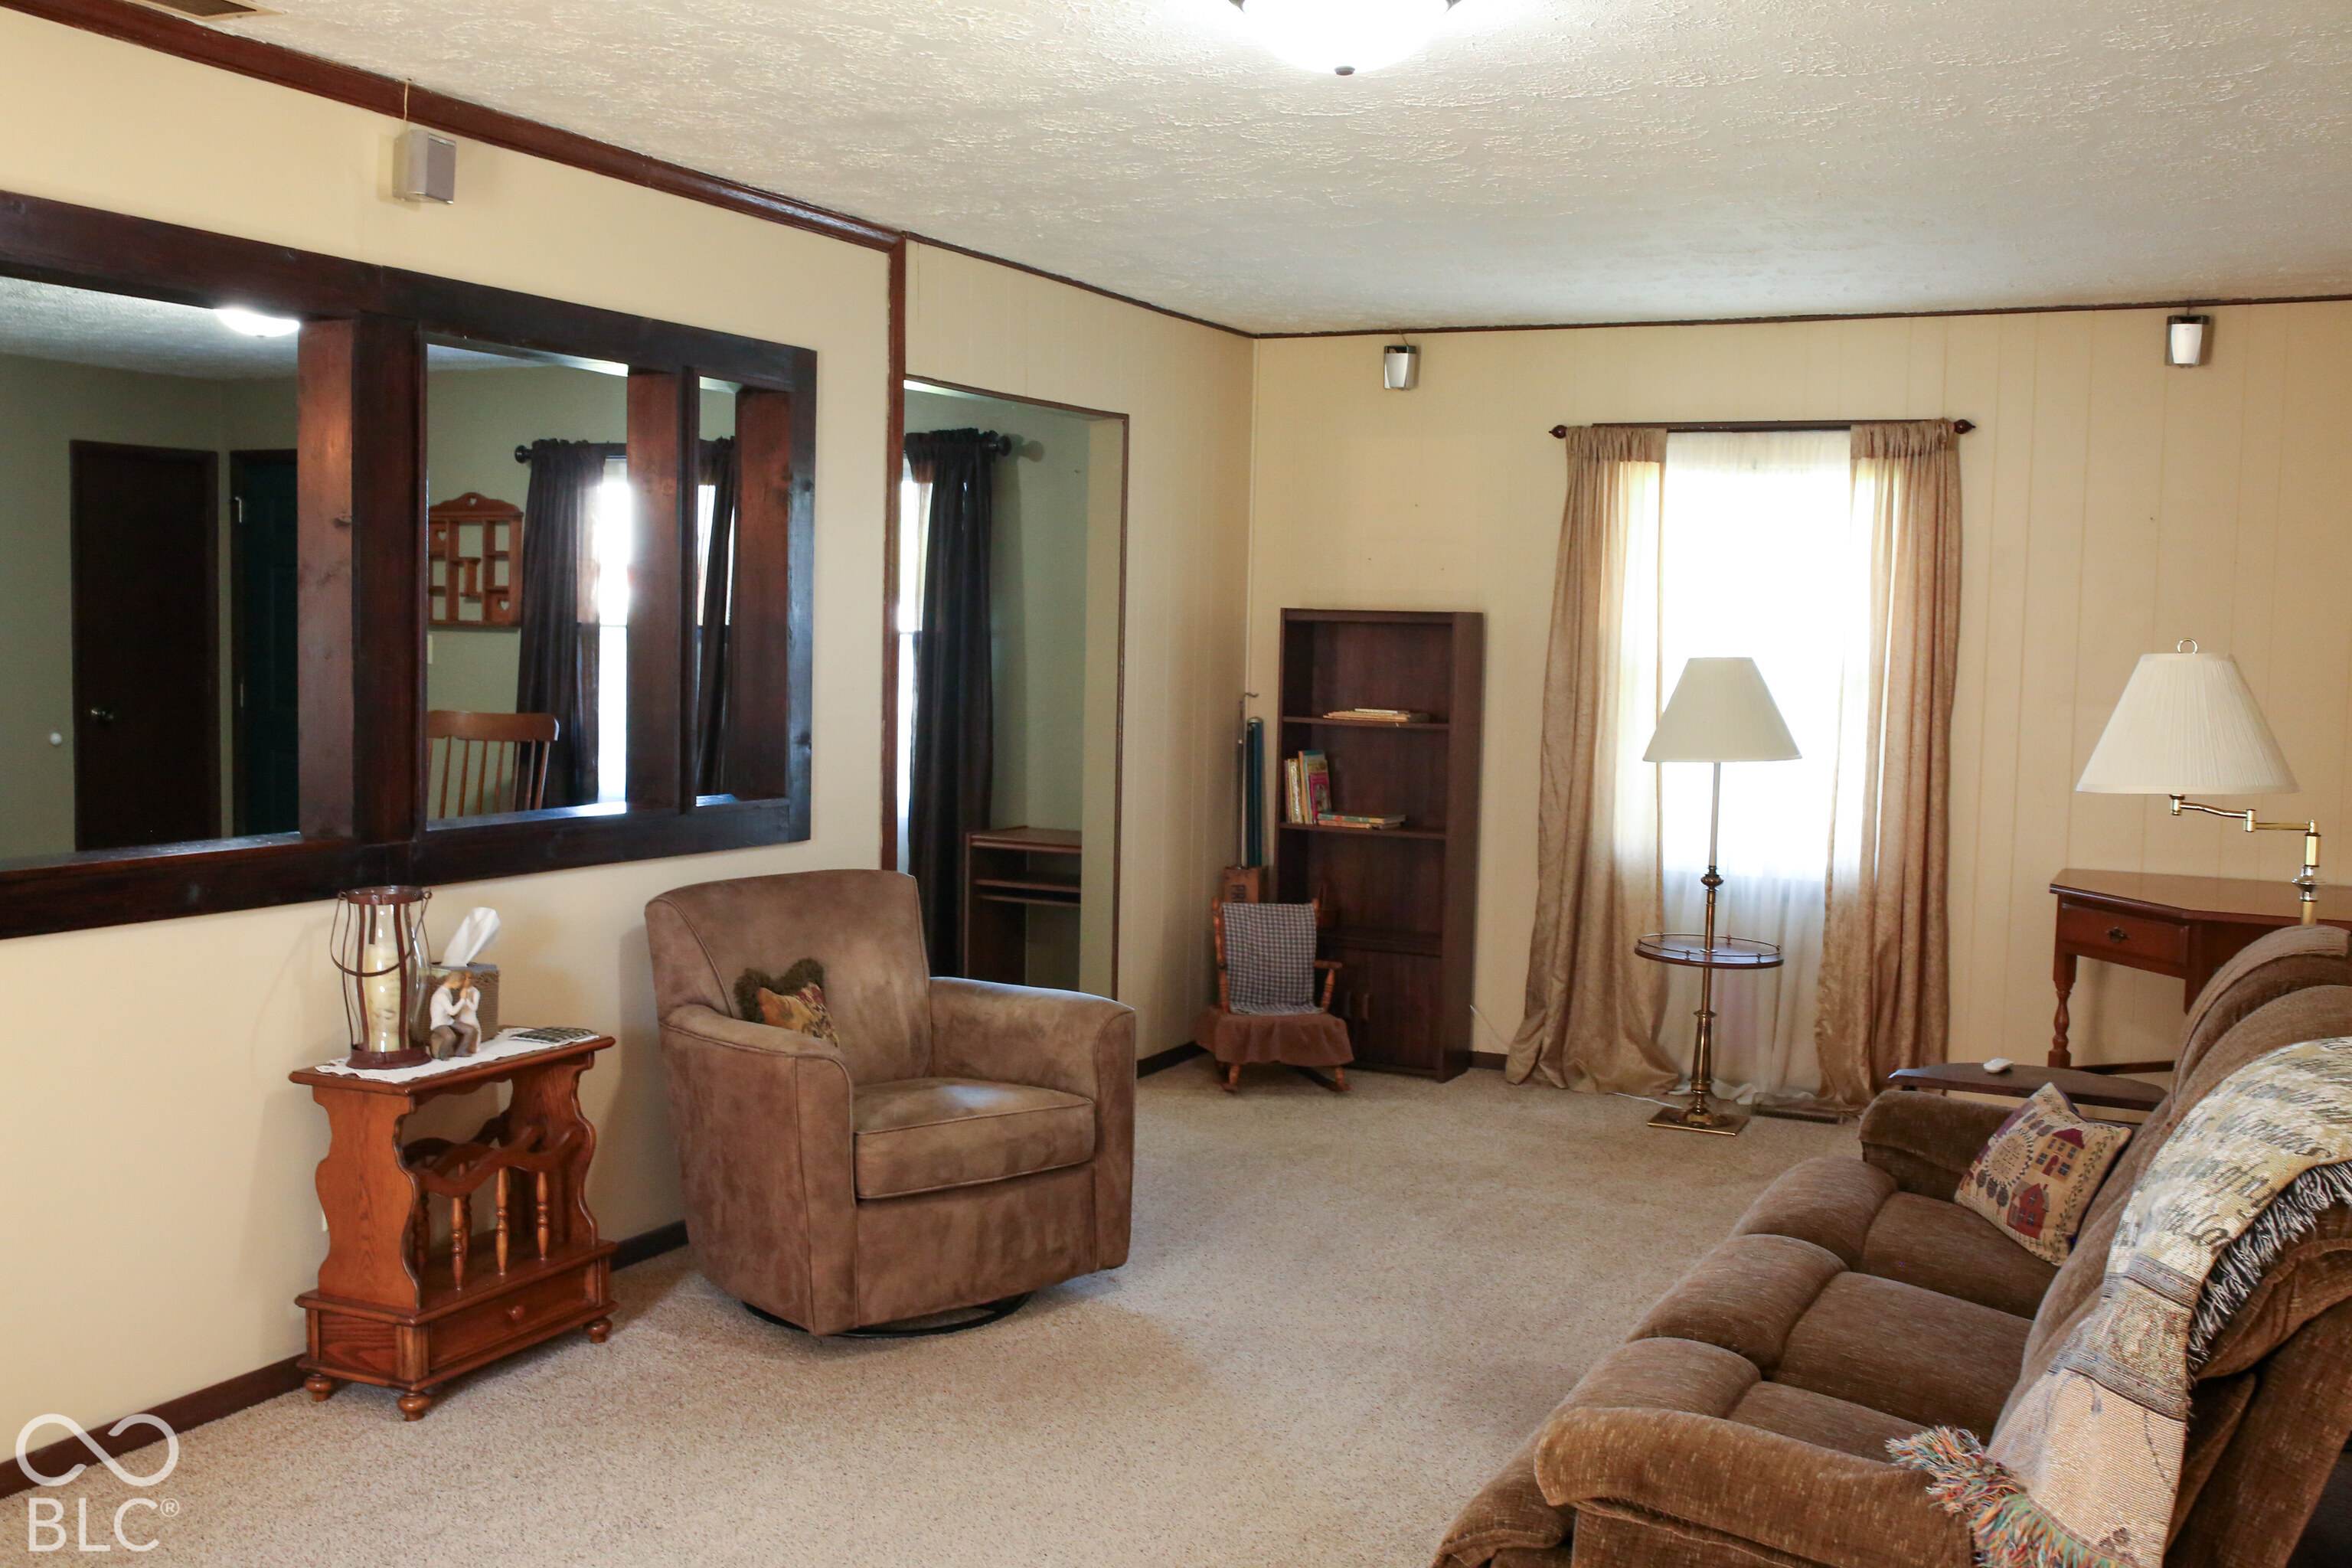
Furnished living room with a brown sofa, armchair, dark wood trim, and bright curtained window.
Living room with brown reclining sofas and a TV beside a bright curtained window.
Living room with beige carpet, wooden media cabinet, and a large dark-wood opening to the dining room.
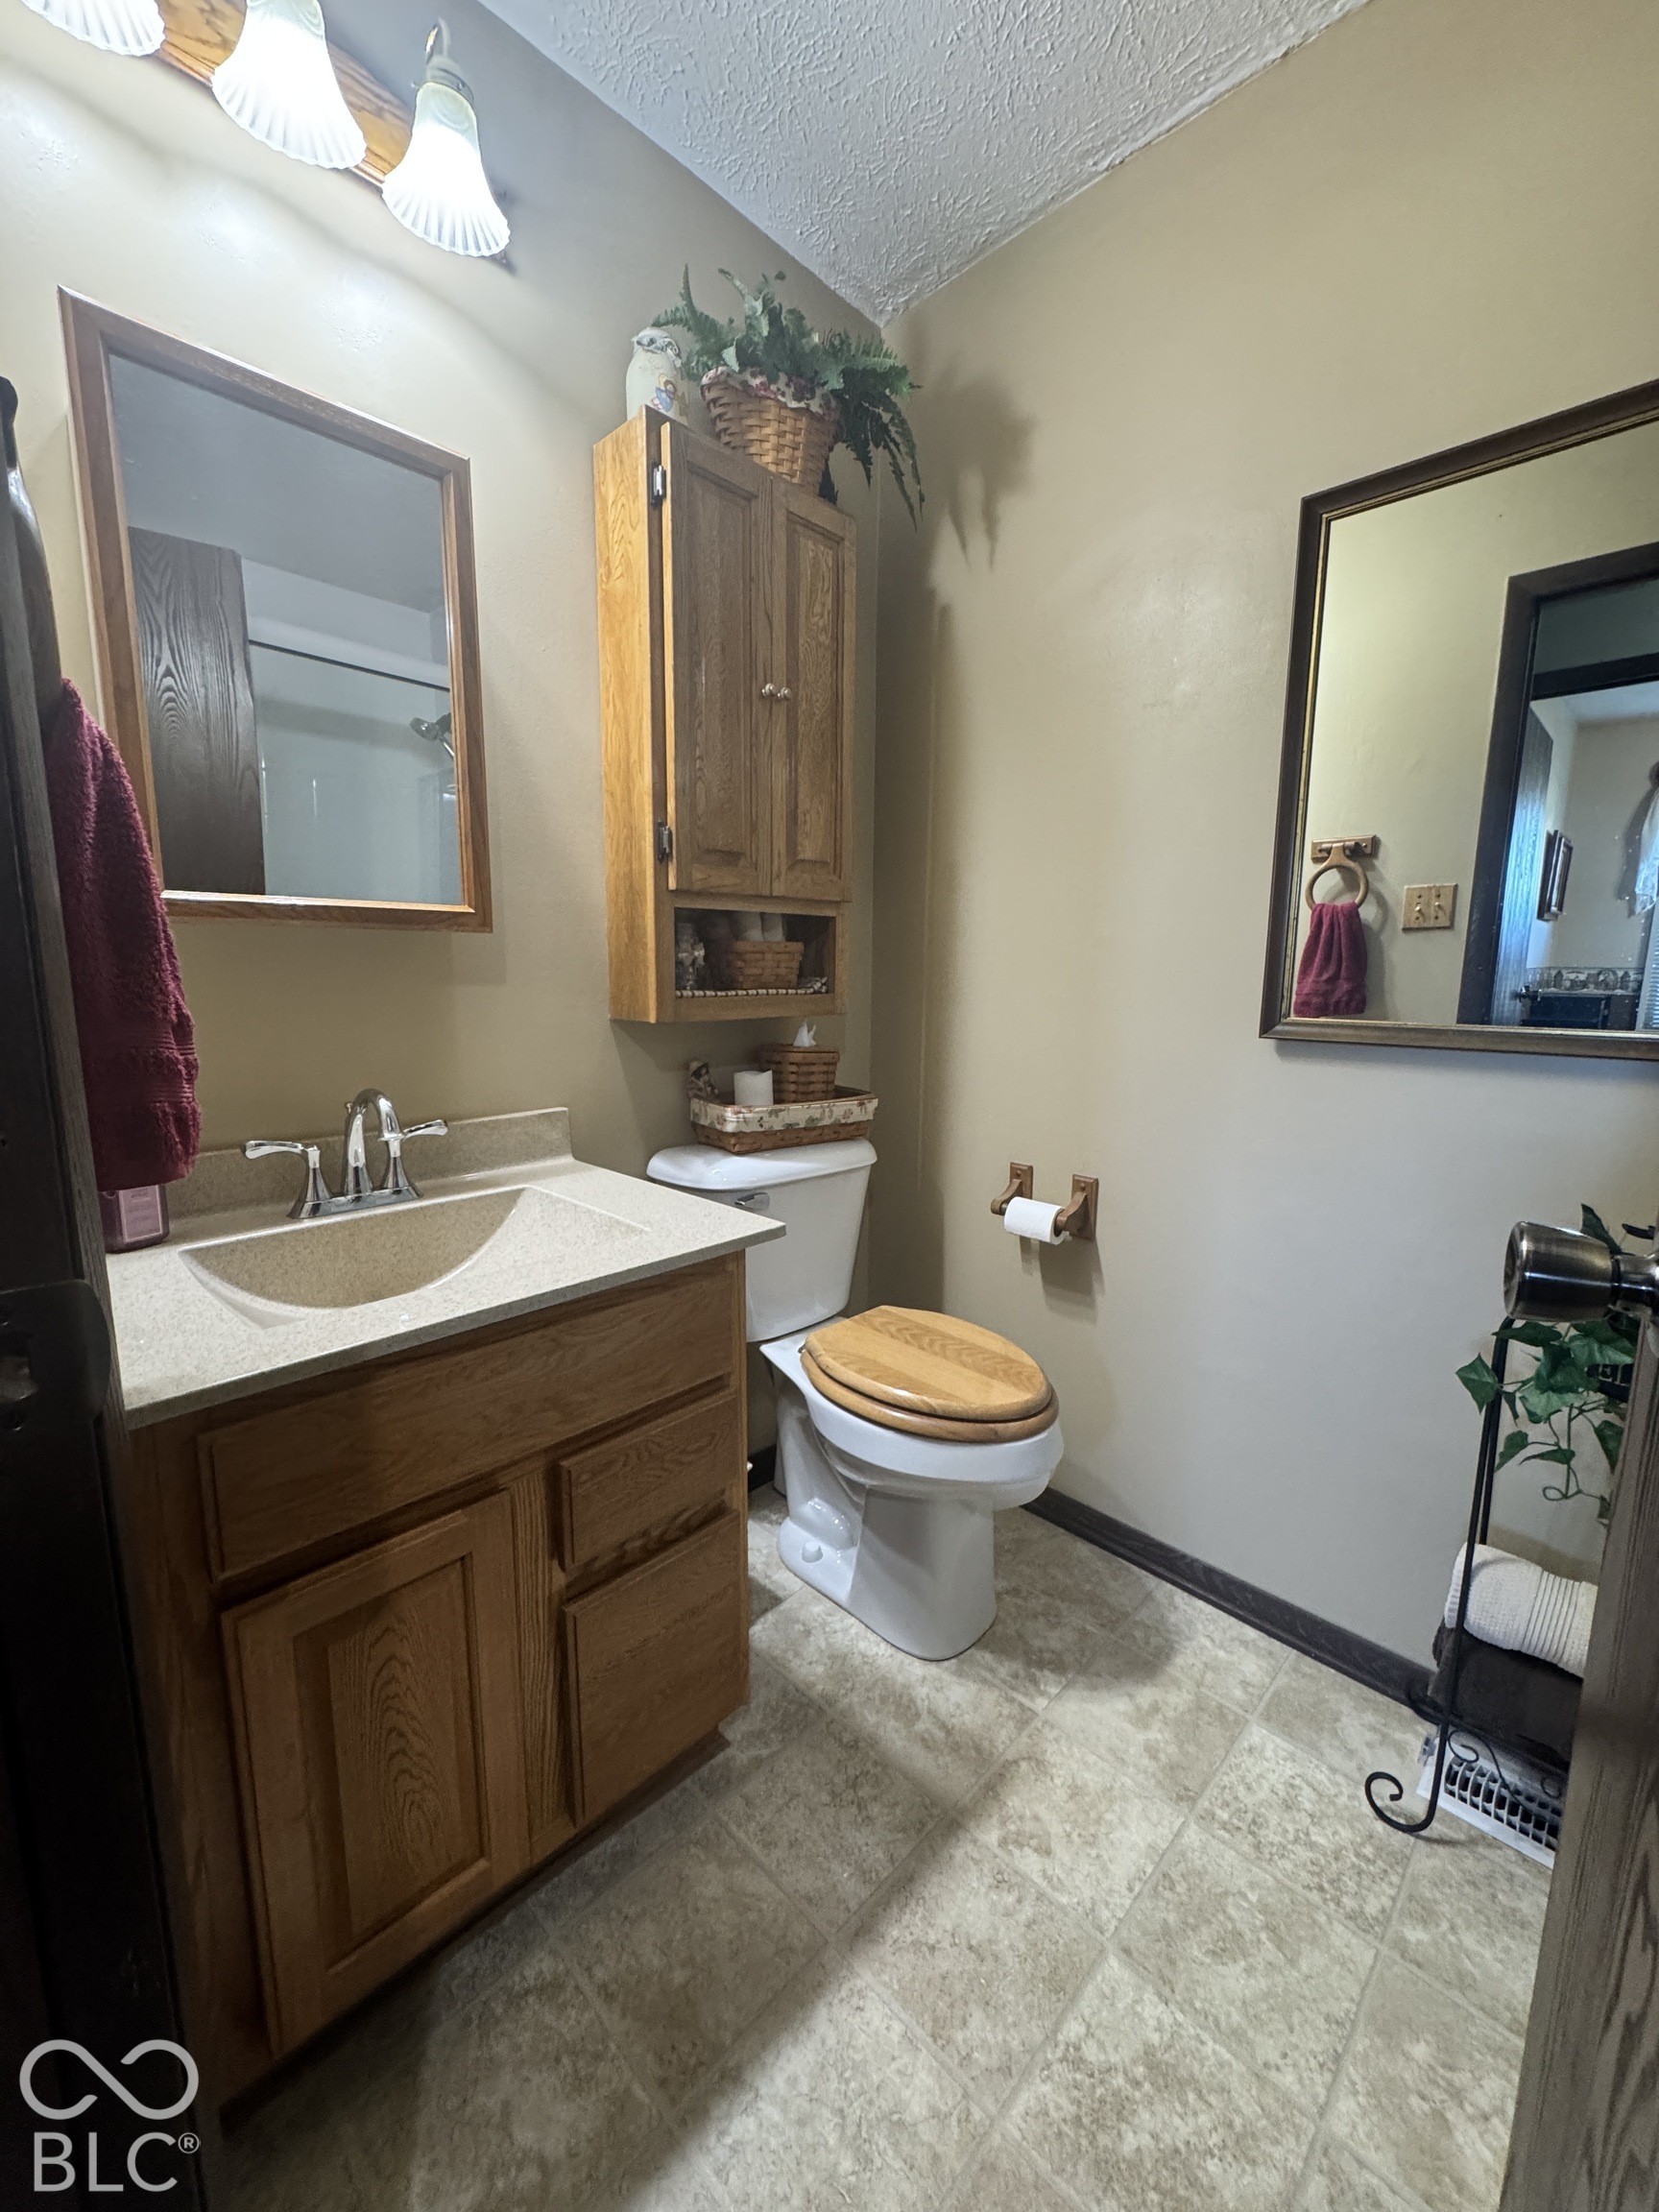
Bathroom with a wood vanity and matching toilet seat, wall cabinet, and tiled floor.
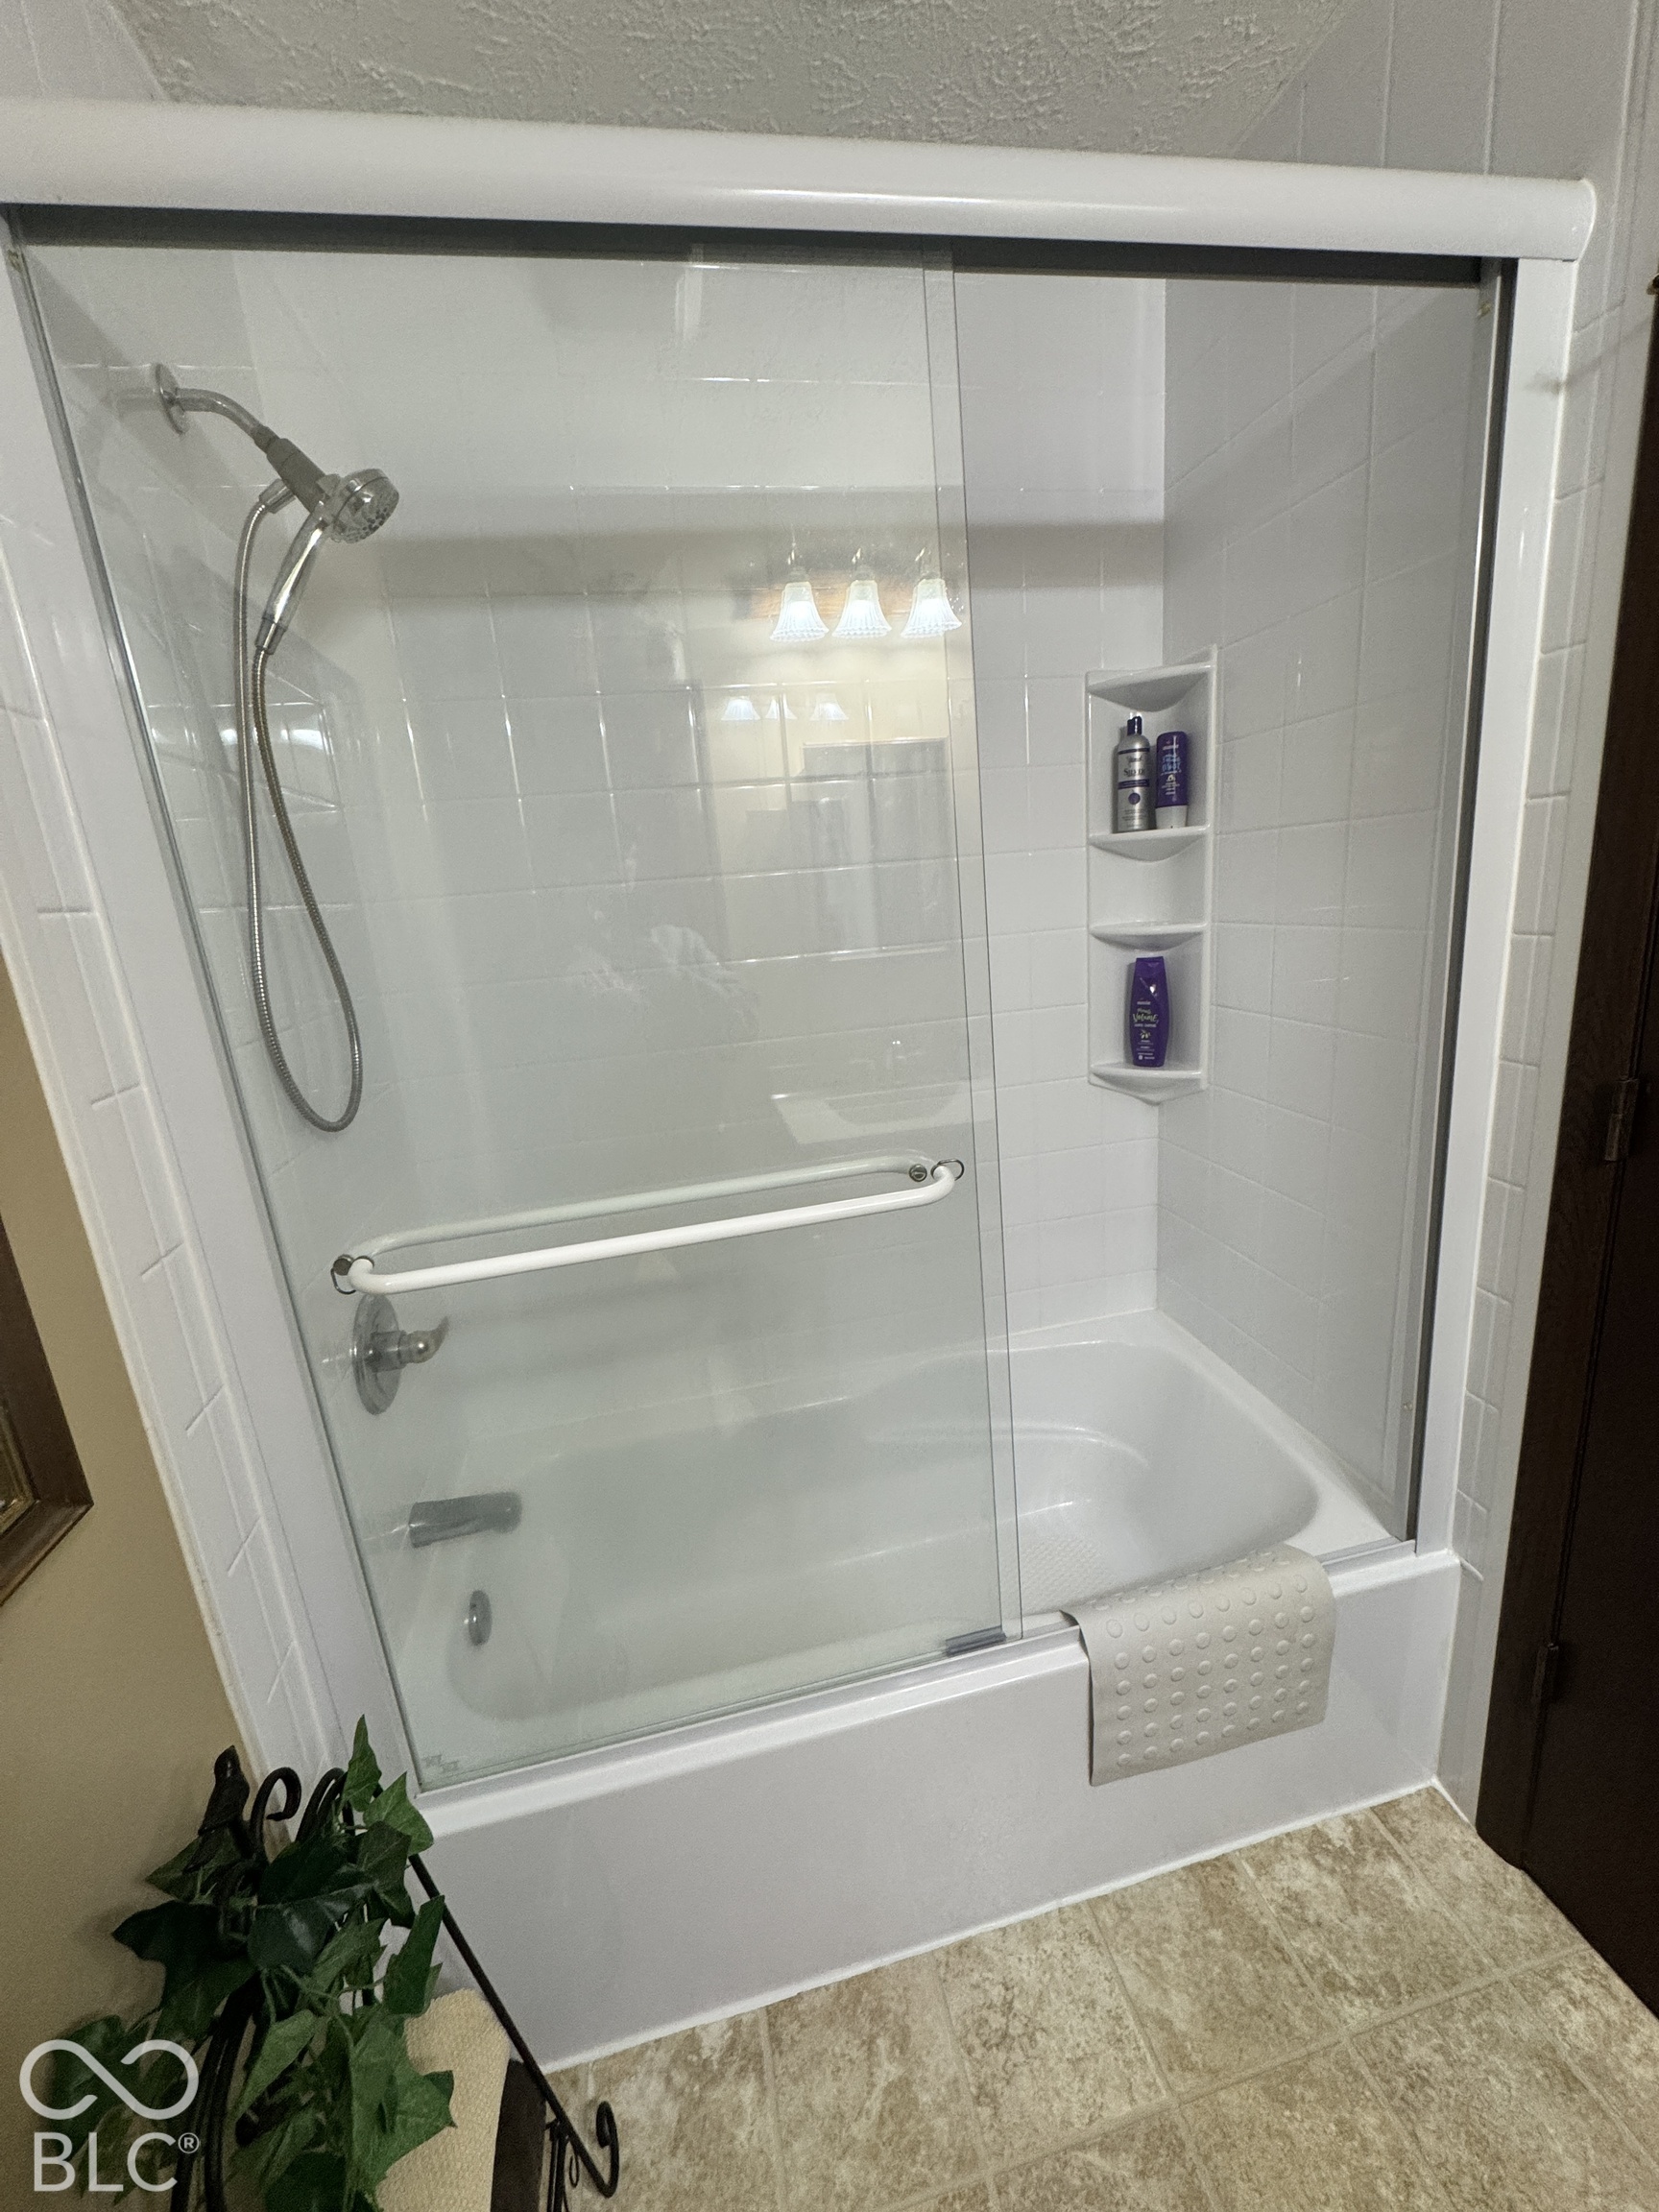
Bathroom bathtub with glass shower doors, handheld showerhead, and built-in corner shelves.
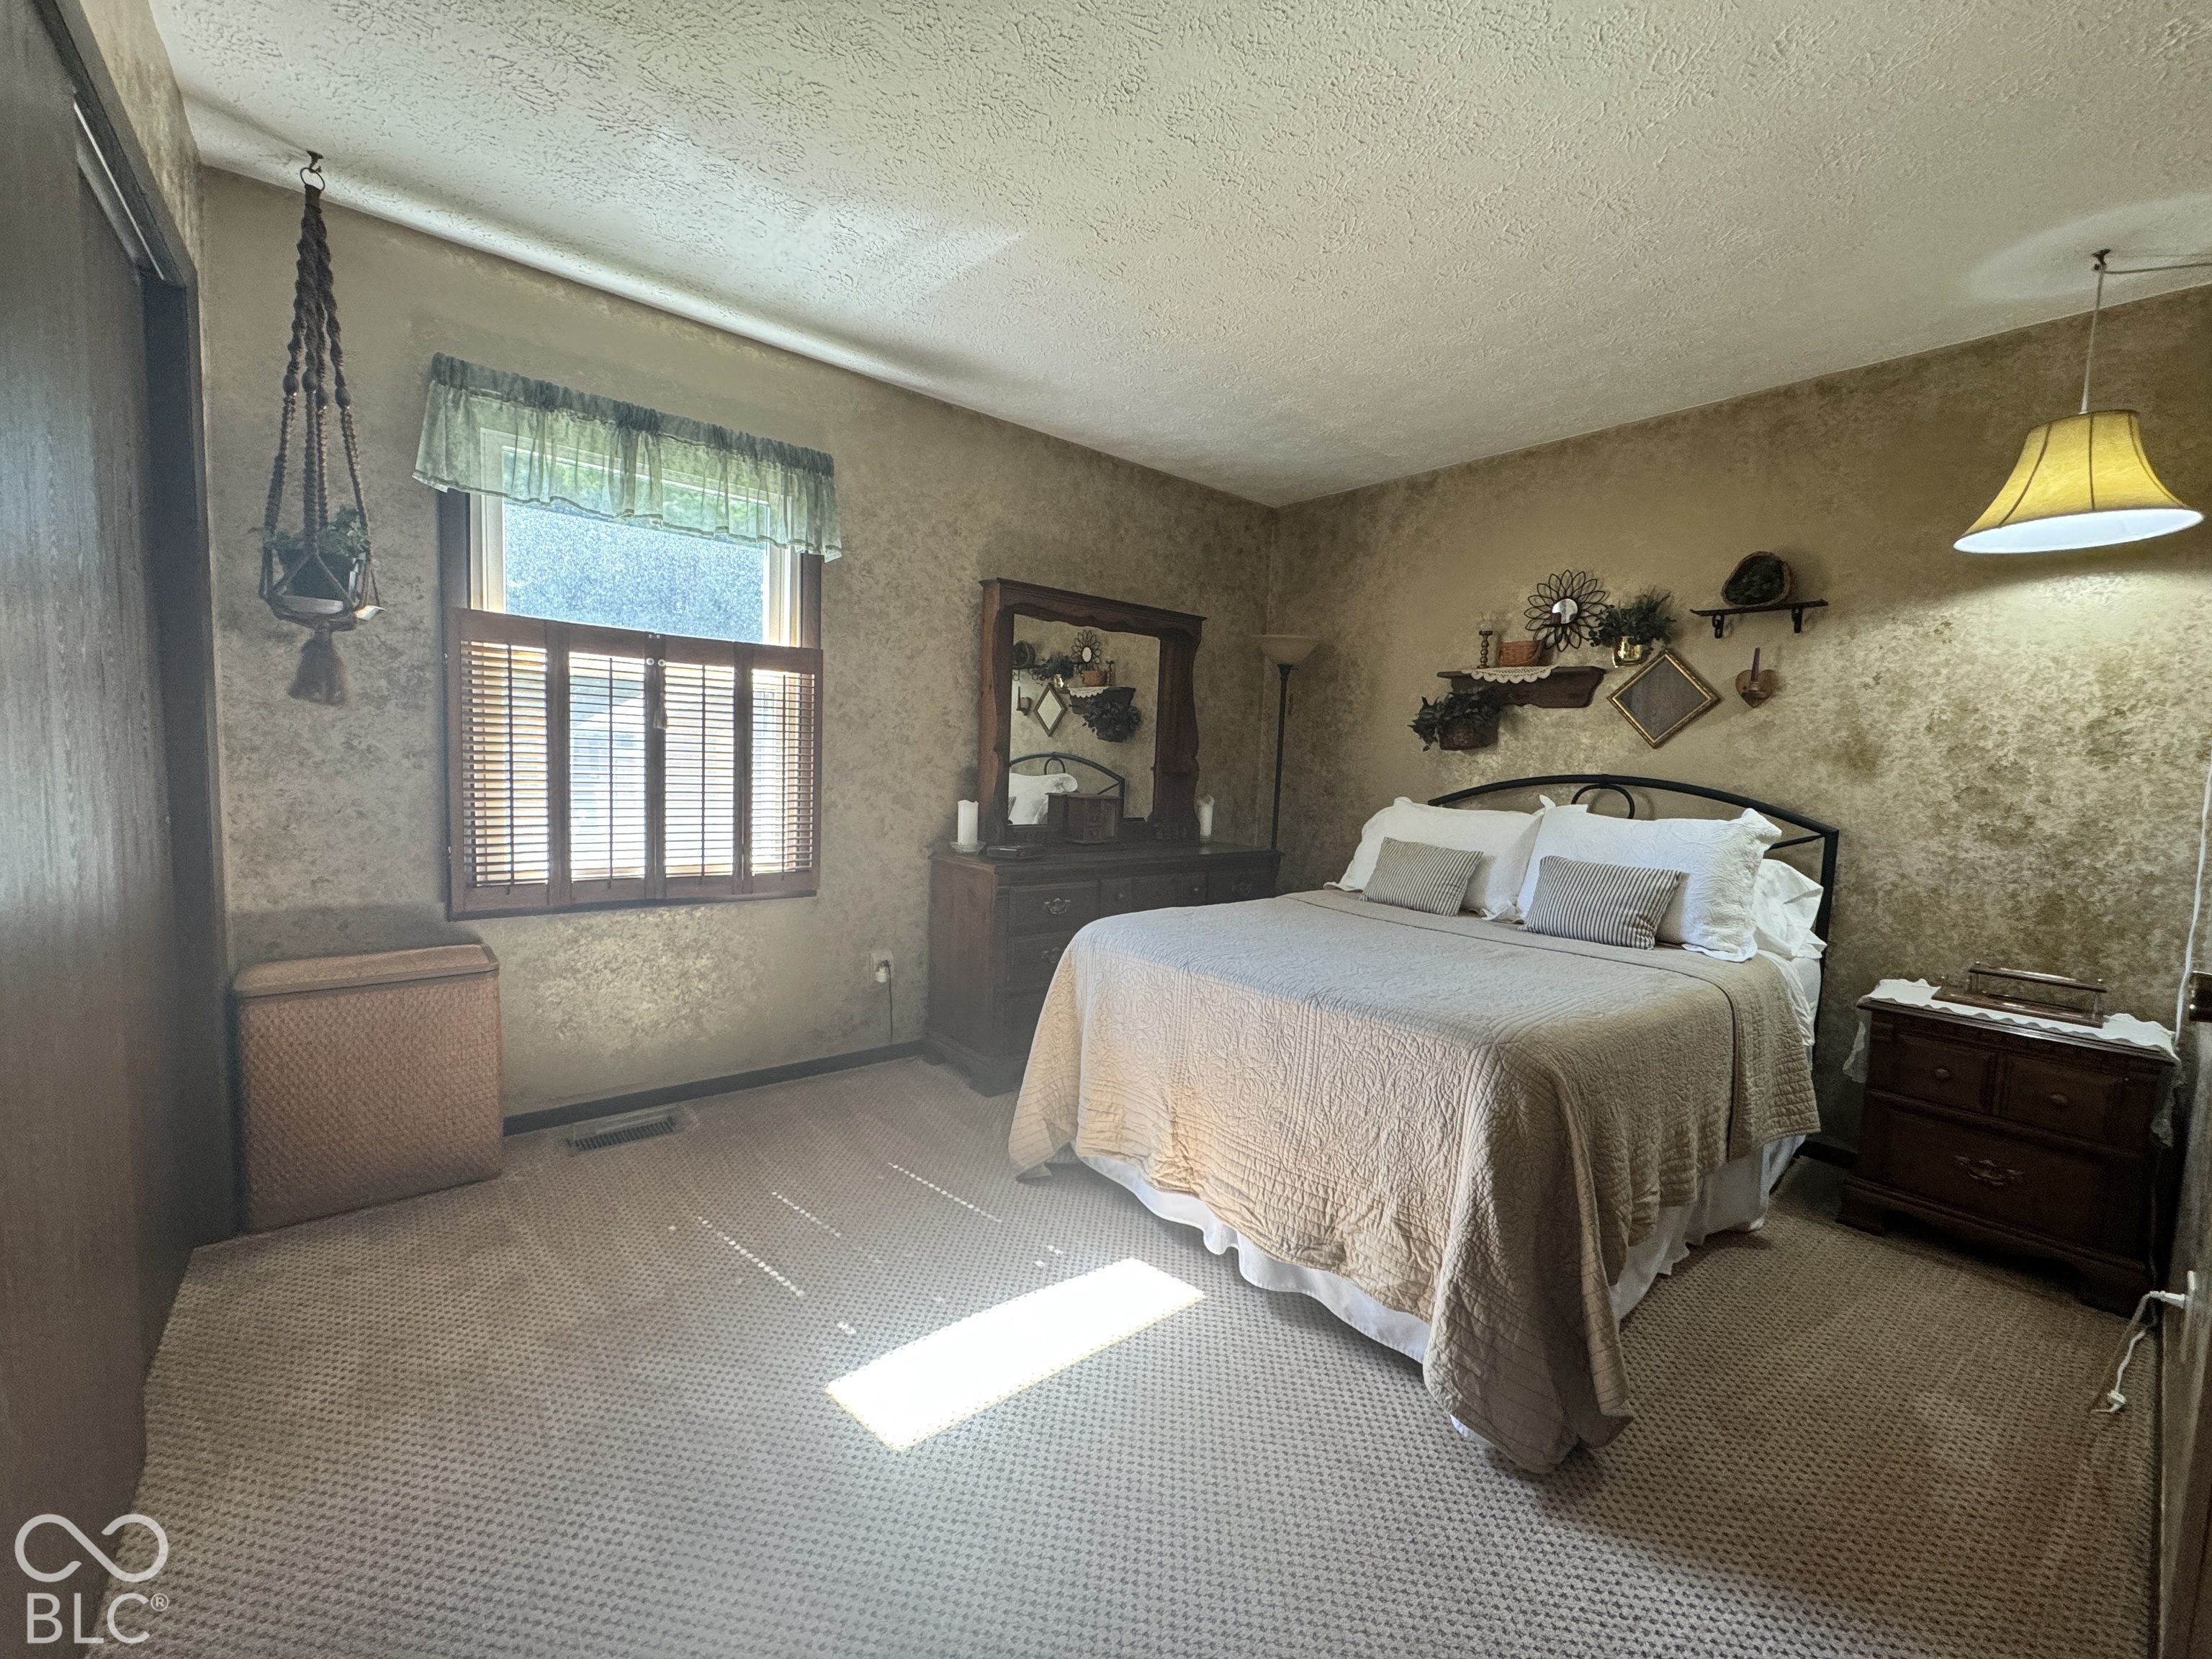
Bedroom with a double bed, wooden furnishings, carpet, and sunlight streaming through a window.
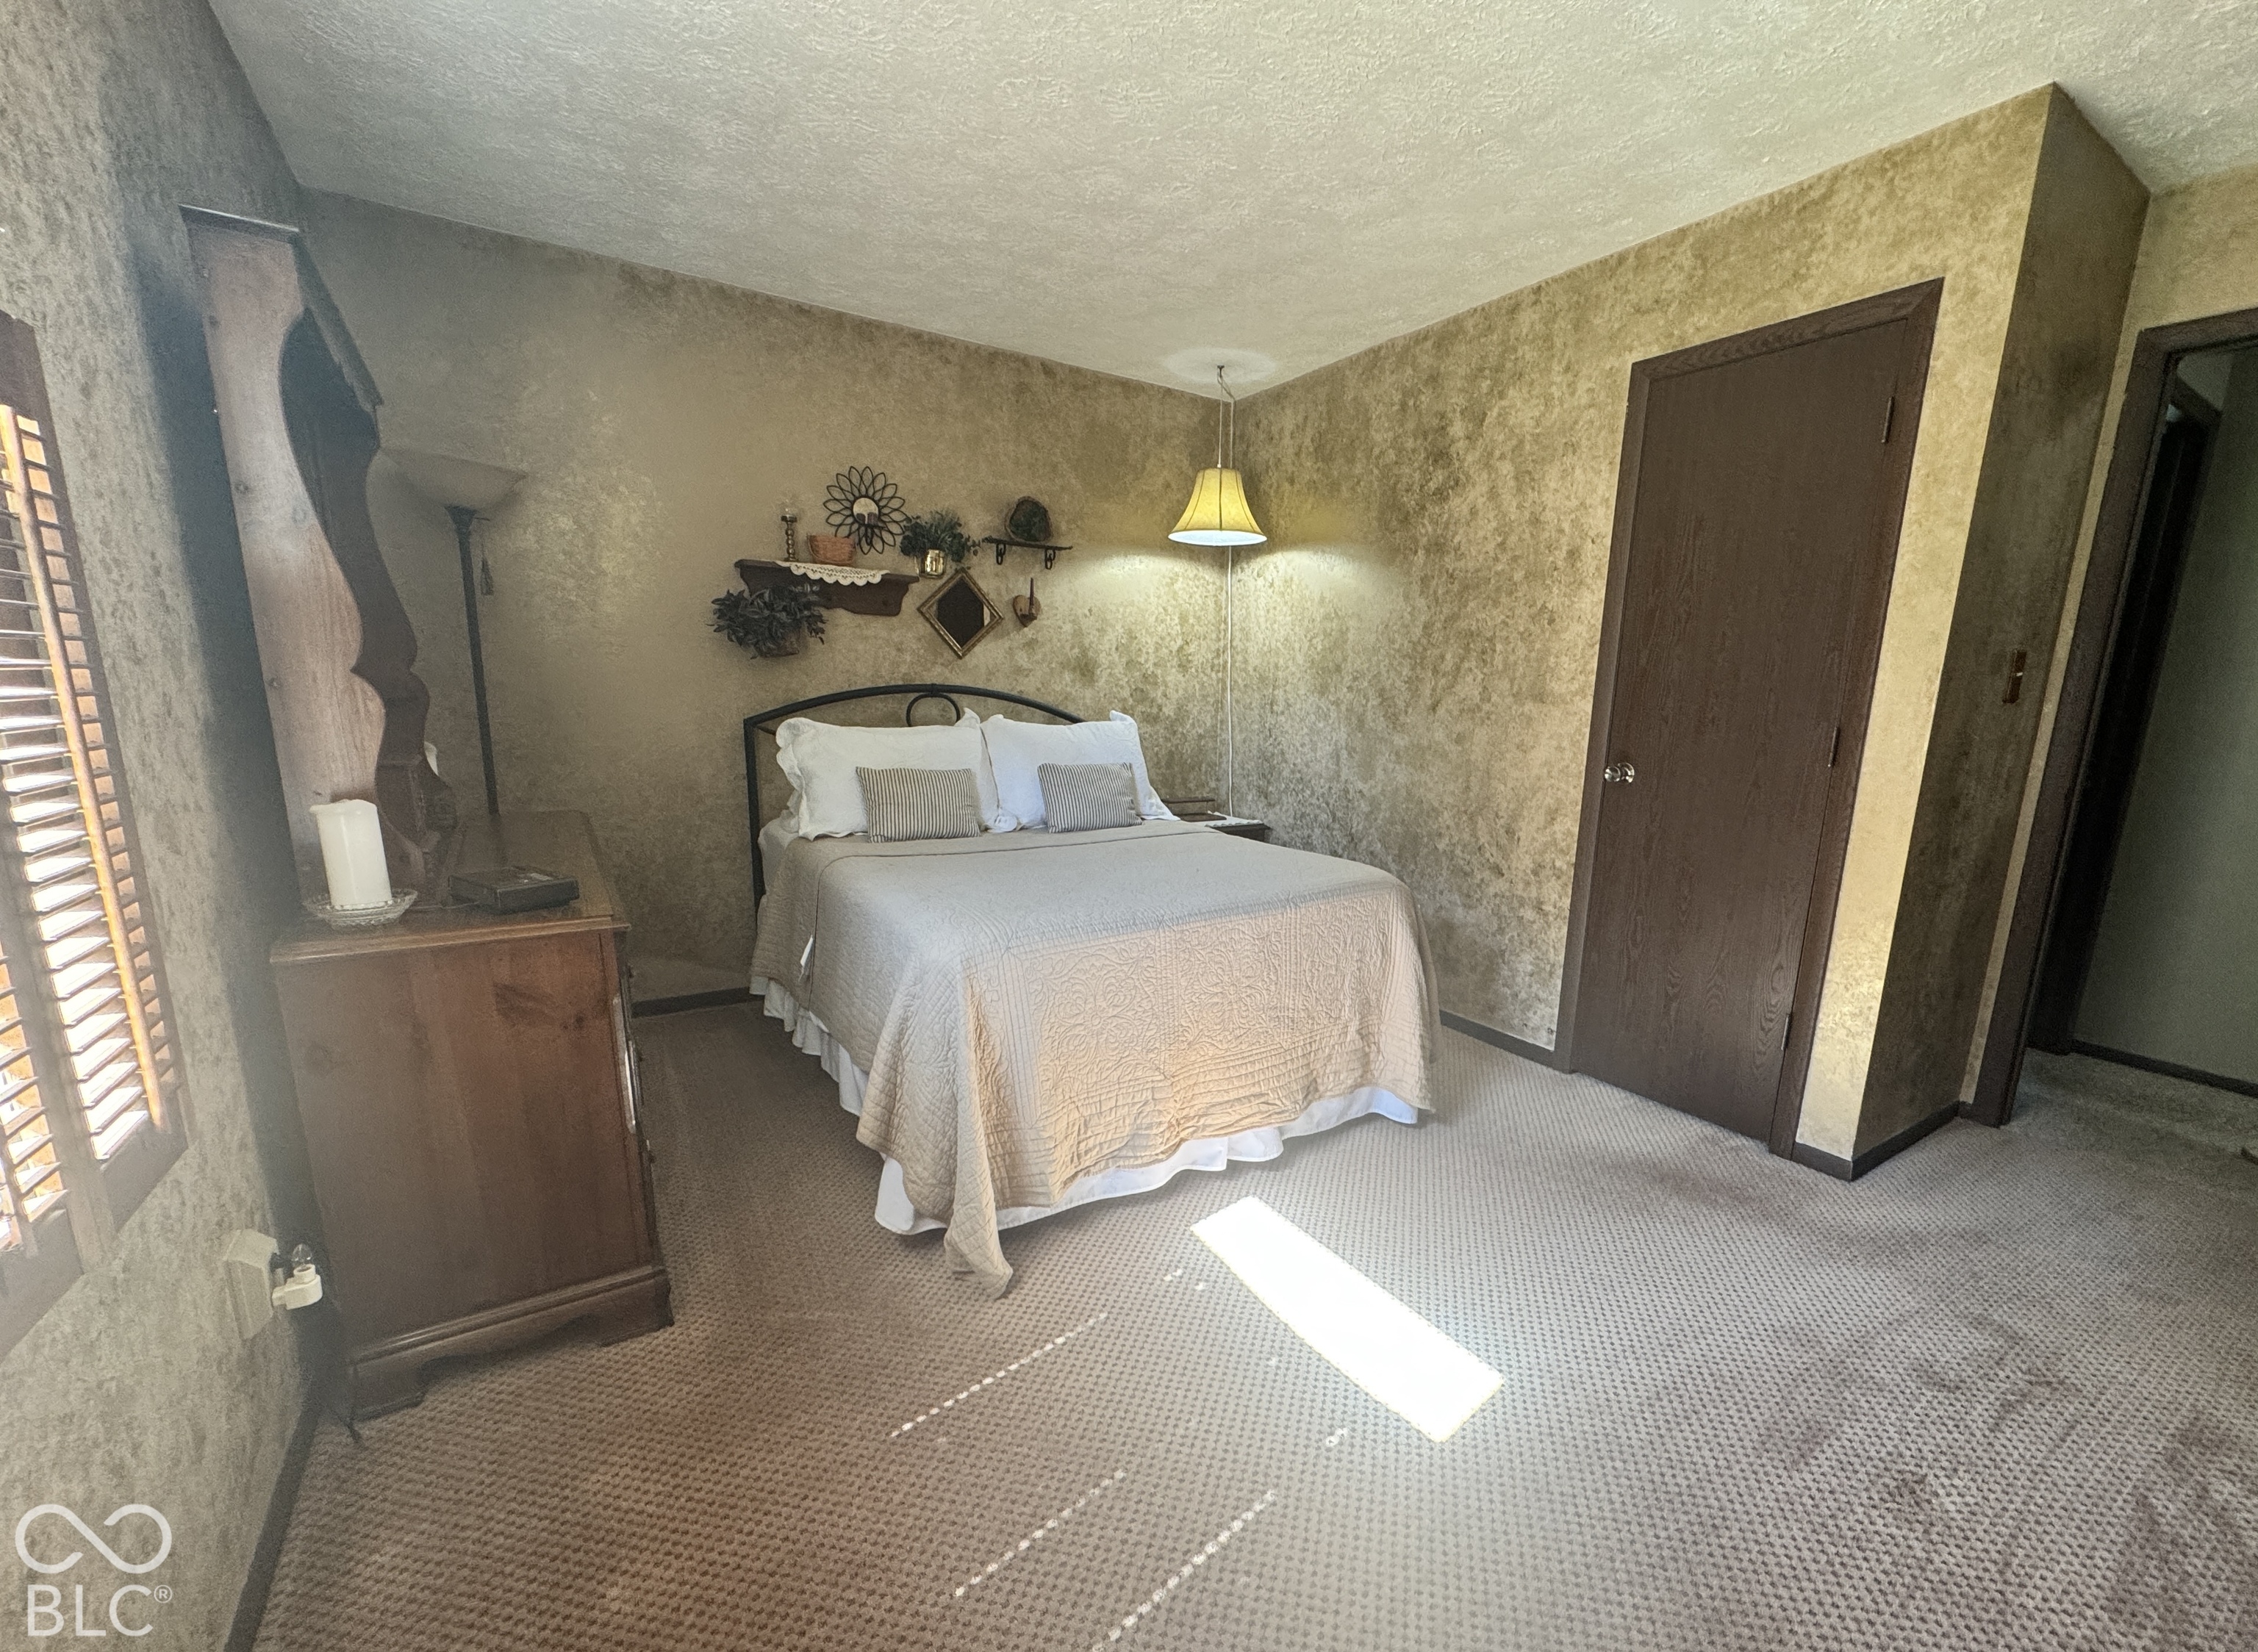
Furnished bedroom with a beige-quilted bed, textured tan walls, and sunlight across the carpet.
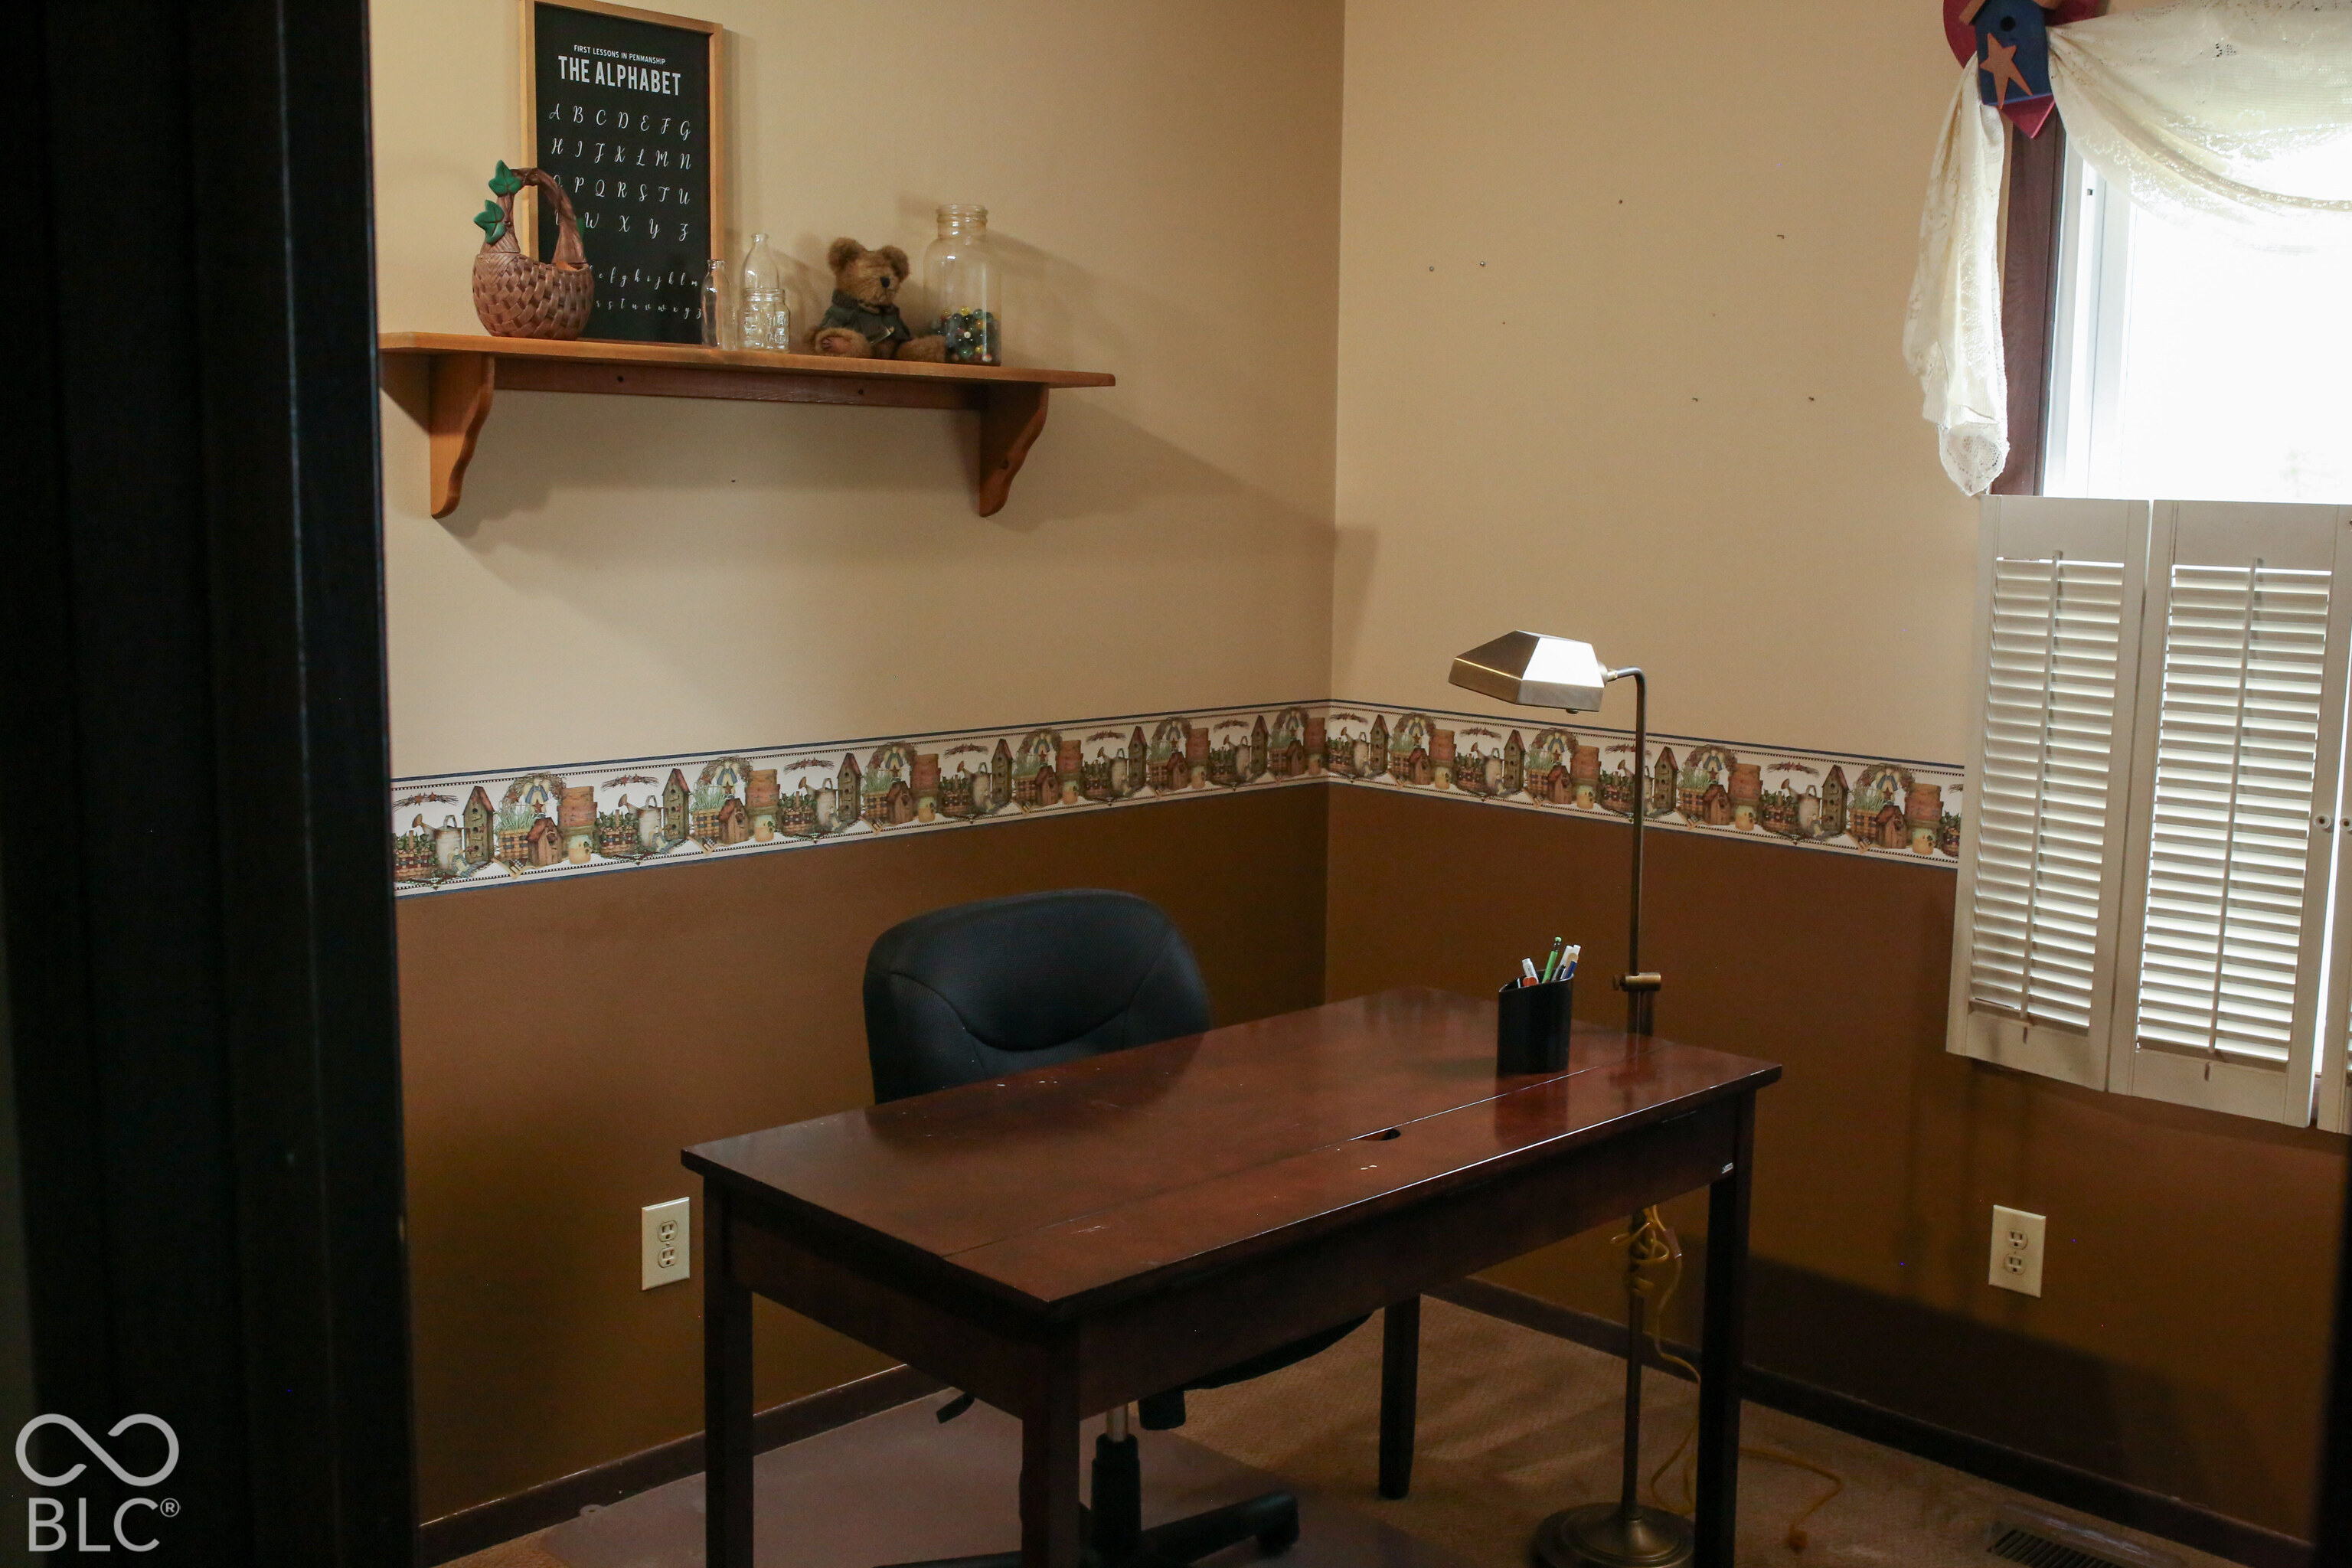
Home office with a dark wooden desk, floor lamp, and window with white shutters.
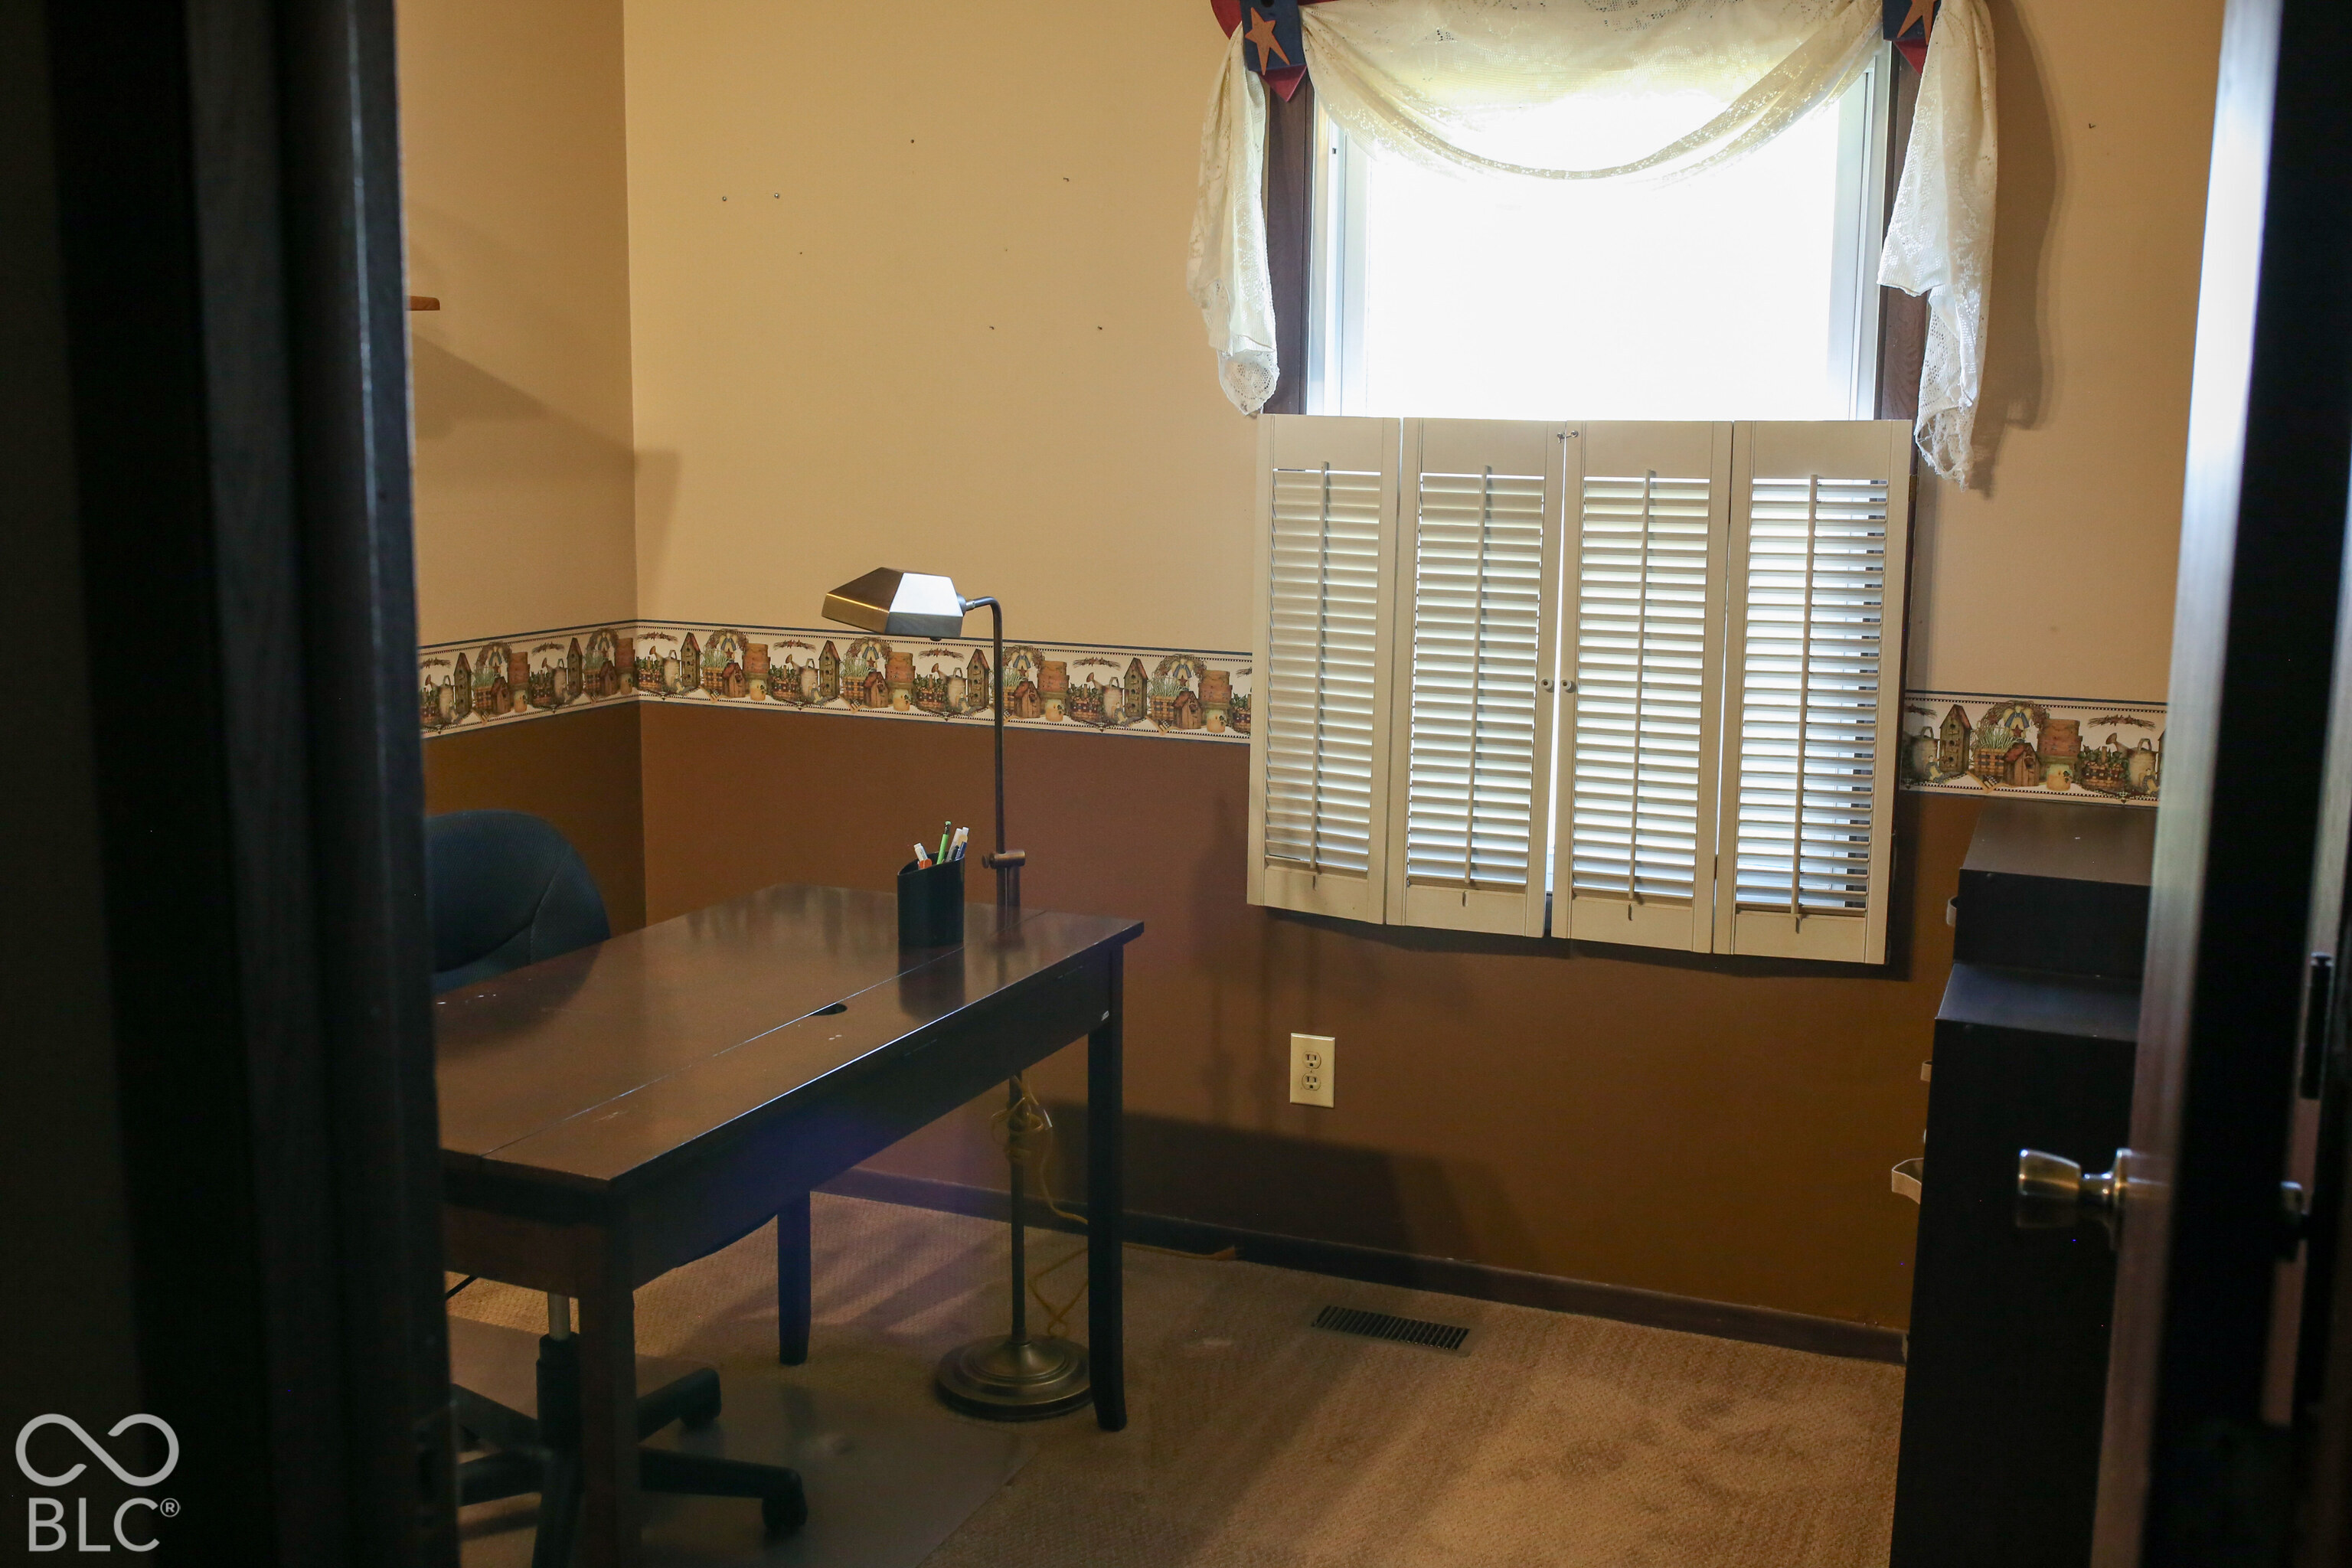
Home office with a dark desk, brown walls, decorative border, and window shutters.
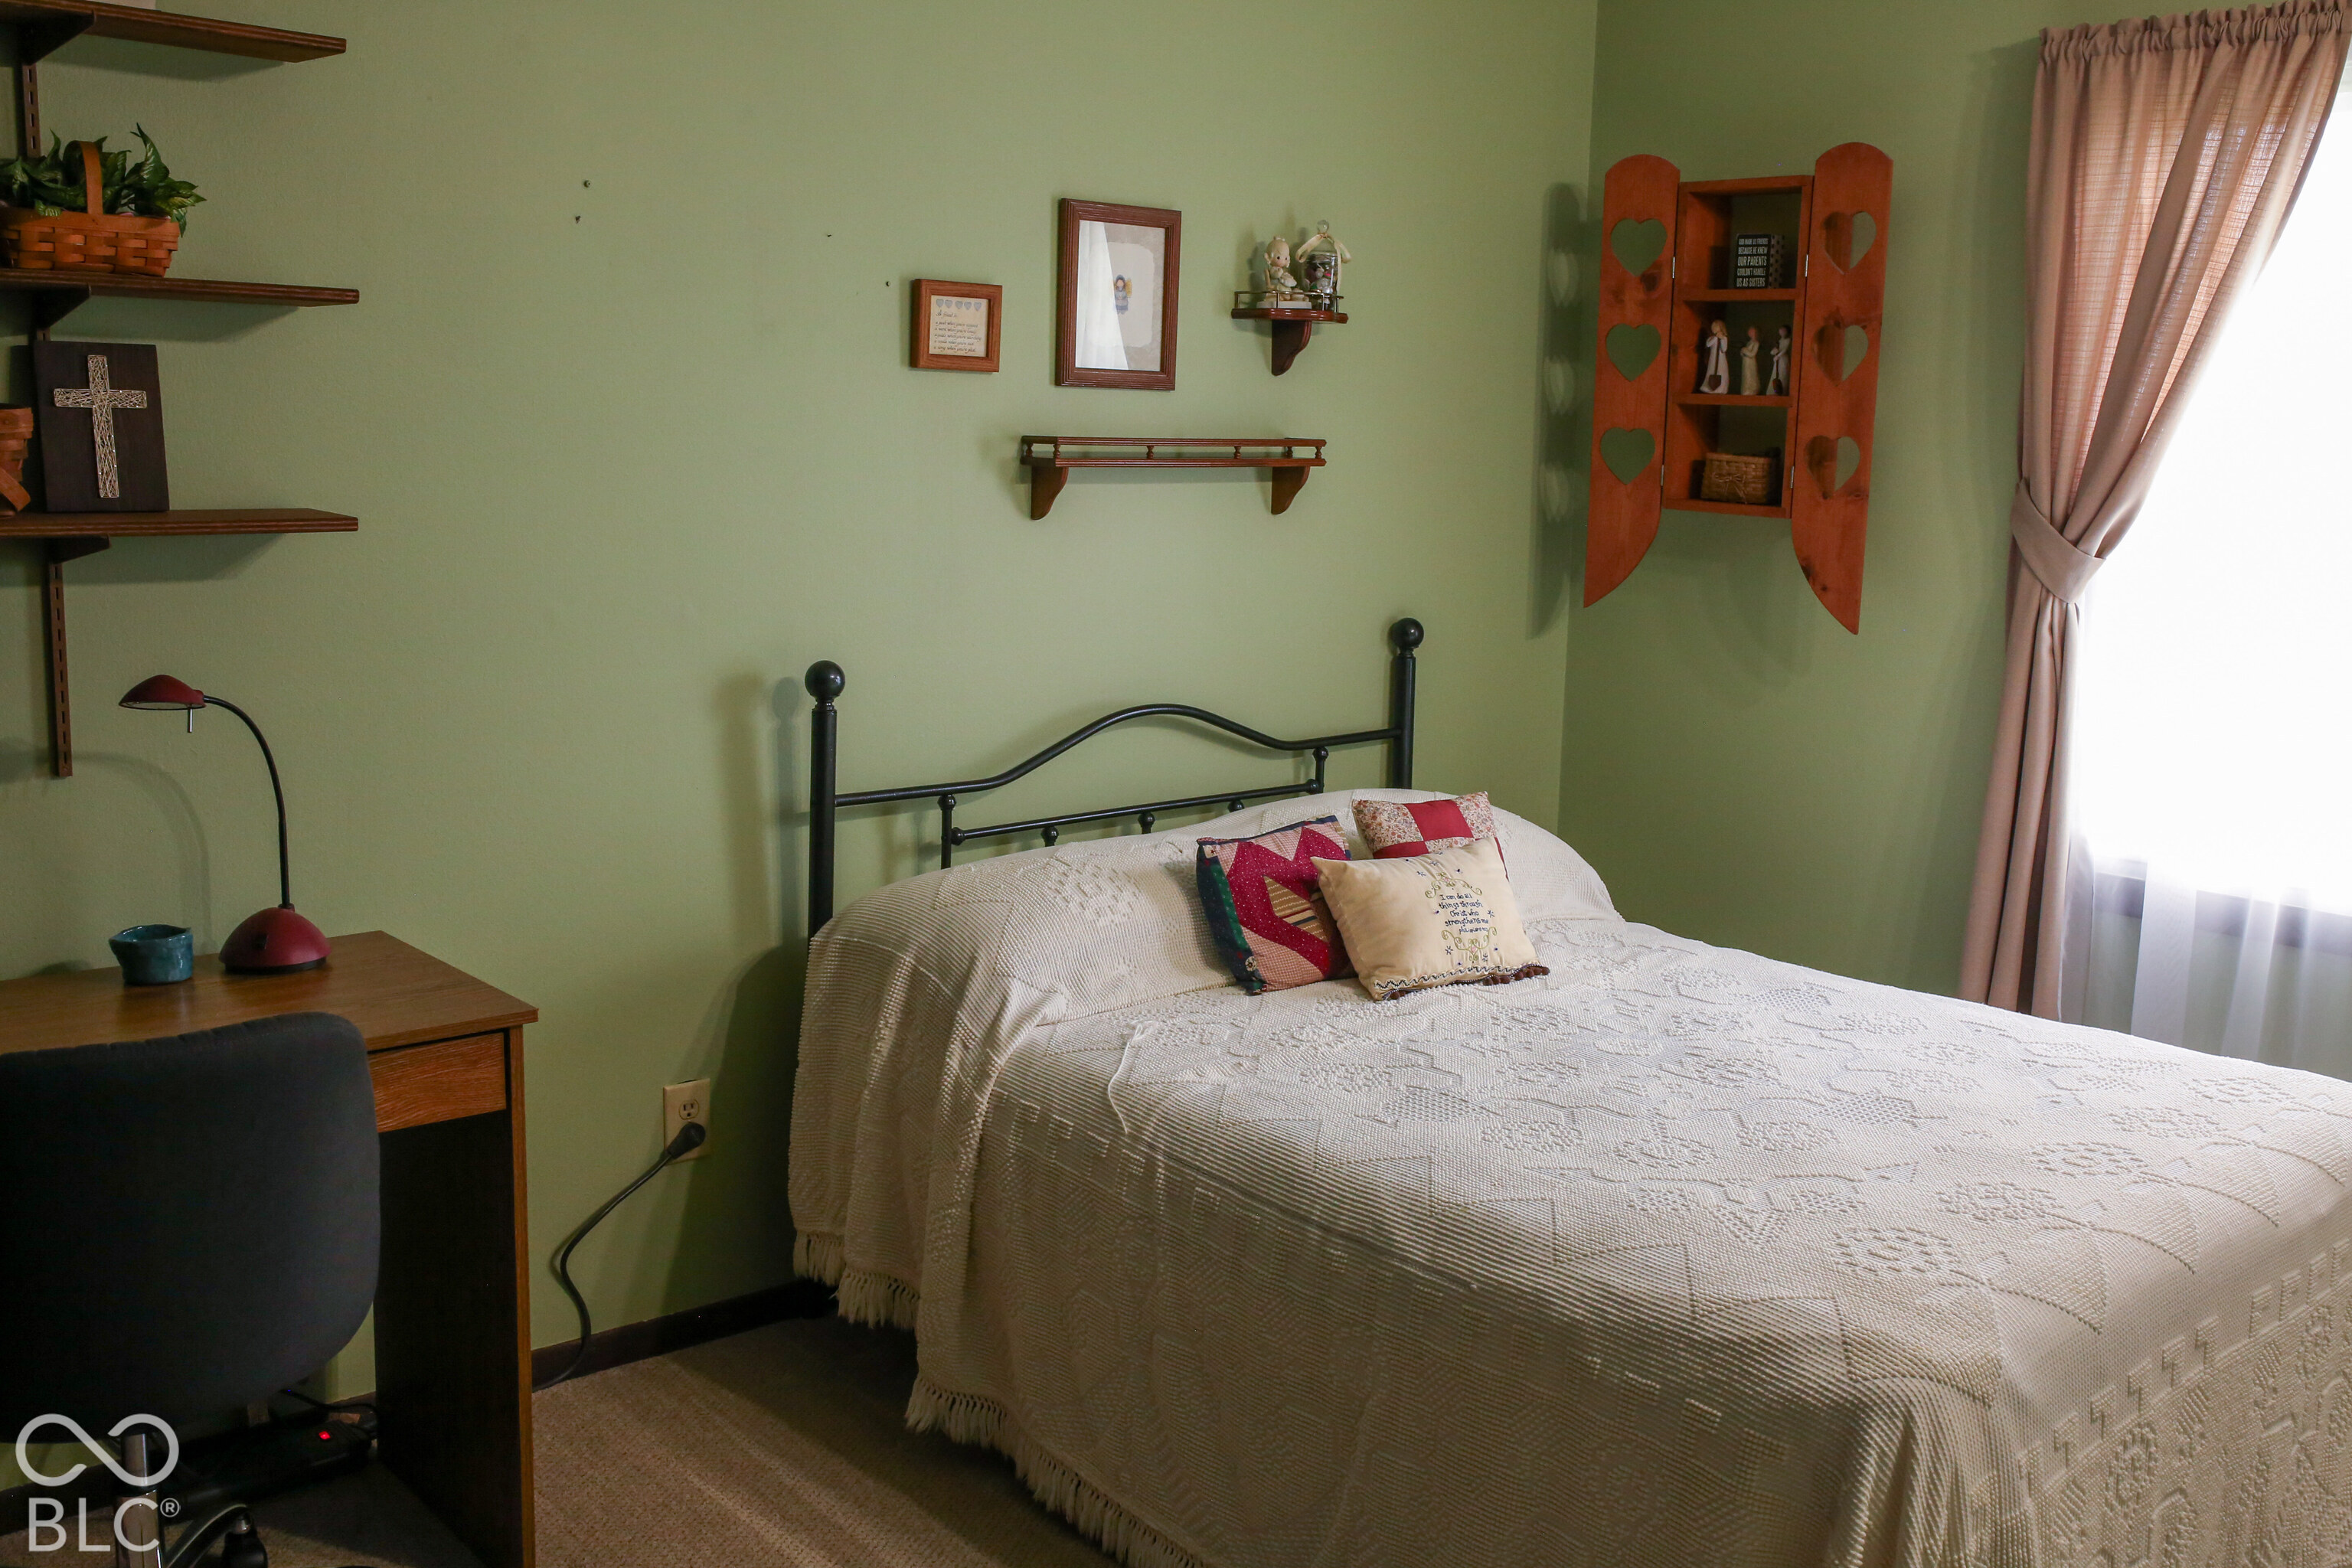
Bedroom with a white quilted bed, black metal headboard, green walls, and a bright curtained window.
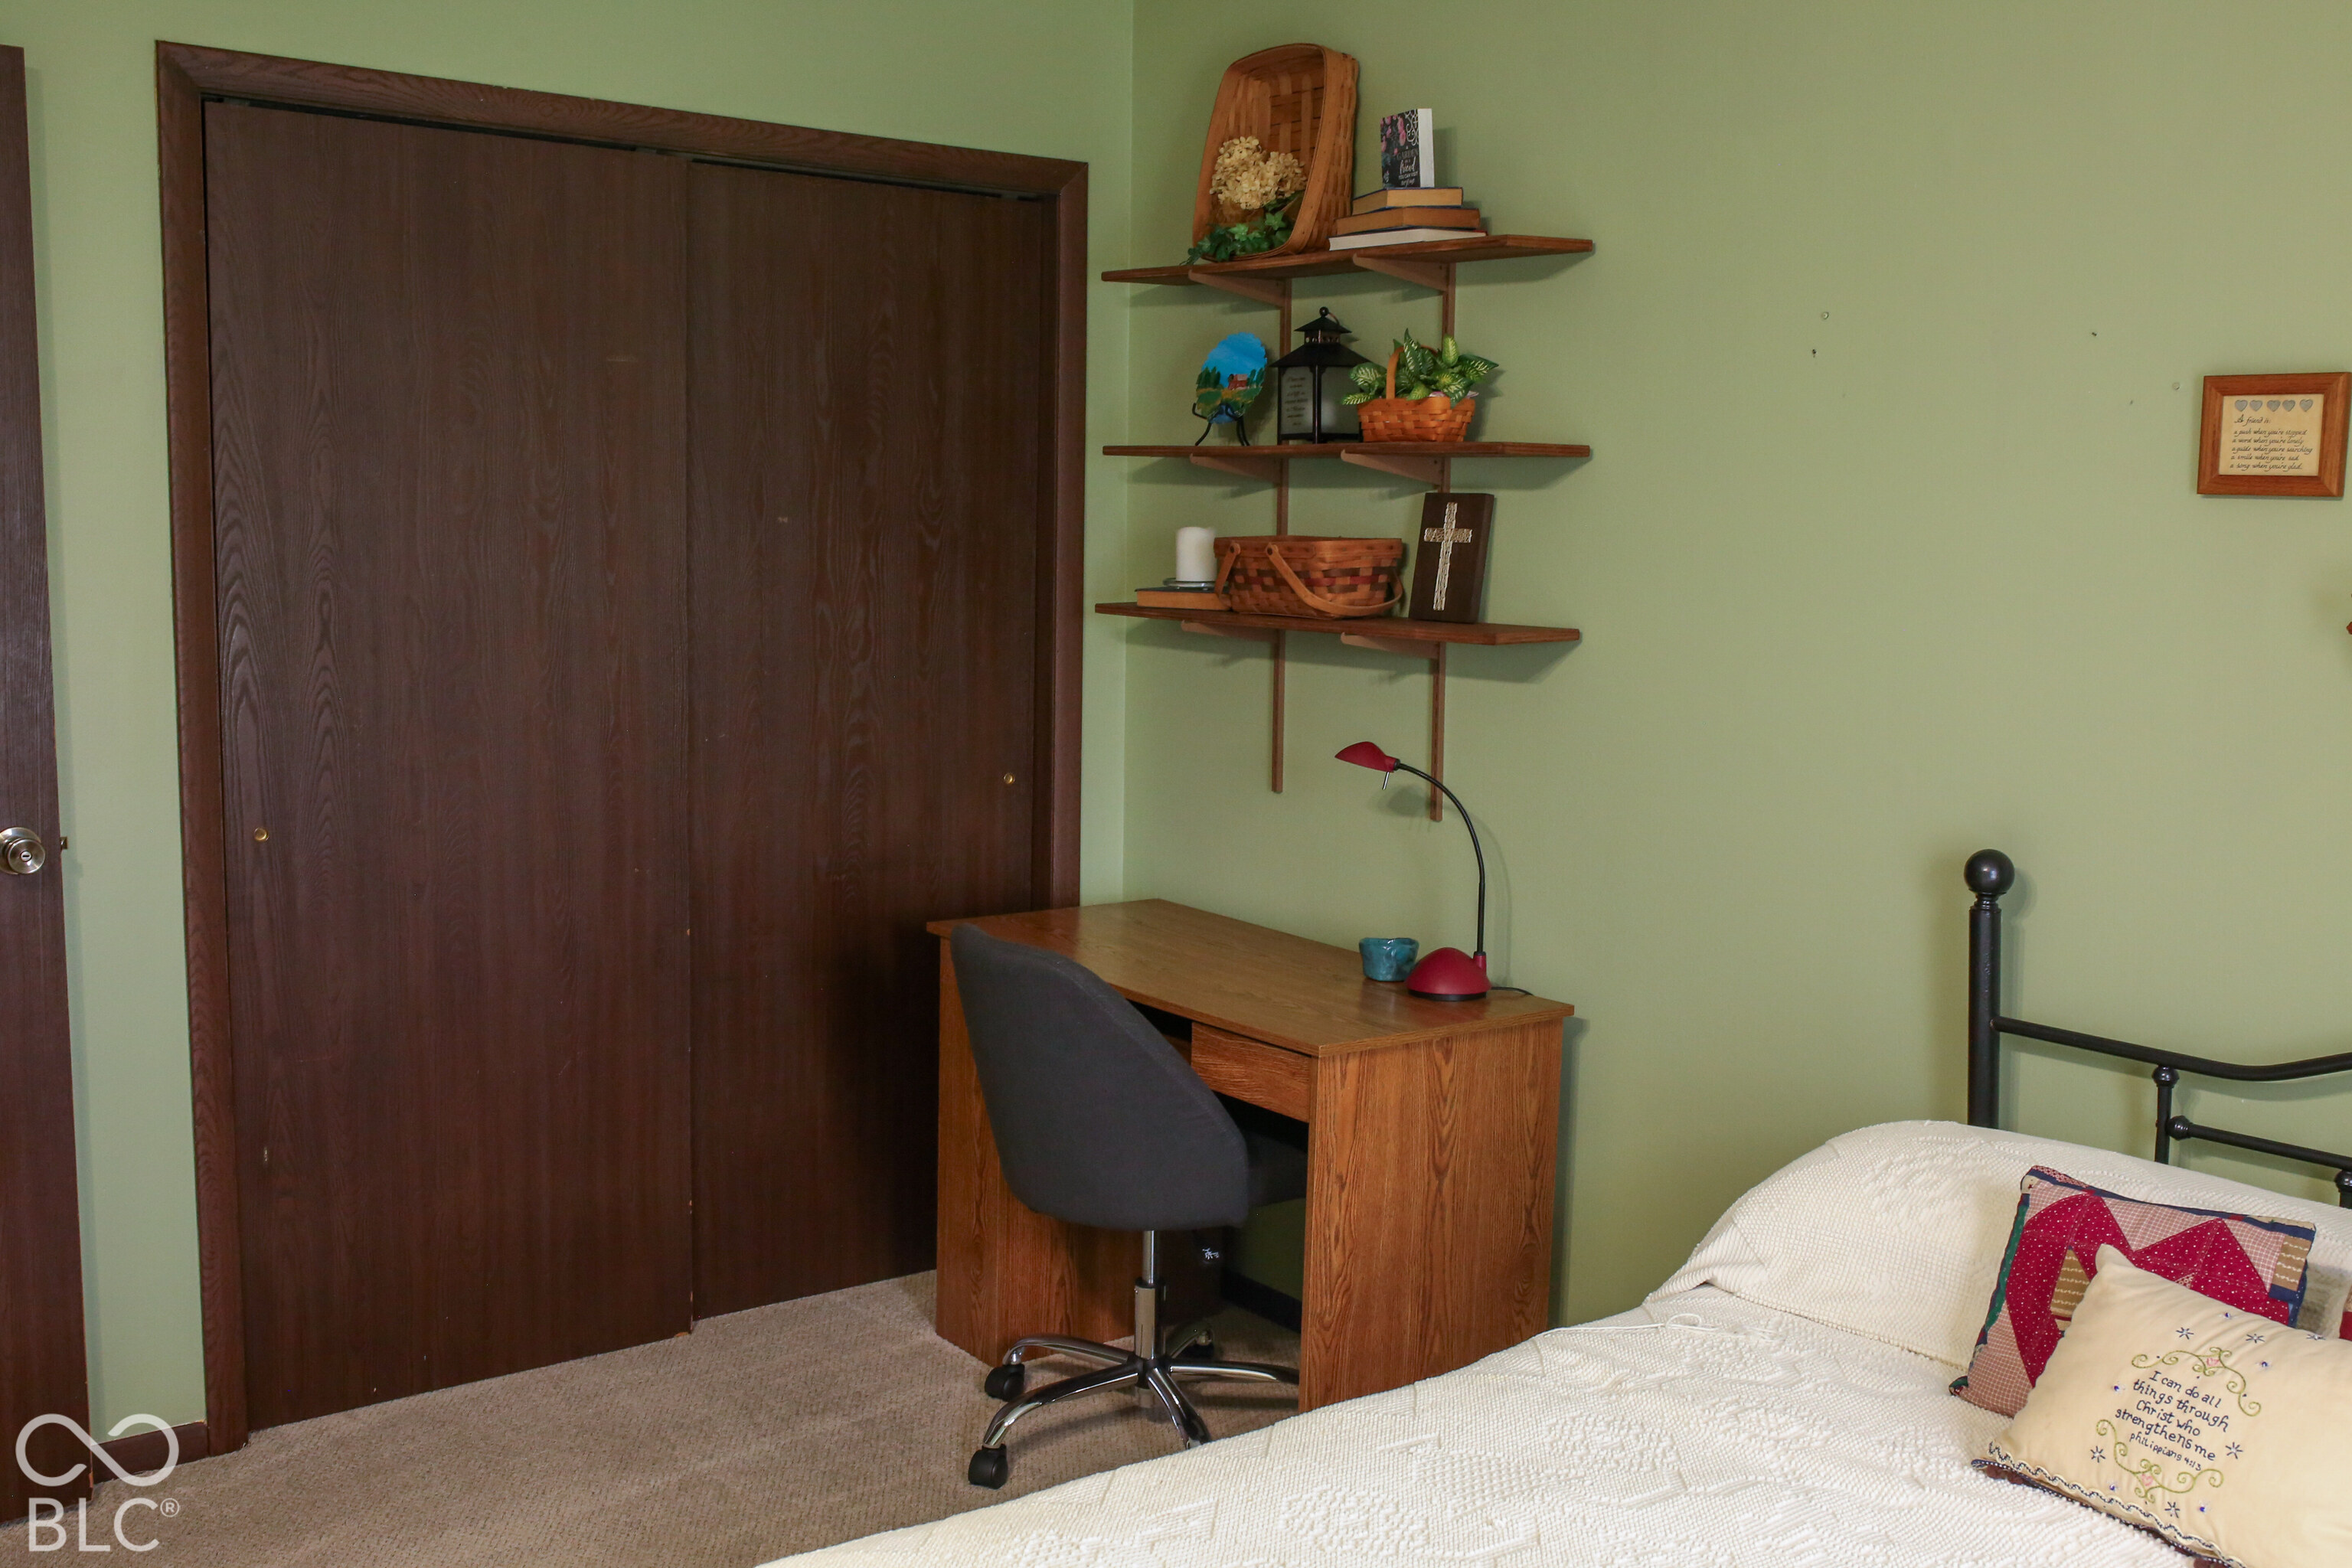
Bedroom with a white quilted bed, dark wood closet doors, and a desk beneath wall shelves.
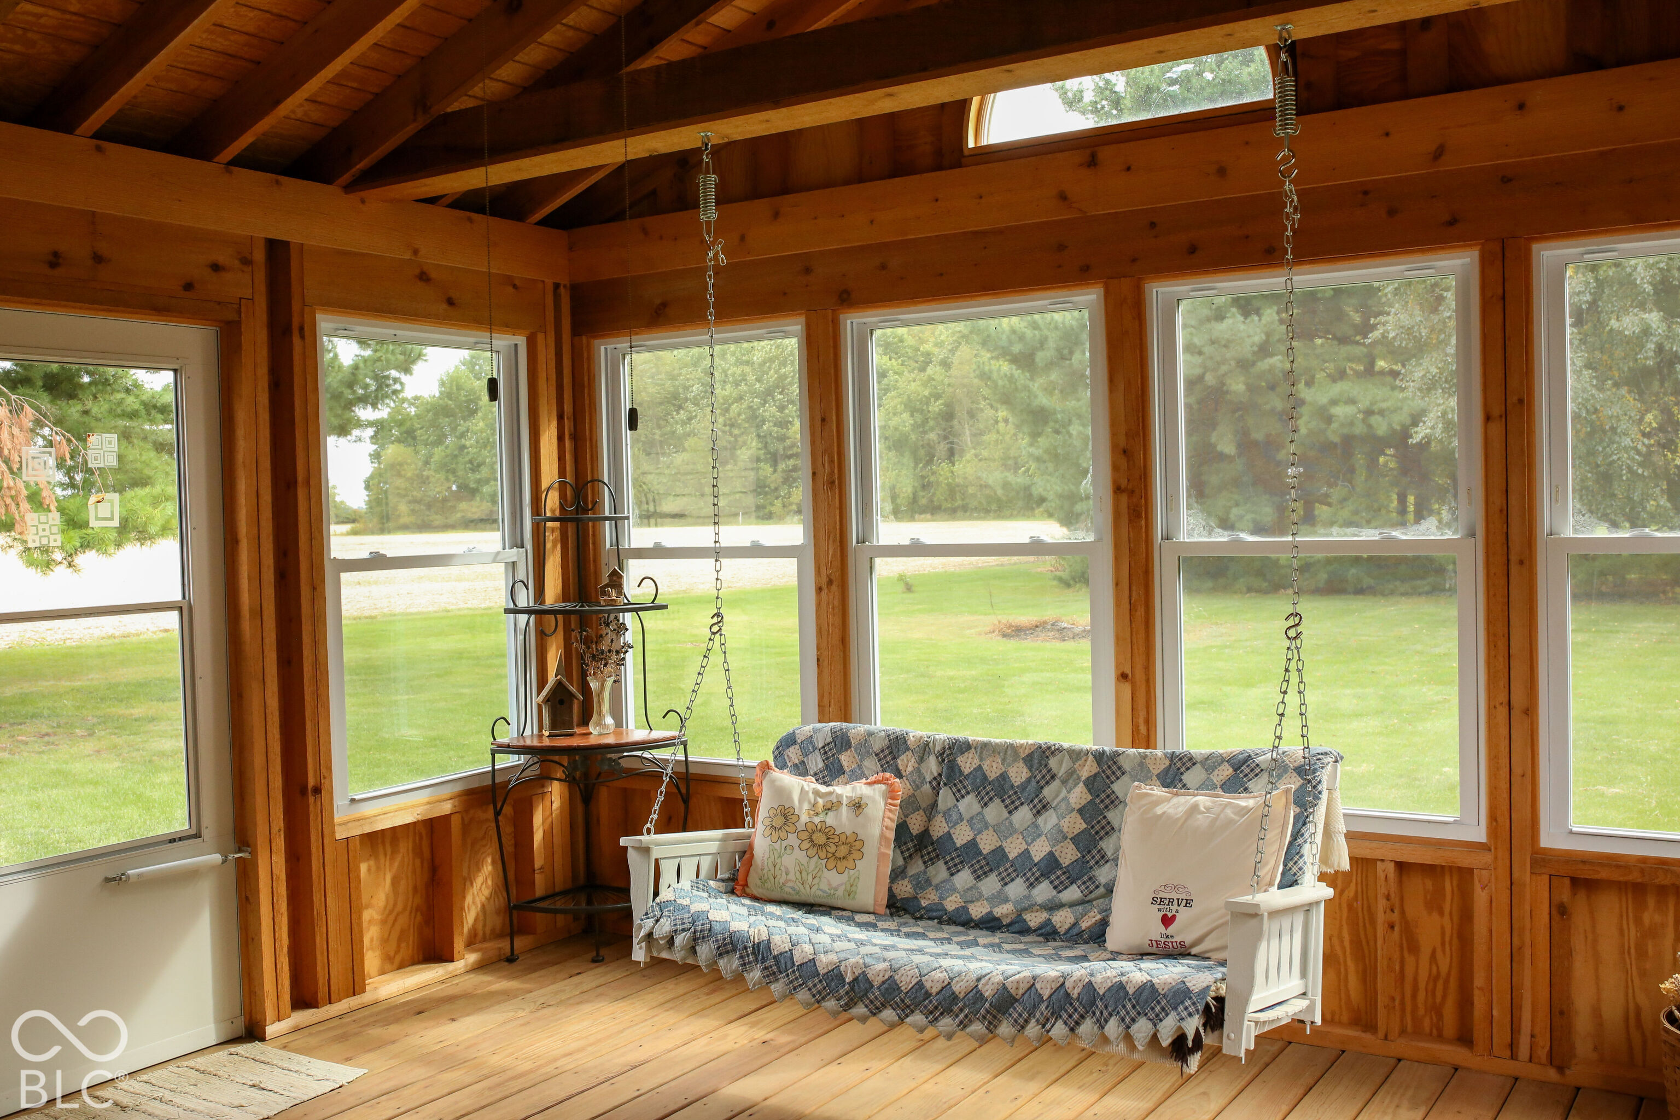
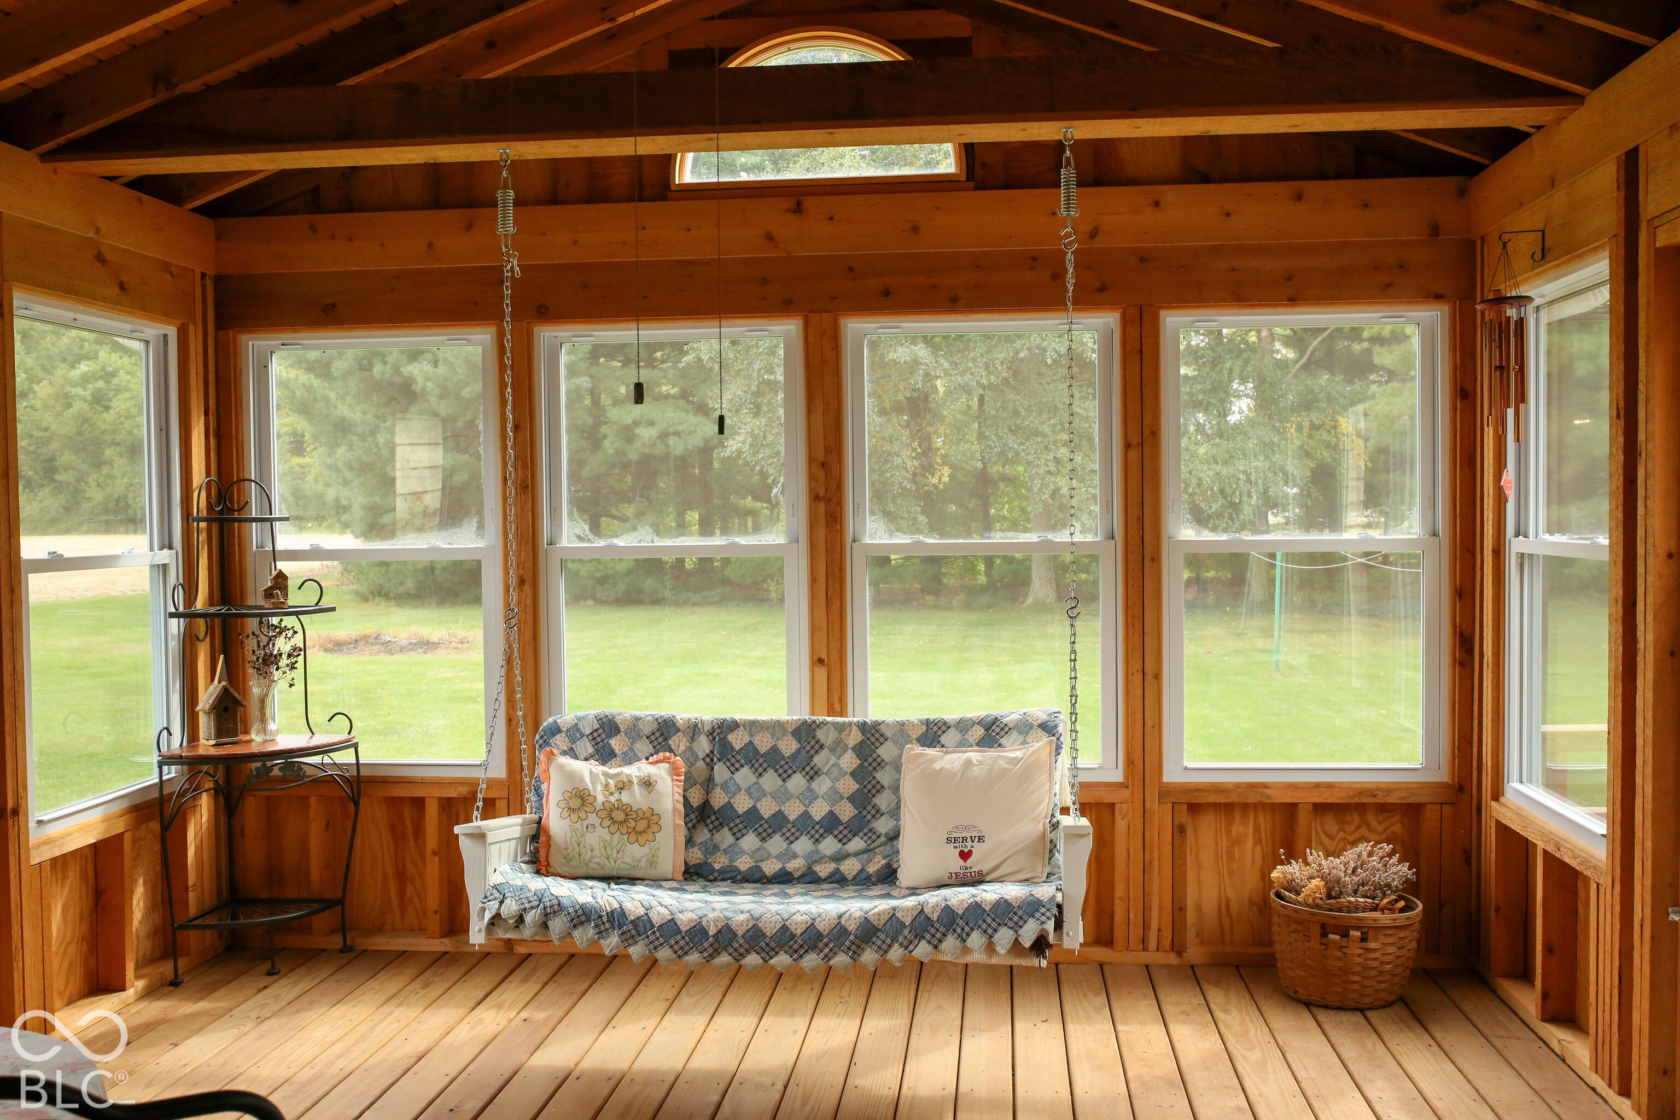
Wood-paneled sunroom with a quilt-covered hanging swing and large windows overlooking the lawn.
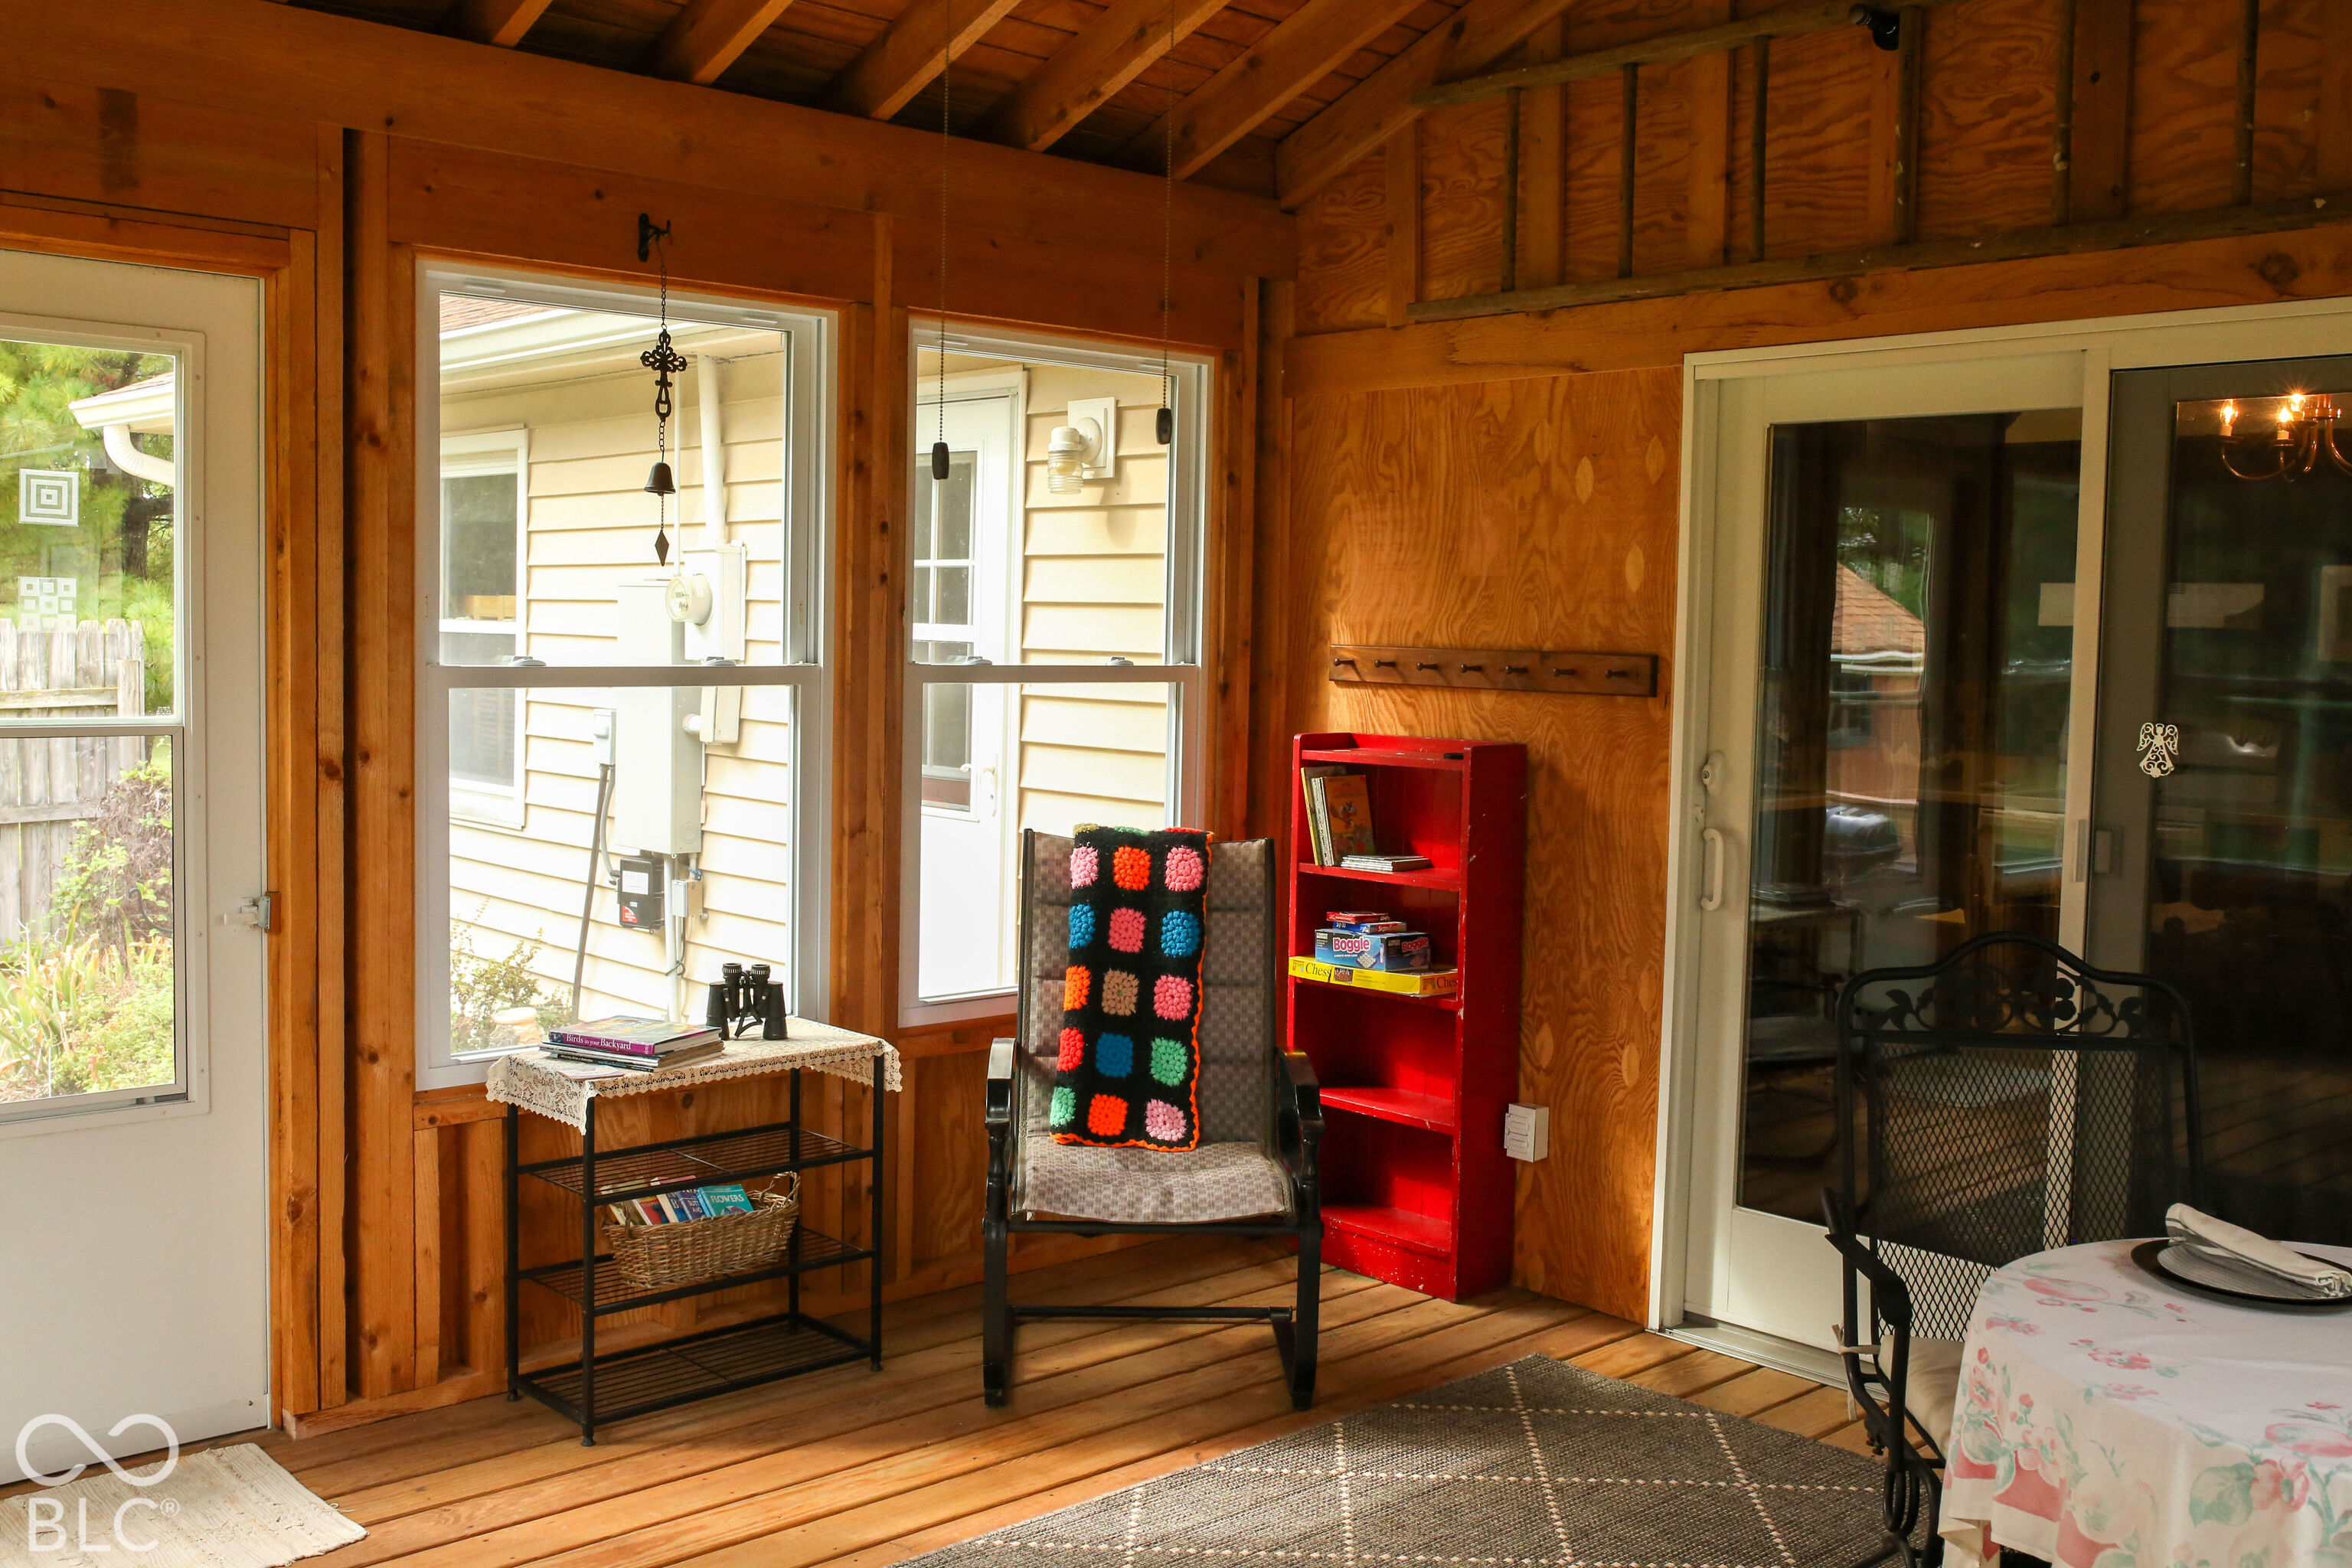
Enclosed porch with wood-paneled walls, large windows, a colorful throw, and a red bookcase.
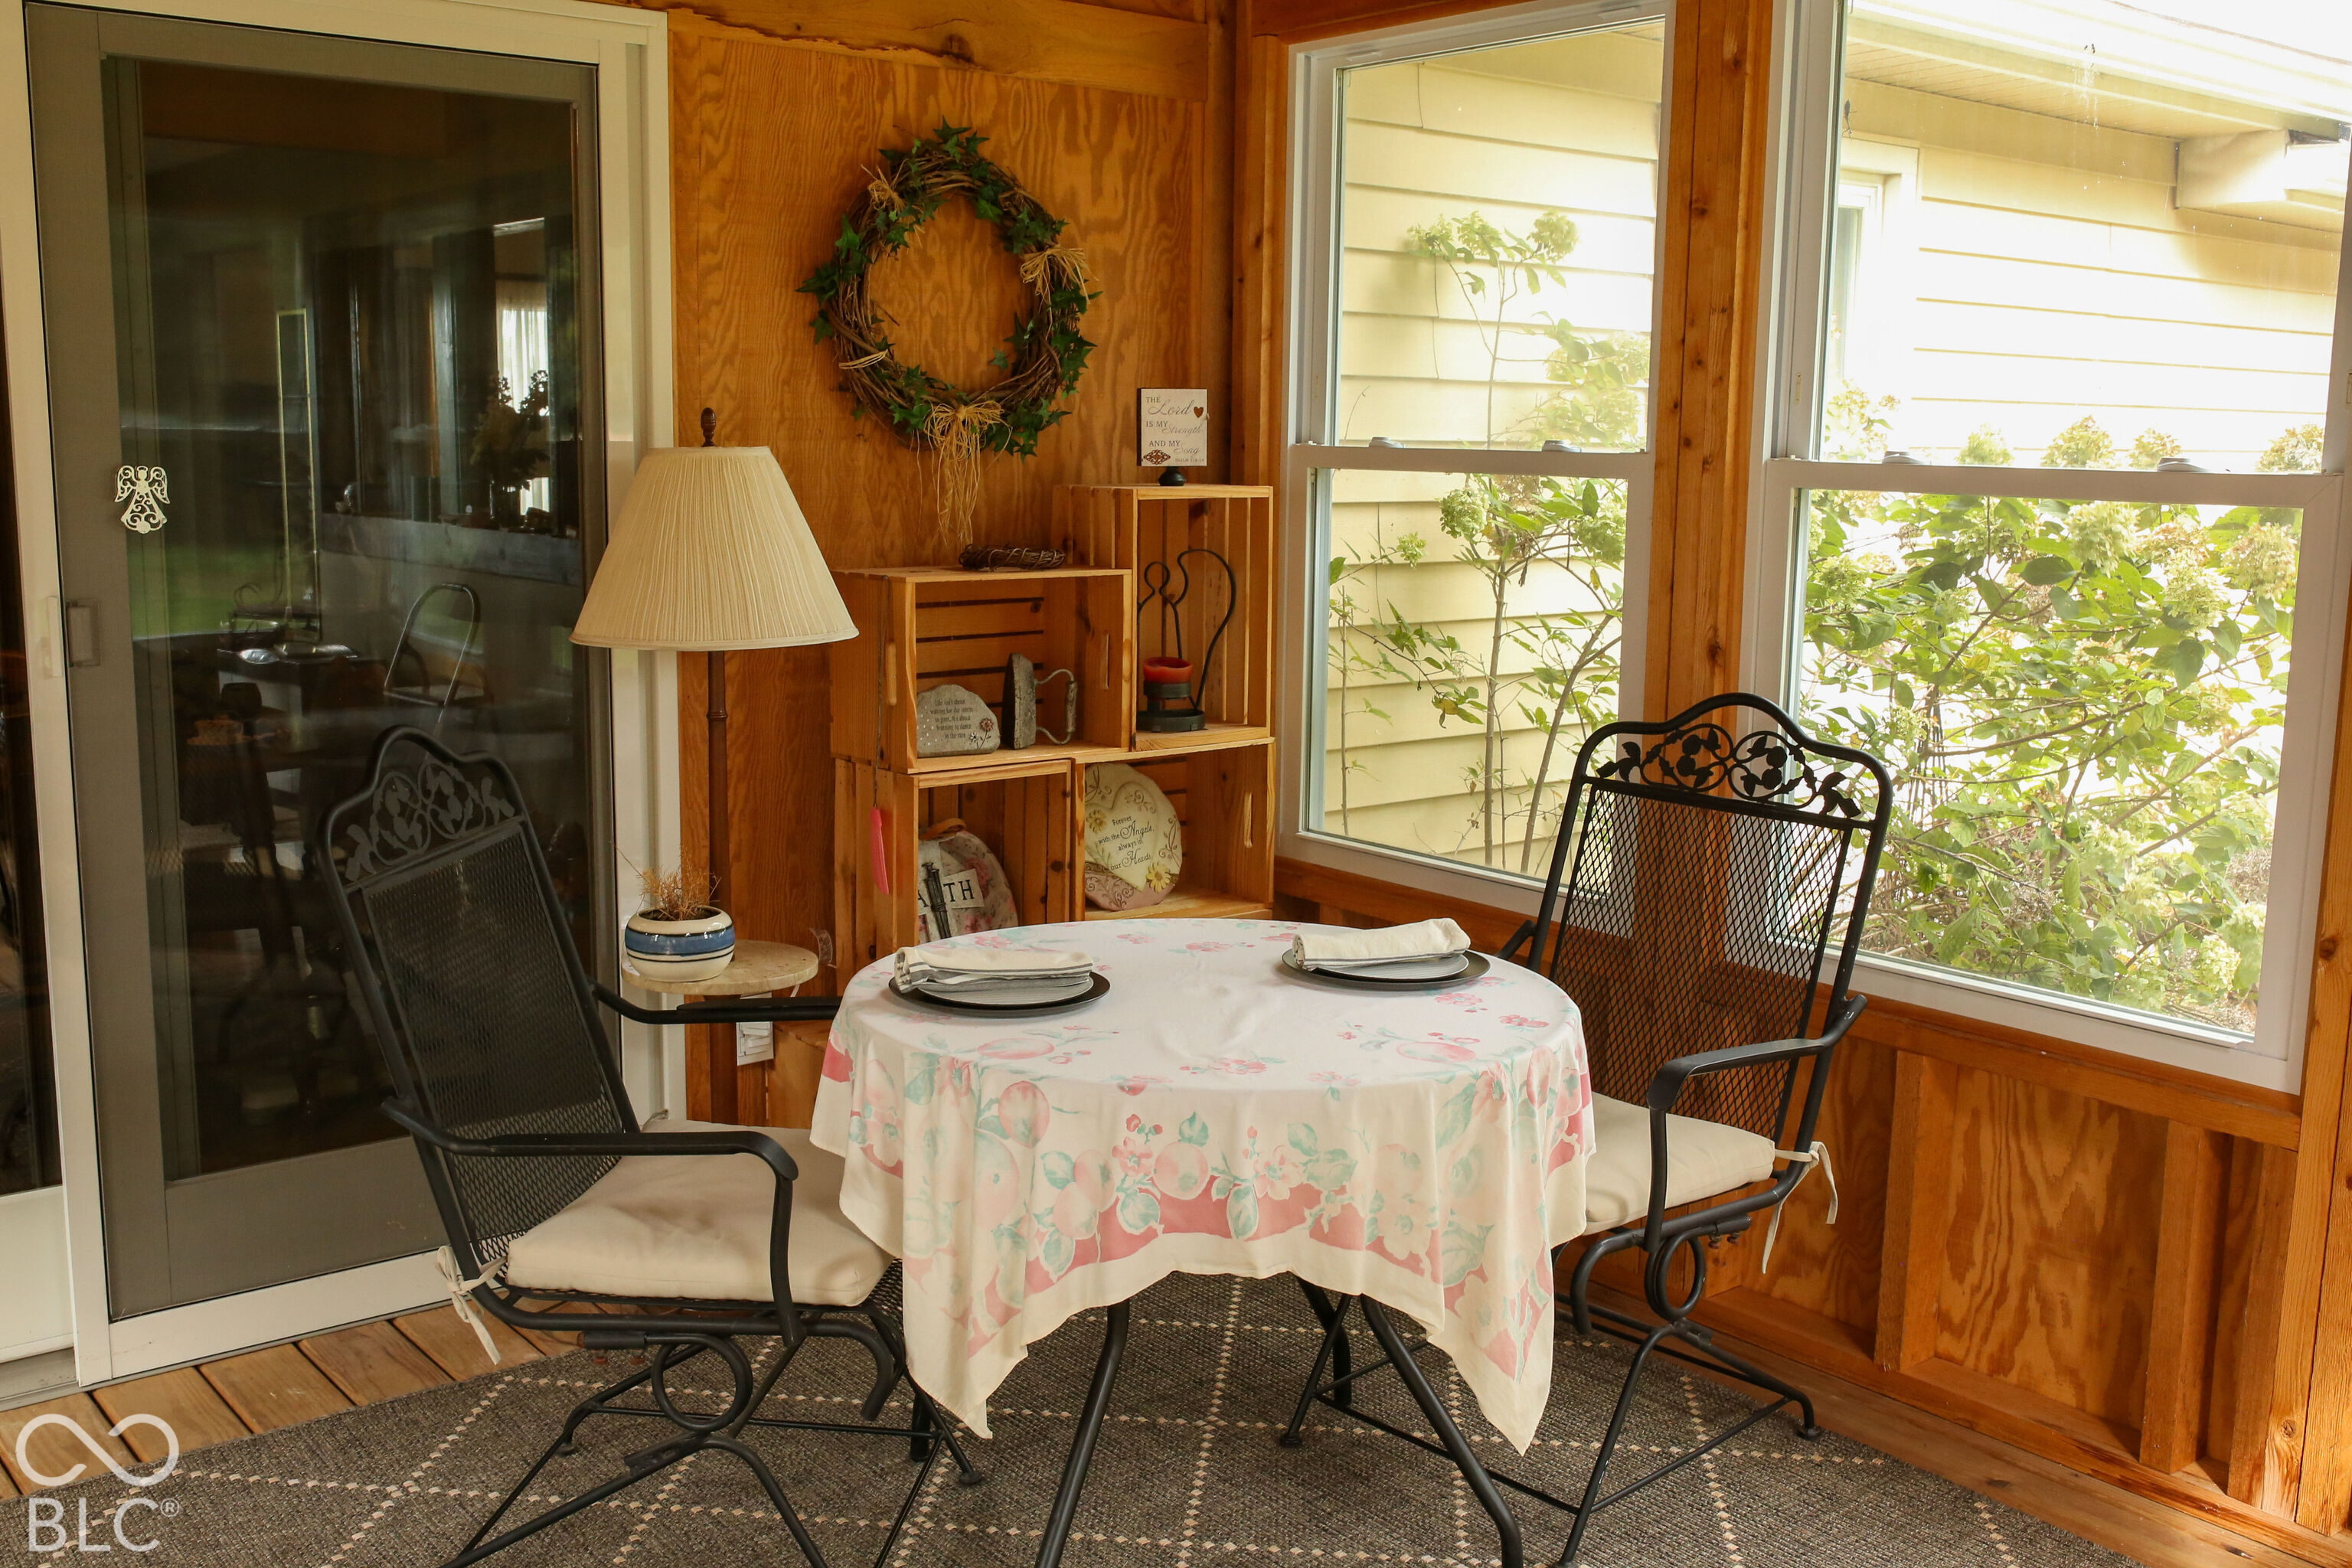
Furnished wood-paneled sunroom with a floral dining table, black metal chairs, and large windows.
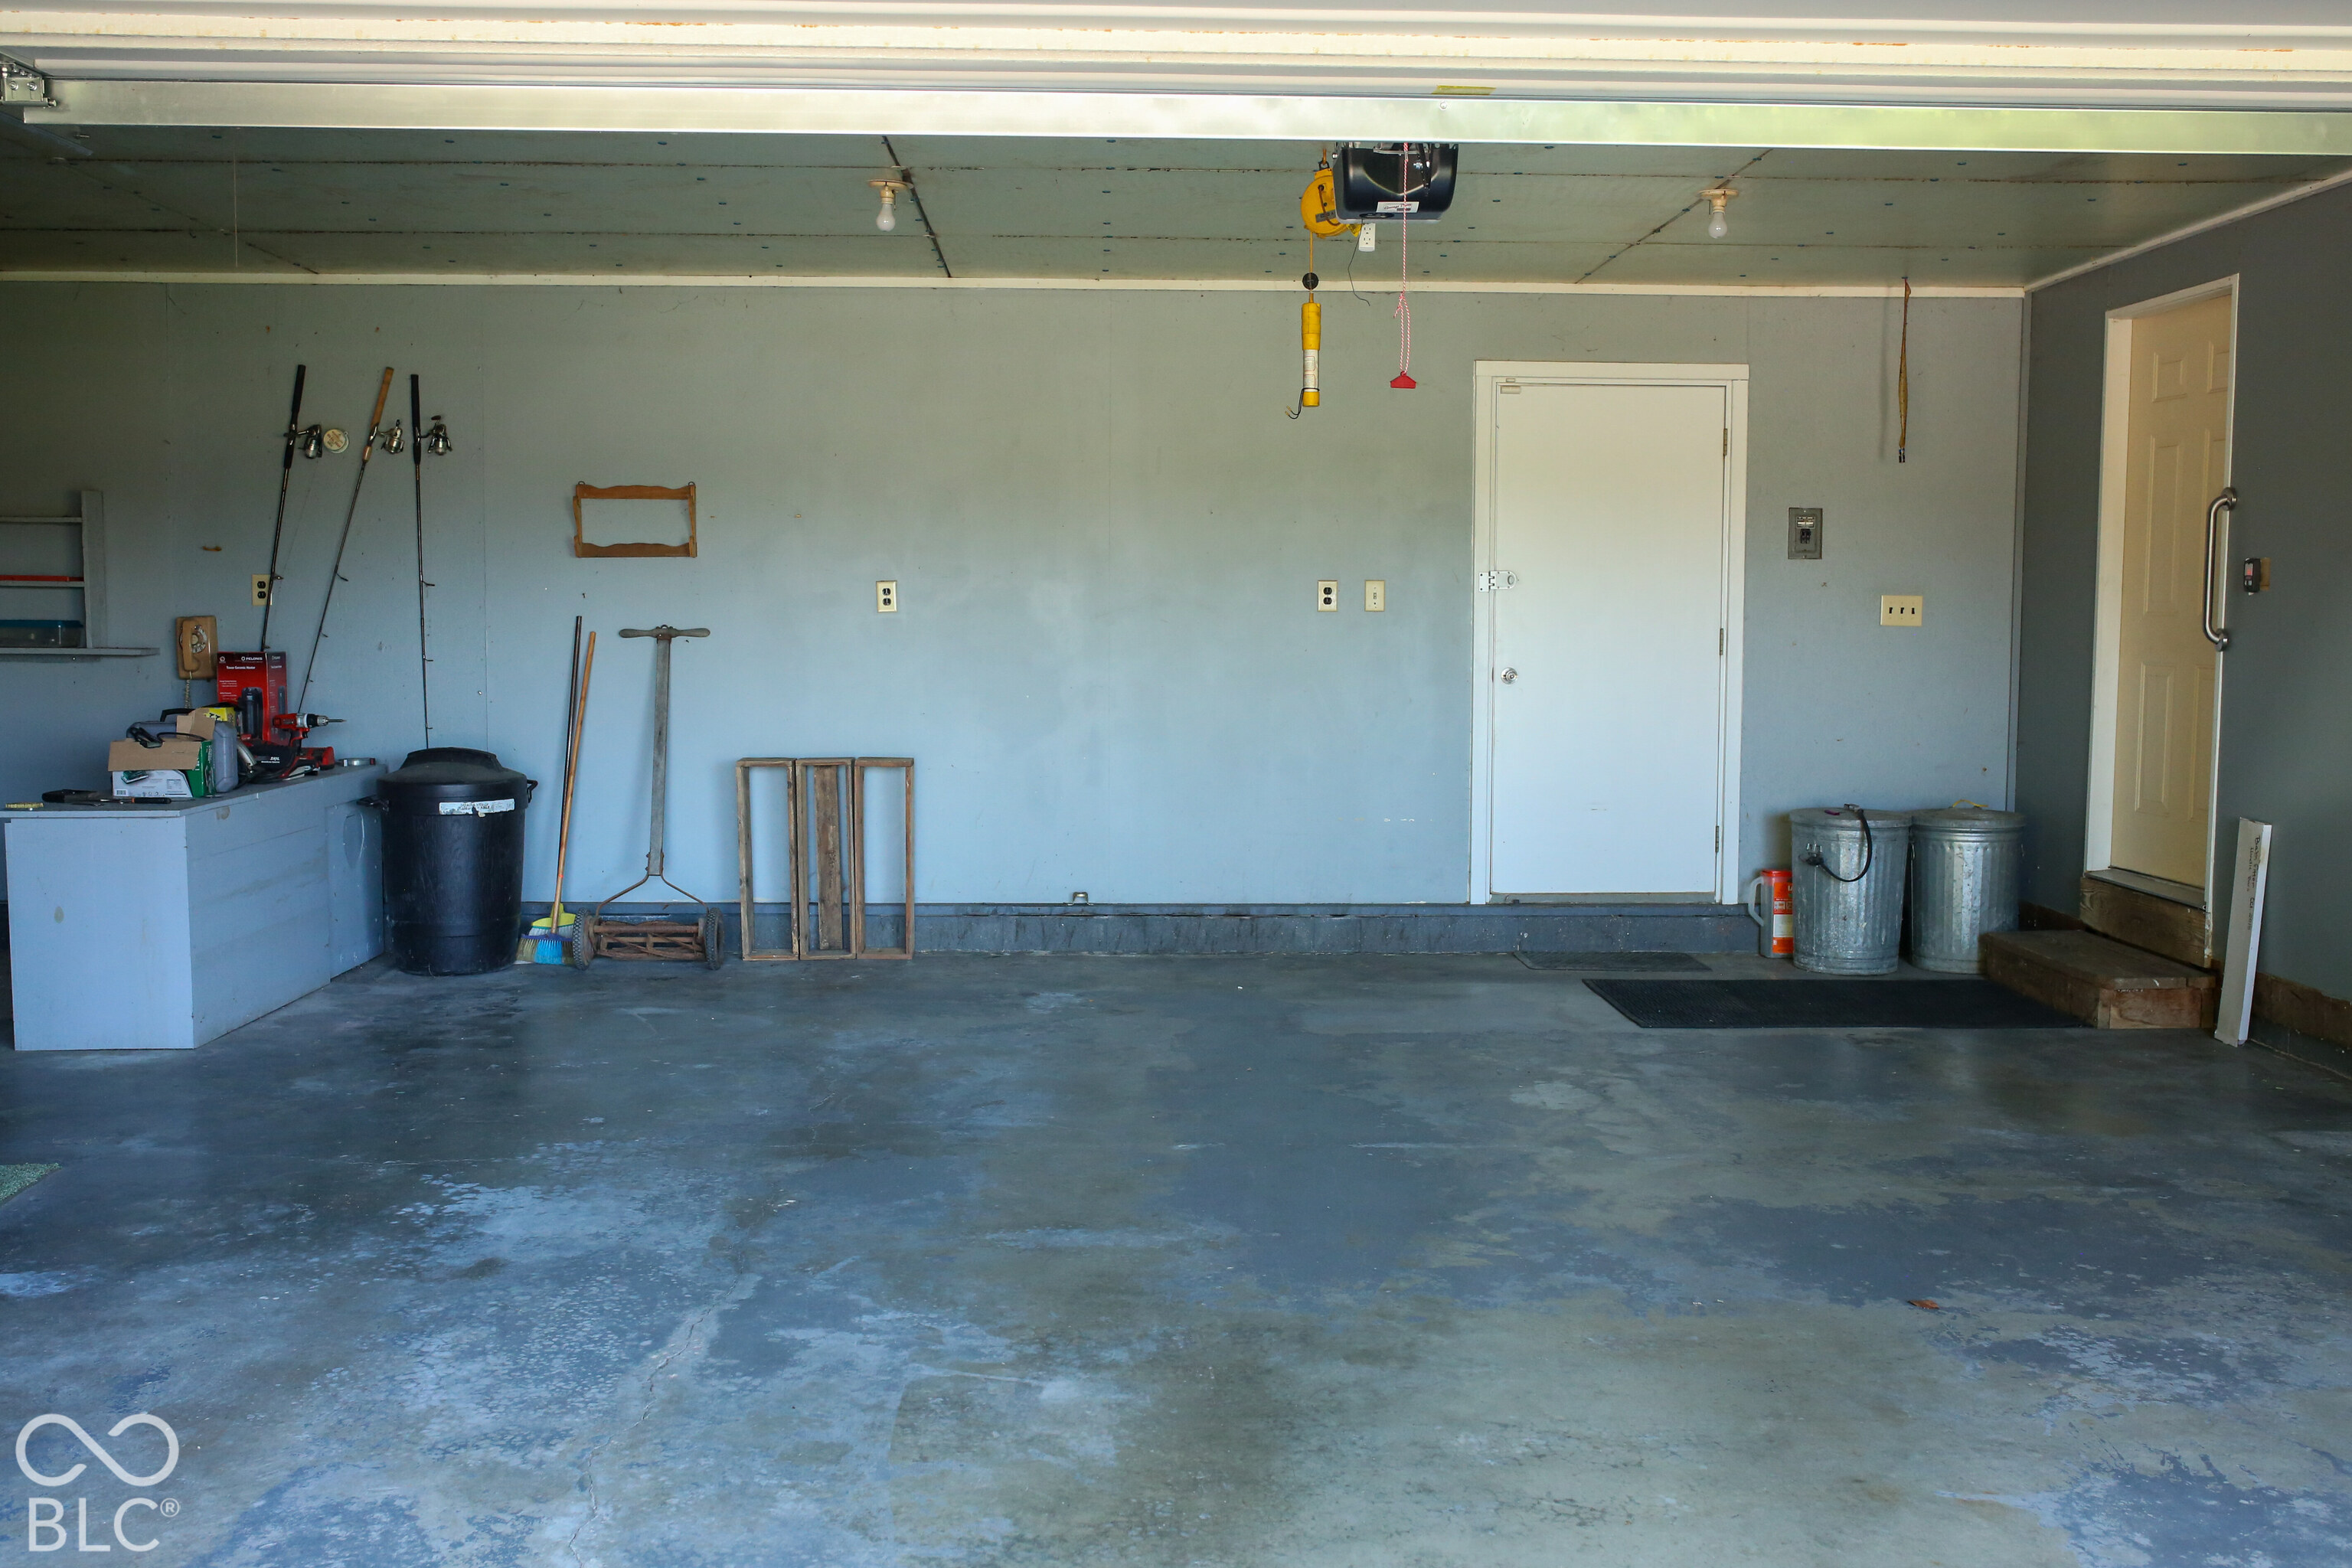
Garage with a broad concrete floor, overhead door opener, and tools and storage along the walls.
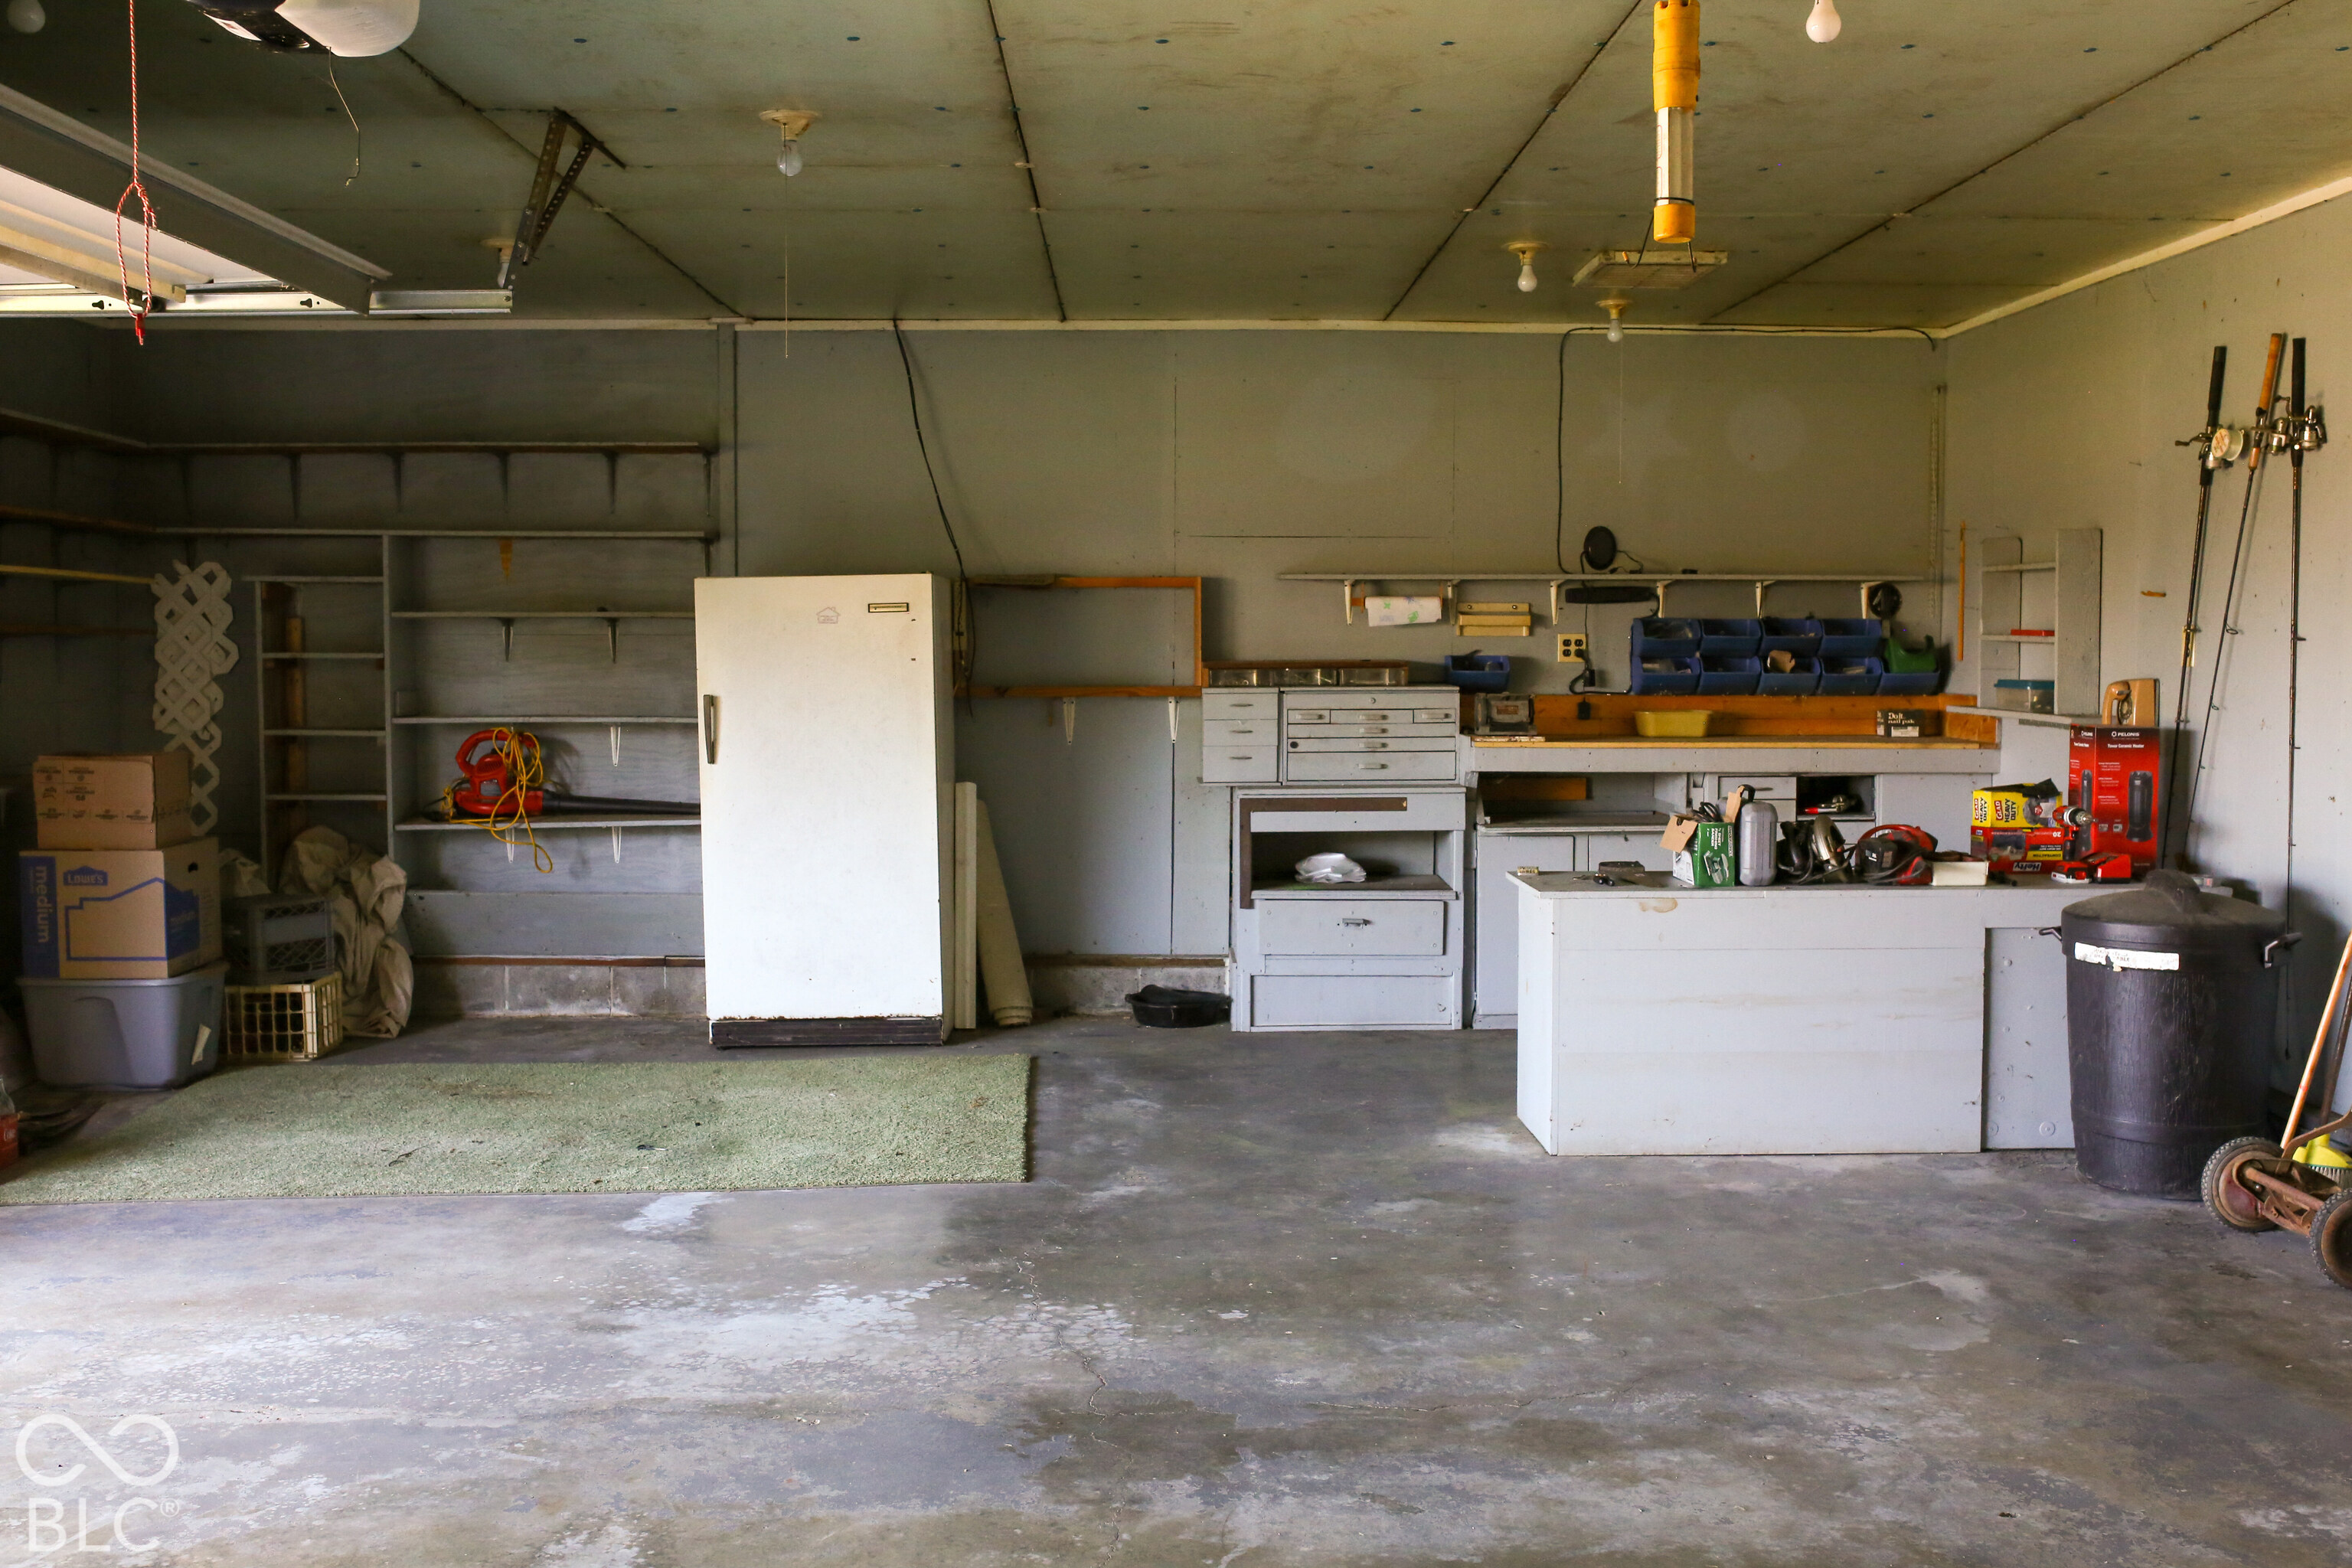
Garage workshop with built-in workbenches and shelving, a refrigerator, and tools.
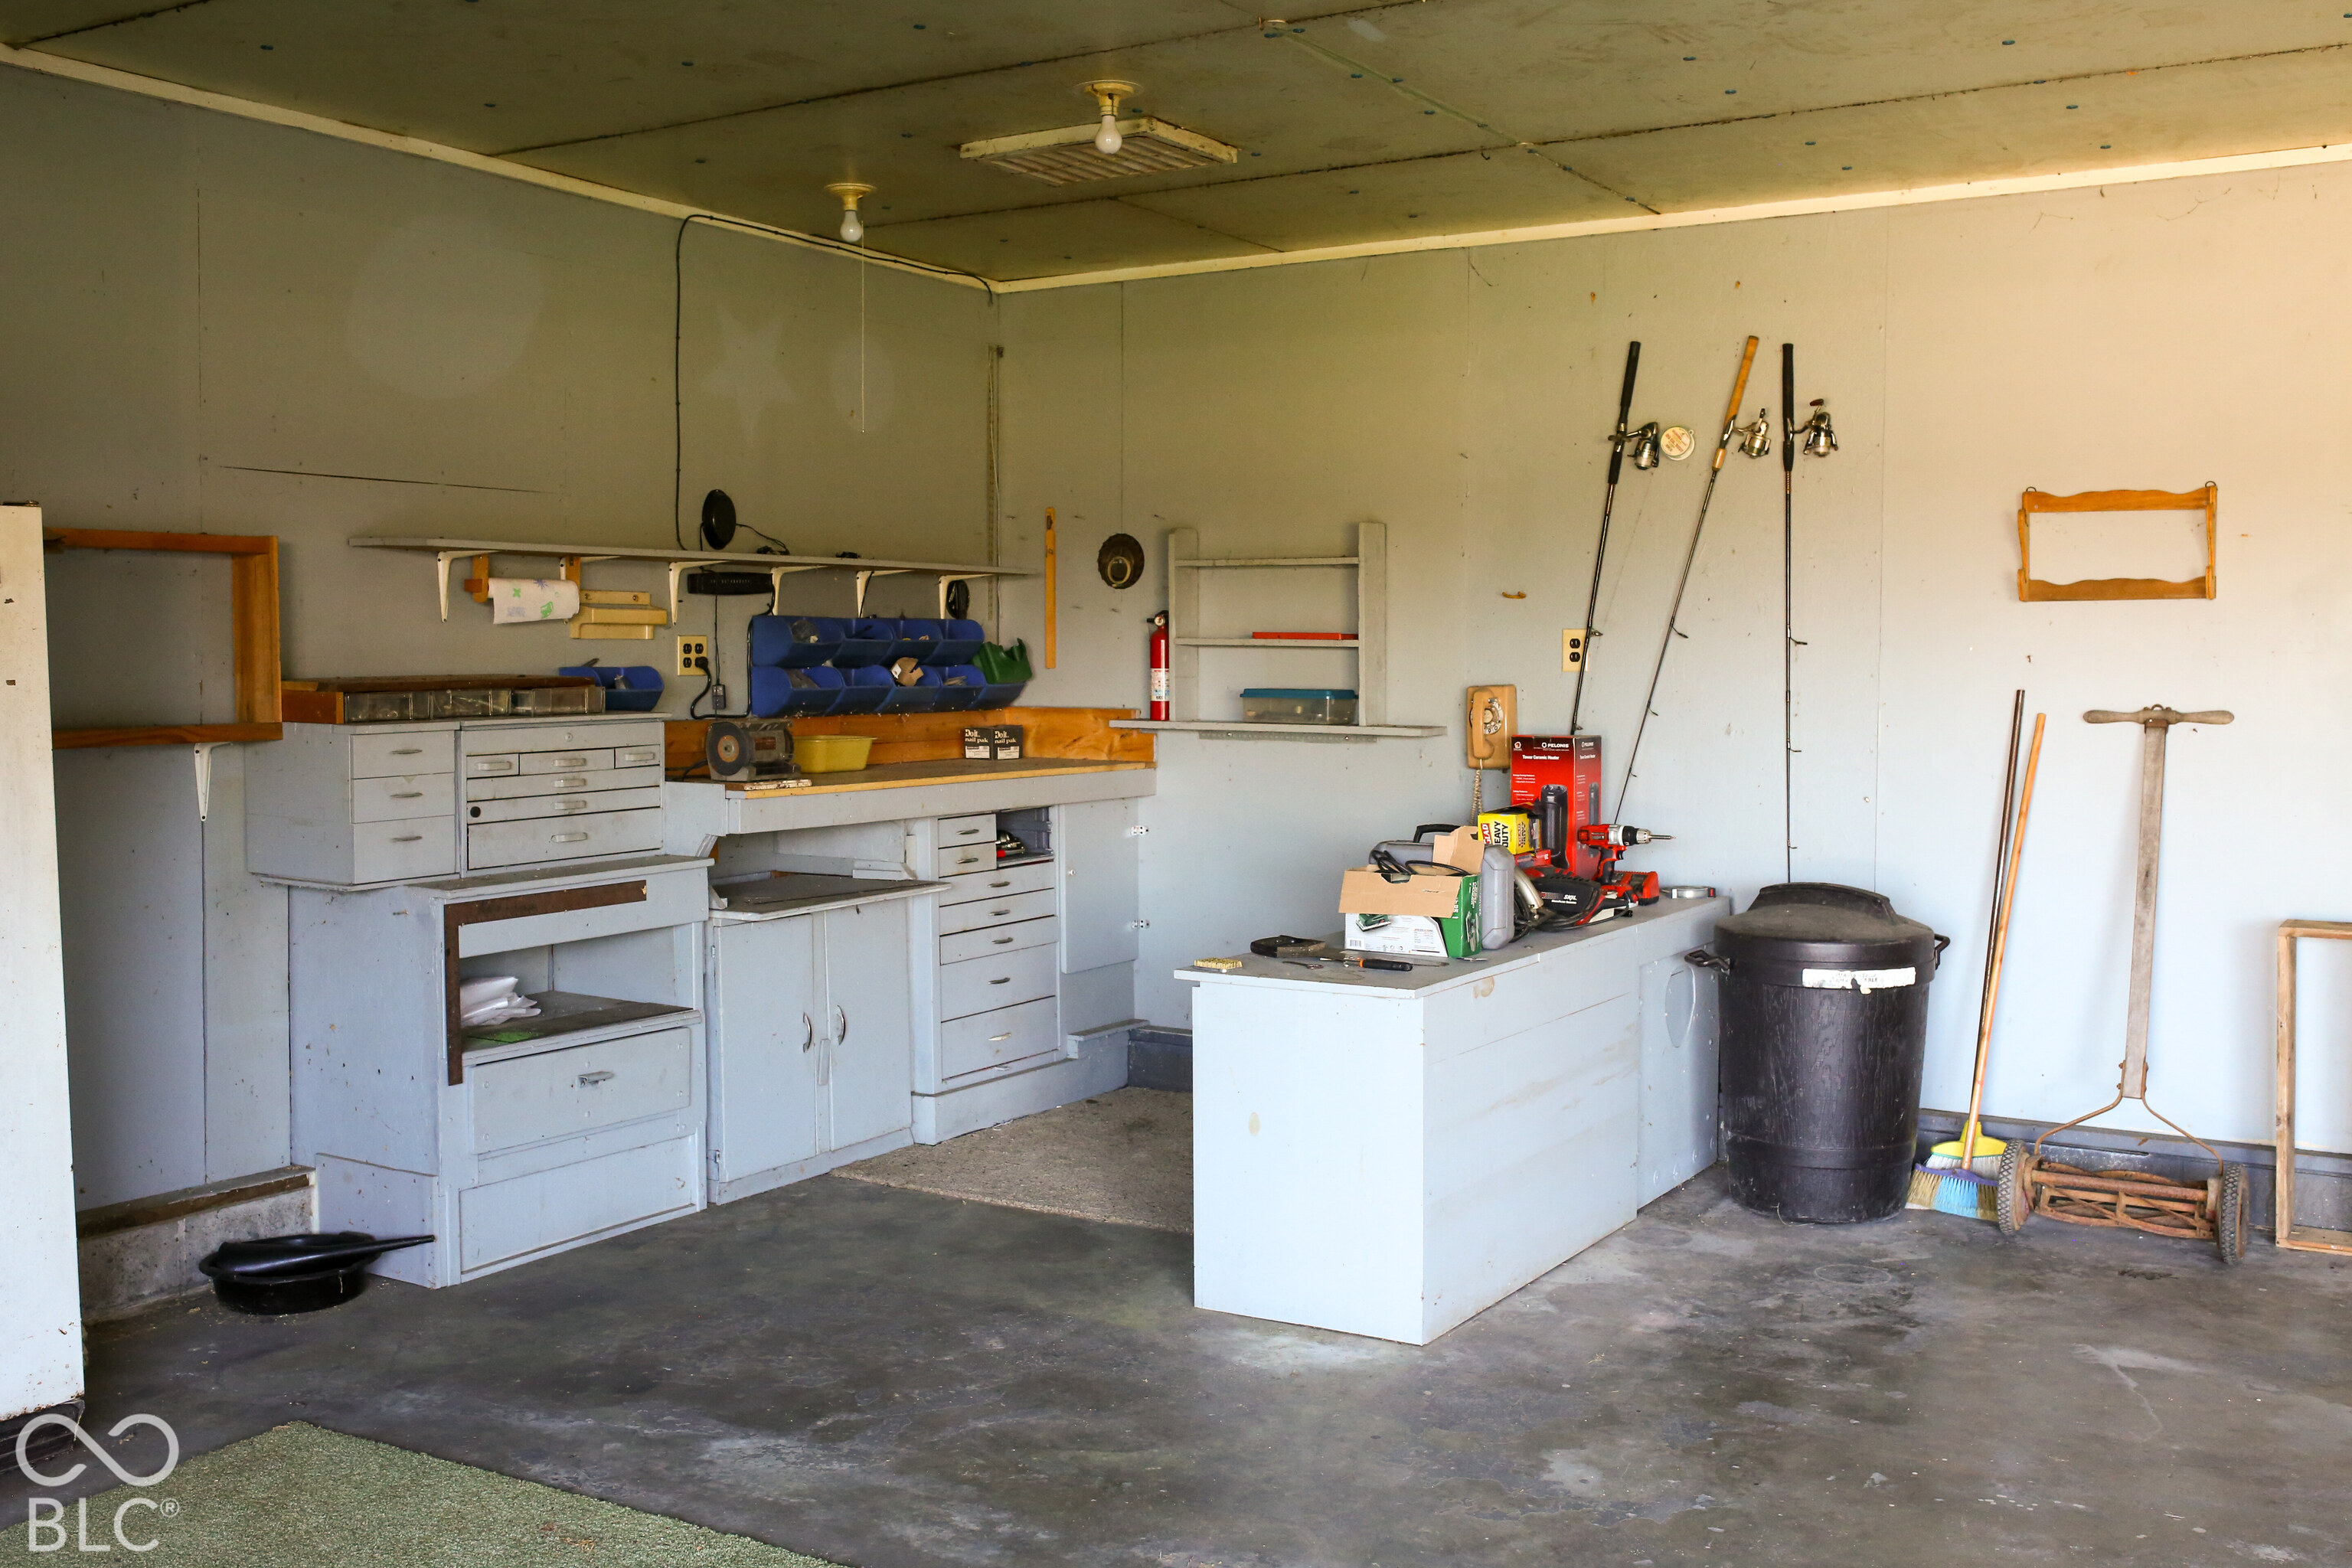
Garage workshop with built-in cabinets, workbenches, fishing rods, and a freestanding table.
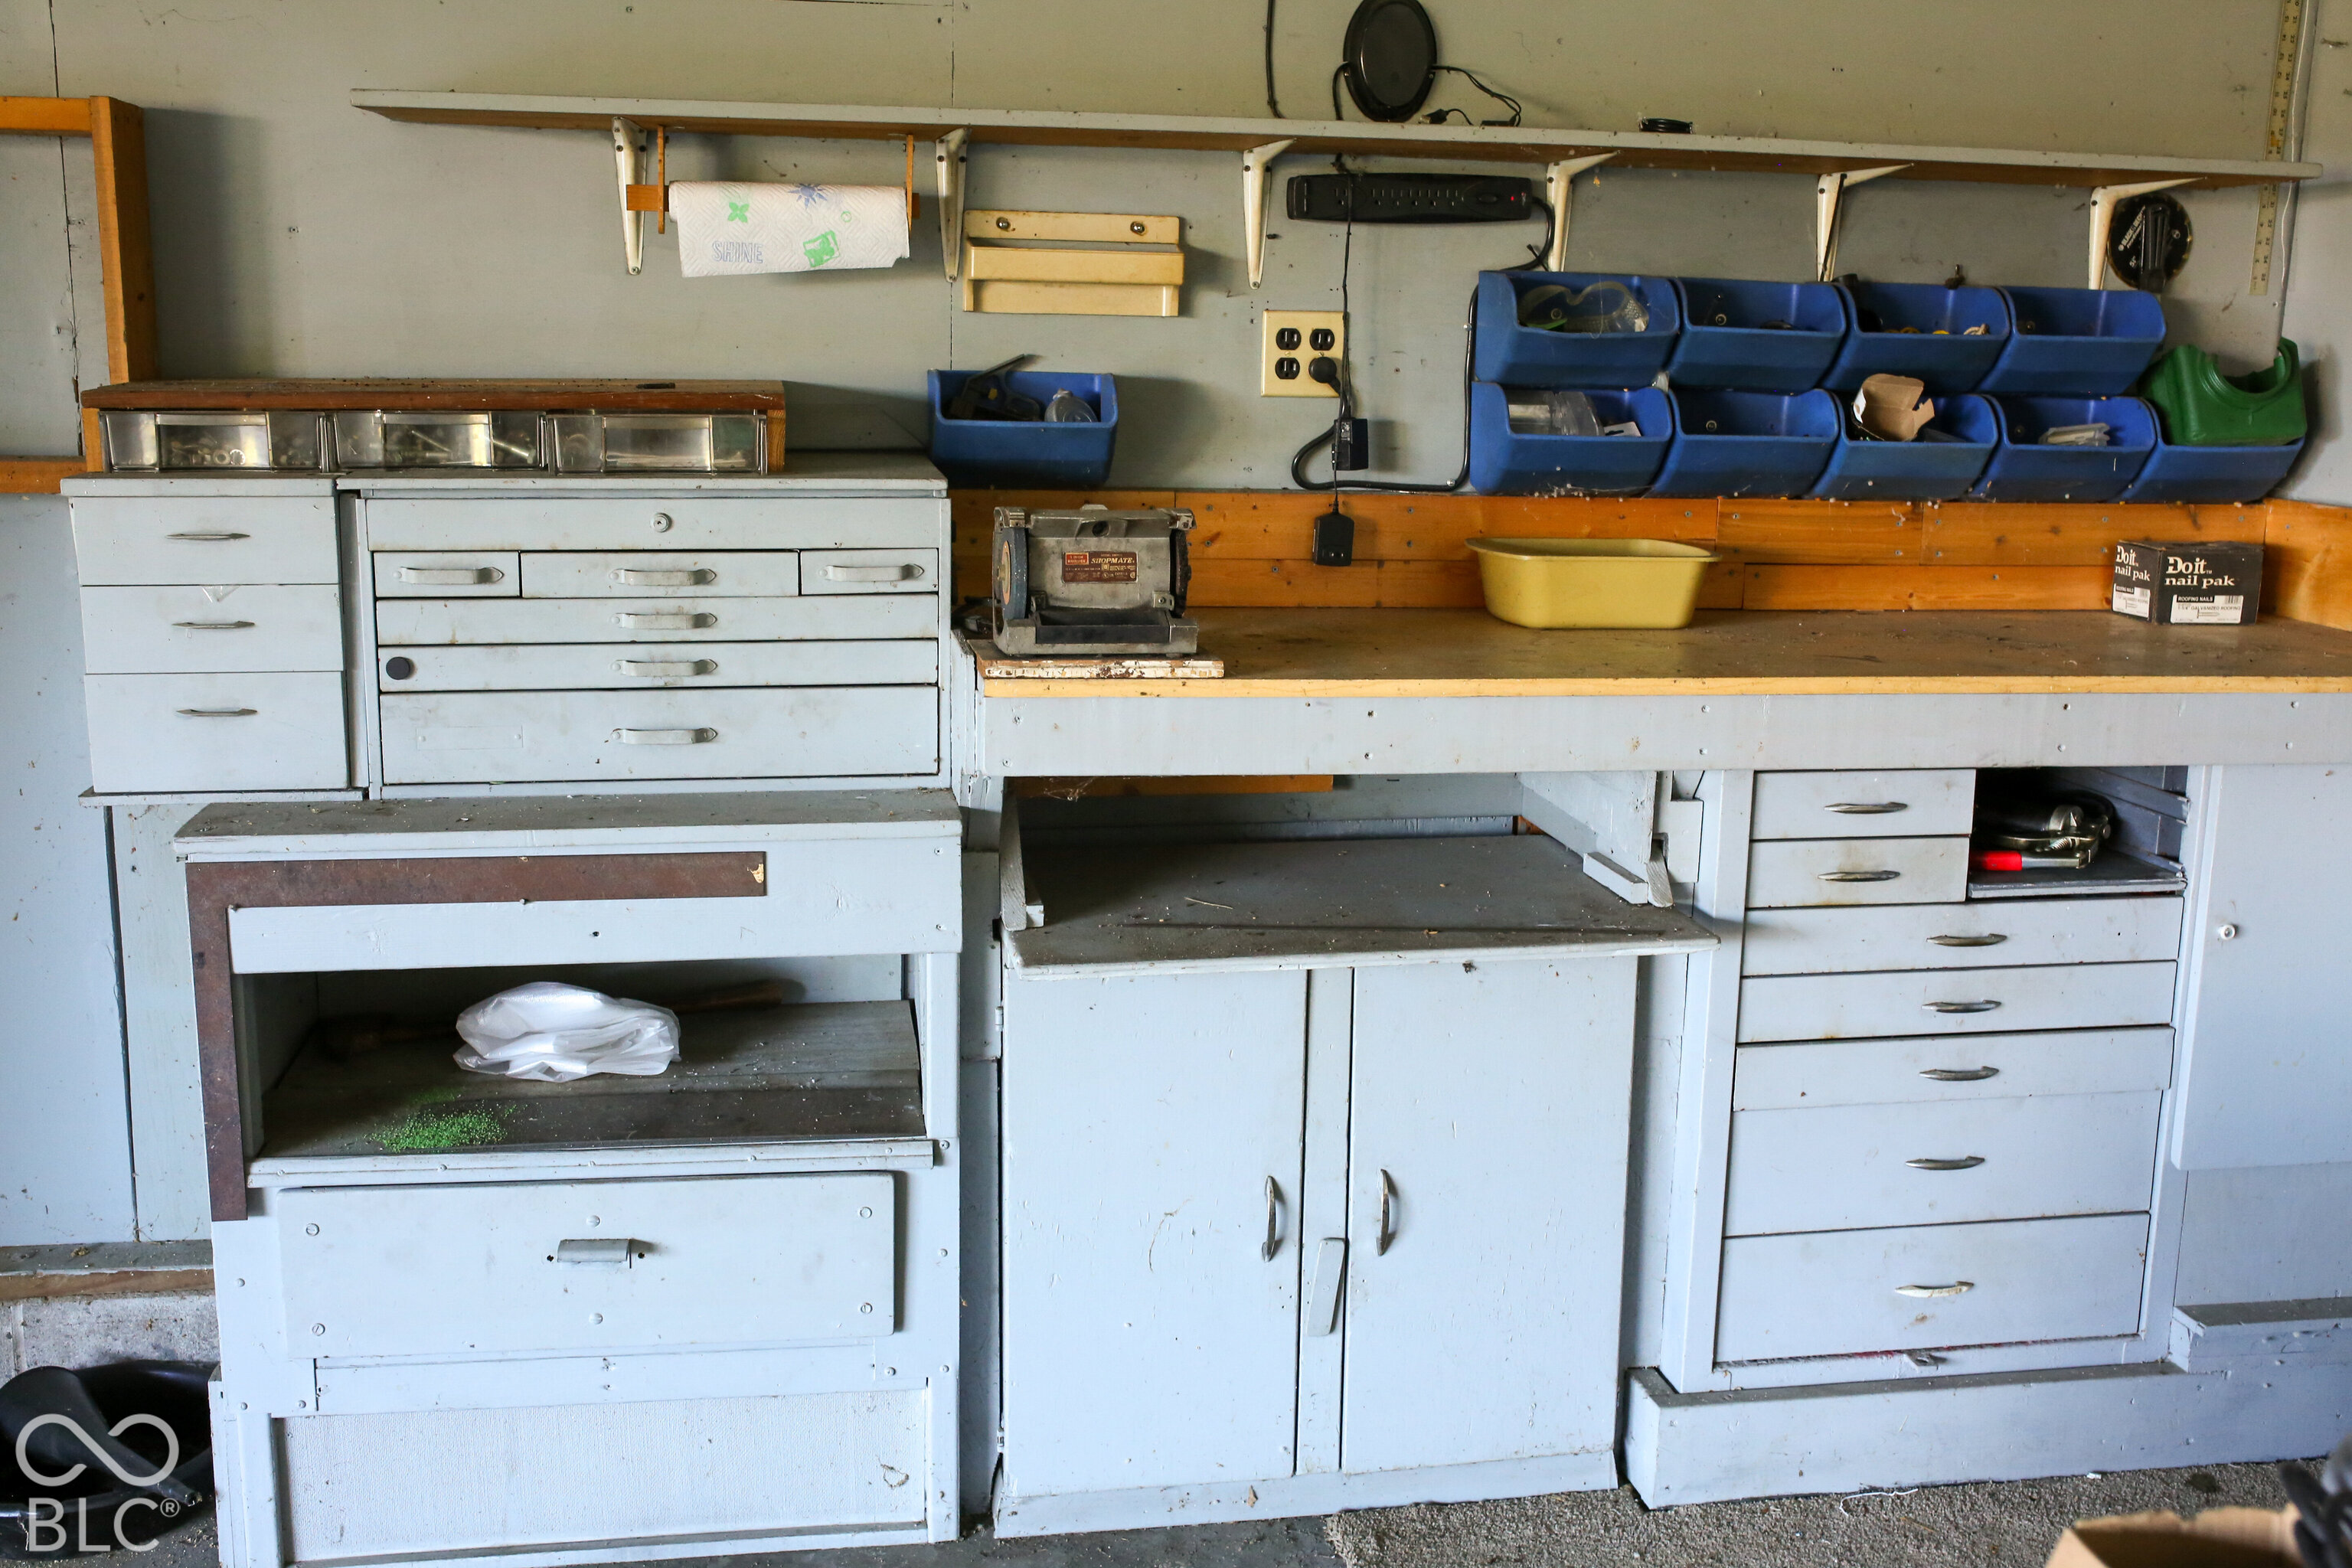
Garage workshop with a built-in workbench, extensive drawers, blue parts bins, and a bench grinder.
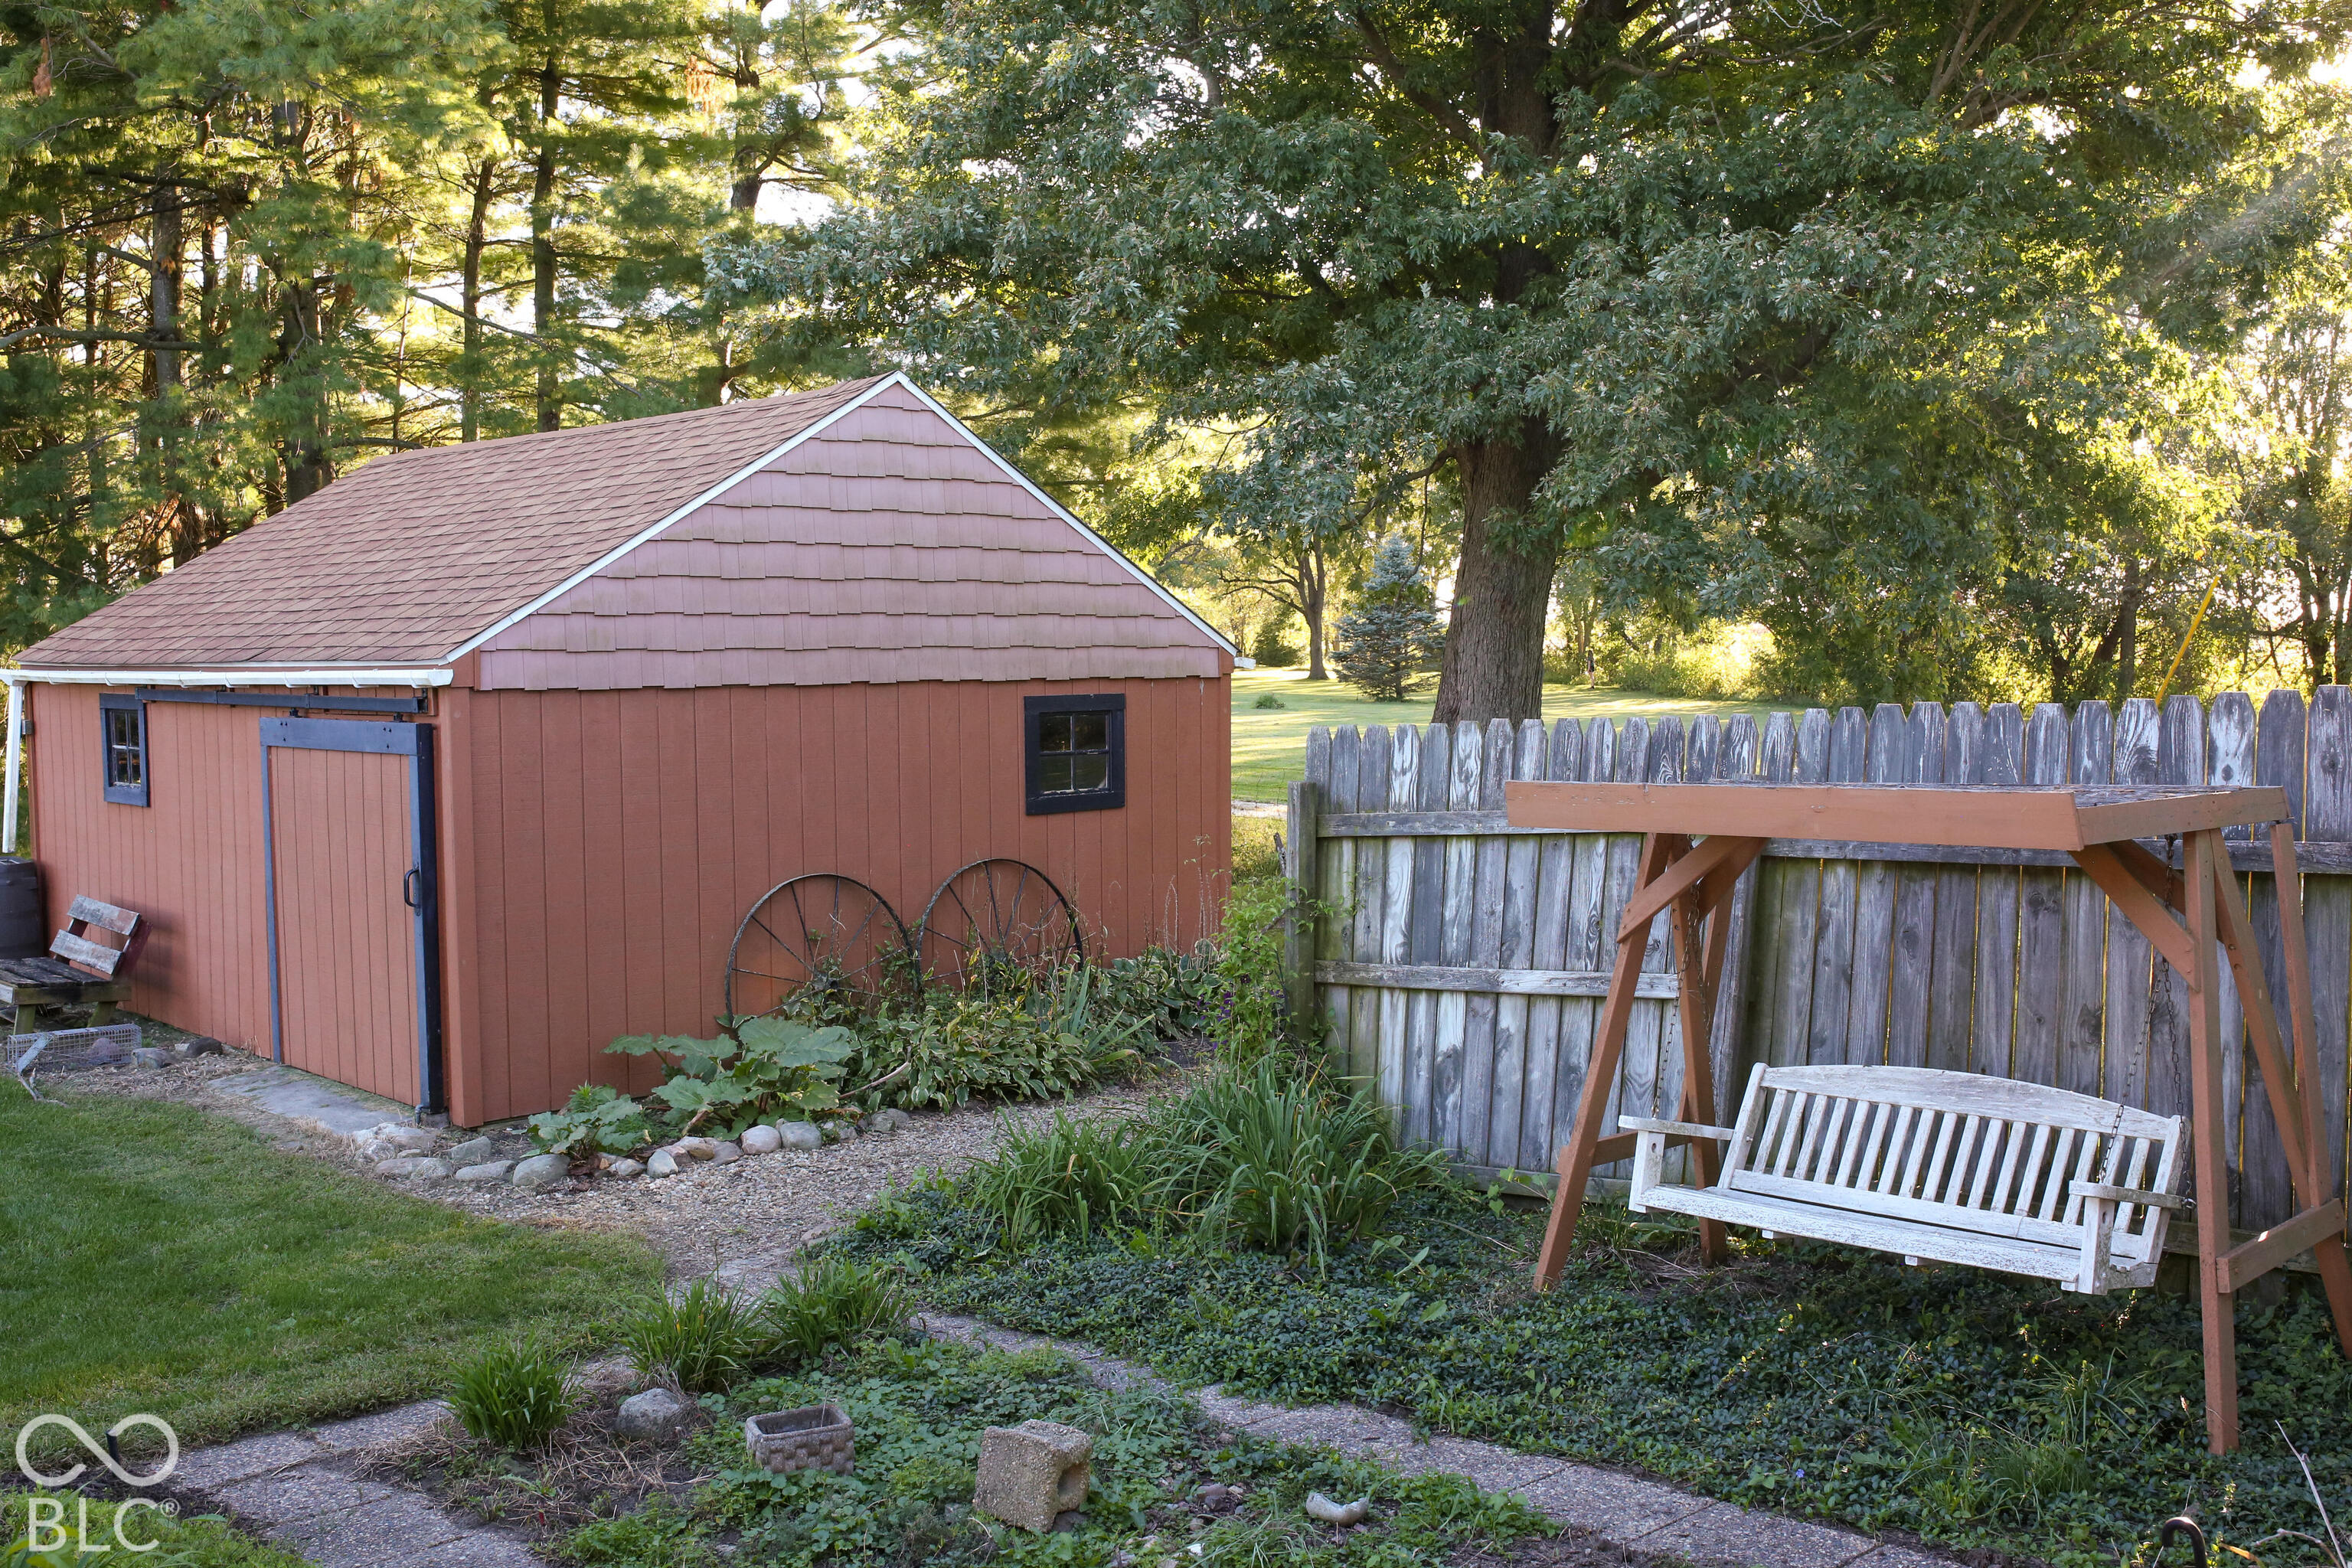
Red-brown backyard shed beside a wooden fence and garden, with a porch swing in front.
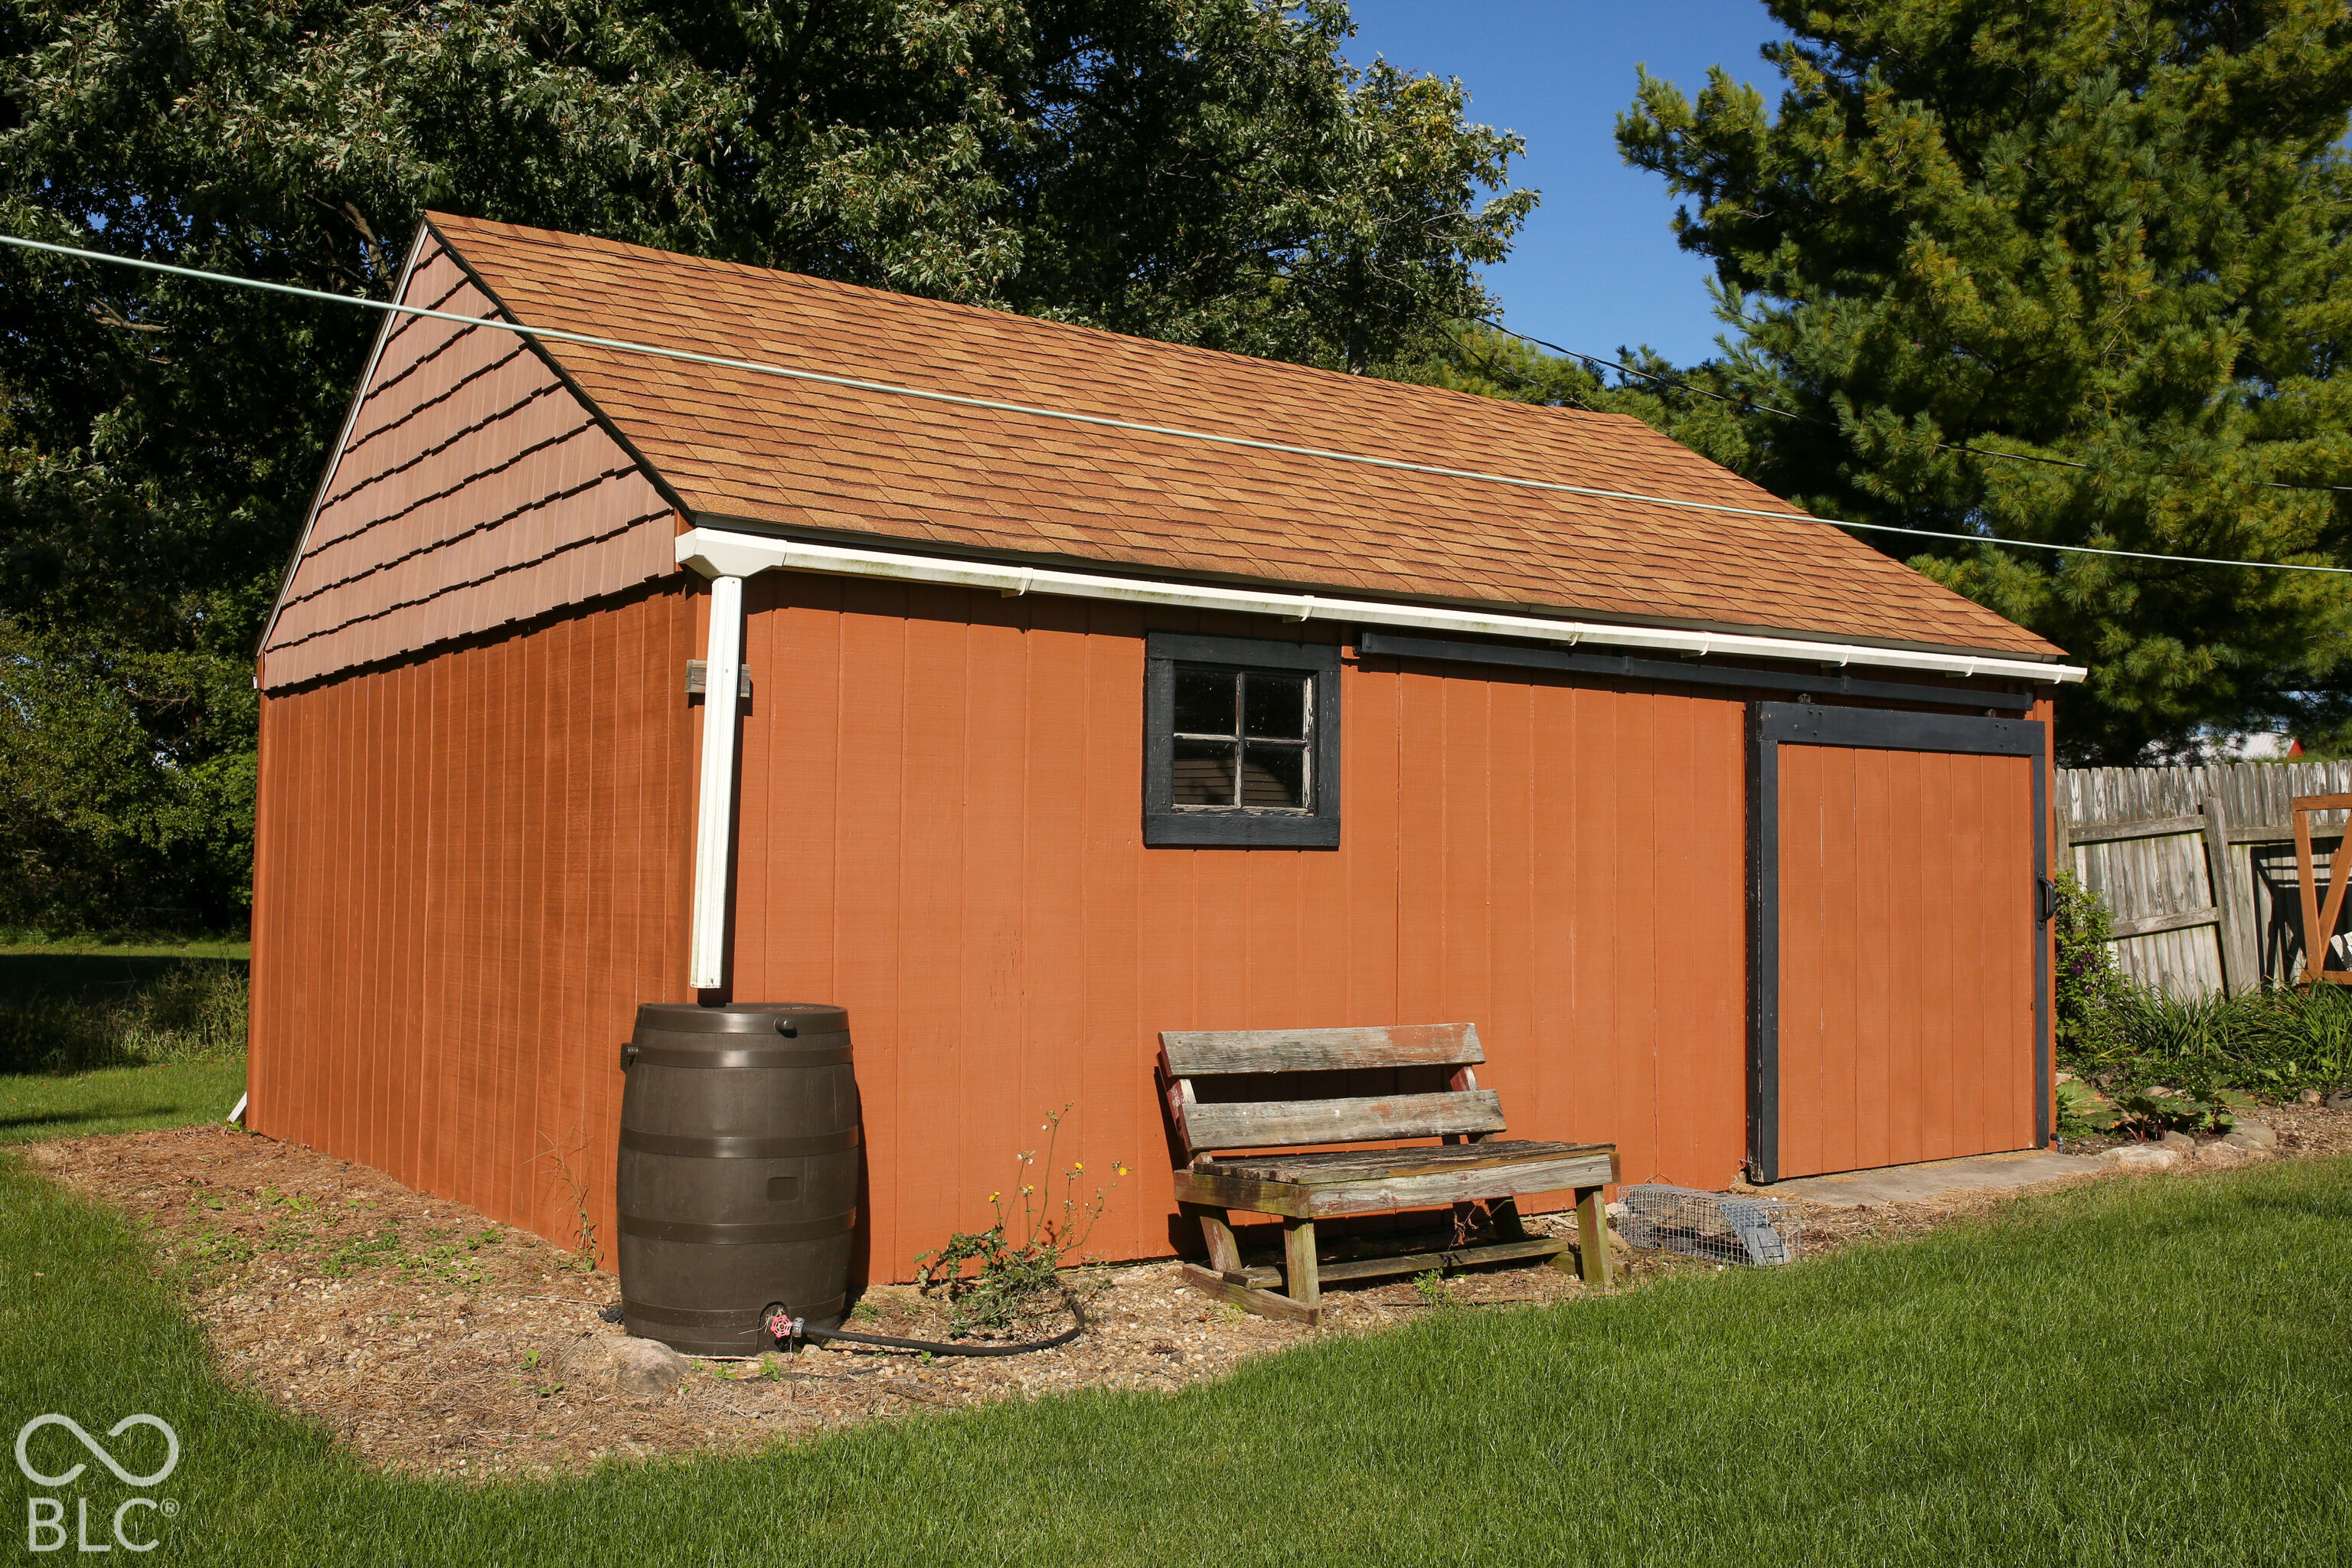
Red-orange backyard shed with a rain barrel and weathered wooden bench.
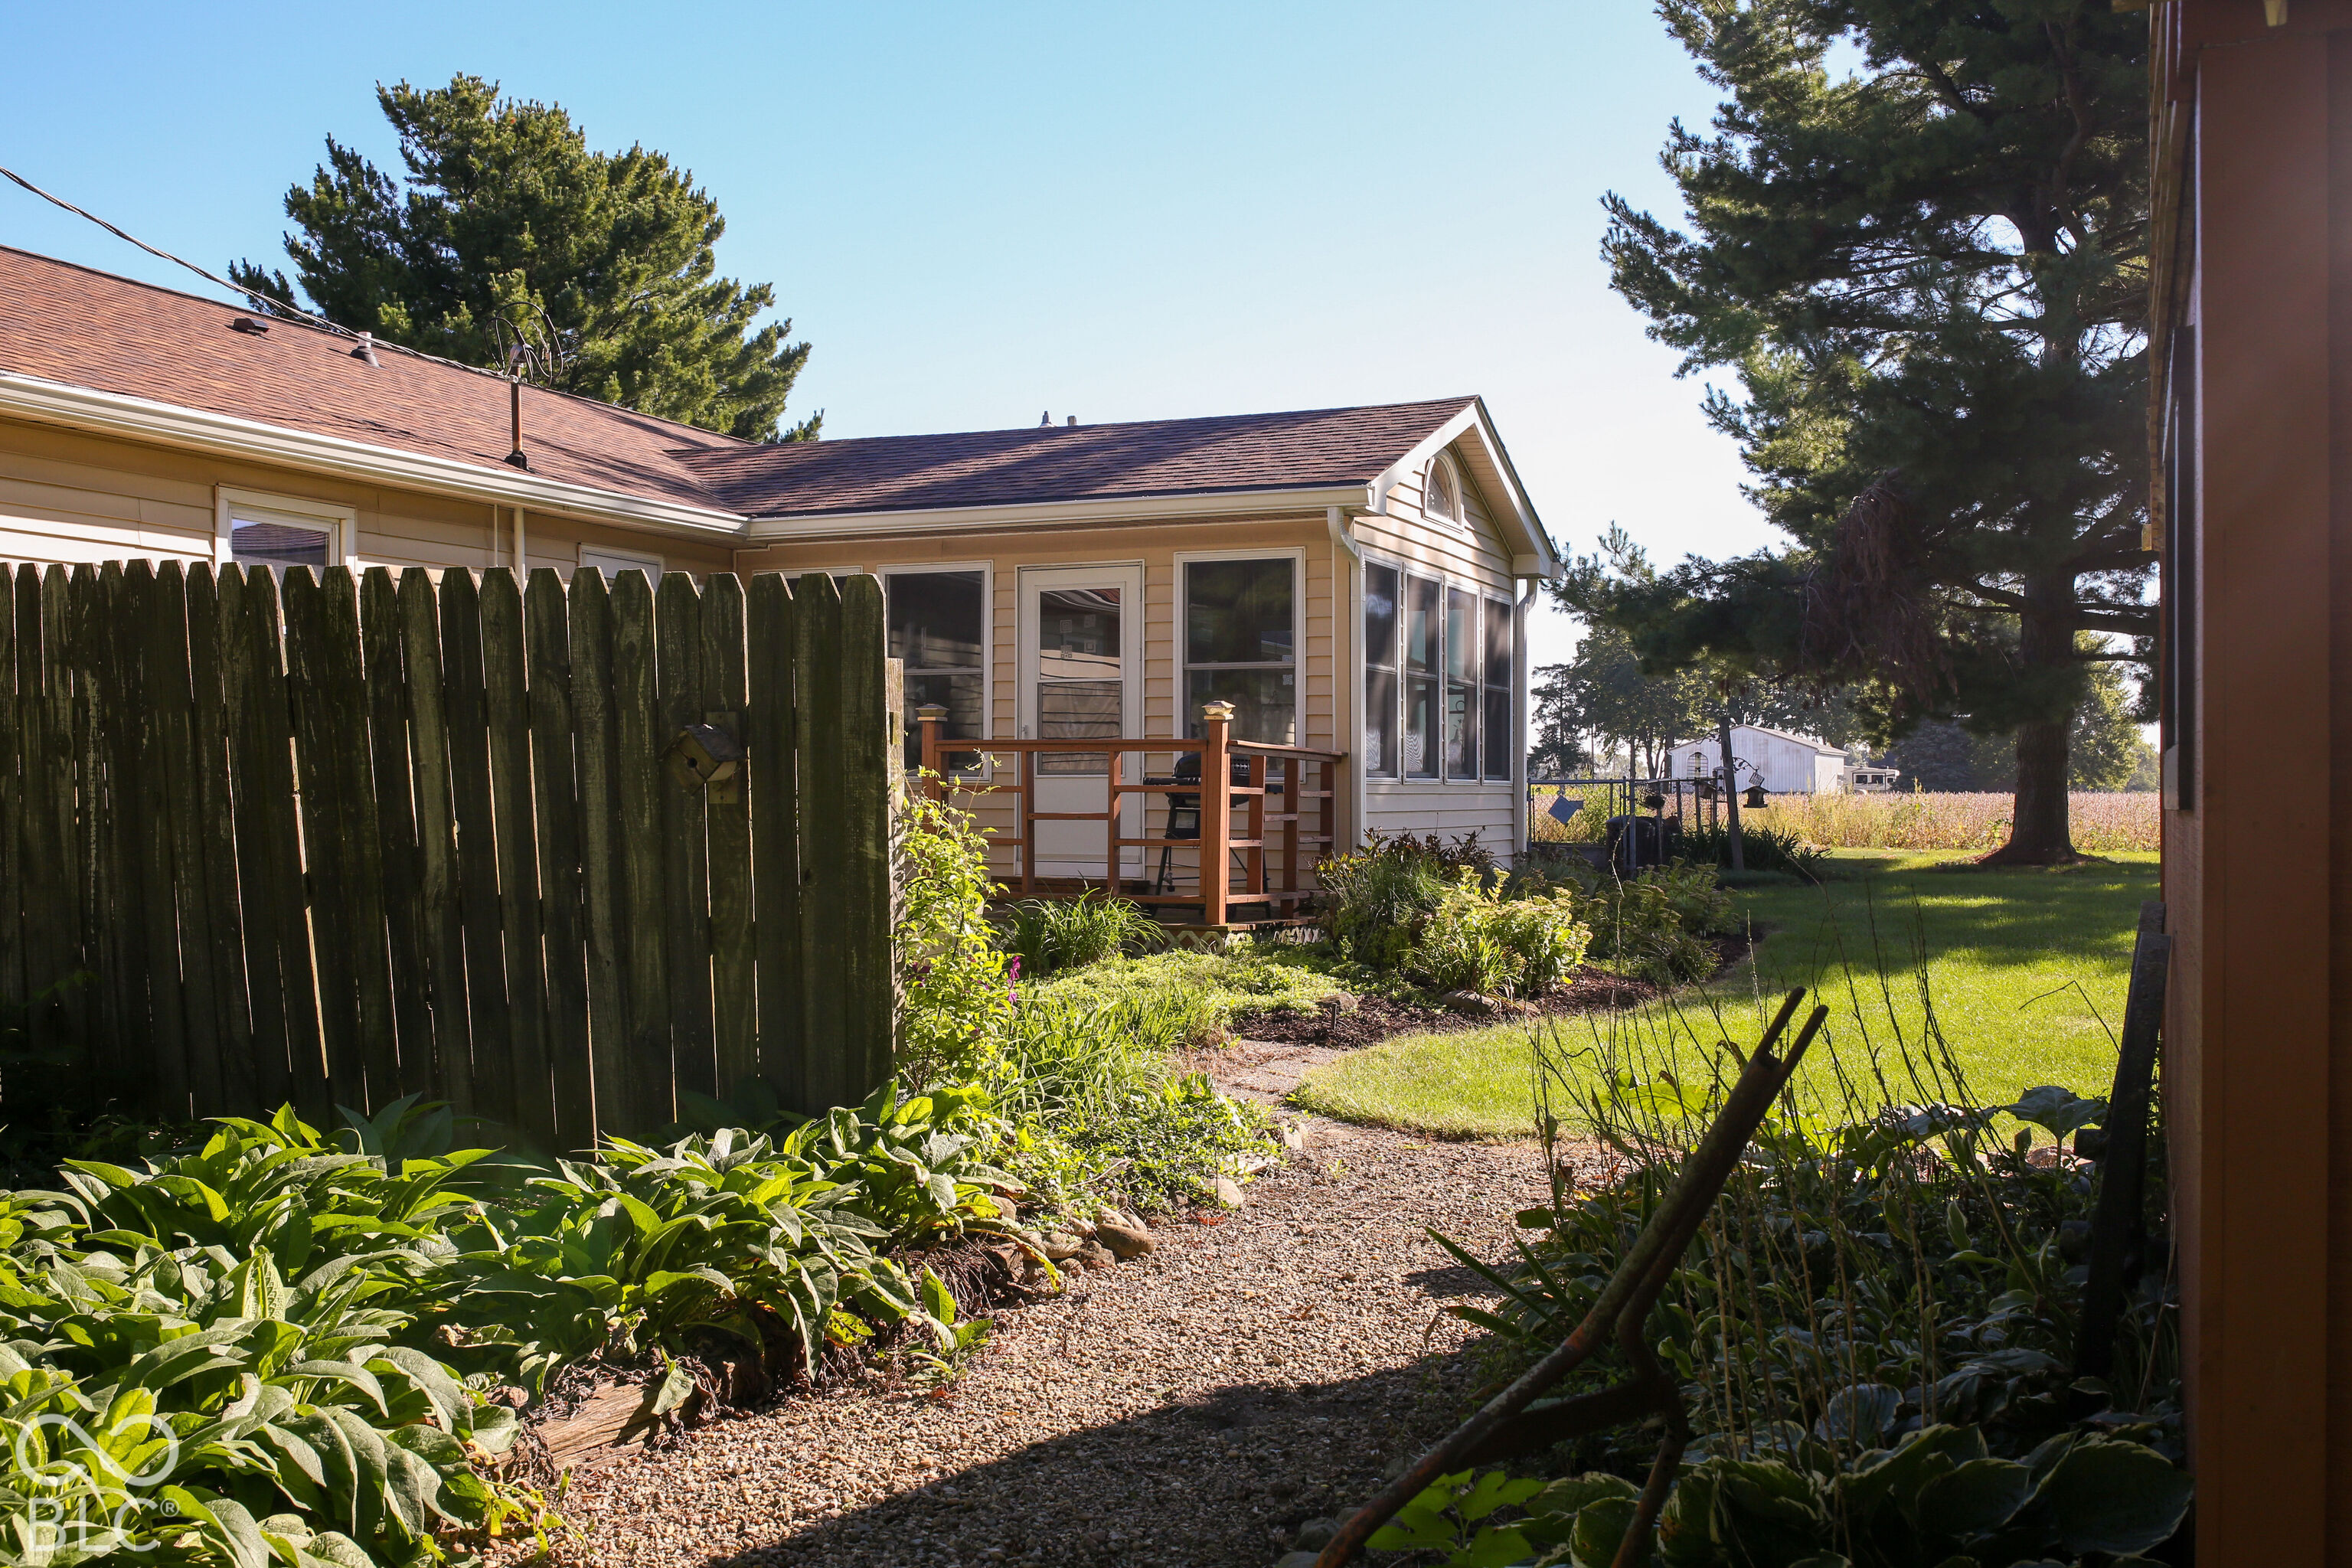
Home exterior with a small deck, landscaped garden, gravel path, and tall wooden fence.
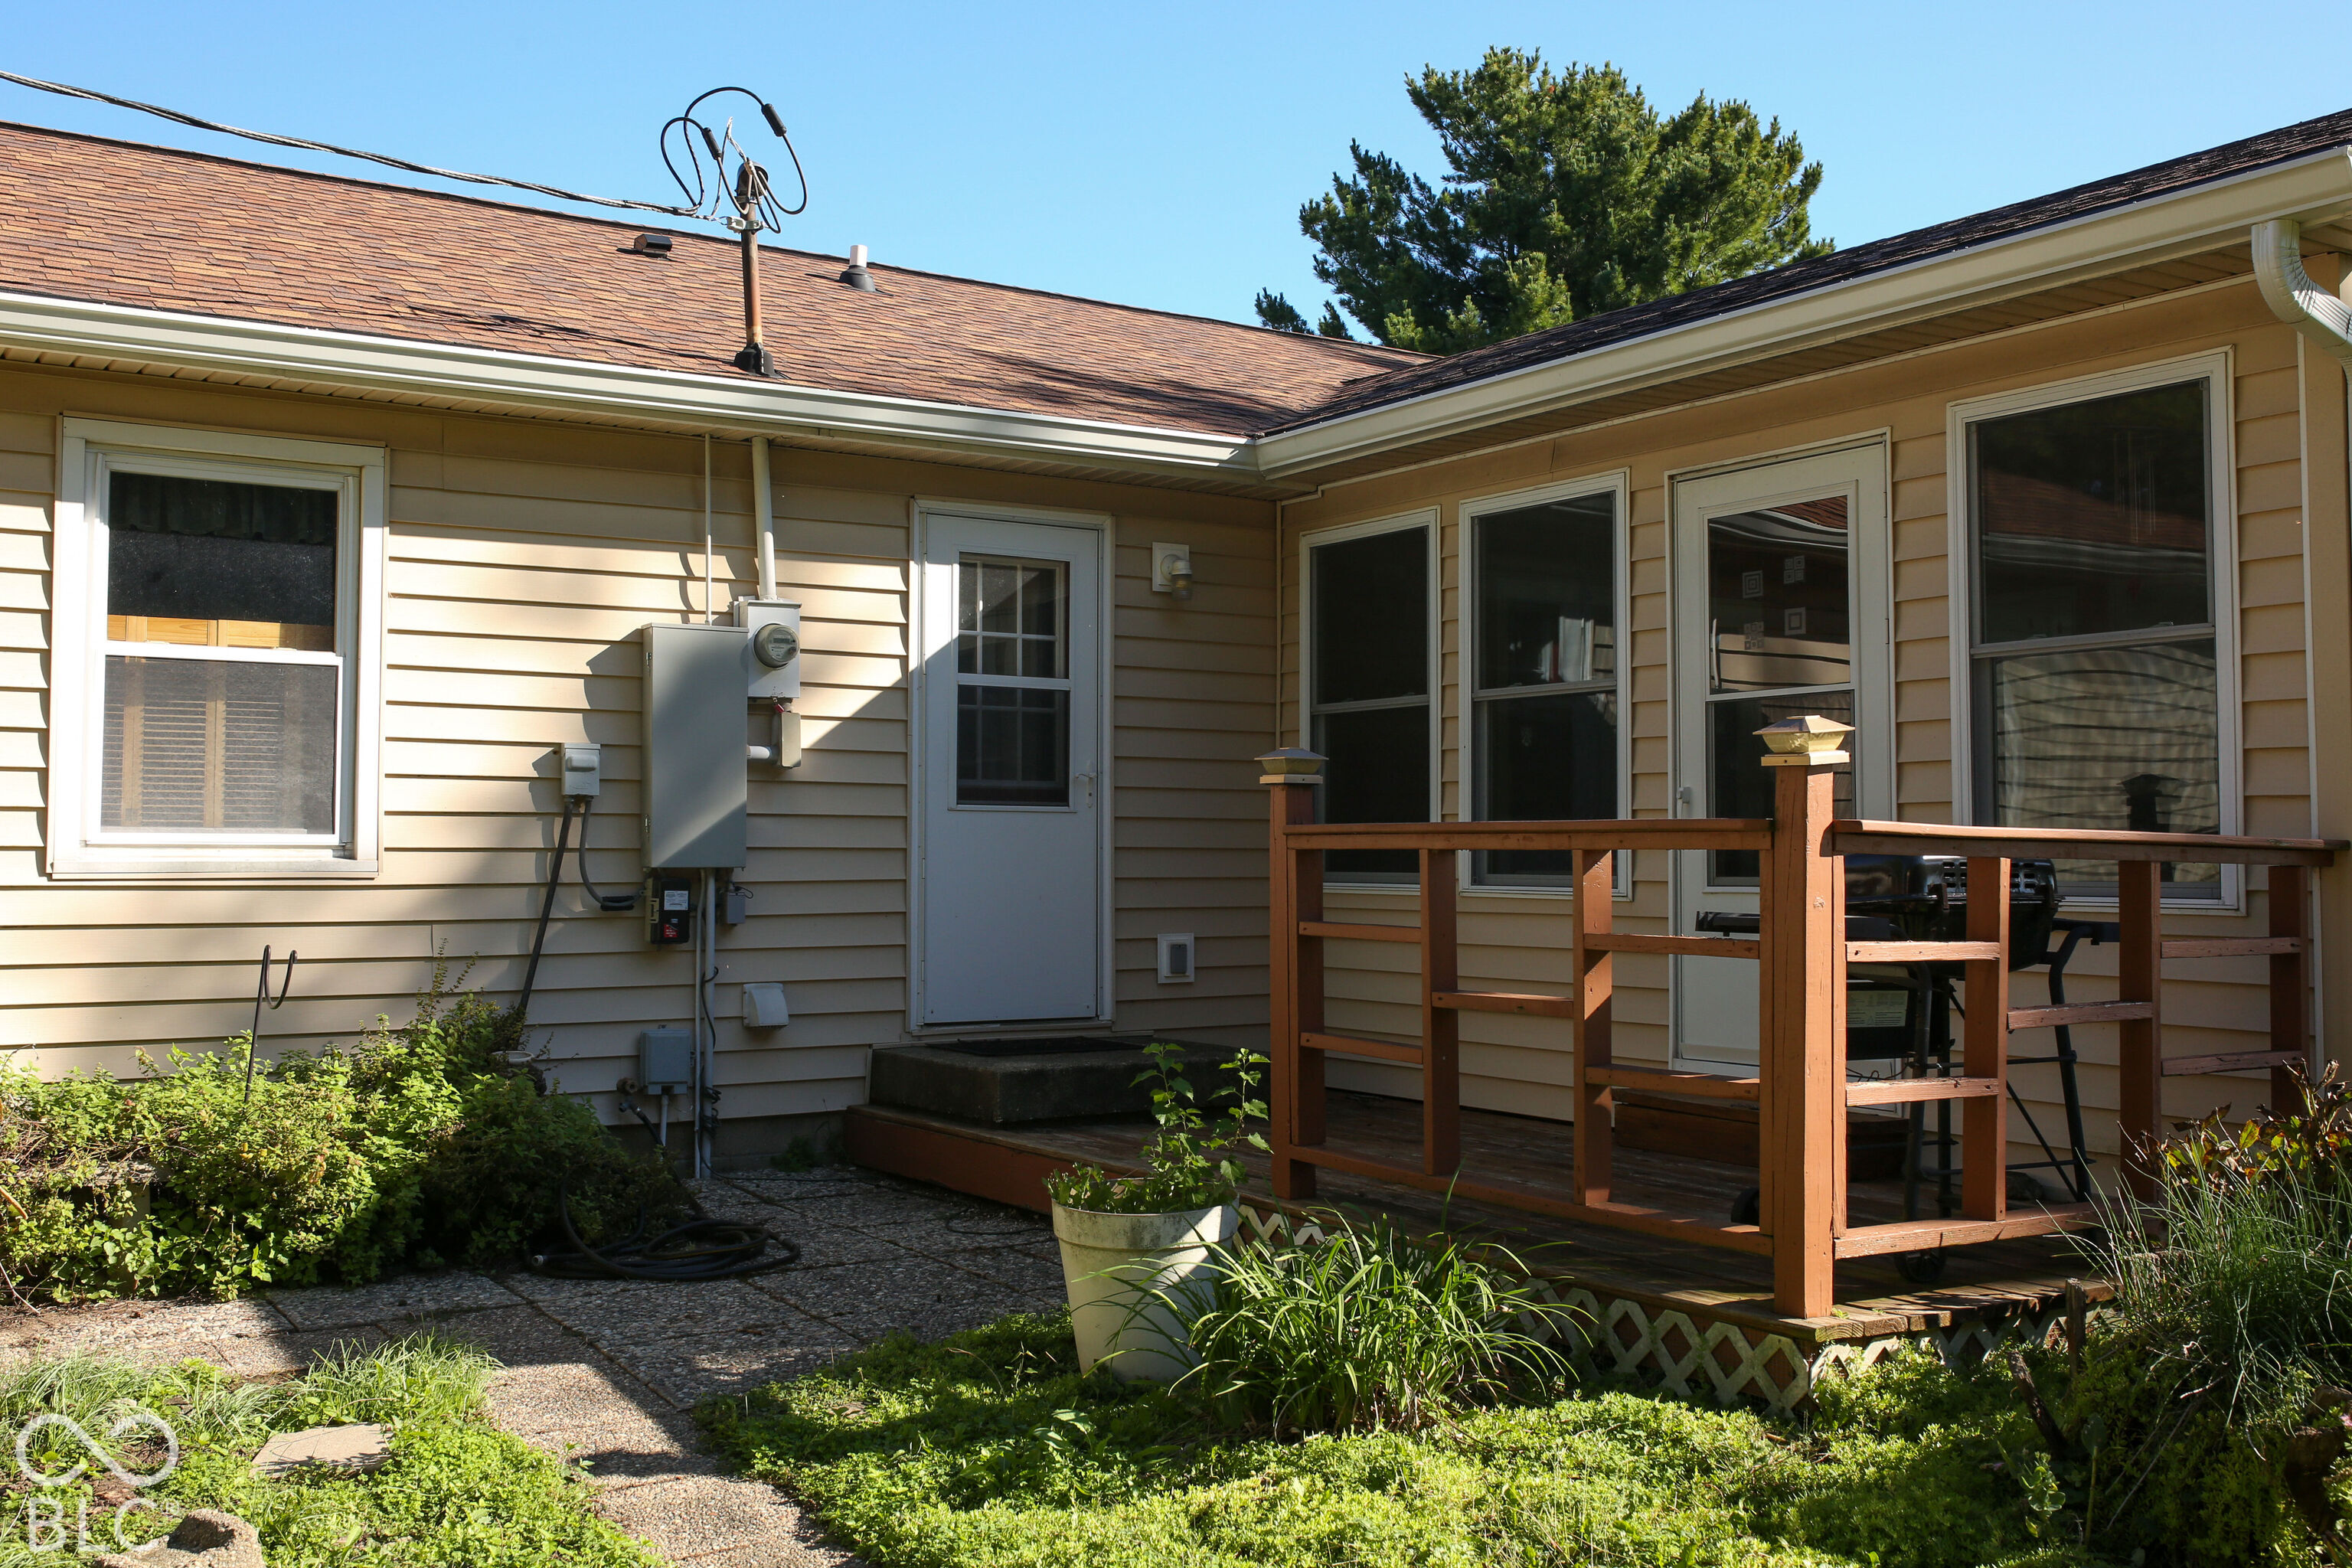
House’s rear exterior with a raised wooden deck, patio chairs, and a garden path.
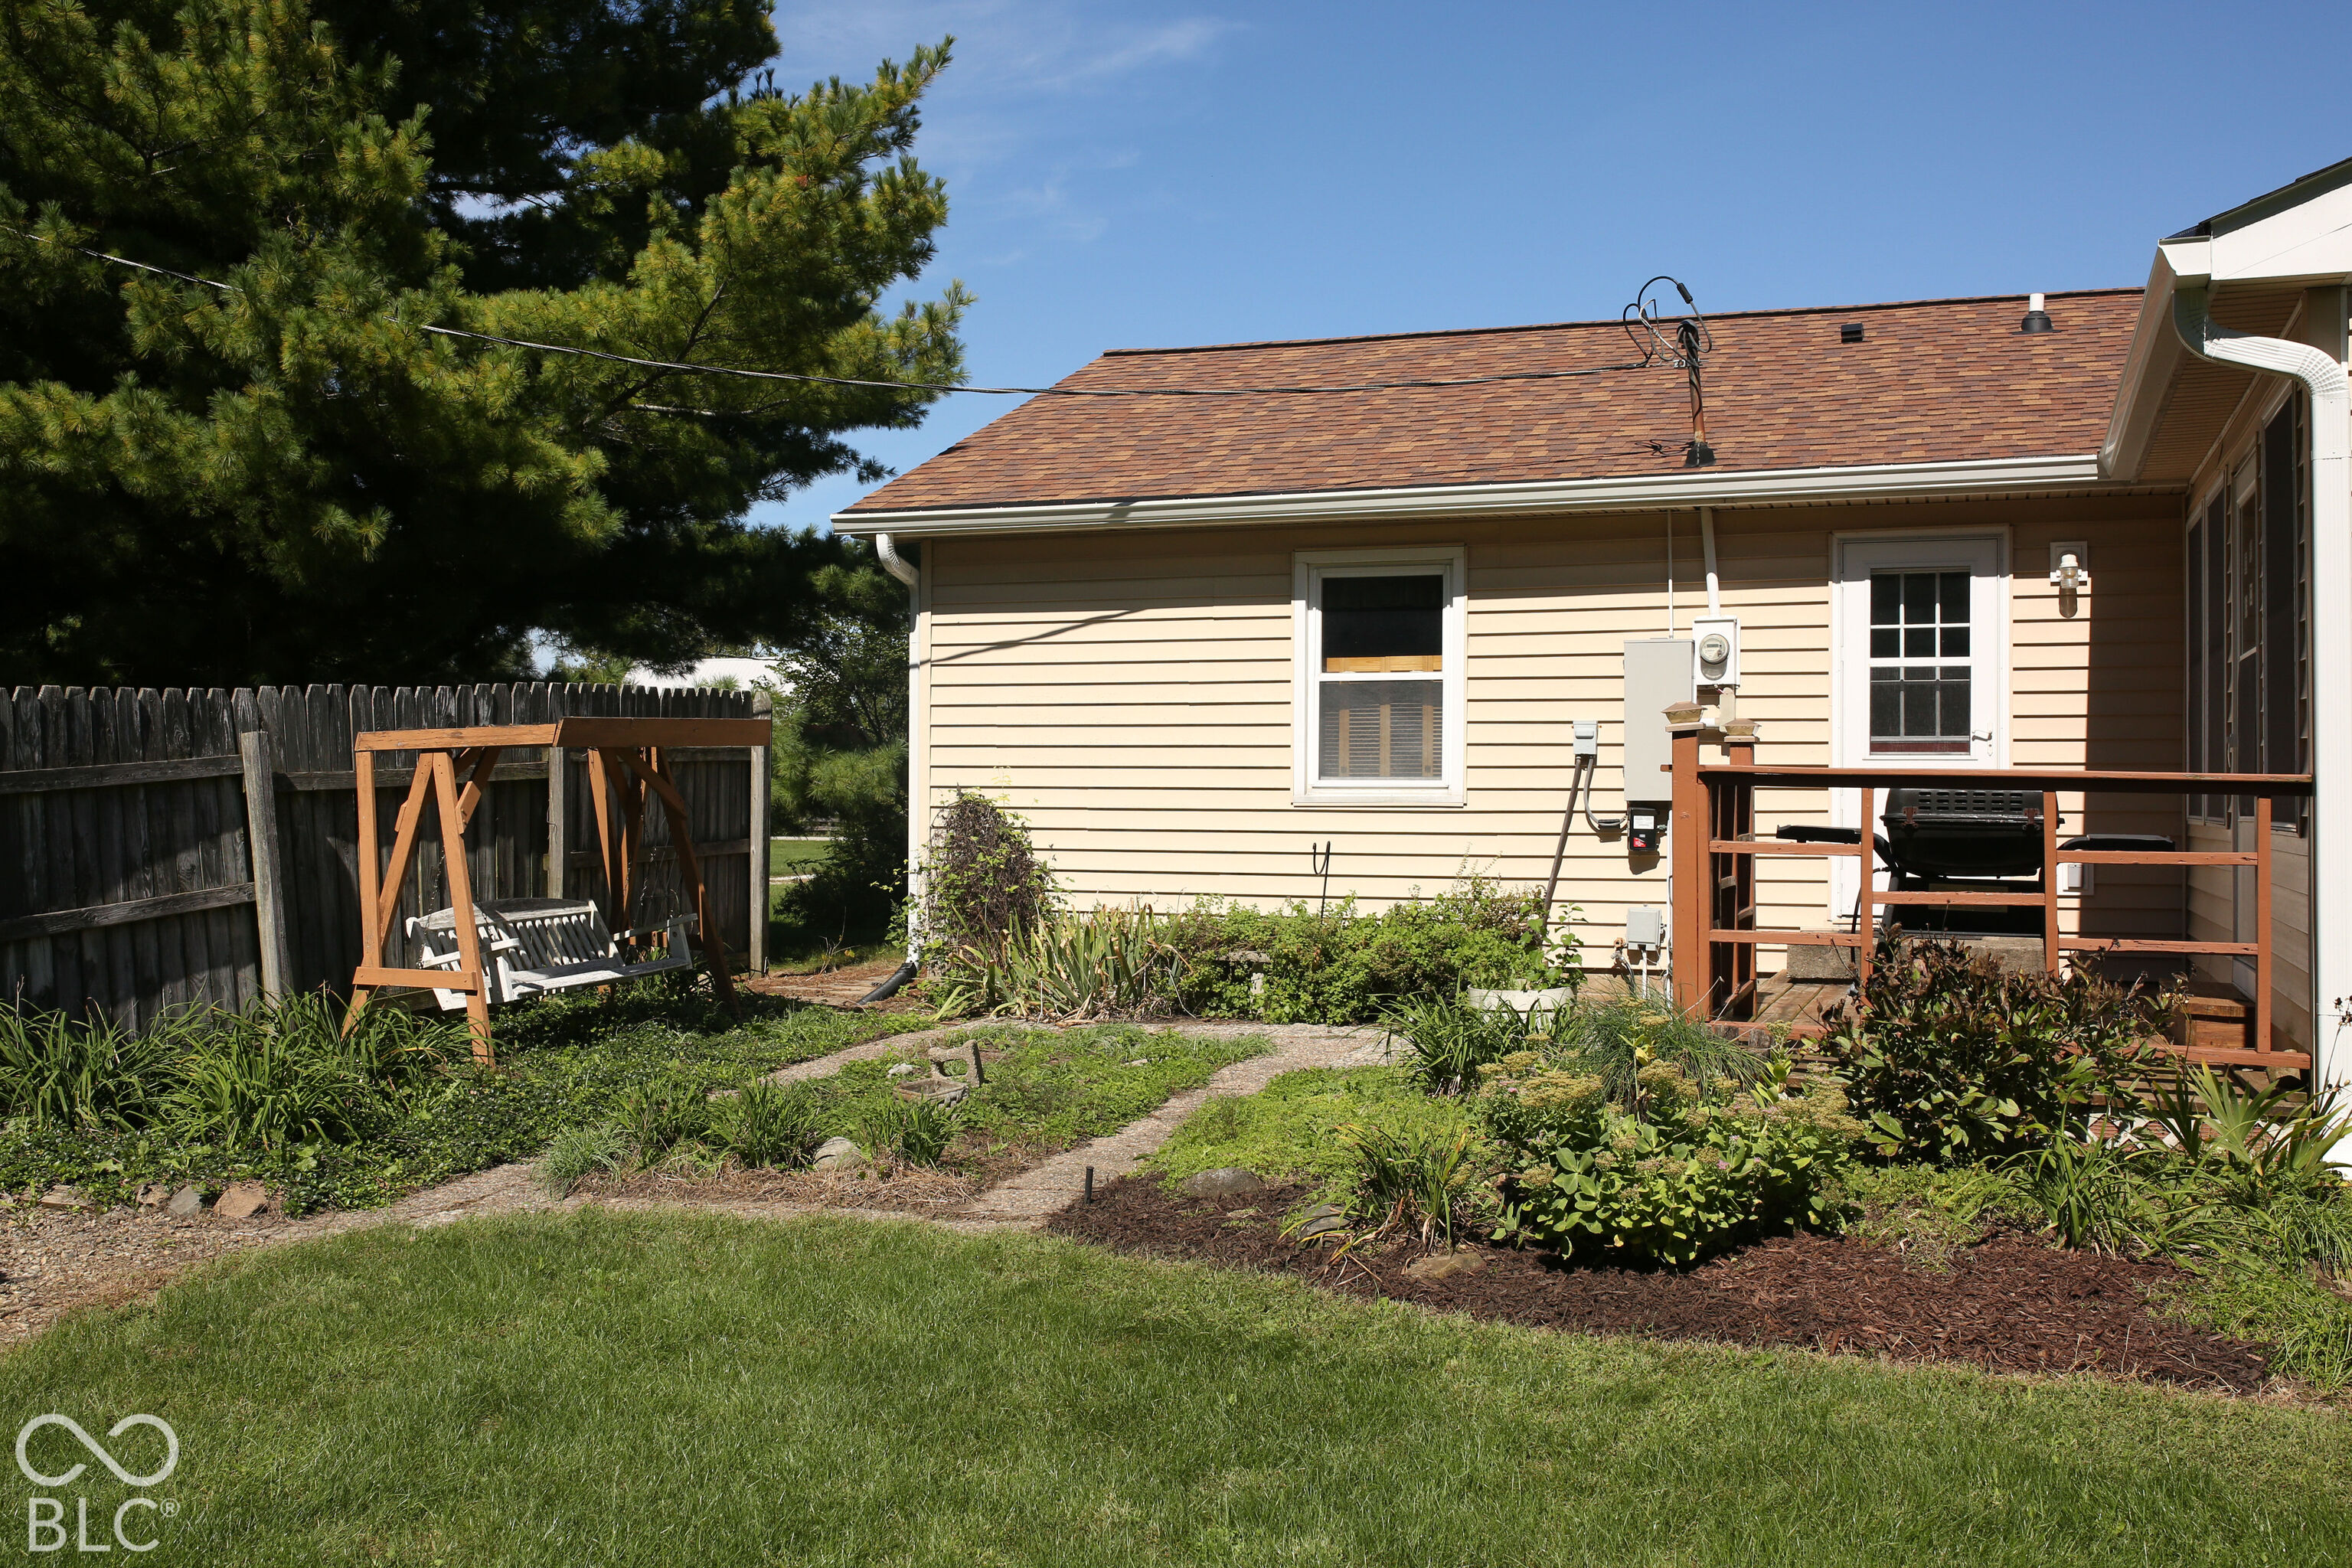
House backyard with a raised deck, grill, wooden swing, and landscaped lawn.
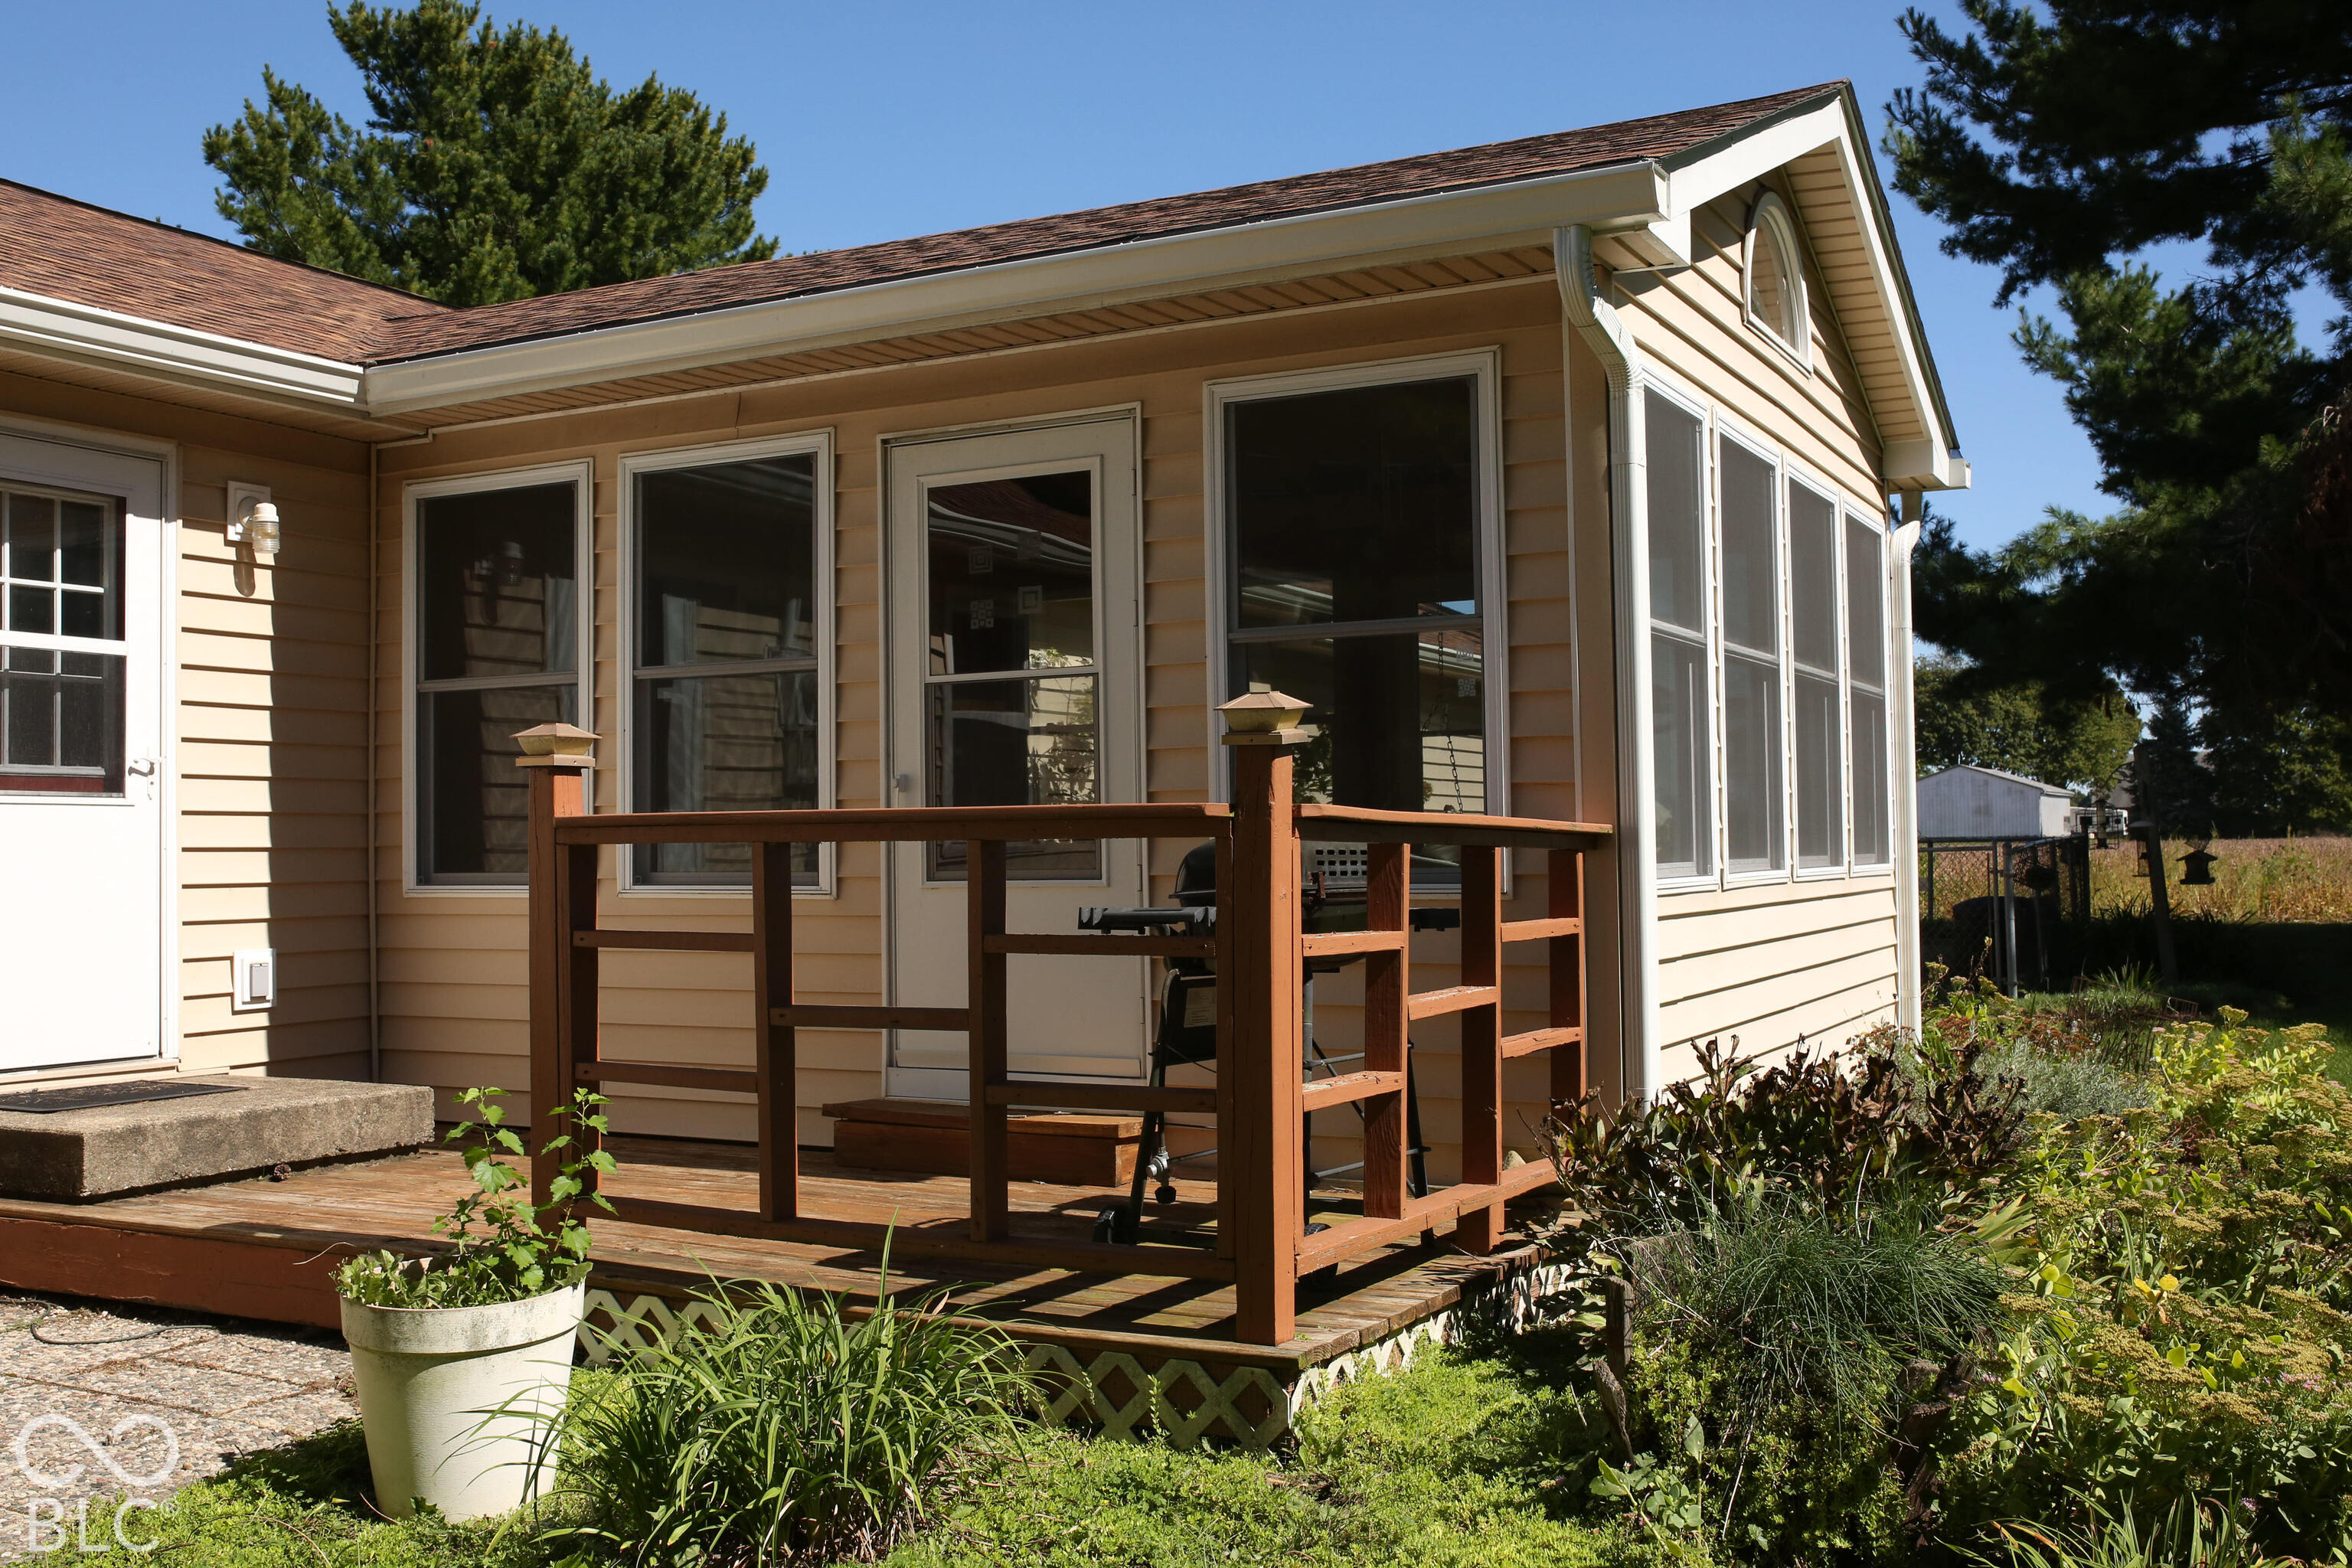
House rear with a raised wooden deck, large windows, and garden beds.
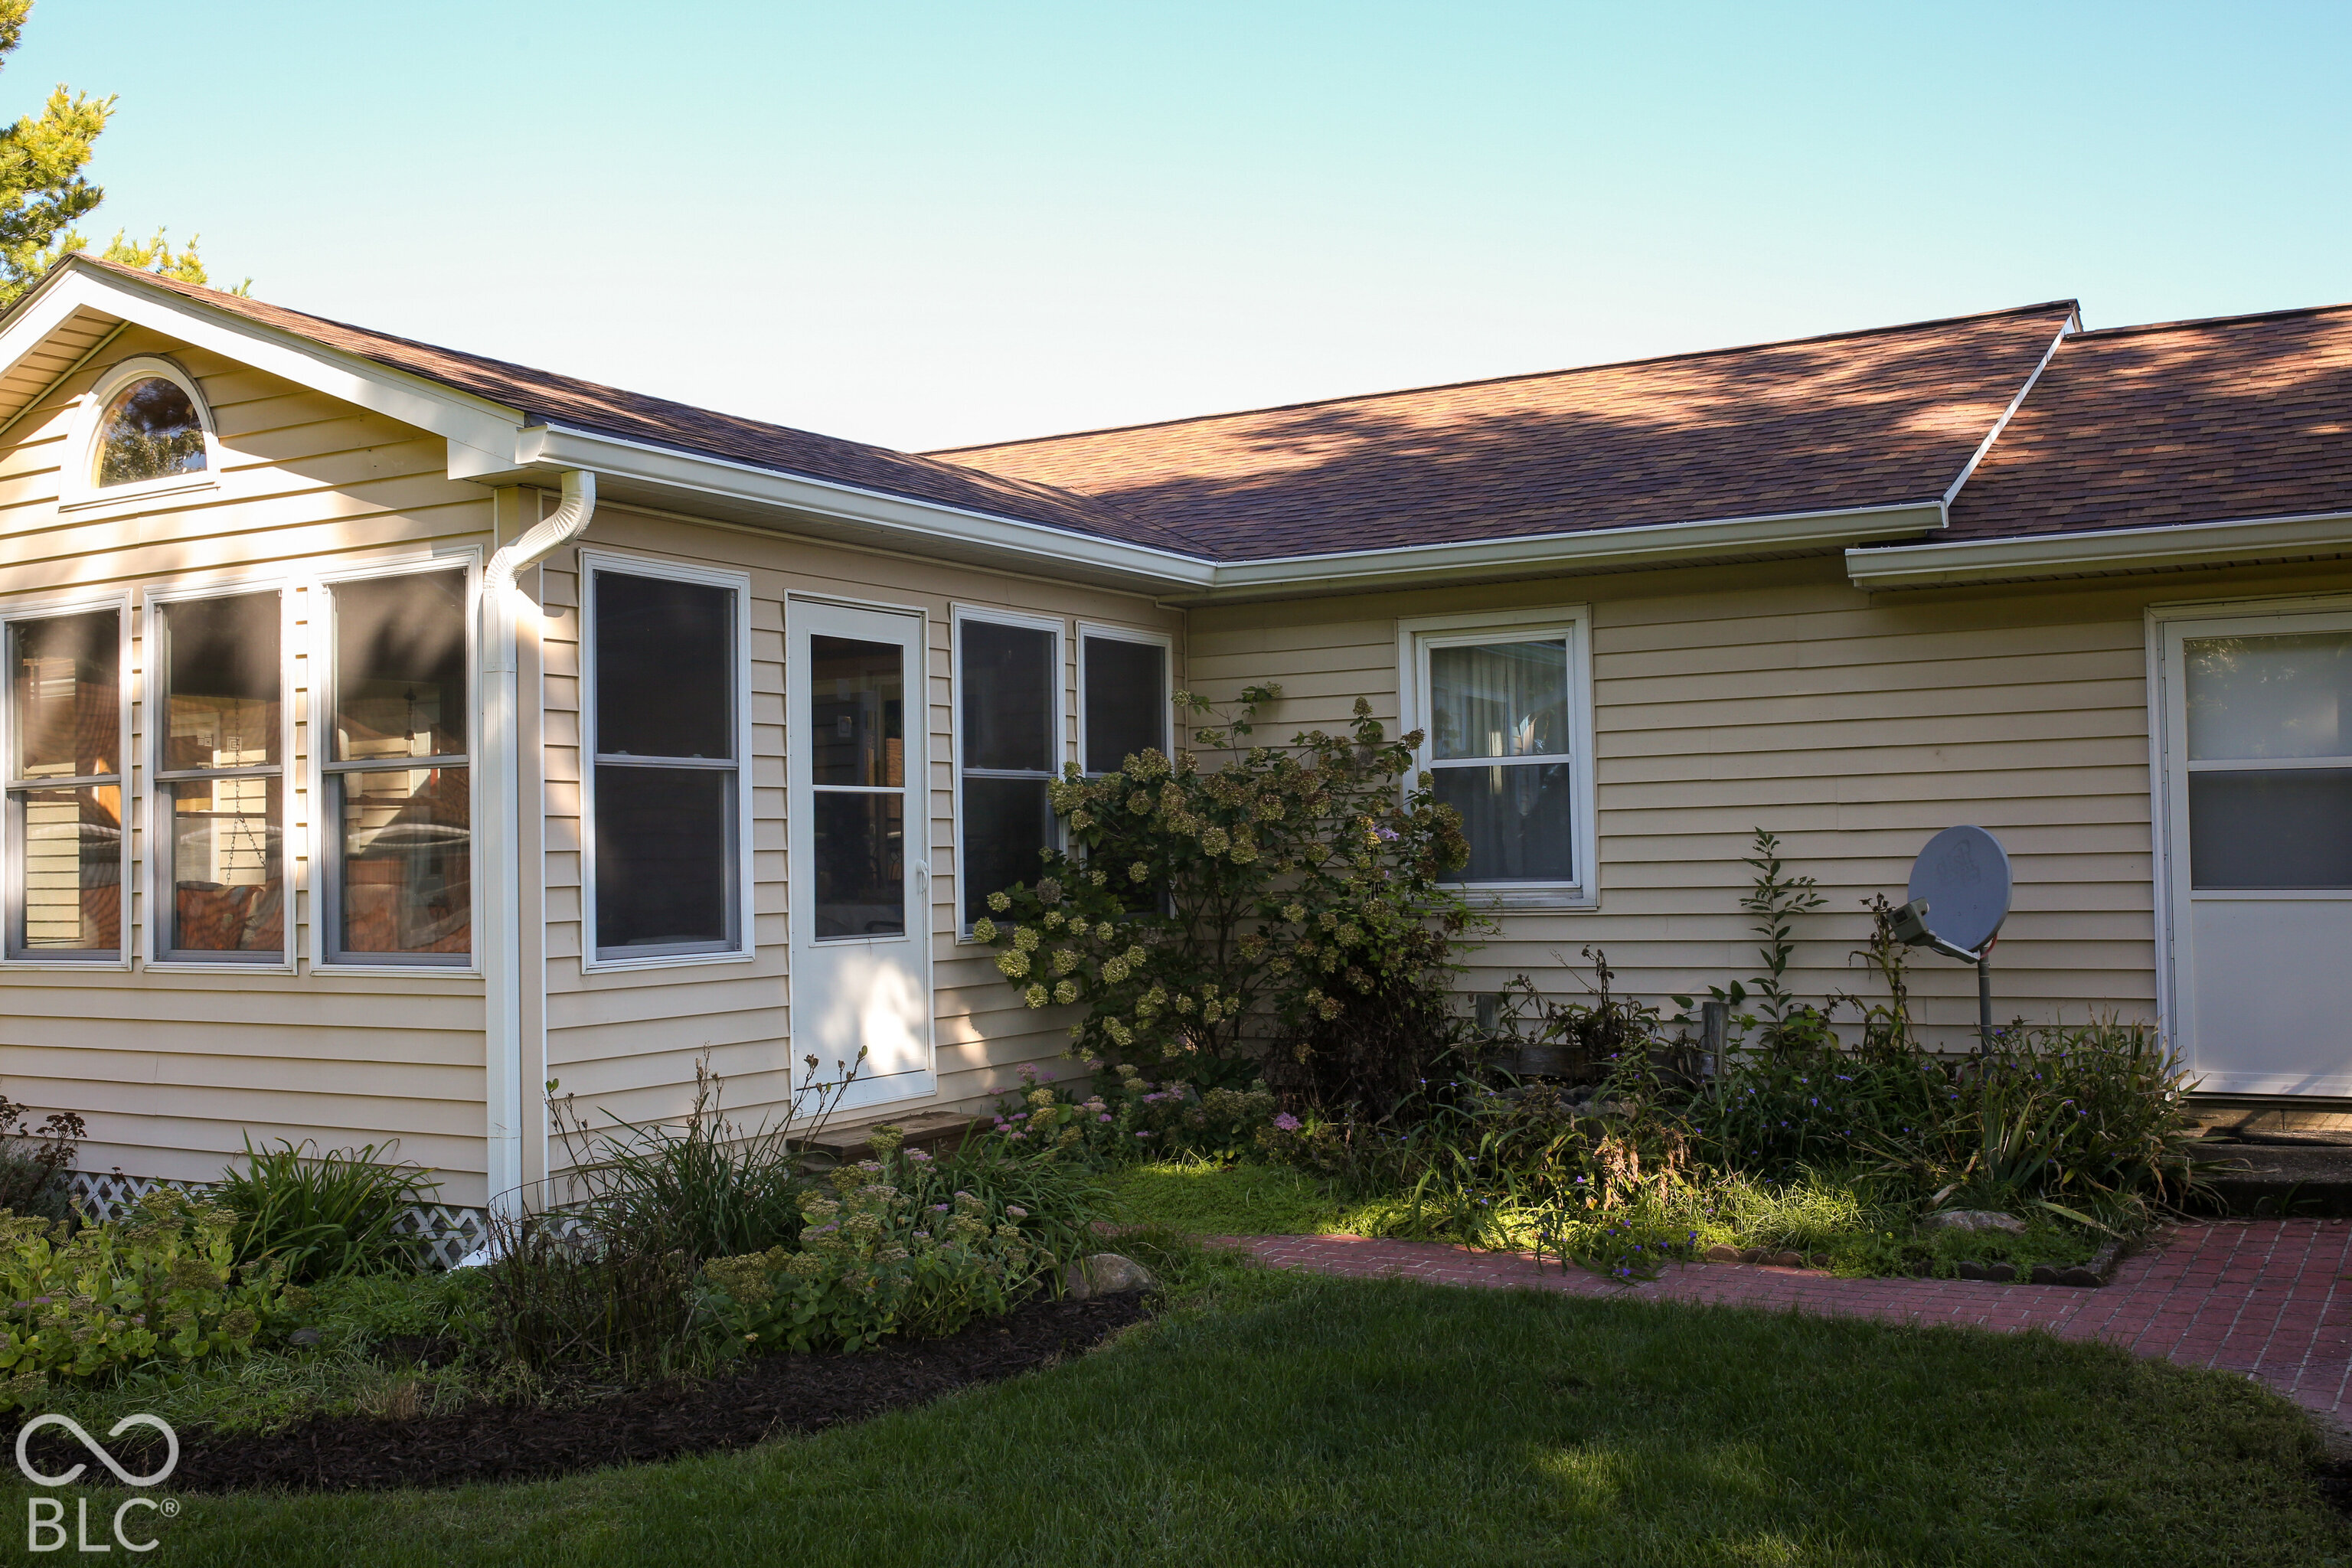
Beige-sided home exterior with a garden, screened windows, and a brick walkway.
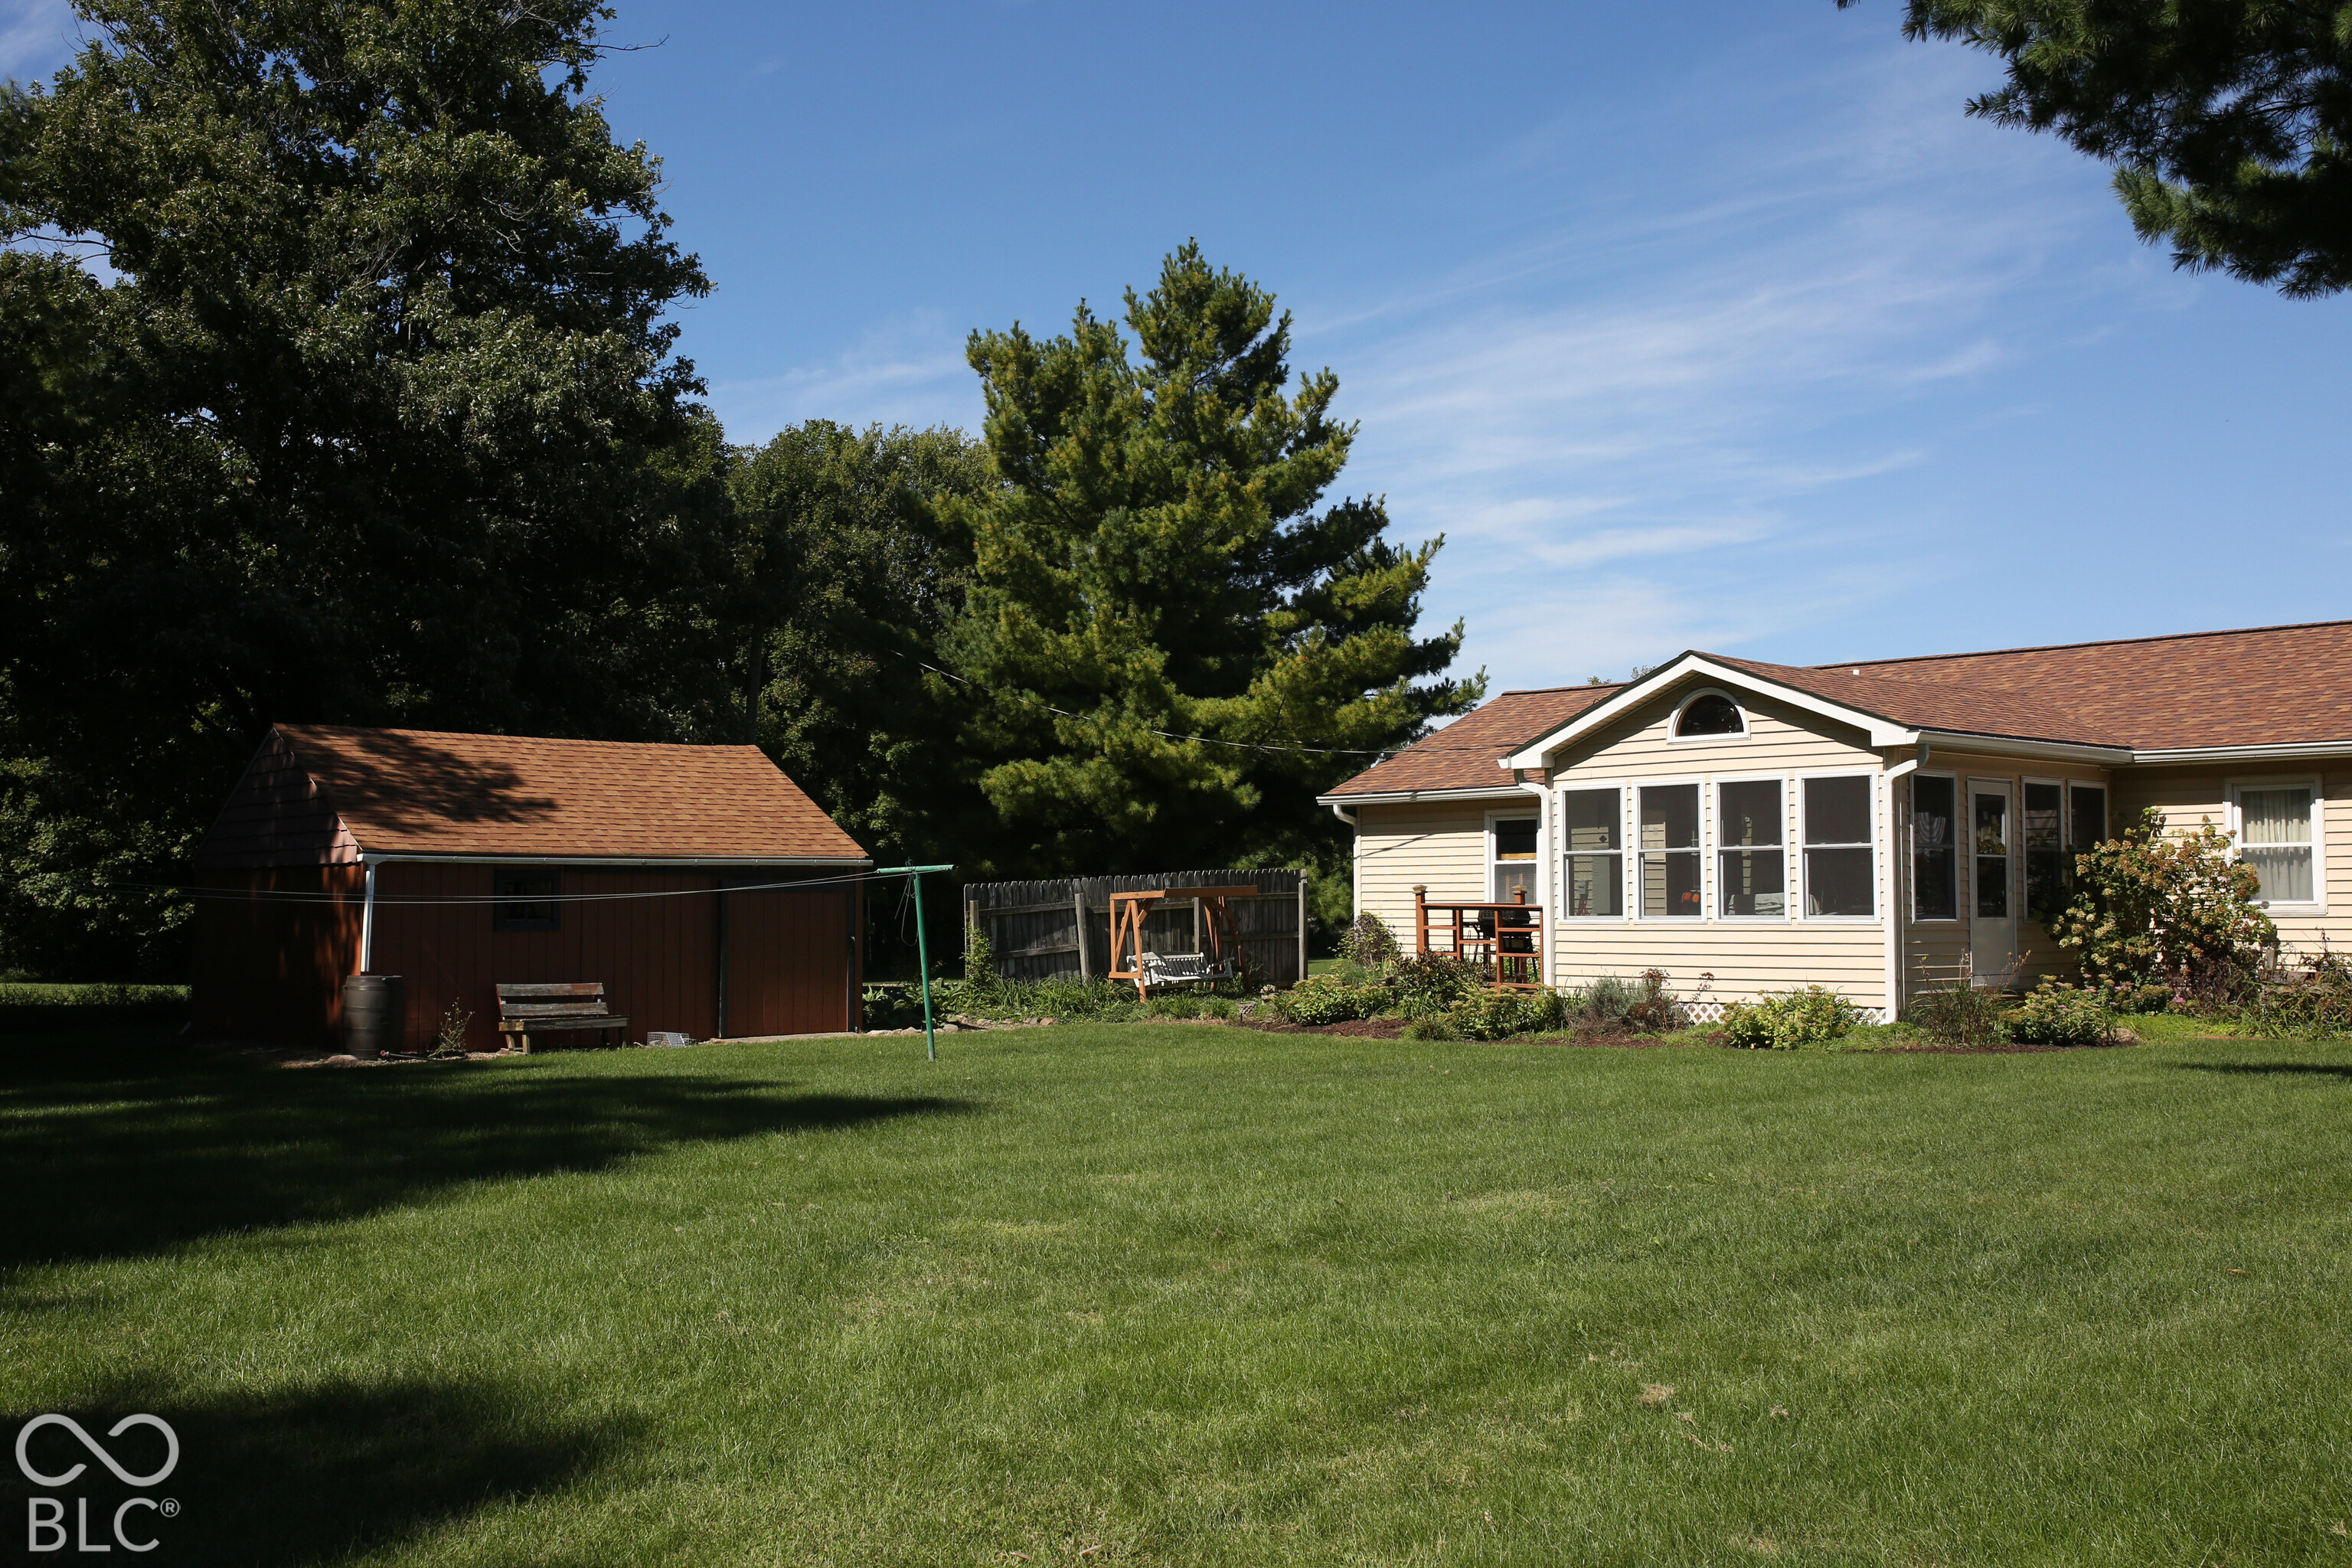
House’s rear screened porch beside a broad lawn, detached shed, and mature trees.
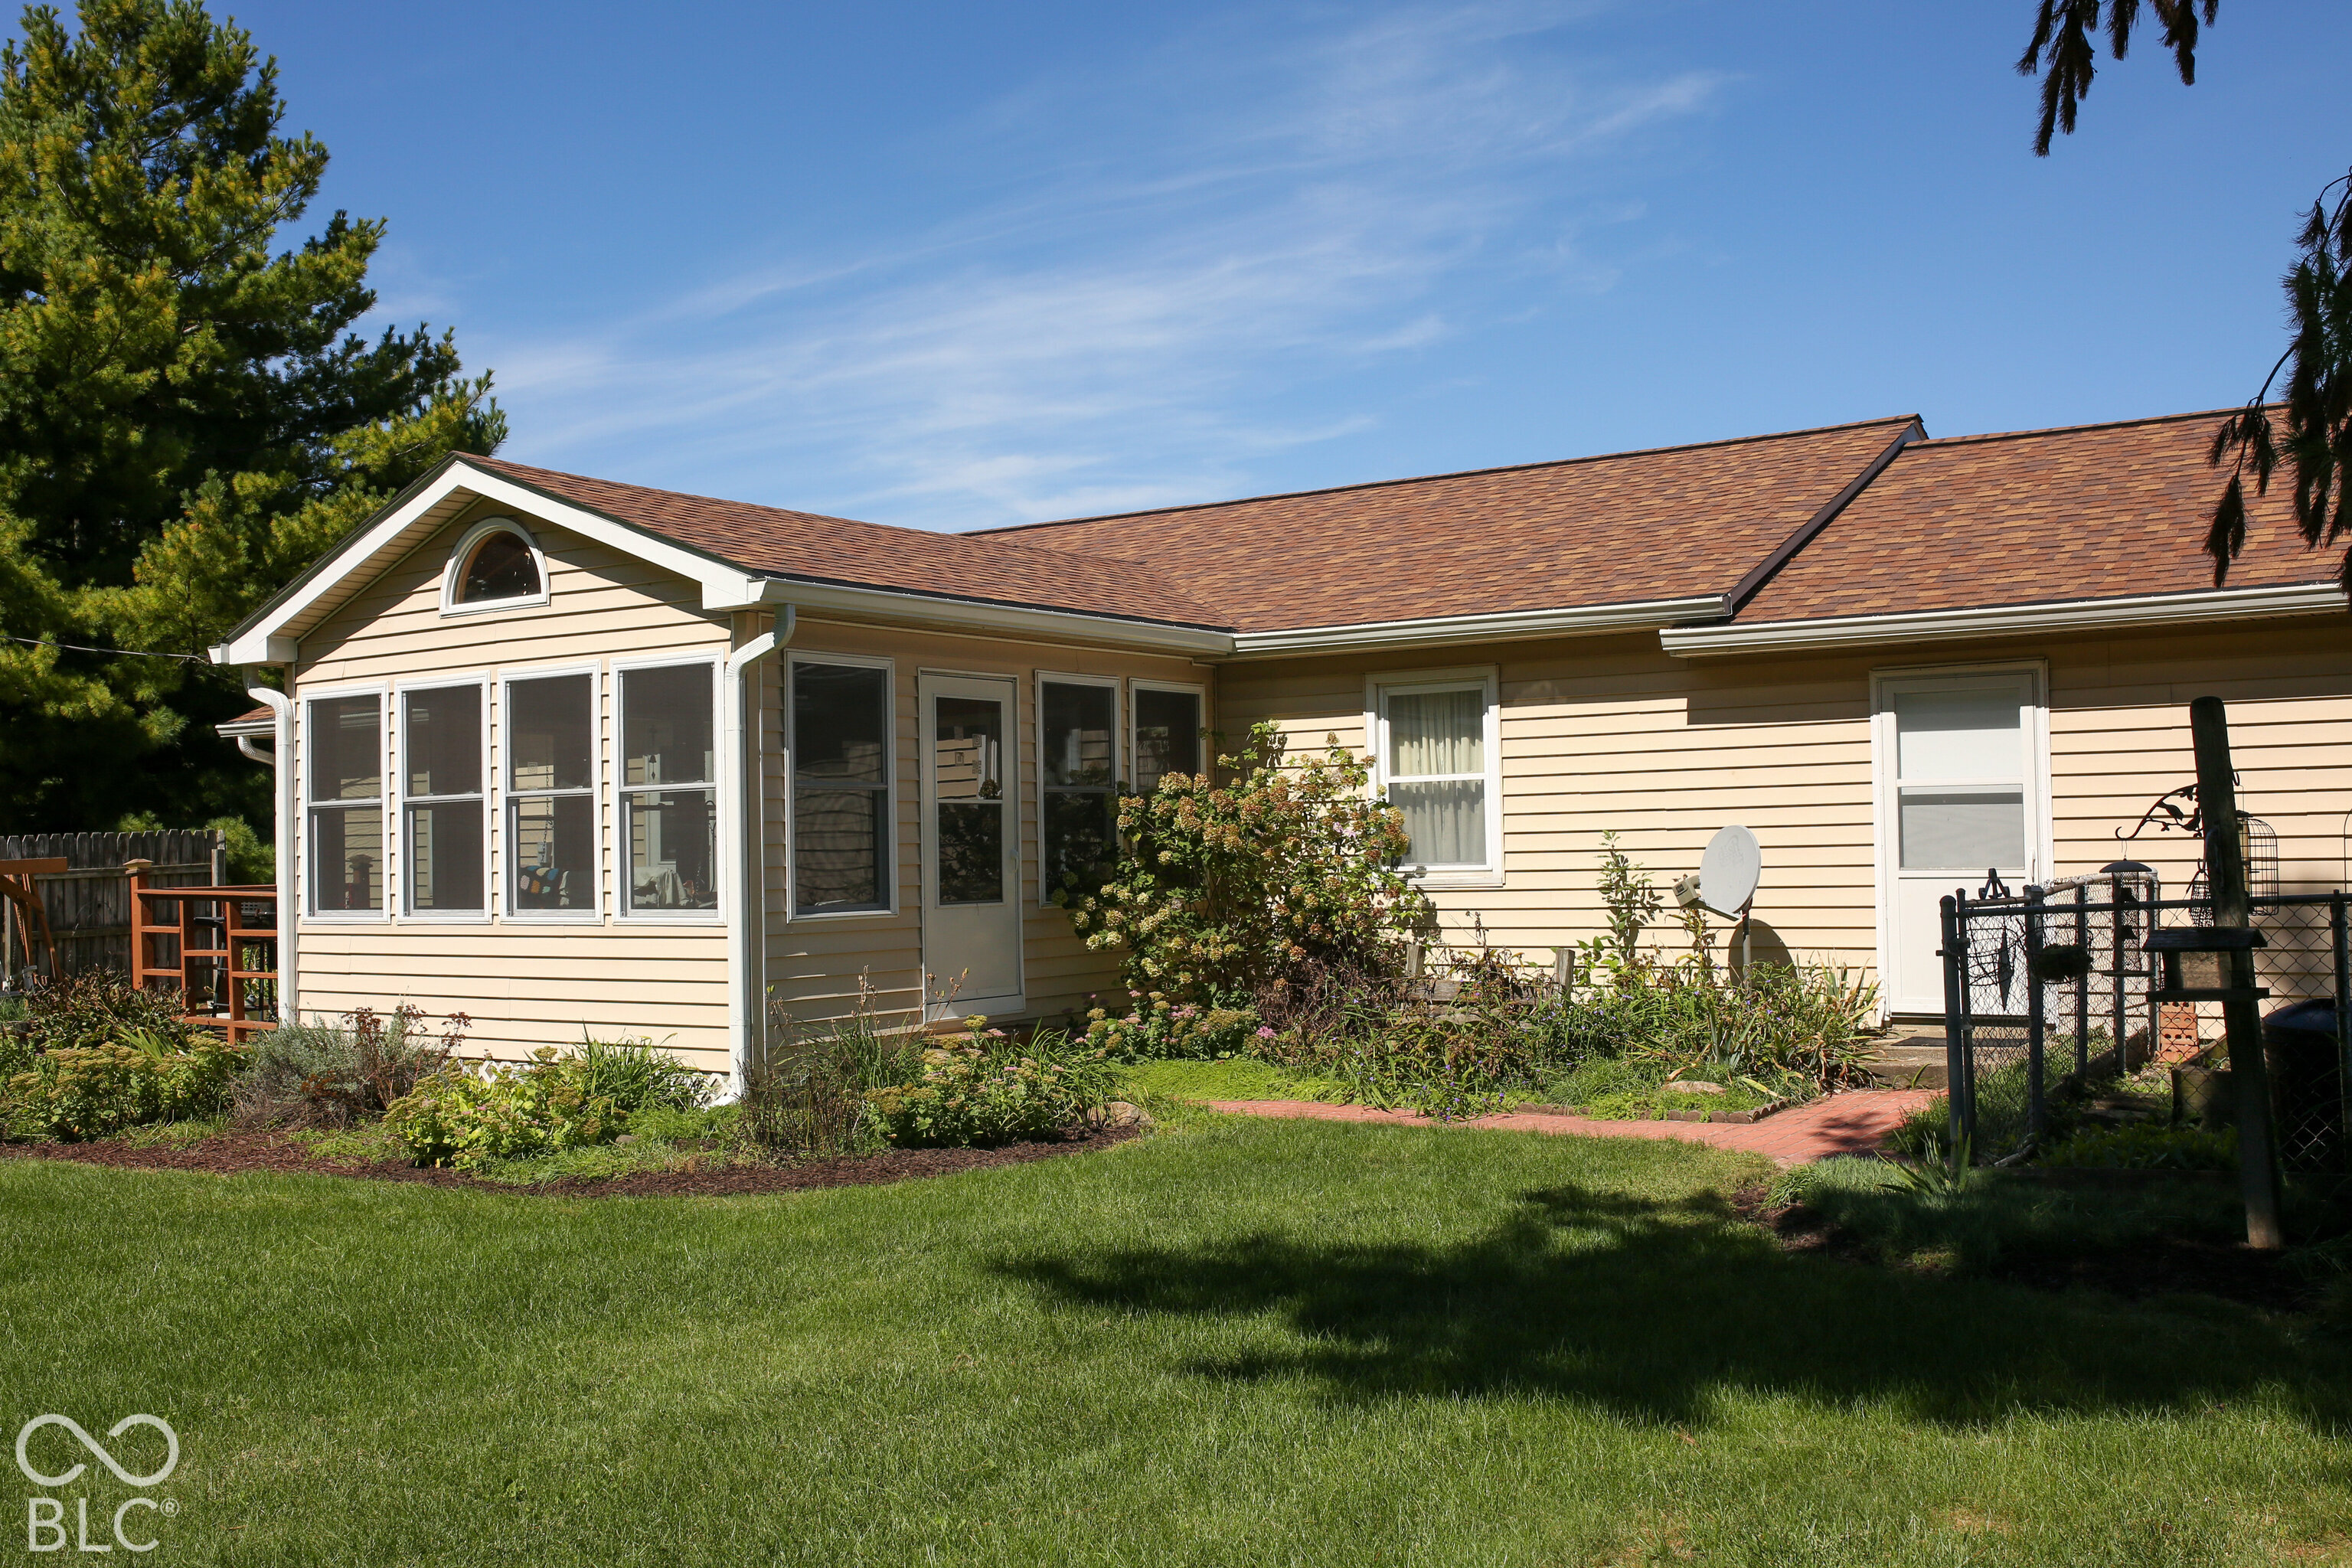
Rear of a beige single-story home with sunroom windows and a landscaped lawn.
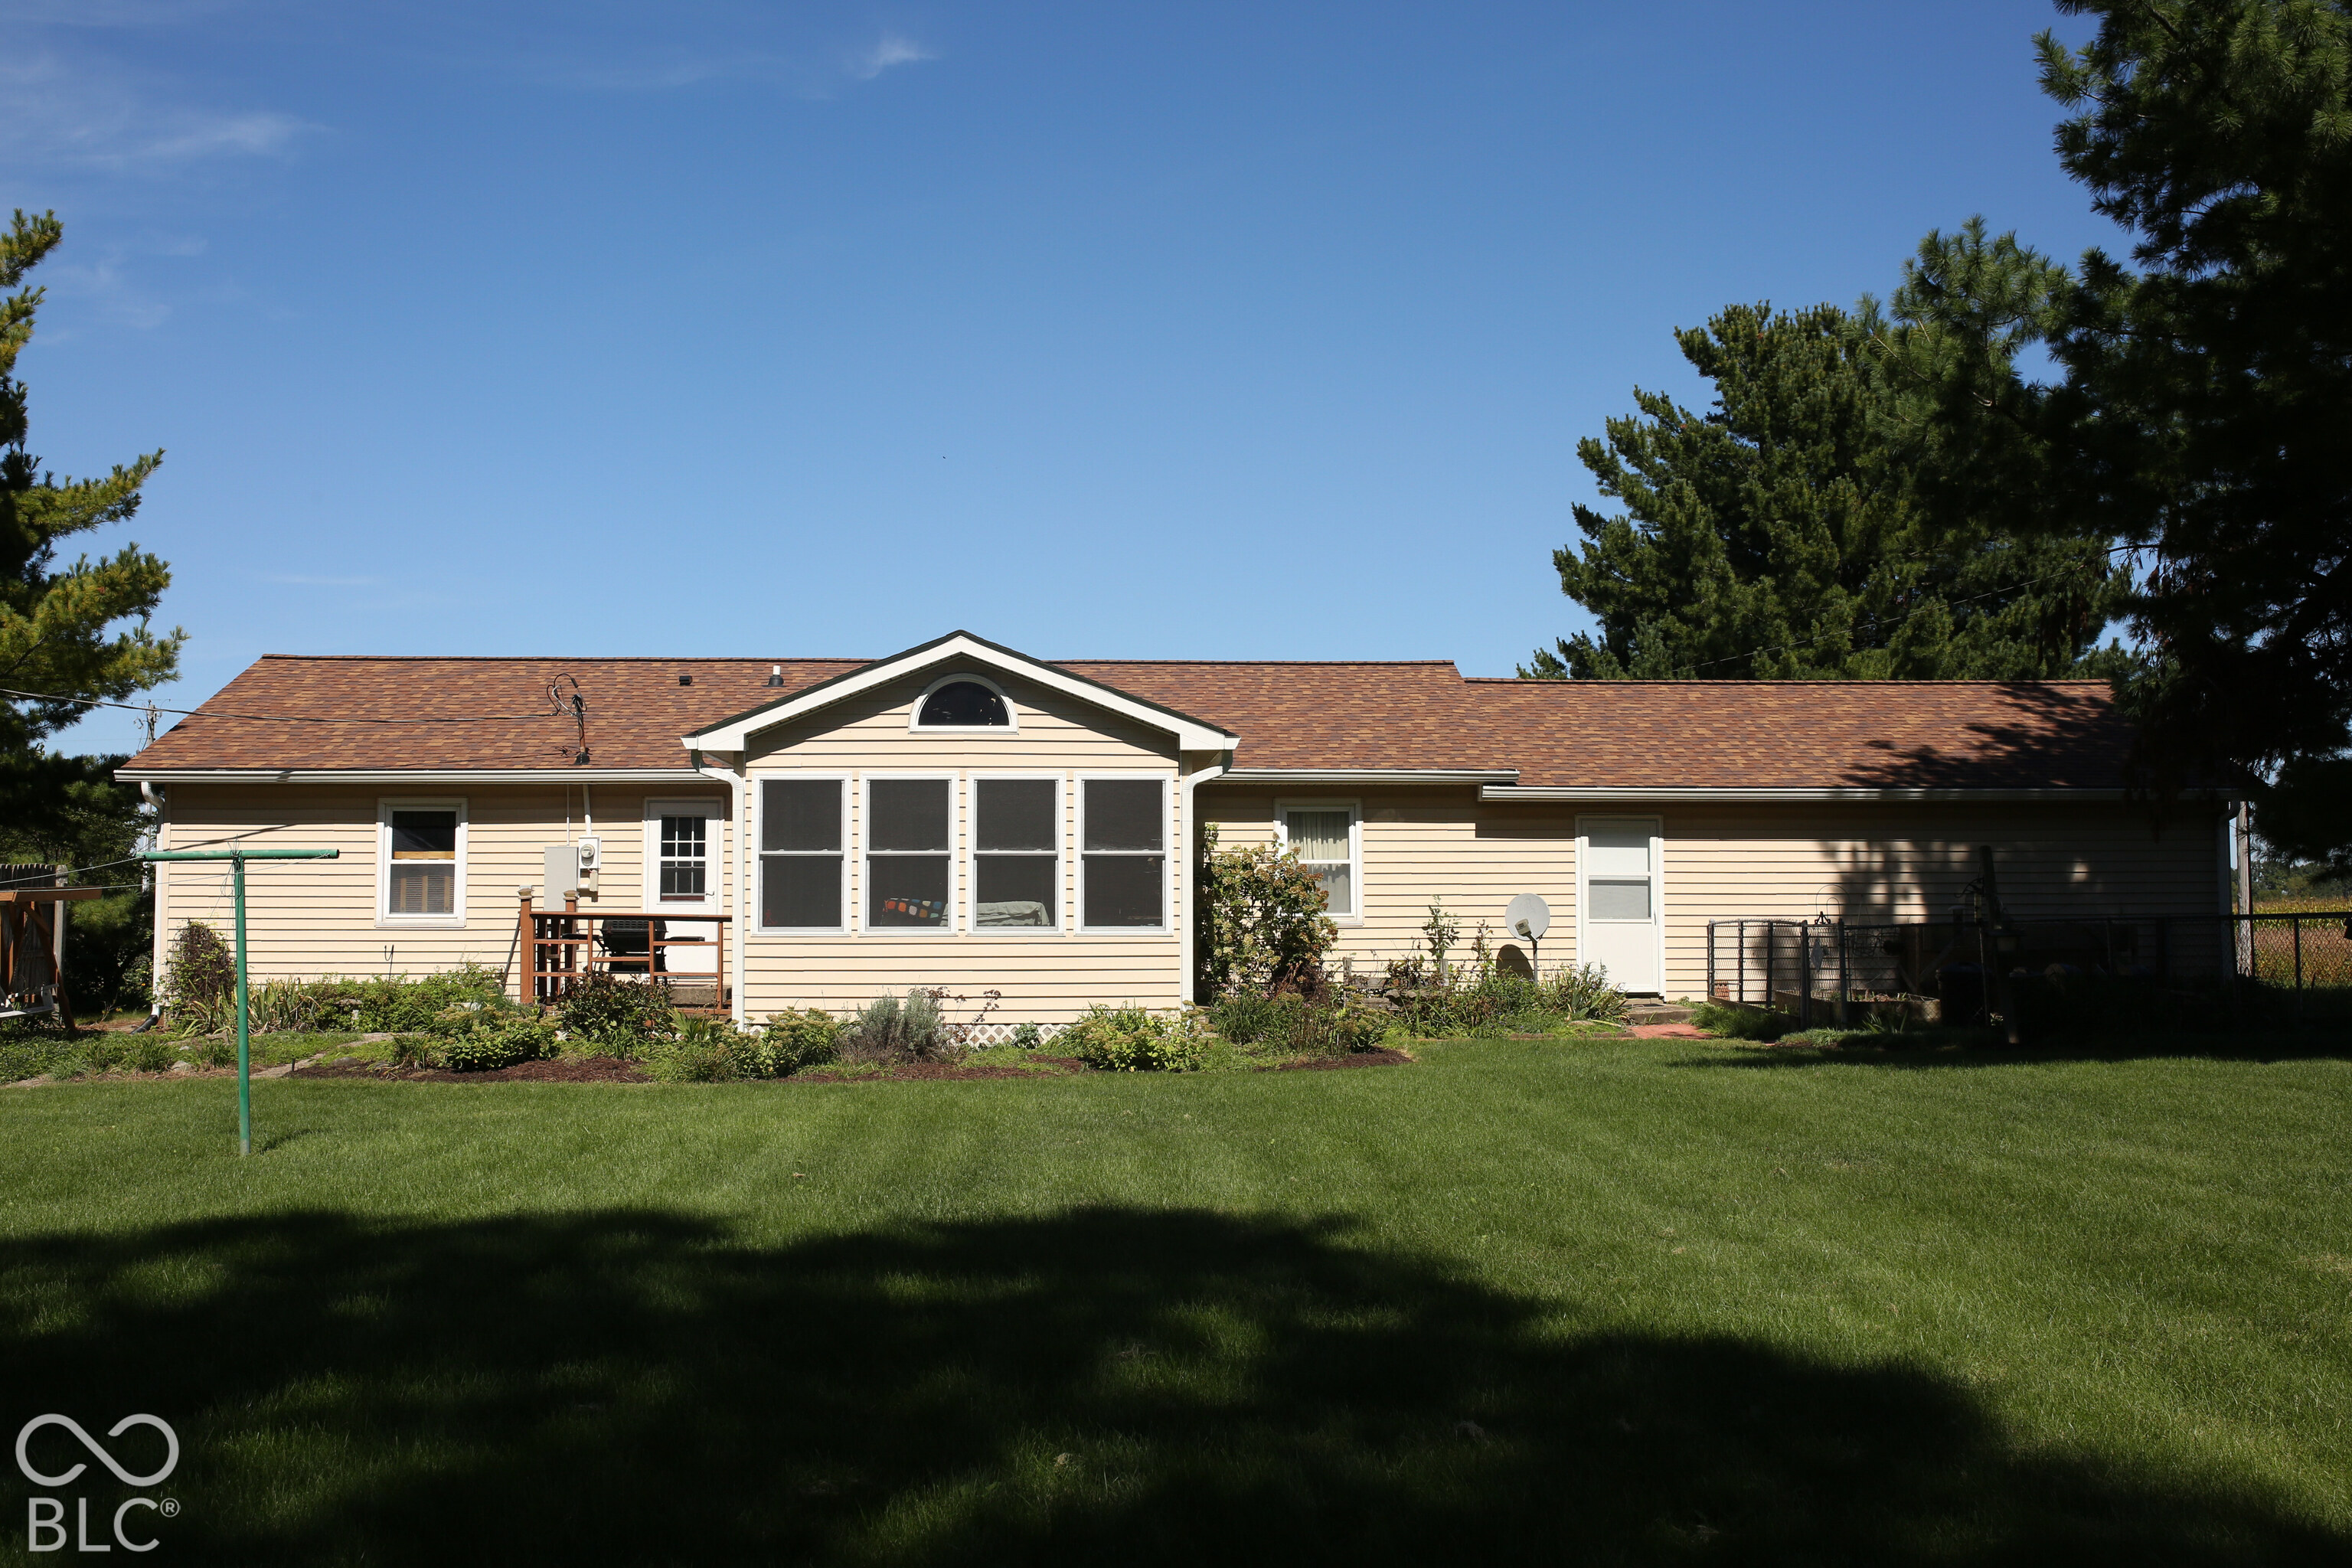
Rear of a beige ranch house with a central sunroom, broad lawn, and mature trees.
SEE ALL PHOTOS
Single-story beige home with an attached garage, broad lawn, and mature trees.
Single-story beige house with an attached garage, gravel driveway, and mature trees around a green lawn.
Single-story beige ranch house with an attached garage, broad lawn, and mature trees.
Single-story beige house with a red-brown roof, attached garage, landscaped beds, and a green lawn.
House side deck with dark wood steps, a bench, potted flowers, and a garden.
Beige-sided home entrance with a white storm door, welcome sign, and wooden porch.
Home entryway with an open white front door, wooden console table, and rocking chair.
Furnished entryway with a dark teal front door, wooden console table, and rocking chair by a curtained window.
Furnished living area with wooden media cabinet, opening to a dining area with hardwood floors and a window.
Carpeted room with a large curtained window, wooden cabinet, and an opening to a sitting area.
Living room with beige carpeting, a dark wood pass-through, and a wooden display cabinet.
Kitchen with dark wood cabinets, tiled backsplash, white appliances, and a wooden dining table.
Kitchen with dark wood cabinets, tiled backsplash, white appliances, and a dining table in the foreground.
Kitchen with dark wood cabinets, a multicolored tile backsplash, pale counters, and a double-basin sink.
Kitchen with dark wood cabinets, tiled backsplash, white electric range, and built-in microwave.
Kitchen with dark wood cabinetry, white appliances, and a wooden dining table beside a framed opening.
Dining room with a wooden table, red cabinet, and sliding doors to a sunroom.
Laundry room with washer and dryer beneath white cabinets, beside a water softener and water heater.
Furnished living room with brown reclining sofa, matching armchair, and framed family photos.
Furnished living room with a brown sofa, armchair, dark wood trim, and bright curtained window.
Living room with brown reclining sofas and a TV beside a bright curtained window.
Living room with beige carpet, wooden media cabinet, and a large dark-wood opening to the dining room.
Bathroom with a wood vanity and matching toilet seat, wall cabinet, and tiled floor.
Bathroom bathtub with glass shower doors, handheld showerhead, and built-in corner shelves.
Bedroom with a double bed, wooden furnishings, carpet, and sunlight streaming through a window.
Furnished bedroom with a beige-quilted bed, textured tan walls, and sunlight across the carpet.
Home office with a dark wooden desk, floor lamp, and window with white shutters.
Home office with a dark desk, brown walls, decorative border, and window shutters.
Bedroom with a white quilted bed, black metal headboard, green walls, and a bright curtained window.
Bedroom with a white quilted bed, dark wood closet doors, and a desk beneath wall shelves.
Wood-paneled sunroom with a quilt-covered hanging swing and large windows overlooking the lawn.
Enclosed porch with wood-paneled walls, large windows, a colorful throw, and a red bookcase.
Furnished wood-paneled sunroom with a floral dining table, black metal chairs, and large windows.
Garage with a broad concrete floor, overhead door opener, and tools and storage along the walls.
Garage workshop with built-in workbenches and shelving, a refrigerator, and tools.
Garage workshop with built-in cabinets, workbenches, fishing rods, and a freestanding table.
Garage workshop with a built-in workbench, extensive drawers, blue parts bins, and a bench grinder.
Red-brown backyard shed beside a wooden fence and garden, with a porch swing in front.
Red-orange backyard shed with a rain barrel and weathered wooden bench.
Home exterior with a small deck, landscaped garden, gravel path, and tall wooden fence.
House’s rear exterior with a raised wooden deck, patio chairs, and a garden path.
House backyard with a raised deck, grill, wooden swing, and landscaped lawn.
House rear with a raised wooden deck, large windows, and garden beds.
Beige-sided home exterior with a garden, screened windows, and a brick walkway.
House’s rear screened porch beside a broad lawn, detached shed, and mature trees.
Rear of a beige single-story home with sunroom windows and a landscaped lawn.
Rear of a beige ranch house with a central sunroom, broad lawn, and mature trees.
Courtesy of F.C. Tucker Company, Lisa Galvin Listing Contact:  
For Sale

4775 W 50 S

4775 W 50 S, Lebanon, IN 46052

$344,900
Country living doesn't get much better than this! 3 bedroom / 1 bath ranch home featuring many big ticket improvements! NEW Roof (2024). Gorgeous custom kitchen cabinetry made by a local artisan and Corian countertop with undermount sink are a focal point in the large, eat-in kitchen/dining combo. Living Room AND Family Room. Enjoy sunrise, sunset, or watch the birds in the garden while sipping coffee in the beautiful Sunroom! Spacious 23' x 30' garage fits two cars plus bump out where you can utilize the built in cabinetry and desk for hobbies or workshop. Adorable 20'x16' garden shed provides additional storage. A true find, this home and property has been lovingly cared for and is ready for you to make it your own!

3
beds

1
bath

1,510 Sq.Ft. LIVING AREA

1.02 Acres lot

Lisa Galvin

Lisa Galvin

Features & Amenities

Interior

  • total bedrooms3
  • Total bathroom1
  • full bathroom1
  • APPLIANCES Dishwasher, Dryer, Electric Water Heater, Disposal, Exhaust Fan, Microwave, Electric Oven, Range Hood, Washer, Water Softener Owned
  • other interior Features Hi-Speed Internet Availbl, Eat-in Kitchen, Smart Thermostat, Supplemental Storage, Wood Work Stained

Area & Lot

  • Status For Sale
  • Living Area1,510 Sq.Ft.
  • Total Area1,510 Sq.Ft.
  • Lot Area1.02 Acres
  • MLS® ID22130098
  • TypeResidential
  • YEAR BUILT1981
  • NeighborhoodLebanon
  • Architecture StylesModular, Ranch
  • Elementary SchoolGranville Wells Elementary School
  • High SchoolWestern Boone Jr-Sr High School
  • School DistrictWestern Boone Co Com Sch Dist

Exterior

  • STORIES1
  • Garage Space2.0
  • water SourcePrivate
  • parkingAttached
  • HEAT TYPEElectric, Forced Air
  • AIR CONDITIONINGCentral Air
  • SubstructureBlock

Financial

  • Sales Price$344,900
Single-story beige house with an attached garage, gravel driveway, and mature trees around a green lawn.

Schedule a Showing

We would love to show you this beautiful property. Please select your preferred date and time below. We will be in touch shortly to confirm your appointment.

Schedule a Showing

We would love to show you our beautiful property. Please select your preferred date and time below. An agent will be in touch shortly to confirm your appointment.

Thank you for your interest in 4775 W 50 S, Lebanon, IN 46052. We are reviewing your request and will be in touch shortly!

Mortgage Calculator

Estimate your monthly mortgage payment, including the principal and interest, property taxes, and HOA. Adjust the values to generate a more accurate rate.

All estimates are provided for informational purposes only. Actual amounts may vary.
$0,000 Your Payment 20 15 65
$0,000 Your Payment

Lebanon

Explore

Work With Us

Bringing together a mix of integrity, imagination, and an inexhaustible work ethic. Striving to make each buying and selling experience the best possible. Reach us out today to start your home searching journey!

Follow Us on Instagram