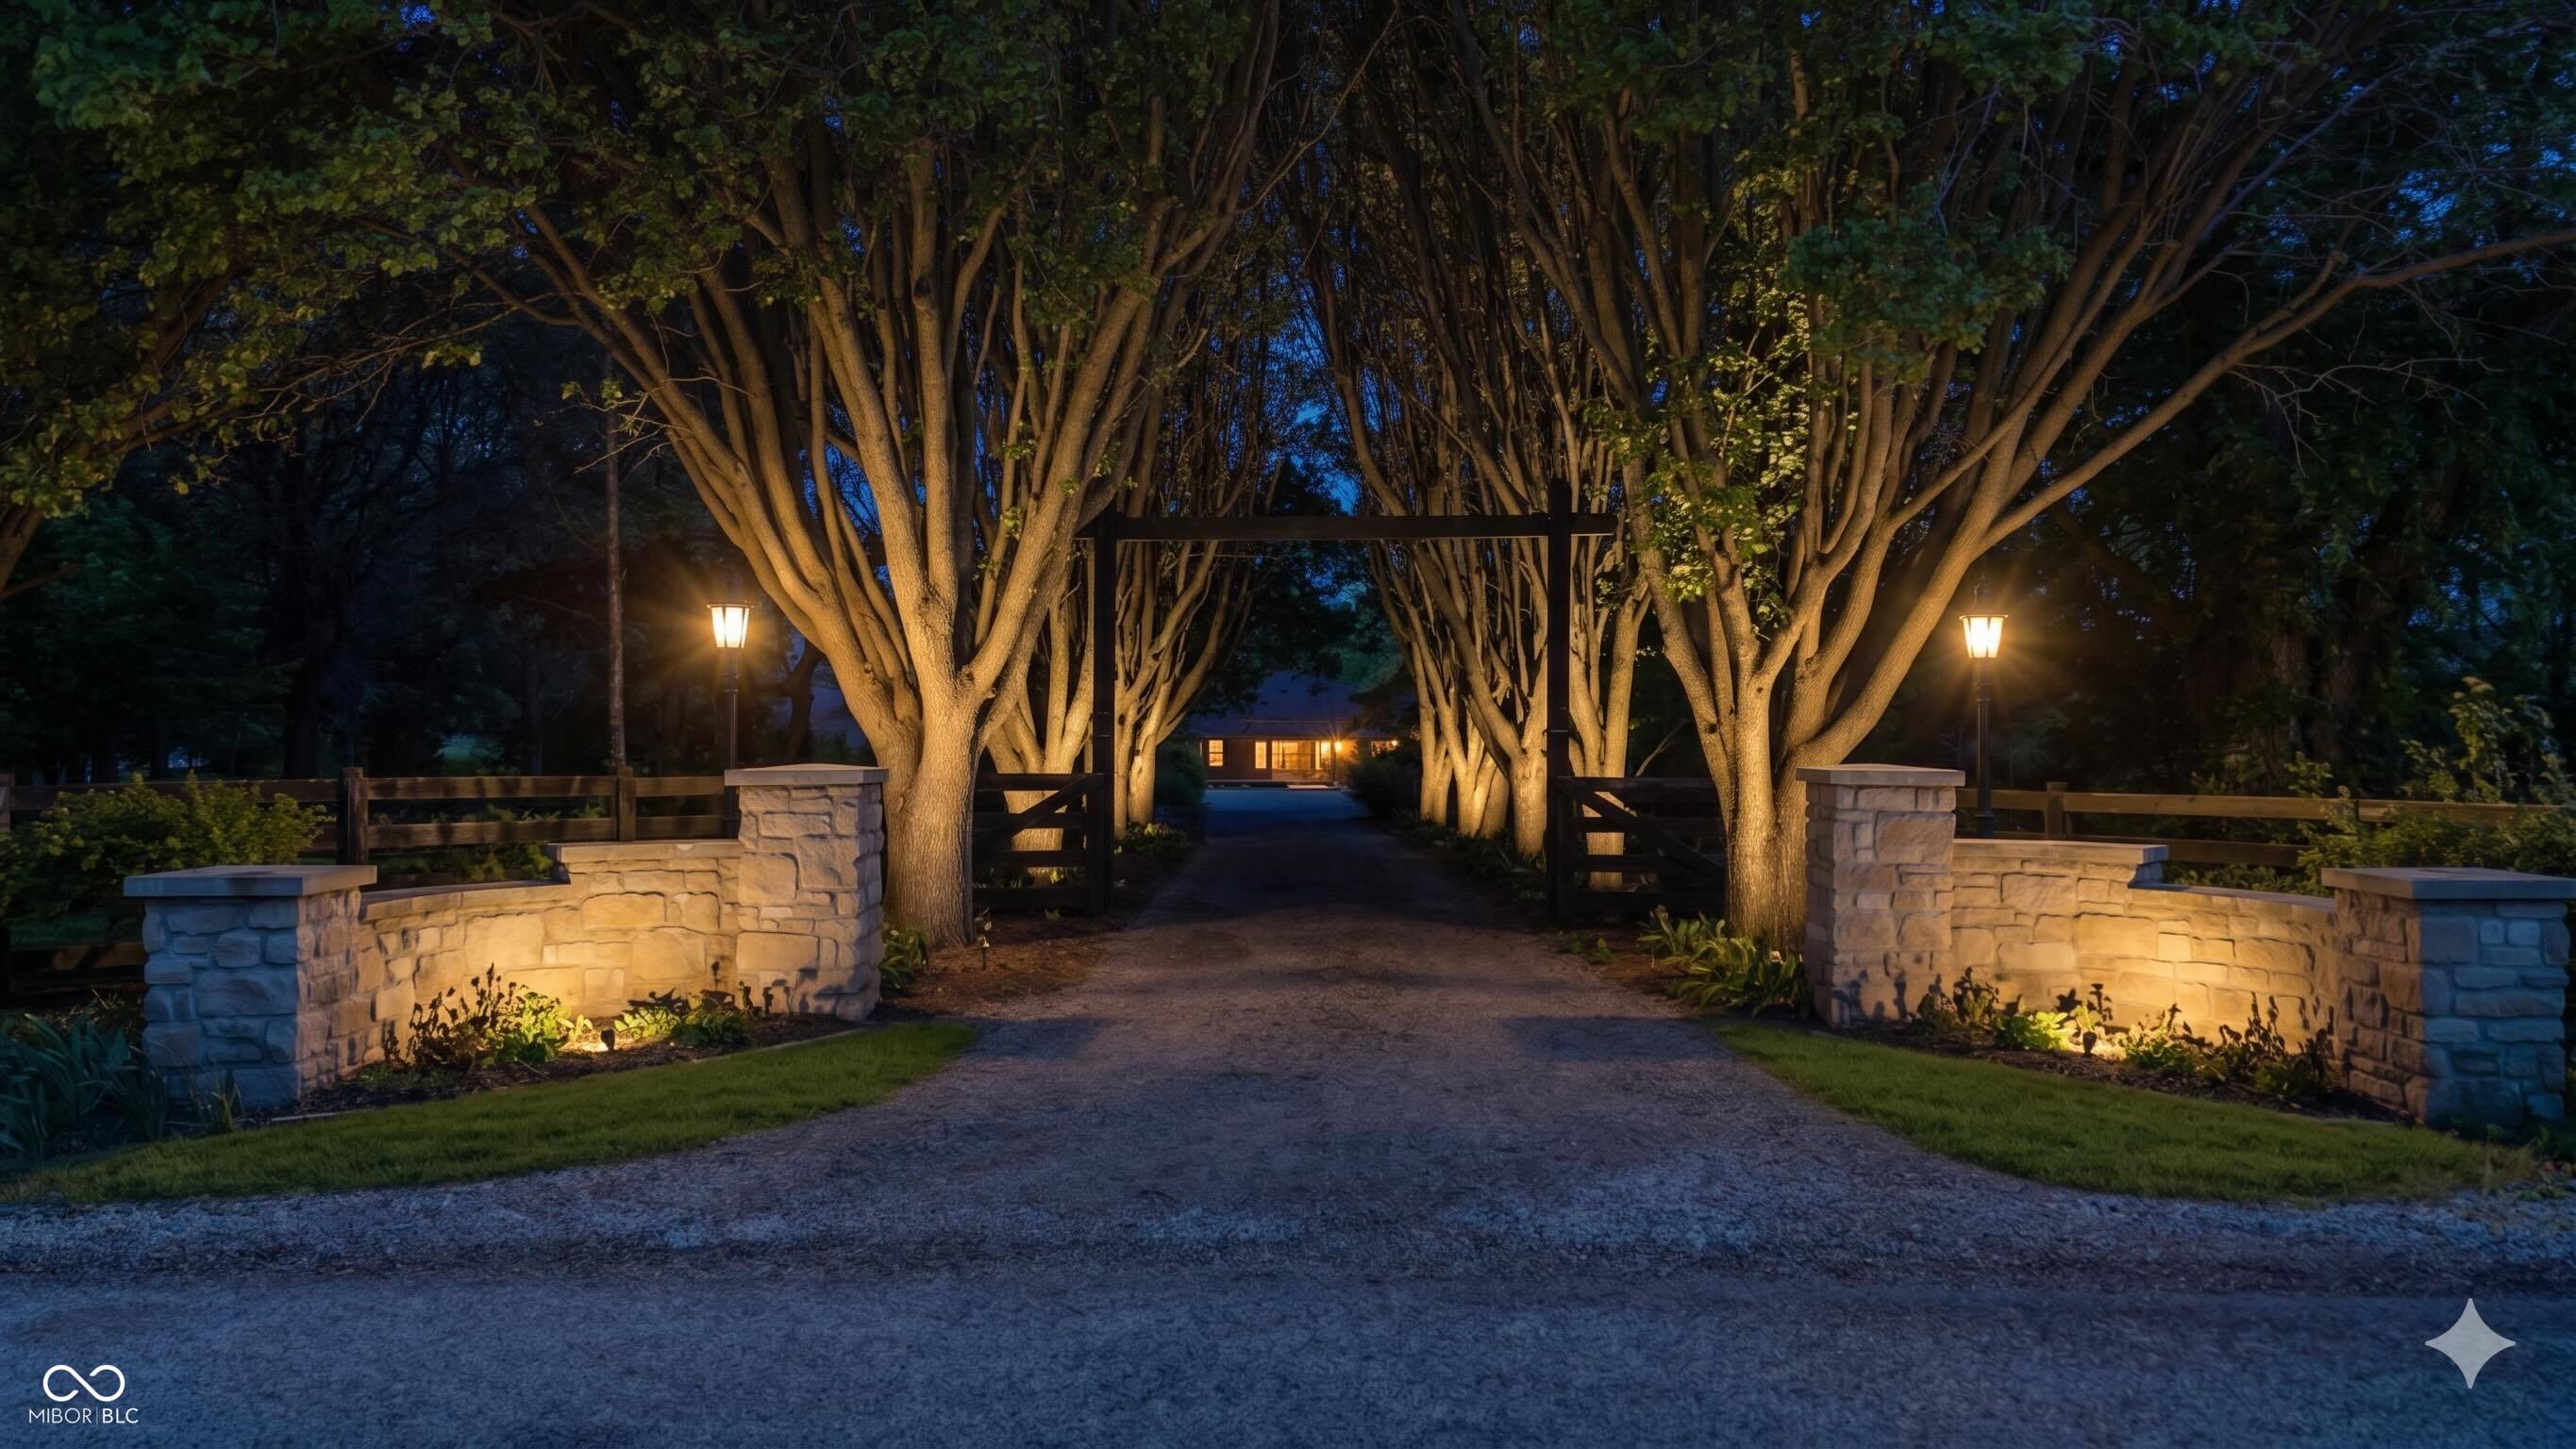
Tree-lined estate driveway with an open gate, stone entrance walls, and a house glowing in the distance.
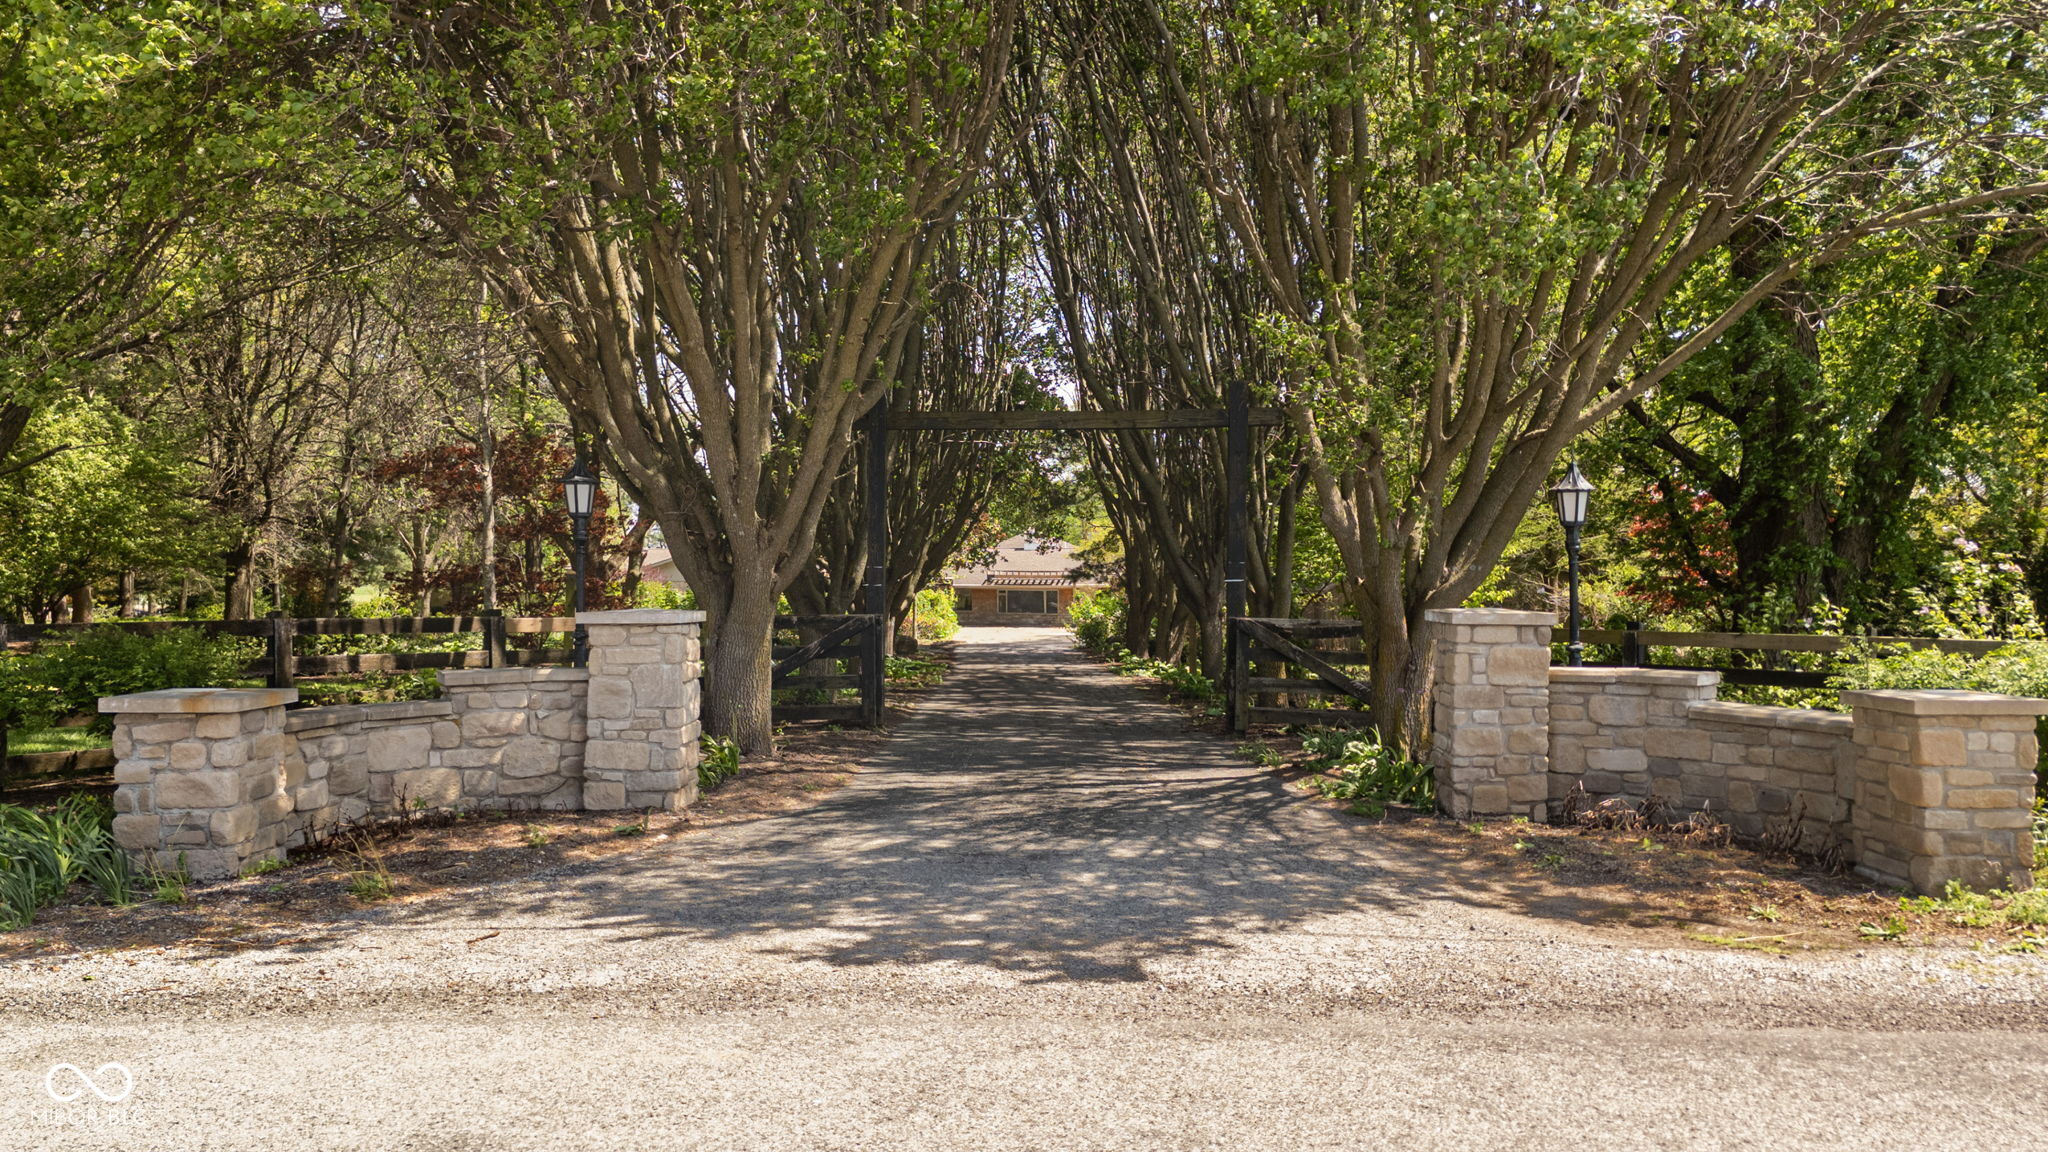
Tree-lined gravel driveway entrance with stone walls and open gates leading to a house.
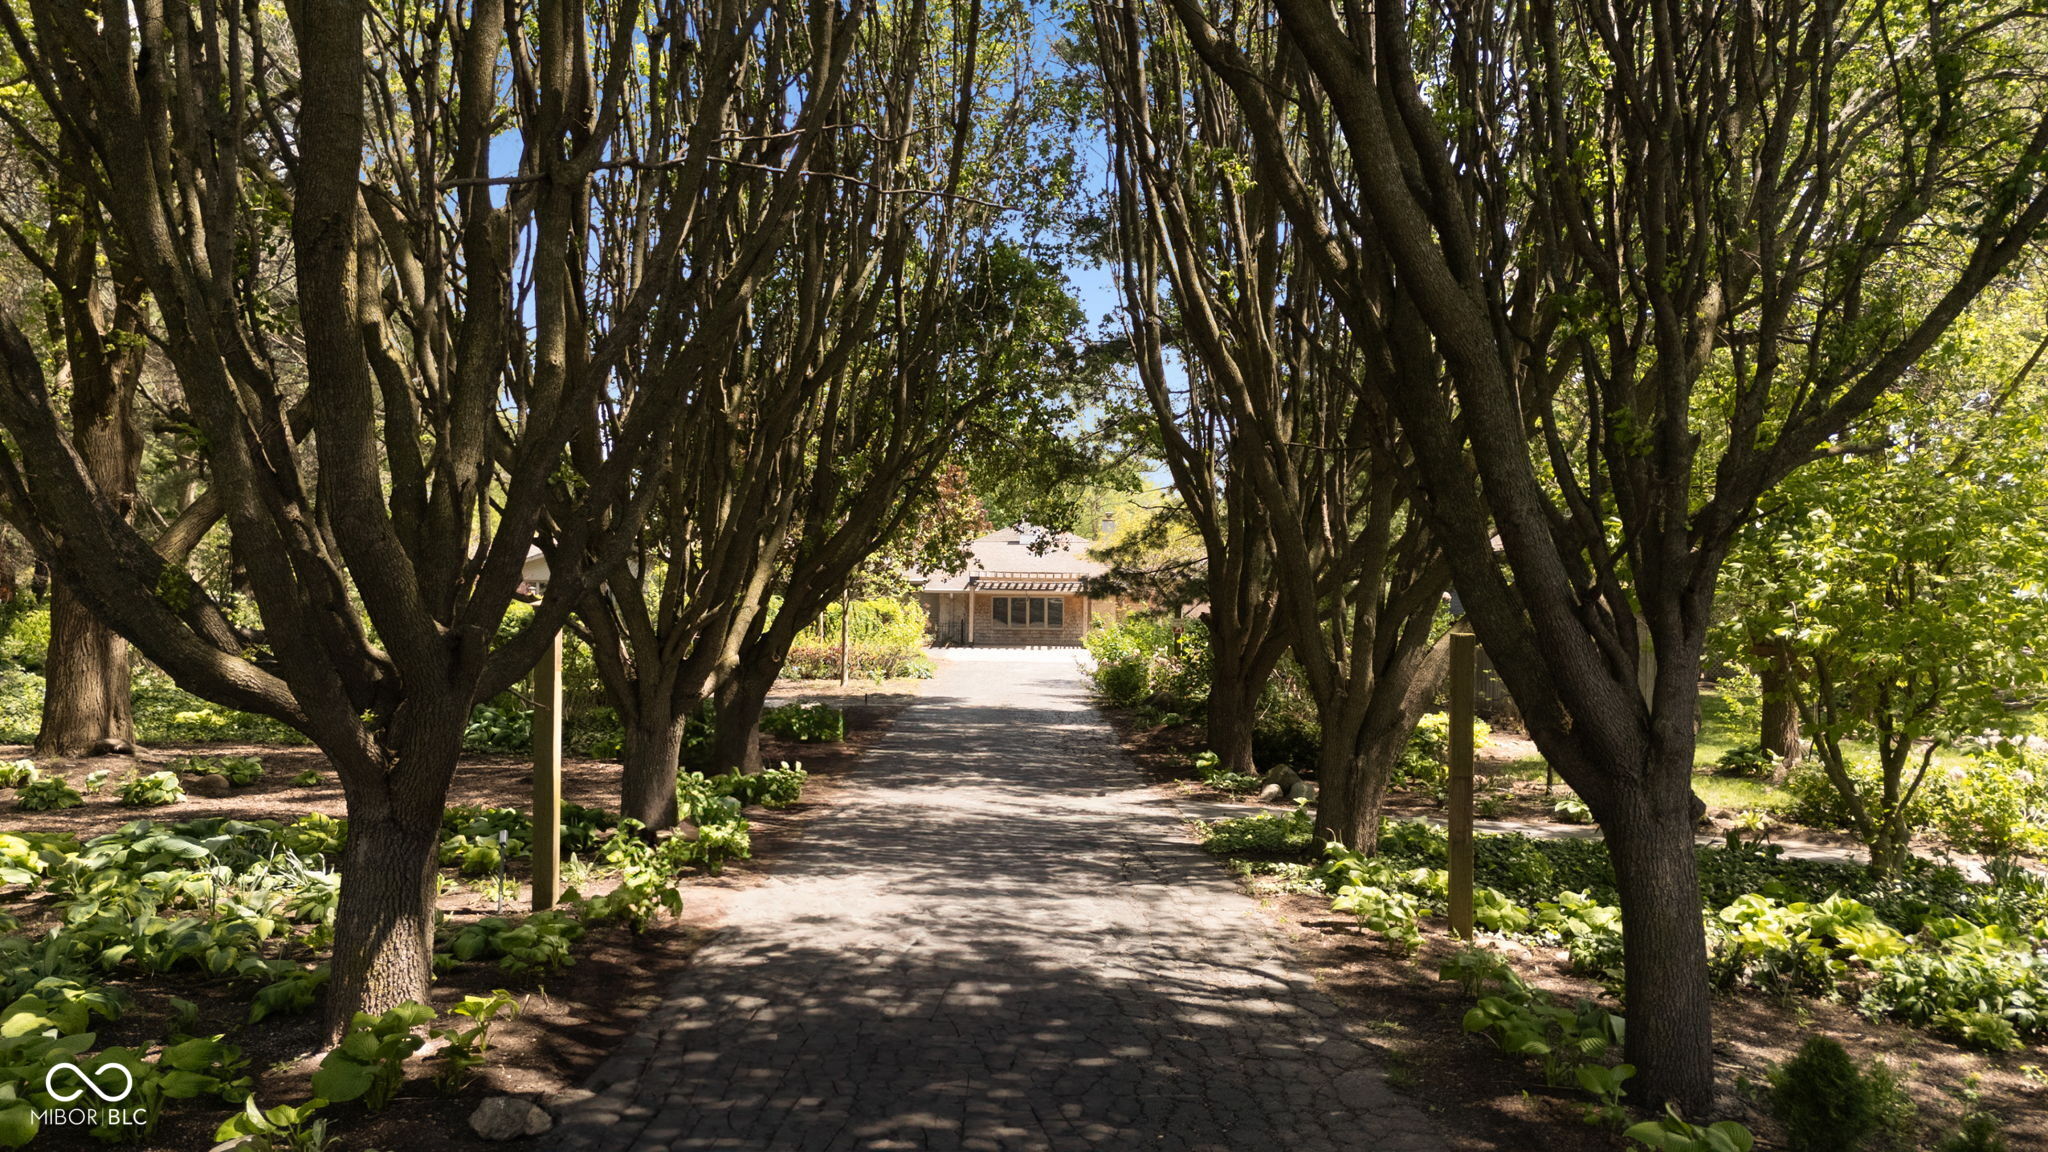
Tree-lined stone driveway leading to a house, with mature trees arching overhead.
Single-story brick home behind a tree-lined driveway and landscaped garden.
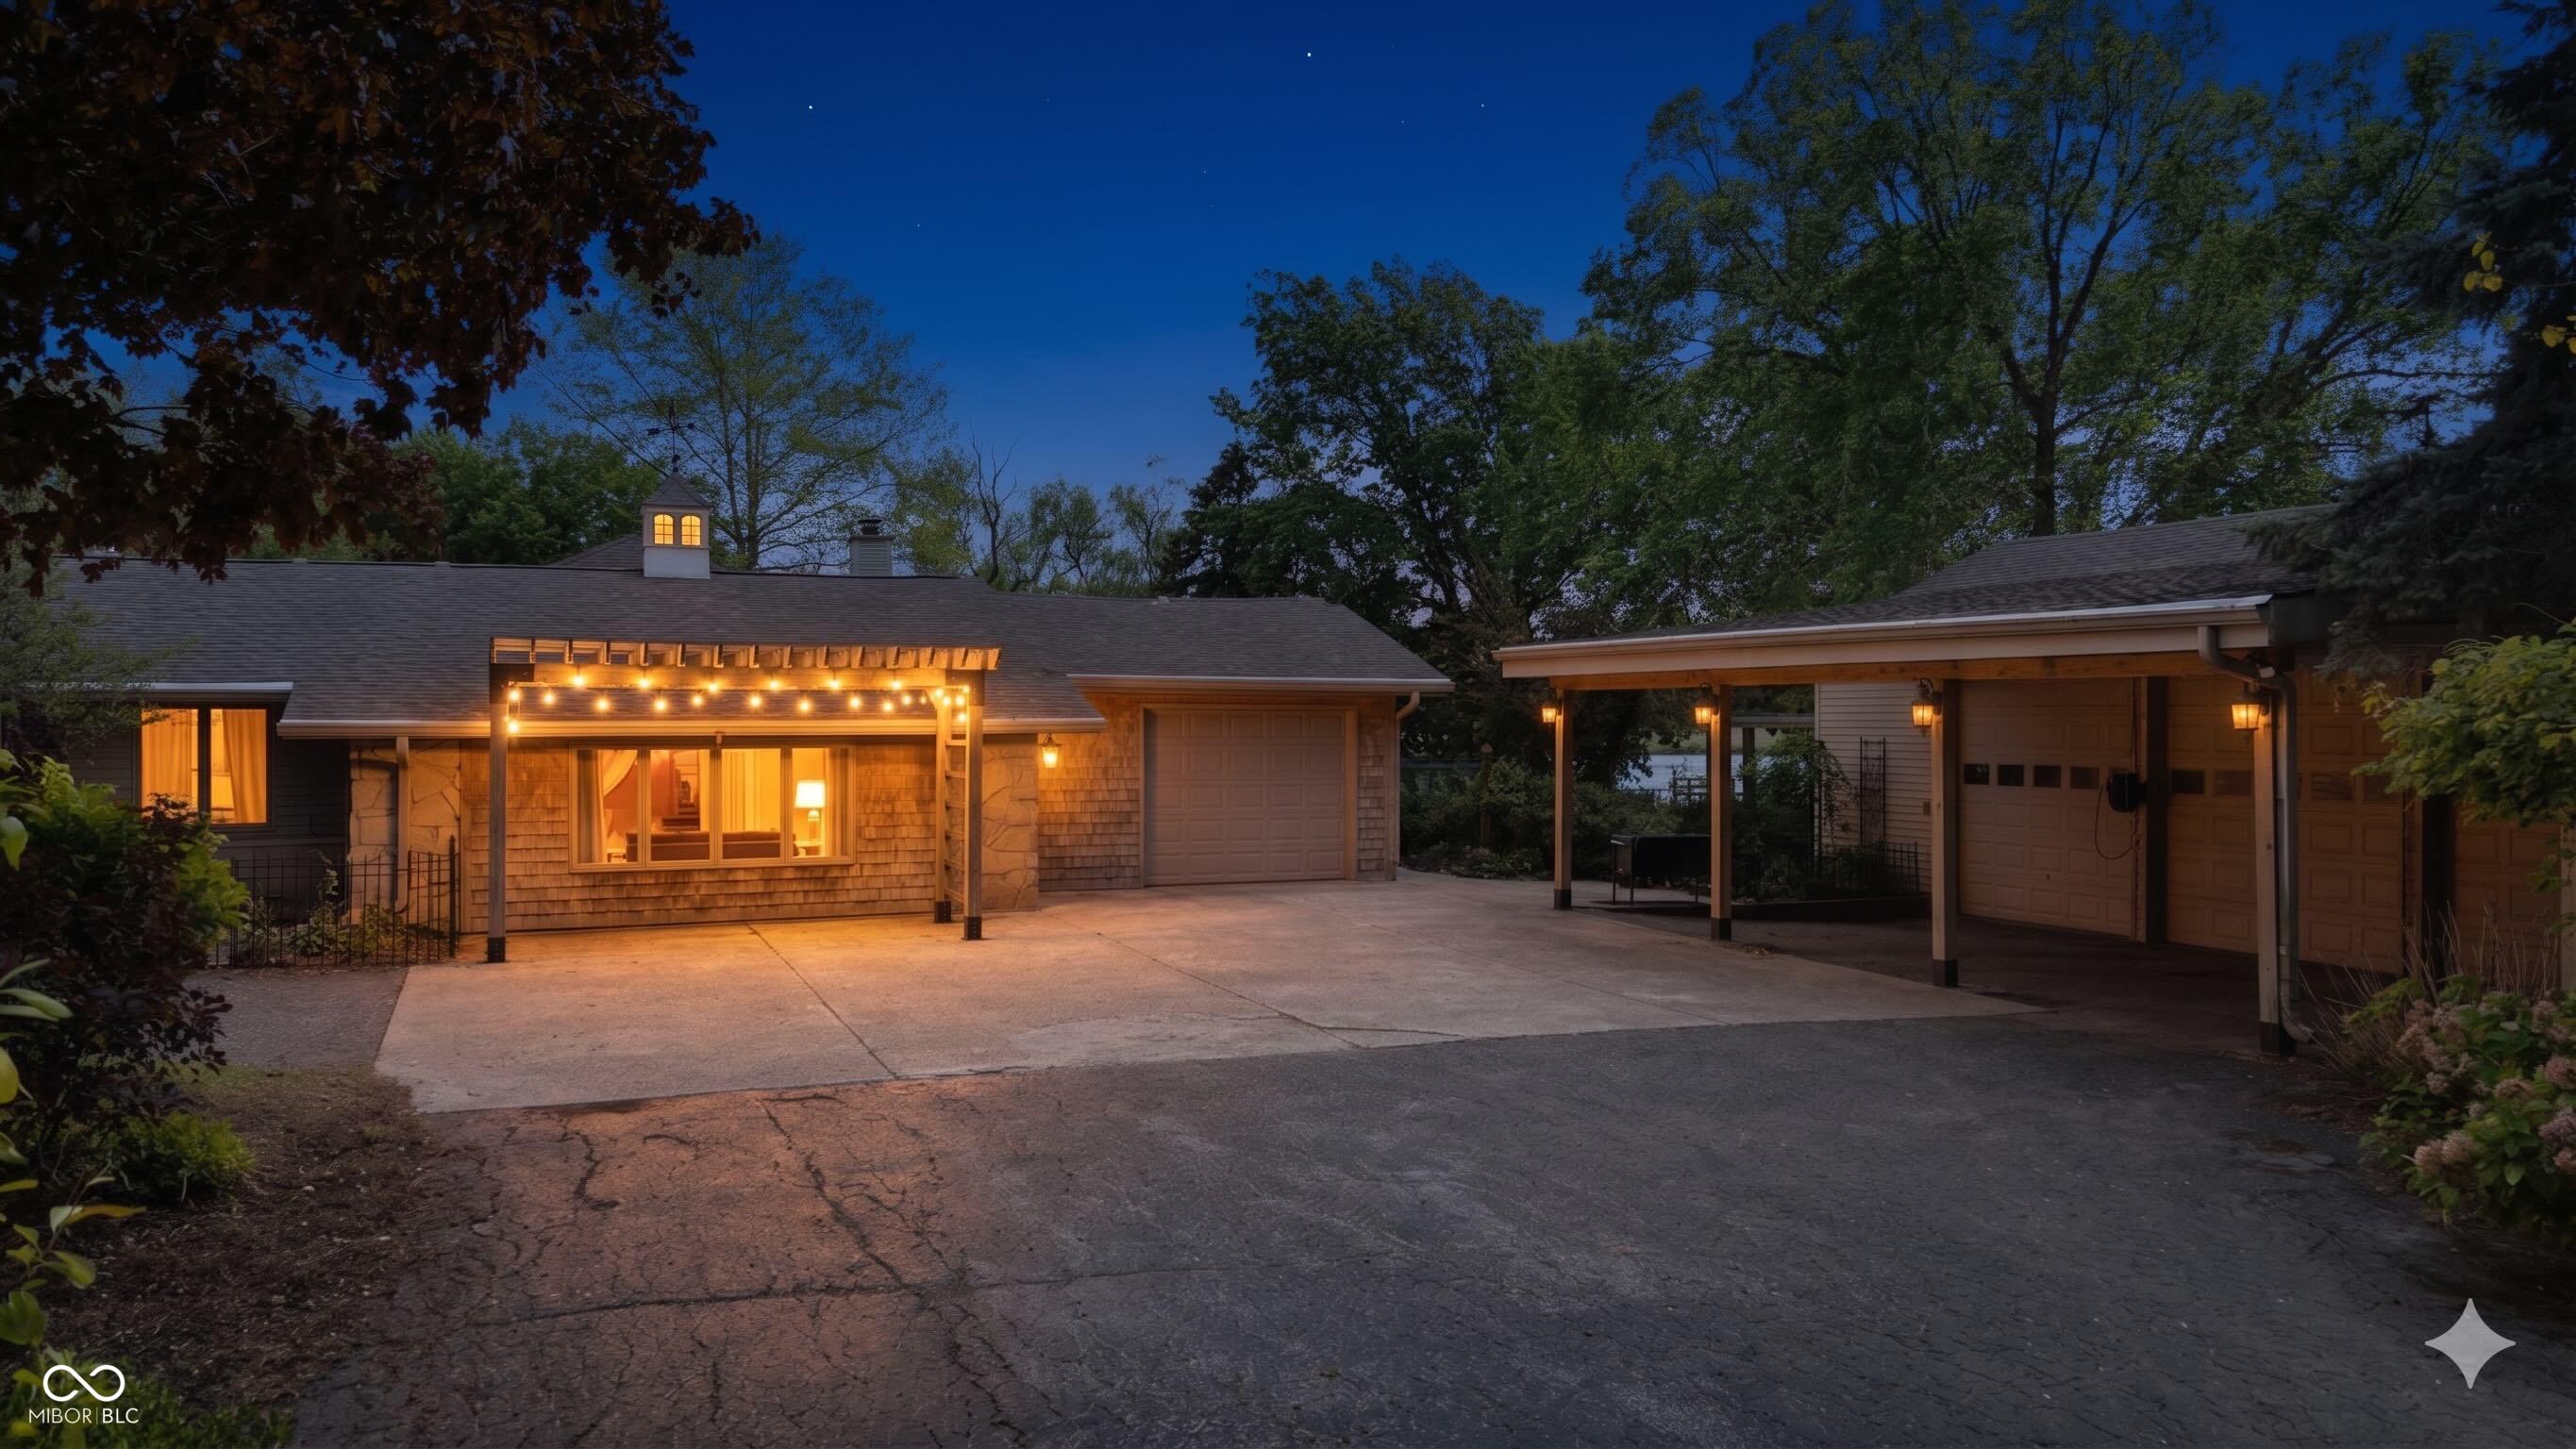
Home exterior at night with illuminated windows, covered patio, and garage.
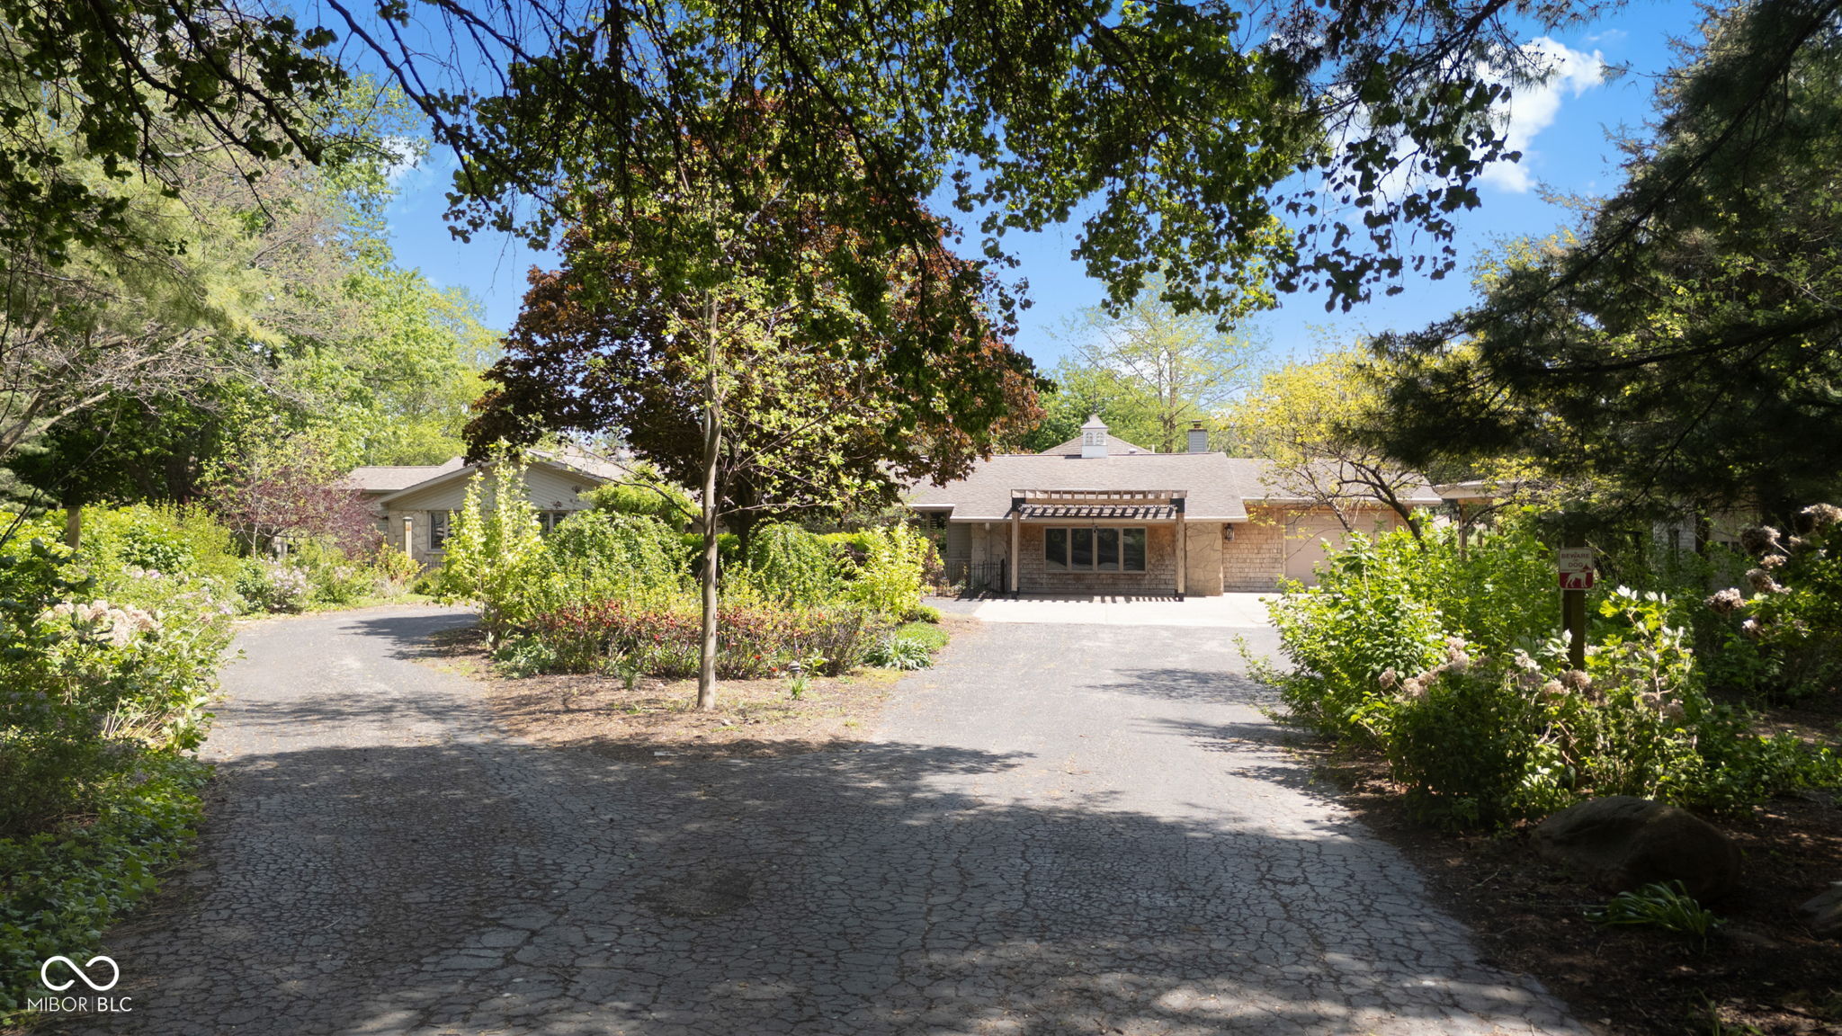
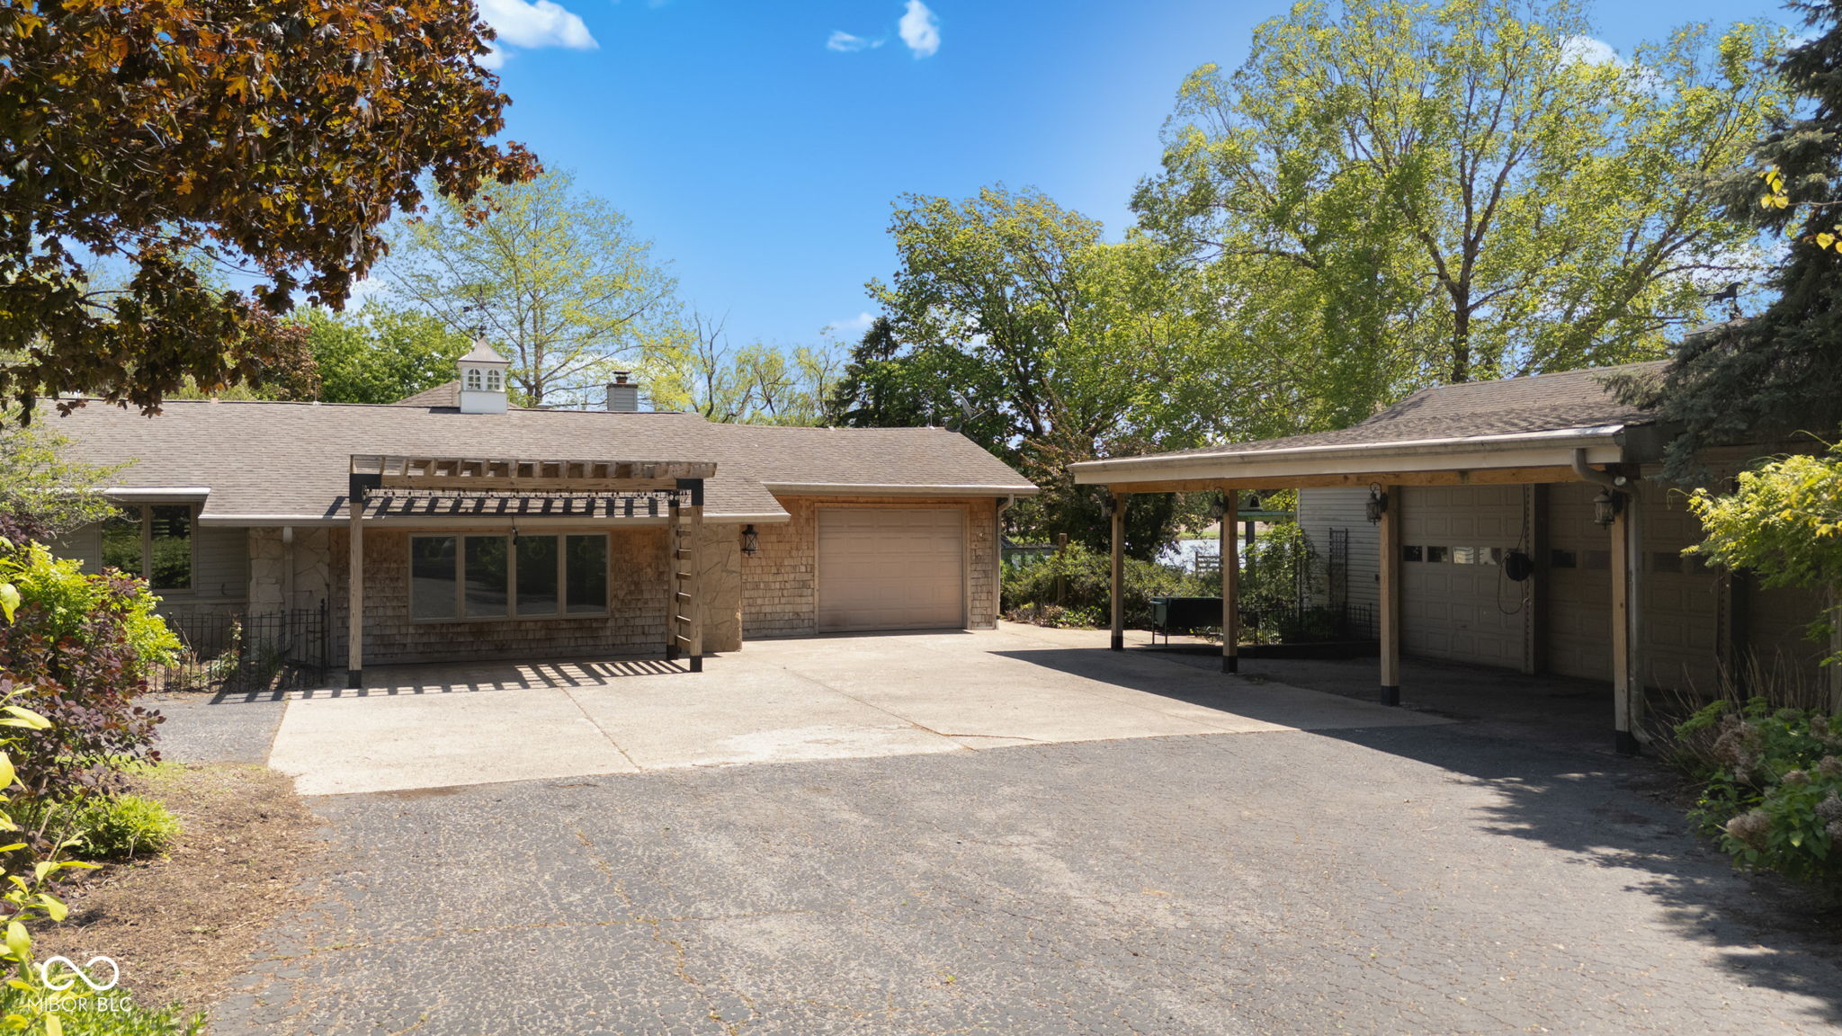
House with a pergola-covered entrance, wide driveway, and a two-bay garage beneath mature trees.
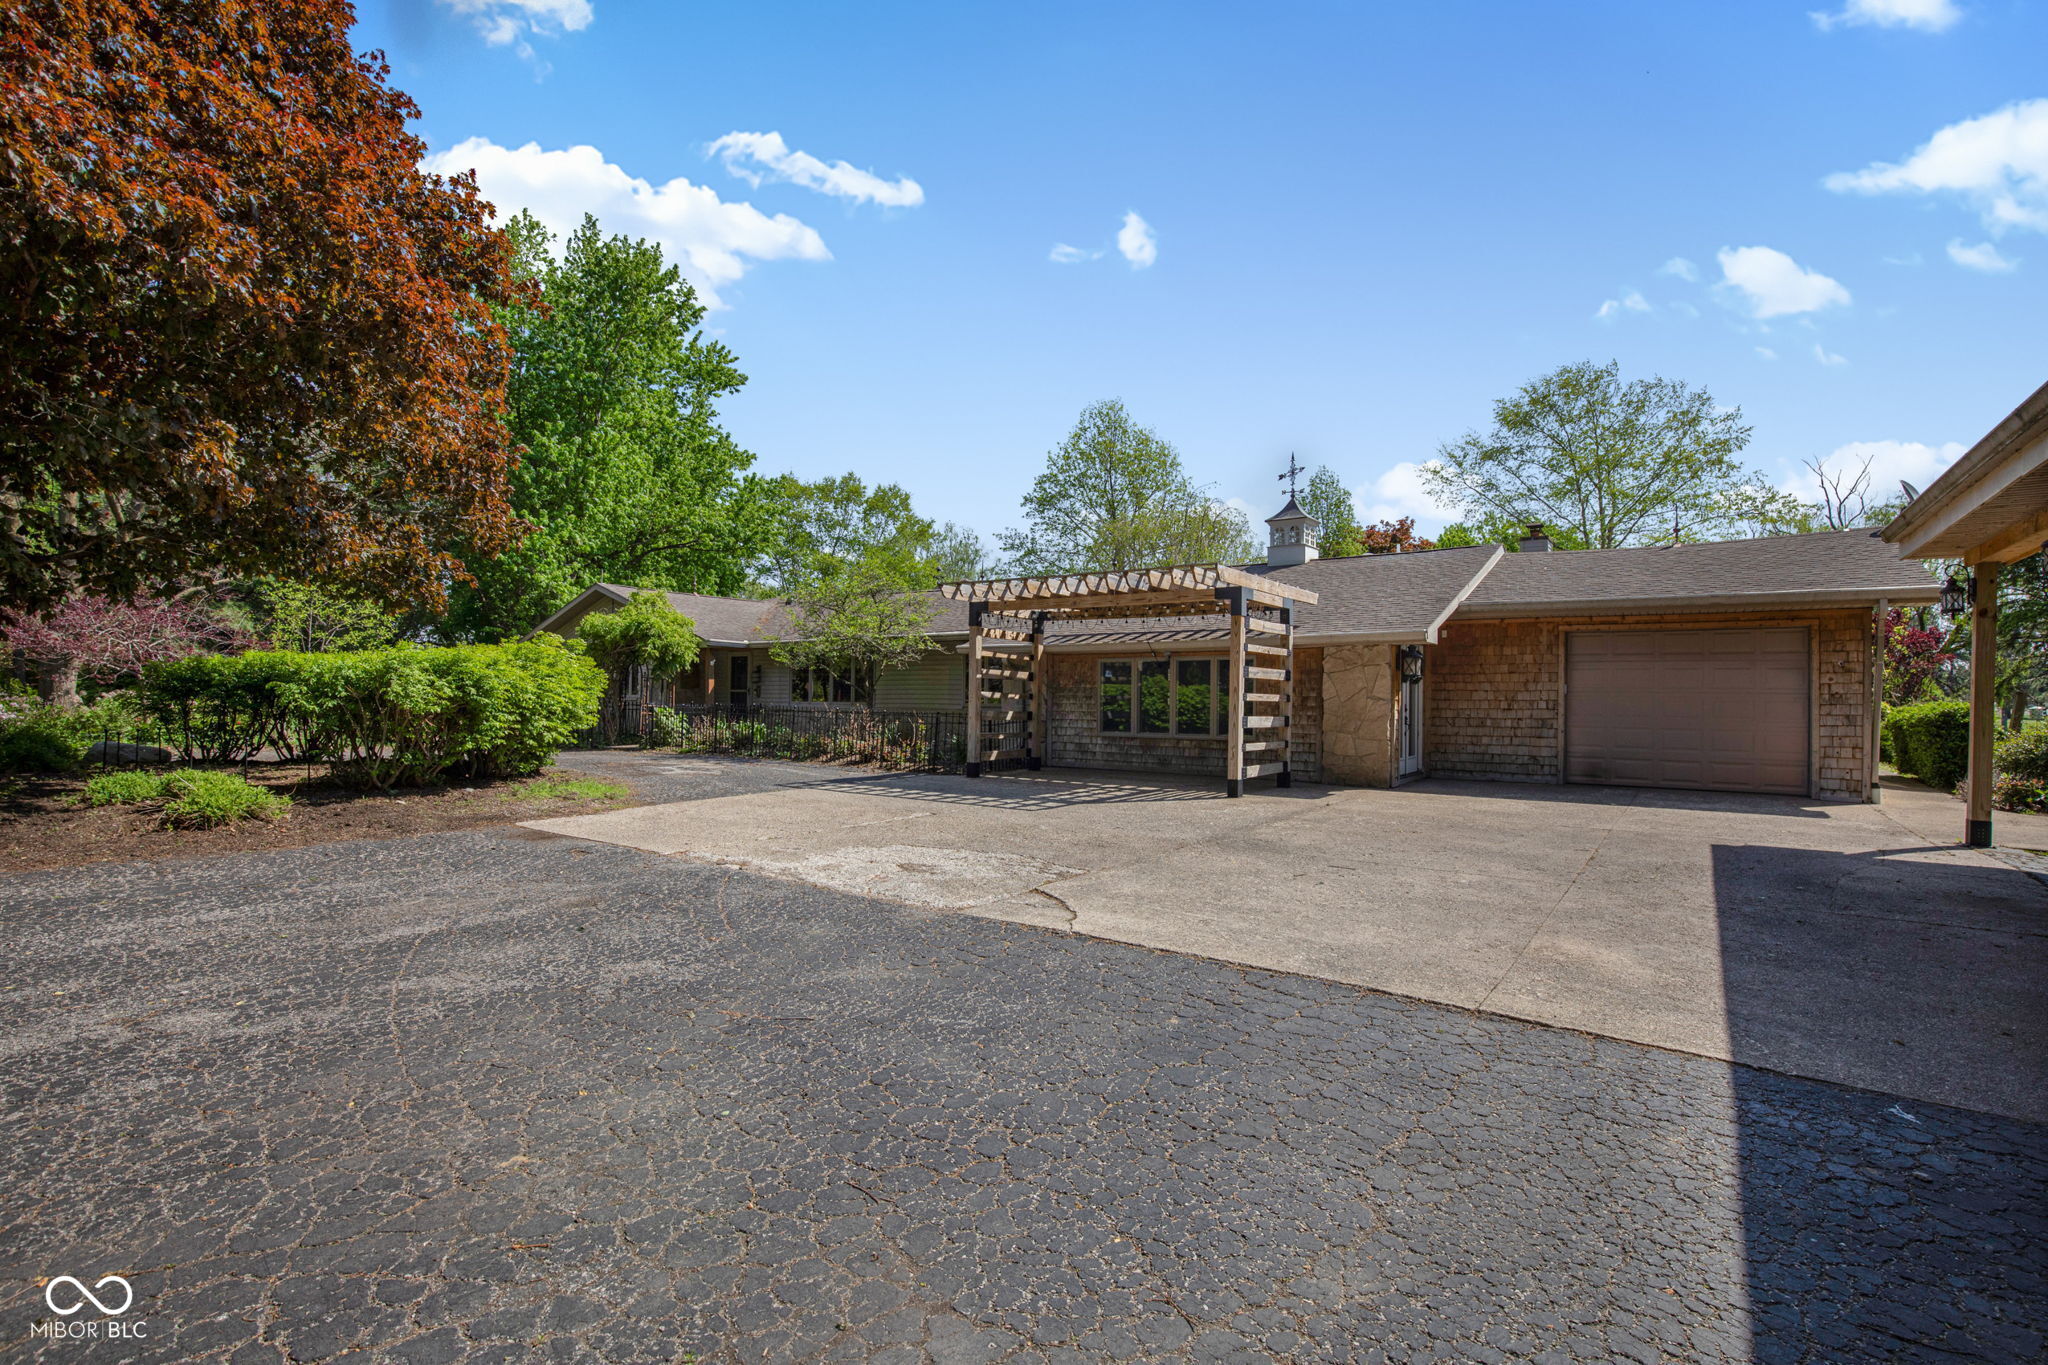
House with a timber pergola, attached garage, and broad paved driveway.
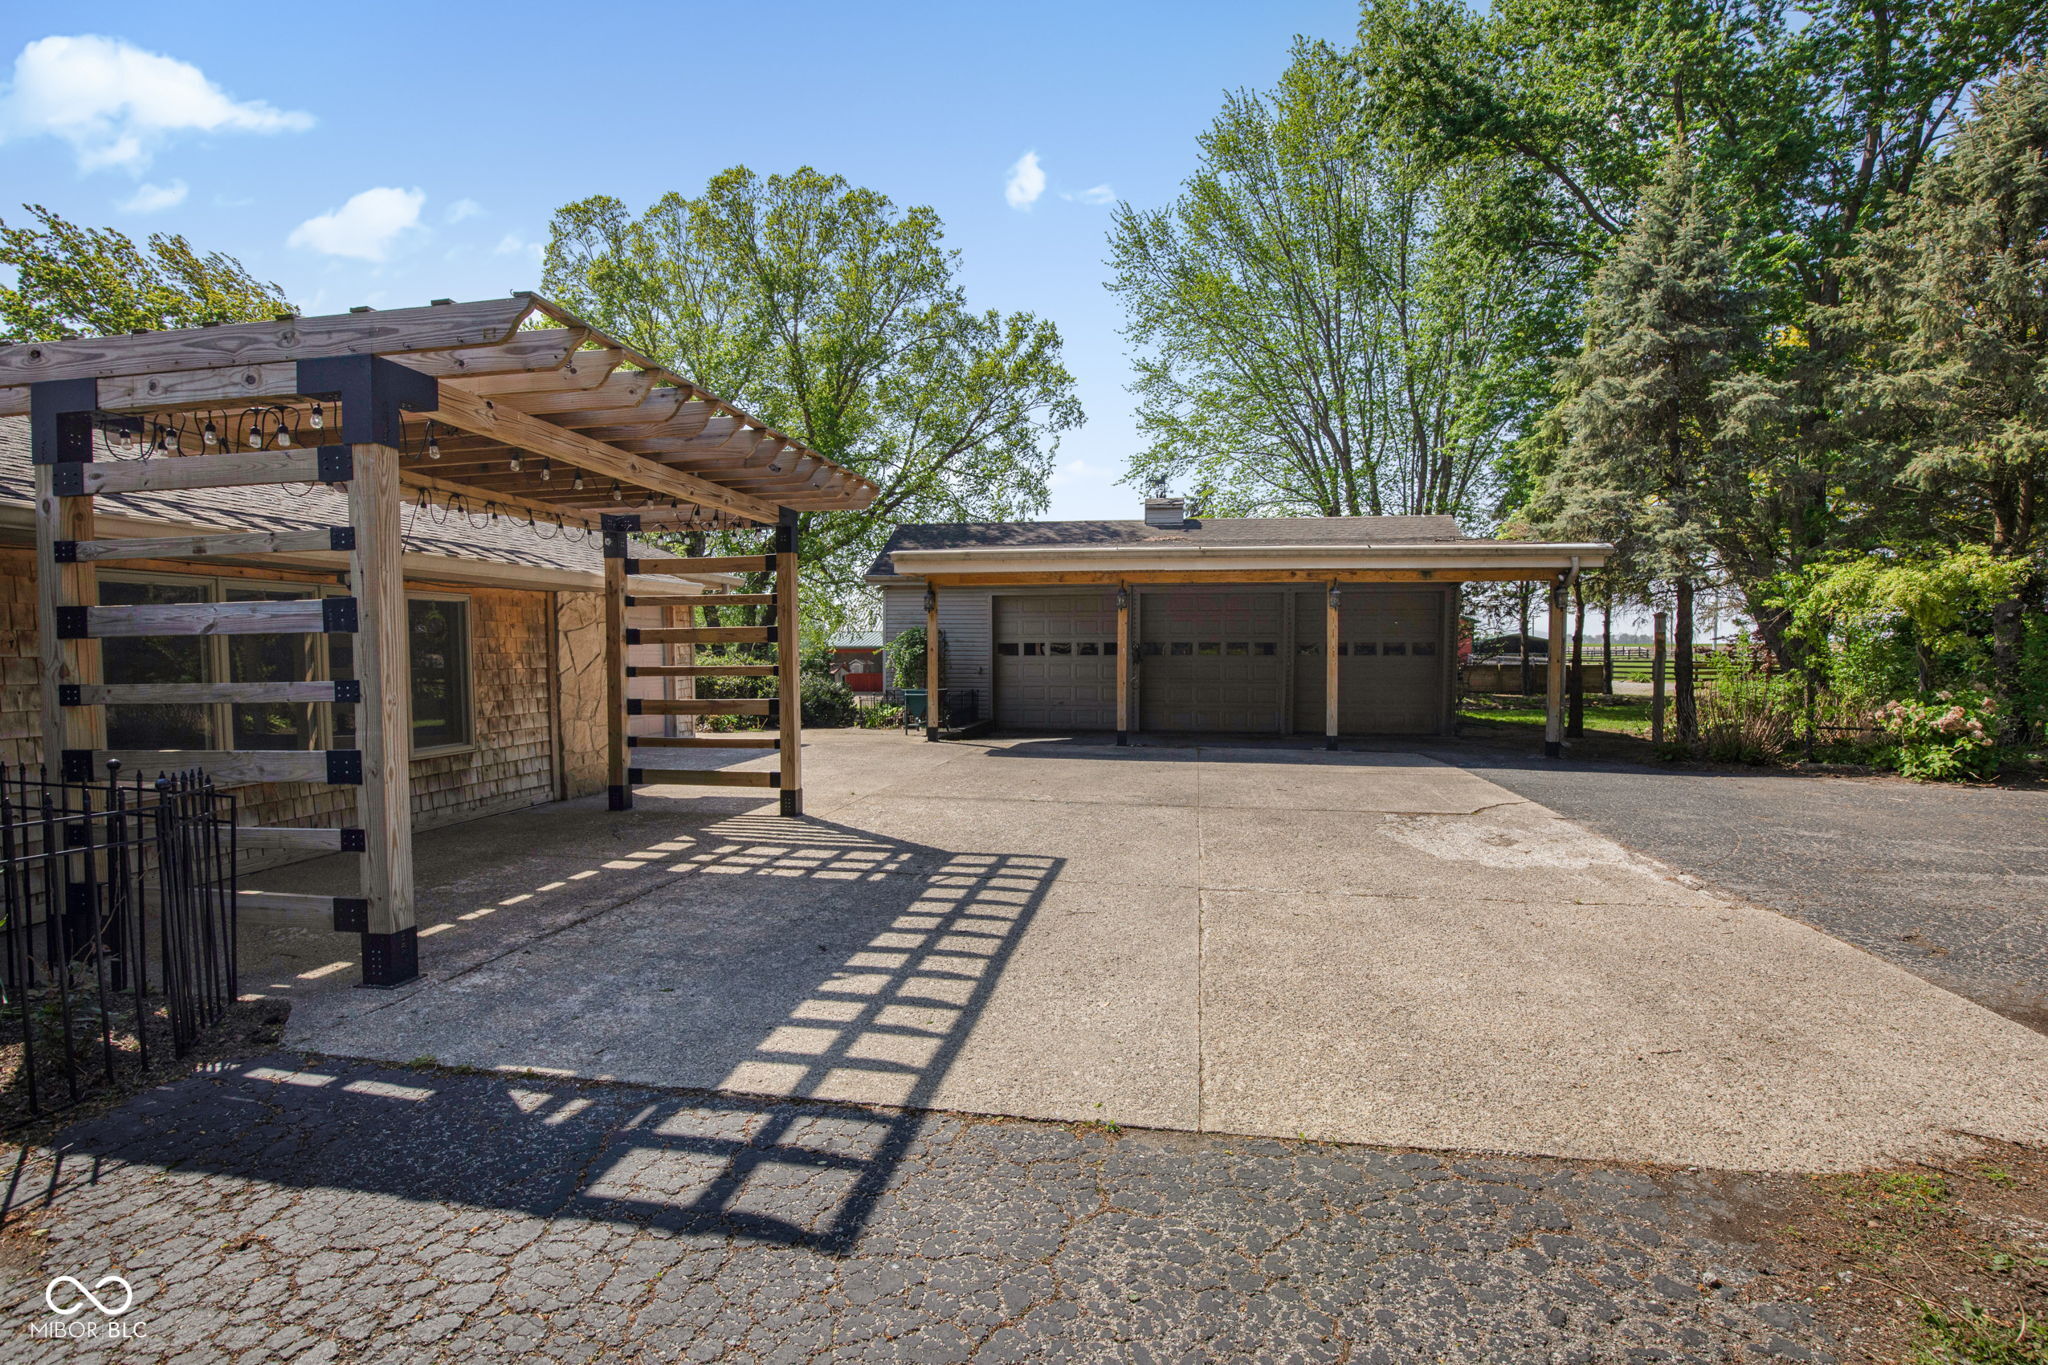
Property driveway with a wooden pergola and detached three-bay garage.
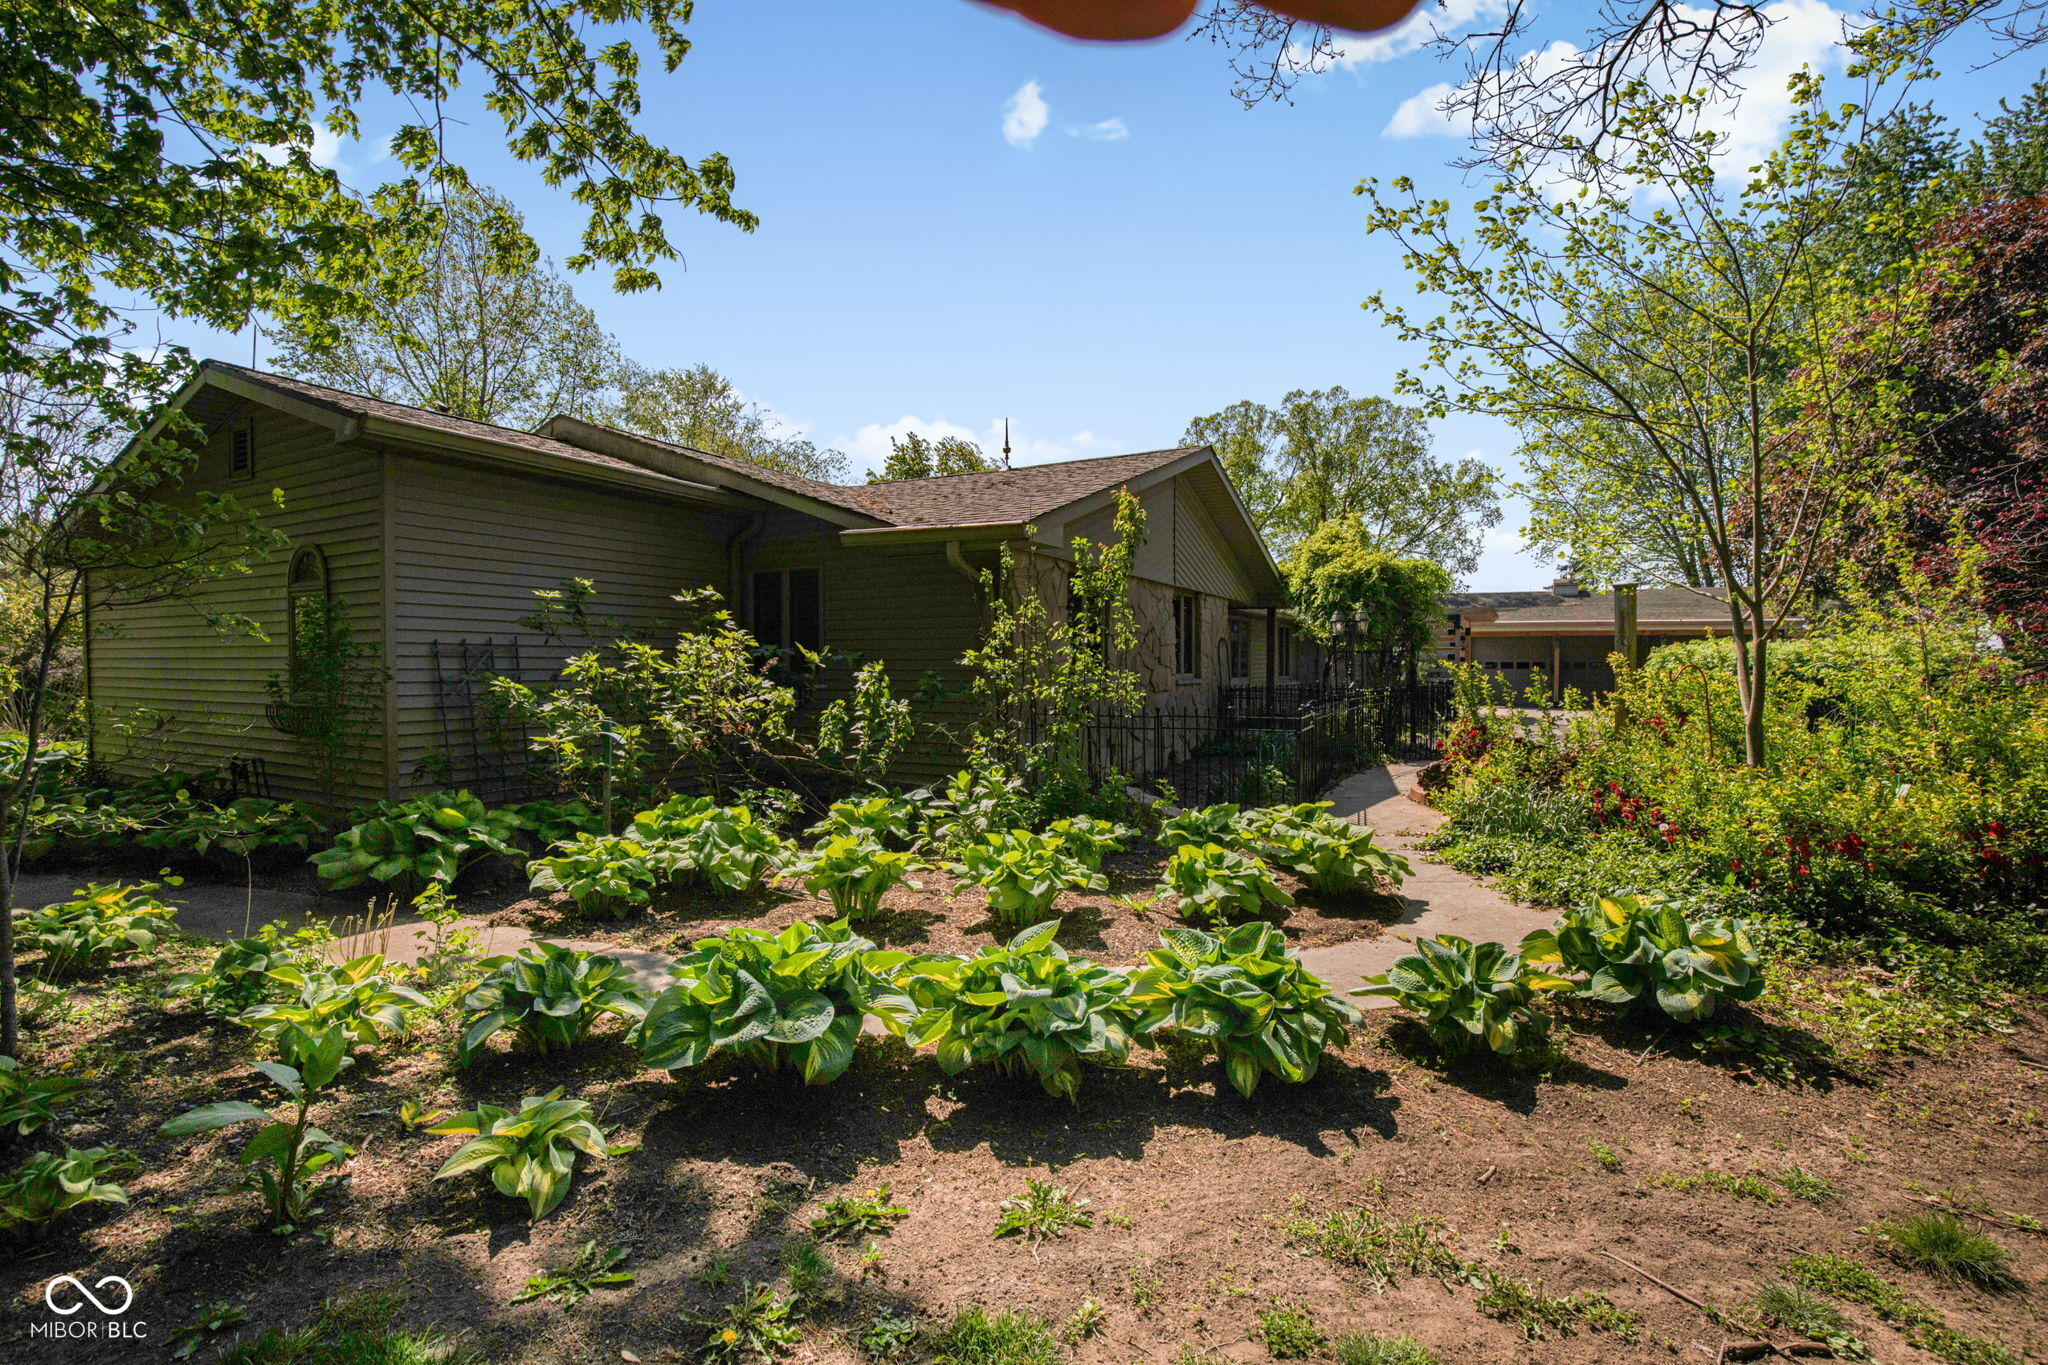
House with a landscaped garden, mature trees, and a walkway beside the siding and stone facade.
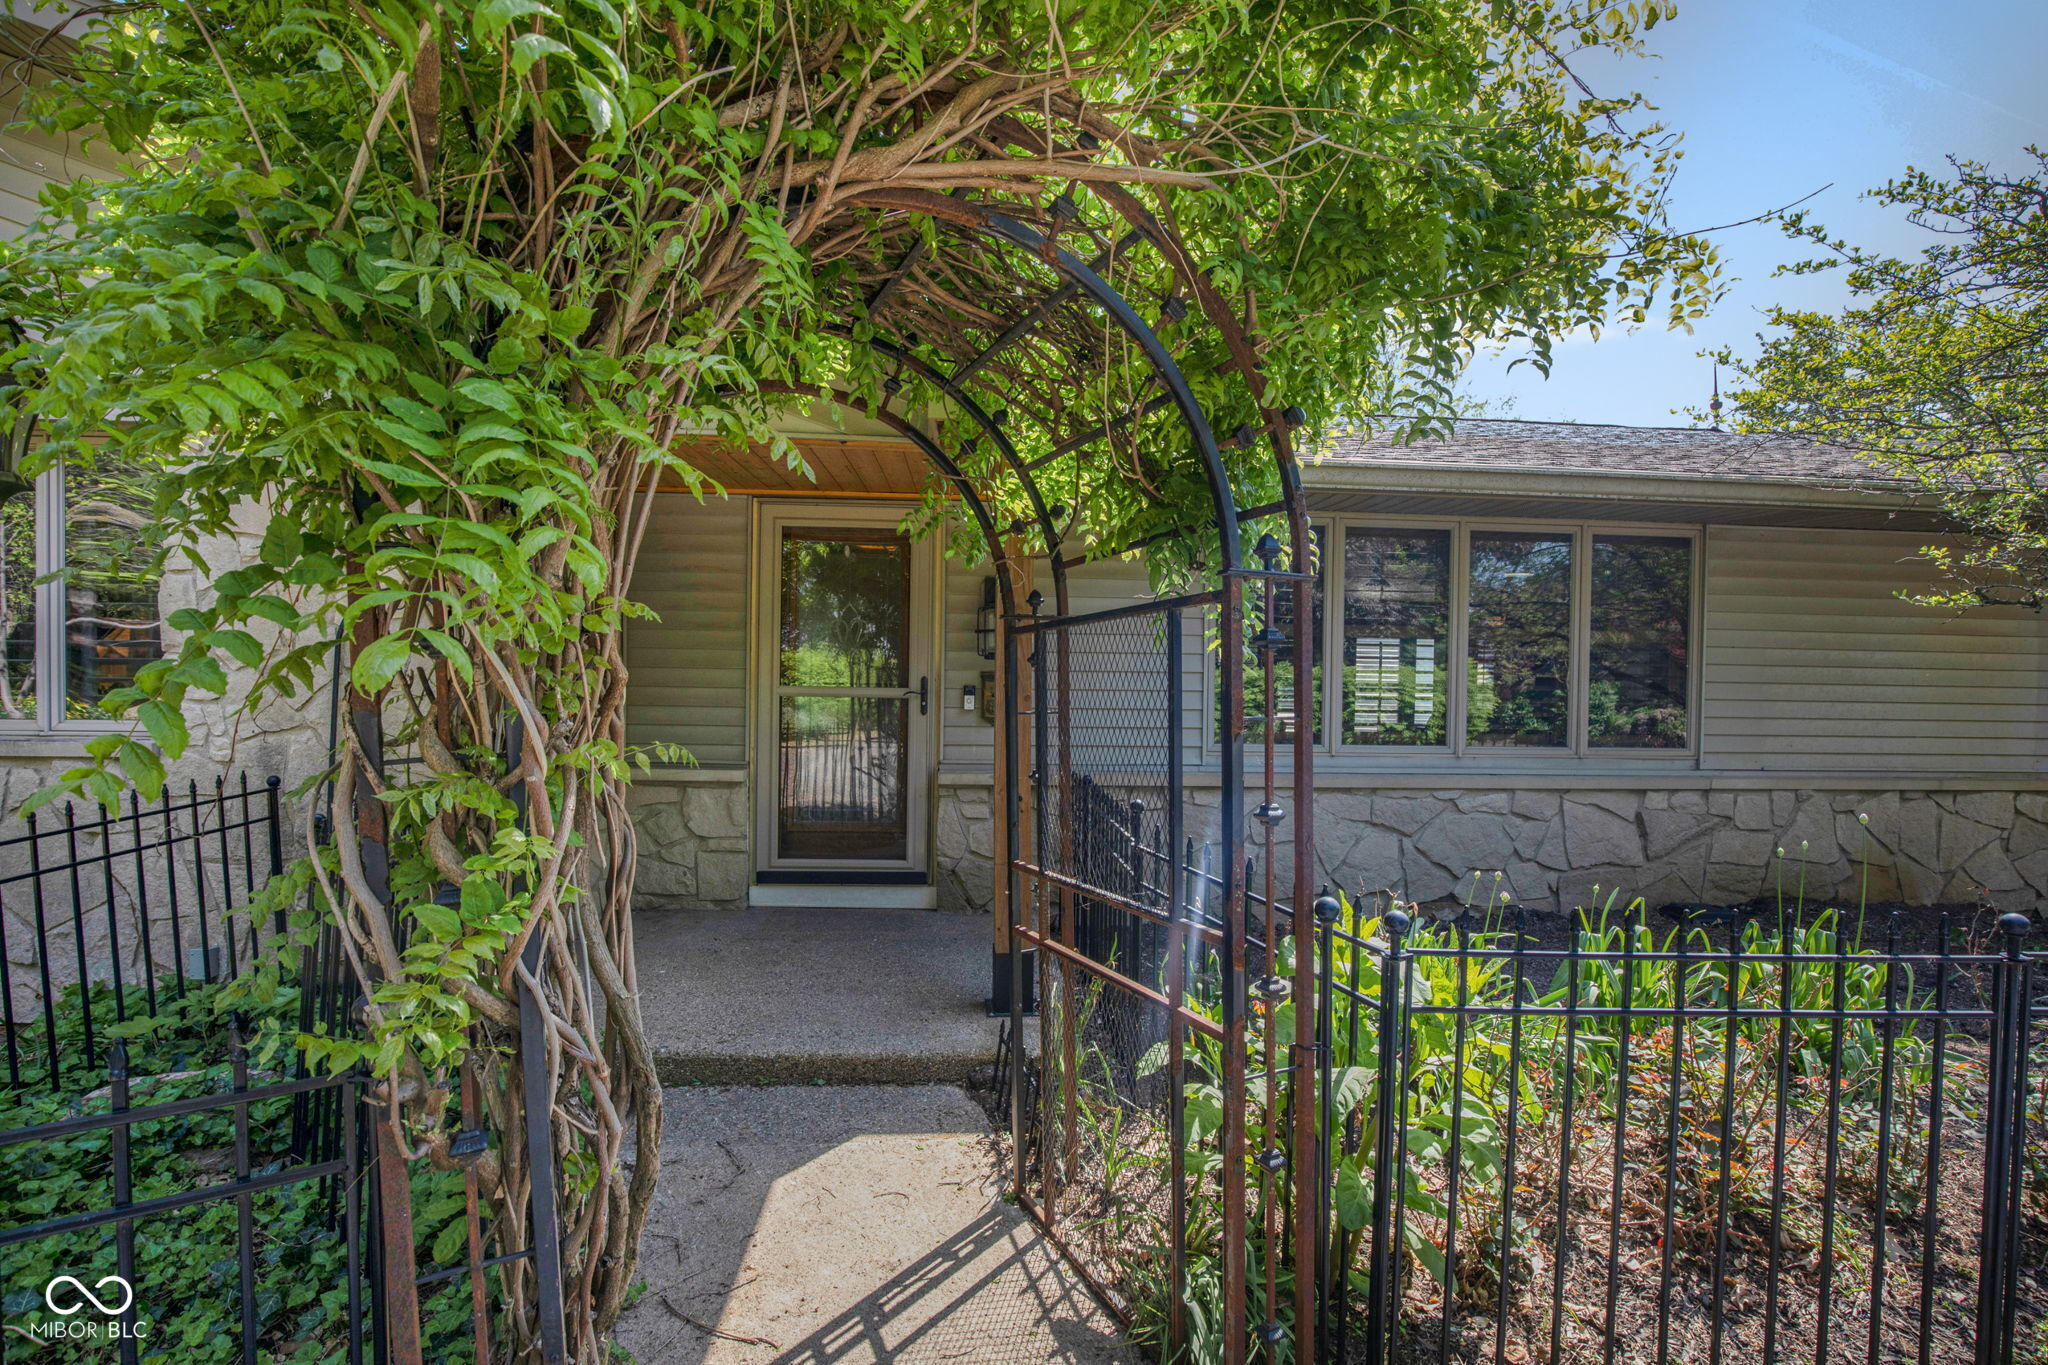
Home entrance beneath a leafy arbor, with stone cladding and fenced garden beds.
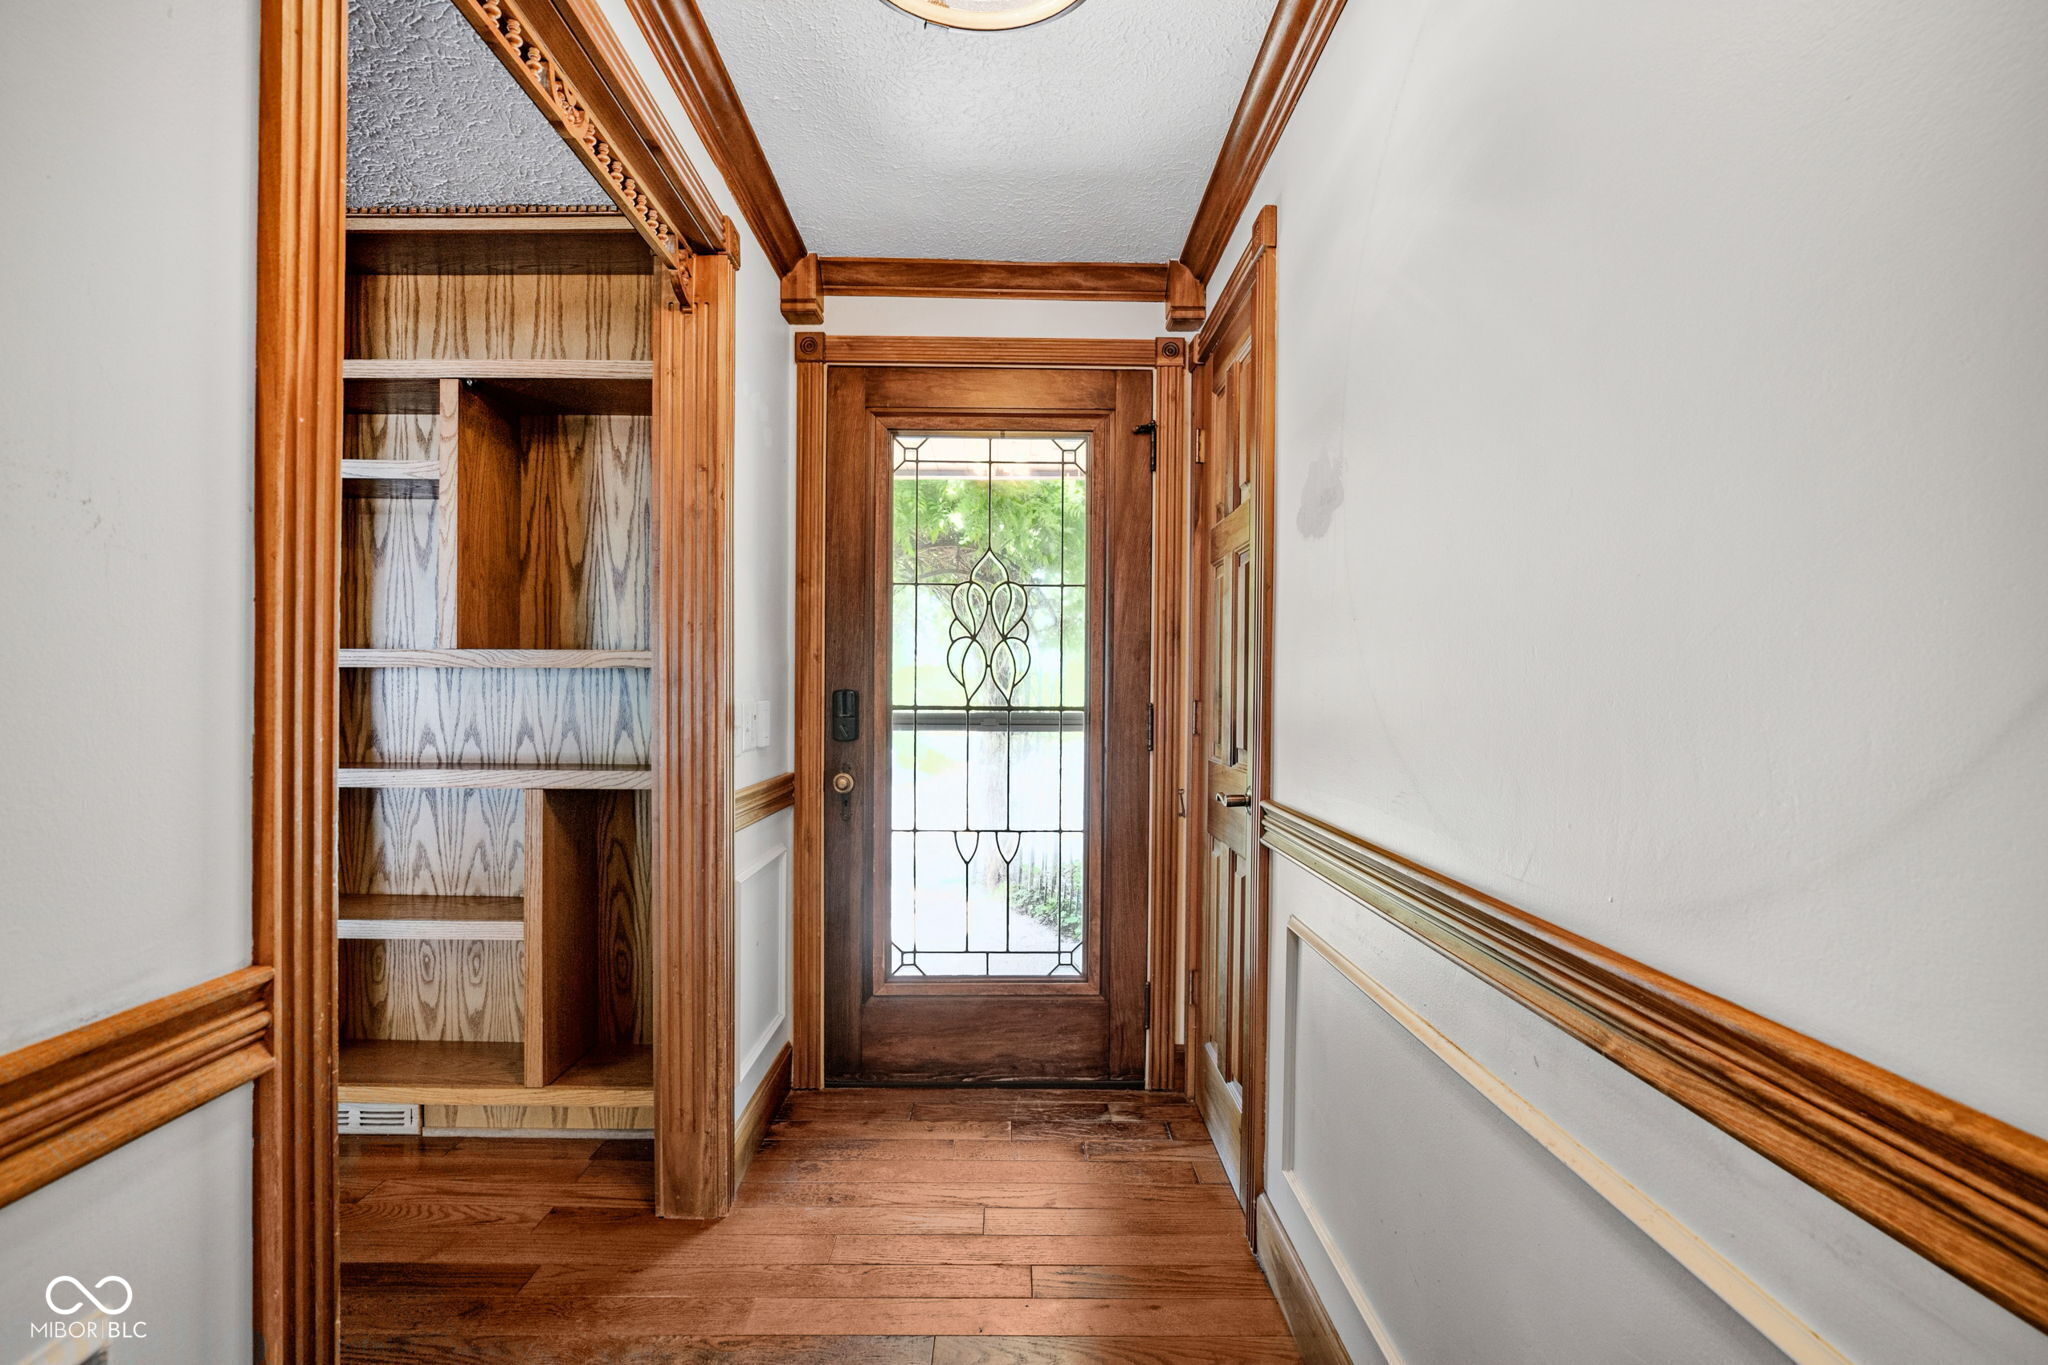
Entry hall with a stained-glass front door, built-in wood shelving, and hardwood floors.
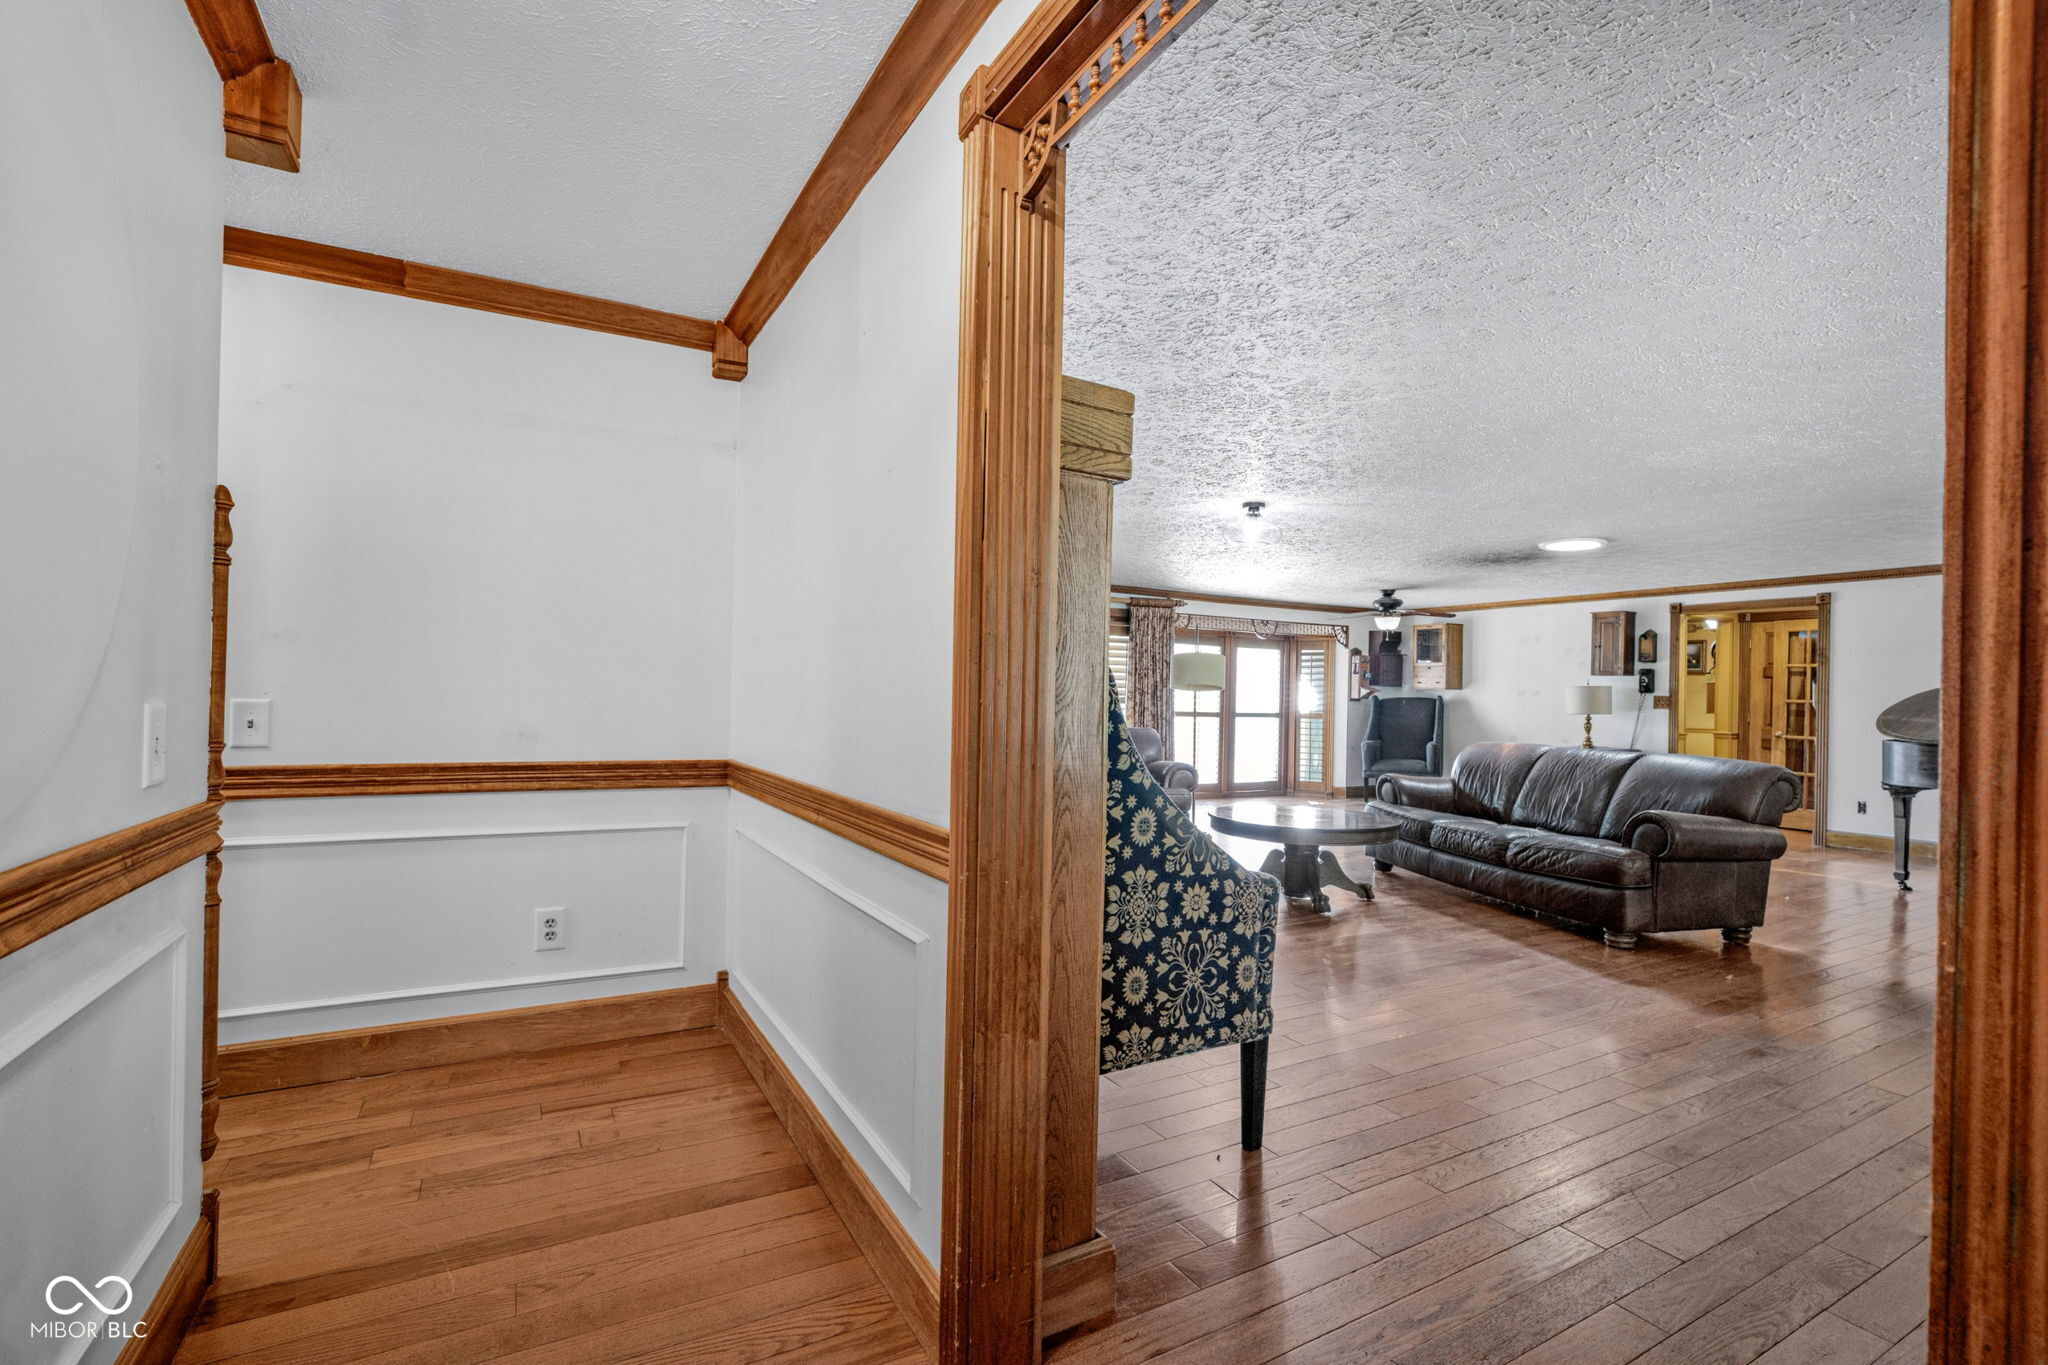
Living room with a dark leather sofa, hardwood floors, and ornate wood trim.
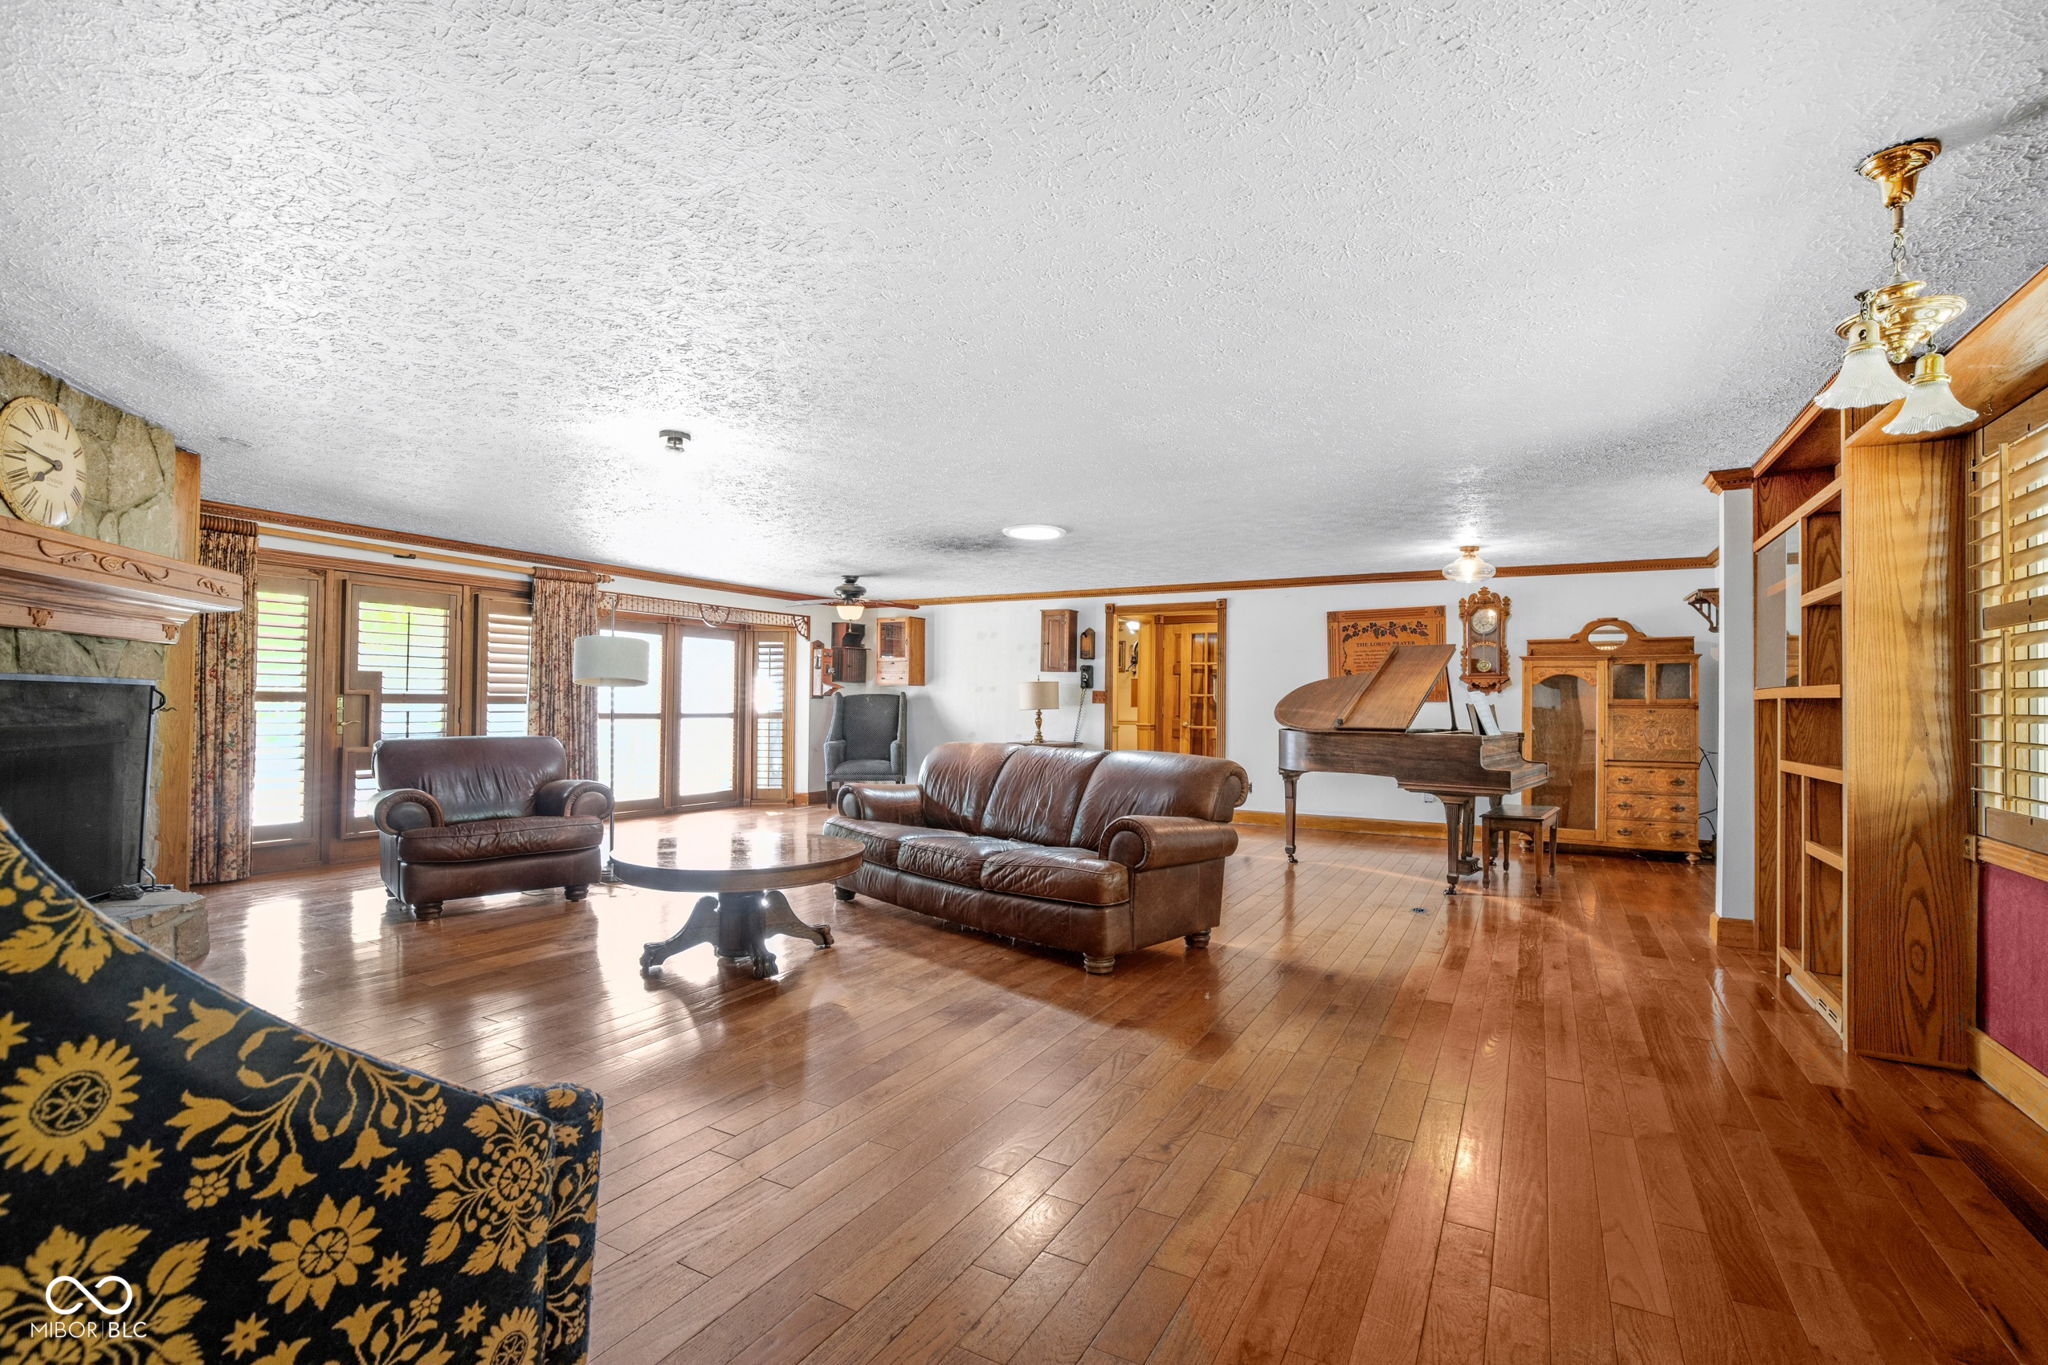
Living room with a stone fireplace, leather seating, hardwood floors, and a grand piano.
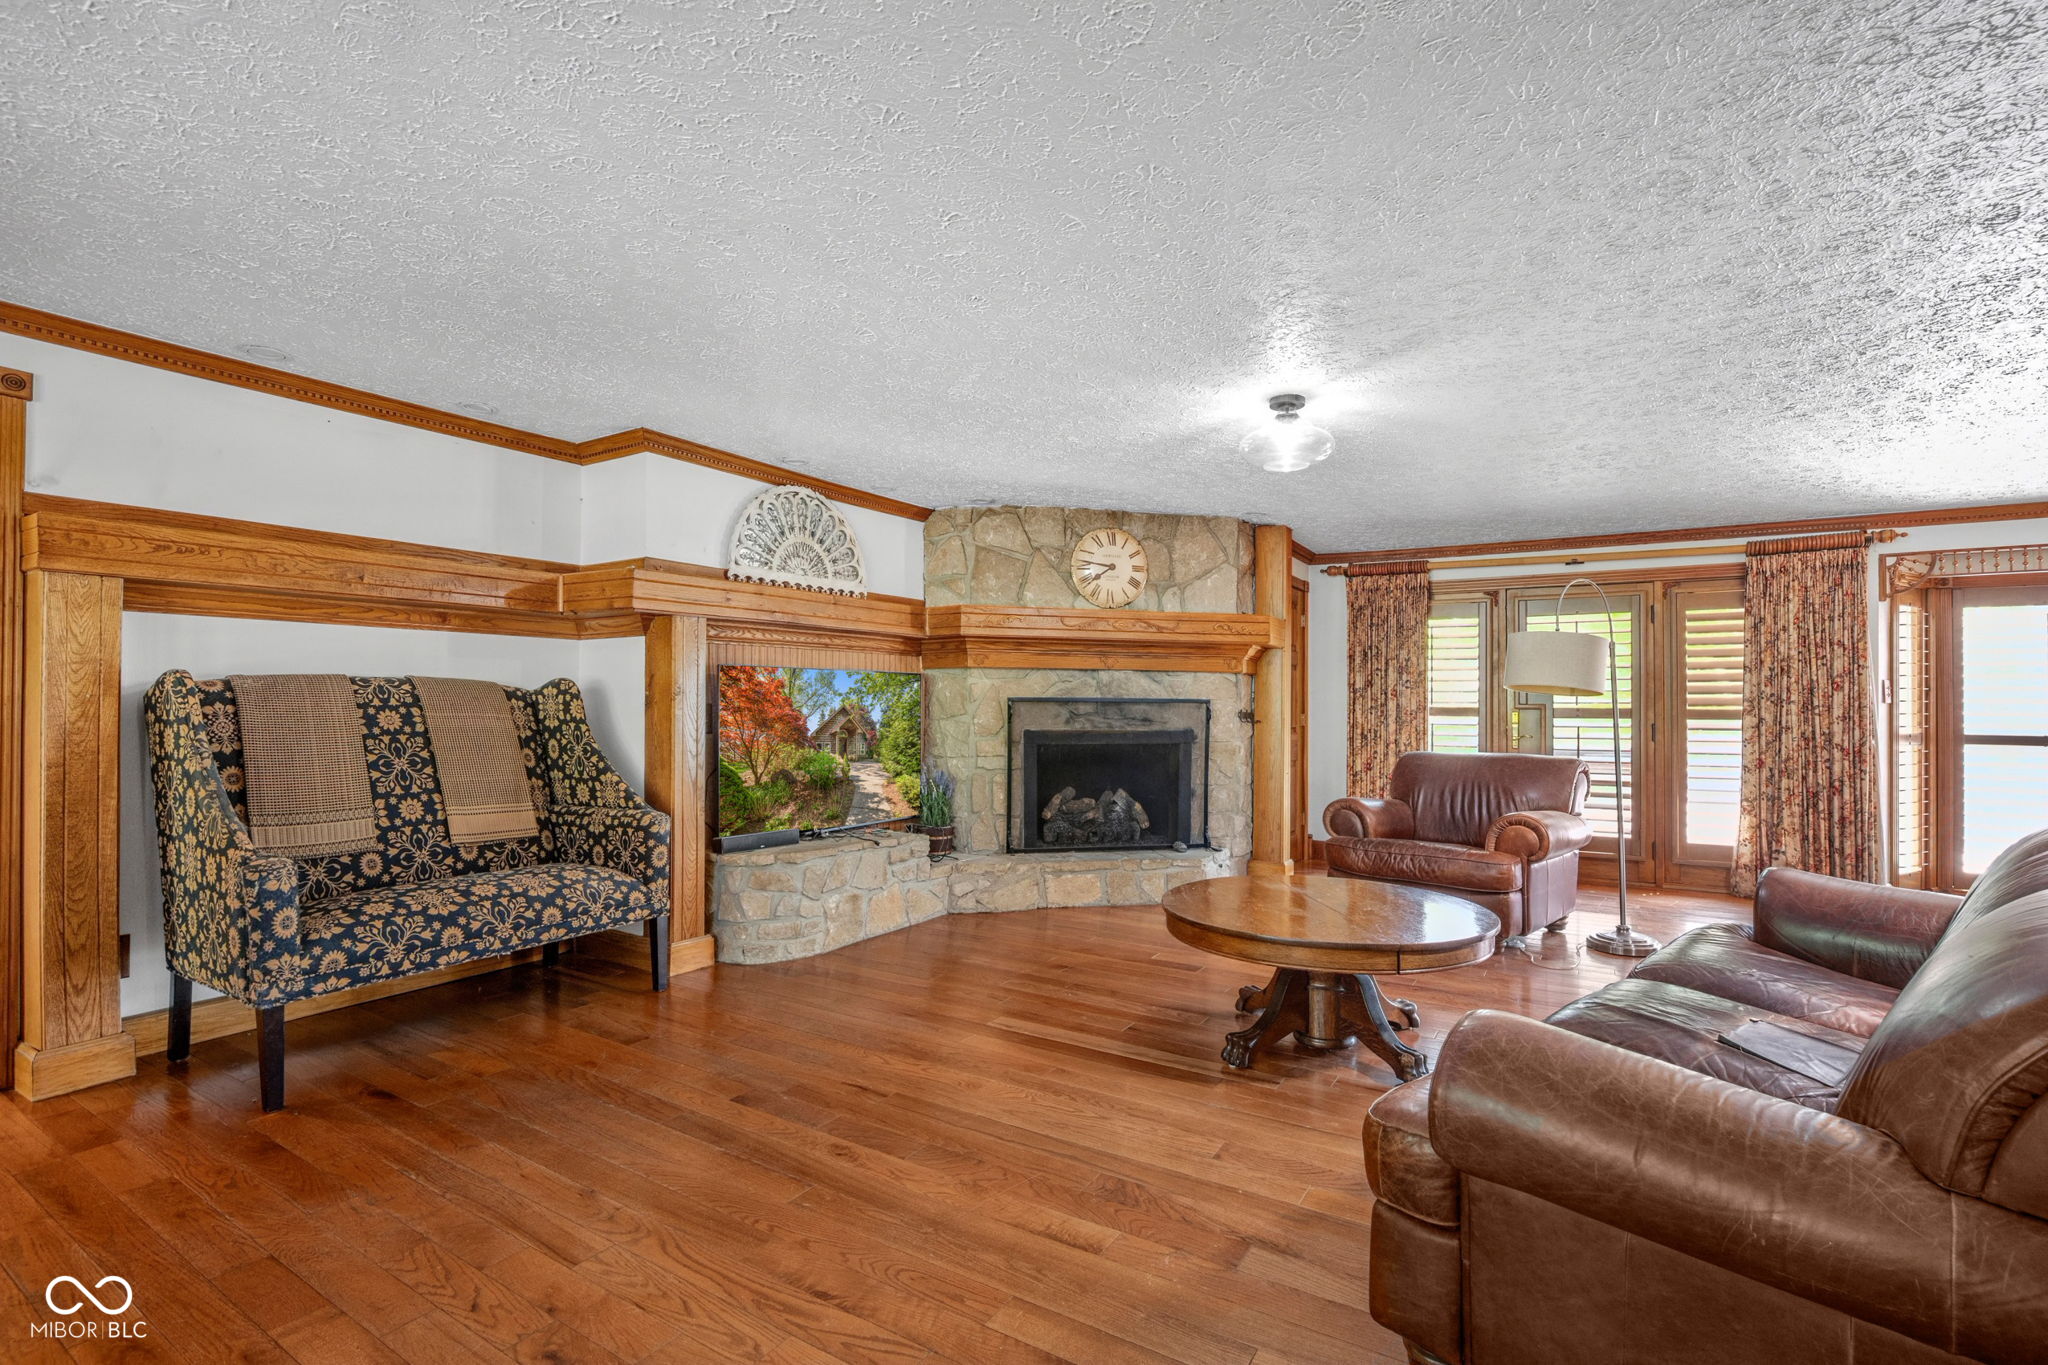
Living room with a stone fireplace, hardwood floors, and leather seating.
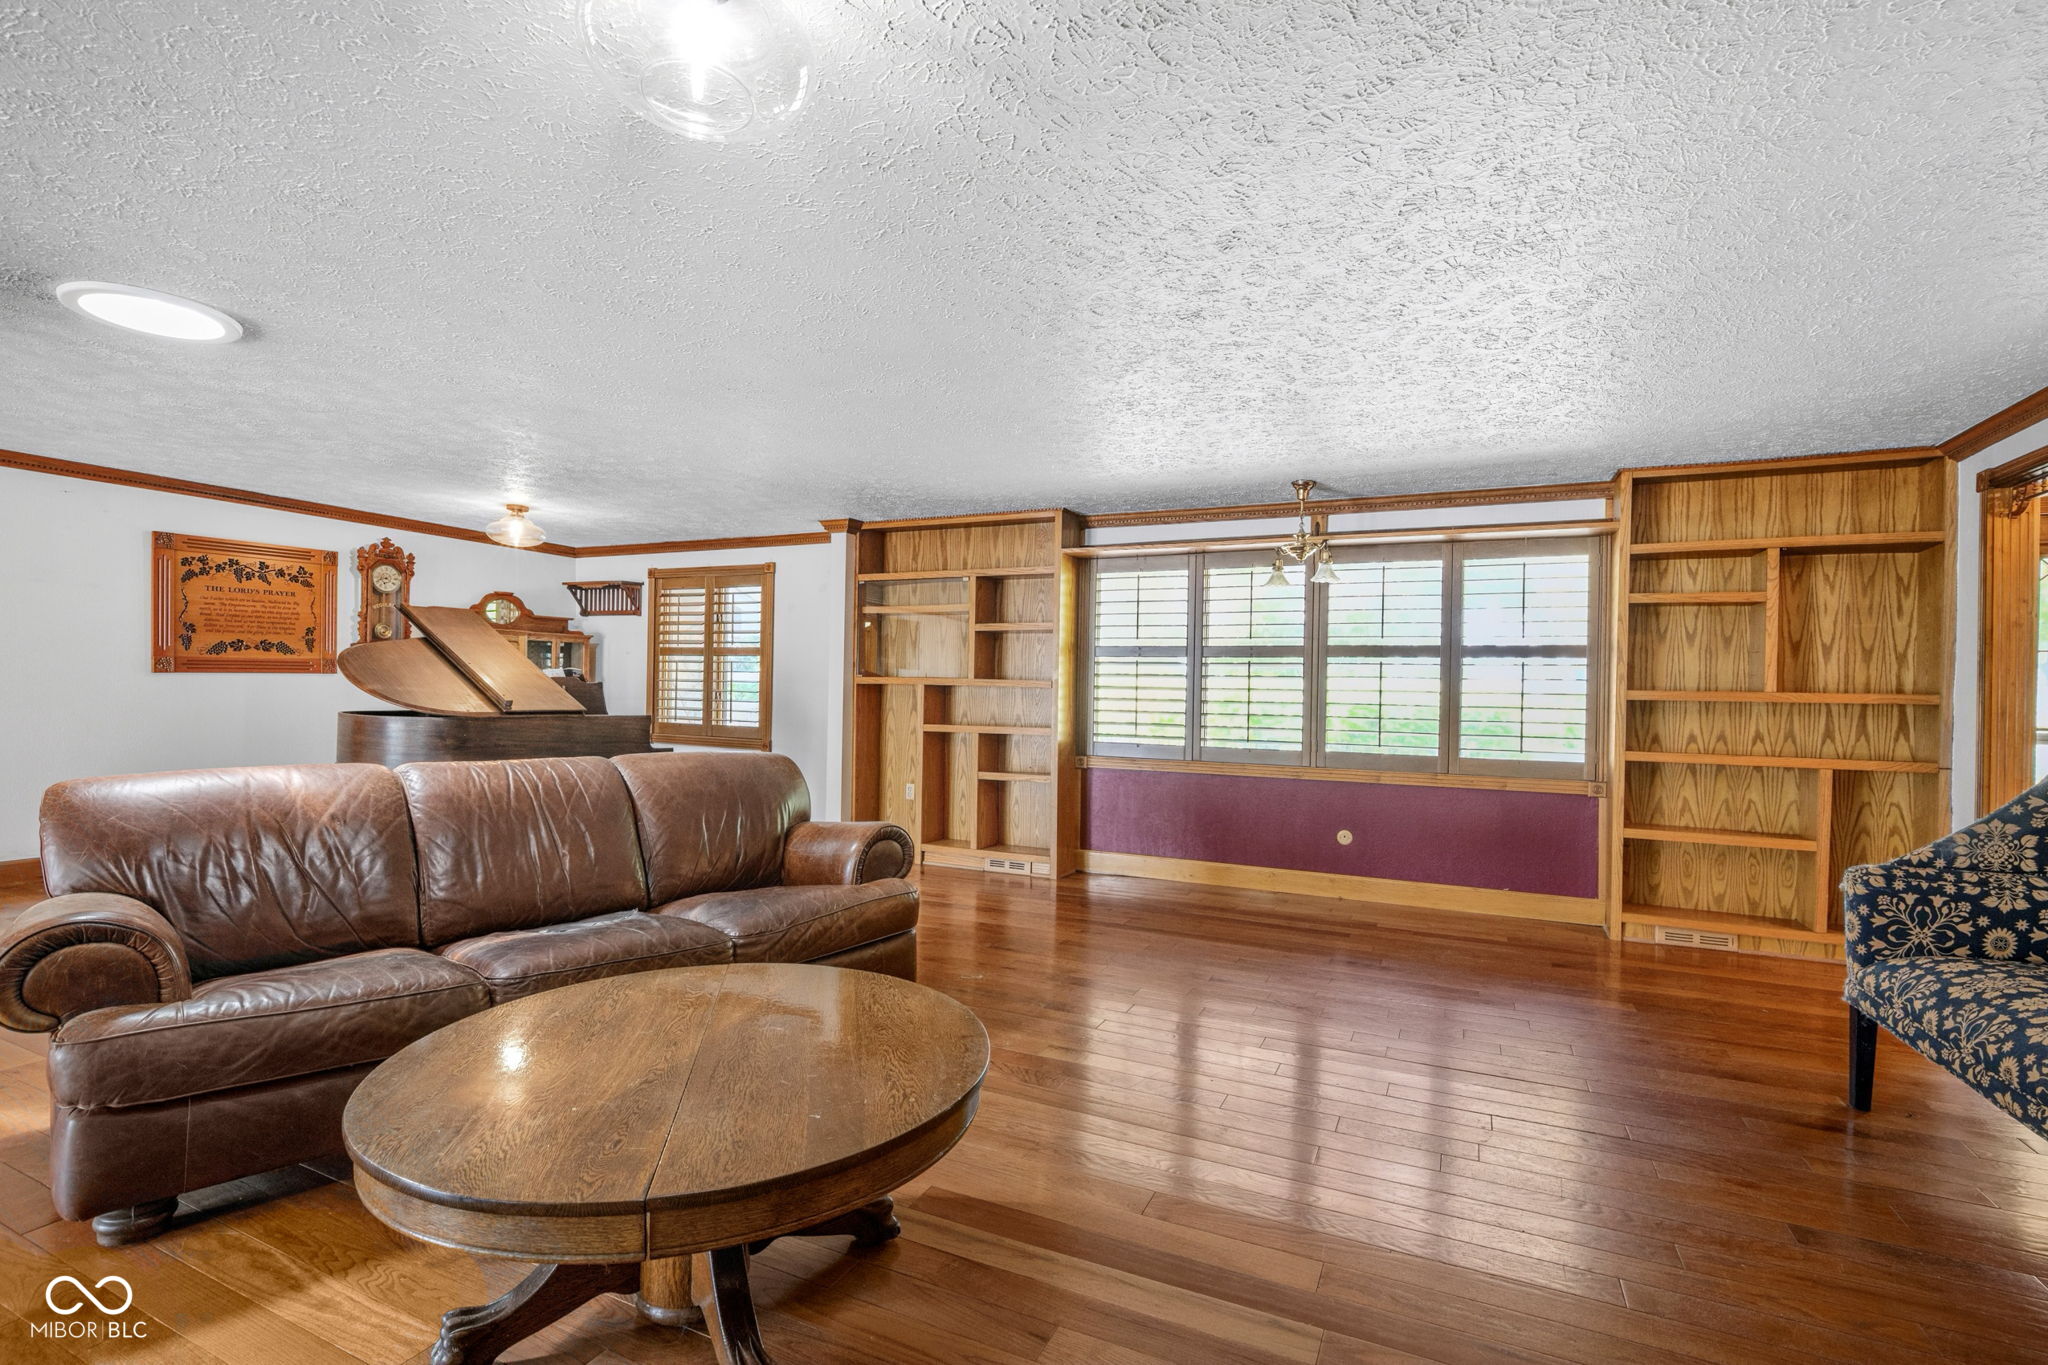
Living room with built-in wooden shelves, large windows, leather sofa, and hardwood floors.
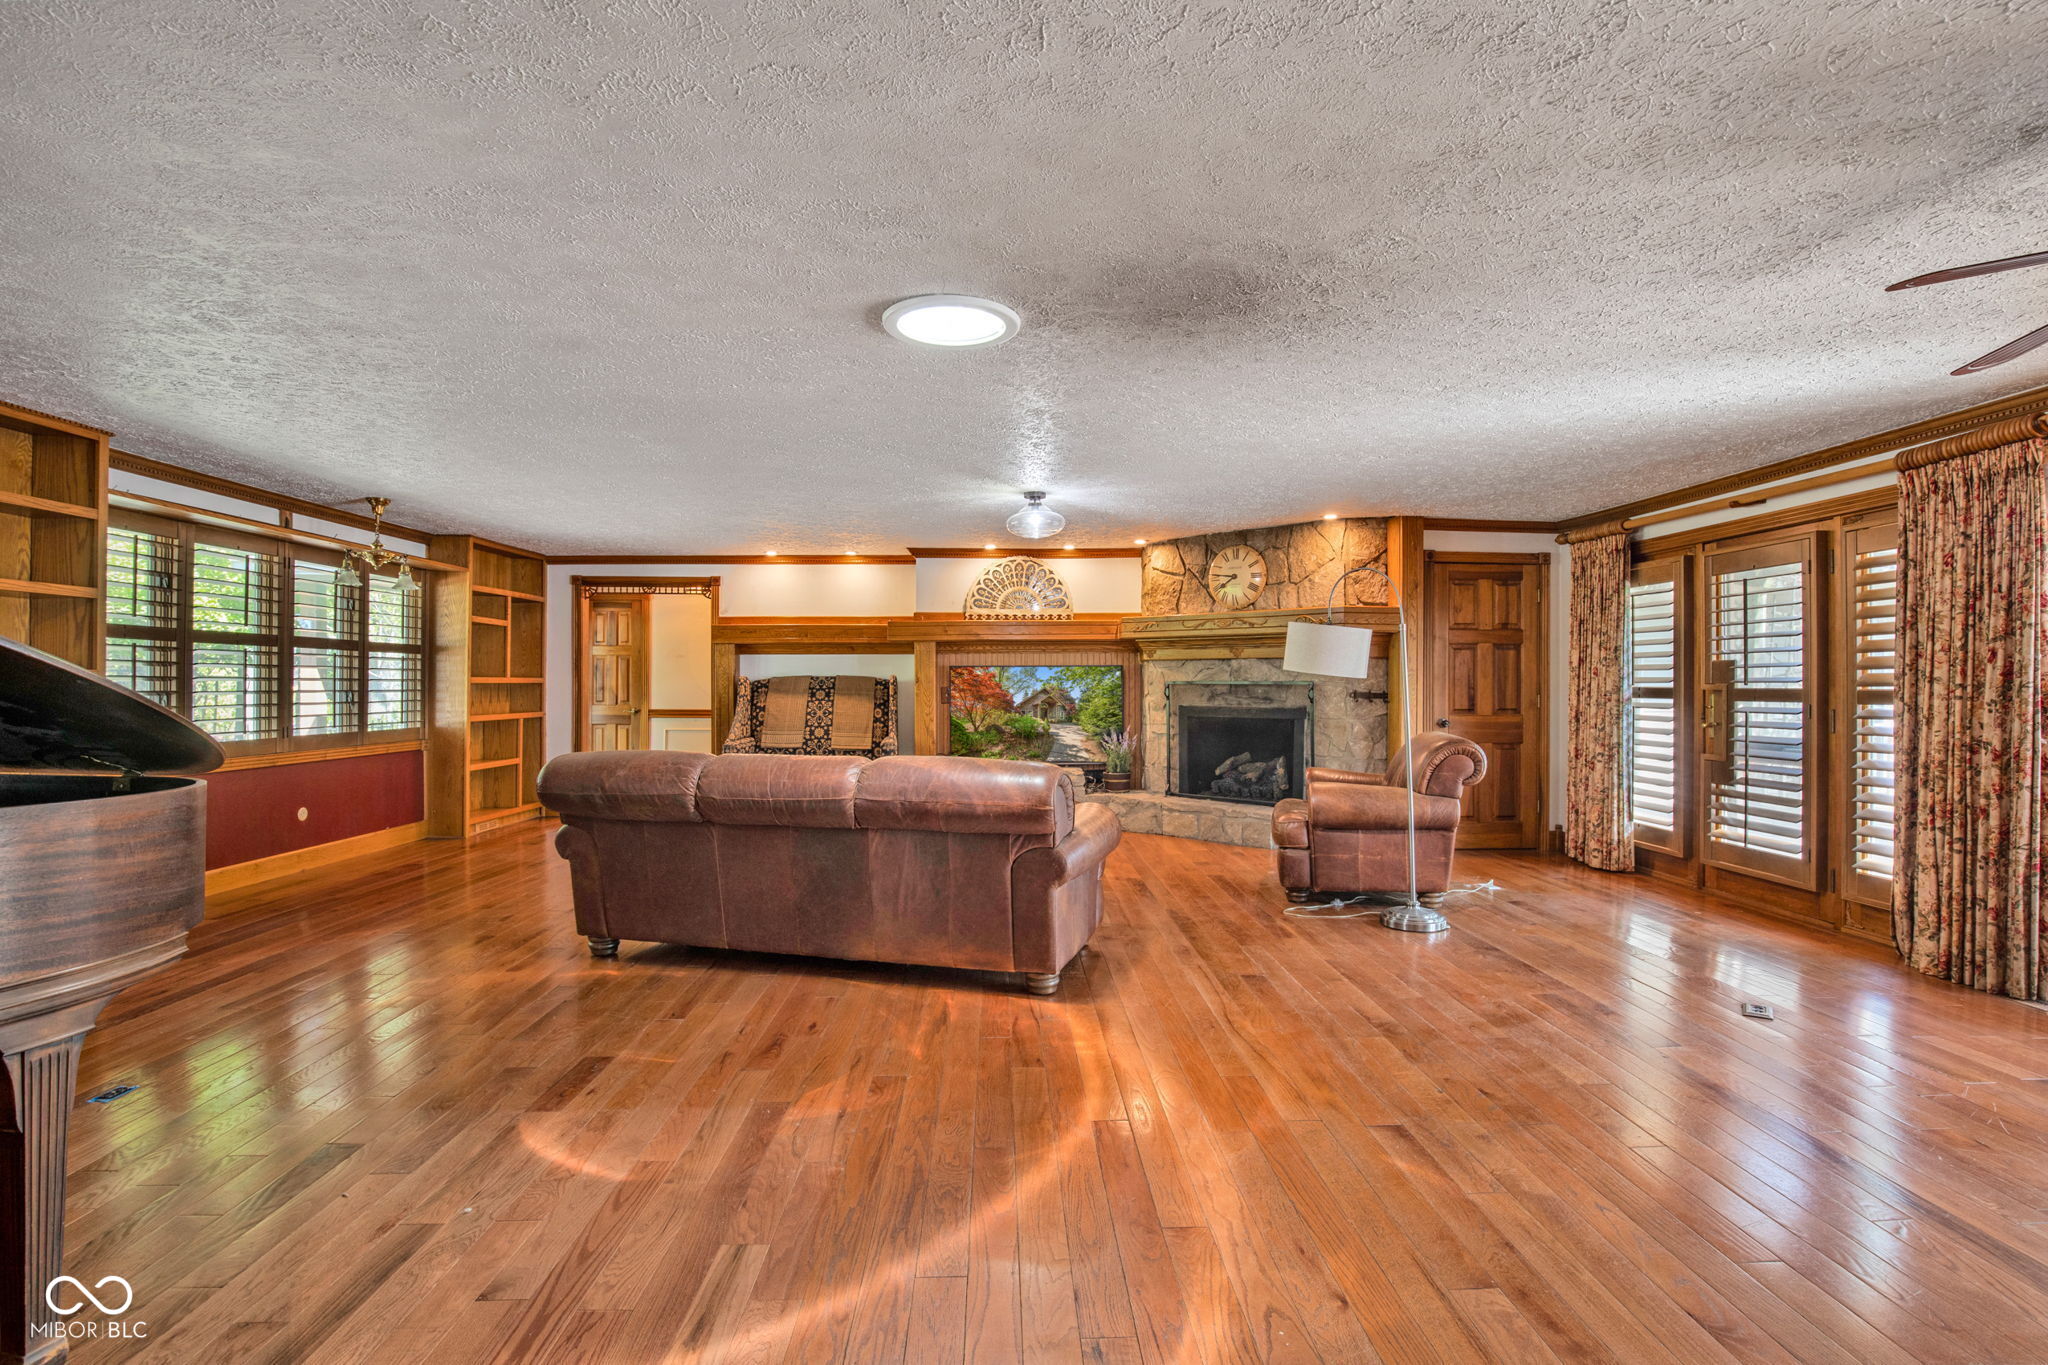
Living room with a stone fireplace, built-in shelving, hardwood floors, and leather seating.
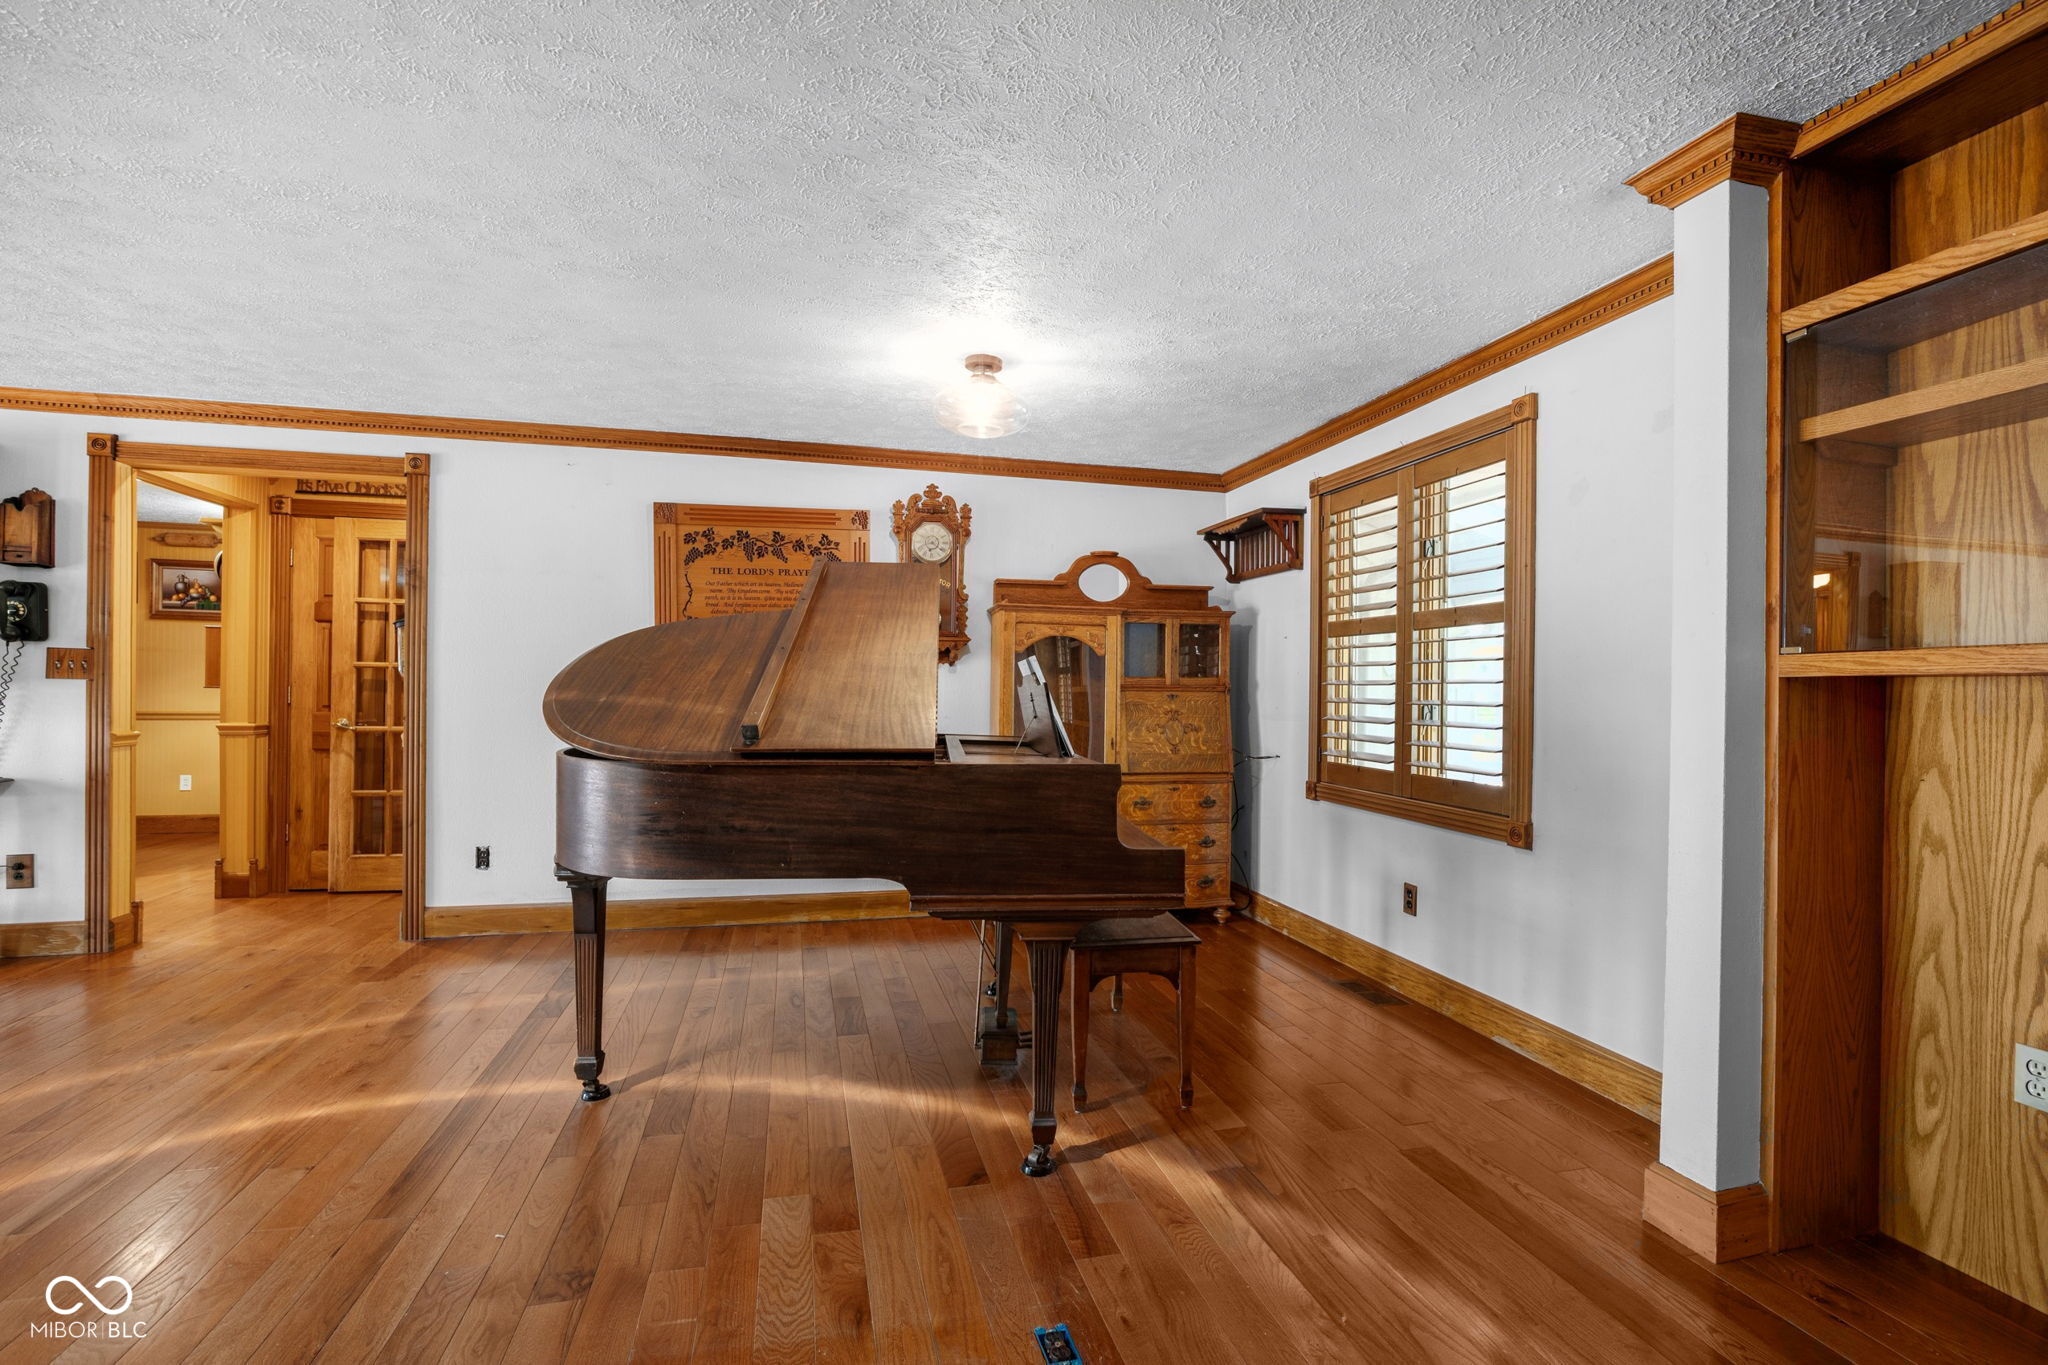
Music room with a grand piano, hardwood floors, and extensive wood trim.
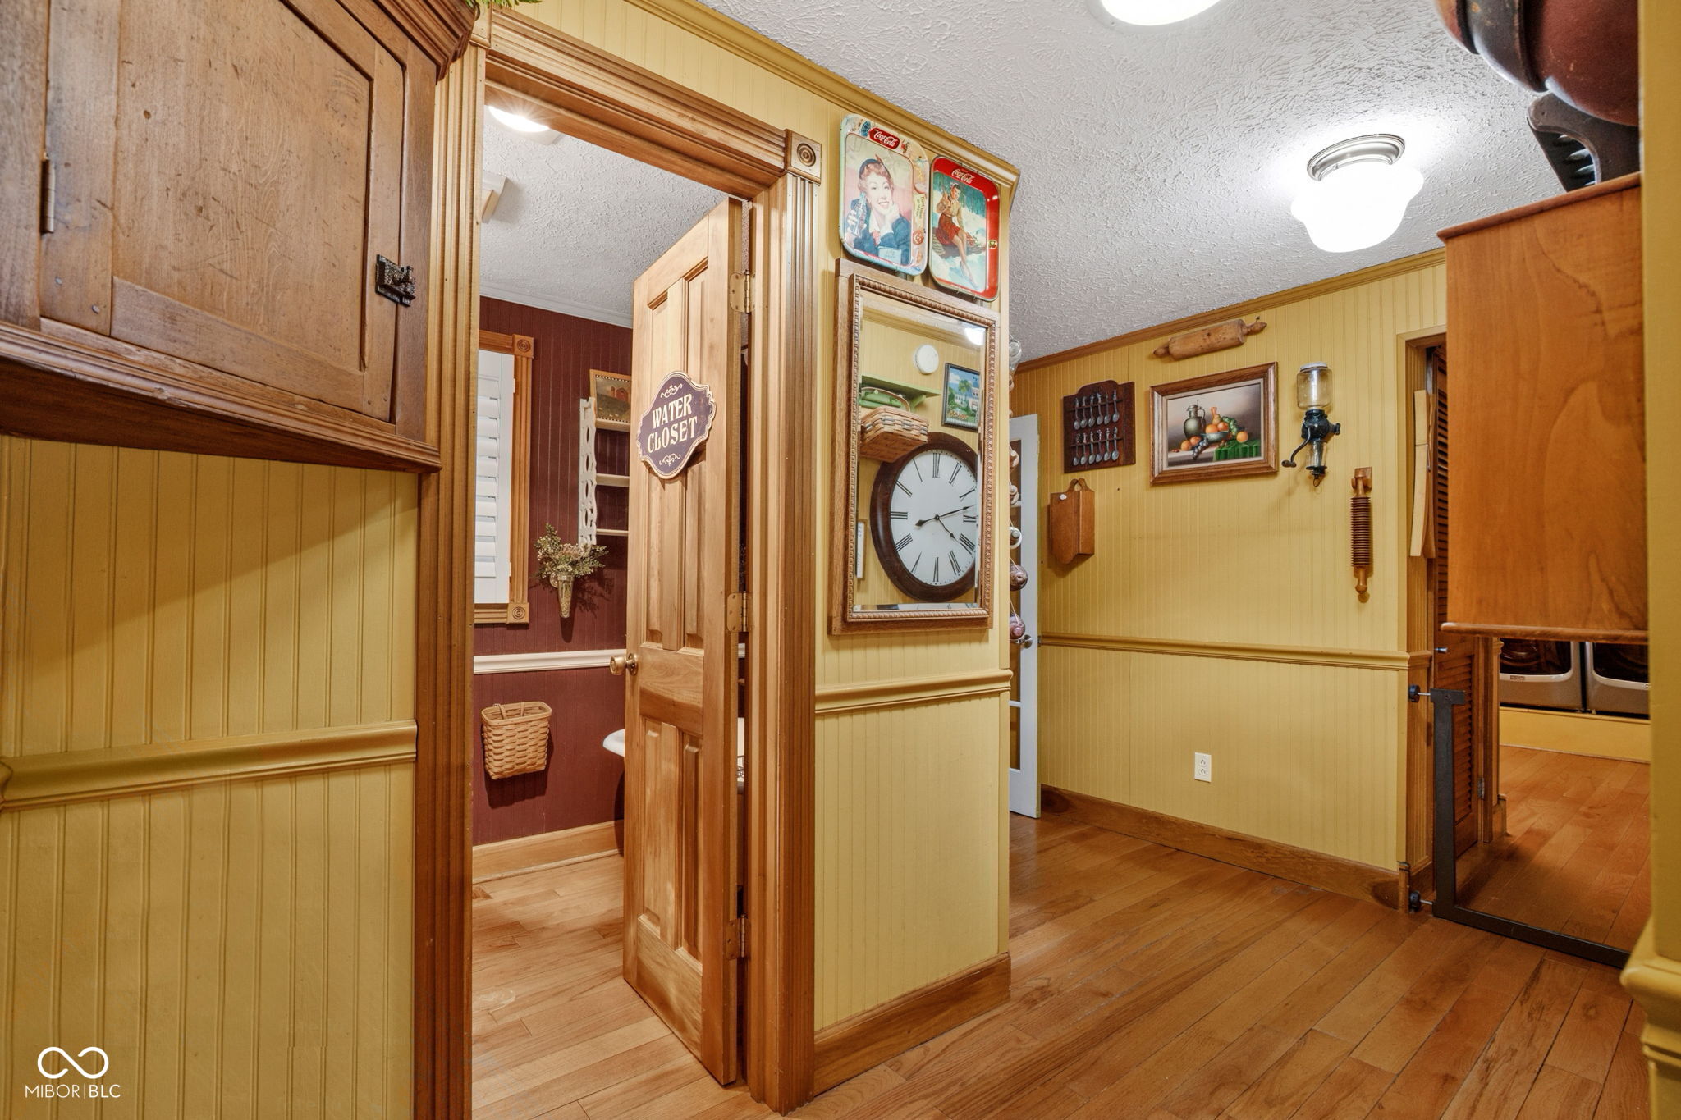
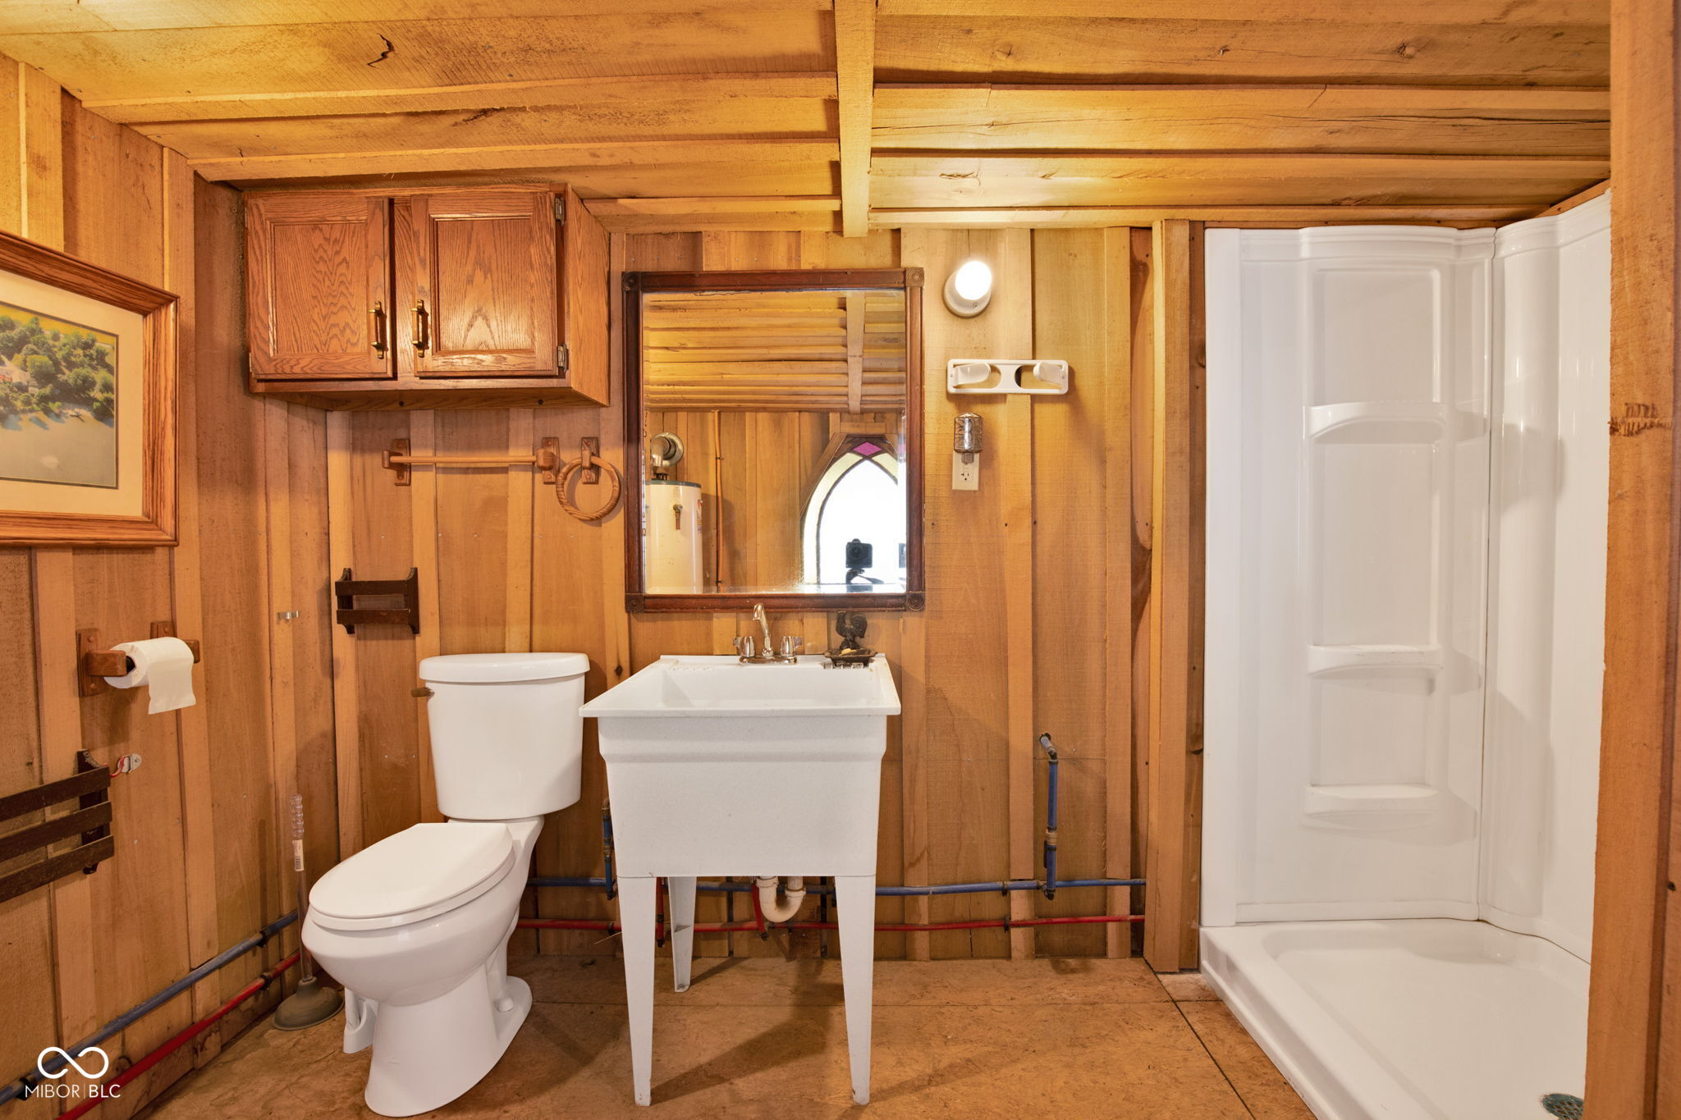
Wood-paneled hallway with hardwood floors, a water closet doorway, and a large wall clock.
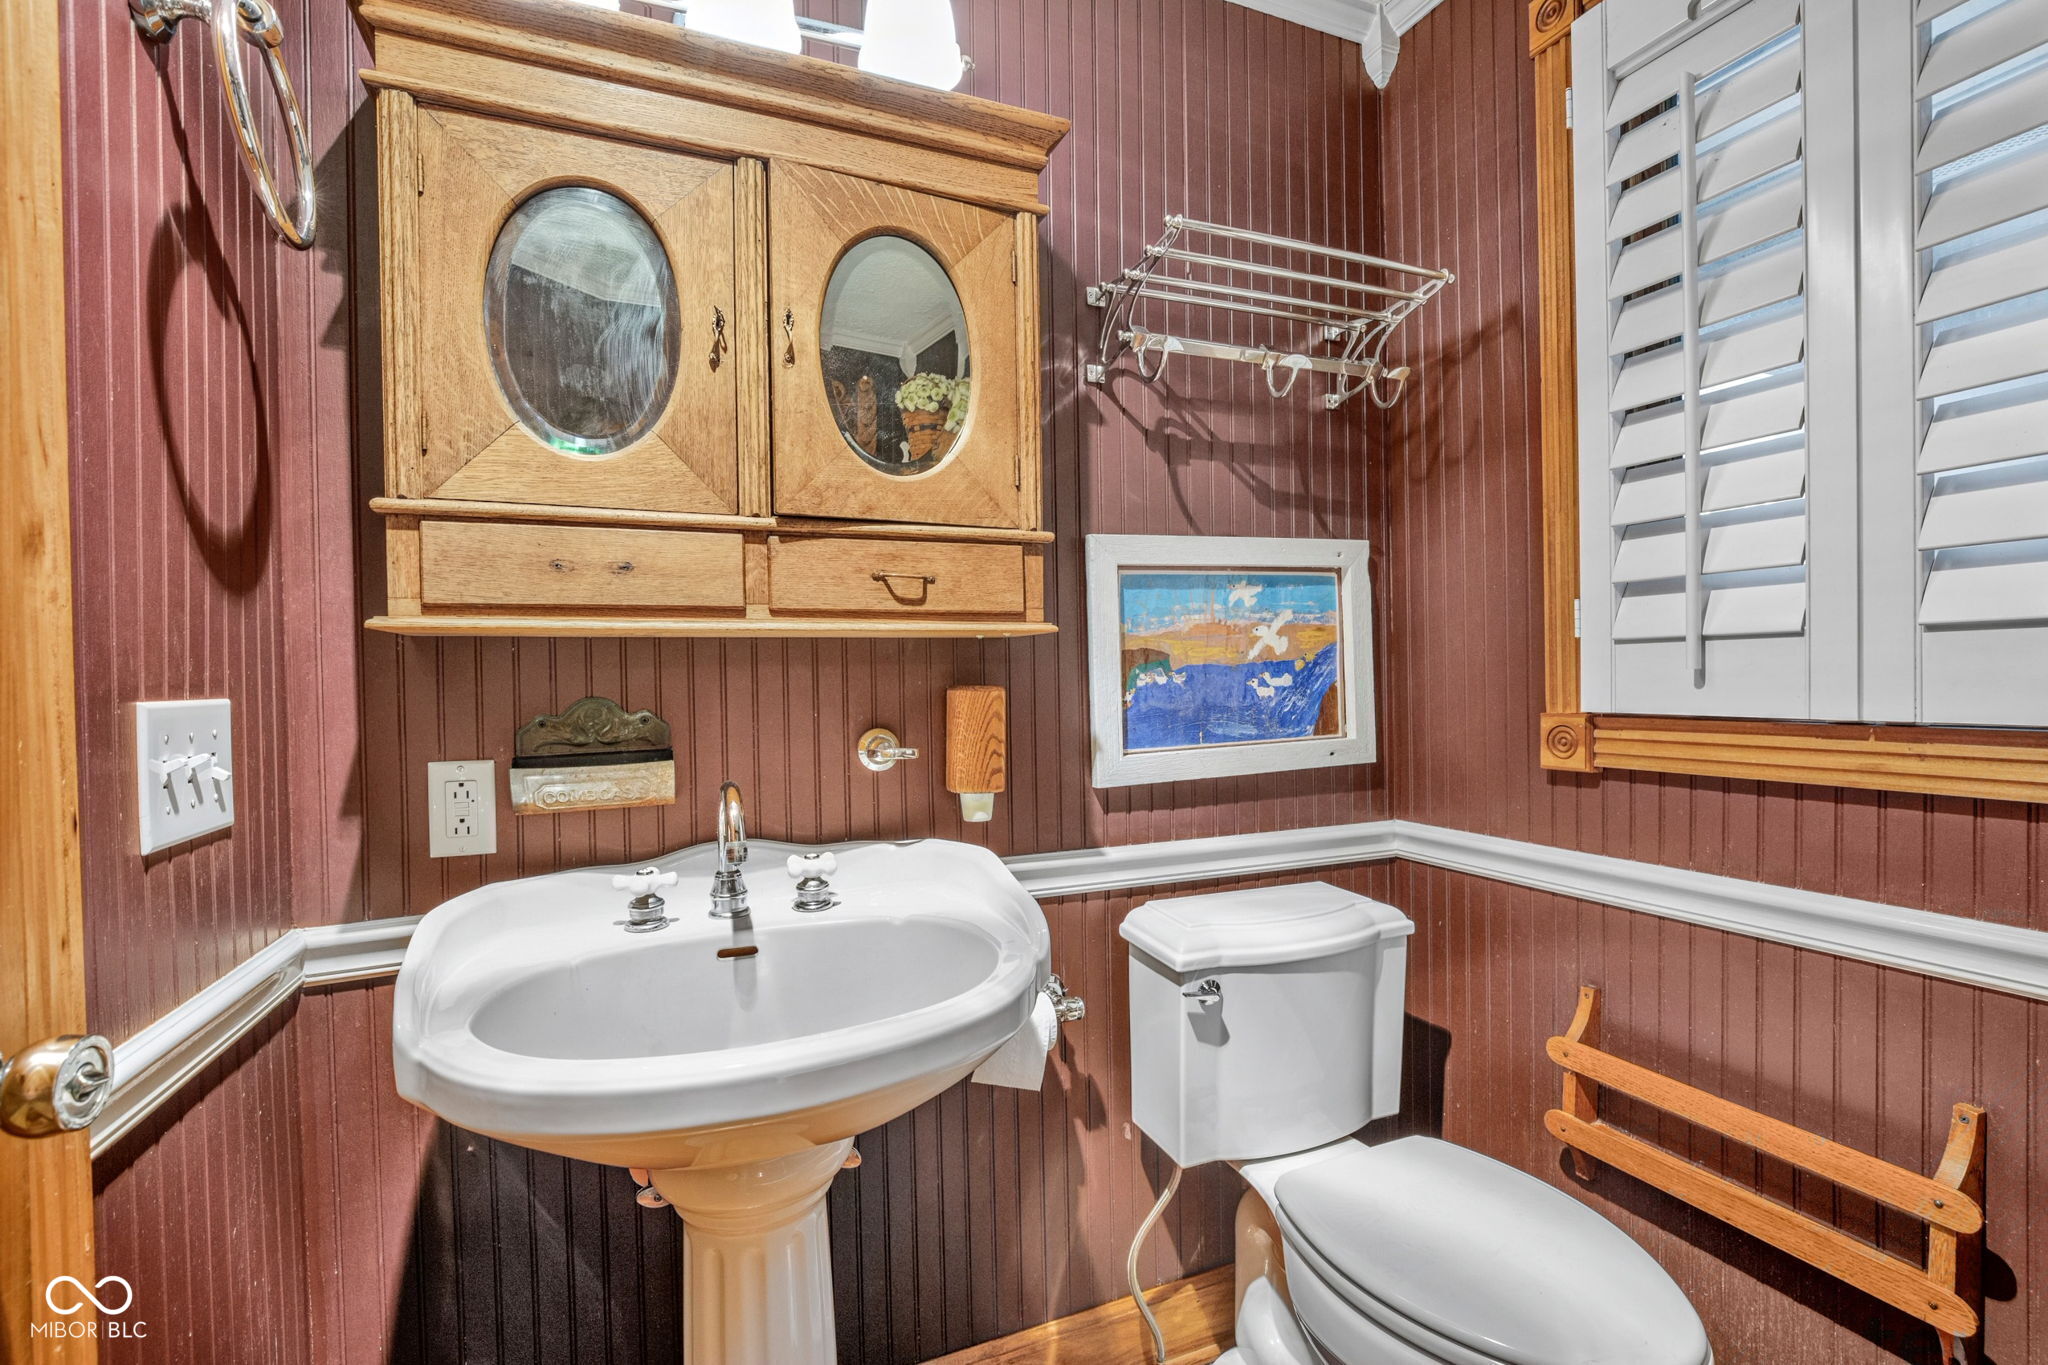
Bathroom with a pedestal sink, wooden mirrored cabinet, and white plantation shutters.
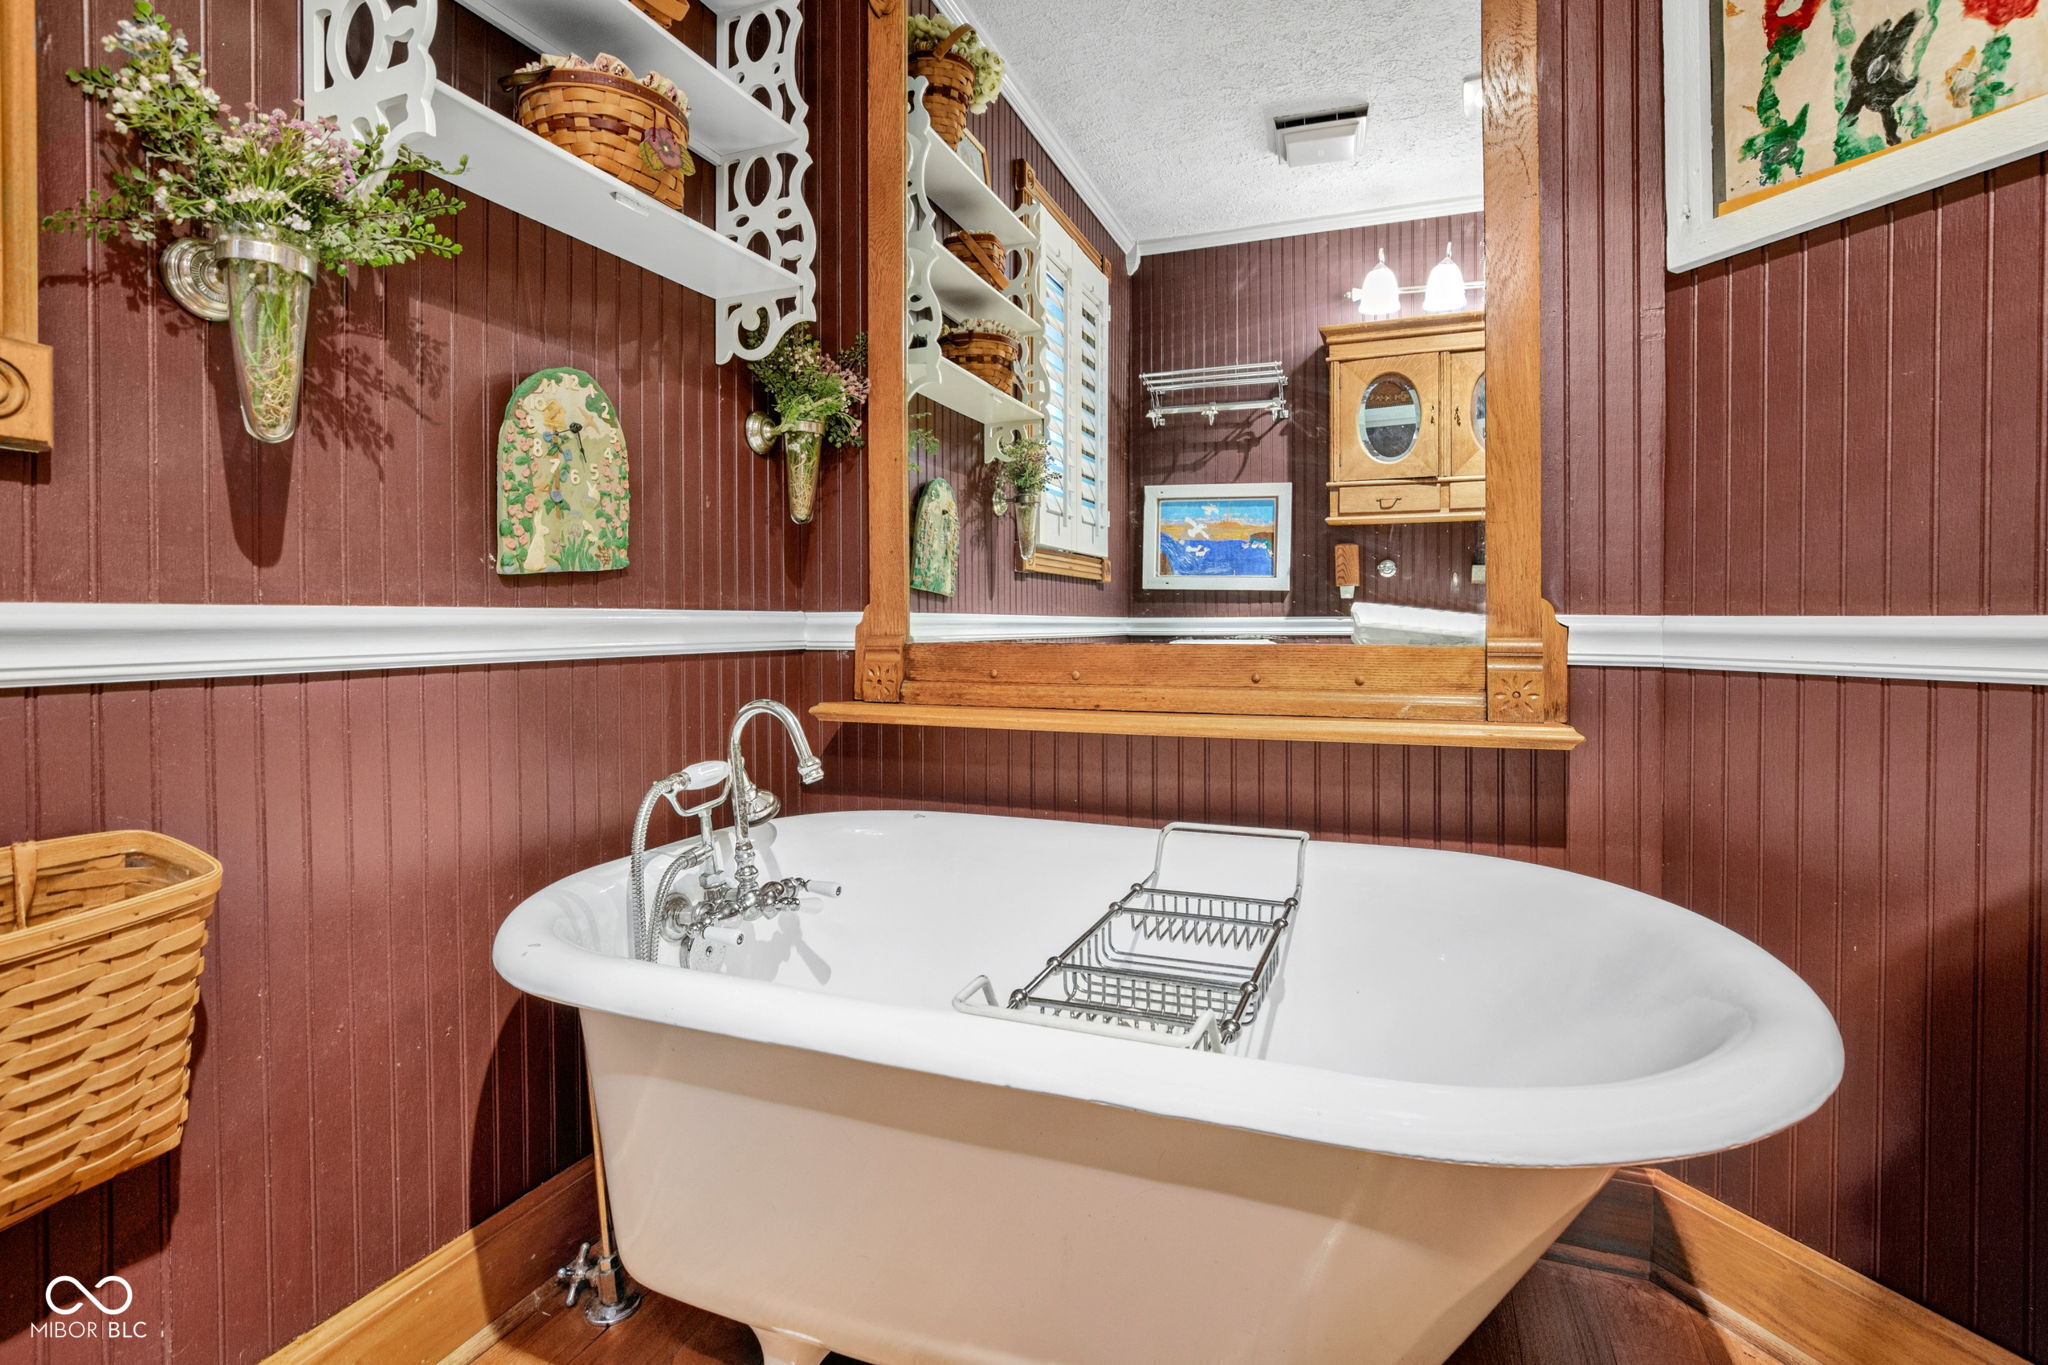
Bathroom with a white clawfoot tub, burgundy paneling, and a large wood-framed mirror.
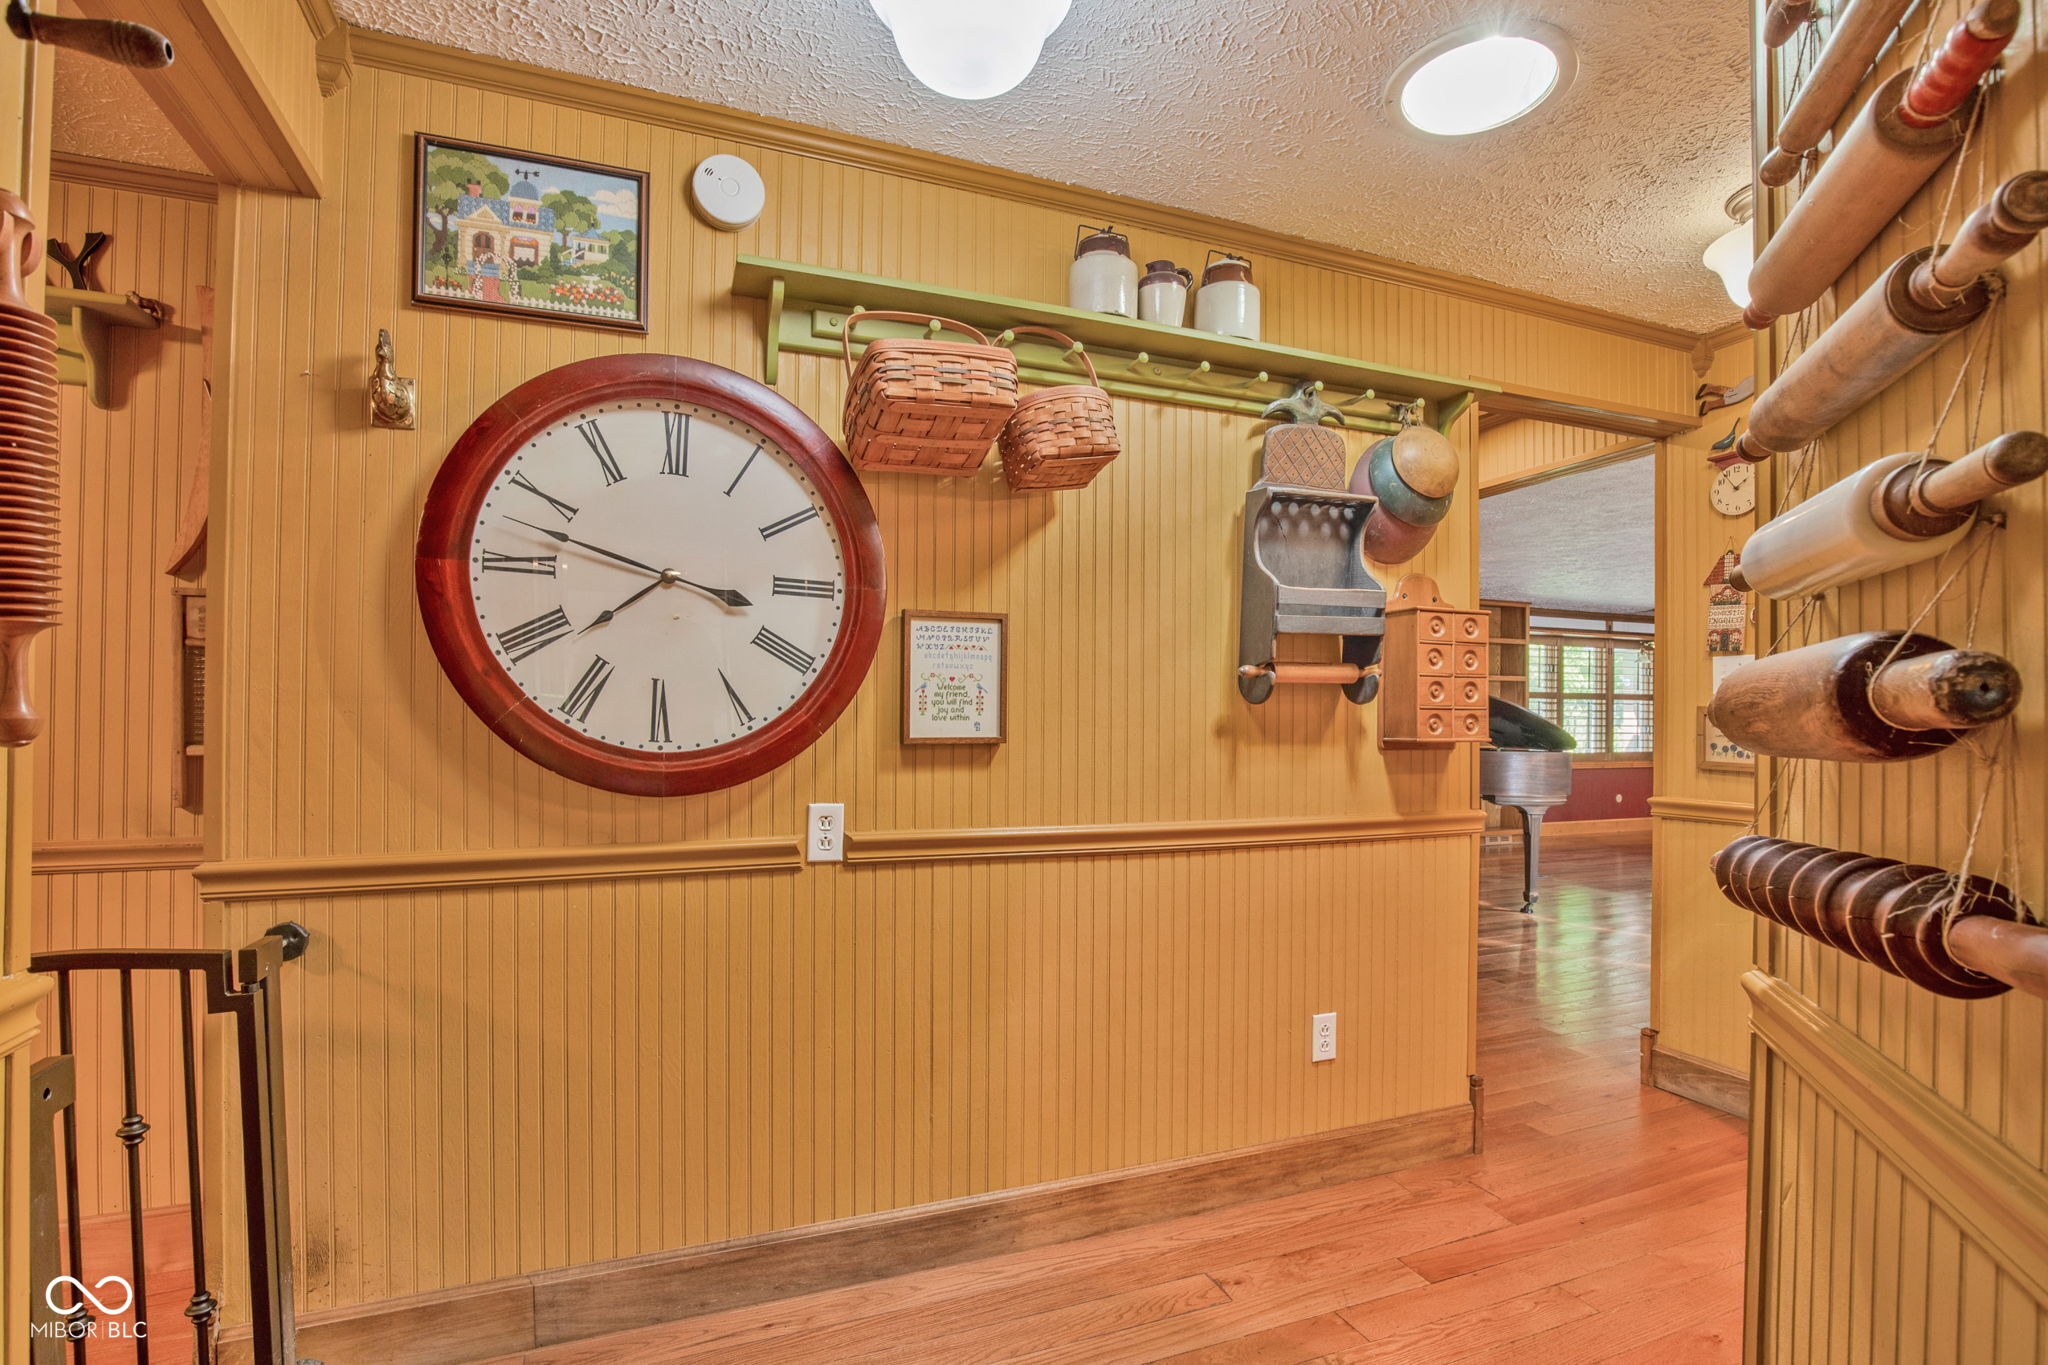
Wood-paneled hallway with a large Roman numeral clock and hanging vintage tools.
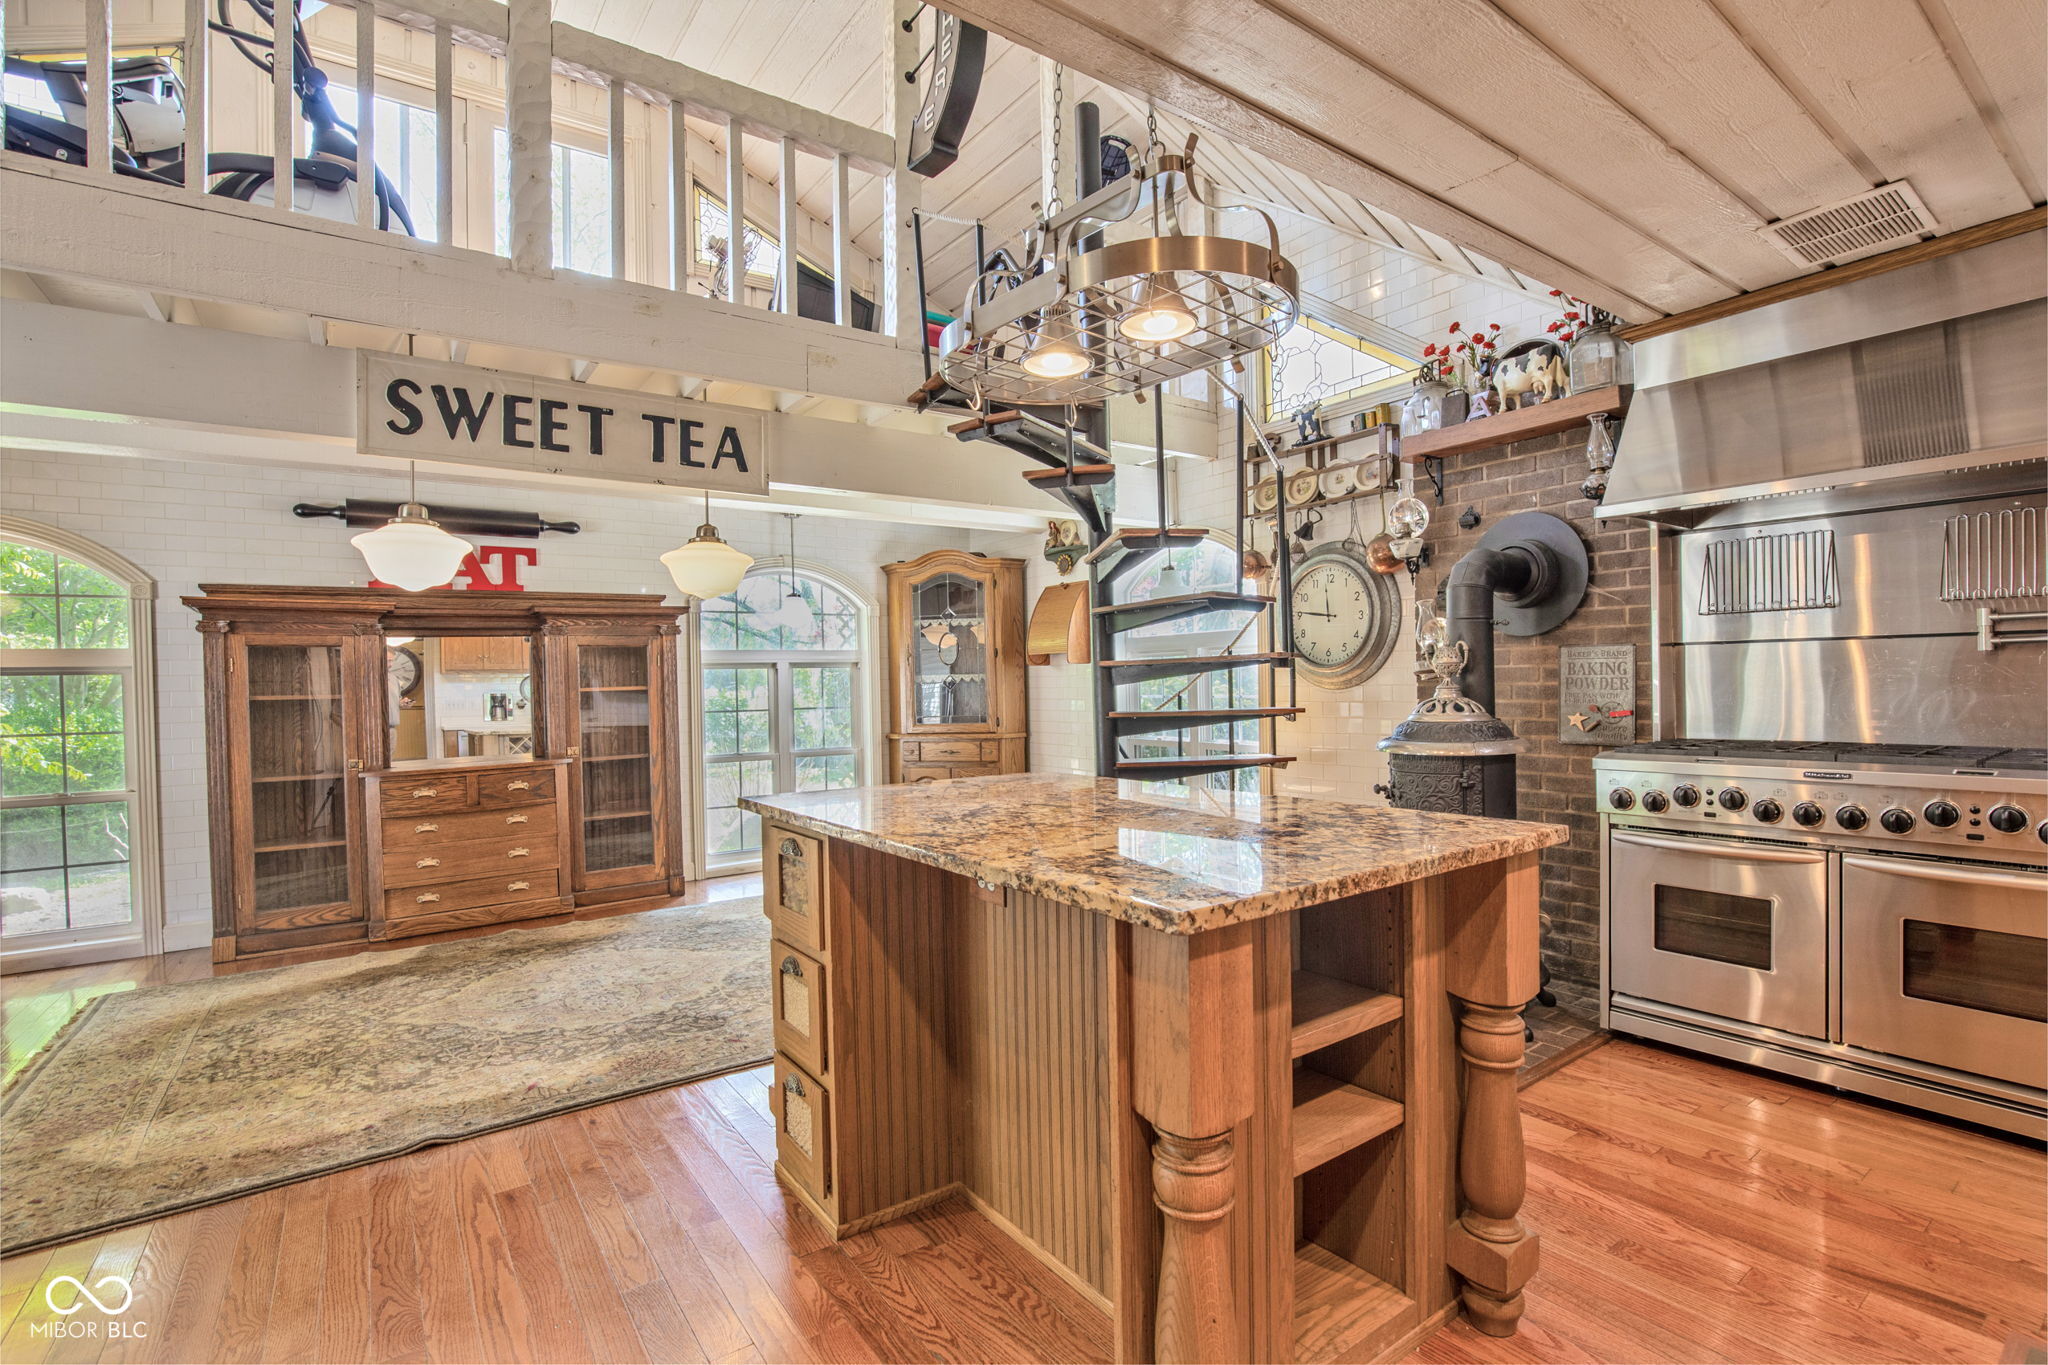
Kitchen with a large wooden island, stainless-steel range, open staircase, and “SWEET TEA” sign.
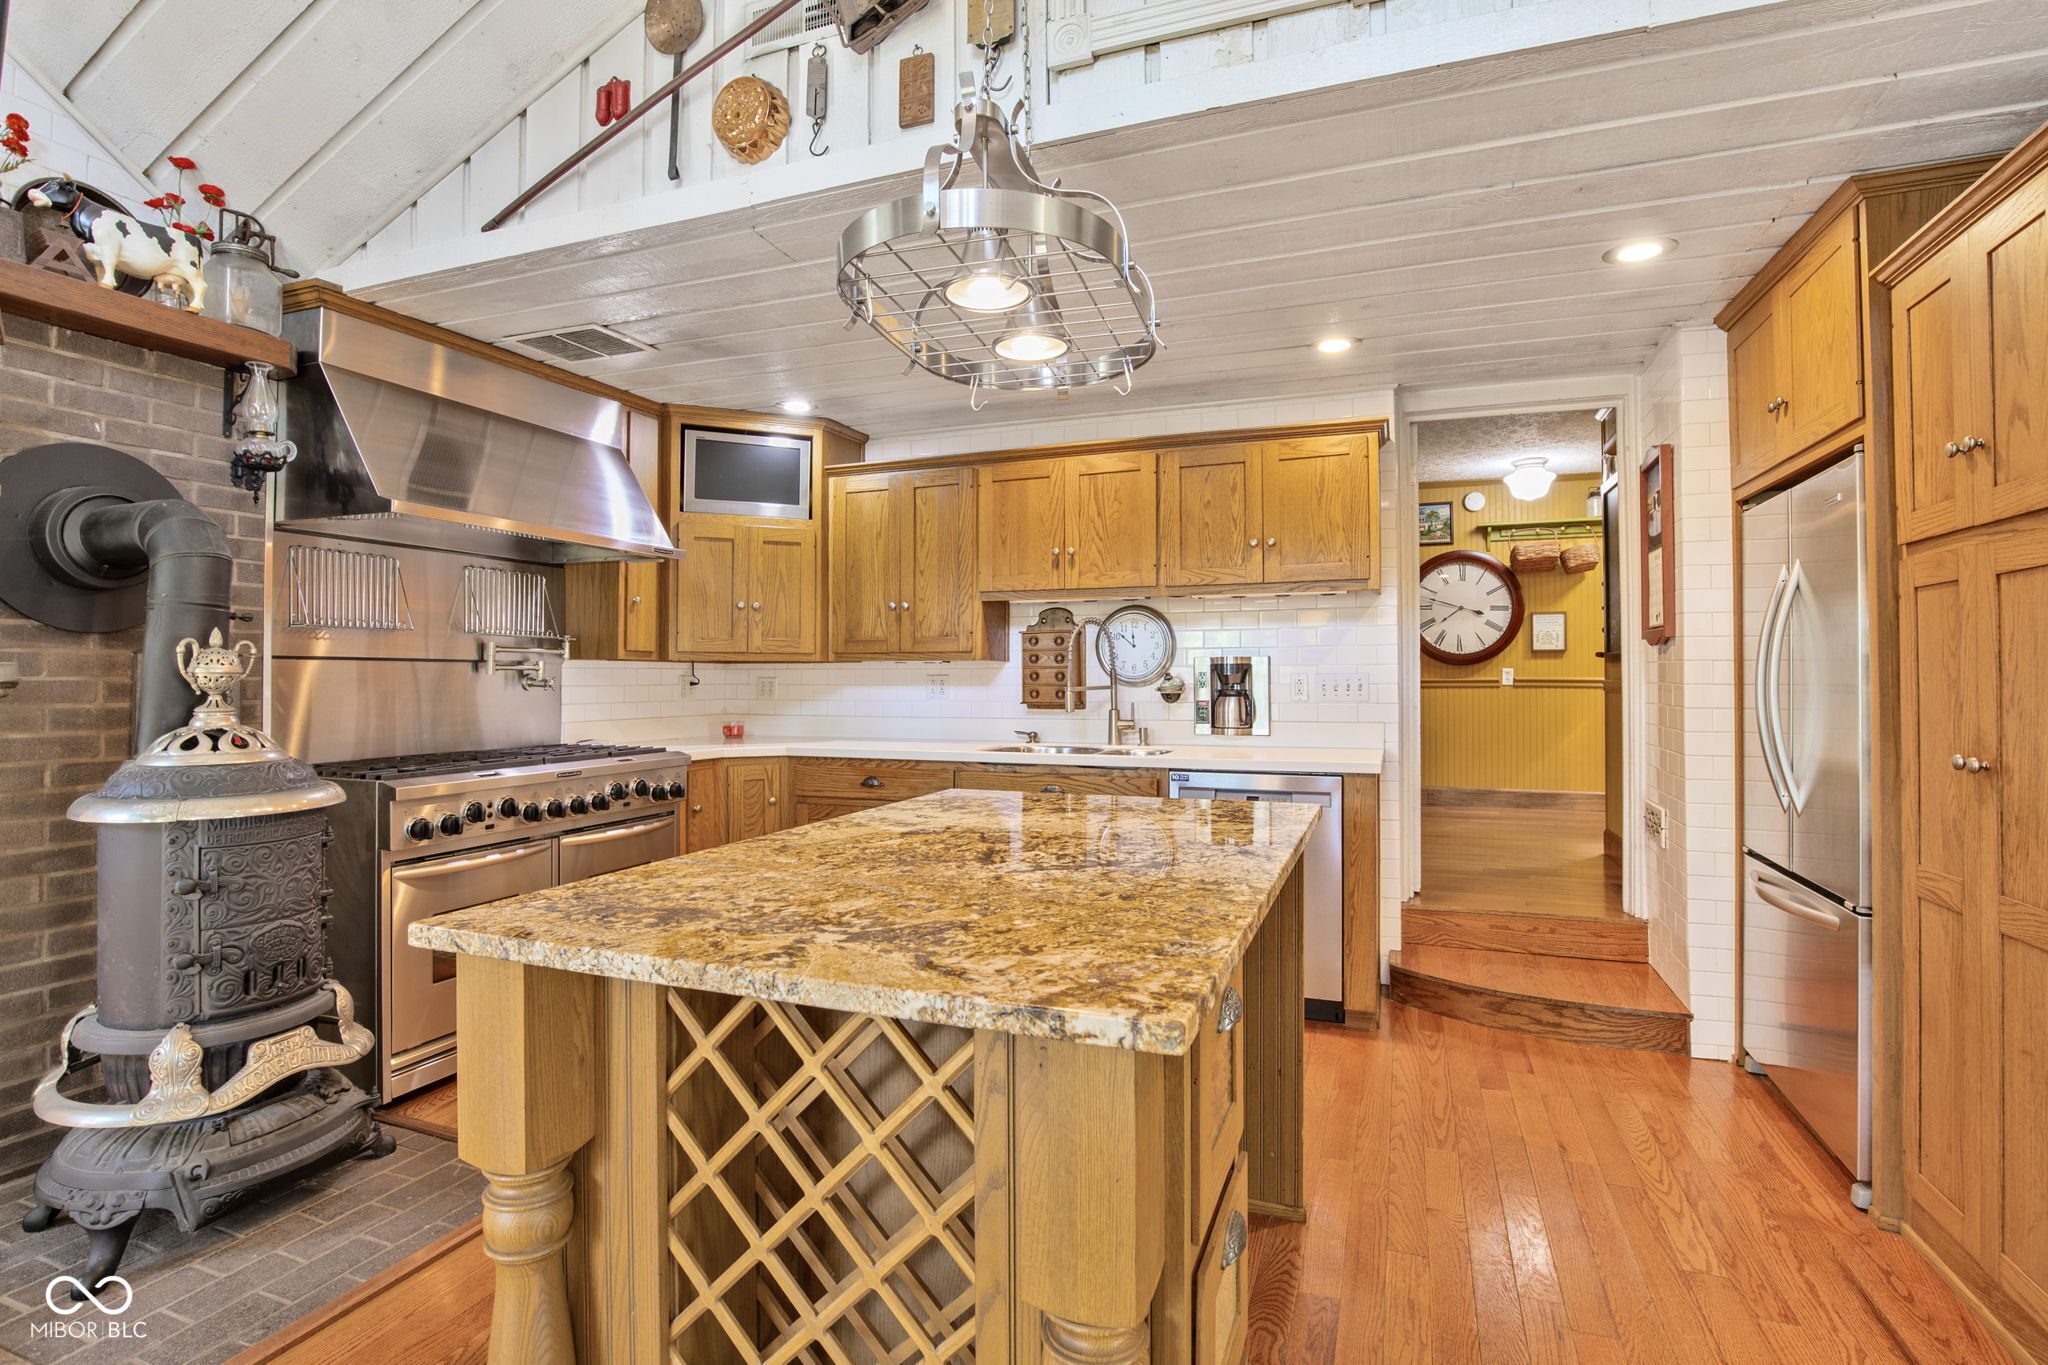
Kitchen with a granite island, stainless steel range, wood cabinetry, and an ornate cast-iron stove.
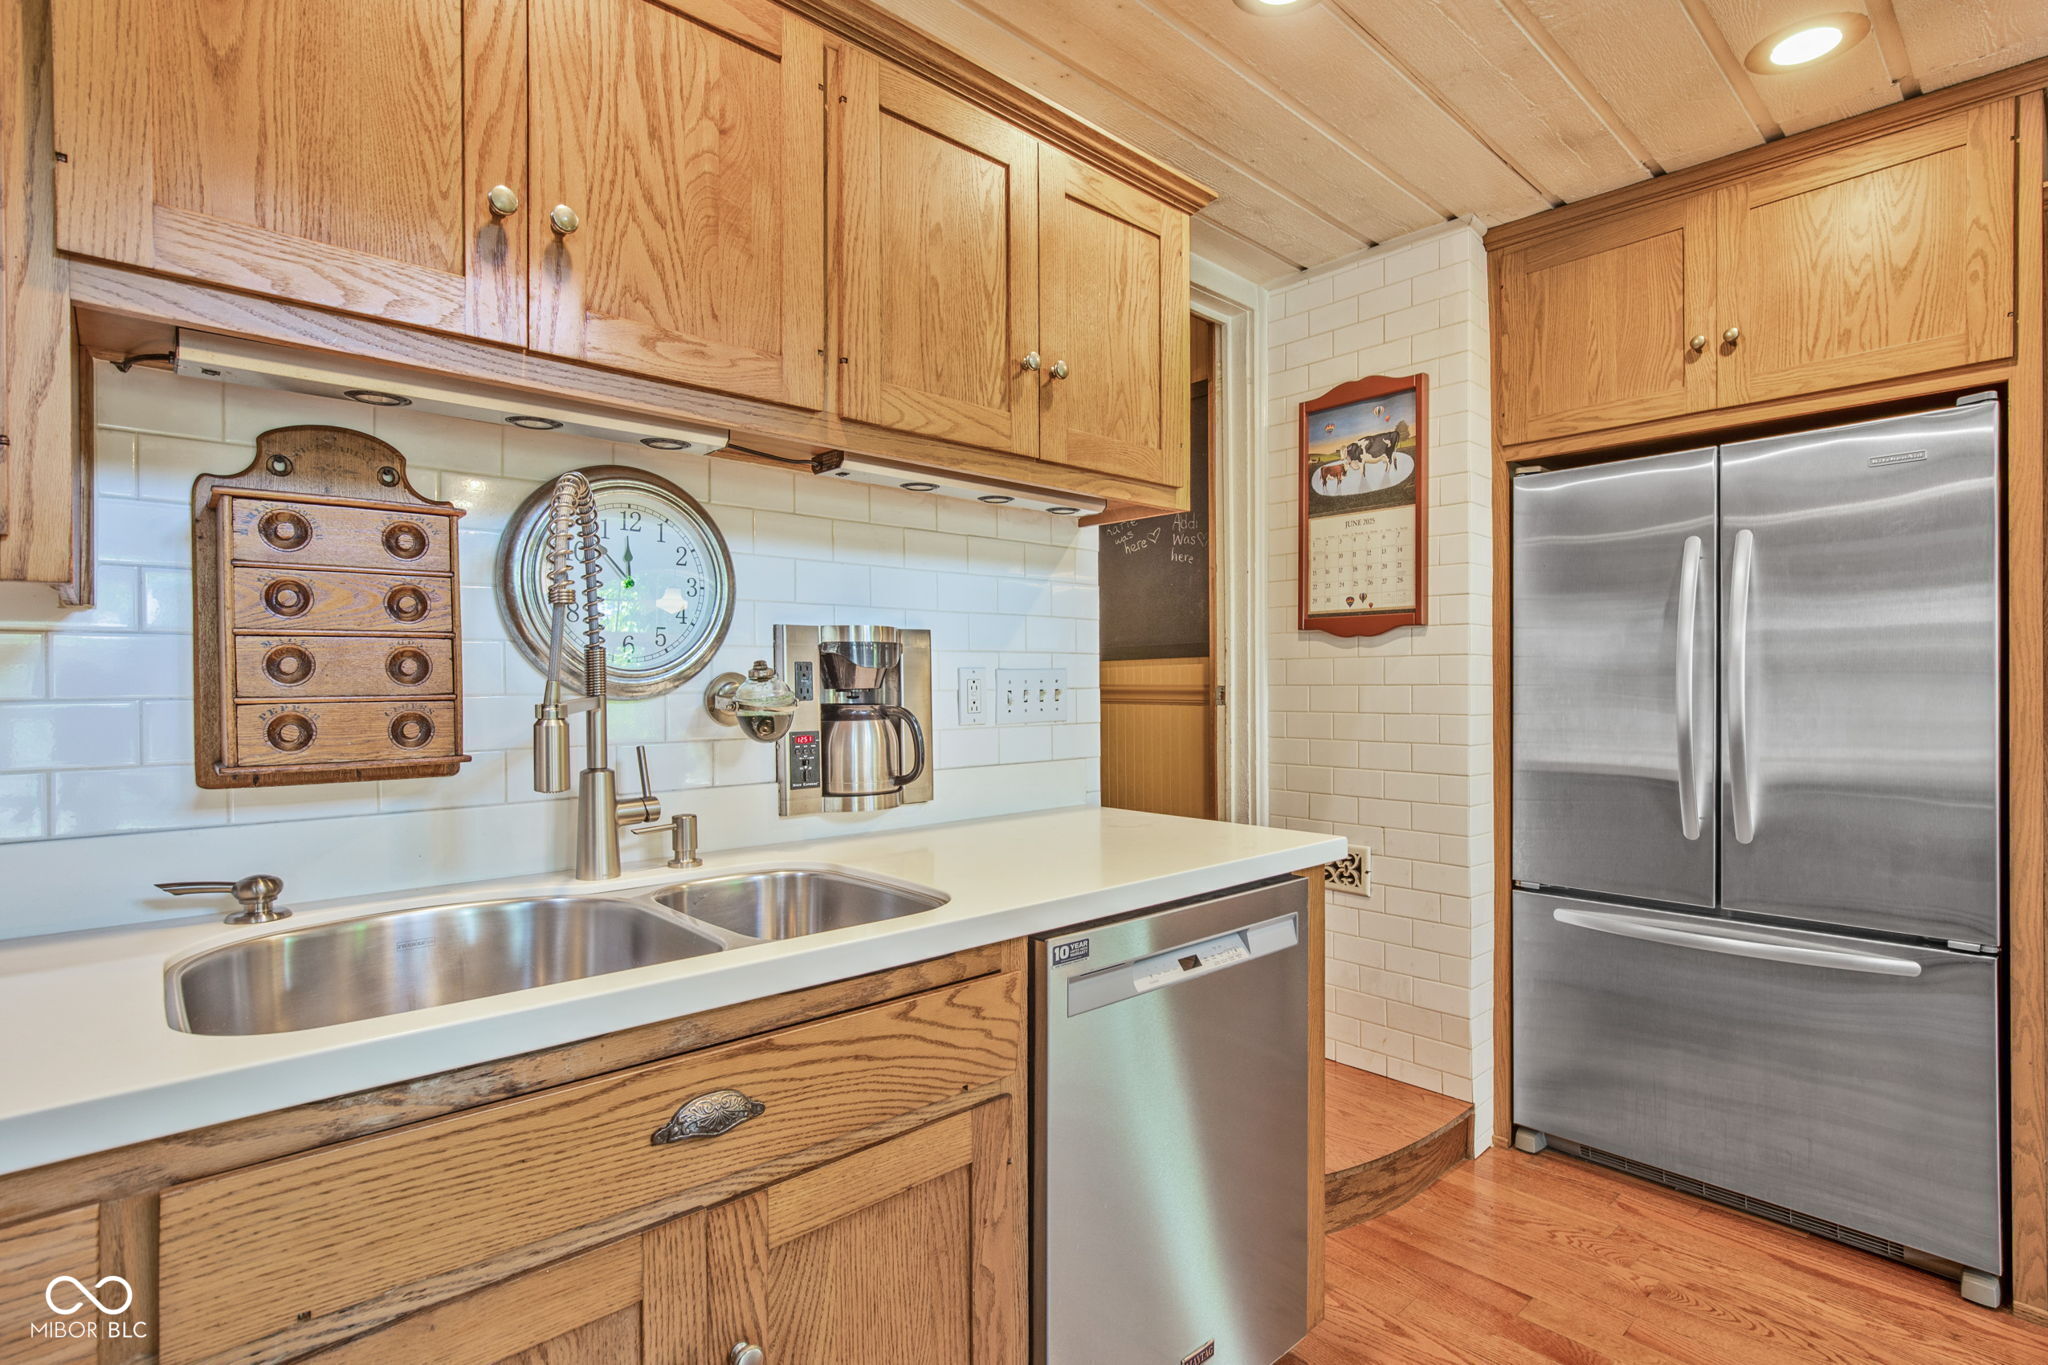
Kitchen with oak cabinets, white tile backsplash, stainless appliances, and a double-basin sink.
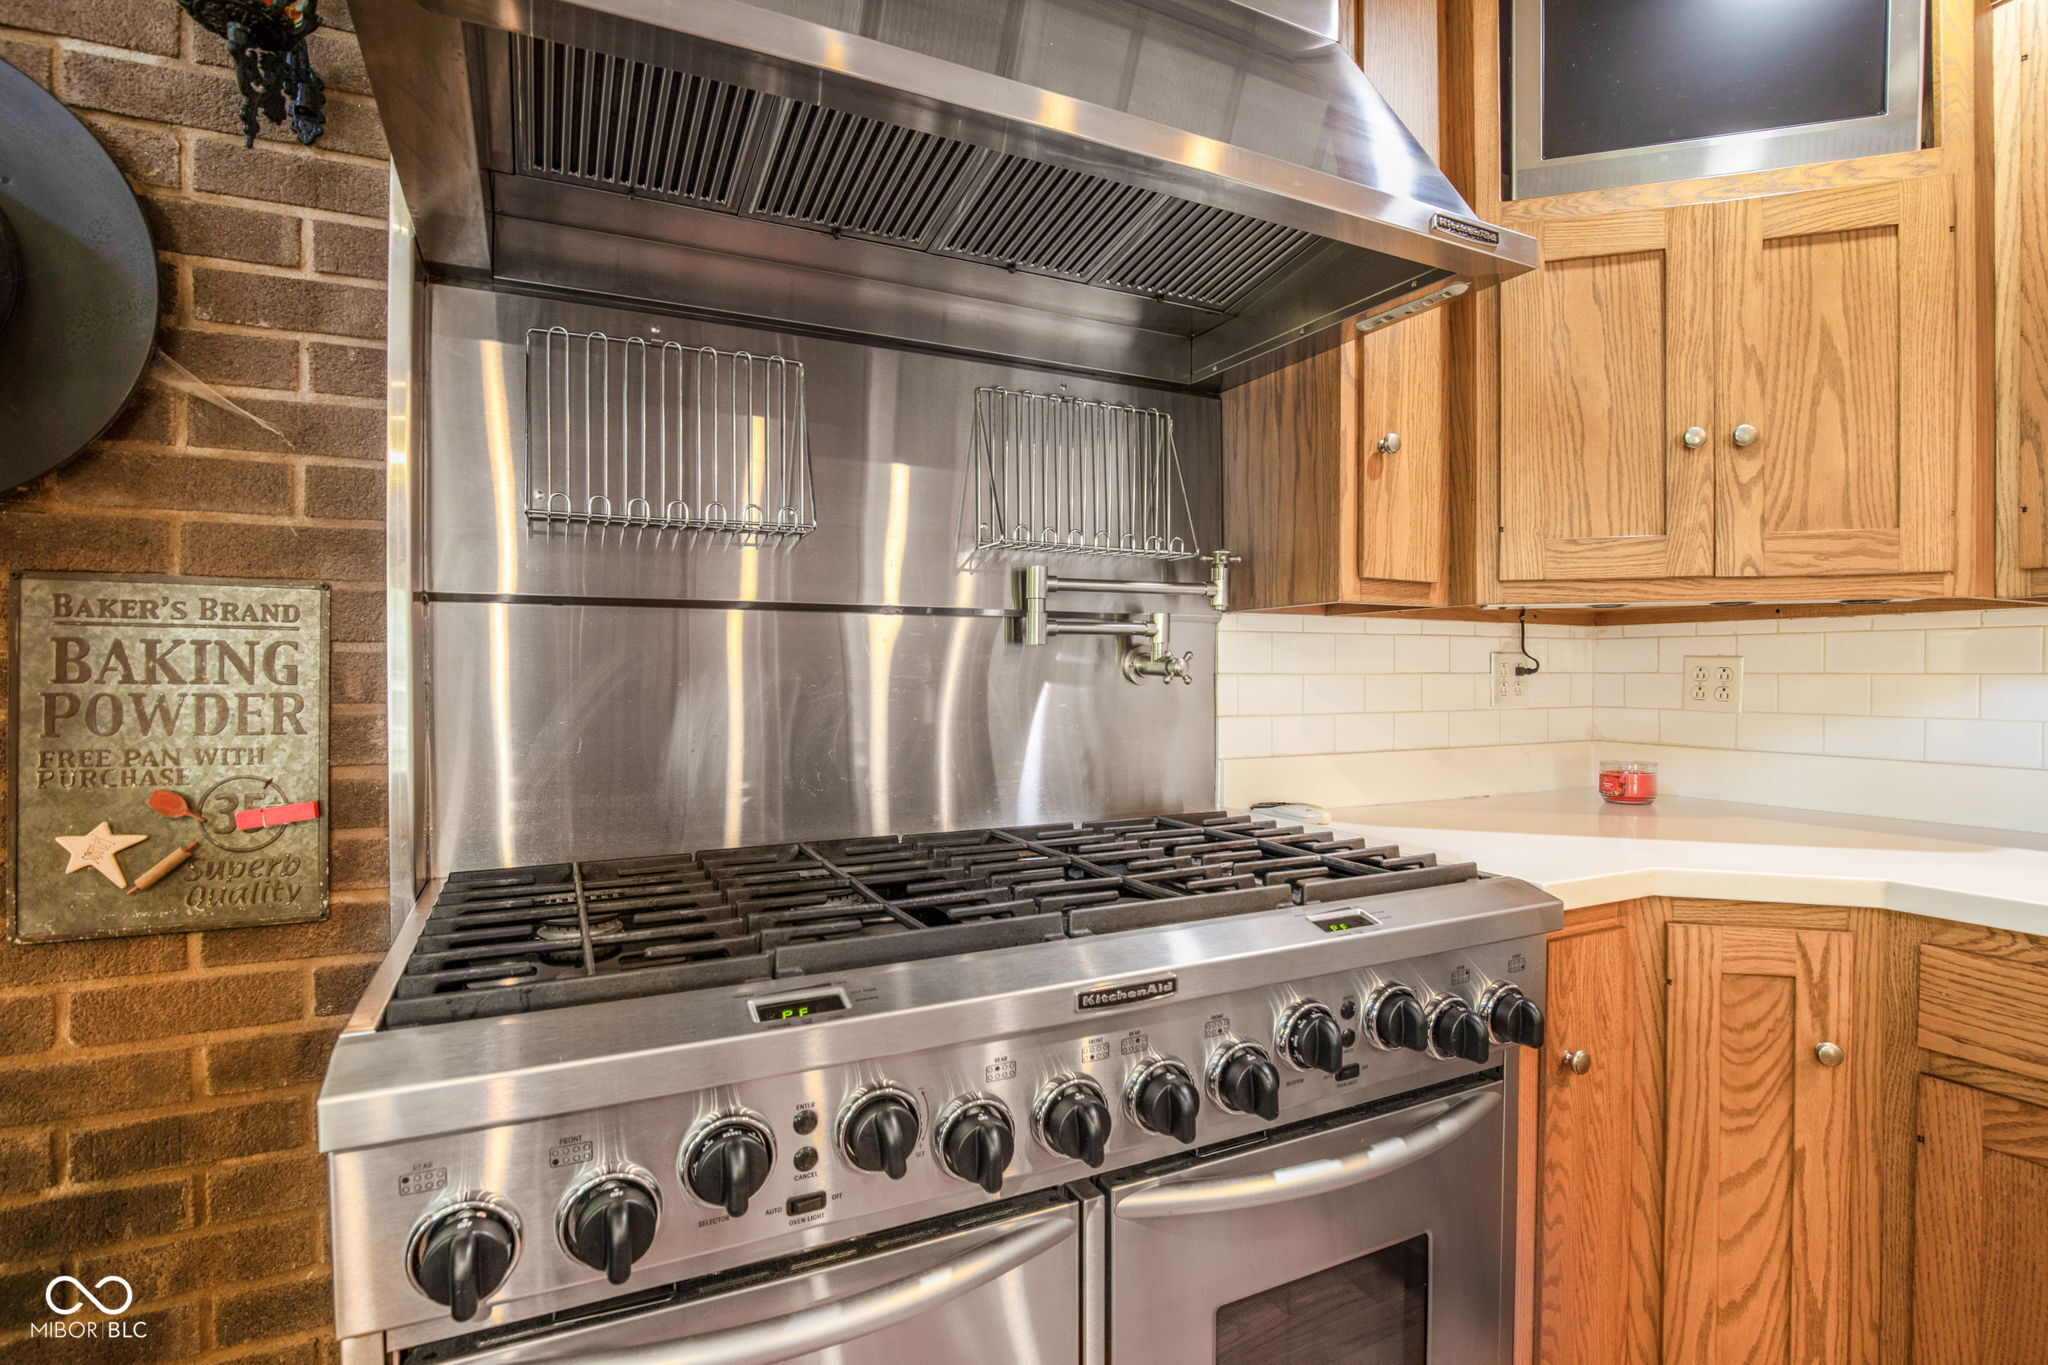
Kitchen with a large stainless-steel range, commercial-style hood, and brick accent wall.
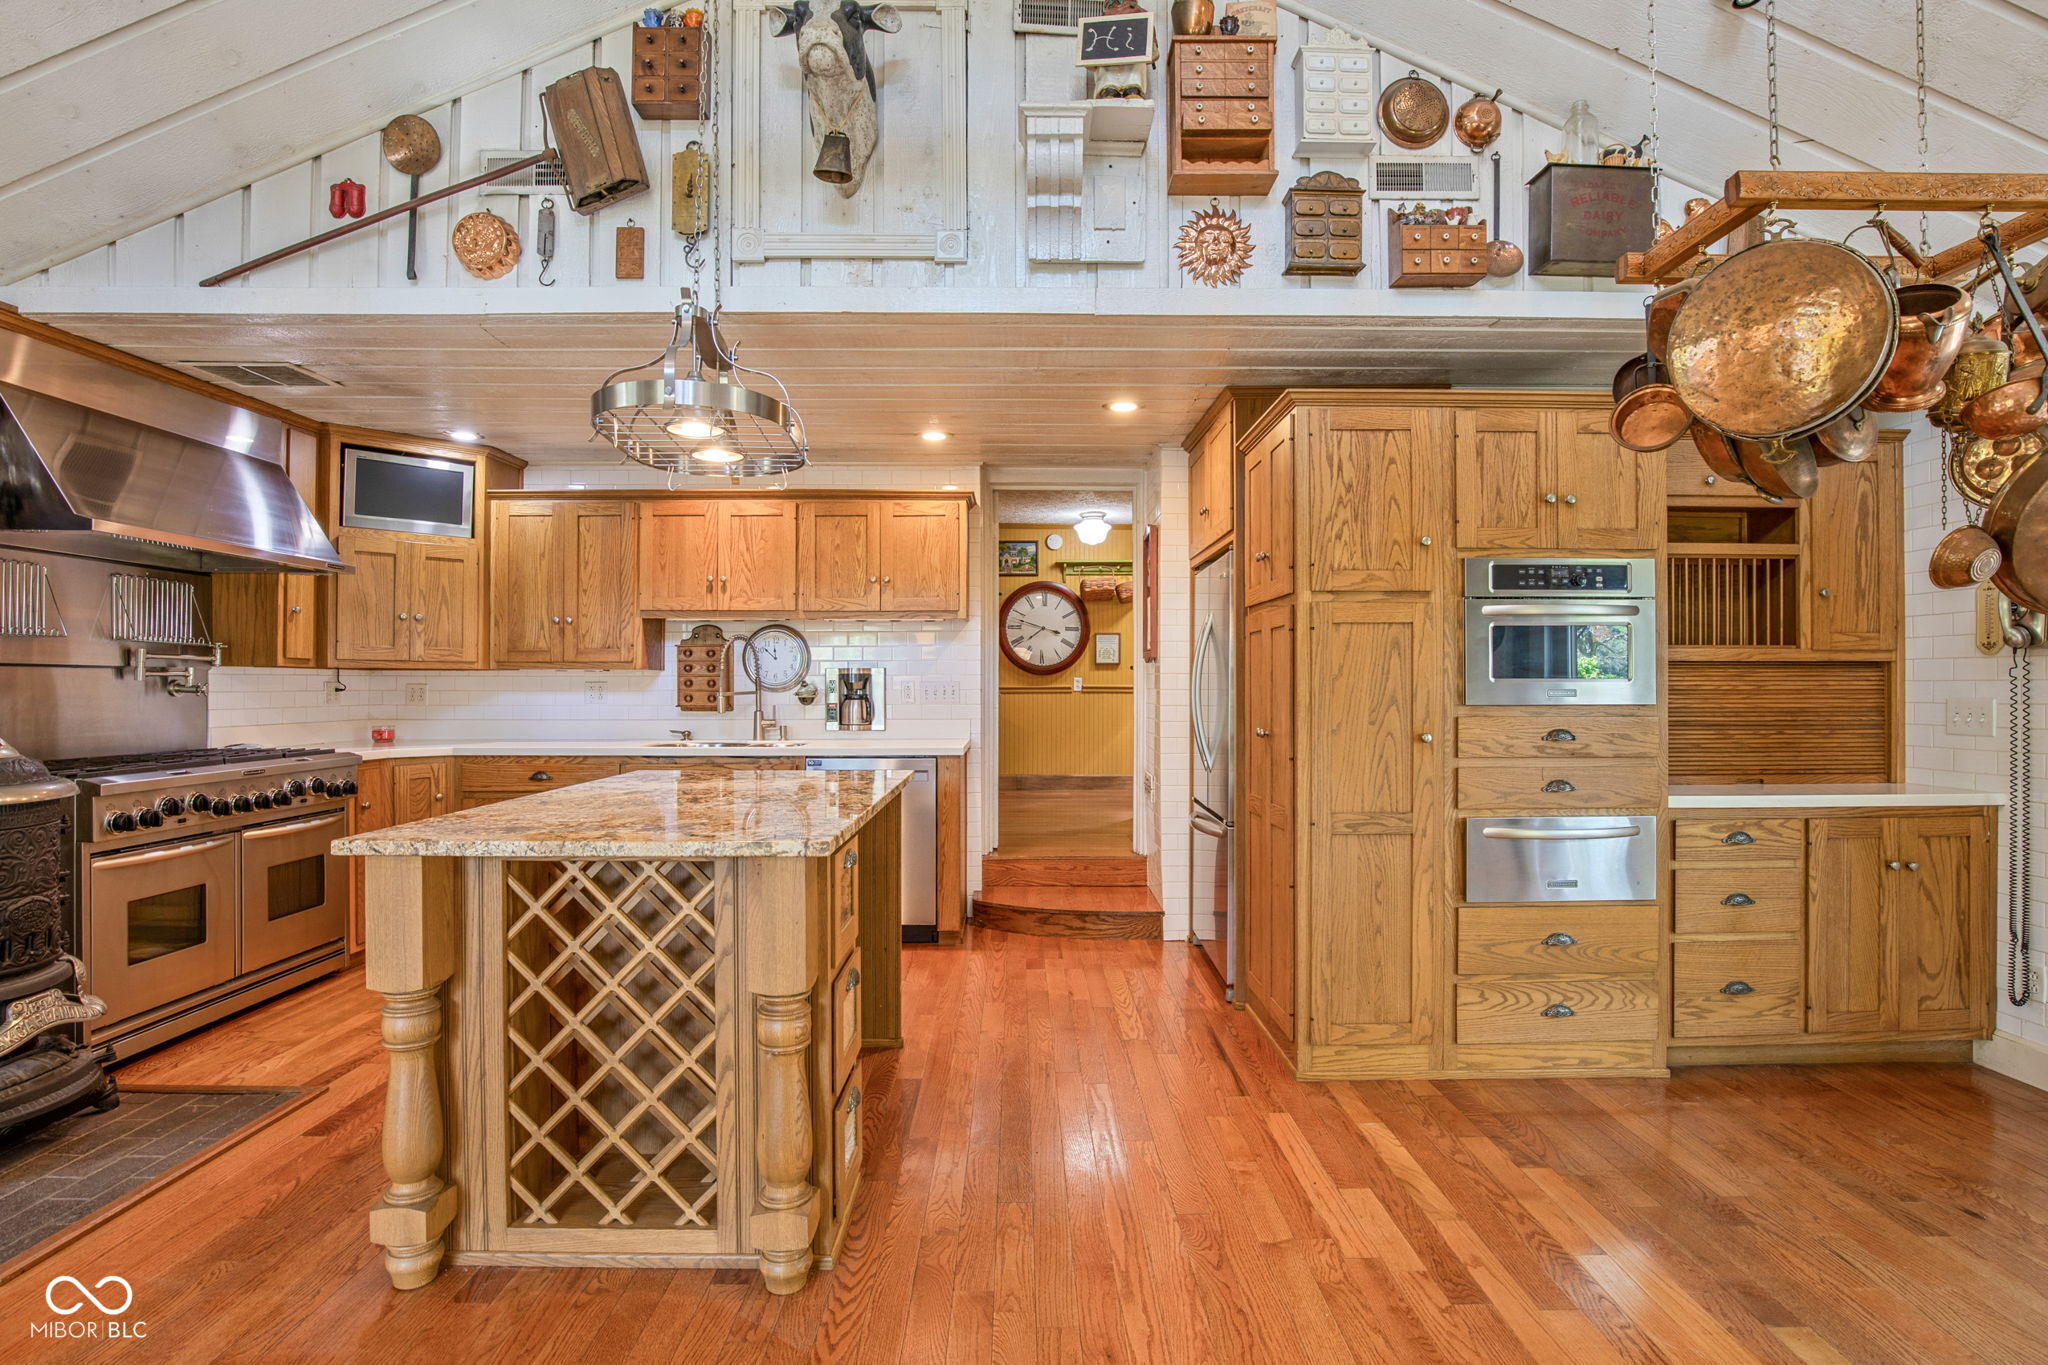
Kitchen with extensive oak cabinetry, a wine-rack island, commercial range, and hanging copper pots.
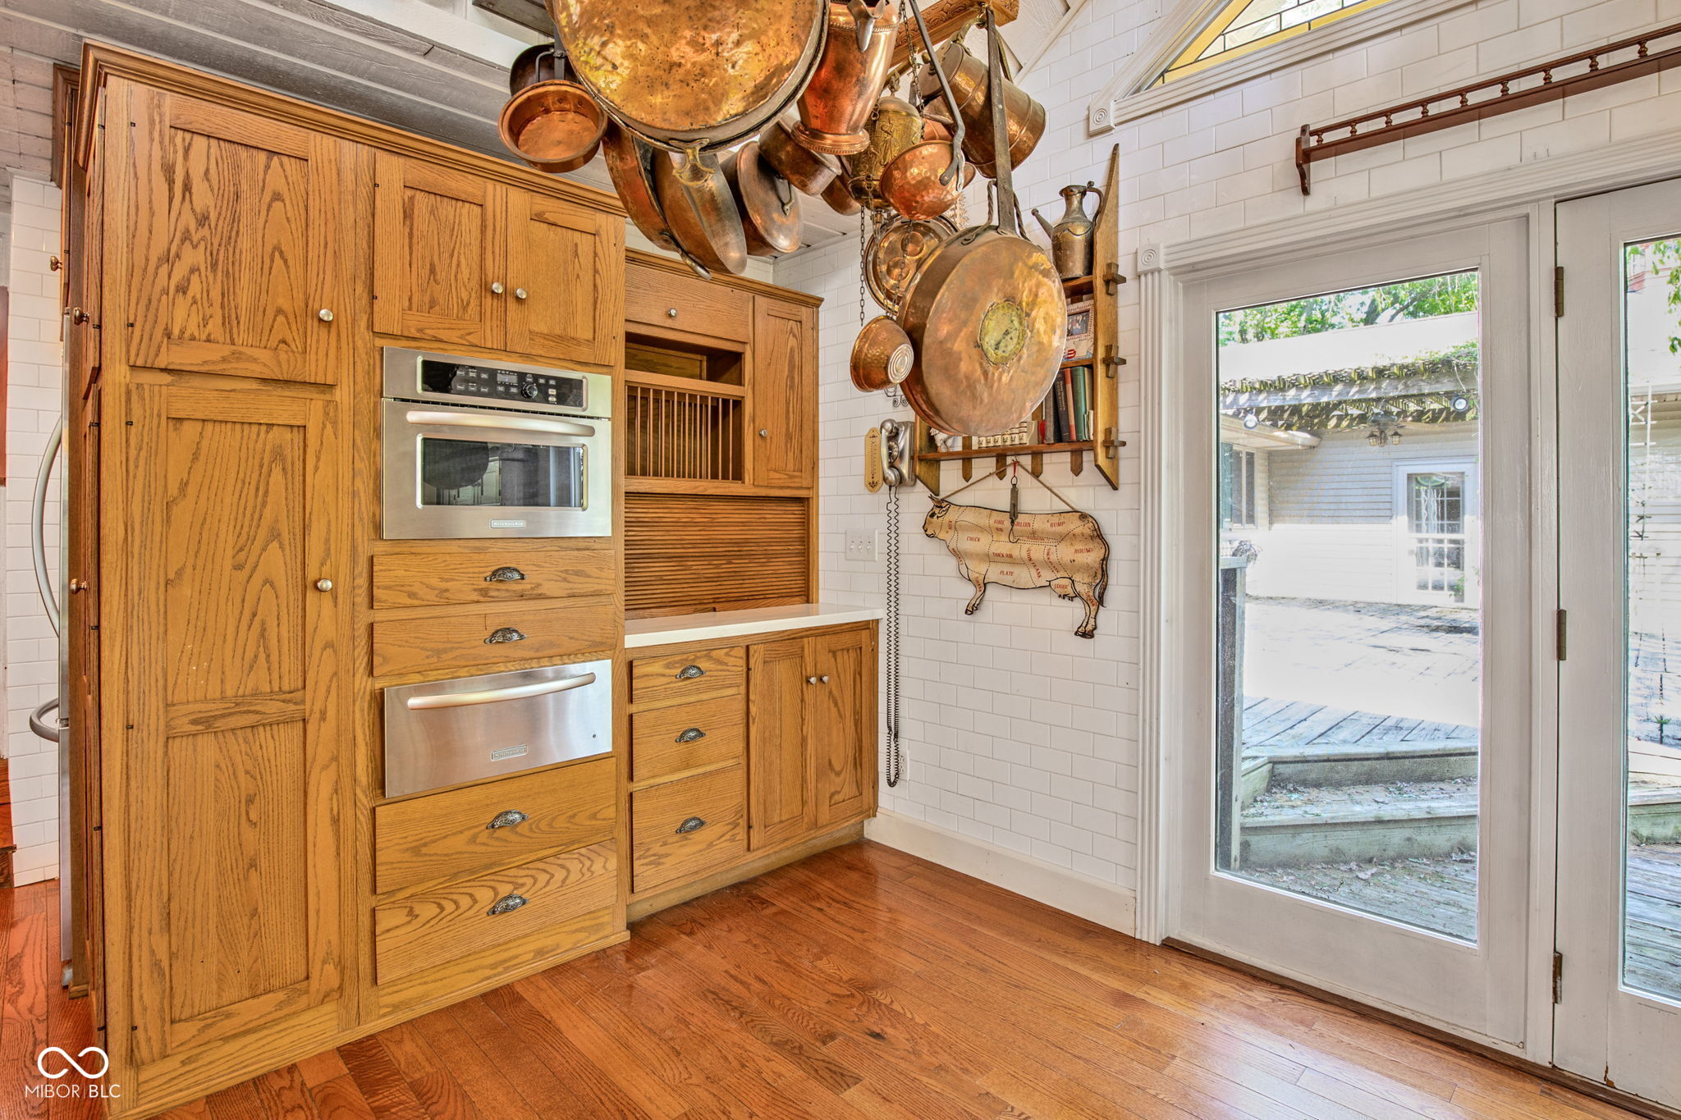
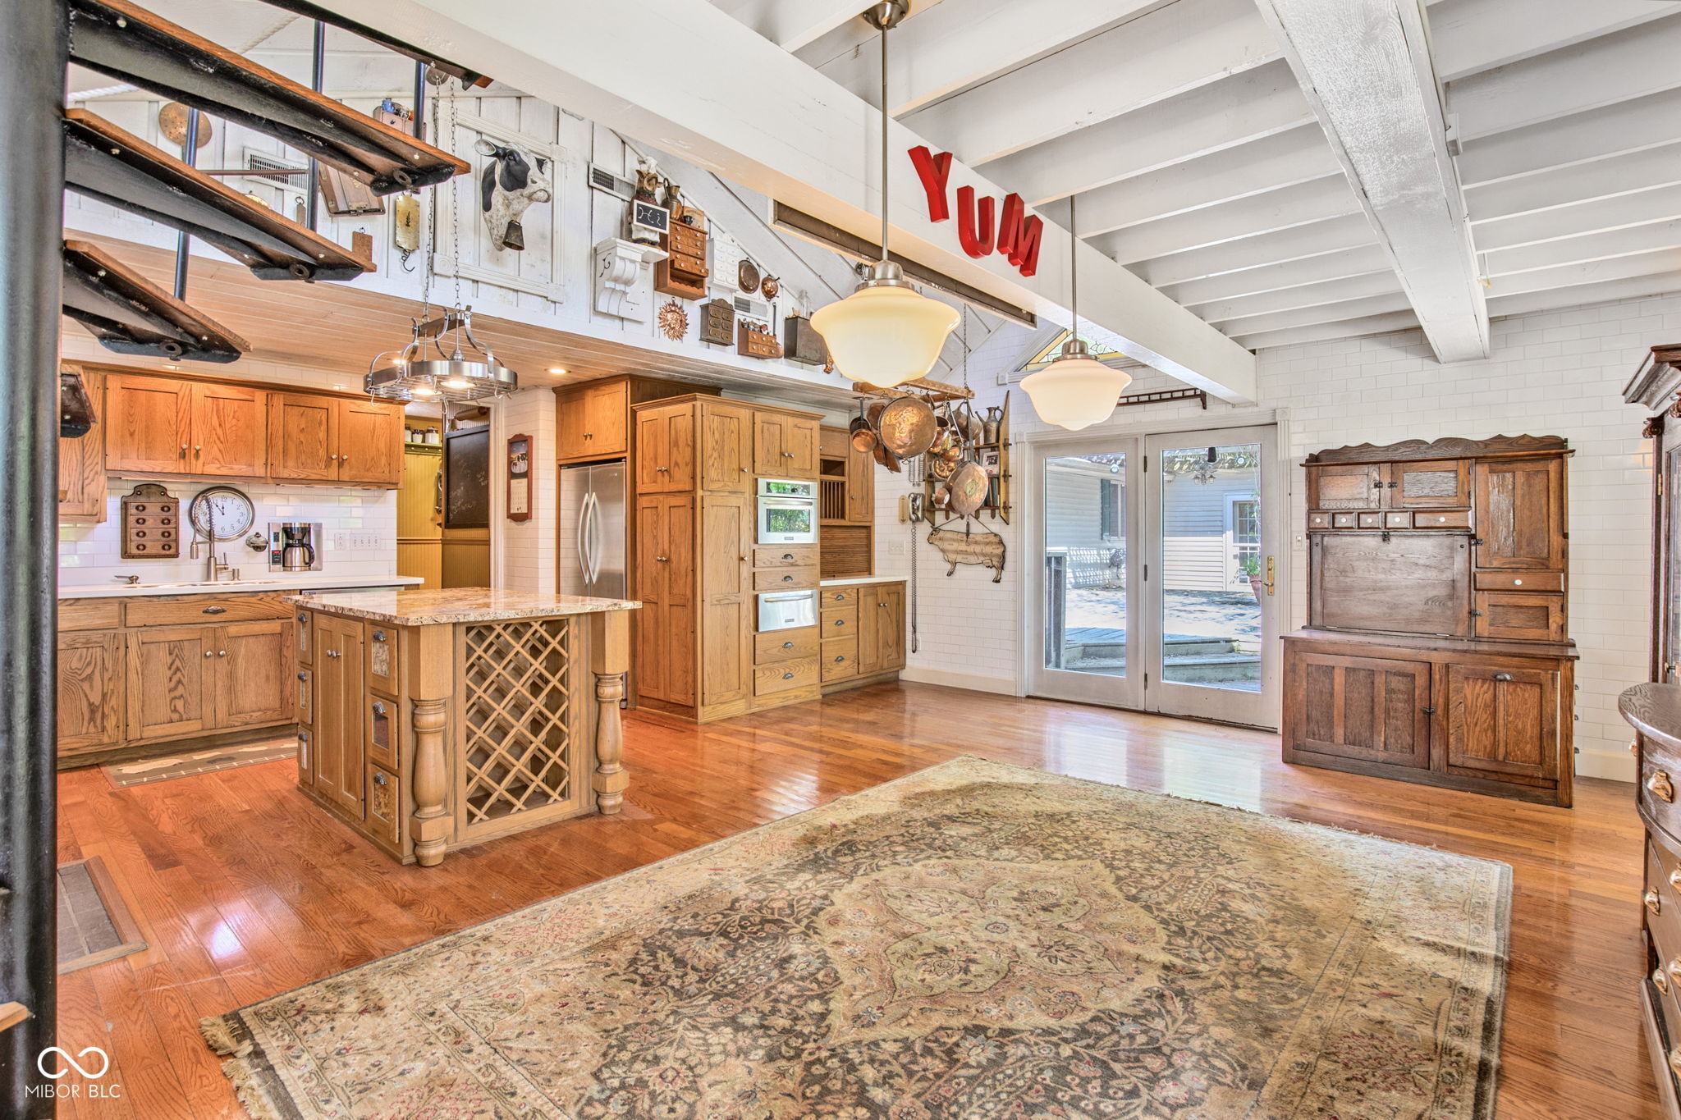
Kitchen with oak cabinetry, built-in ovens, hanging copper pots, and glass doors to a deck.
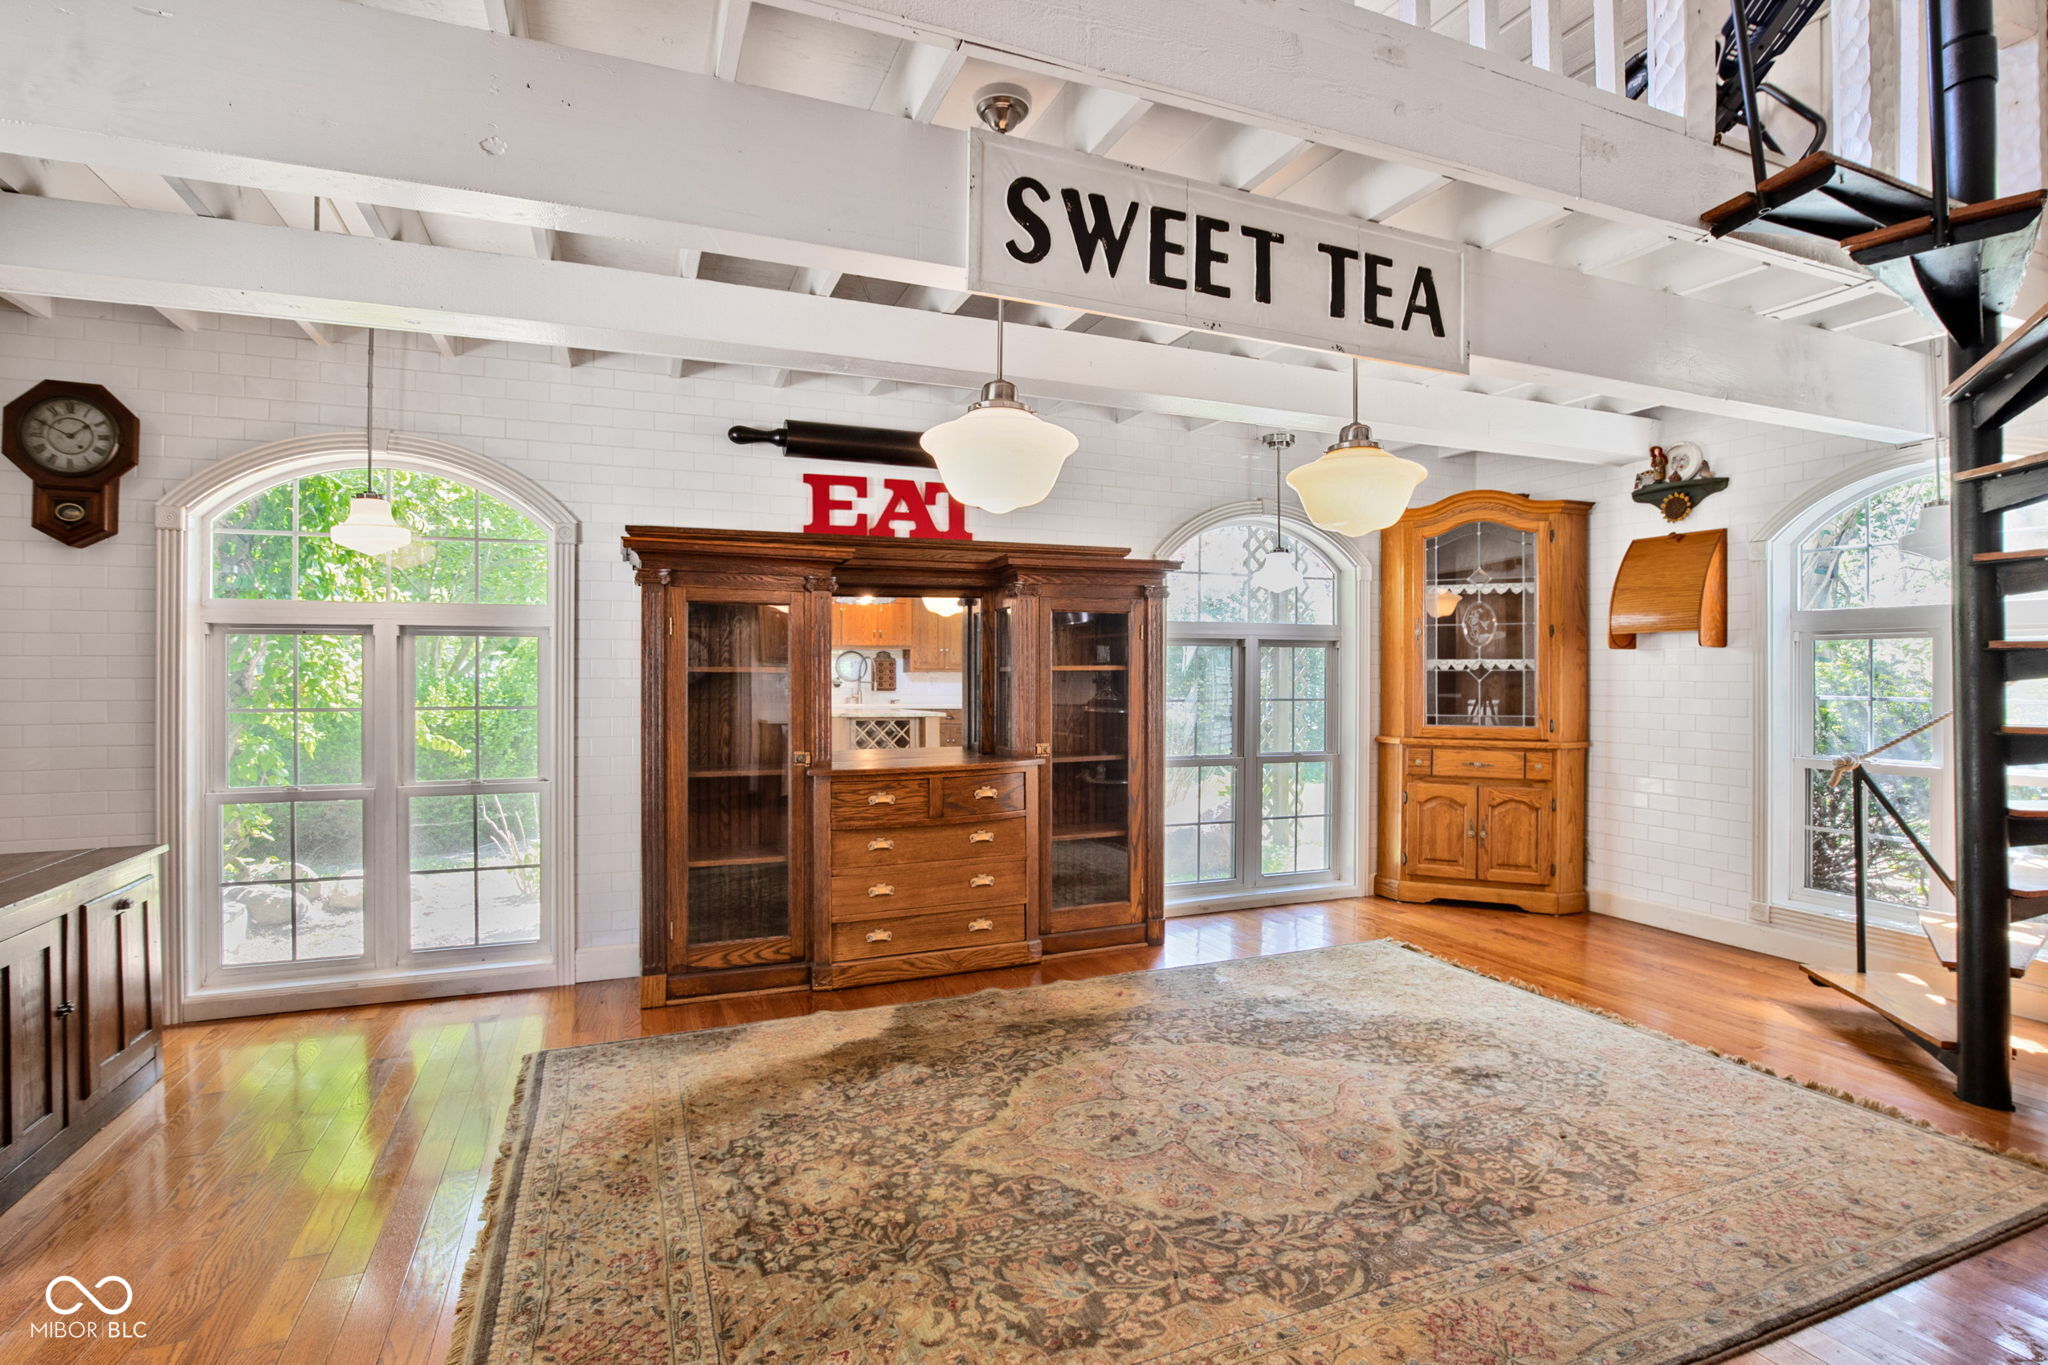
Bright interior with arched windows, antique wooden cabinets, and a prominent Sweet Tea sign.
Kitchen with honey-toned wood cabinets, a wine-rack island, exposed beams, and hardwood floors.
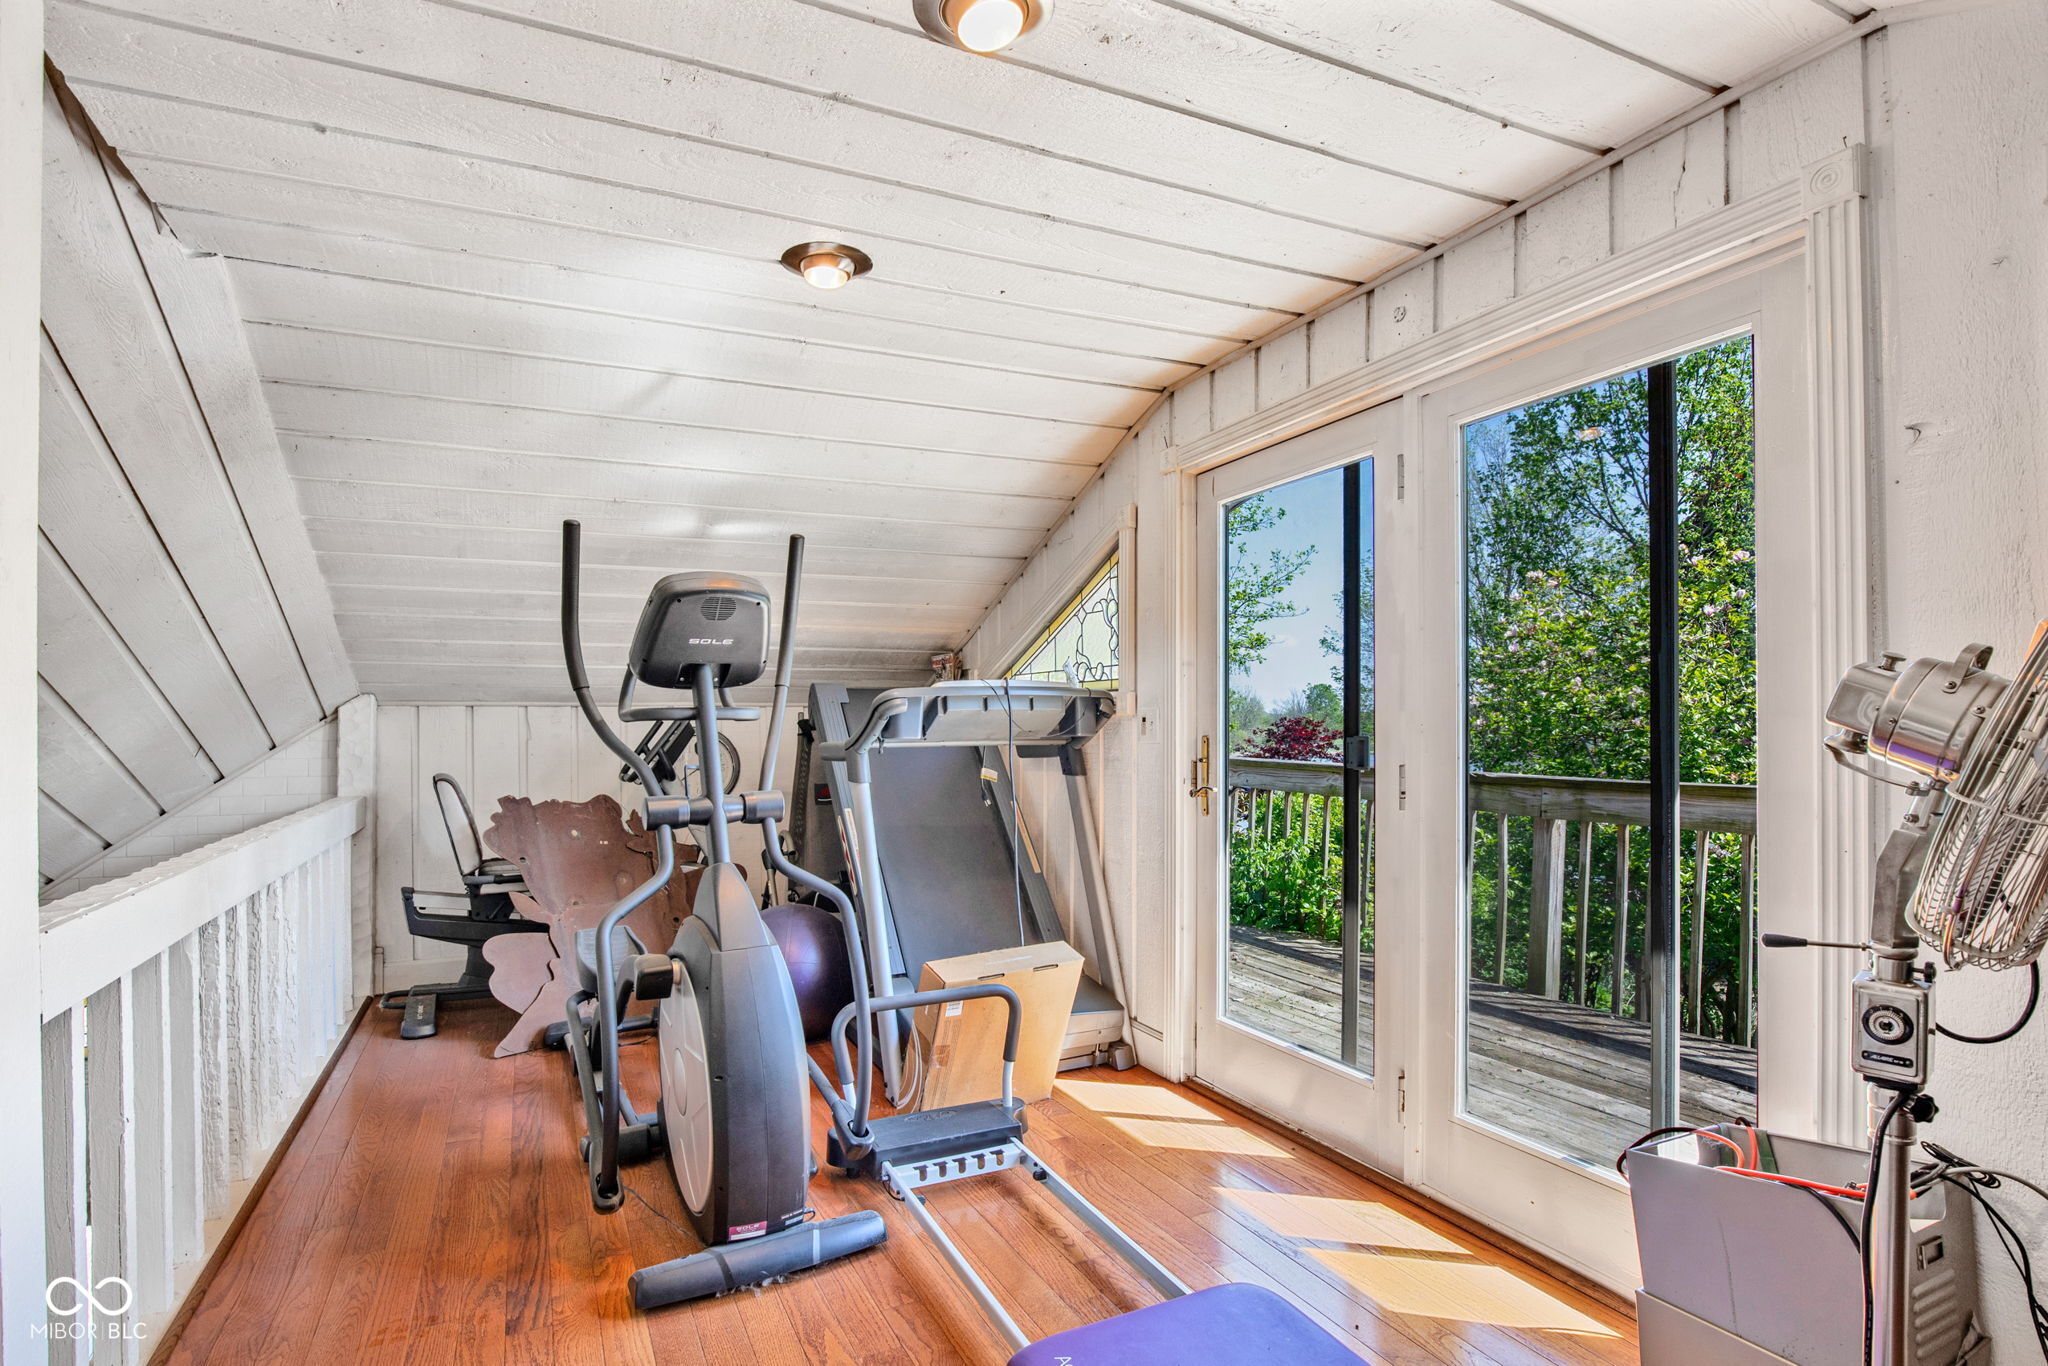
Home gym with exercise equipment, hardwood floors, and glass doors opening to a deck.
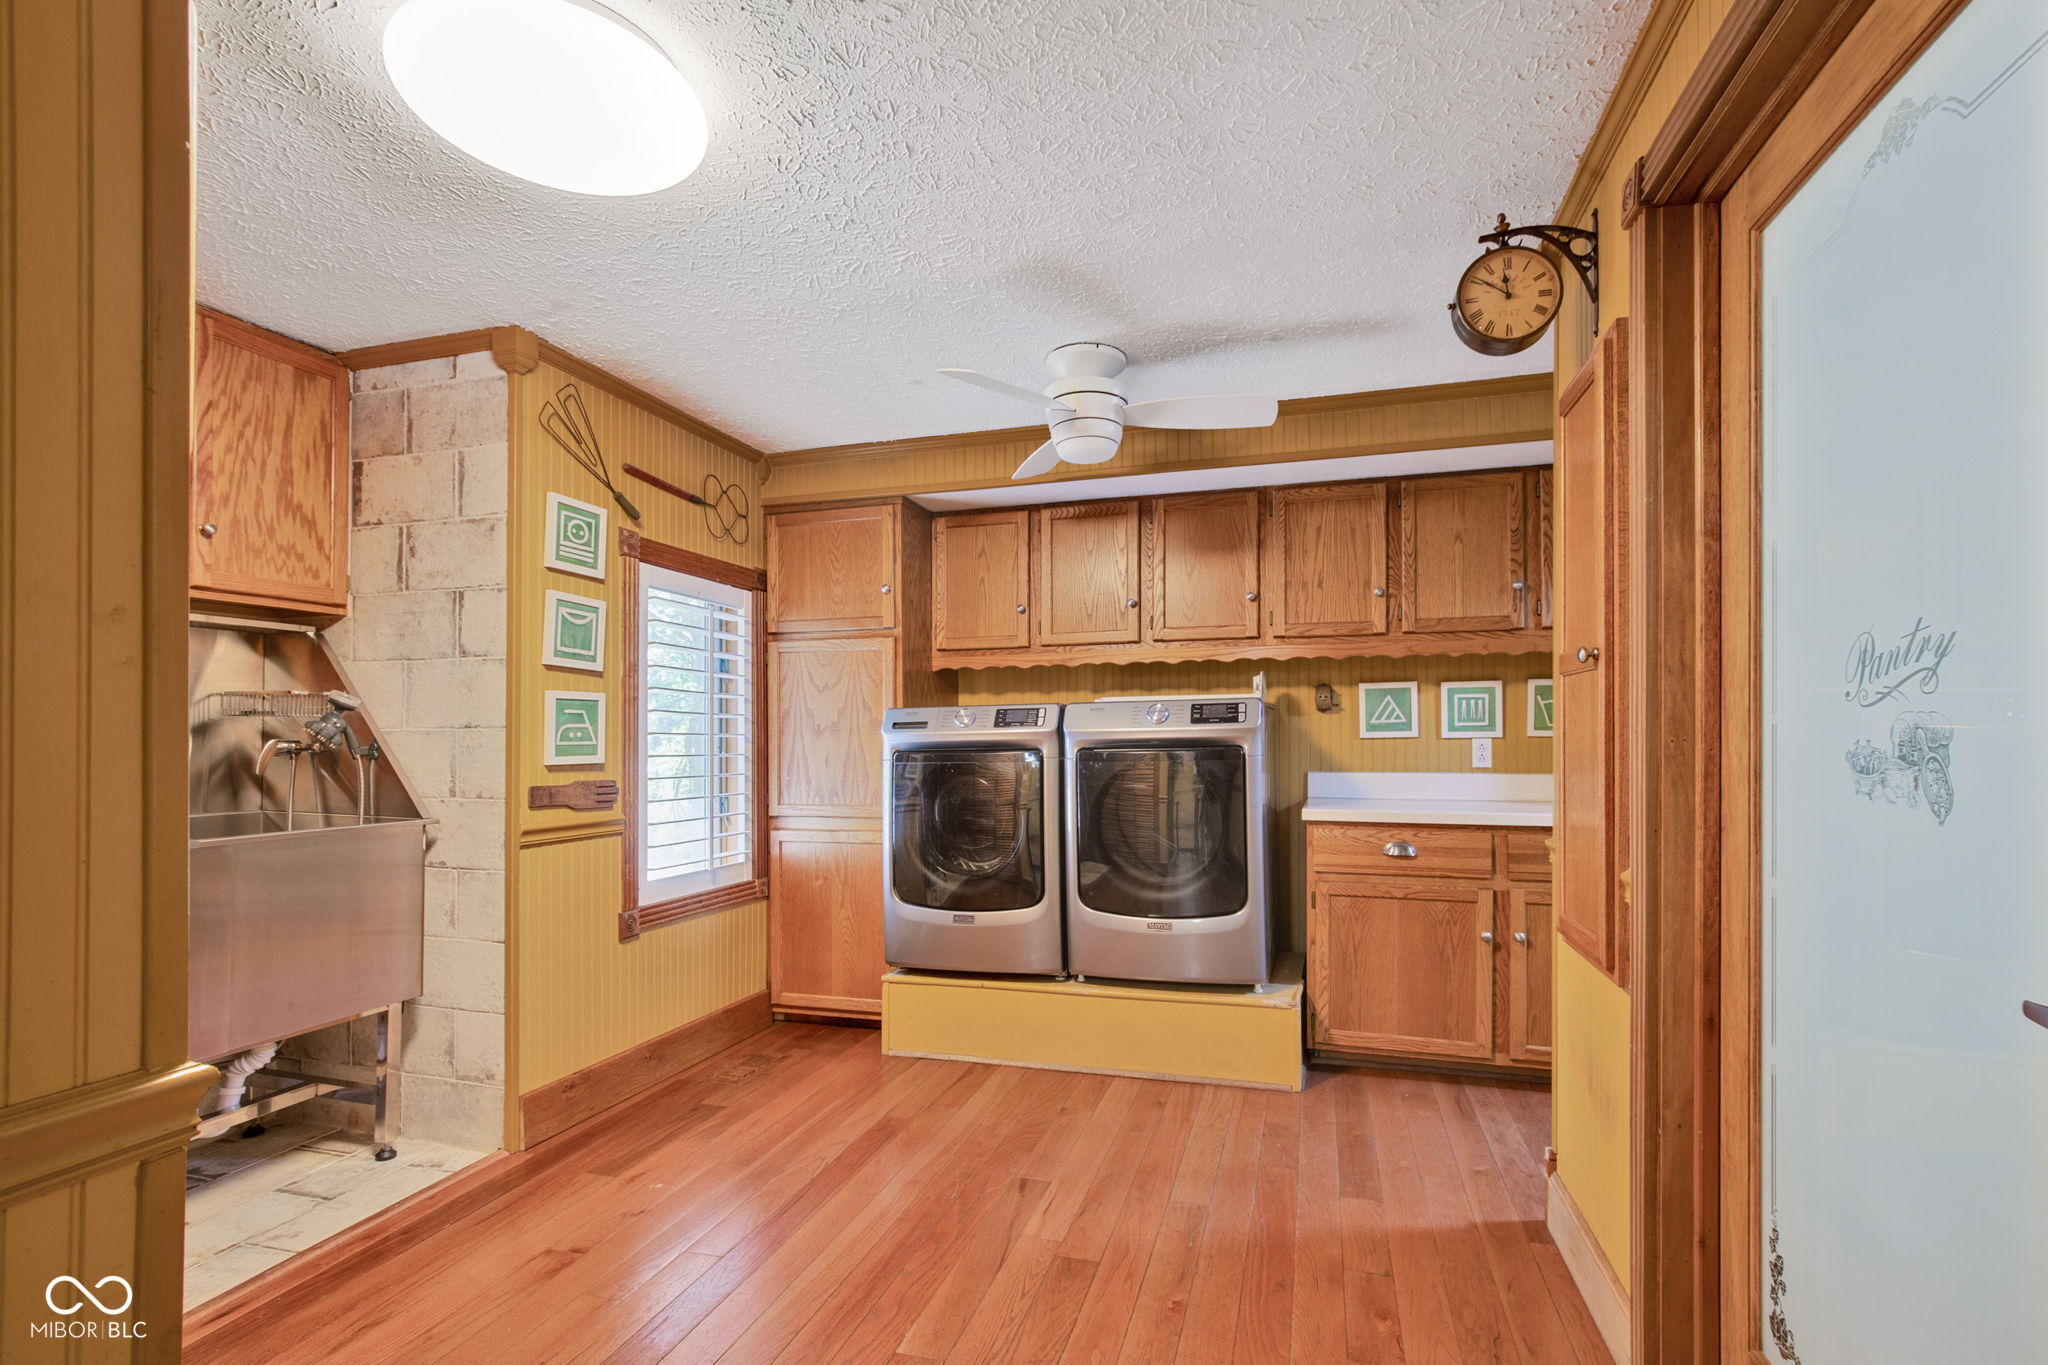
Laundry room with front-loading washer and dryer, wood cabinetry, and a utility sink.
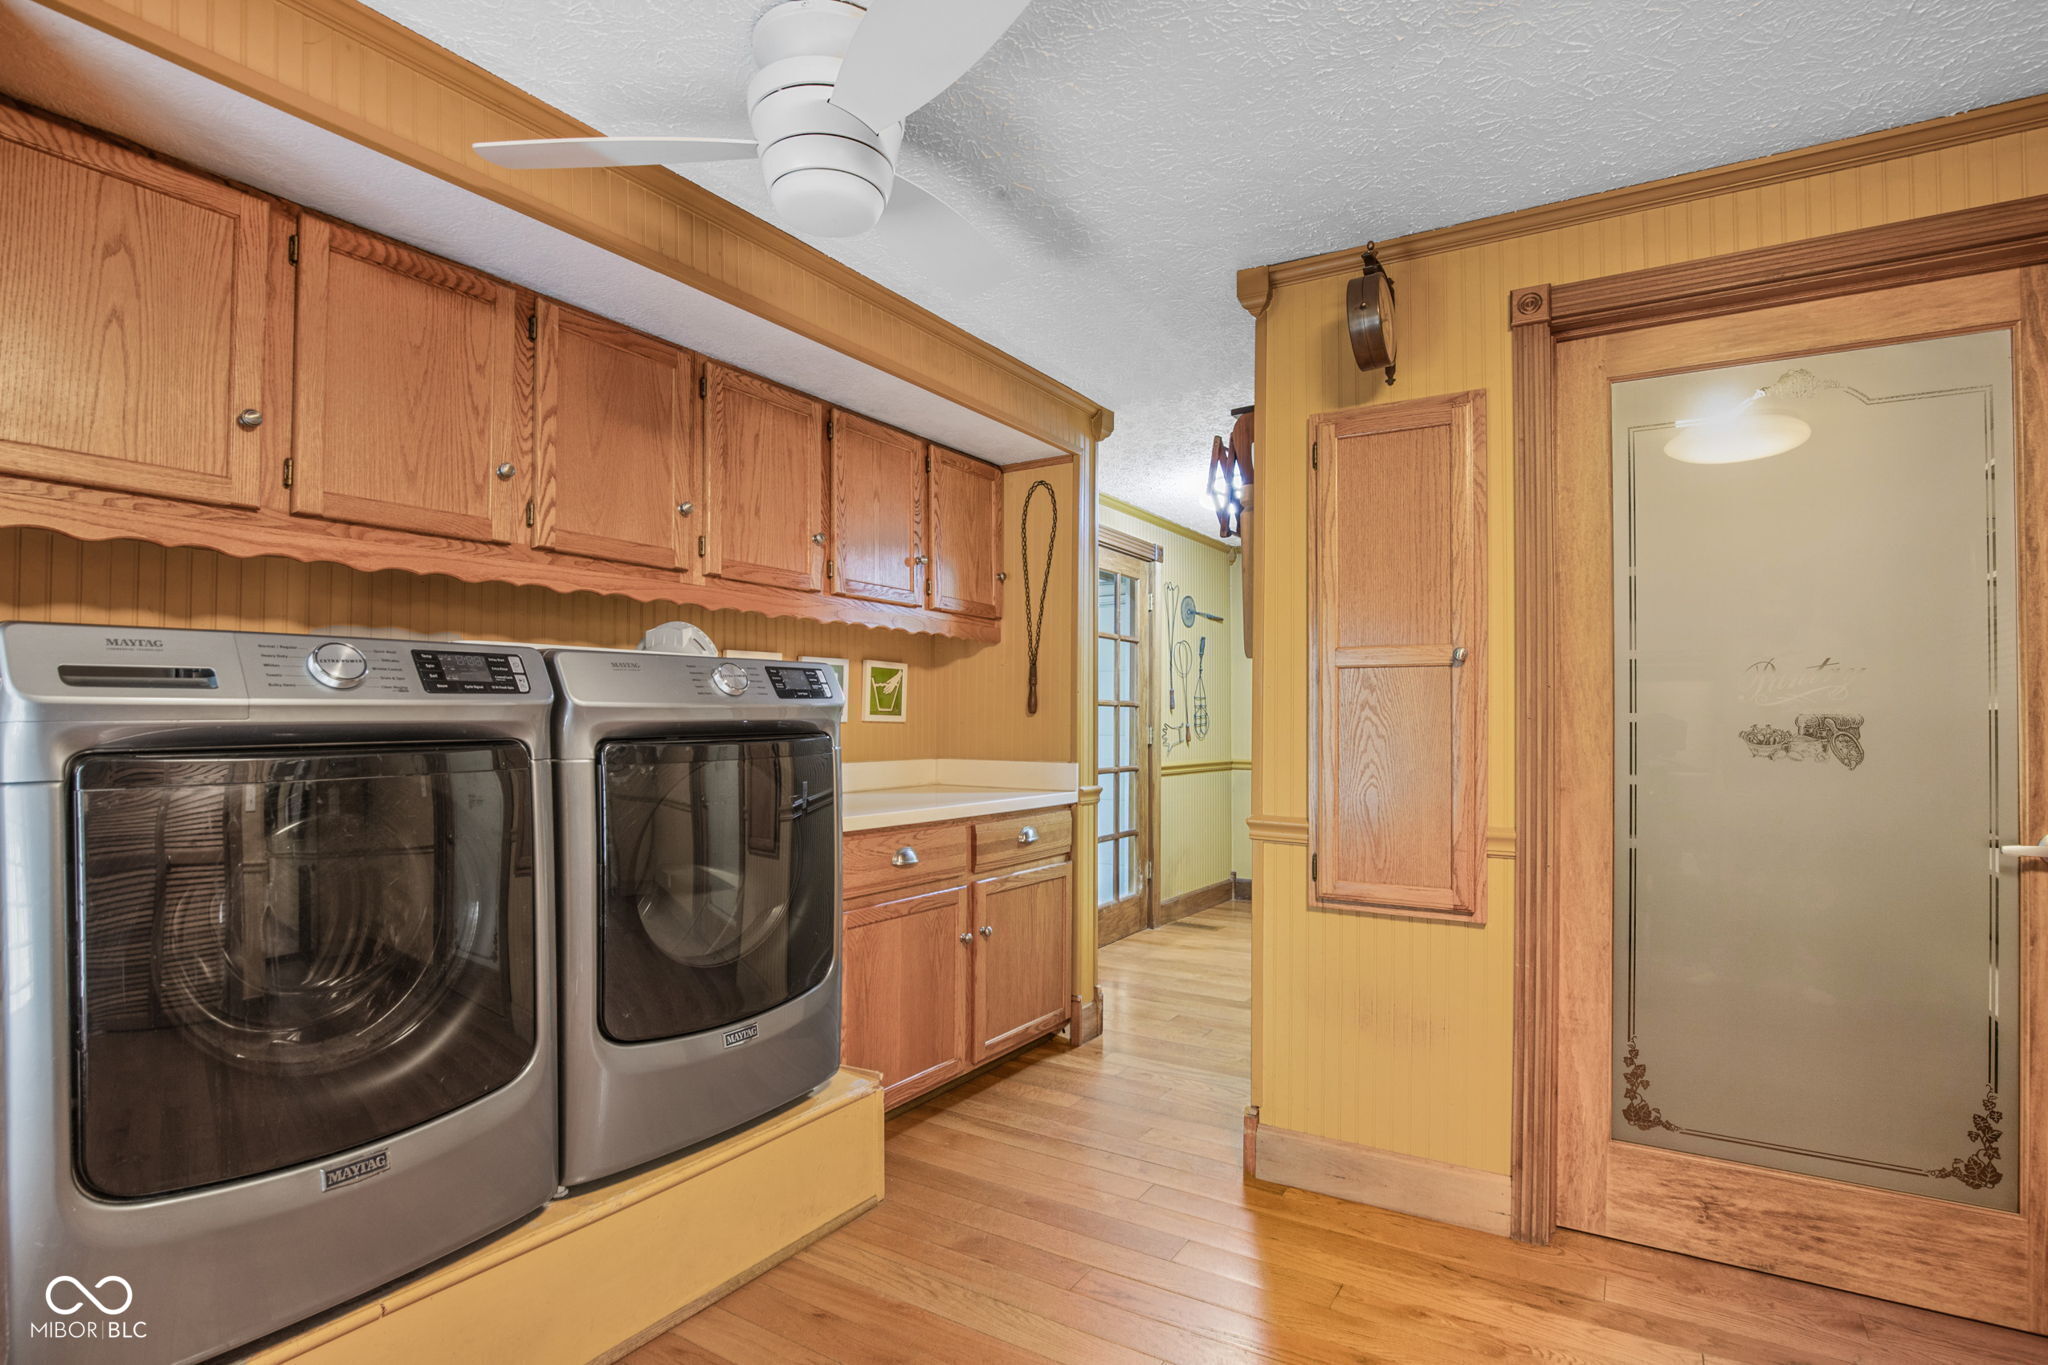
Laundry room with Maytag washer and dryer beneath wood cabinets and beside a decorative glass door.
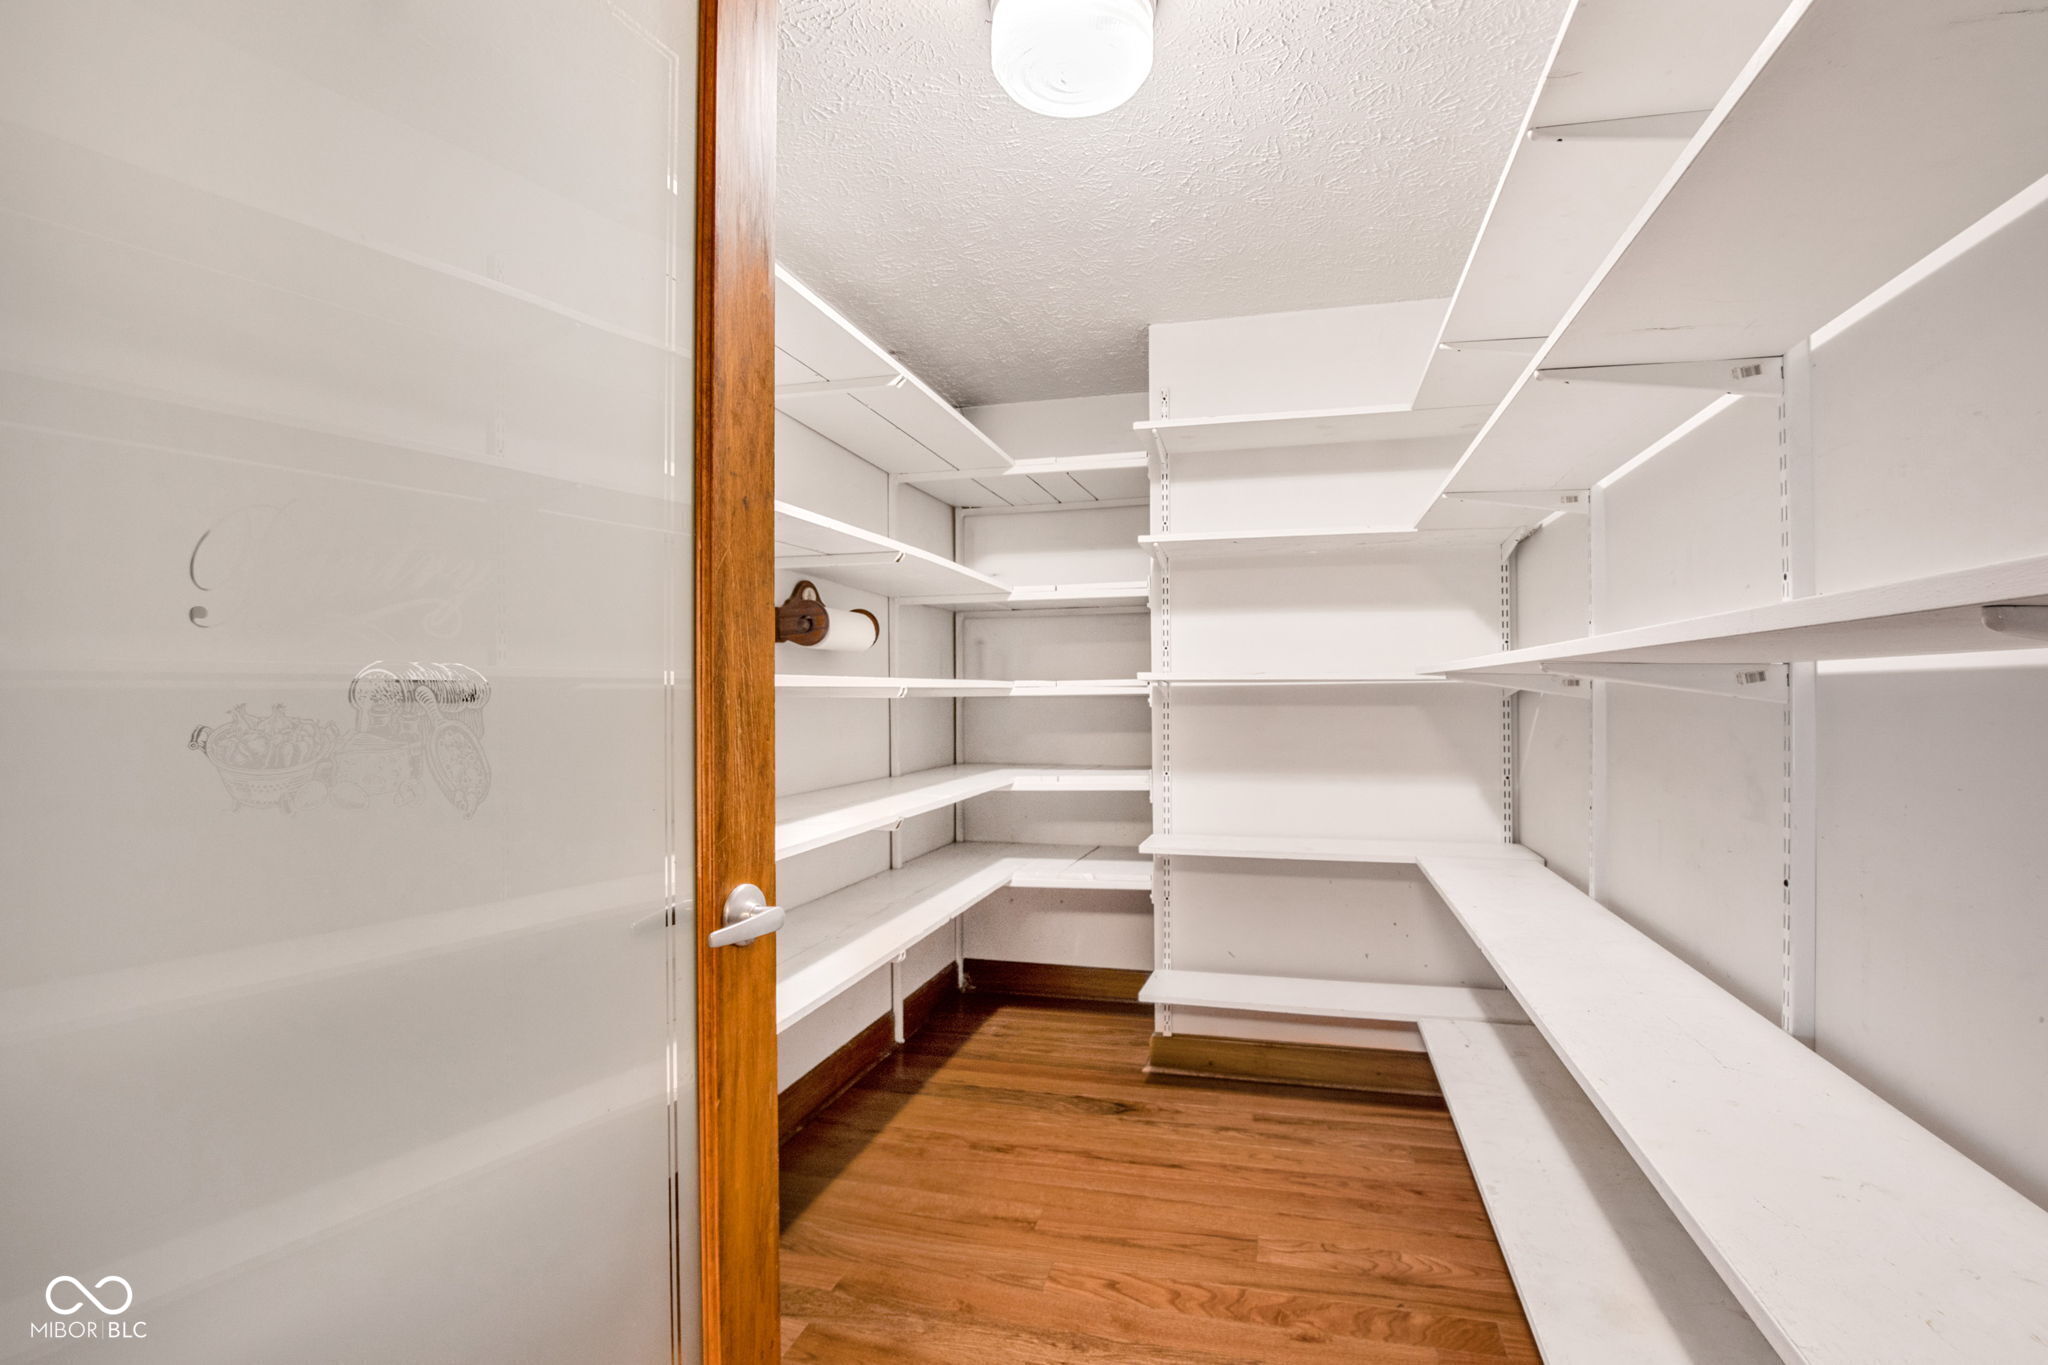
Walk-in pantry with empty white shelving, wood flooring, and a partially open glass door.
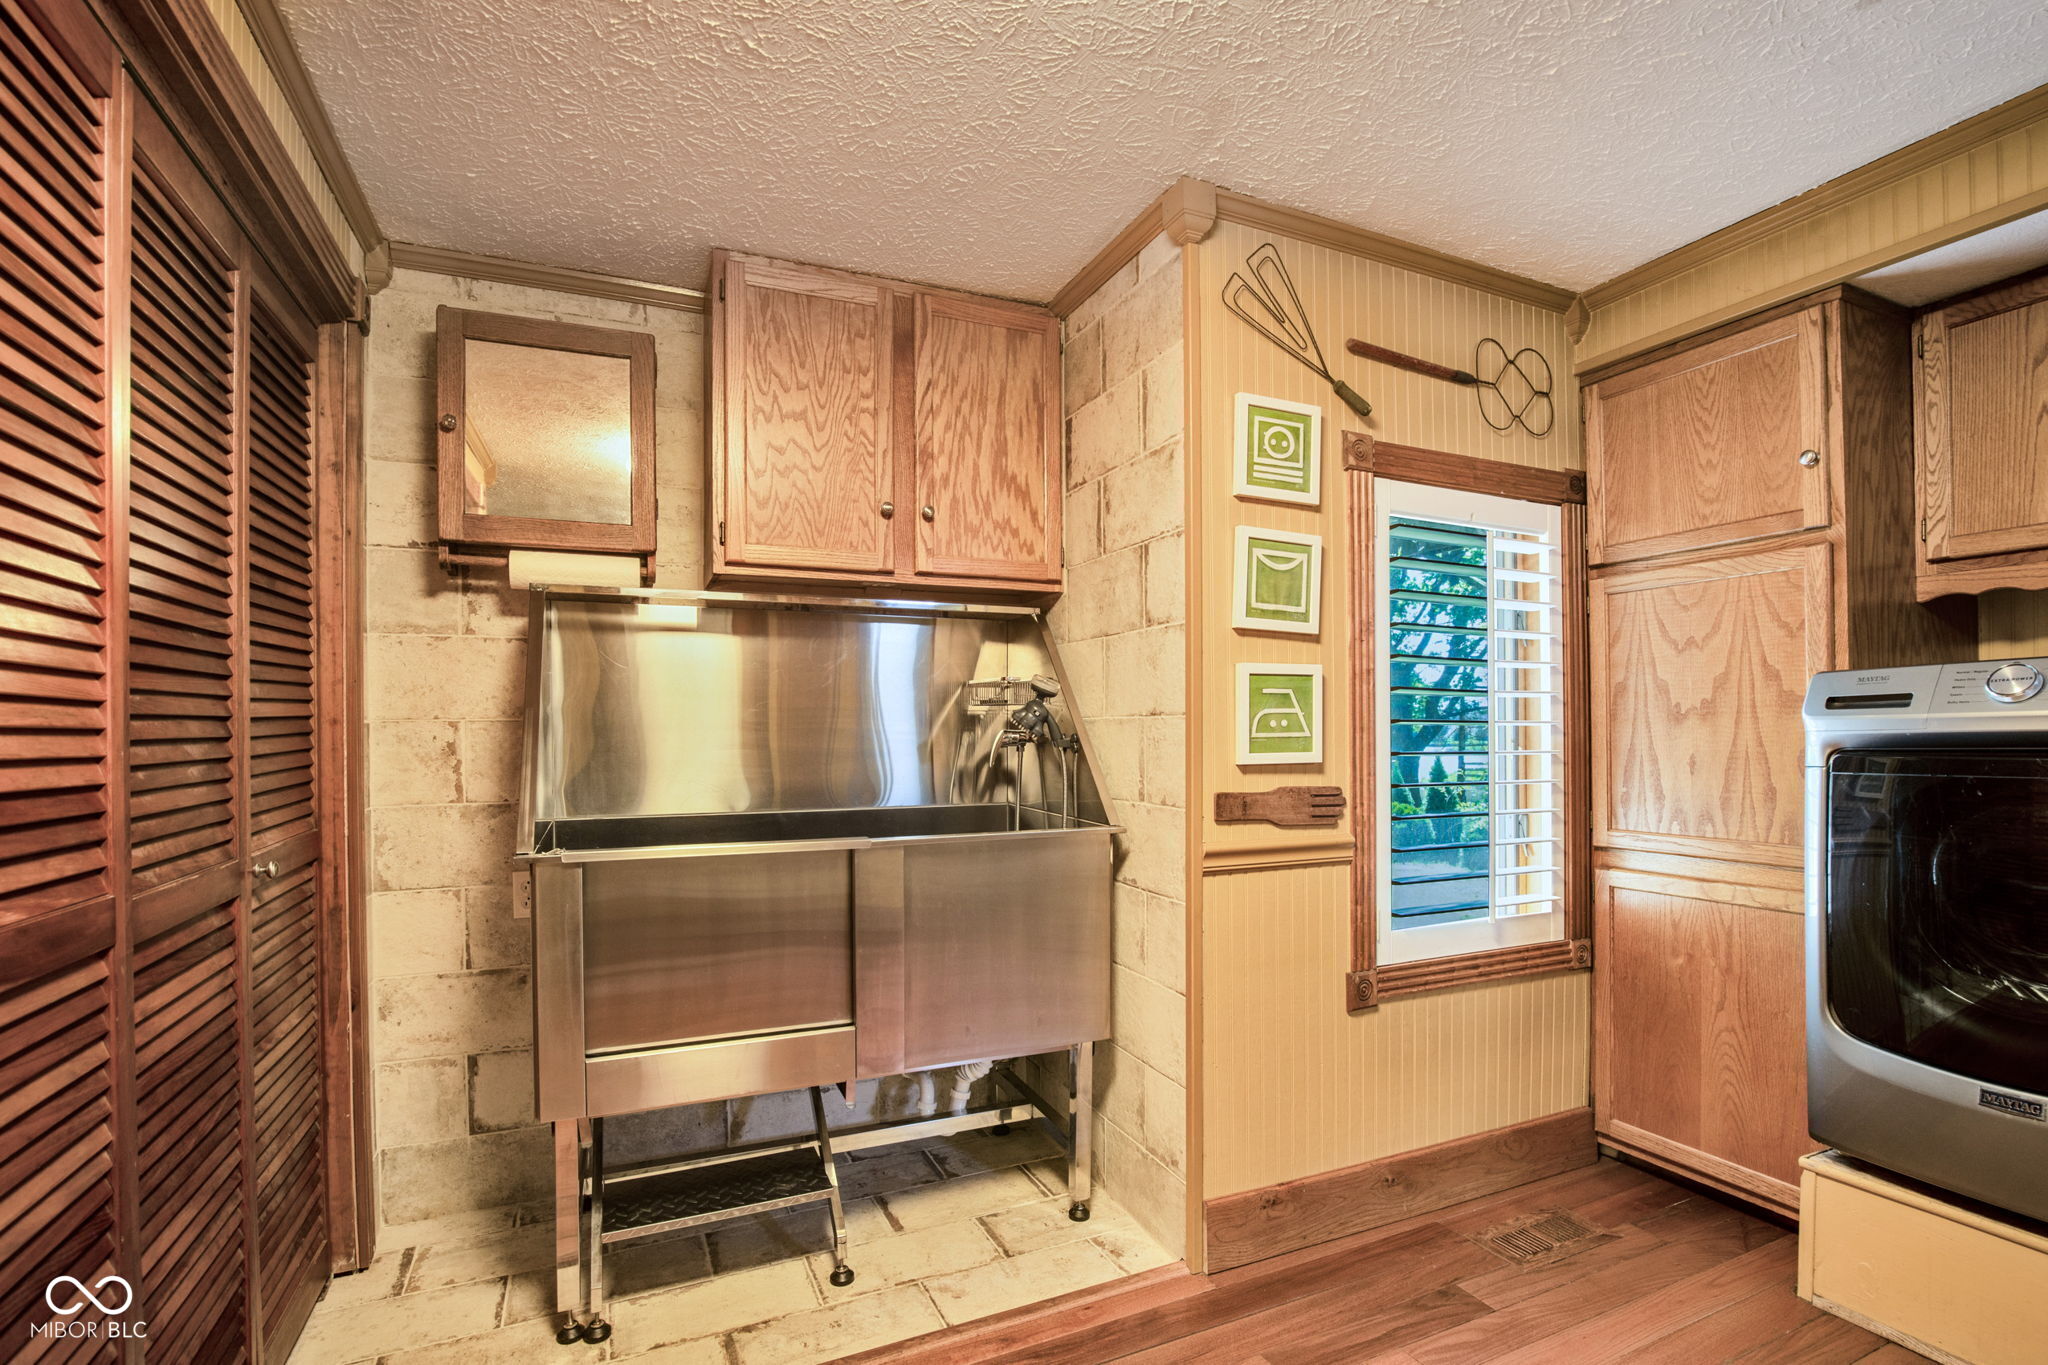
Laundry room with a large stainless-steel utility sink, wooden cabinets, and a washer.
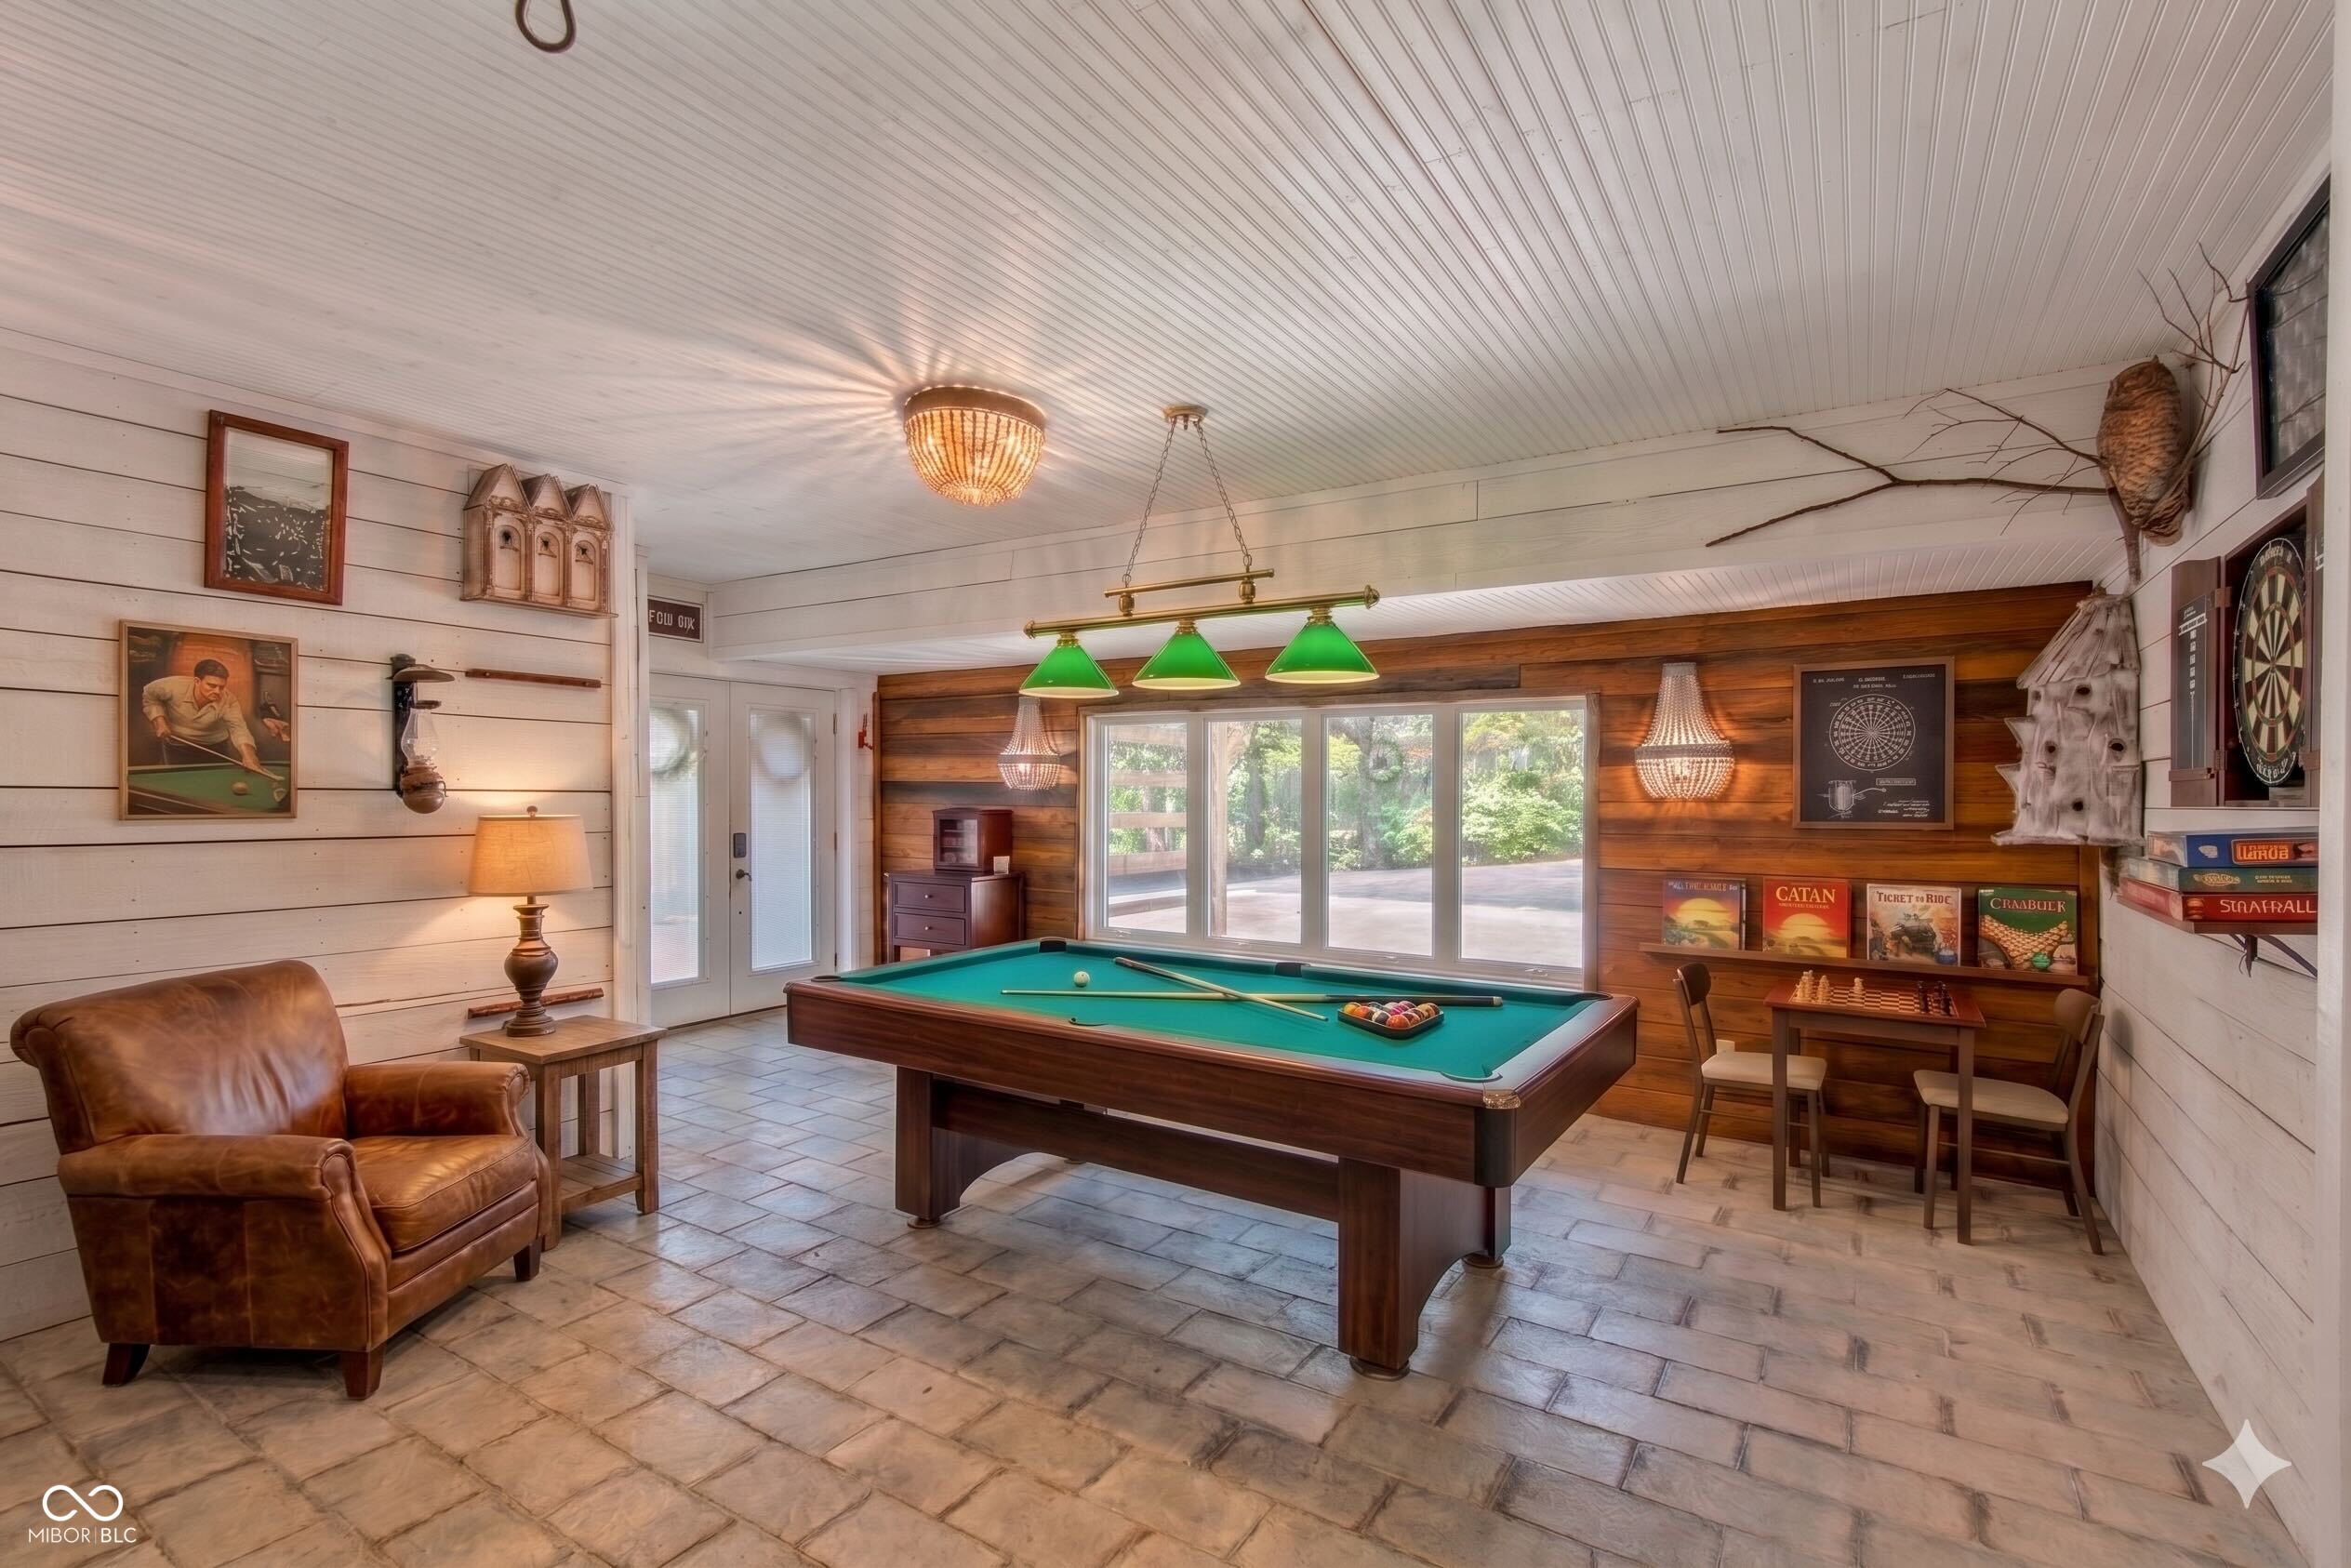
Furnished game room with a green-felt pool table, leather armchair, dartboard, and board-game table.
Living room with a warm wood accent wall, large windows, and a brown sofa.
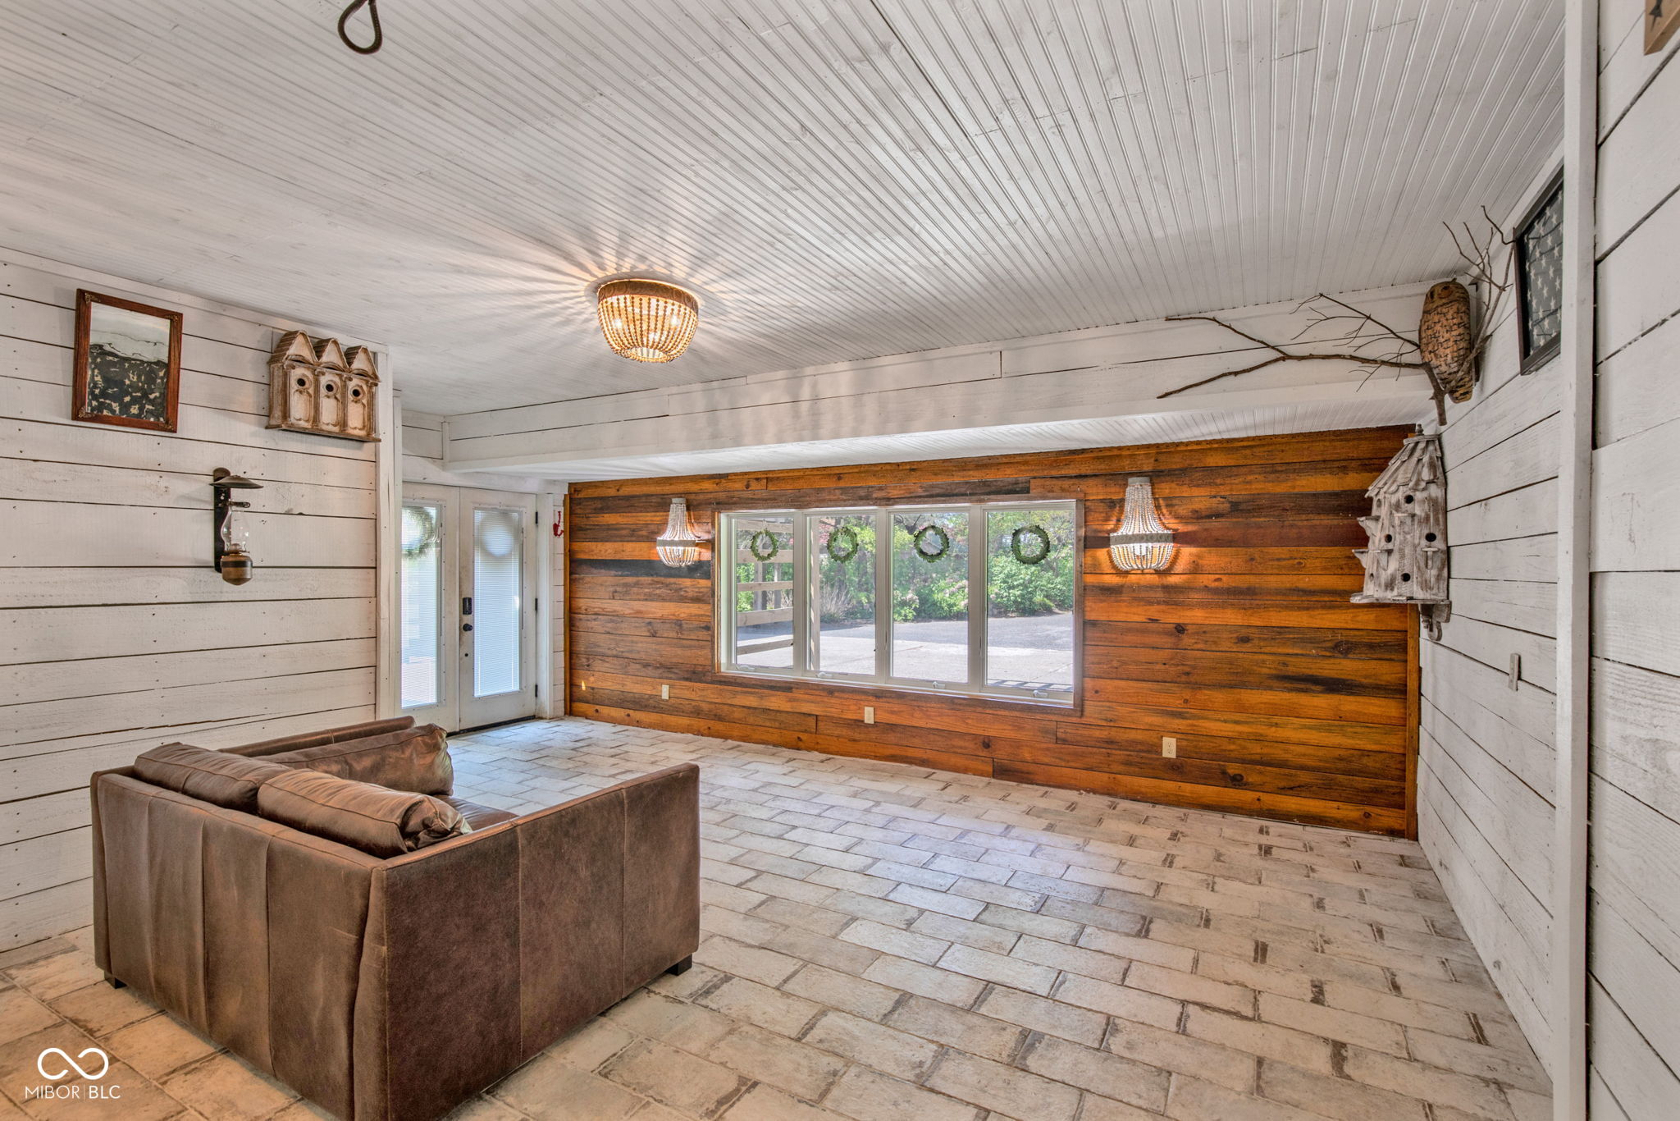
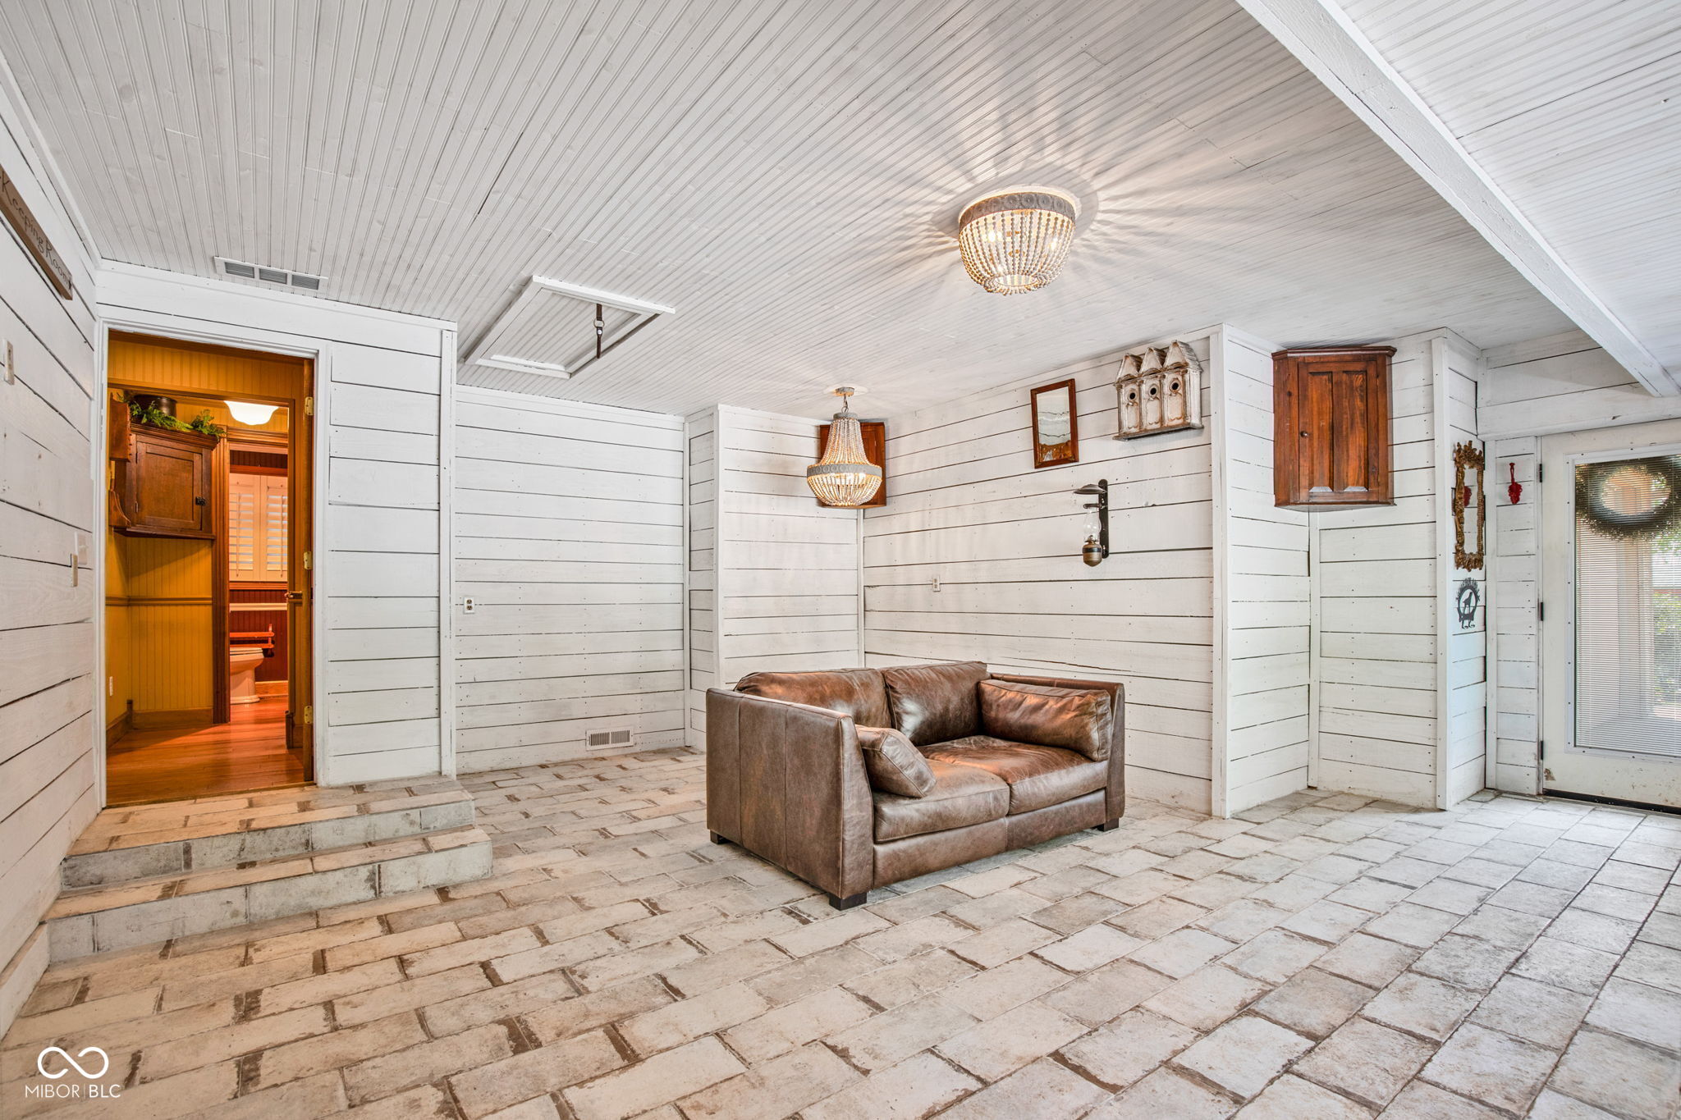
Sunroom with white shiplap walls, stone tile floor, and a brown leather loveseat.
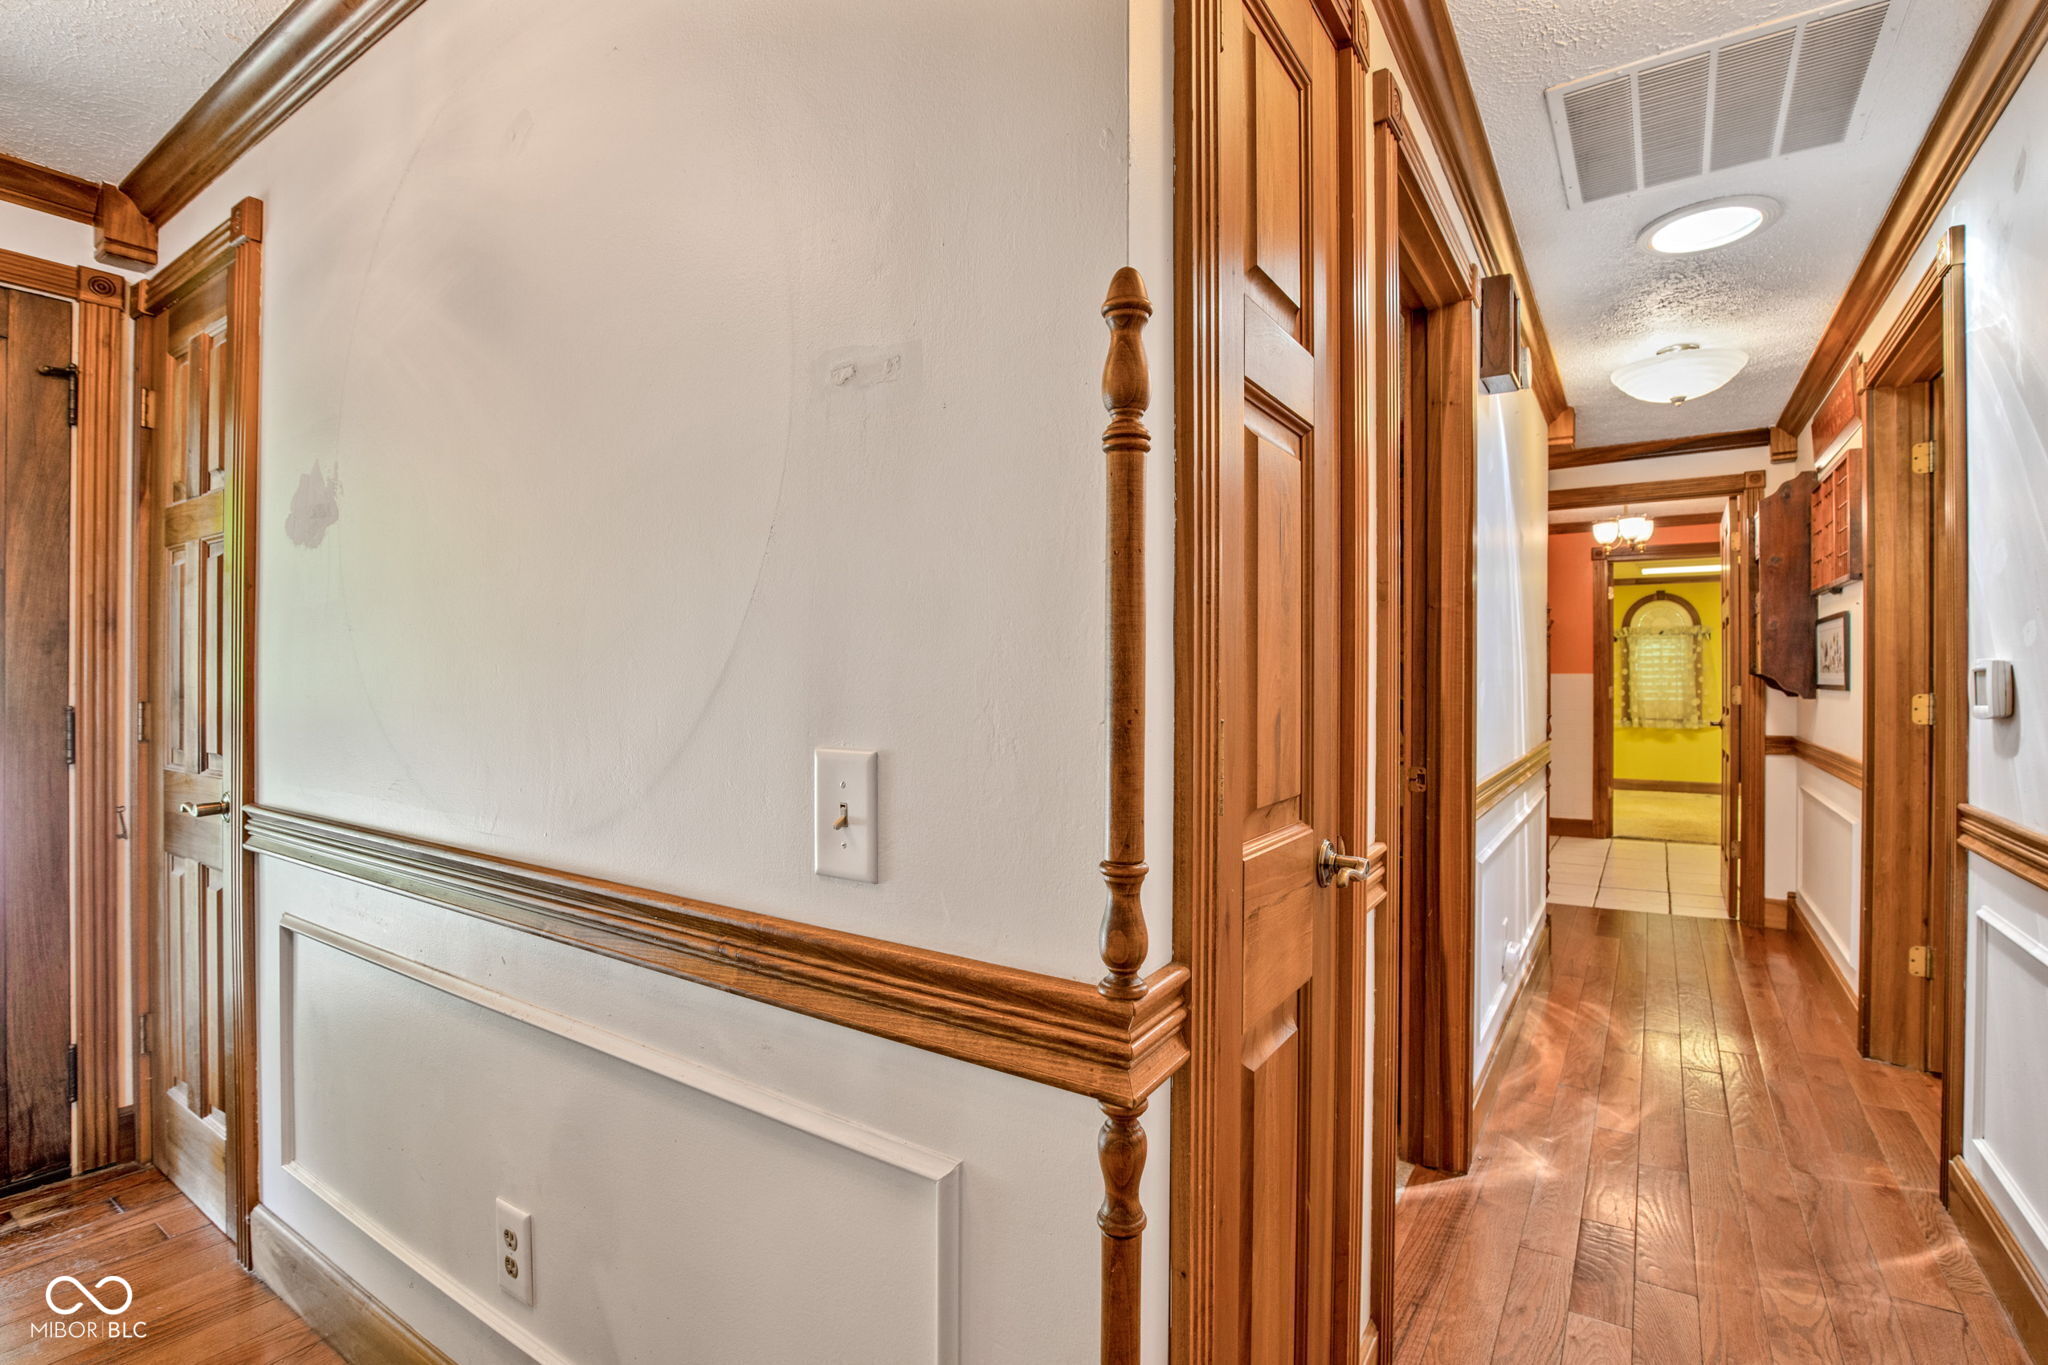
Interior hallway with wood floors, paneled walls, and multiple wooden doors.
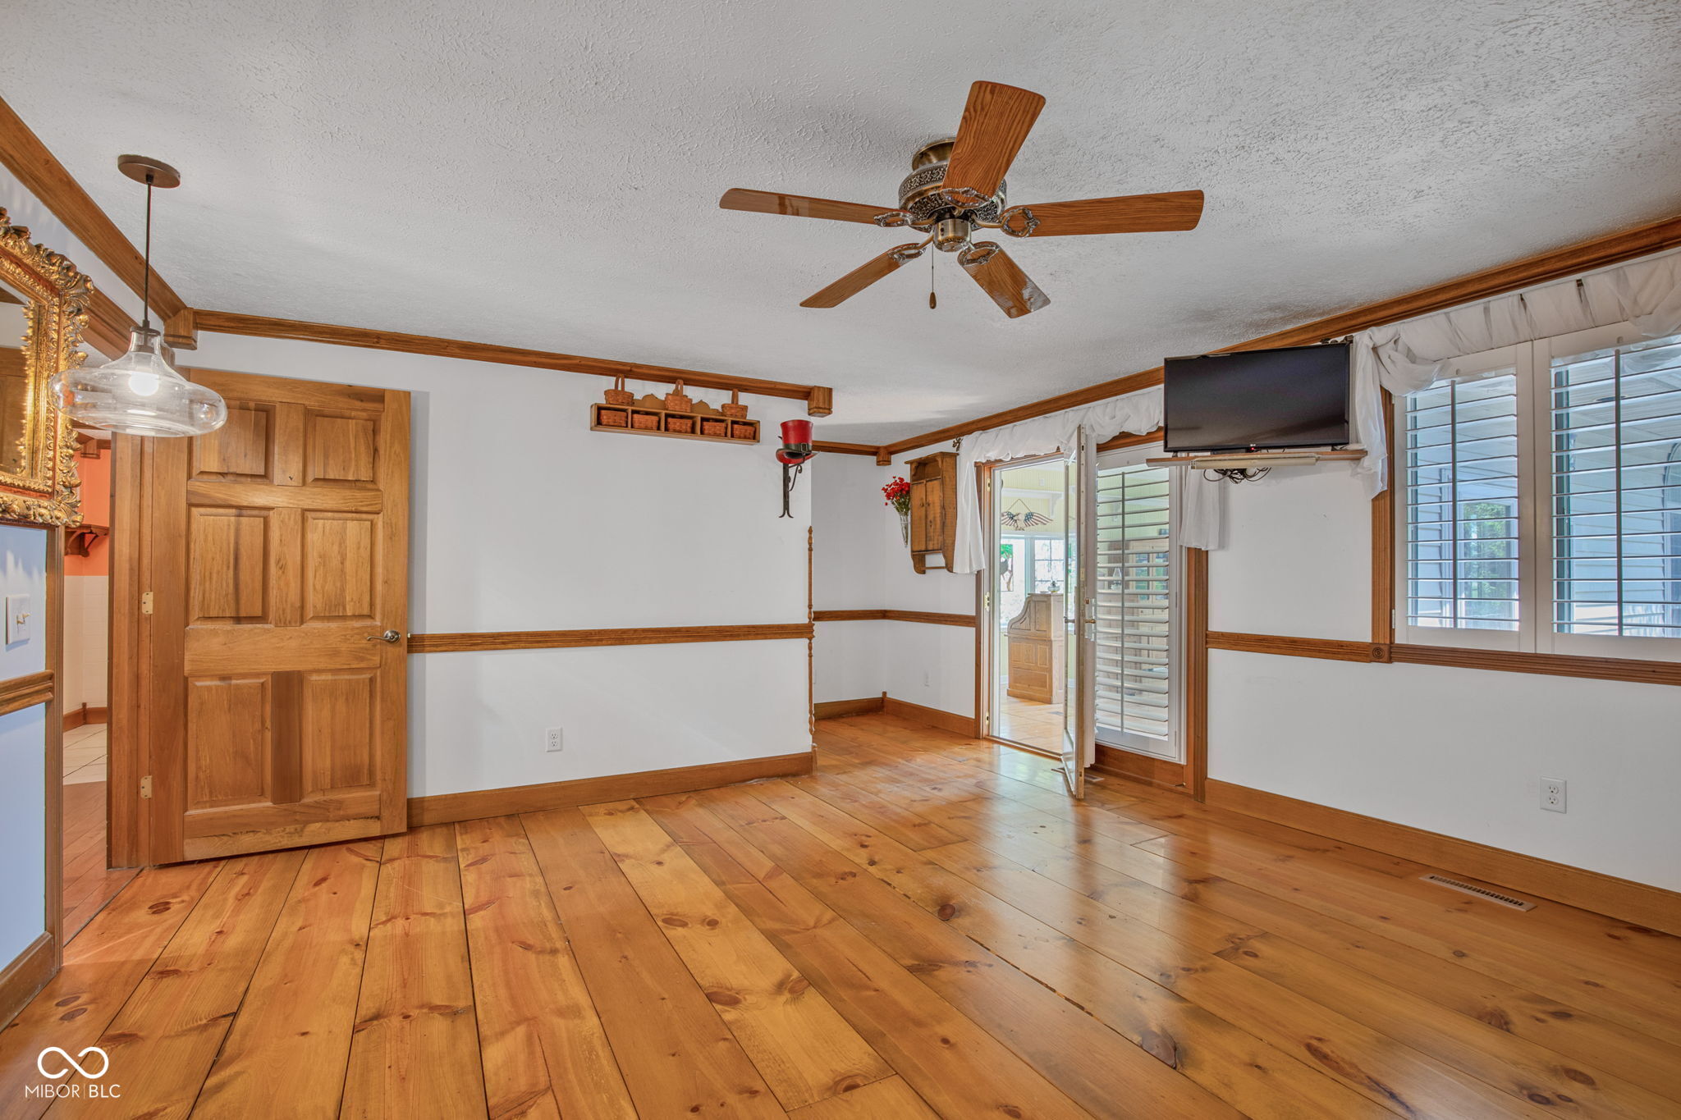
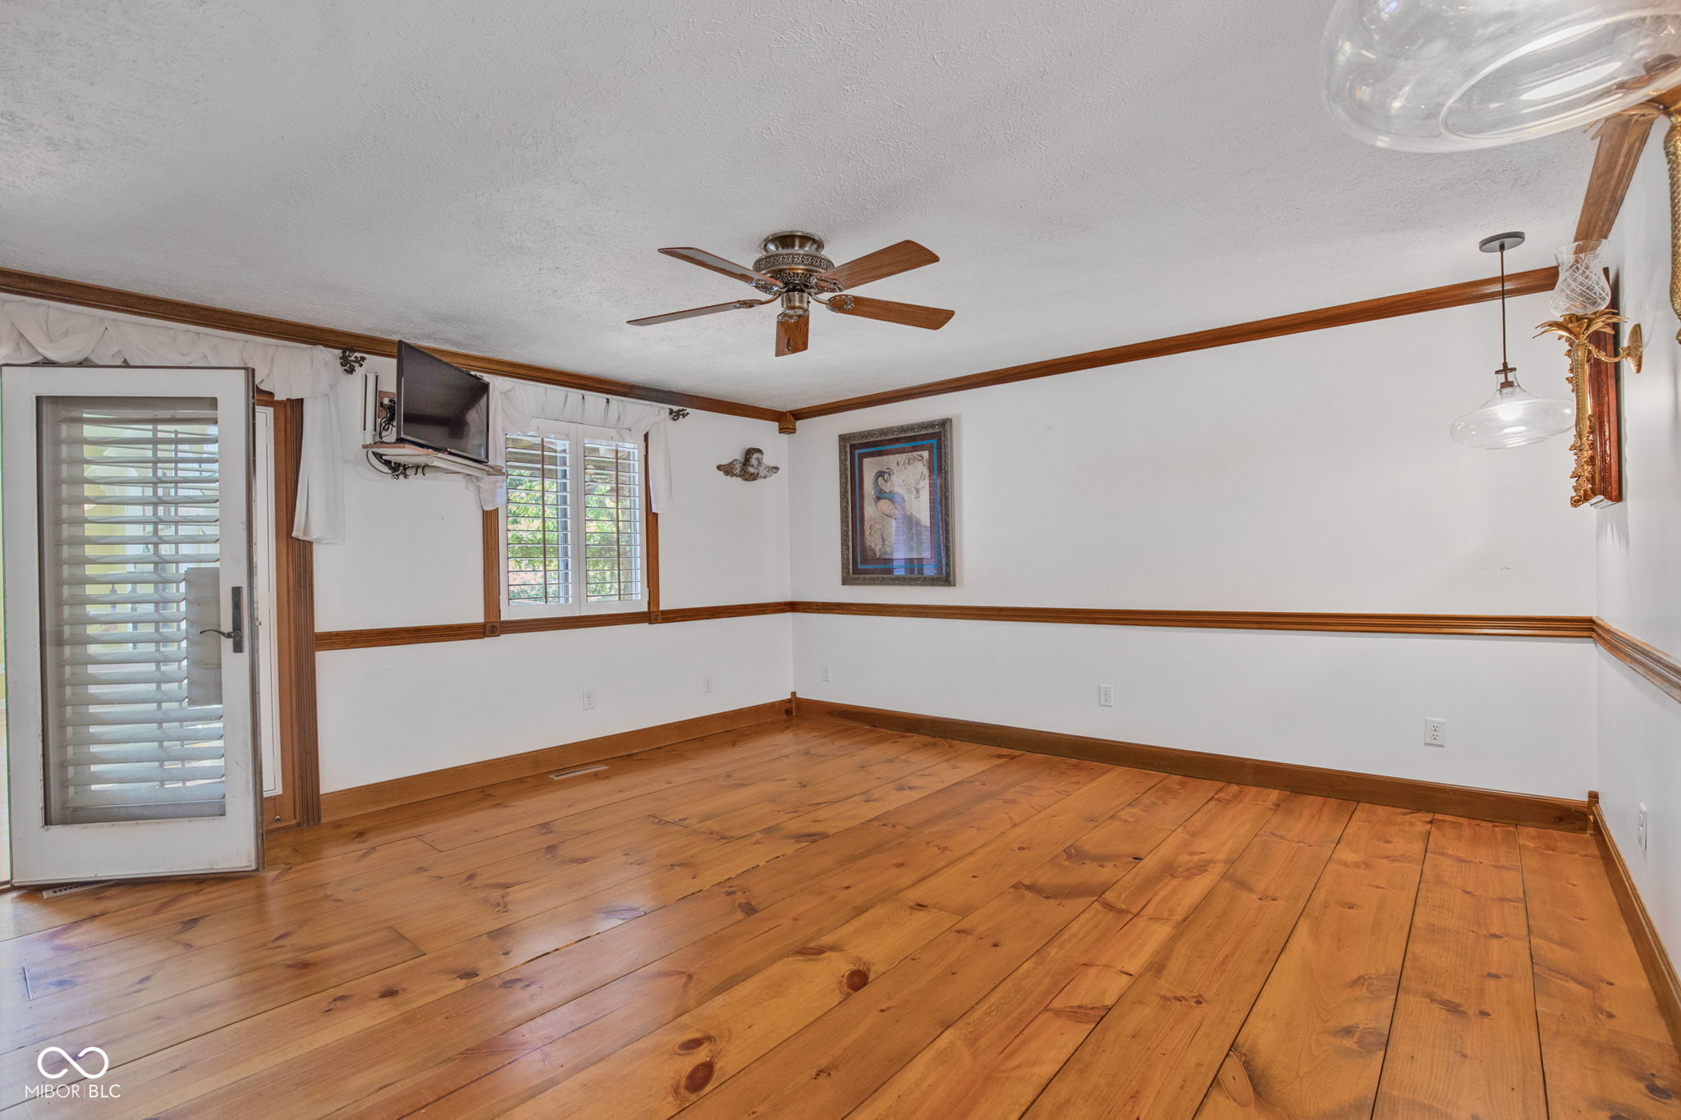
Room with wide-plank wood floors, wood trim, ceiling fan, and plantation-shuttered windows.
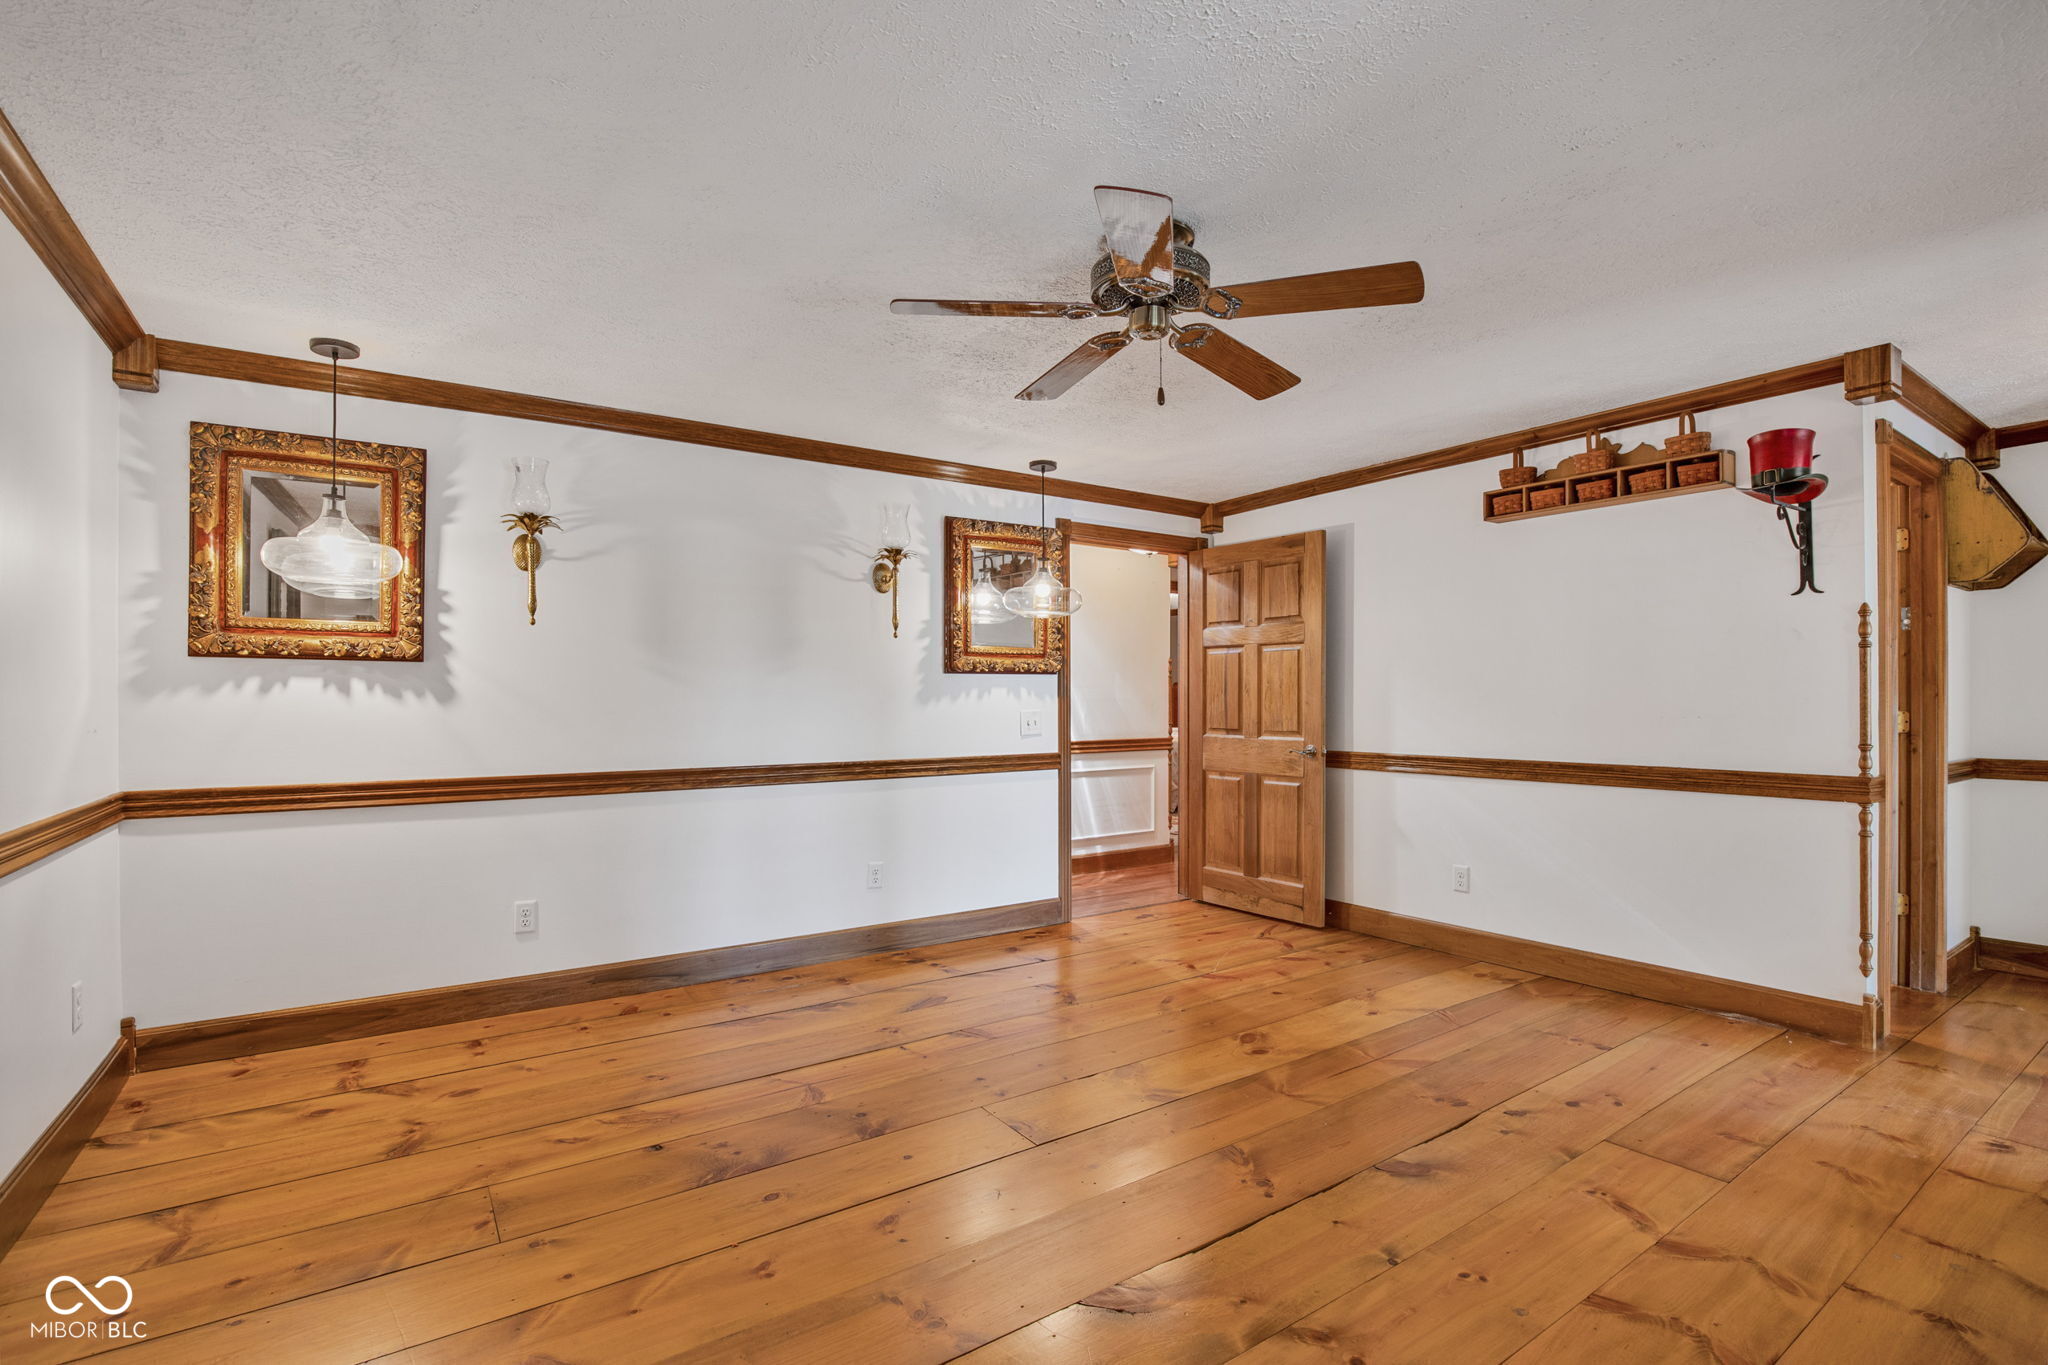
Empty room with wide plank wood floors, wood trim, and a ceiling fan.
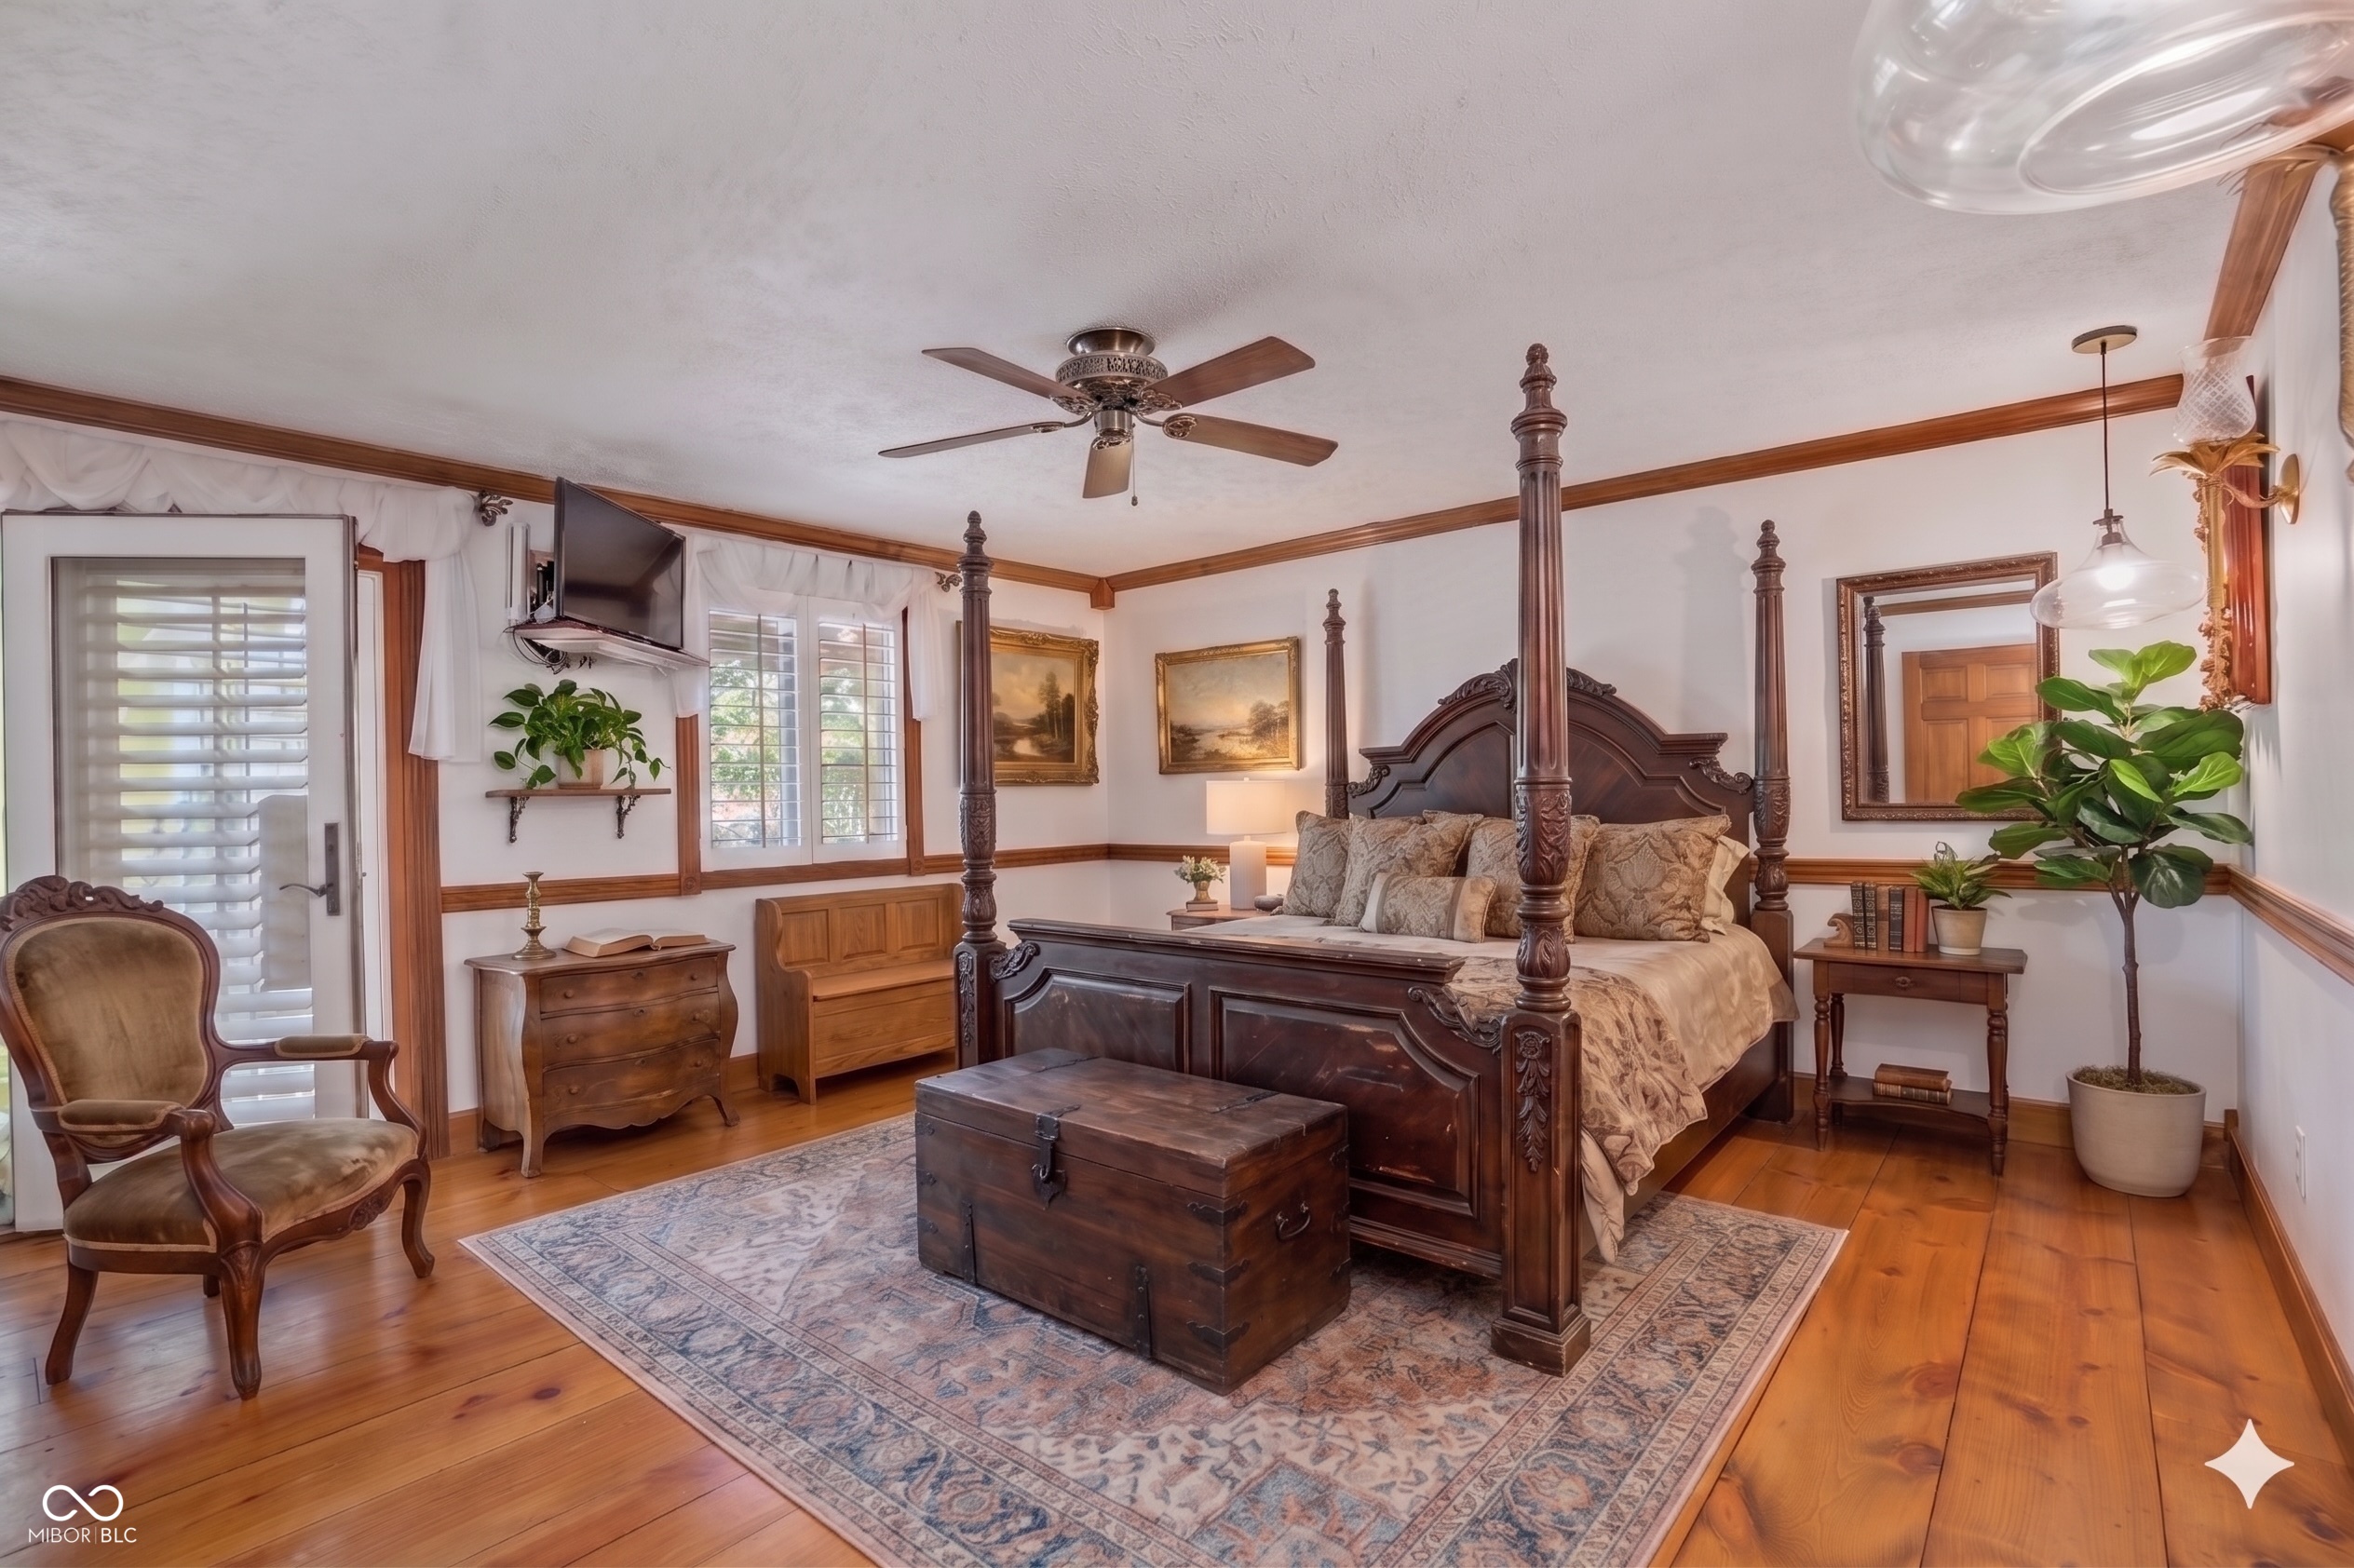
Bedroom with an ornate four-poster bed, warm wood floors, and antique furnishings.
Empty living room with wide-plank wood floors, wood trim, shuttered windows, and a ceiling fan.
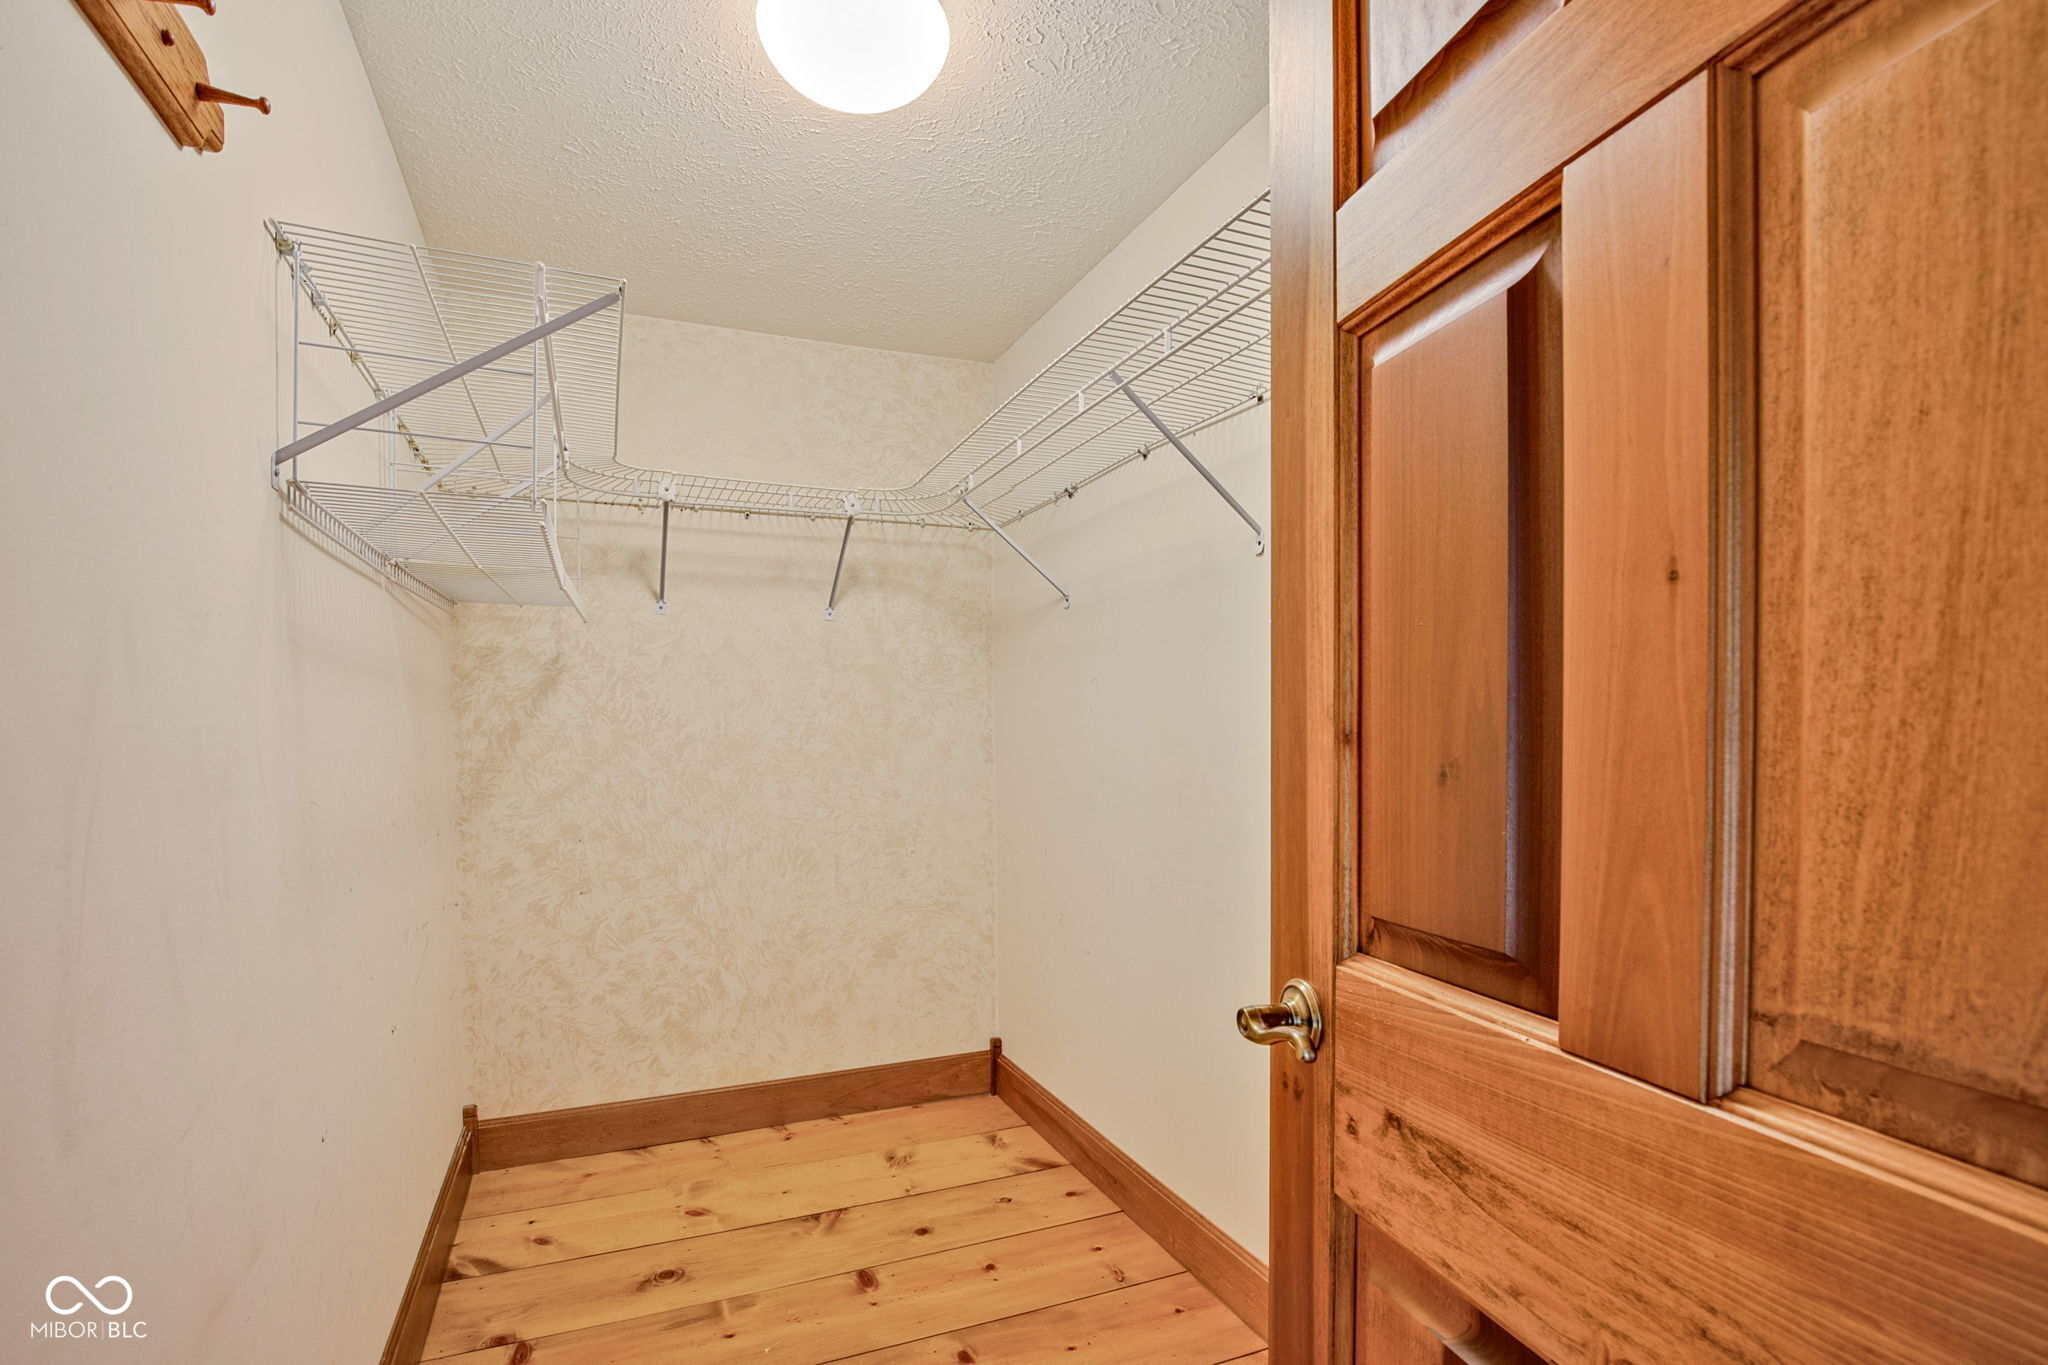
Walk-in closet with wraparound wire shelving and a wood plank floor.
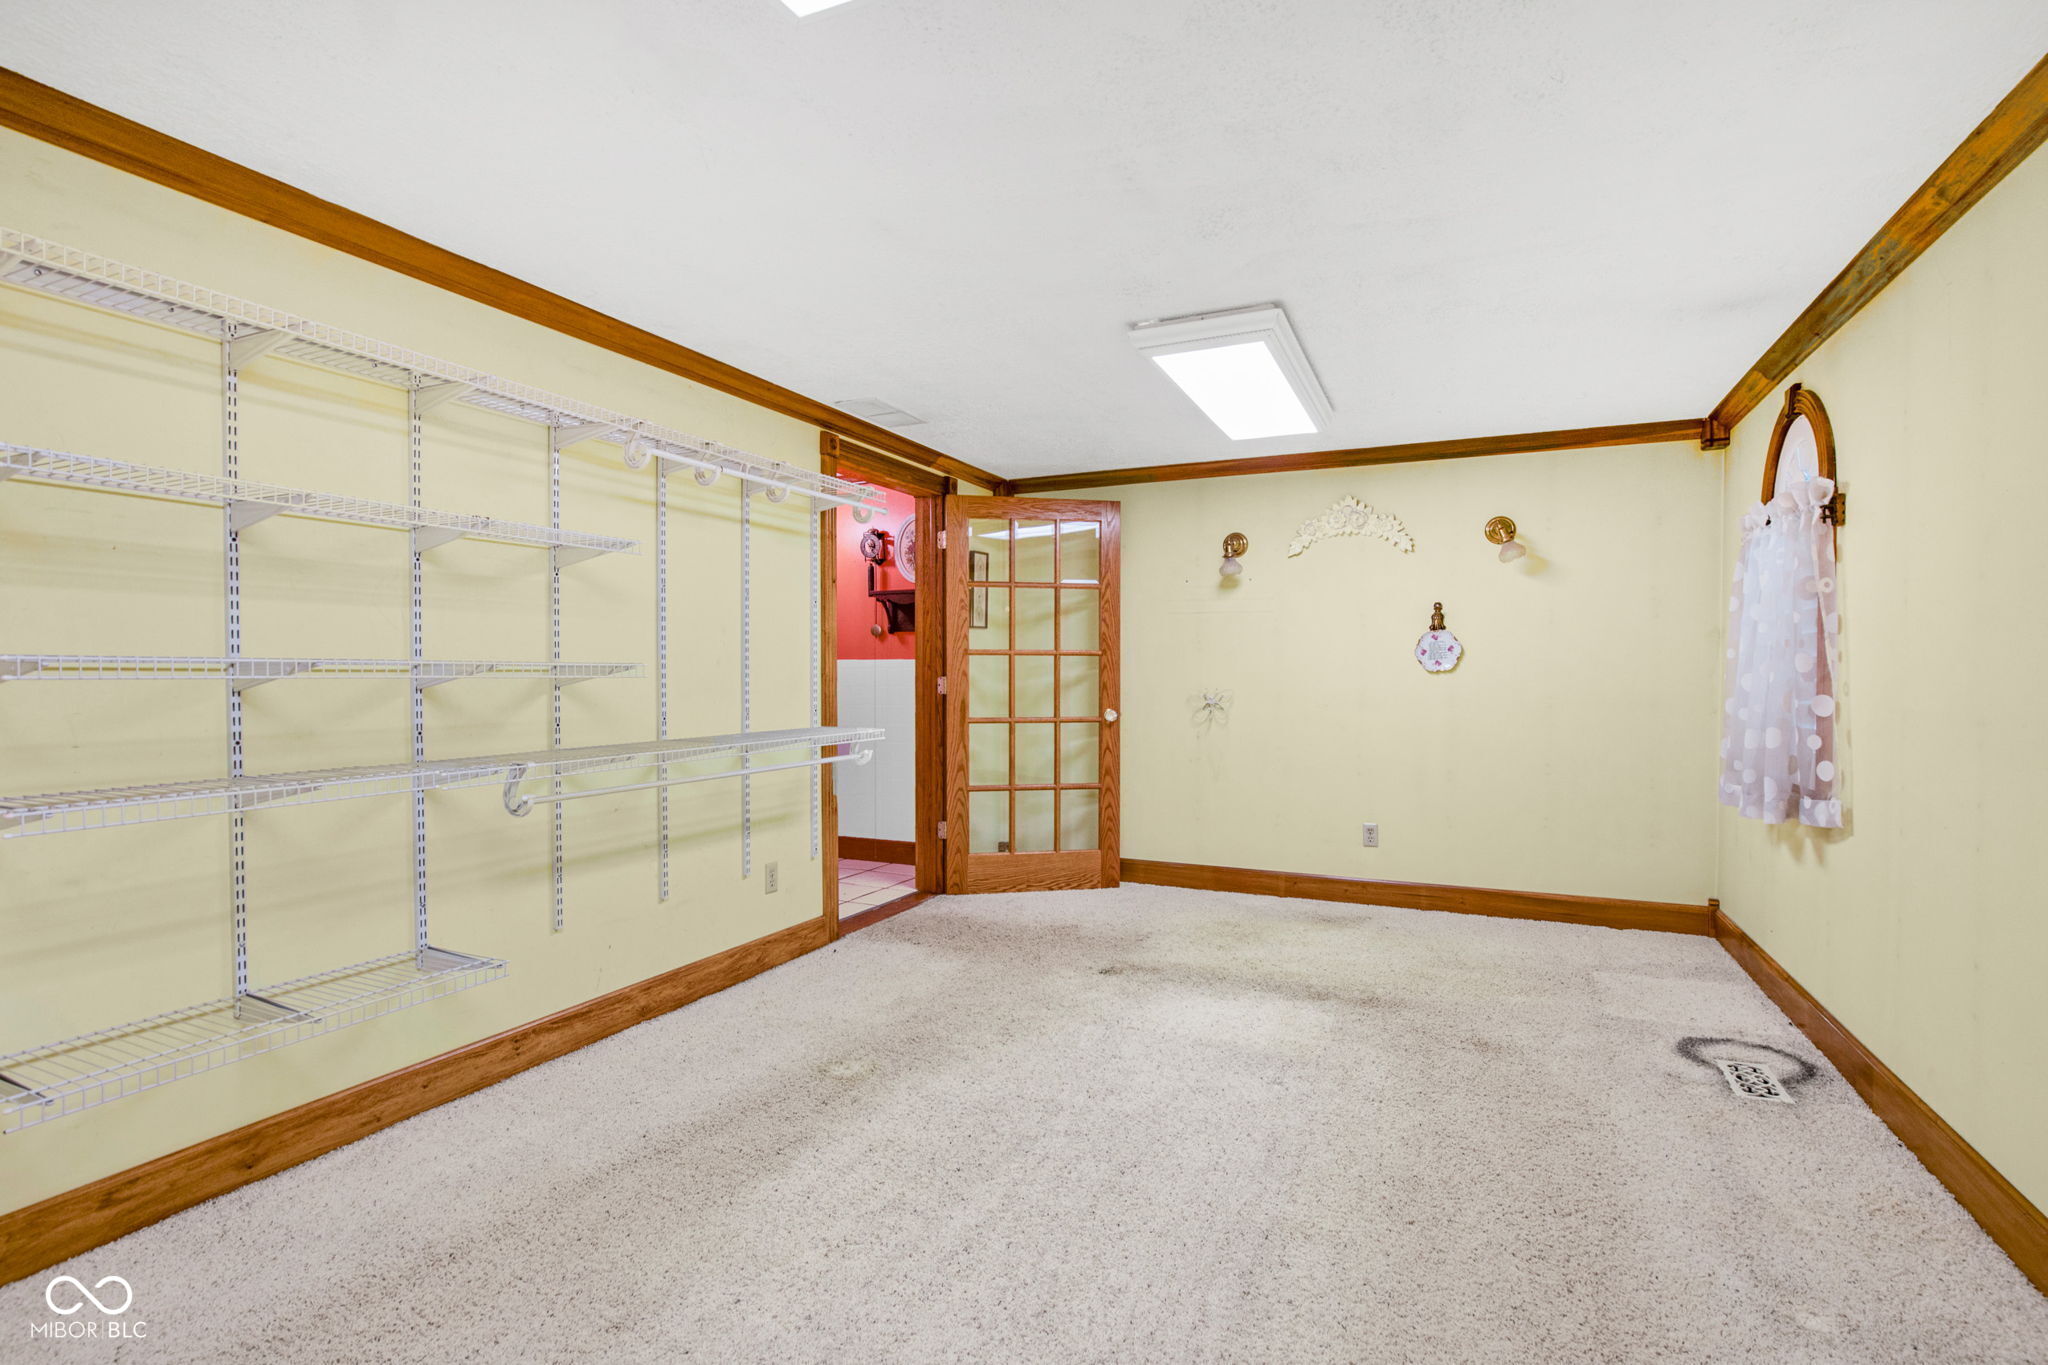
Carpeted storage room with extensive wire shelving, a floor drain, and a wood-framed glass door.
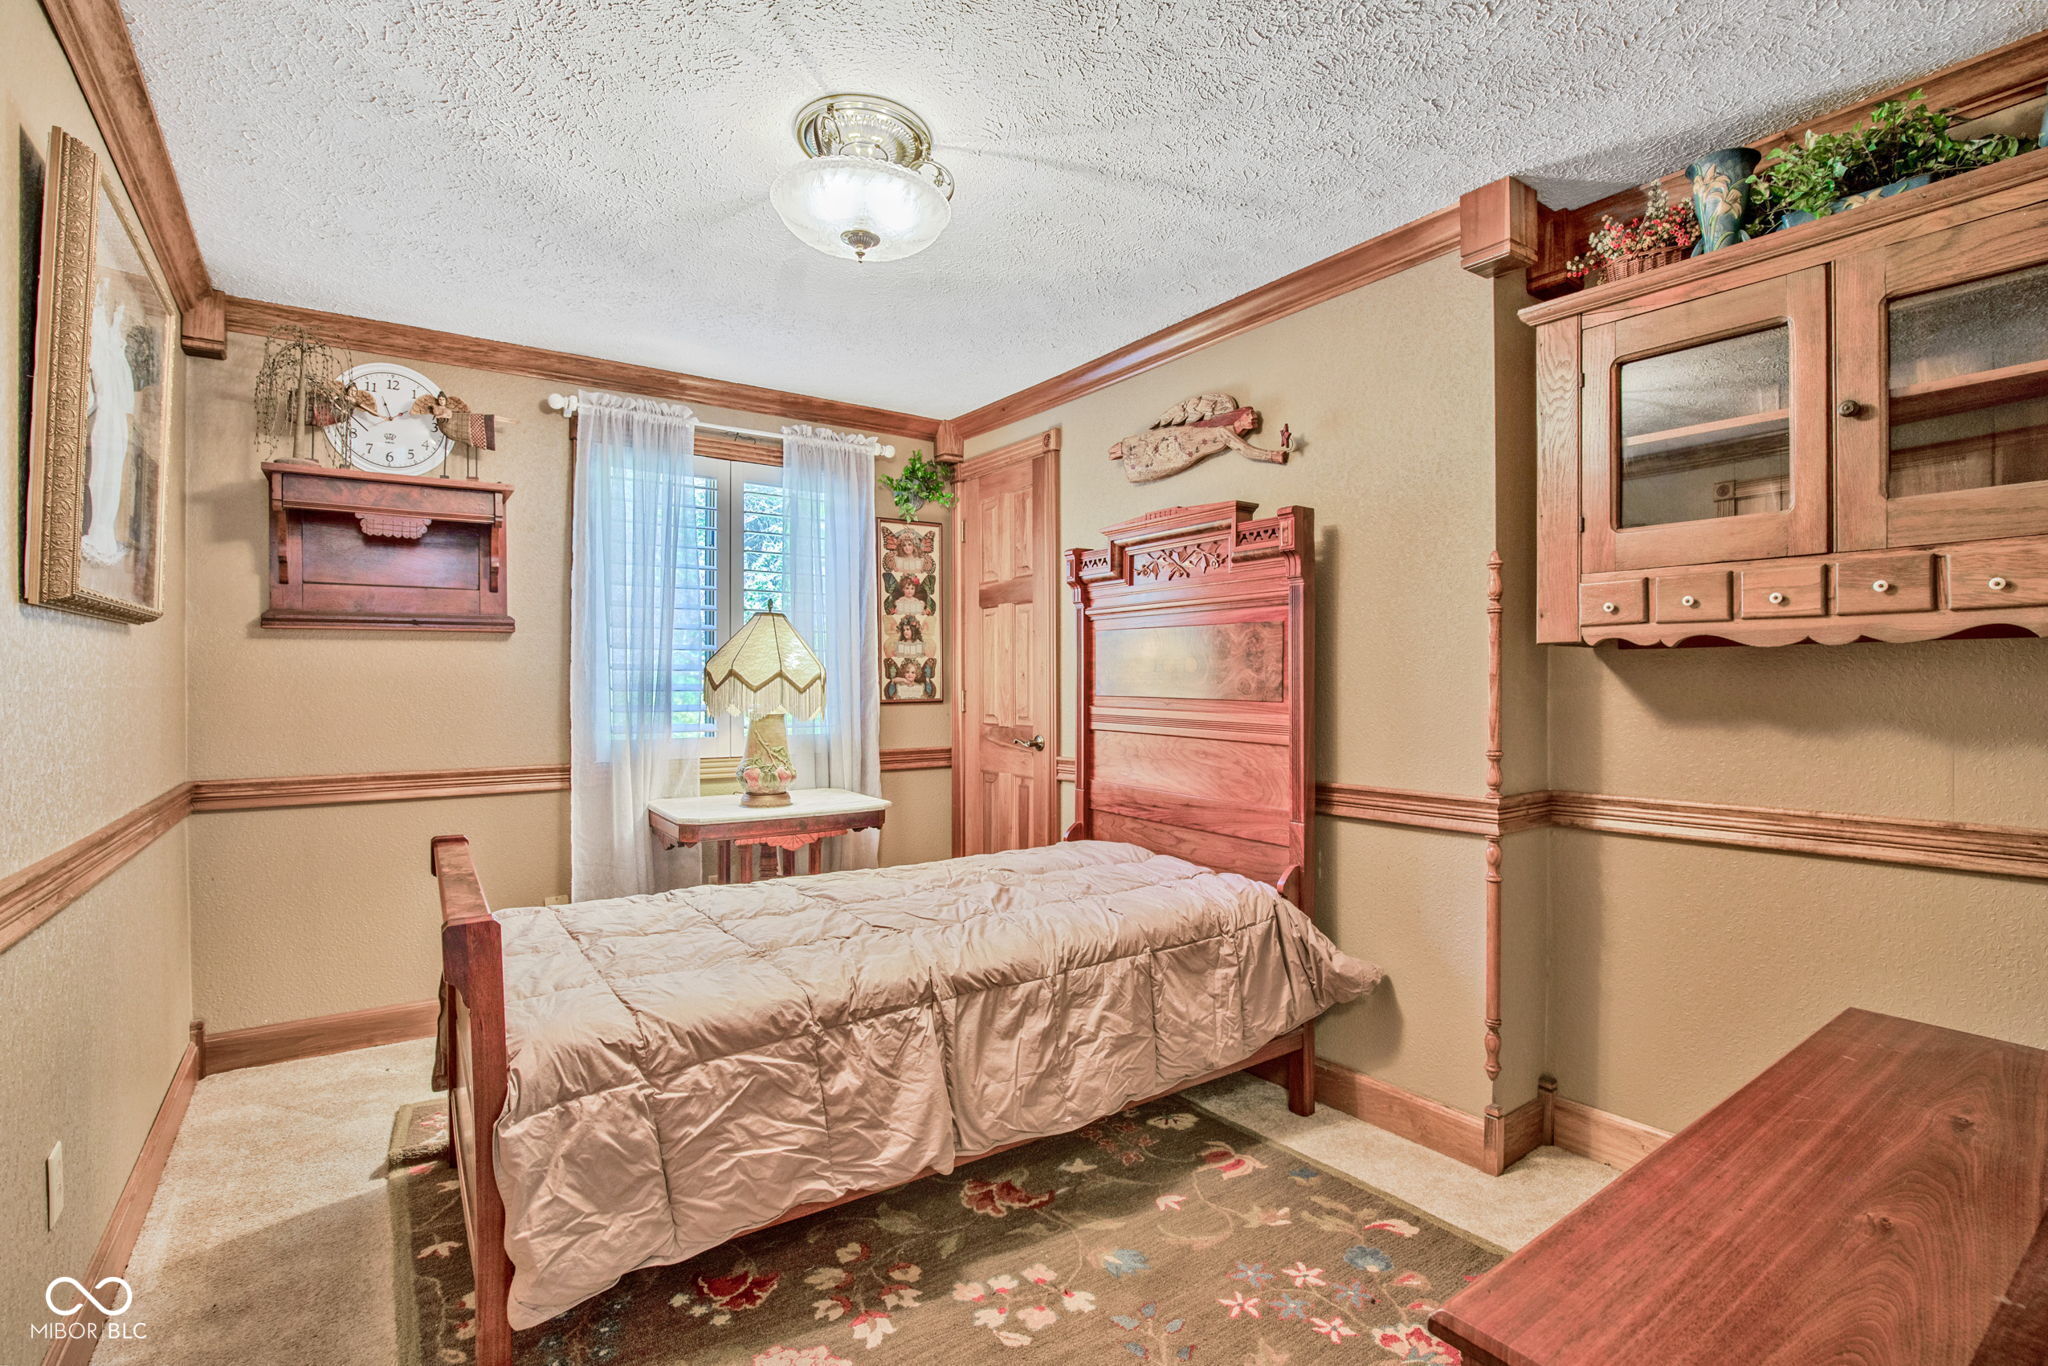
Bedroom with a wooden bed, matching furniture, floral rug, and curtained window.
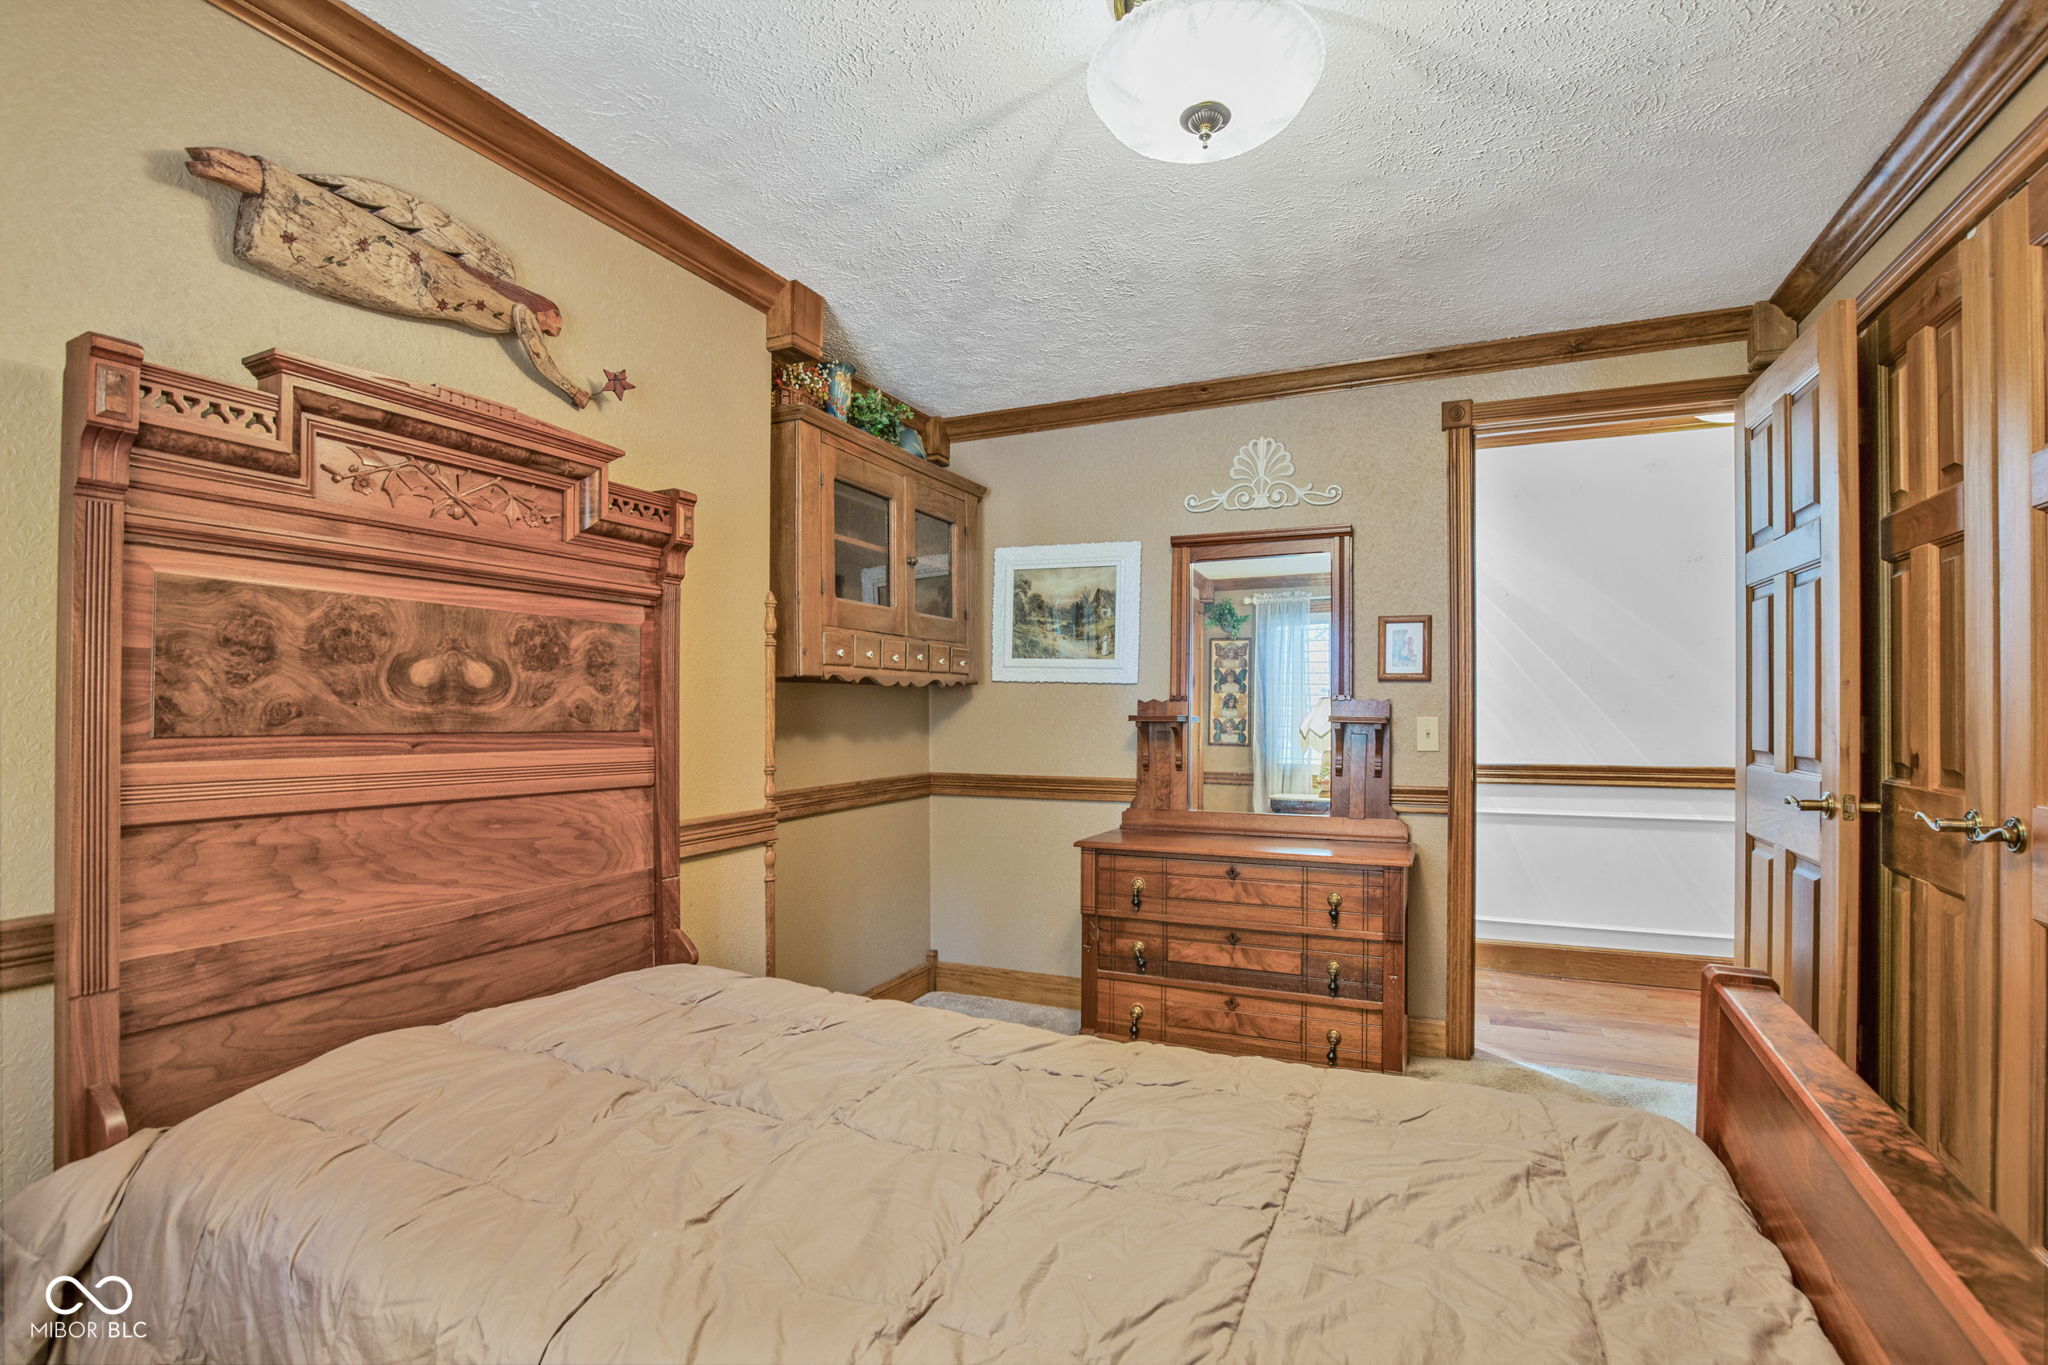
Bedroom with an ornate carved wooden bed and matching dresser, looking through an open doorway.
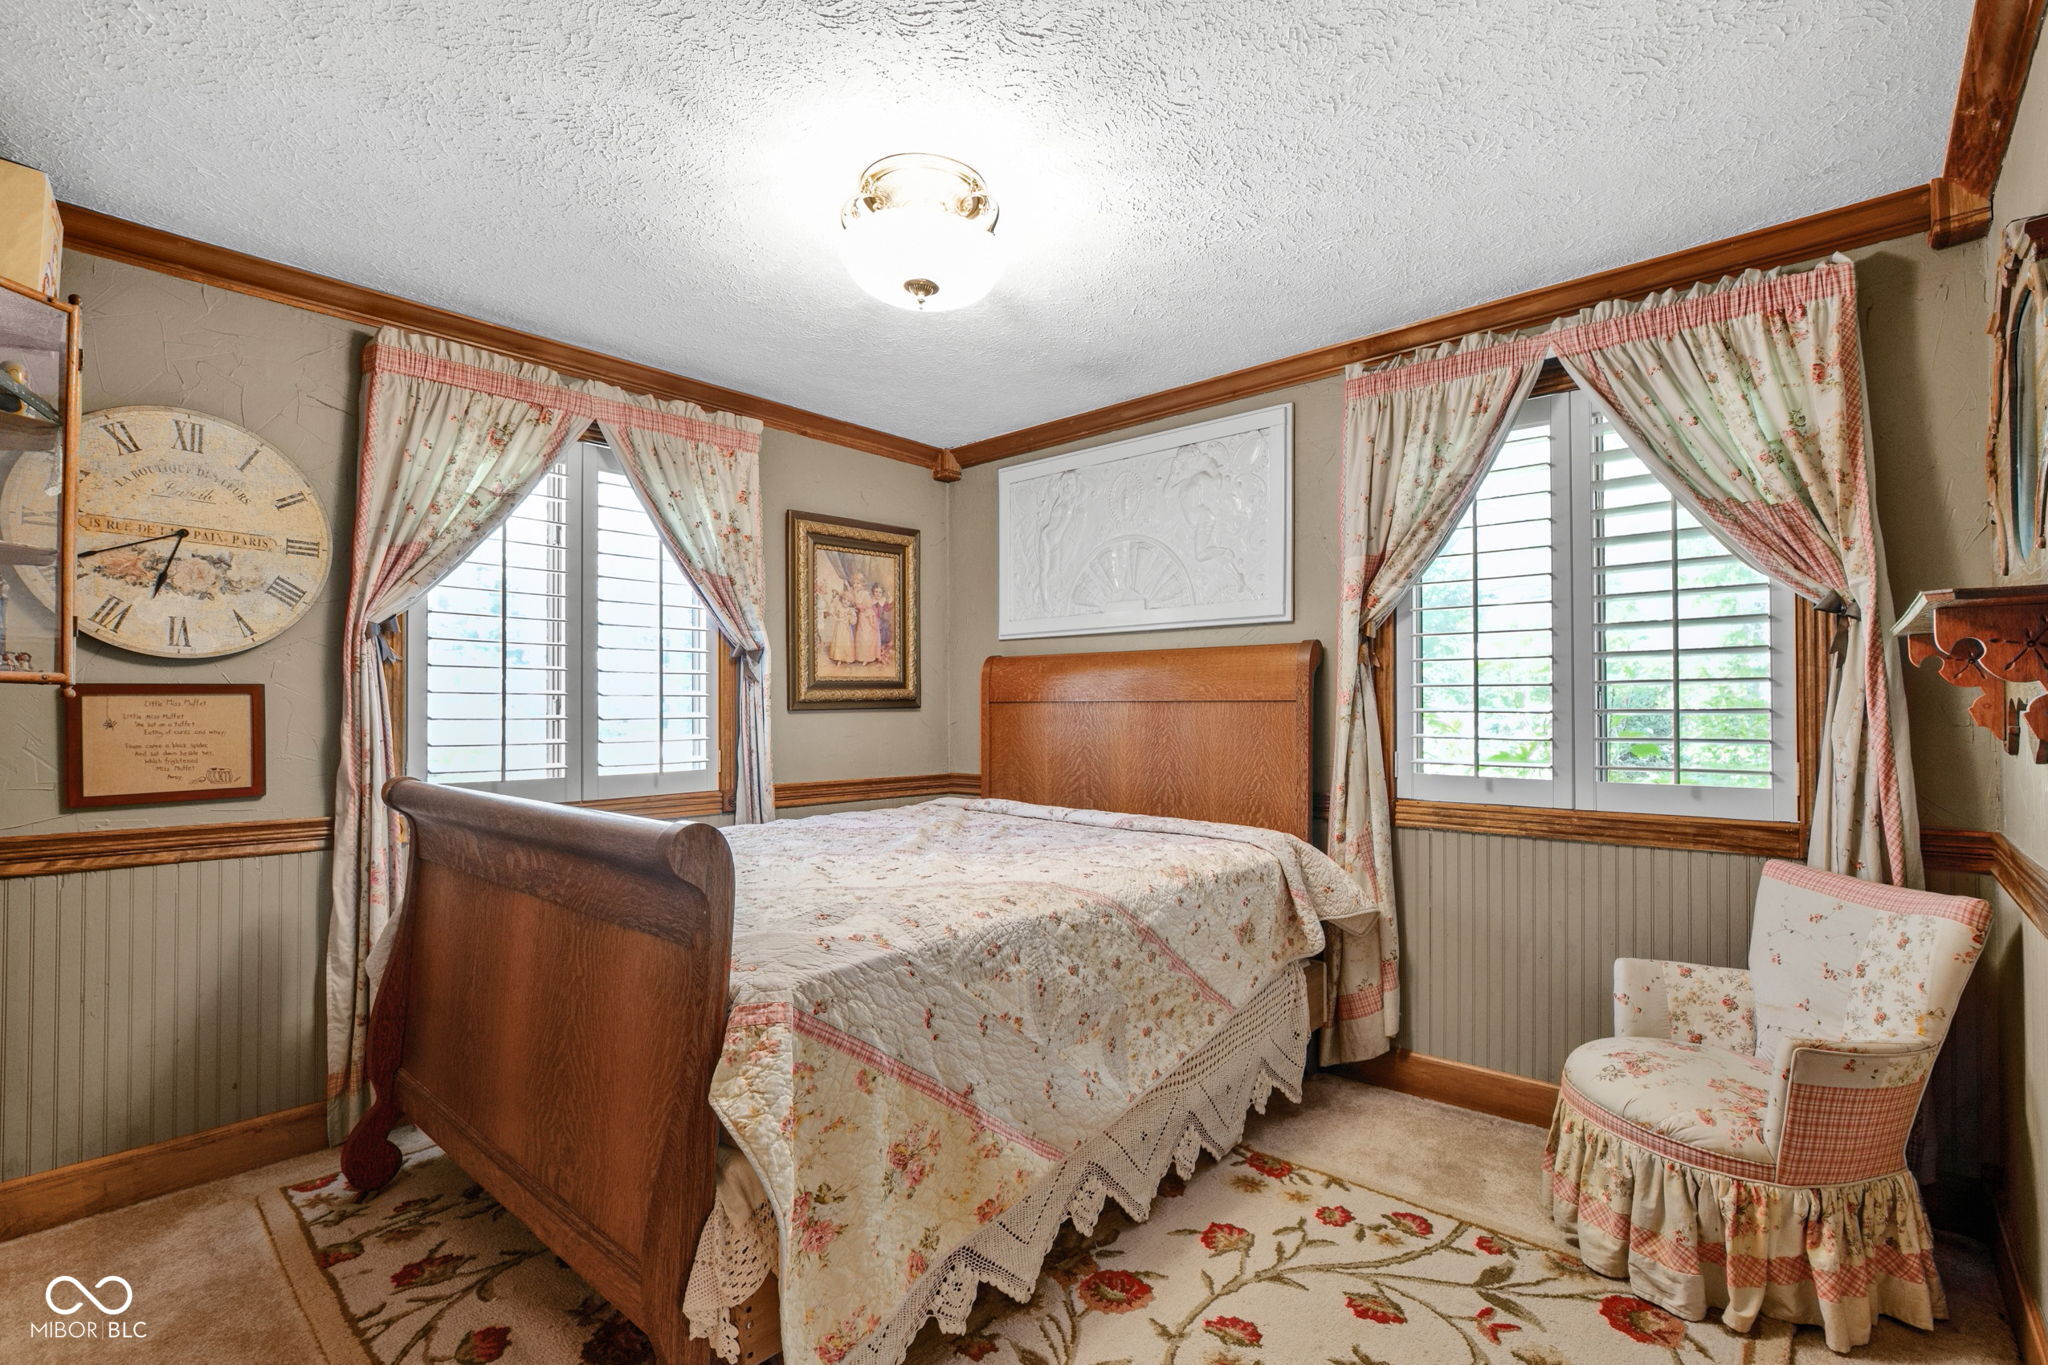
Furnished bedroom with a wooden bed, floral curtains, plantation shutters, and a matching upholstered chair.
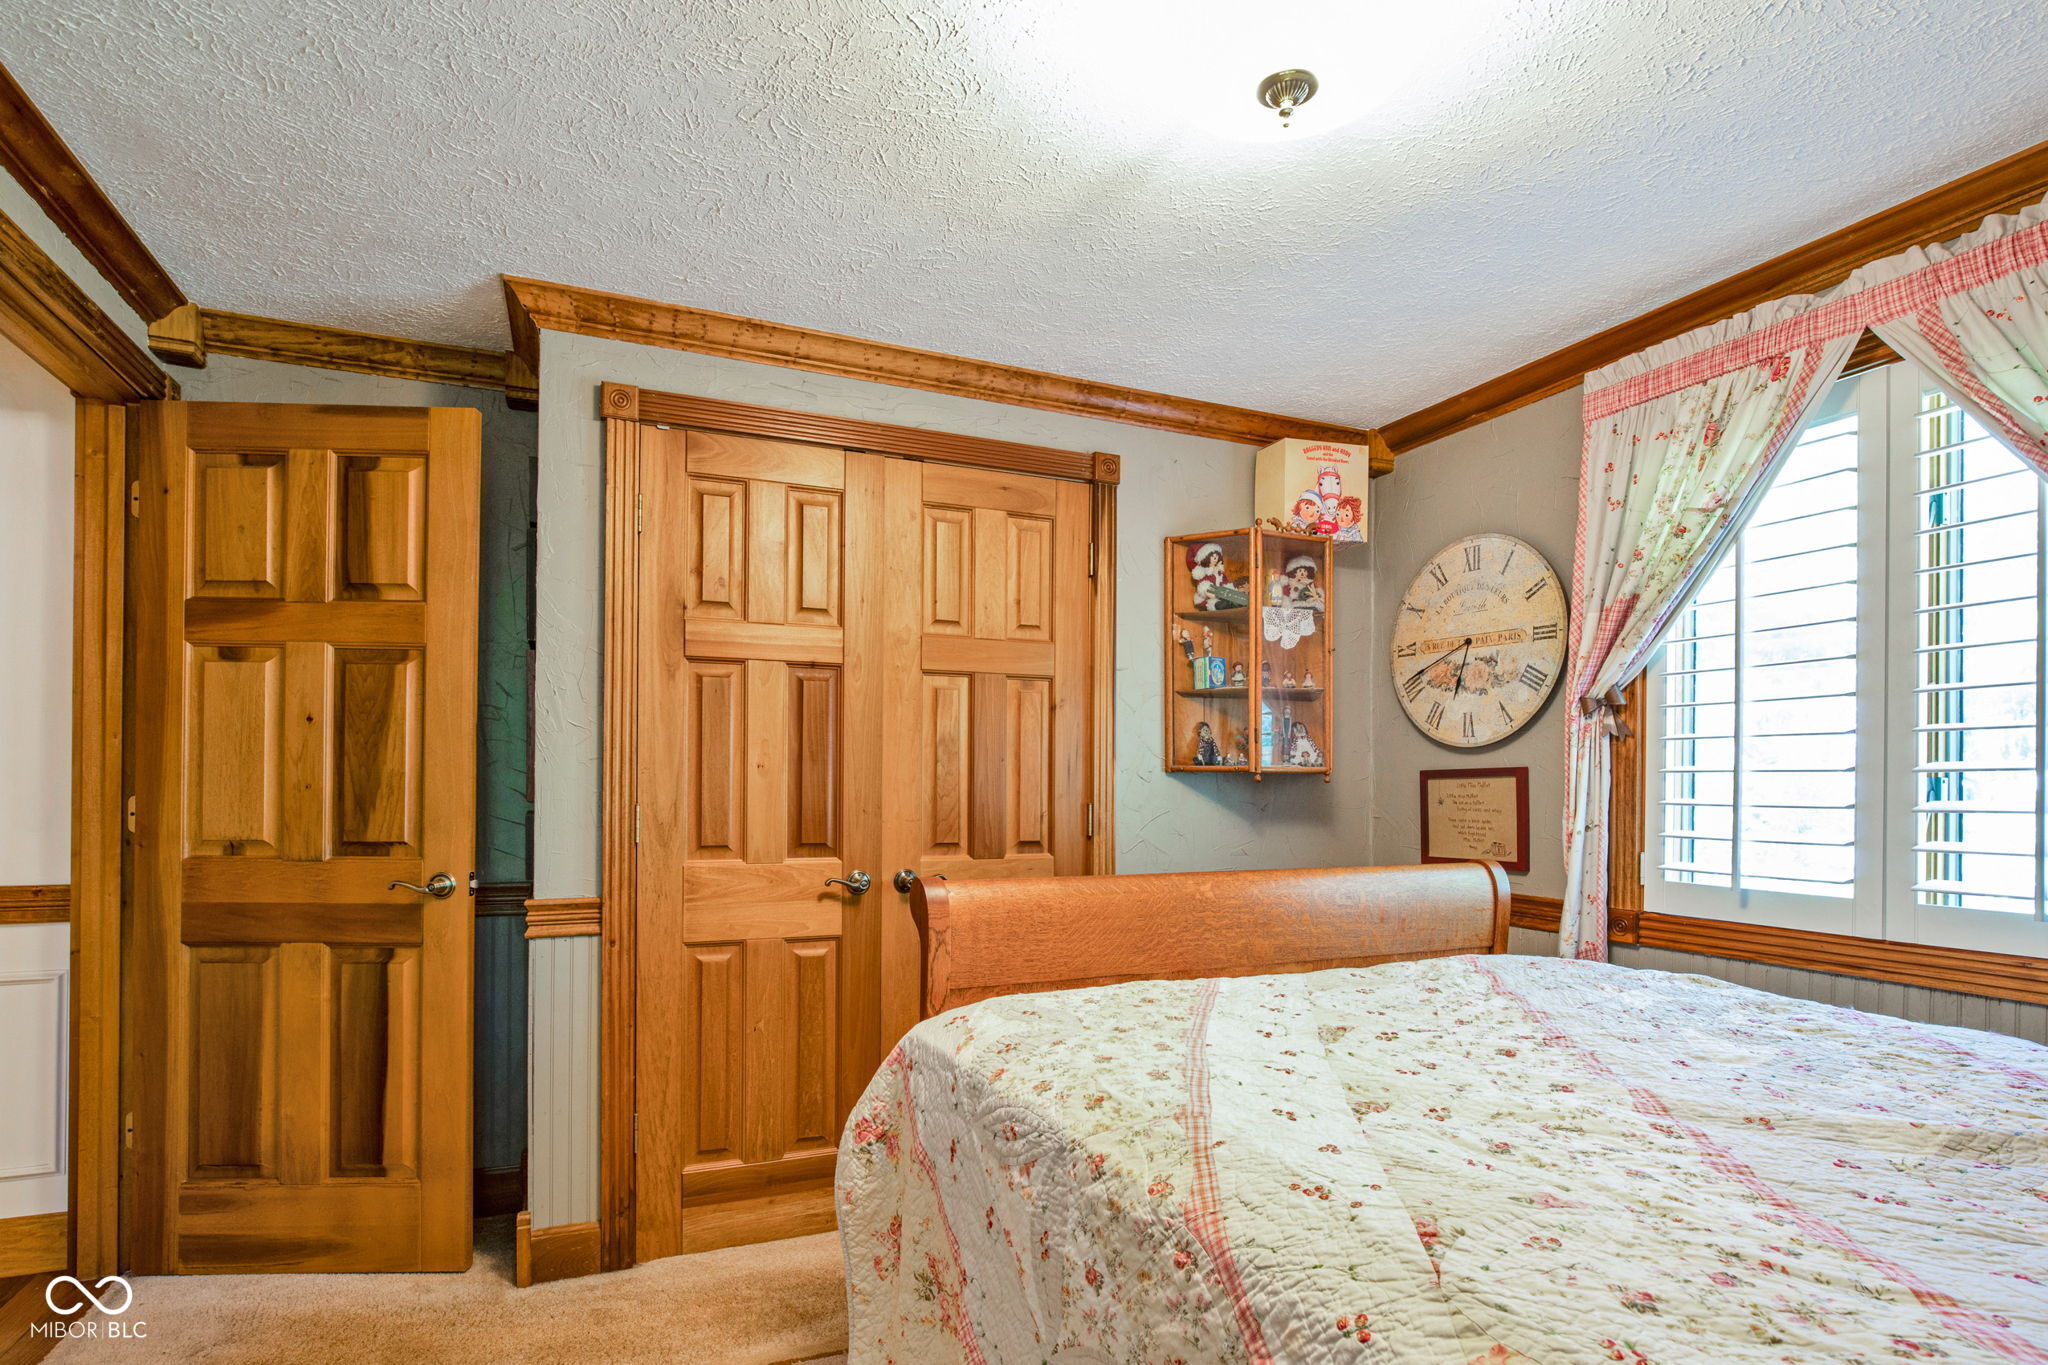
Bedroom with a floral quilt, warm wood trim, and a large shuttered window.
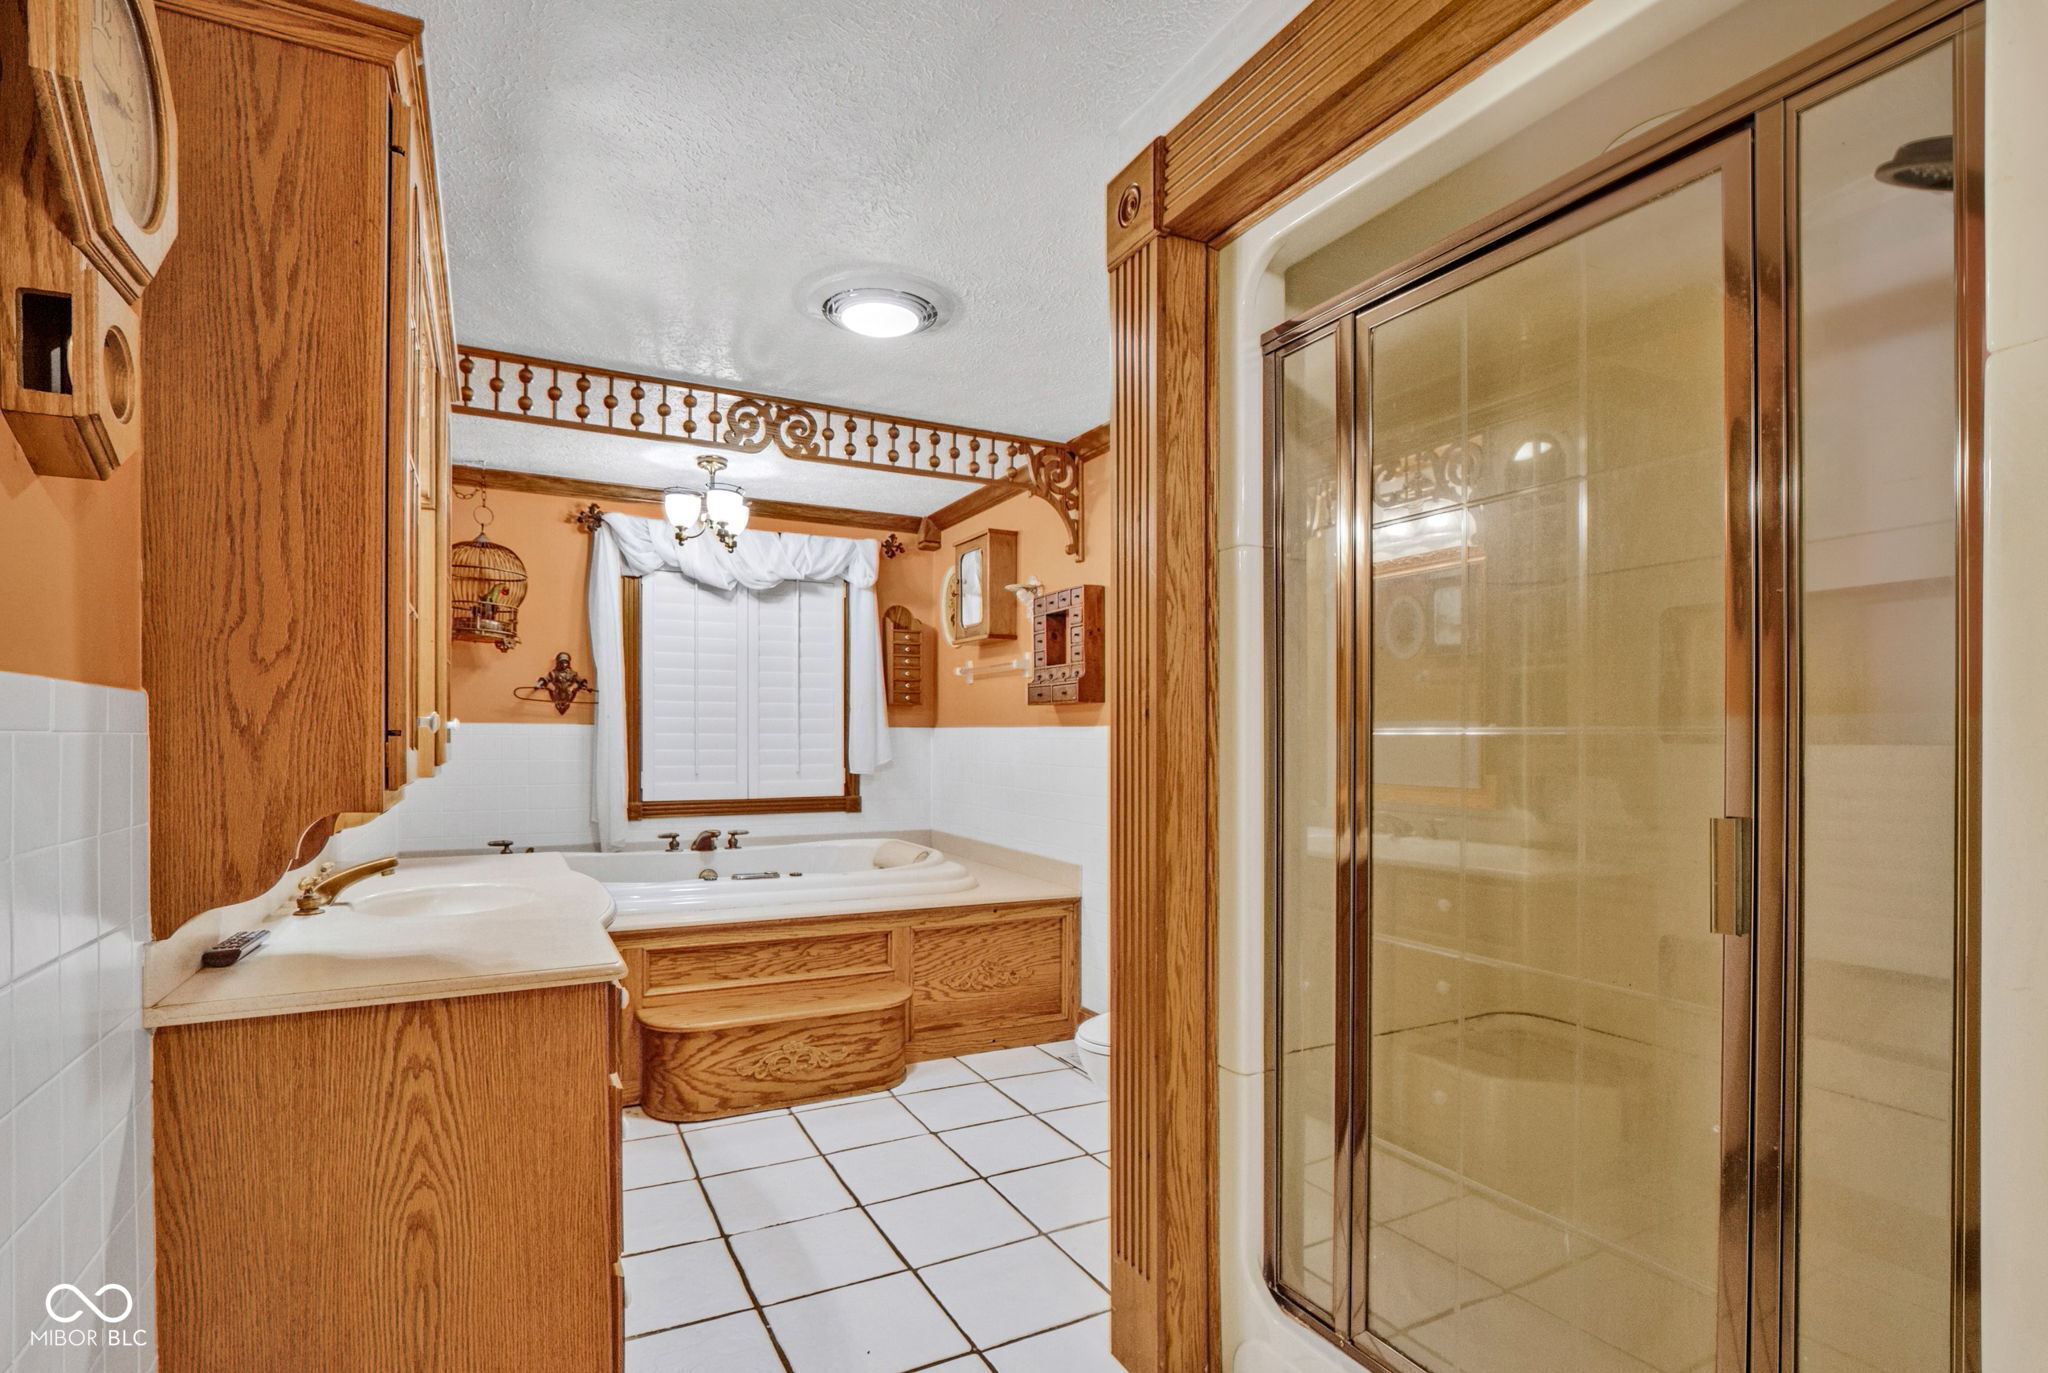
Bathroom with a glass-enclosed shower, built-in soaking tub, and oak vanity.
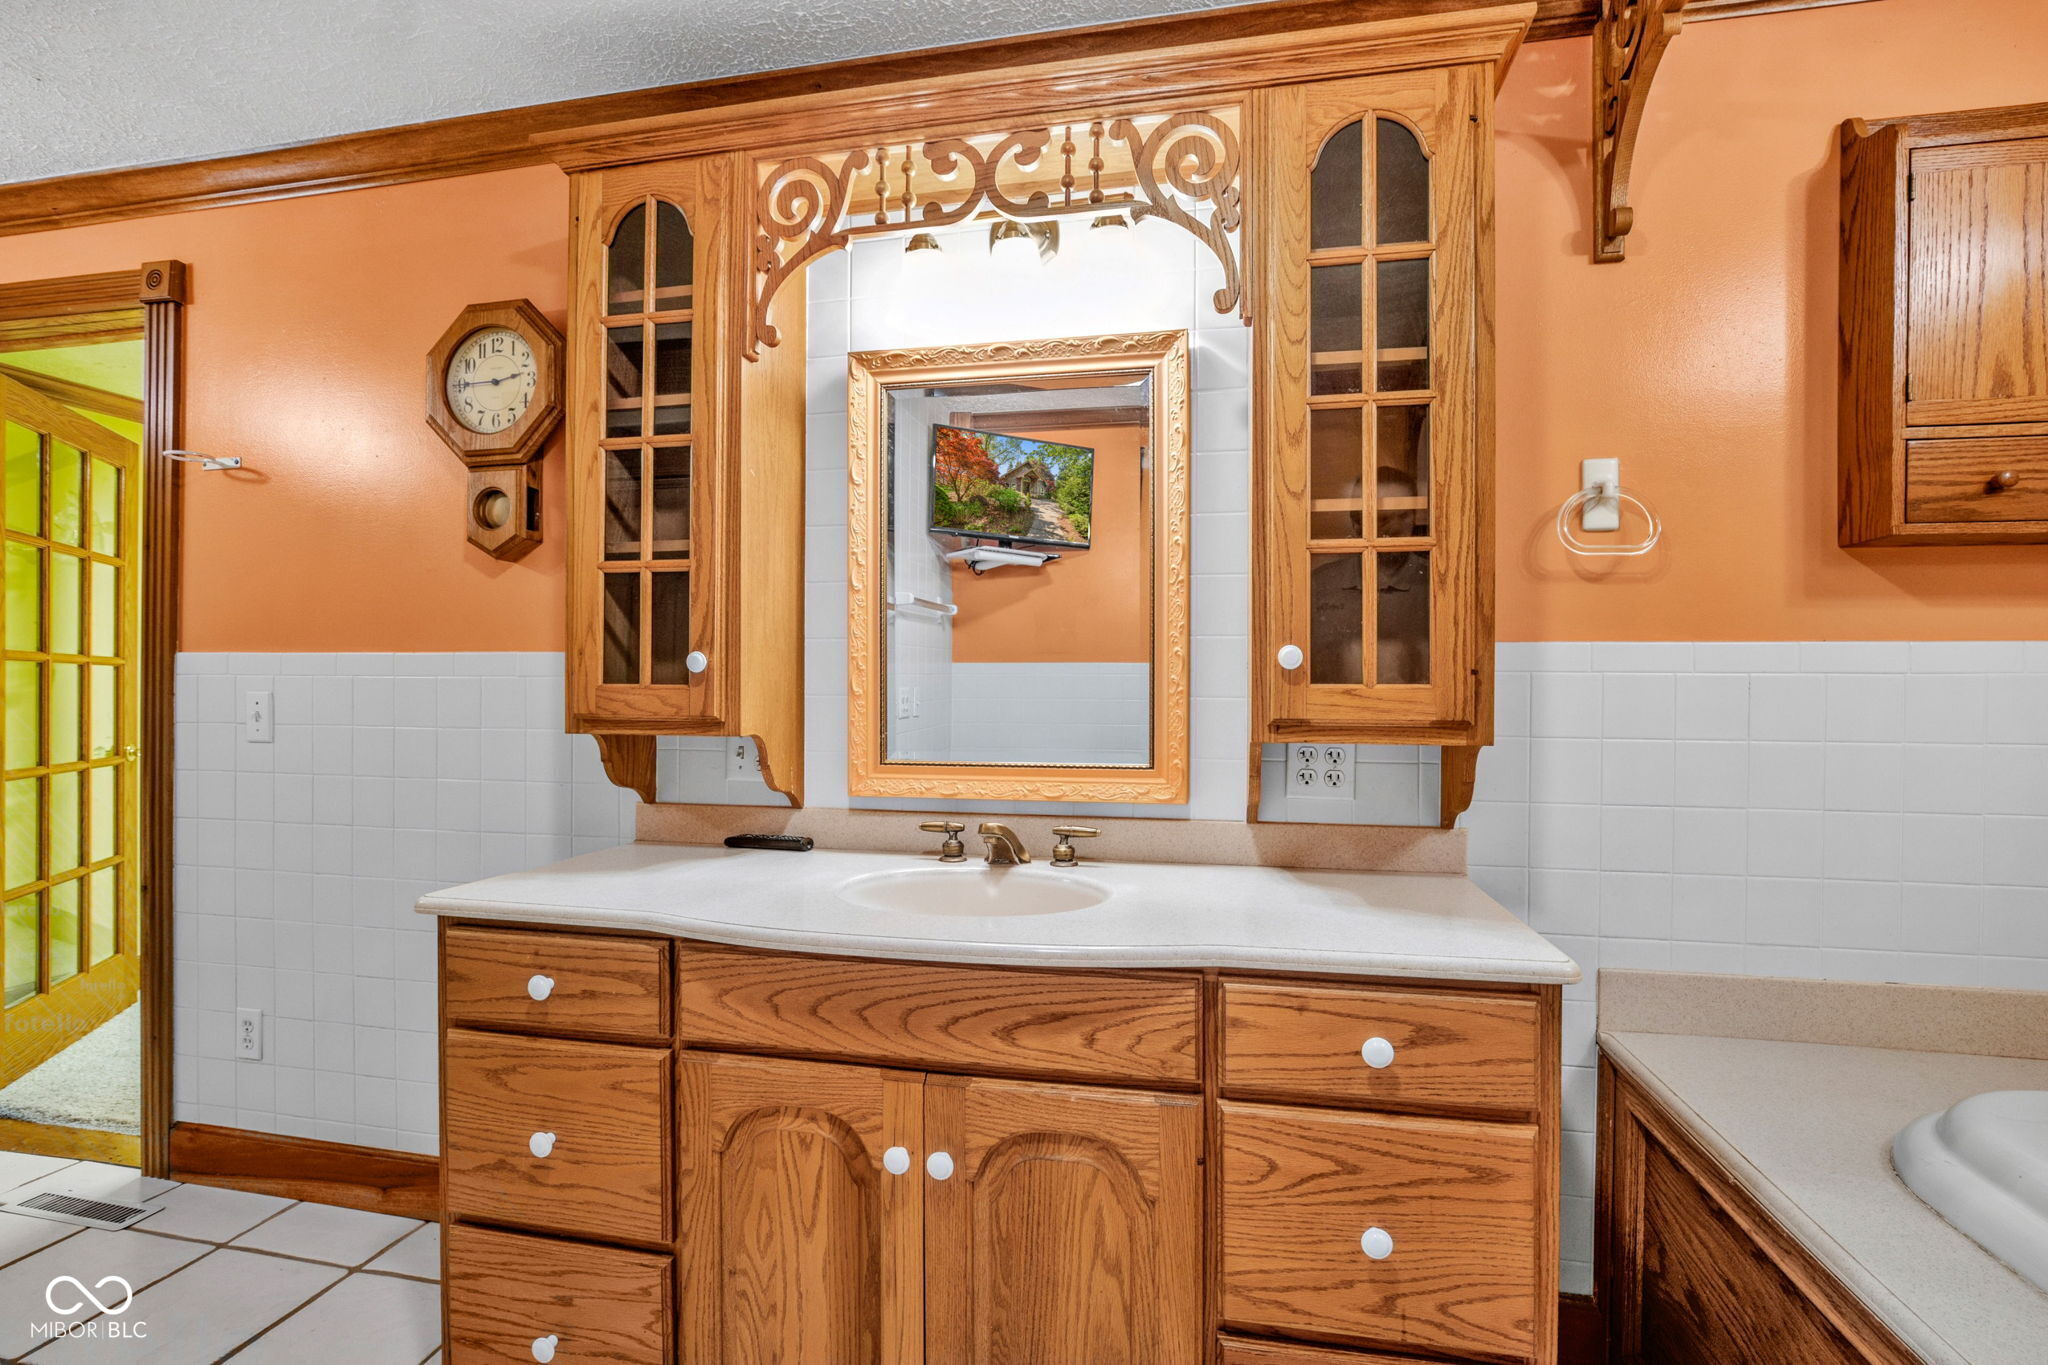
Bathroom with a large oak vanity, ornate mirror, and orange walls above white tile.
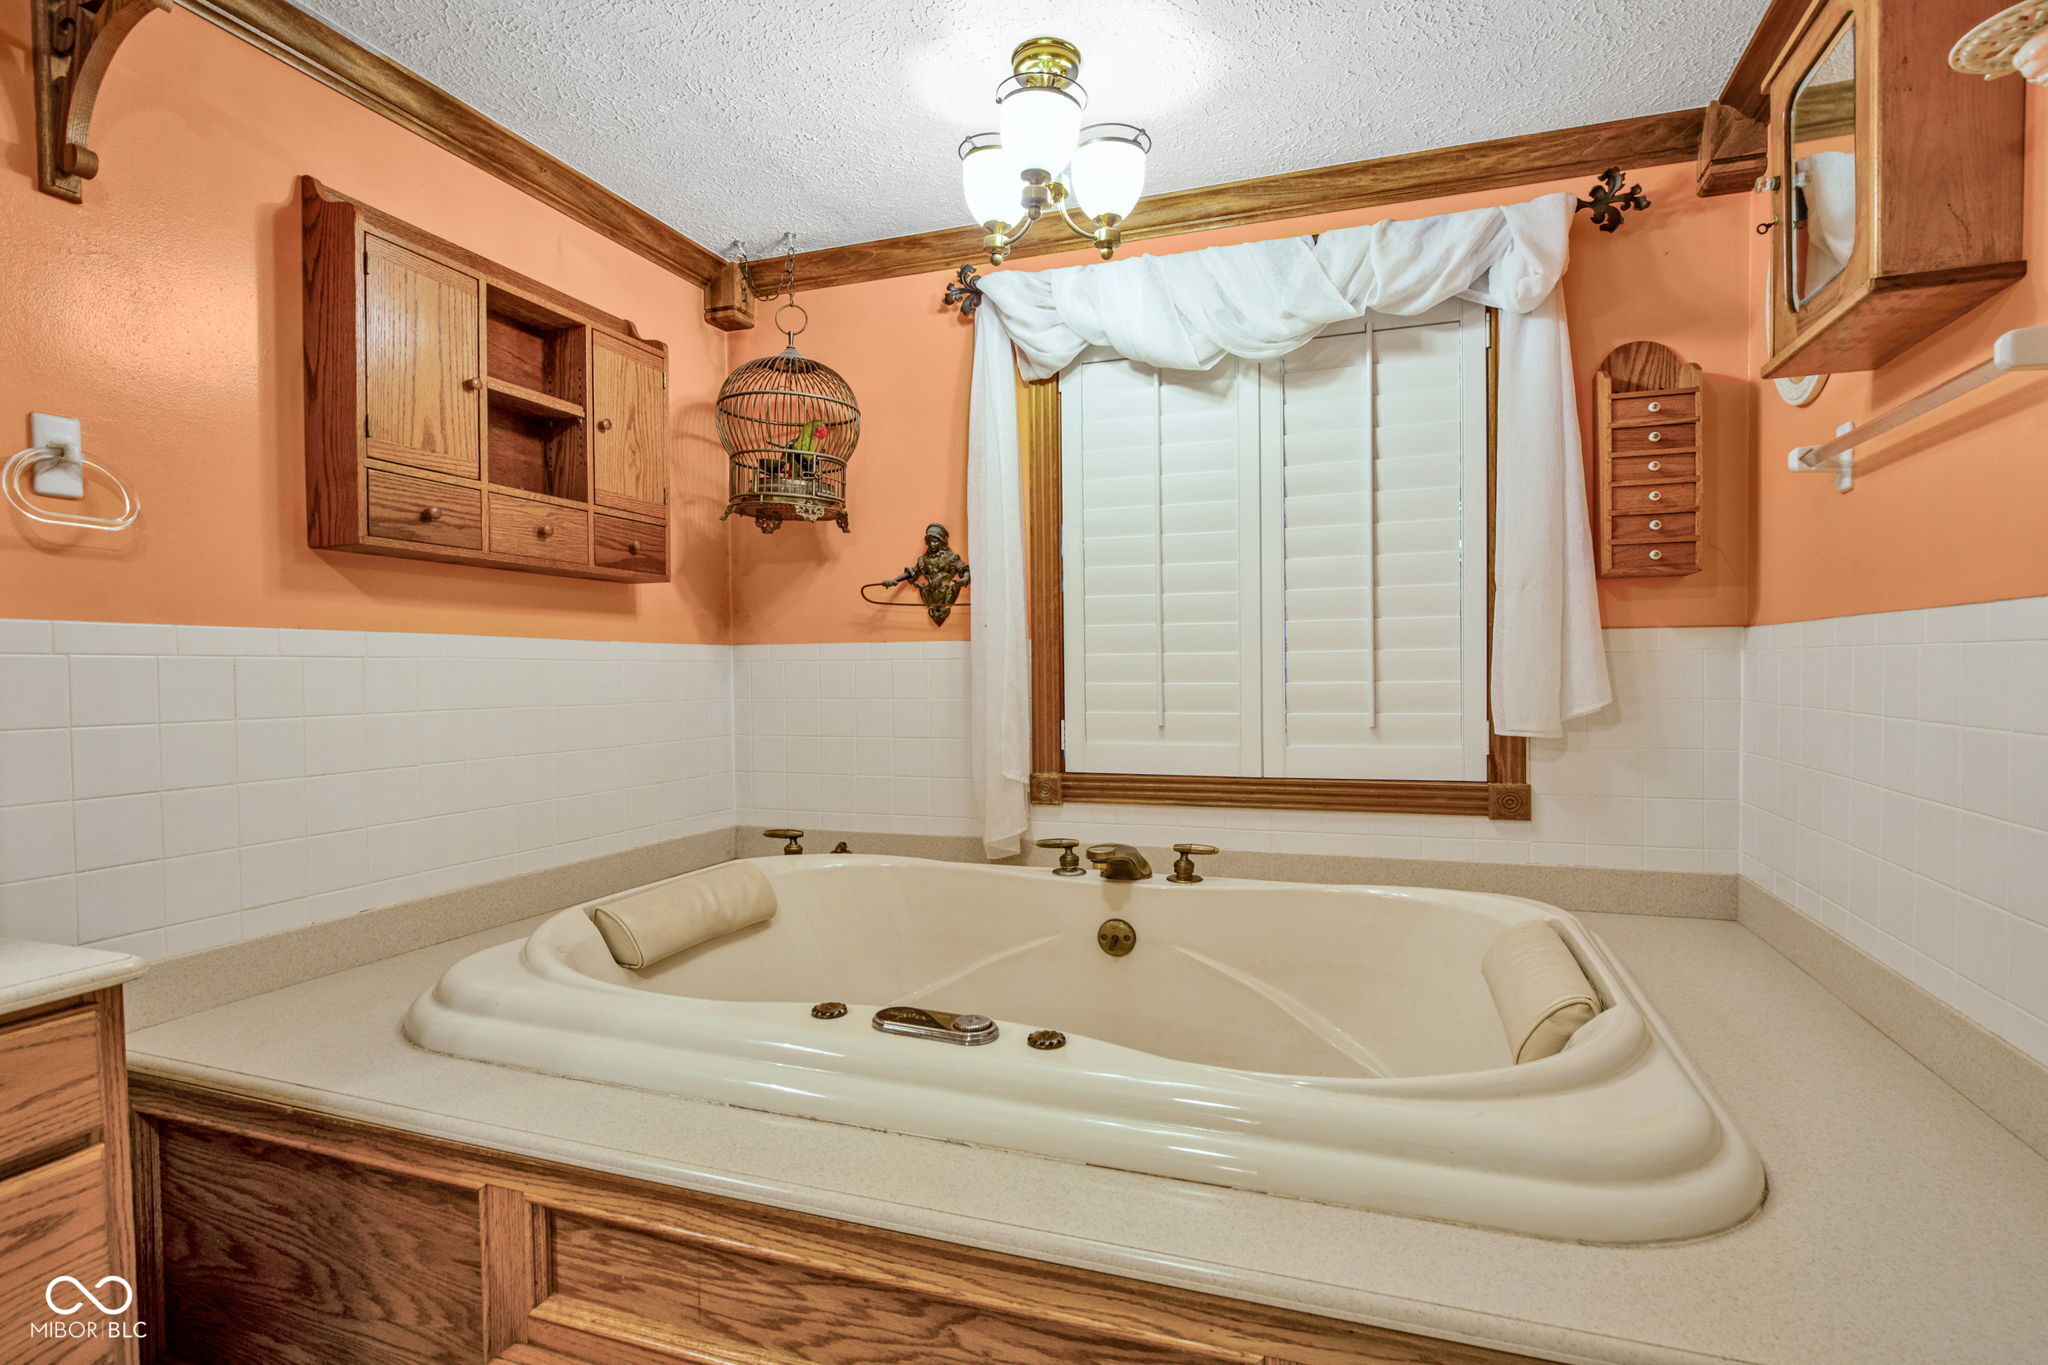
Bathroom with a large corner jetted tub, wood cabinetry, and a shuttered window.
Living room with hardwood floors, yellow paneled walls, and a large arched window with stained glass.
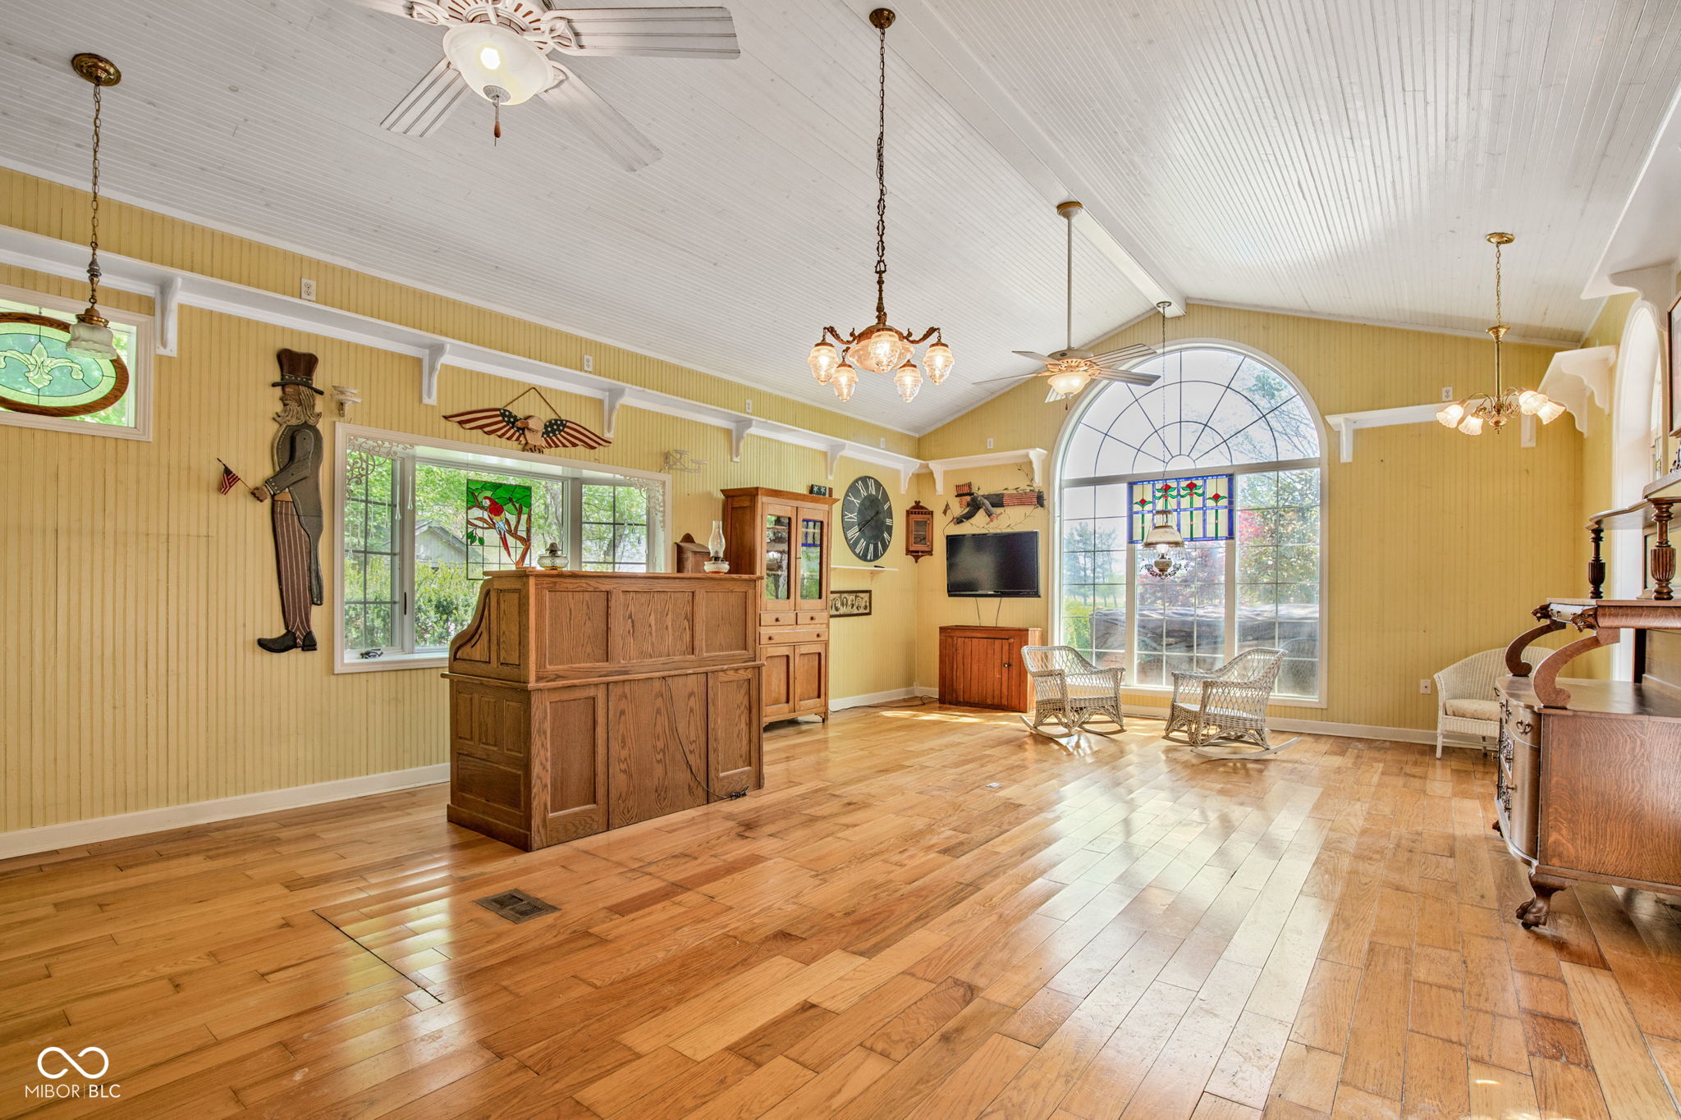
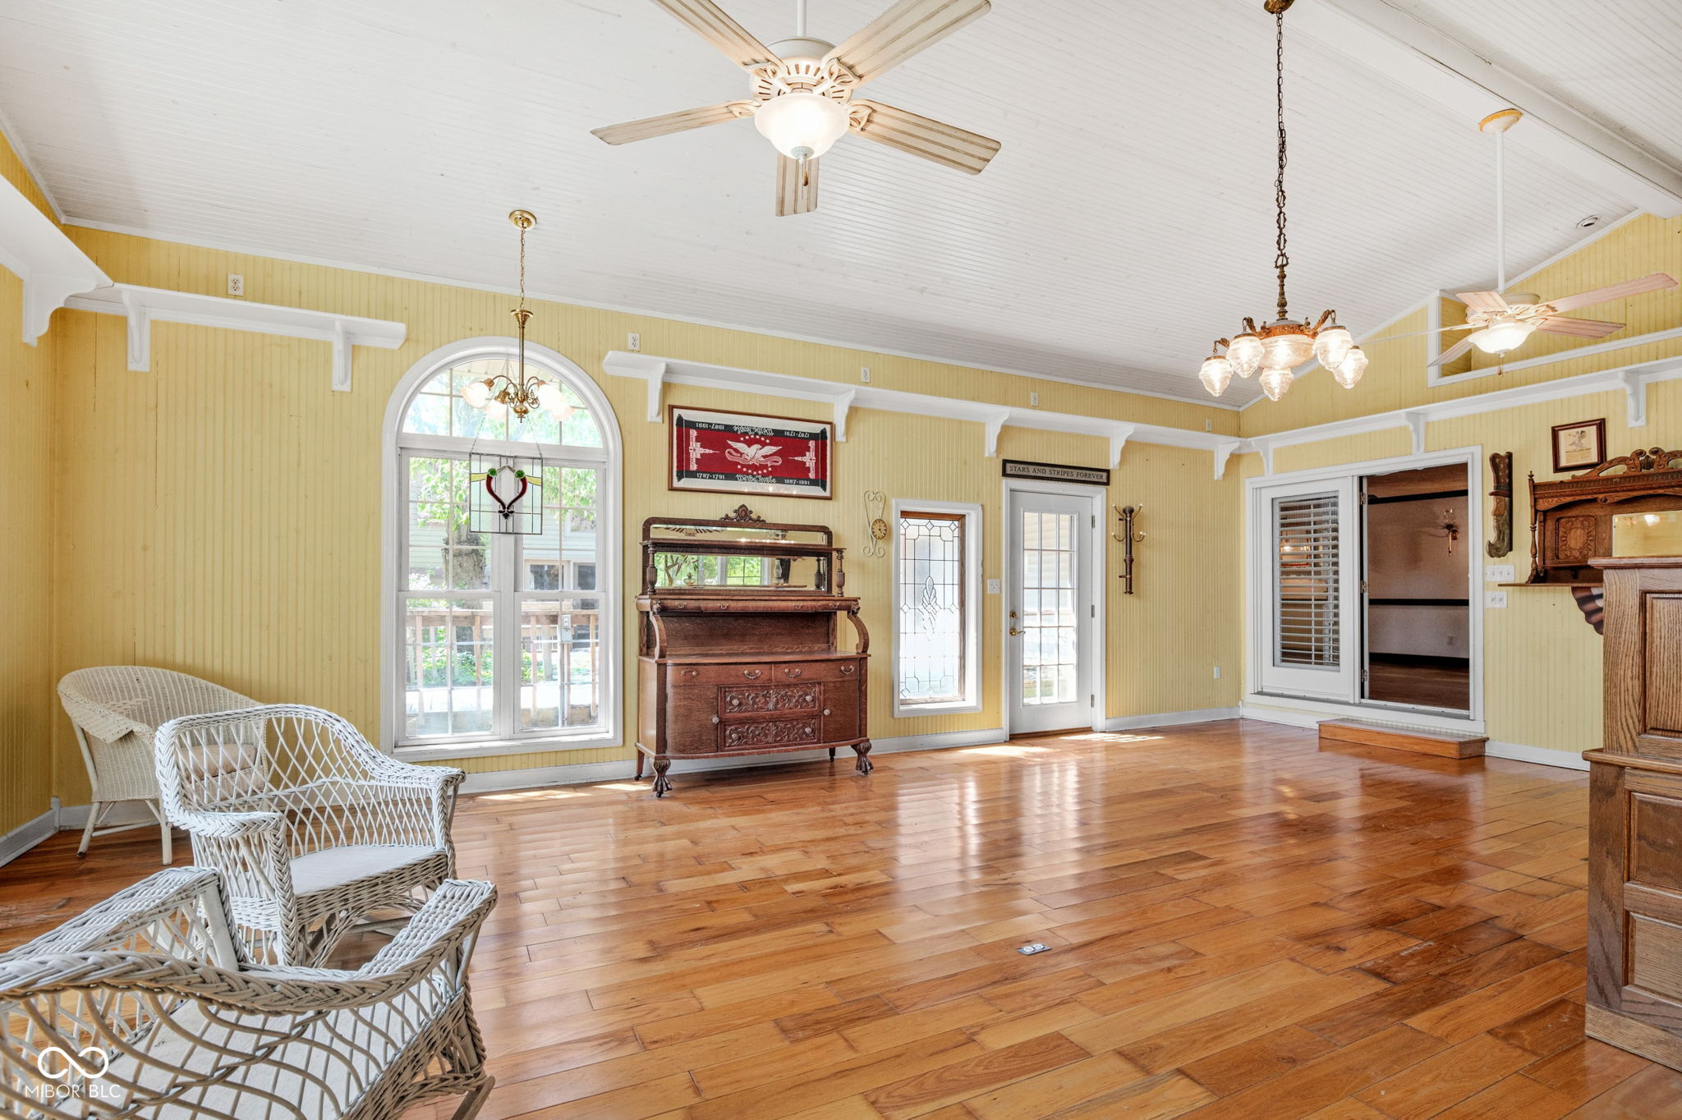
Sunlit room with yellow paneled walls, a vaulted ceiling, hardwood floors, and white wicker chairs.
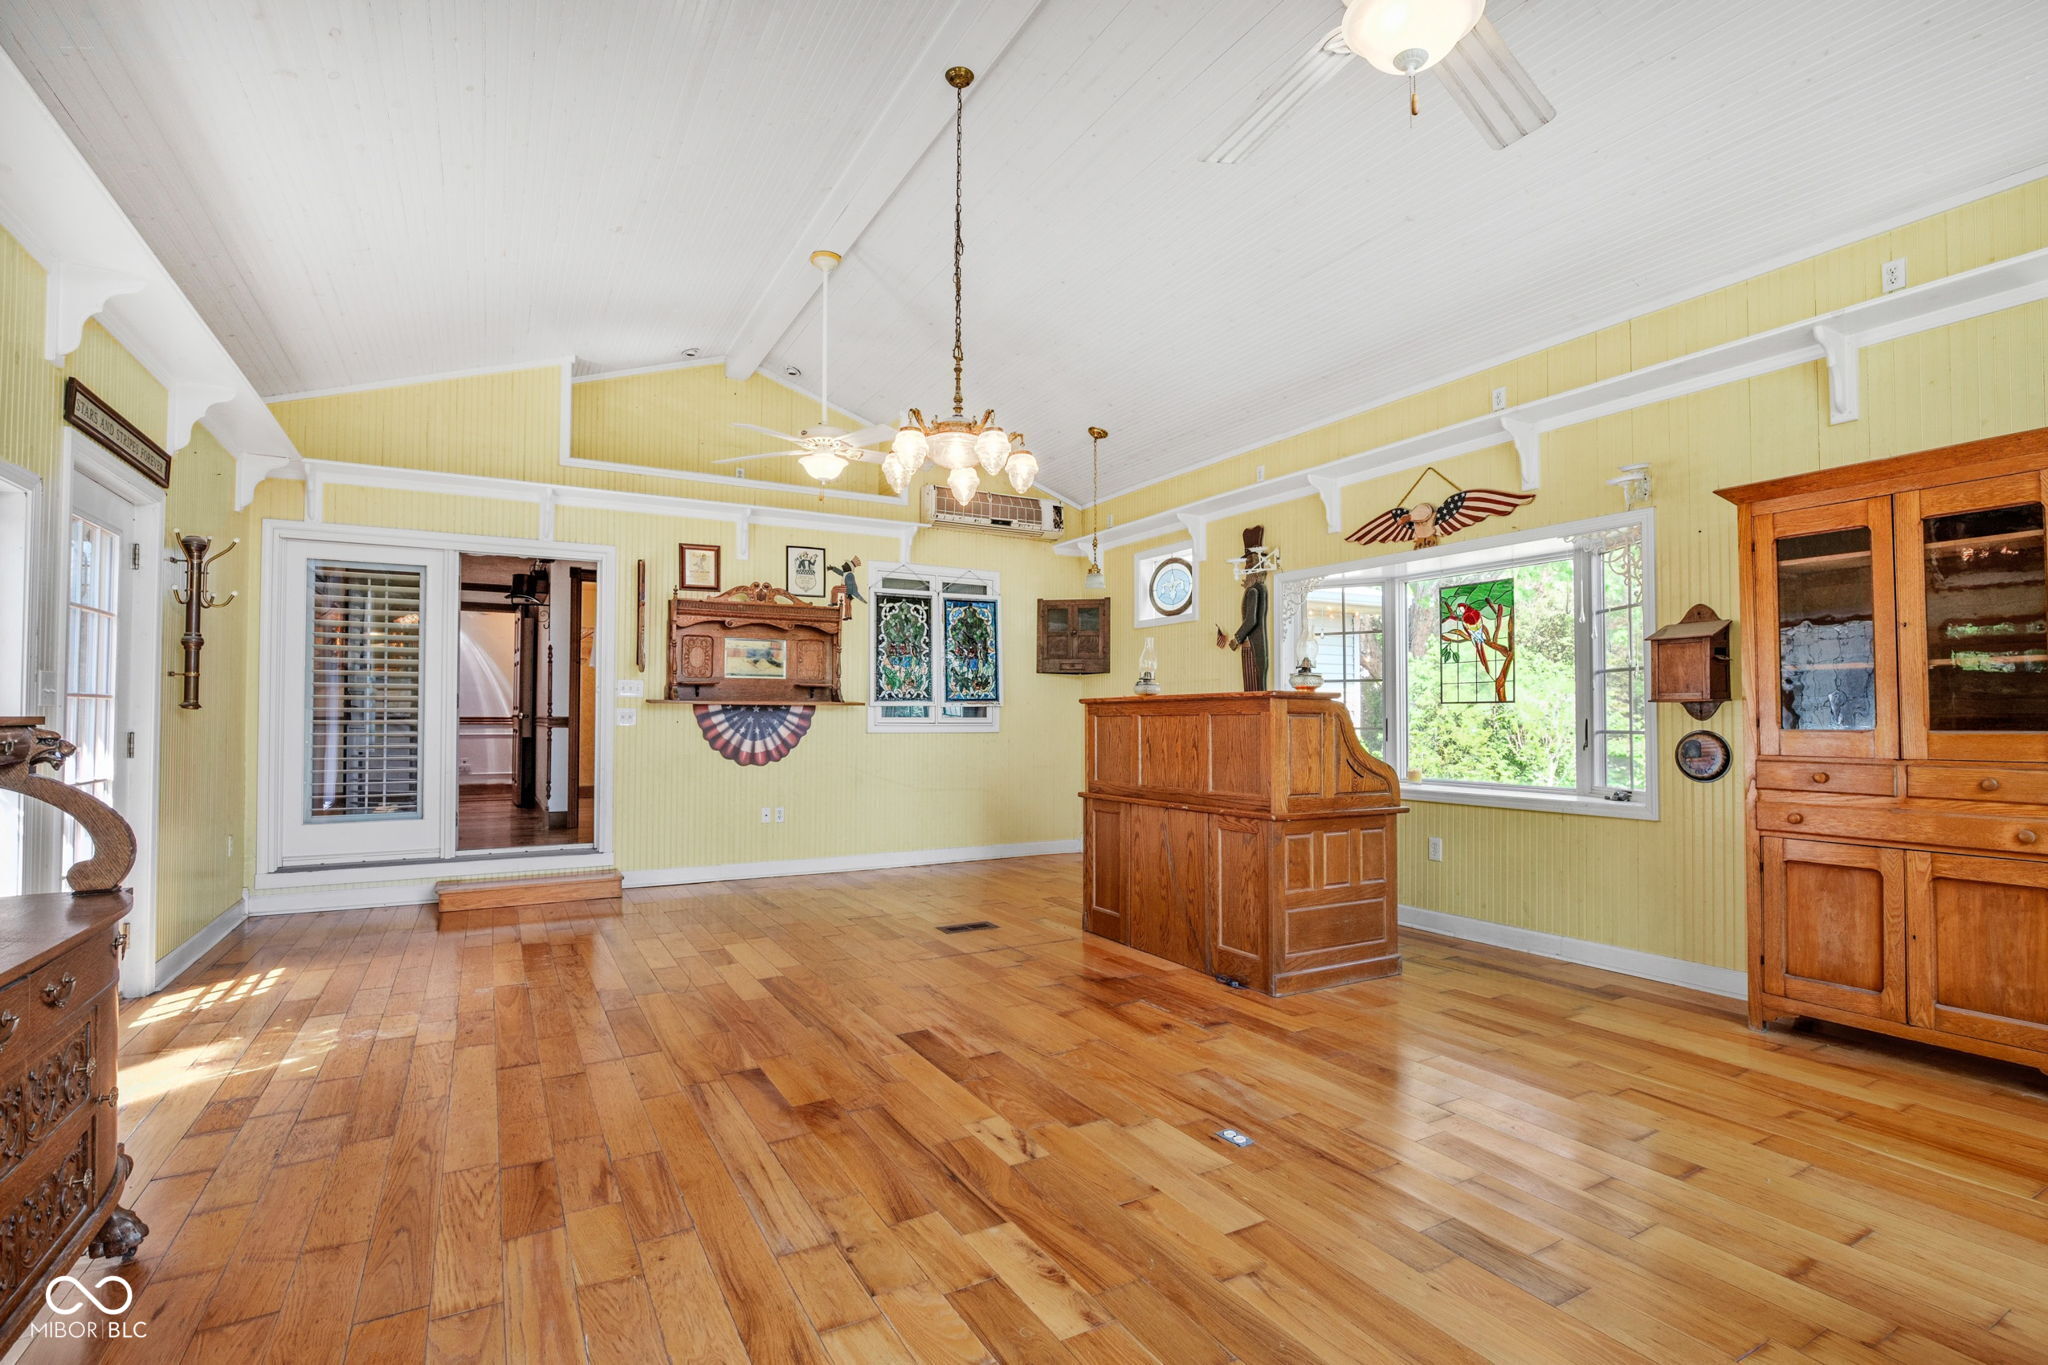
Dining room with vaulted white ceiling, honey-colored wood floors, and vintage wooden cabinetry.
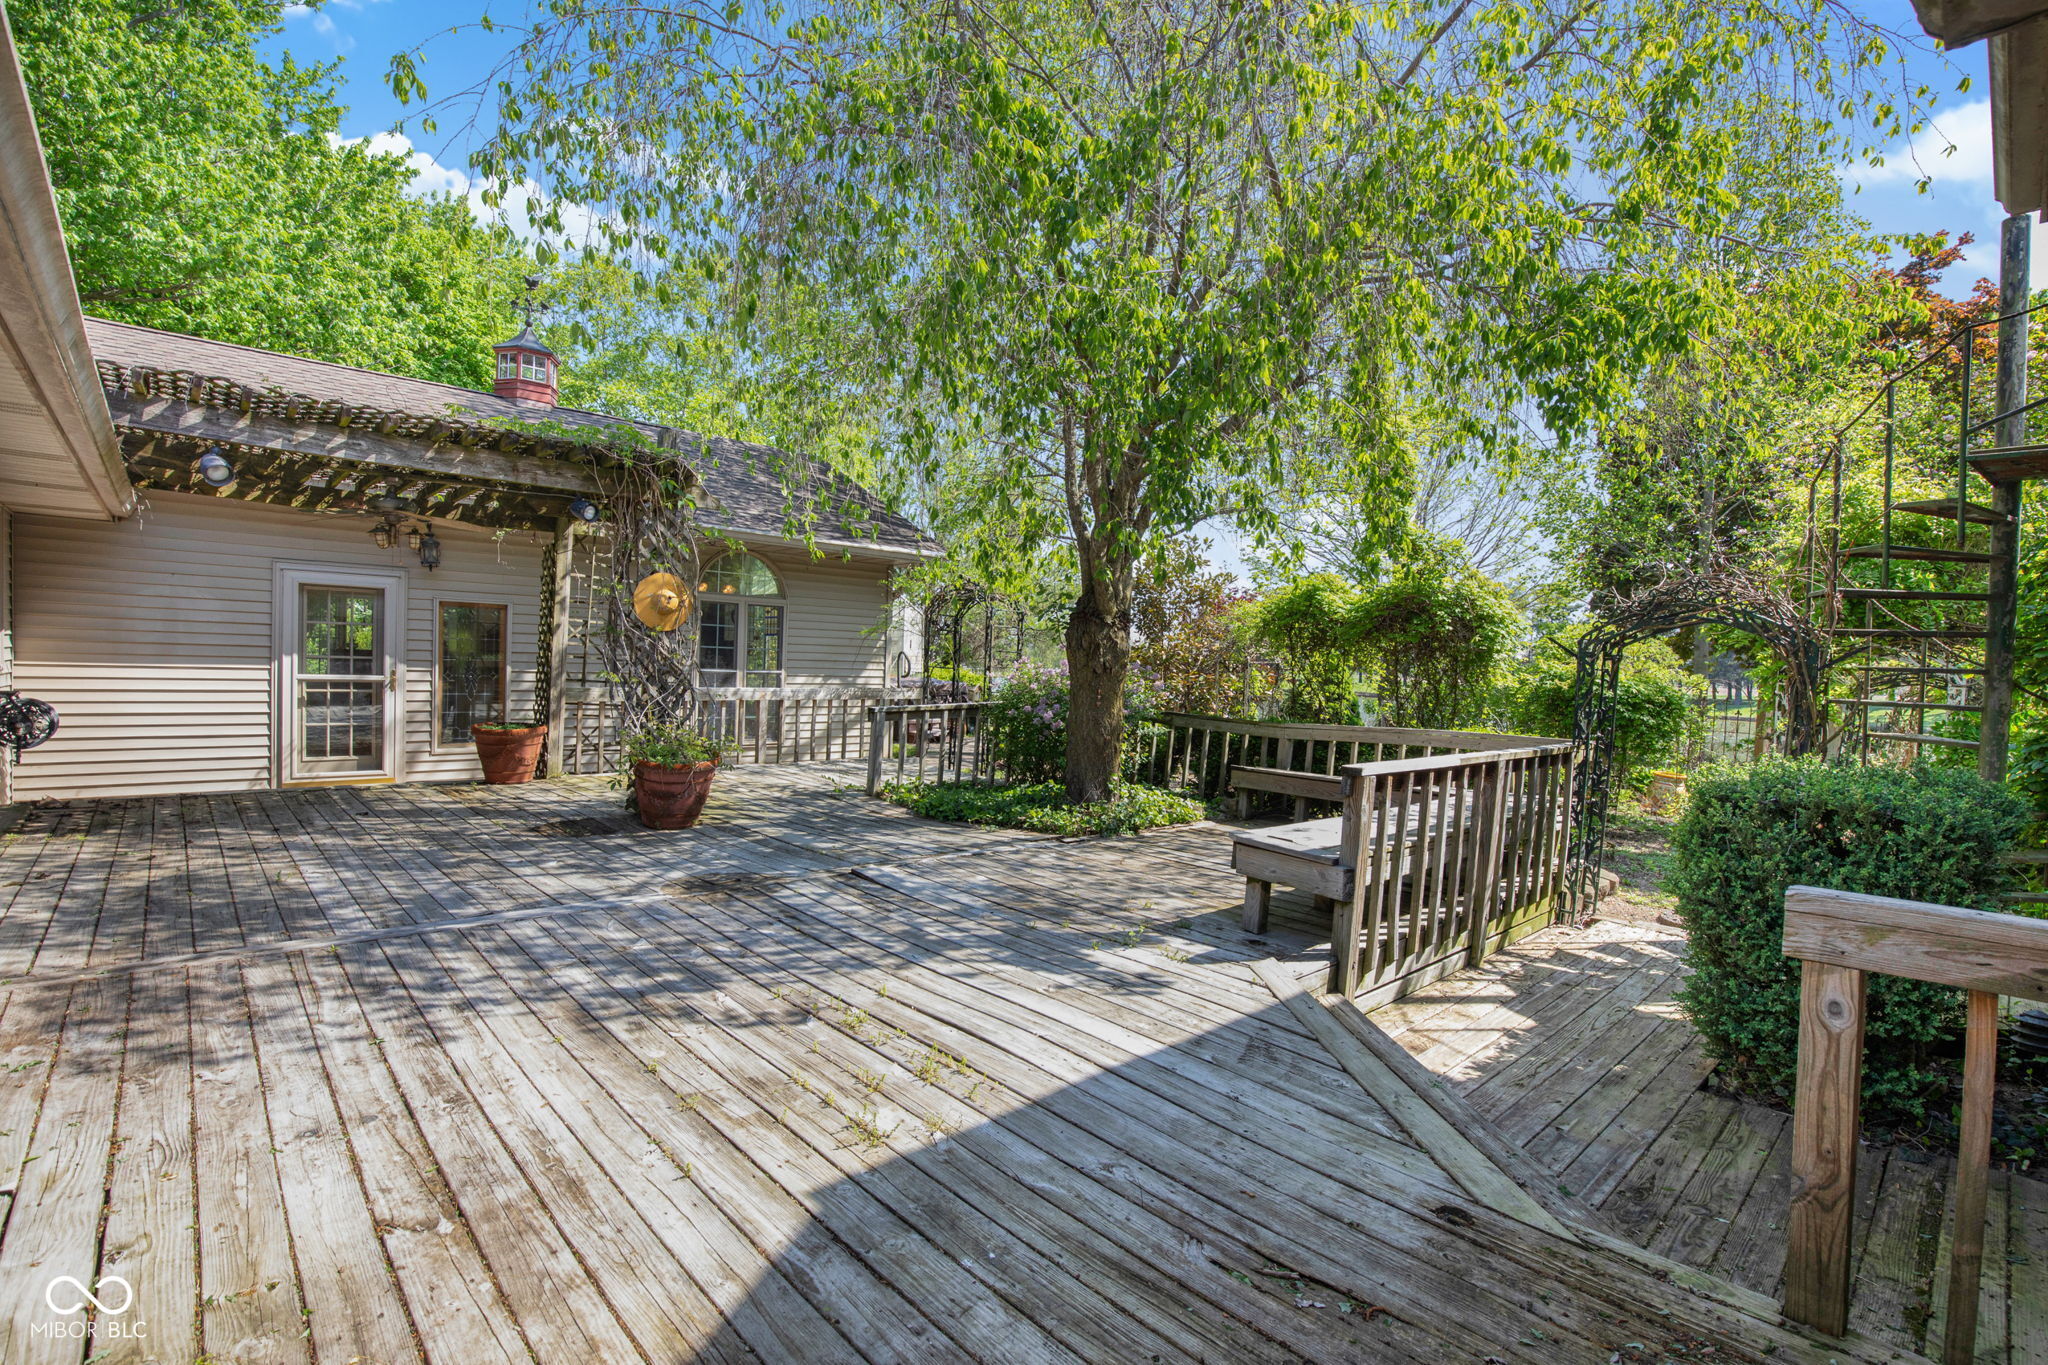
Weathered wooden deck beside a home, shaded by a large tree and surrounded by garden greenery.
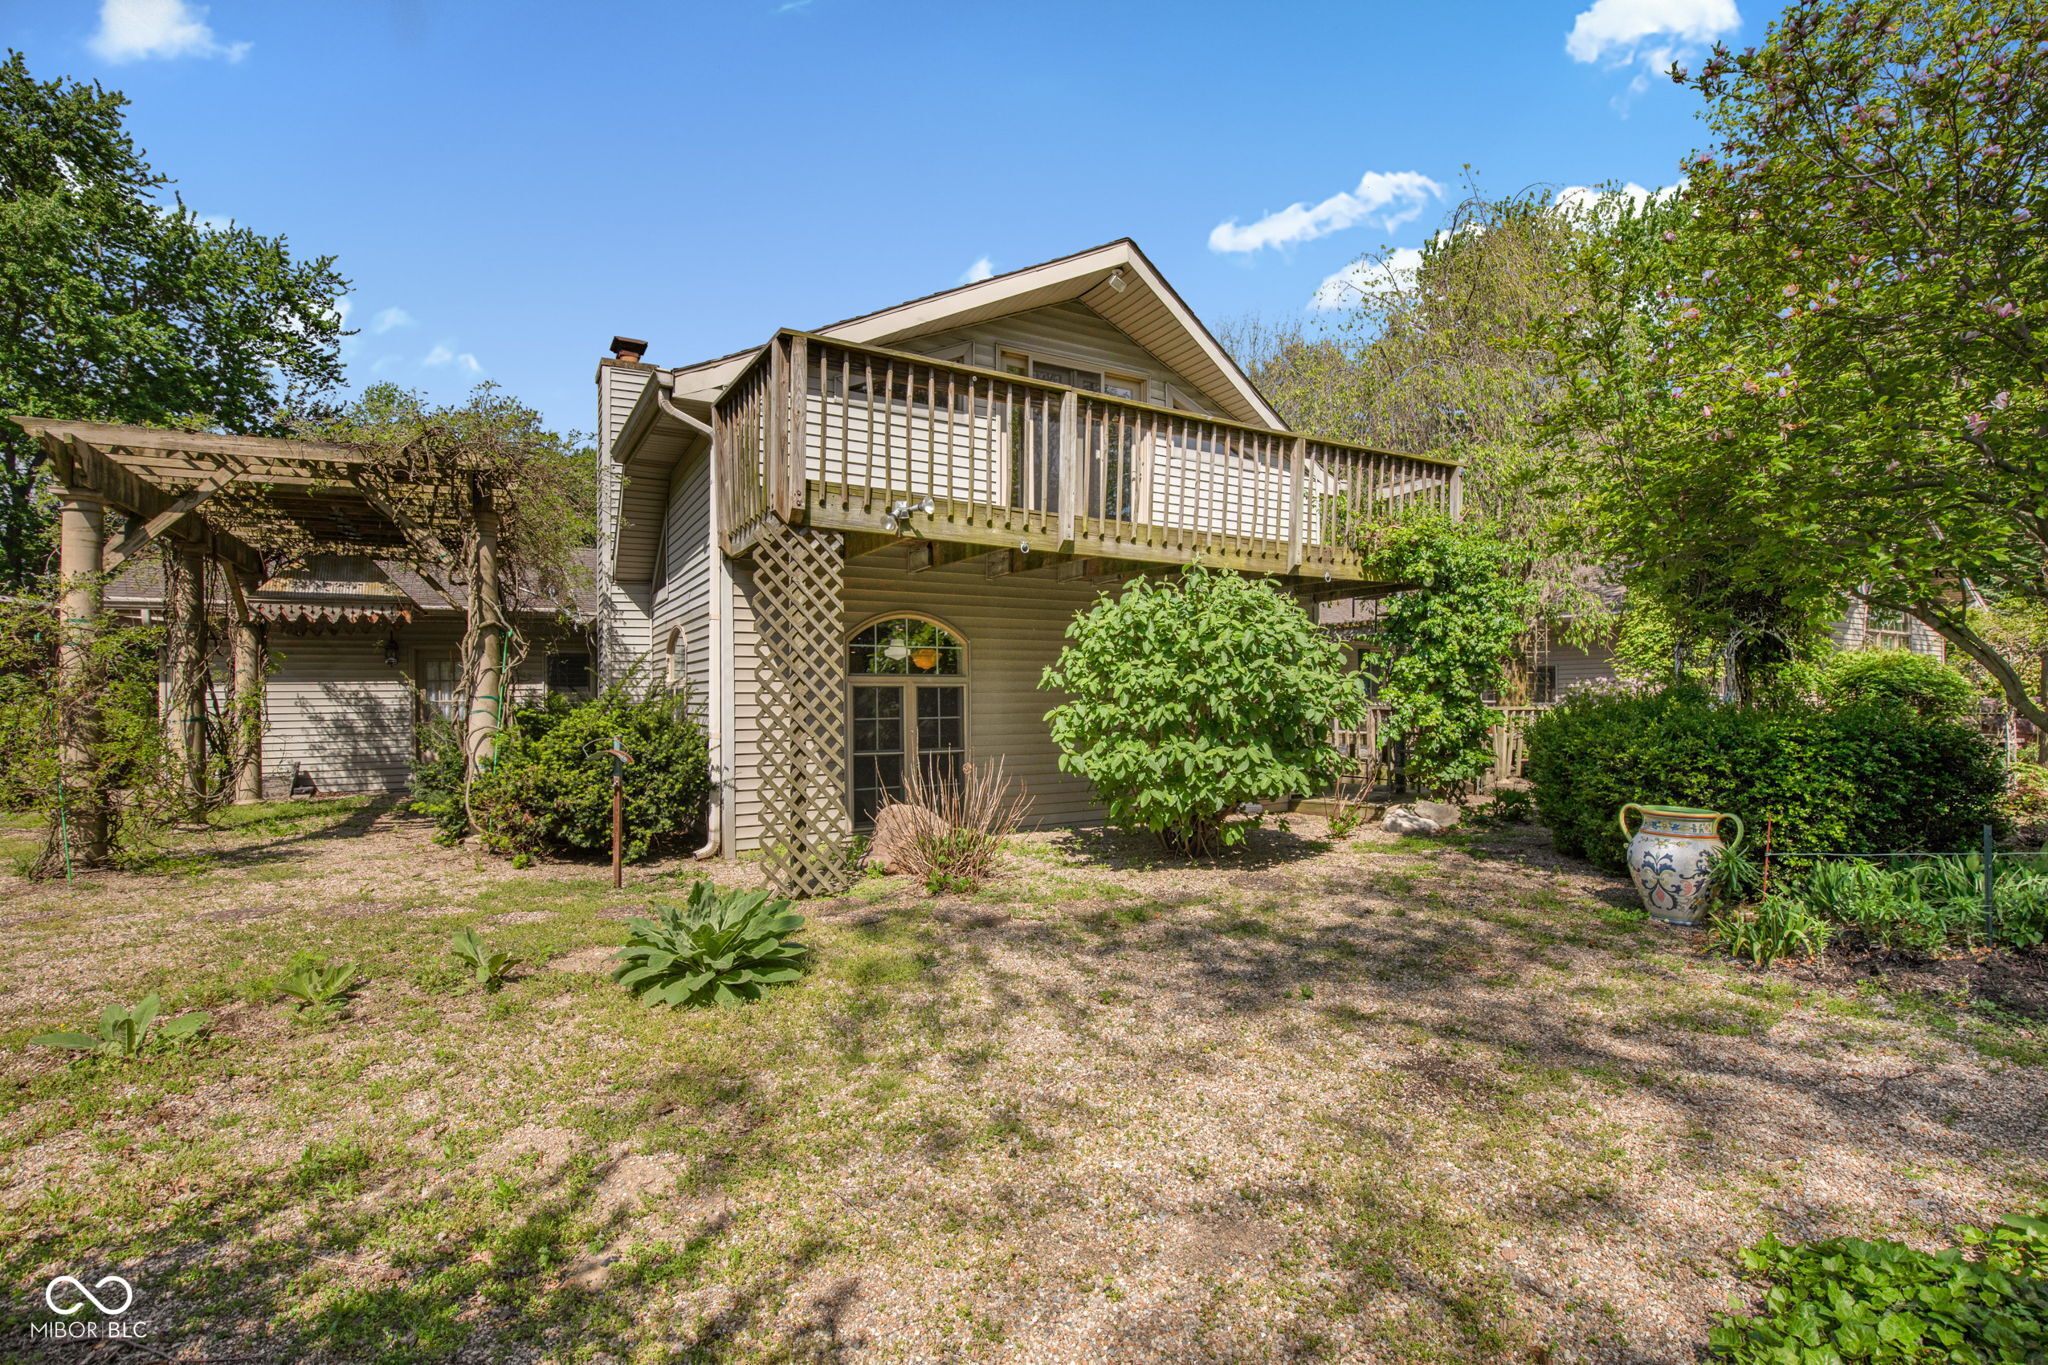
Two-story home with a broad wooden balcony, pergola, and landscaped yard.
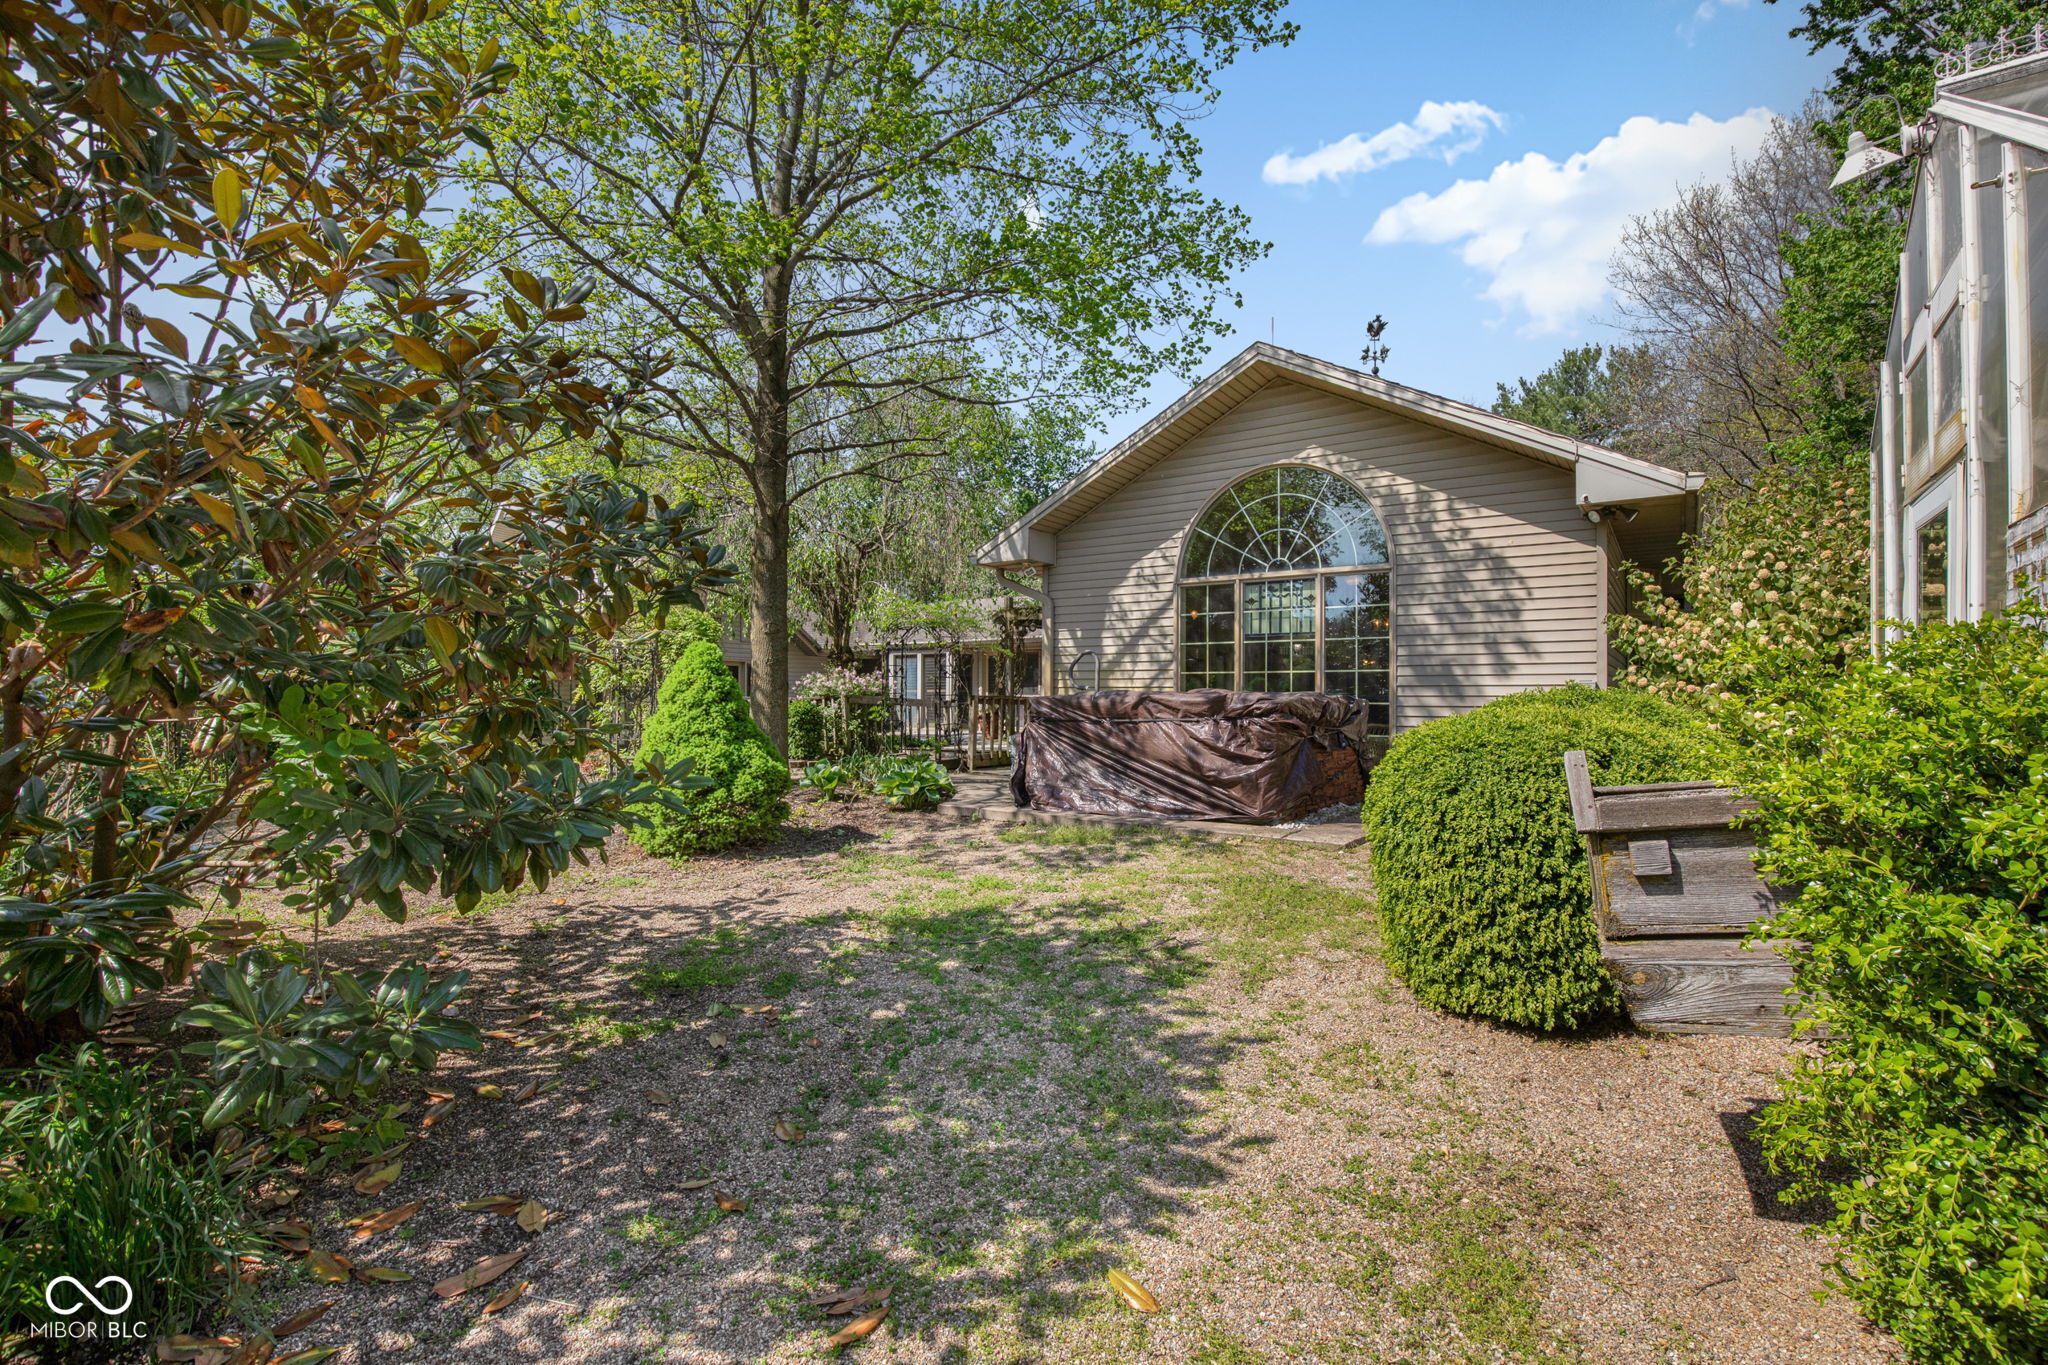
Rear exterior of a home with an arched window, covered hot tub, and landscaped yard.
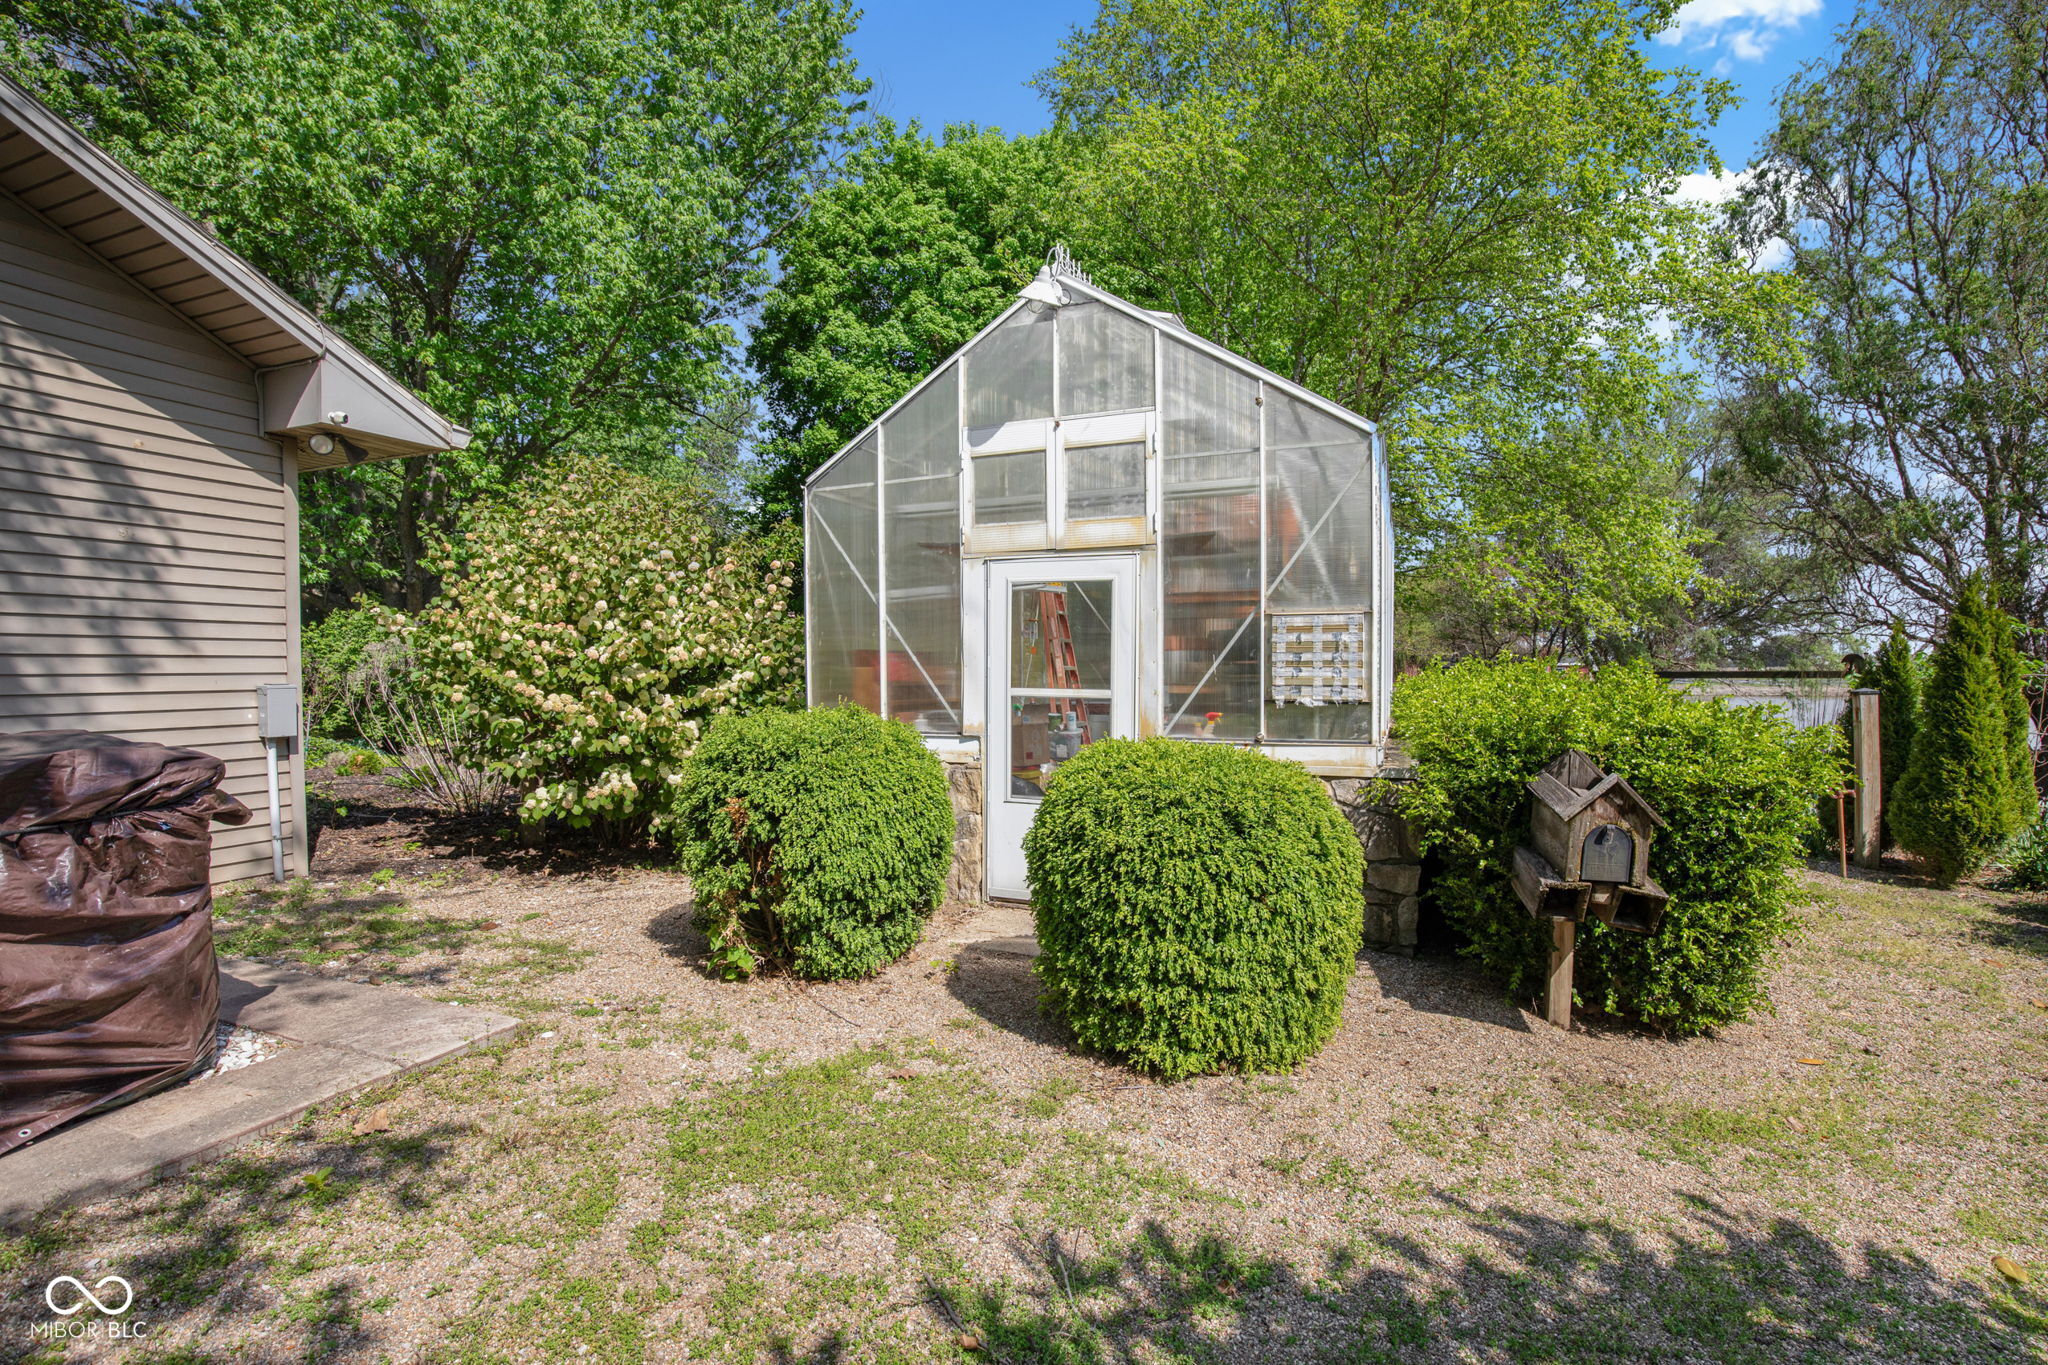
Greenhouse surrounded by trimmed shrubs beside a home, with a small birdhouse in the yard.
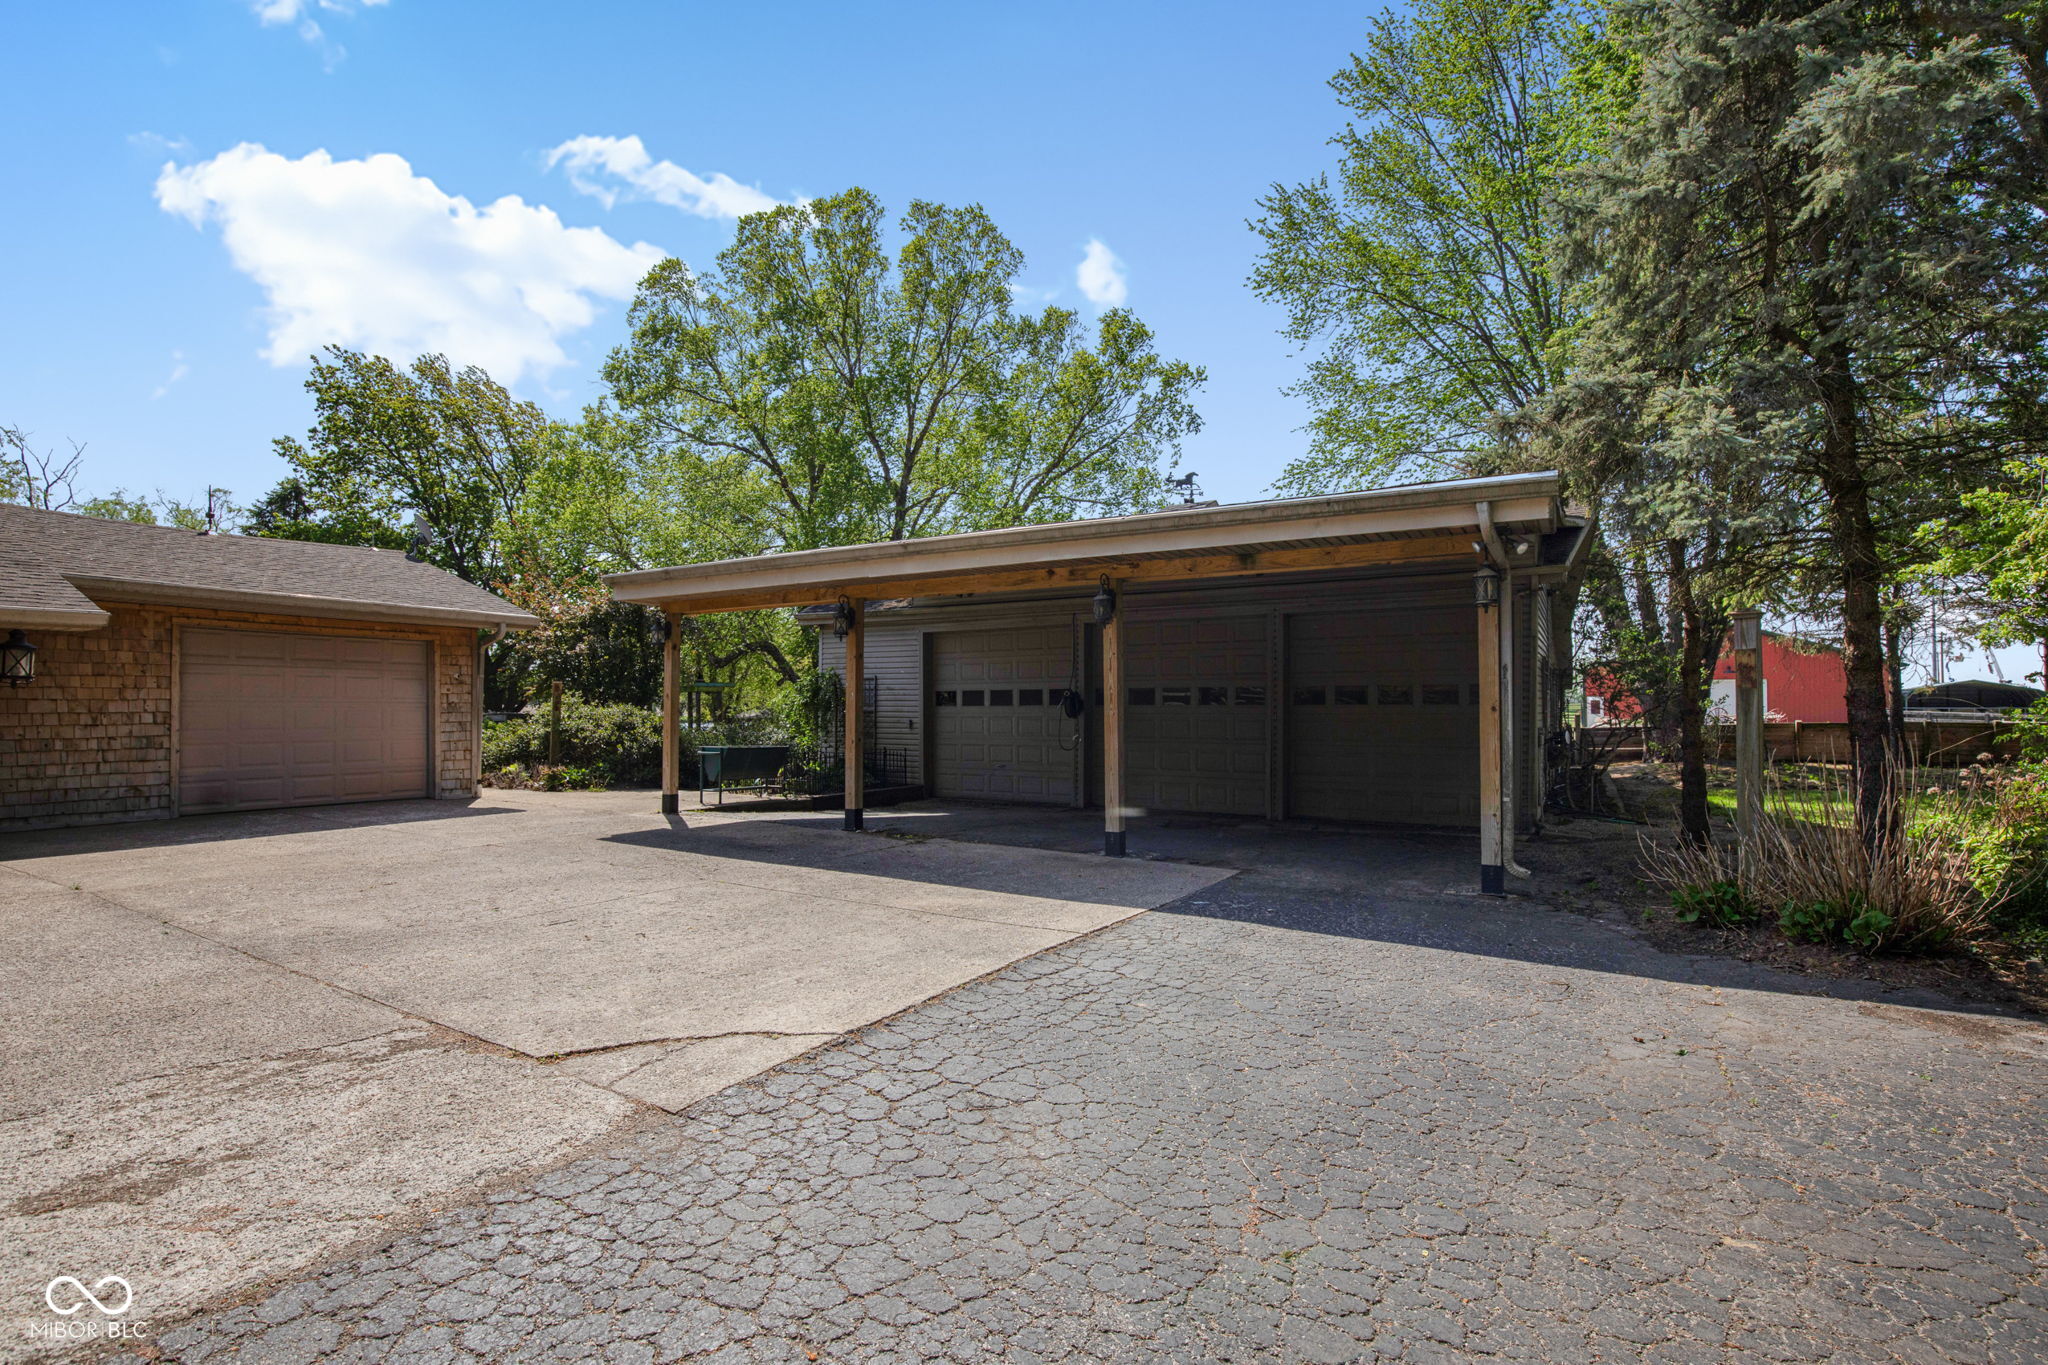
Detached multi-bay garage with a broad covered parking area and paved driveway.
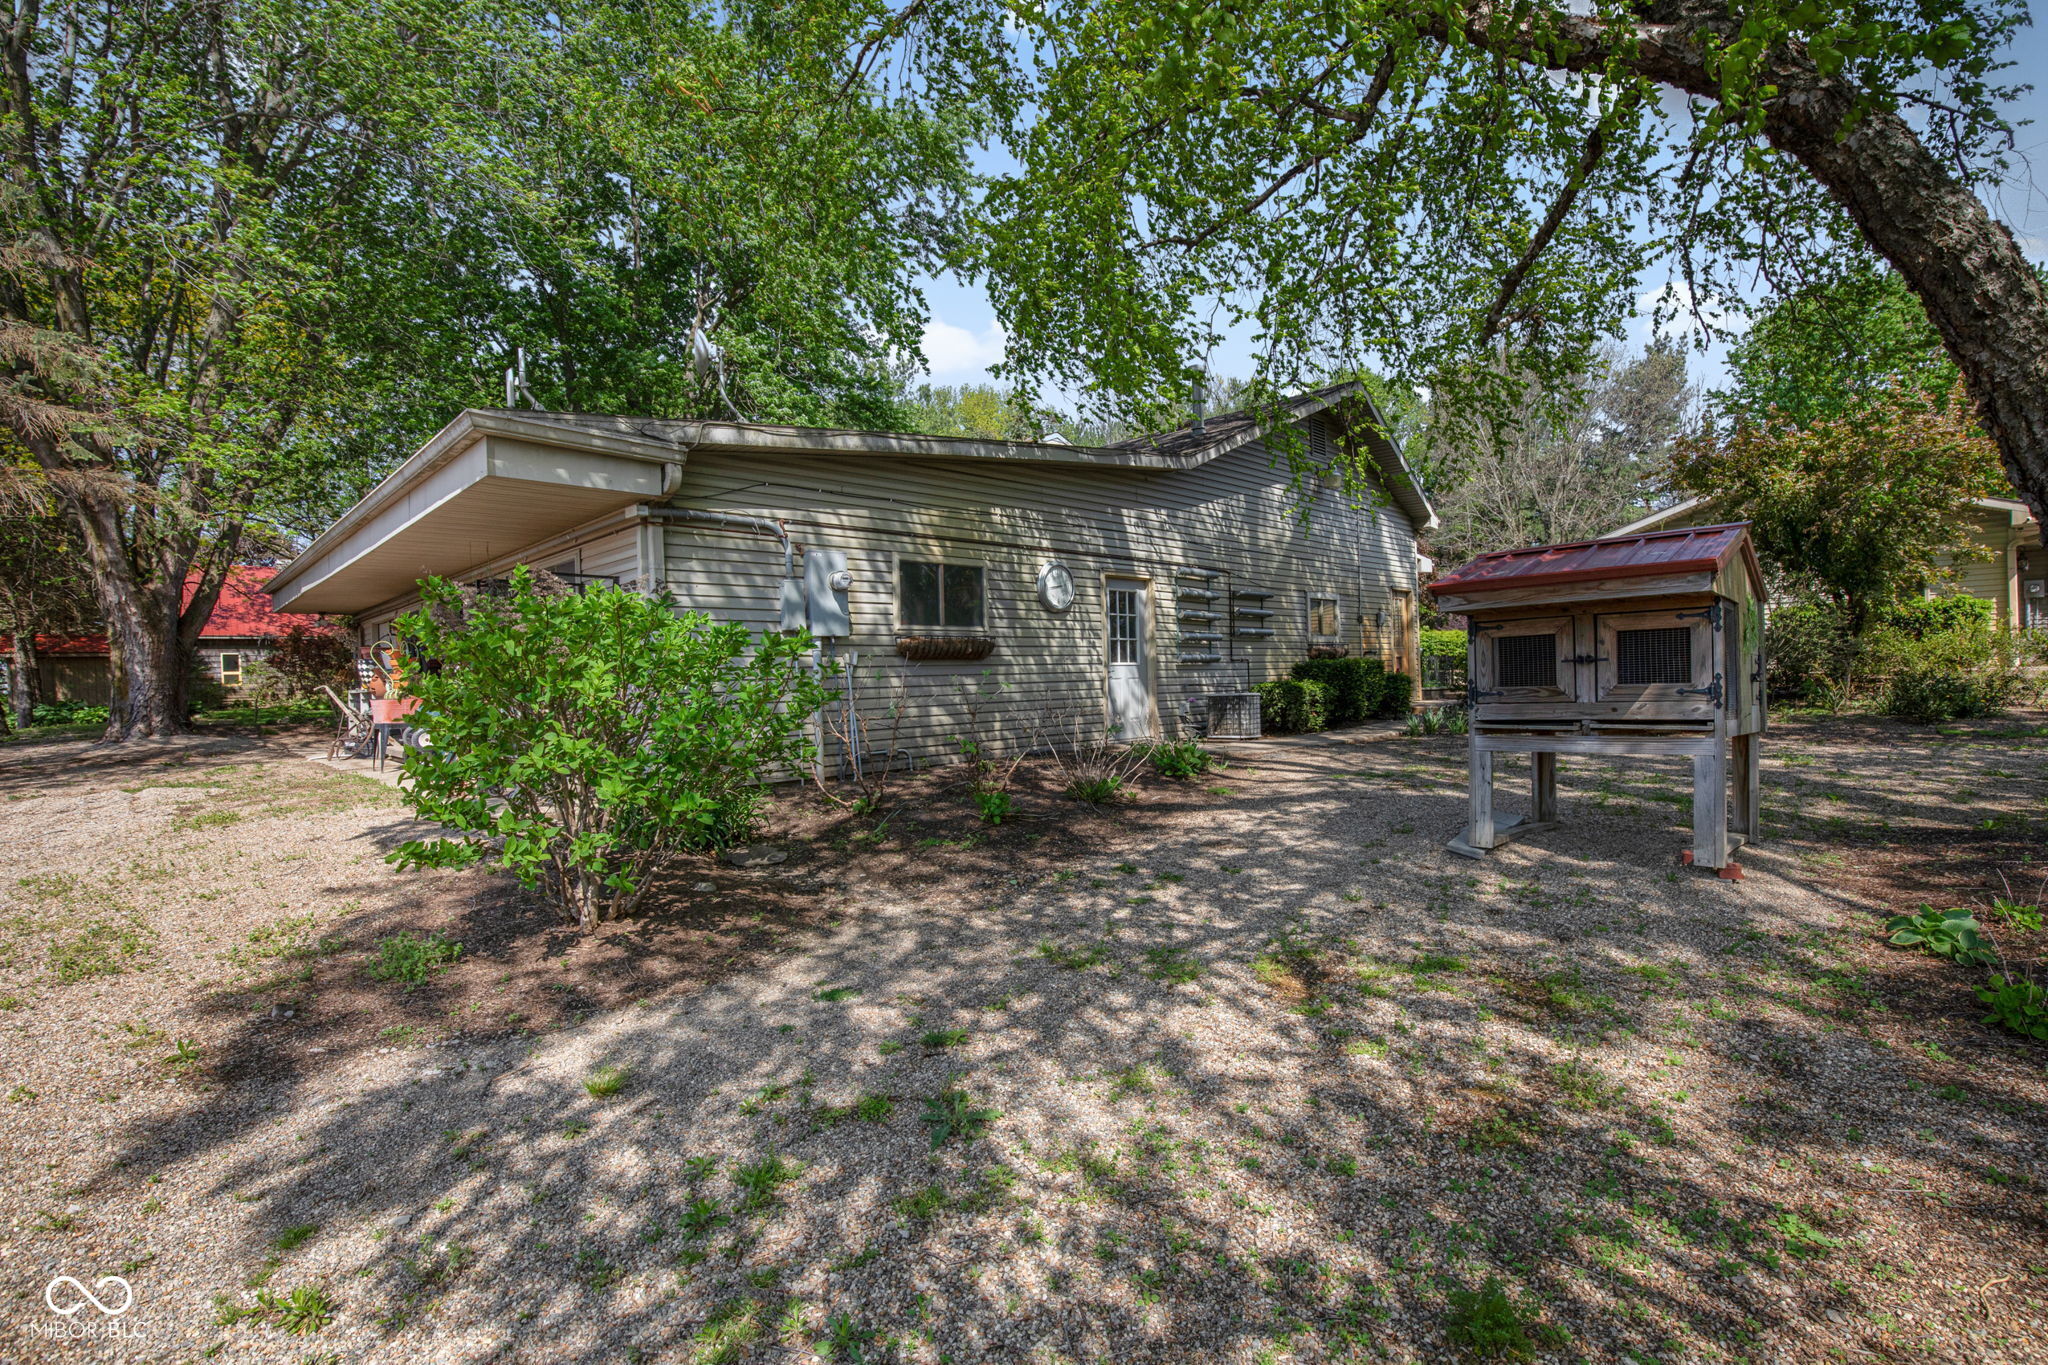
Gray-sided home beneath mature trees, with a gravel yard and raised wooden enclosure.
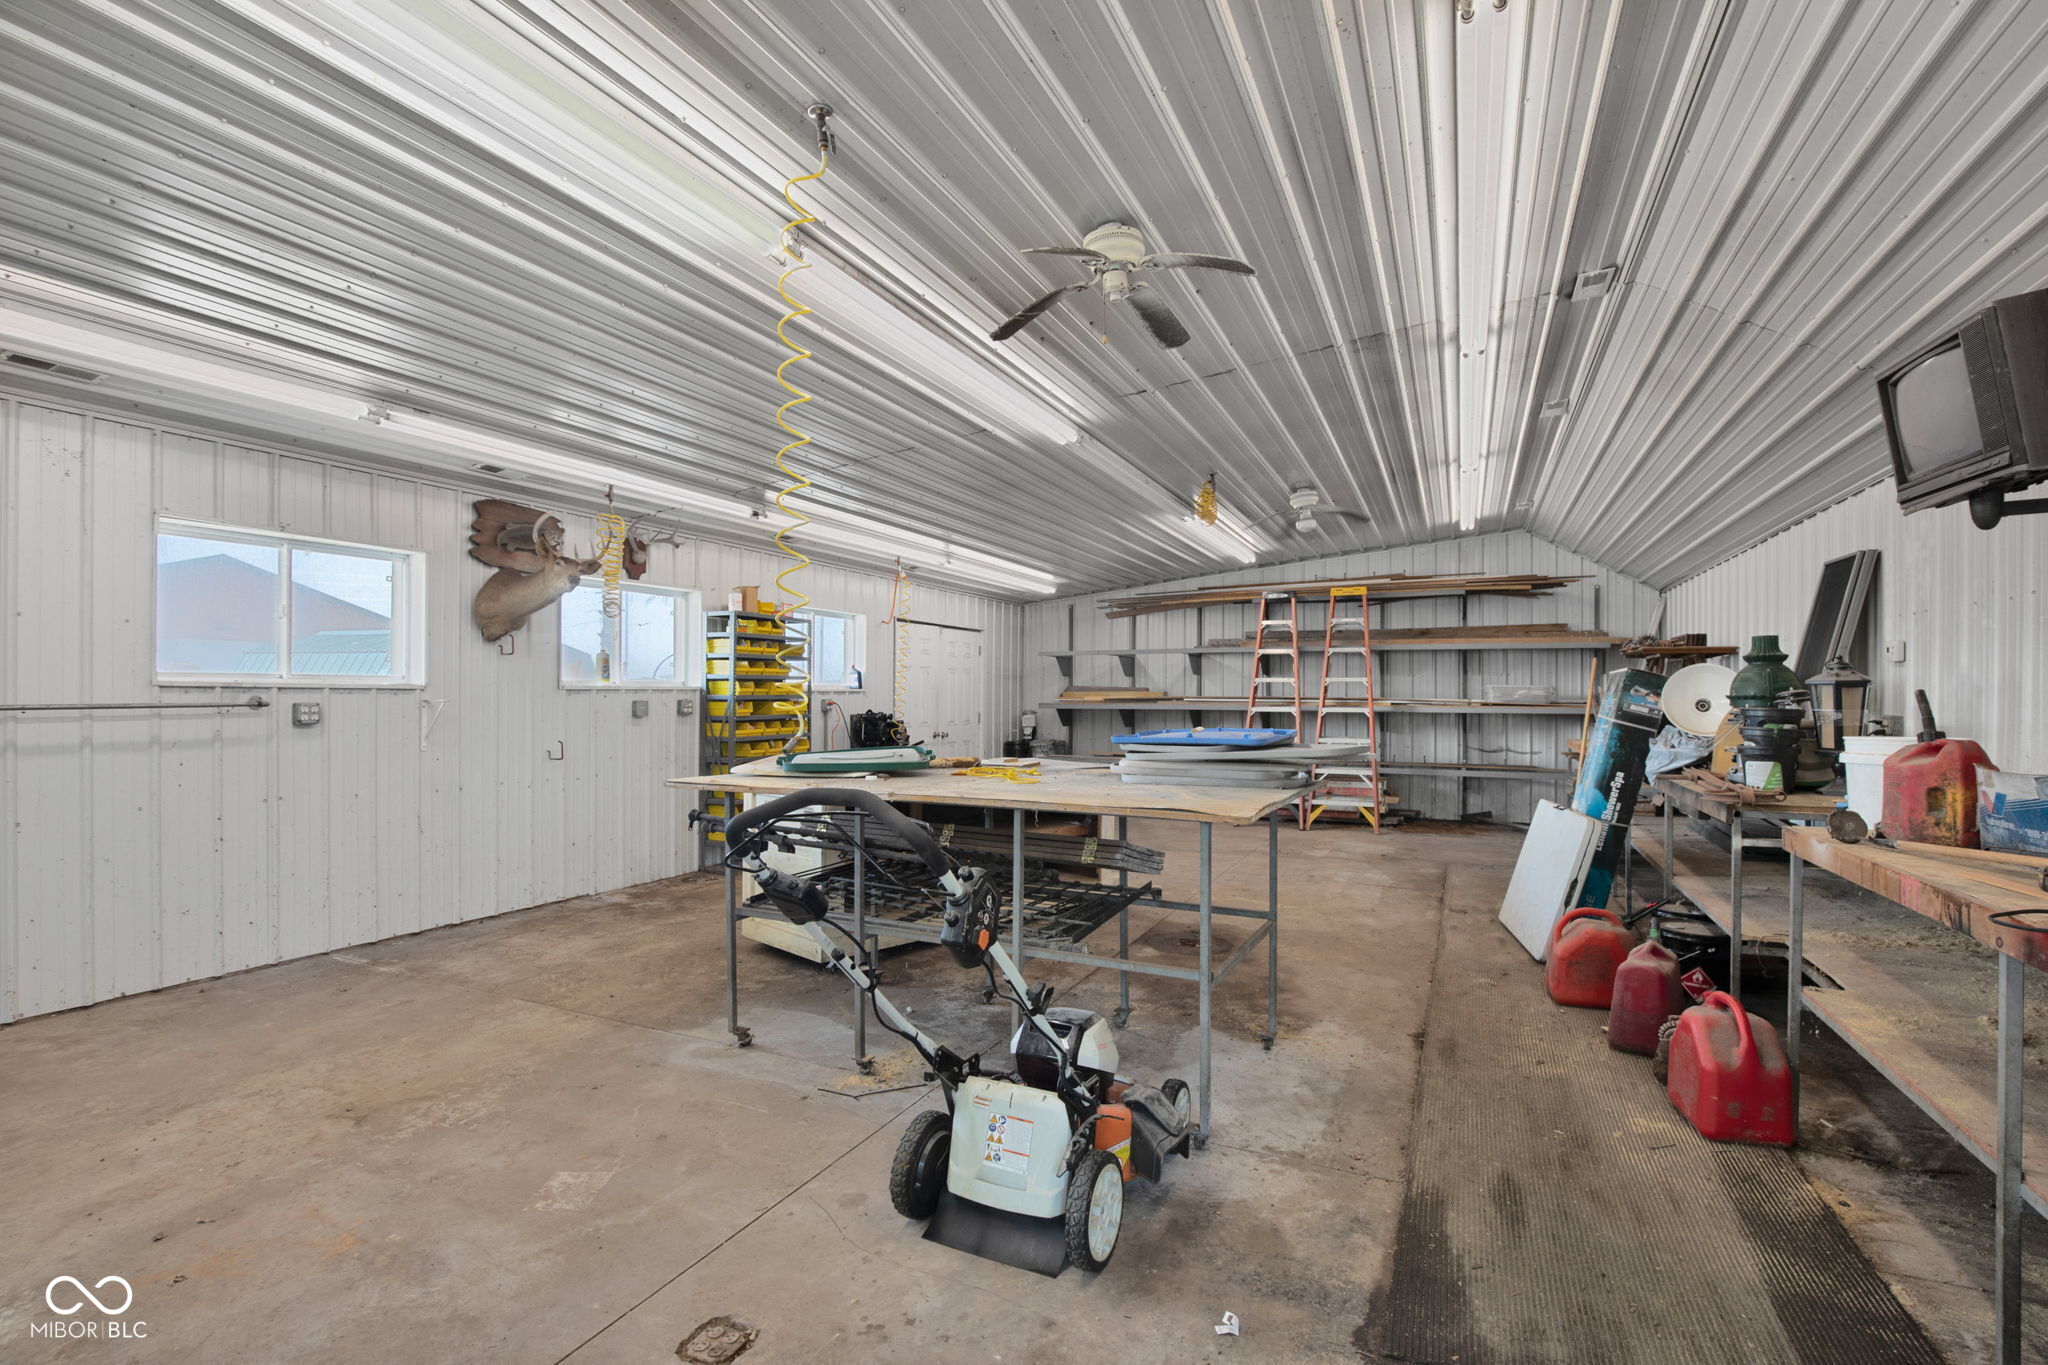
Large workshop with metal walls, shelving, workbenches, and yard equipment.
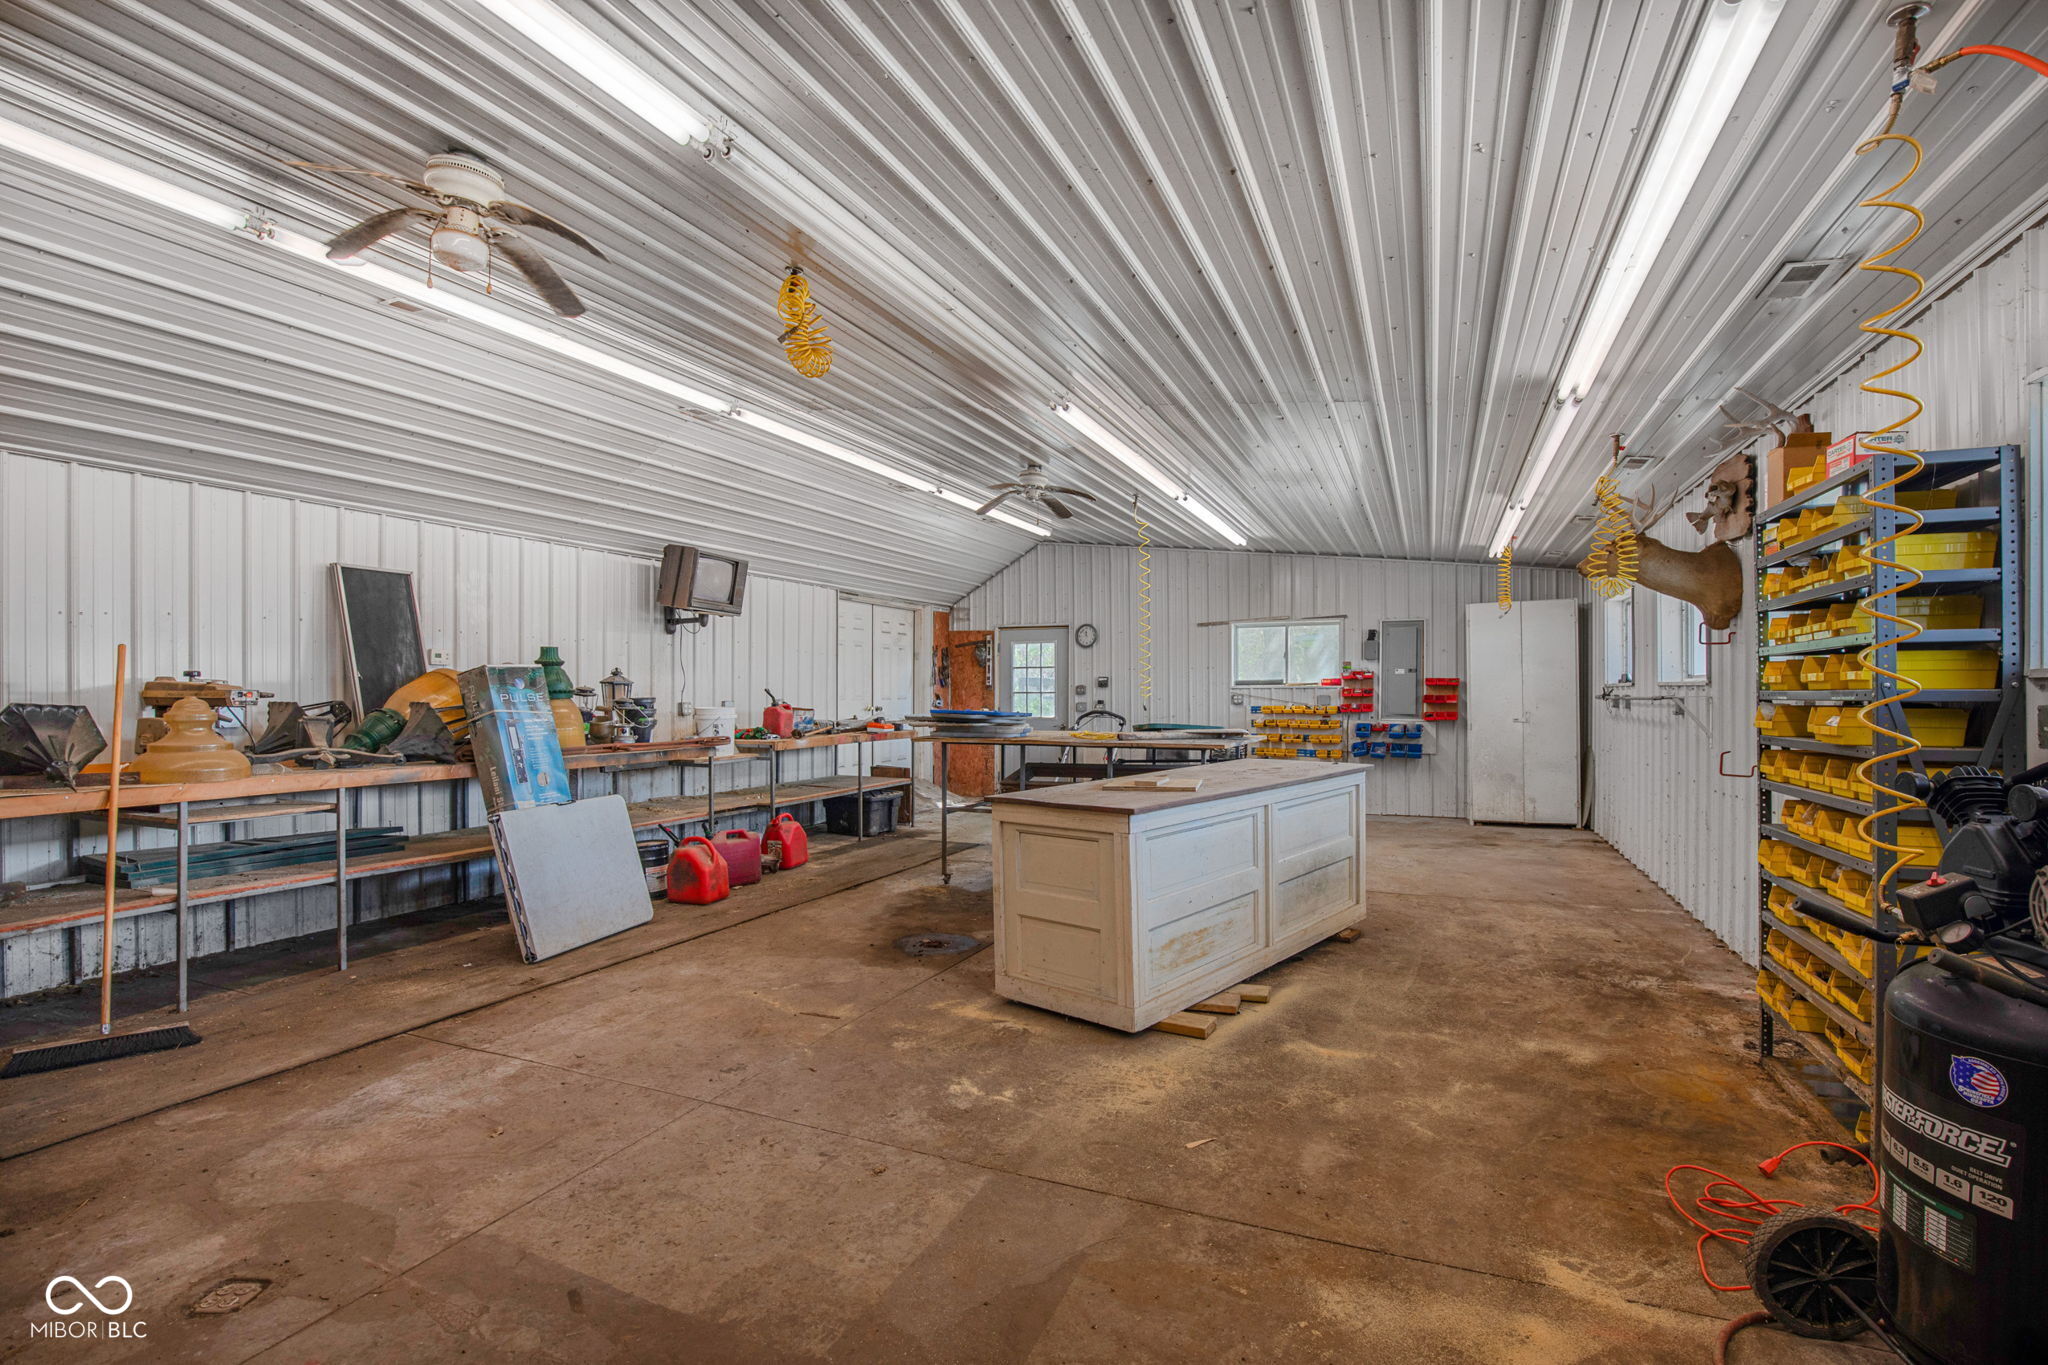
Workshop with workbenches, tool storage, a central work island, and a mounted deer head.
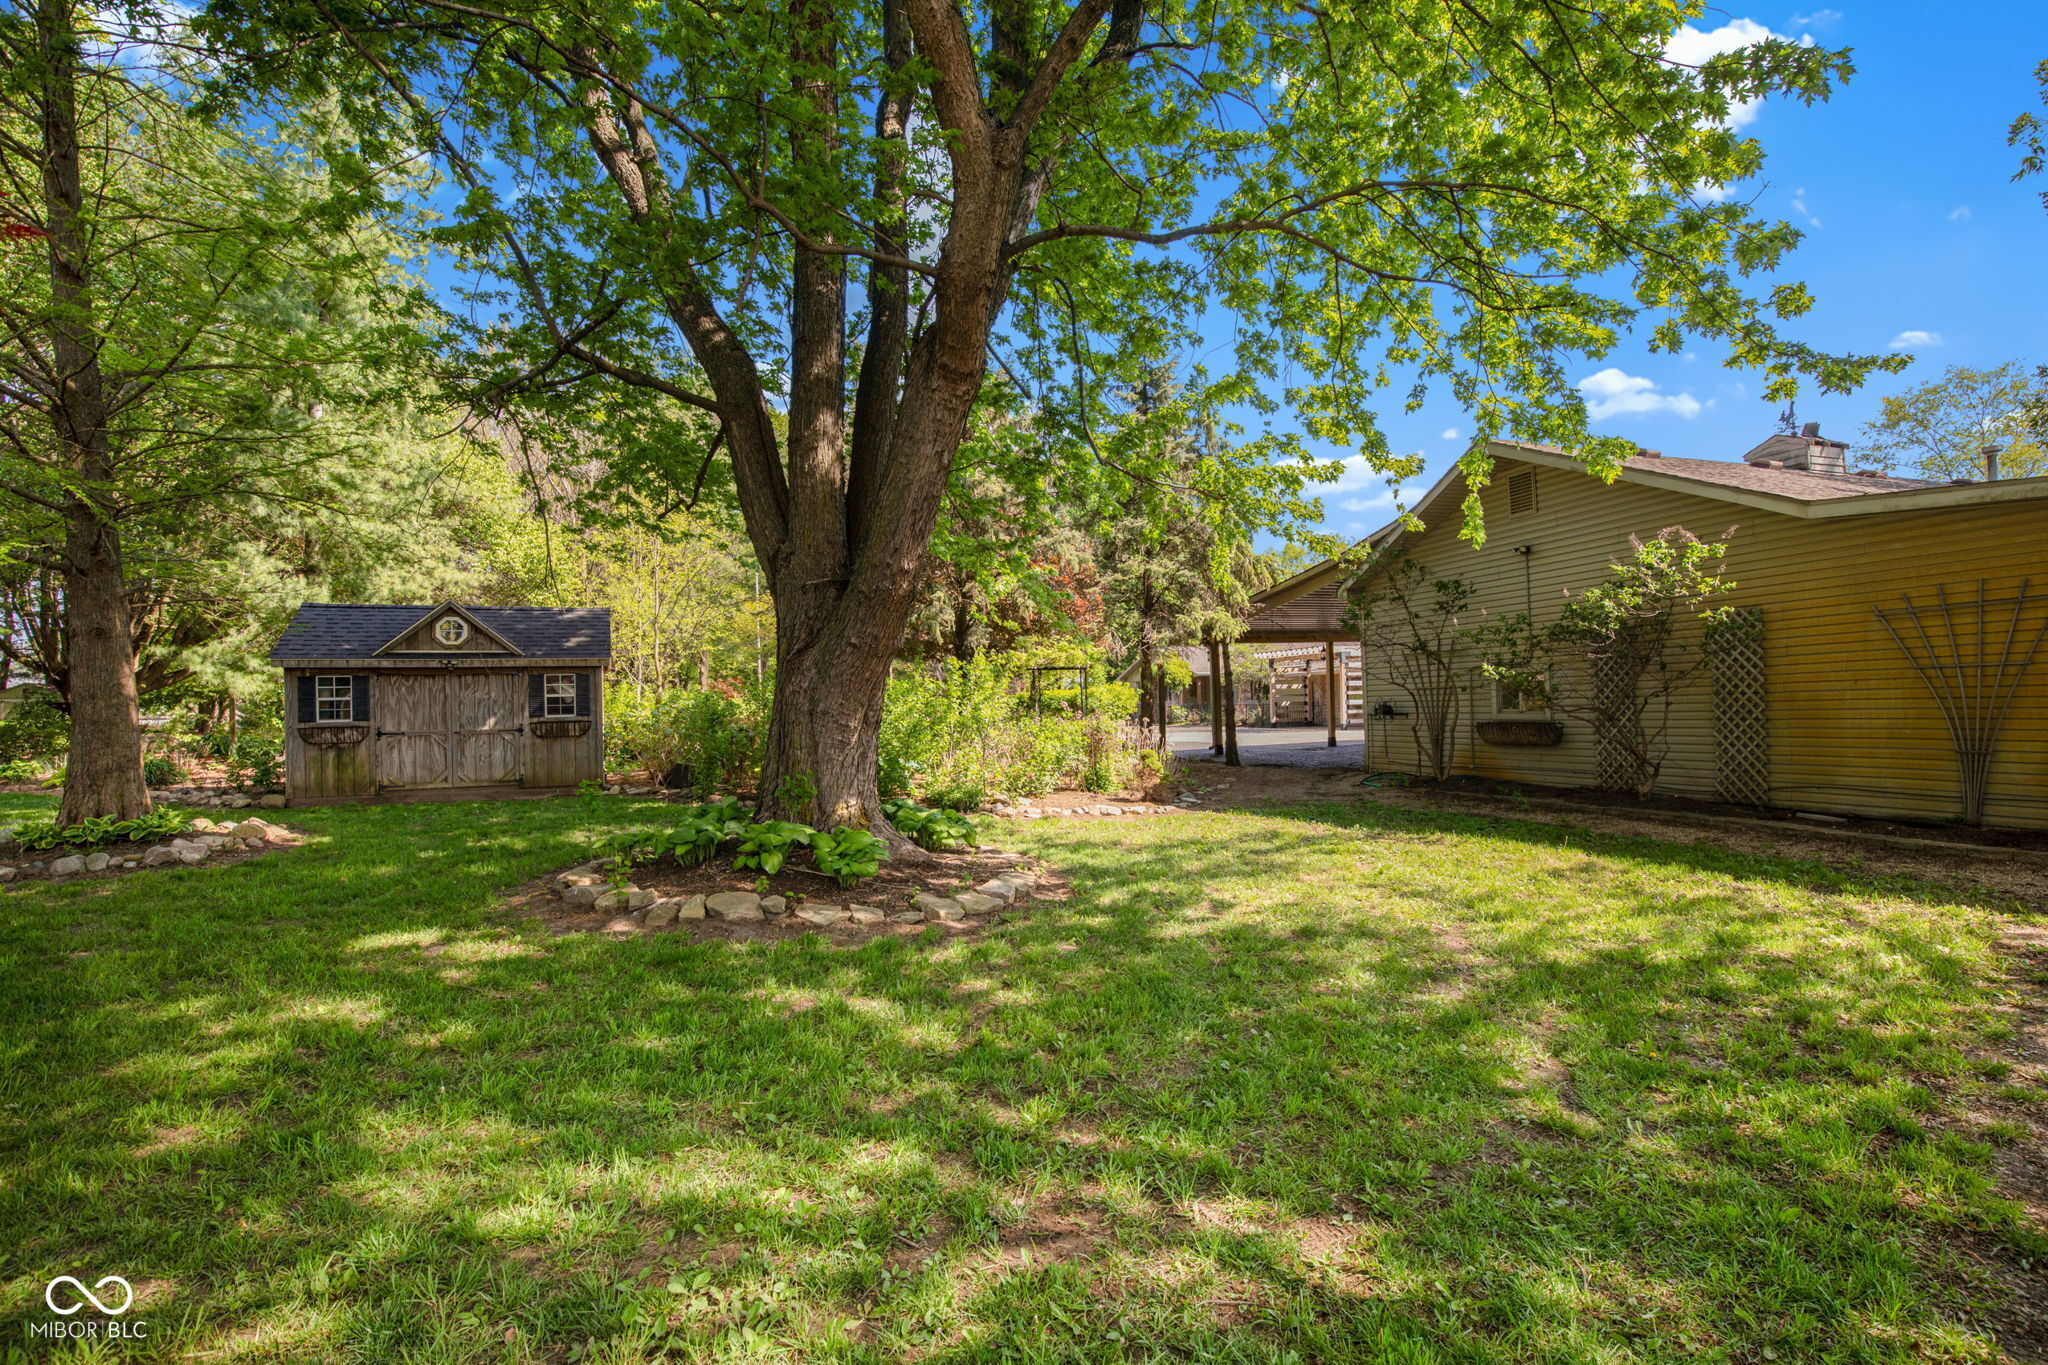
Shaded backyard with a small wooden shed, mature trees, and the side of a house.
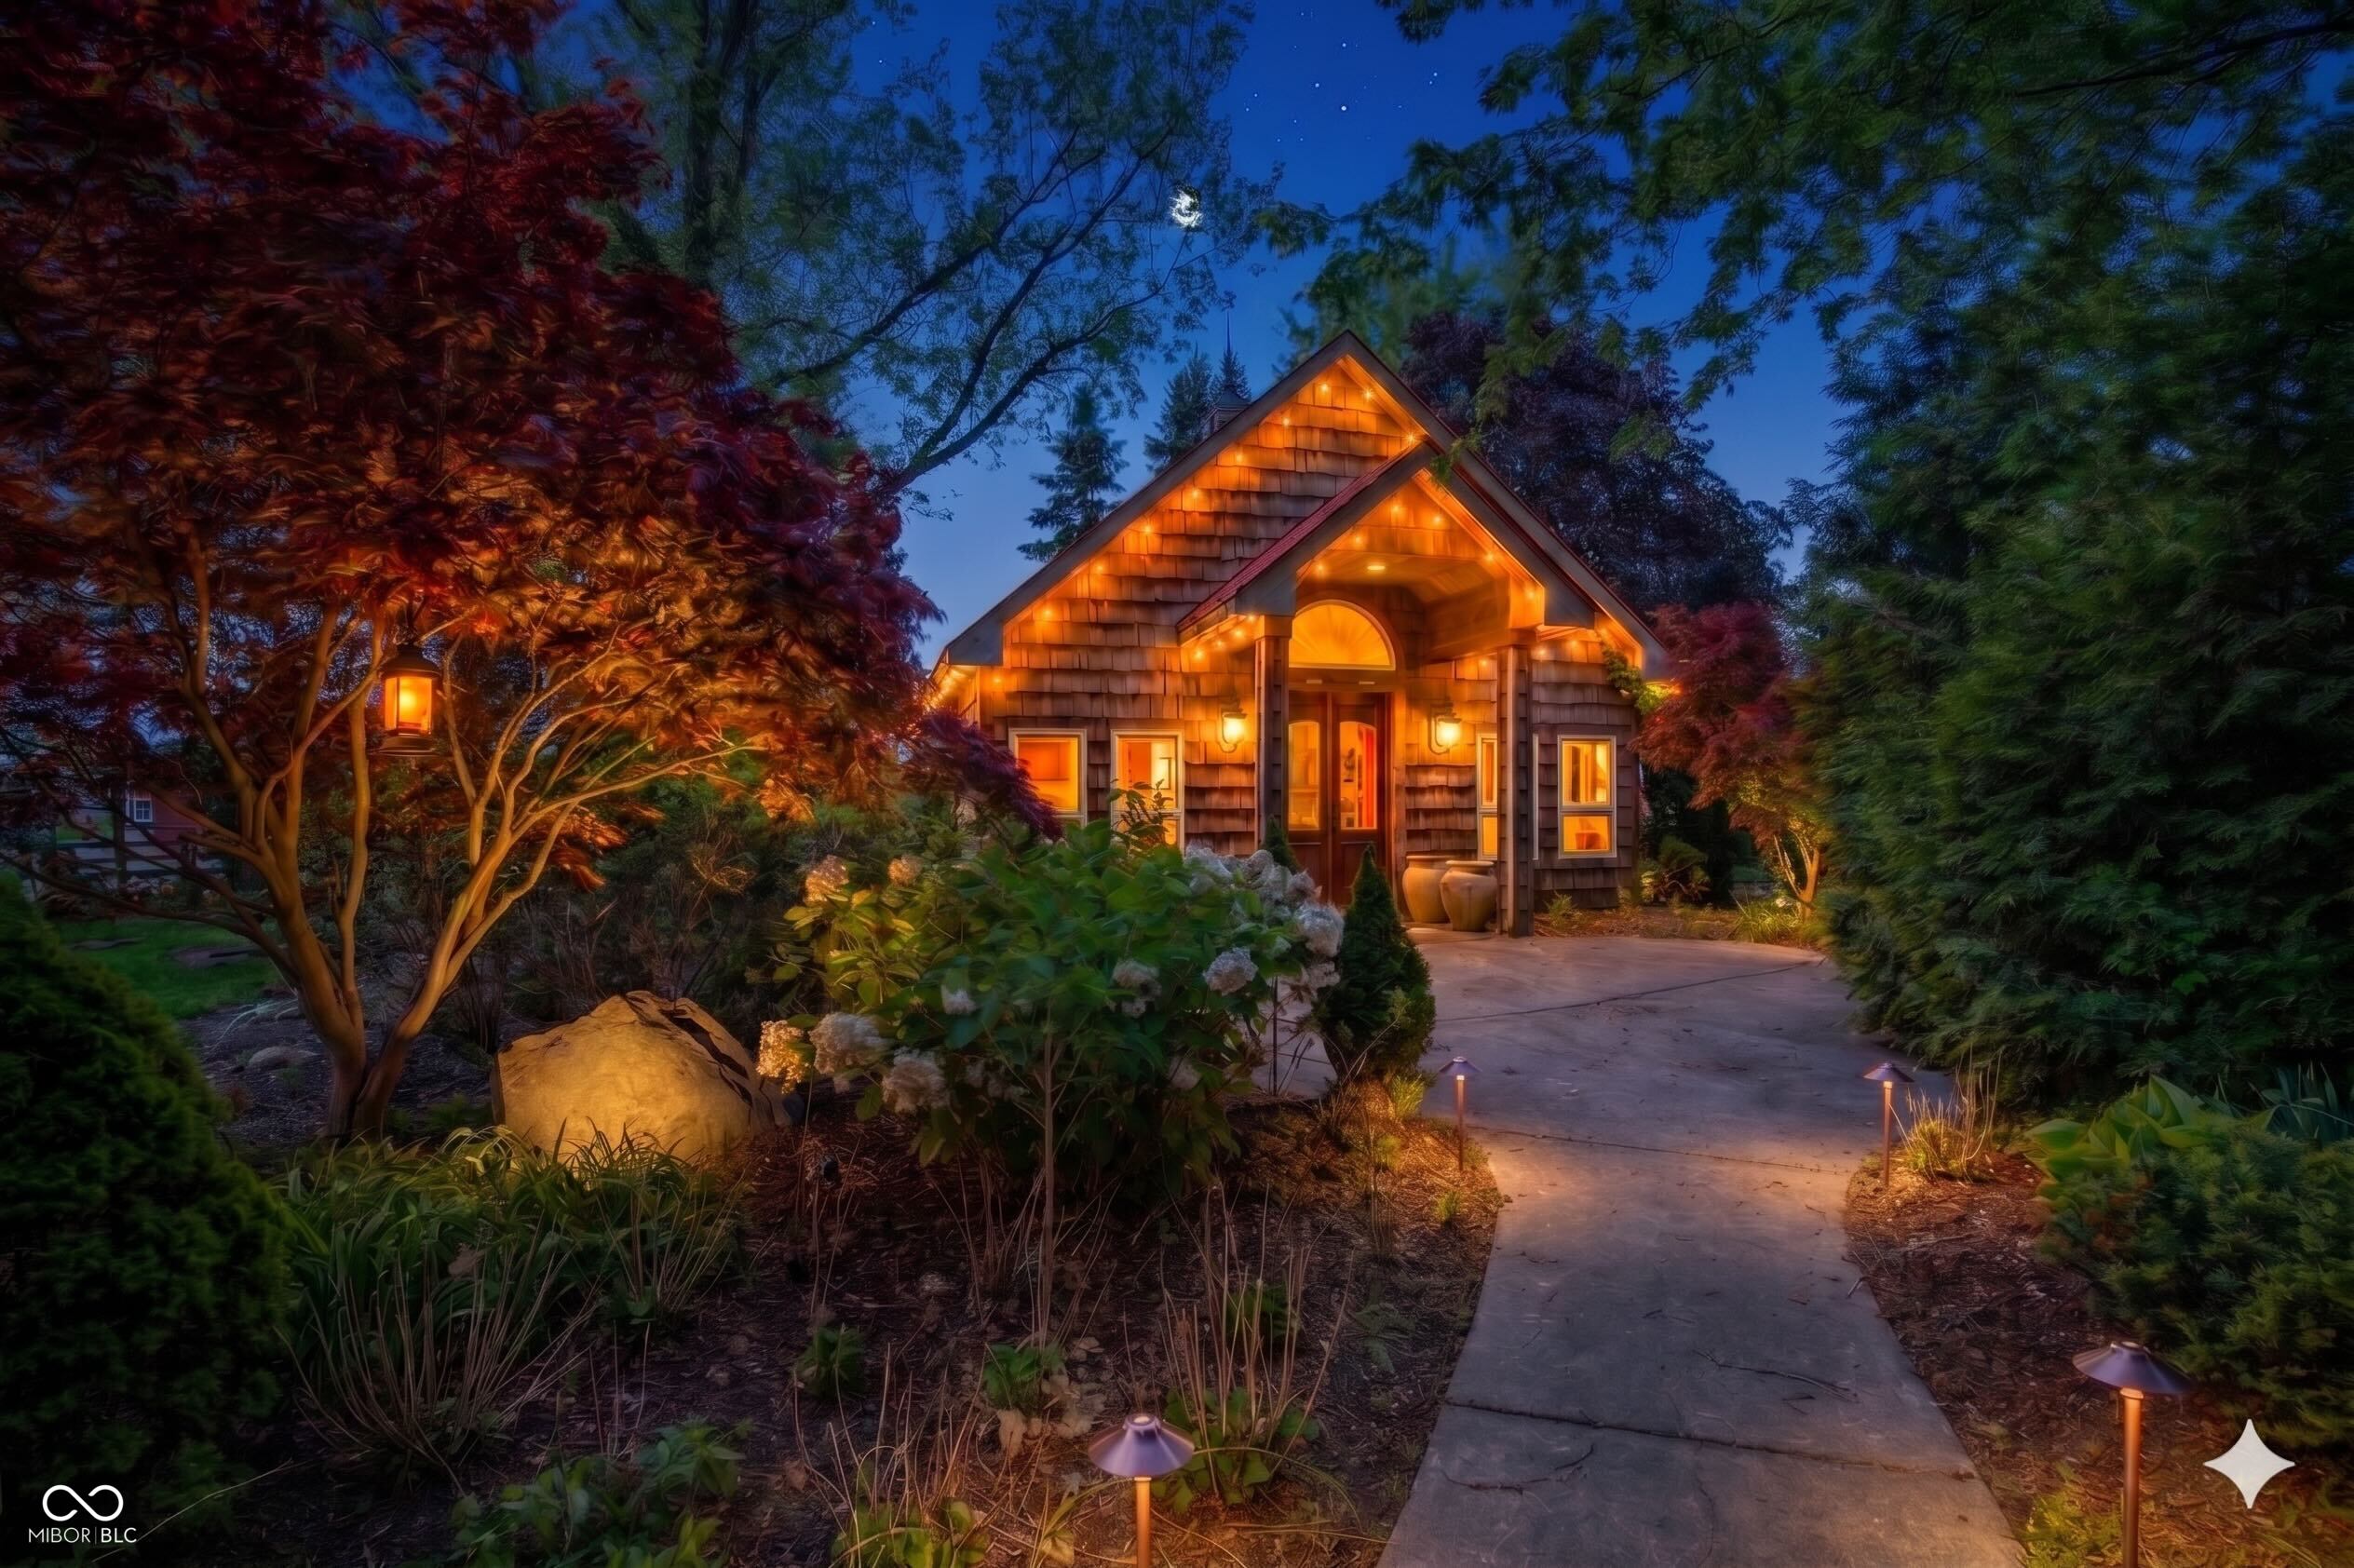
Wood-shingled home glowing with warm lights, framed by landscaped trees and a curved concrete walkway.
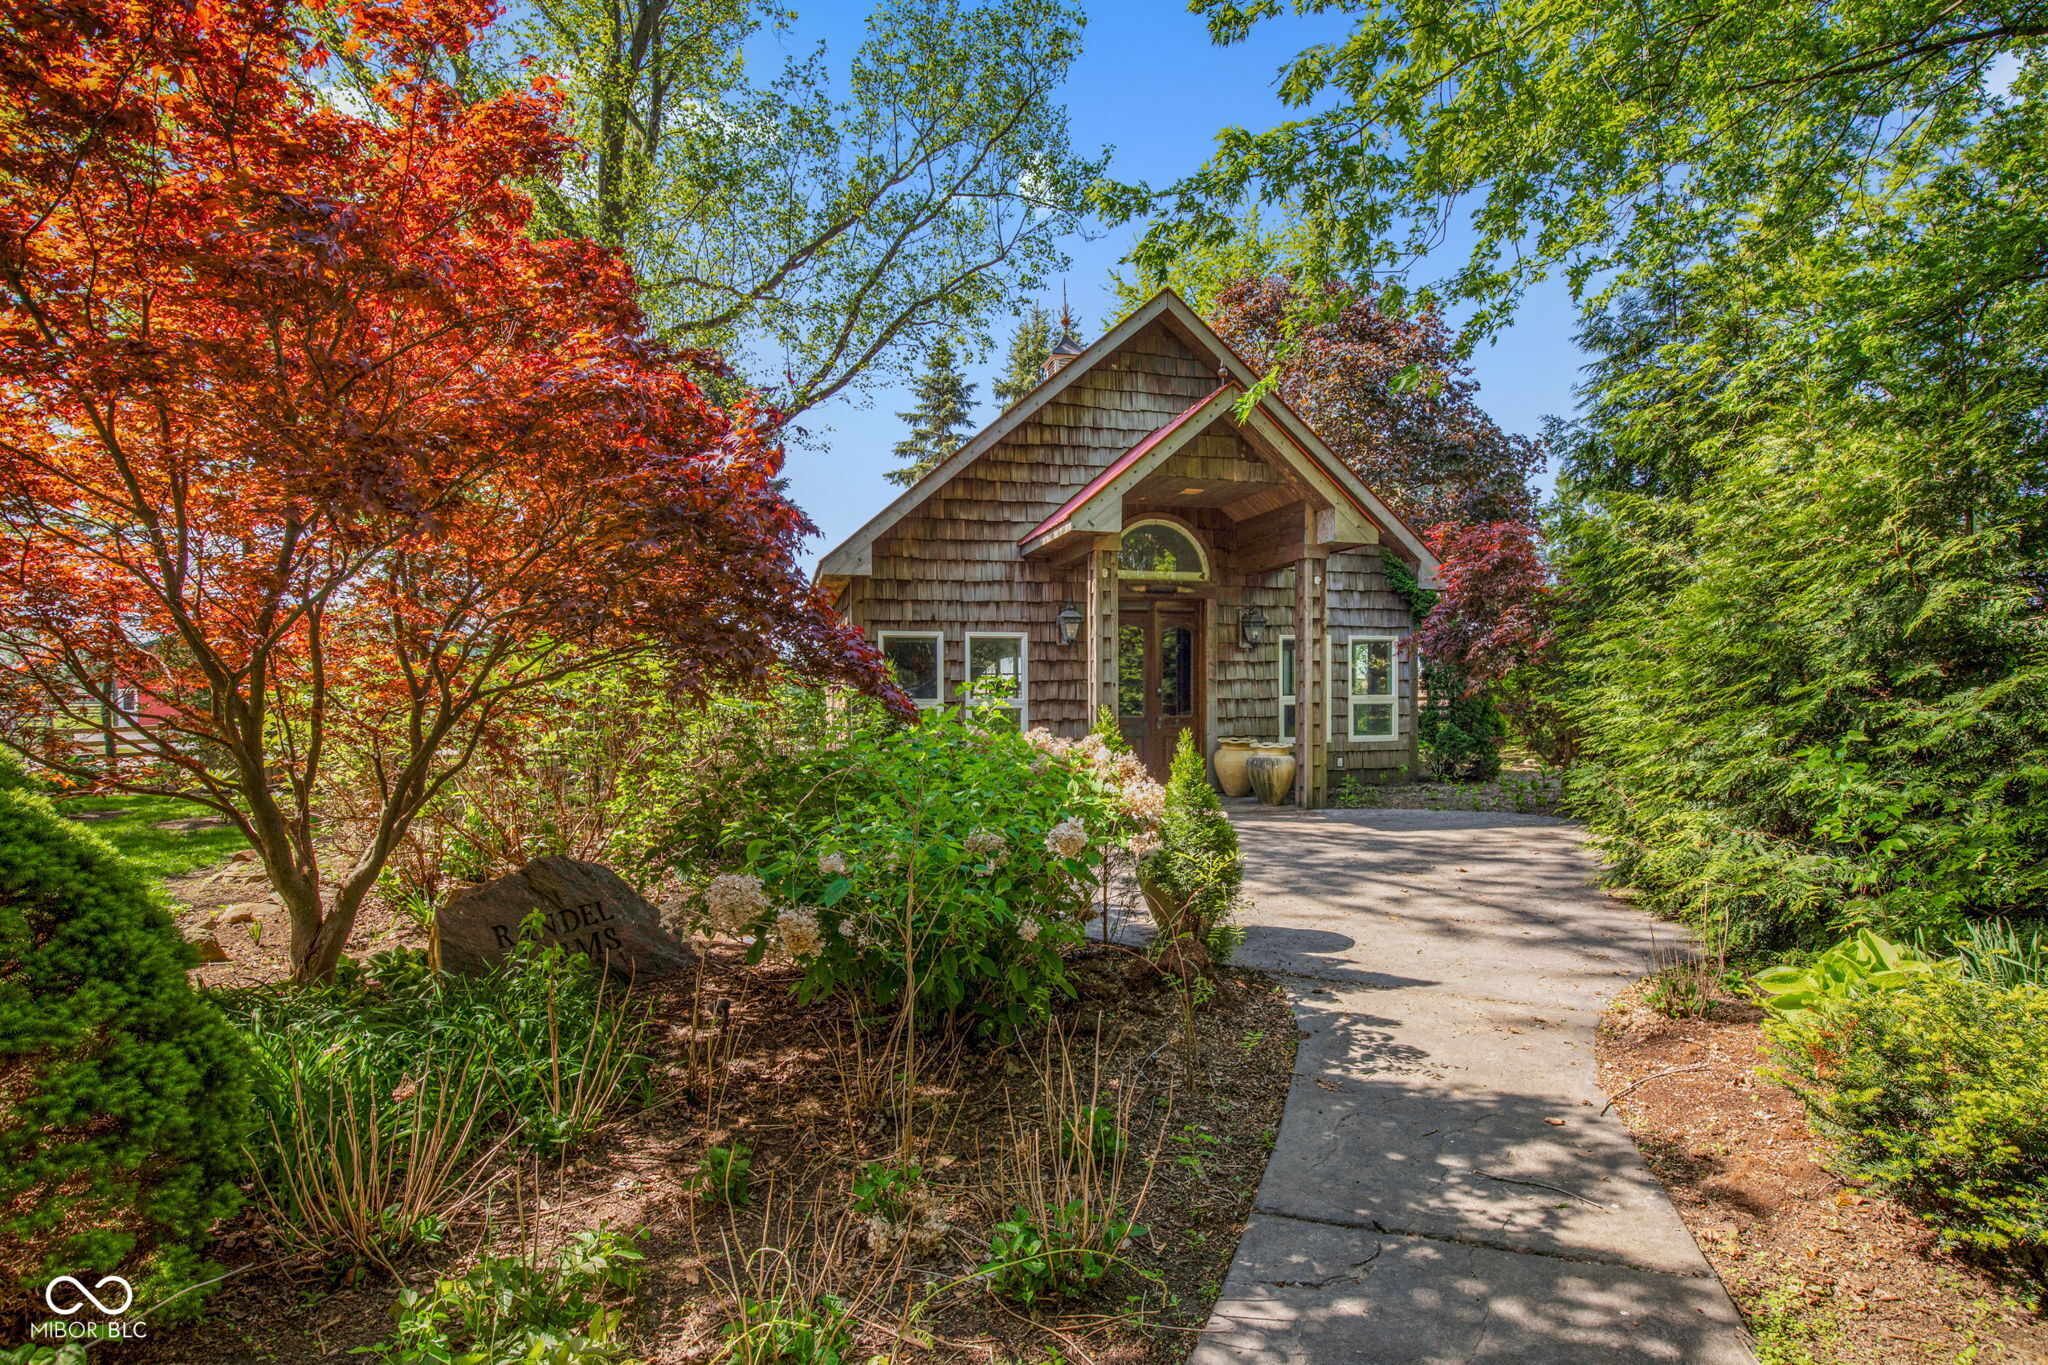
Cedar-shingle house with a covered entry, framed by colorful trees and landscaped gardens.
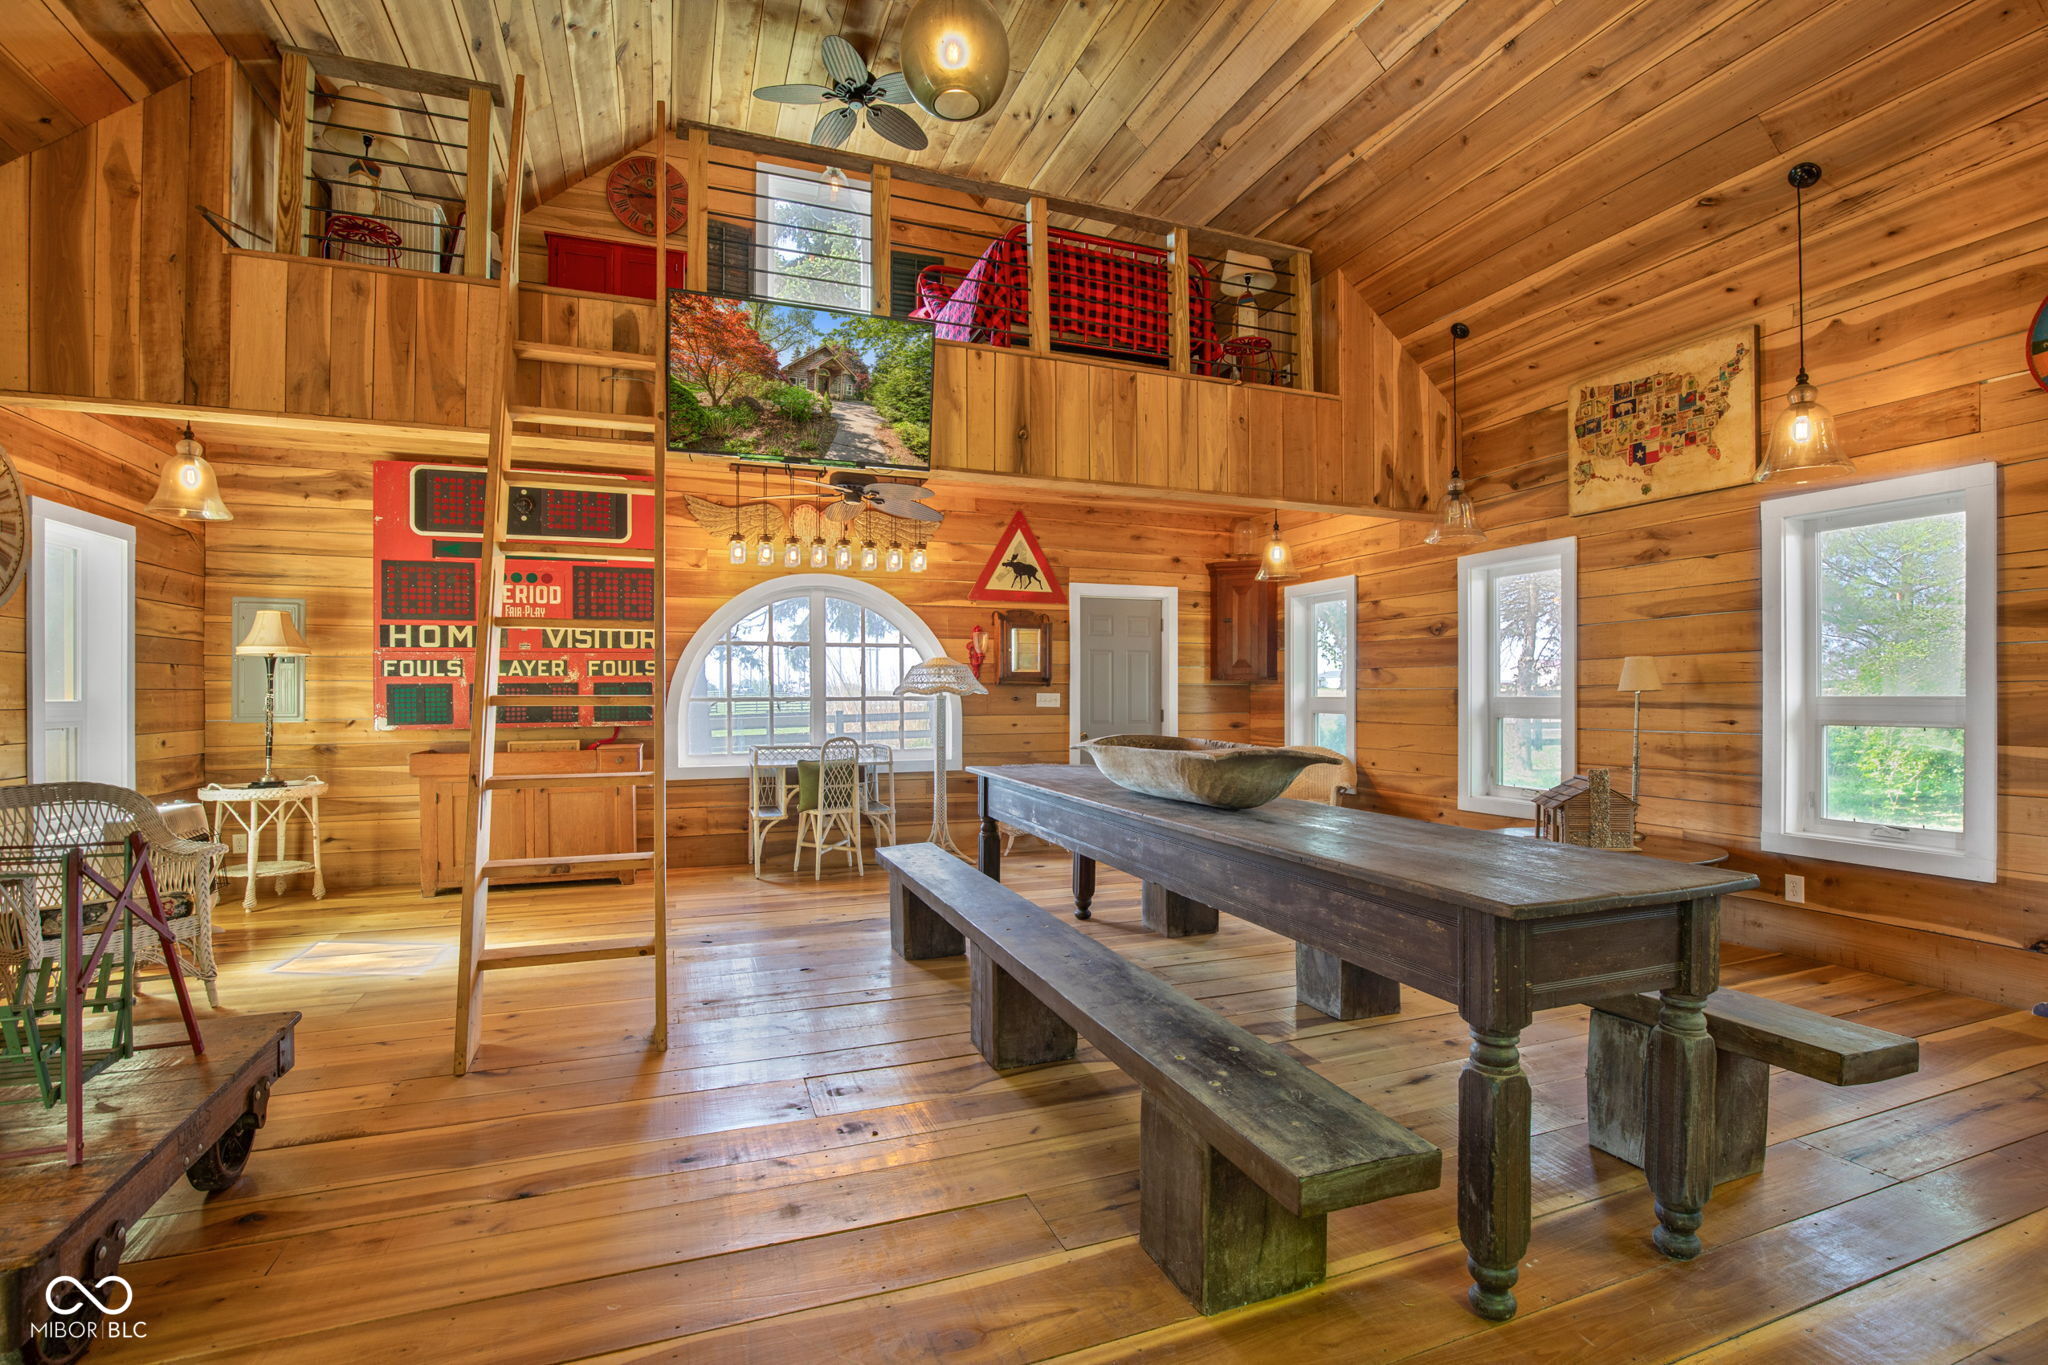
Wood-paneled great room with a loft, ladder, arched window, and long rustic table.
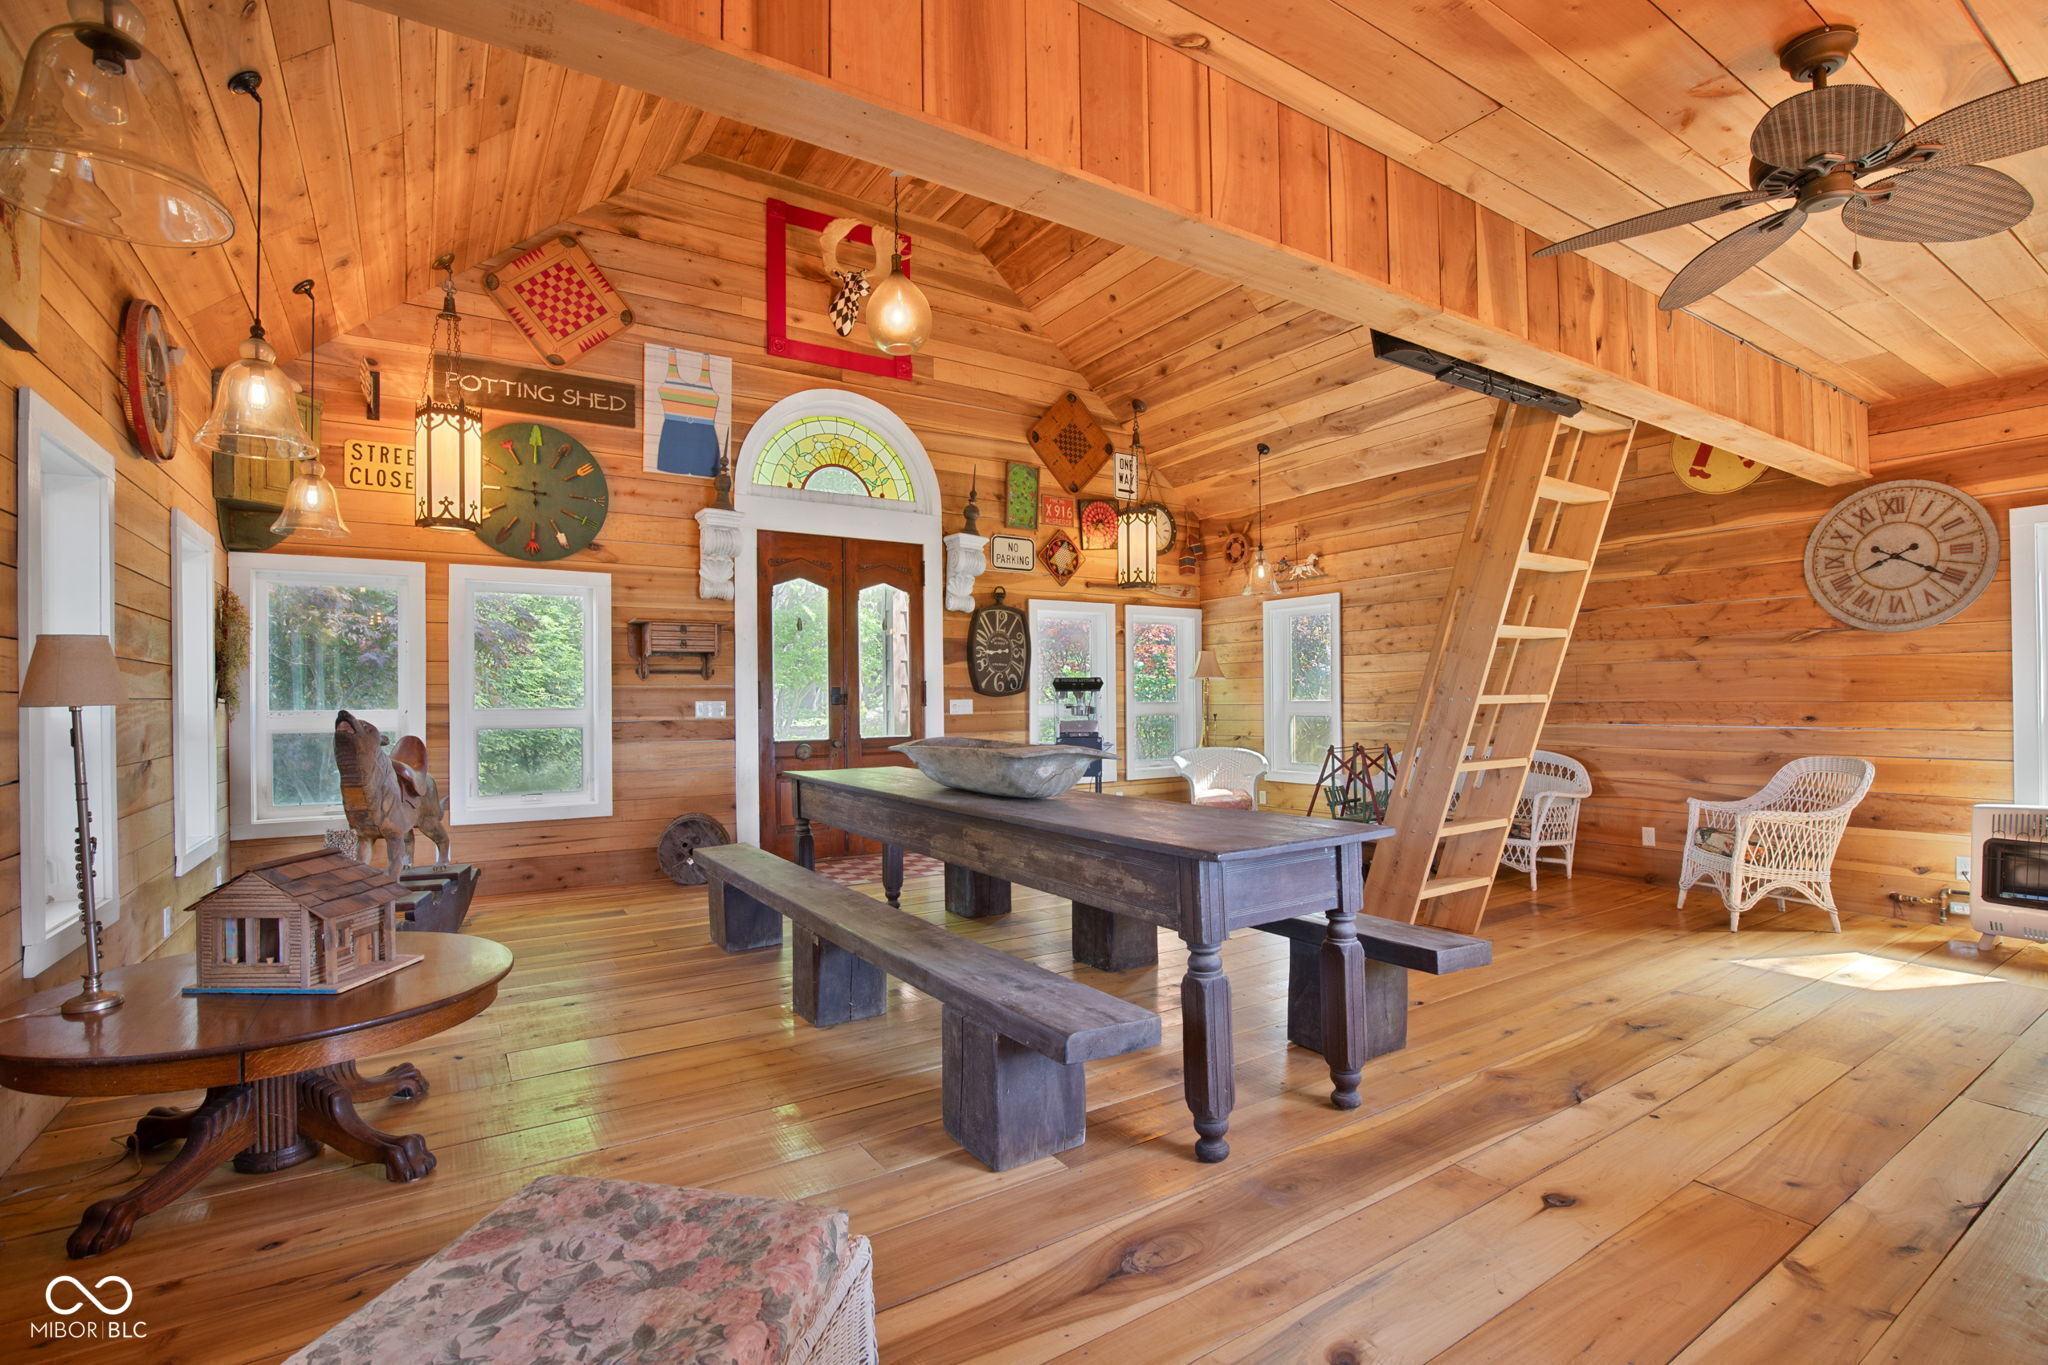
Wood-paneled room with a high vaulted ceiling, rustic table, loft ladder, and decorative clocks.
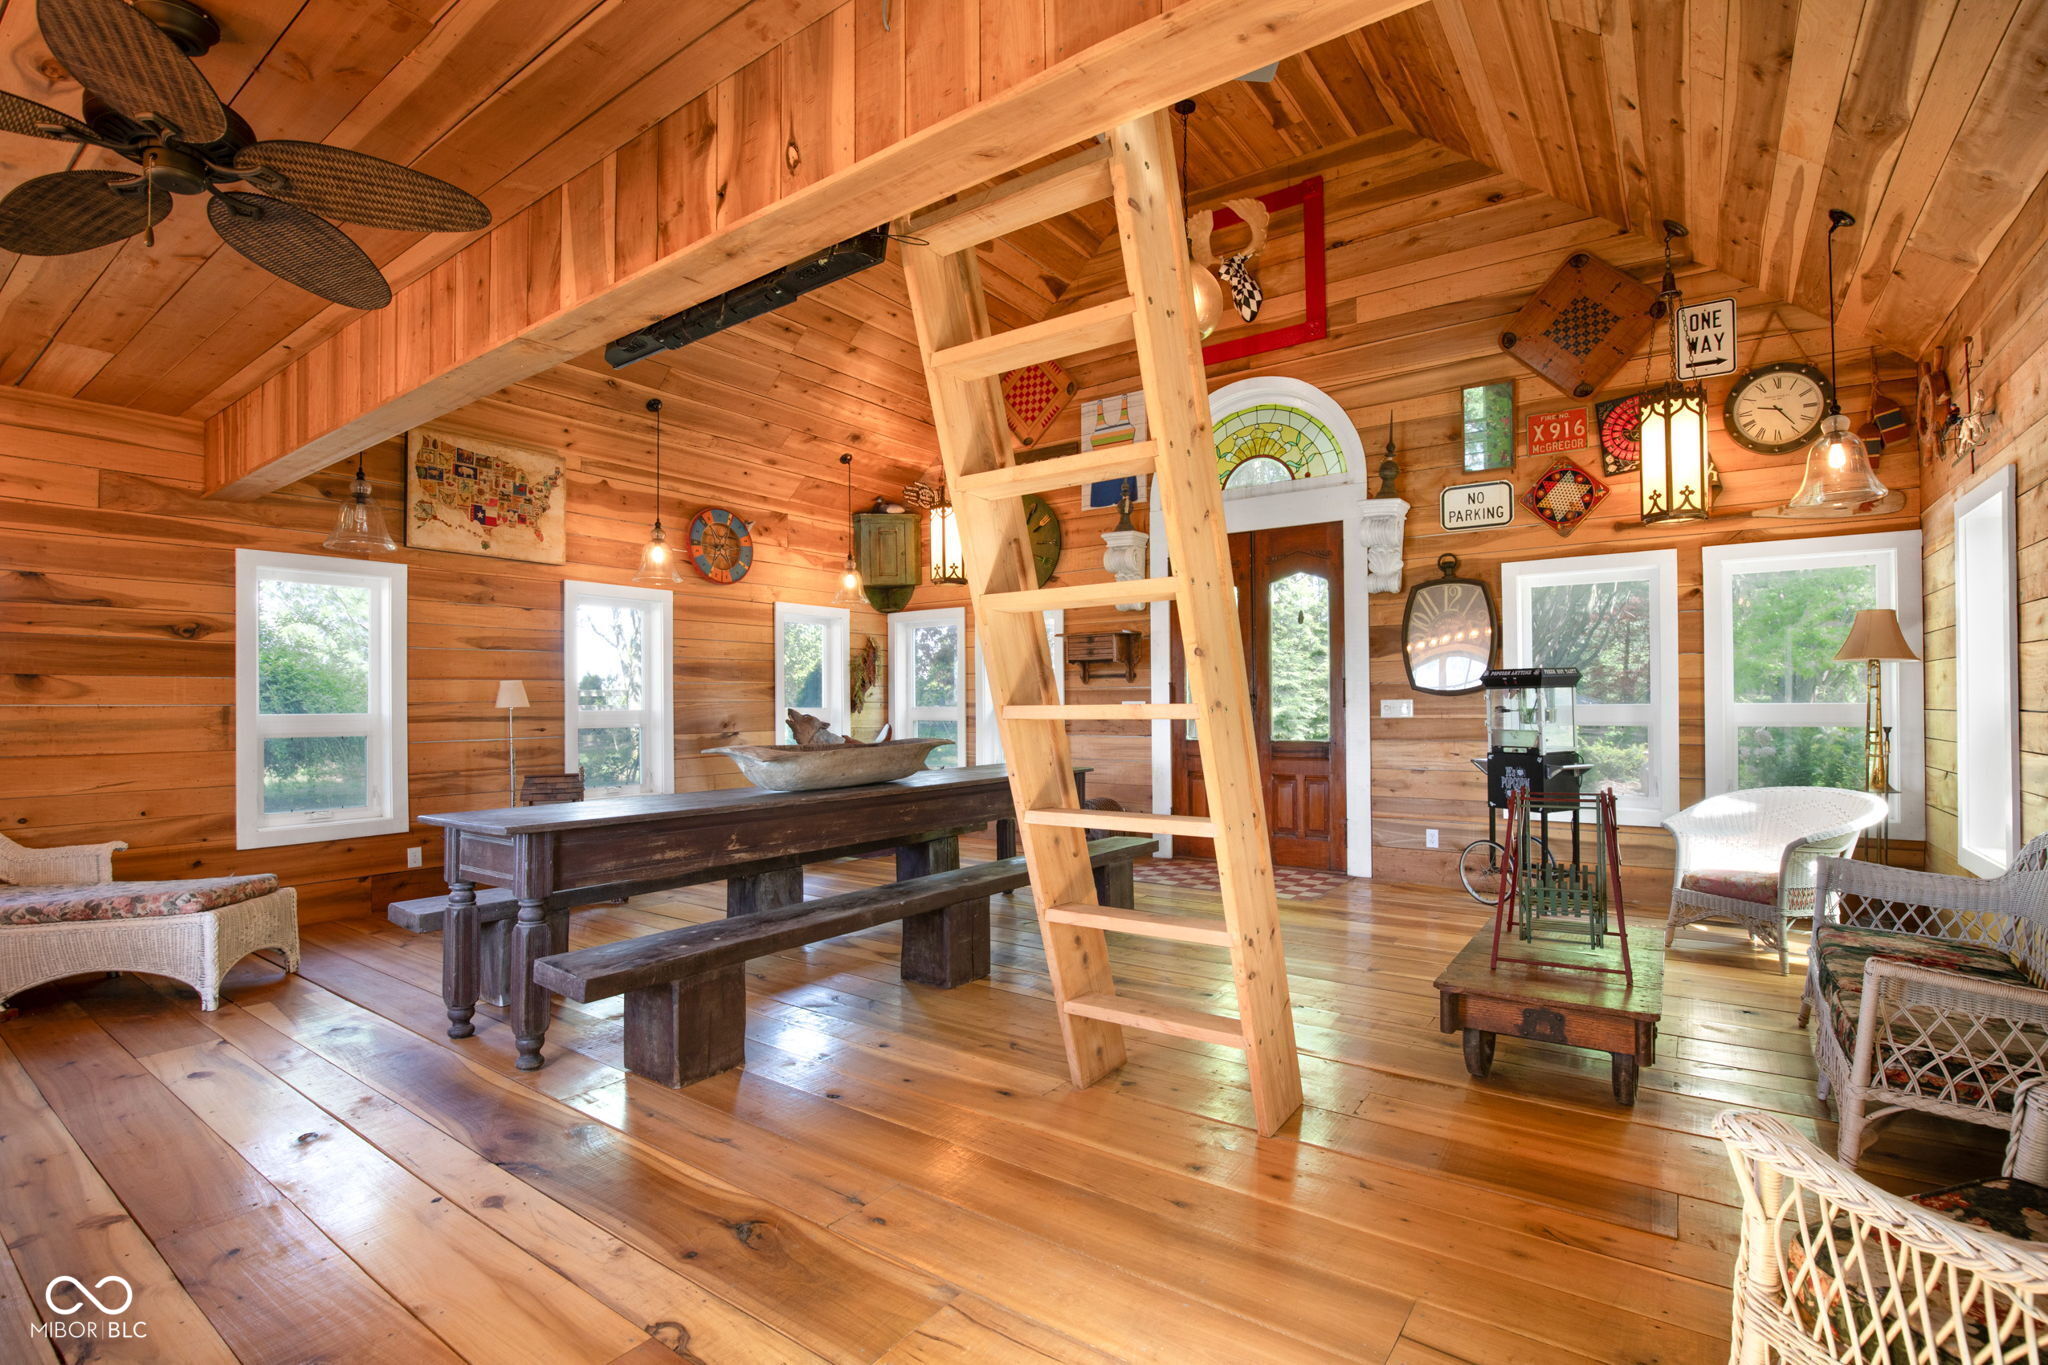
Wood-paneled living room with a loft ladder, rustic picnic table, and eclectic wall decorations.
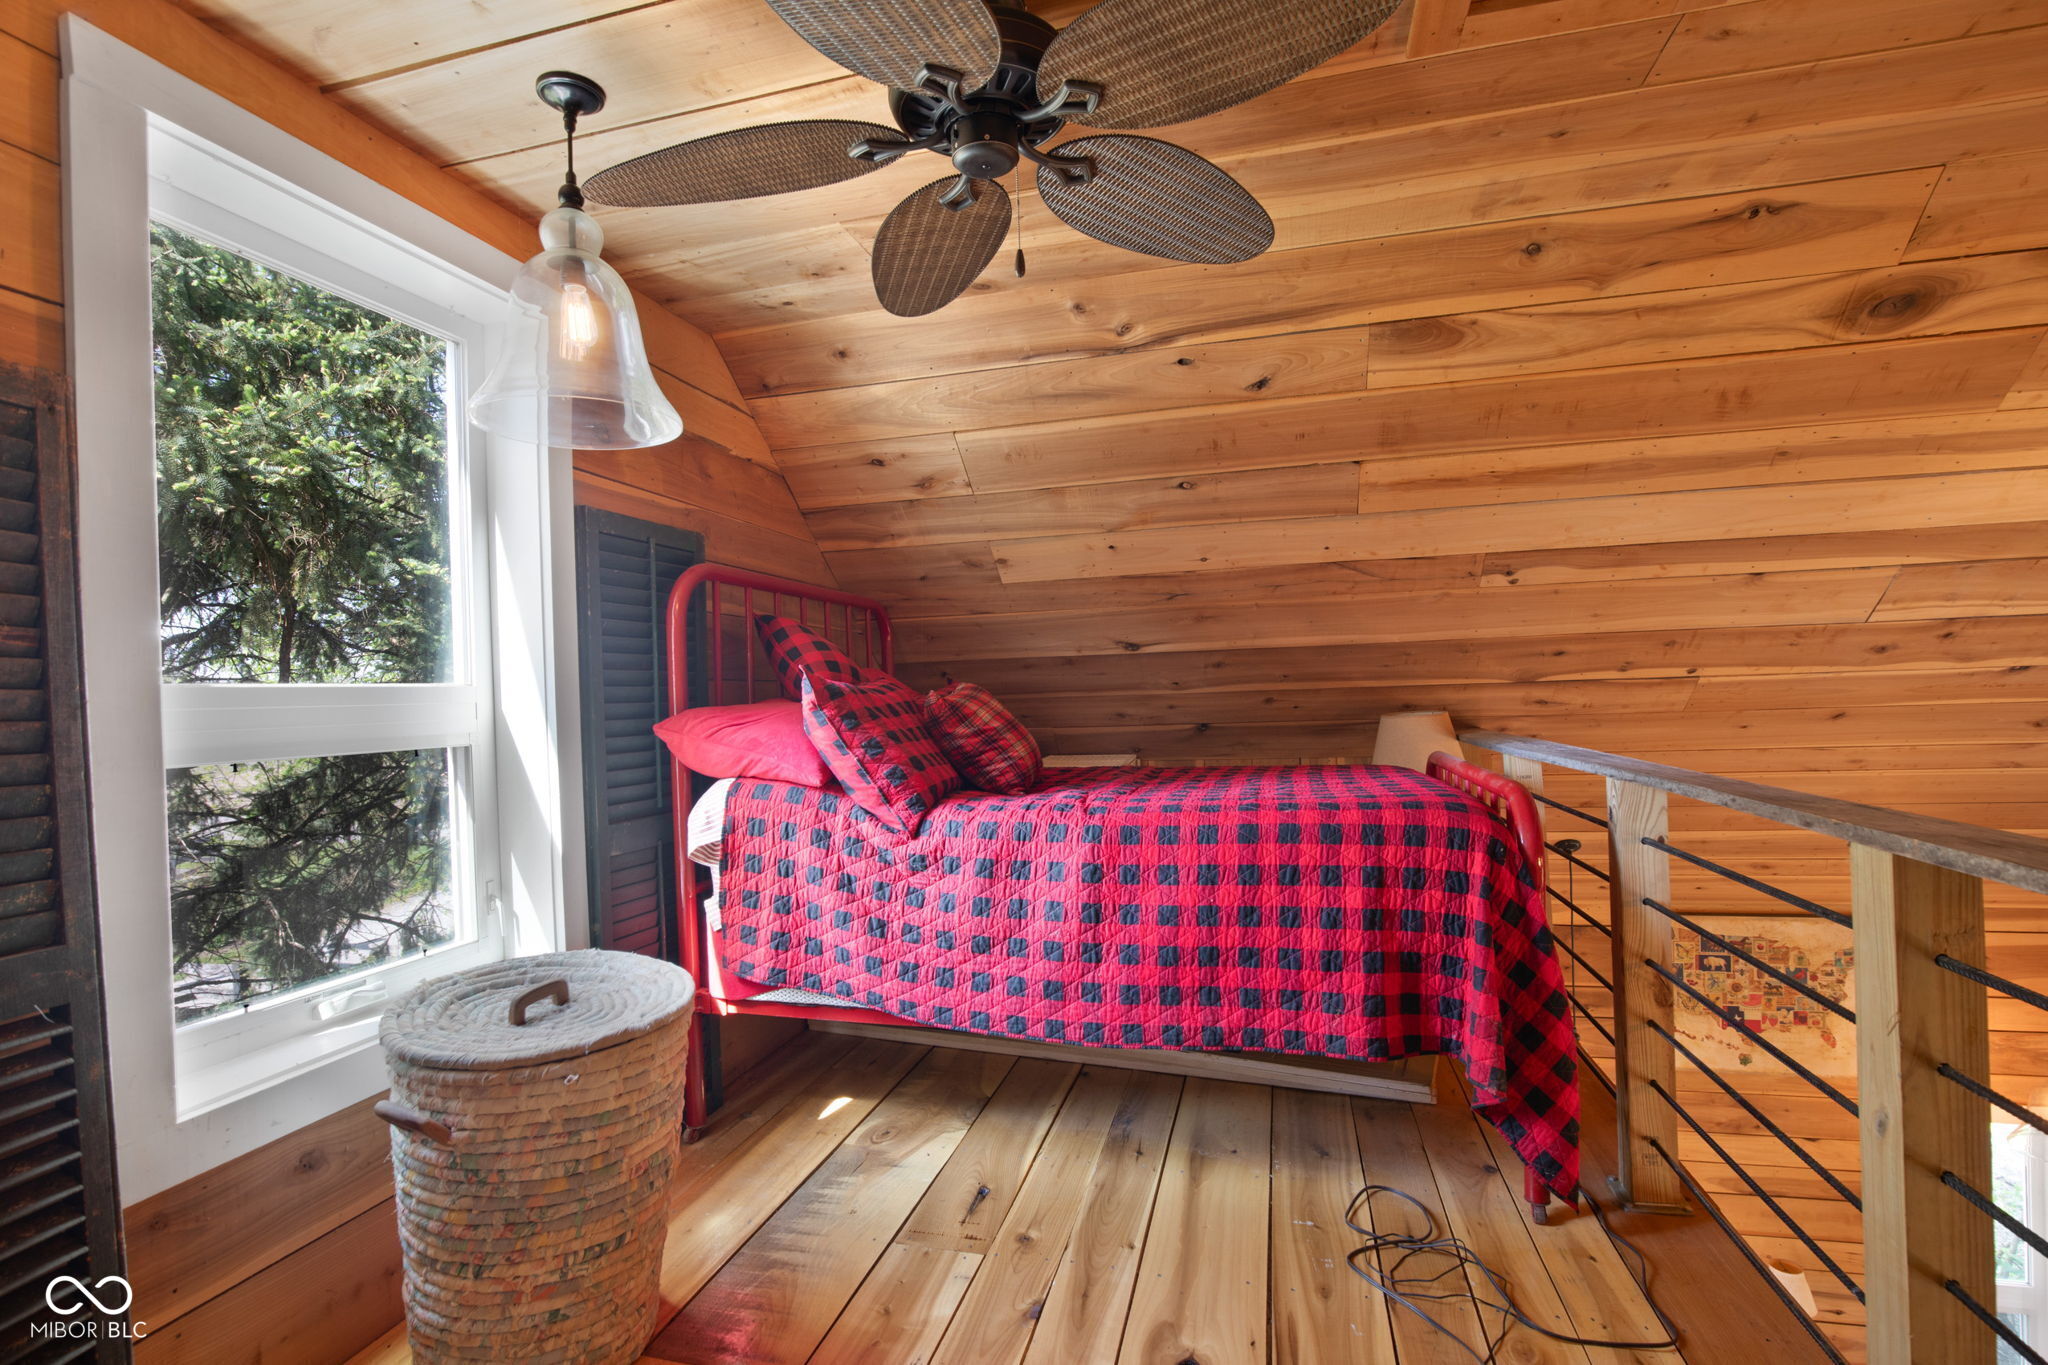
Loft bedroom with a red-and-black plaid bed, pine walls, and a ceiling fan.
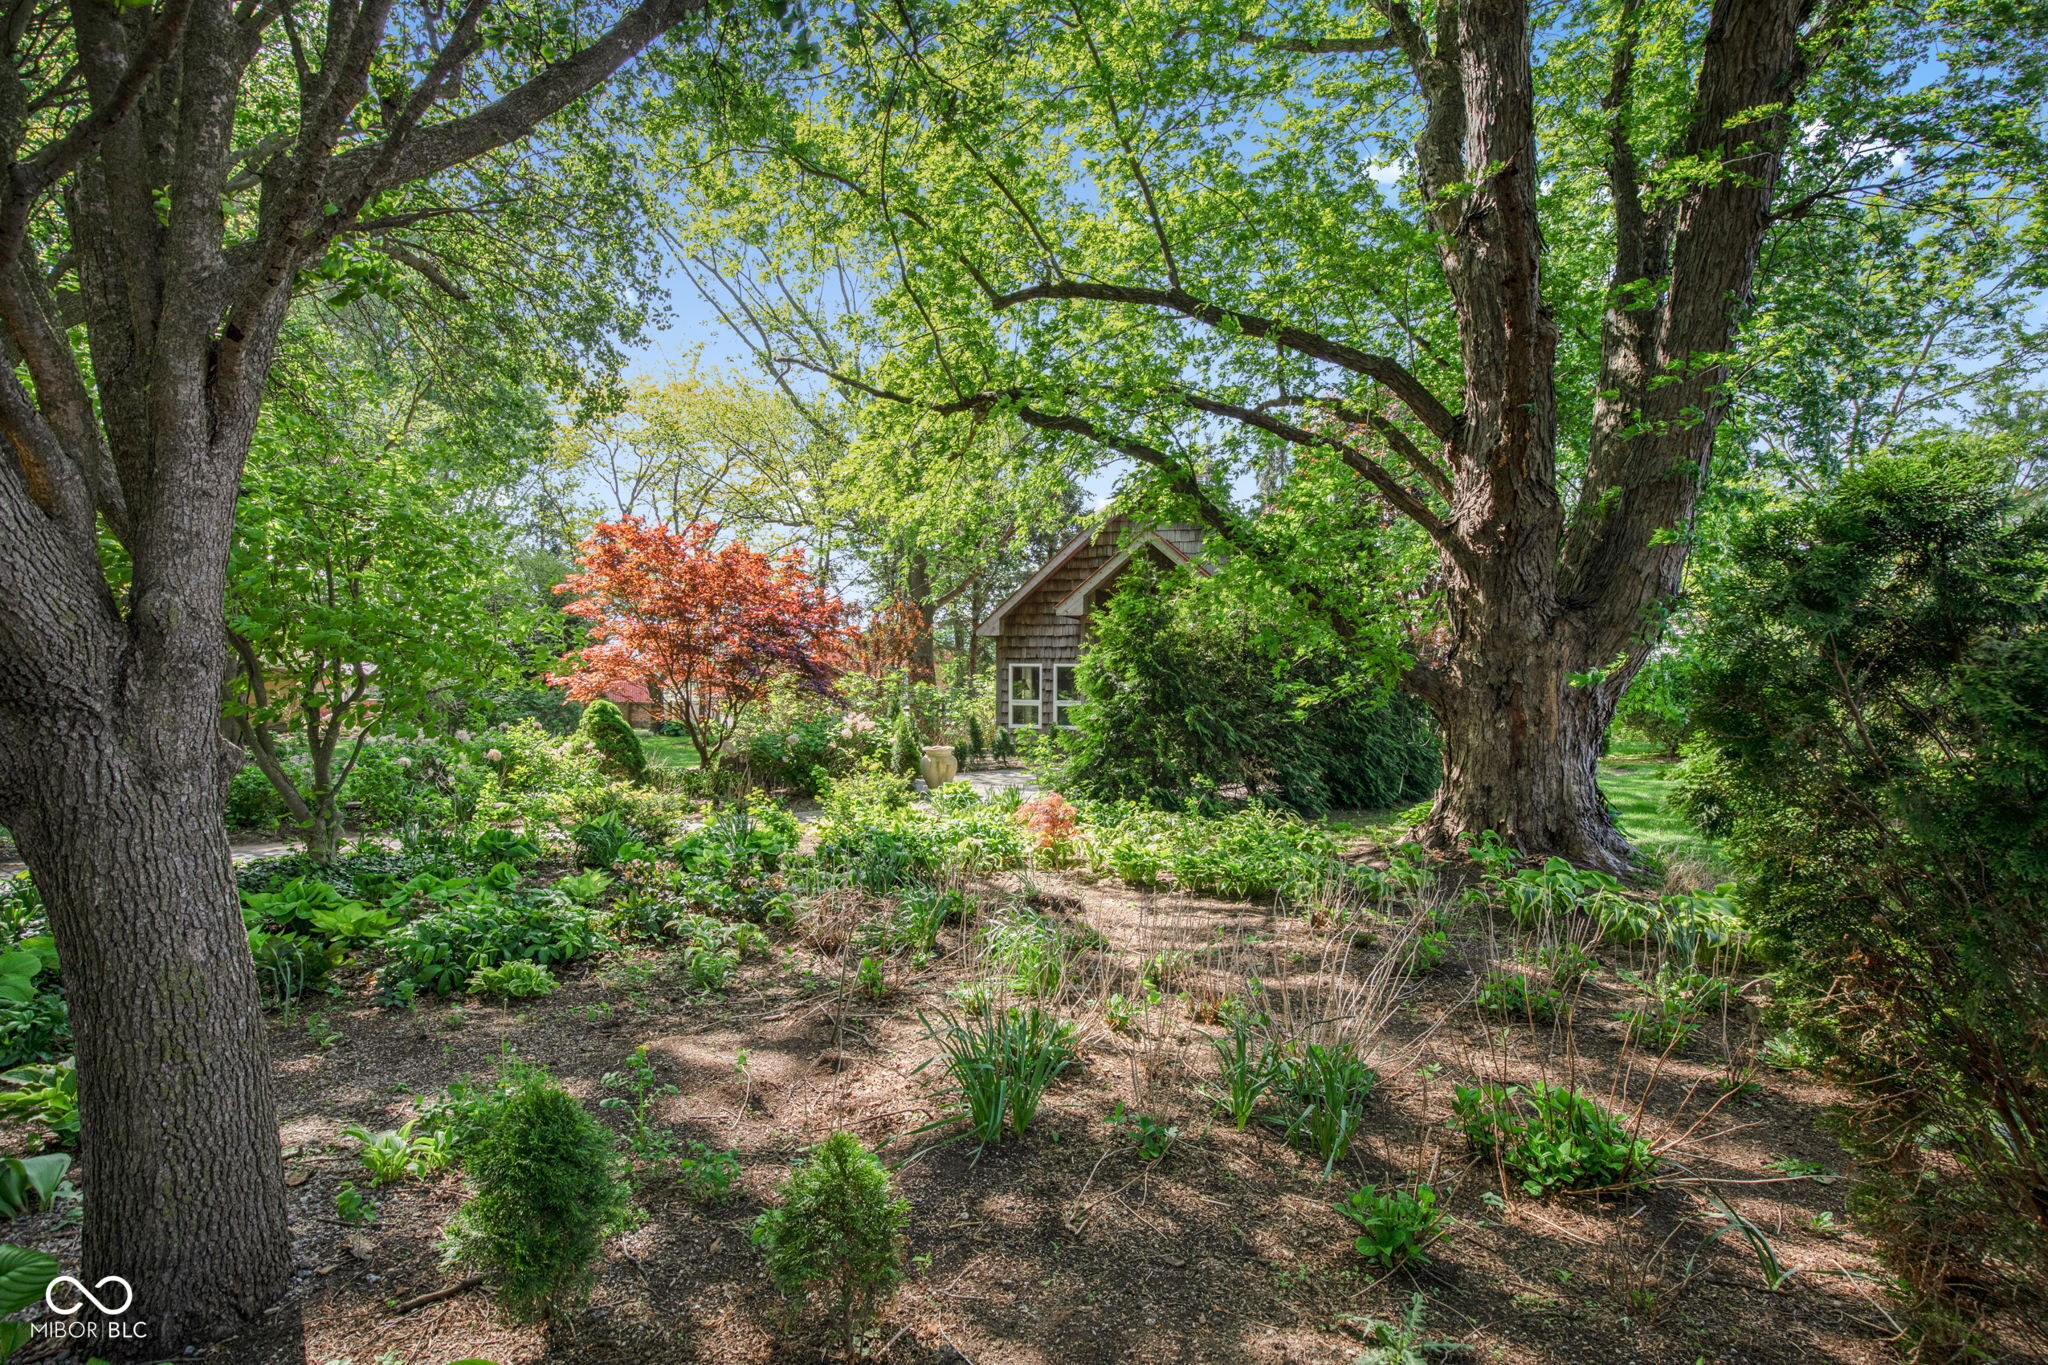
Landscaped garden with mature shade trees, flower beds, and a shingled house partly visible.
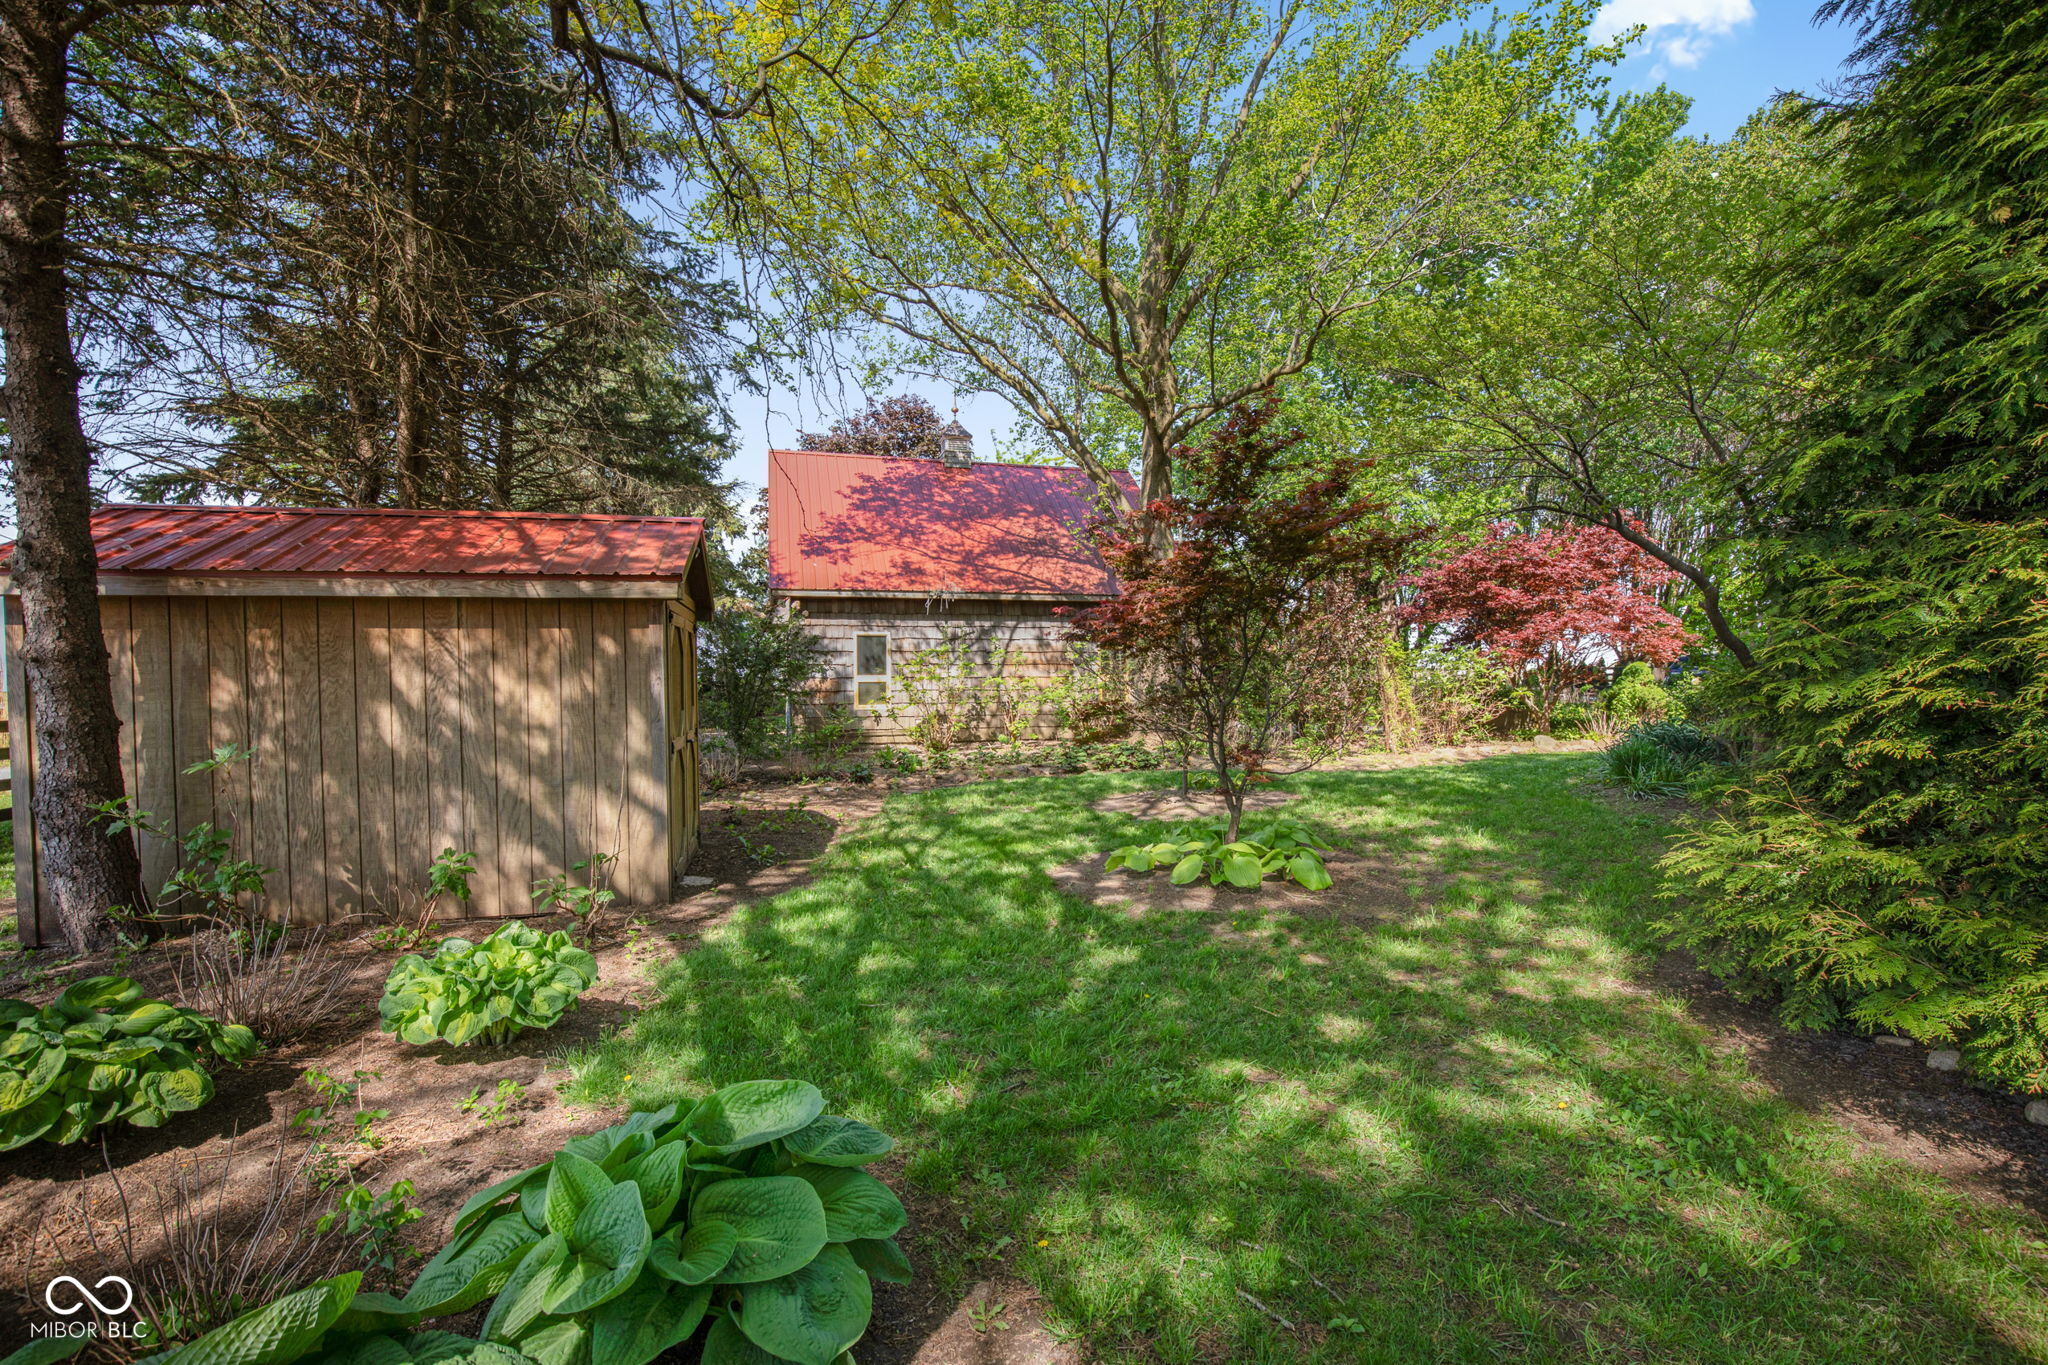
Wood-sided home and red-roofed shed amid a leafy landscaped backyard.
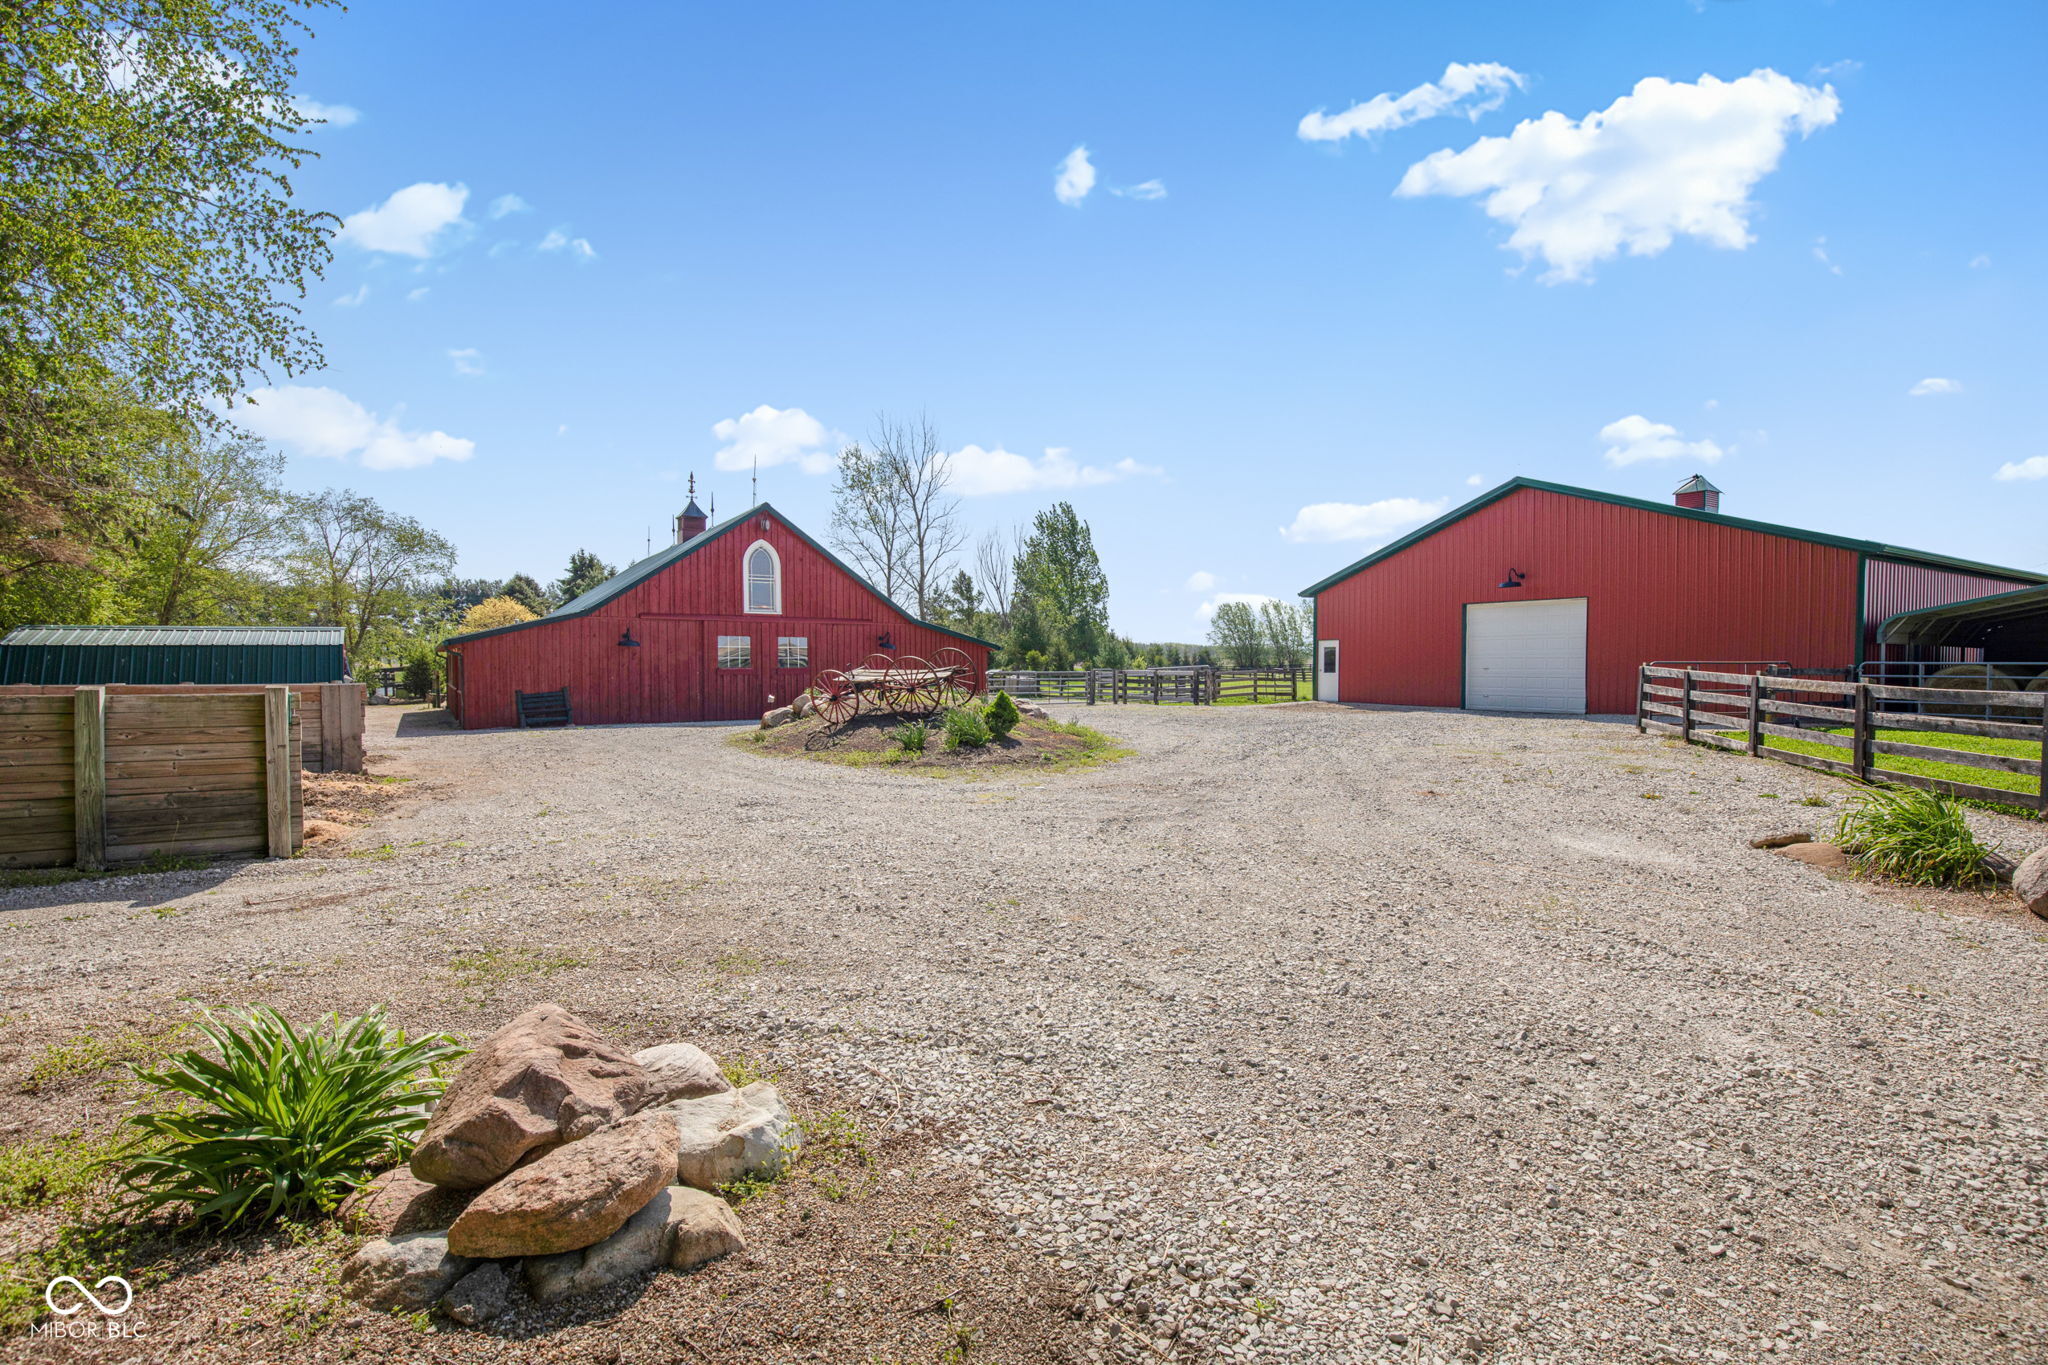
Red barn and large outbuilding beside a gravel courtyard, with a wagon display and fenced paddocks.
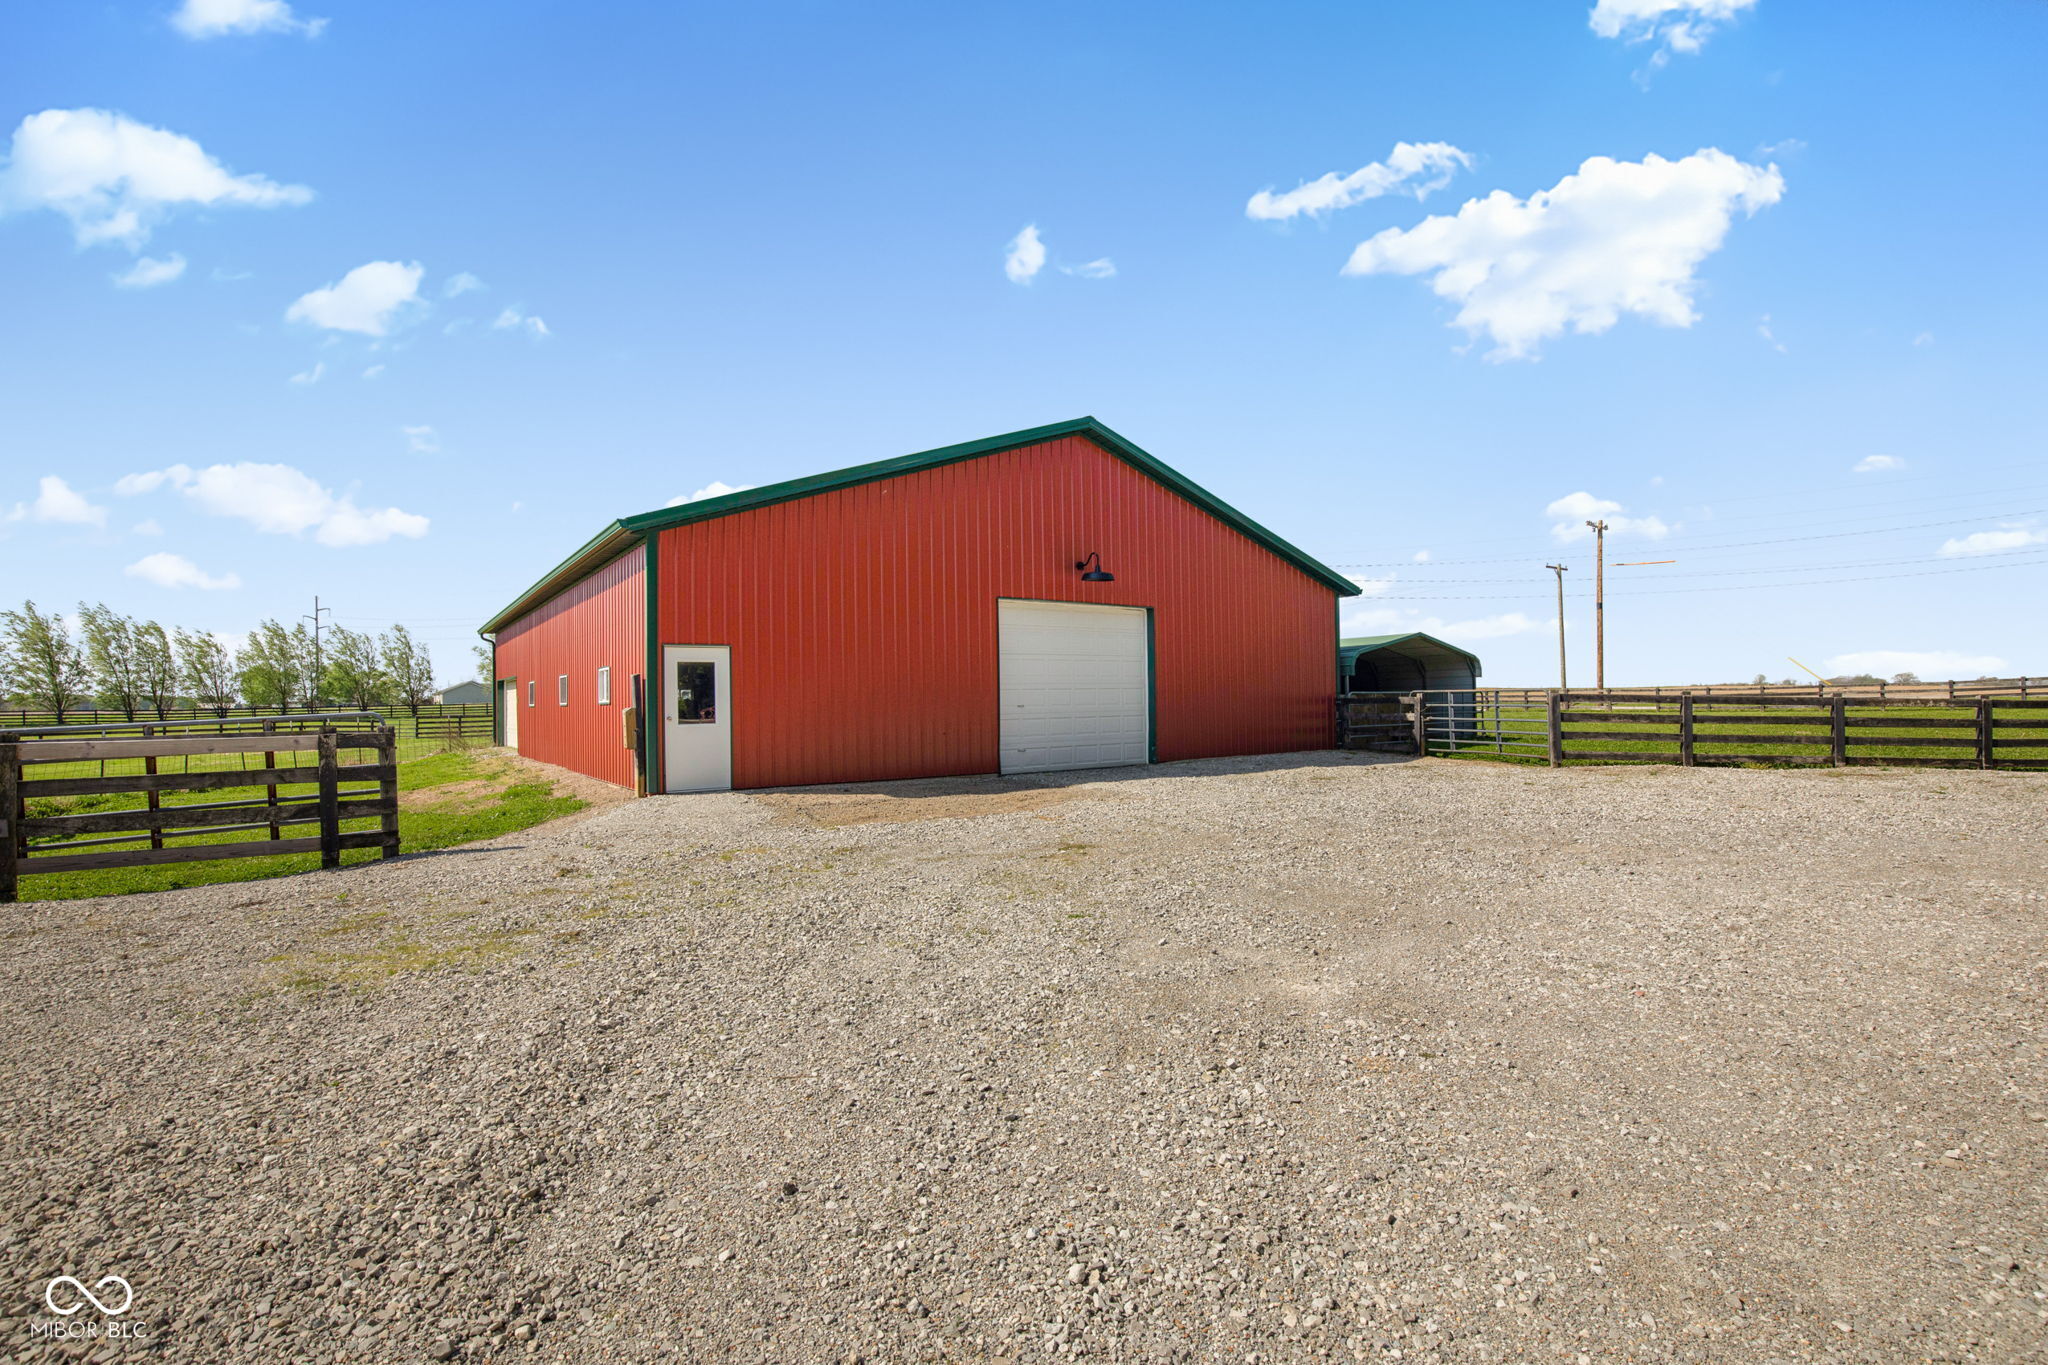
Red barn with a white garage door, gravel drive, and fenced pasture.
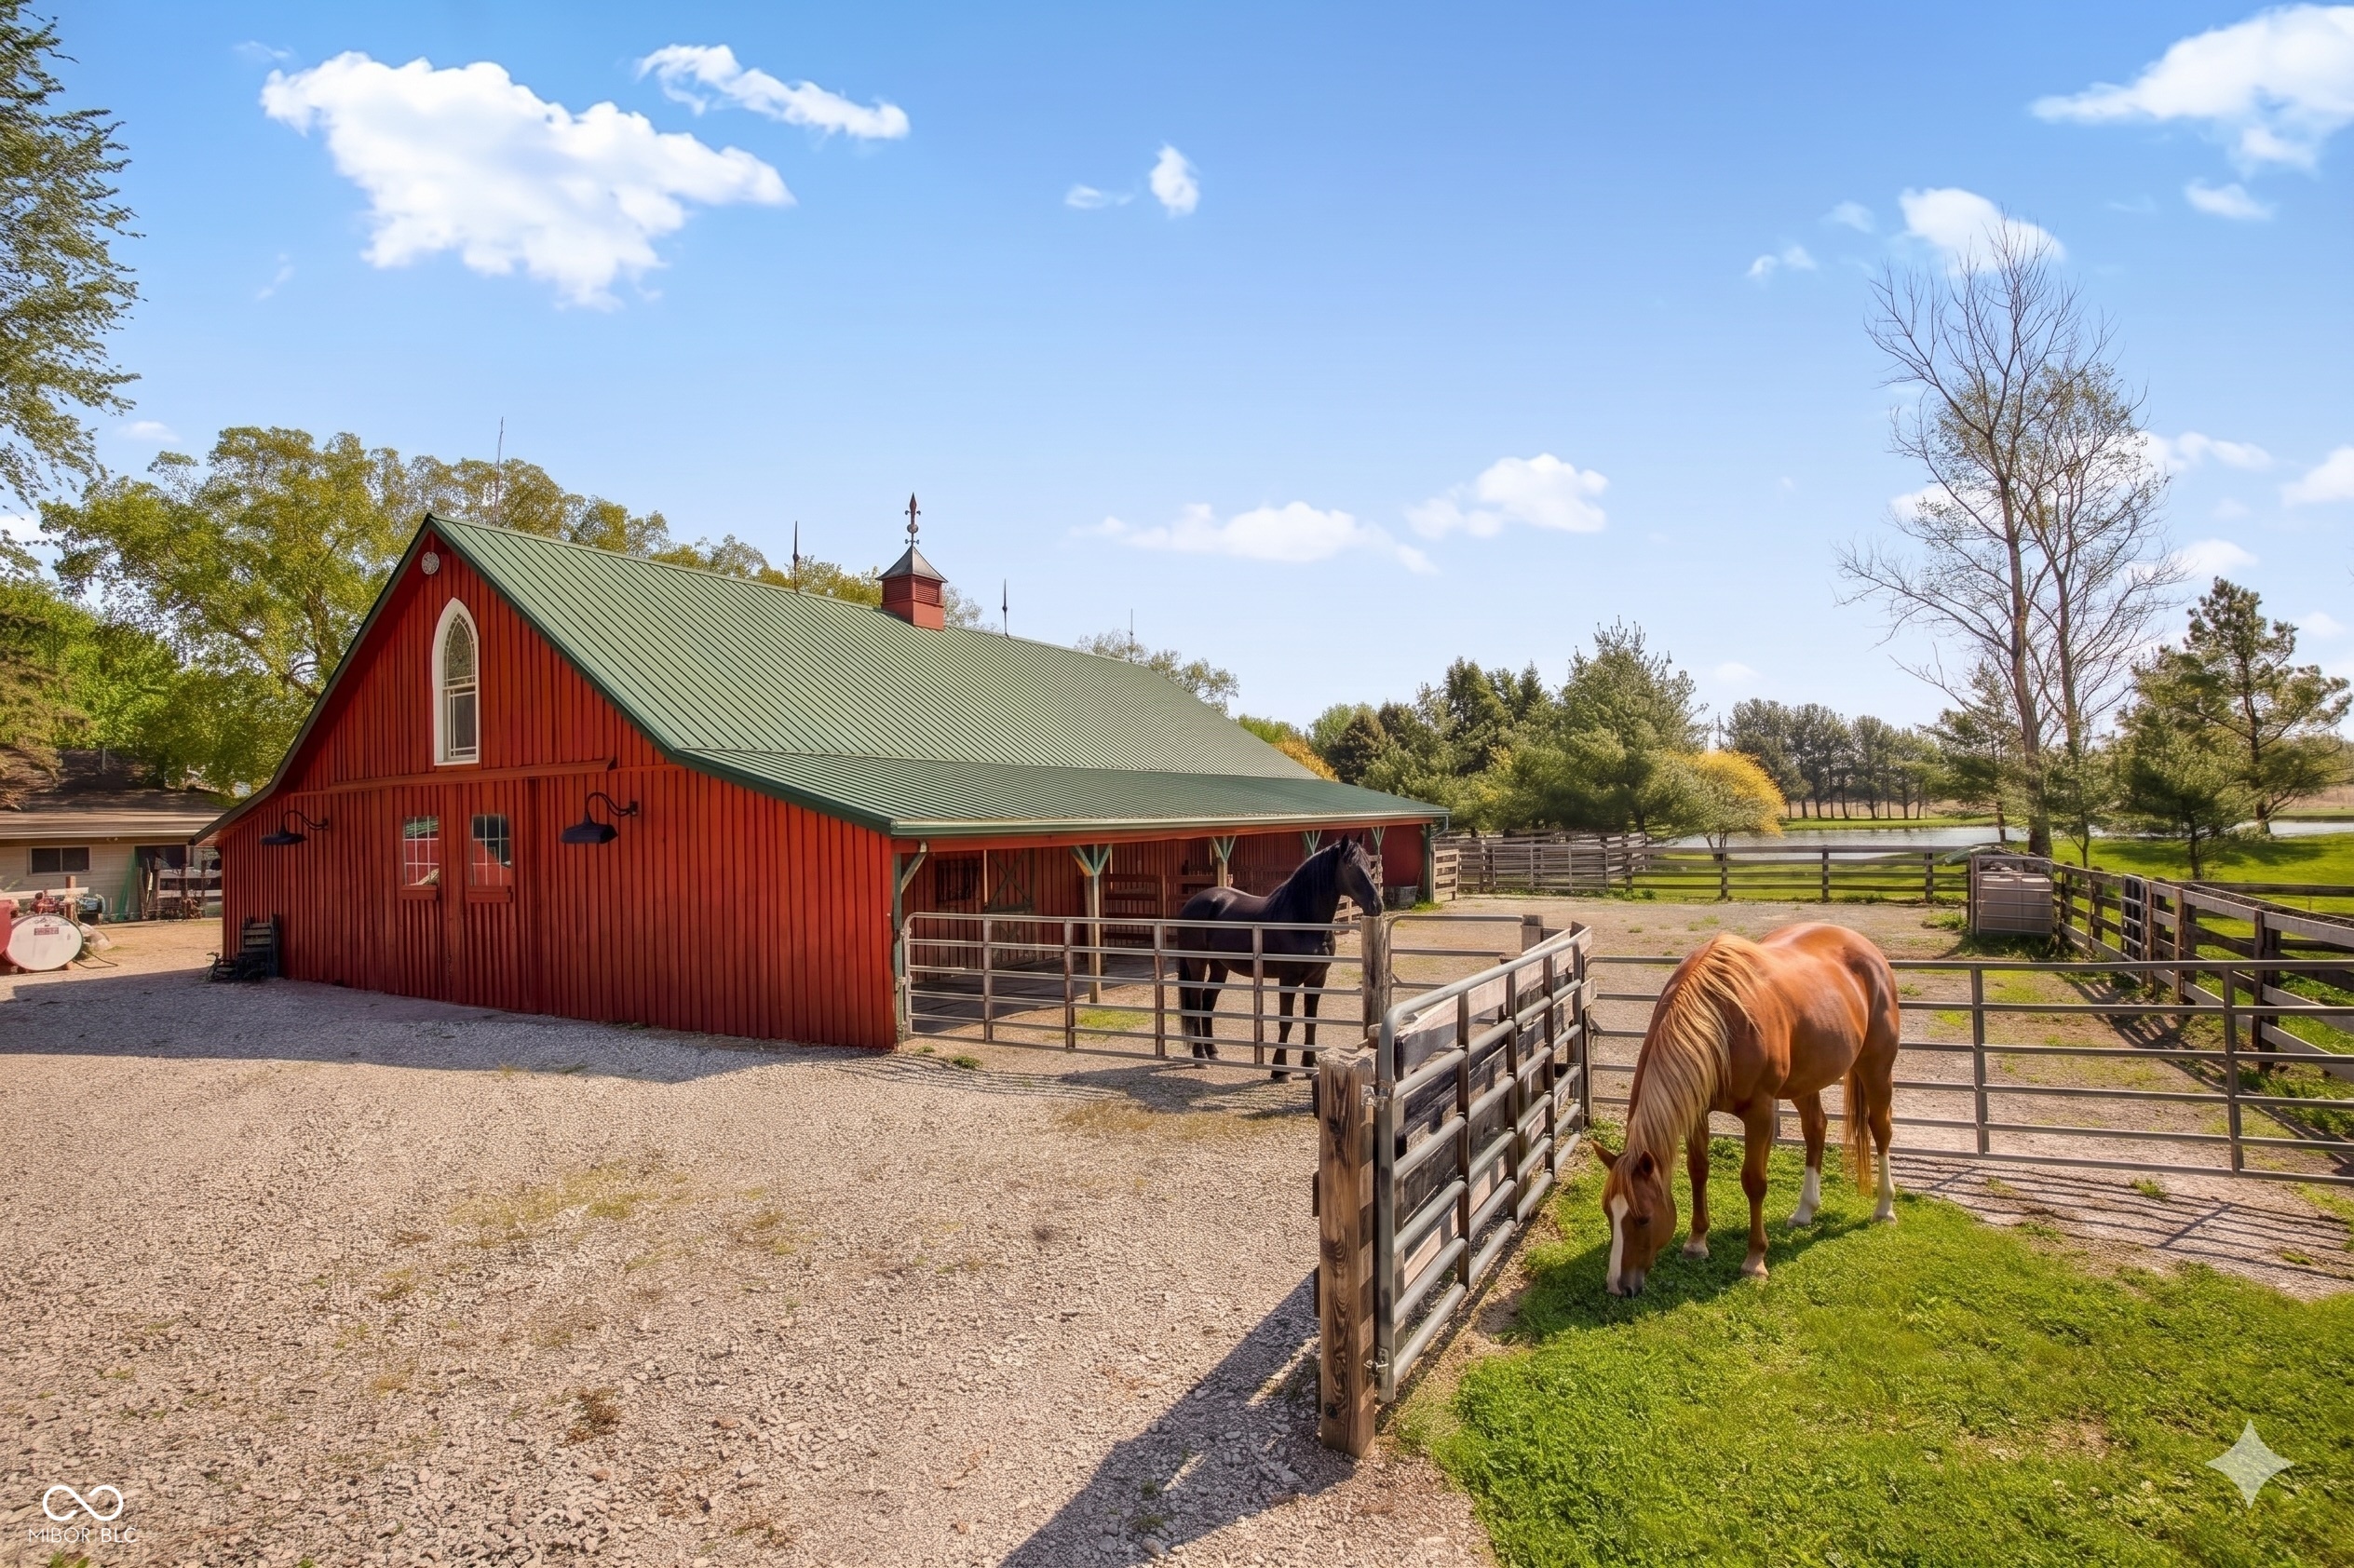
Red horse barn with a green roof, fenced paddocks, and two horses grazing outside.
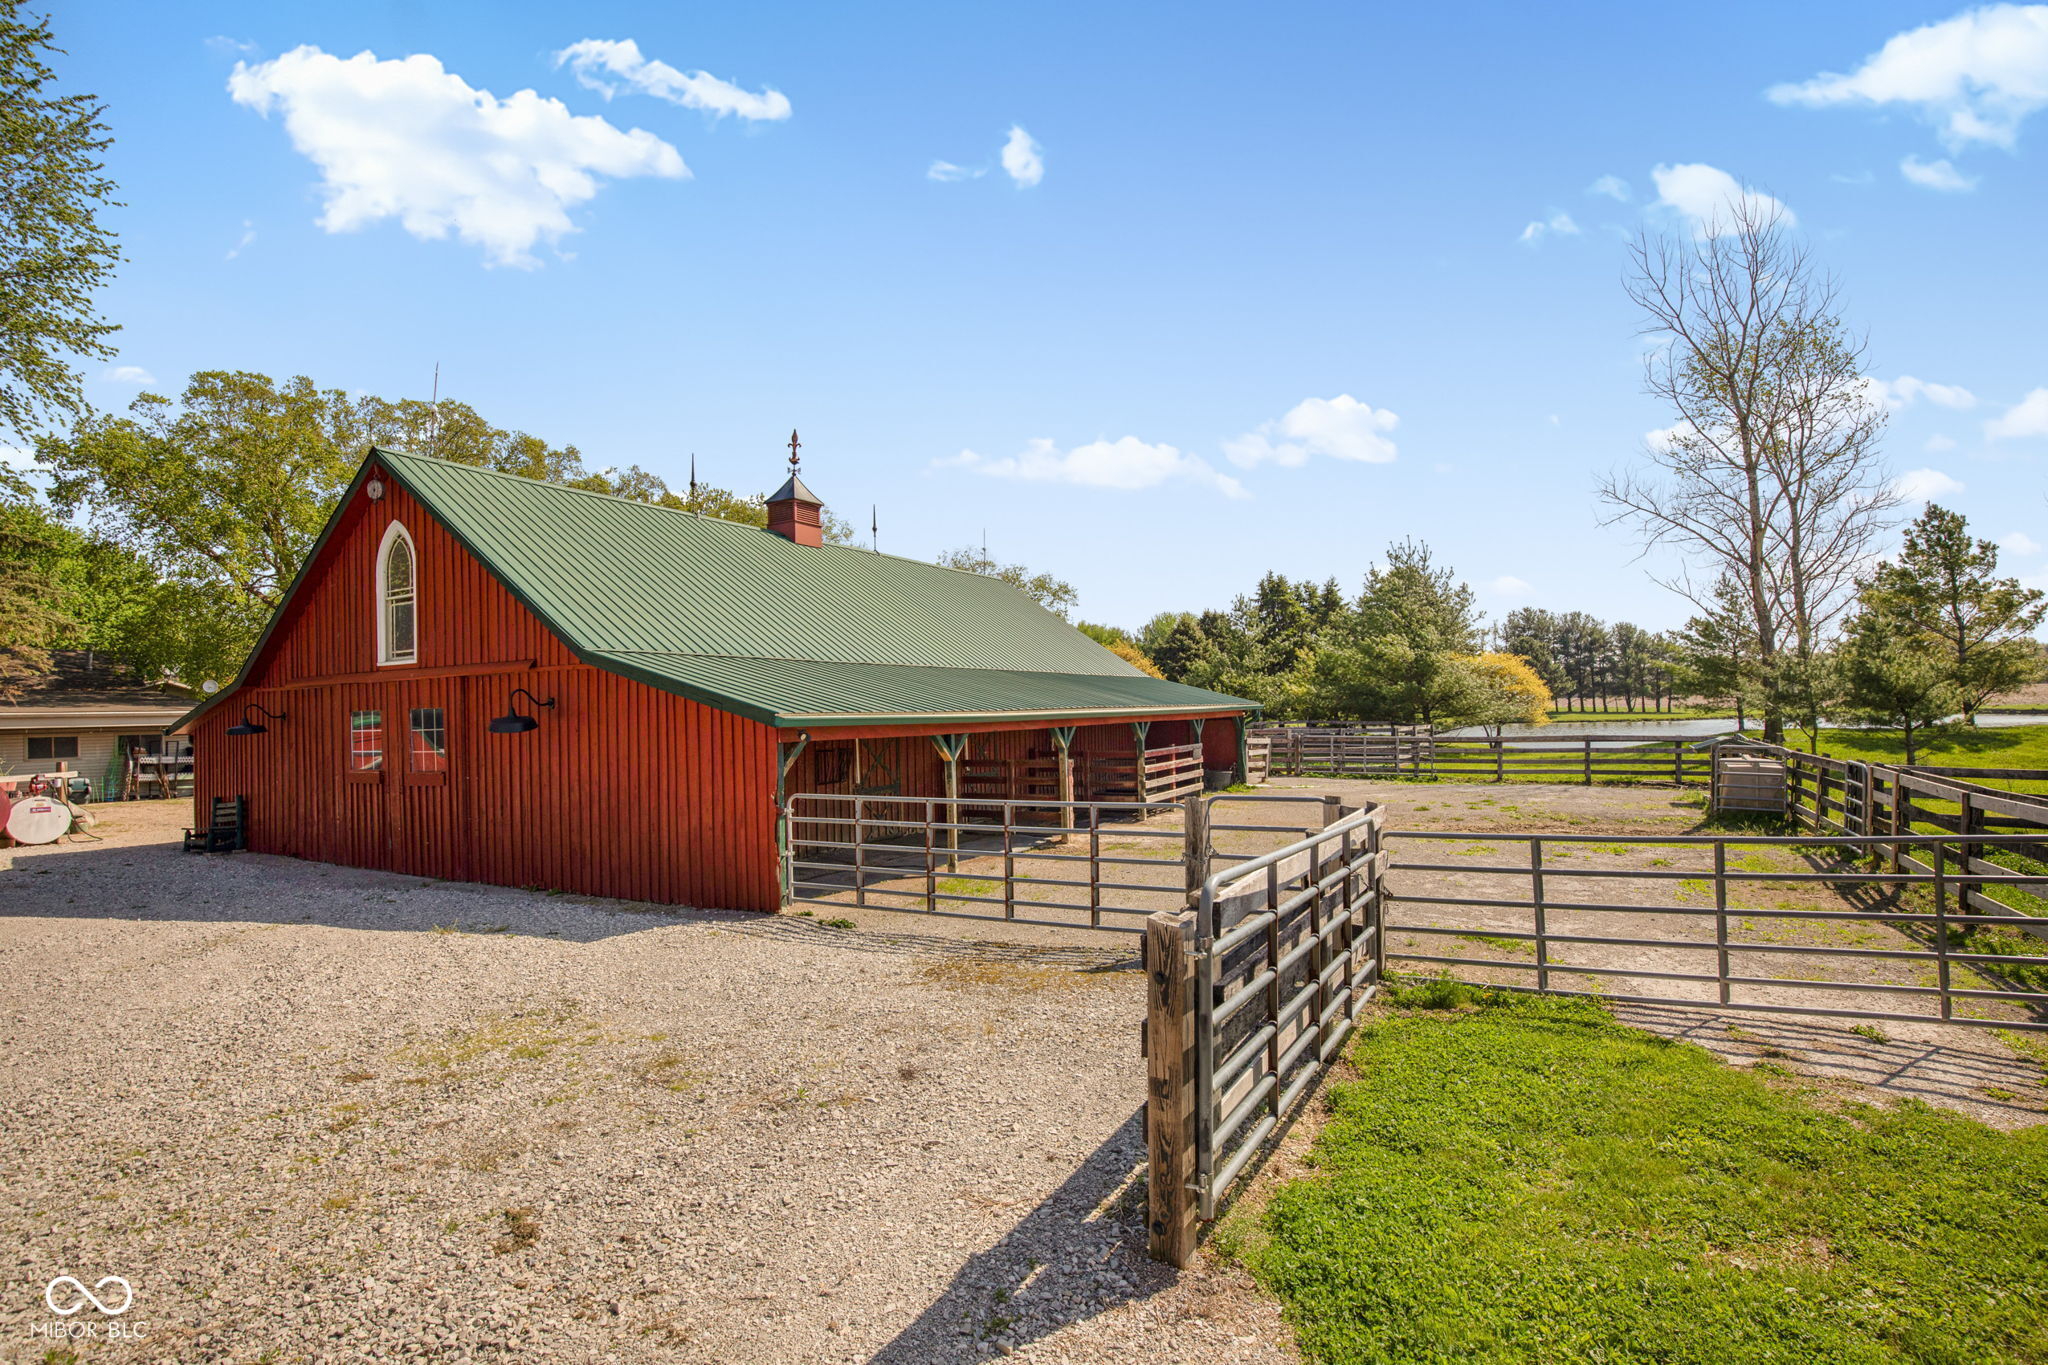
Red barn with a green metal roof beside fenced paddocks and a pond.
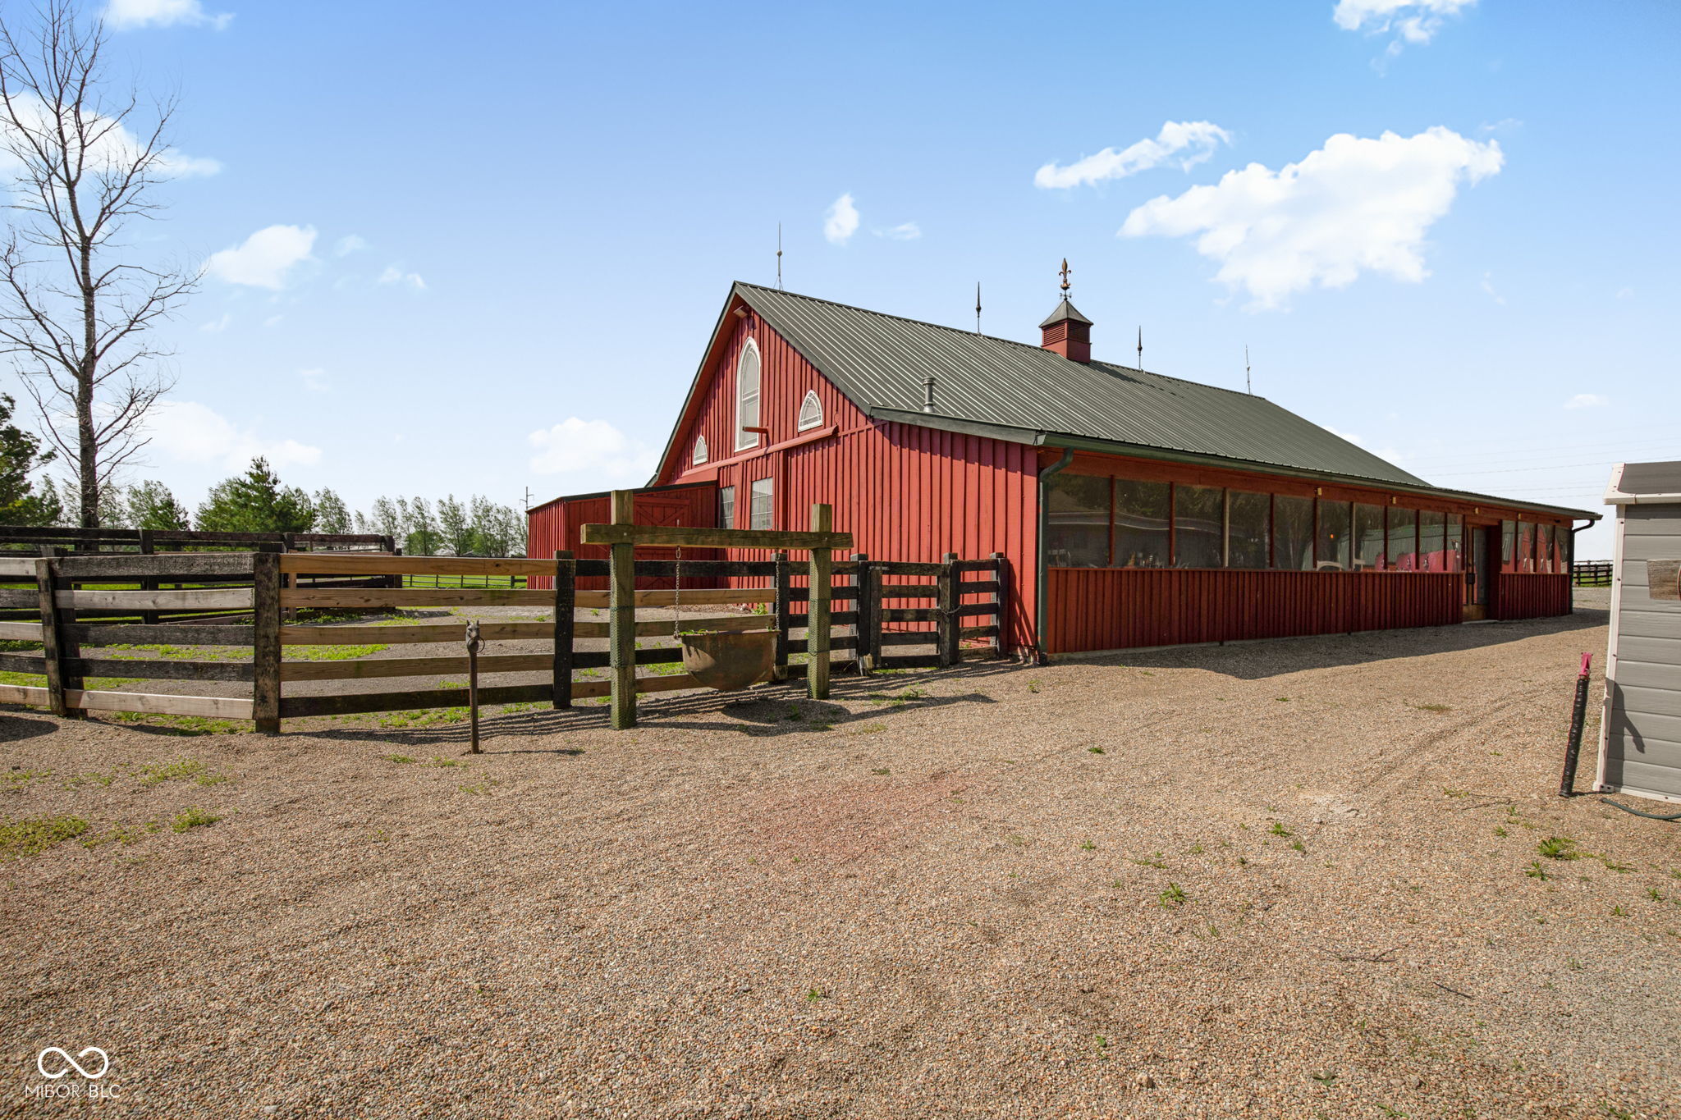
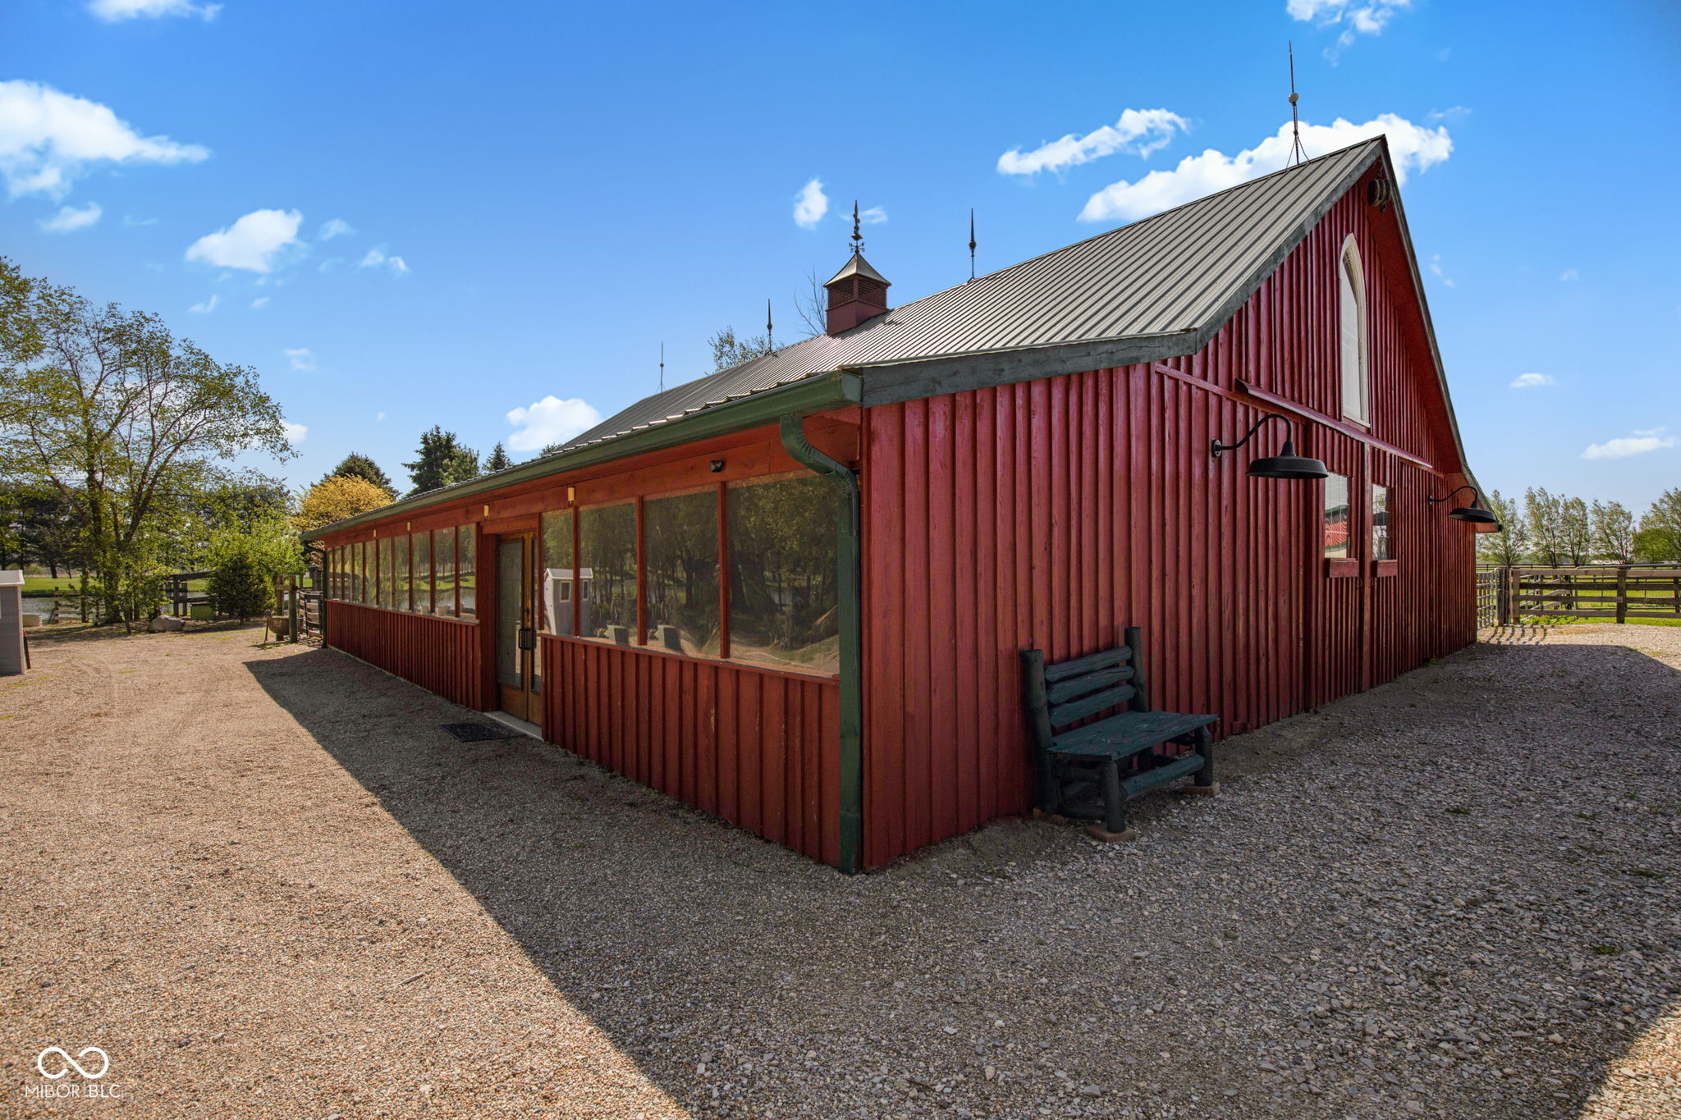
Red barn-style property with a metal roof, screened porch, and fenced gravel yard.
Red barn-style building with a metal roof, screened windows, and gravel surroundings.
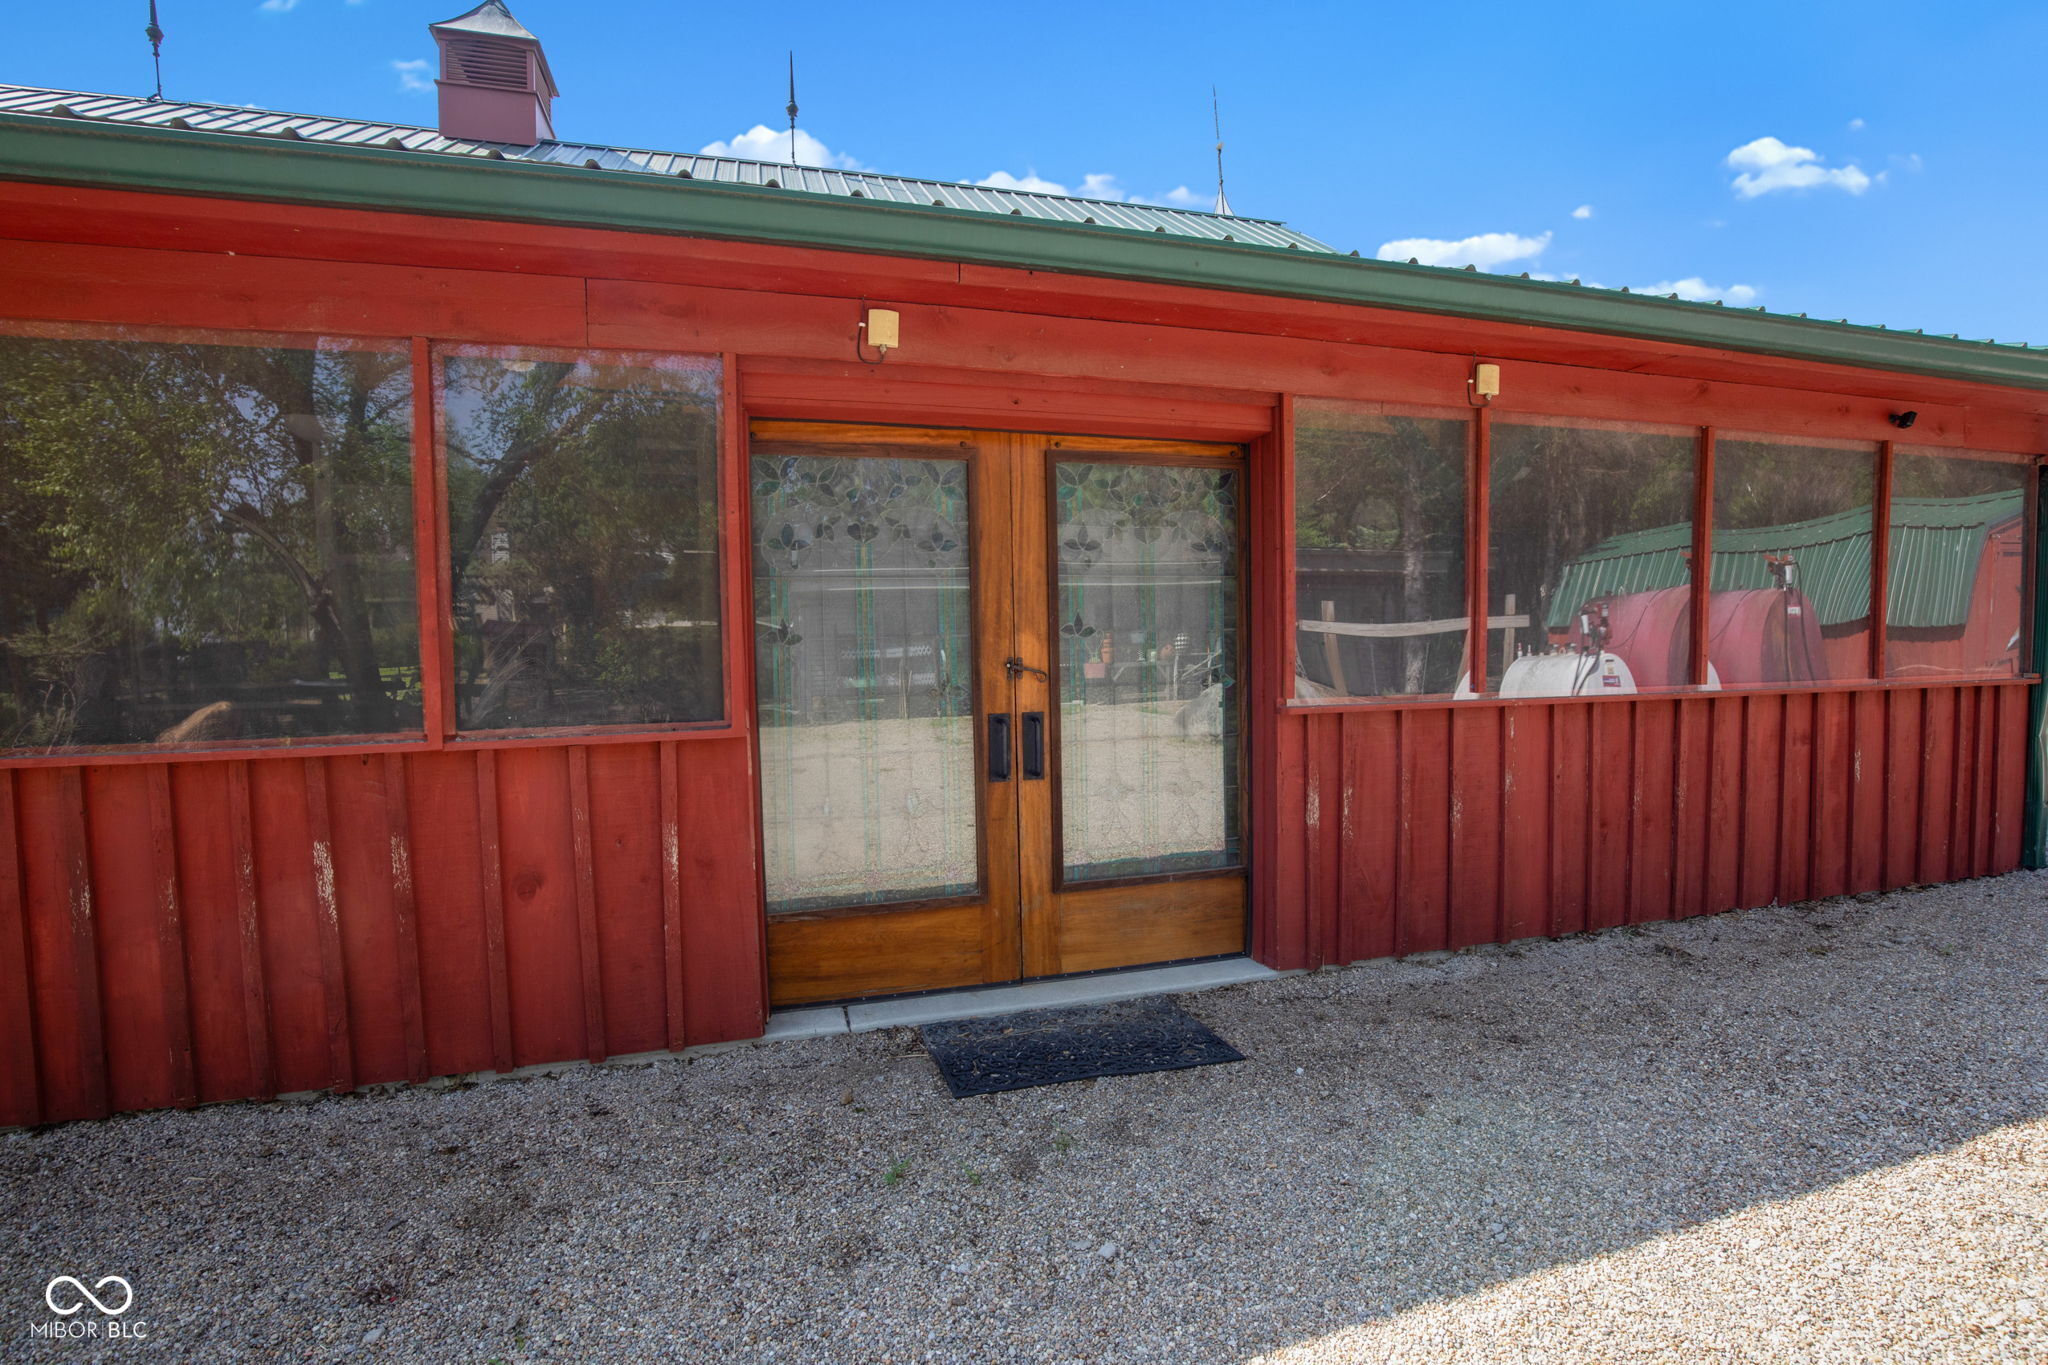
Red-sided building entrance with wood-framed glass double doors and a green metal roof.
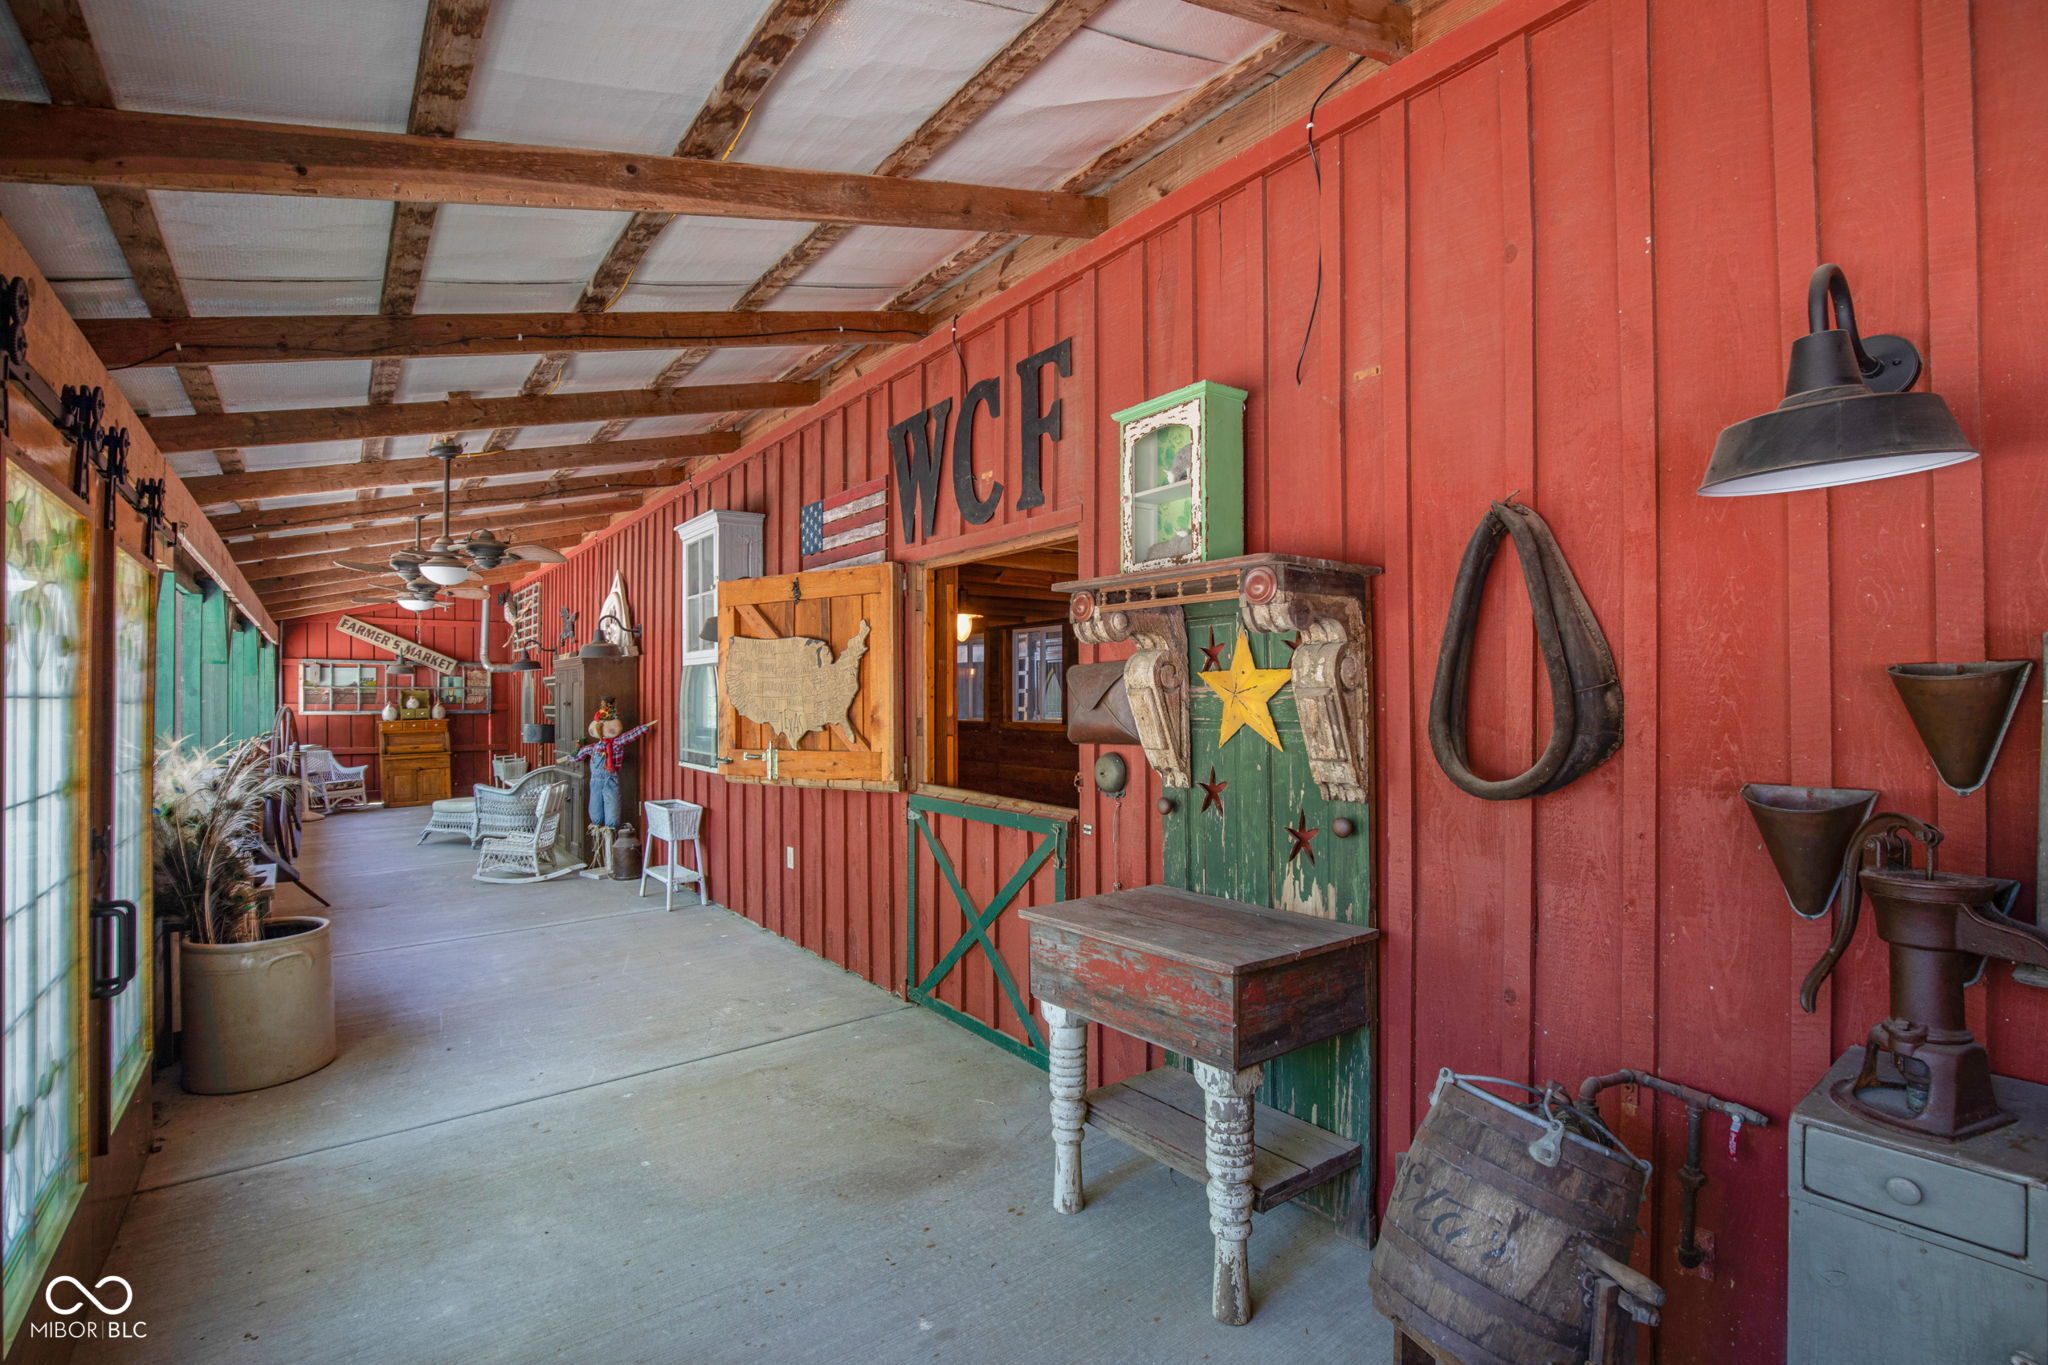
Covered porch with red barn-style walls, rustic antiques, rocking chairs, and a Farmer’s Market display.
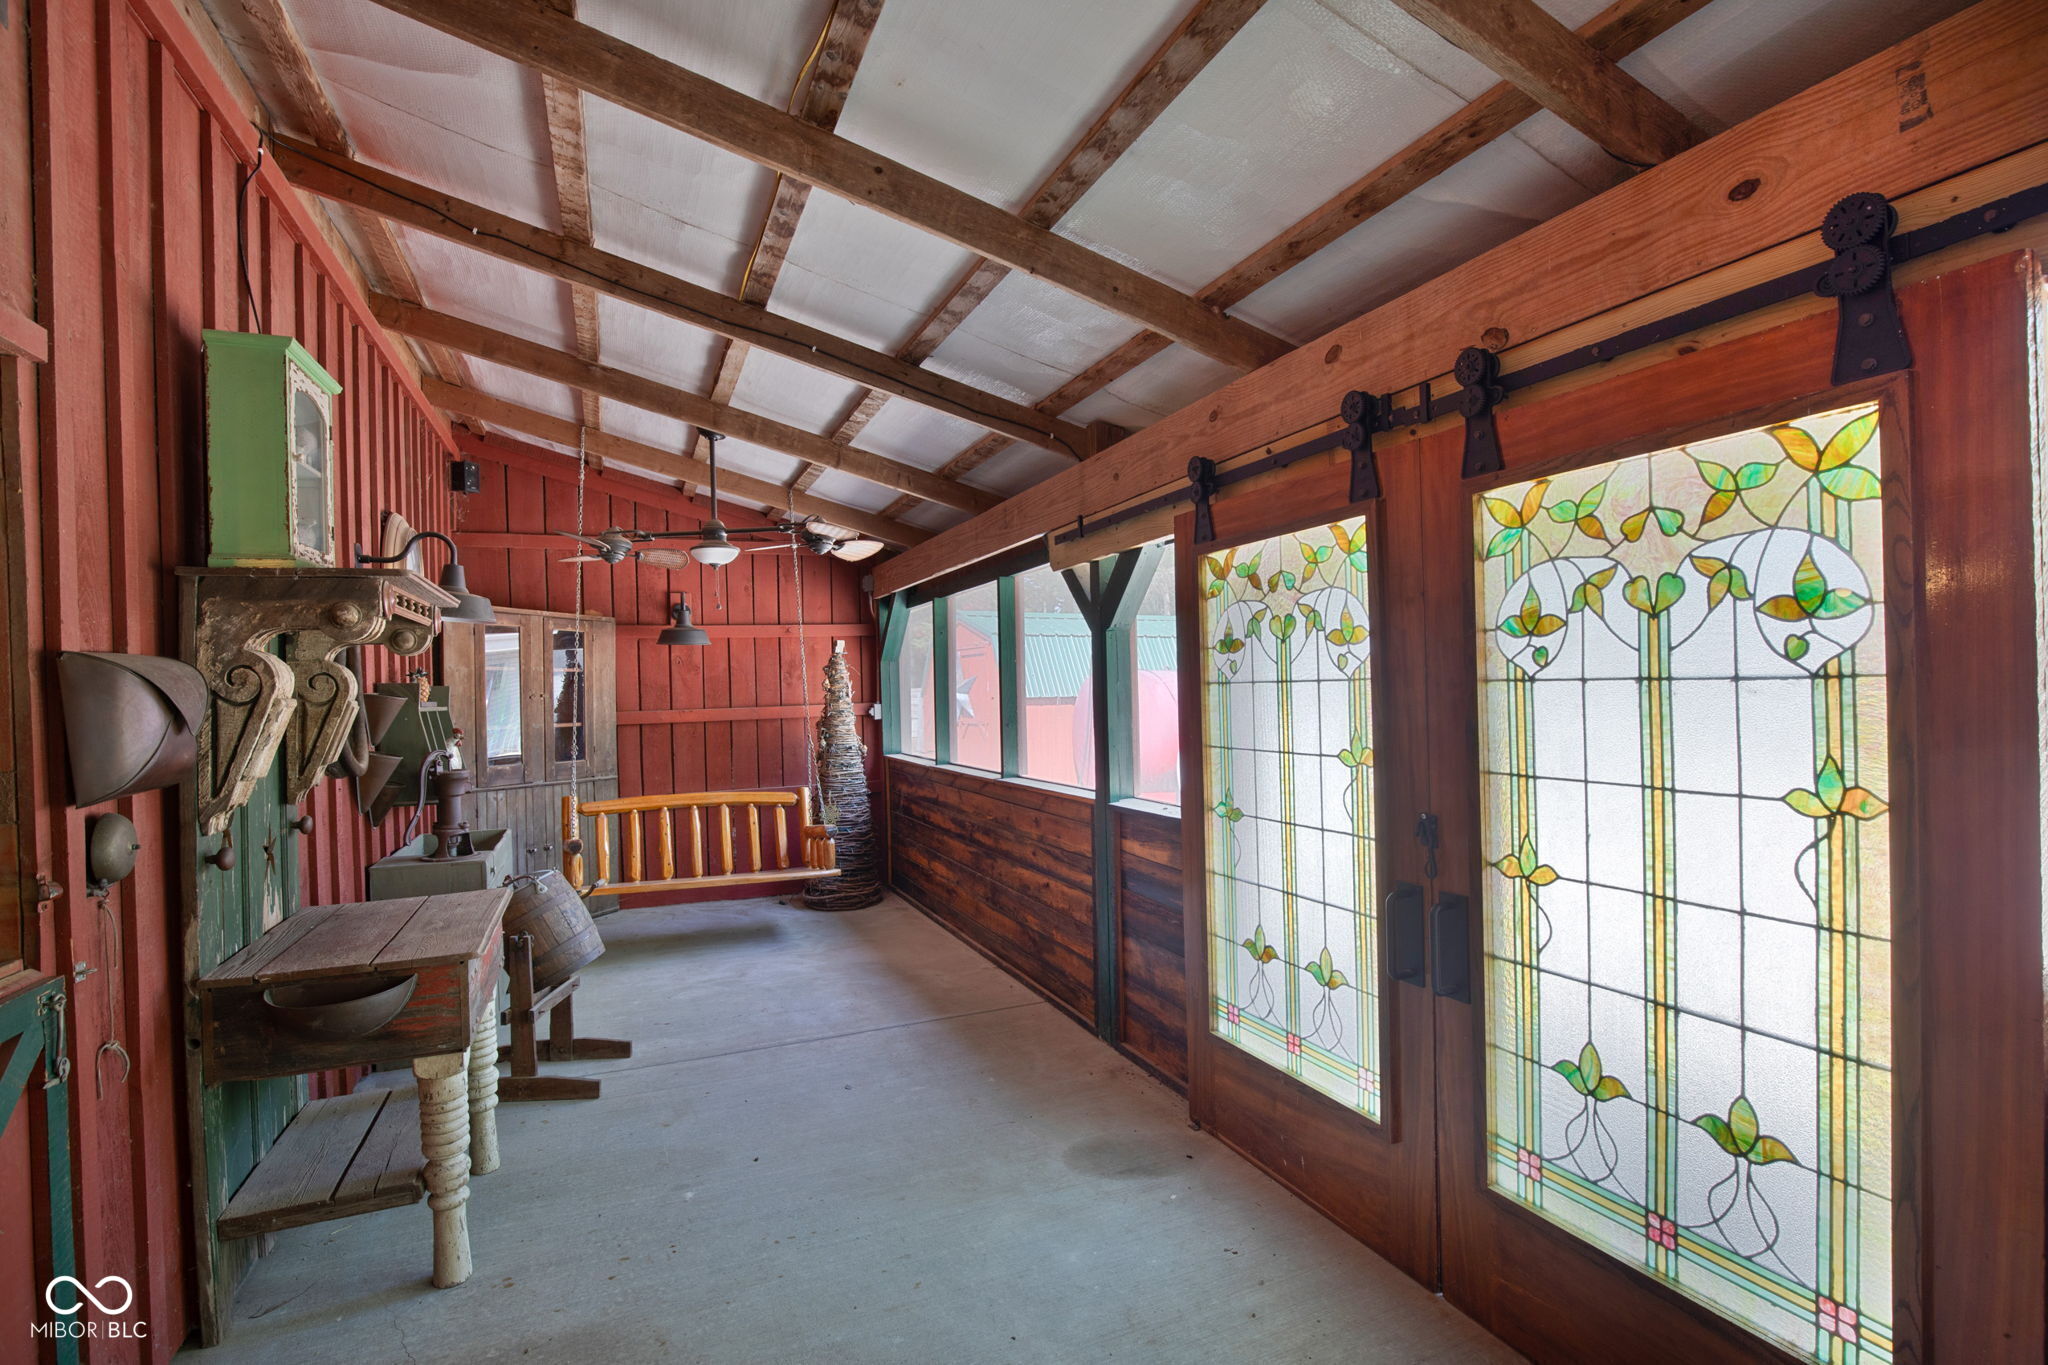
Enclosed porch with decorative stained-glass sliding doors and exposed timber beams
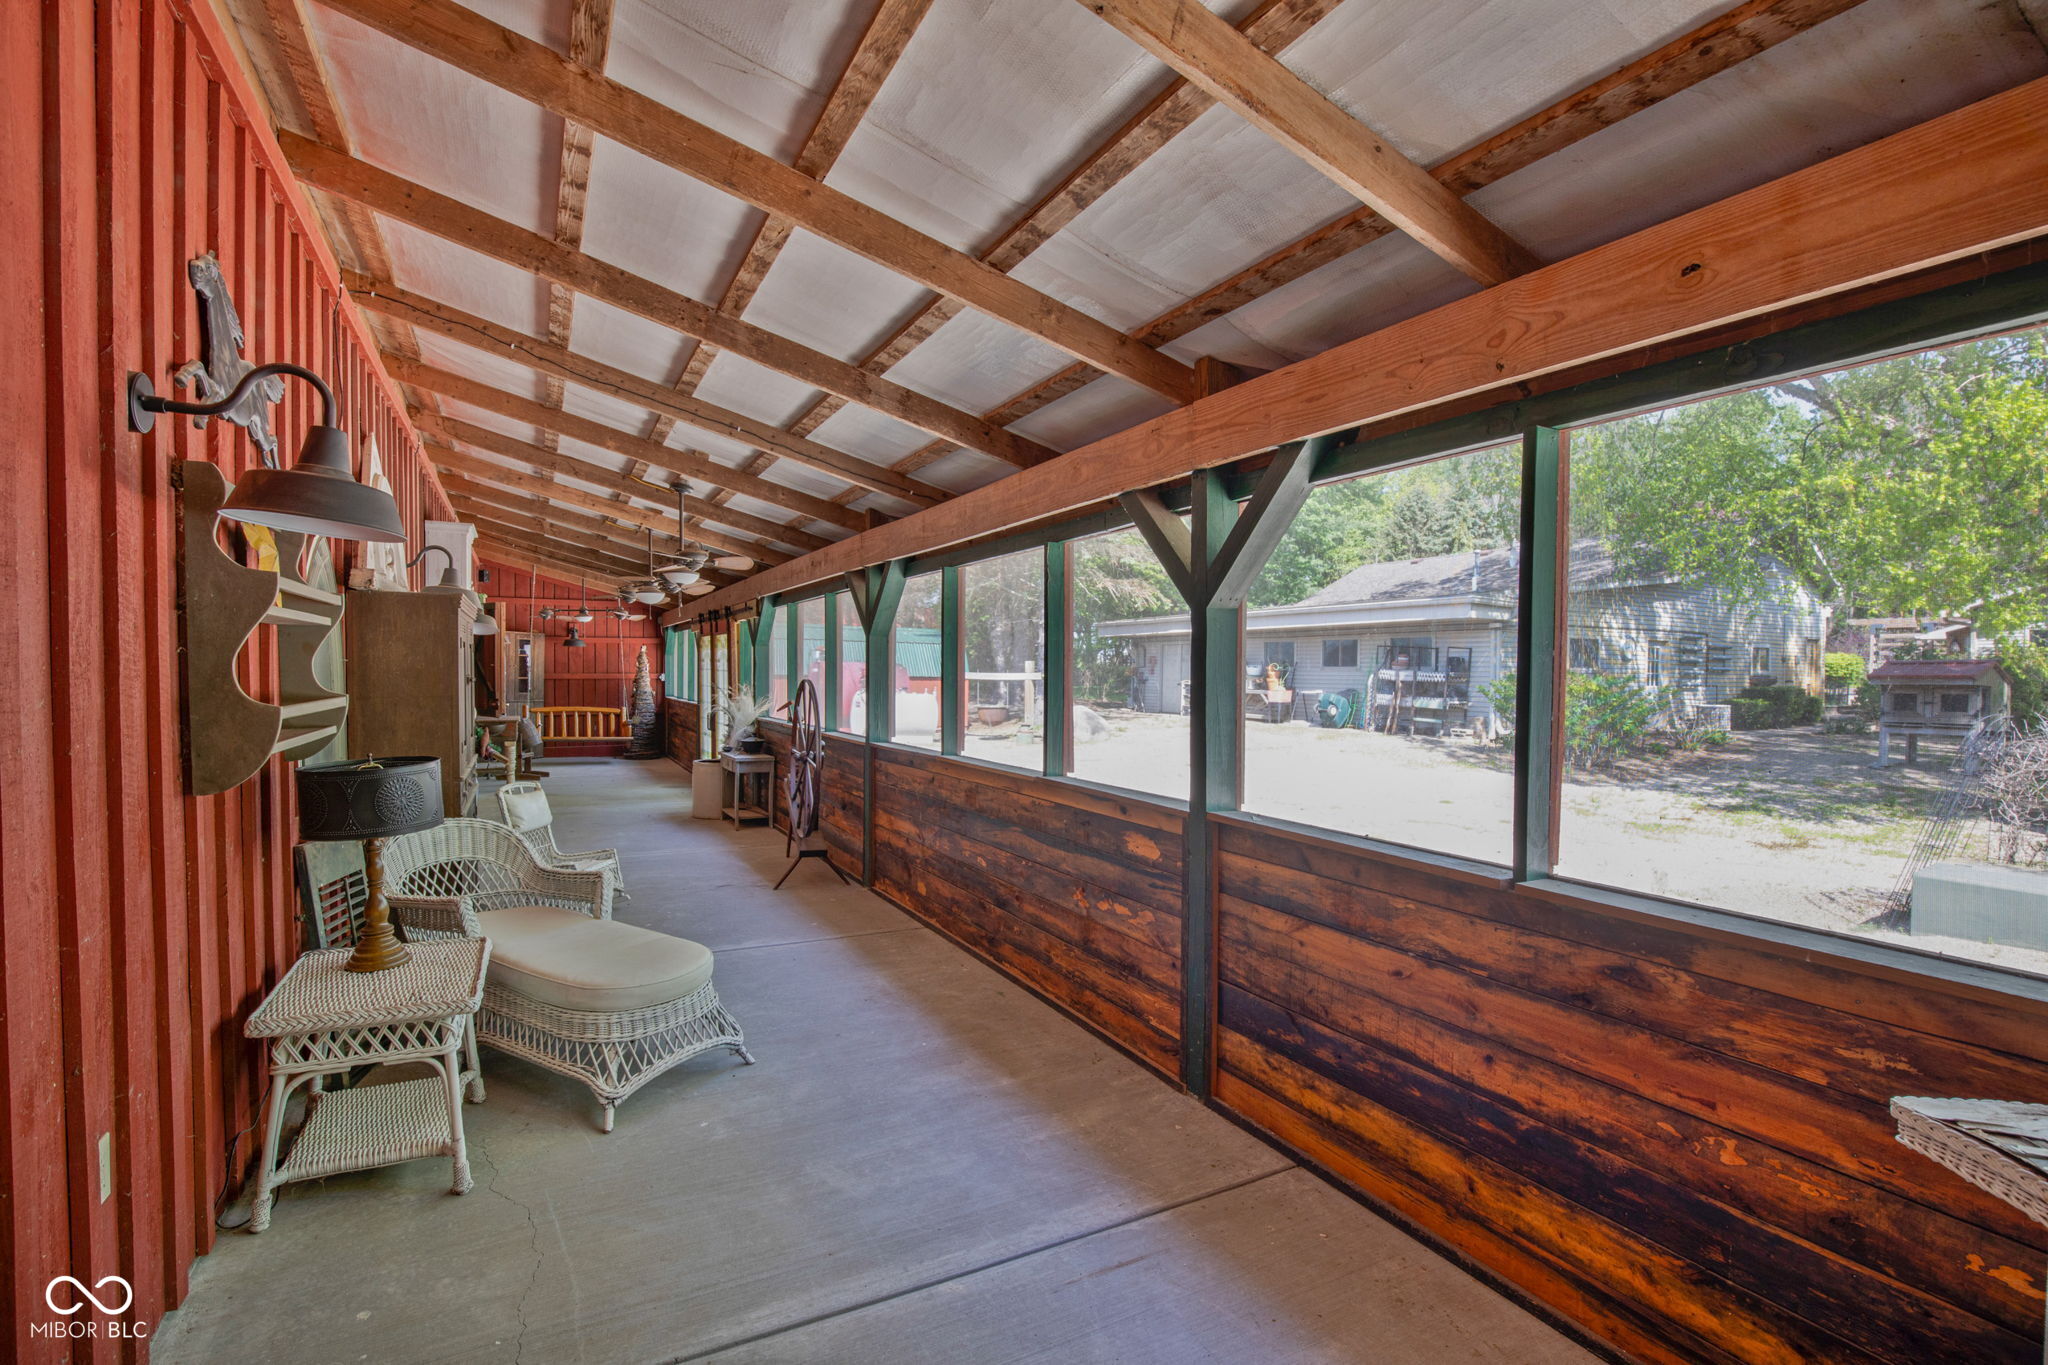
Covered porch with red walls, exposed timber roof, long windows, and wicker seating.
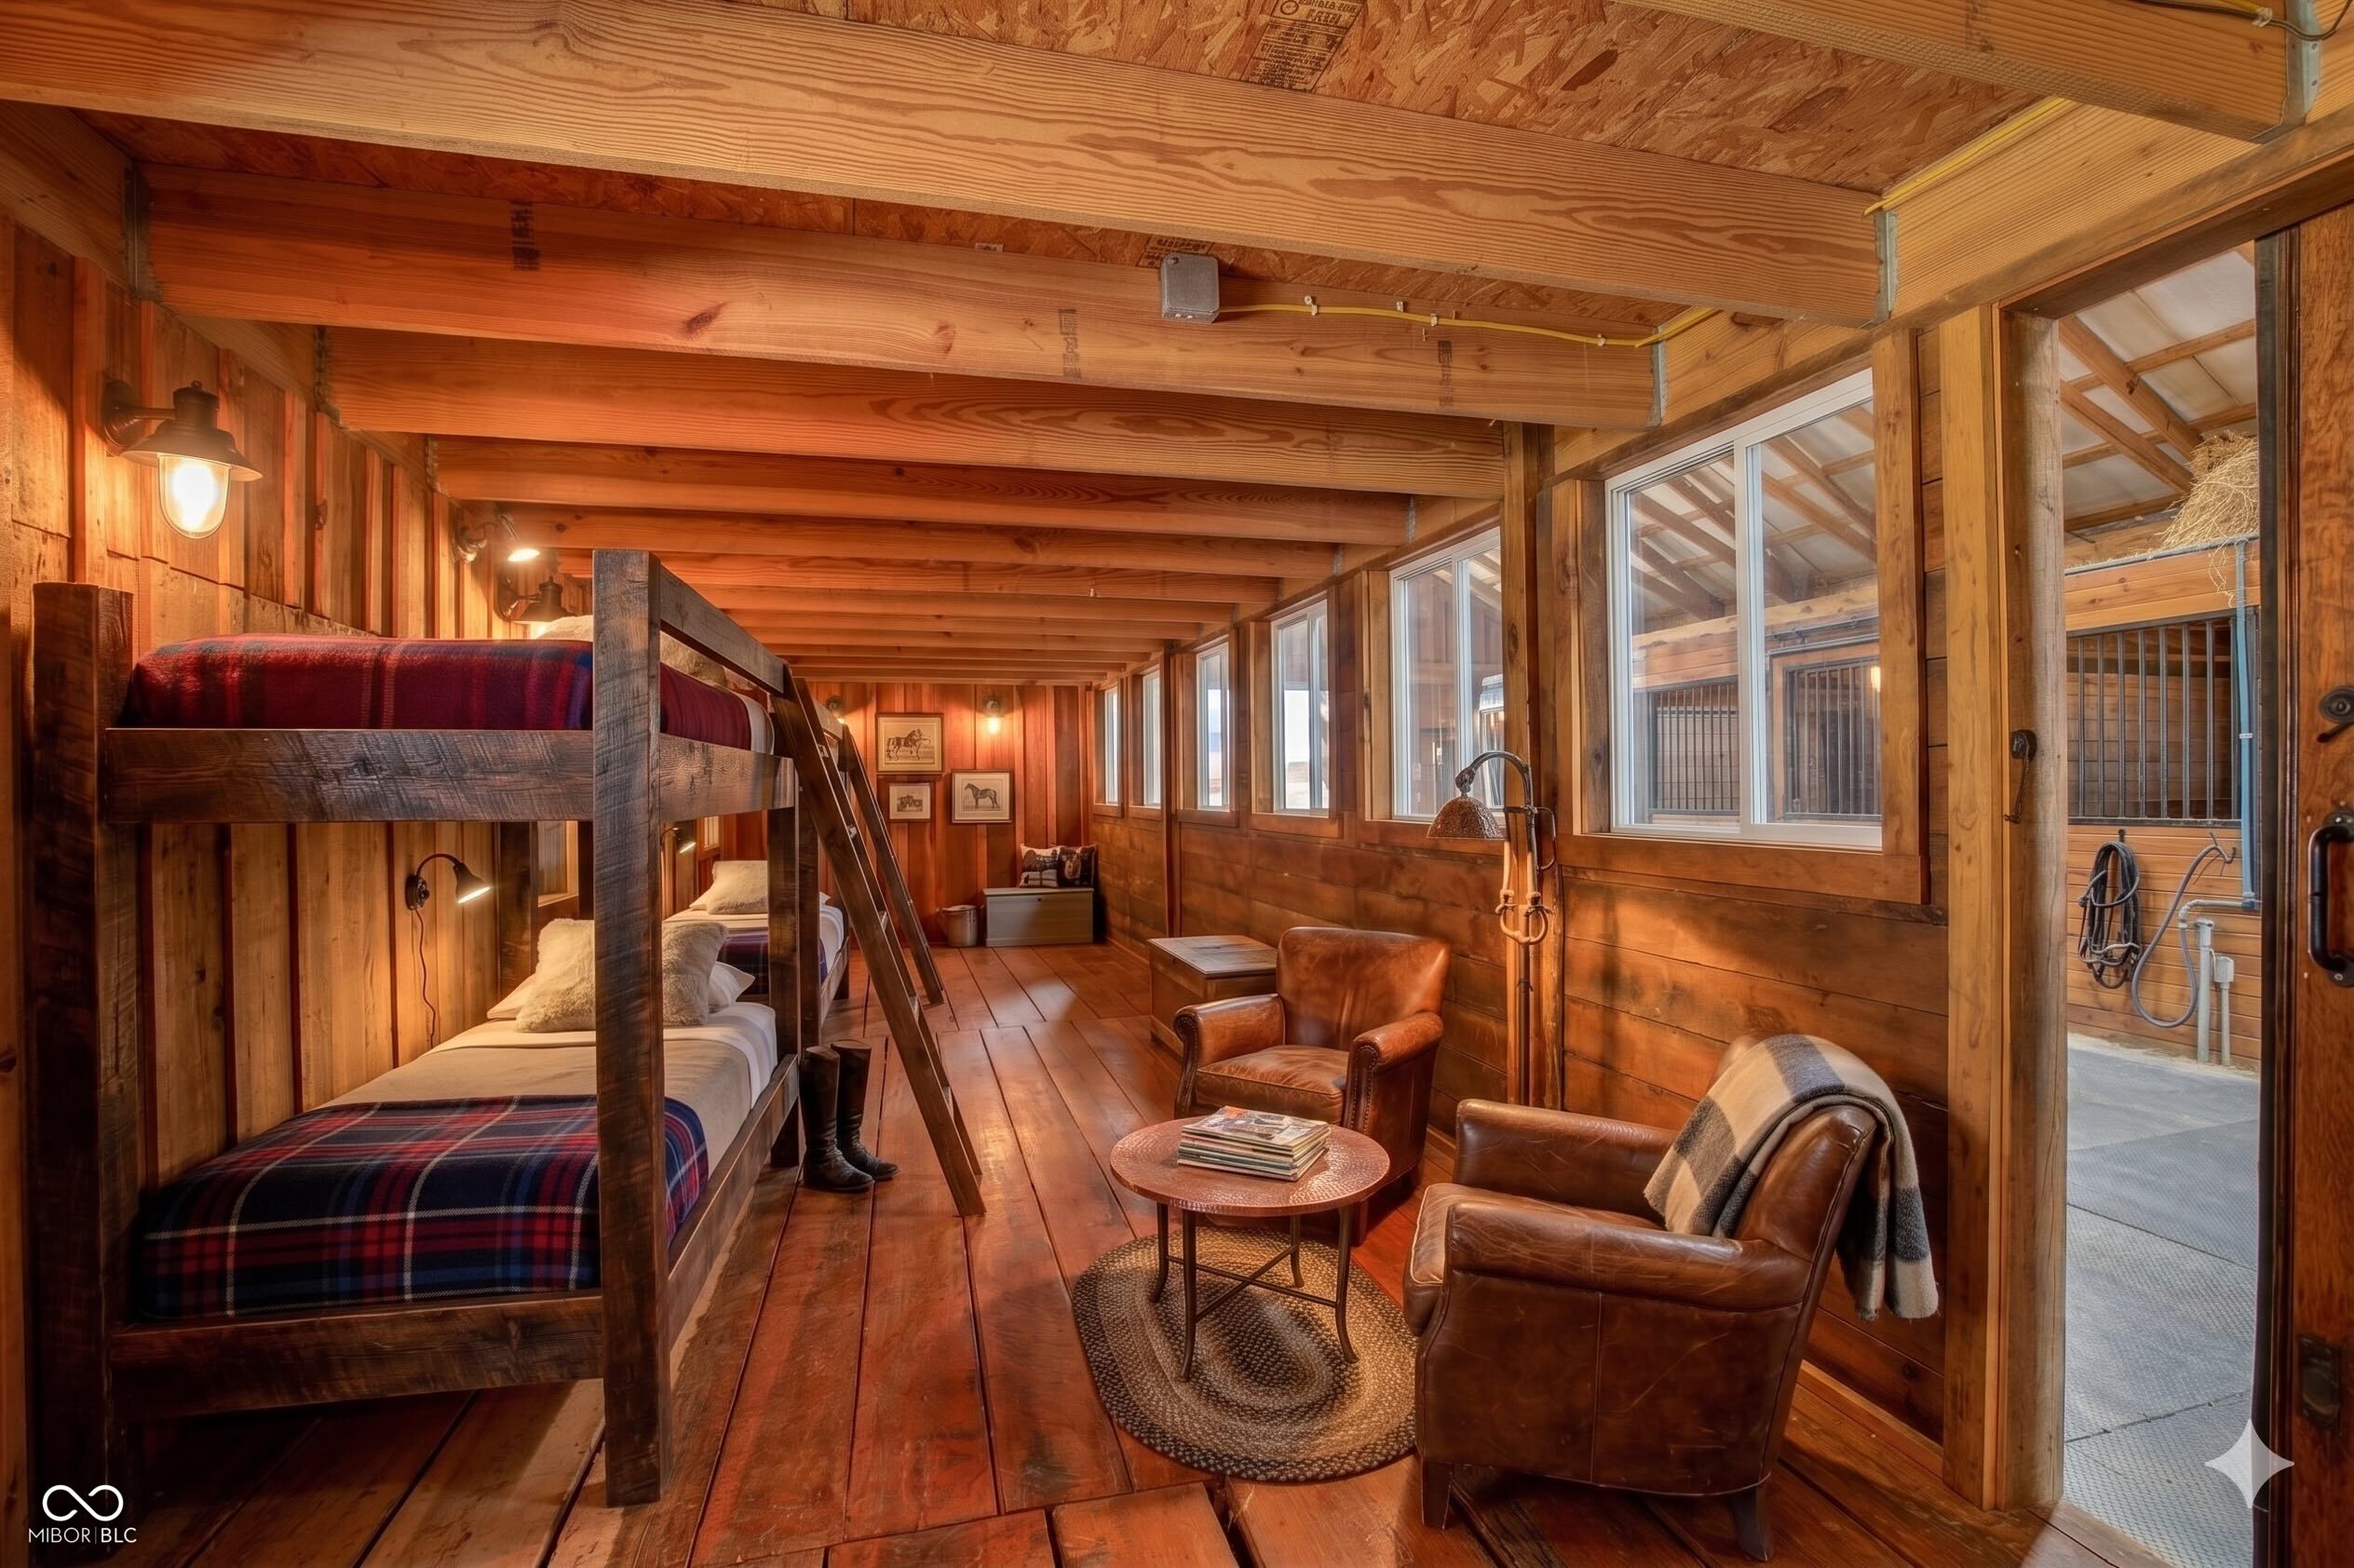
Wood-paneled bedroom with bunk beds, leather chairs, and windows overlooking an indoor horse stall.
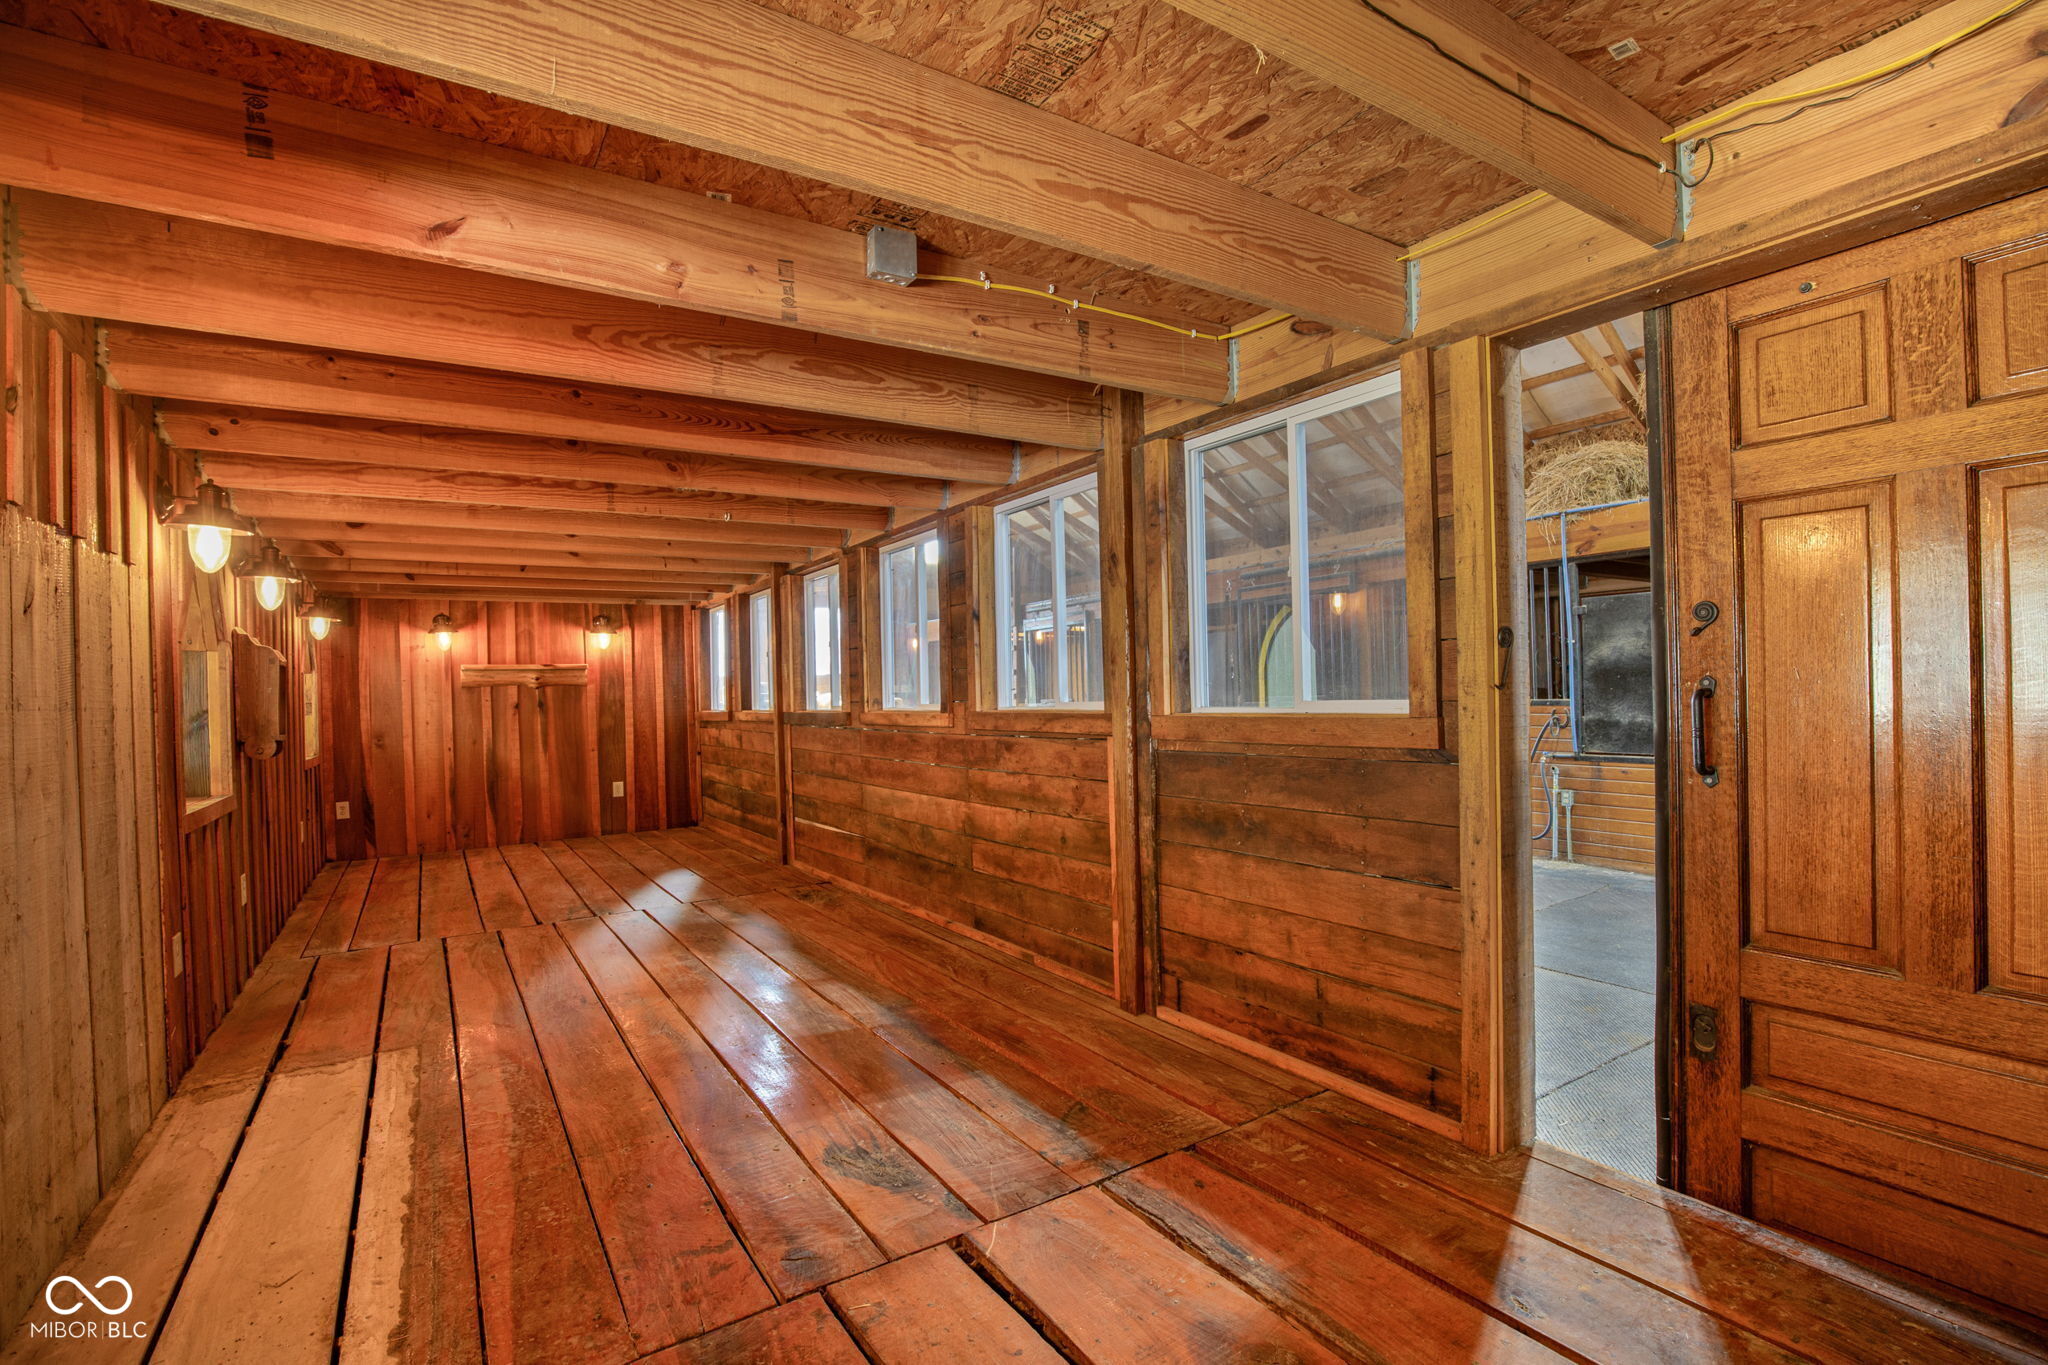
Wood-paneled enclosed porch with exposed ceiling beams, plank flooring, windows, and a wooden door.
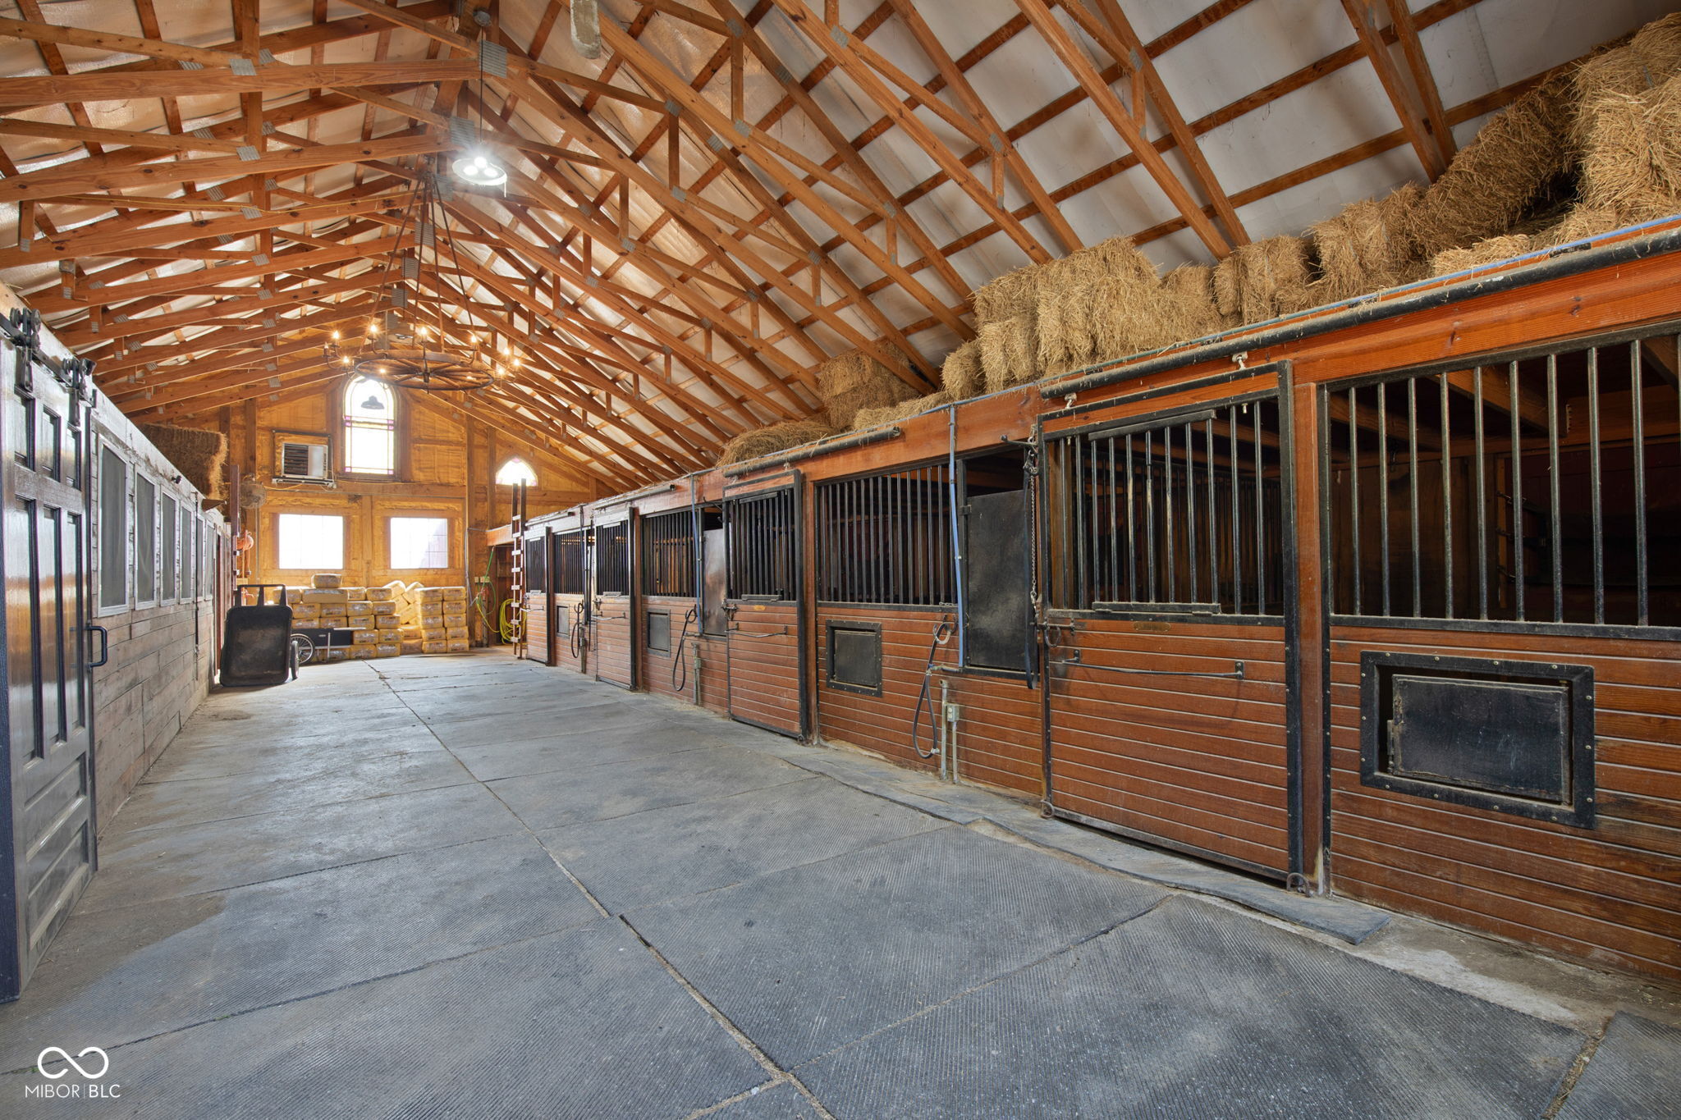
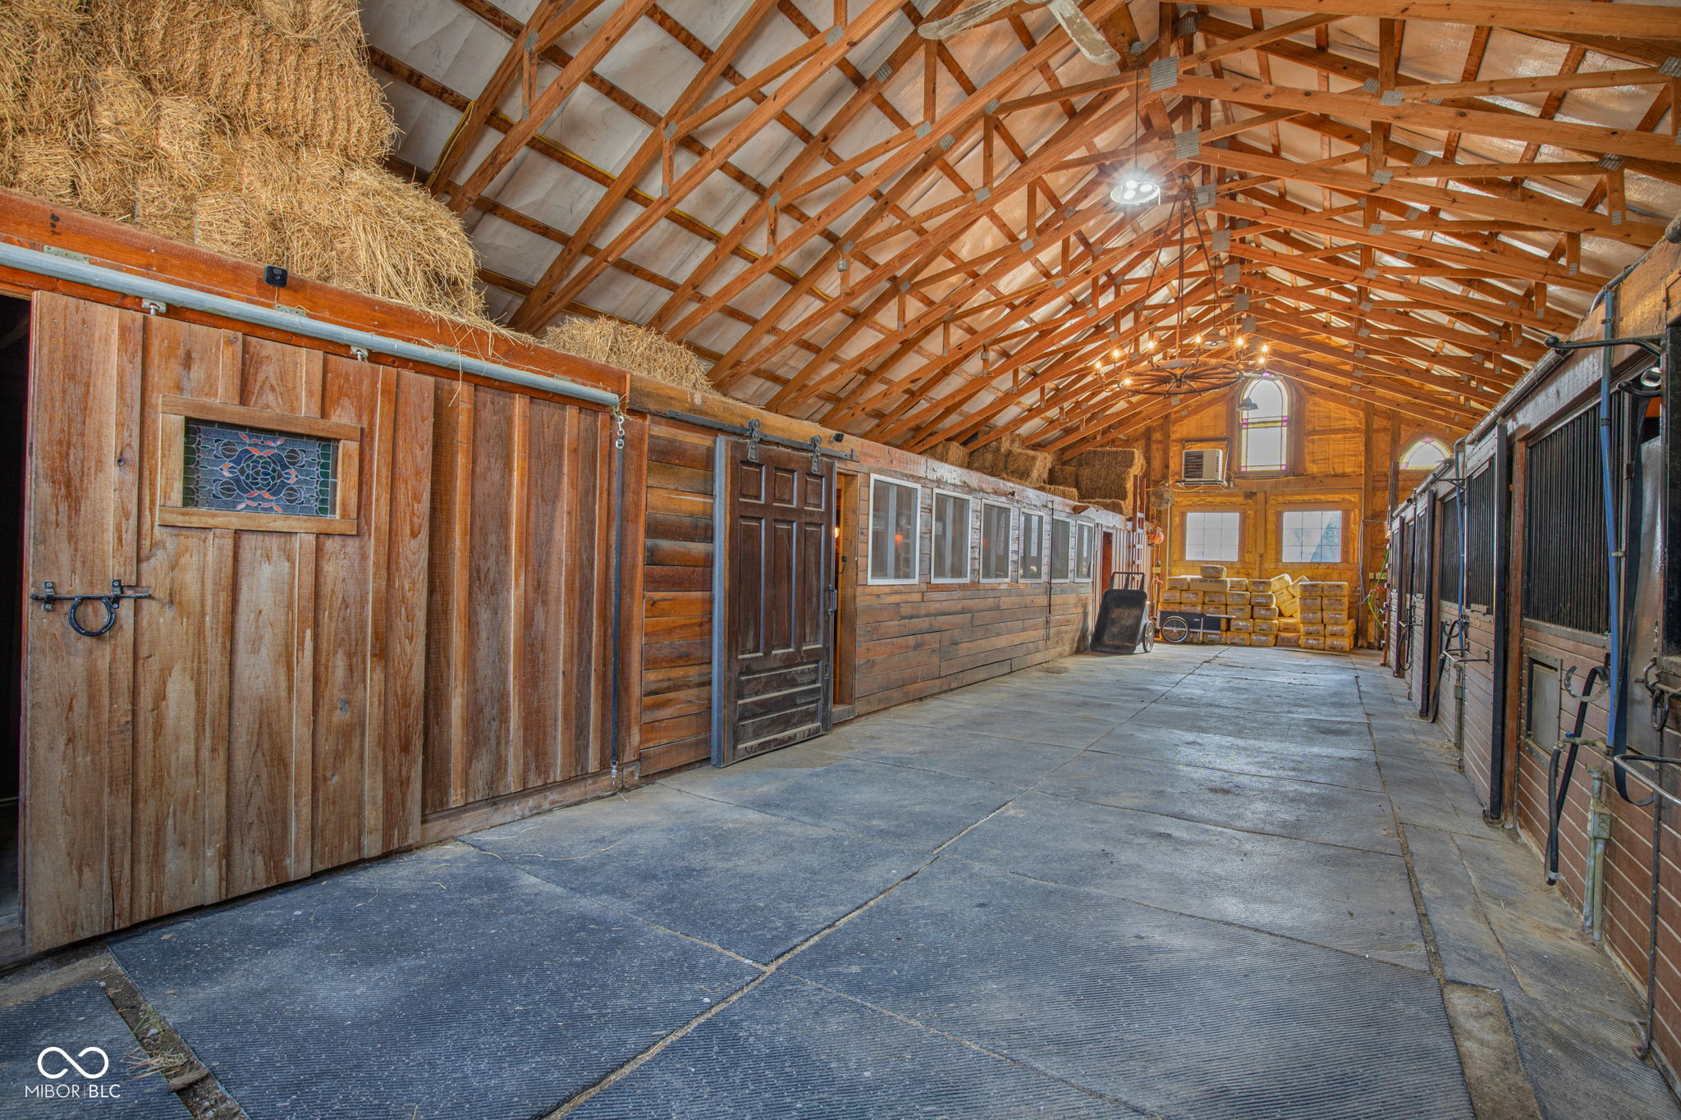
Horse barn interior with wooden stalls, hay bales, and exposed timber rafters.
Horse stable interior with wooden stalls, hay bales, and exposed timber roof trusses.
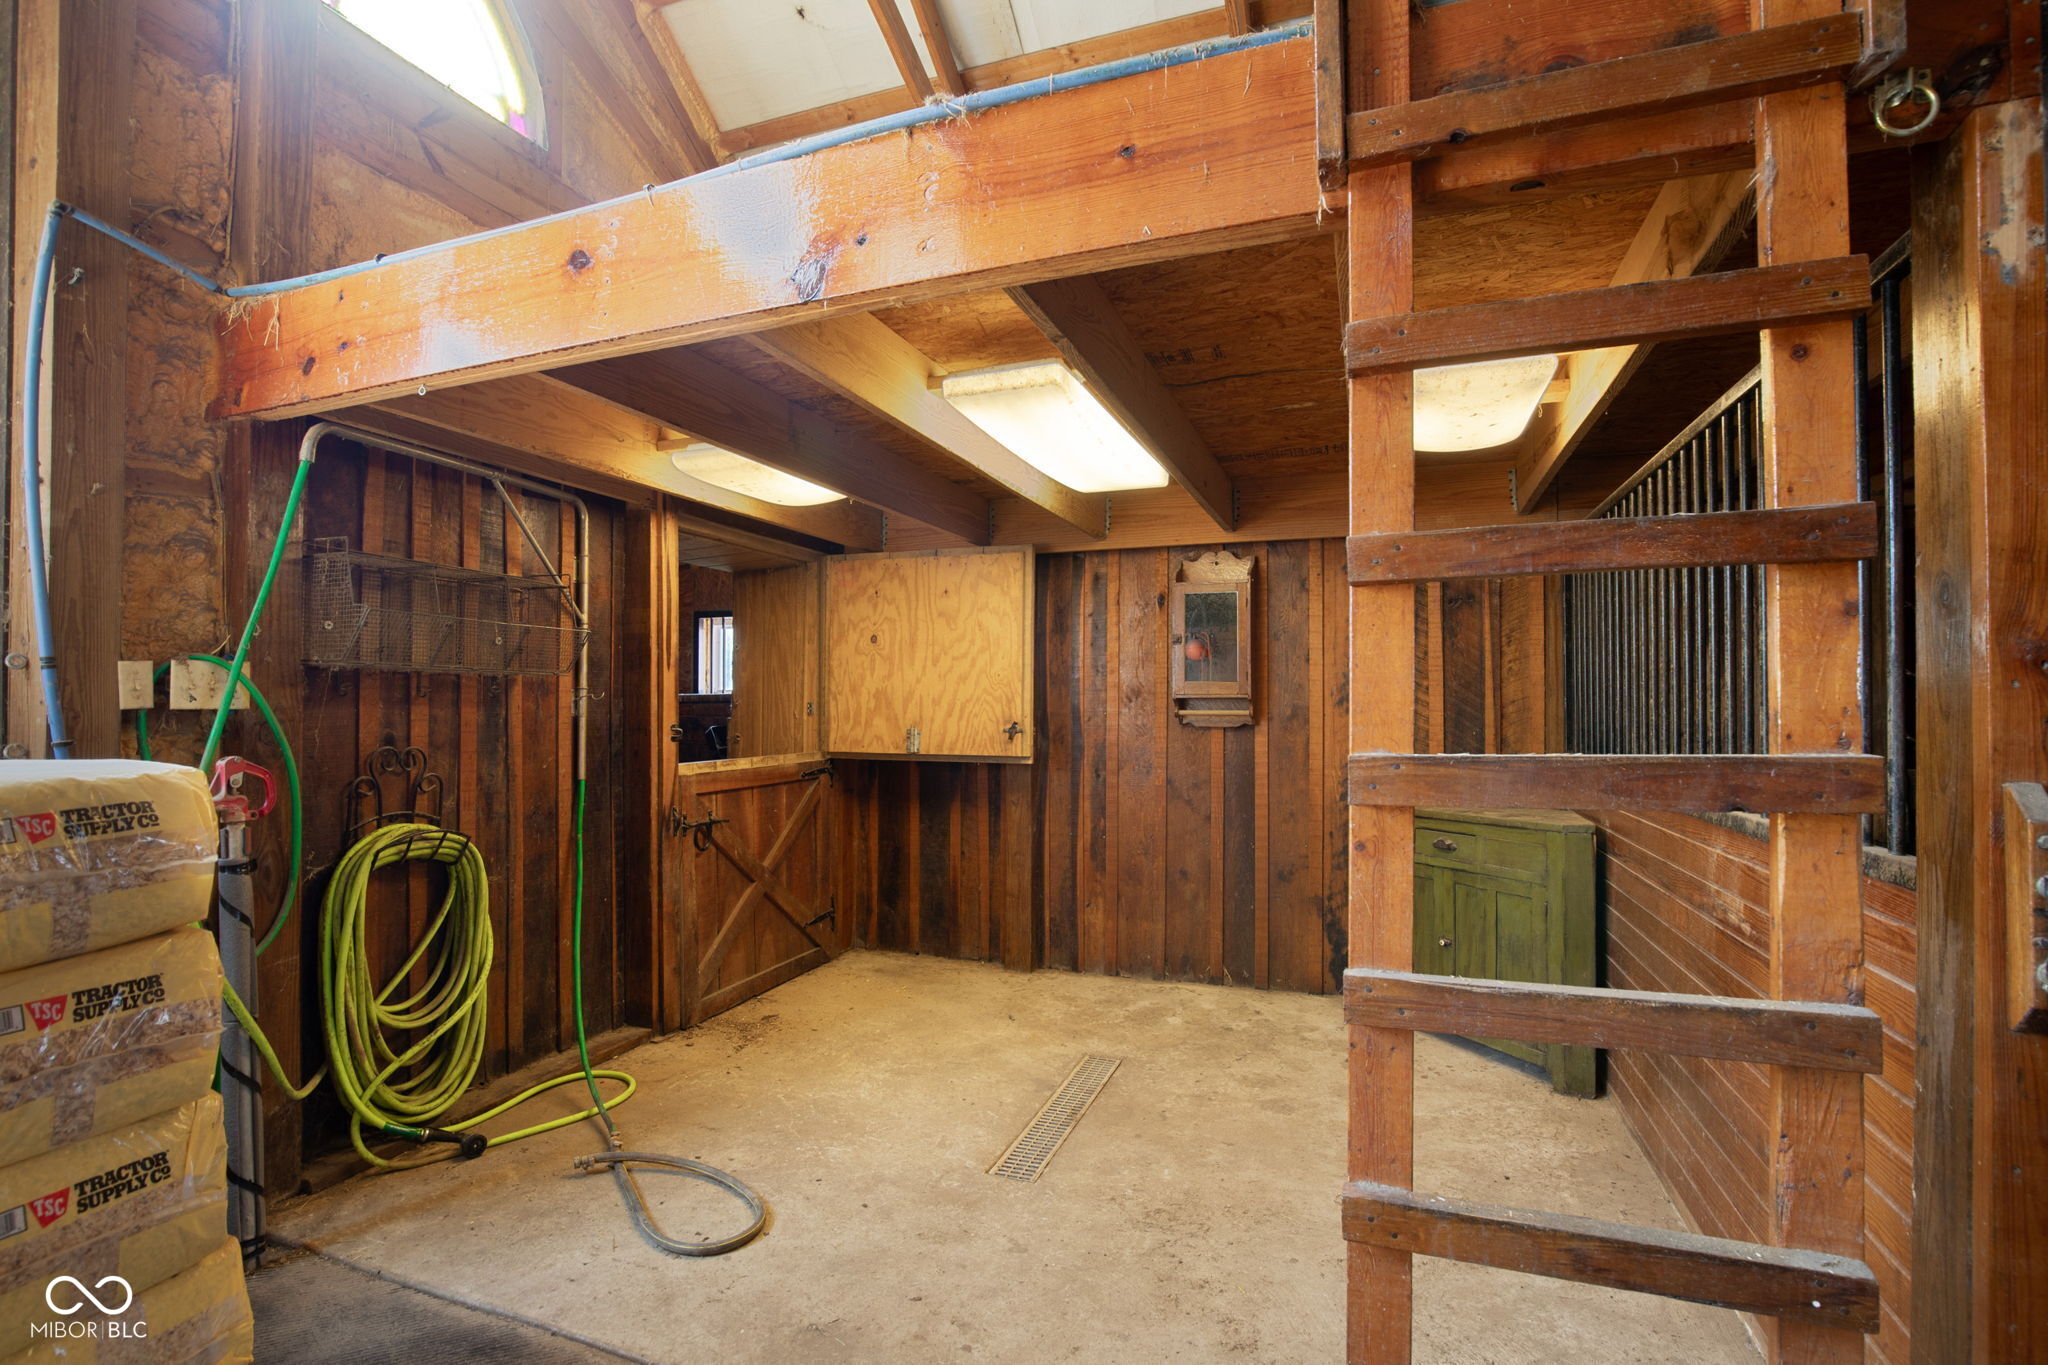
Wood-paneled barn interior with a horse stall, overhead storage, and a coiled hose.
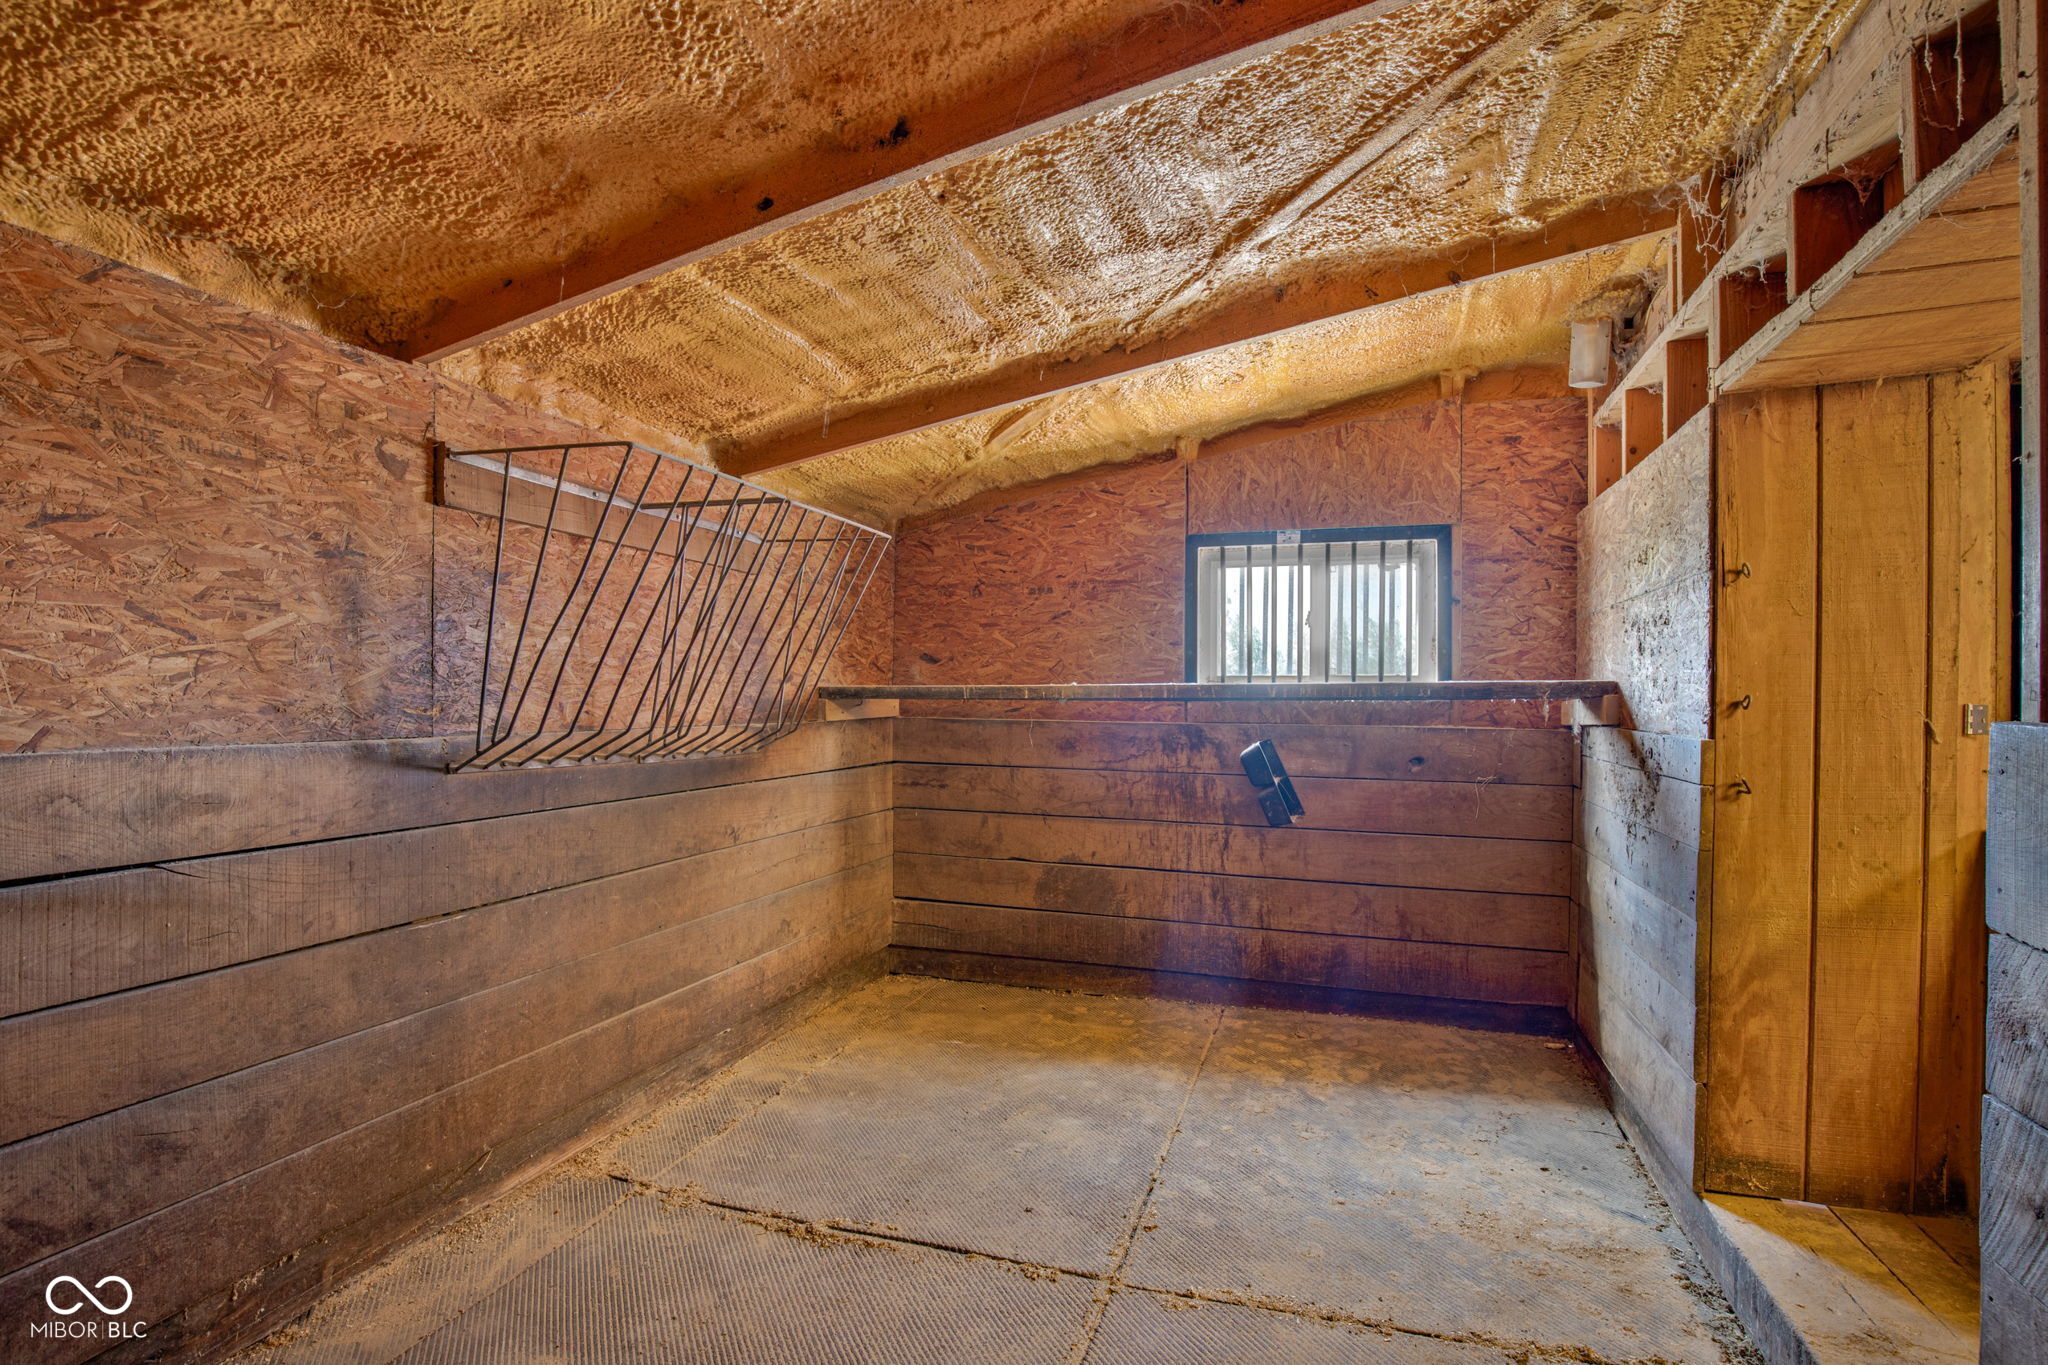
Wooden livestock stall with a metal hay rack and barred window.
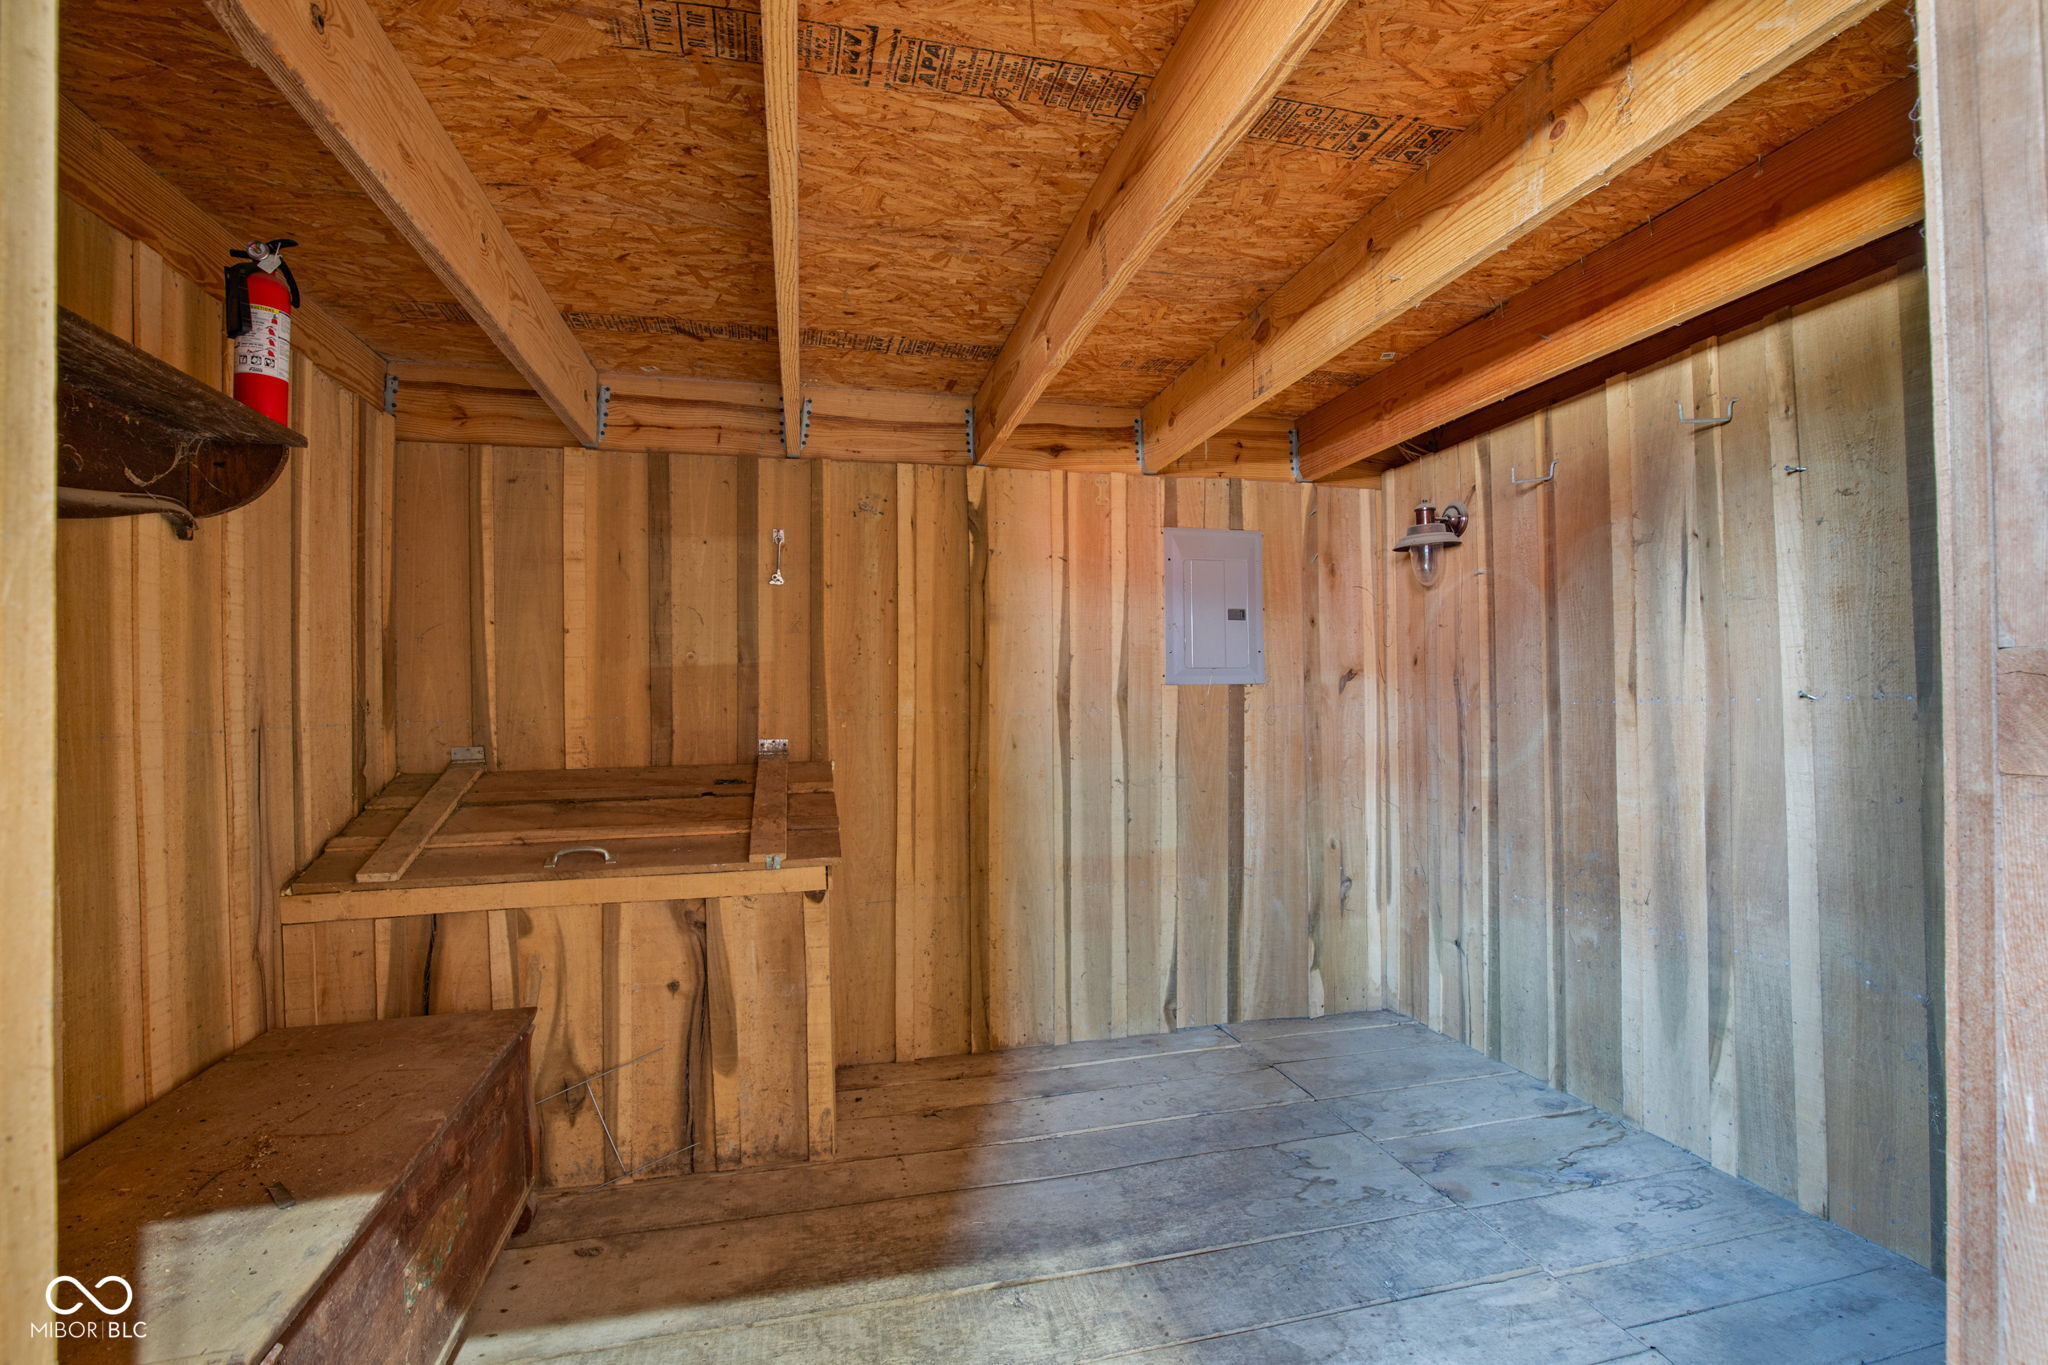
Wooden storage shed interior with exposed rafters, a workbench, and electrical panel.
Wood-paneled bathroom with a white shower, pedestal sink, toilet, and overhead storage cabinets.
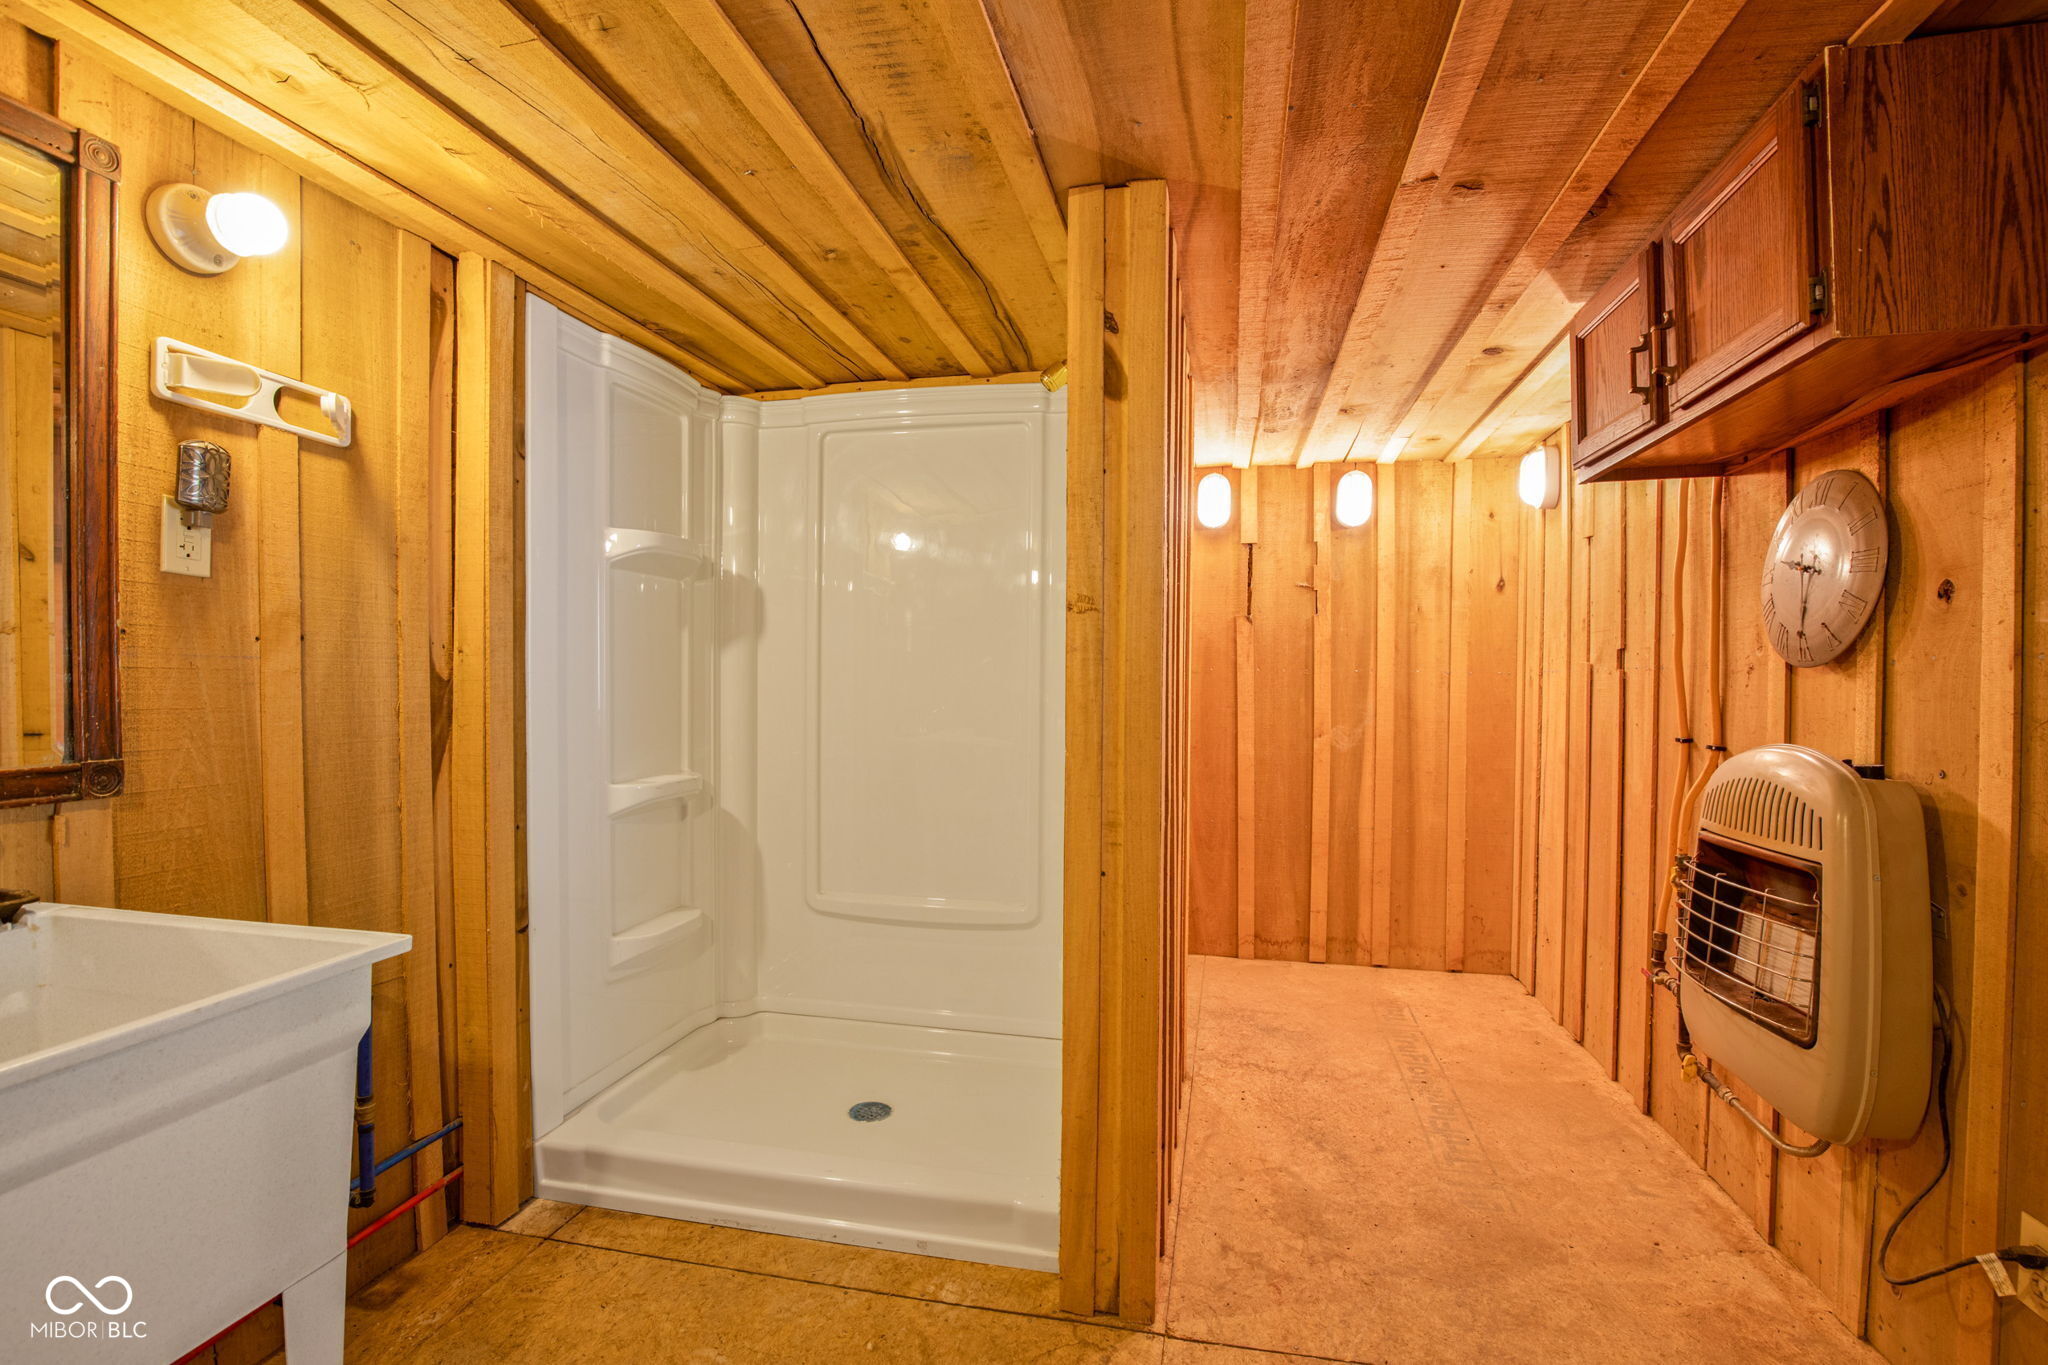
Basement bathroom with a white shower, utility sink, and wood-paneled hallway.
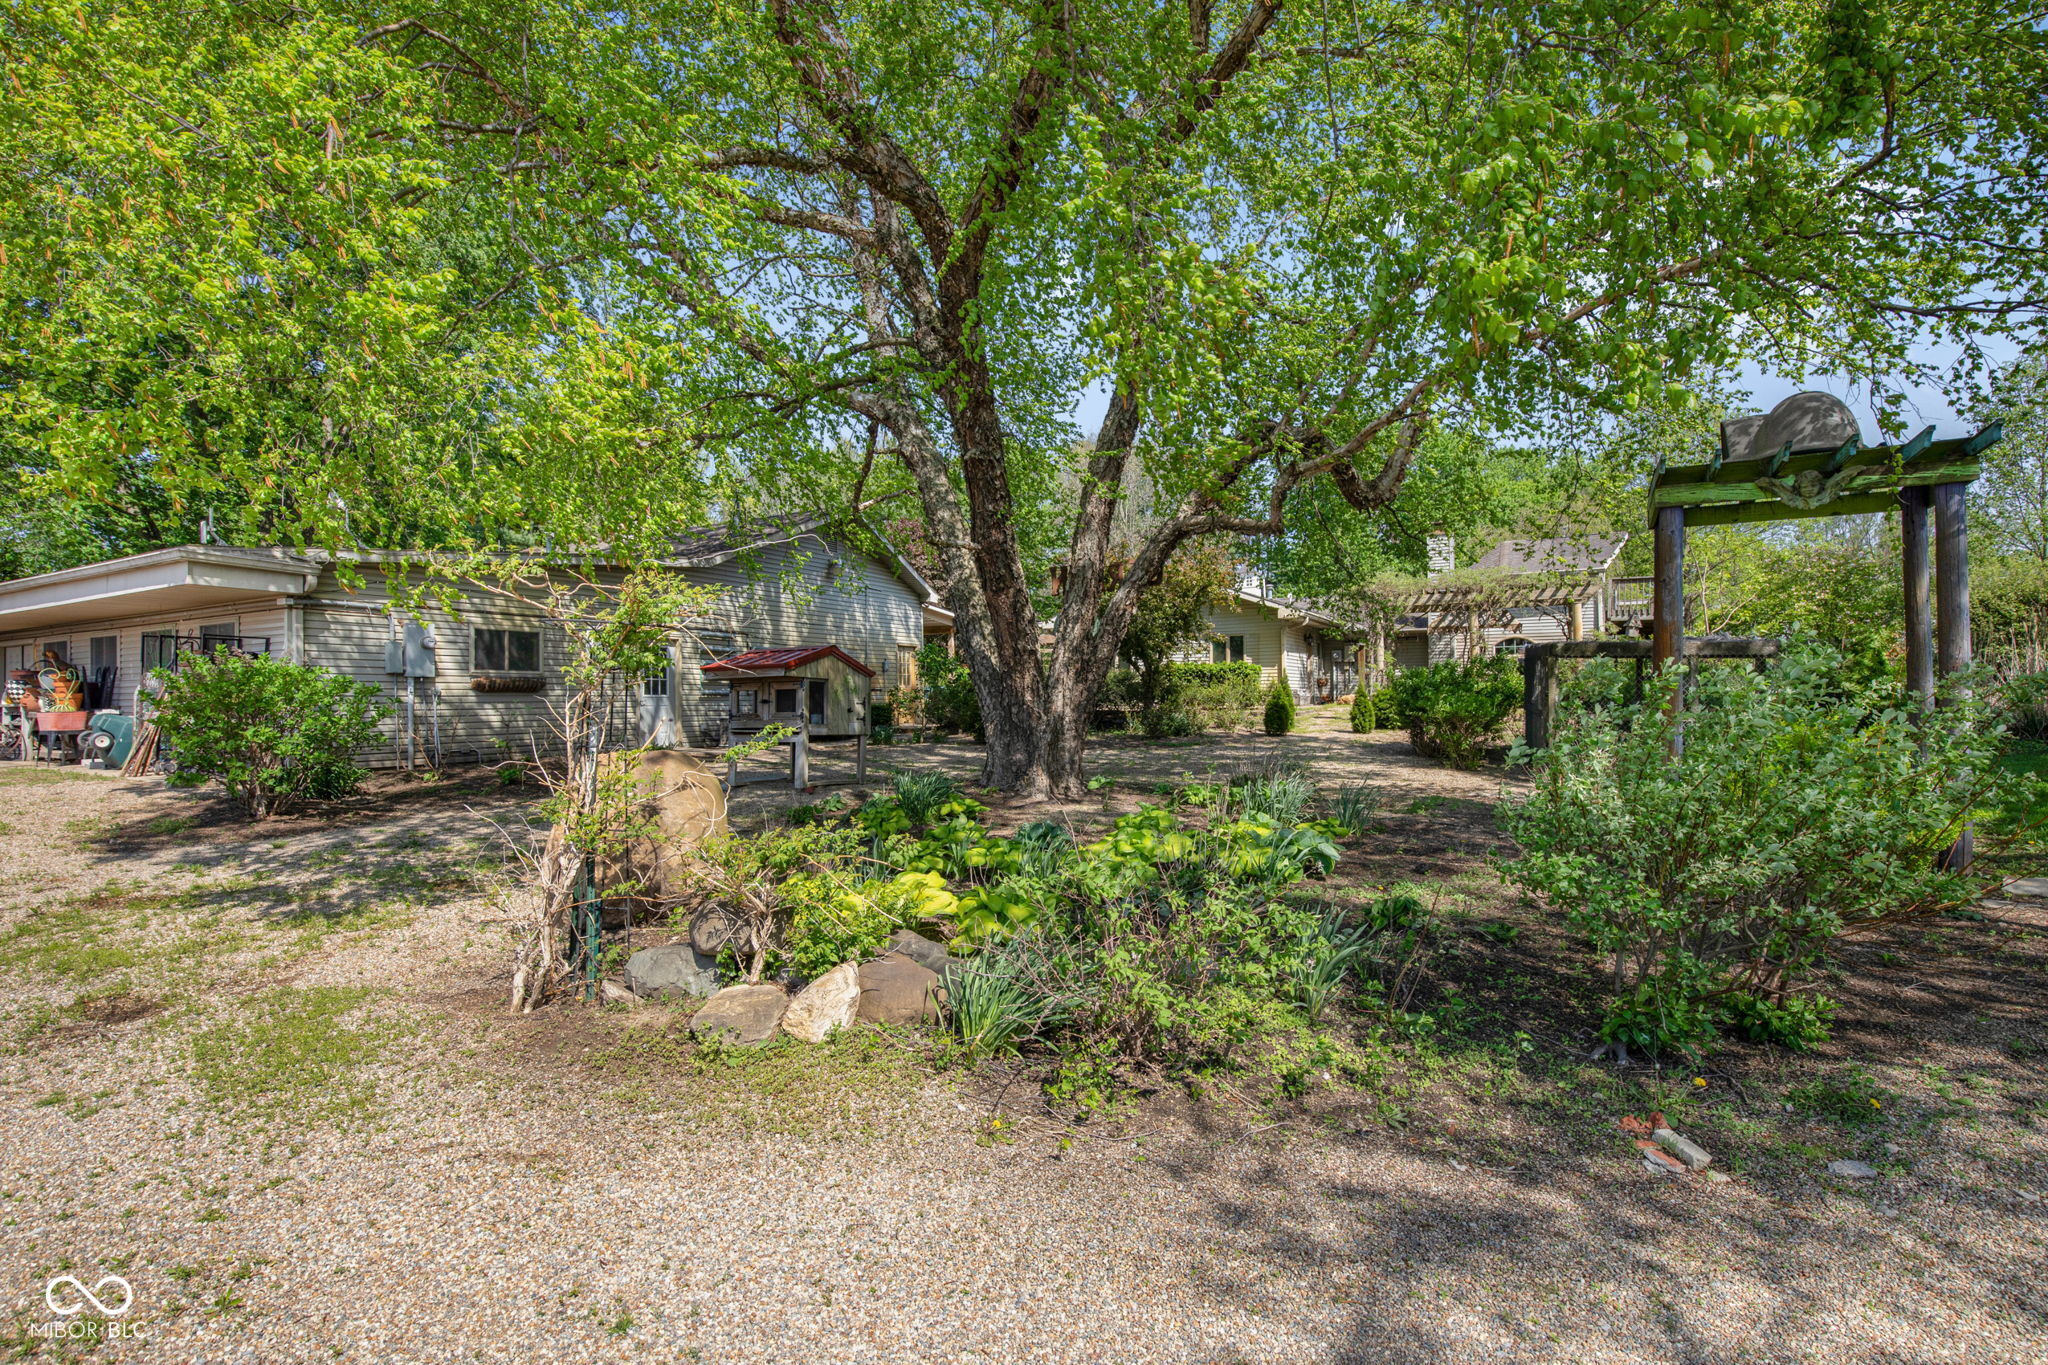
Shaded backyard with a large mature tree, gravel ground, garden beds, and a wooden pergola.
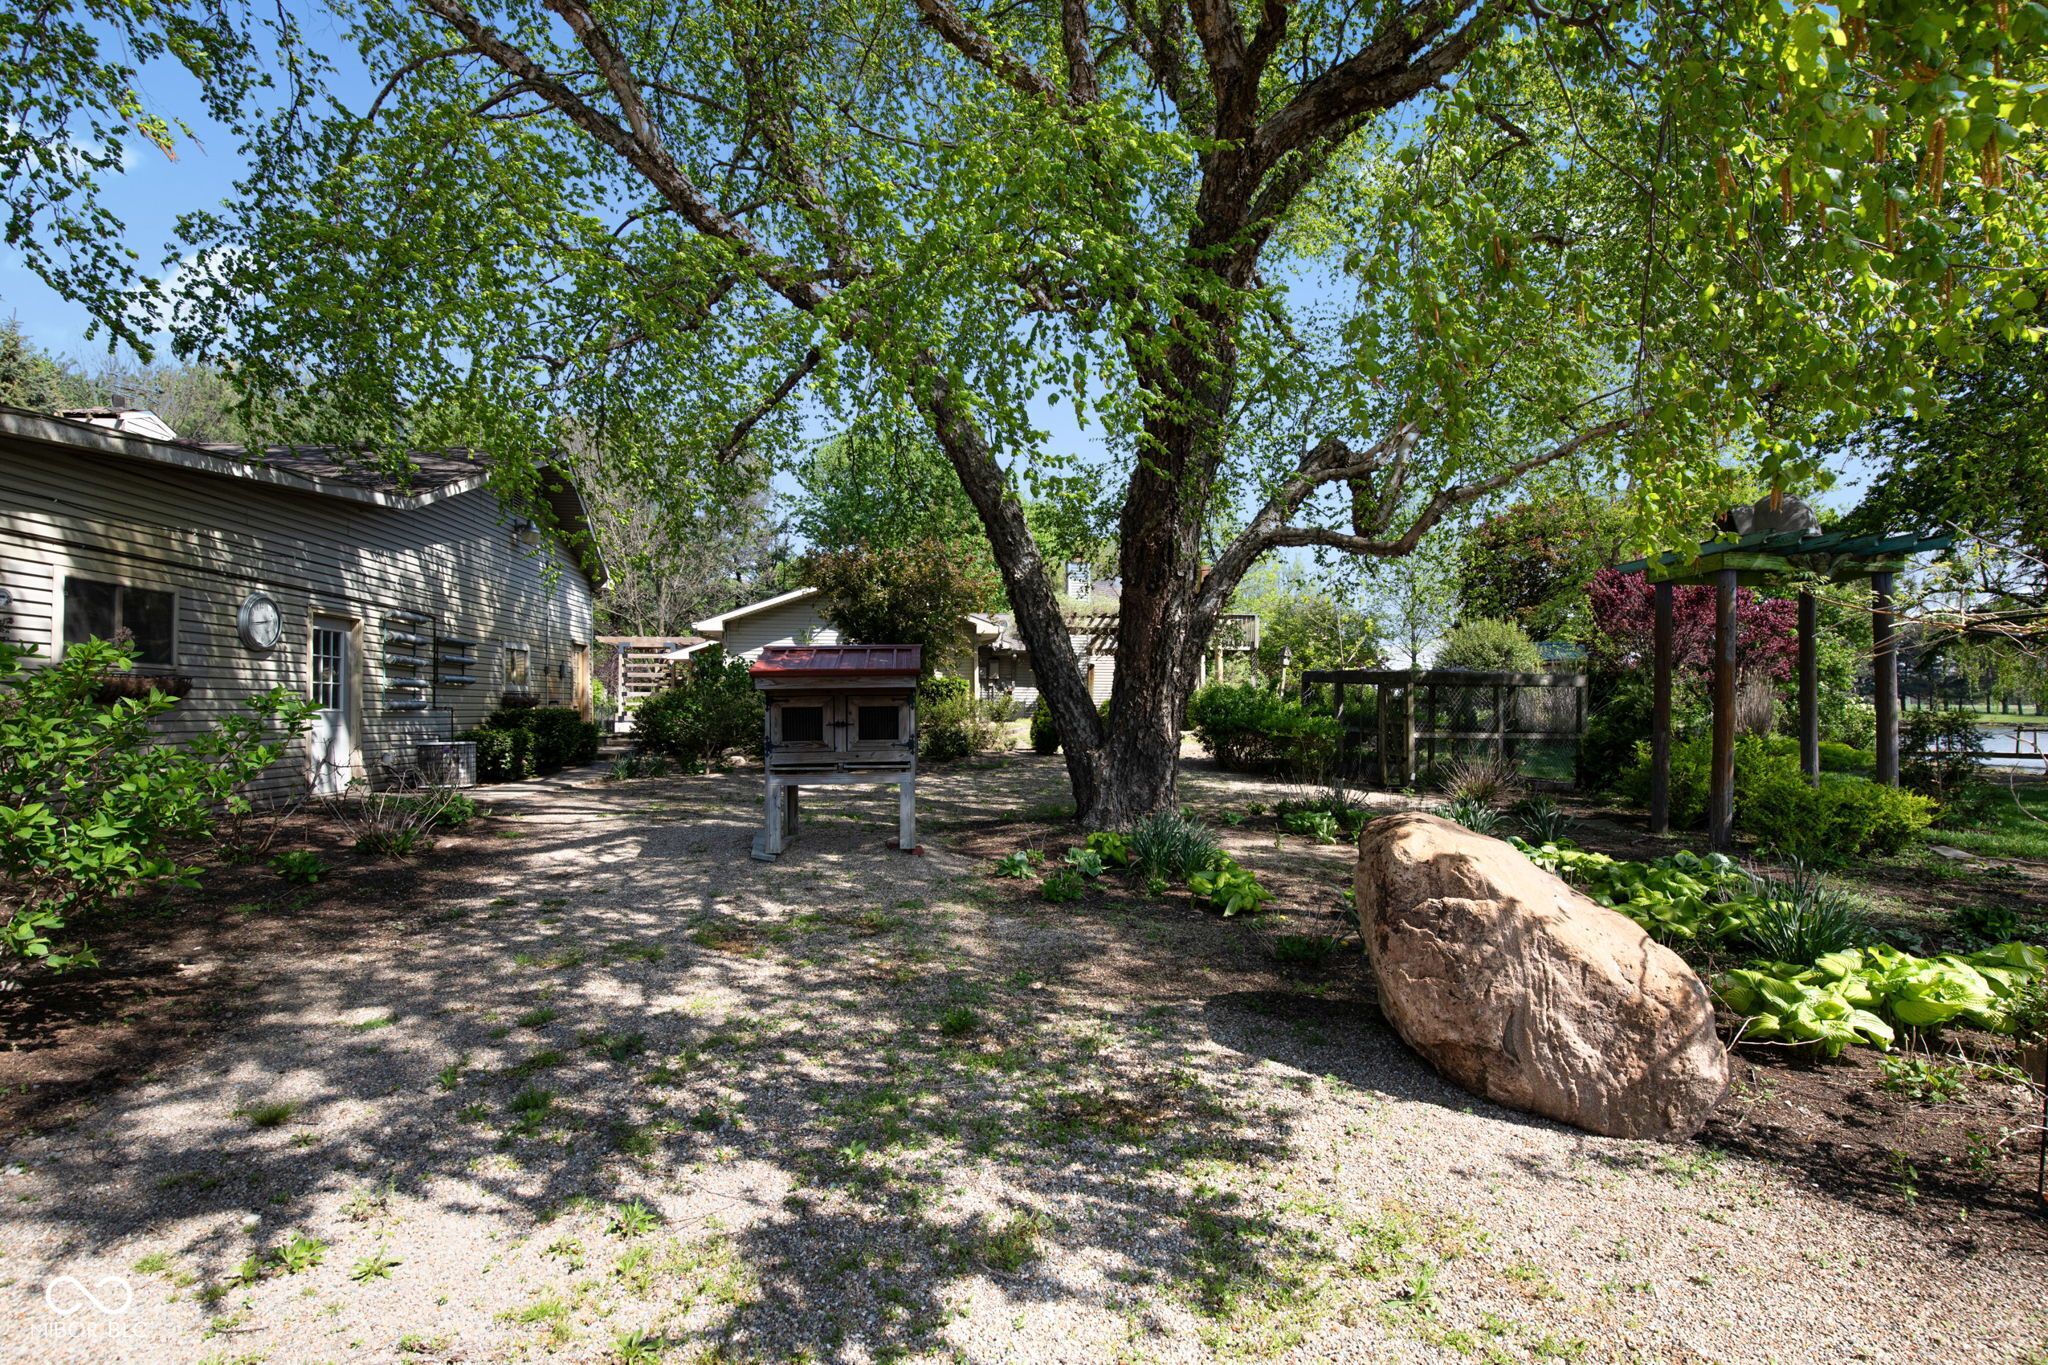
Shaded backyard with a large tree, gravel yard, pergola, and boulder beside the house.
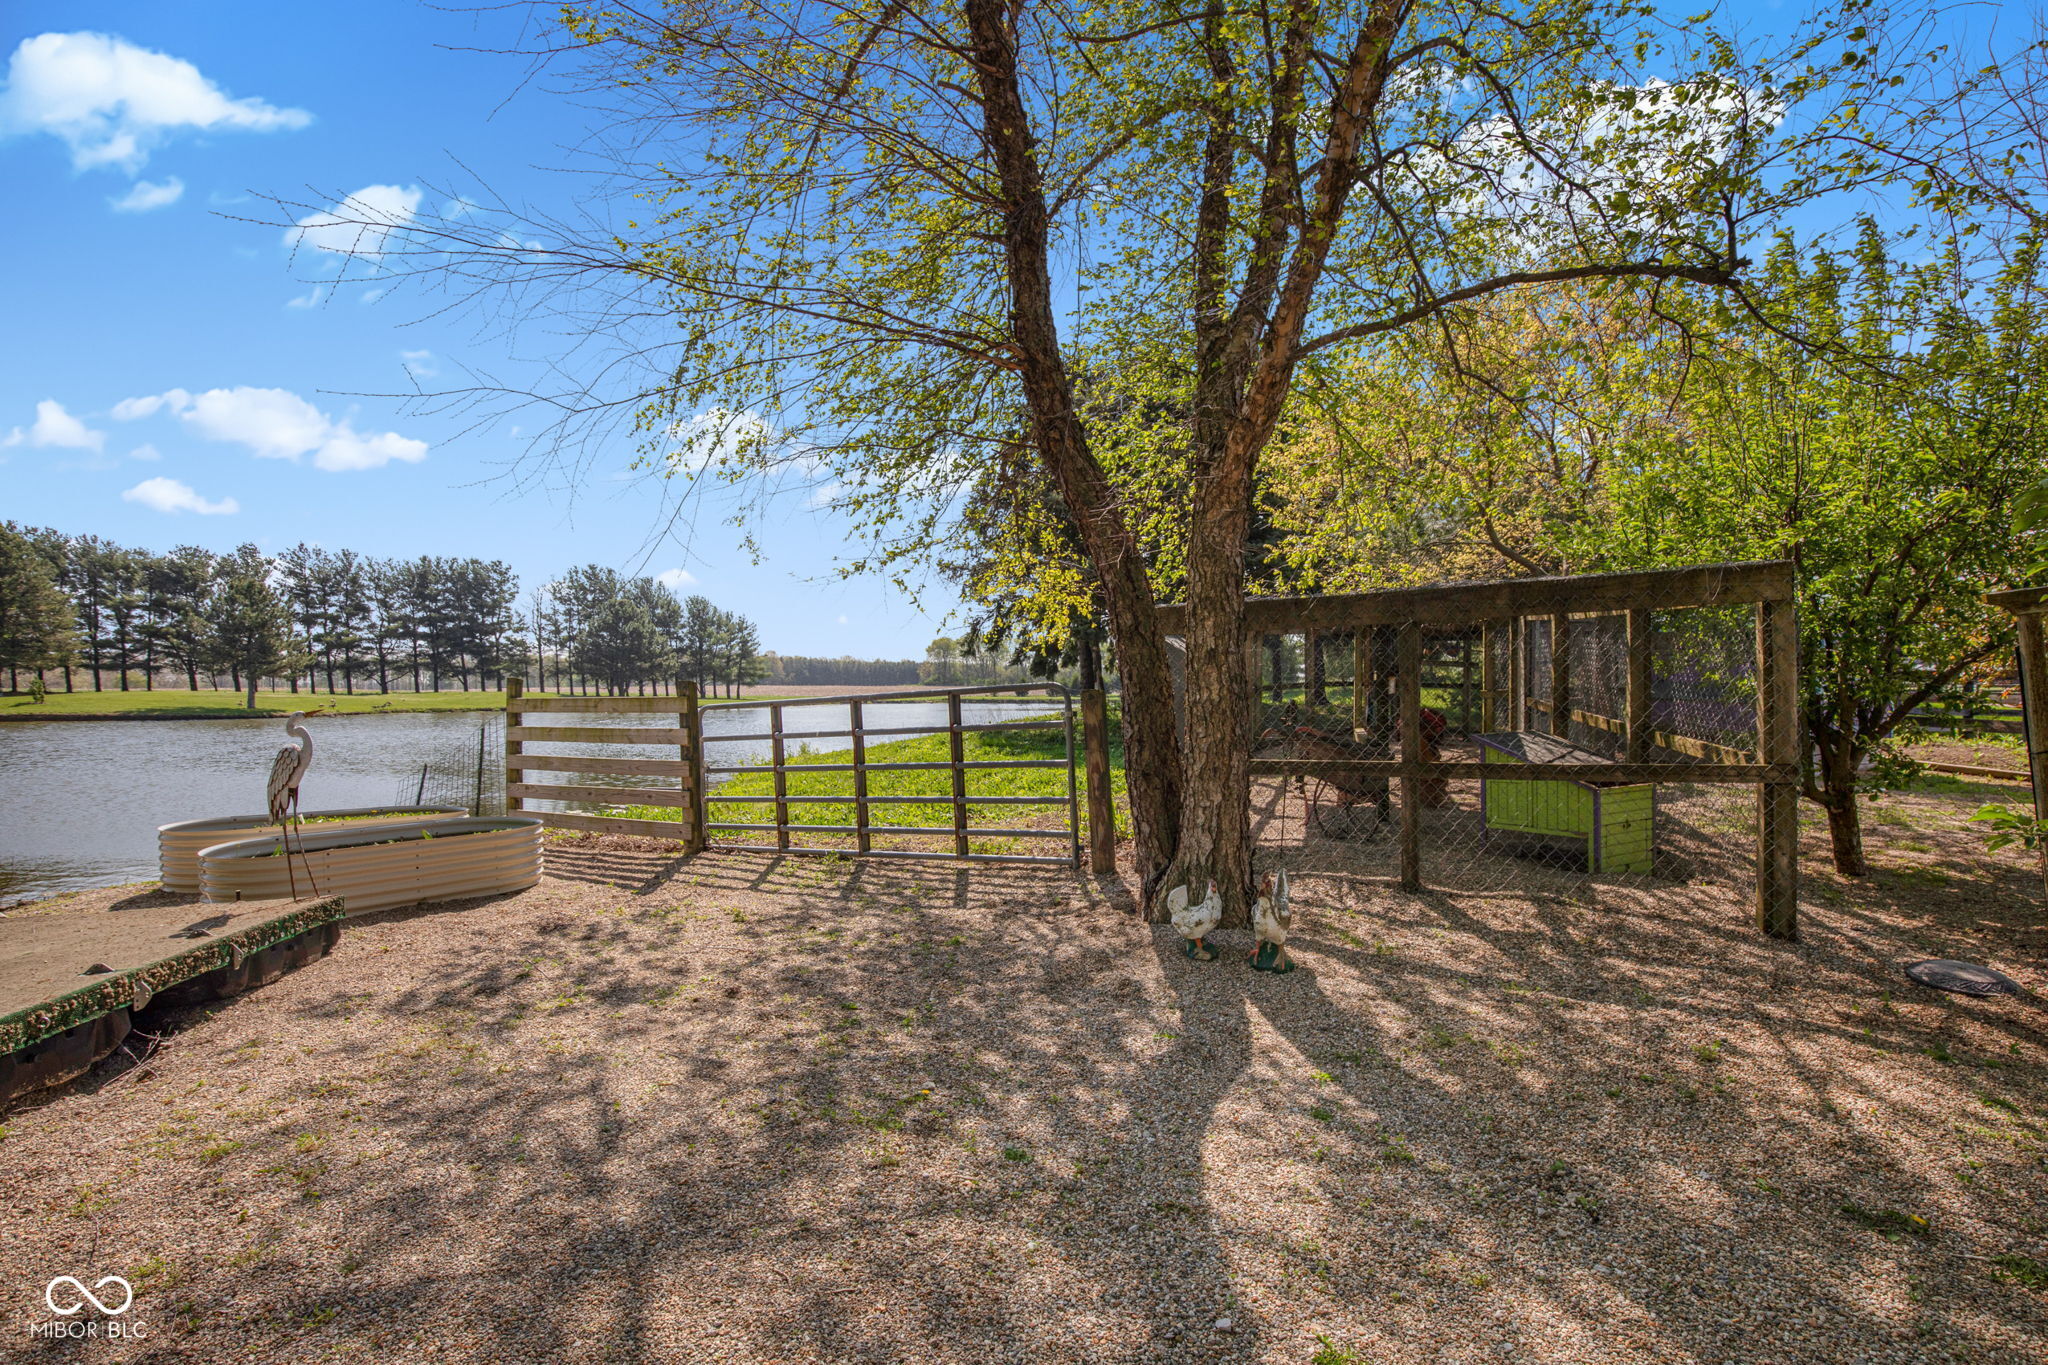
Yard with a pond, fenced animal enclosure, and mature trees.
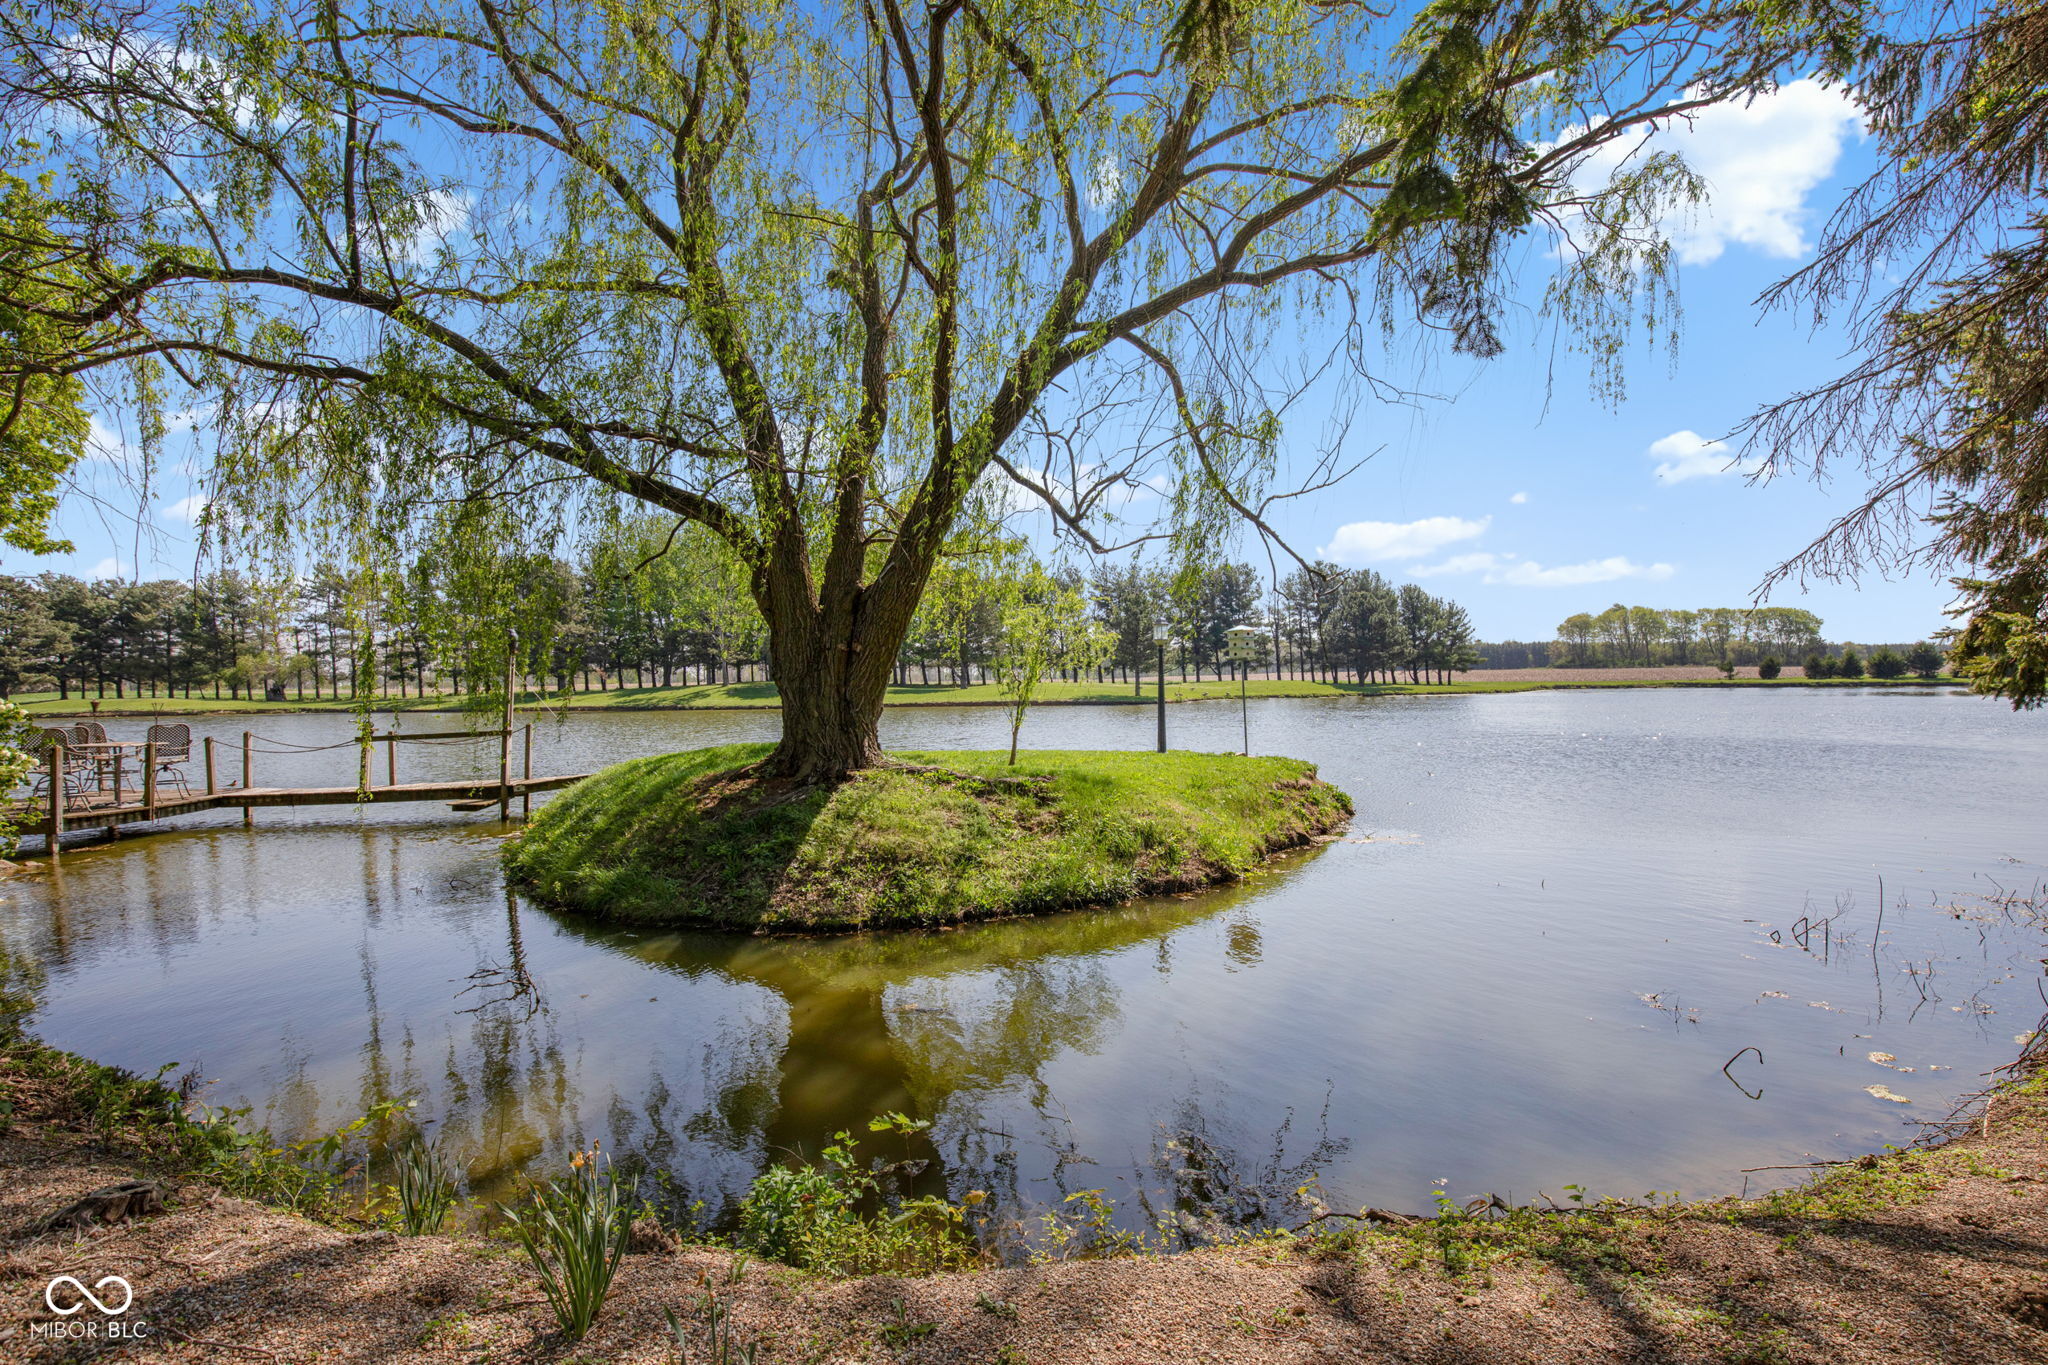
Pond with a small tree-covered island and dock beside the water.
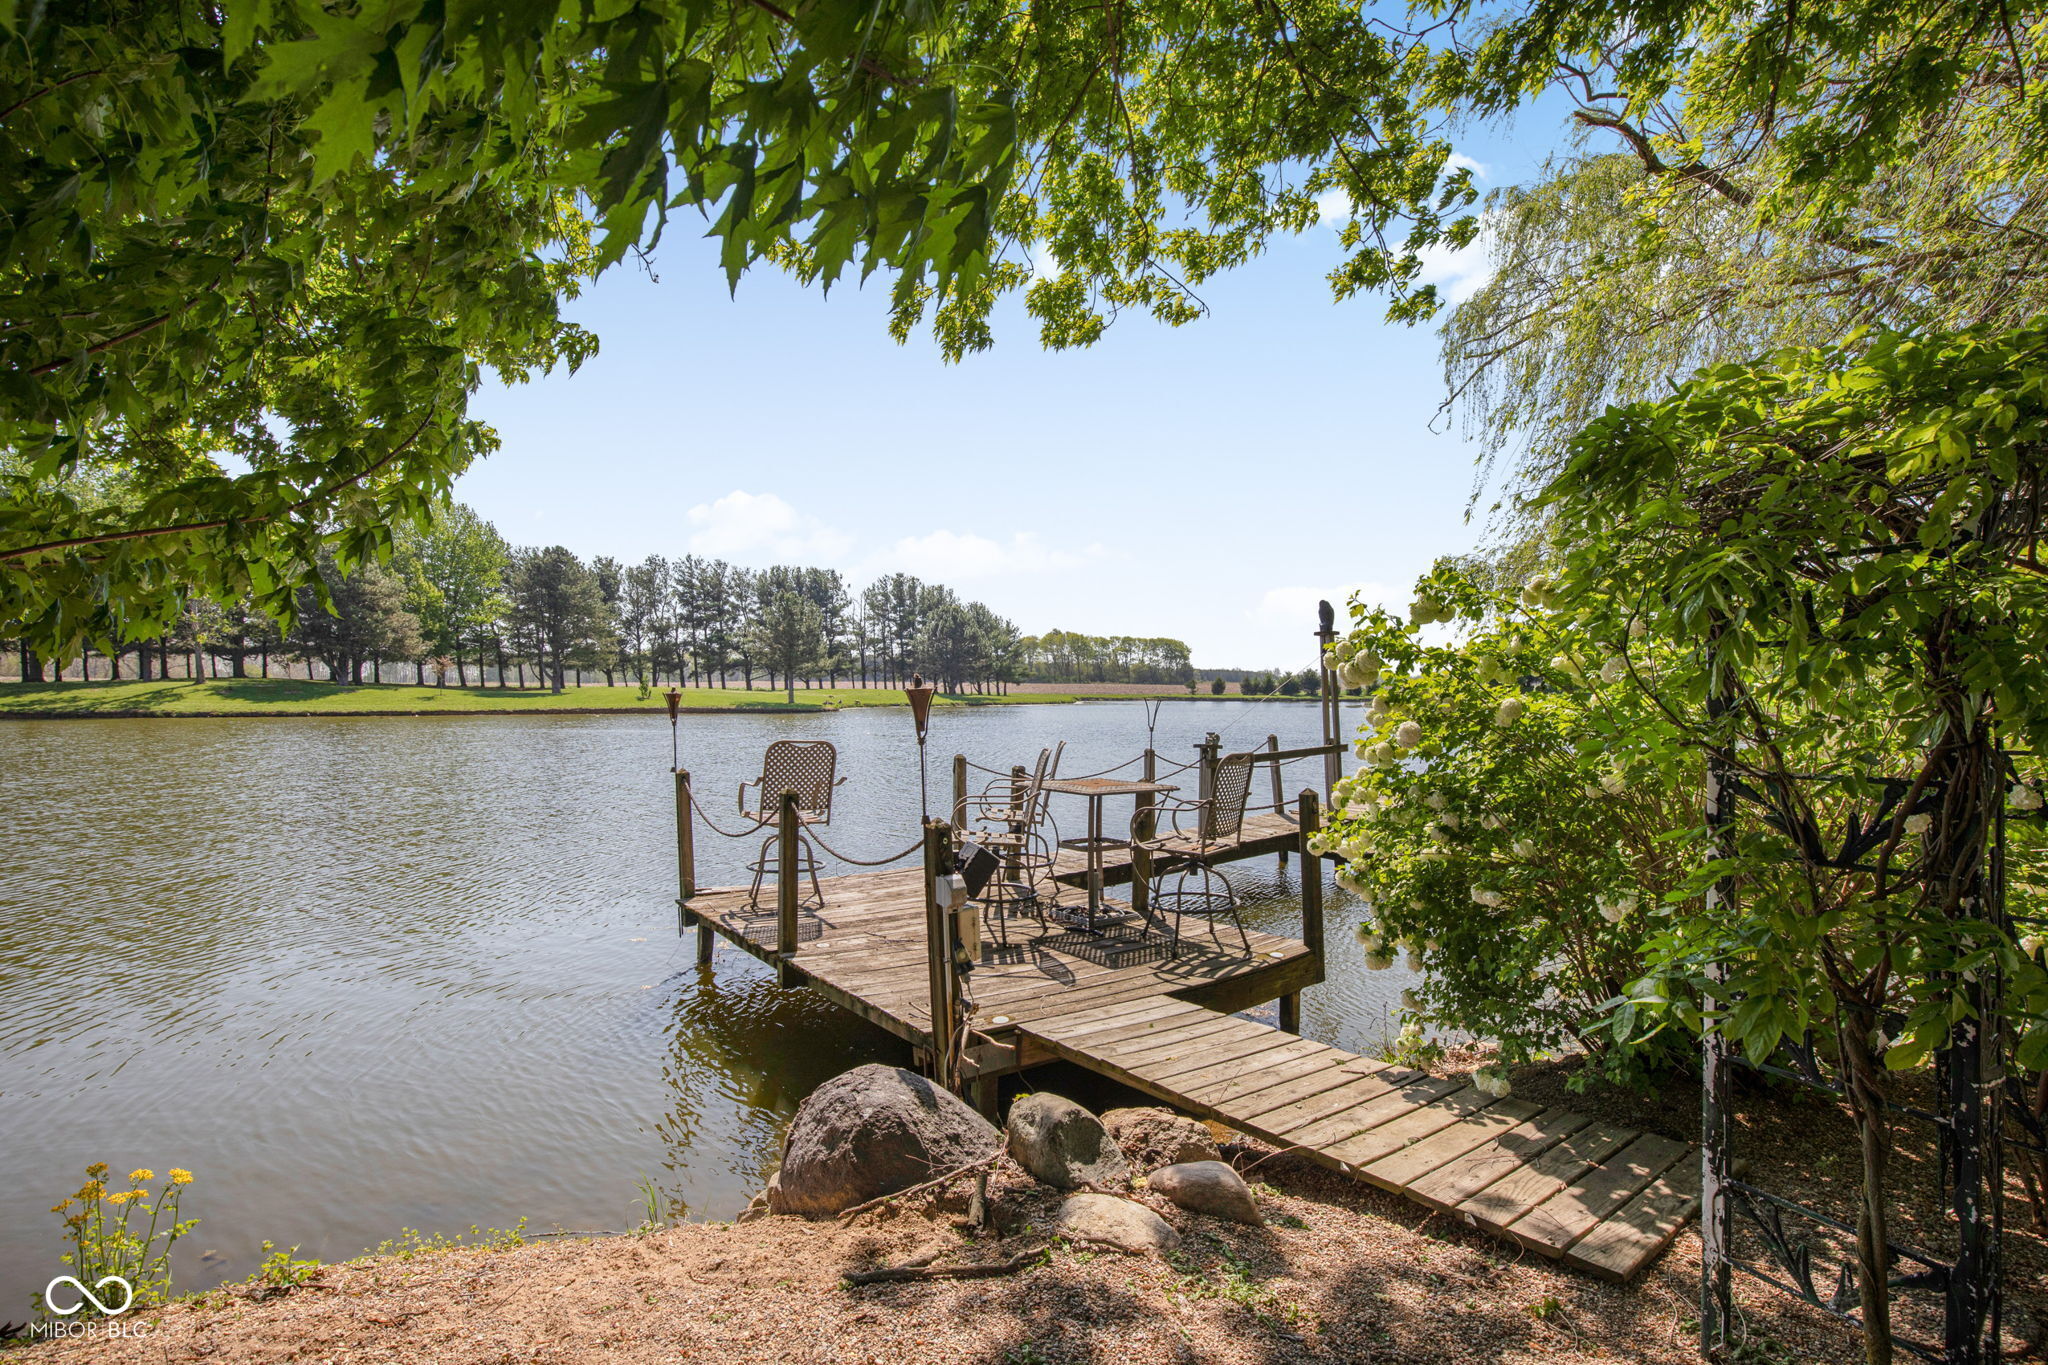
Wooden dock with patio chairs extends into a tree-lined lake.
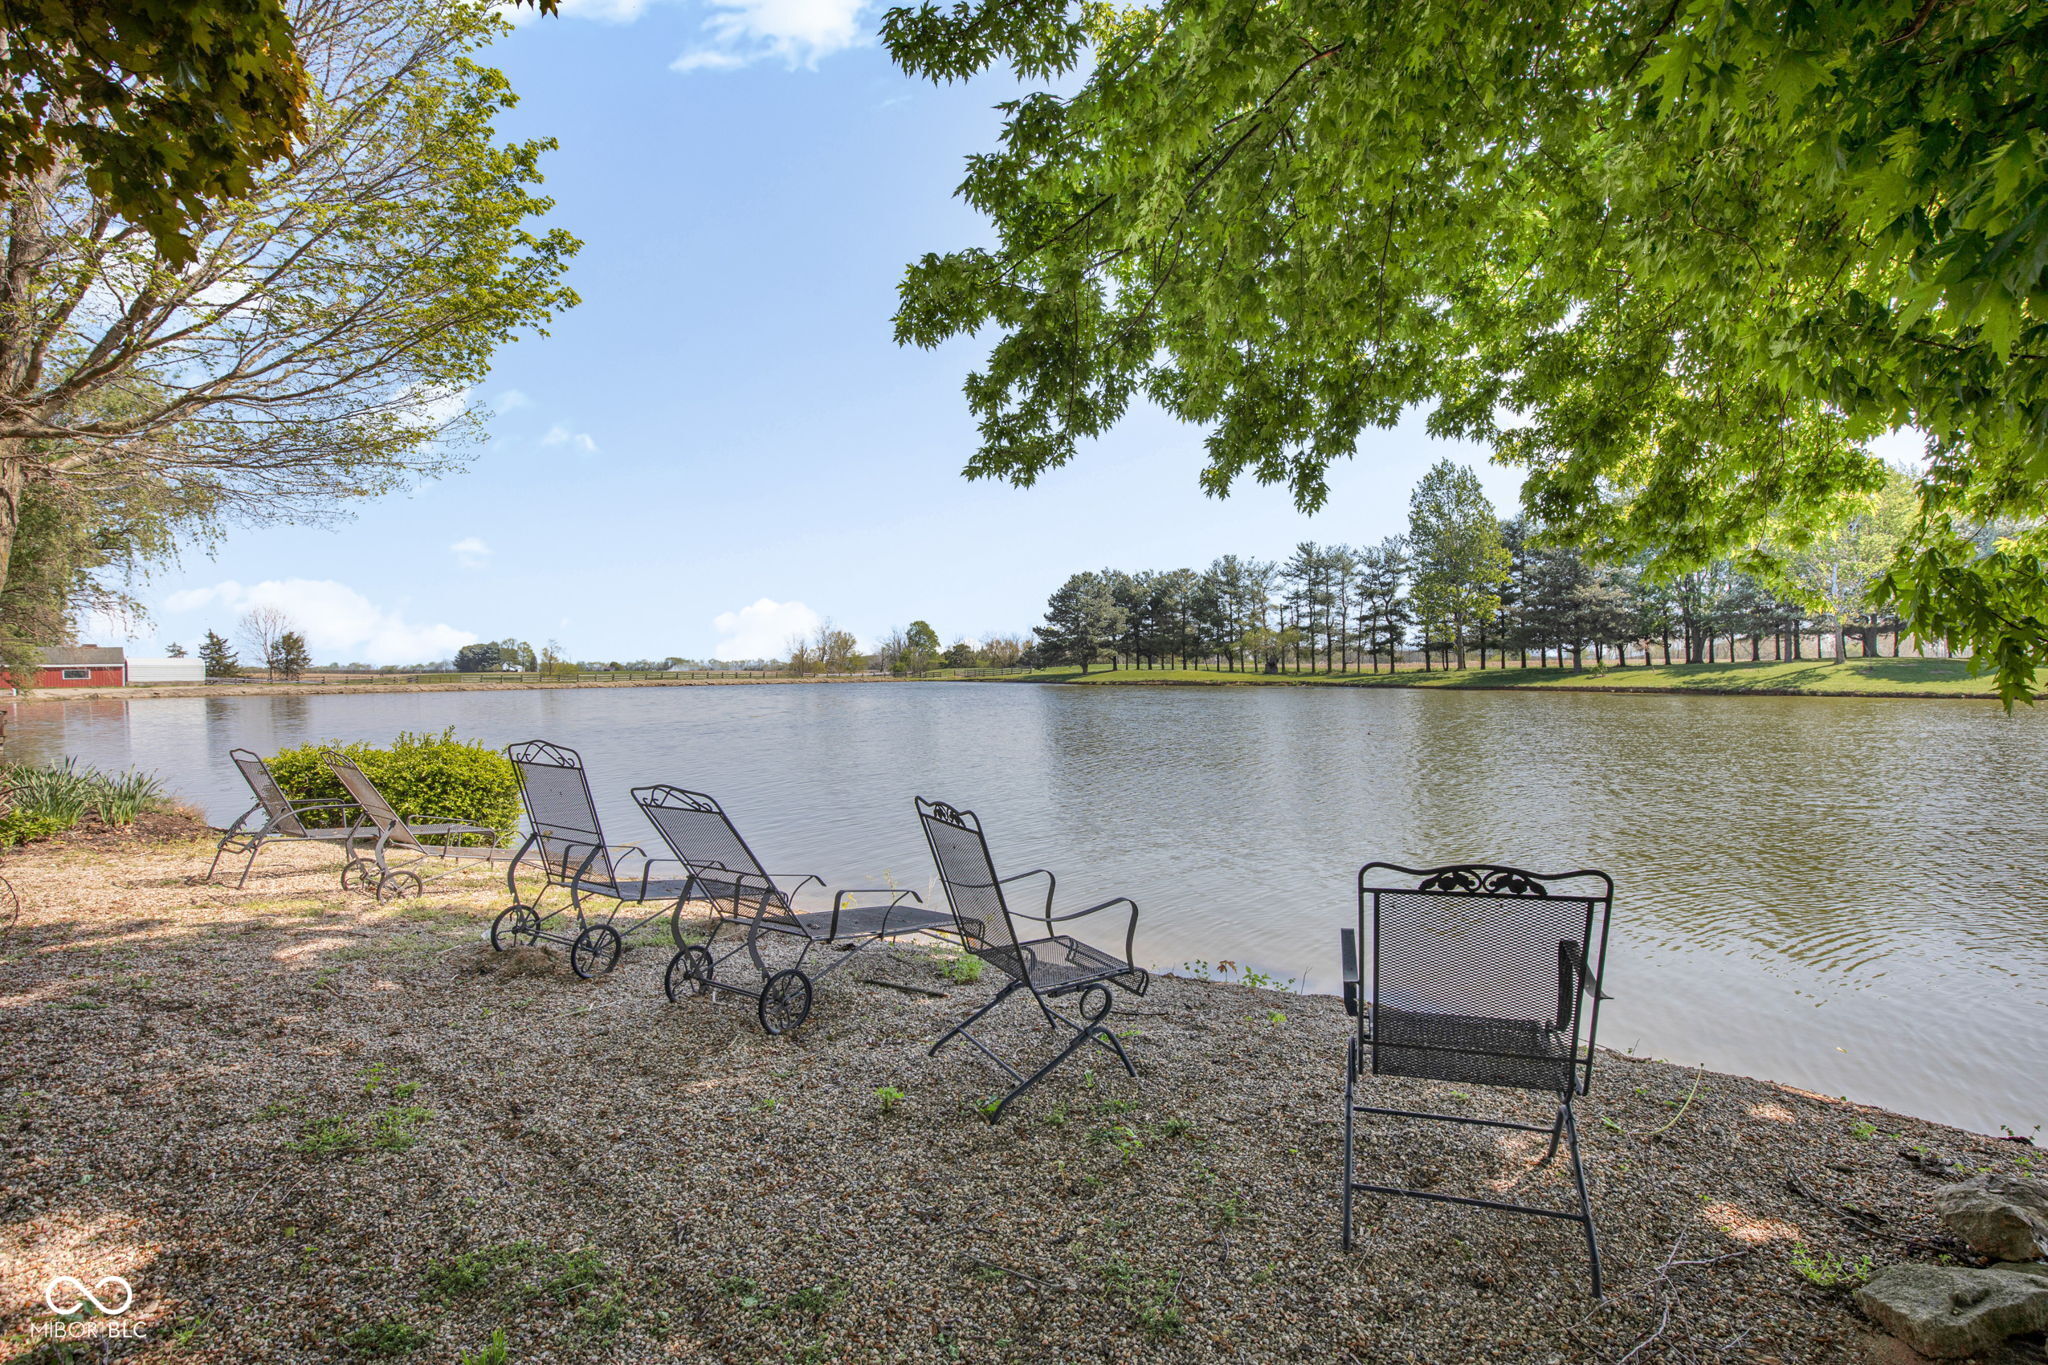
Pond-side seating area with metal chairs beneath leafy trees.
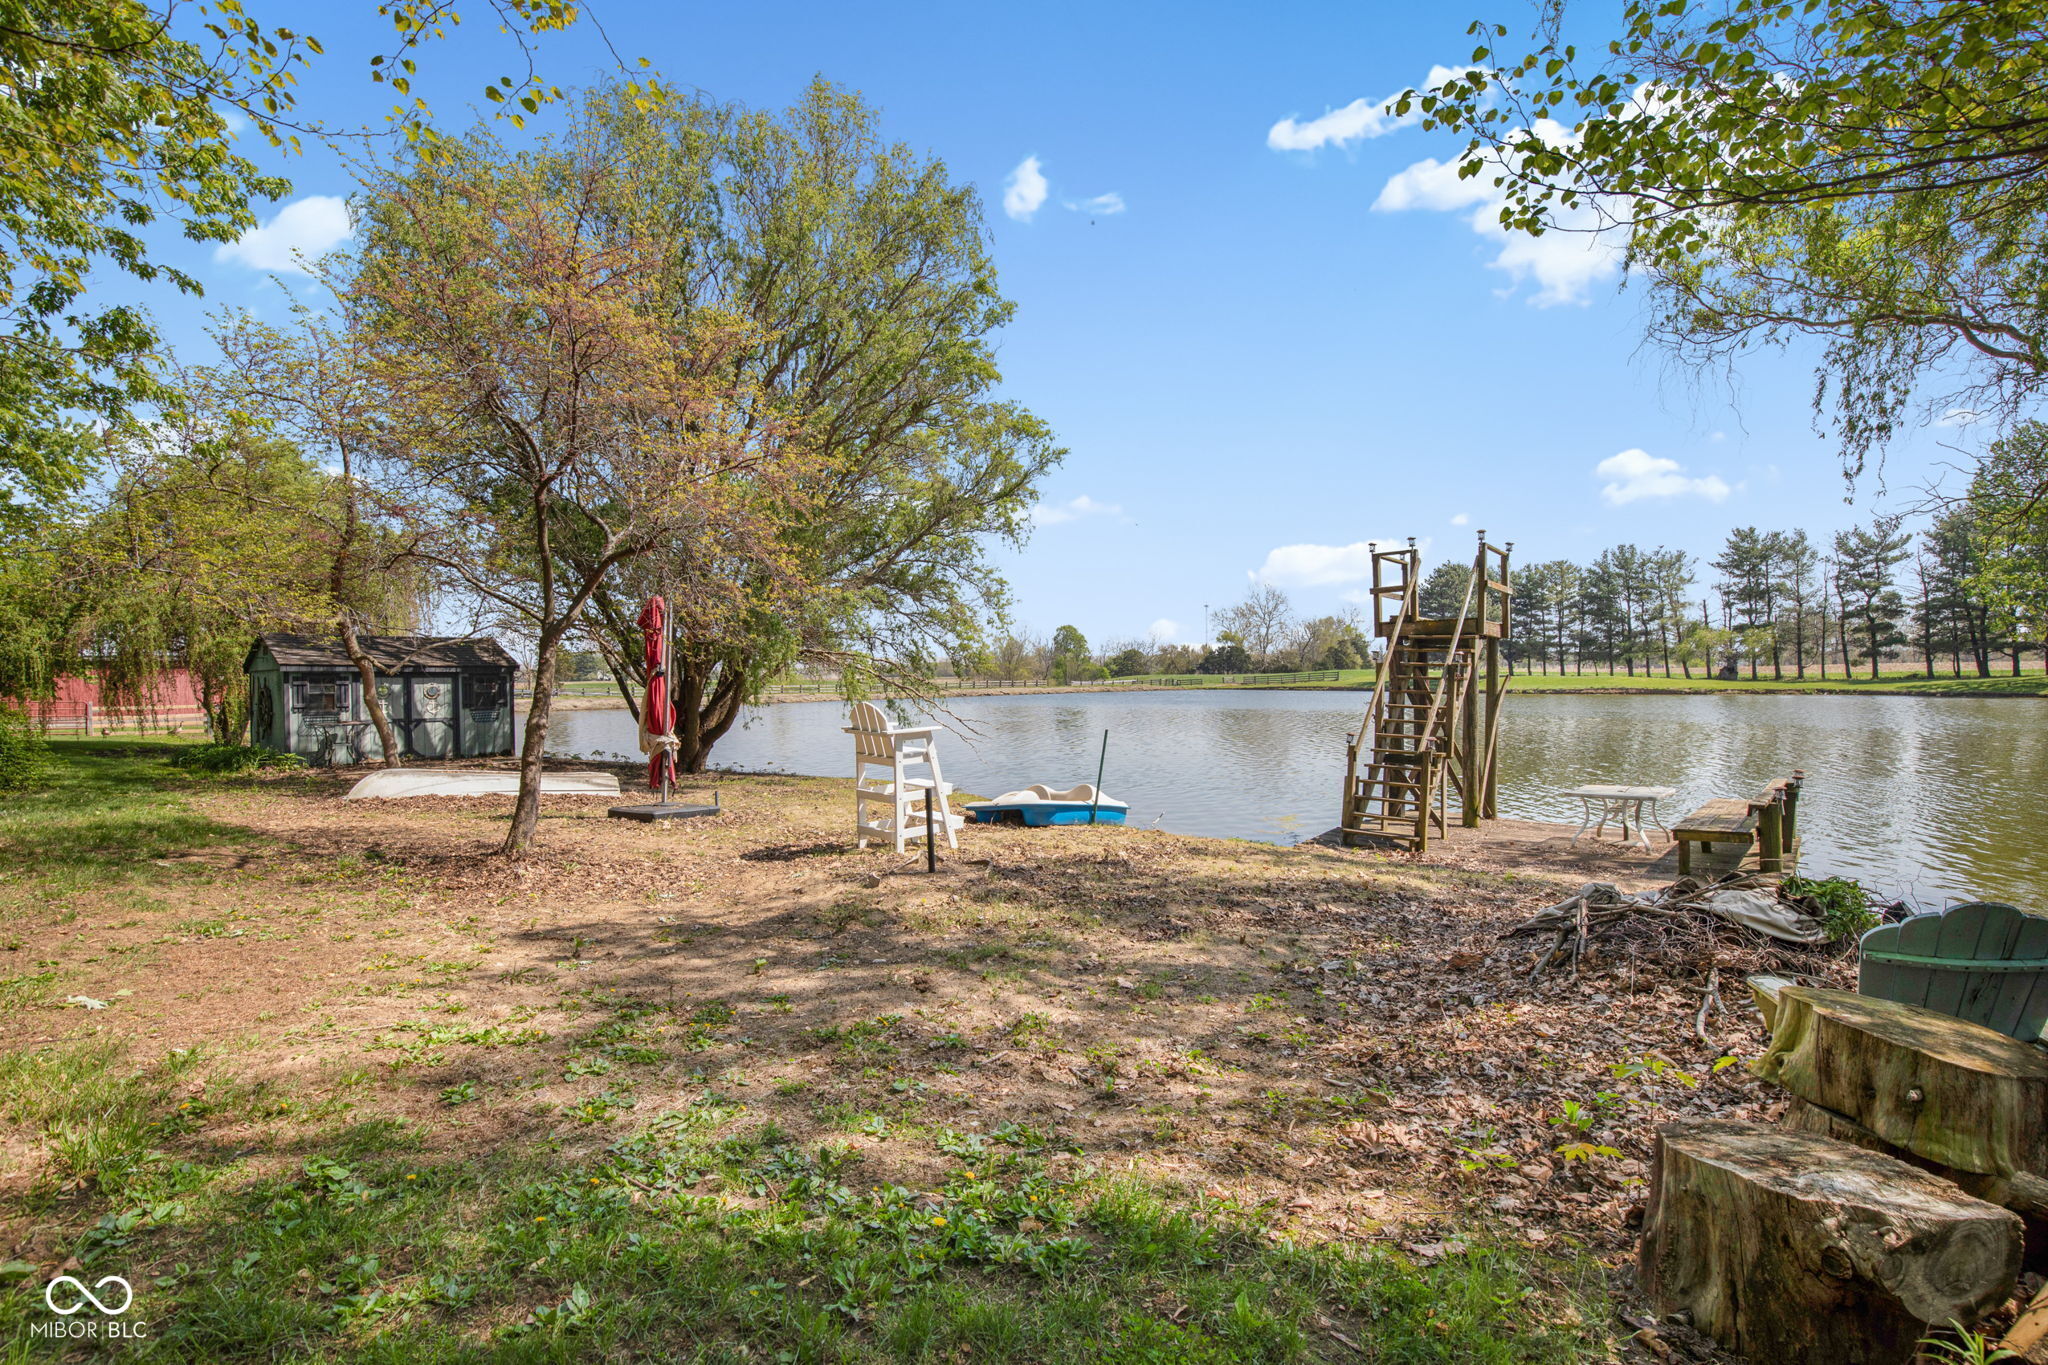
Backyard pond with a wooden diving platform, lawn chairs, and mature trees.
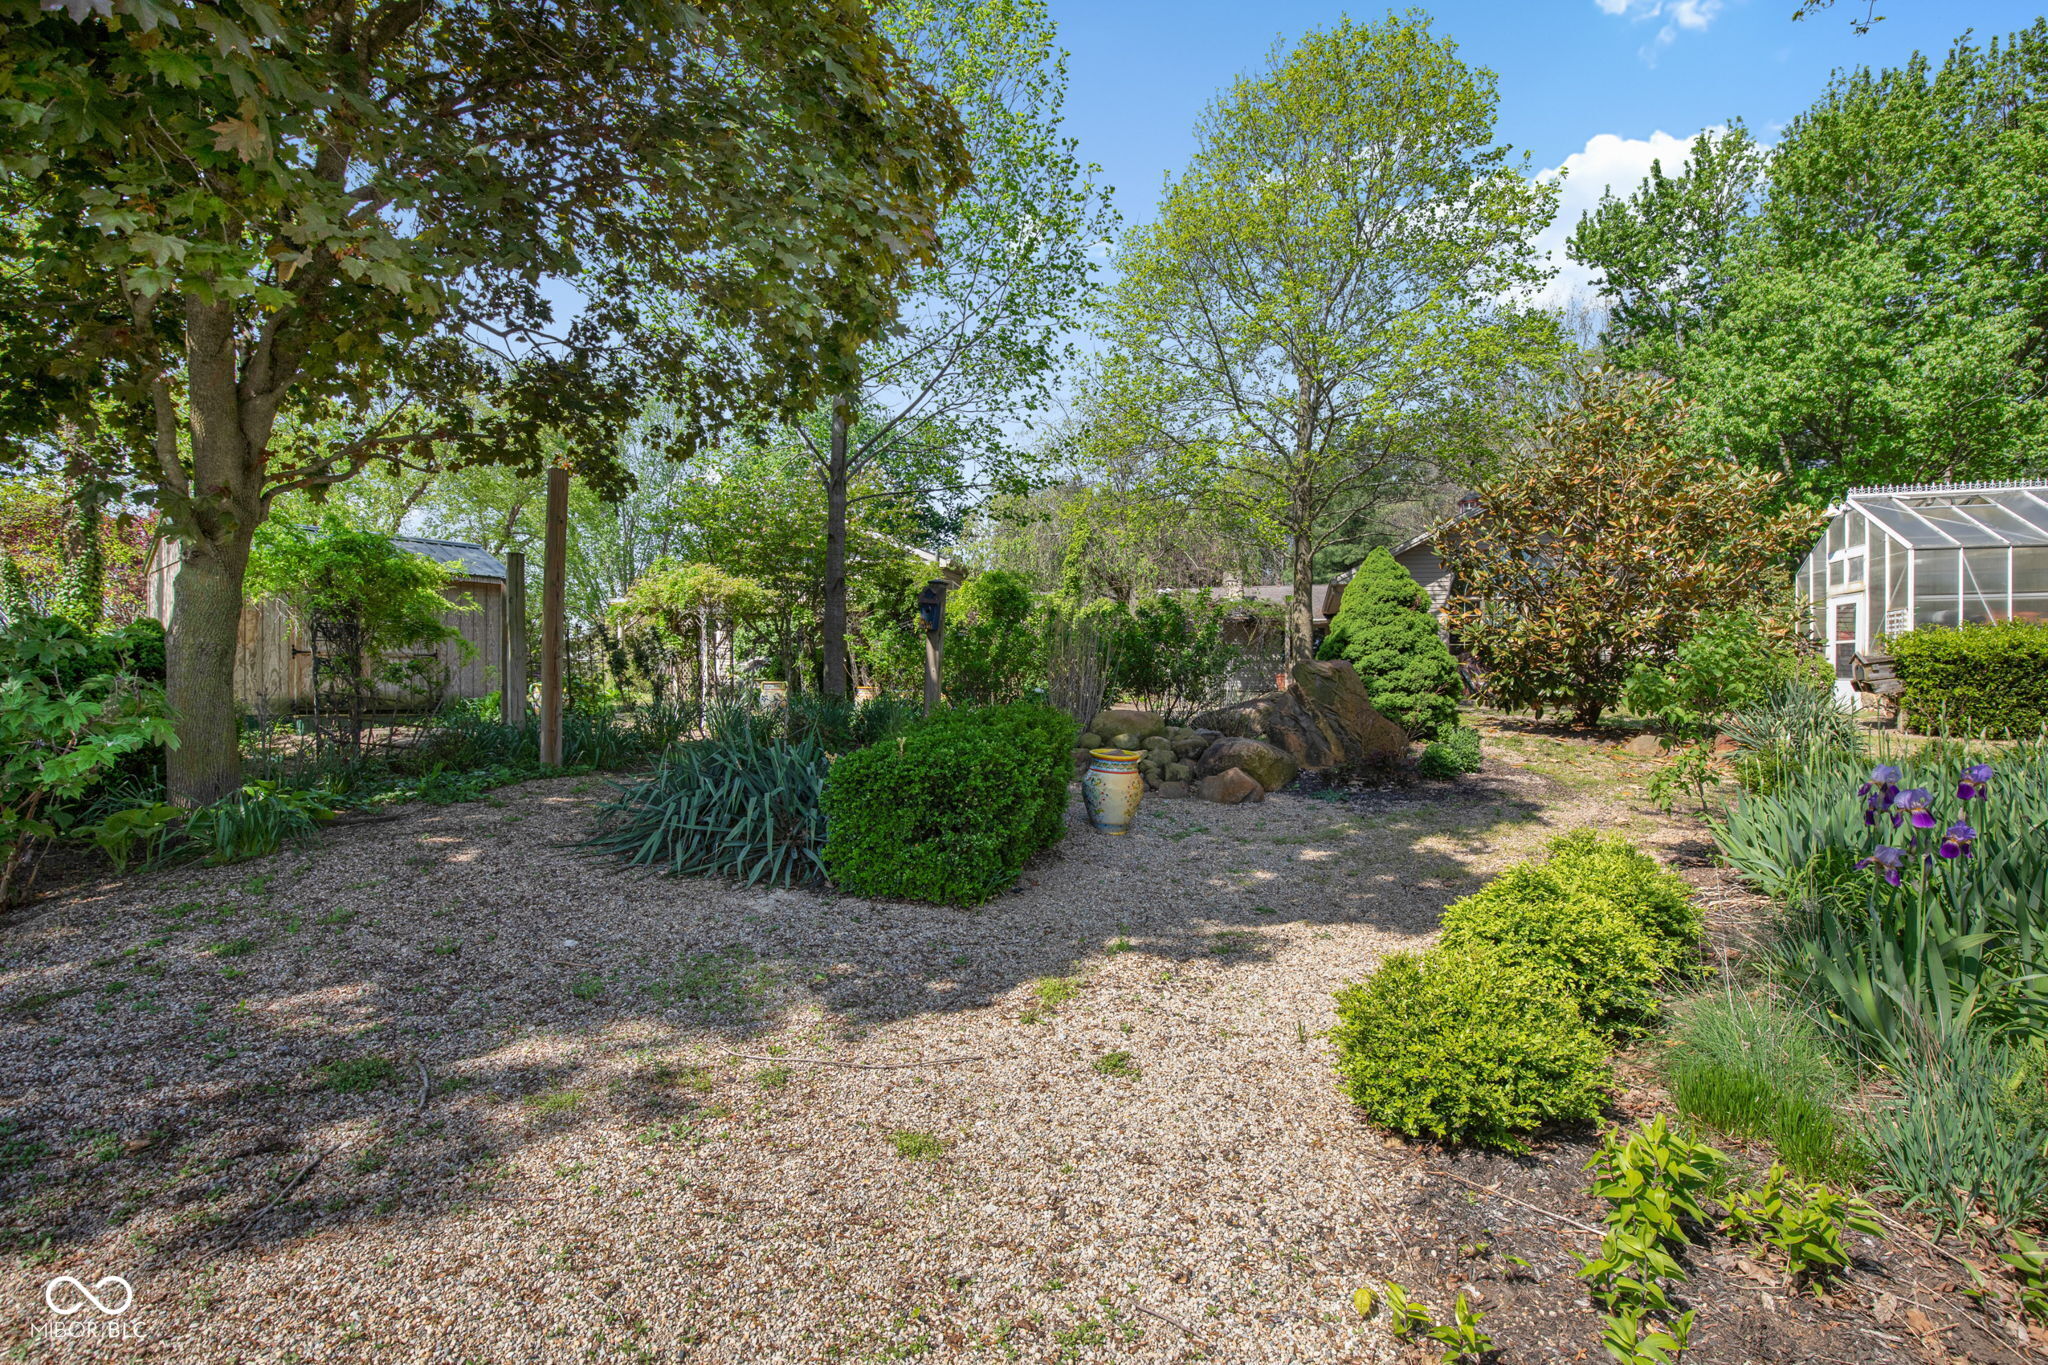
Landscaped garden with a gravel path, flowering irises, mature trees, and a greenhouse.
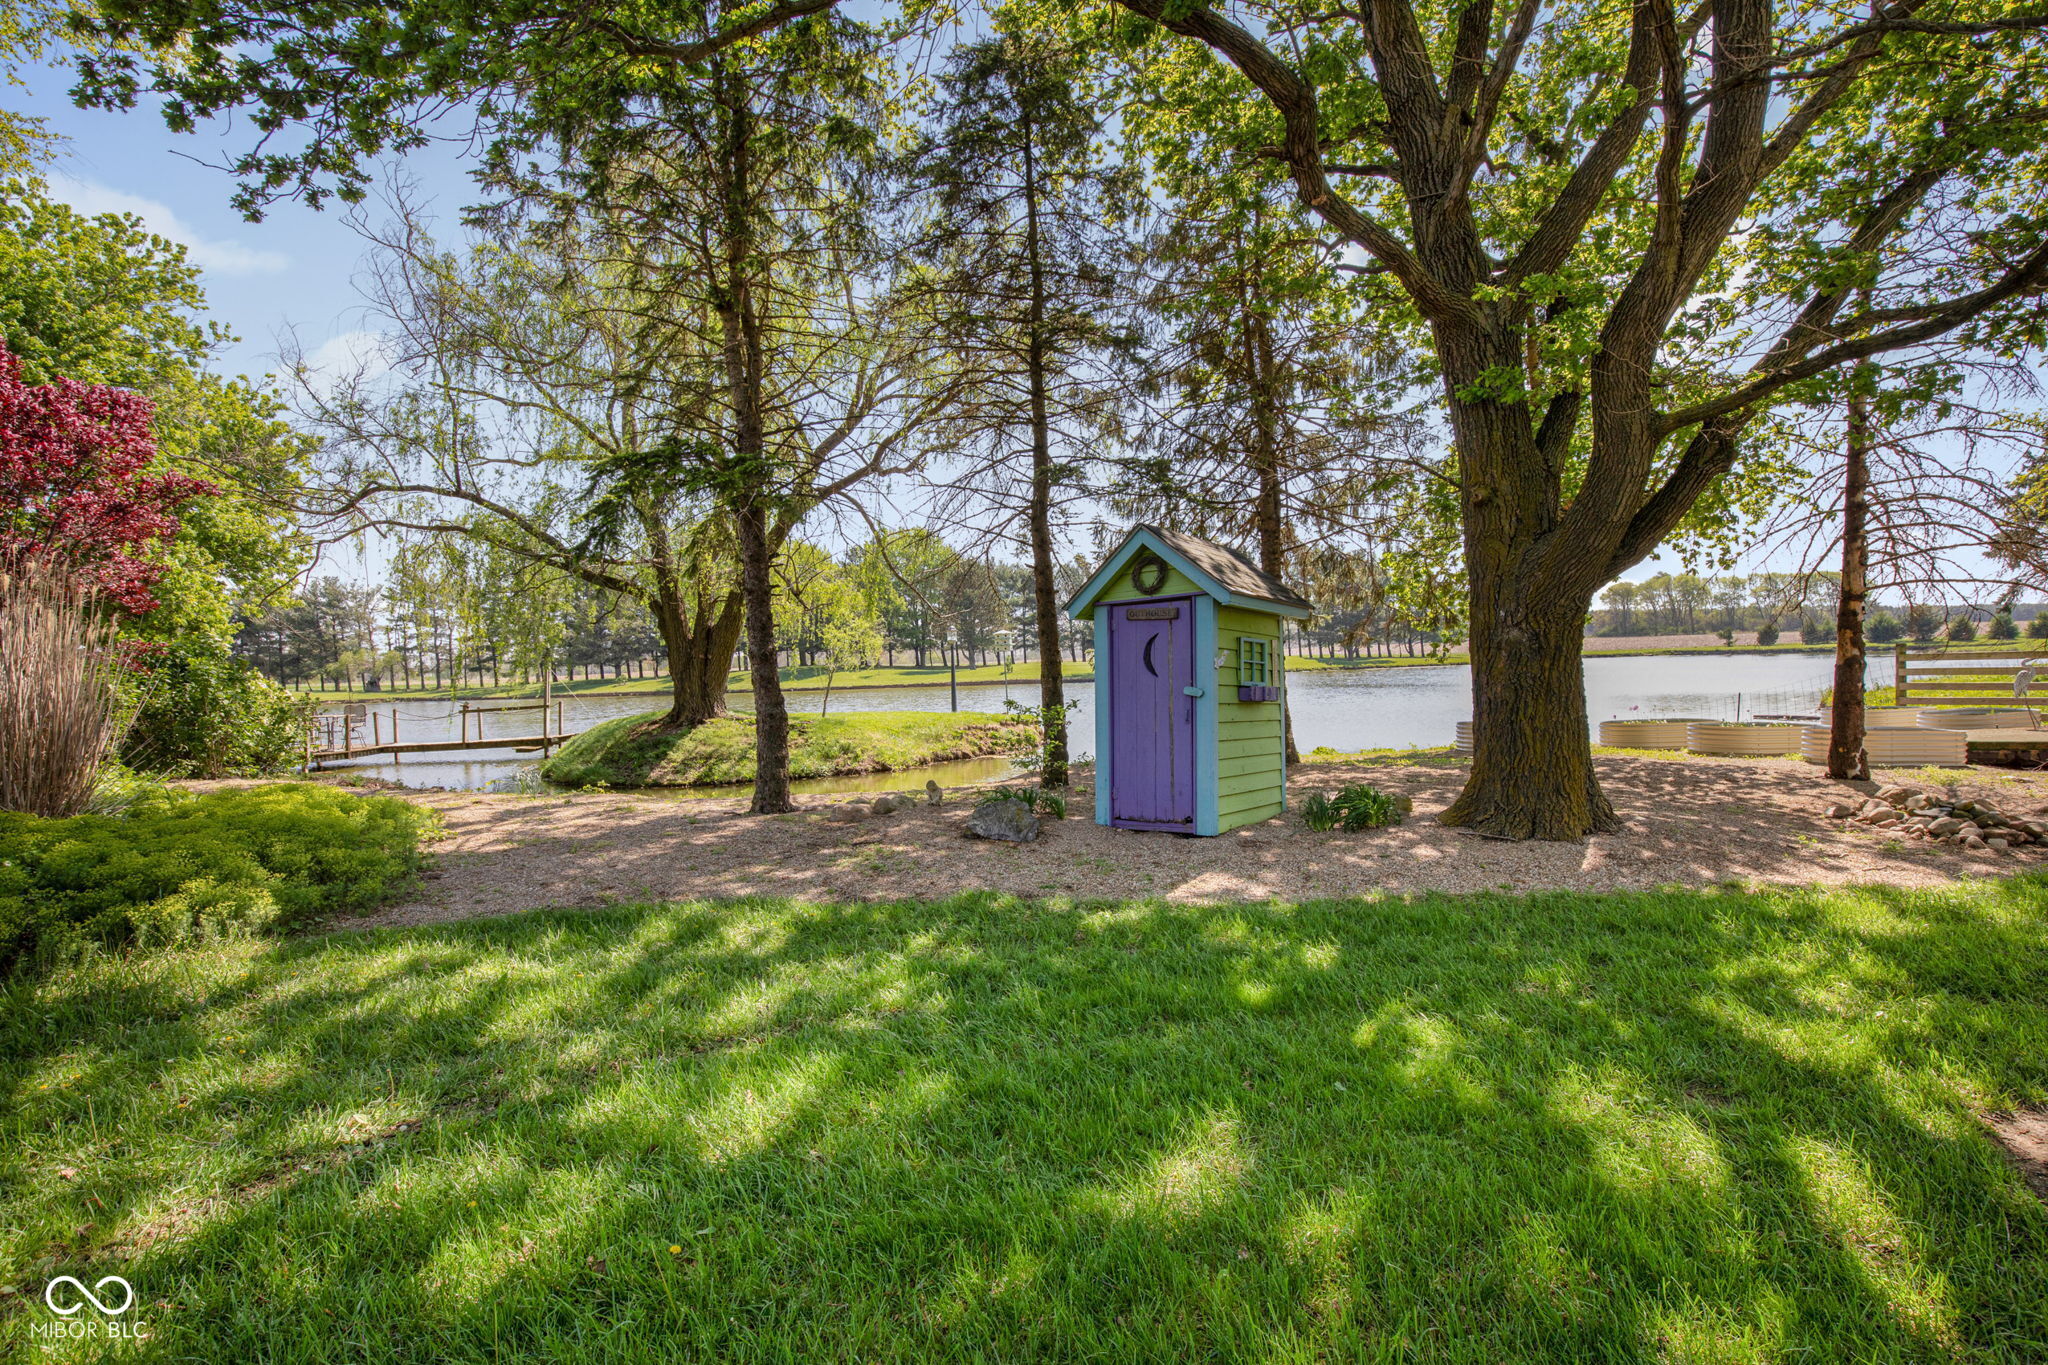
Landscaped backyard with a pond, mature shade trees, and a small green-and-purple shed.
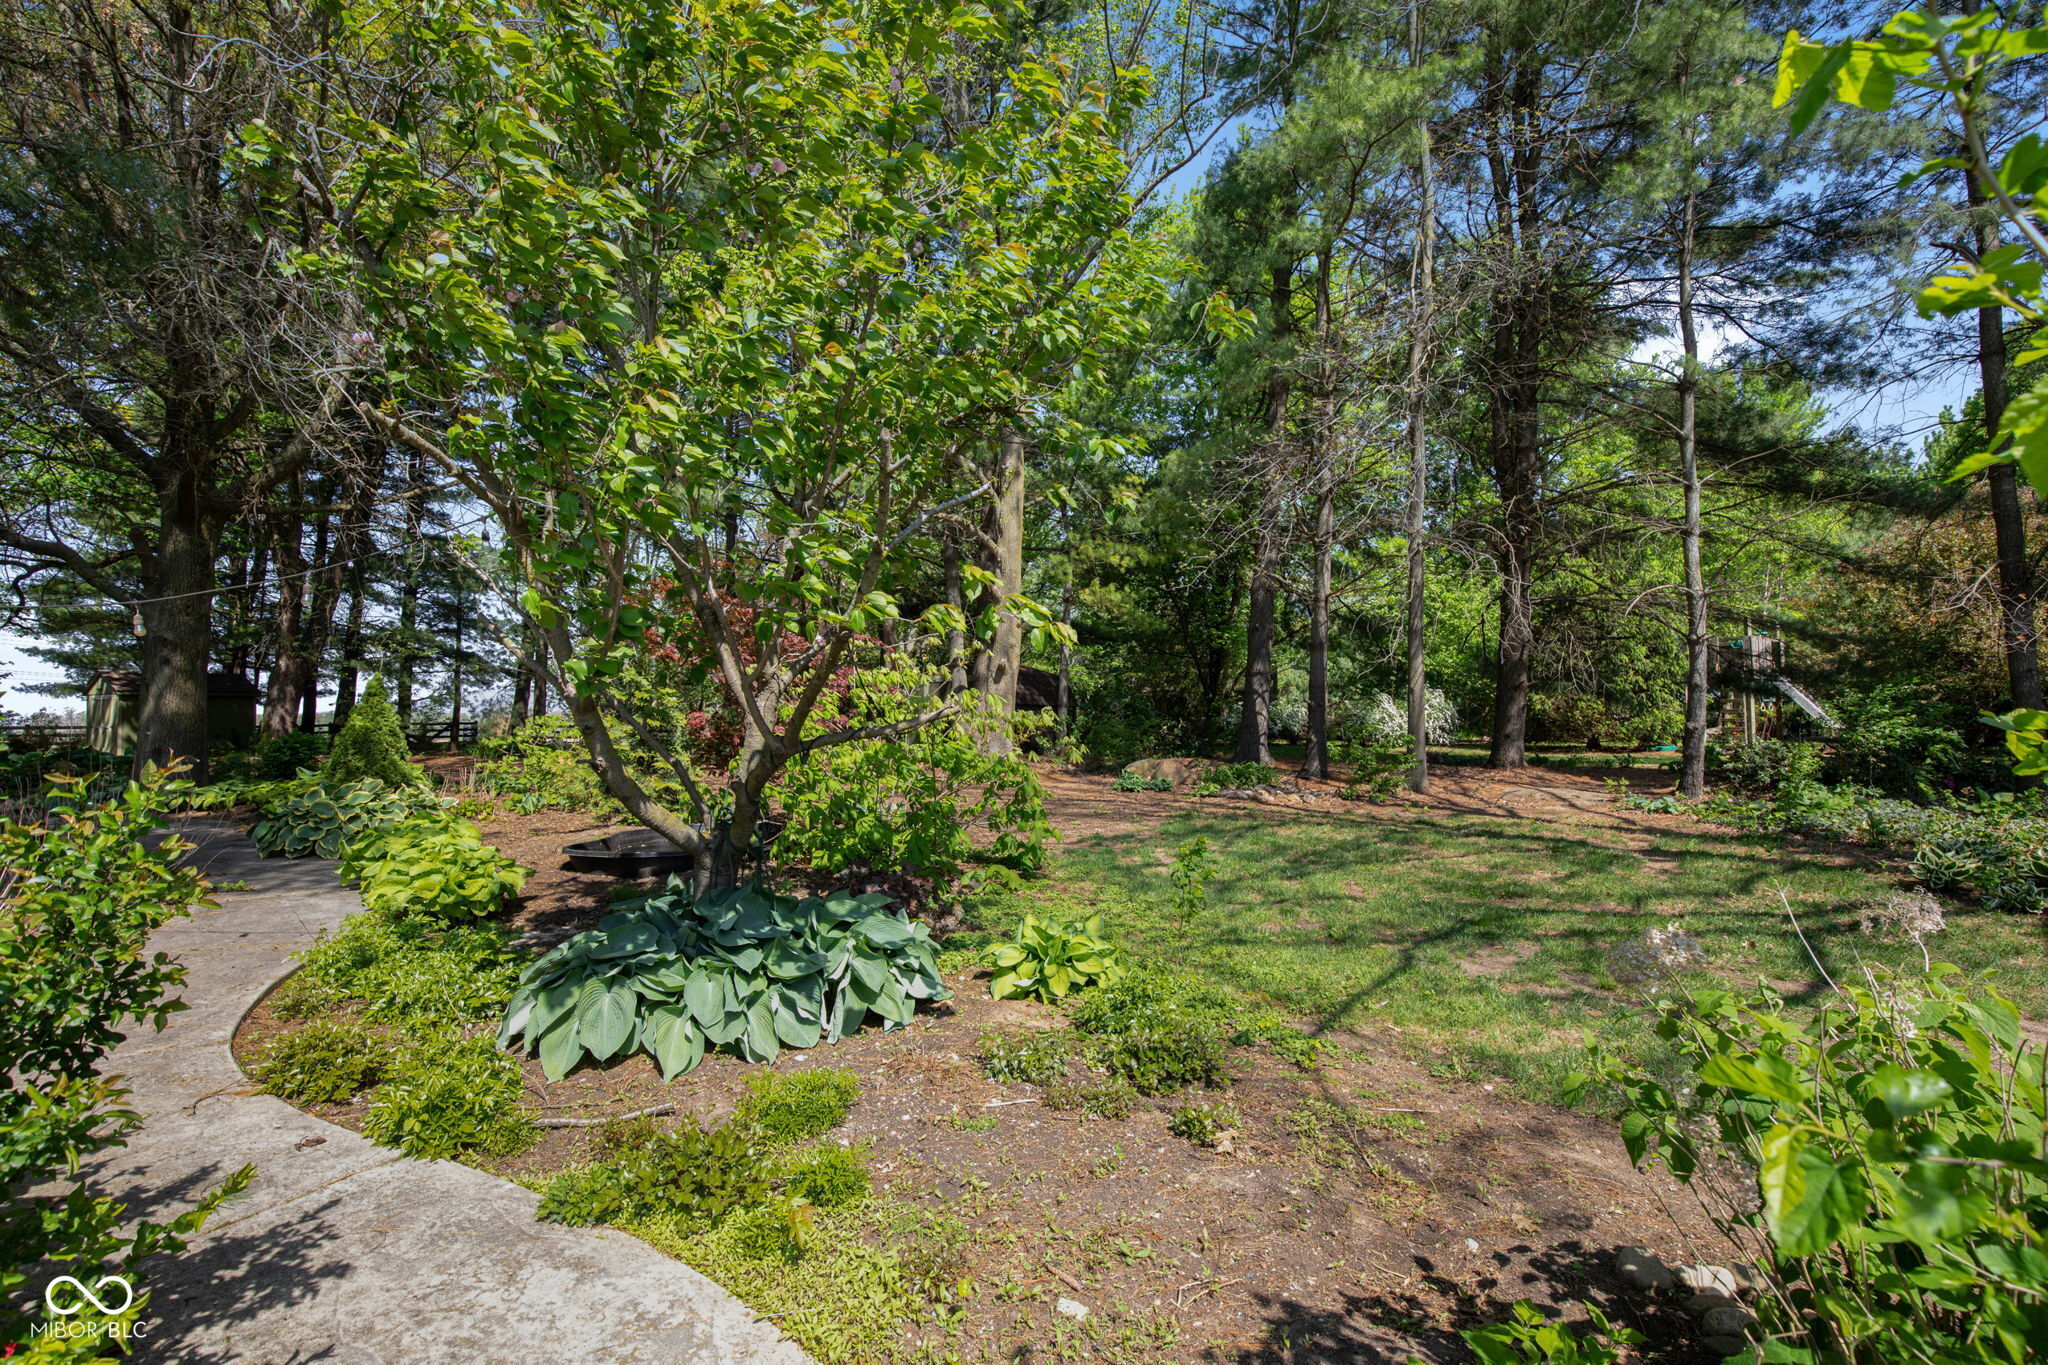
Landscaped backyard with a curved concrete path, mature trees, hostas, and a play structure.
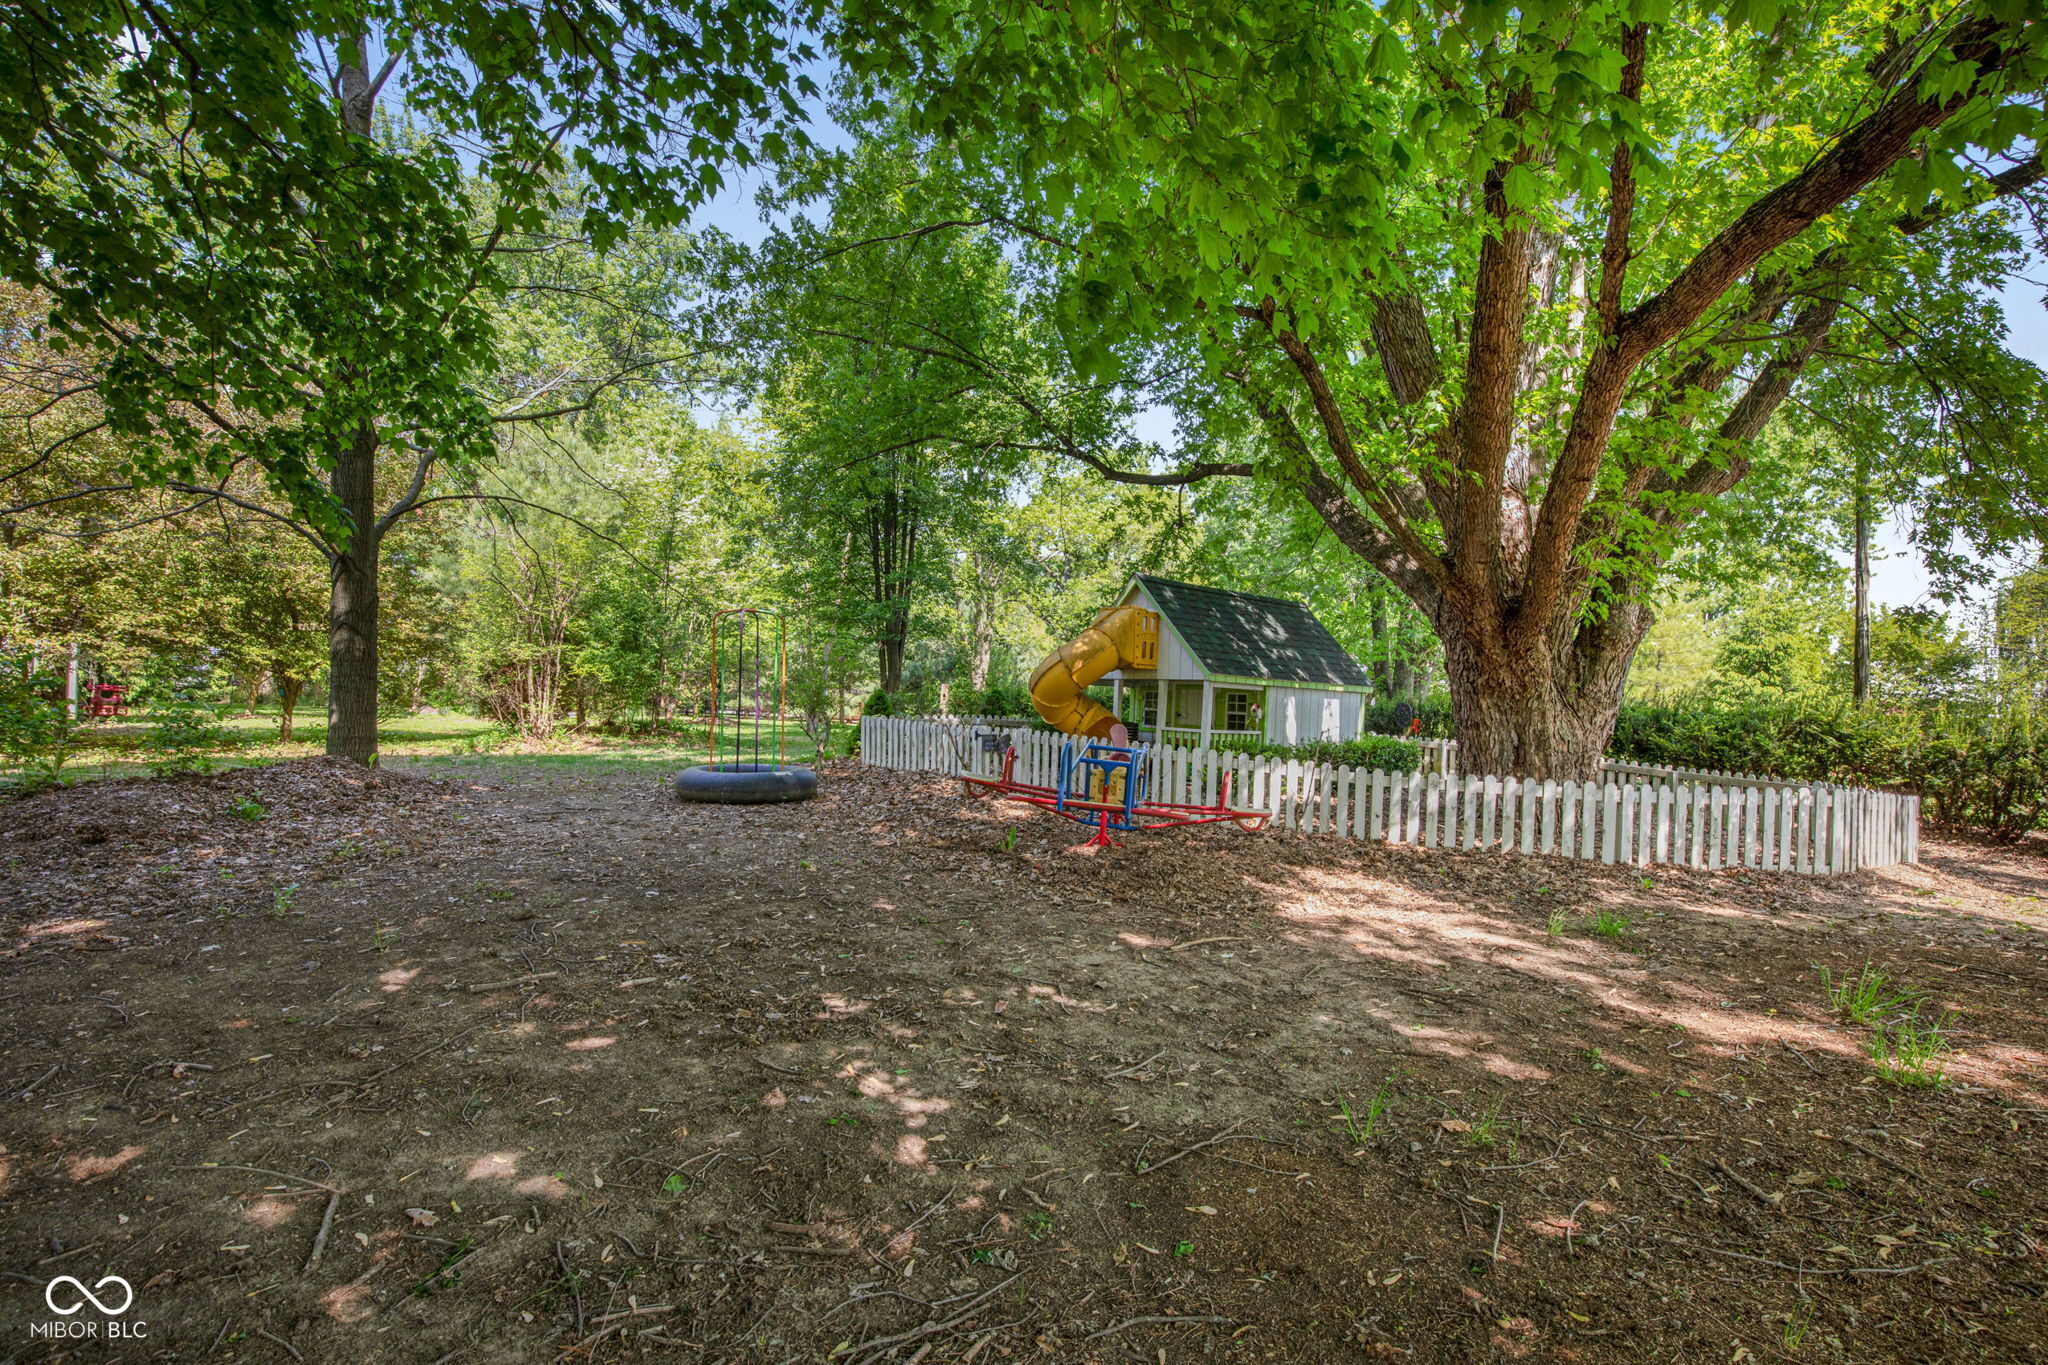
Wooded backyard with a fenced playhouse, yellow slide, and outdoor playground equipment.
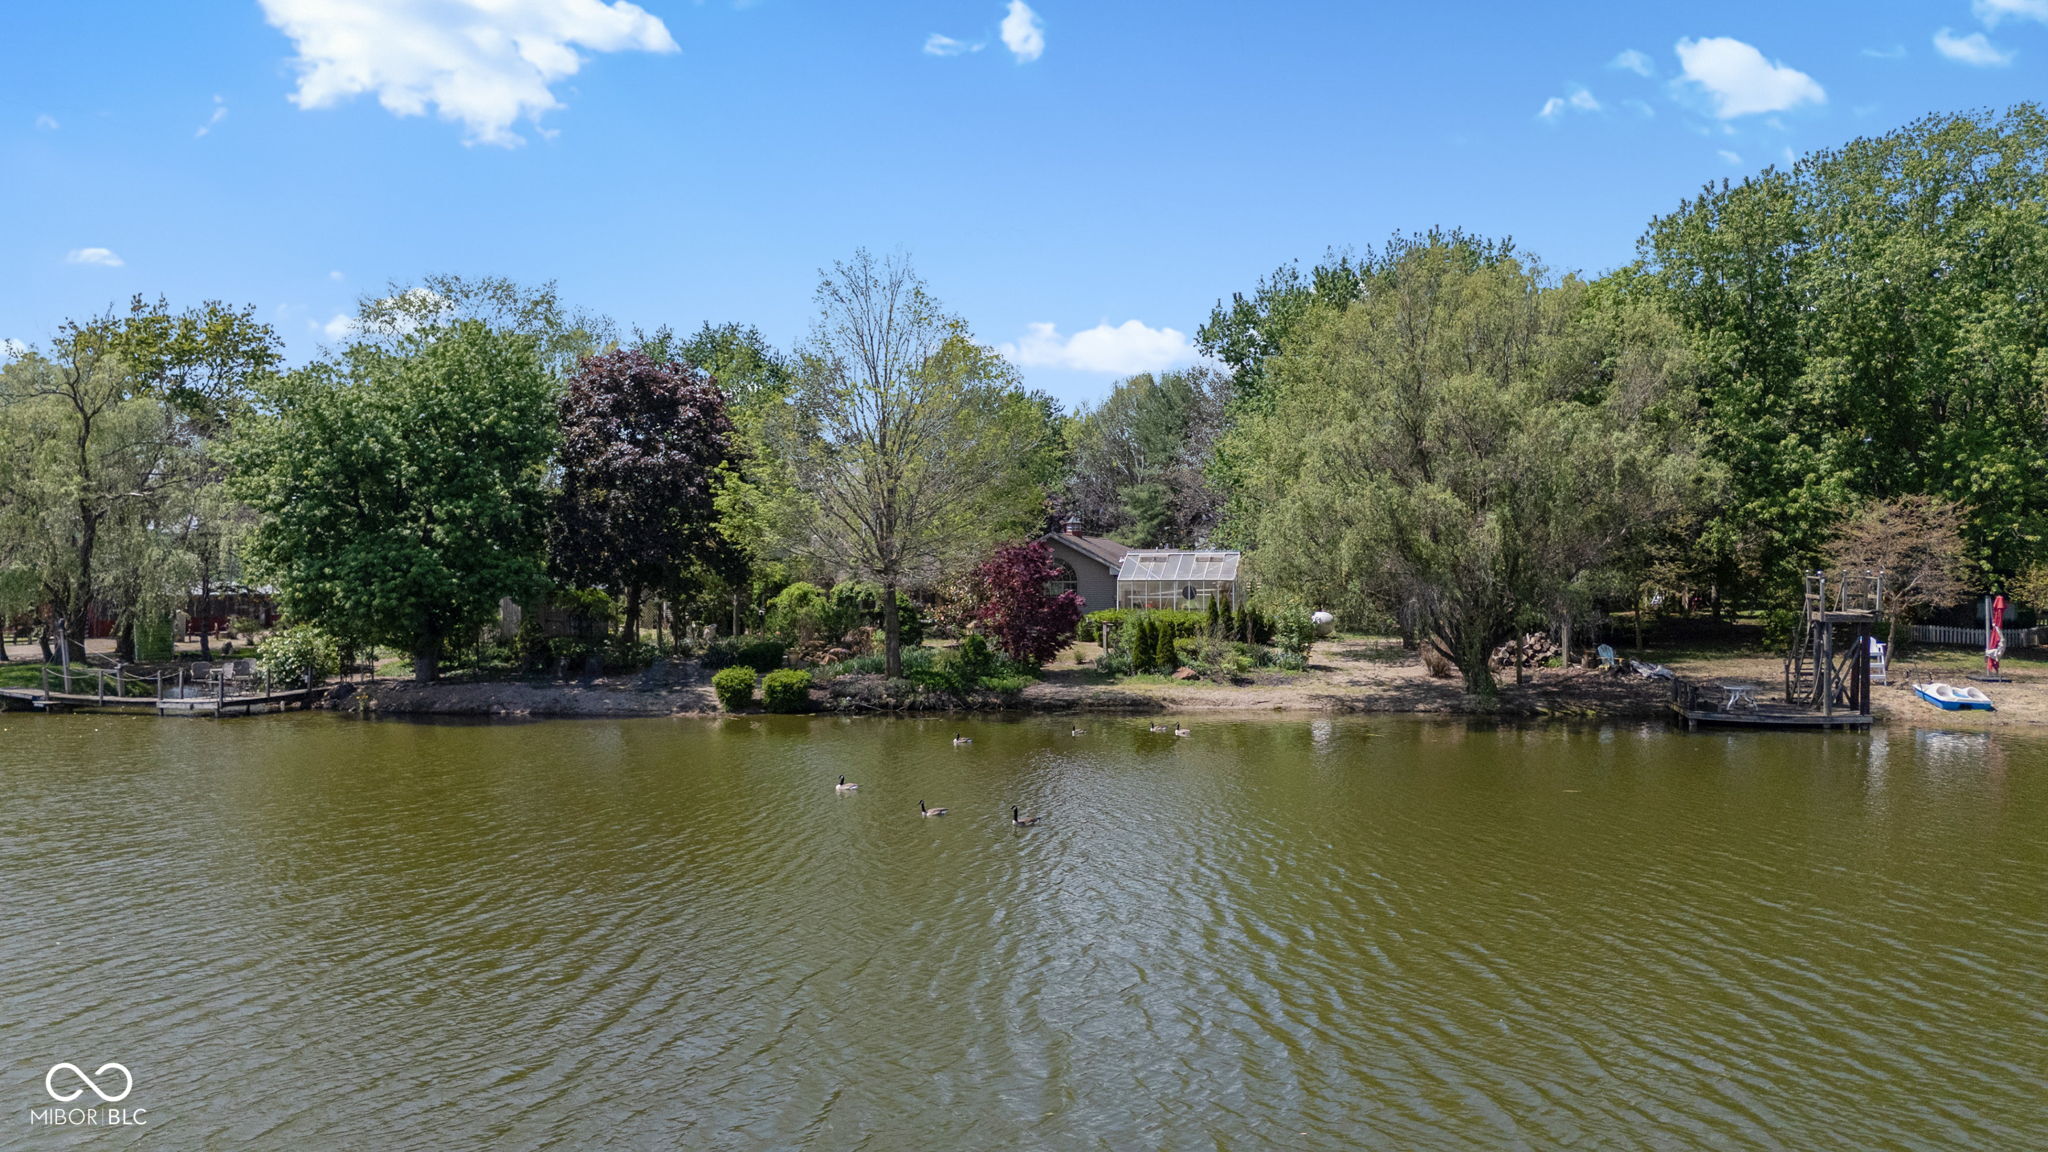
Lakeside property with a wooded shore, small dock, and ducks on the water.
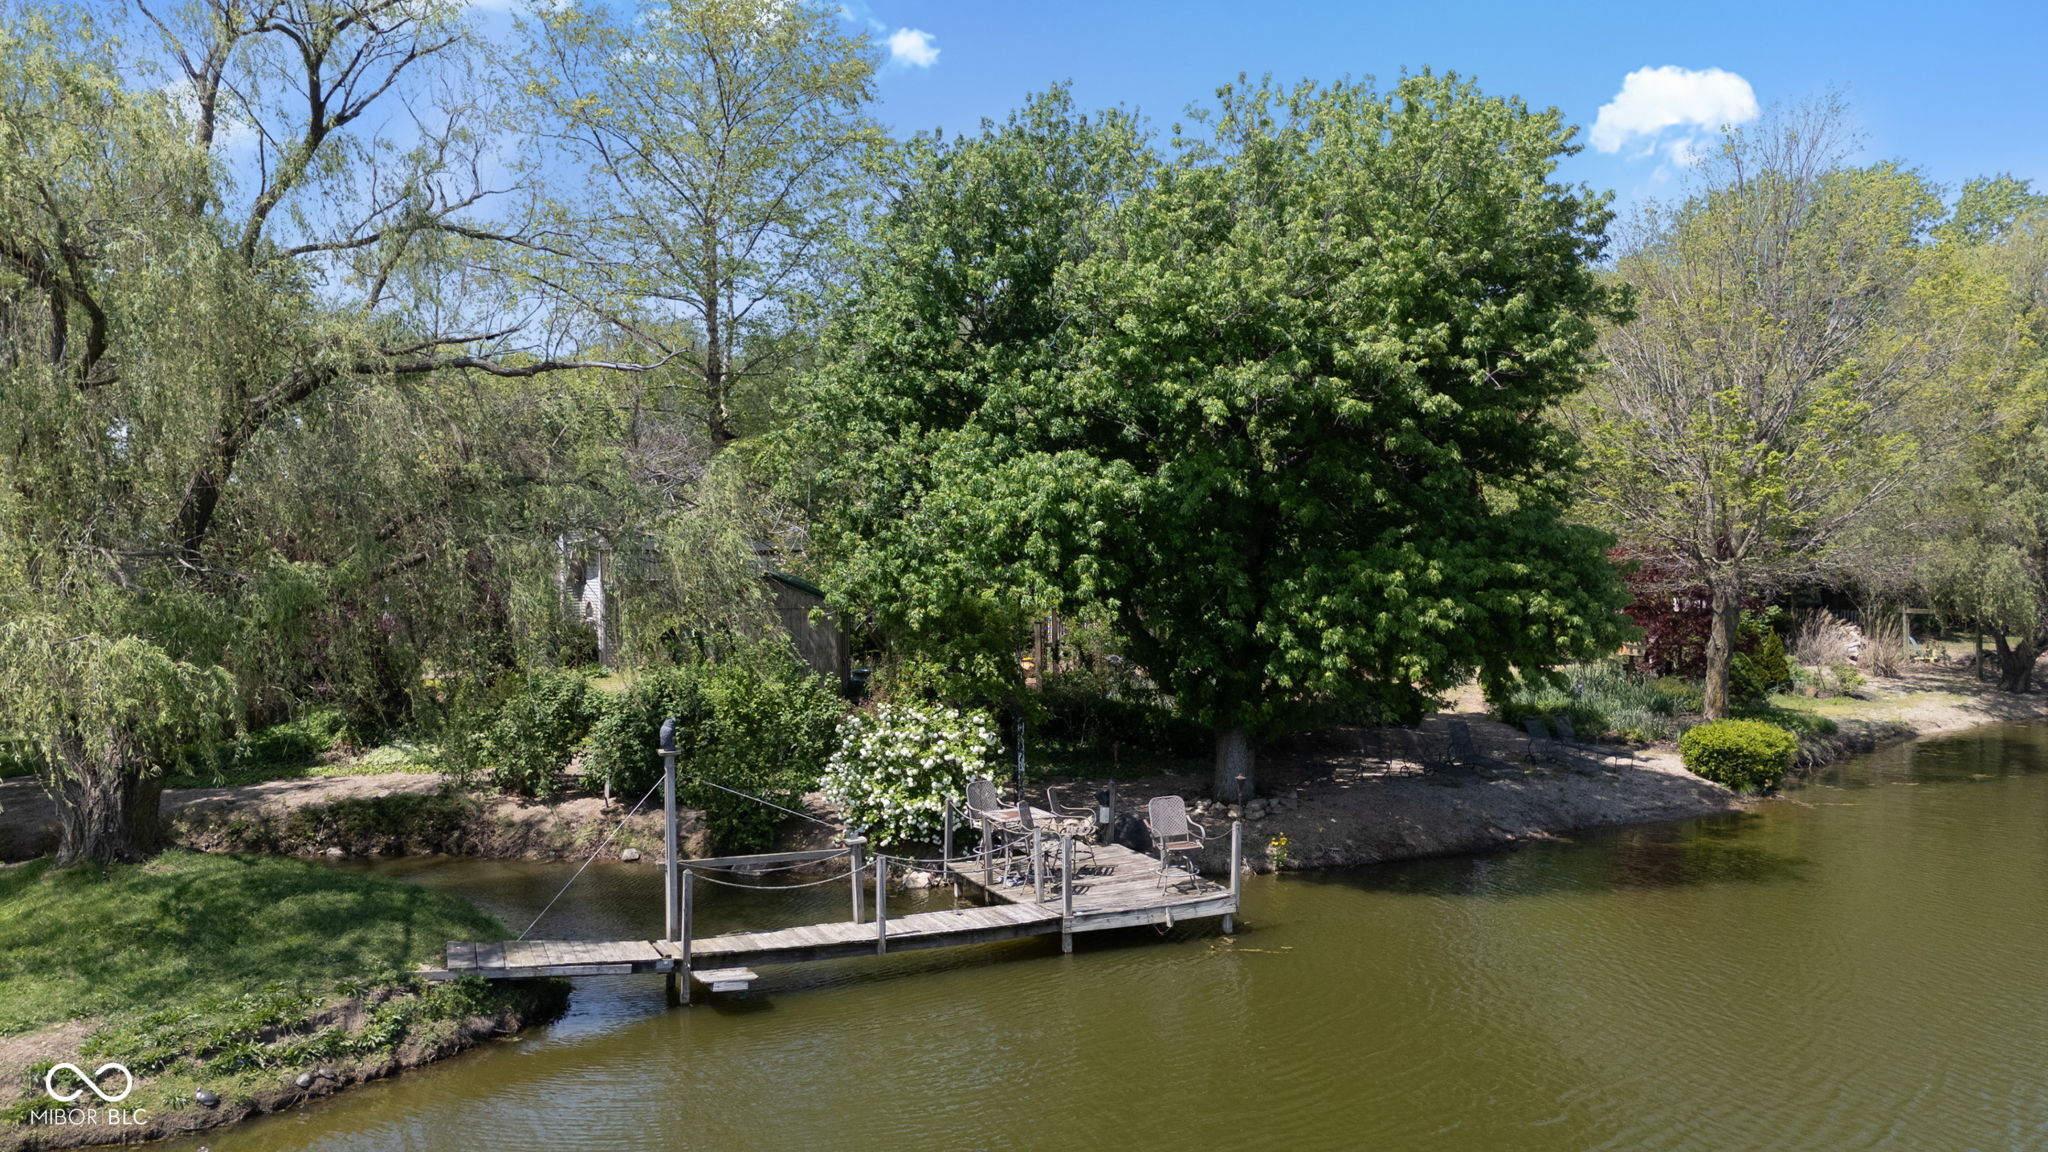
Backyard pond with a wooden dock, patio seating, and mature trees along the shore.
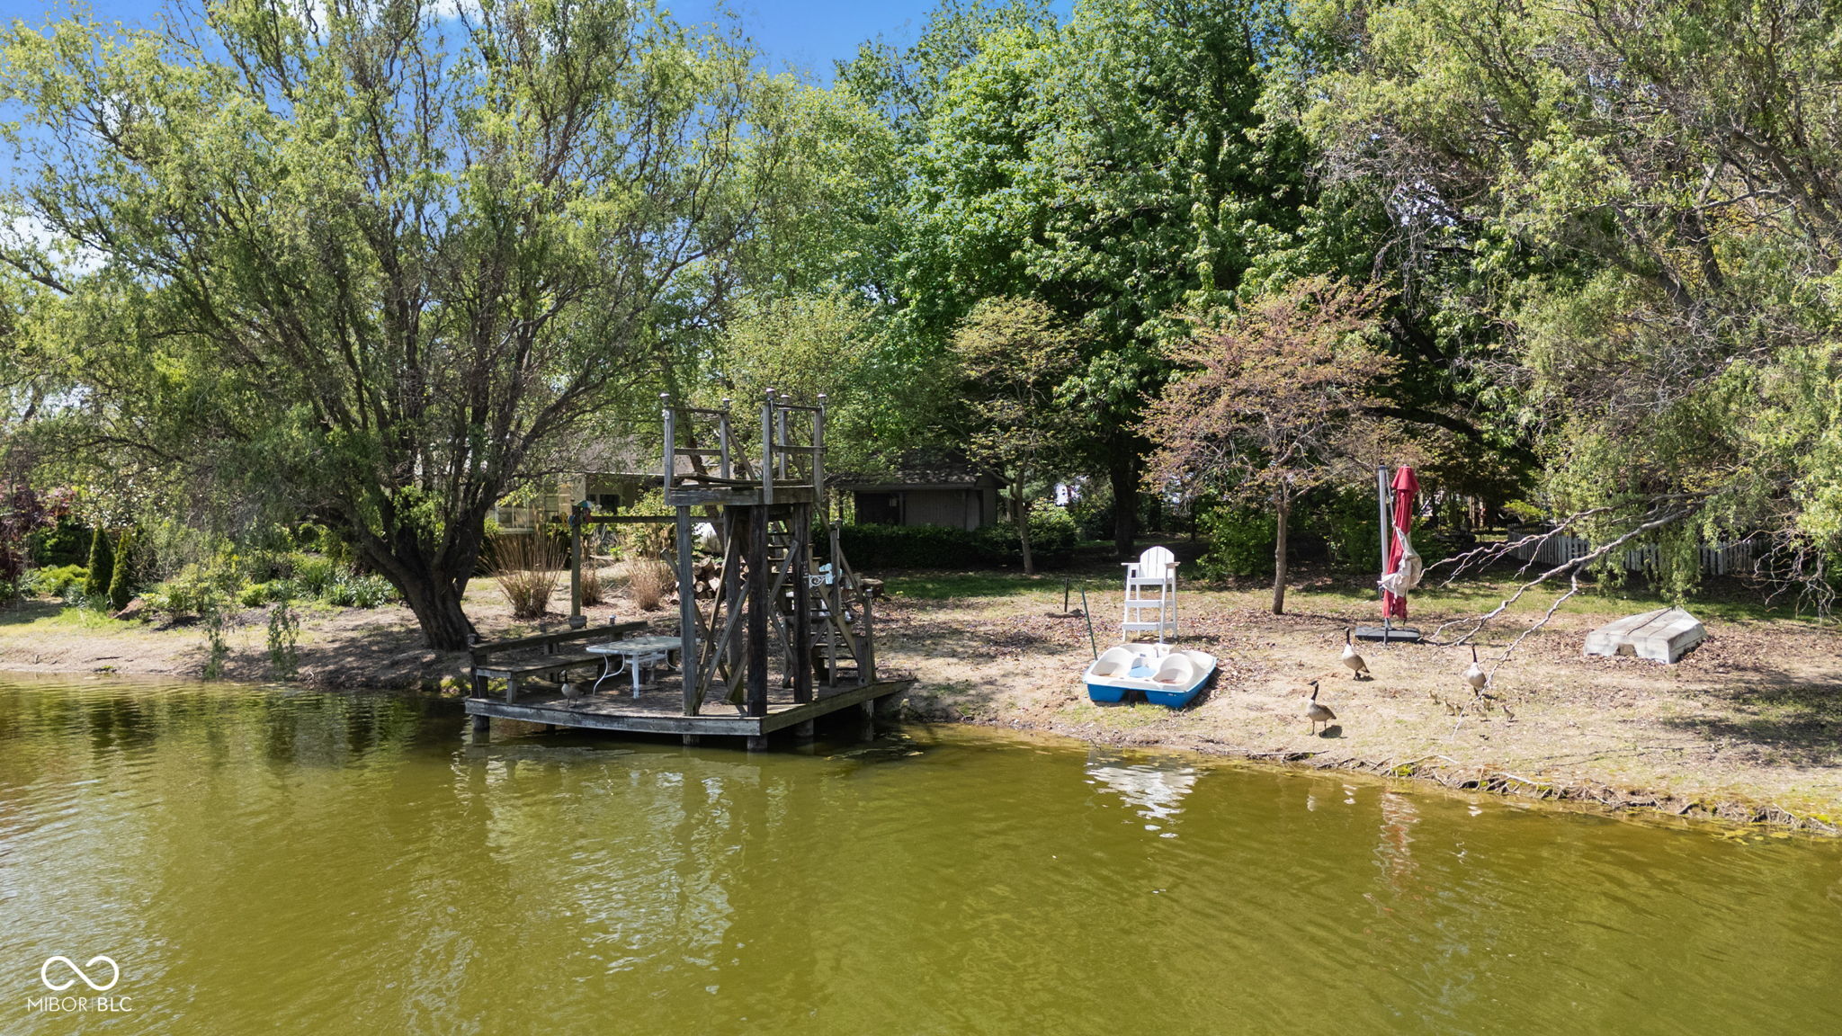
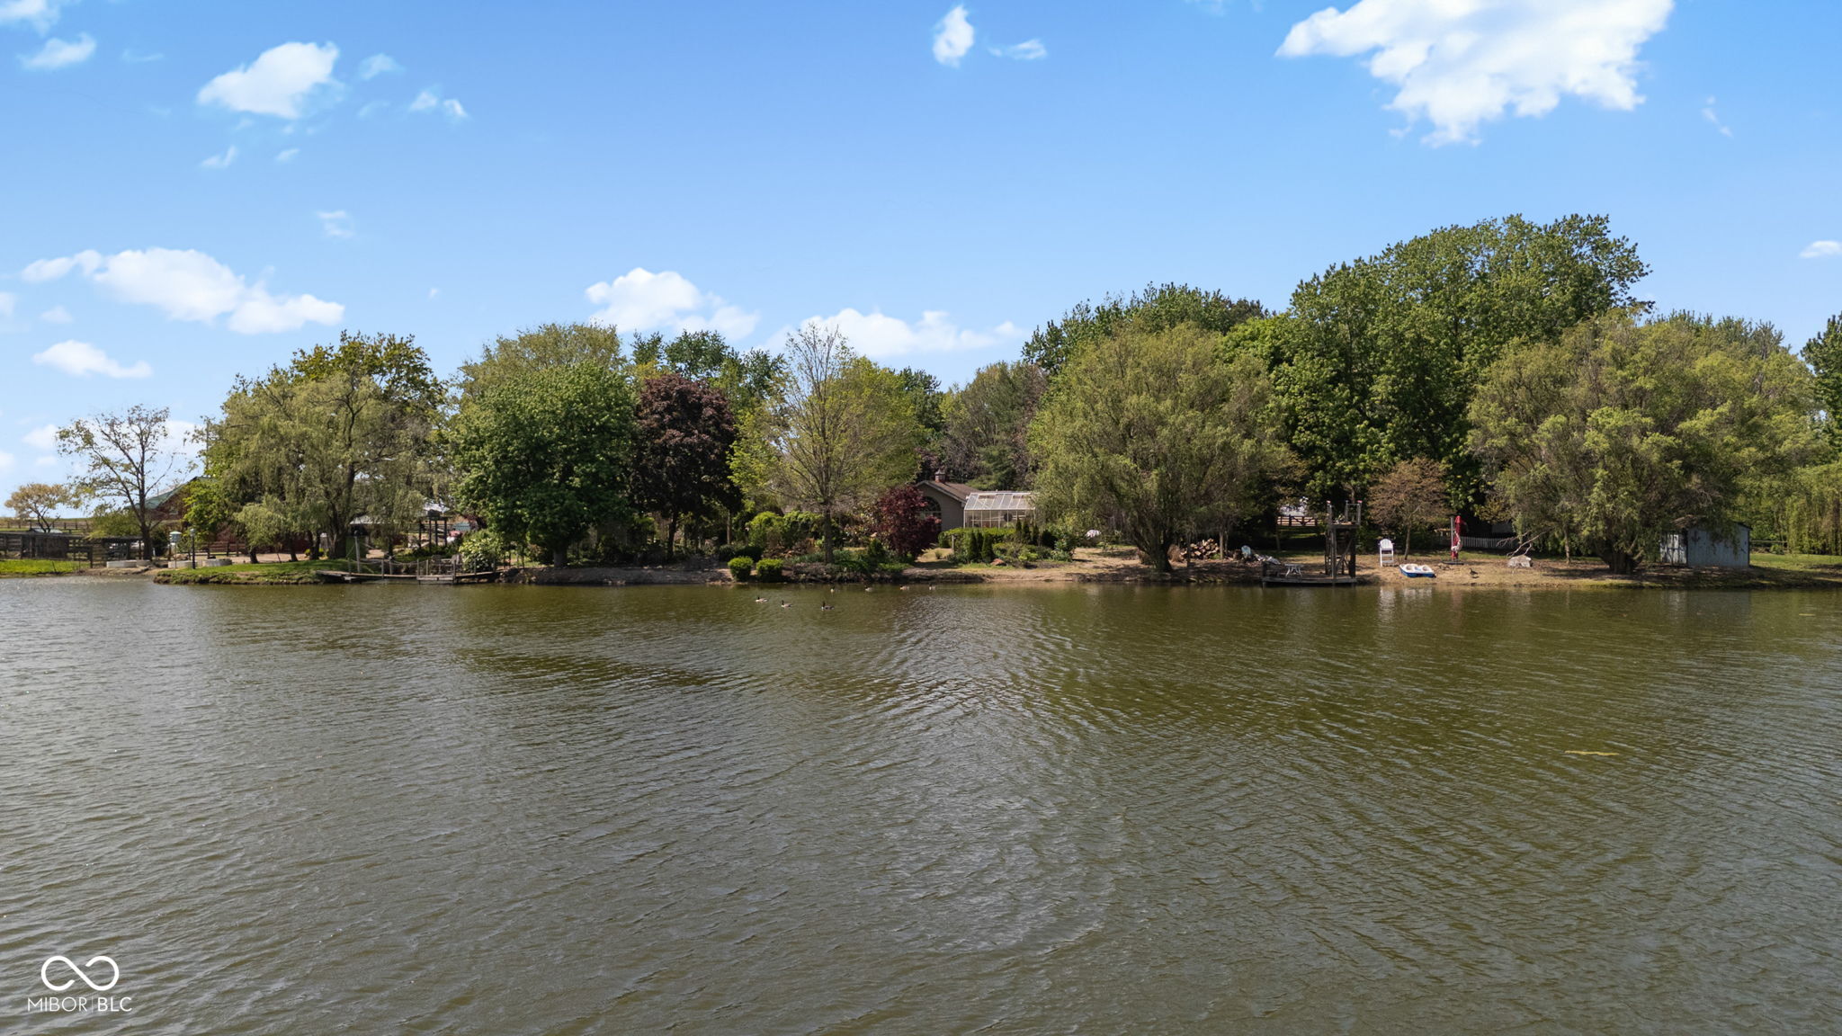
Tree-shaded pond with a wooden dock, paddle boat, and geese along the bank.
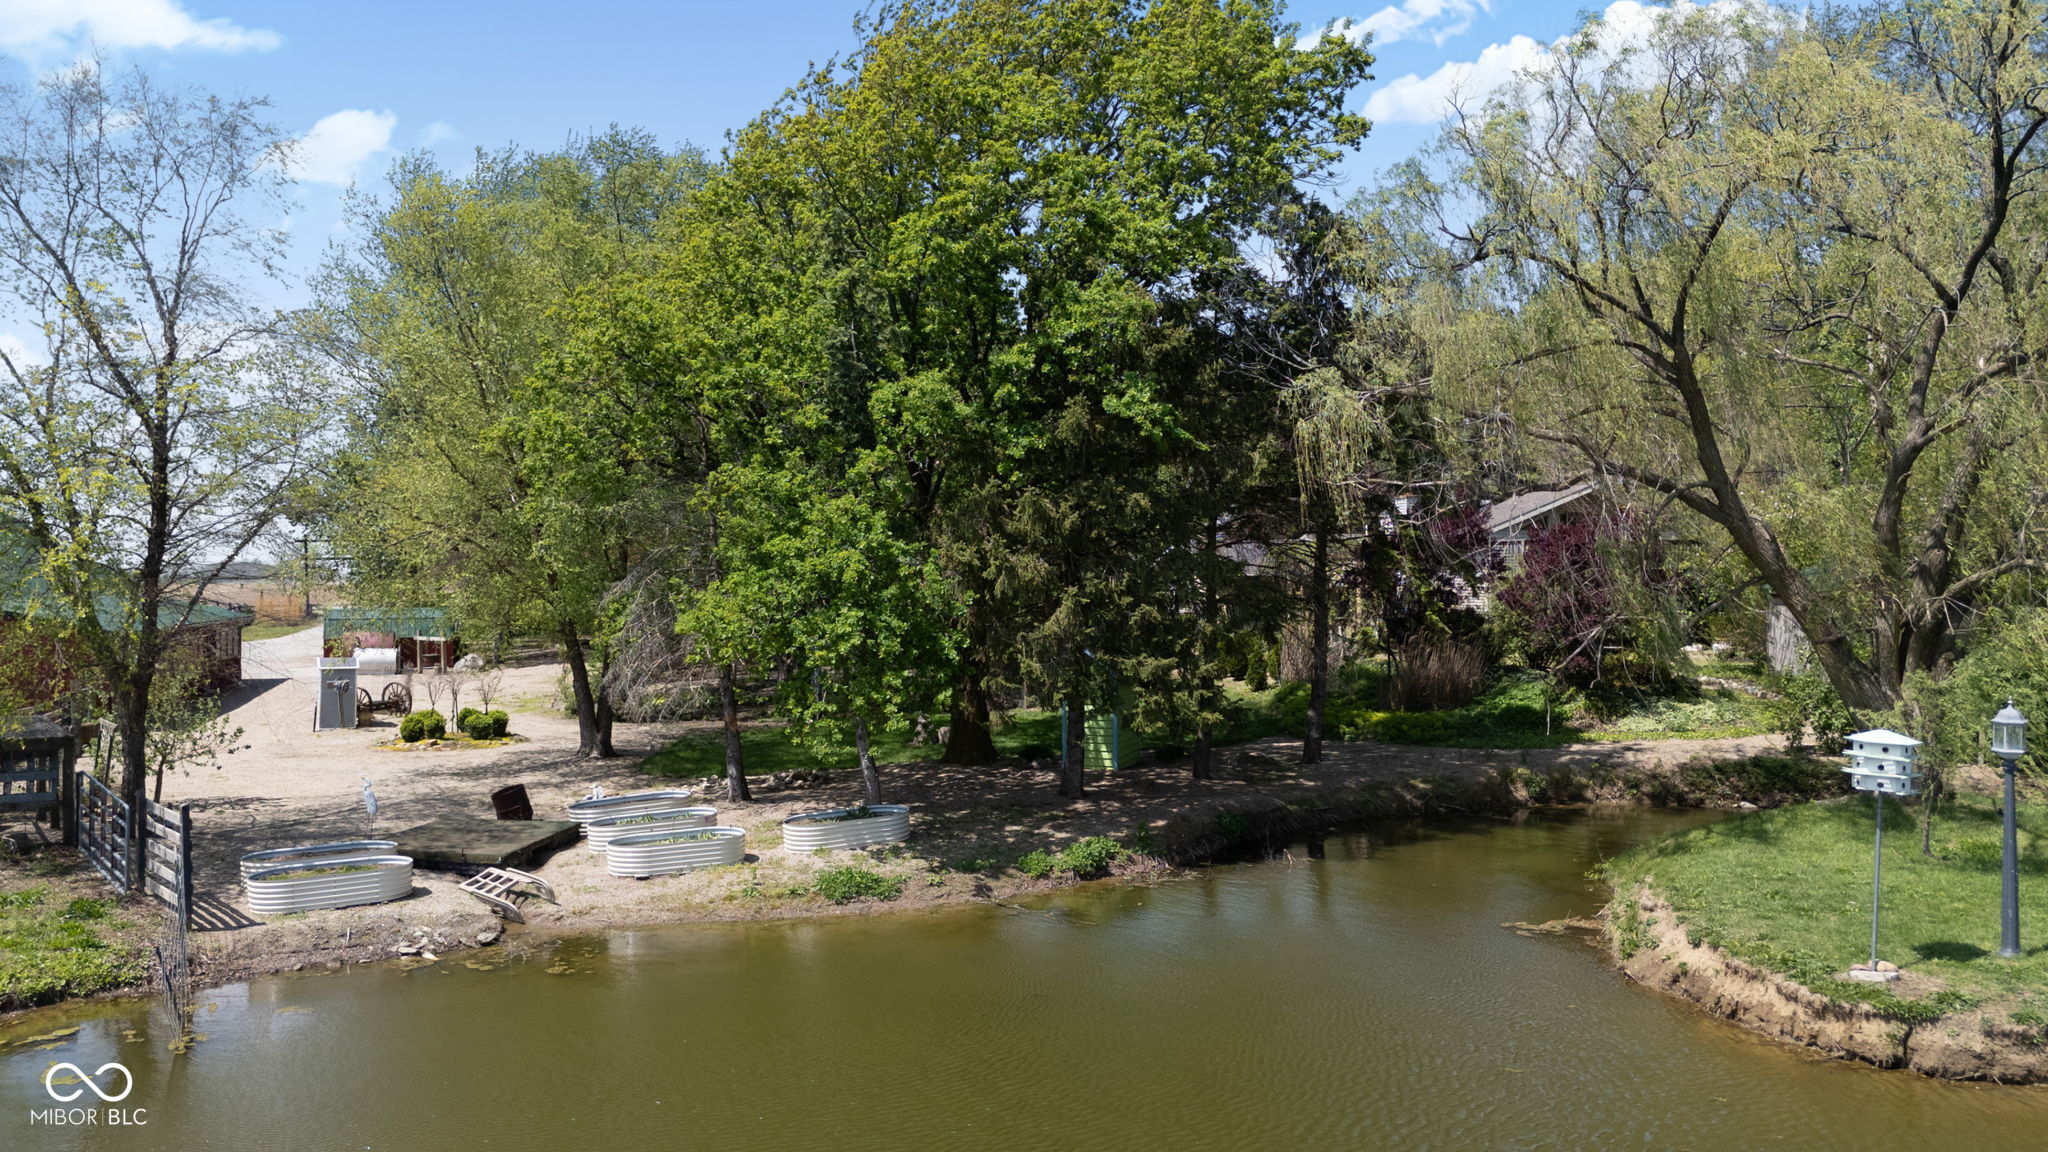
Tree-lined pond and landscaped yard with raised garden beds.
Wooded lakeshore with docks and homes across the water.
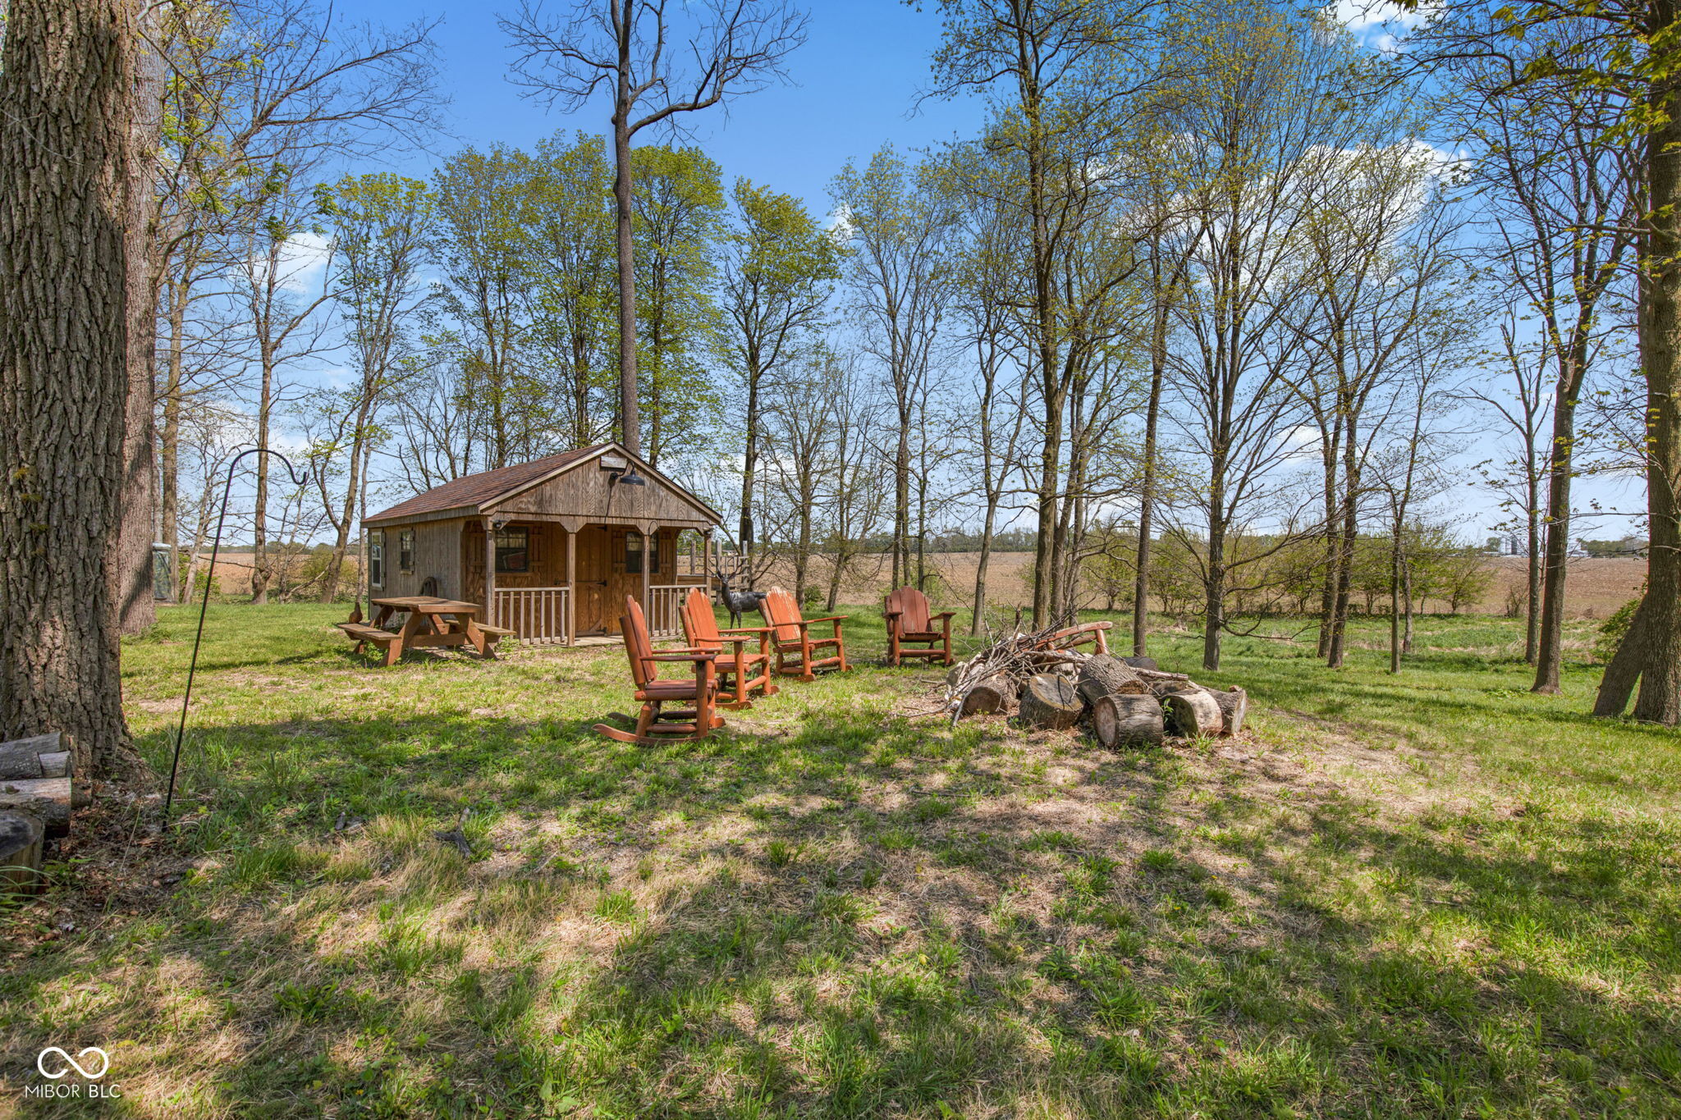
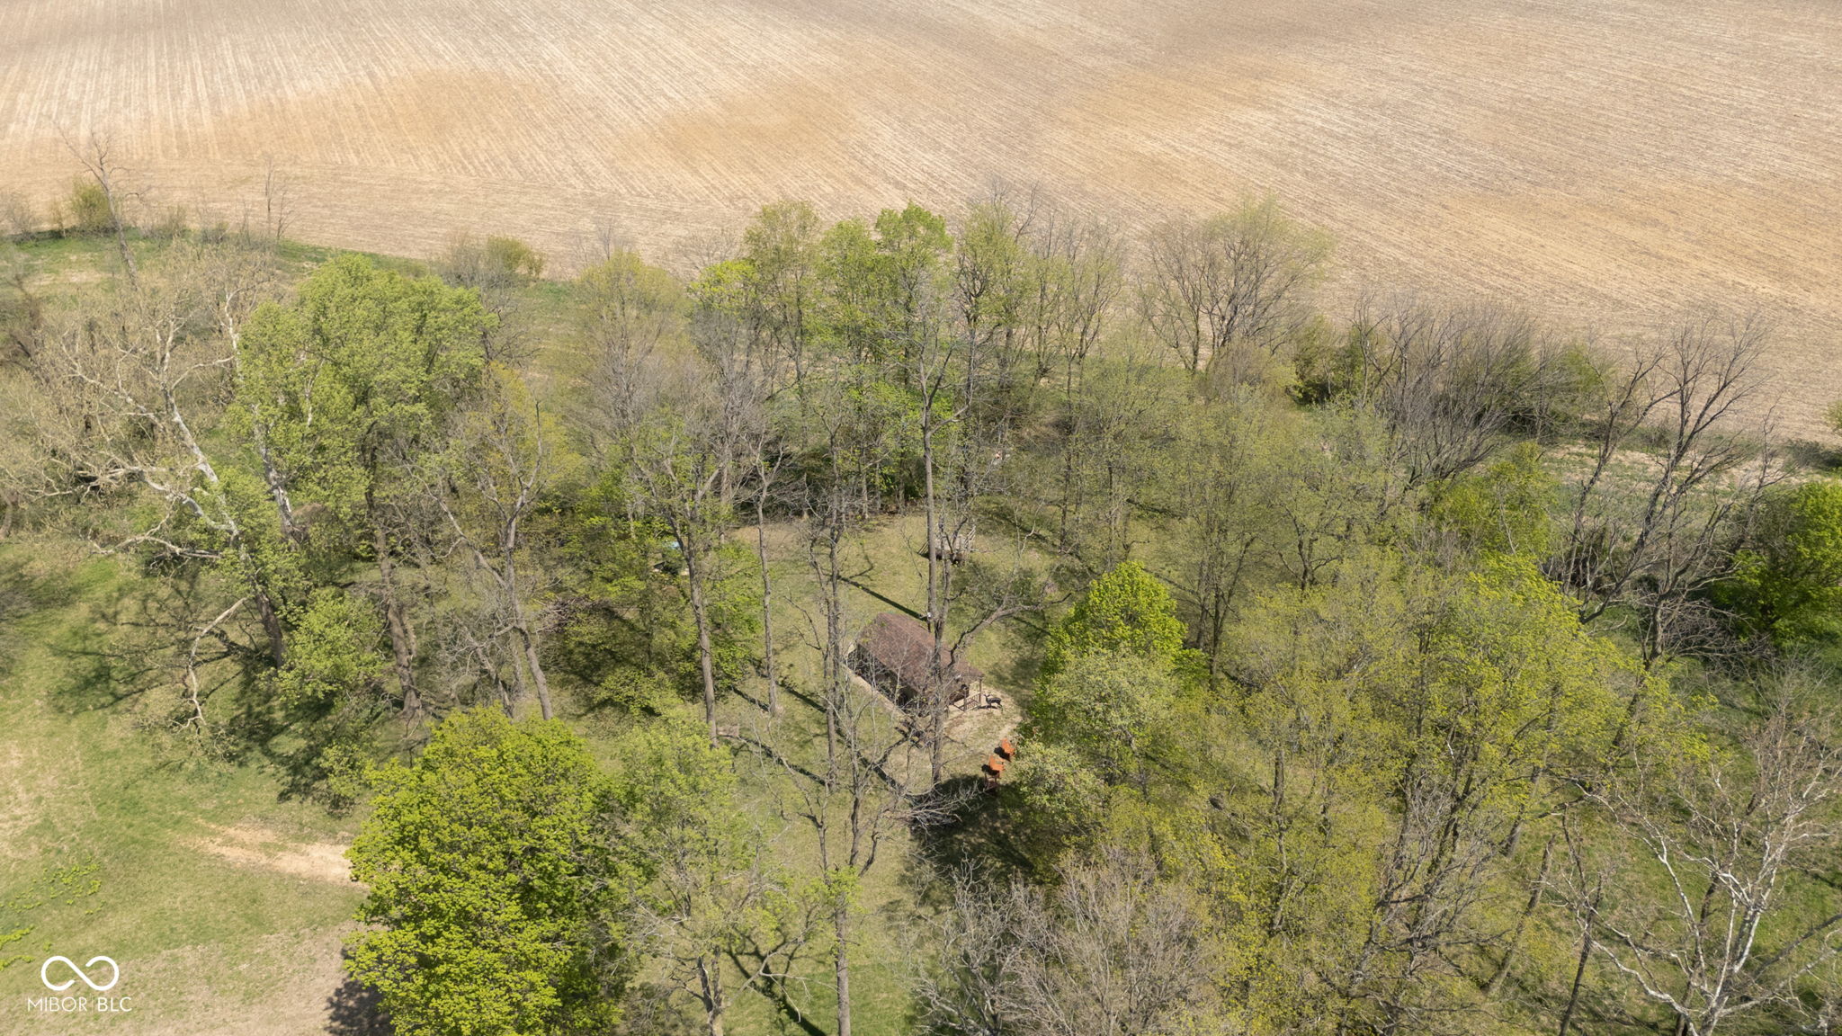
Wooded backyard with a small wooden cabin, Adirondack chairs, and a firewood pile.
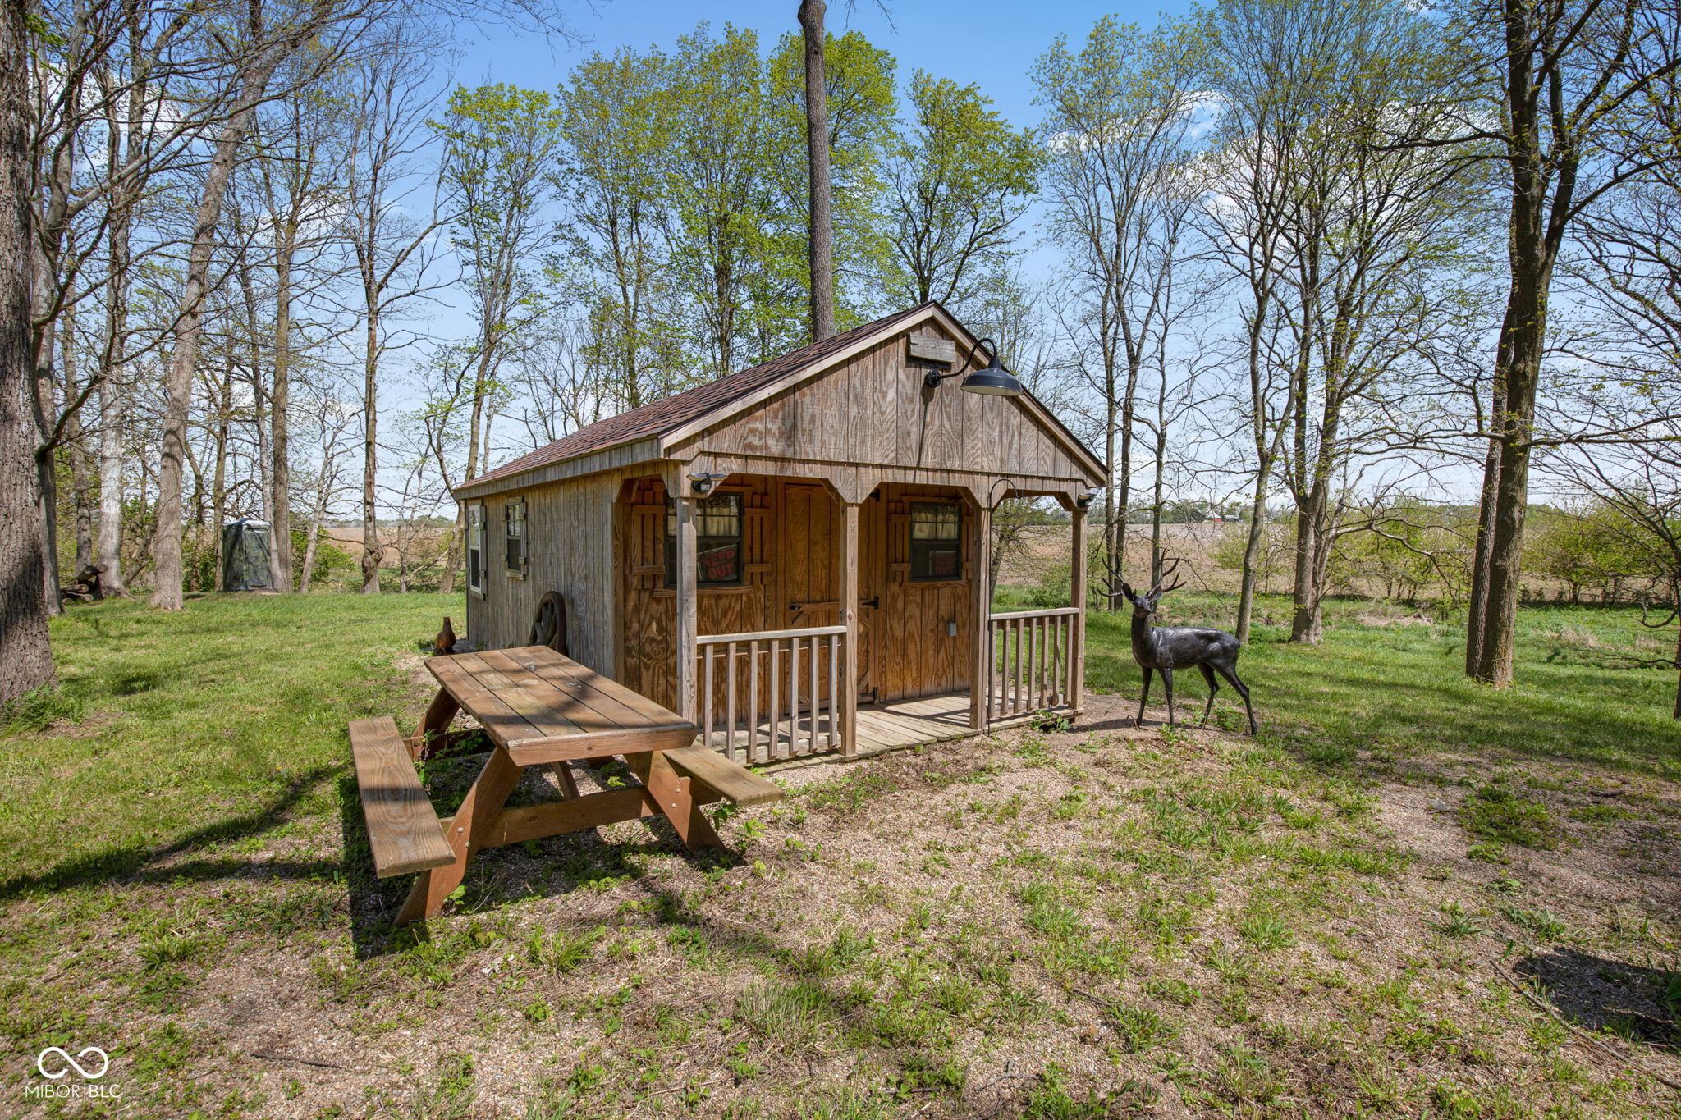
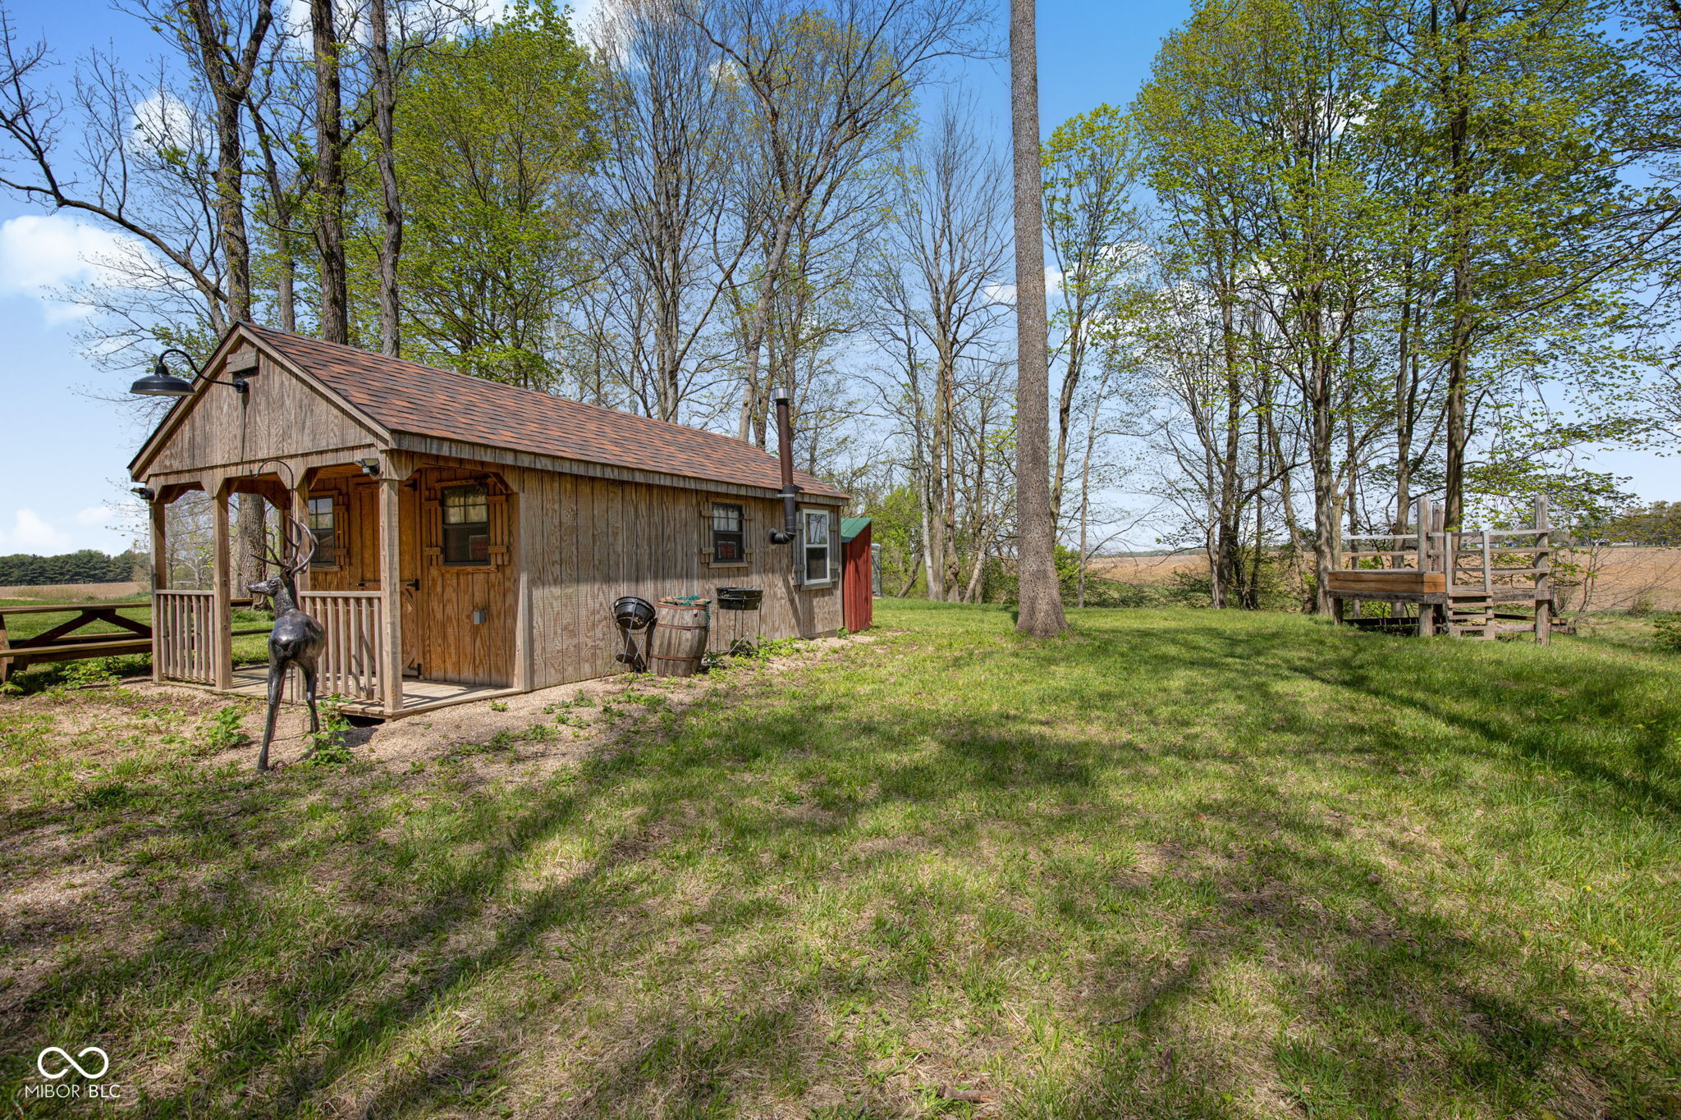
Rustic wooden cabin with a covered porch, picnic table, and deer sculpture in a leafy yard.
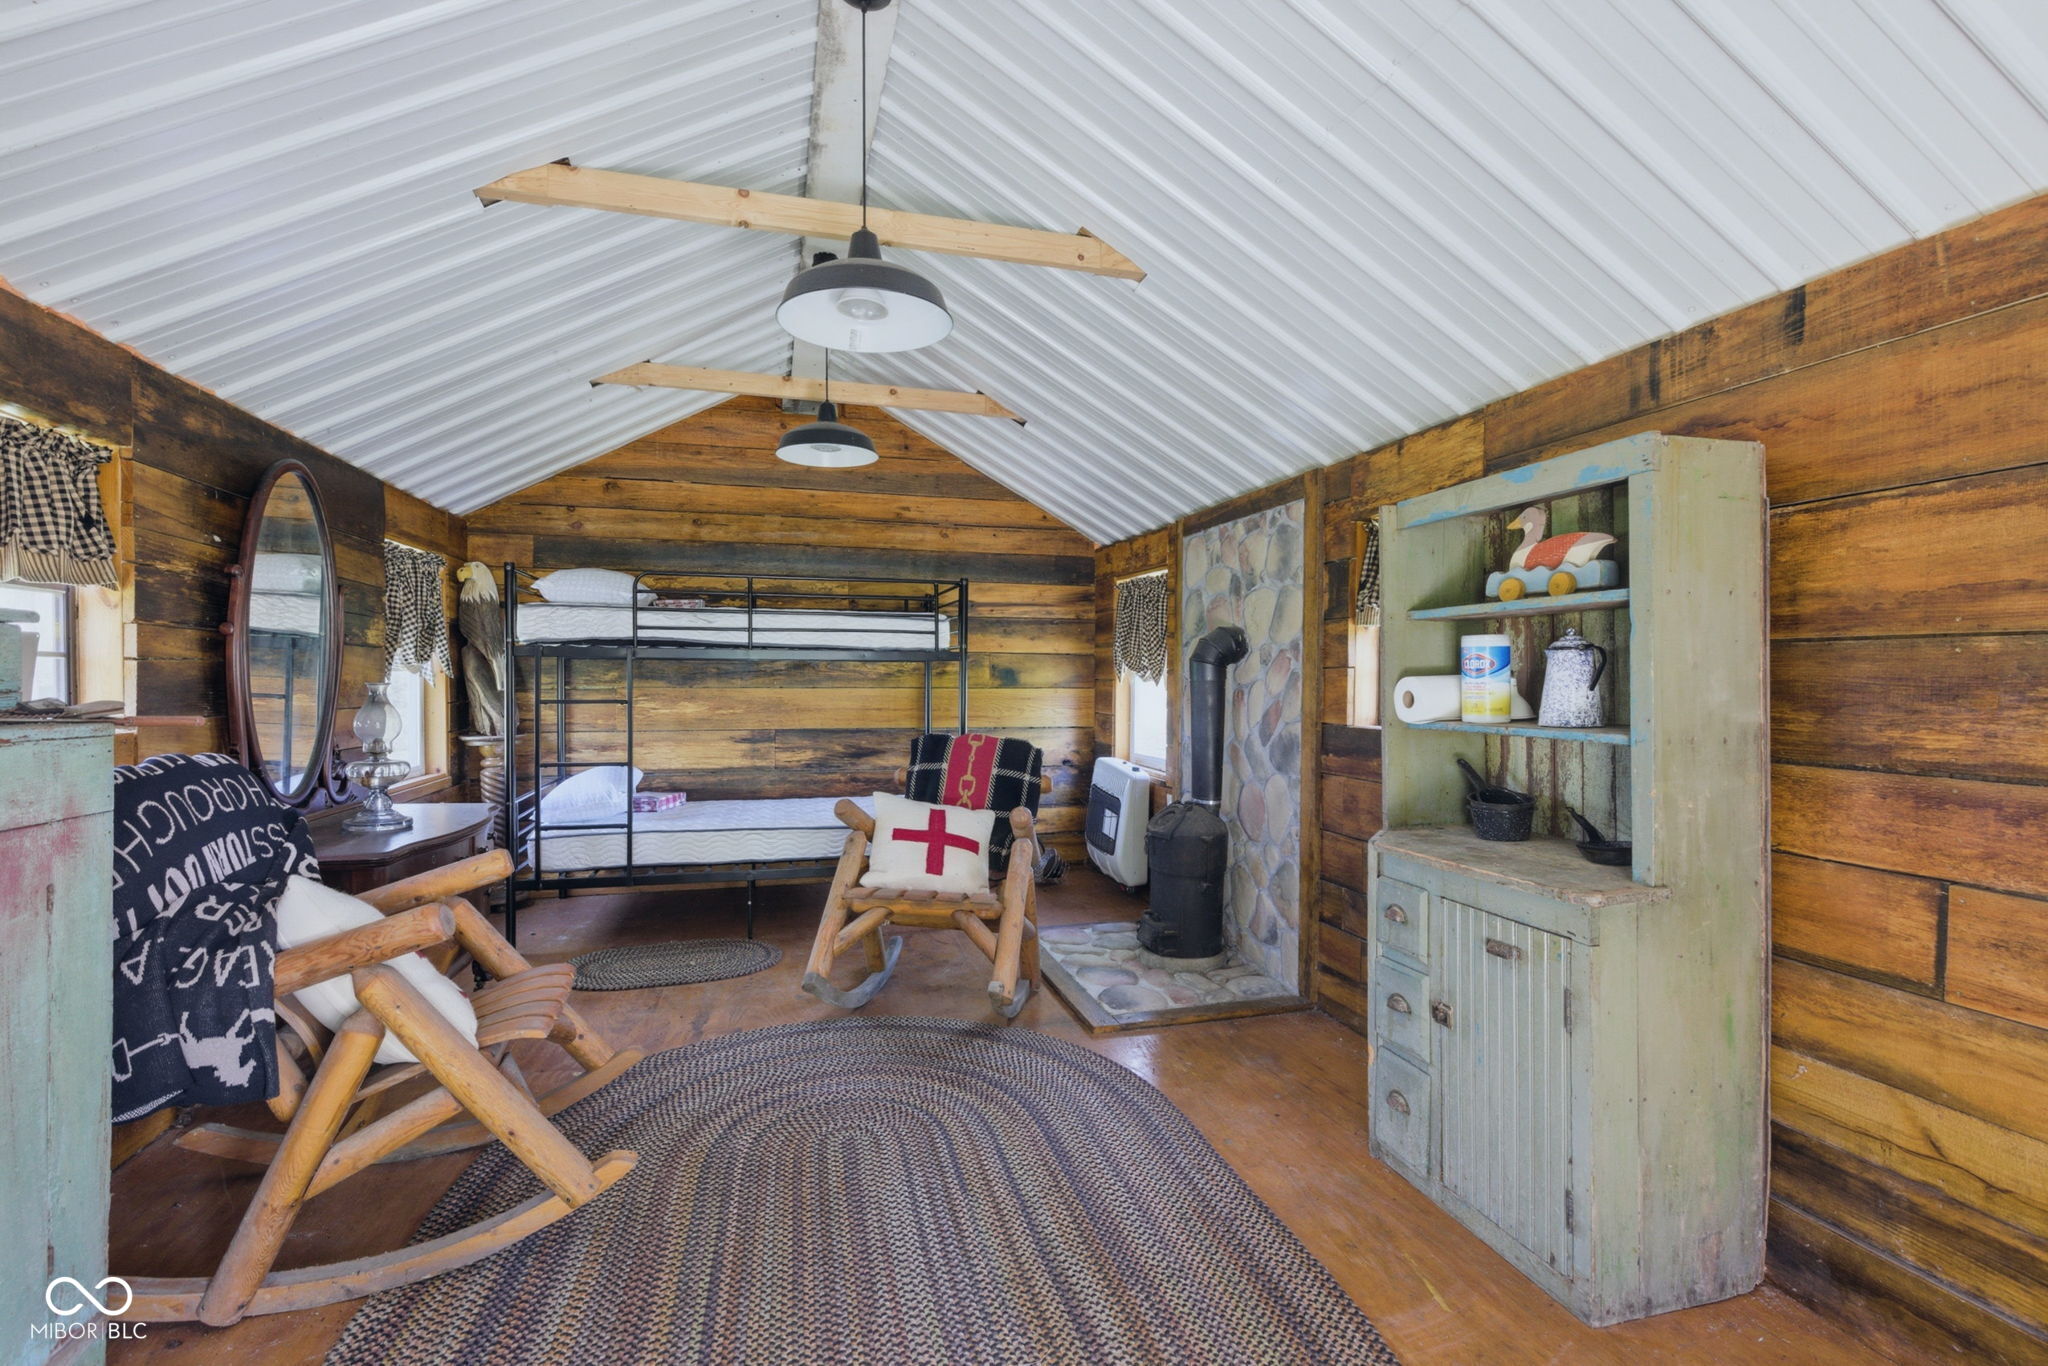
Rustic bunk room with a metal bunk bed, wood walls, rocking chairs, and a stone fireplace.
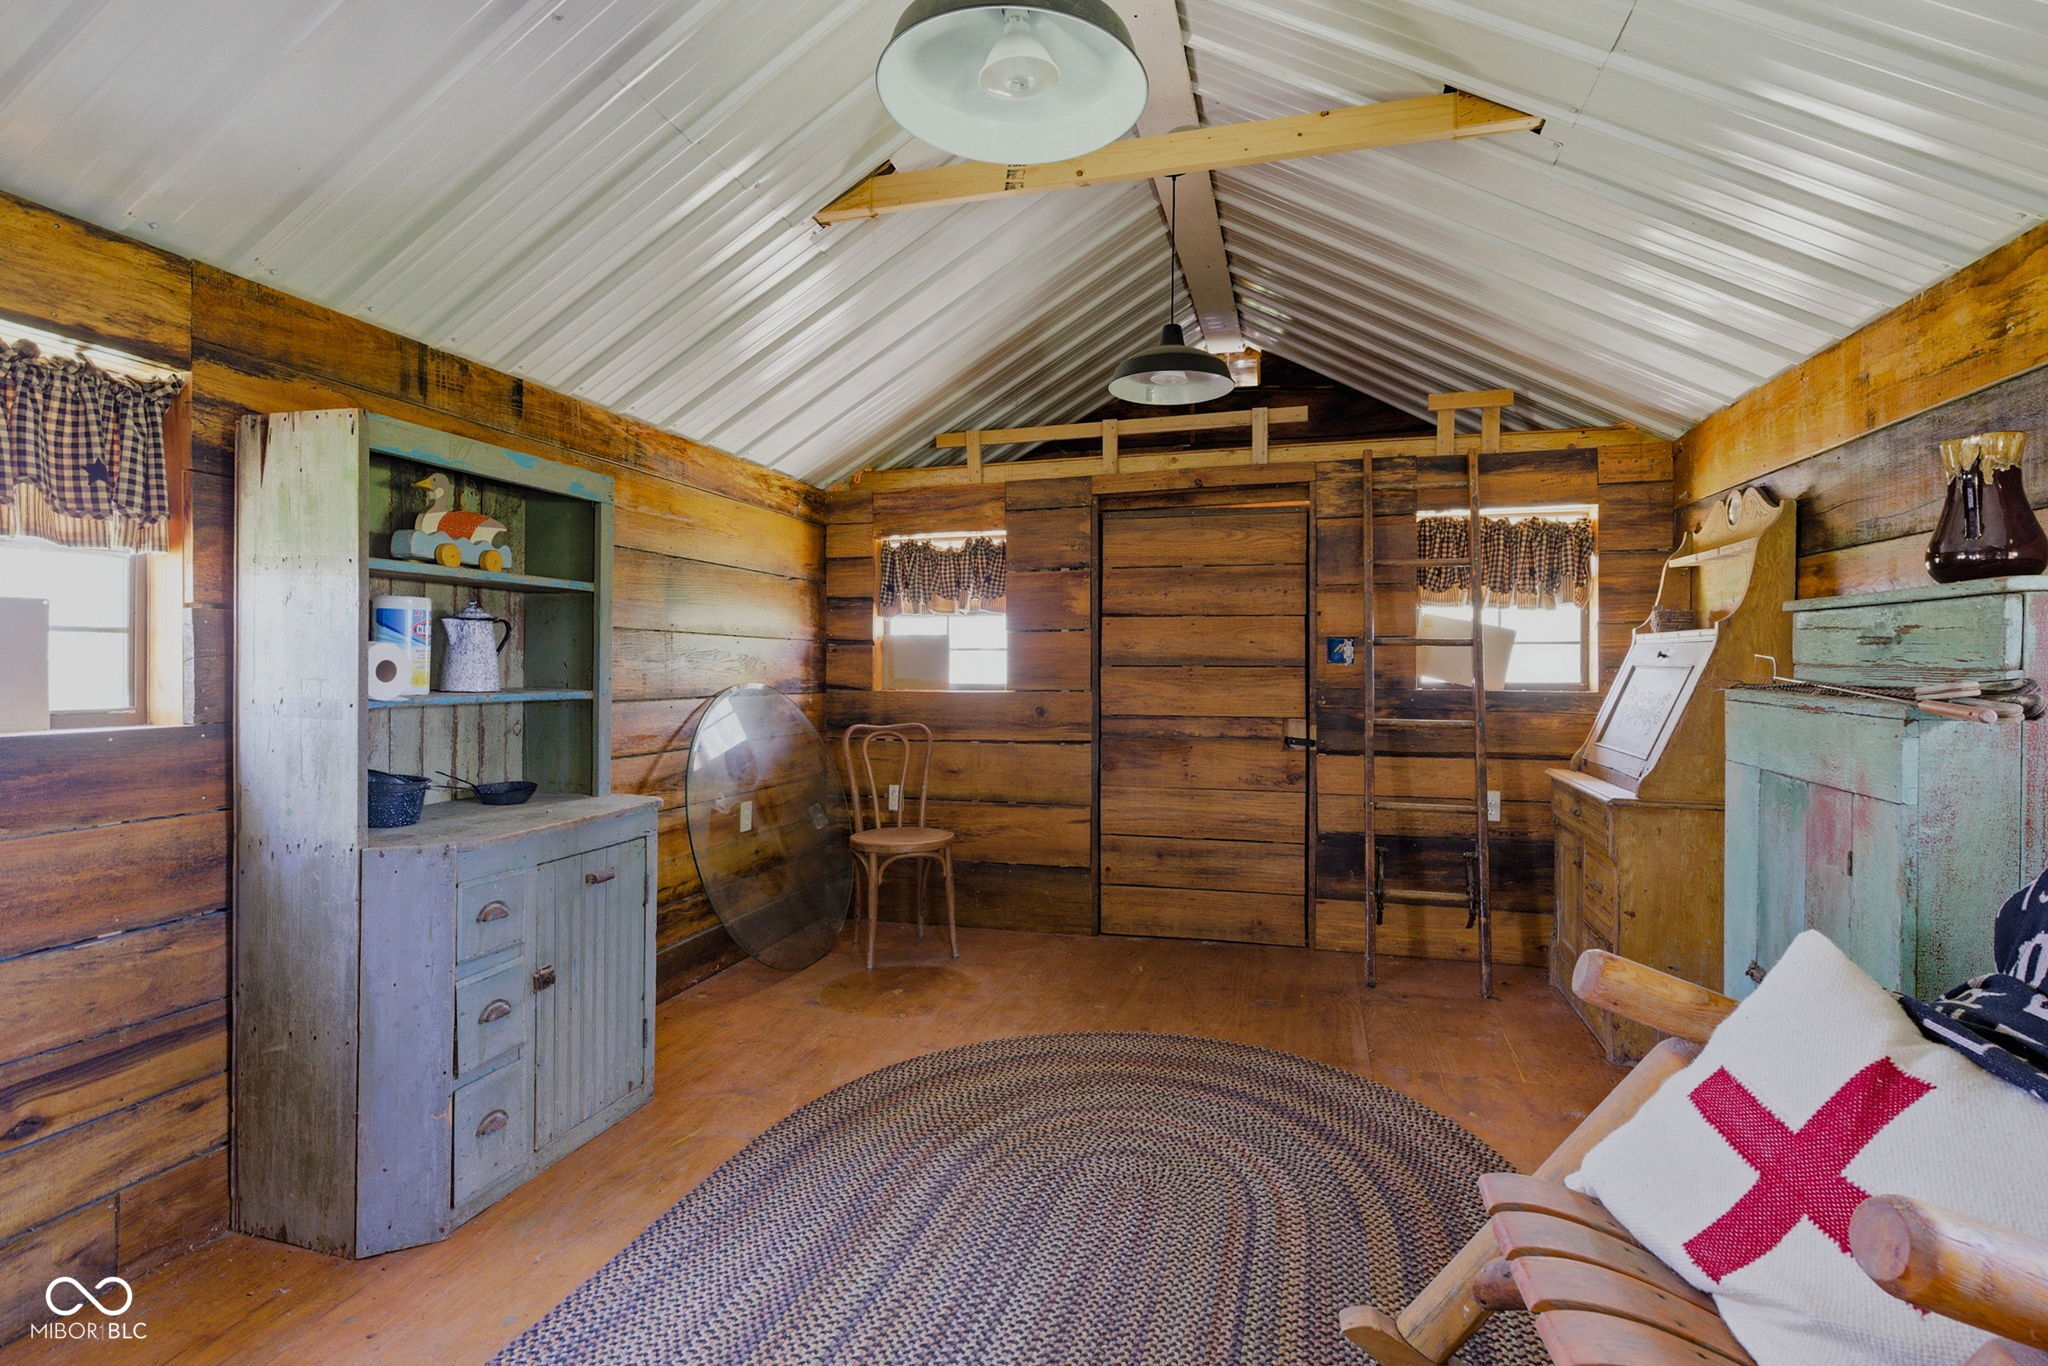
Rustic wood-paneled room with a vaulted metal ceiling, antique furnishings, and a woven rug.
Rustic wooden outbuilding with a covered porch in a tree-lined grassy yard.
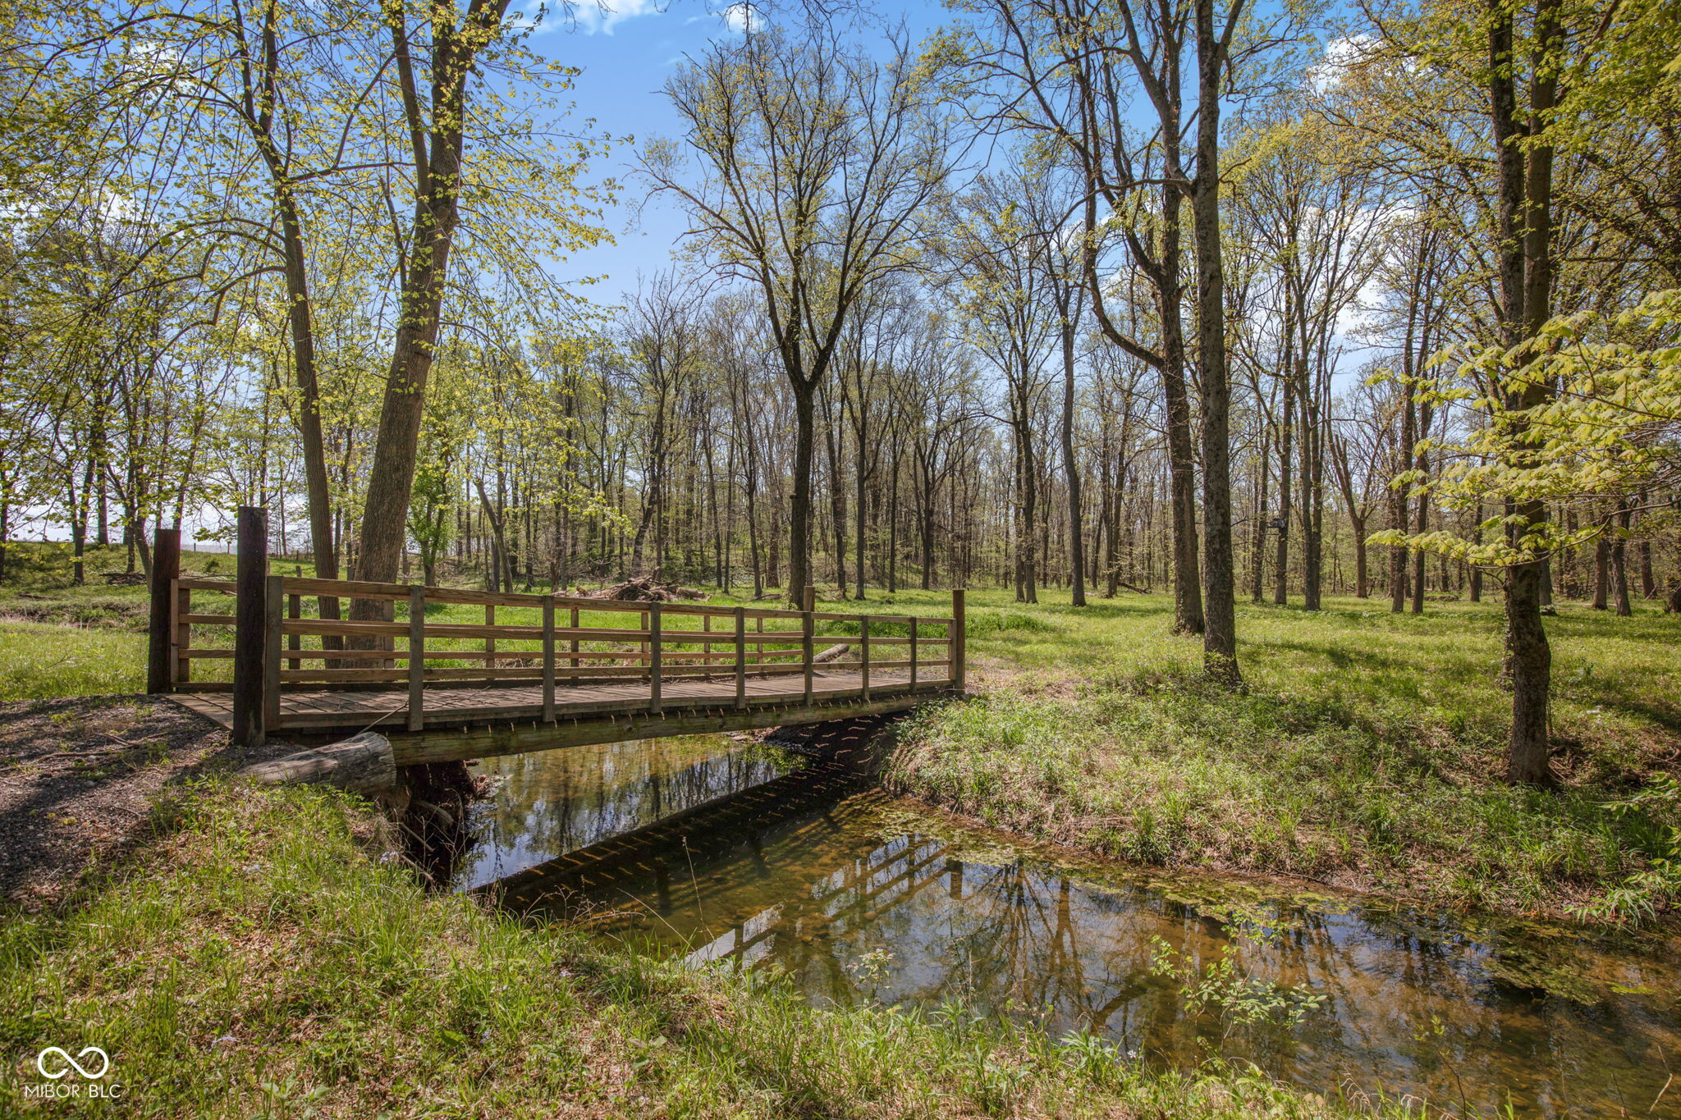
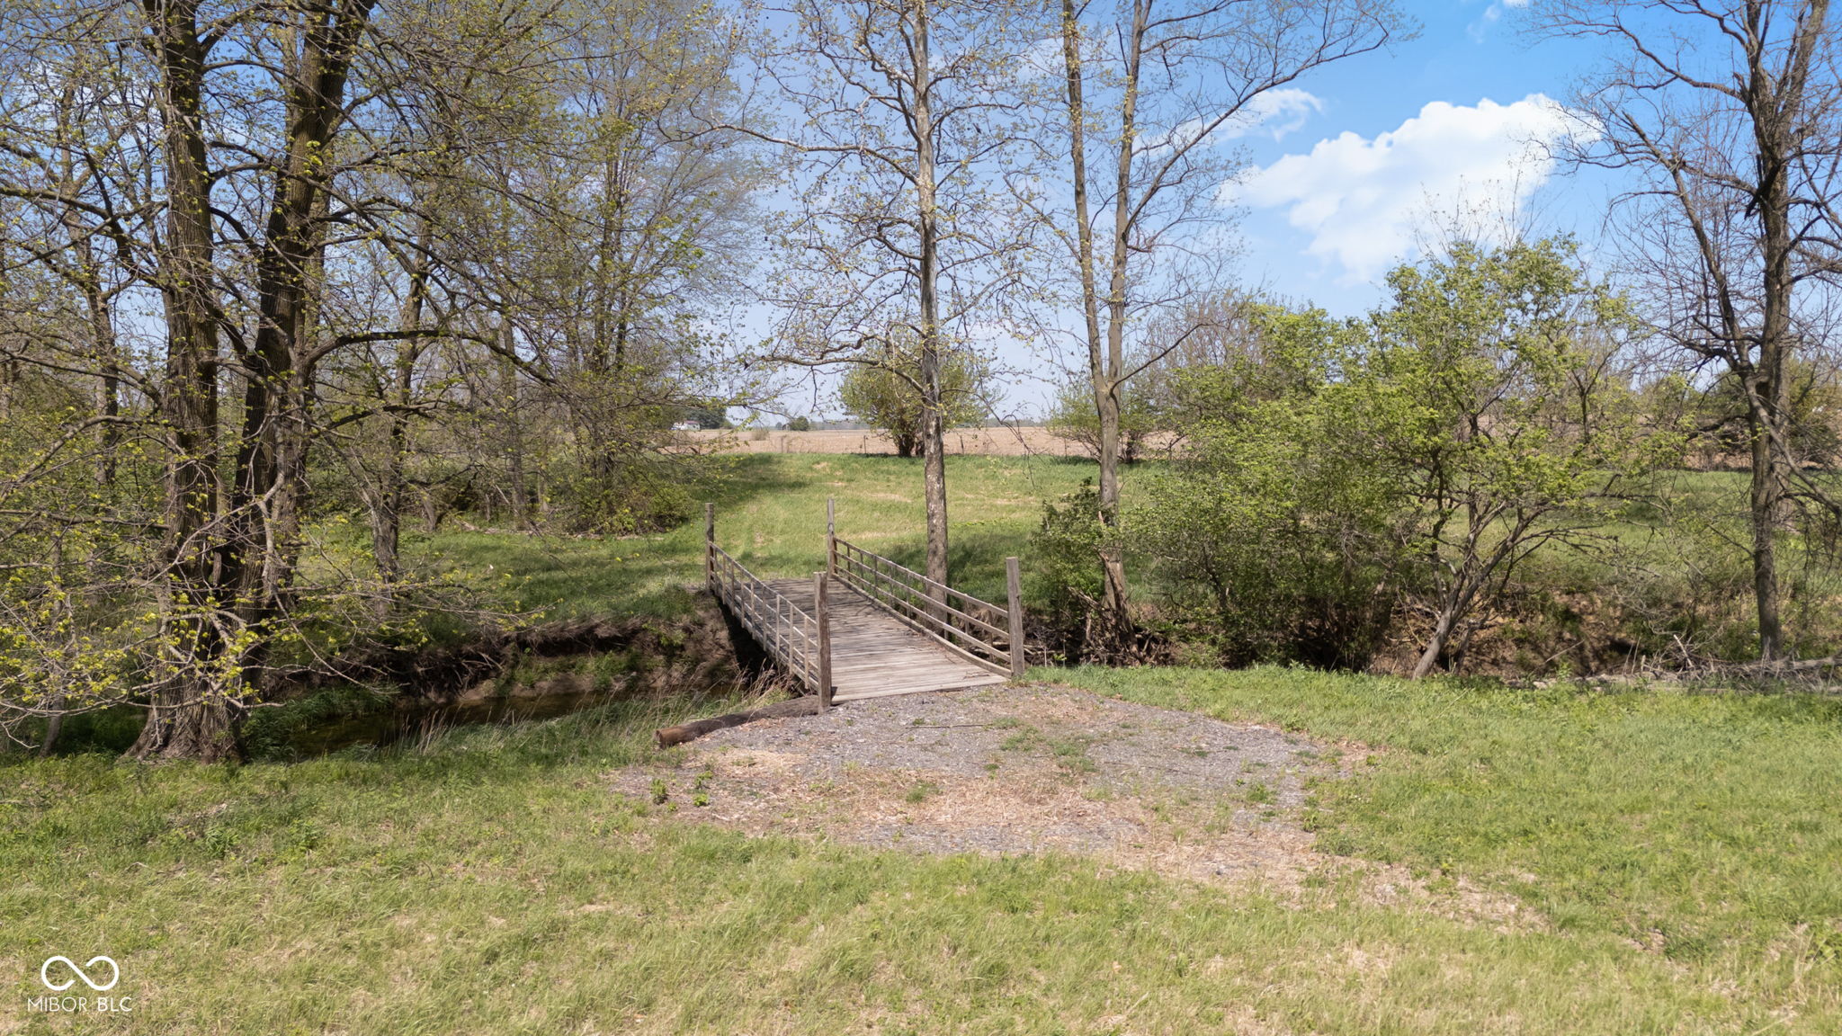
Wooden footbridge crossing a clear creek in a leafy woodland.
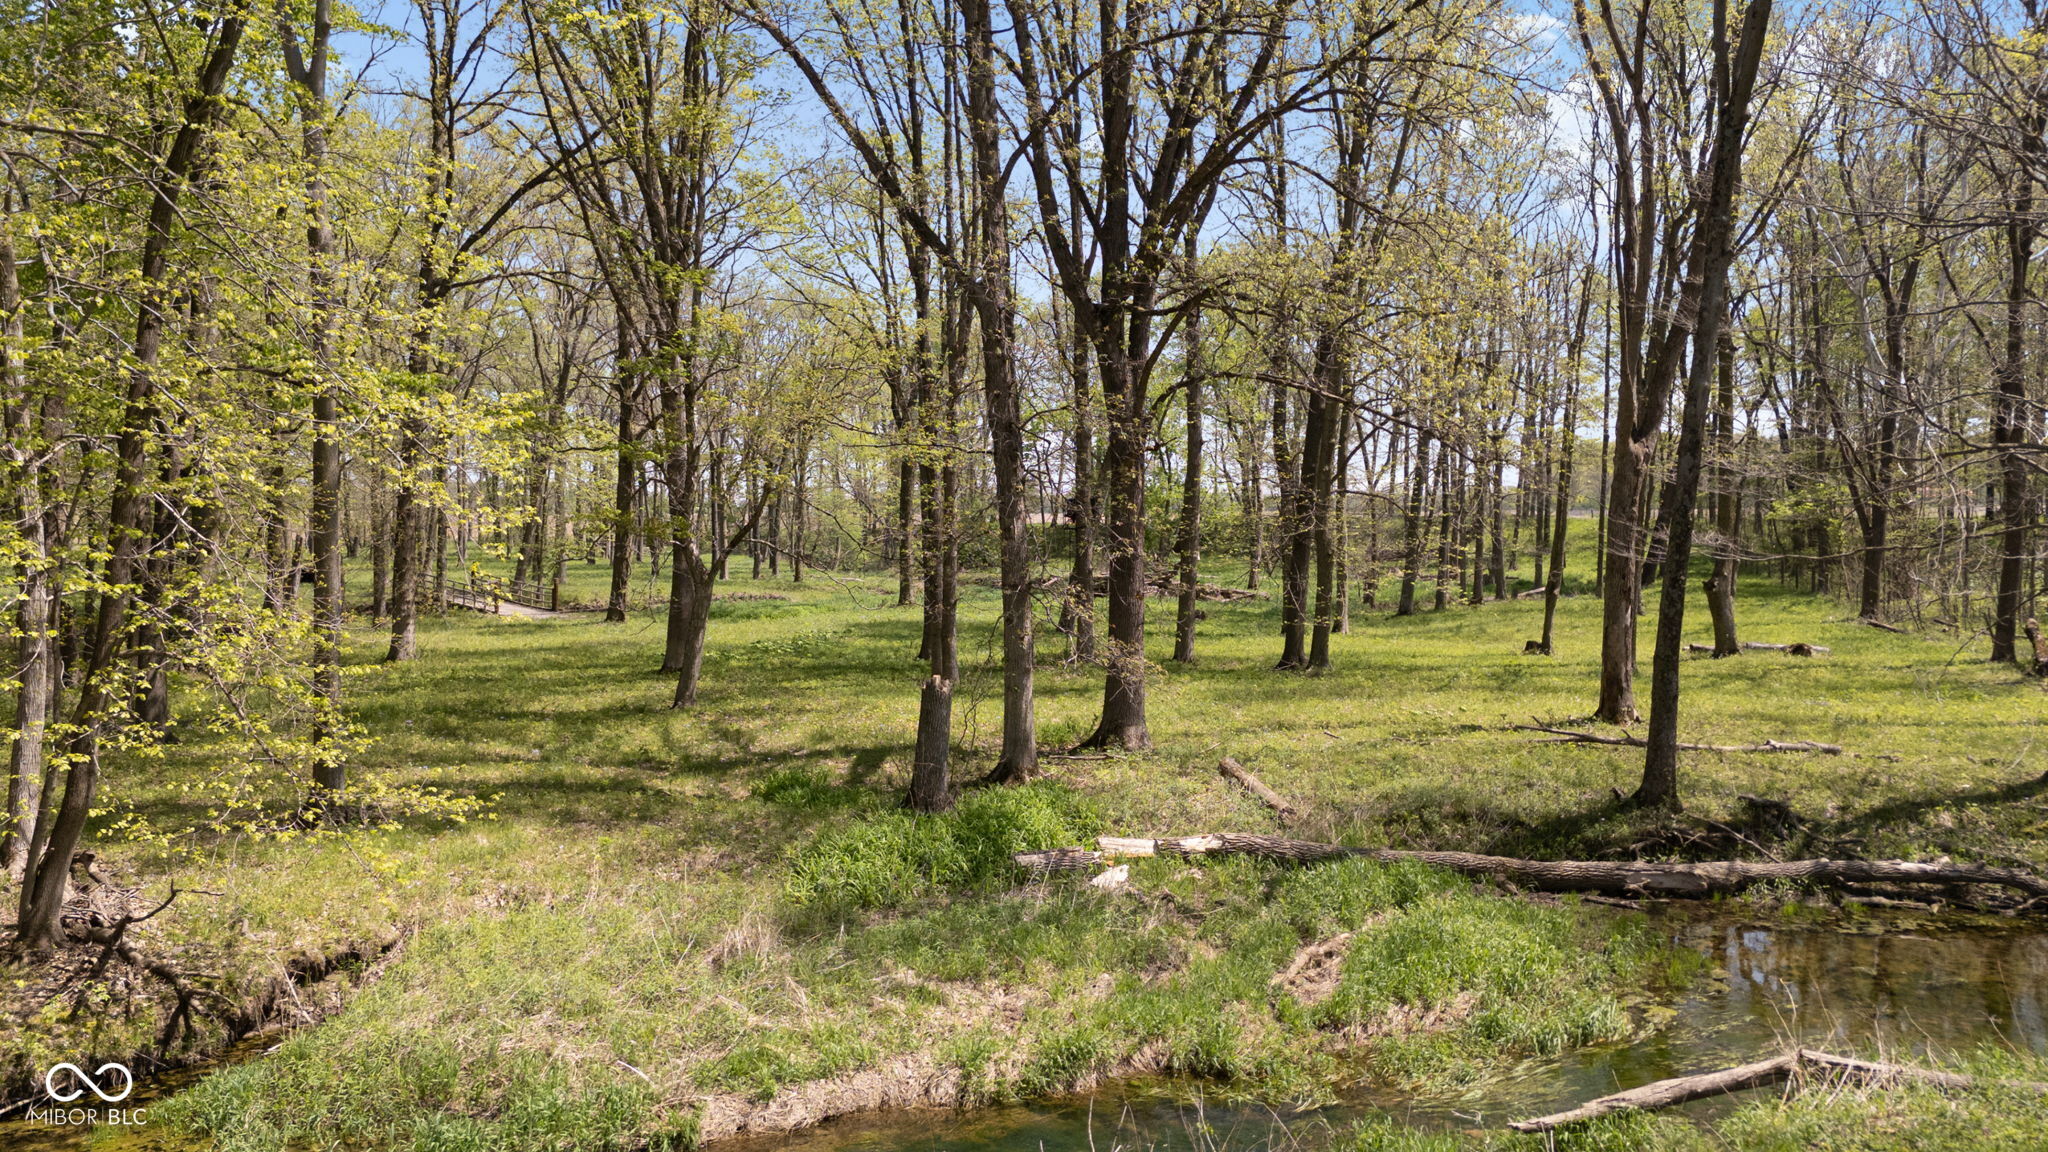
Wooded property with a grassy clearing and a creek along the foreground.
Wooden footbridge crossing a creek through grassy, tree-lined grounds.
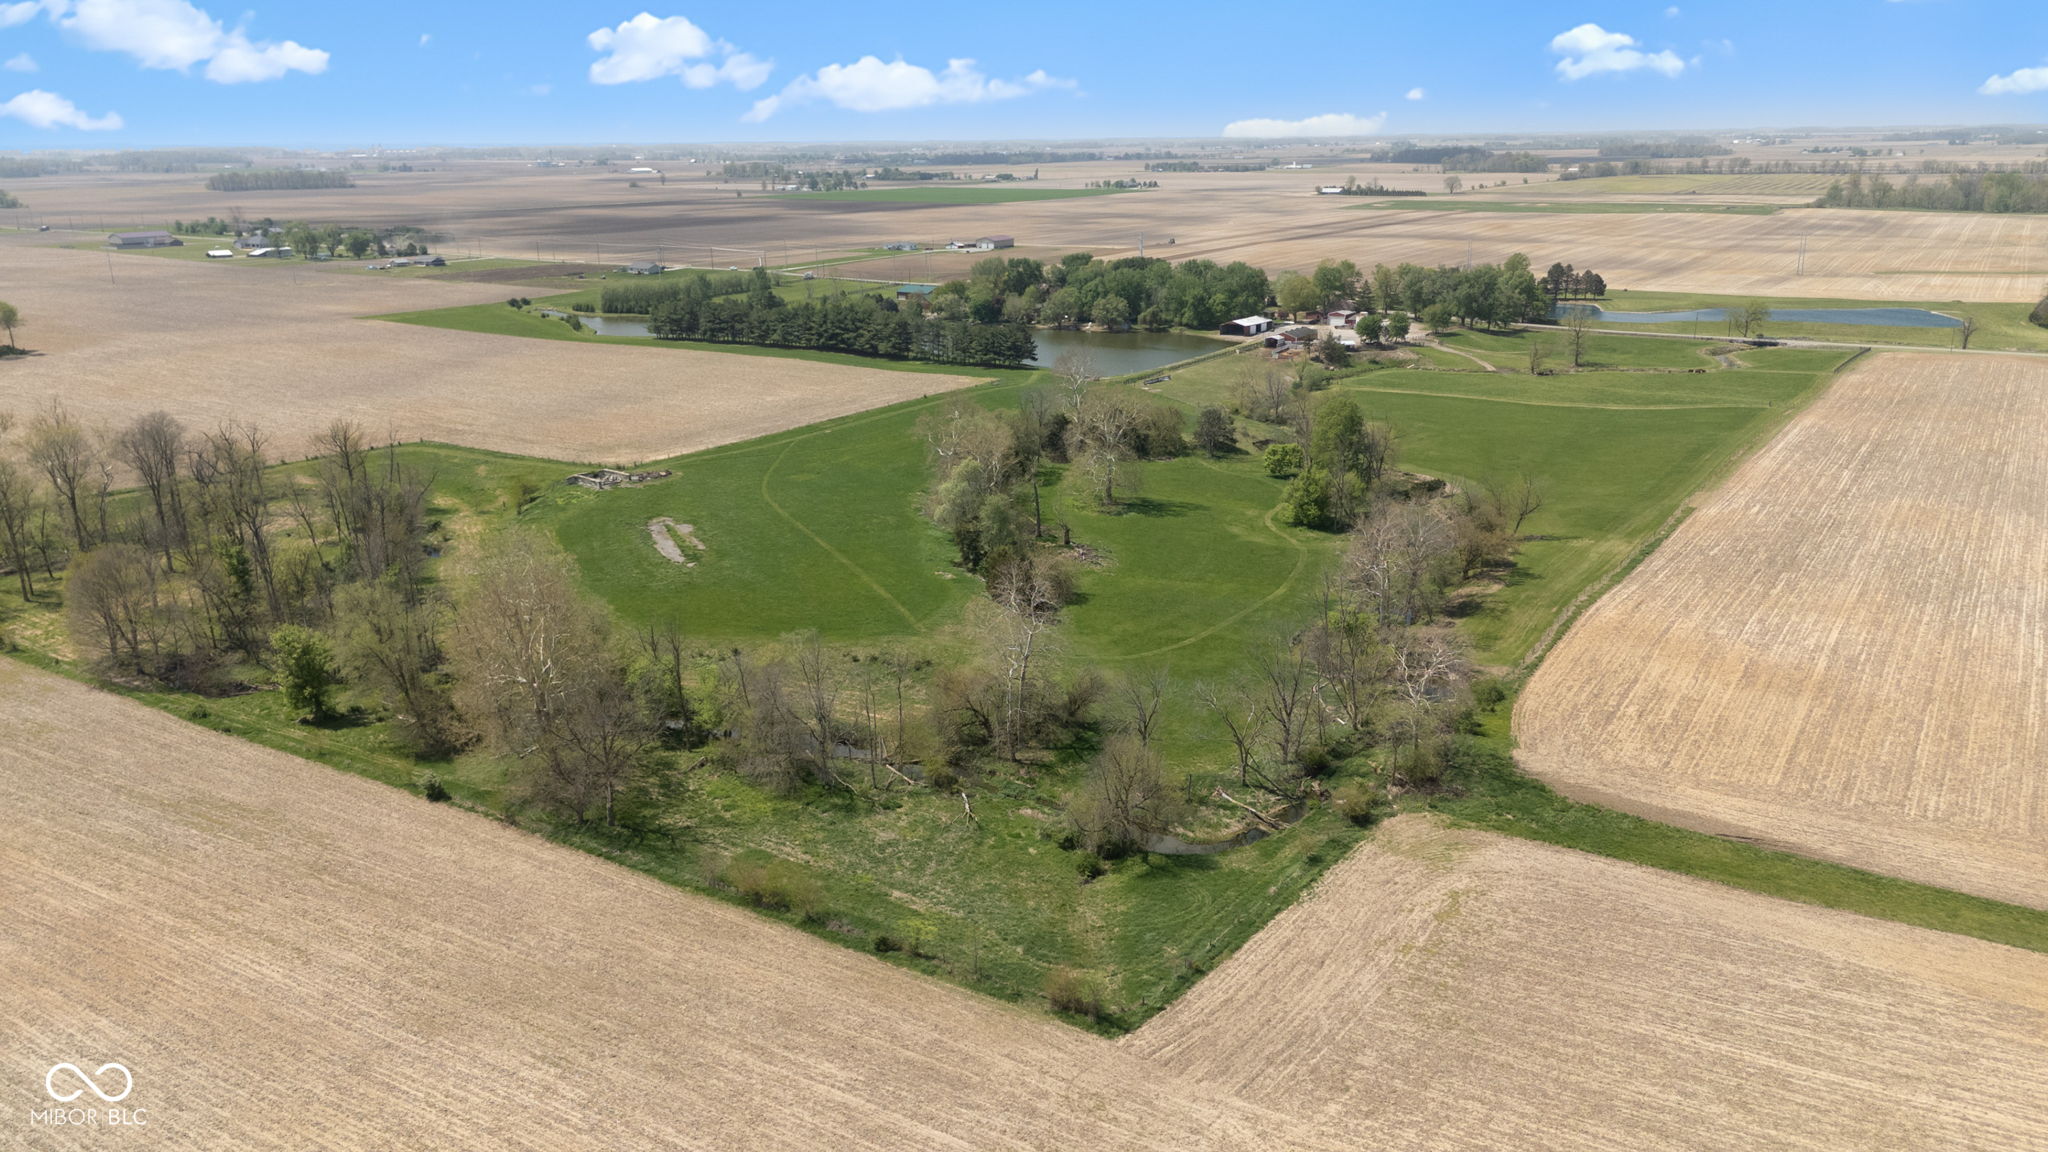
Aerial view of a wooded property bordered by a broad cultivated field.
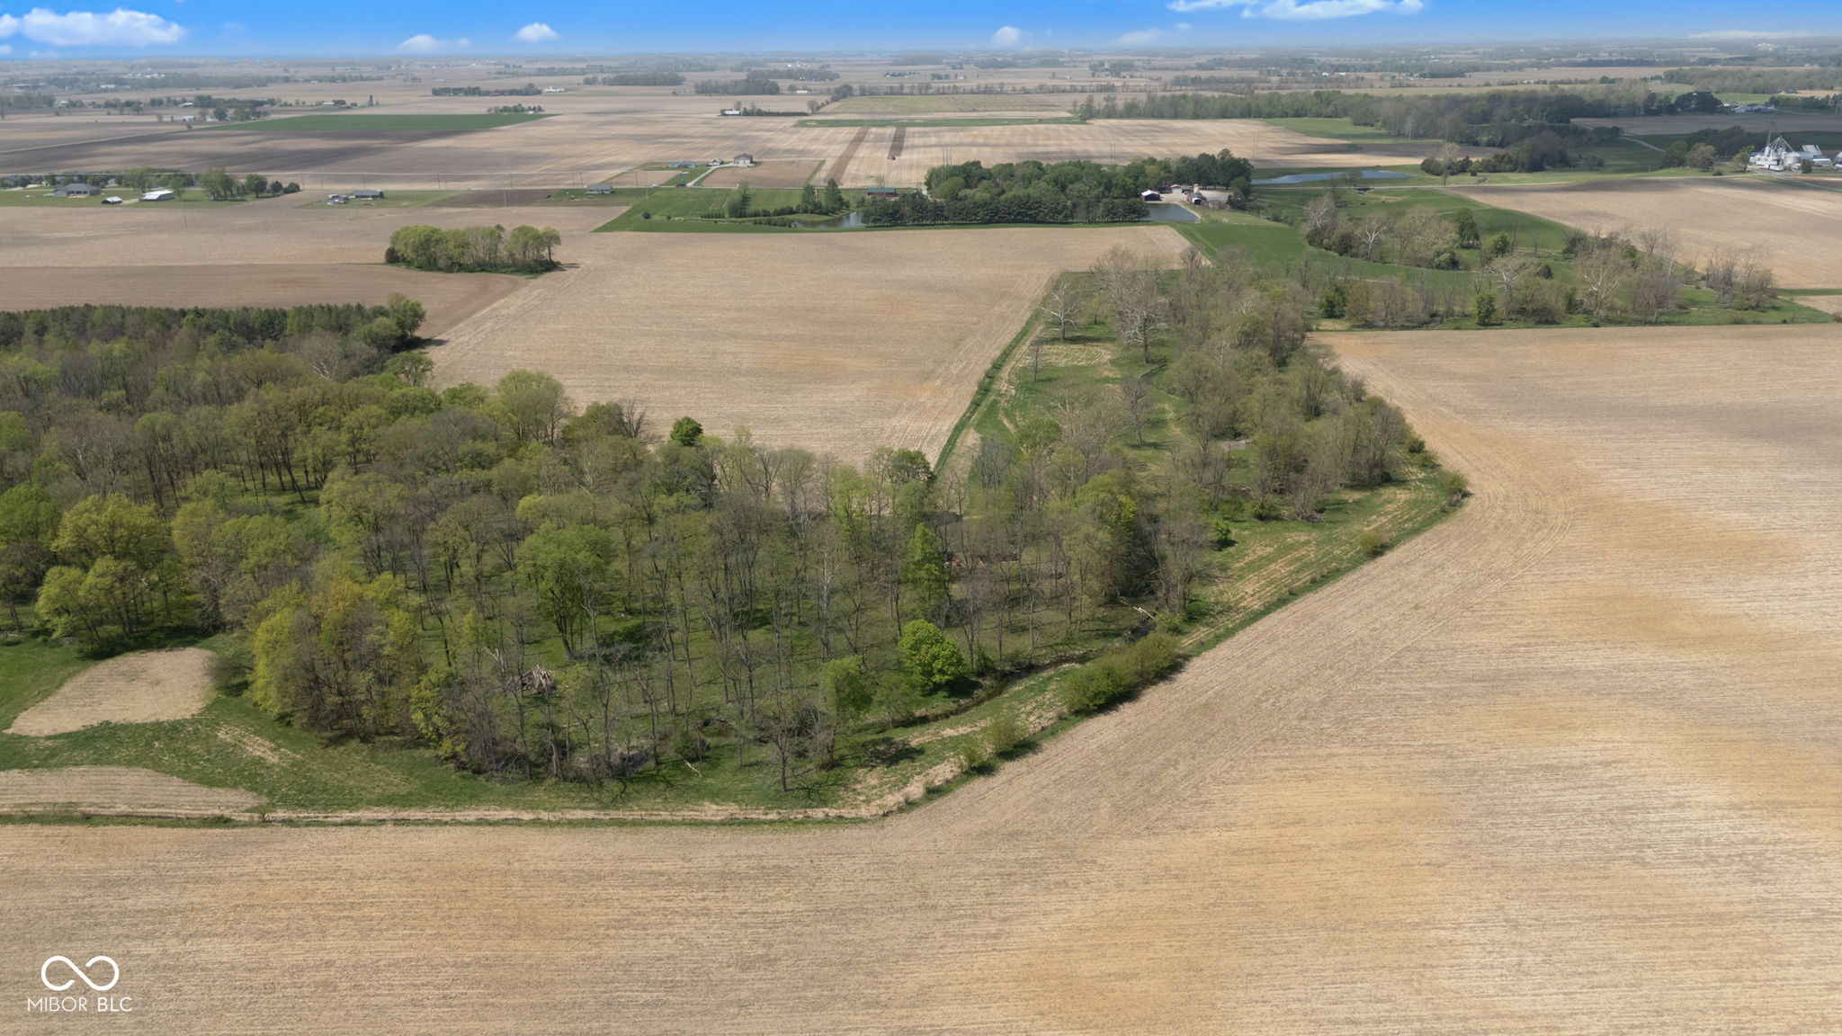
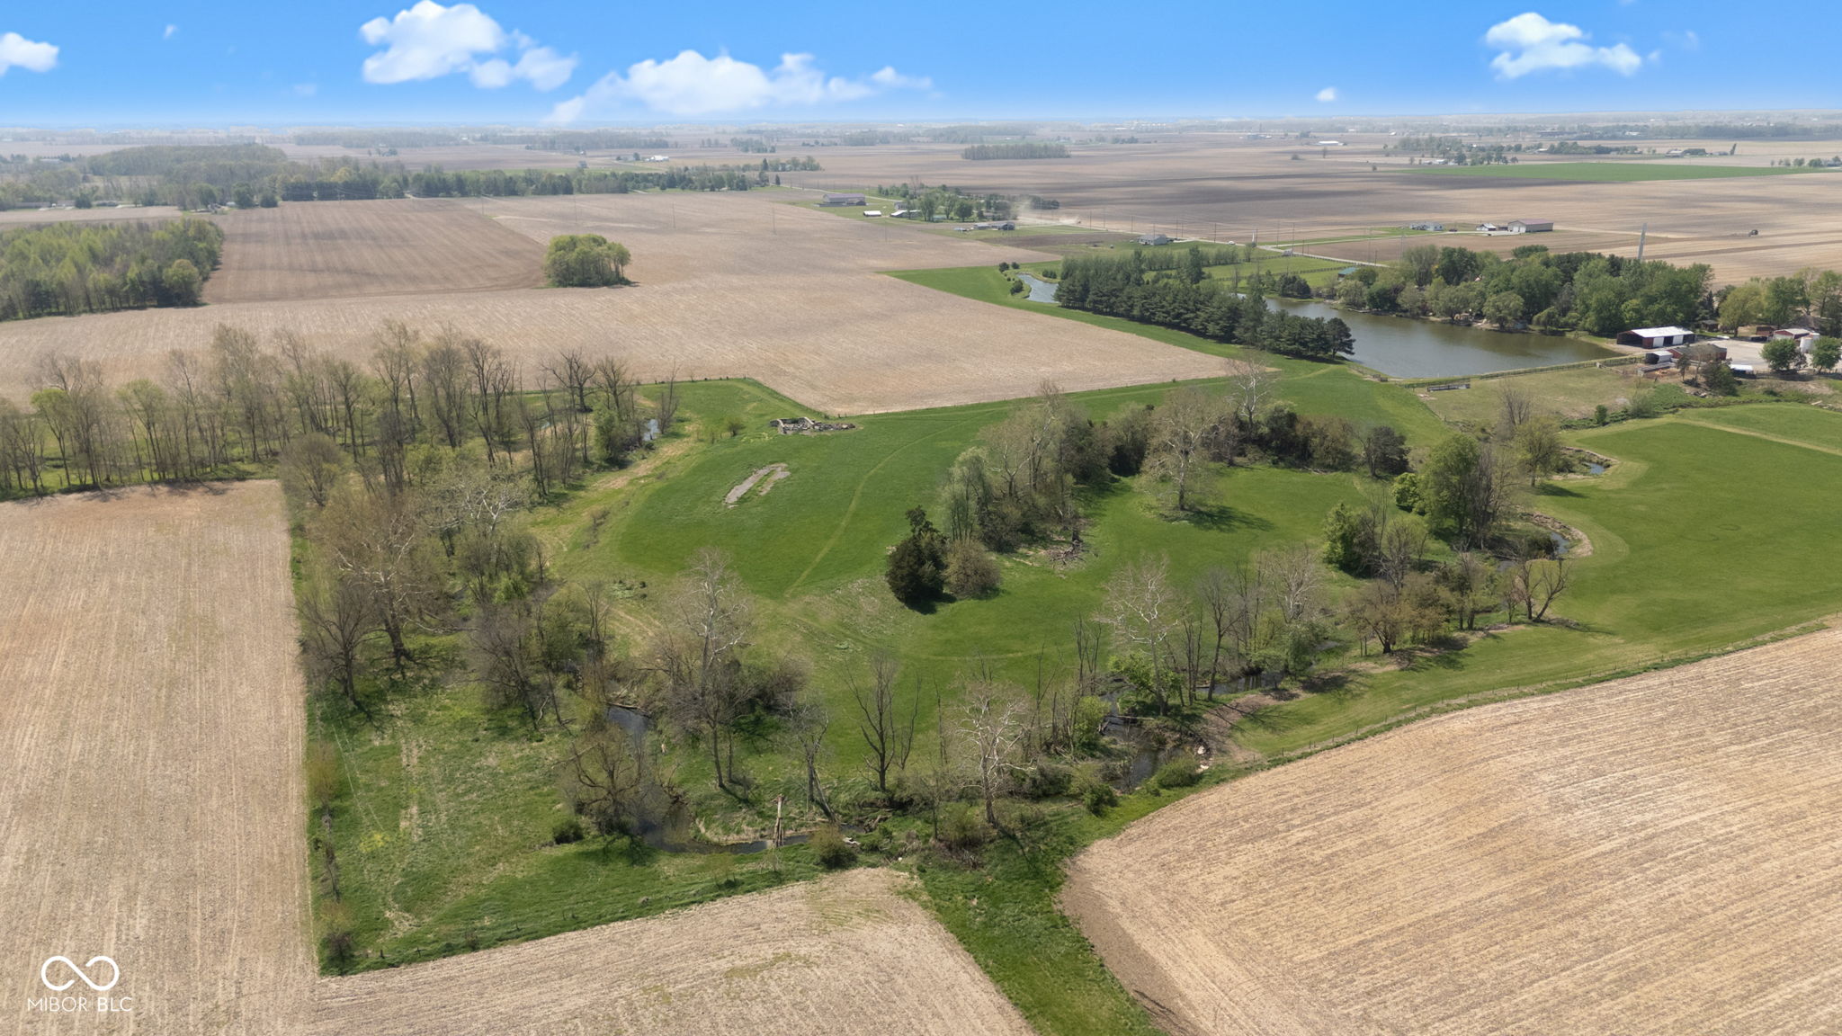
Aerial view of wooded acreage surrounded by harvested fields and rural farmland.
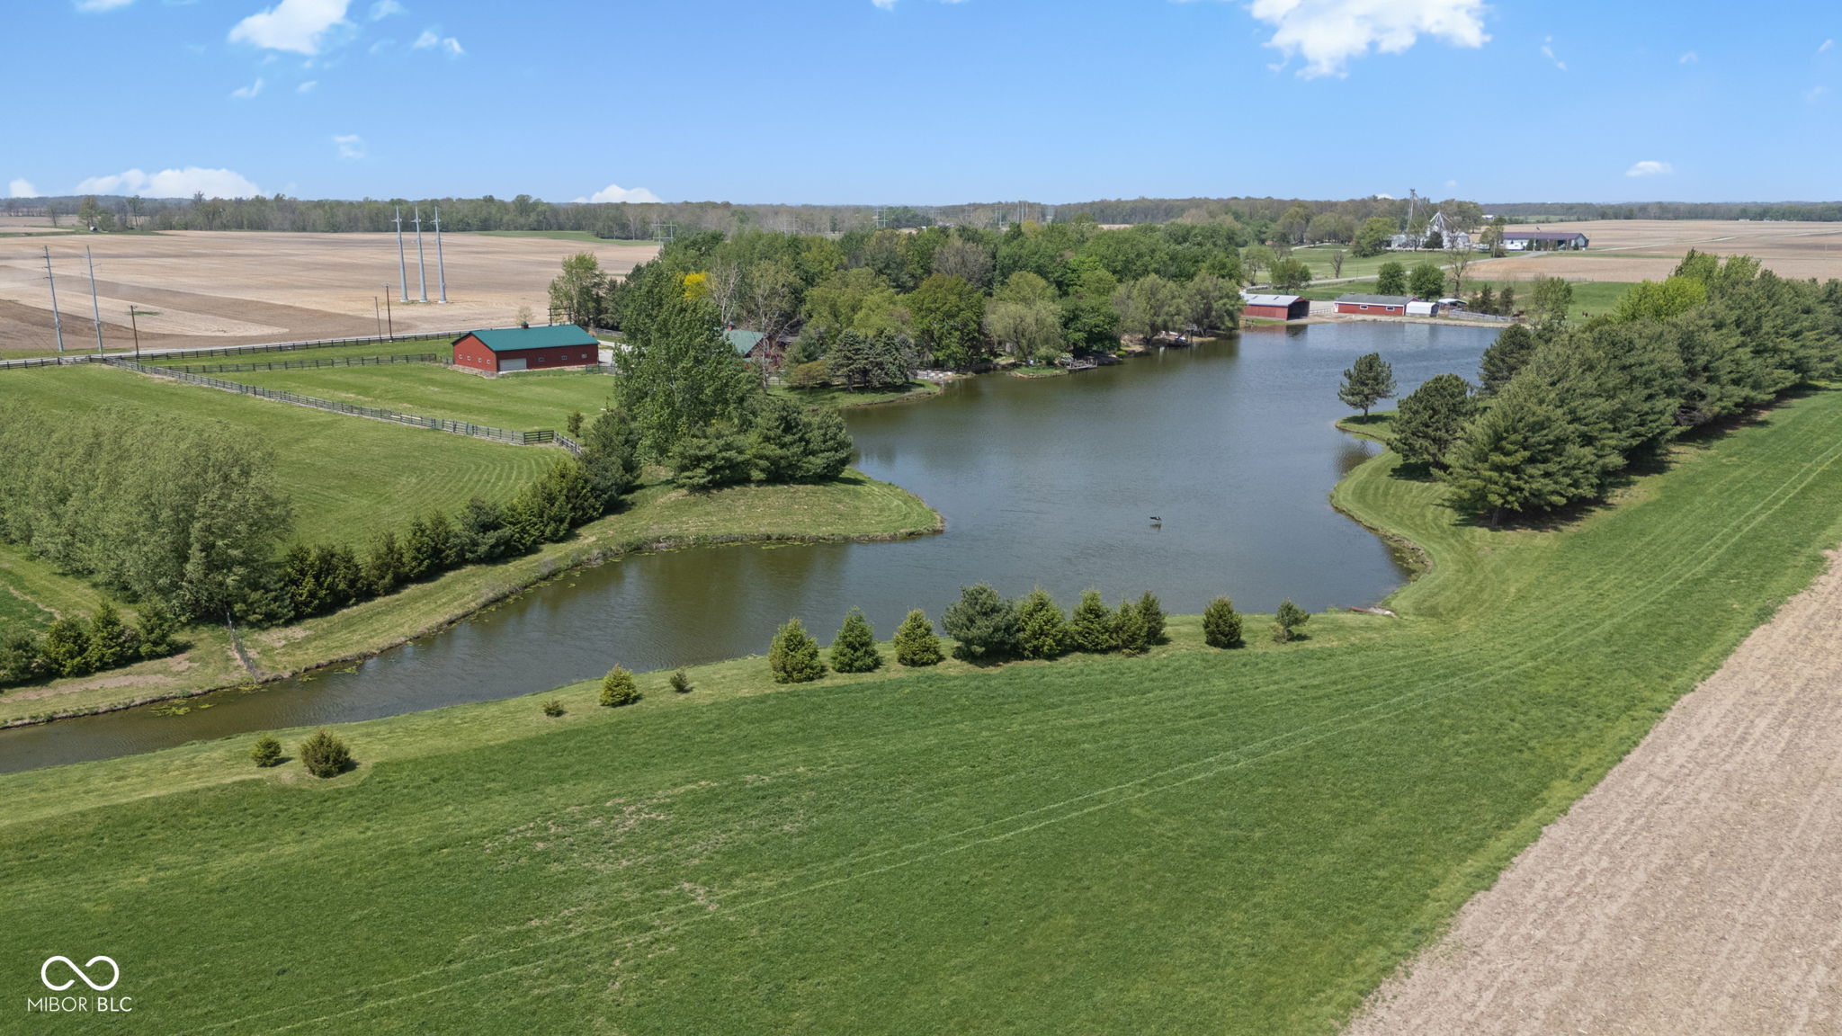
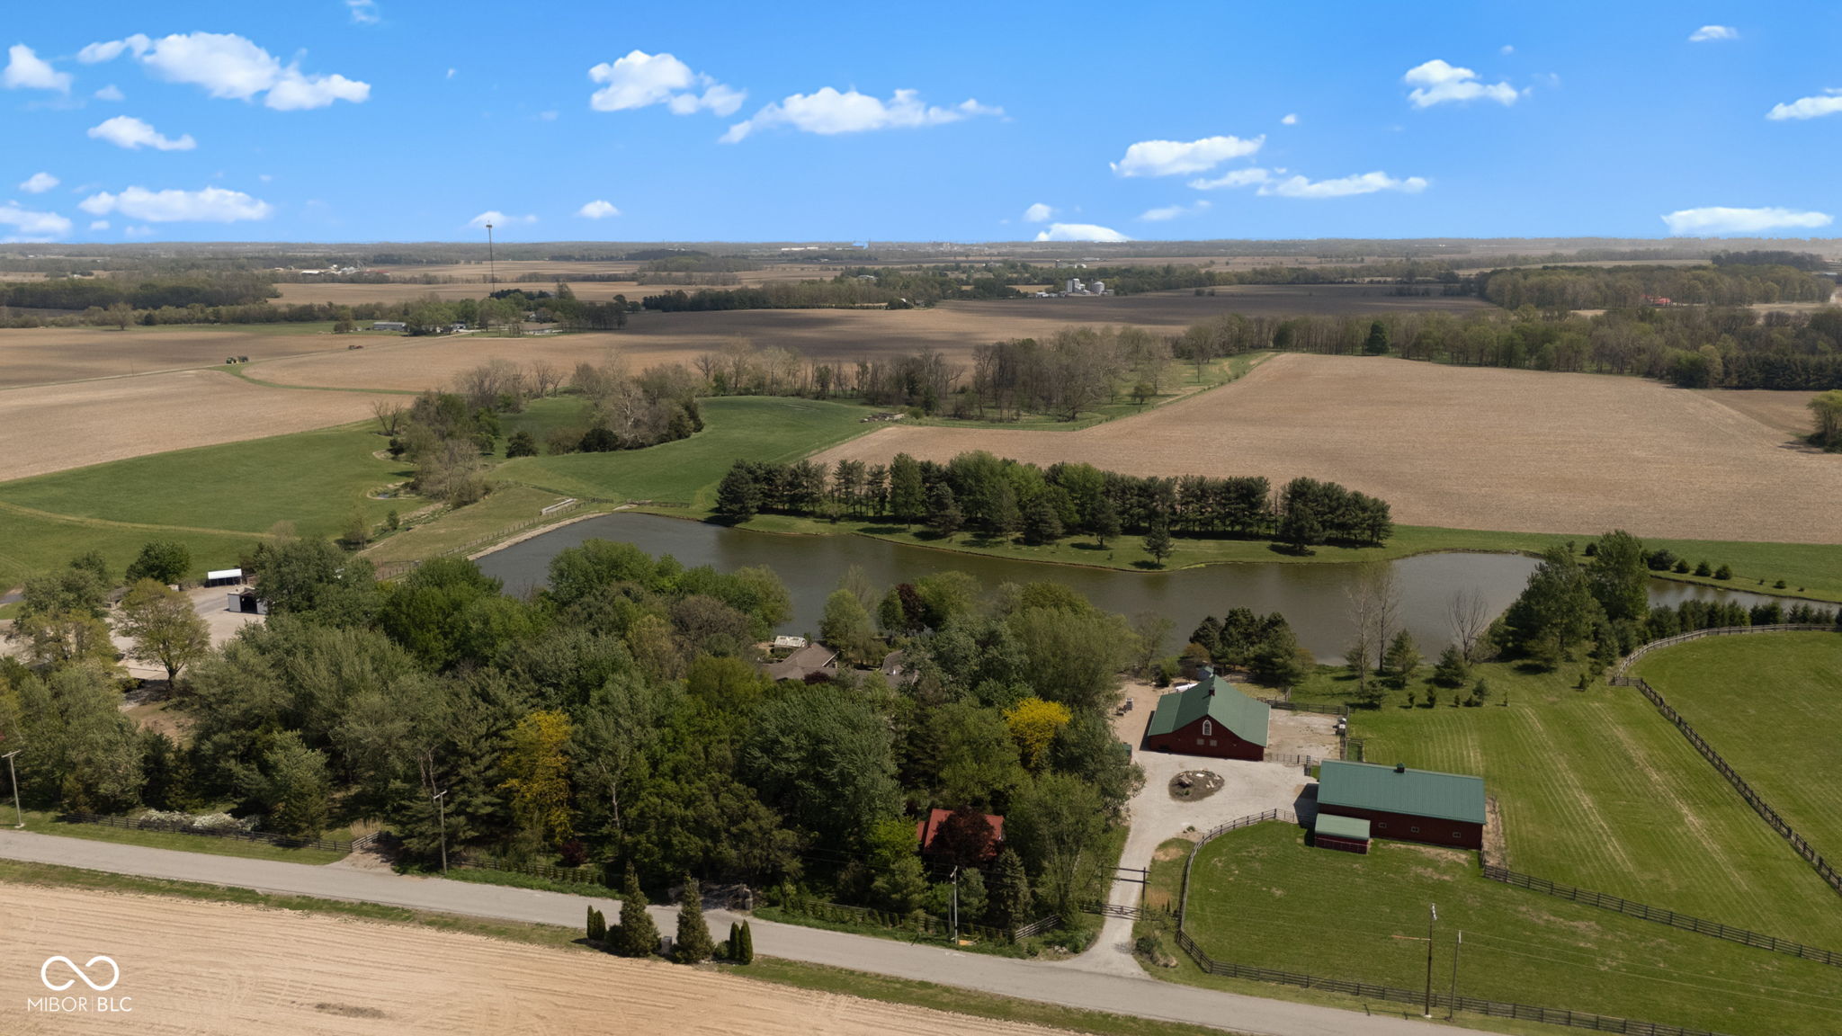
Aerial view of a rural property with a pond, tree-lined lawns, and surrounding farmland.
Aerial view of rural acreage with a pond, creek, tree-lined green space, and surrounding fields.
Aerial view of a landscaped farm property with a pond, red barns, and surrounding fields.
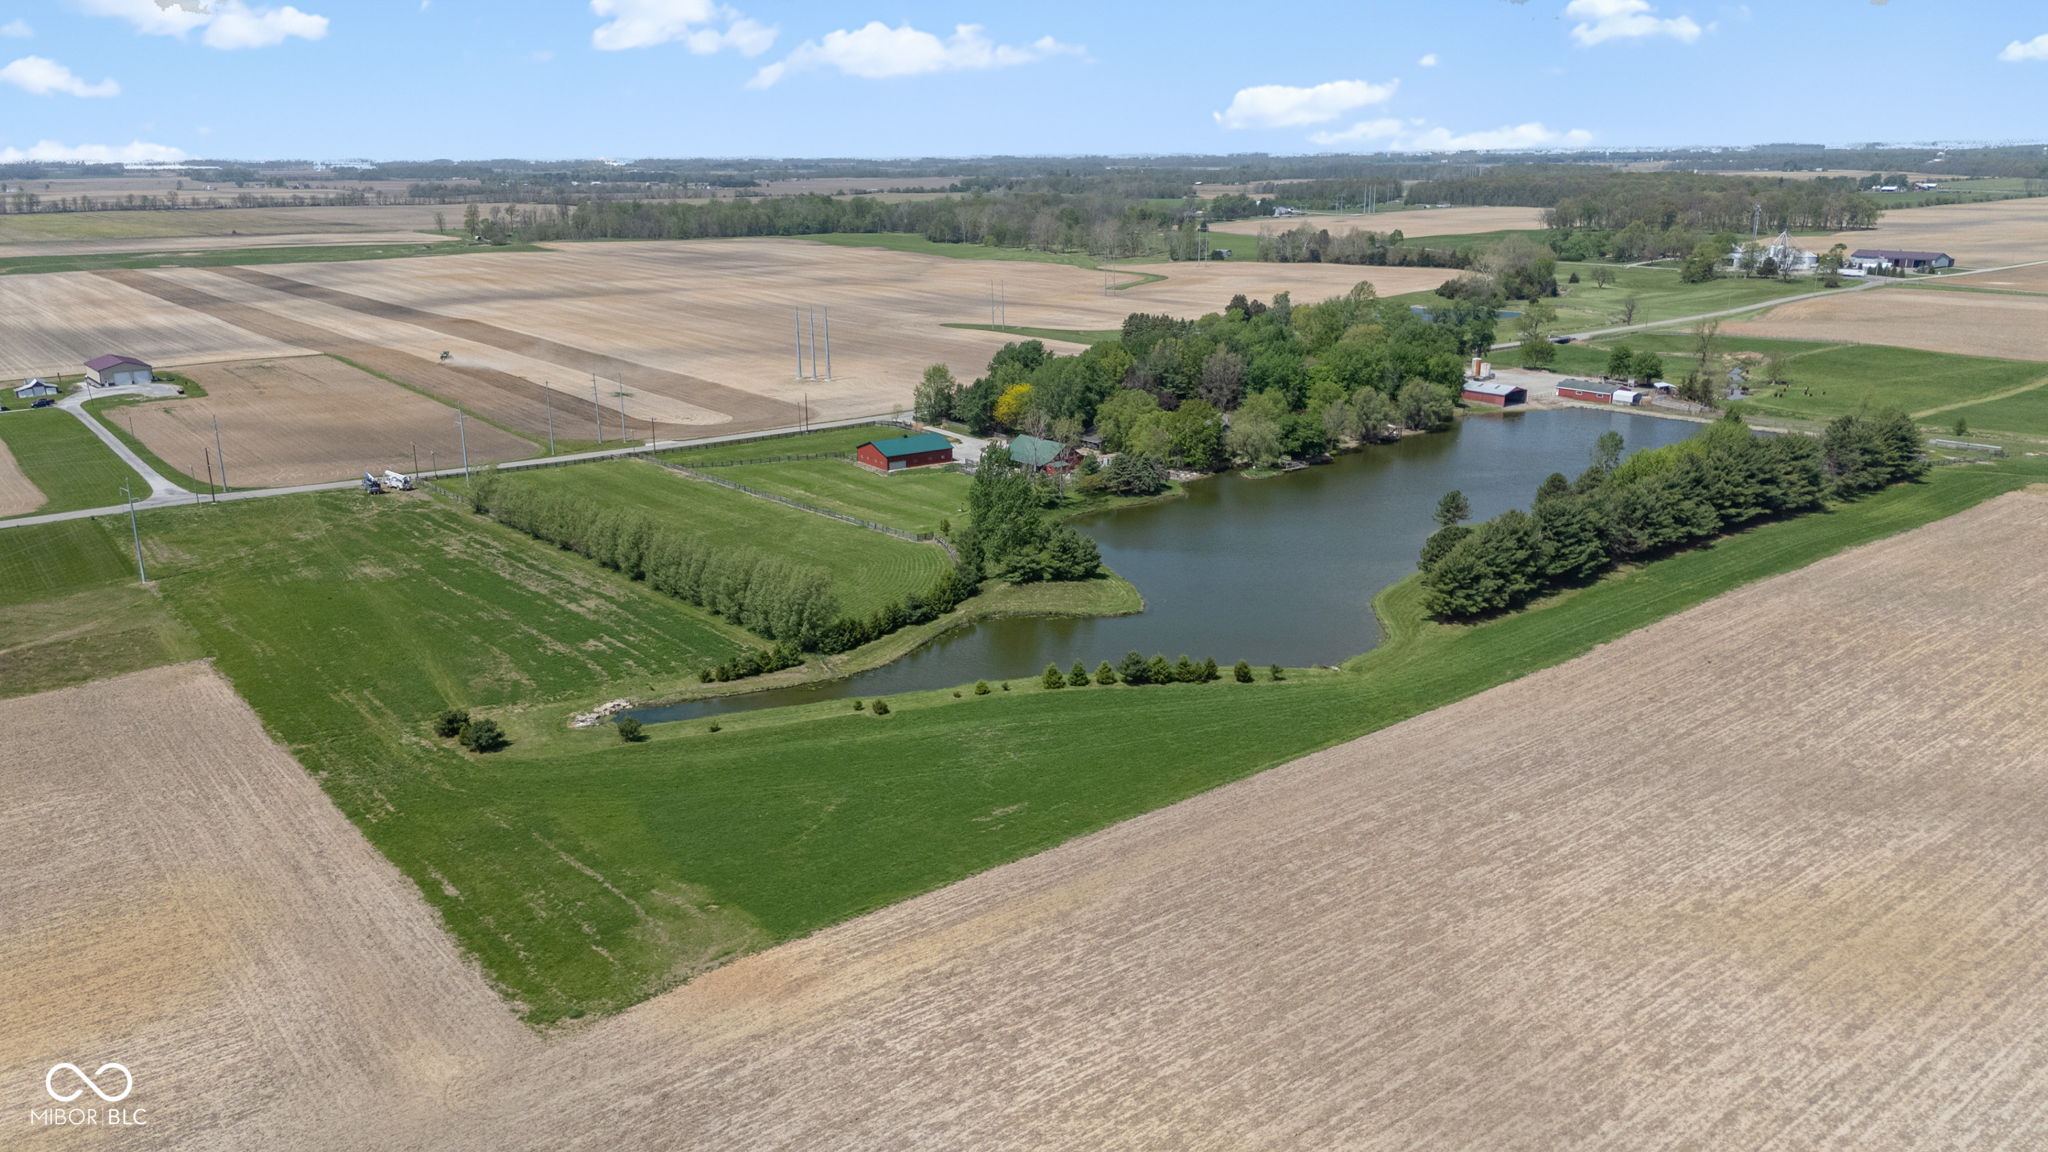
Aerial view of a rural property with a pond, surrounding farmland, trees, and outbuildings.
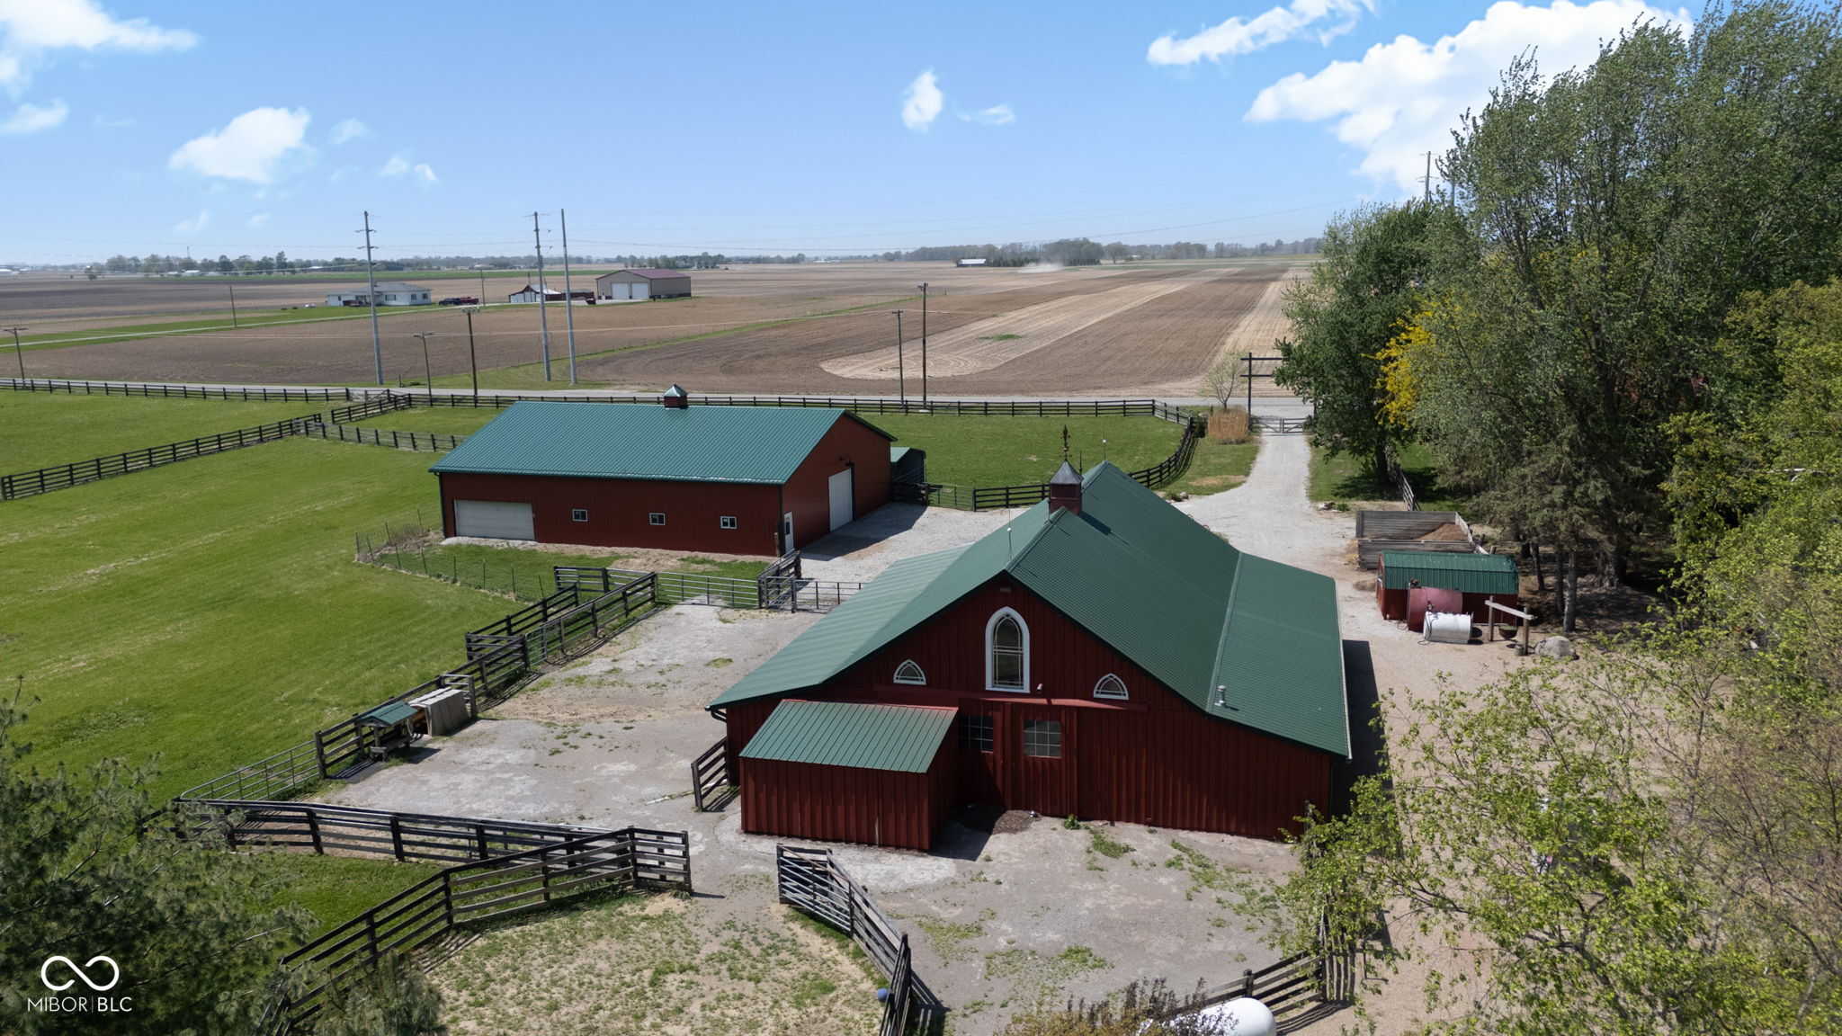
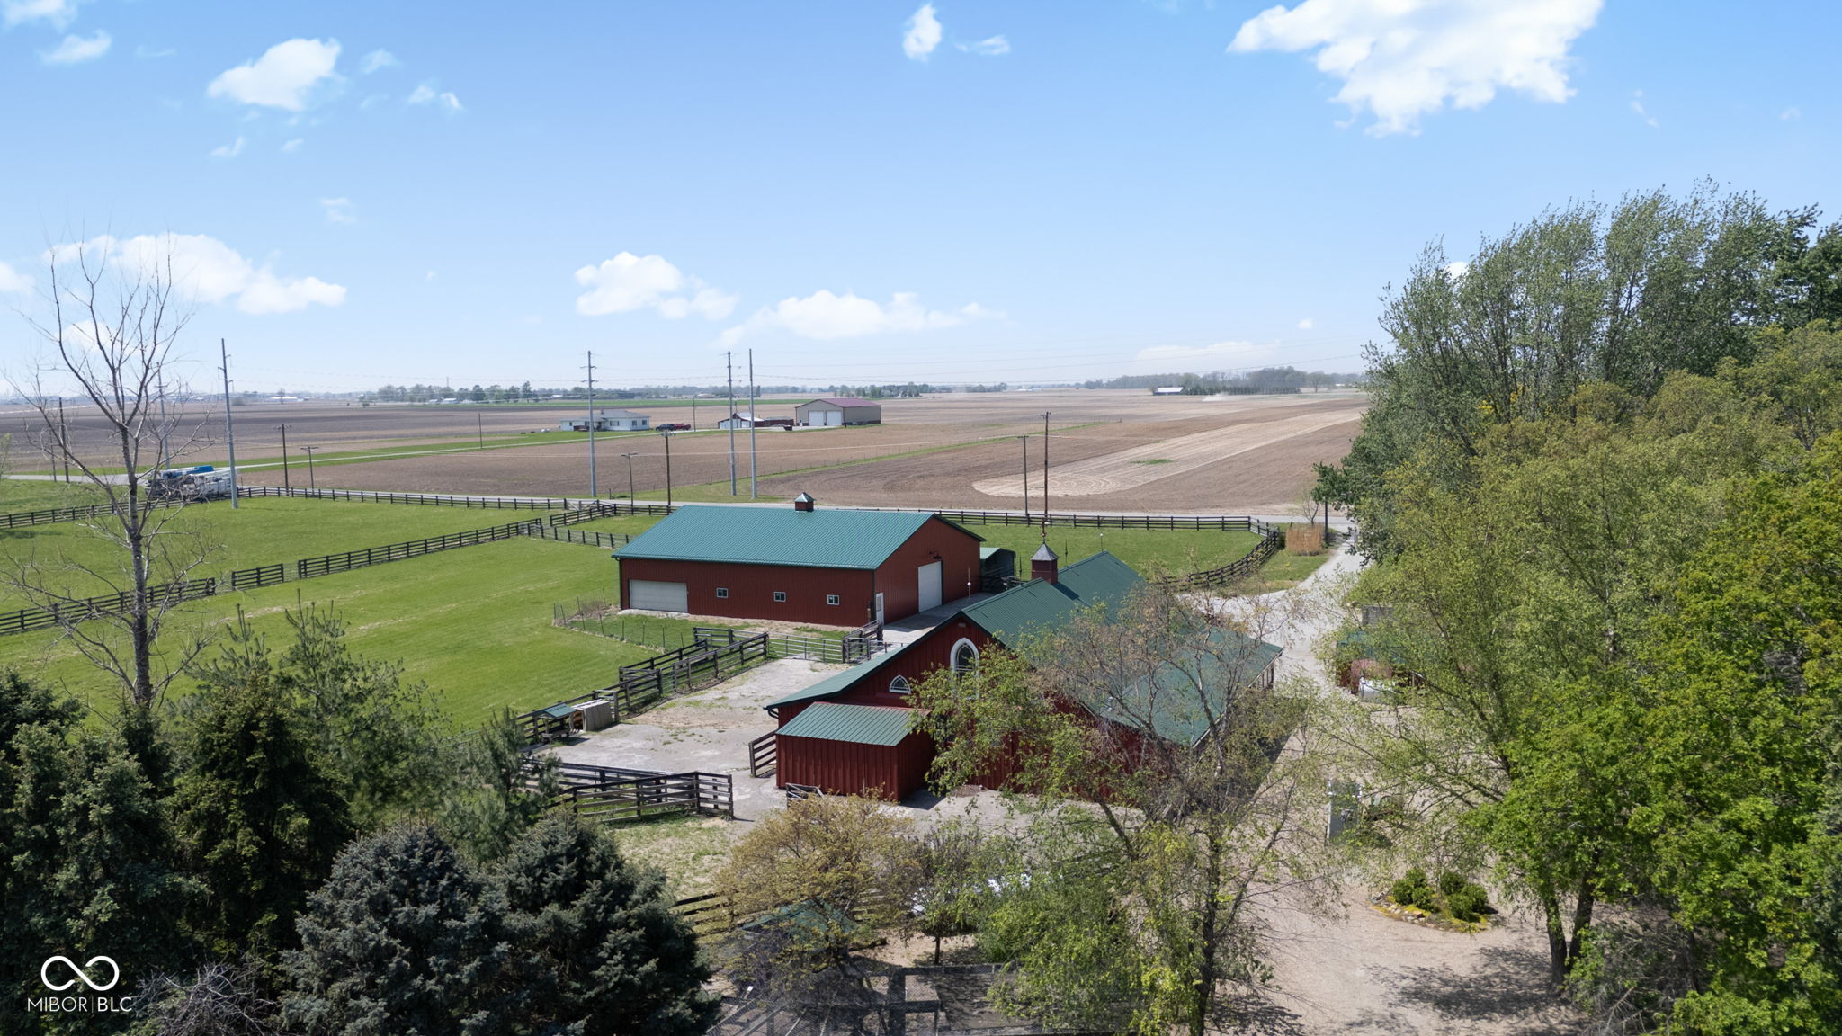
Aerial view of a red barn complex with green roofs, fenced paddocks, and surrounding farmland.
Aerial view of red barns, fenced paddocks, and surrounding agricultural fields.
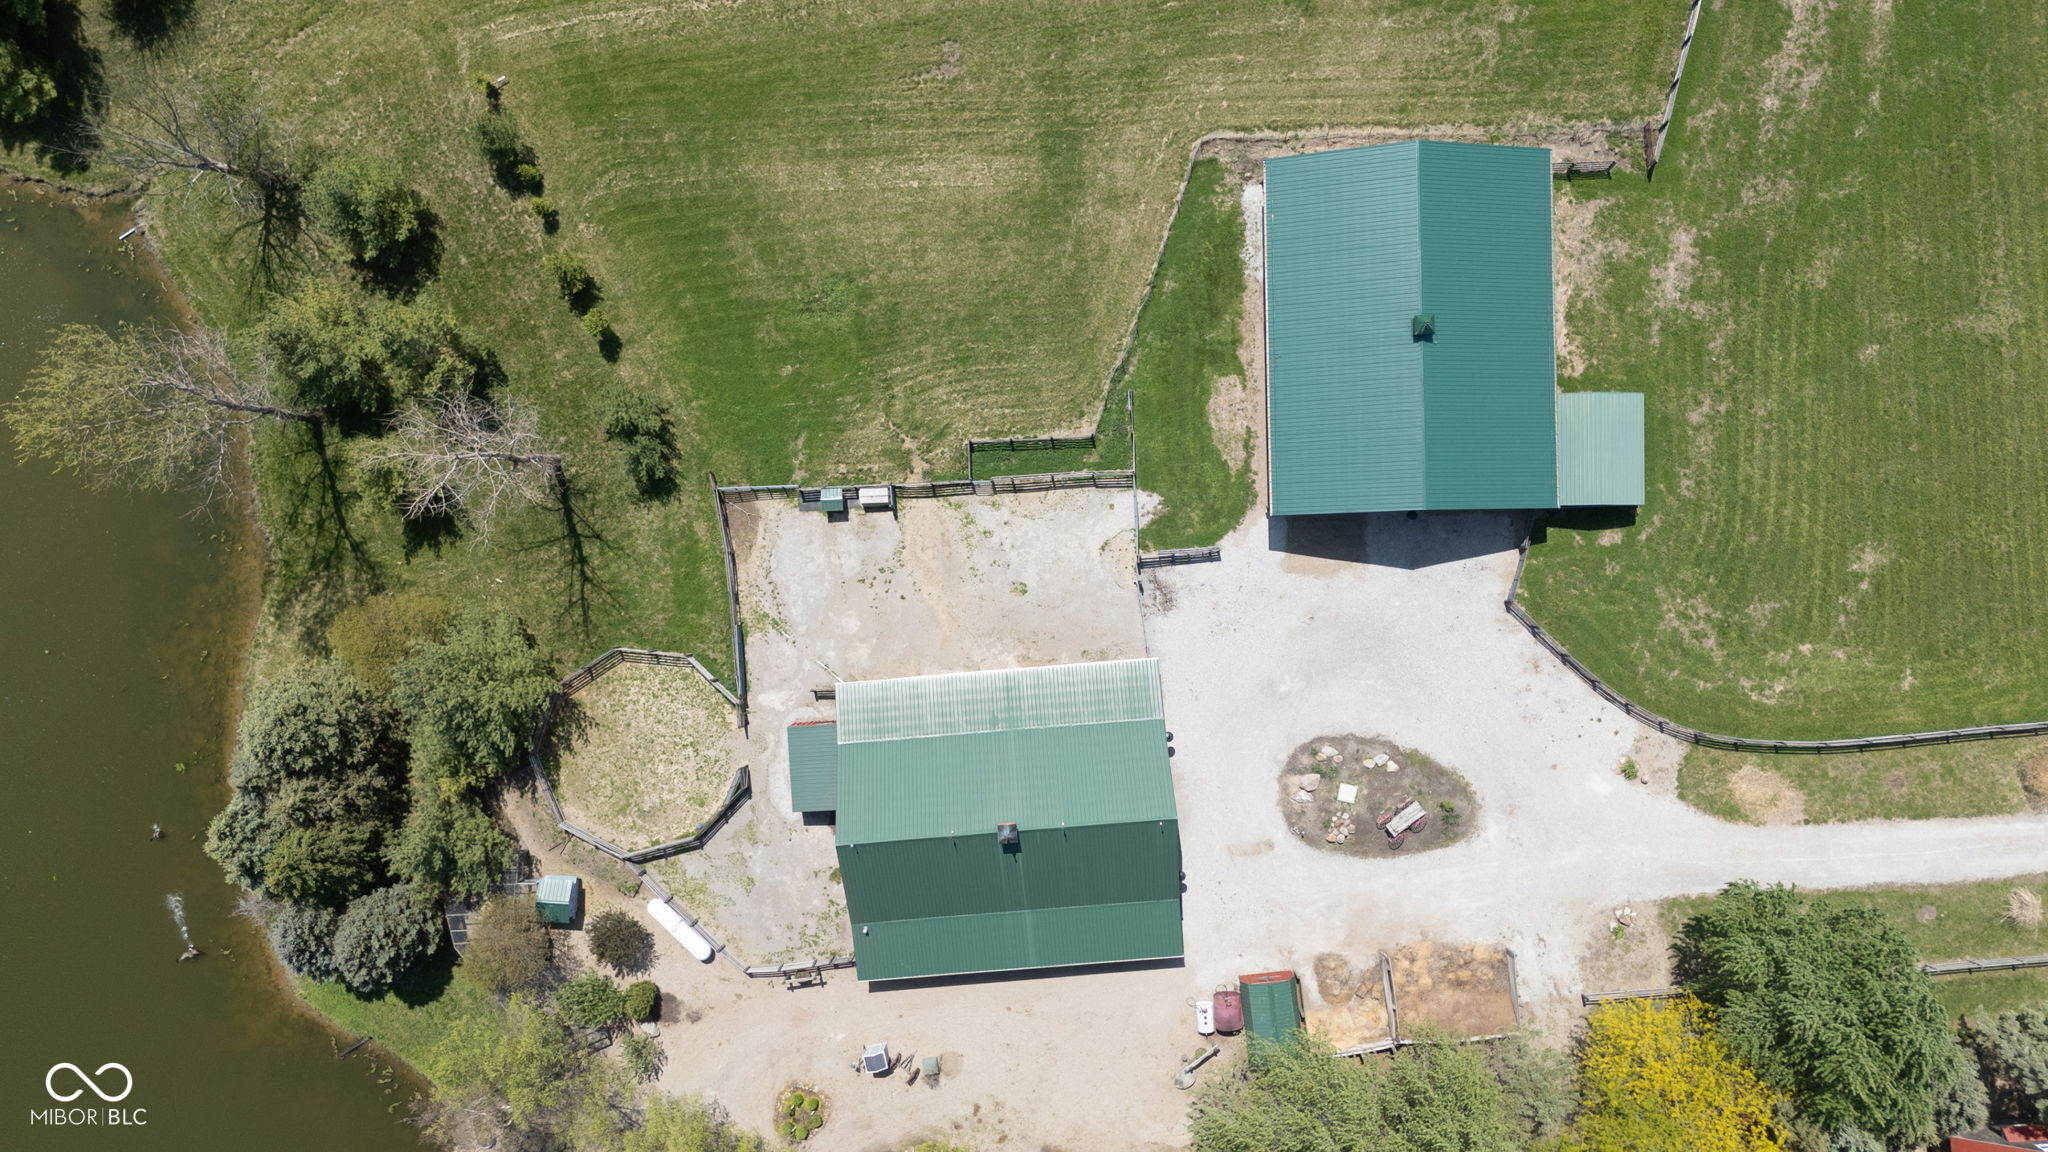
Aerial view of a fenced property with green-roofed outbuildings beside a pond.
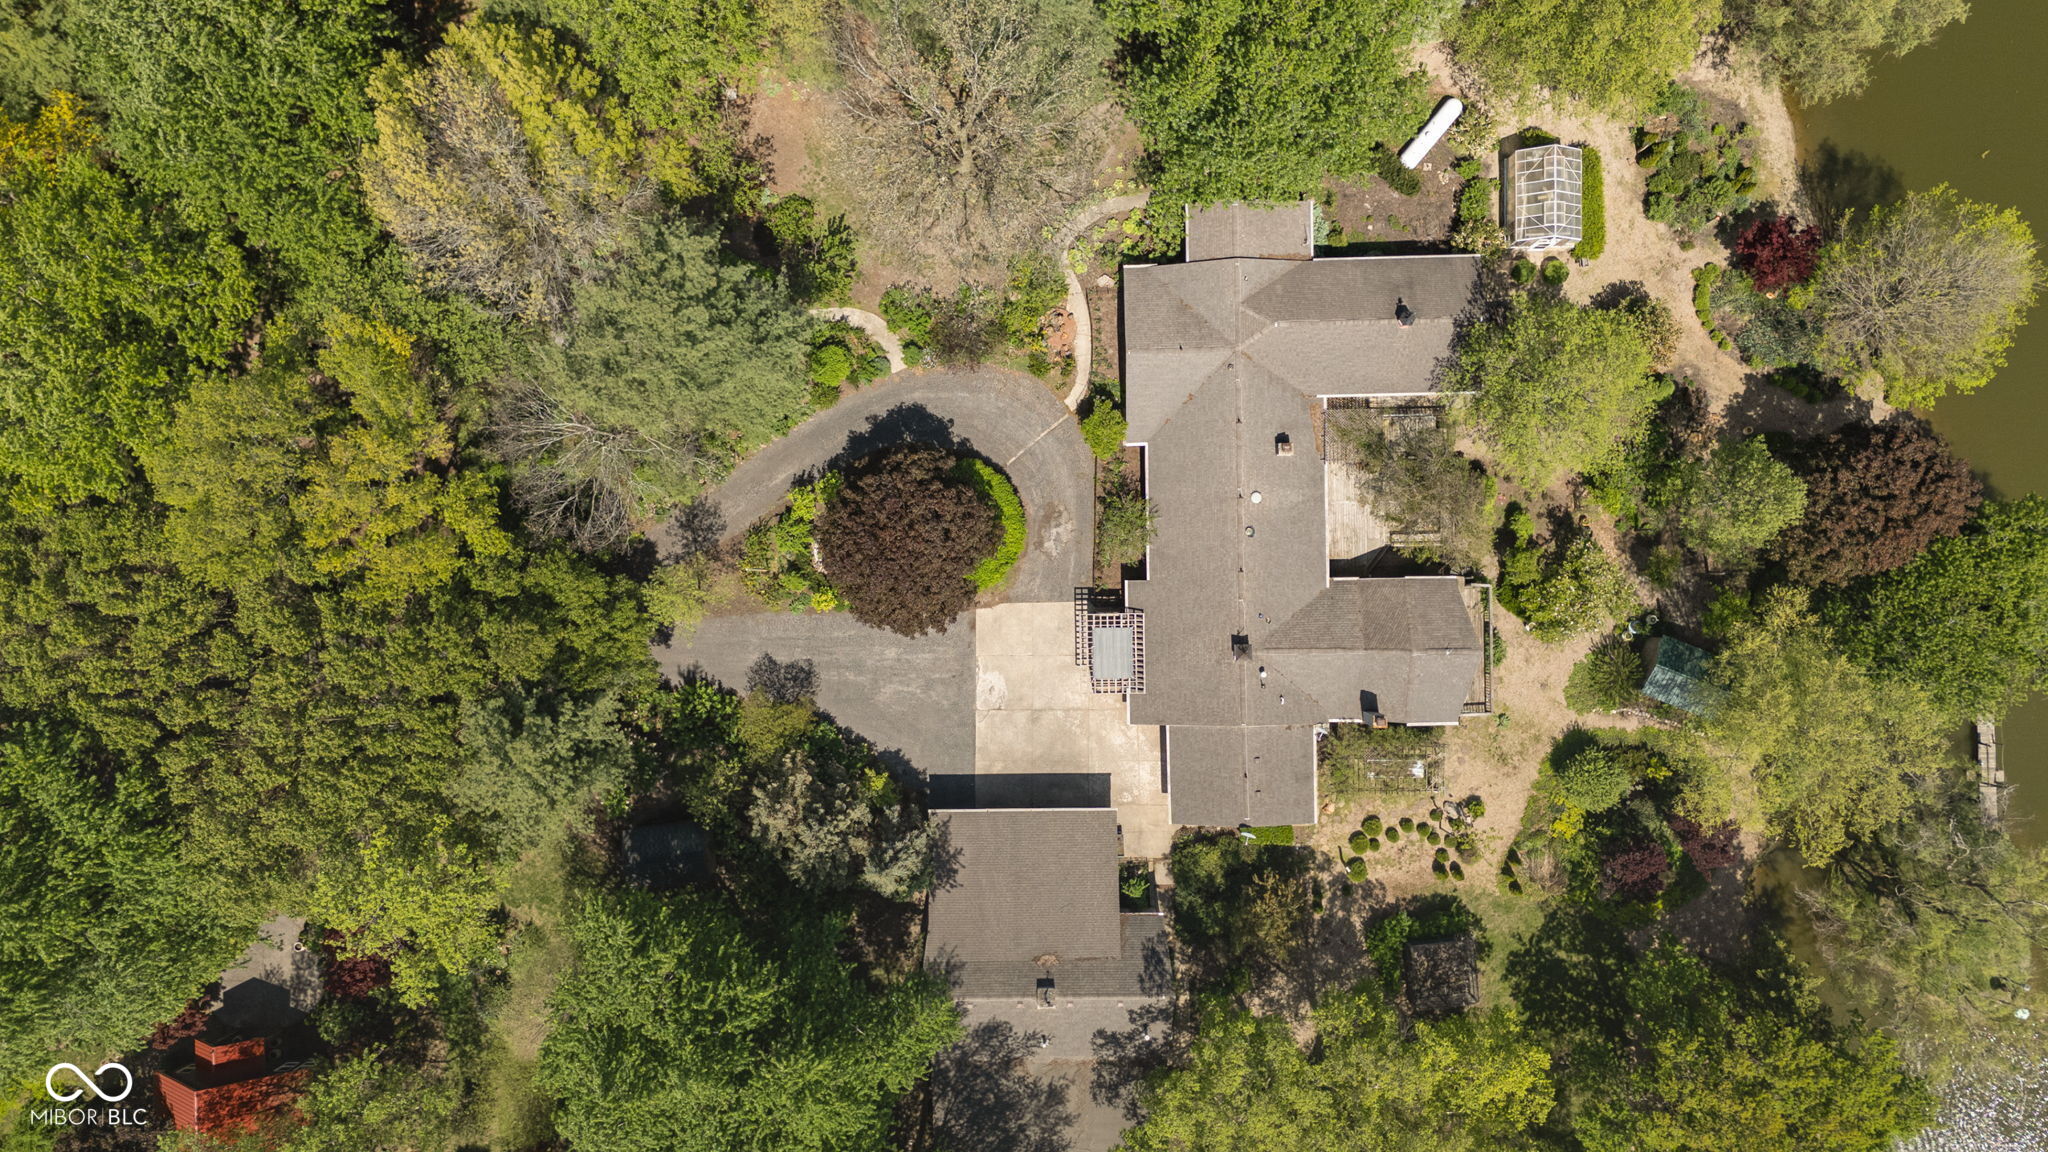
Aerial view of a wooded home beside a pond, with a curved driveway and greenhouse.
Aerial view of a rural property with a pond, red barns, and surrounding farmland.
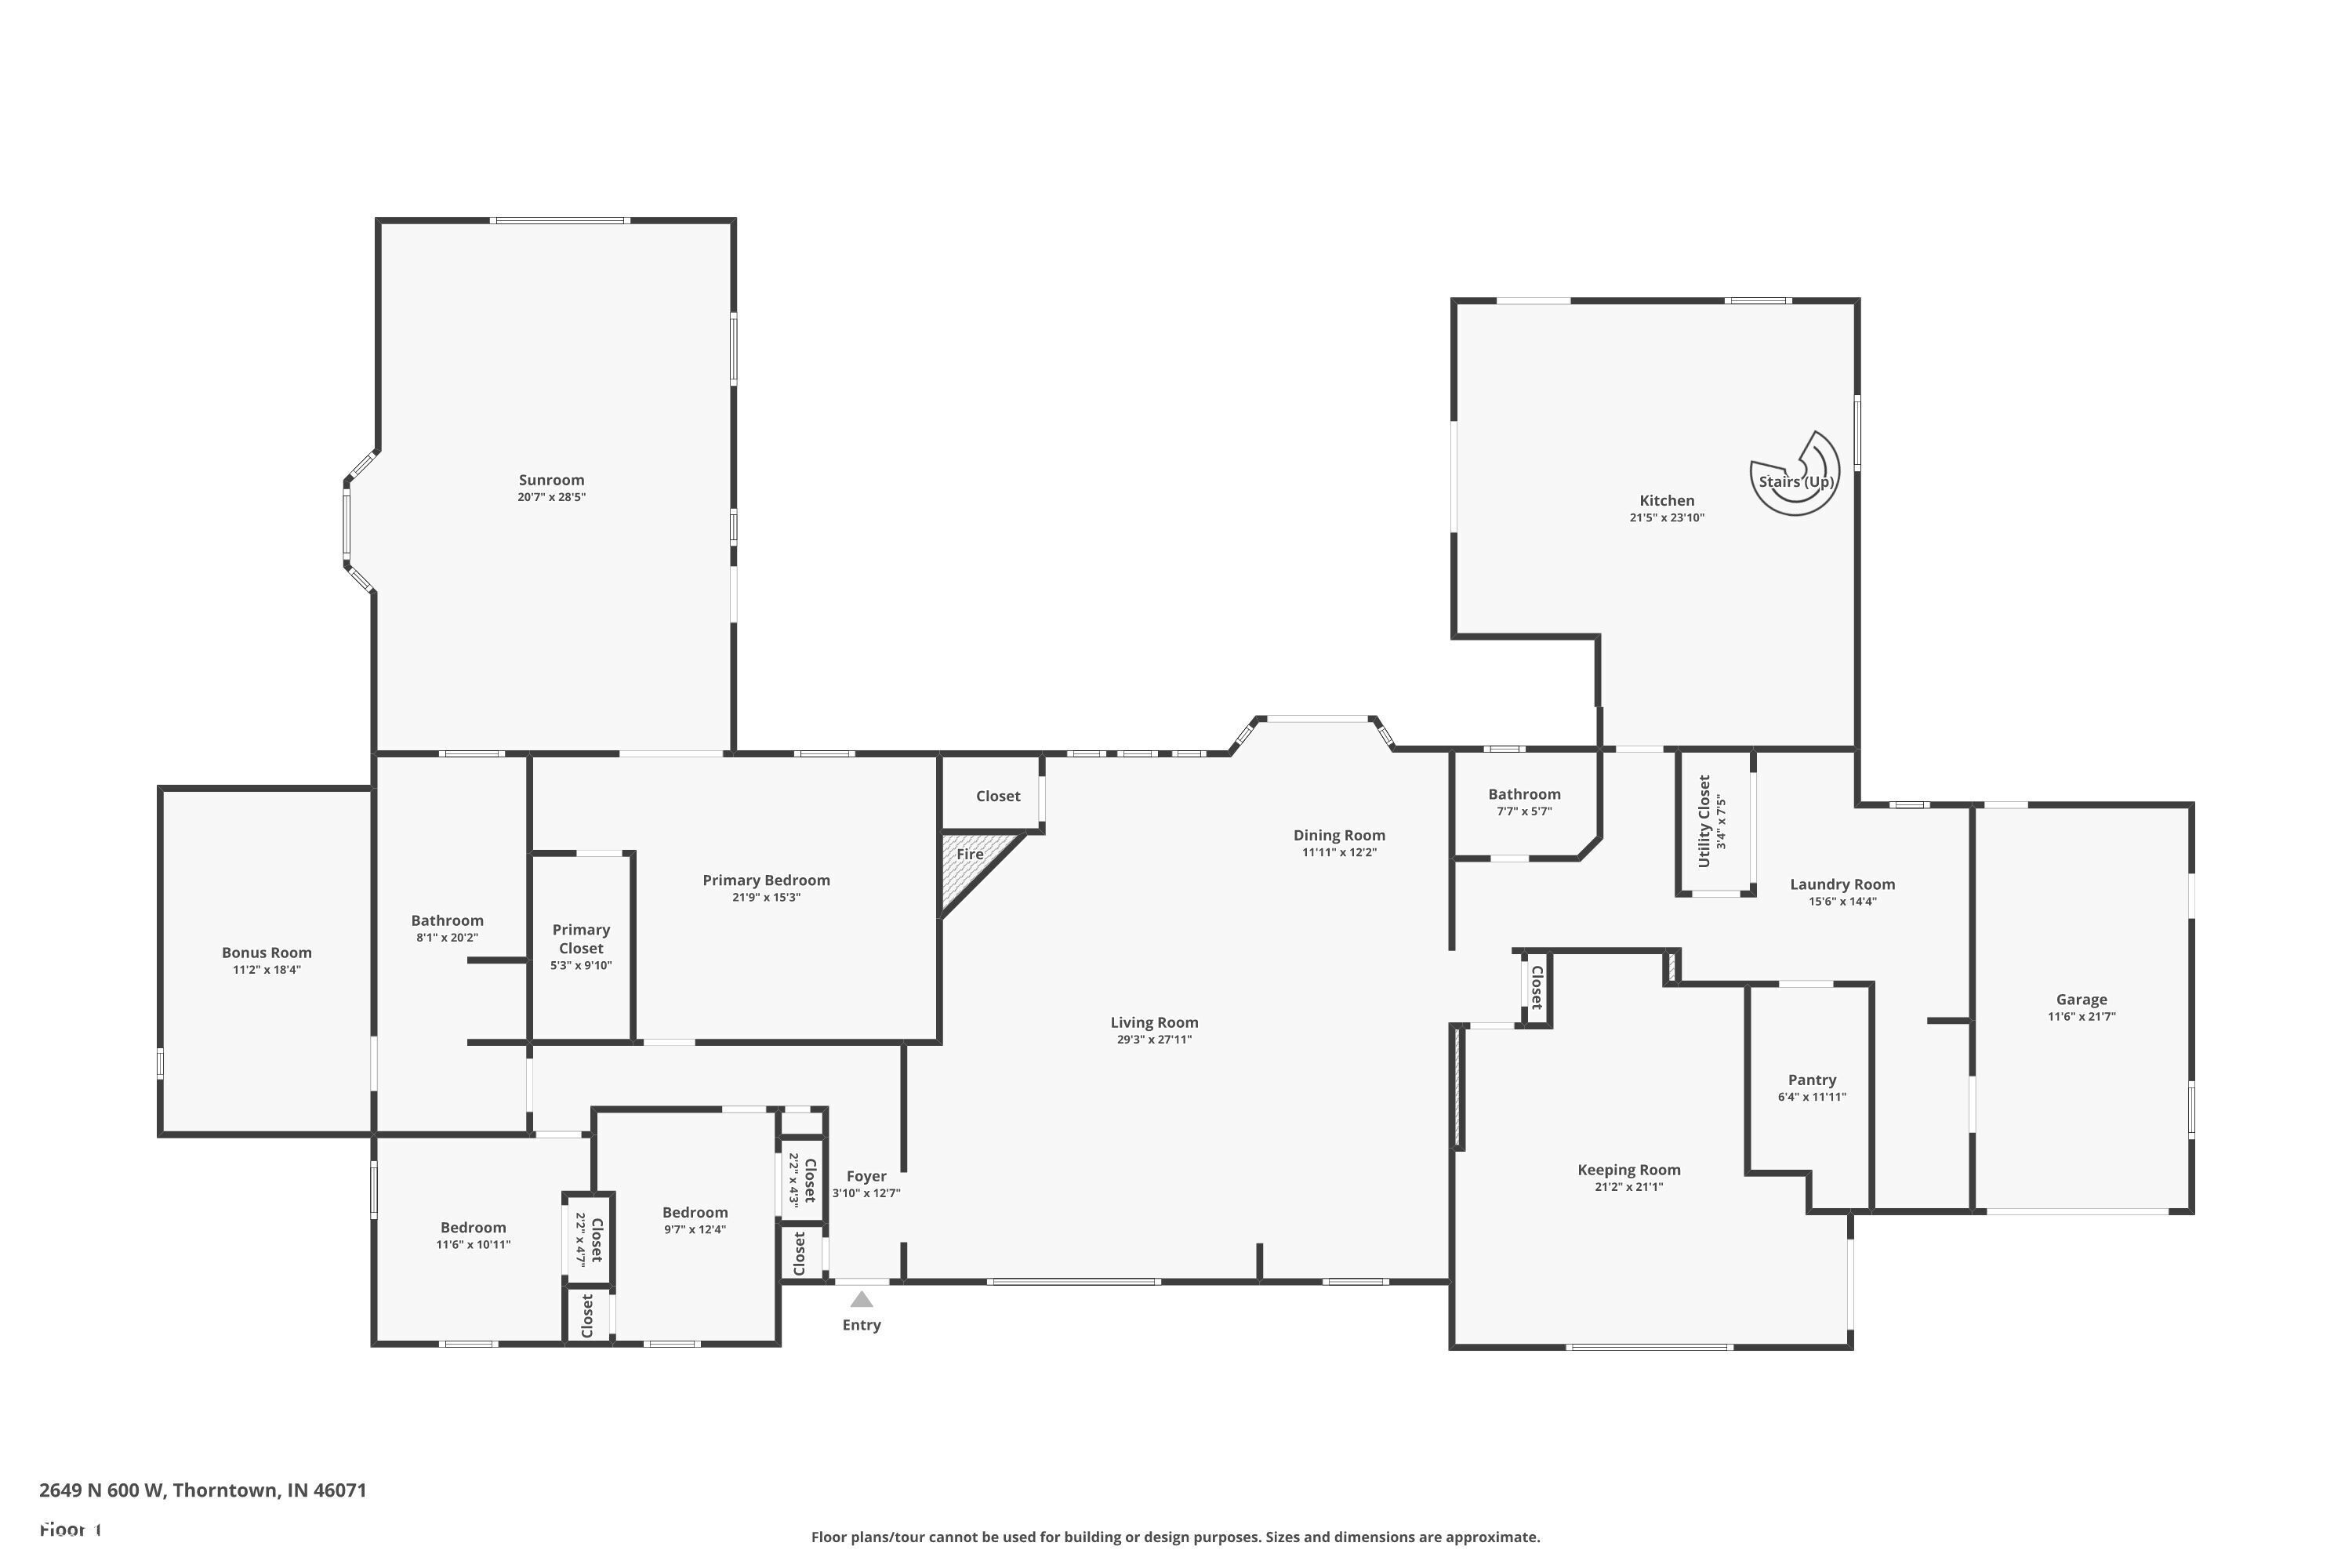
Floor plan showing the home's rooms and layout.
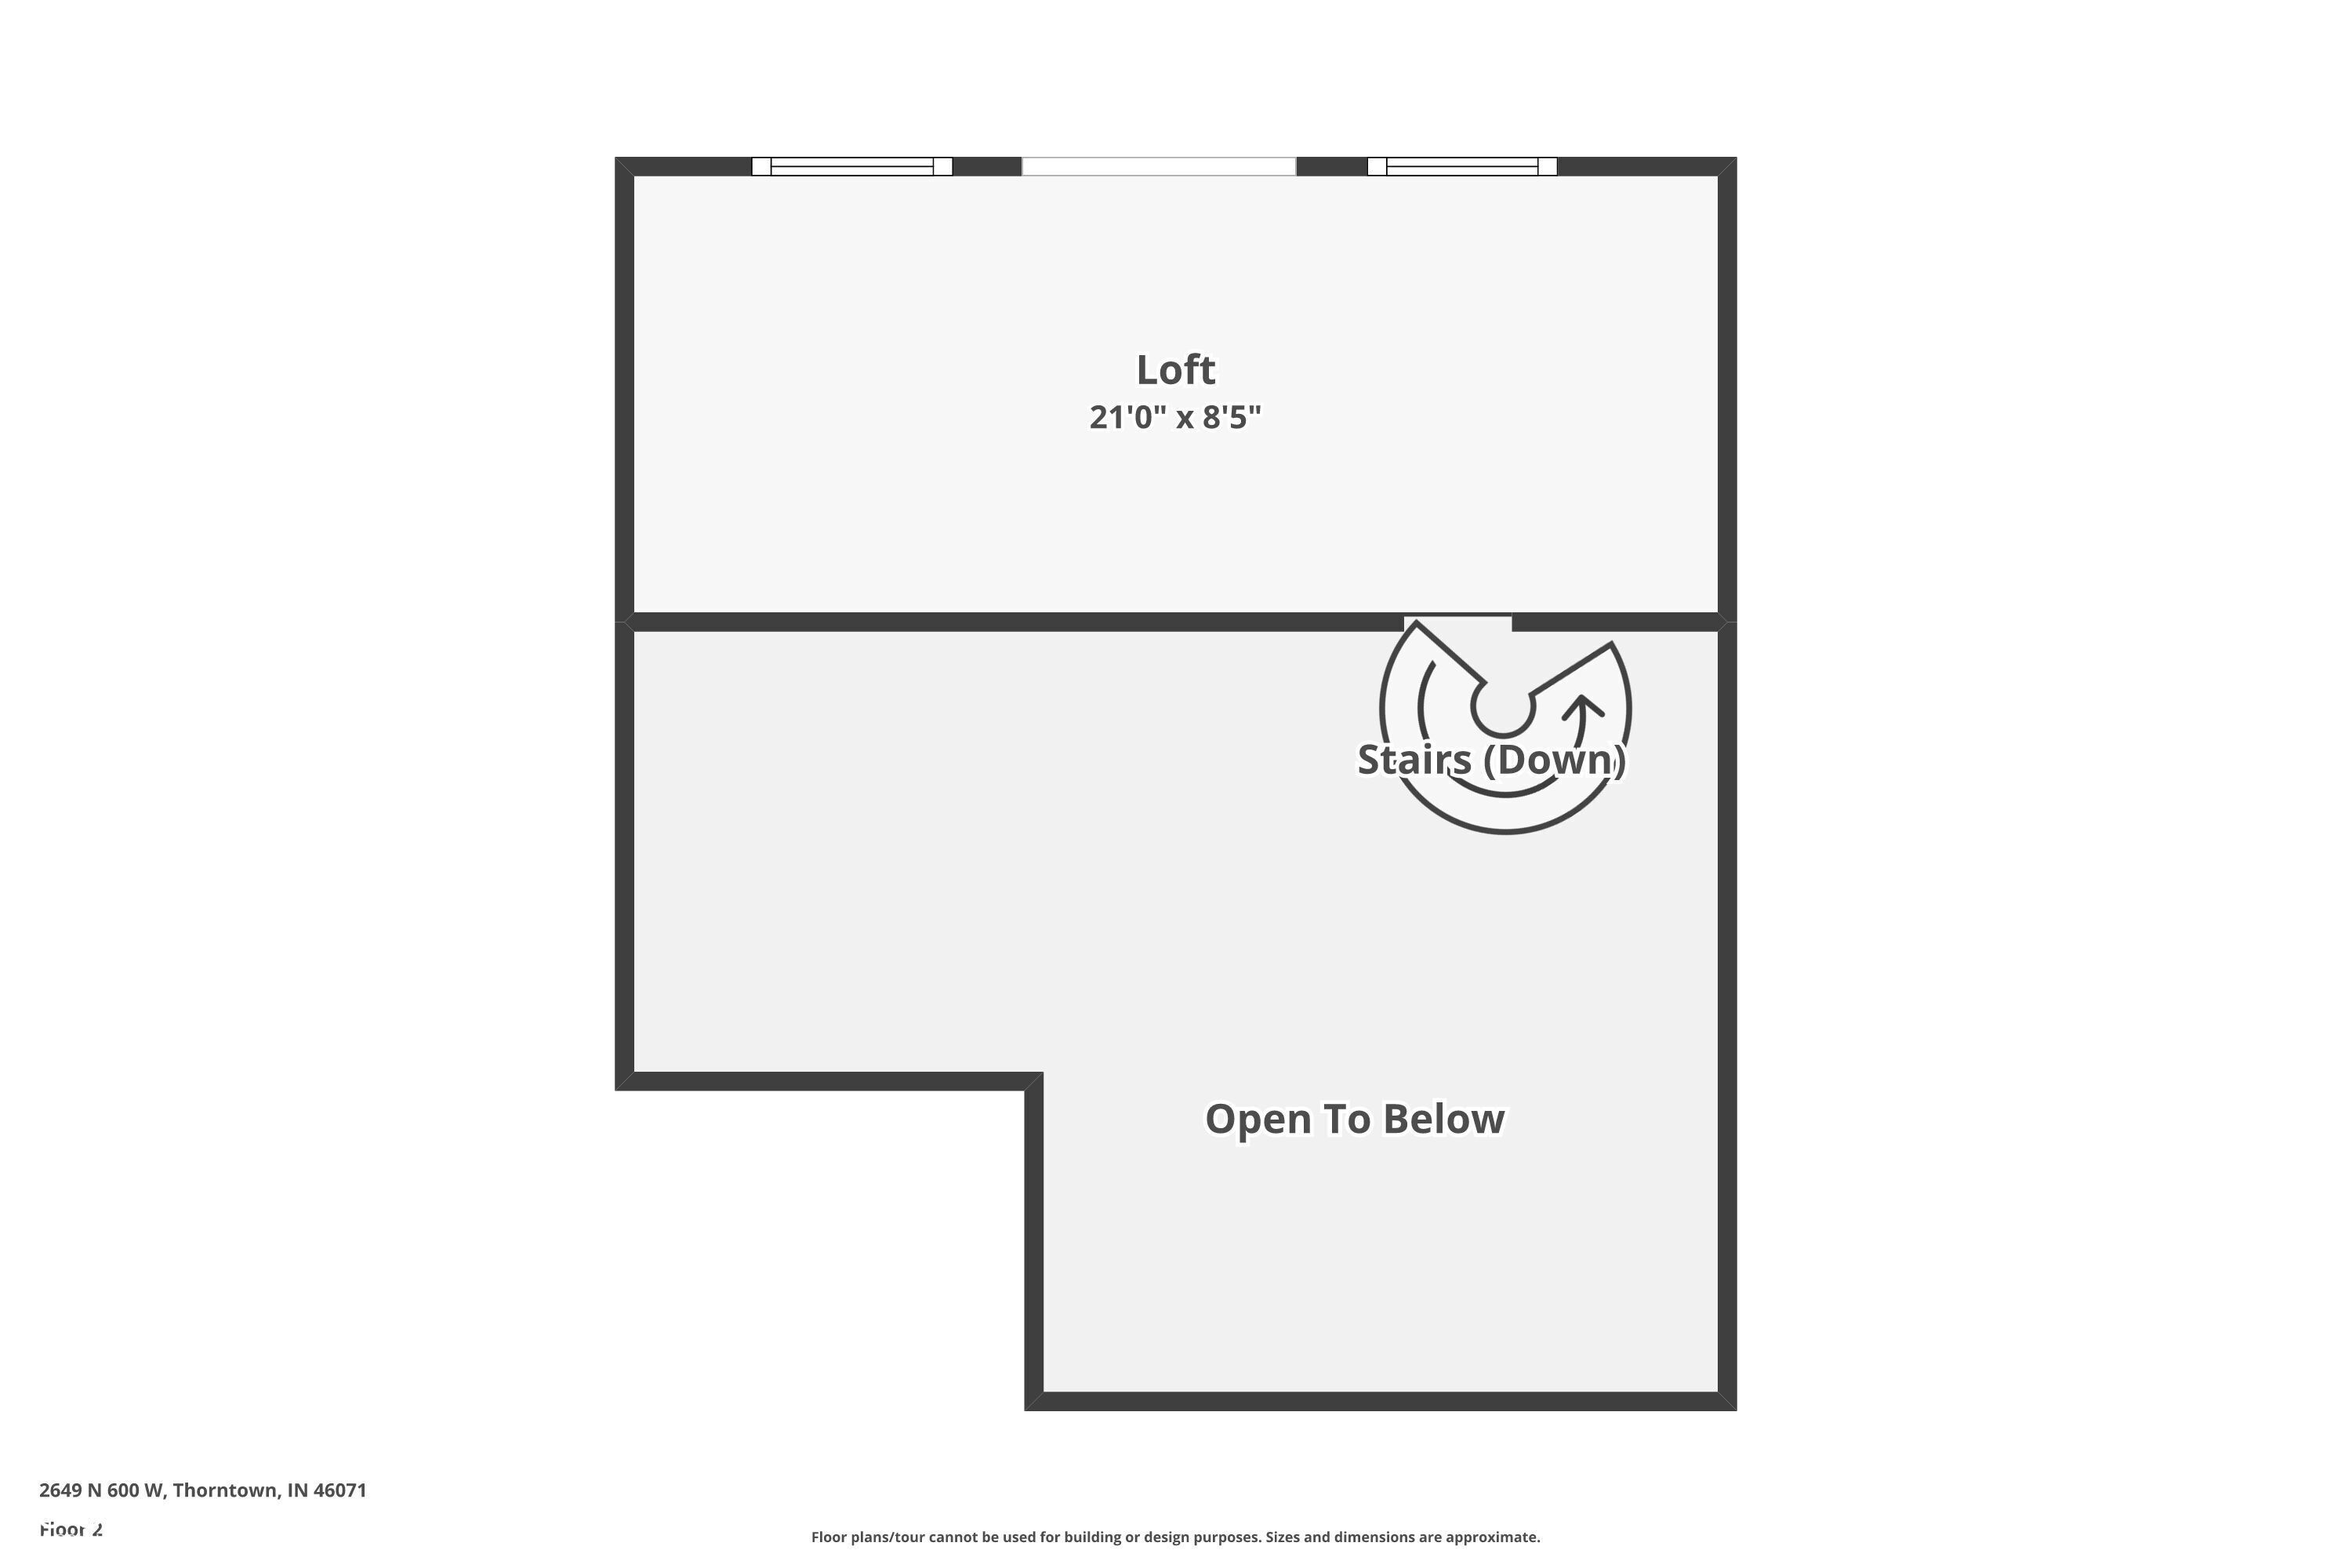
Second-floor plan showing a loft, stairs, and an open-to-below area.
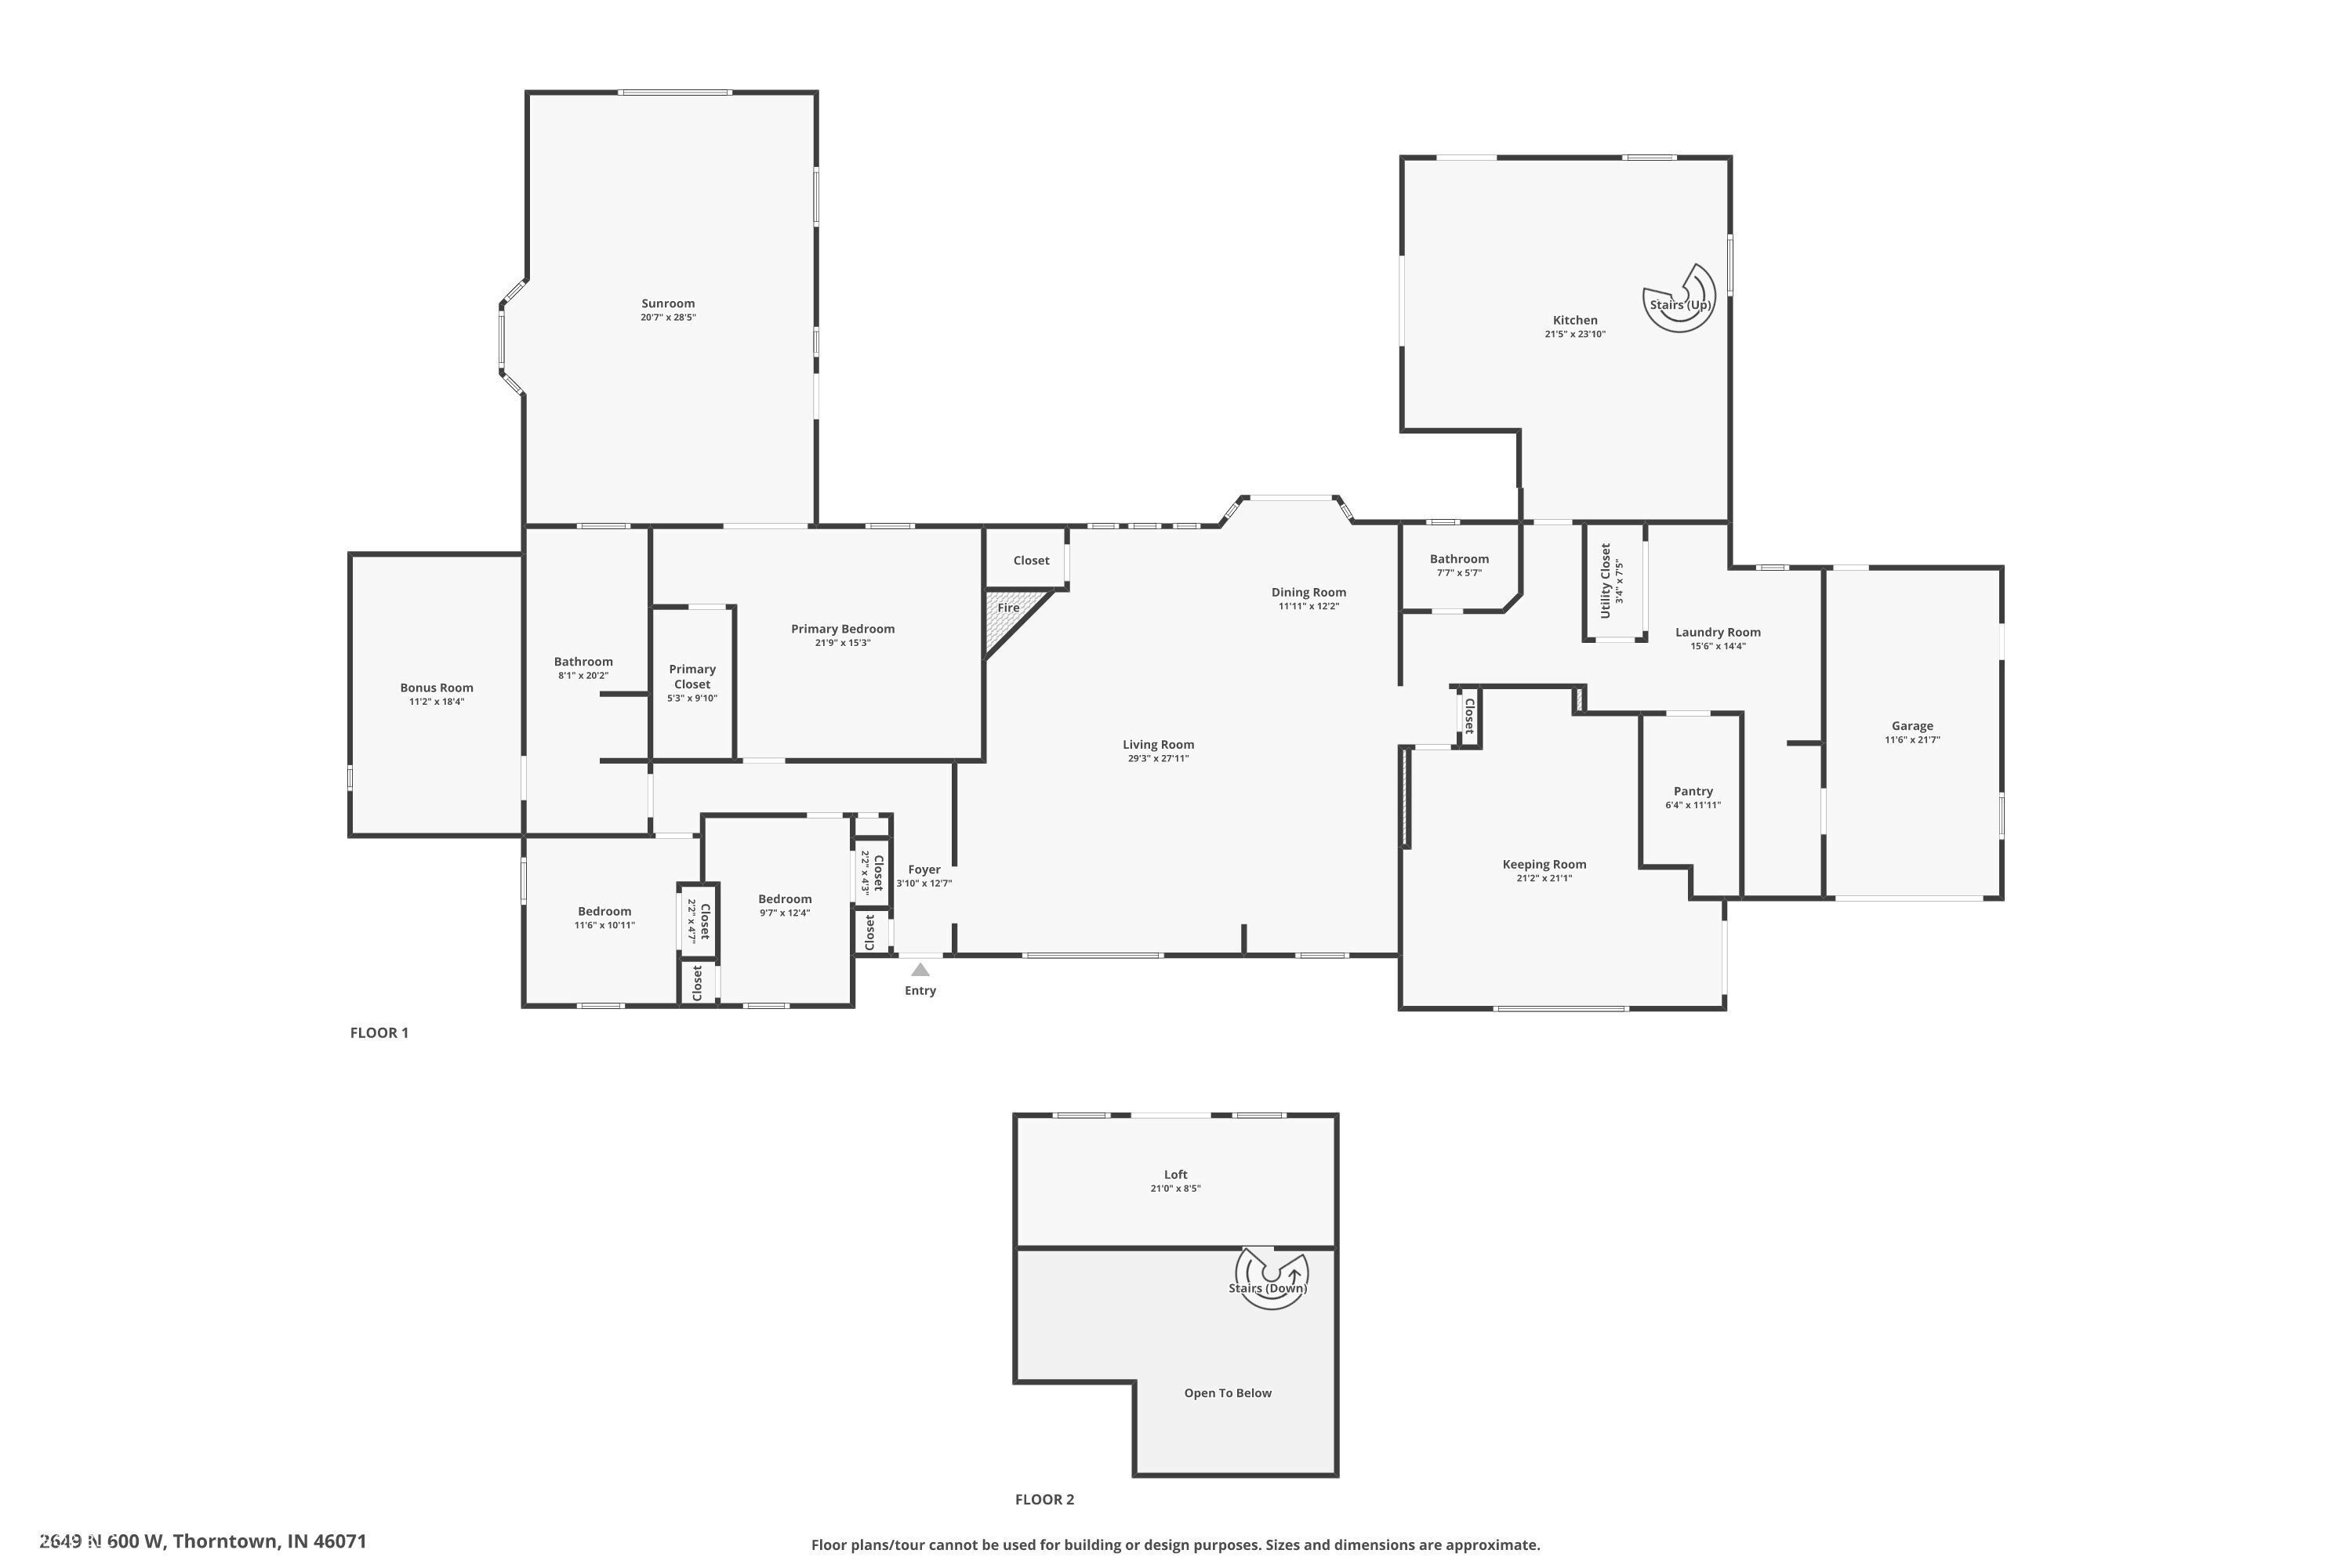
Floor plan
SEE ALL PHOTOS
Tree-lined estate driveway with an open gate, stone entrance walls, and a house glowing in the distance.
Tree-lined gravel driveway entrance with stone walls and open gates leading to a house.
Tree-lined stone driveway leading to a house, with mature trees arching overhead.
Single-story brick home behind a tree-lined driveway and landscaped garden.
Home exterior at night with illuminated windows, covered patio, and garage.
House with a pergola-covered entrance, wide driveway, and a two-bay garage beneath mature trees.
House with a timber pergola, attached garage, and broad paved driveway.
Property driveway with a wooden pergola and detached three-bay garage.
House with a landscaped garden, mature trees, and a walkway beside the siding and stone facade.
Home entrance beneath a leafy arbor, with stone cladding and fenced garden beds.
Entry hall with a stained-glass front door, built-in wood shelving, and hardwood floors.
Living room with a dark leather sofa, hardwood floors, and ornate wood trim.
Living room with a stone fireplace, leather seating, hardwood floors, and a grand piano.
Living room with a stone fireplace, hardwood floors, and leather seating.
Living room with built-in wooden shelves, large windows, leather sofa, and hardwood floors.
Living room with a stone fireplace, built-in shelving, hardwood floors, and leather seating.
Music room with a grand piano, hardwood floors, and extensive wood trim.
Wood-paneled hallway with hardwood floors, a water closet doorway, and a large wall clock.
Bathroom with a pedestal sink, wooden mirrored cabinet, and white plantation shutters.
Bathroom with a white clawfoot tub, burgundy paneling, and a large wood-framed mirror.
Wood-paneled hallway with a large Roman numeral clock and hanging vintage tools.
Kitchen with a large wooden island, stainless-steel range, open staircase, and “SWEET TEA” sign.
Kitchen with a granite island, stainless steel range, wood cabinetry, and an ornate cast-iron stove.
Kitchen with oak cabinets, white tile backsplash, stainless appliances, and a double-basin sink.
Kitchen with a large stainless-steel range, commercial-style hood, and brick accent wall.
Kitchen with extensive oak cabinetry, a wine-rack island, commercial range, and hanging copper pots.
Kitchen with oak cabinetry, built-in ovens, hanging copper pots, and glass doors to a deck.
Bright interior with arched windows, antique wooden cabinets, and a prominent Sweet Tea sign.
Kitchen with honey-toned wood cabinets, a wine-rack island, exposed beams, and hardwood floors.
Home gym with exercise equipment, hardwood floors, and glass doors opening to a deck.
Laundry room with front-loading washer and dryer, wood cabinetry, and a utility sink.
Laundry room with Maytag washer and dryer beneath wood cabinets and beside a decorative glass door.
Walk-in pantry with empty white shelving, wood flooring, and a partially open glass door.
Laundry room with a large stainless-steel utility sink, wooden cabinets, and a washer.
Furnished game room with a green-felt pool table, leather armchair, dartboard, and board-game table.
Living room with a warm wood accent wall, large windows, and a brown sofa.
Sunroom with white shiplap walls, stone tile floor, and a brown leather loveseat.
Interior hallway with wood floors, paneled walls, and multiple wooden doors.
Room with wide-plank wood floors, wood trim, ceiling fan, and plantation-shuttered windows.
Empty room with wide plank wood floors, wood trim, and a ceiling fan.
Bedroom with an ornate four-poster bed, warm wood floors, and antique furnishings.
Empty living room with wide-plank wood floors, wood trim, shuttered windows, and a ceiling fan.
Walk-in closet with wraparound wire shelving and a wood plank floor.
Carpeted storage room with extensive wire shelving, a floor drain, and a wood-framed glass door.
Bedroom with a wooden bed, matching furniture, floral rug, and curtained window.
Bedroom with an ornate carved wooden bed and matching dresser, looking through an open doorway.
Furnished bedroom with a wooden bed, floral curtains, plantation shutters, and a matching upholstered chair.
Bedroom with a floral quilt, warm wood trim, and a large shuttered window.
Bathroom with a glass-enclosed shower, built-in soaking tub, and oak vanity.
Bathroom with a large oak vanity, ornate mirror, and orange walls above white tile.
Bathroom with a large corner jetted tub, wood cabinetry, and a shuttered window.
Living room with hardwood floors, yellow paneled walls, and a large arched window with stained glass.
Sunlit room with yellow paneled walls, a vaulted ceiling, hardwood floors, and white wicker chairs.
Dining room with vaulted white ceiling, honey-colored wood floors, and vintage wooden cabinetry.
Weathered wooden deck beside a home, shaded by a large tree and surrounded by garden greenery.
Two-story home with a broad wooden balcony, pergola, and landscaped yard.
Rear exterior of a home with an arched window, covered hot tub, and landscaped yard.
Greenhouse surrounded by trimmed shrubs beside a home, with a small birdhouse in the yard.
Detached multi-bay garage with a broad covered parking area and paved driveway.
Gray-sided home beneath mature trees, with a gravel yard and raised wooden enclosure.
Large workshop with metal walls, shelving, workbenches, and yard equipment.
Workshop with workbenches, tool storage, a central work island, and a mounted deer head.
Shaded backyard with a small wooden shed, mature trees, and the side of a house.
Wood-shingled home glowing with warm lights, framed by landscaped trees and a curved concrete walkway.
Cedar-shingle house with a covered entry, framed by colorful trees and landscaped gardens.
Wood-paneled great room with a loft, ladder, arched window, and long rustic table.
Wood-paneled room with a high vaulted ceiling, rustic table, loft ladder, and decorative clocks.
Wood-paneled living room with a loft ladder, rustic picnic table, and eclectic wall decorations.
Loft bedroom with a red-and-black plaid bed, pine walls, and a ceiling fan.
Landscaped garden with mature shade trees, flower beds, and a shingled house partly visible.
Wood-sided home and red-roofed shed amid a leafy landscaped backyard.
Red barn and large outbuilding beside a gravel courtyard, with a wagon display and fenced paddocks.
Red barn with a white garage door, gravel drive, and fenced pasture.
Red horse barn with a green roof, fenced paddocks, and two horses grazing outside.
Red barn with a green metal roof beside fenced paddocks and a pond.
Red barn-style property with a metal roof, screened porch, and fenced gravel yard.
Red barn-style building with a metal roof, screened windows, and gravel surroundings.
Red-sided building entrance with wood-framed glass double doors and a green metal roof.
Covered porch with red barn-style walls, rustic antiques, rocking chairs, and a Farmer’s Market display.
Enclosed porch with decorative stained-glass sliding doors and exposed timber beams
Covered porch with red walls, exposed timber roof, long windows, and wicker seating.
Wood-paneled bedroom with bunk beds, leather chairs, and windows overlooking an indoor horse stall.
Wood-paneled enclosed porch with exposed ceiling beams, plank flooring, windows, and a wooden door.
Horse barn interior with wooden stalls, hay bales, and exposed timber rafters.
Horse stable interior with wooden stalls, hay bales, and exposed timber roof trusses.
Wood-paneled barn interior with a horse stall, overhead storage, and a coiled hose.
Wooden livestock stall with a metal hay rack and barred window.
Wooden storage shed interior with exposed rafters, a workbench, and electrical panel.
Wood-paneled bathroom with a white shower, pedestal sink, toilet, and overhead storage cabinets.
Basement bathroom with a white shower, utility sink, and wood-paneled hallway.
Shaded backyard with a large mature tree, gravel ground, garden beds, and a wooden pergola.
Shaded backyard with a large tree, gravel yard, pergola, and boulder beside the house.
Yard with a pond, fenced animal enclosure, and mature trees.
Pond with a small tree-covered island and dock beside the water.
Wooden dock with patio chairs extends into a tree-lined lake.
Pond-side seating area with metal chairs beneath leafy trees.
Backyard pond with a wooden diving platform, lawn chairs, and mature trees.
Landscaped garden with a gravel path, flowering irises, mature trees, and a greenhouse.
Landscaped backyard with a pond, mature shade trees, and a small green-and-purple shed.
Landscaped backyard with a curved concrete path, mature trees, hostas, and a play structure.
Wooded backyard with a fenced playhouse, yellow slide, and outdoor playground equipment.
Lakeside property with a wooded shore, small dock, and ducks on the water.
Backyard pond with a wooden dock, patio seating, and mature trees along the shore.
Tree-shaded pond with a wooden dock, paddle boat, and geese along the bank.
Tree-lined pond and landscaped yard with raised garden beds.
Wooded lakeshore with docks and homes across the water.
Wooded backyard with a small wooden cabin, Adirondack chairs, and a firewood pile.
Rustic wooden cabin with a covered porch, picnic table, and deer sculpture in a leafy yard.
Rustic bunk room with a metal bunk bed, wood walls, rocking chairs, and a stone fireplace.
Rustic wood-paneled room with a vaulted metal ceiling, antique furnishings, and a woven rug.
Rustic wooden outbuilding with a covered porch in a tree-lined grassy yard.
Wooden footbridge crossing a clear creek in a leafy woodland.
Wooded property with a grassy clearing and a creek along the foreground.
Wooden footbridge crossing a creek through grassy, tree-lined grounds.
Aerial view of a wooded property bordered by a broad cultivated field.
Aerial view of wooded acreage surrounded by harvested fields and rural farmland.
Aerial view of a rural property with a pond, tree-lined lawns, and surrounding farmland.
Aerial view of rural acreage with a pond, creek, tree-lined green space, and surrounding fields.
Aerial view of a landscaped farm property with a pond, red barns, and surrounding fields.
Aerial view of a rural property with a pond, surrounding farmland, trees, and outbuildings.
Aerial view of a red barn complex with green roofs, fenced paddocks, and surrounding farmland.
Aerial view of red barns, fenced paddocks, and surrounding agricultural fields.
Aerial view of a fenced property with green-roofed outbuildings beside a pond.
Aerial view of a wooded home beside a pond, with a curved driveway and greenhouse.
Aerial view of a rural property with a pond, red barns, and surrounding farmland.
Floor plan showing the home's rooms and layout.
Second-floor plan showing a loft, stairs, and an open-to-below area.
Floor plan
Courtesy of F.C. Tucker Company, Lisa Galvin Listing Contact:  
For Sale

2649 N 600 W

2649 N 600 W, Thorntown, IN 46071

$1,900,000
Rare Executive Estate & Equine Paradise. Truly unparalleled 57.36-acre estate positioned near Lebanon's prestigious LEAP District. Whether envisioned as a private family sanctuary or high-end corporate retreat, this rare rural gem offers breathtaking vistas of manicured gardens and untouched nature that ensure you'll never want to leave. The 3,810 sq. ft. home overlooks a pristine private lake. Recreation and entertainment possibilities are endless as you enjoy the private beach, fishing, swimming, and wildlife. View the lake and landscape from loft balcony or numerous other unique vantage points. Insulated and heated equine barn designed for the serious equestrian with Five (12' x 9.6') Horse Stalls - each w/water source, Tack room, Wash Bay, Grooming area, Hay Loft and Central Corridor. Outdoor walking ring, paddock and gated clover pastures. Enjoy the adjoining bunk house, full bath, and screened-in side porch as you laze the day away or welcome guests on quiet nights. Pole barn (50'x64') for storage or convert to an indoor walking arena. Ride through open clover hay fields to the property's secluded rear acreage. Cross two well-constructed bridges to explore the grounds or walk along the water's edge. Looking for a private get away, office, or gathering spot? Take a walk through the hosta beds along beautifully landscaped pathway to step into The Cottage. A GEM, it's a magical spot in this rural paradise for overnight stays, family or corporate events..or just sit back and read a book. And there's more! Secluded hunters cabin in the woods, complete with raised platform to disembark your horse. This tranquil escape is ideal for overnight stays, campfires, and wilderness excursions, offering a rustic-luxe experience for guests or team-building retreats. Seize this unique opportunity to own a legacy property where luxury meets the rugged beauty of the Indiana landscape. Entry is strictly by permission, camera's onsite. Private showings by appointment only

57.36 Acres lot

Lisa Galvin

Lisa Galvin

Features & Amenities

Area & Lot

  • Status For Sale
  • Lot Area57.36 Acres
  • MLS® ID22098222
  • TypeLand
  • NeighborhoodThorntown
  • Water FrontageCreek, Dock, Lake Front, Water Access, Water View, Waterfront
  • View DescriptionGarden, Lake, Pasture, Rural, Trees/Woods, Water
  • High SchoolWestern Boone Jr-Sr High School
  • School DistrictWestern Boone Co Com Sch Dist

Exterior

  • water SourcePrivate
  • lot featuresNot In Subdivision, Rural - Not Subdivision, Mature Trees, Trees-Small (Under 20 Ft), Wooded
  • sewerSeptic Tank

Financial

  • Sales Price$1,900,000
  • Zoning Agriculture
View Virtual Tour
Tree-lined gravel driveway entrance with stone walls and open gates leading to a house.

Schedule a Showing

We would love to show you this beautiful property. Please select your preferred date and time below. We will be in touch shortly to confirm your appointment.

Schedule a Showing

We would love to show you our beautiful property. Please select your preferred date and time below. An agent will be in touch shortly to confirm your appointment.

Thank you for your interest in 2649 N 600 W, Thorntown, IN 46071. We are reviewing your request and will be in touch shortly!

Mortgage Calculator

Estimate your monthly mortgage payment, including the principal and interest, property taxes, and HOA. Adjust the values to generate a more accurate rate.

All estimates are provided for informational purposes only. Actual amounts may vary.
$0,000 Your Payment 20 15 65
$0,000 Your Payment

Thorntown

Explore

Work With Us

Bringing together a mix of integrity, imagination, and an inexhaustible work ethic. Striving to make each buying and selling experience the best possible. Reach us out today to start your home searching journey!

Follow Us on Instagram