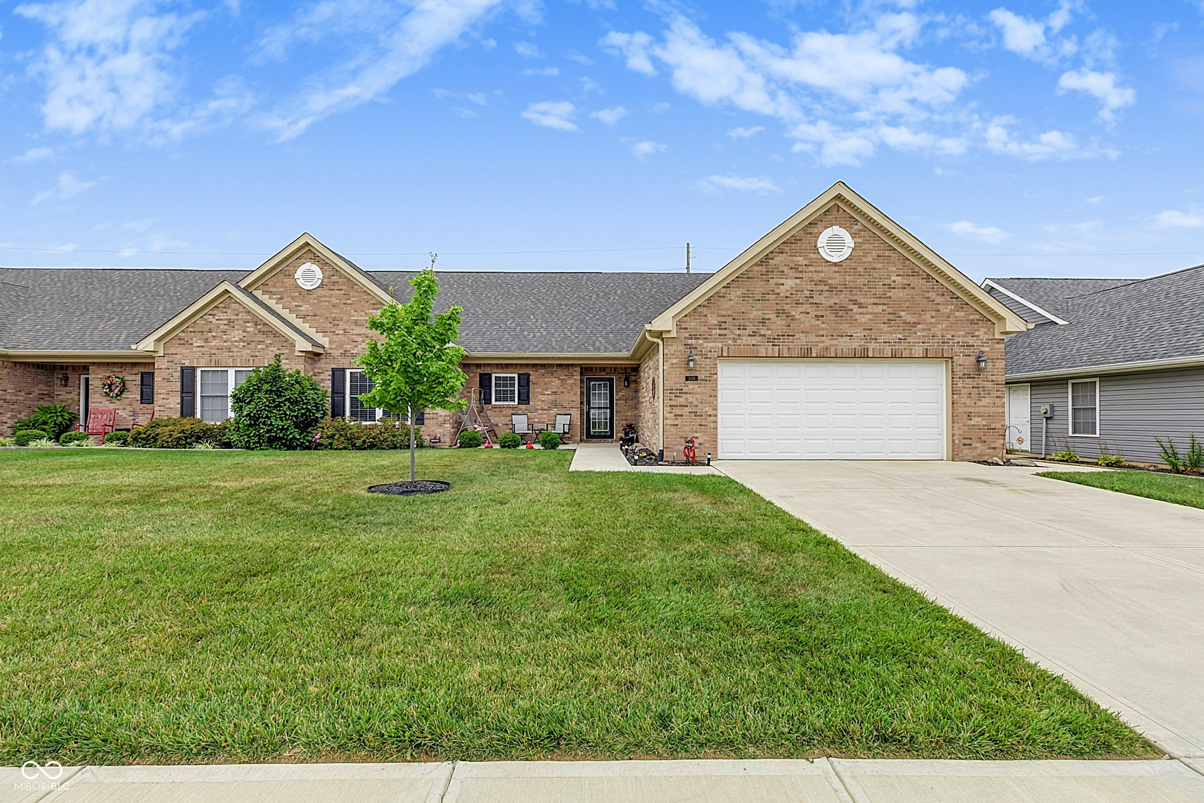
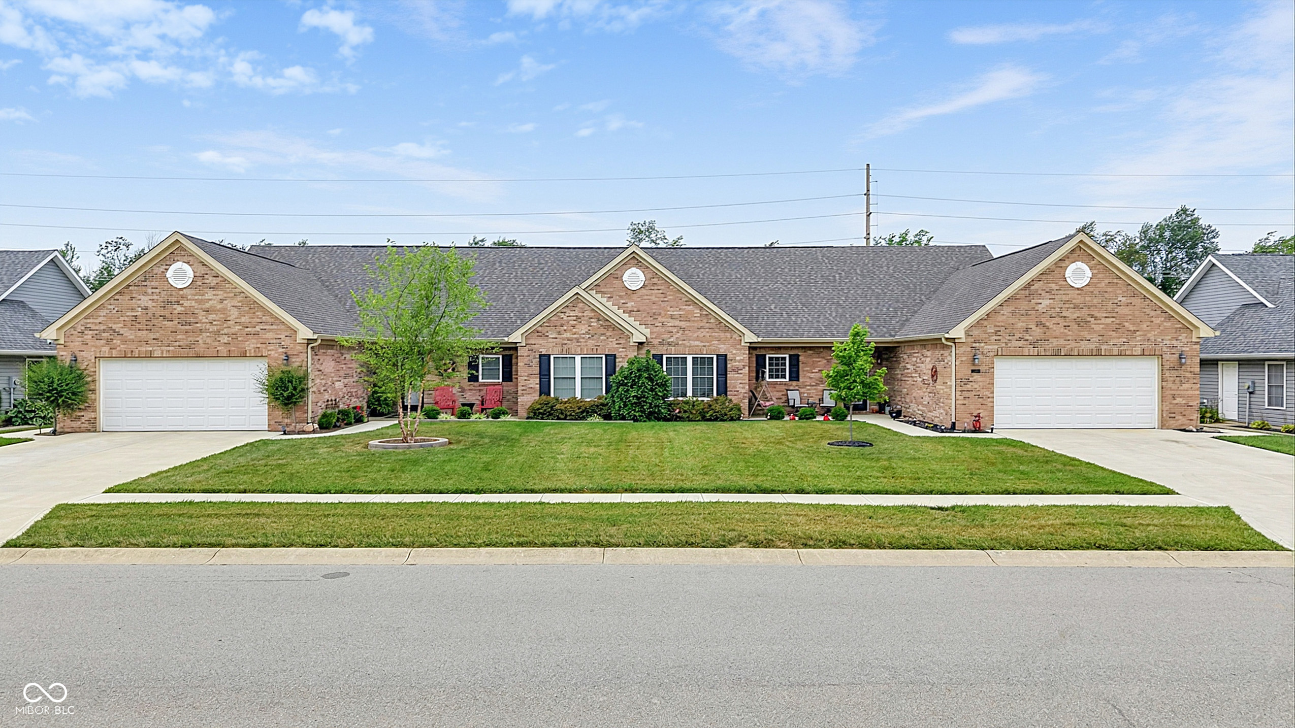
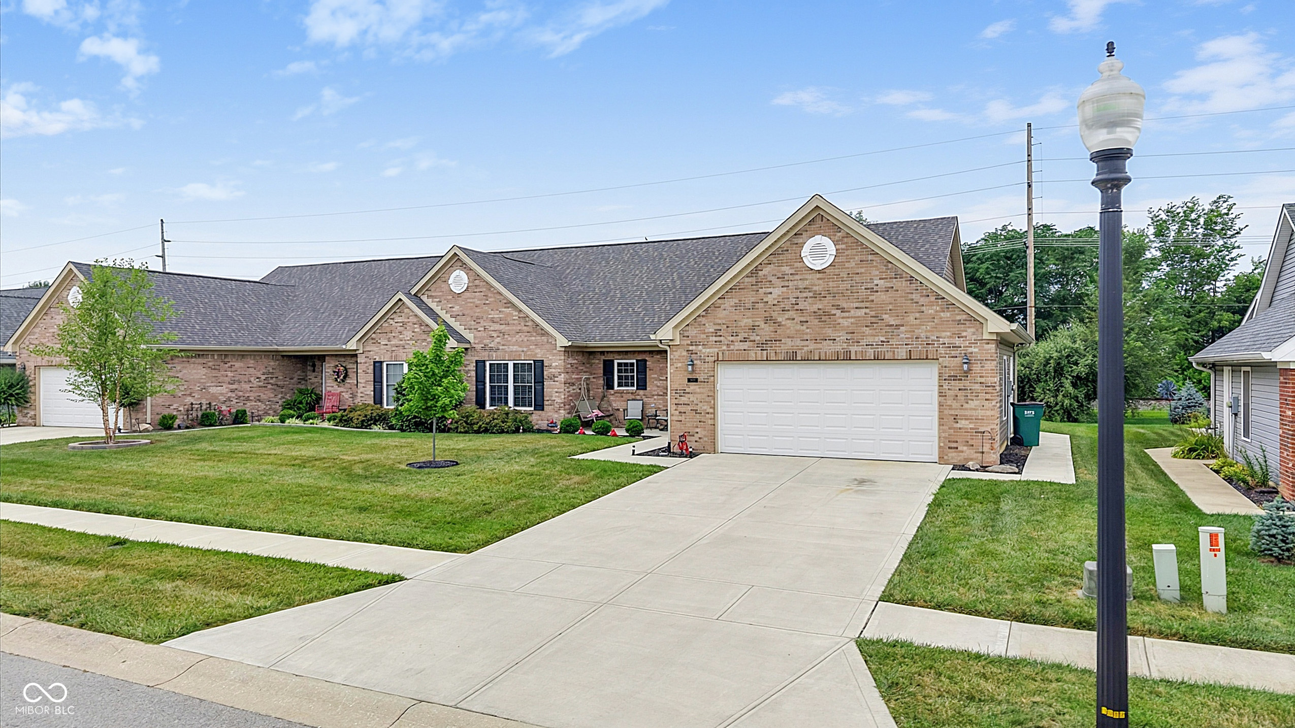
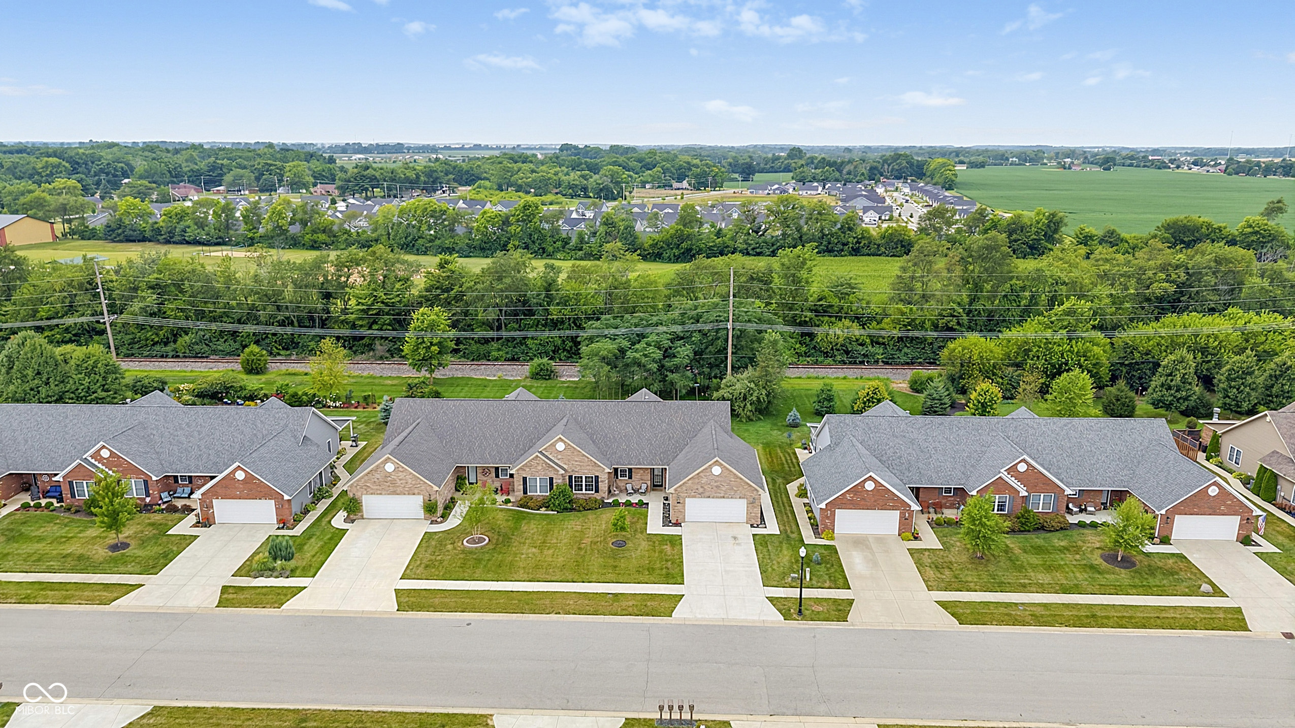
Brick home with a white two-car garage, broad driveway, and landscaped front lawn.
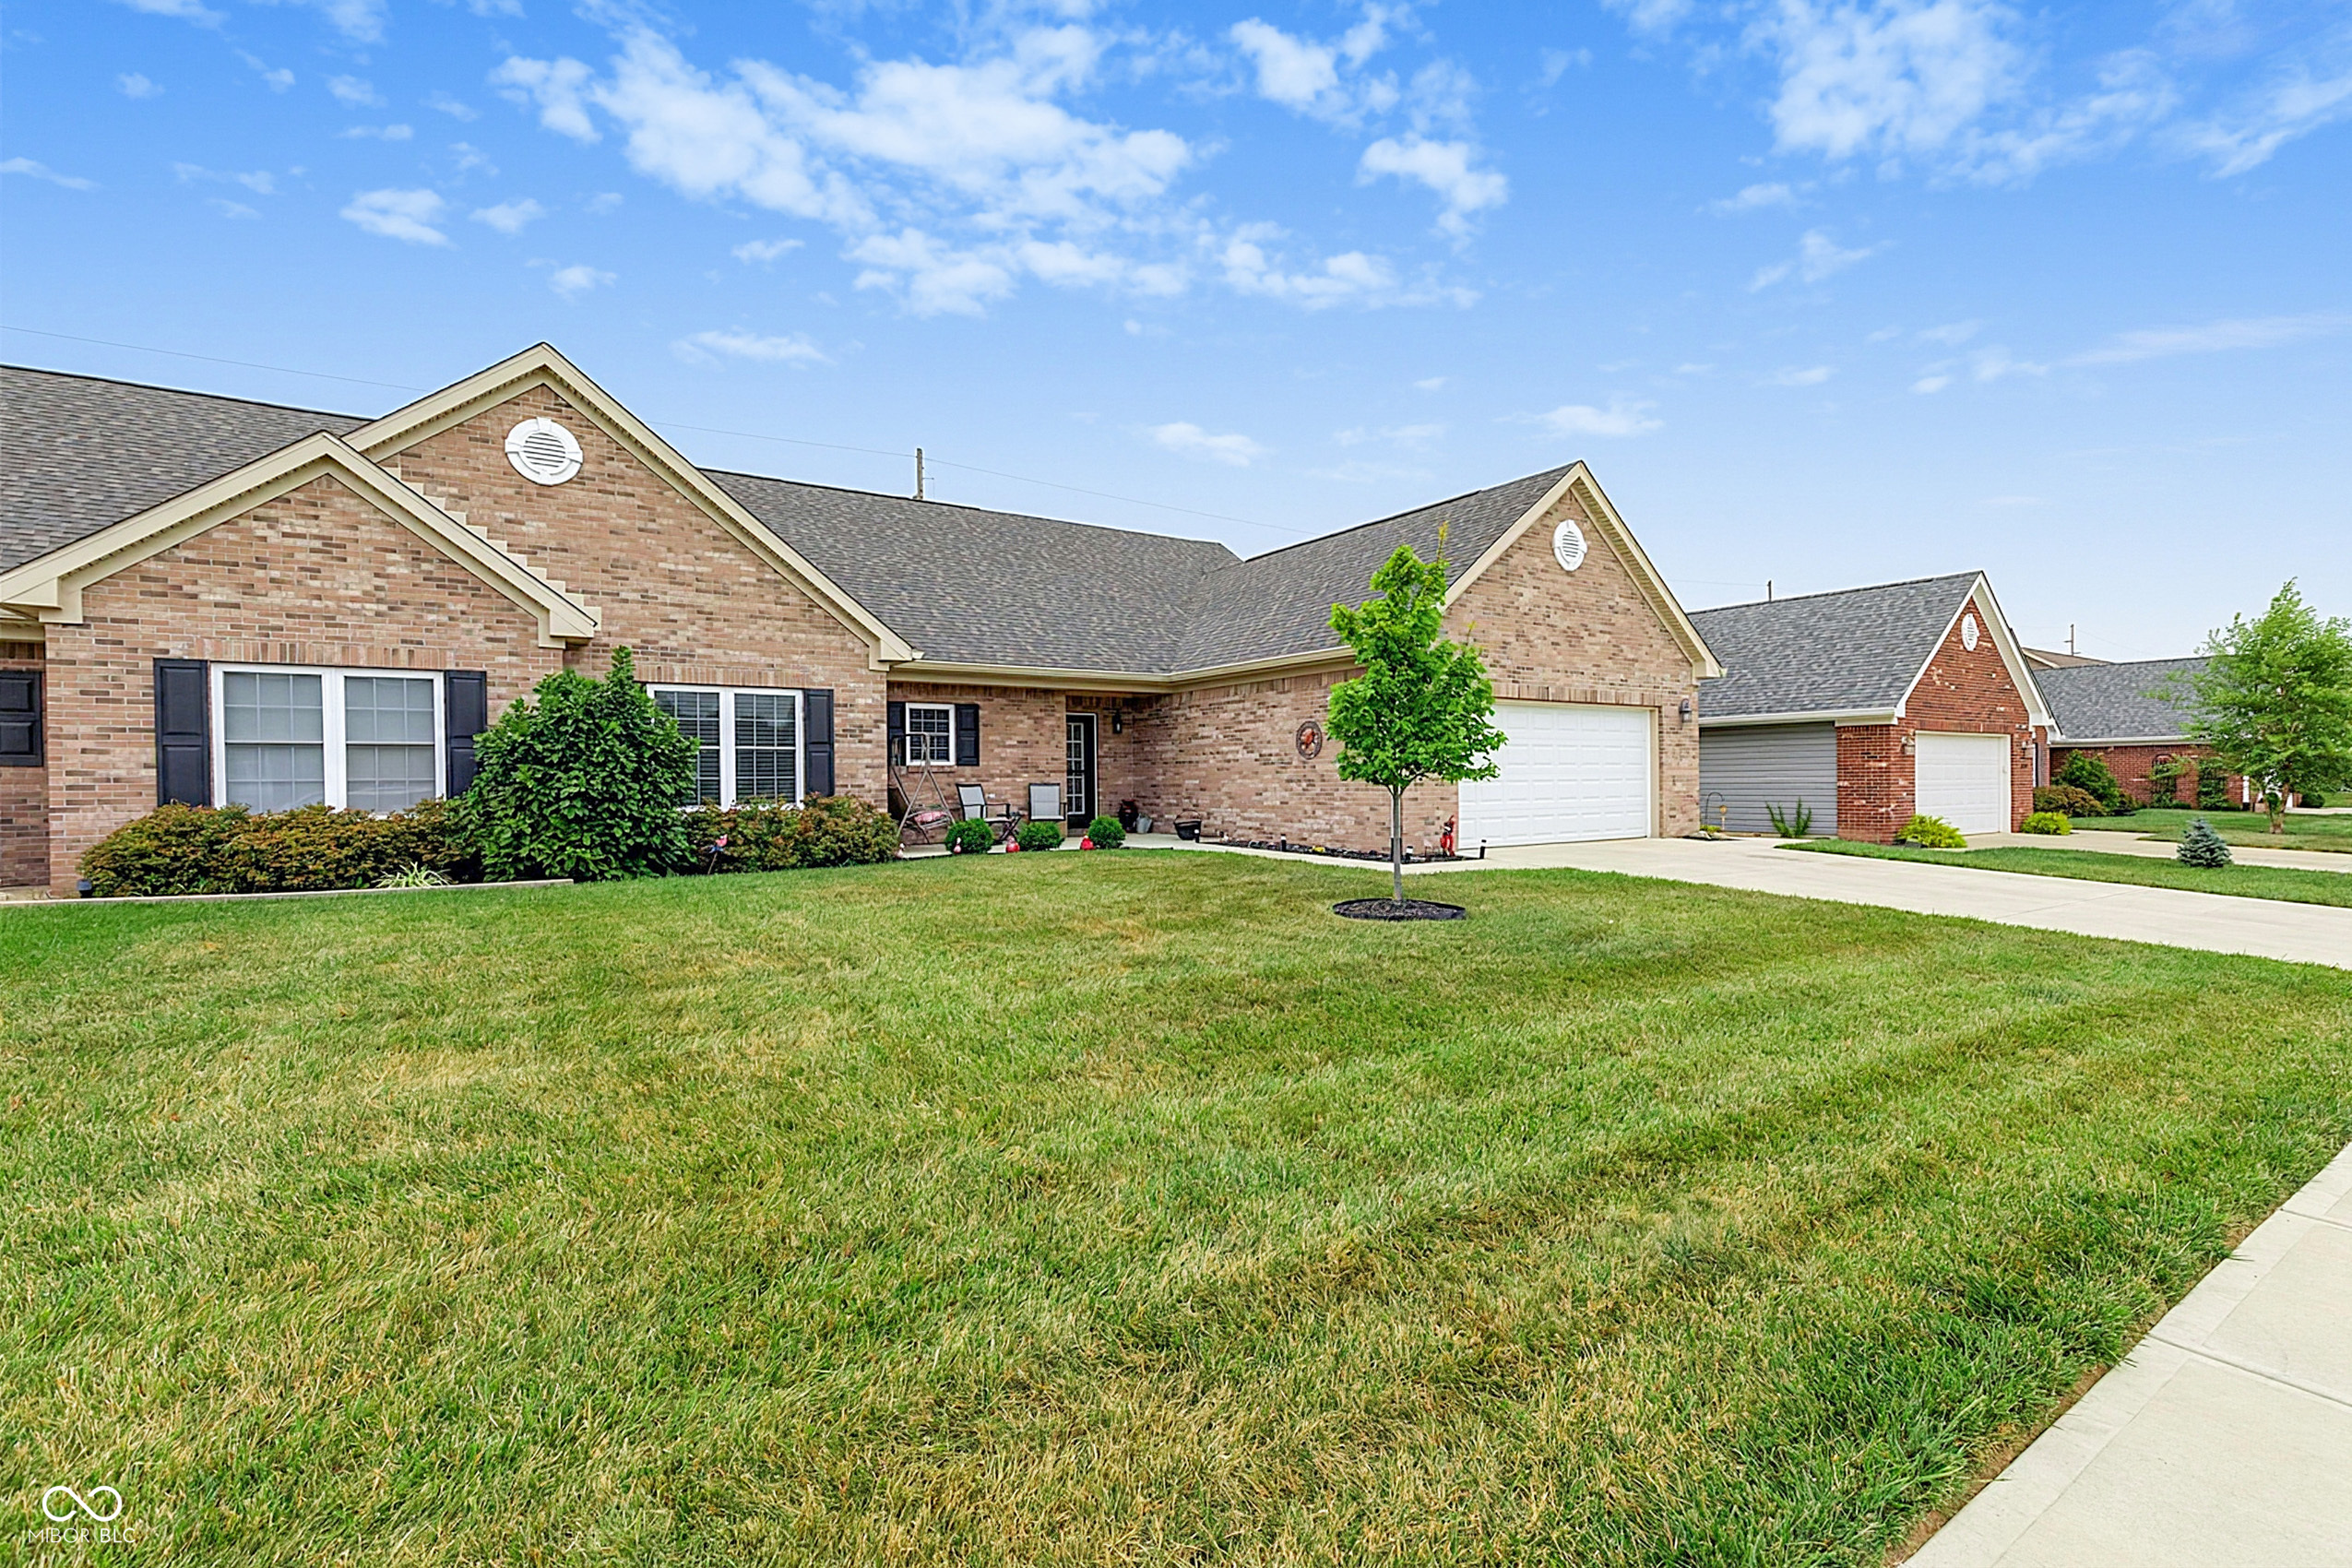
Brick single-story home with a white garage door, landscaped front garden, and broad lawn.
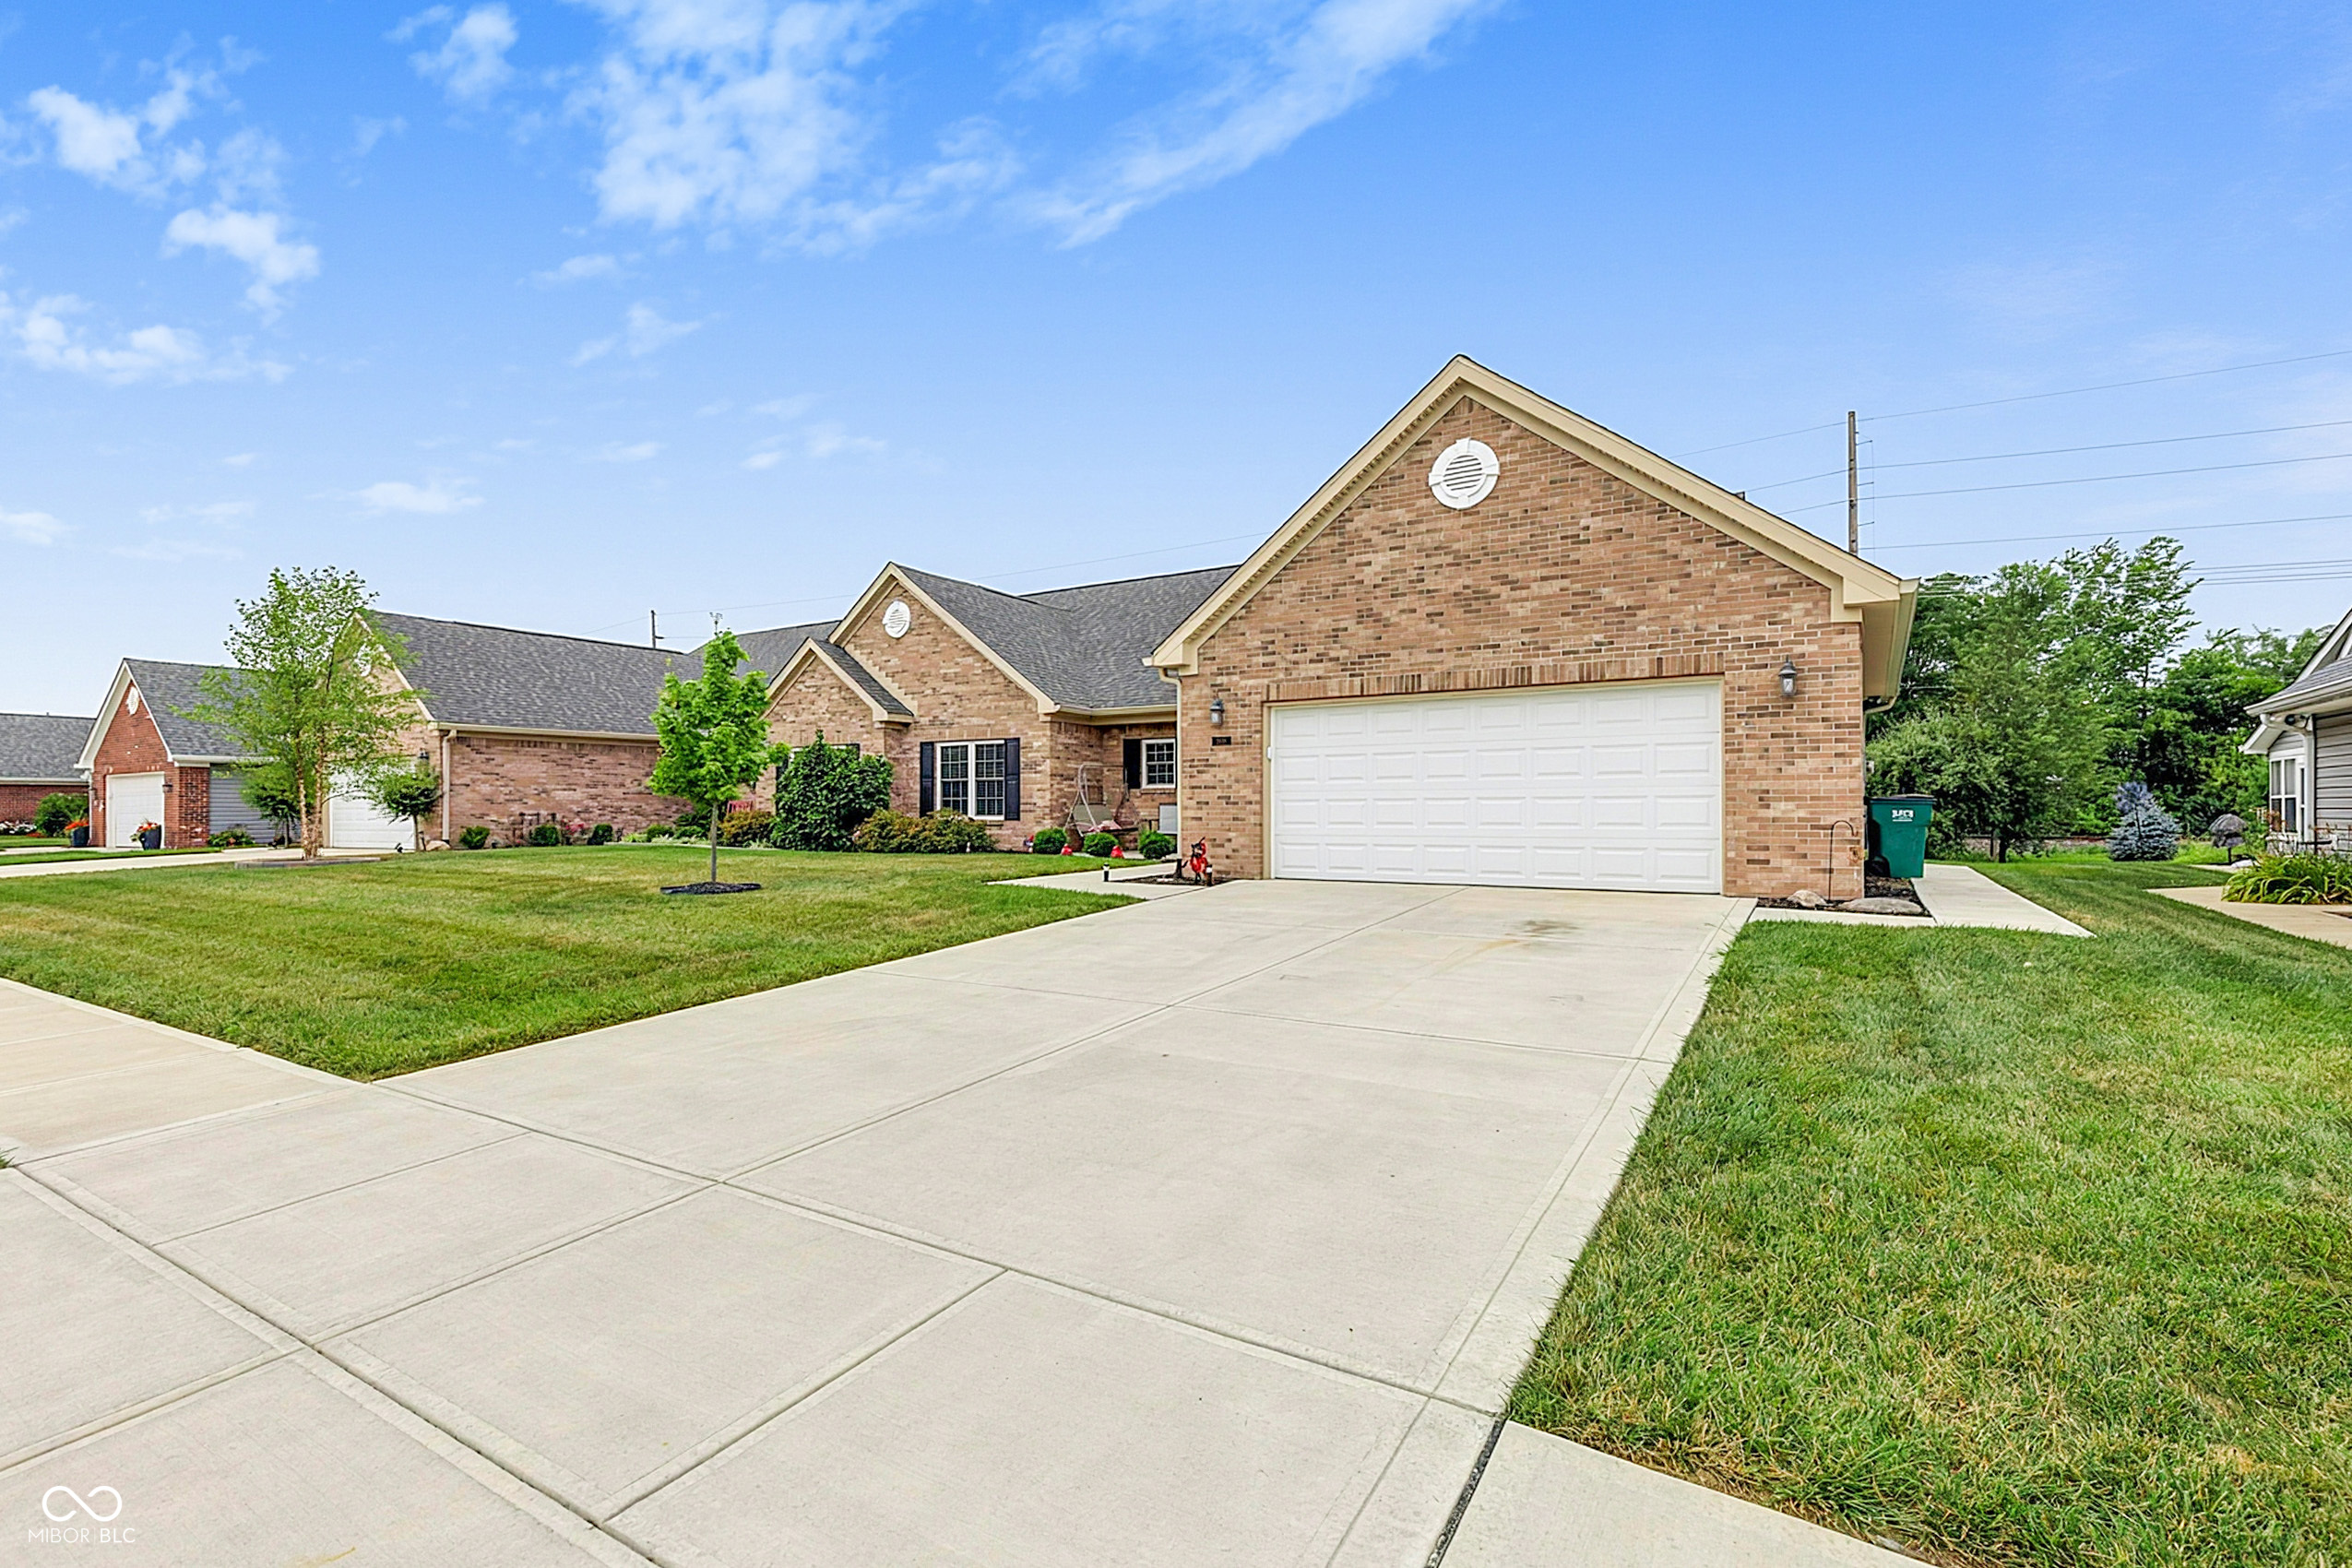
Brick home with a two-car garage, broad concrete driveway, and neatly mowed front lawn.
Brick home with a covered patio, white garage door, and green front lawn.
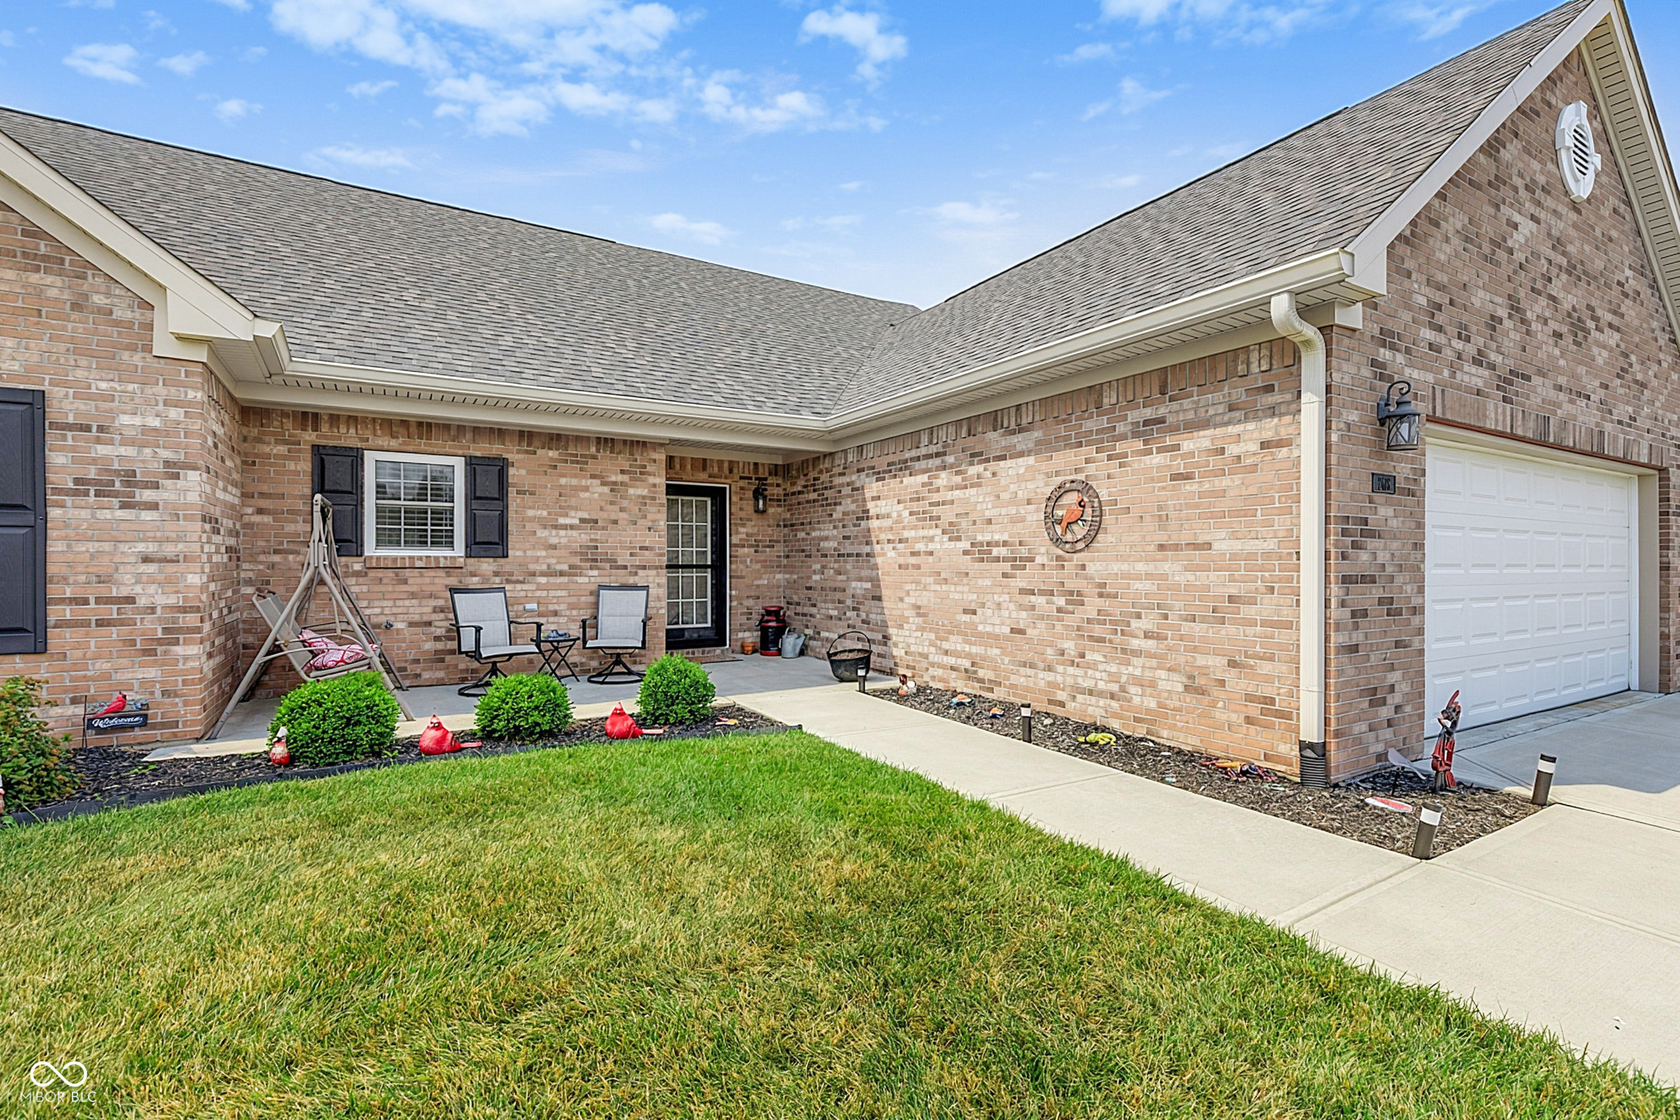
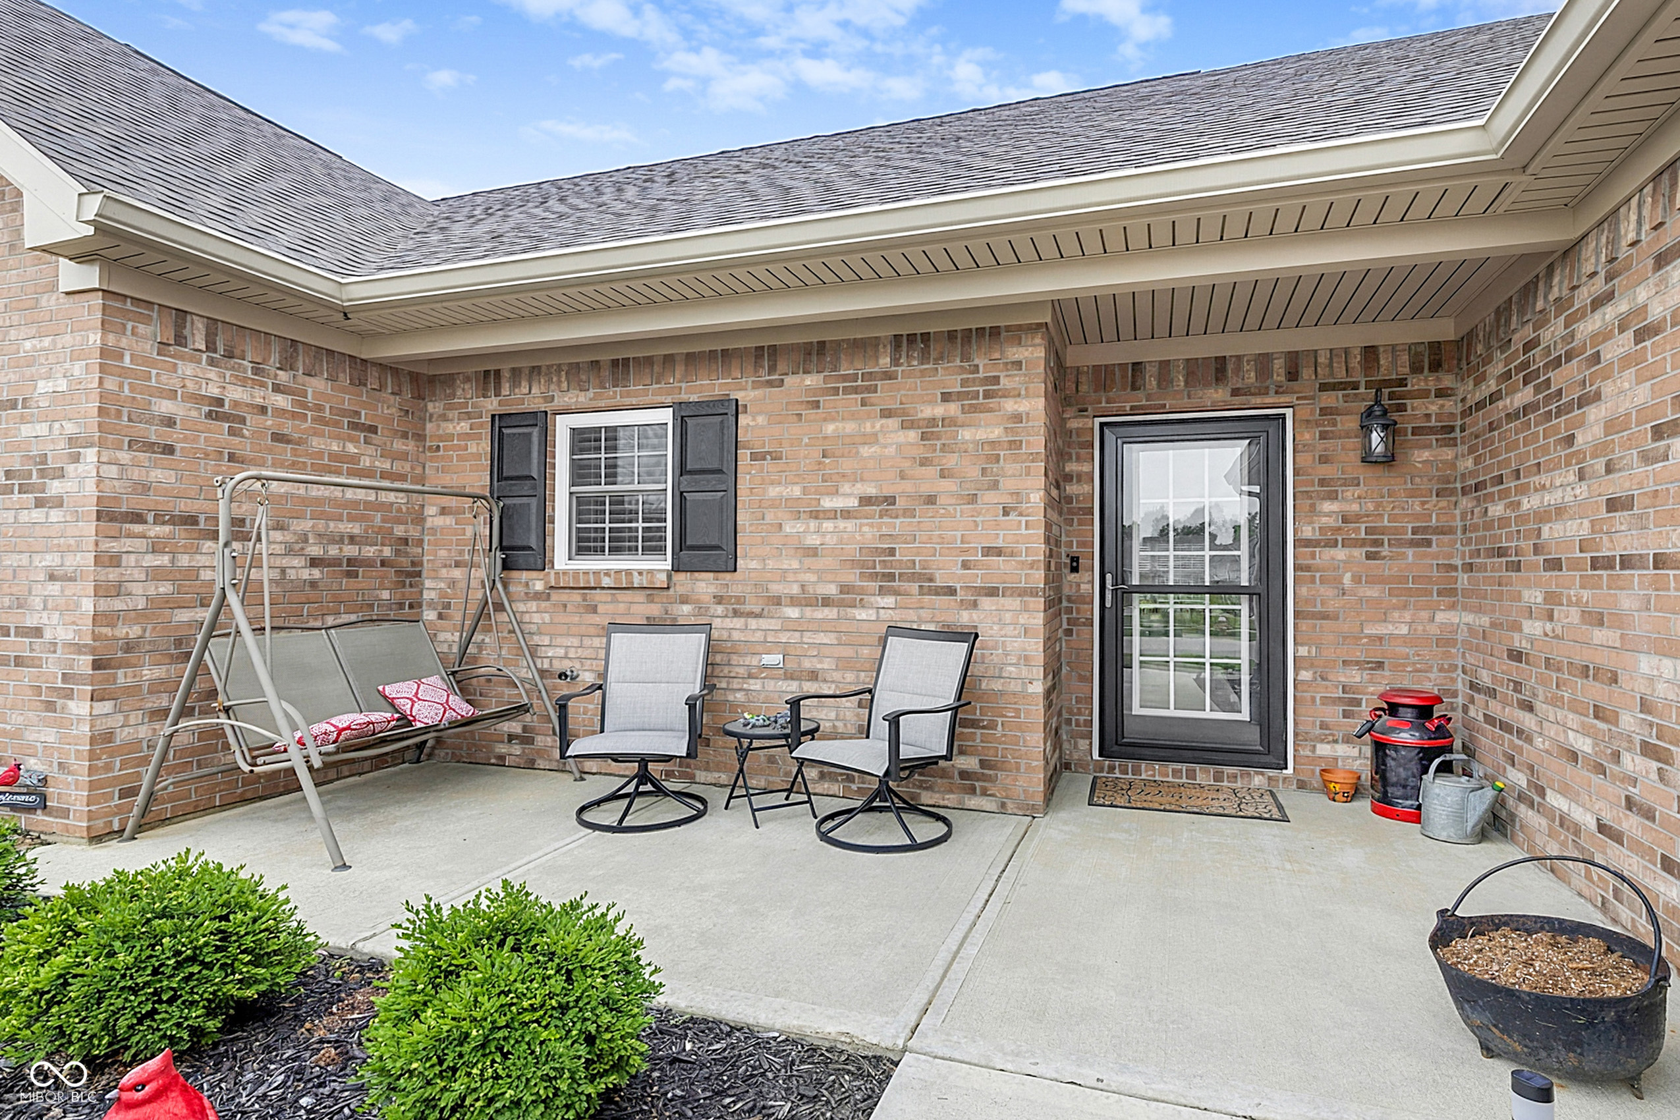
Covered brick patio with a porch swing, two chairs, and a black-framed door.
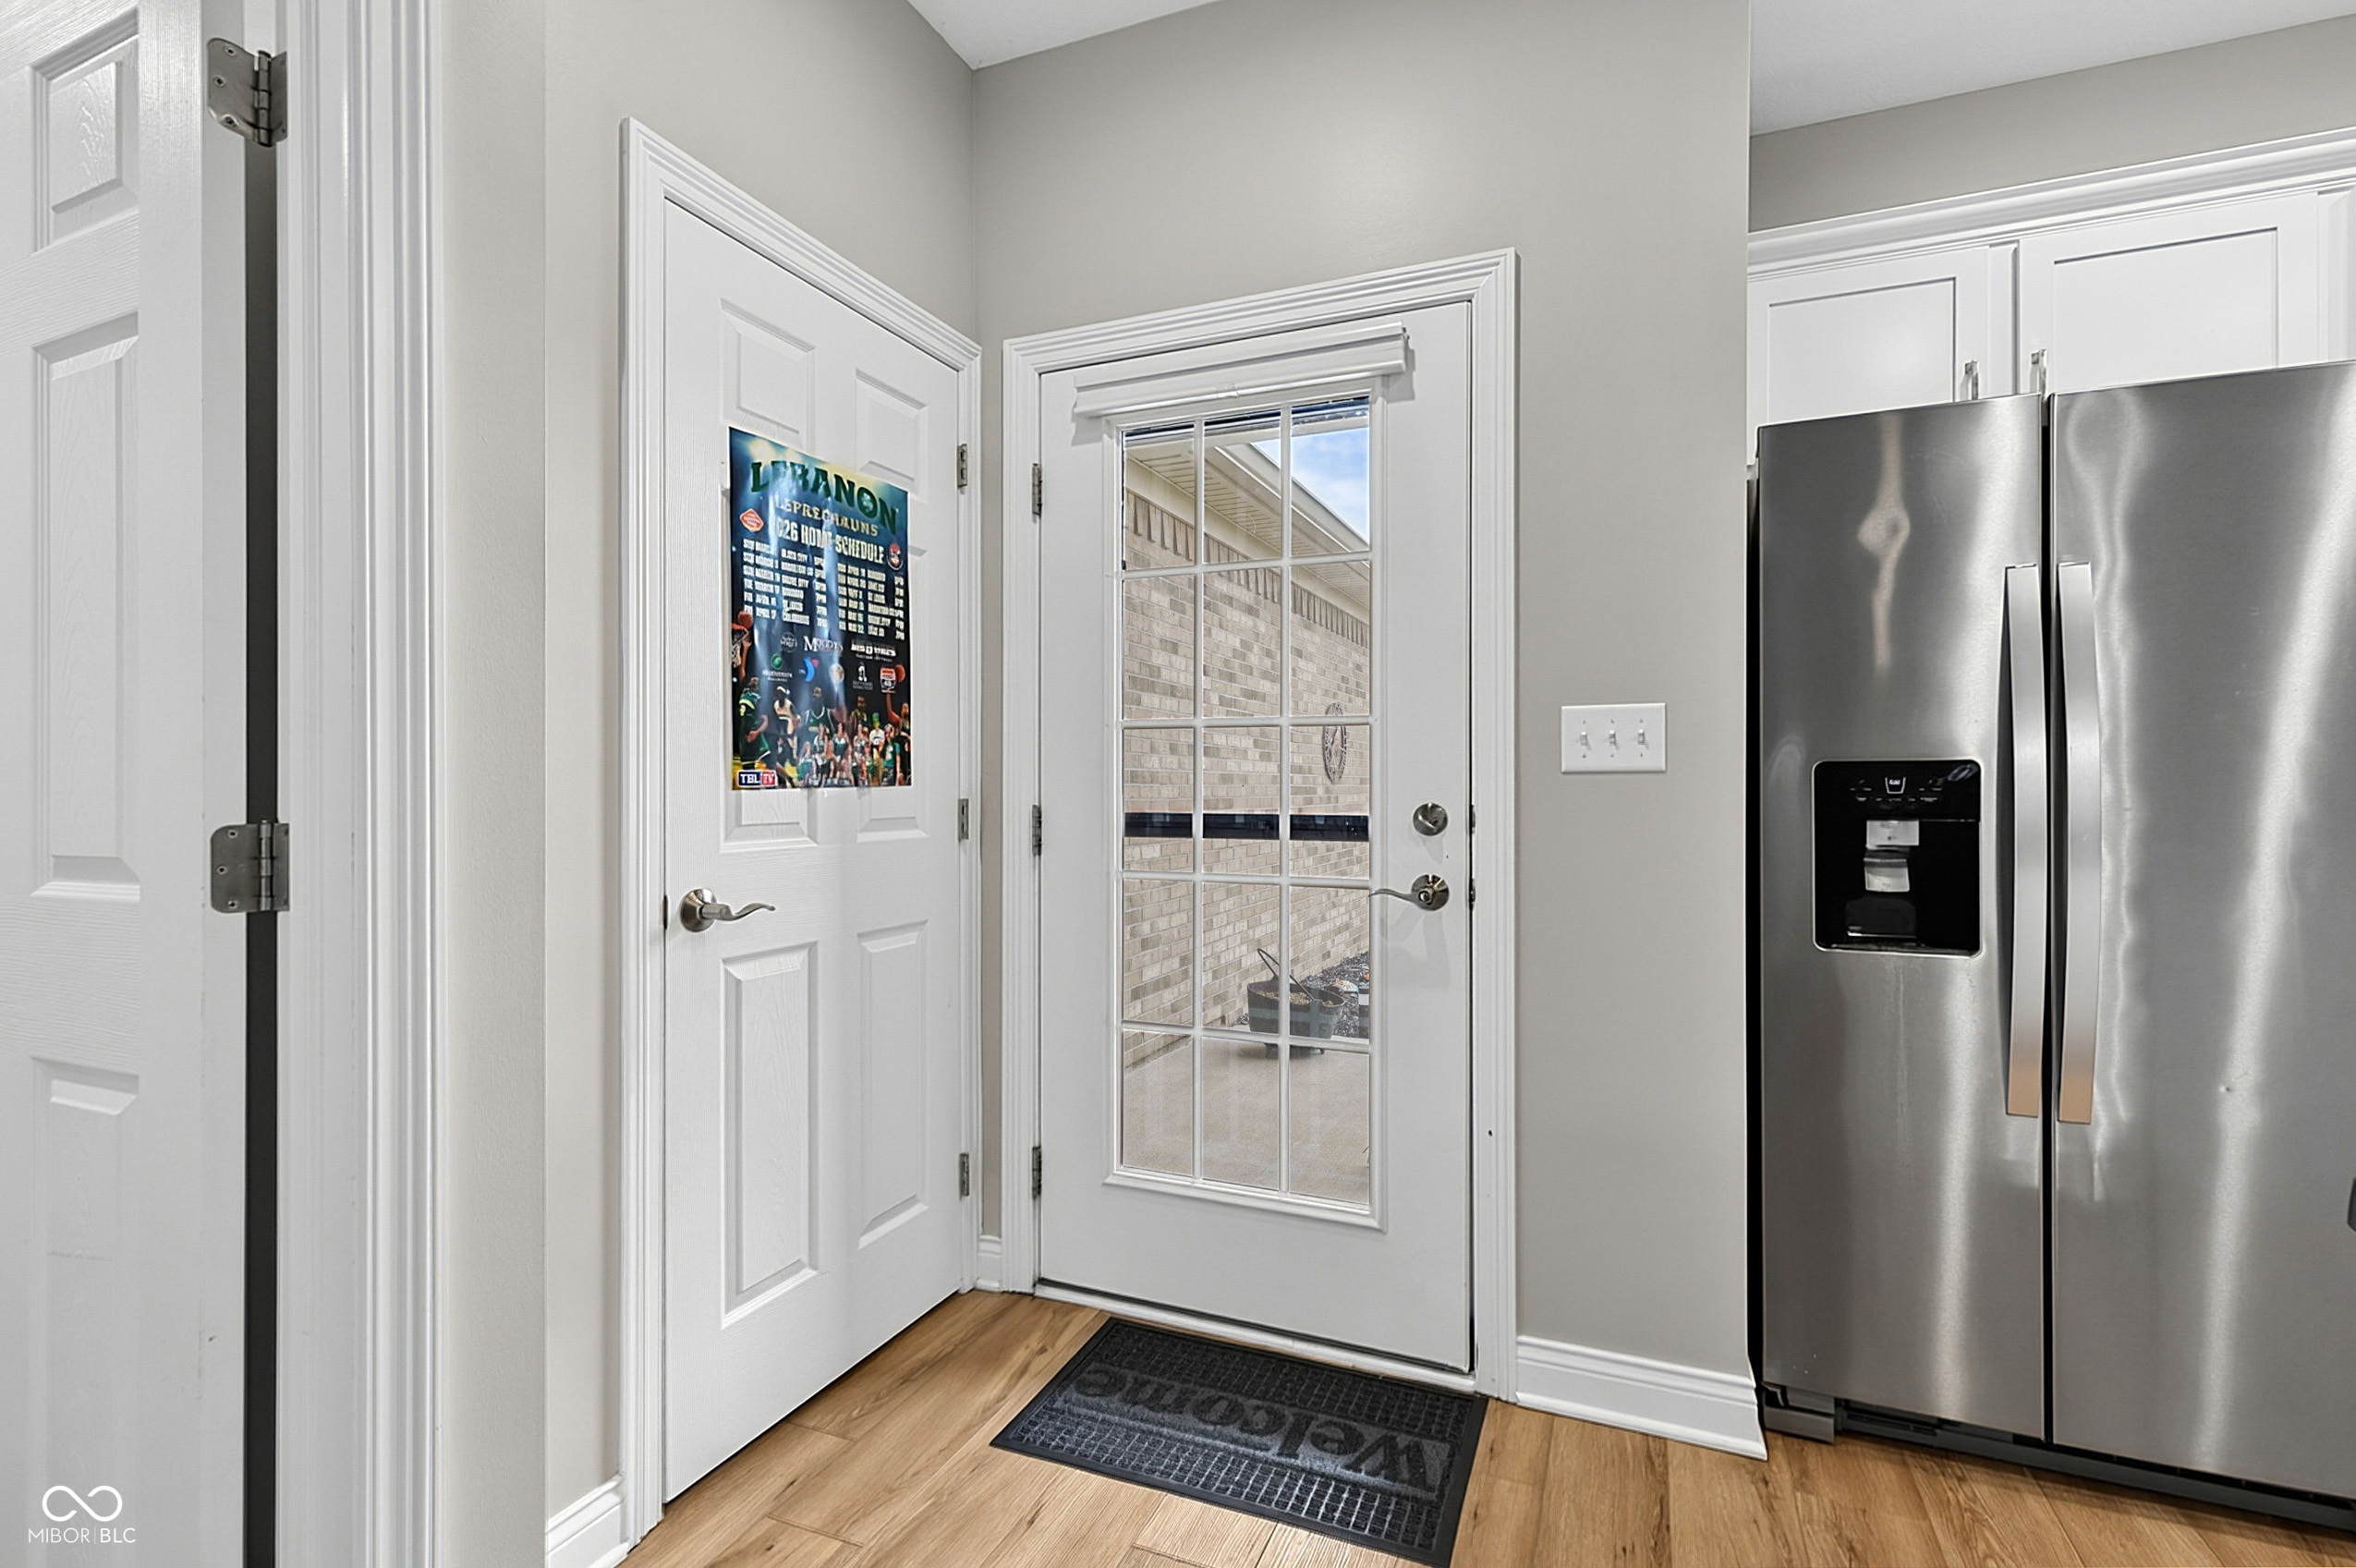
Entryway with a glass-paneled exterior door, wood flooring, and a stainless steel refrigerator.
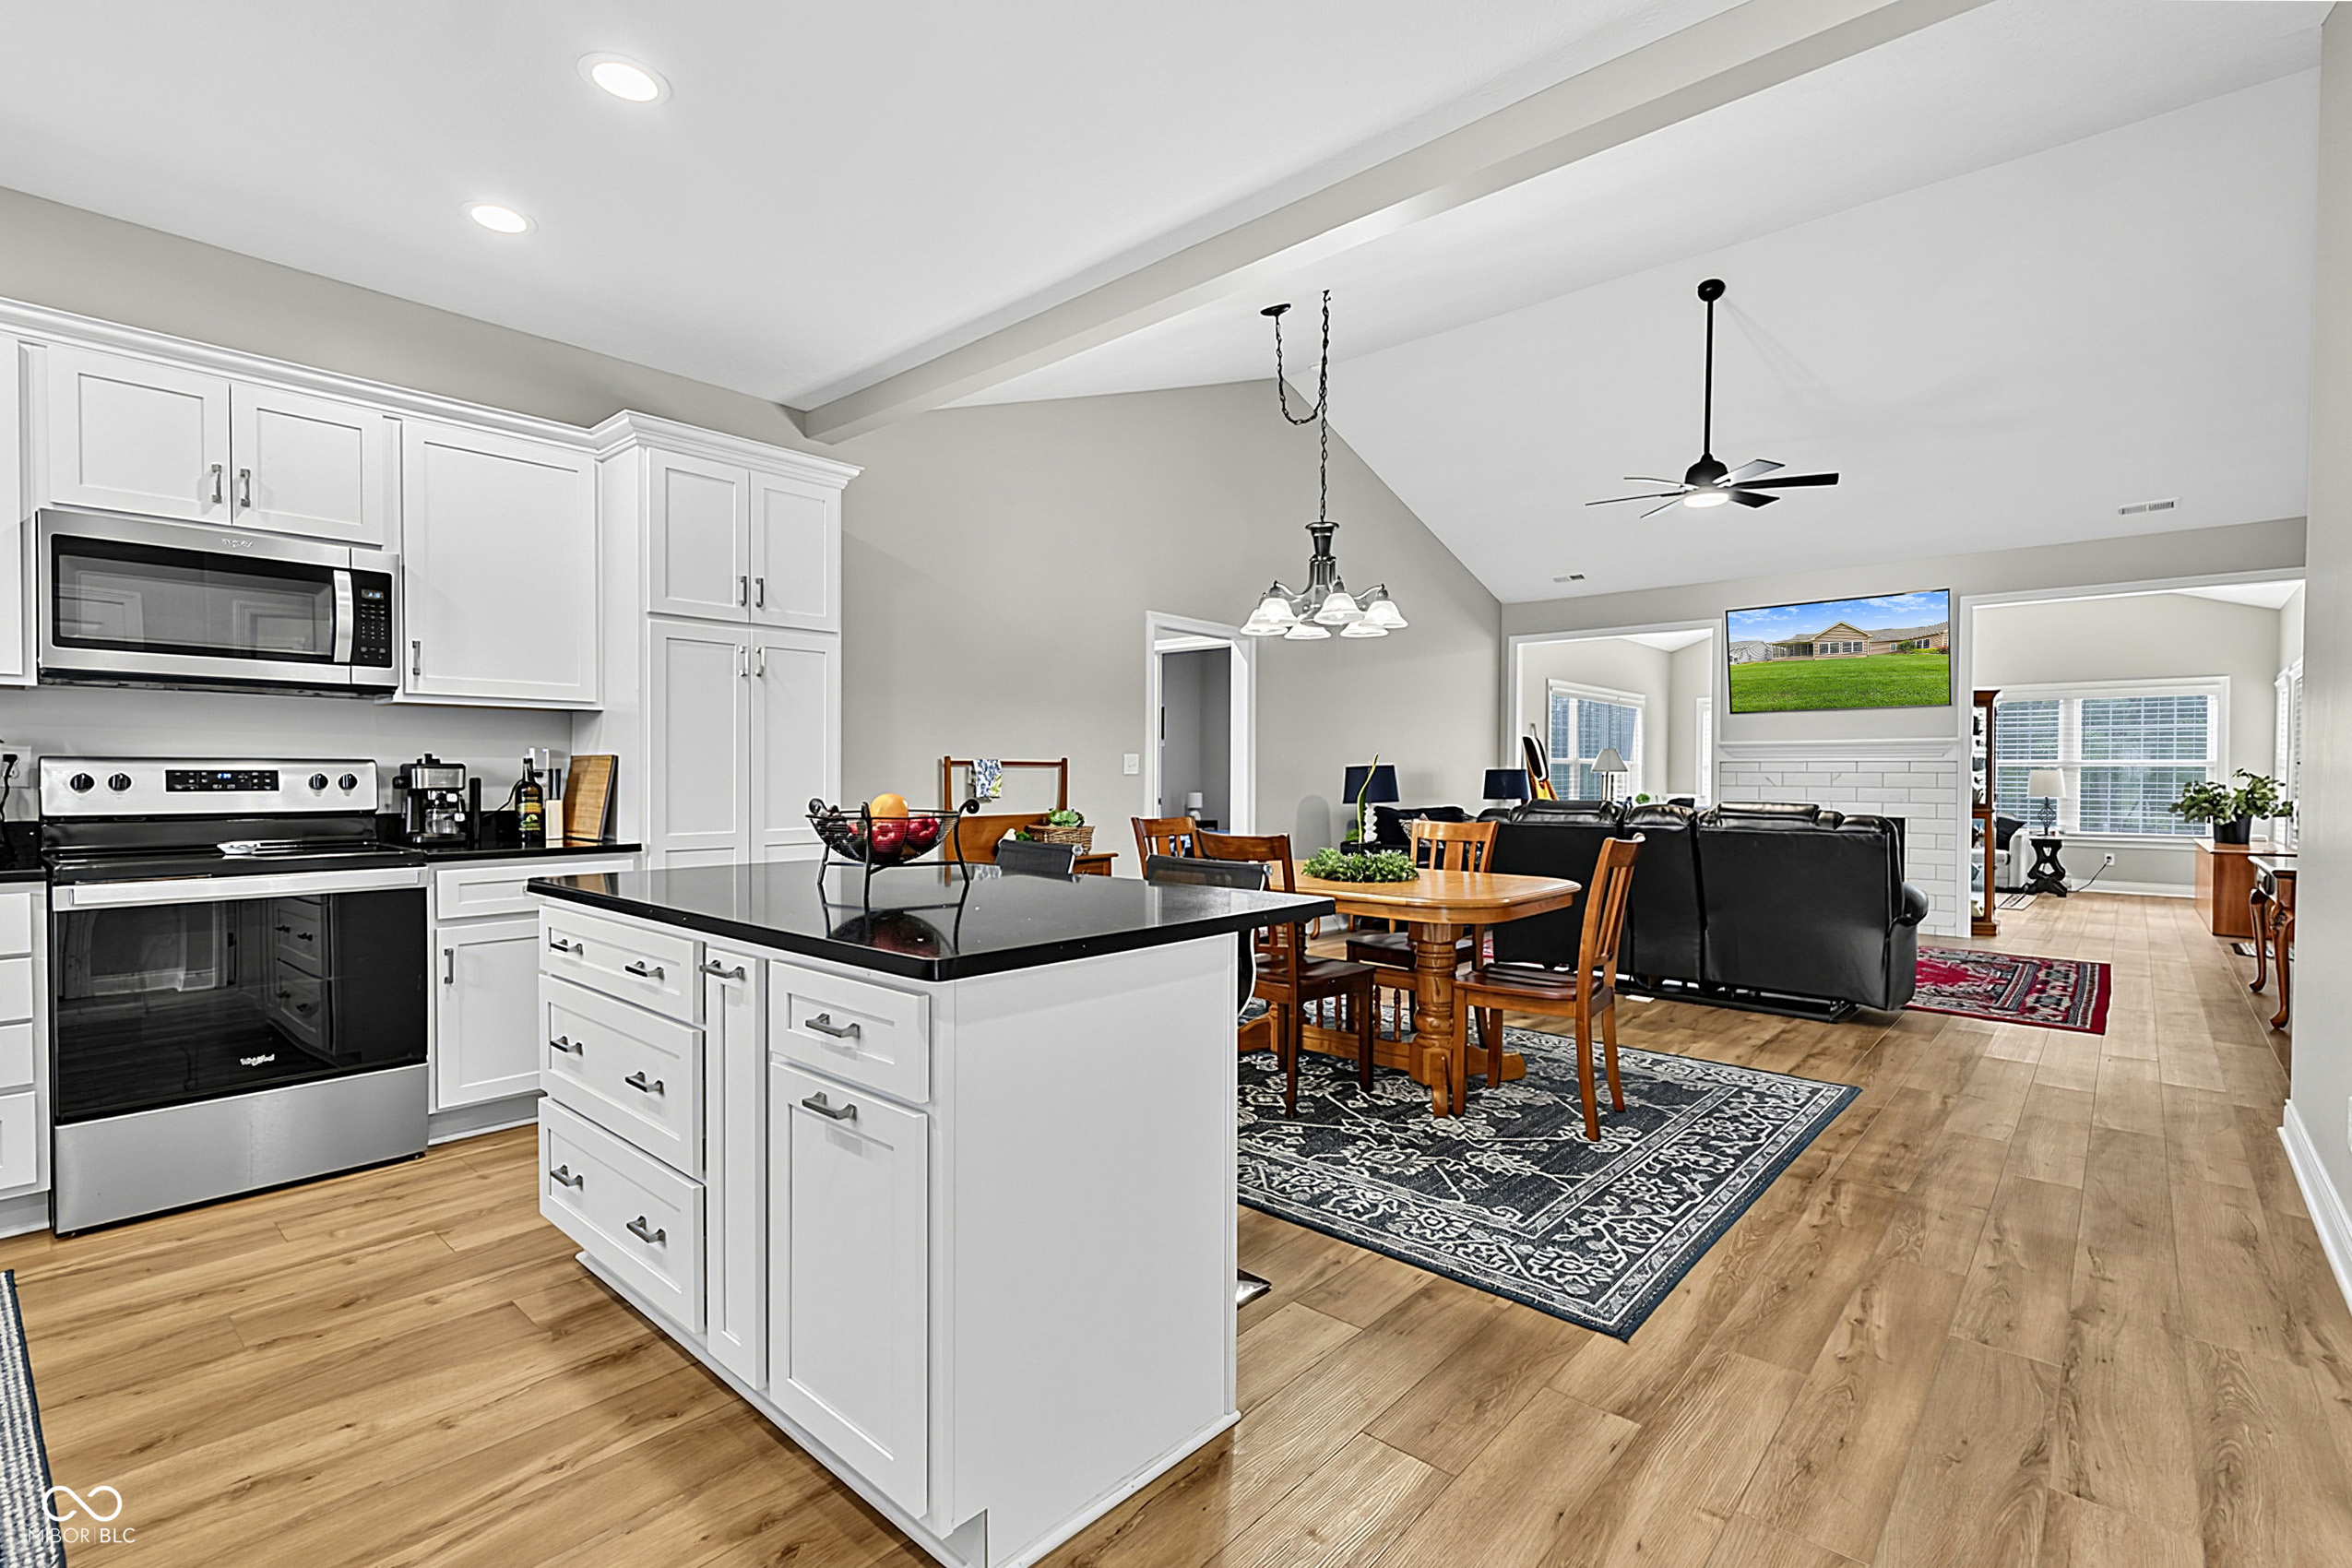
Open-plan kitchen with white cabinets and black island adjoining a dining and living area.
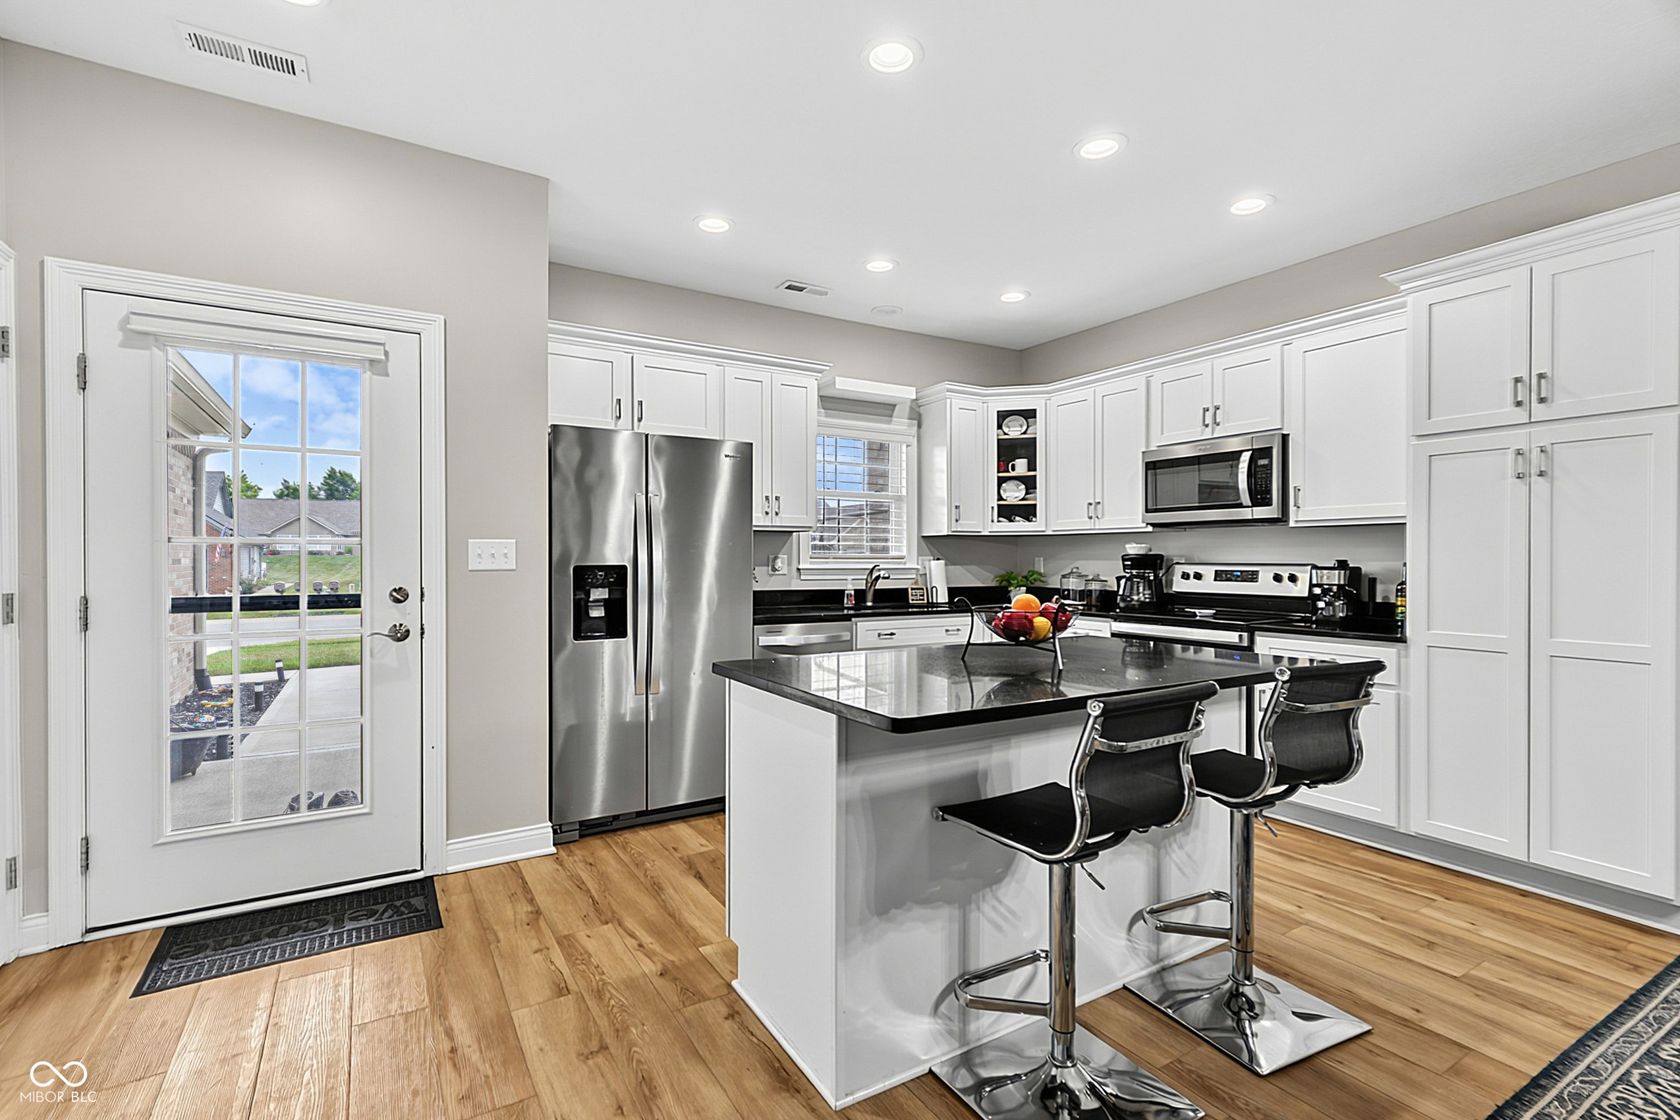
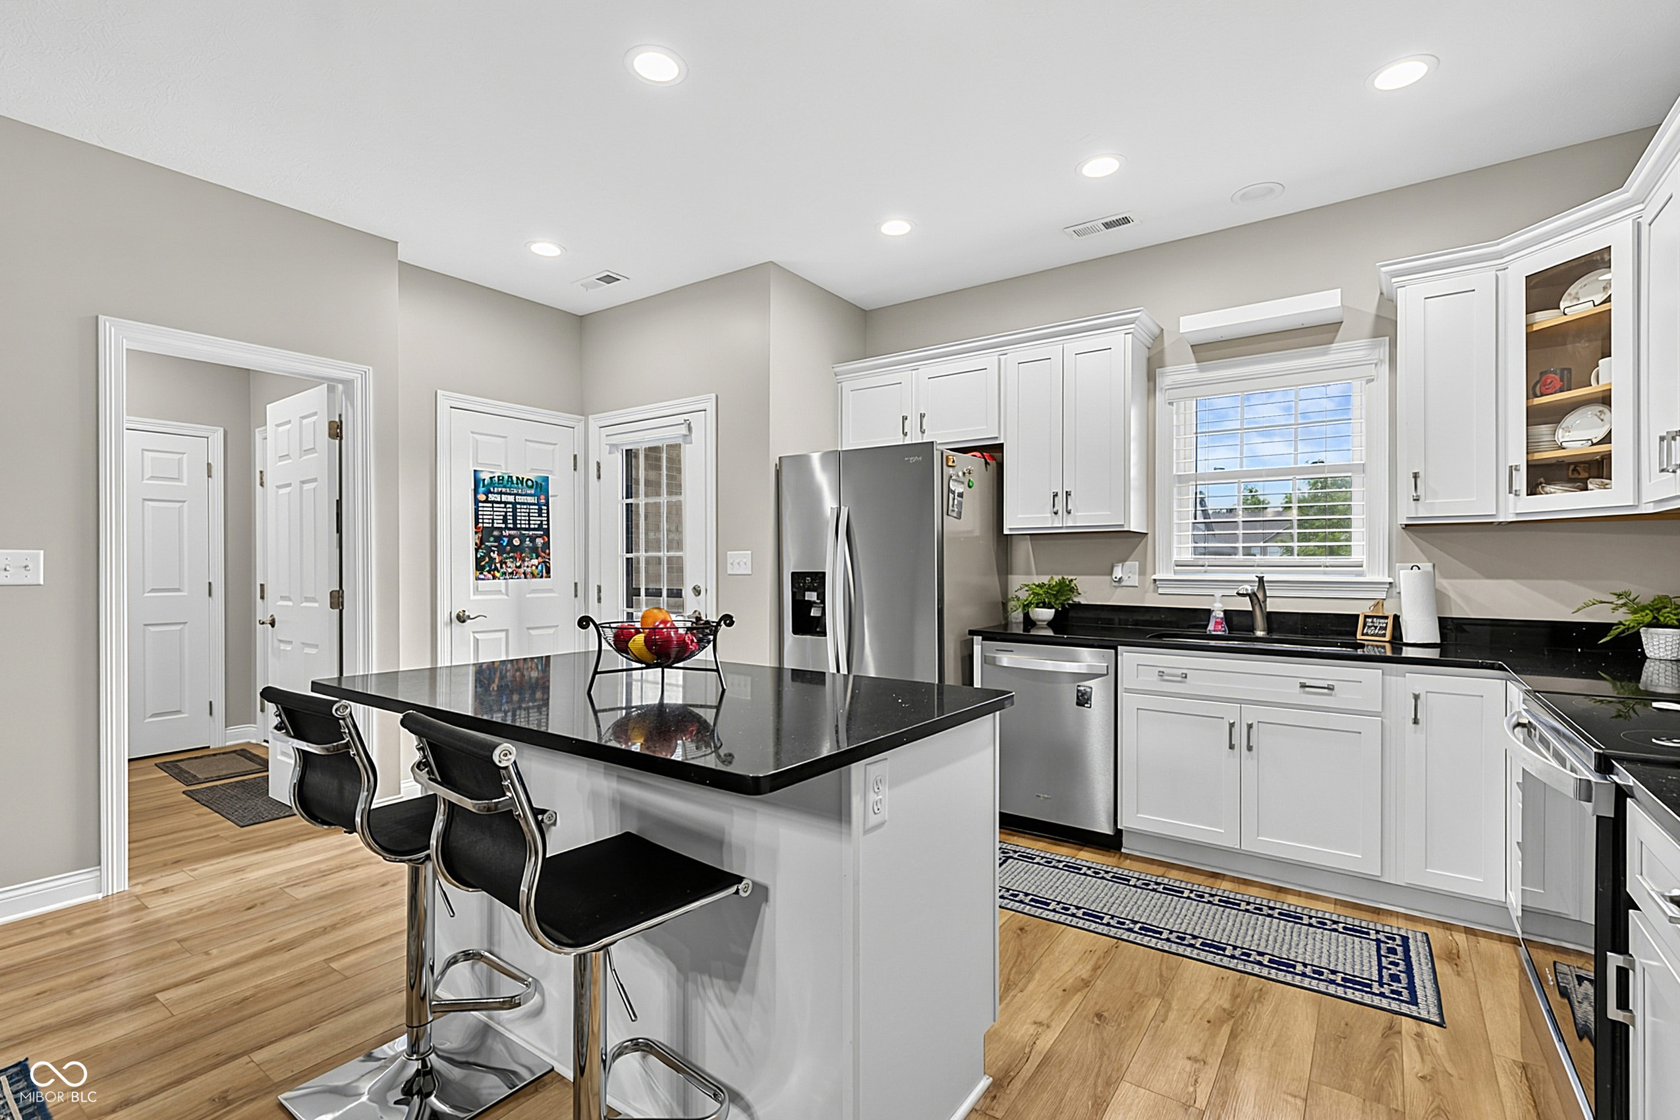
Bright kitchen with white cabinets, stainless appliances, and a black island with bar stools.
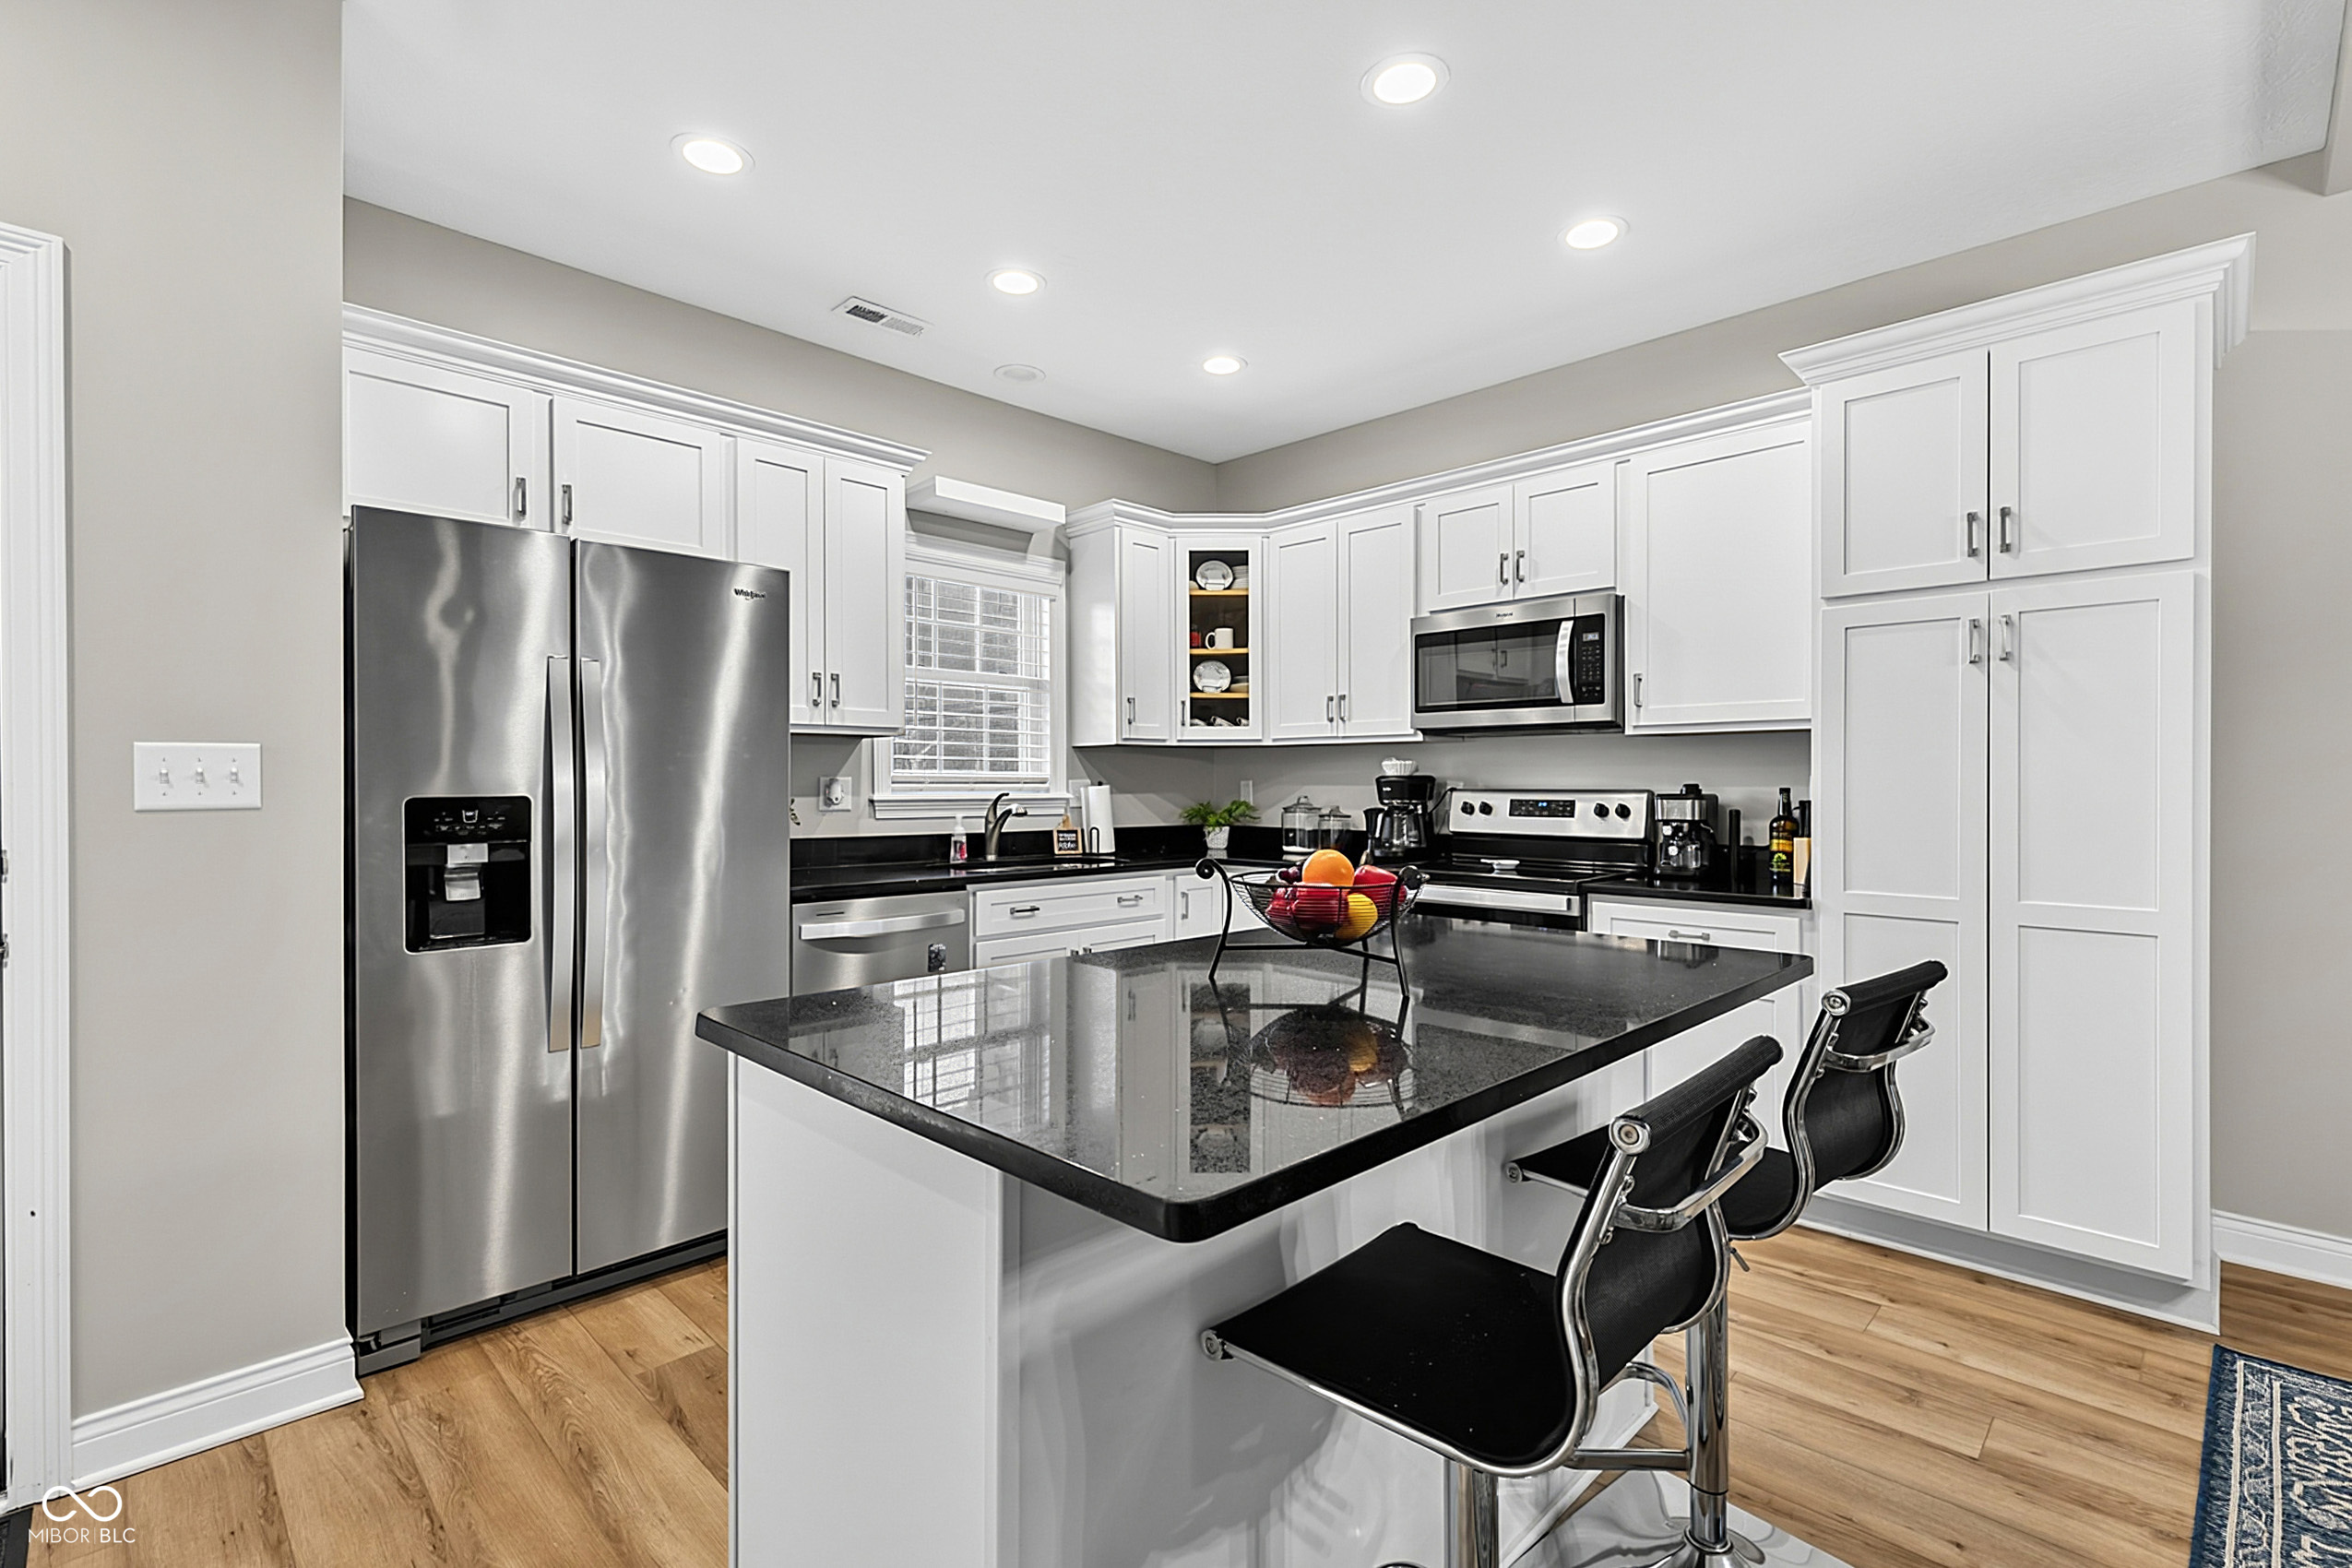
Kitchen with white cabinets, stainless steel appliances, and a large black granite island with bar stools.
Kitchen with white cabinets, black countertops, stainless steel appliances, and a large island with two stools.
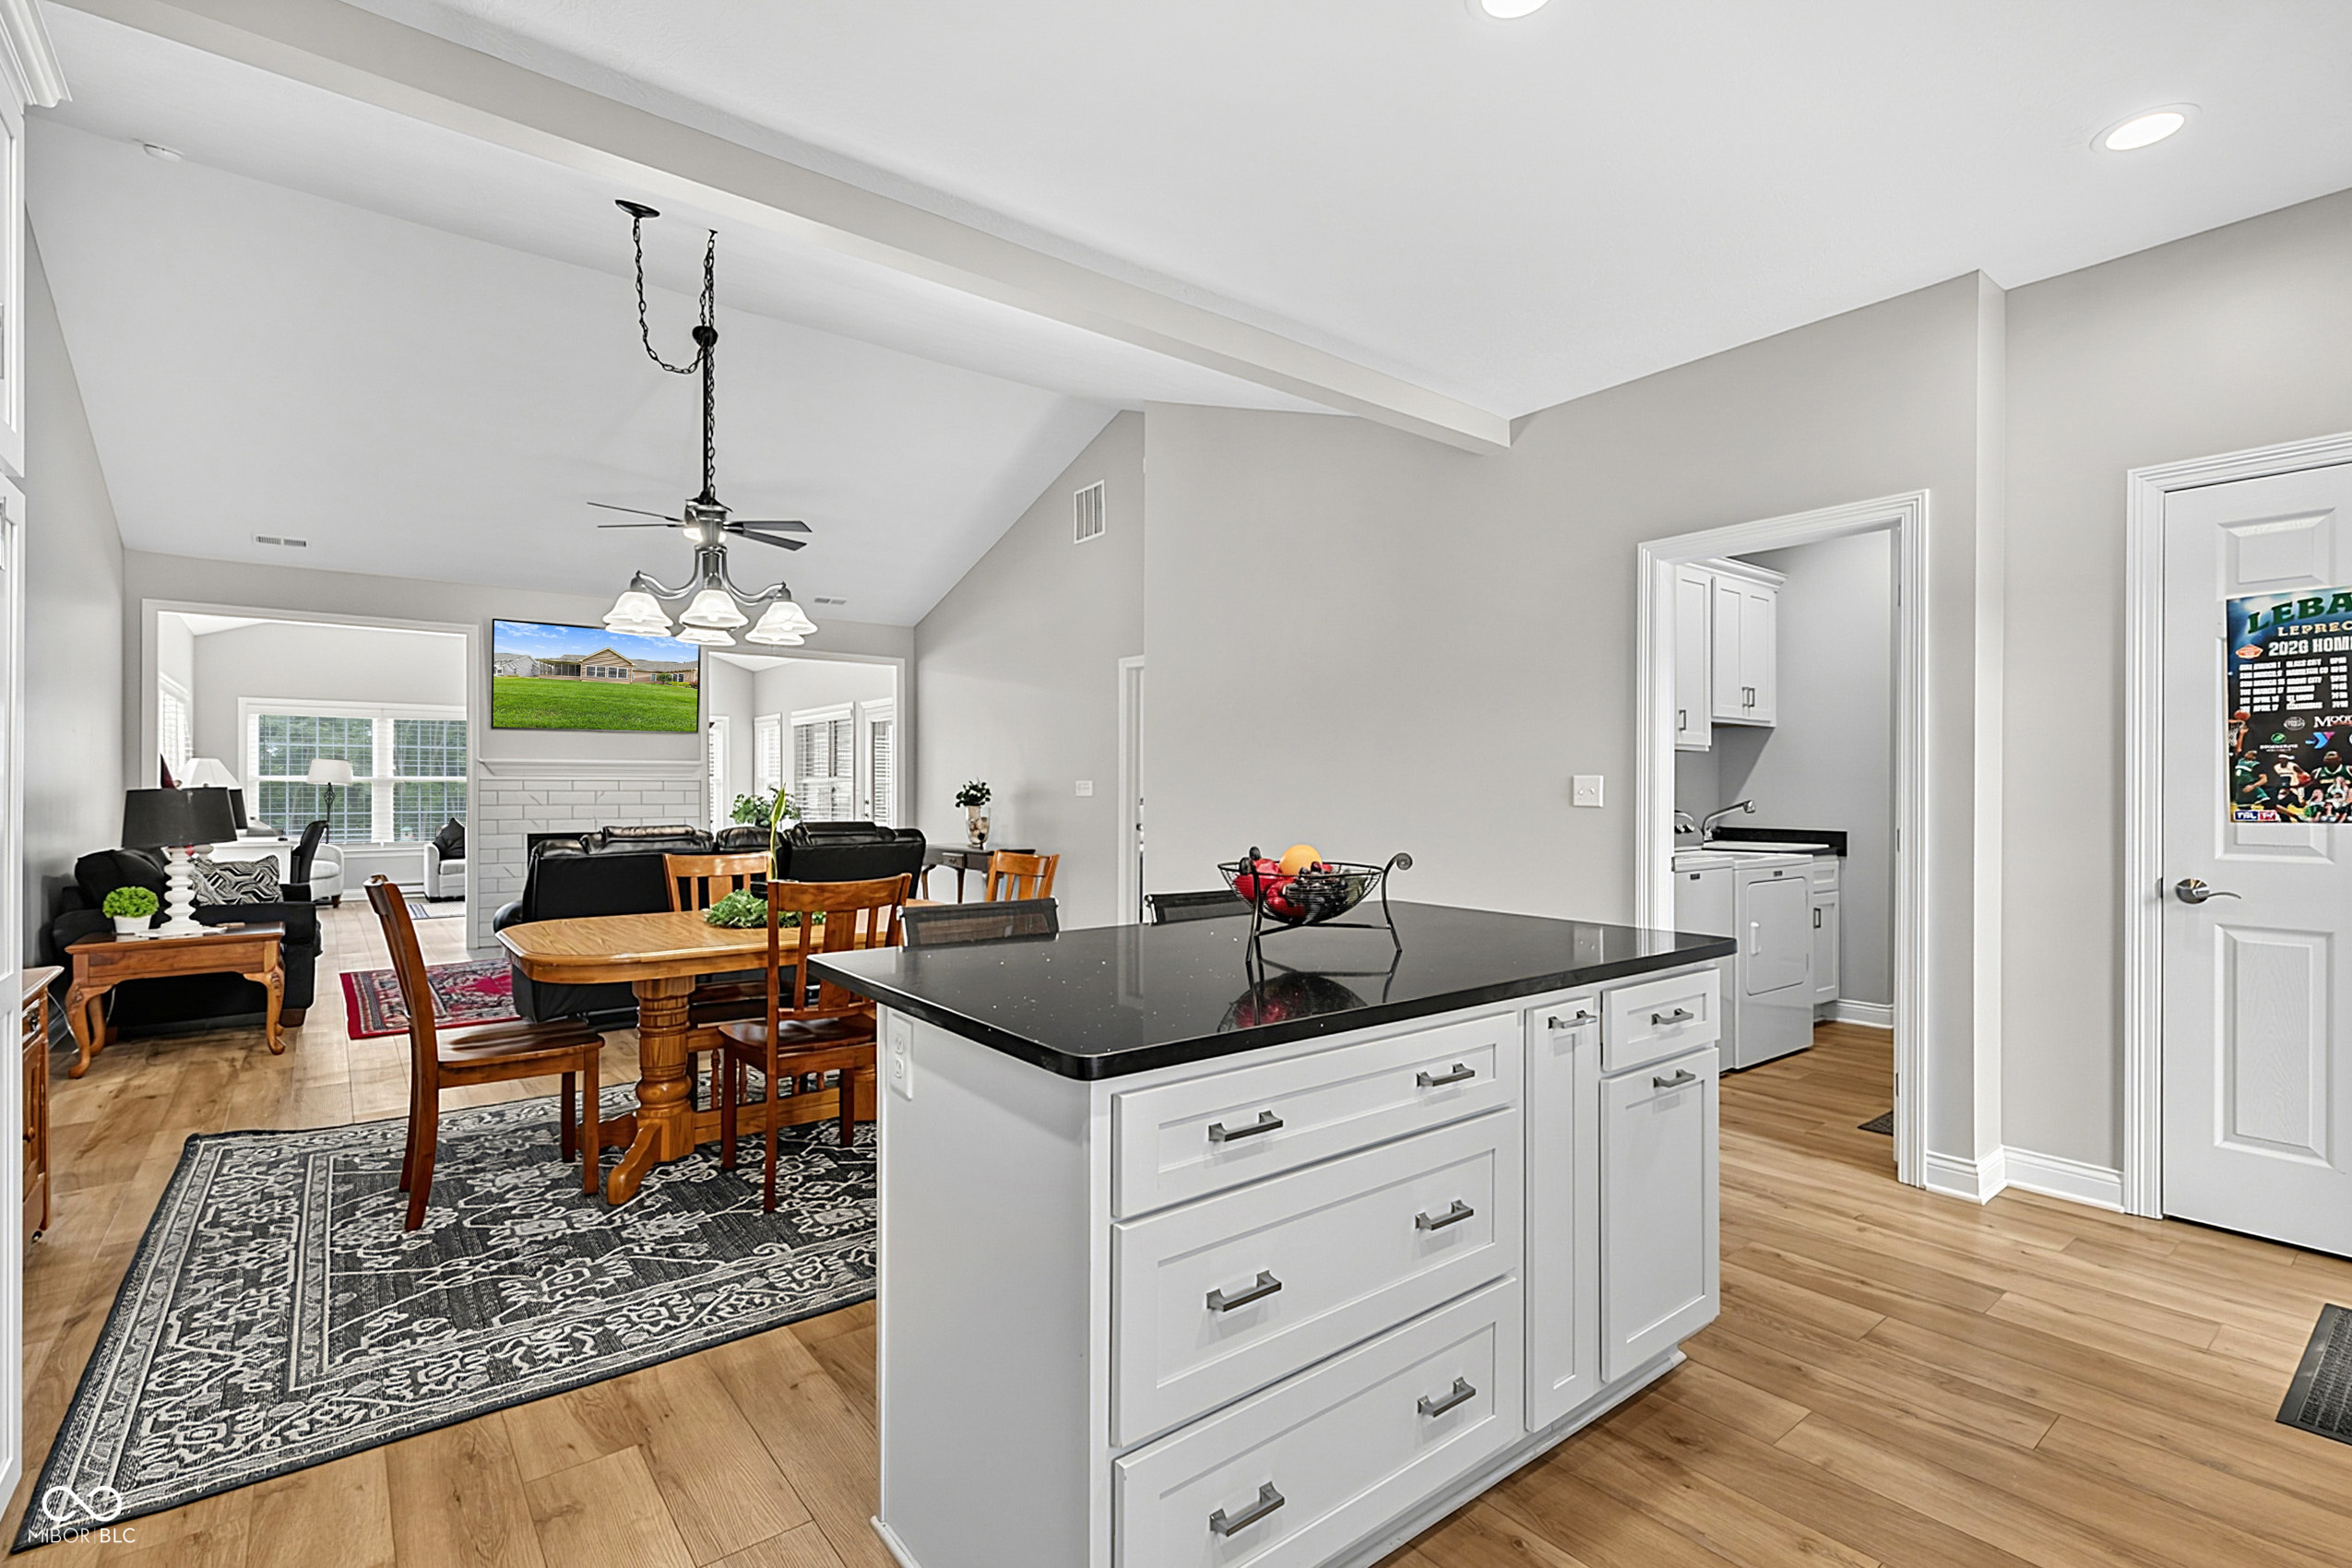
Open-plan kitchen and dining area with a large black countertop island and living room beyond.
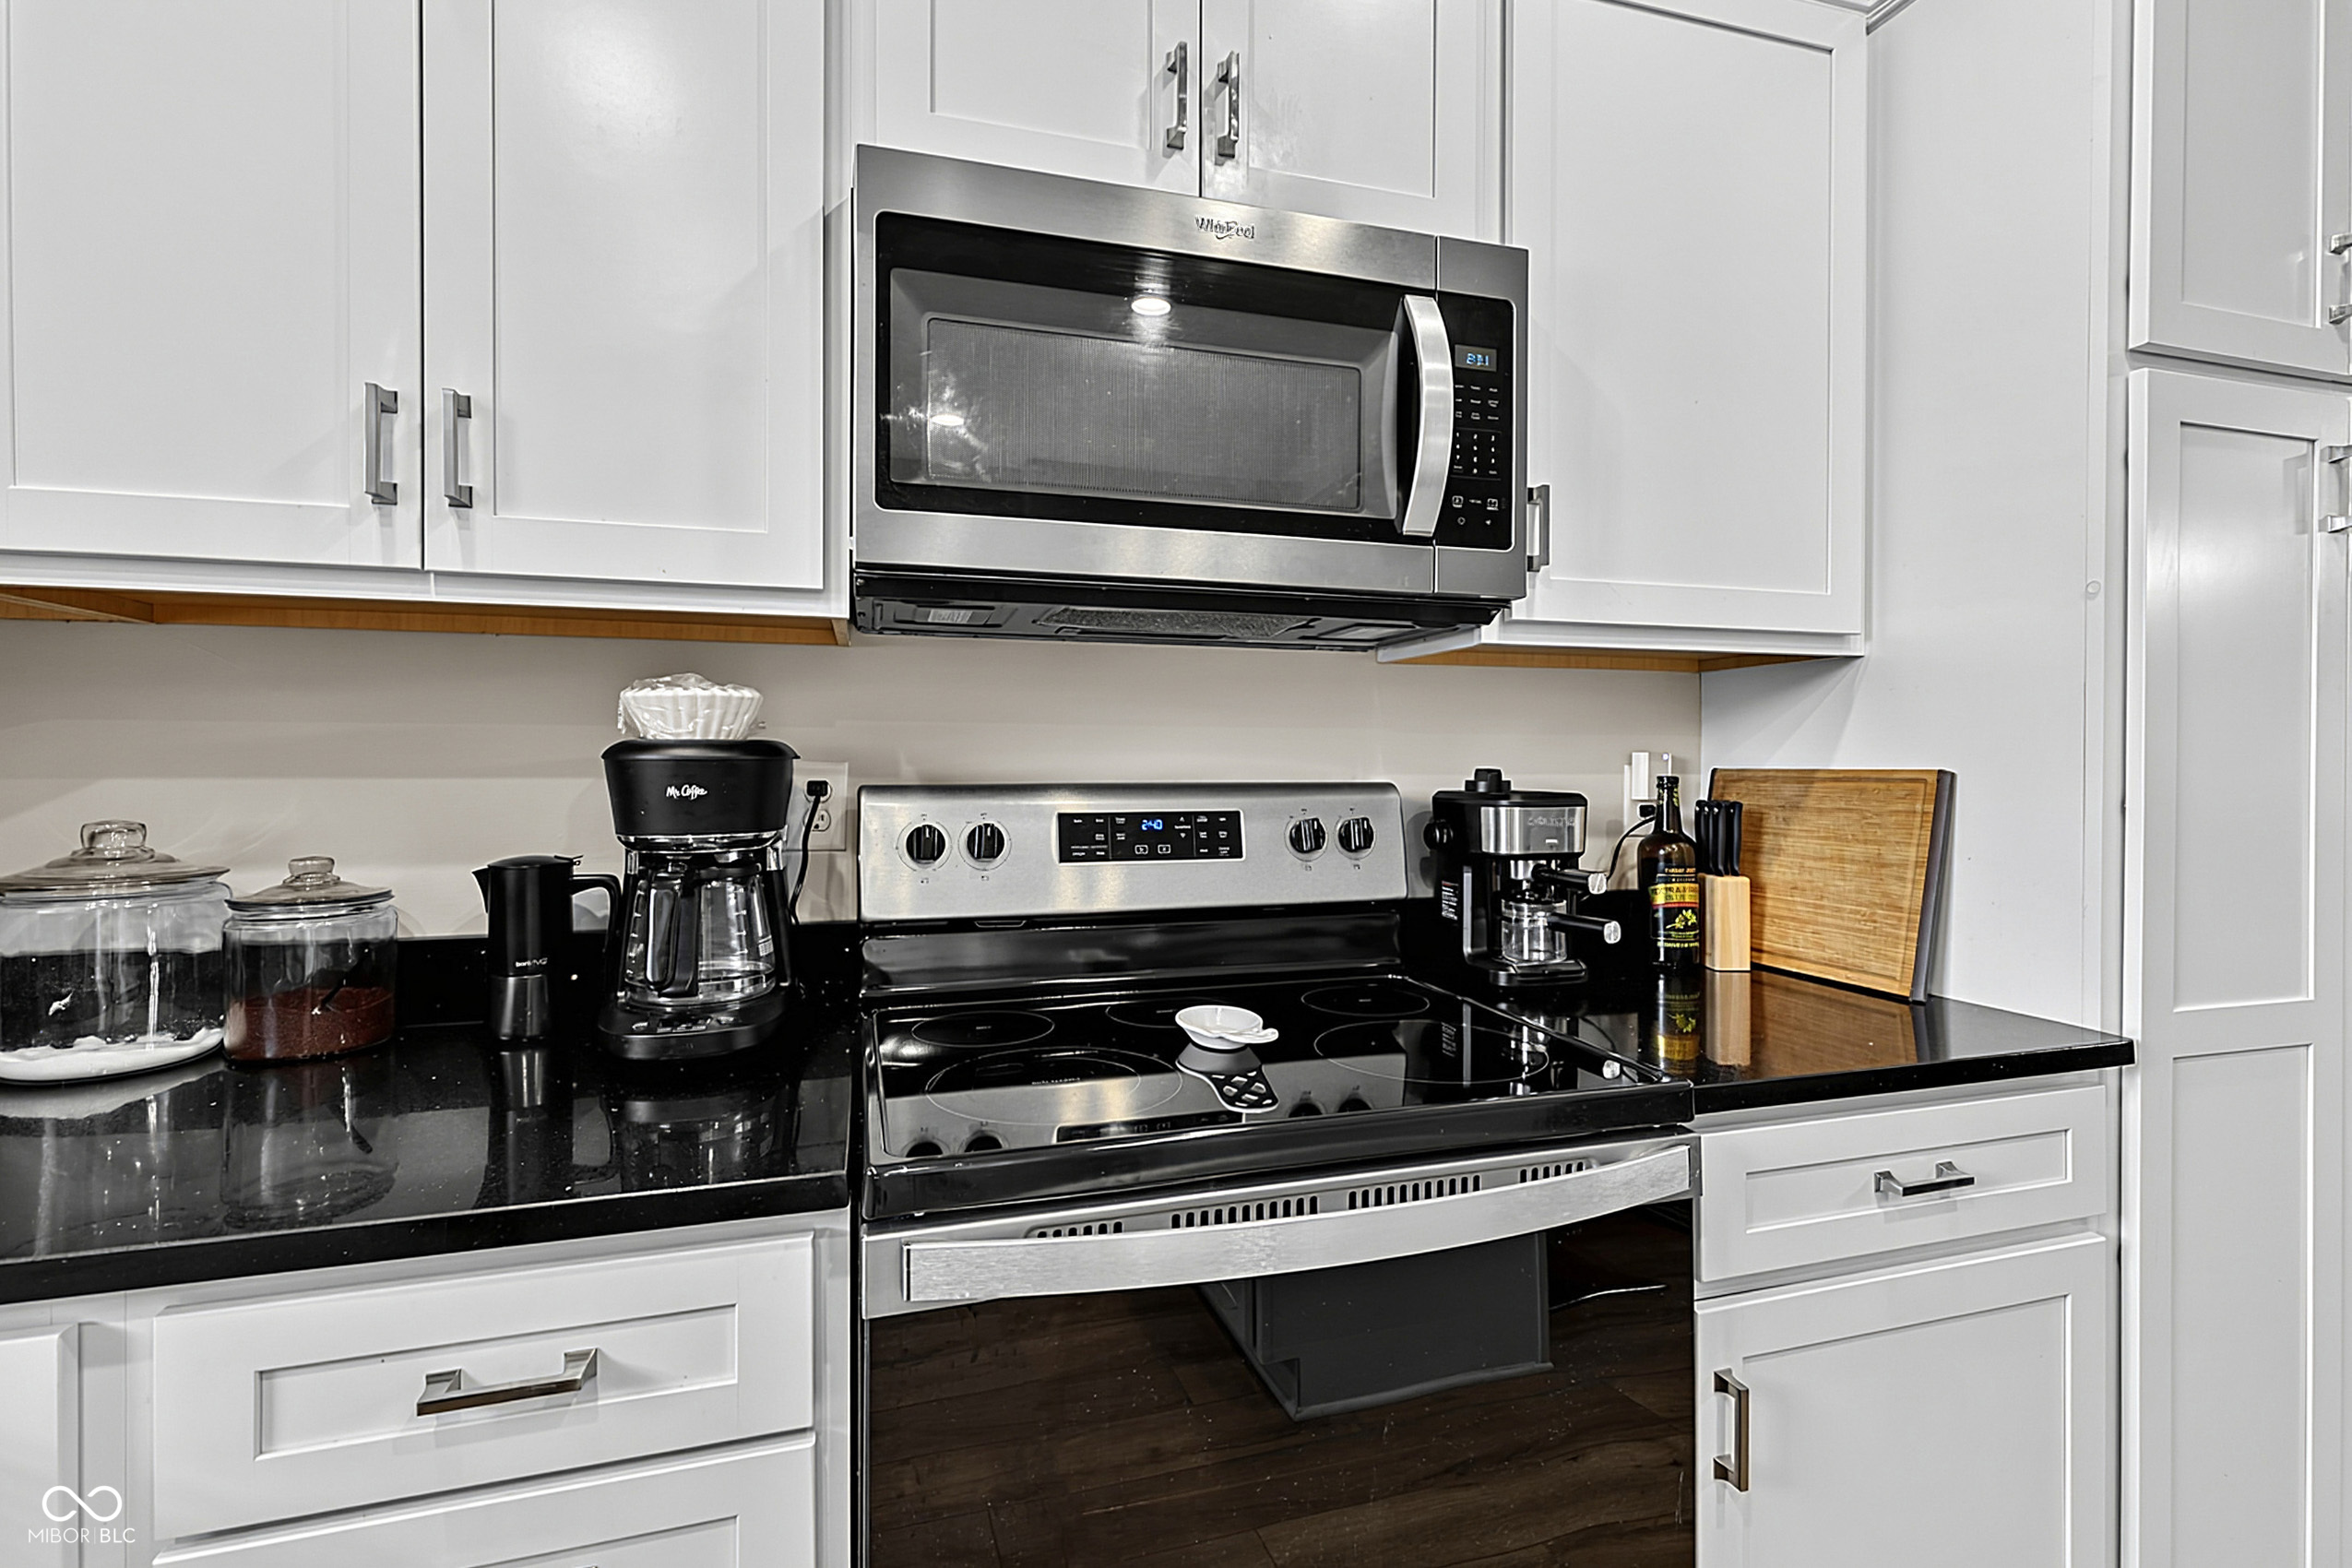
Kitchen with white cabinets, black countertops, and a stainless steel range and microwave.
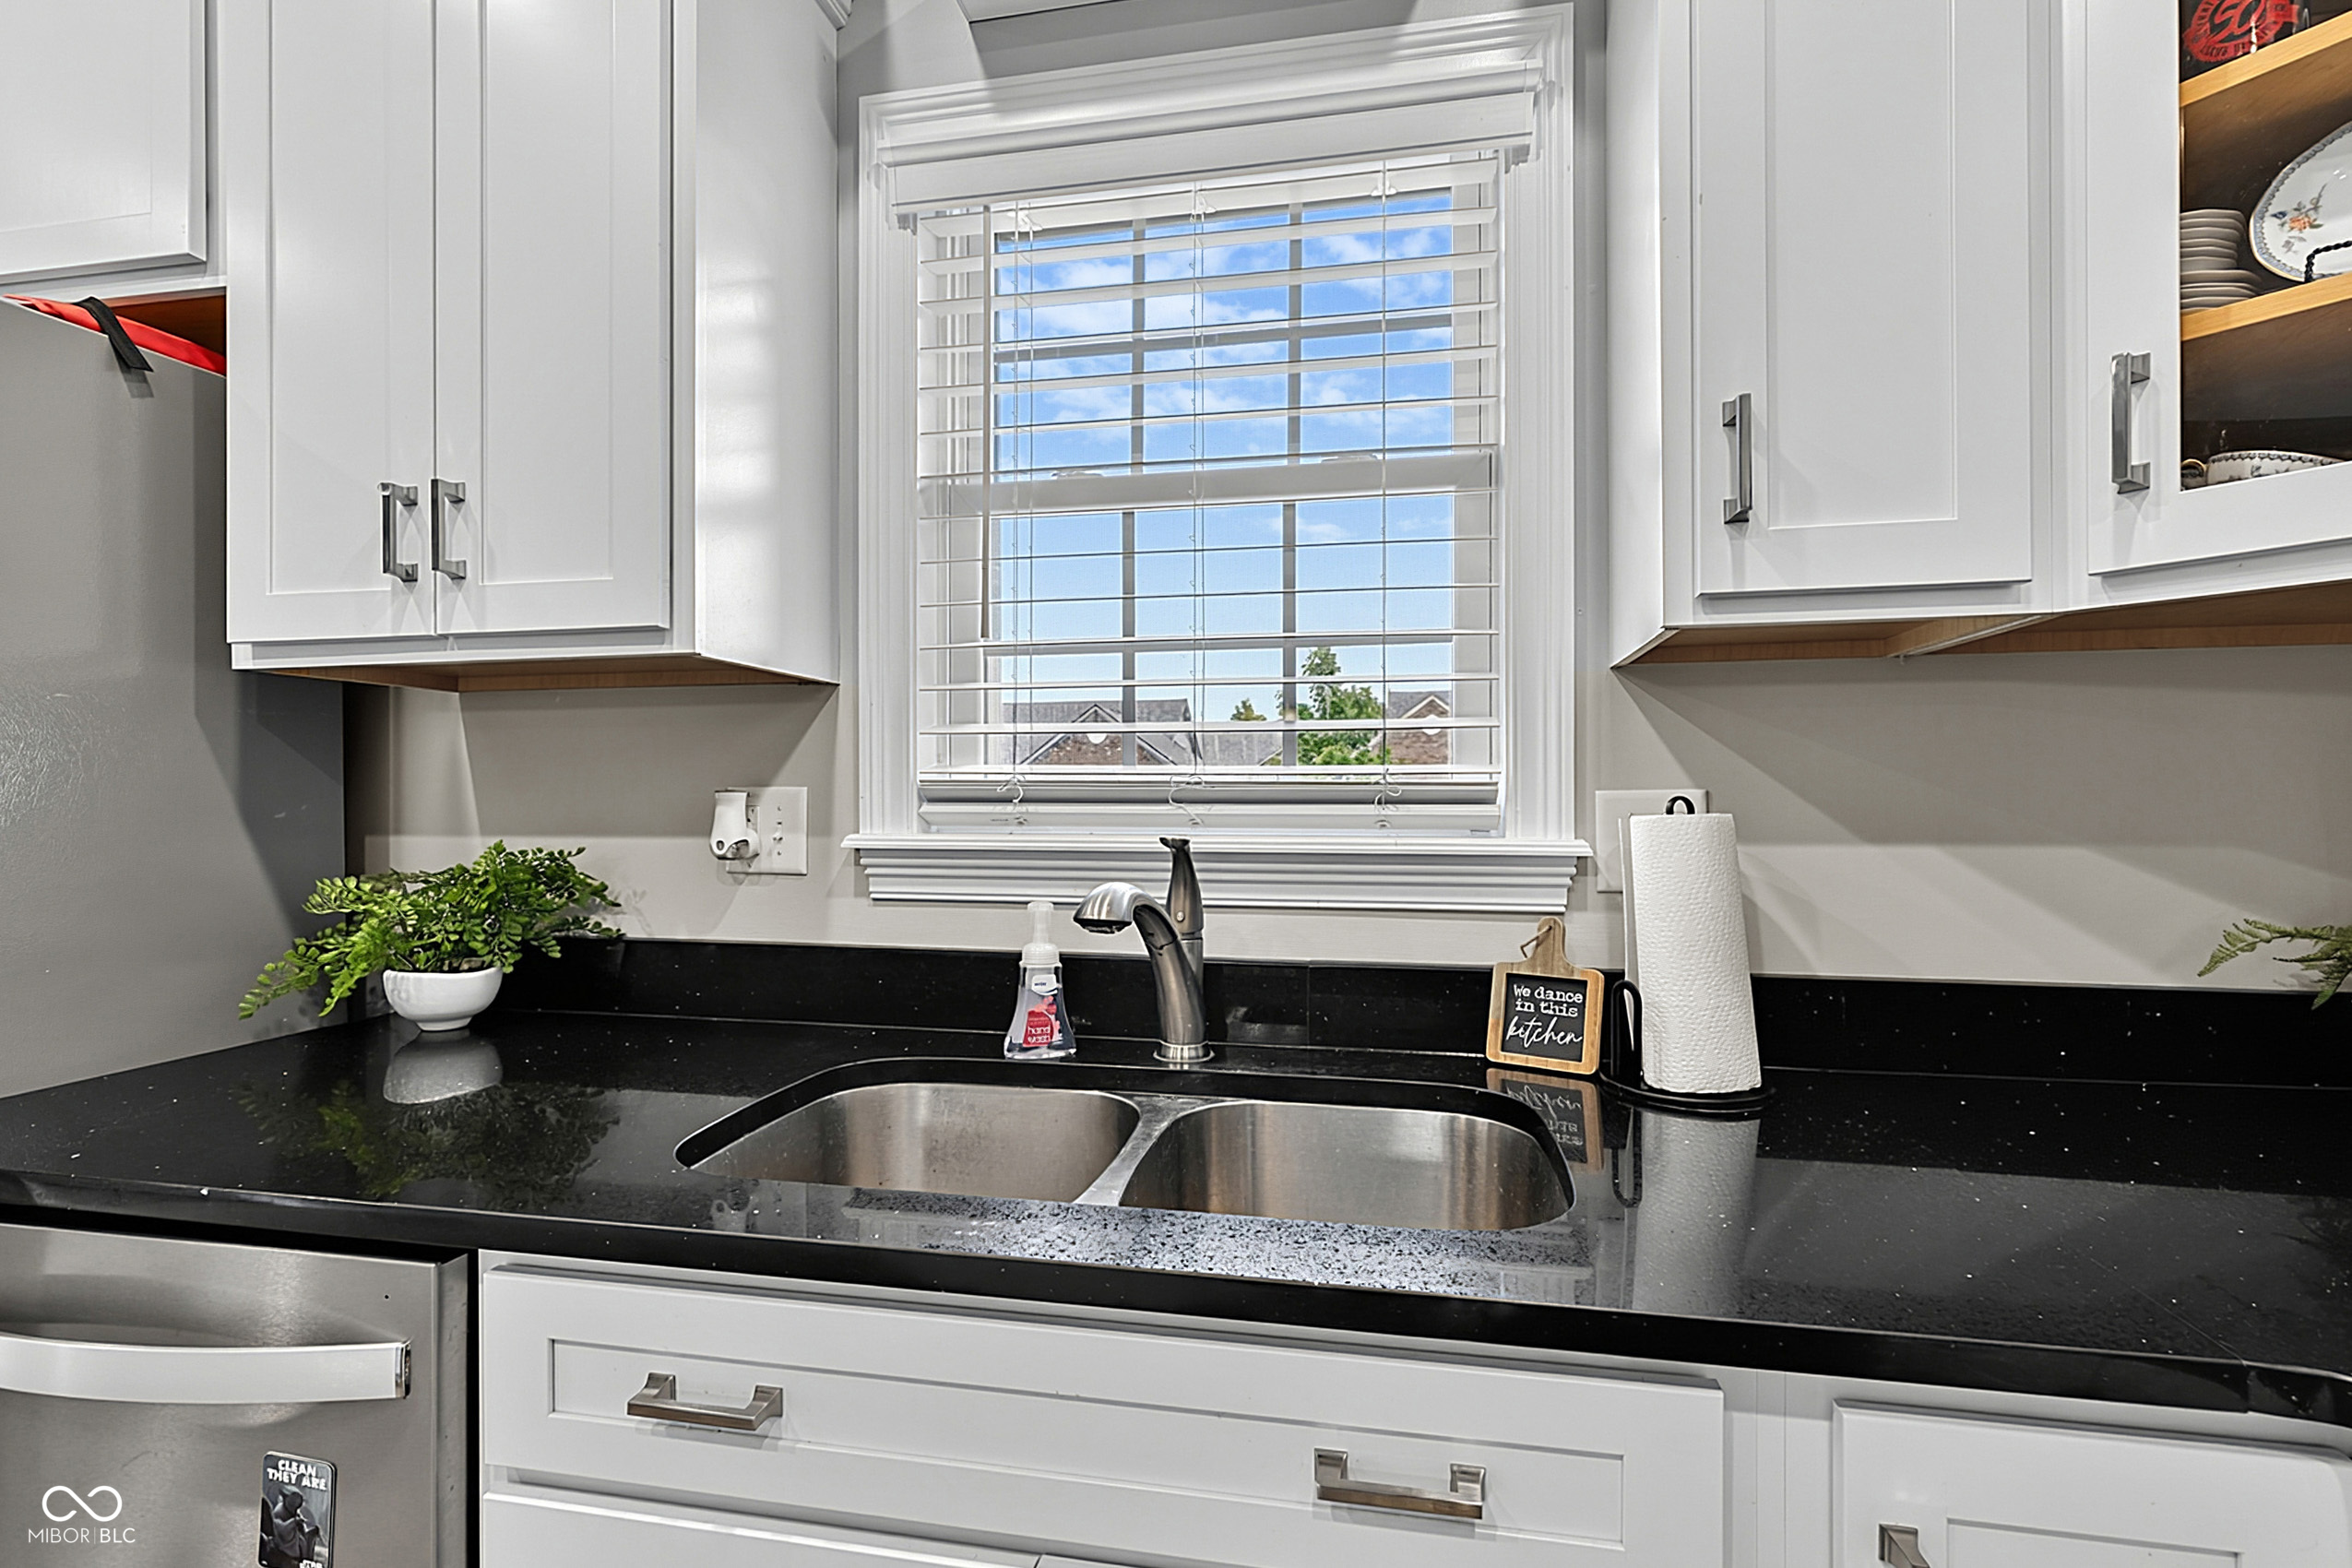
Kitchen sink with double stainless steel basins, black countertop, white cabinets, and a window above.
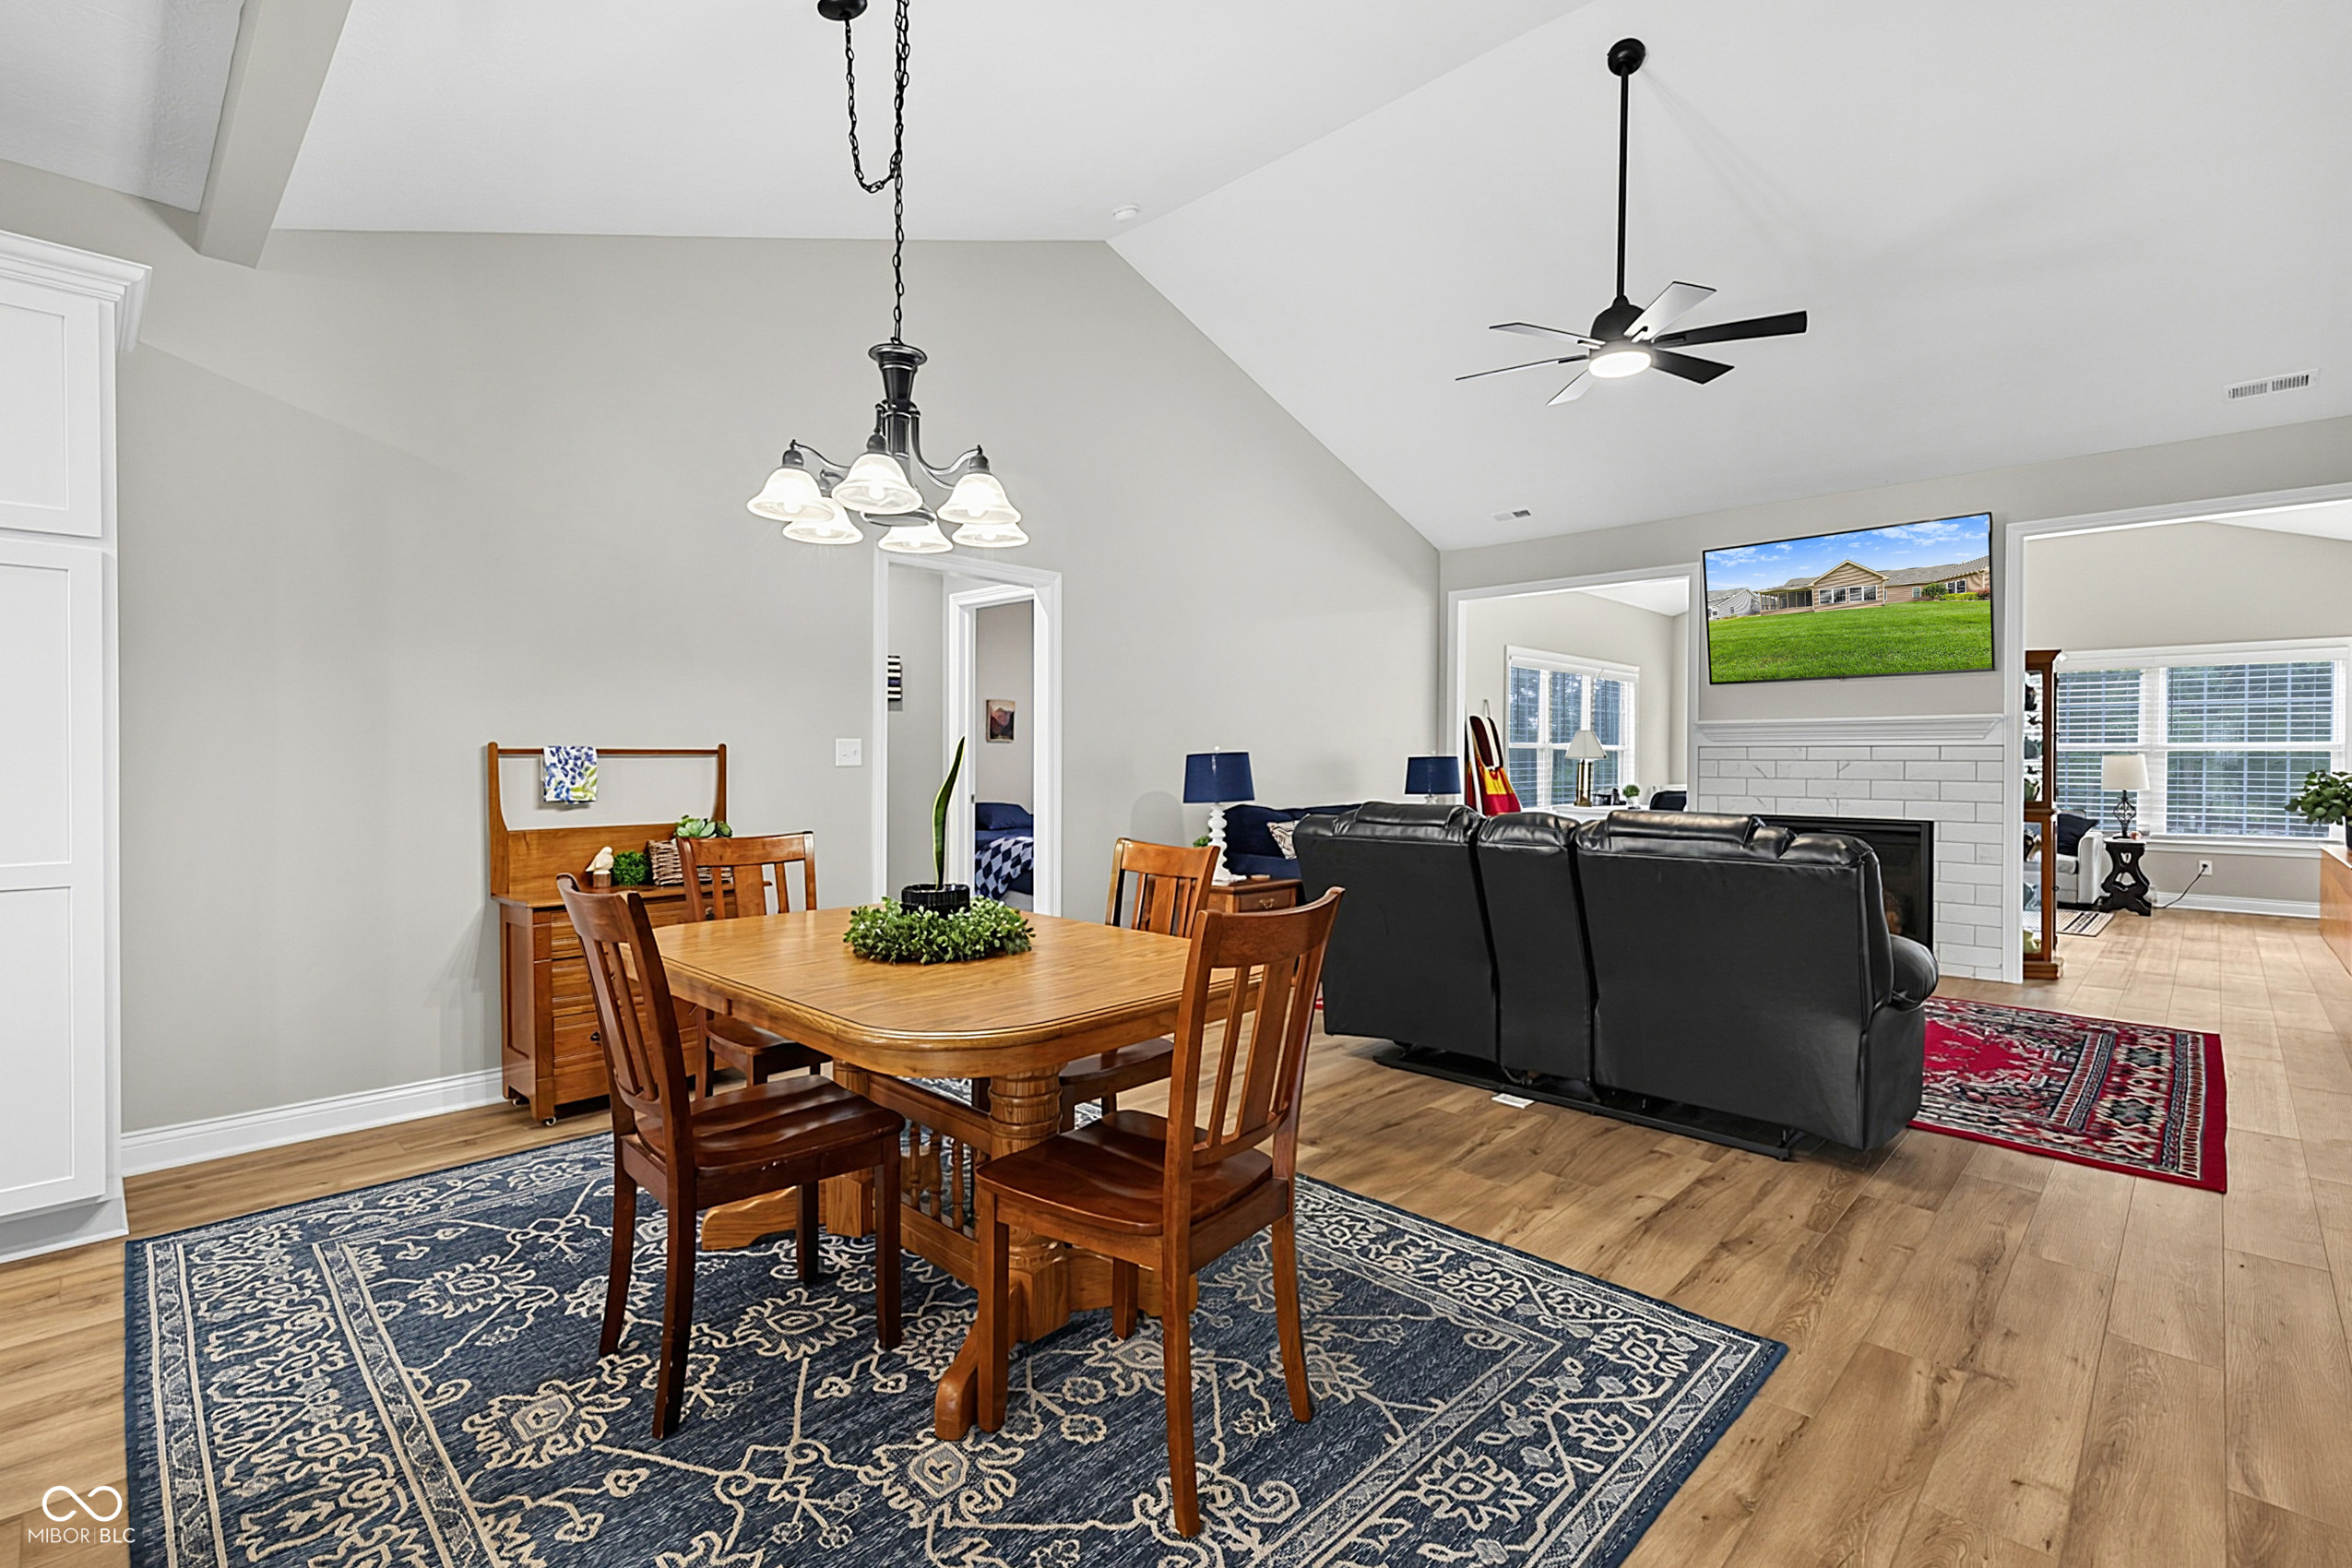
Dining area with a wooden table on a patterned rug, opening to a living room with a fireplace.
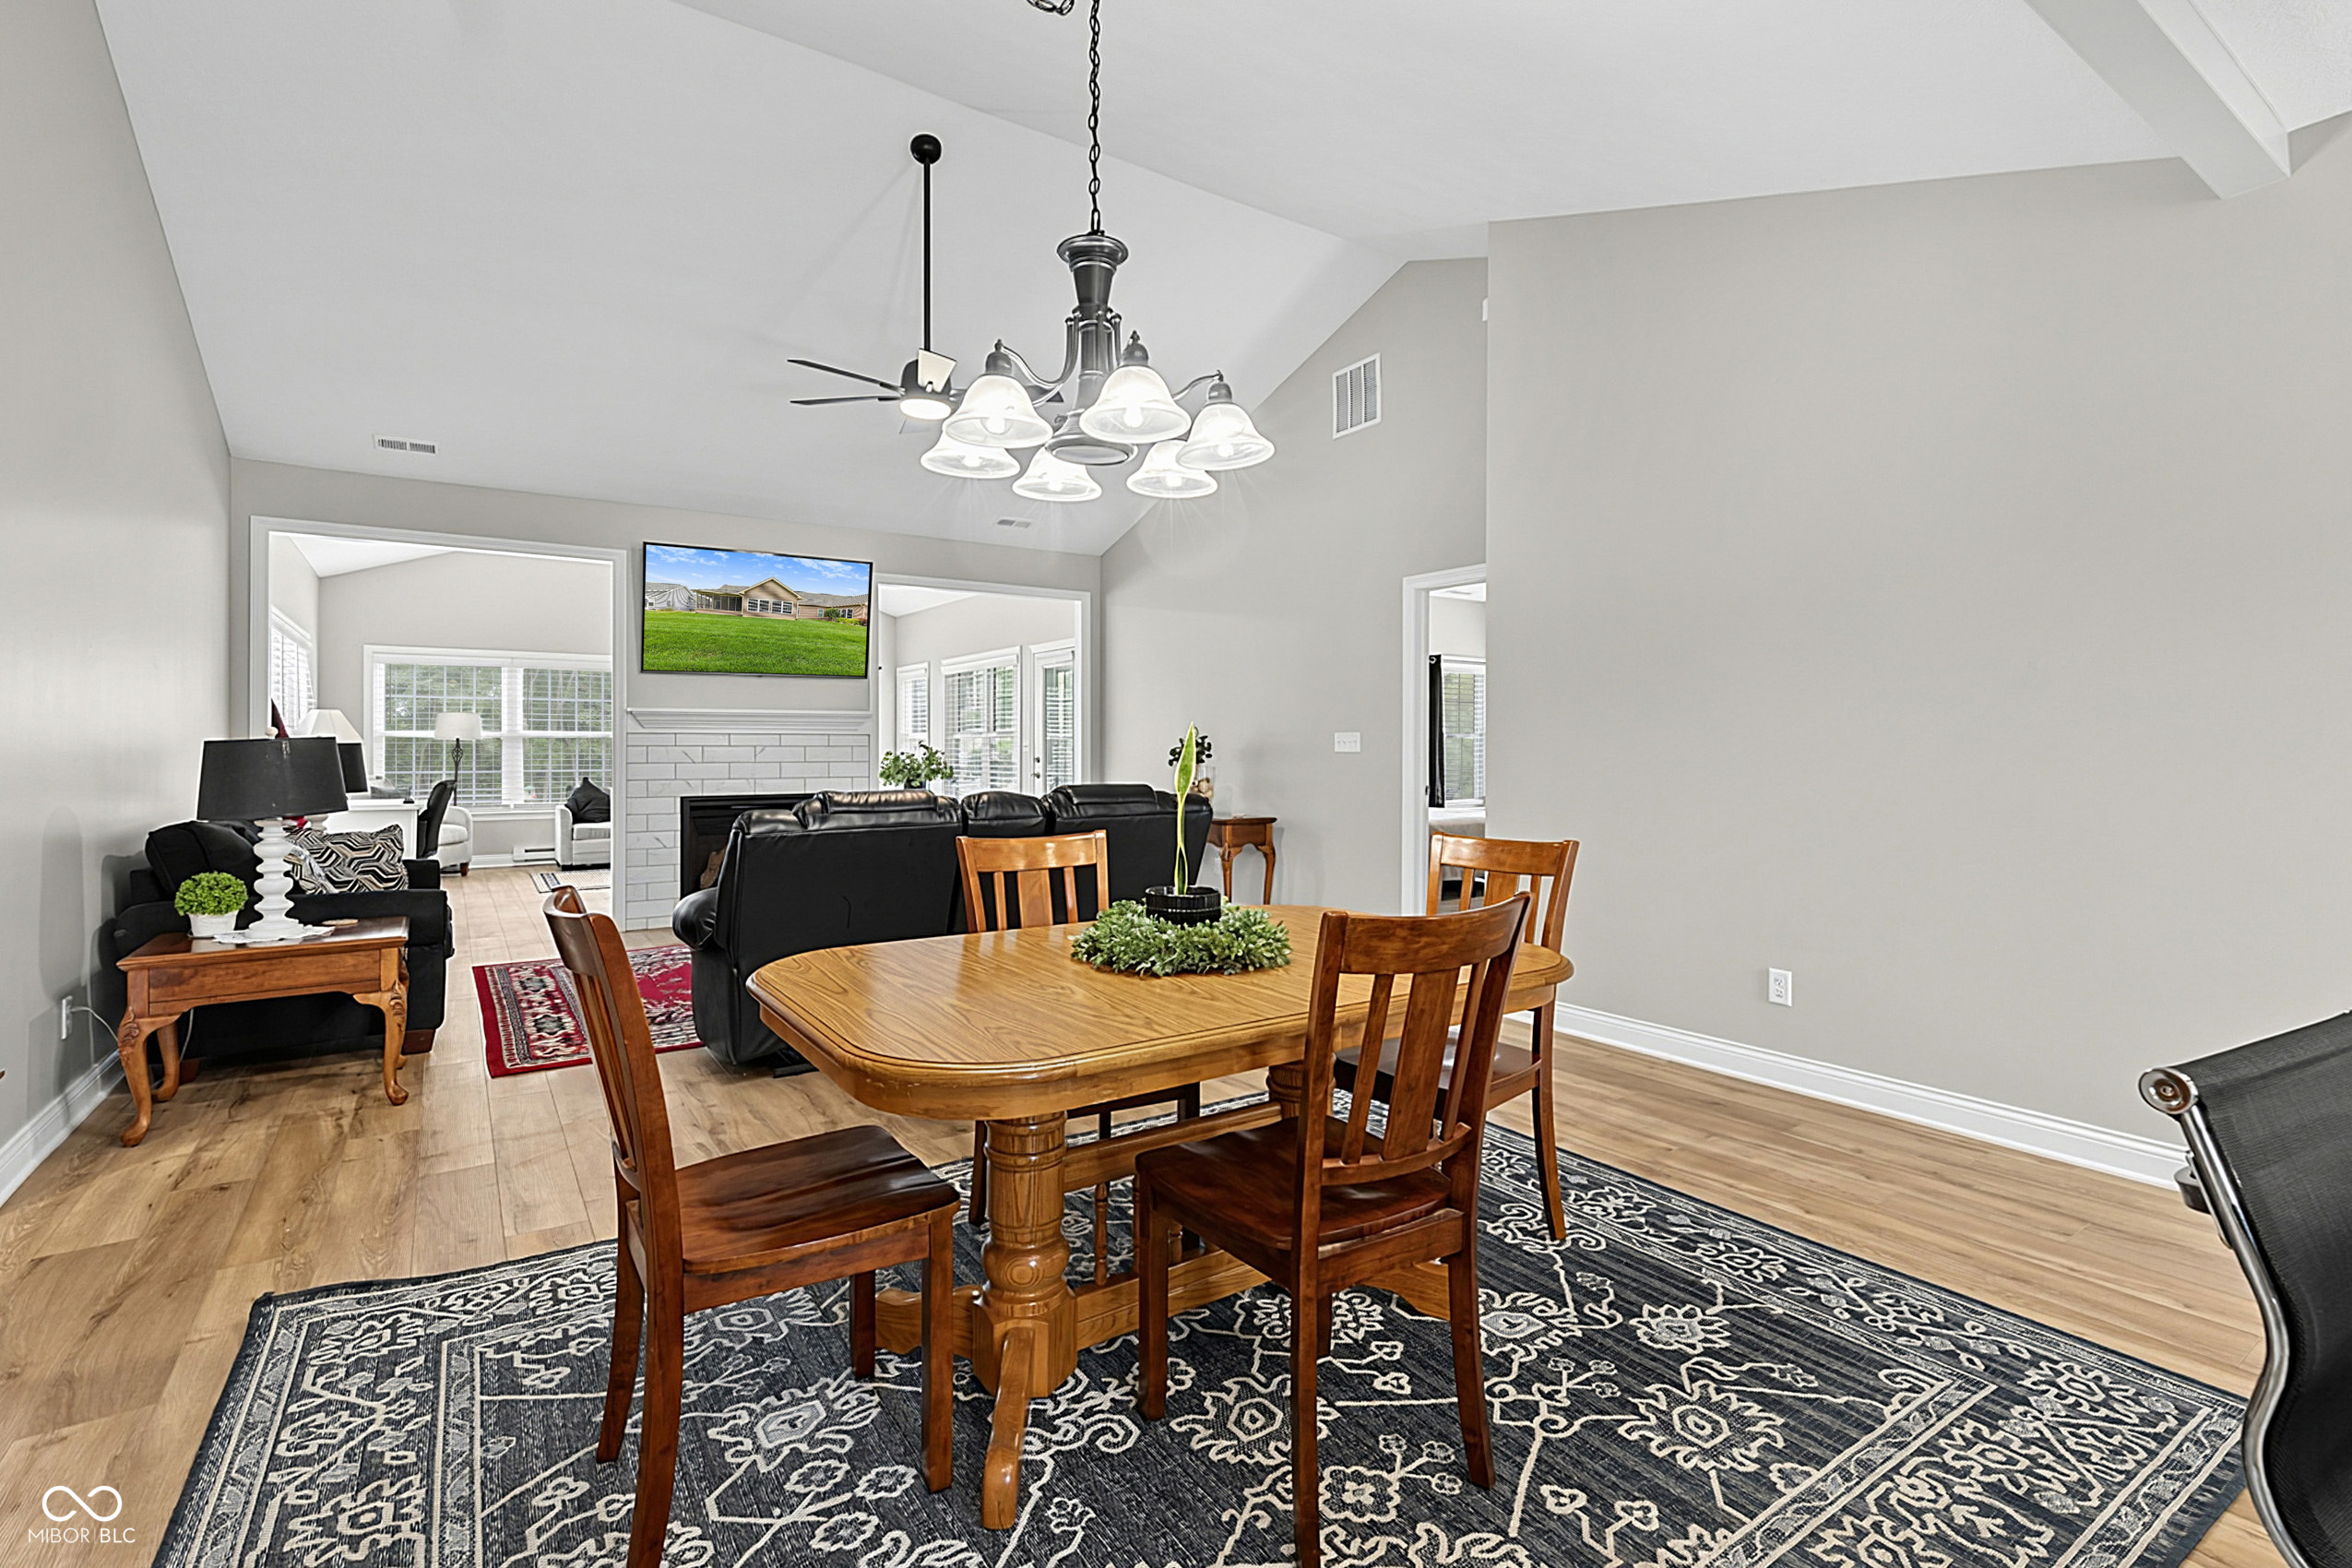
Dining area opens into a living room with a black sectional, tiled fireplace, and vaulted ceiling.
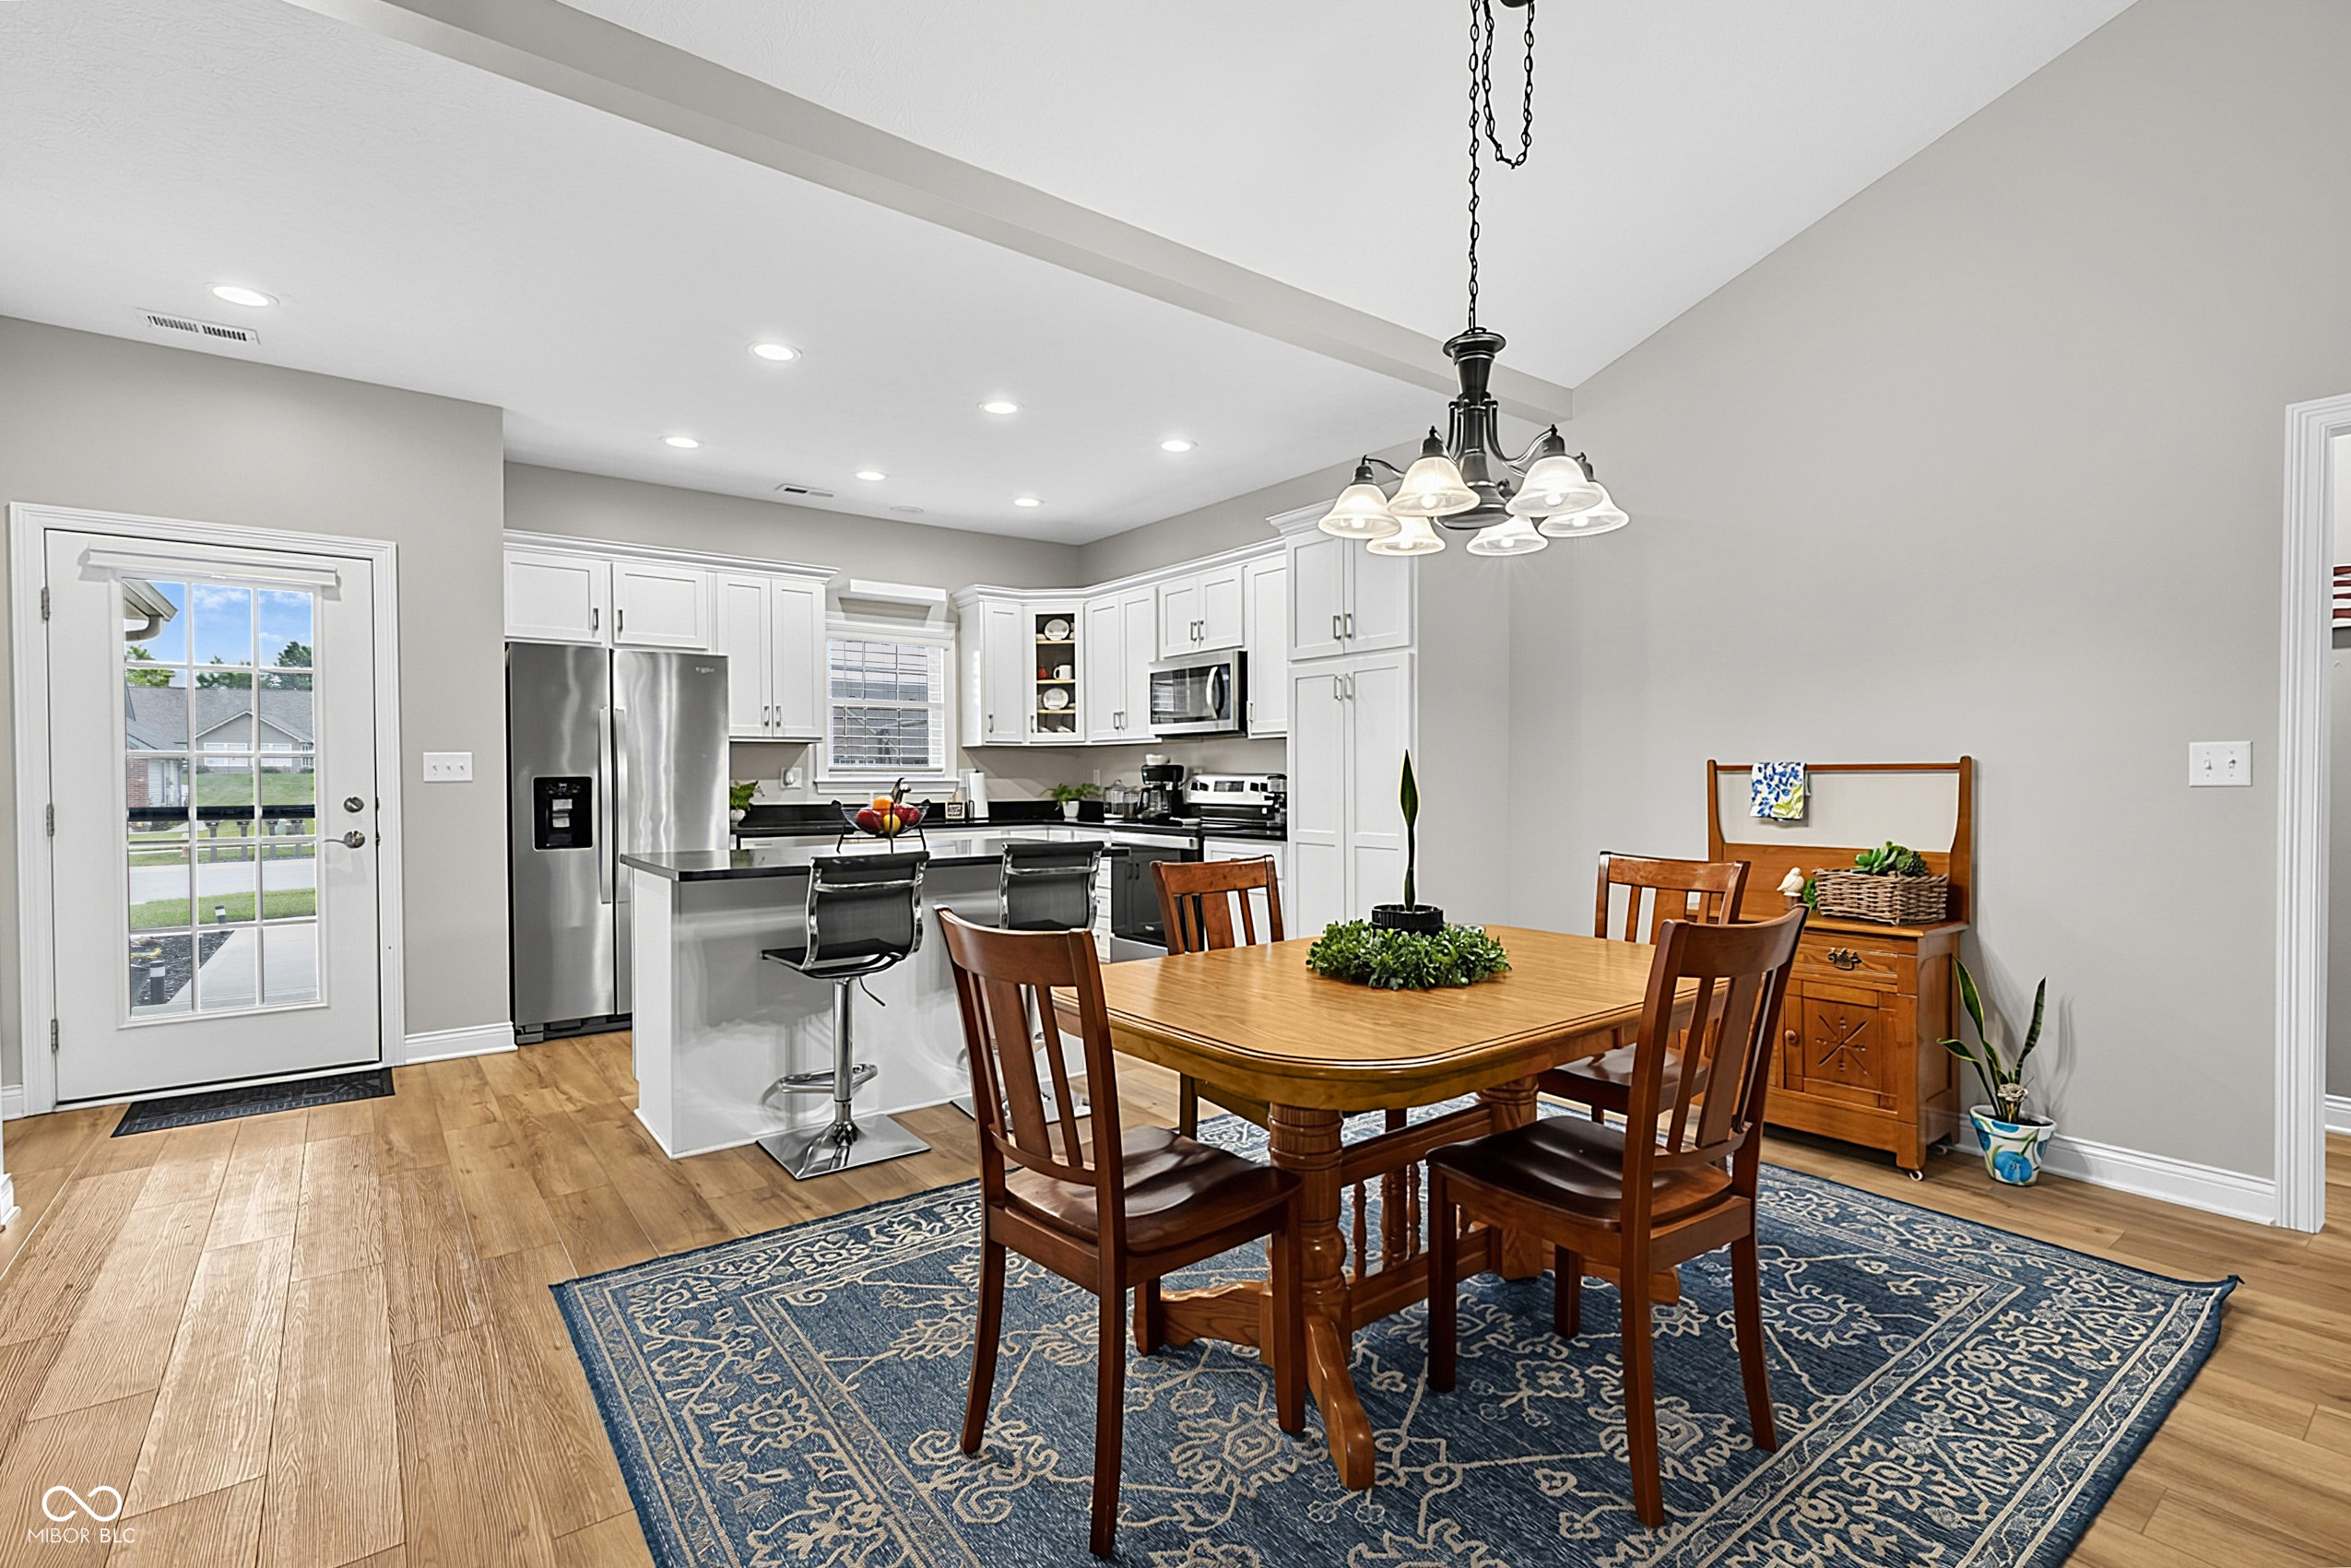
Open-plan kitchen and dining area with a white-cabinet kitchen and wooden table on a blue patterned rug.
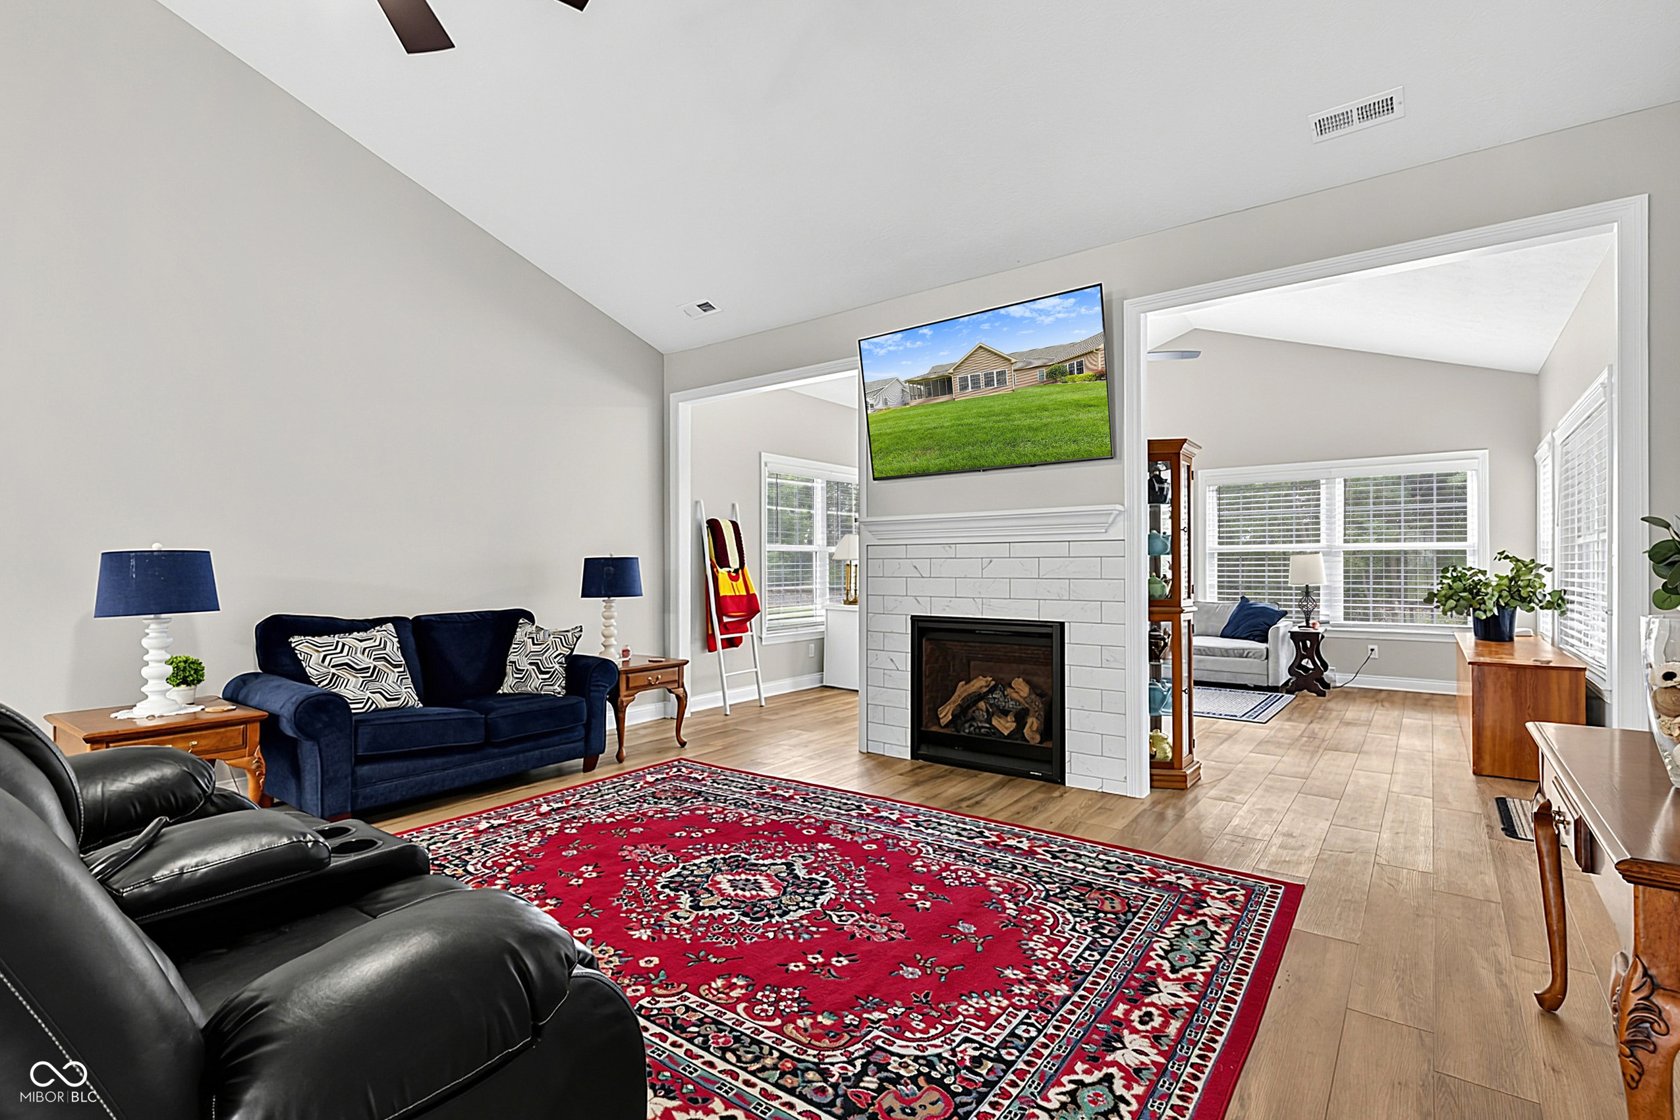
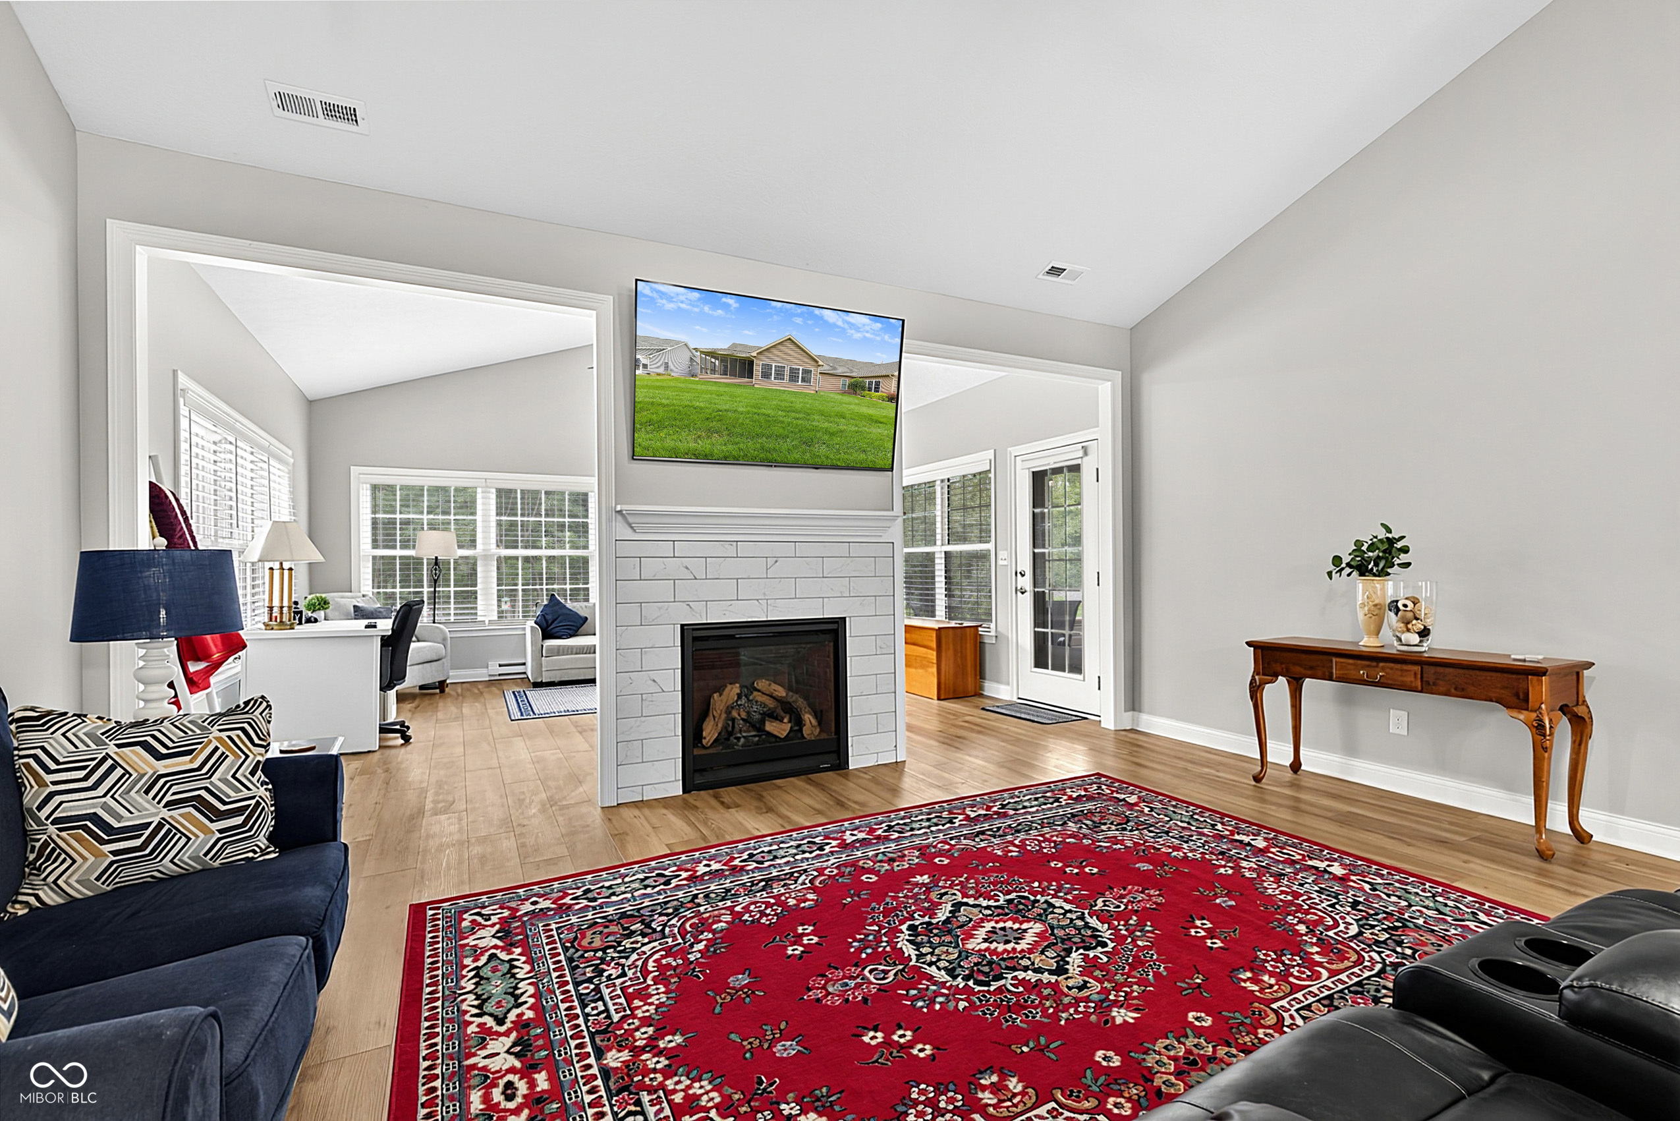
Living room with a white tile fireplace, navy sofa, and large red patterned rug.
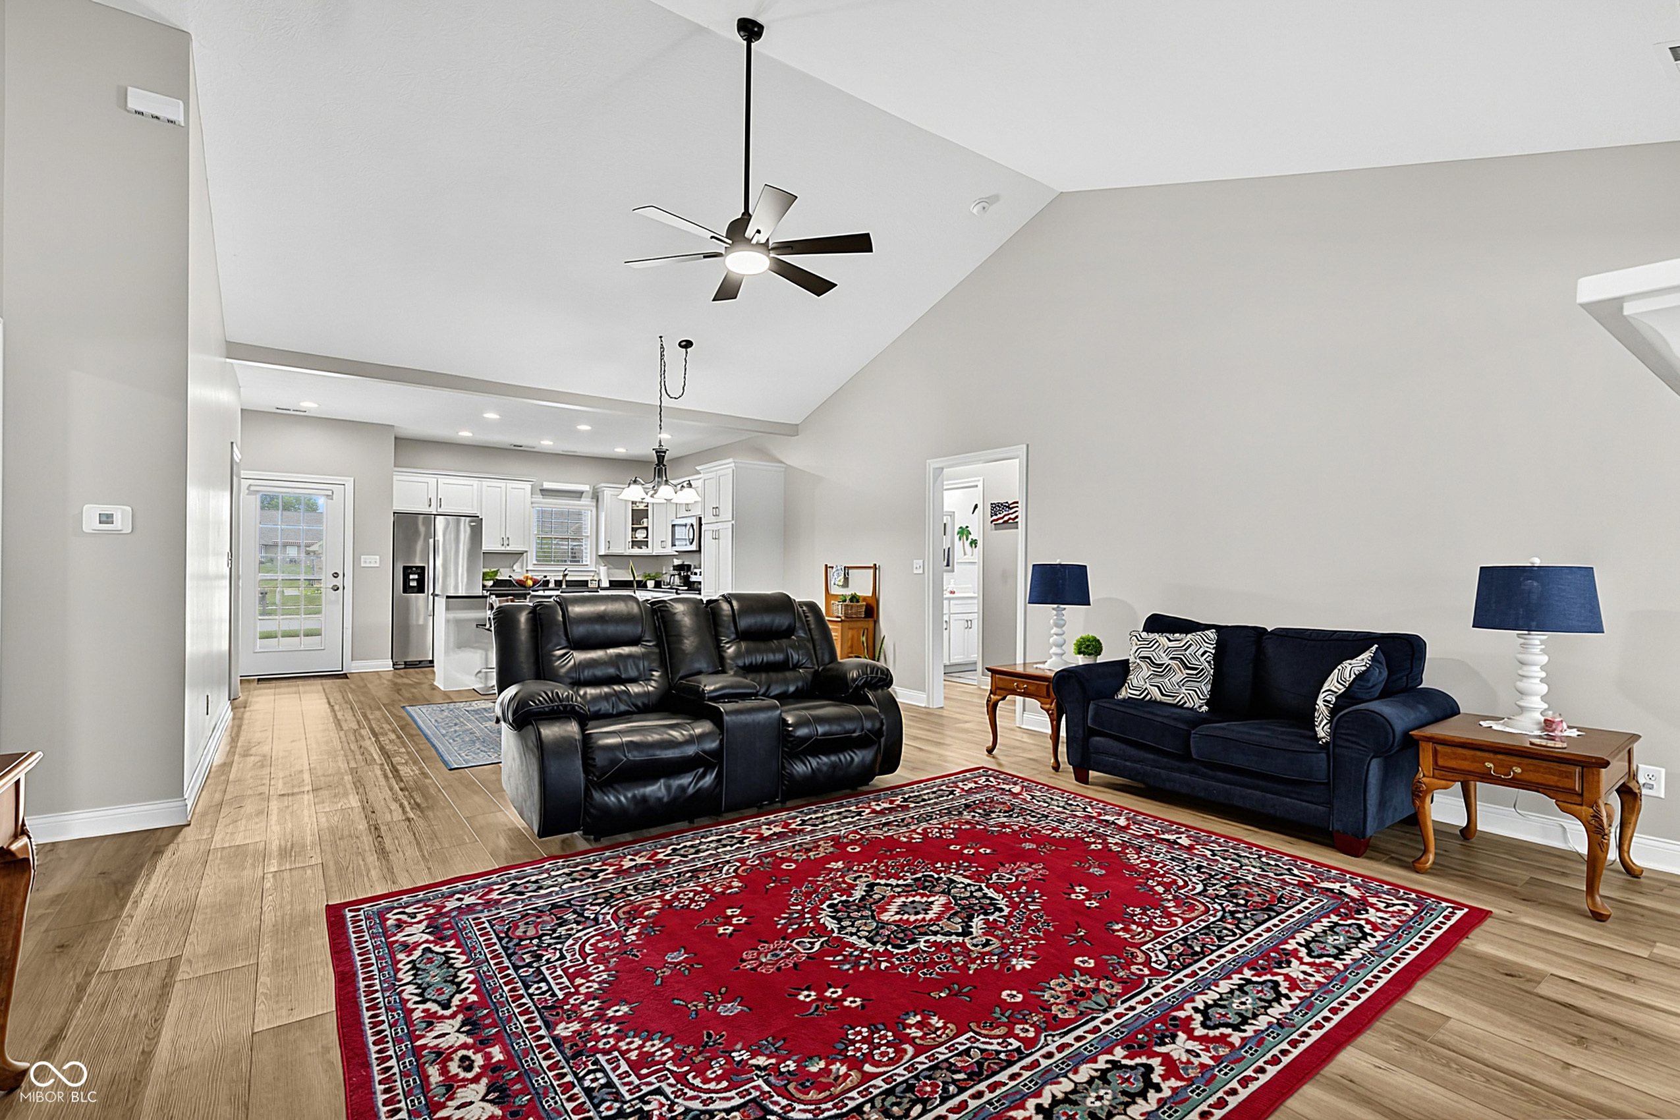
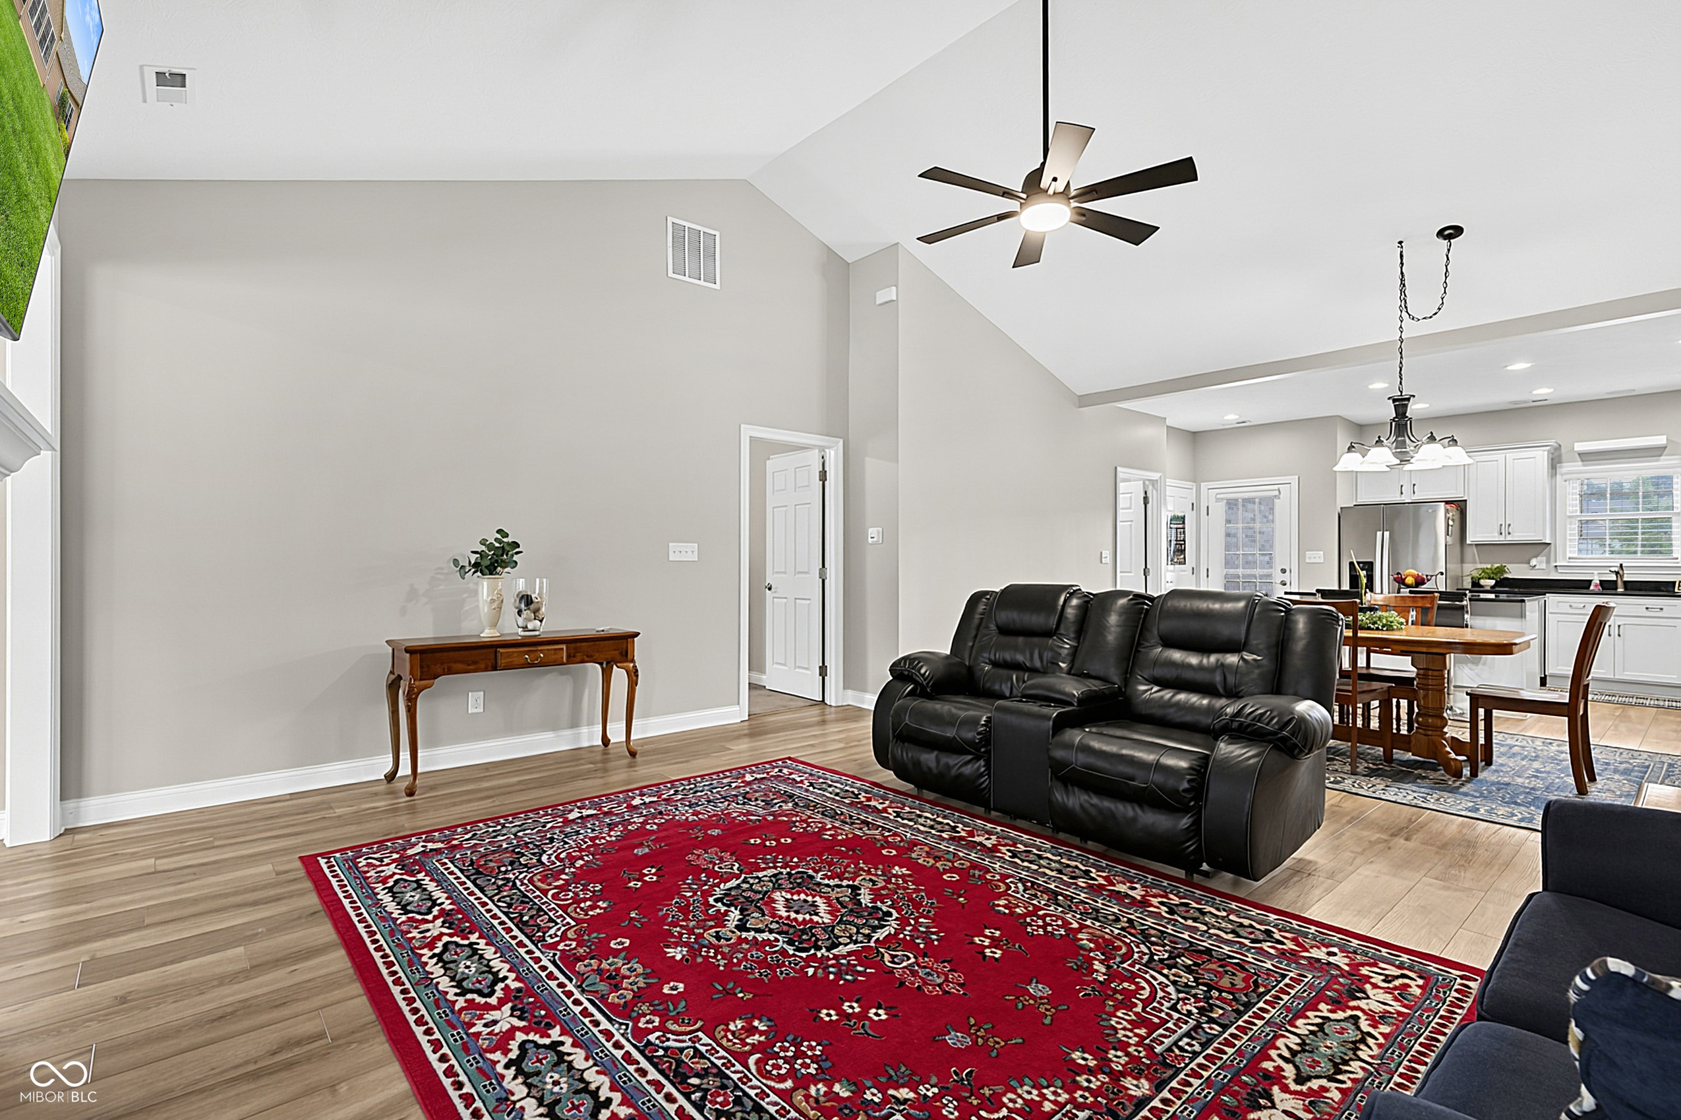
Open living room and kitchen with black recliners, a navy sofa, and a large red patterned rug.
Living room with a black leather reclining sofa and large red patterned rug, open to a white-cabinet kitchen.
Living room with a white tiled fireplace, red patterned rug, and adjoining windowed spaces.
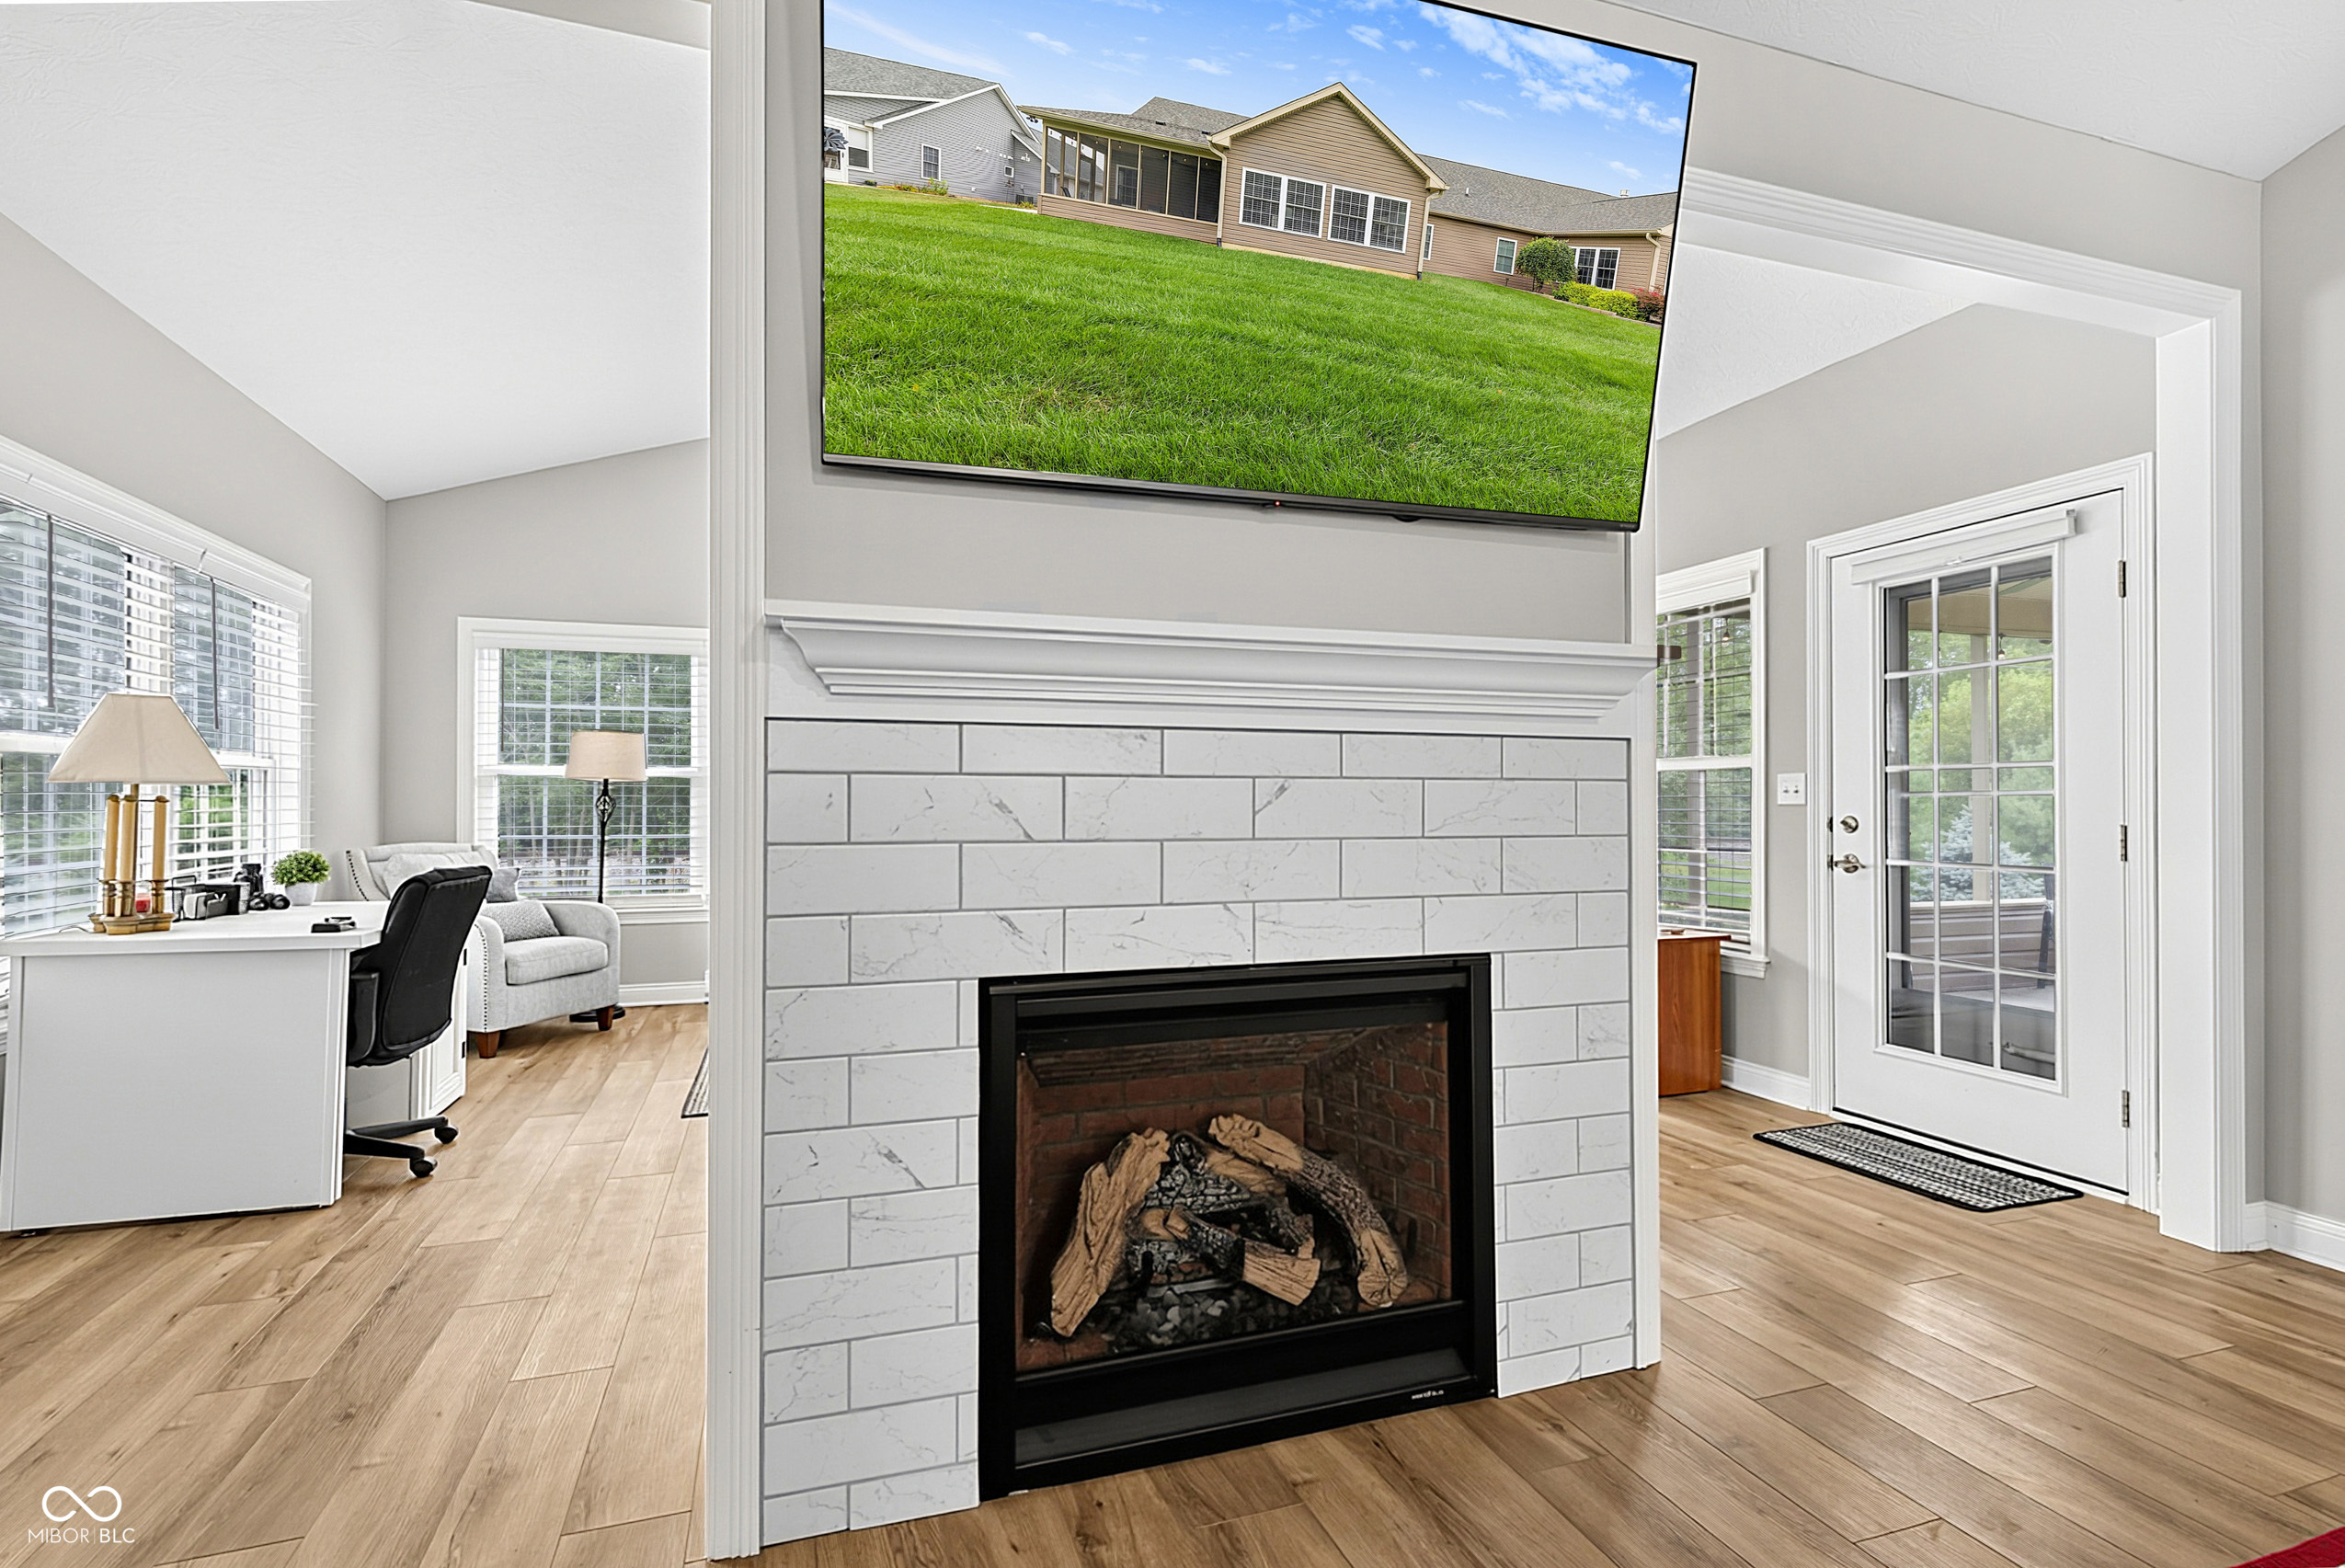
Living room with a white tile fireplace, mounted TV, wood-look floors, and a desk nook.
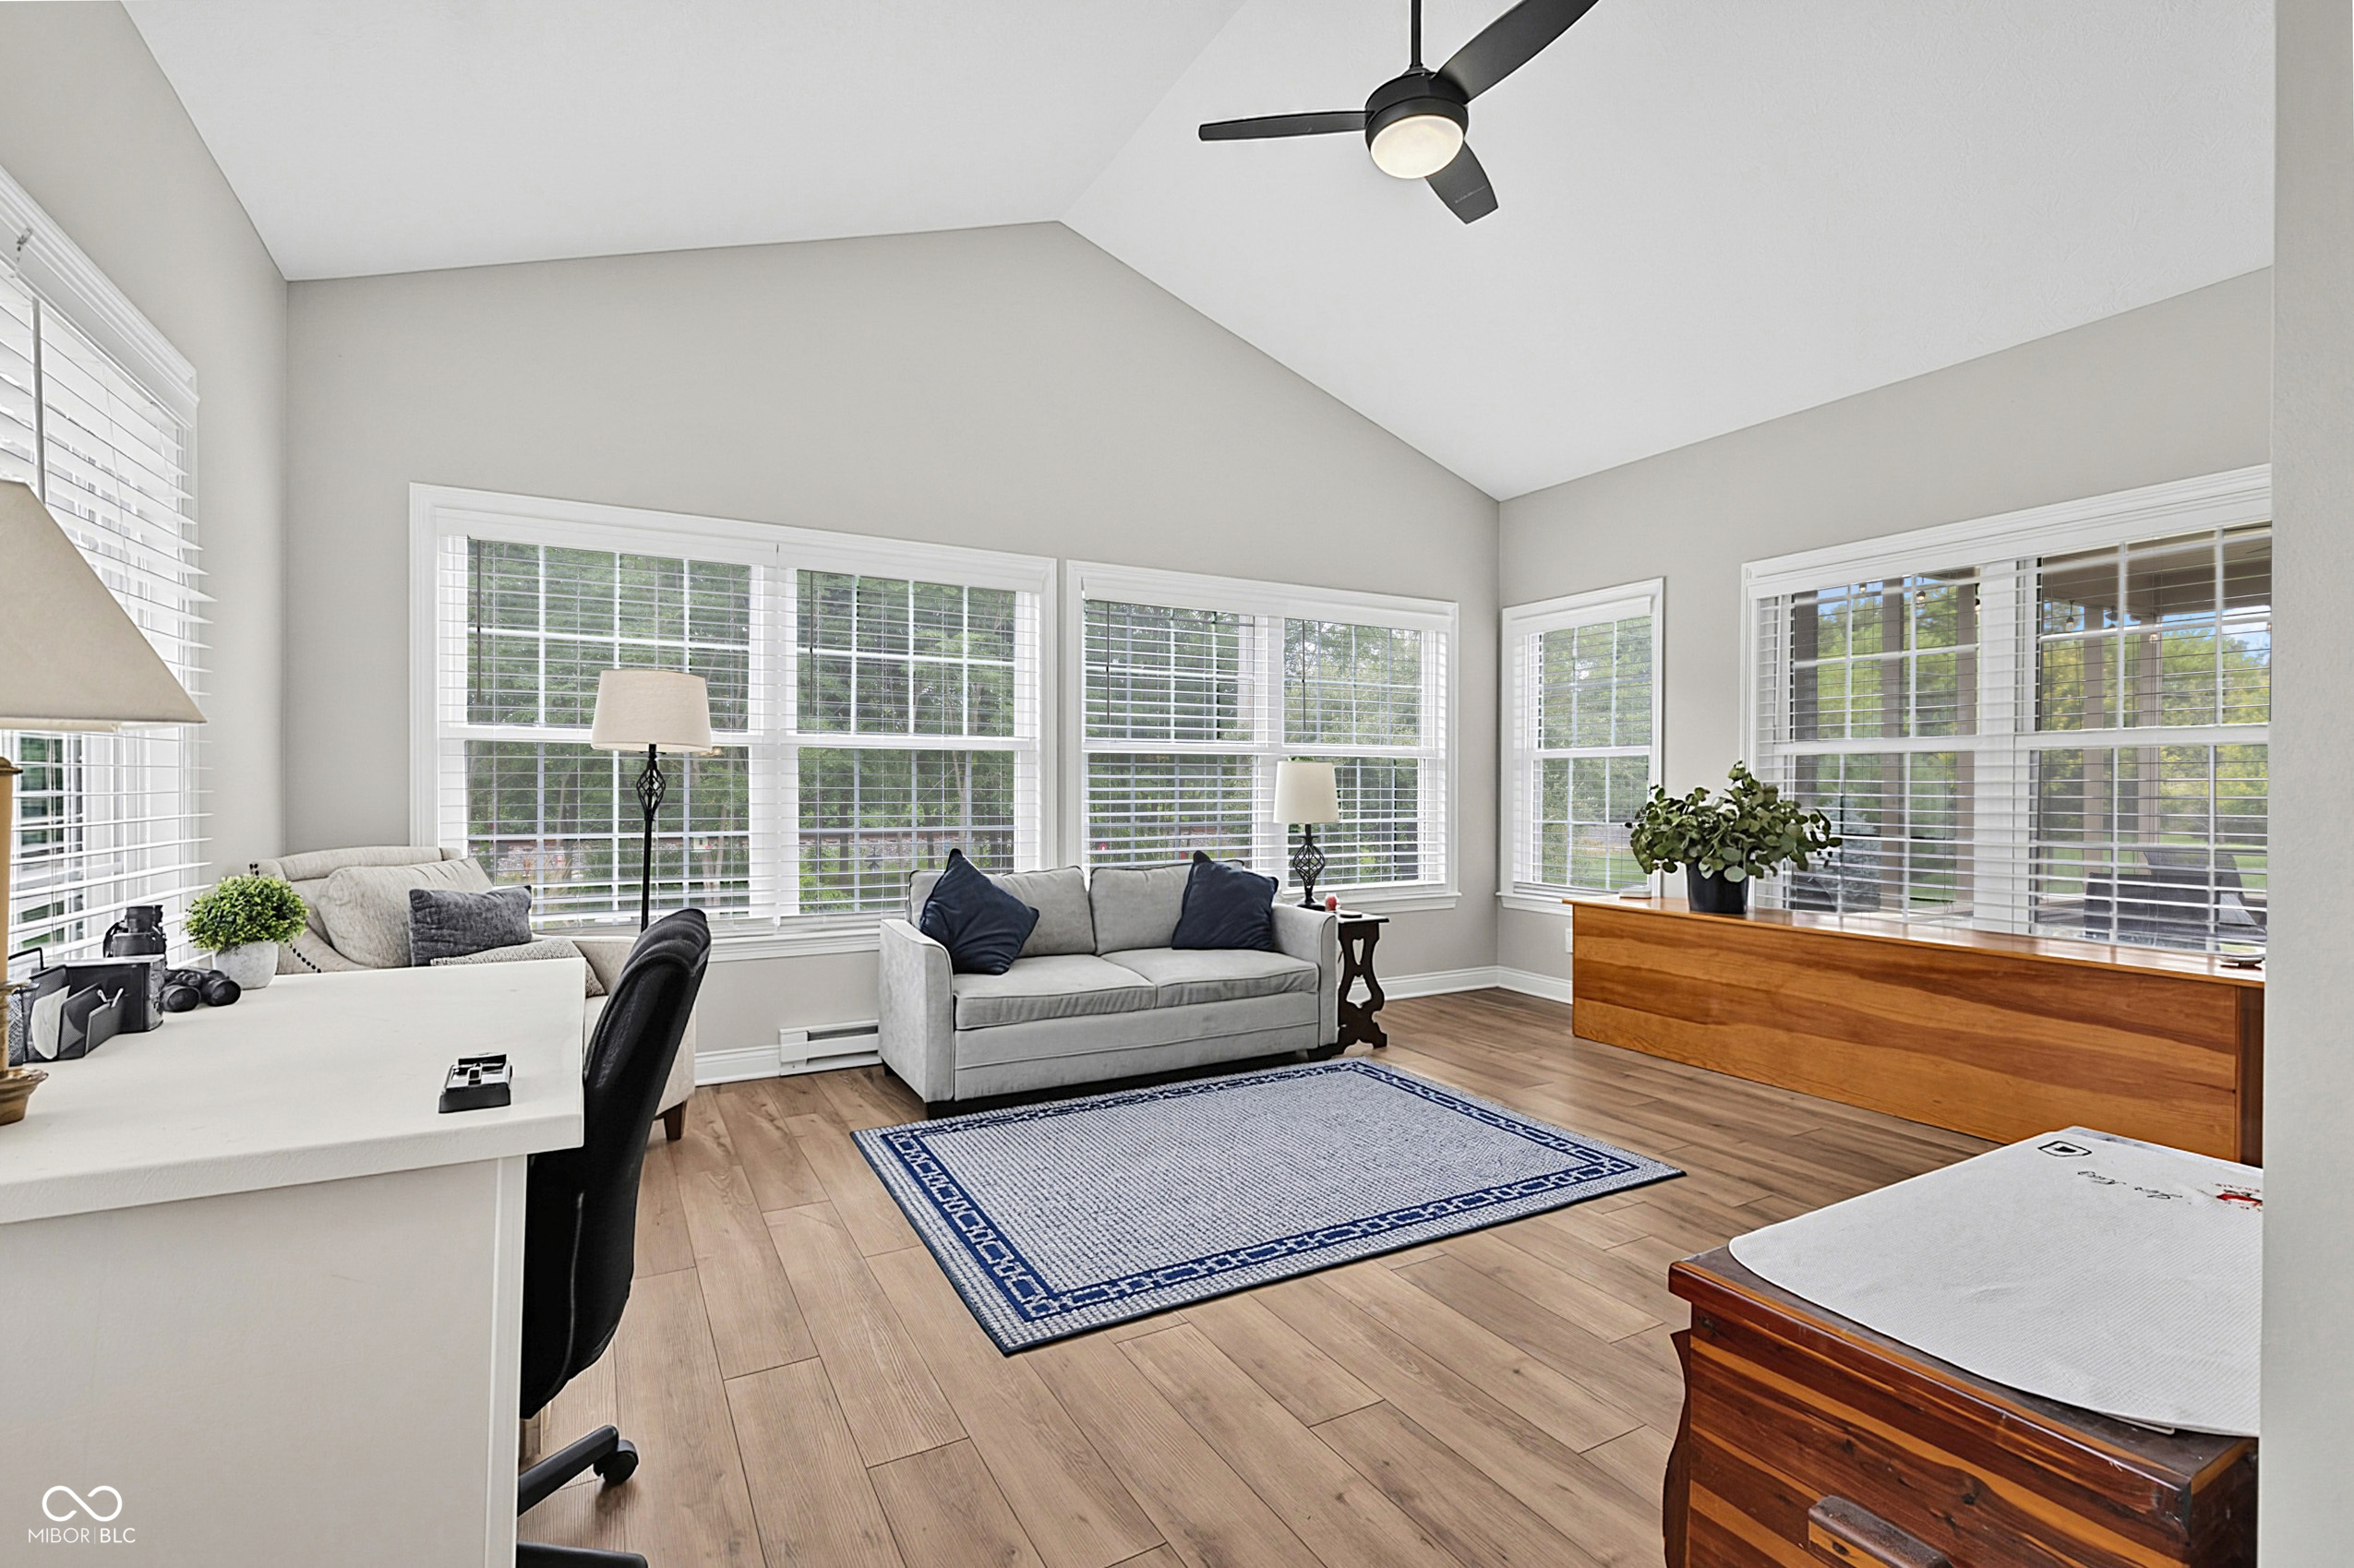
Bright living room with vaulted ceiling, large windows, gray sofas, and wood-look flooring.
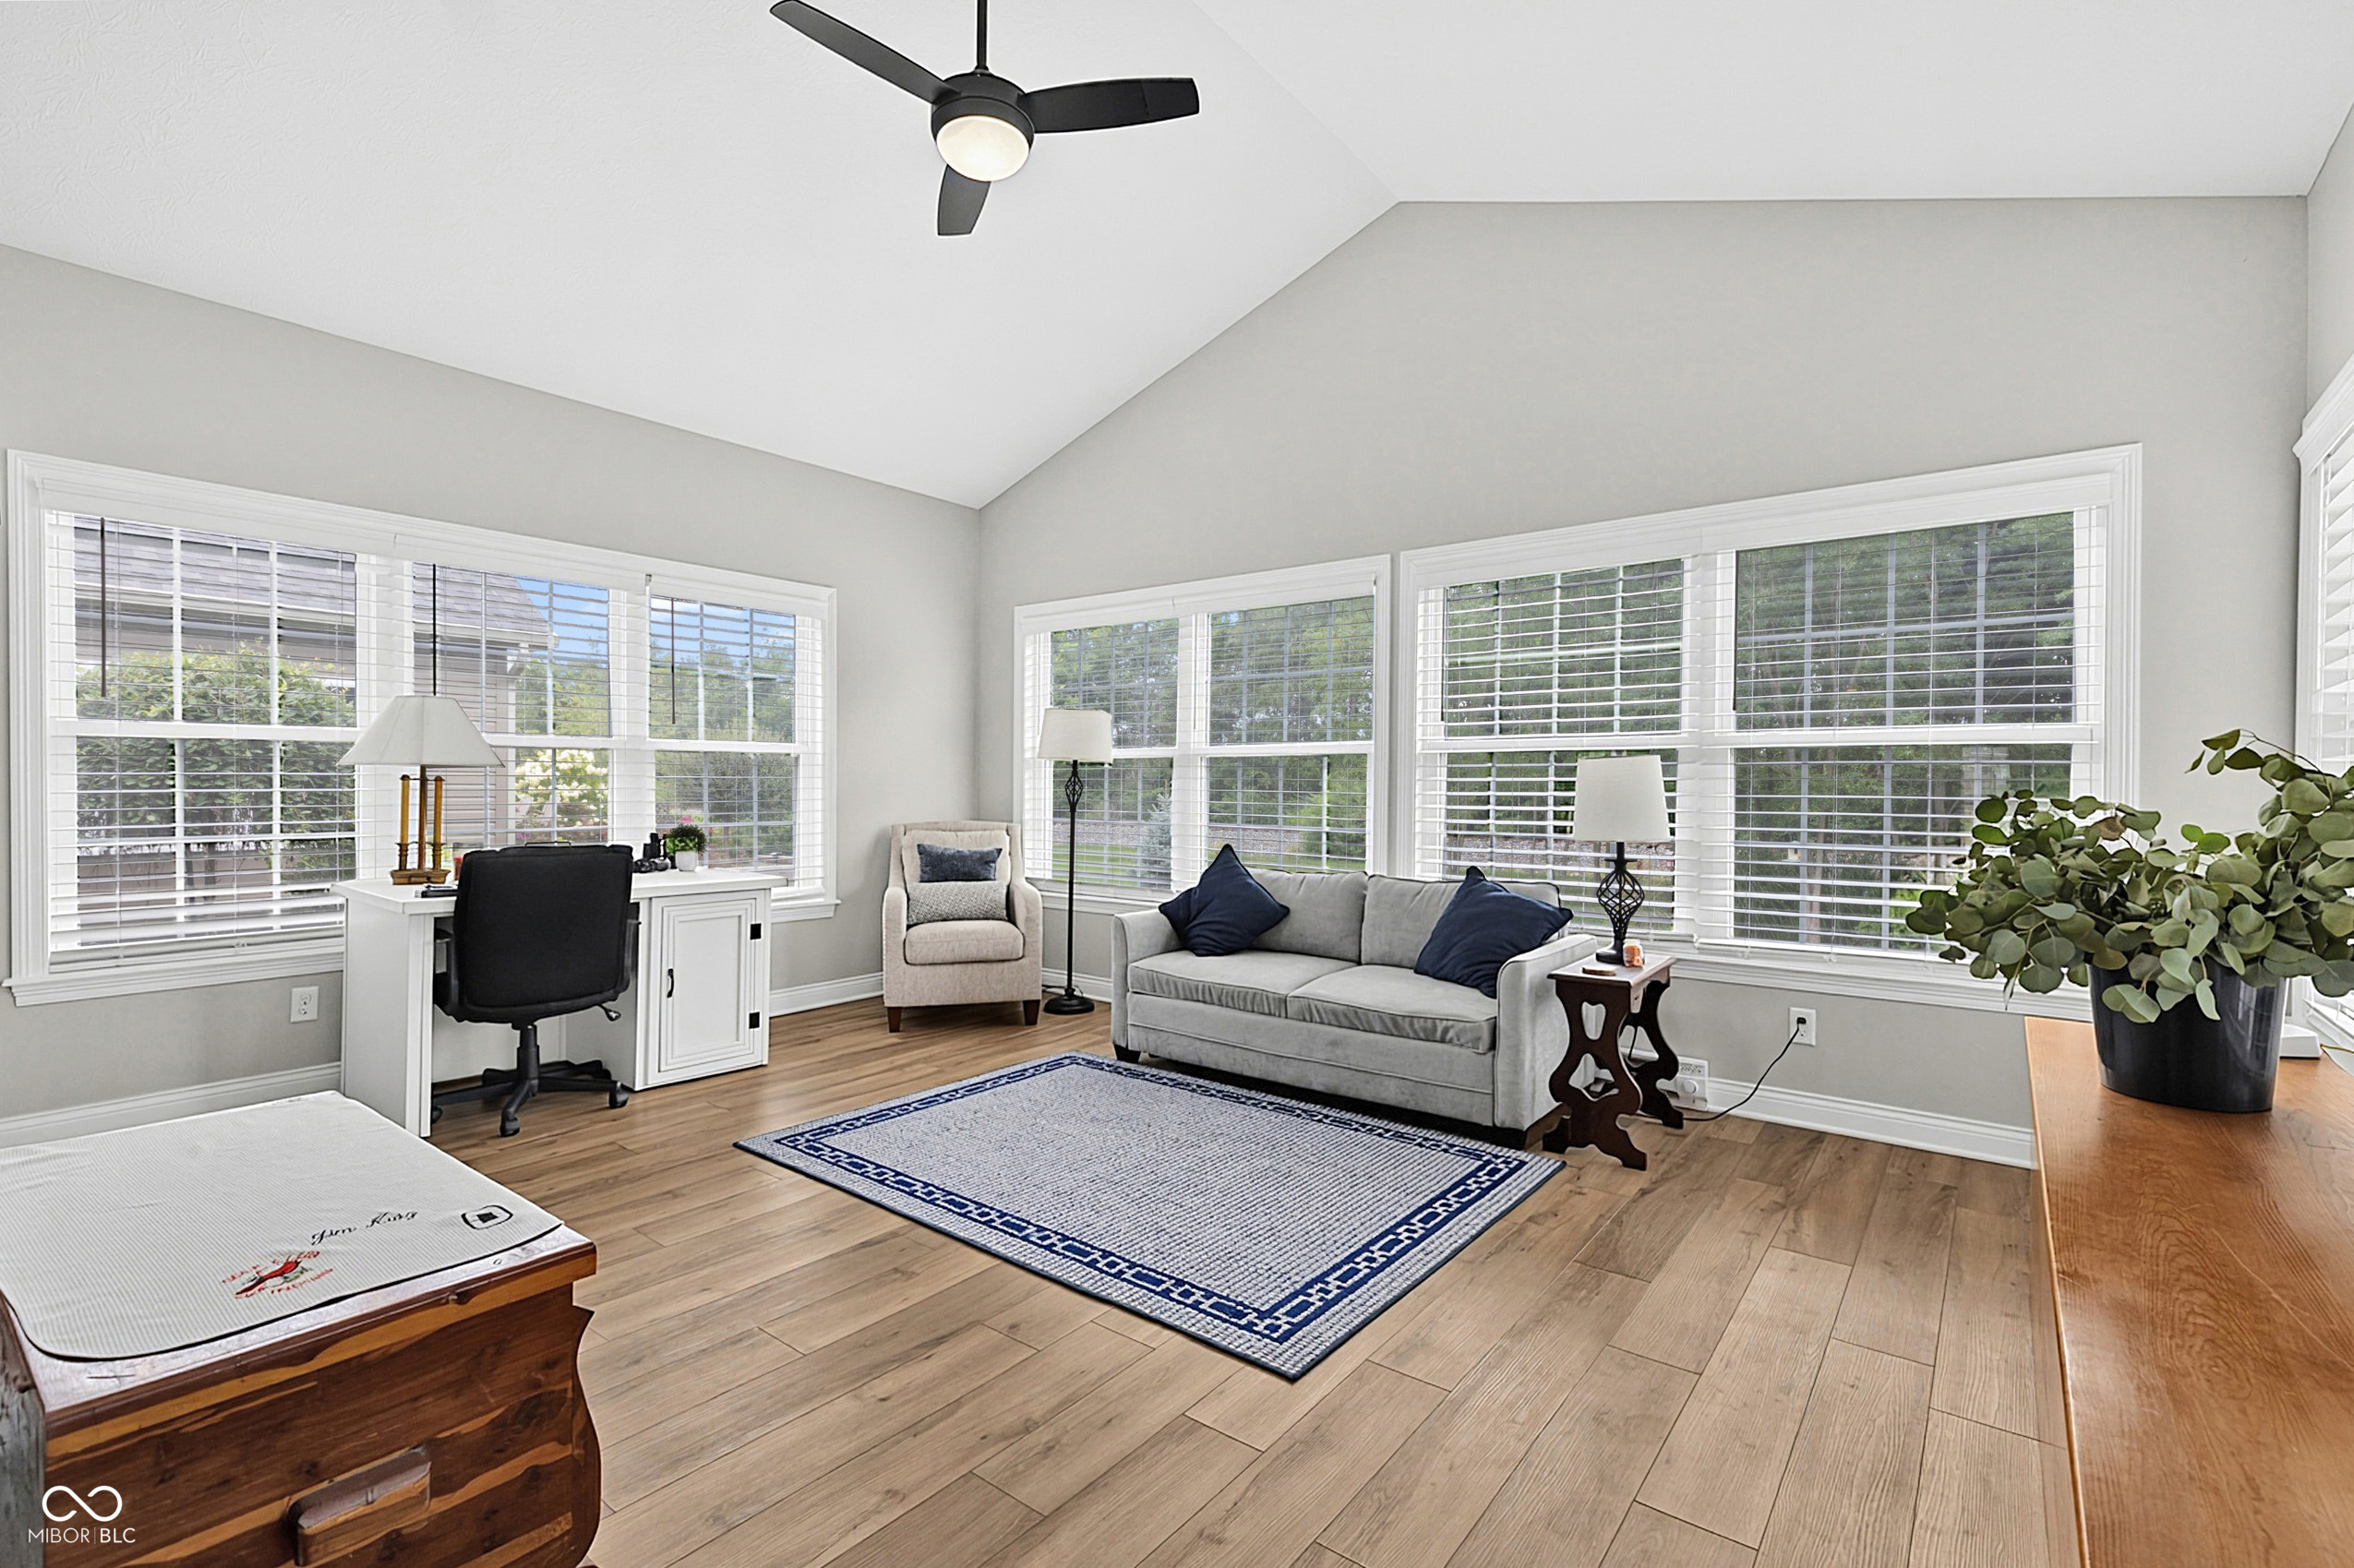
Bright sitting room with a gray sofa, desk, large windows, and vaulted ceiling.
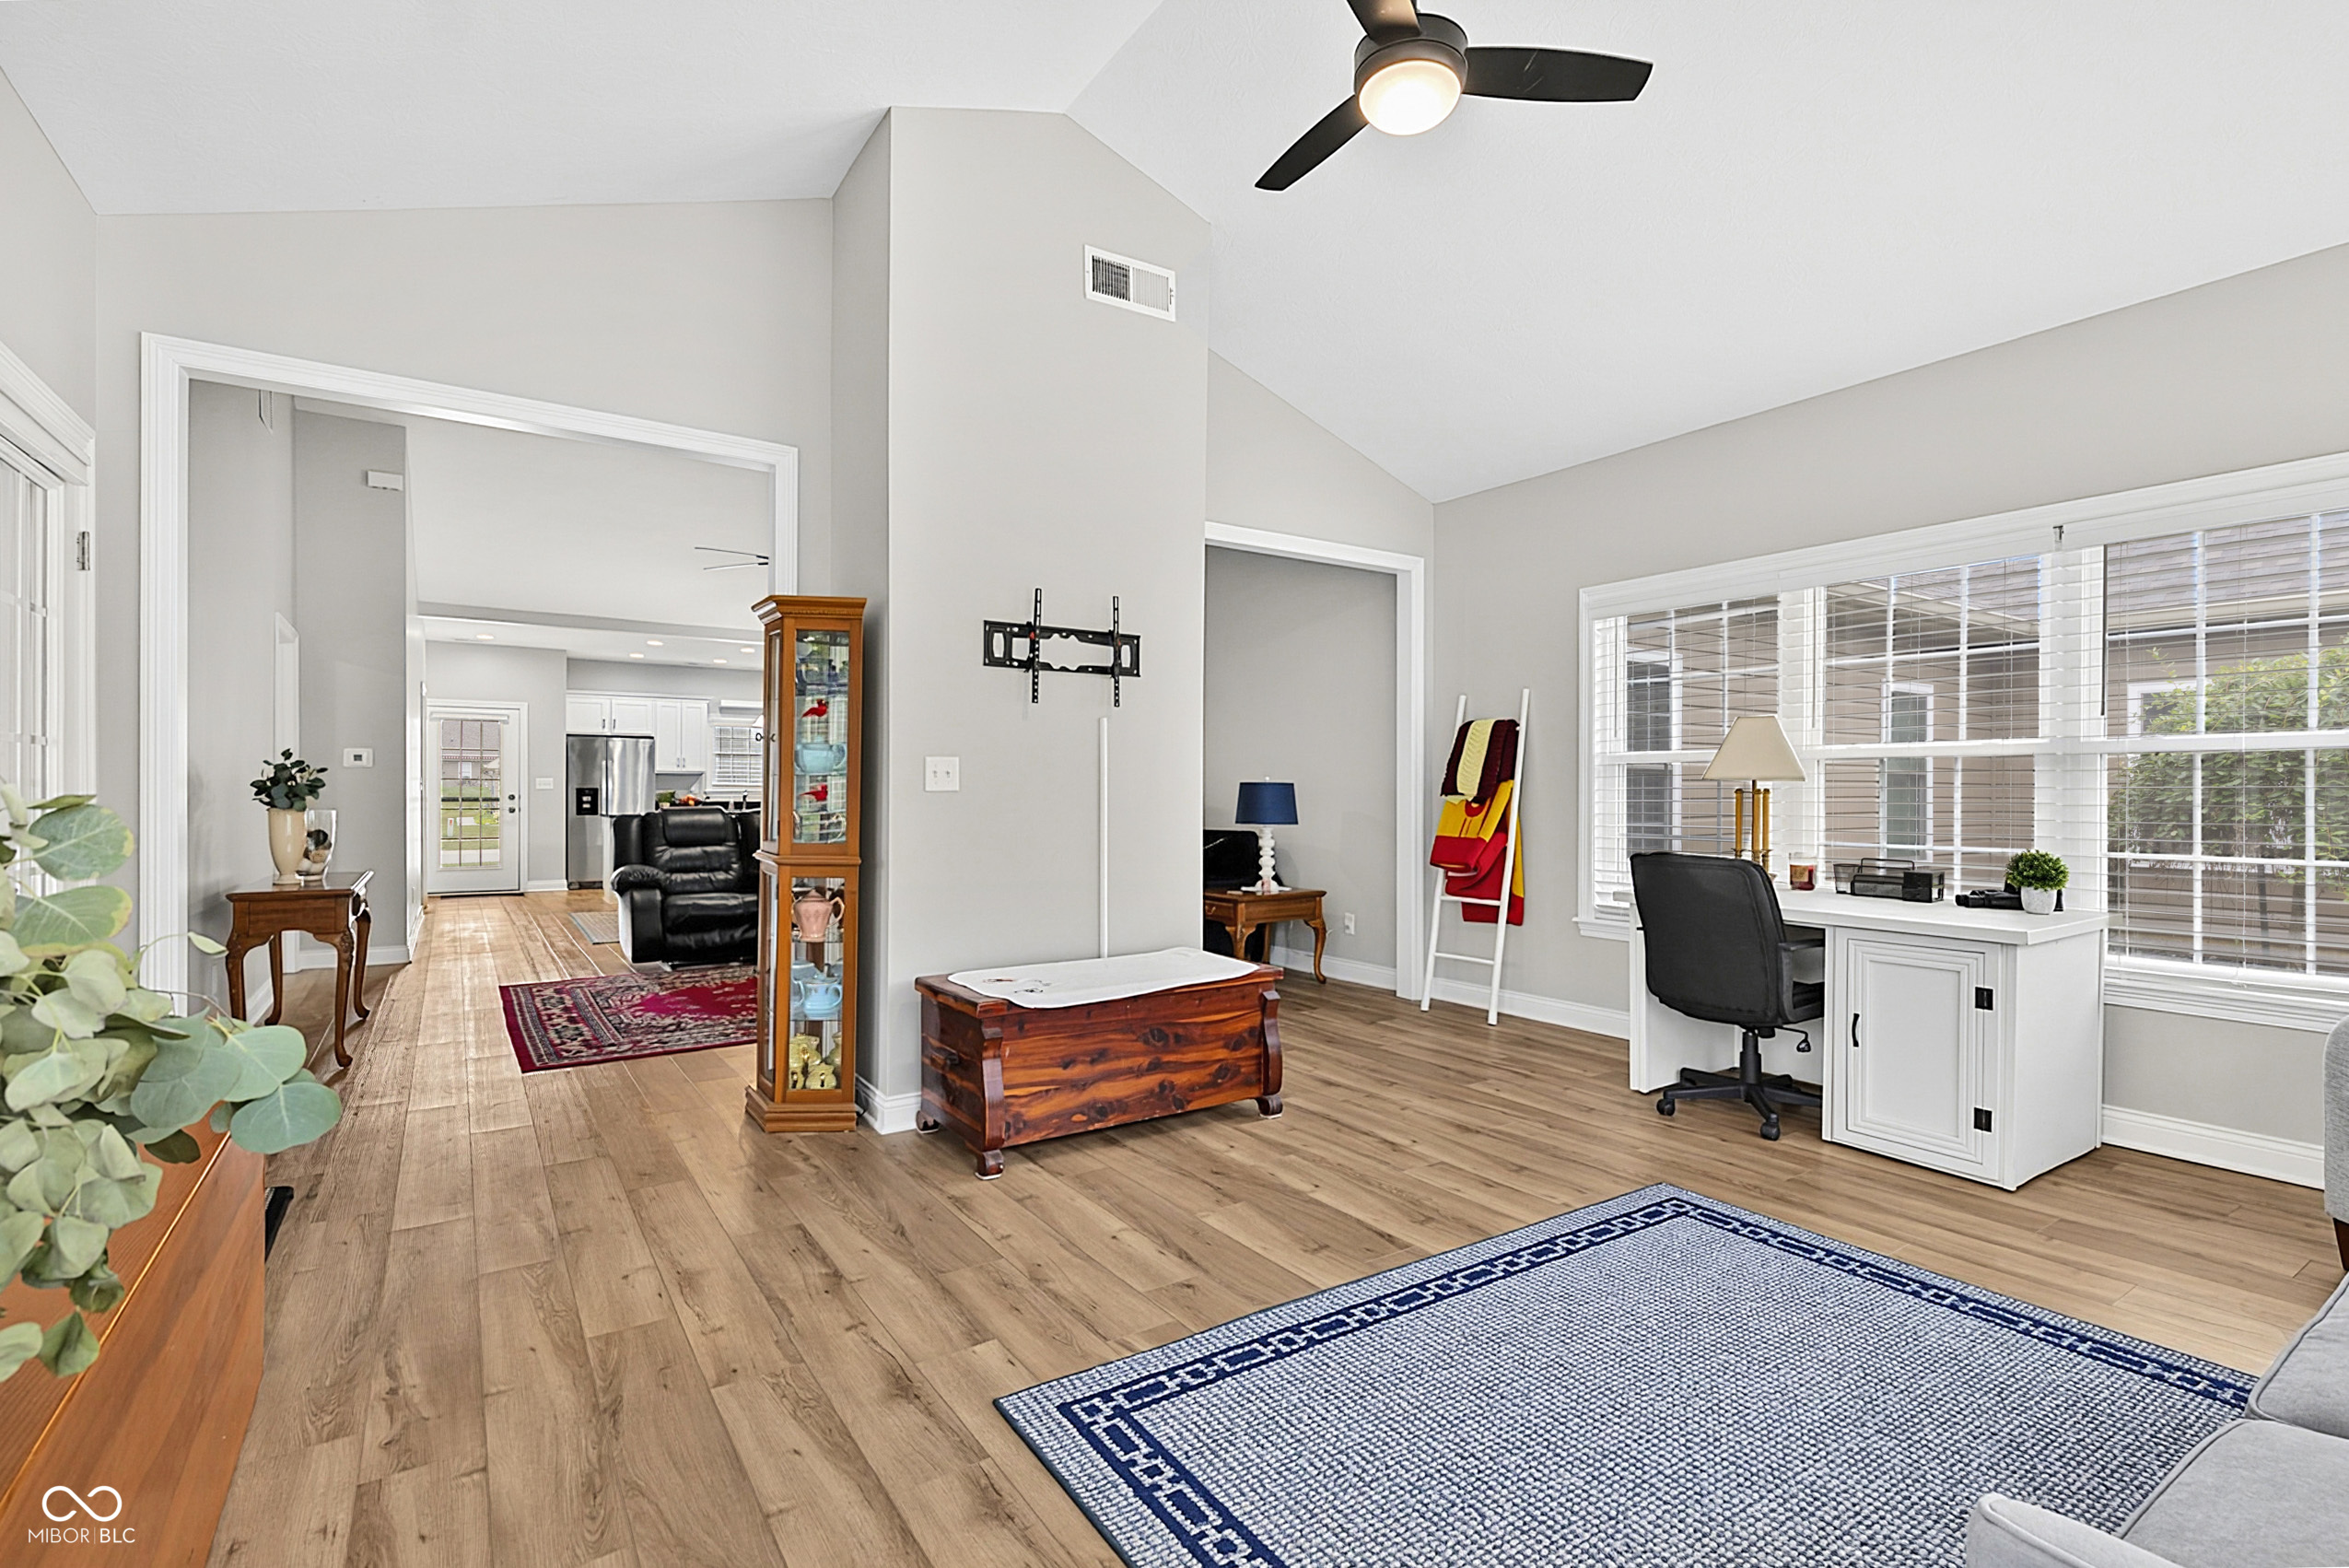
Furnished living room with vaulted ceiling, wood floors, and a large window beside a white desk.
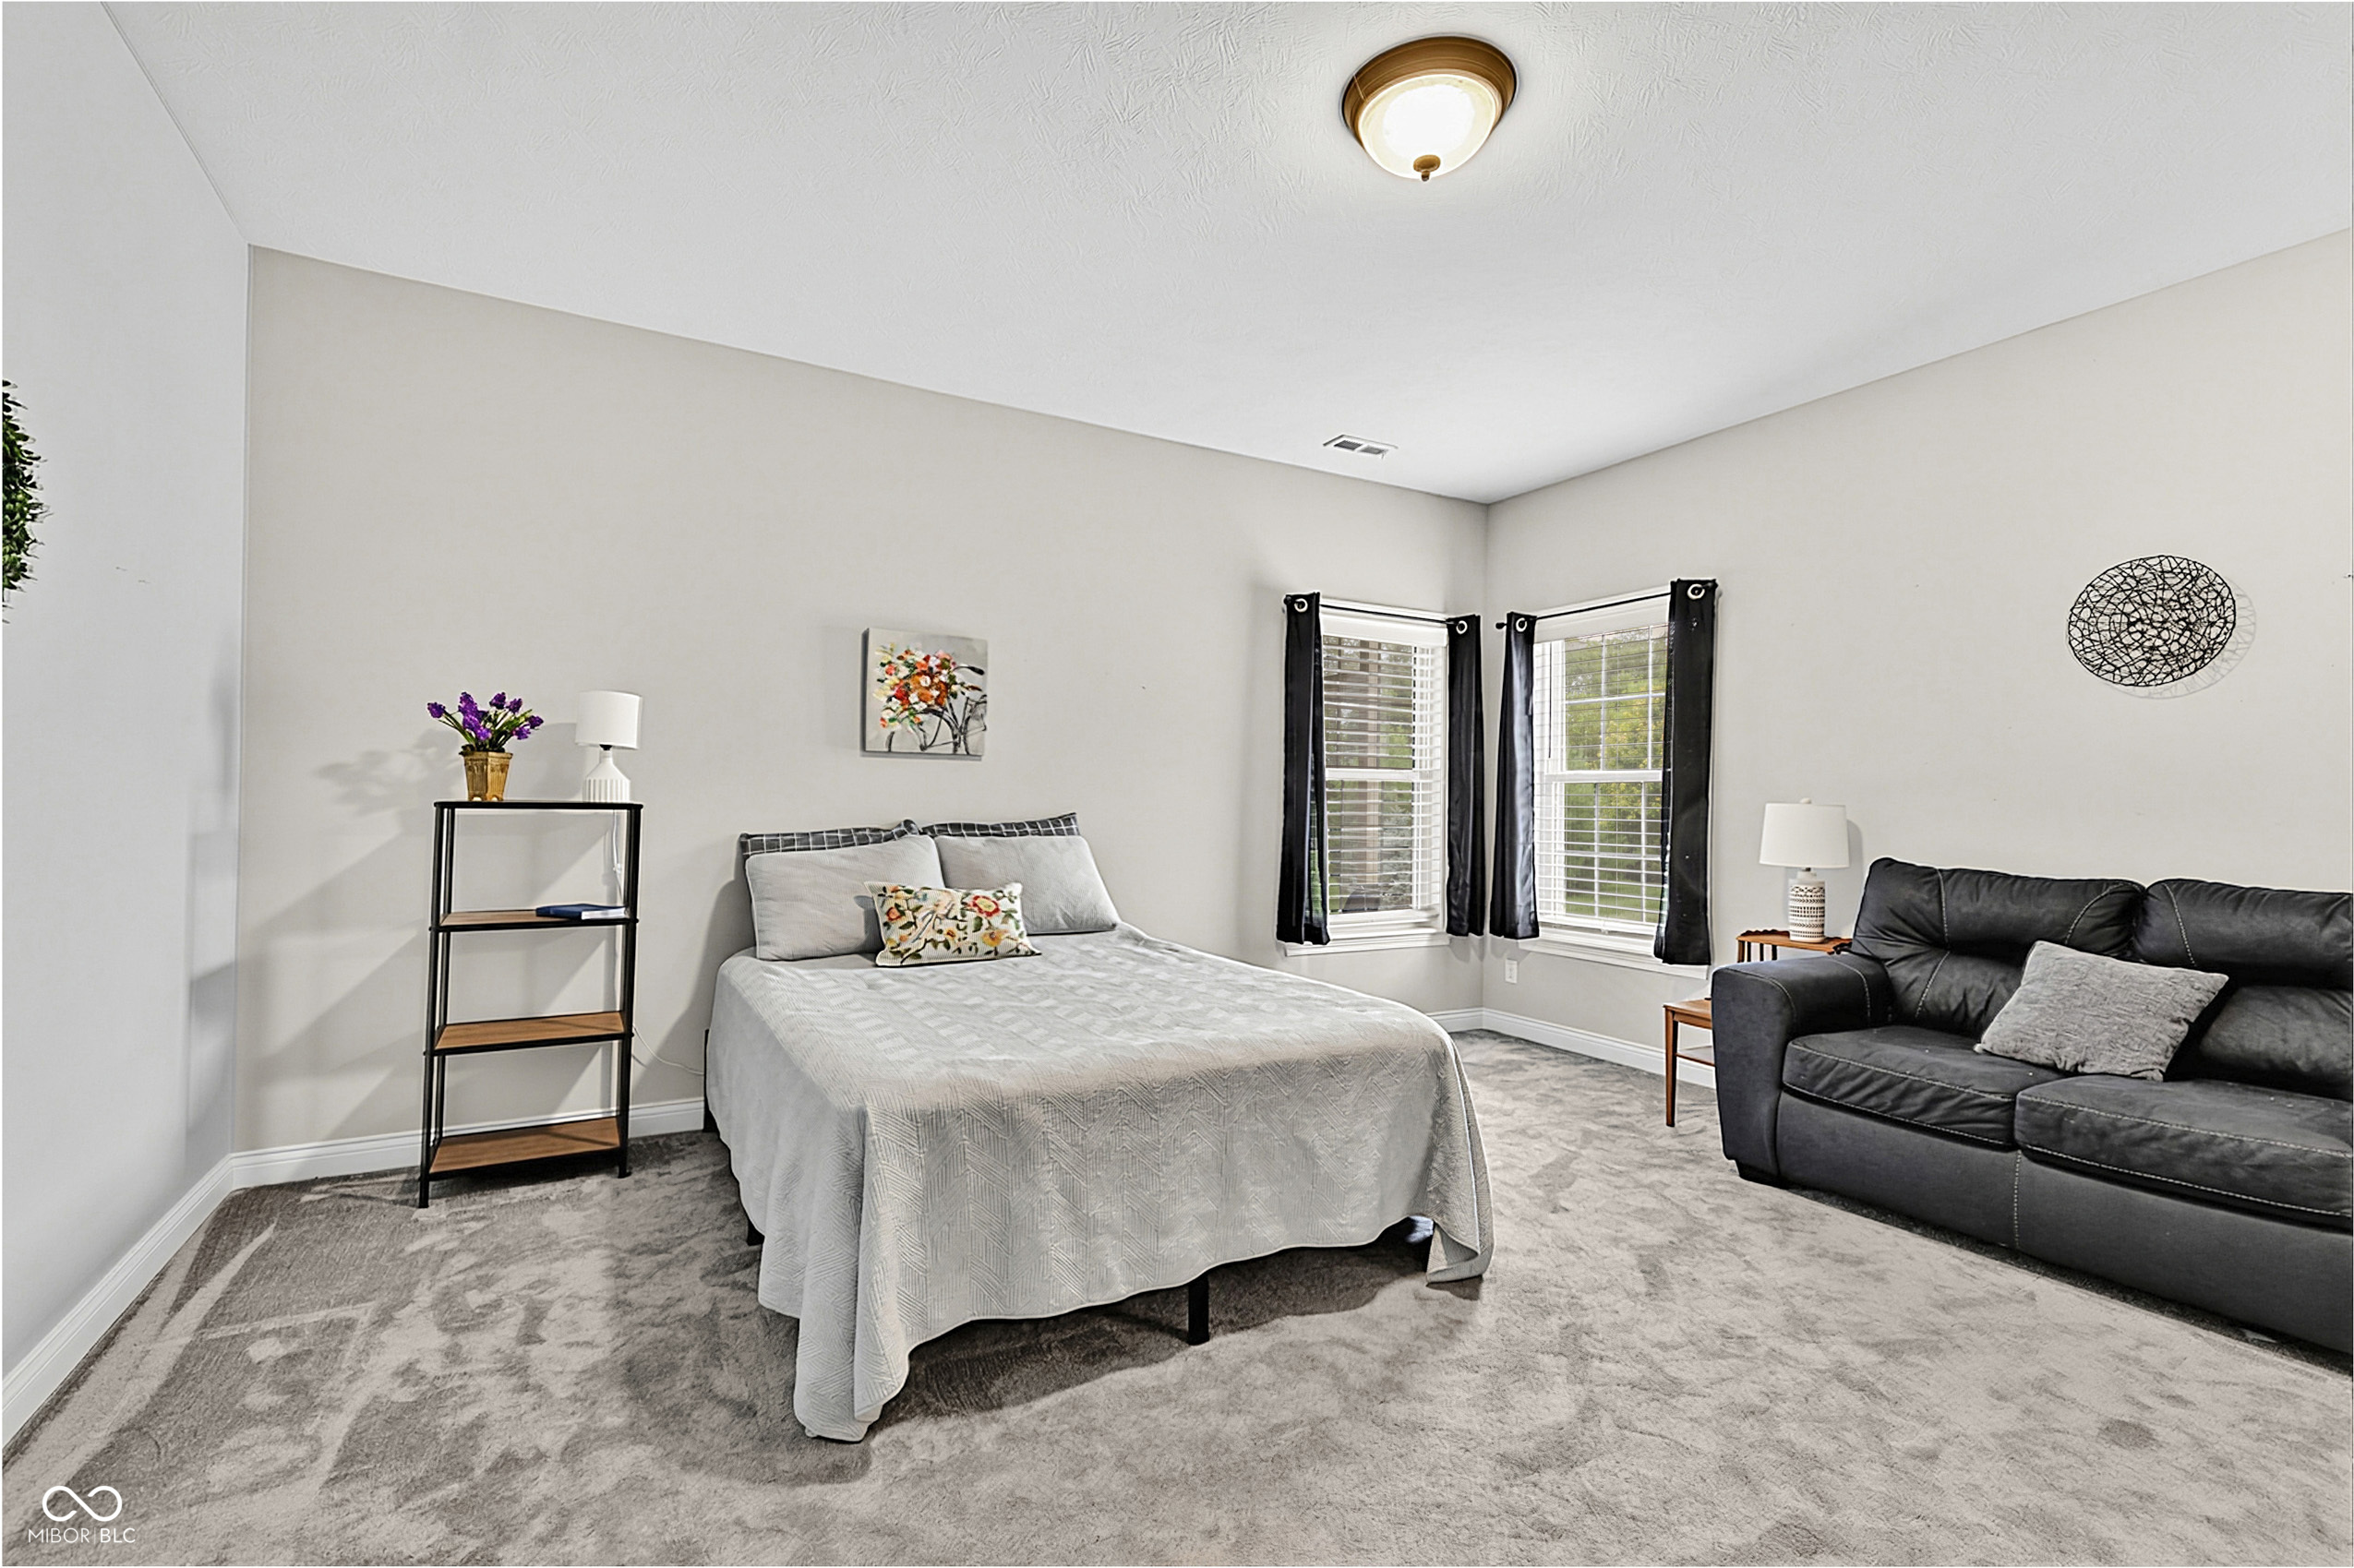
Bedroom with a gray bed and dark sofa beside two curtained windows.
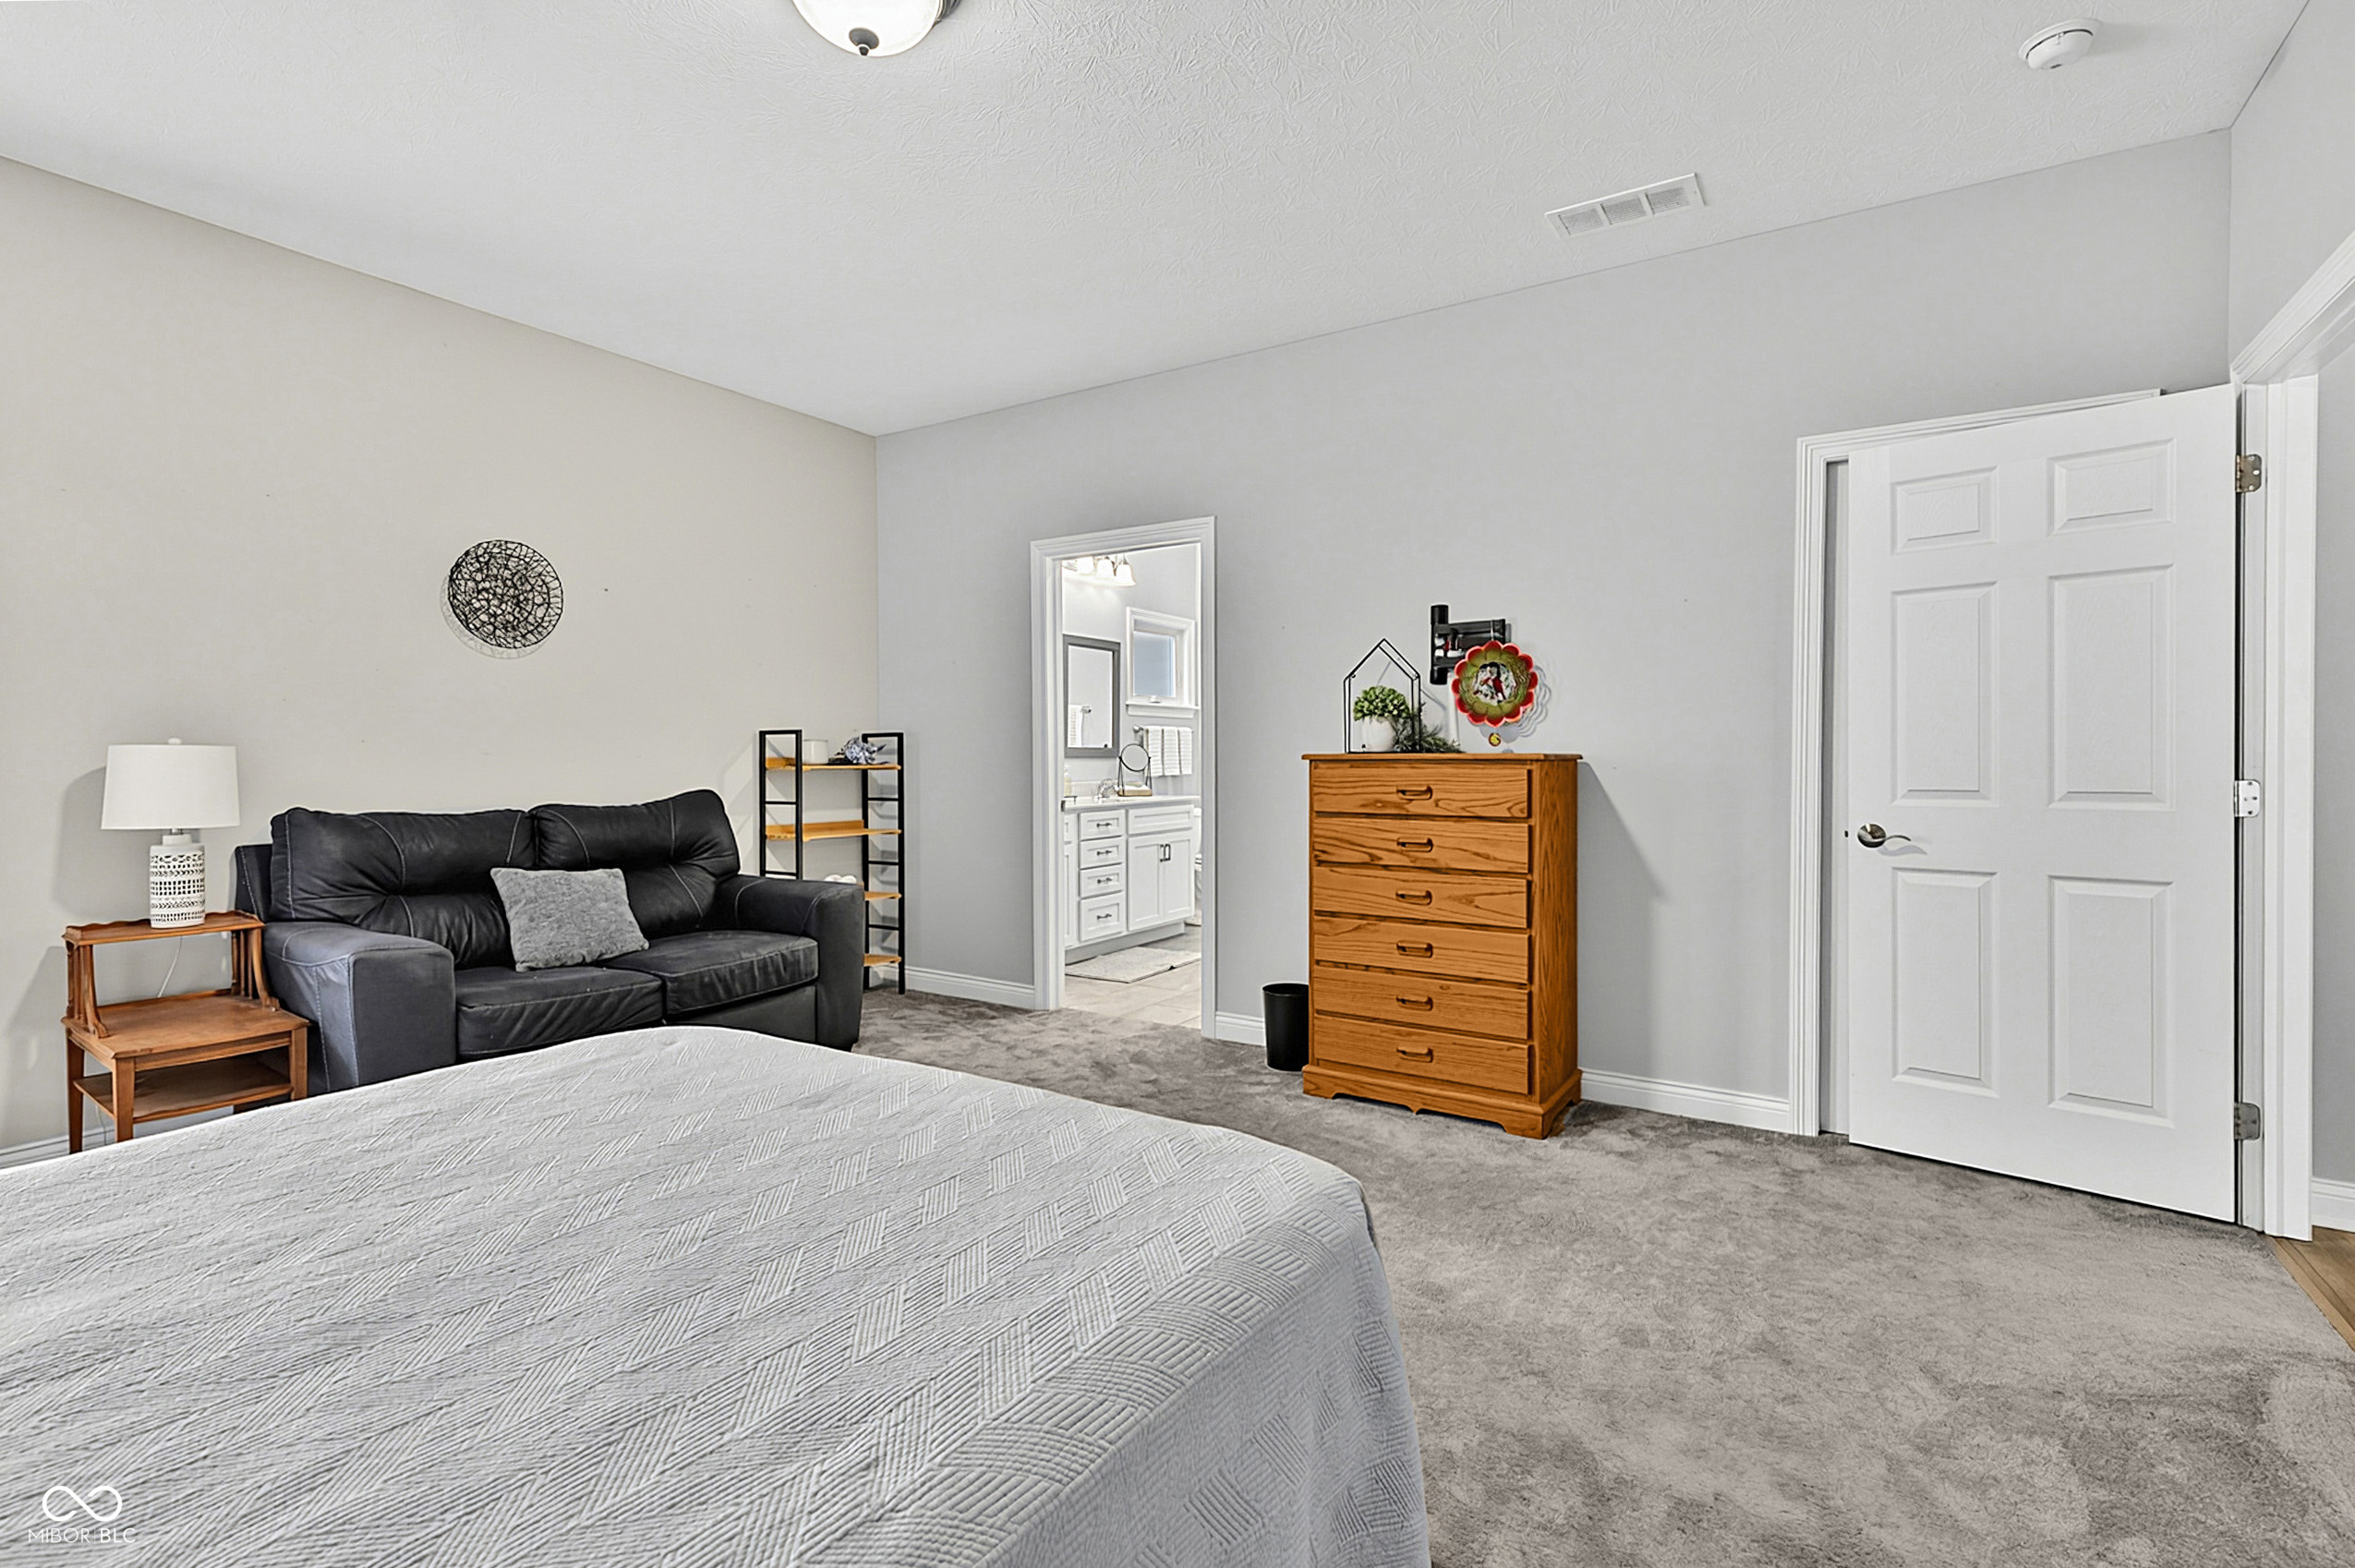
Bedroom with a white quilted bed, black leather sofa, wooden dresser, and bathroom visible through the doorway.
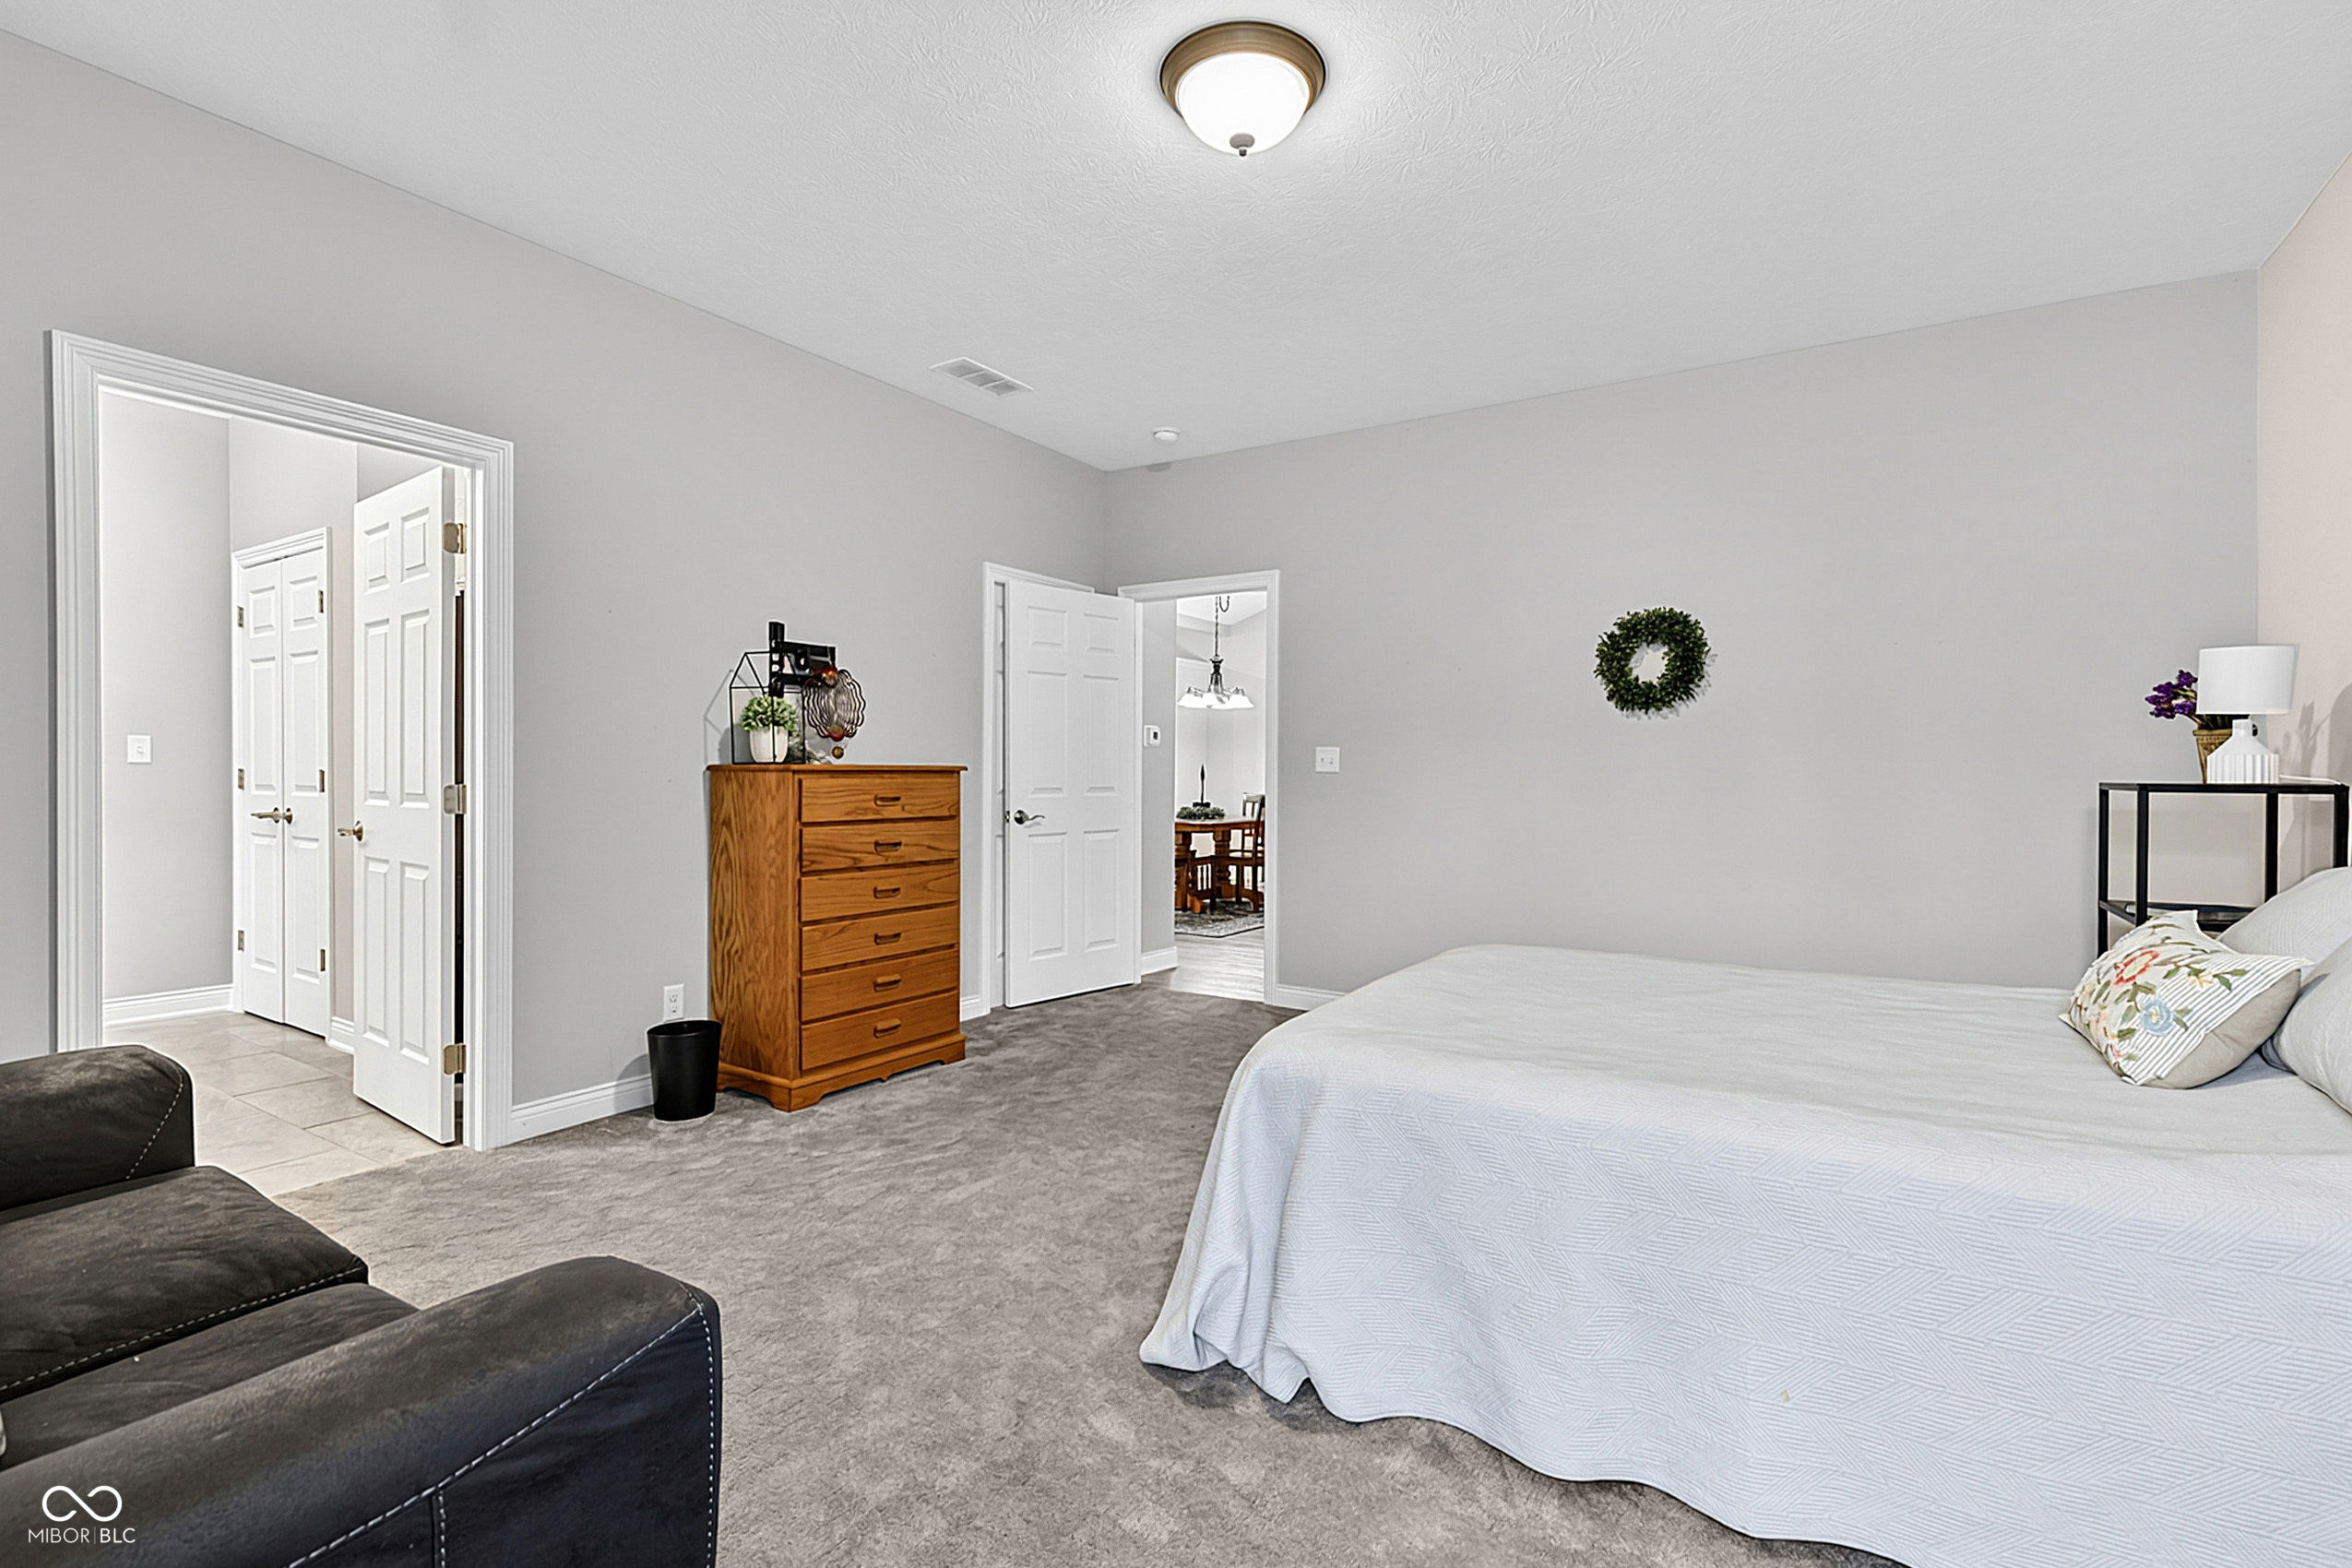
Furnished bedroom with a white-covered bed, wooden dresser, and dark sofa.
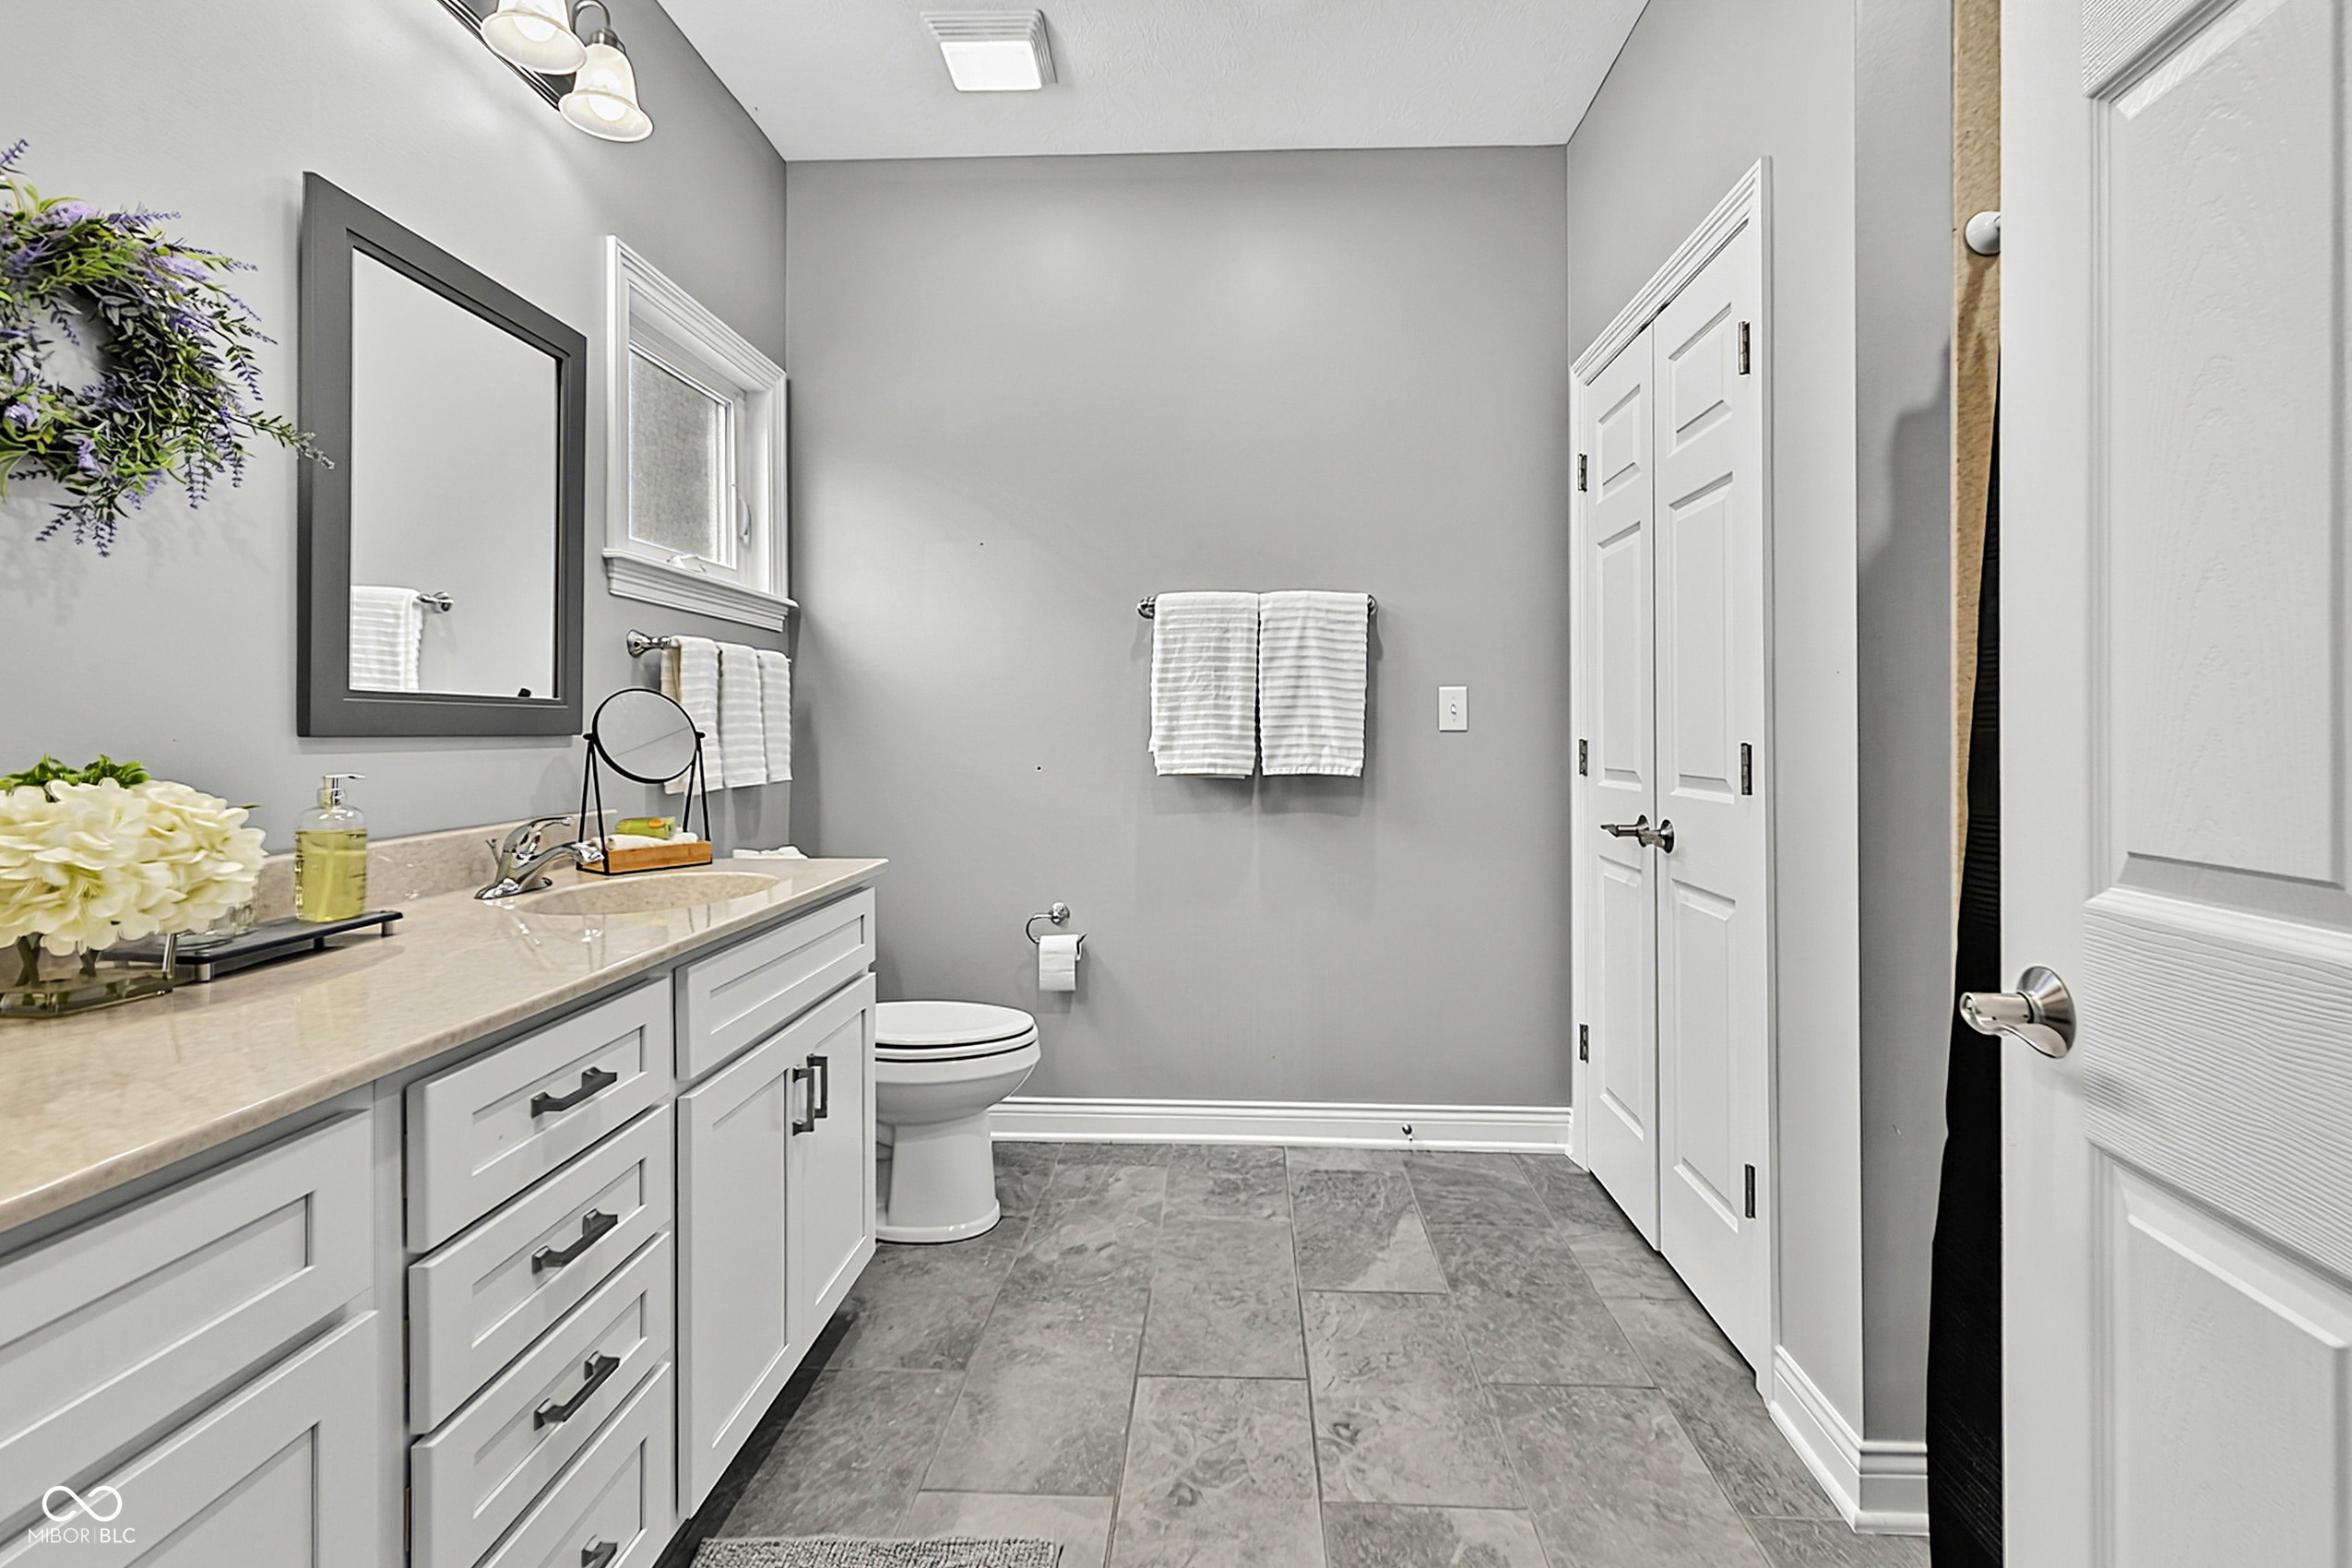
Bathroom with a long white vanity, gray tile floor, and white paneled doors.
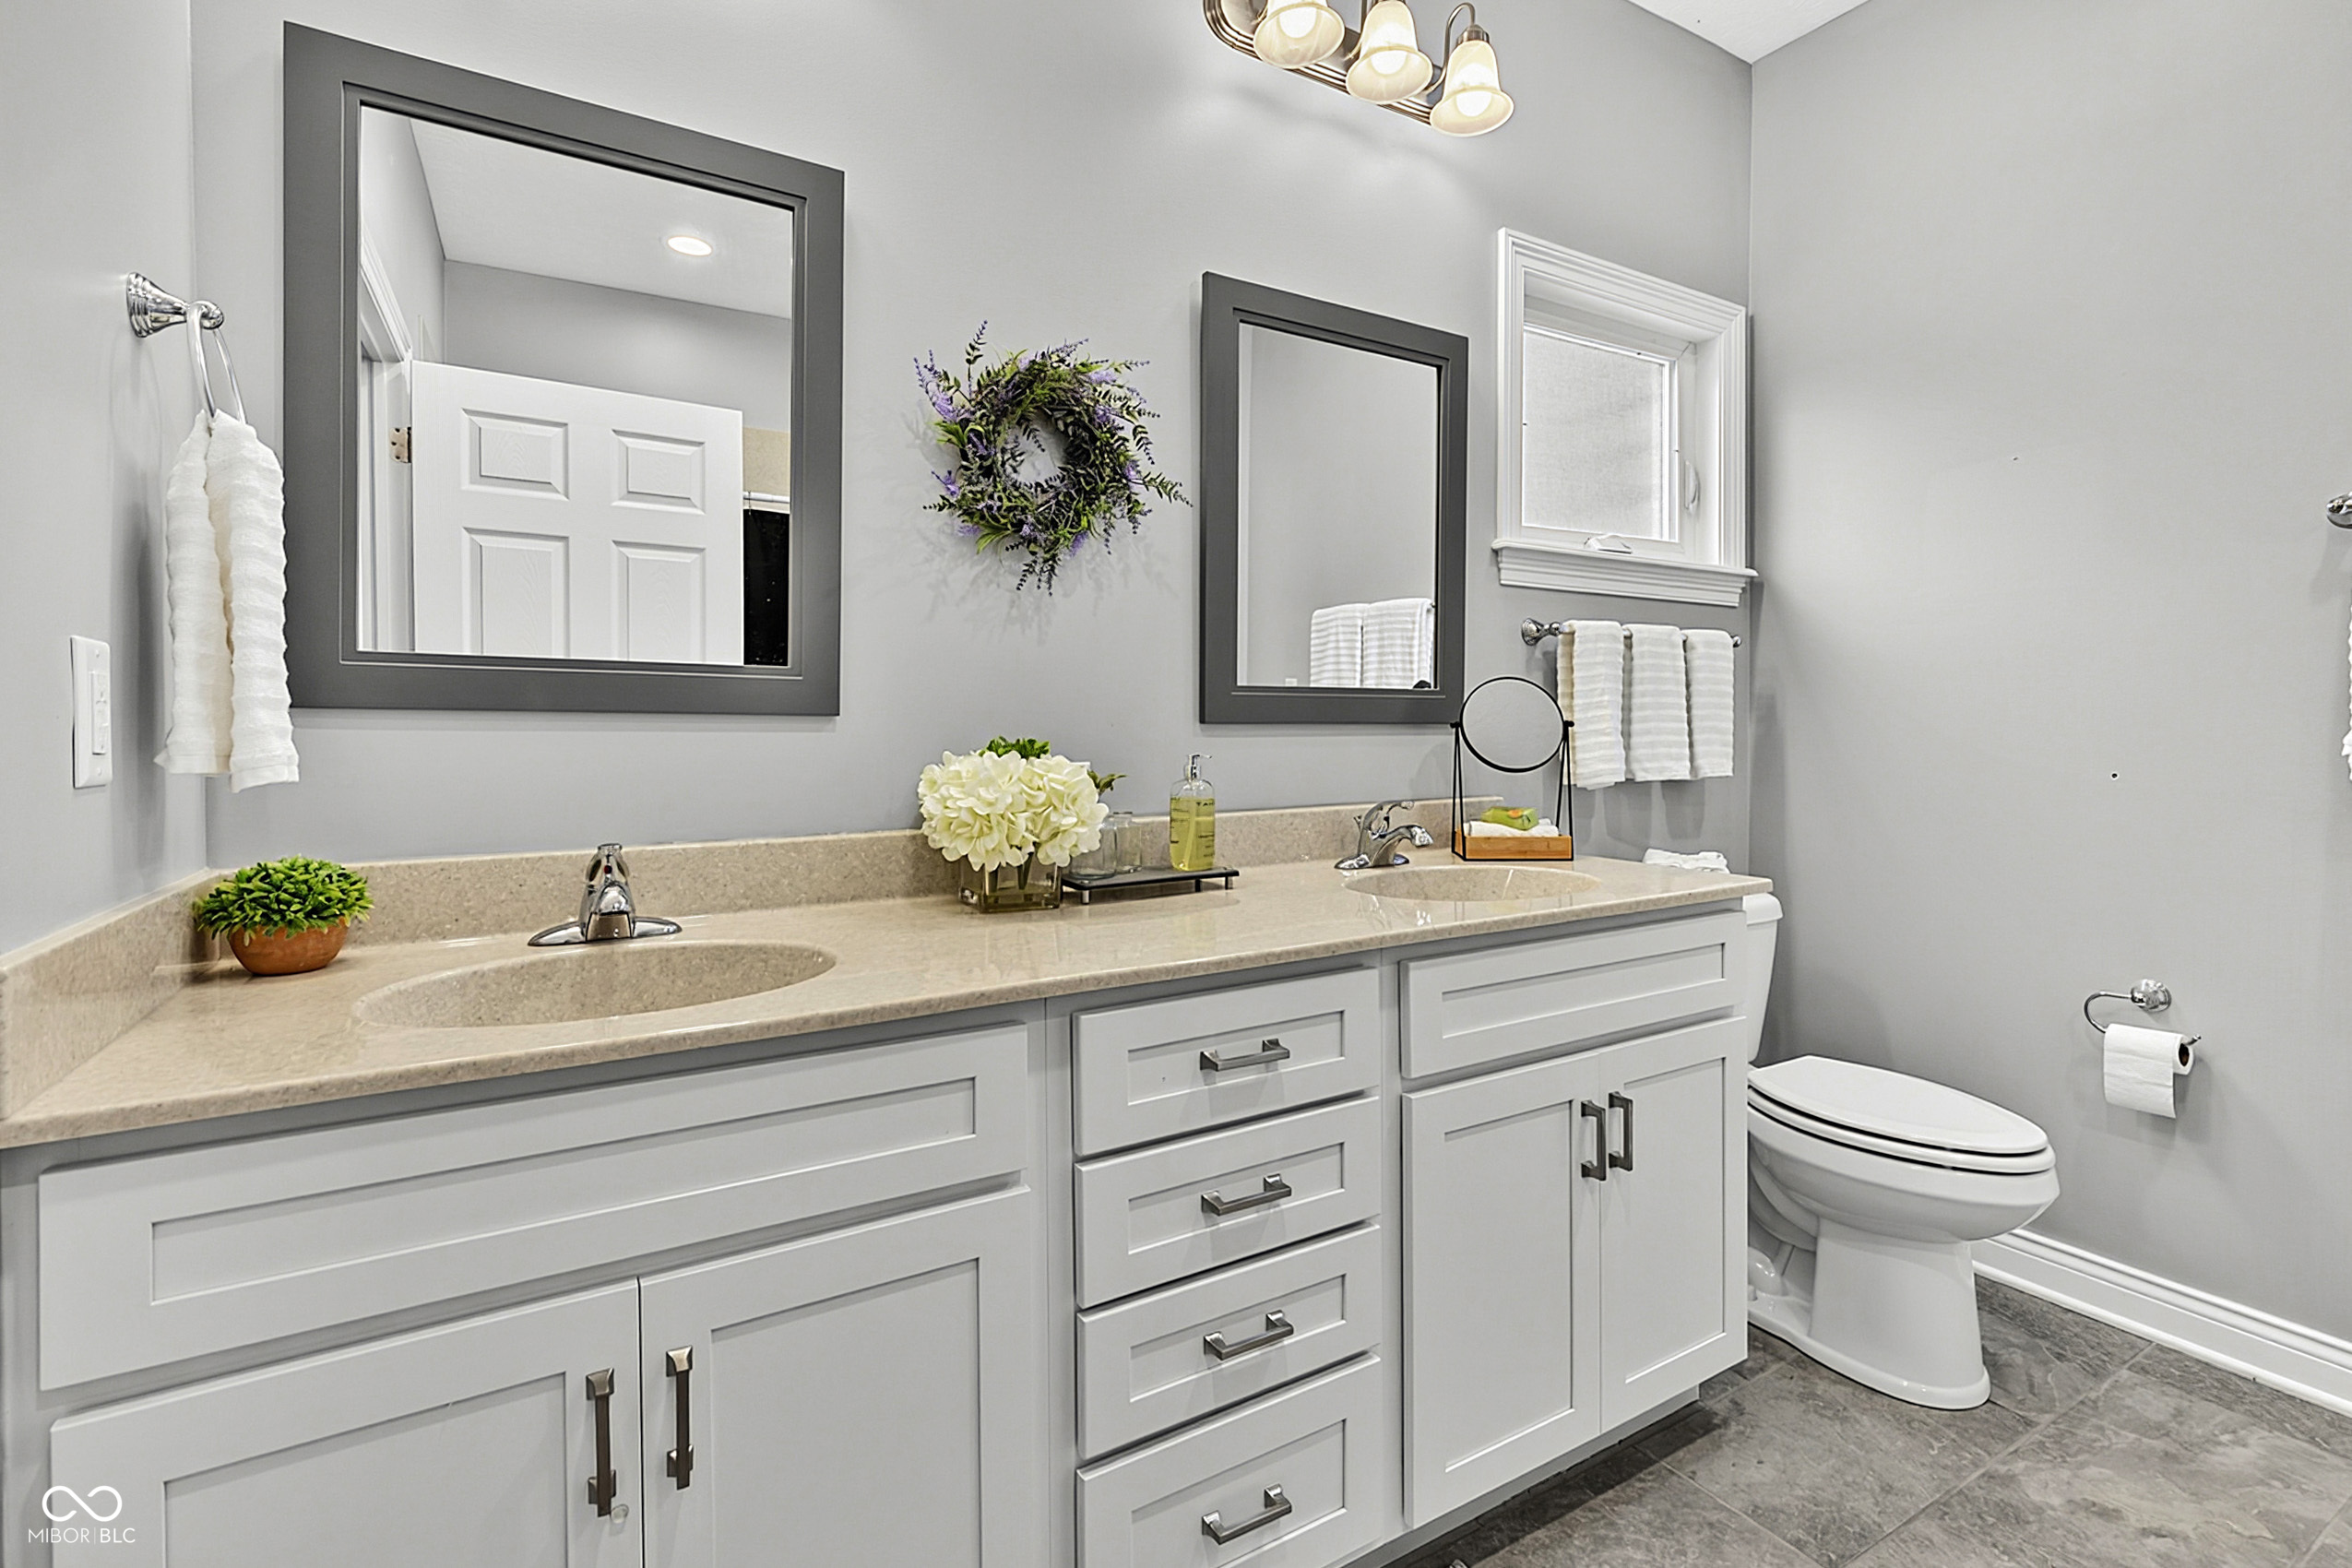
Bathroom with a long double vanity, beige stone countertop, dark-framed mirrors, and toilet.
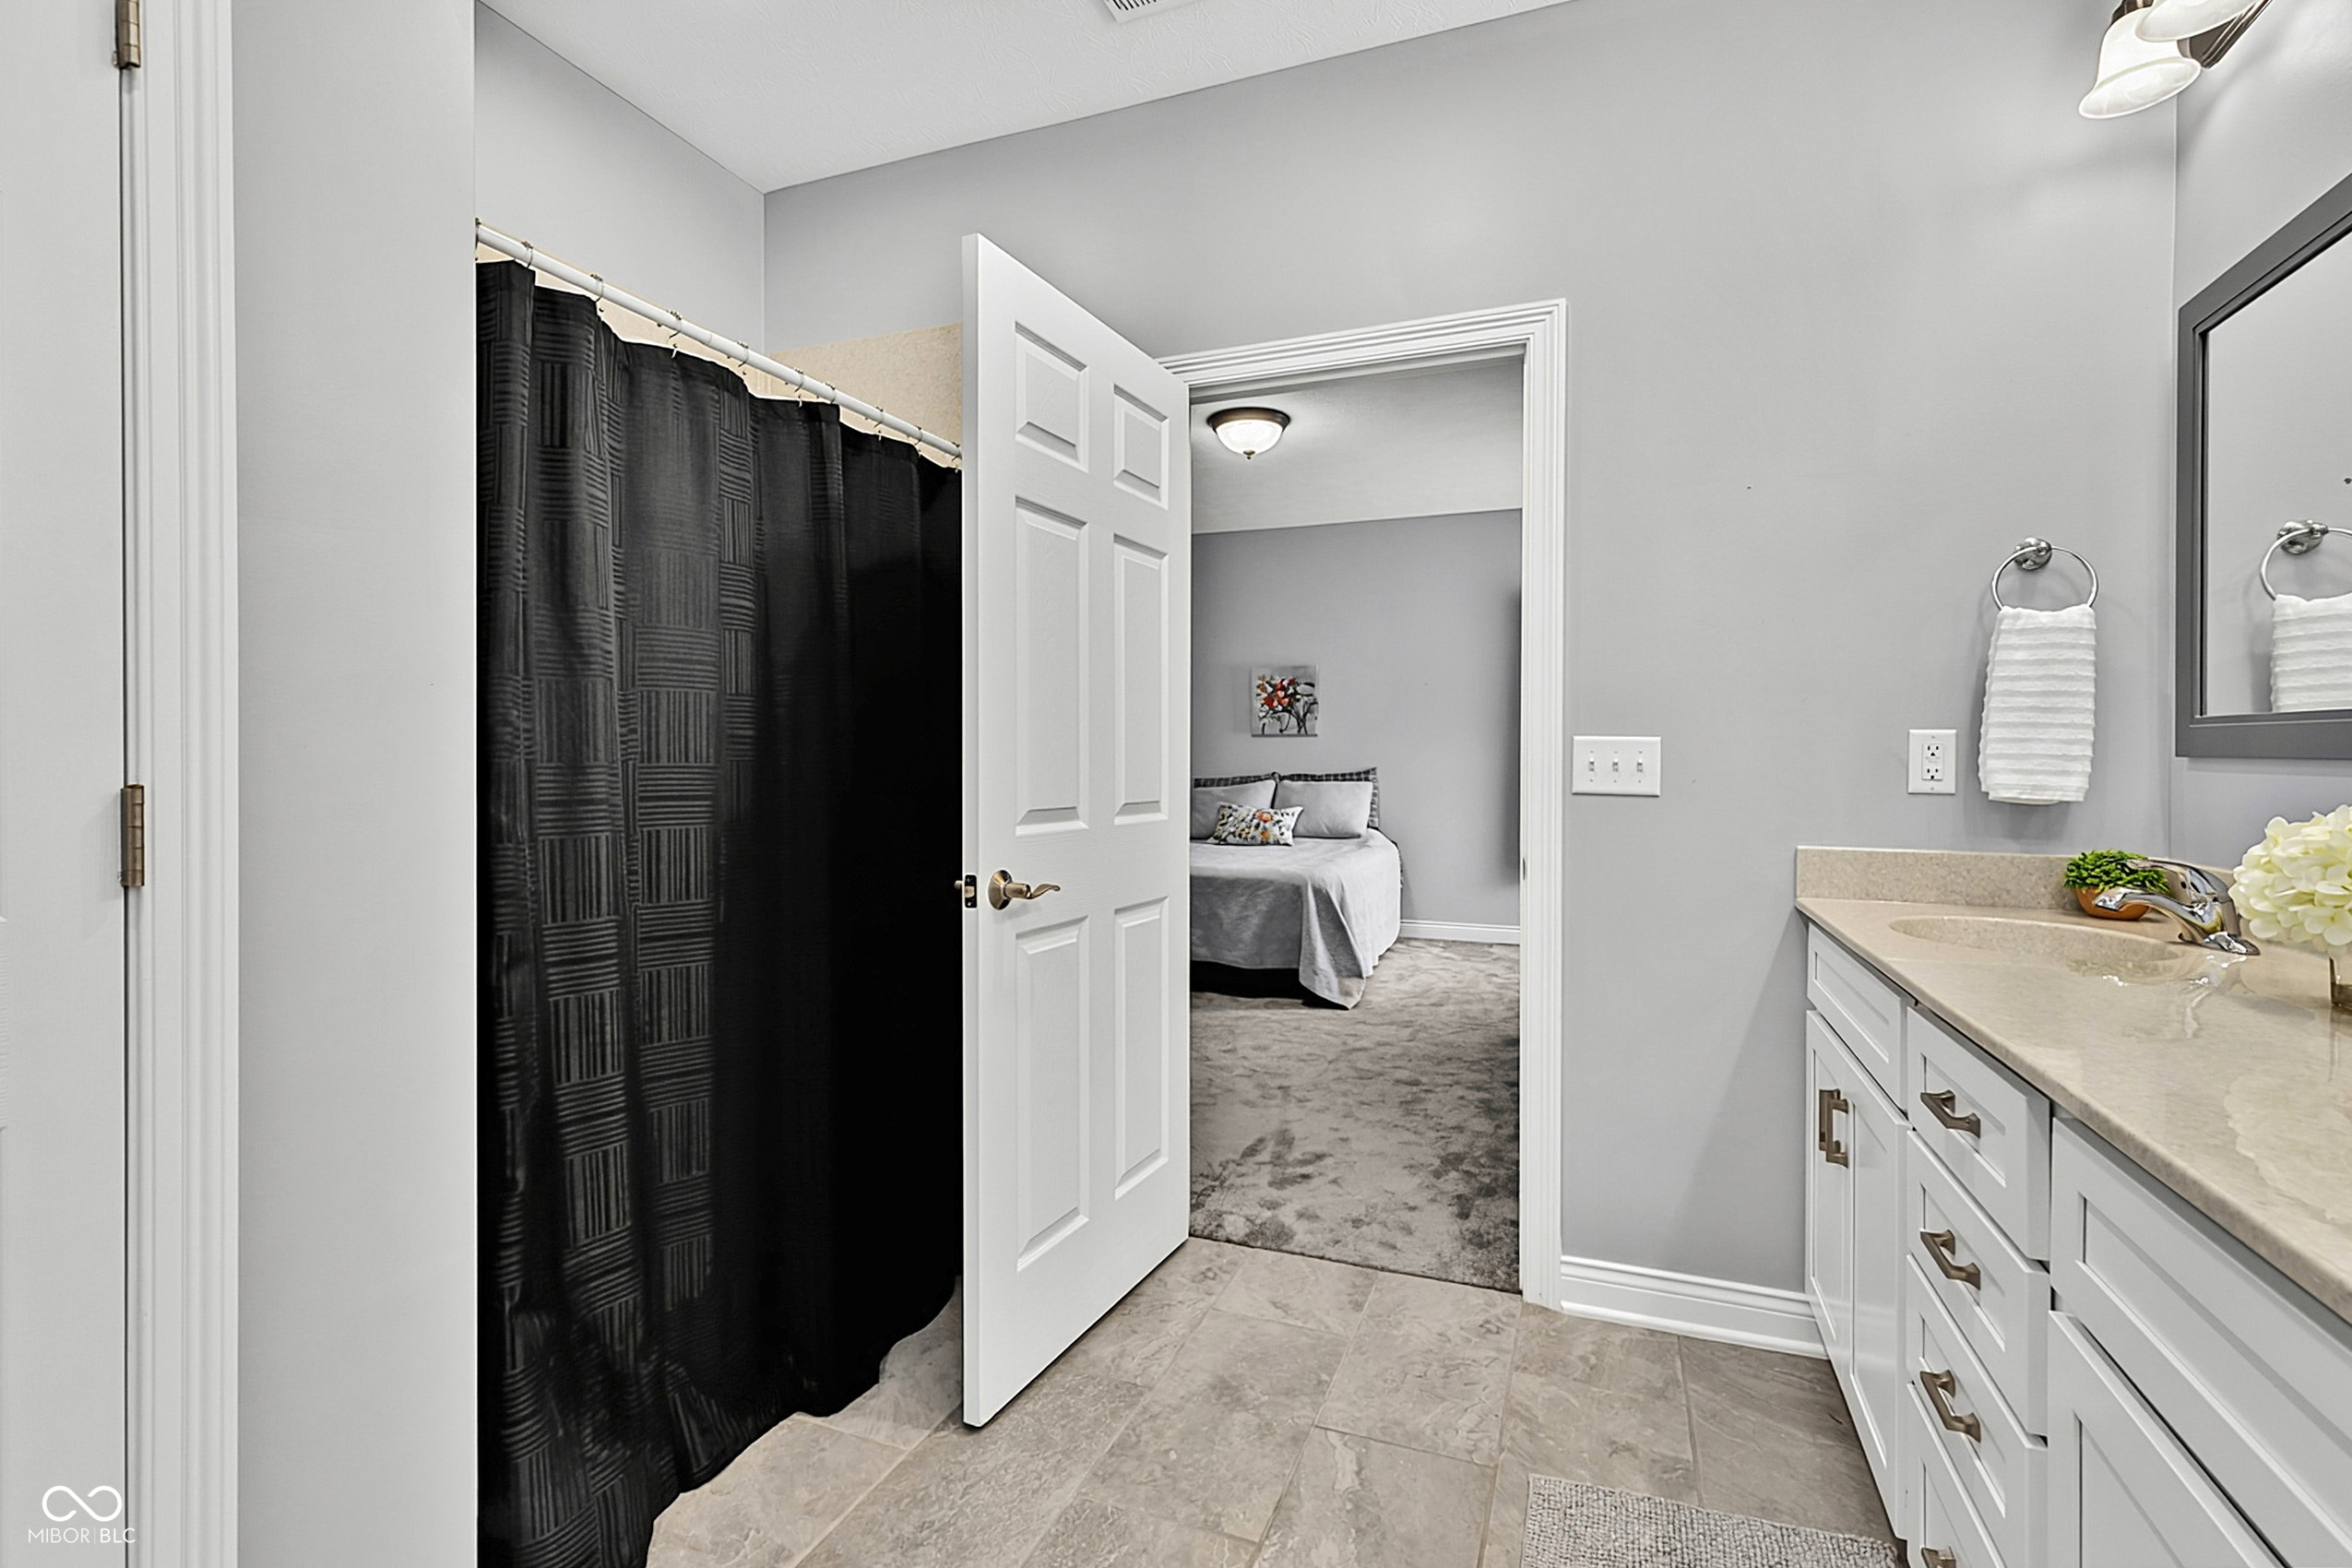
Bathroom with a black shower curtain and white vanity, opening onto a carpeted bedroom.
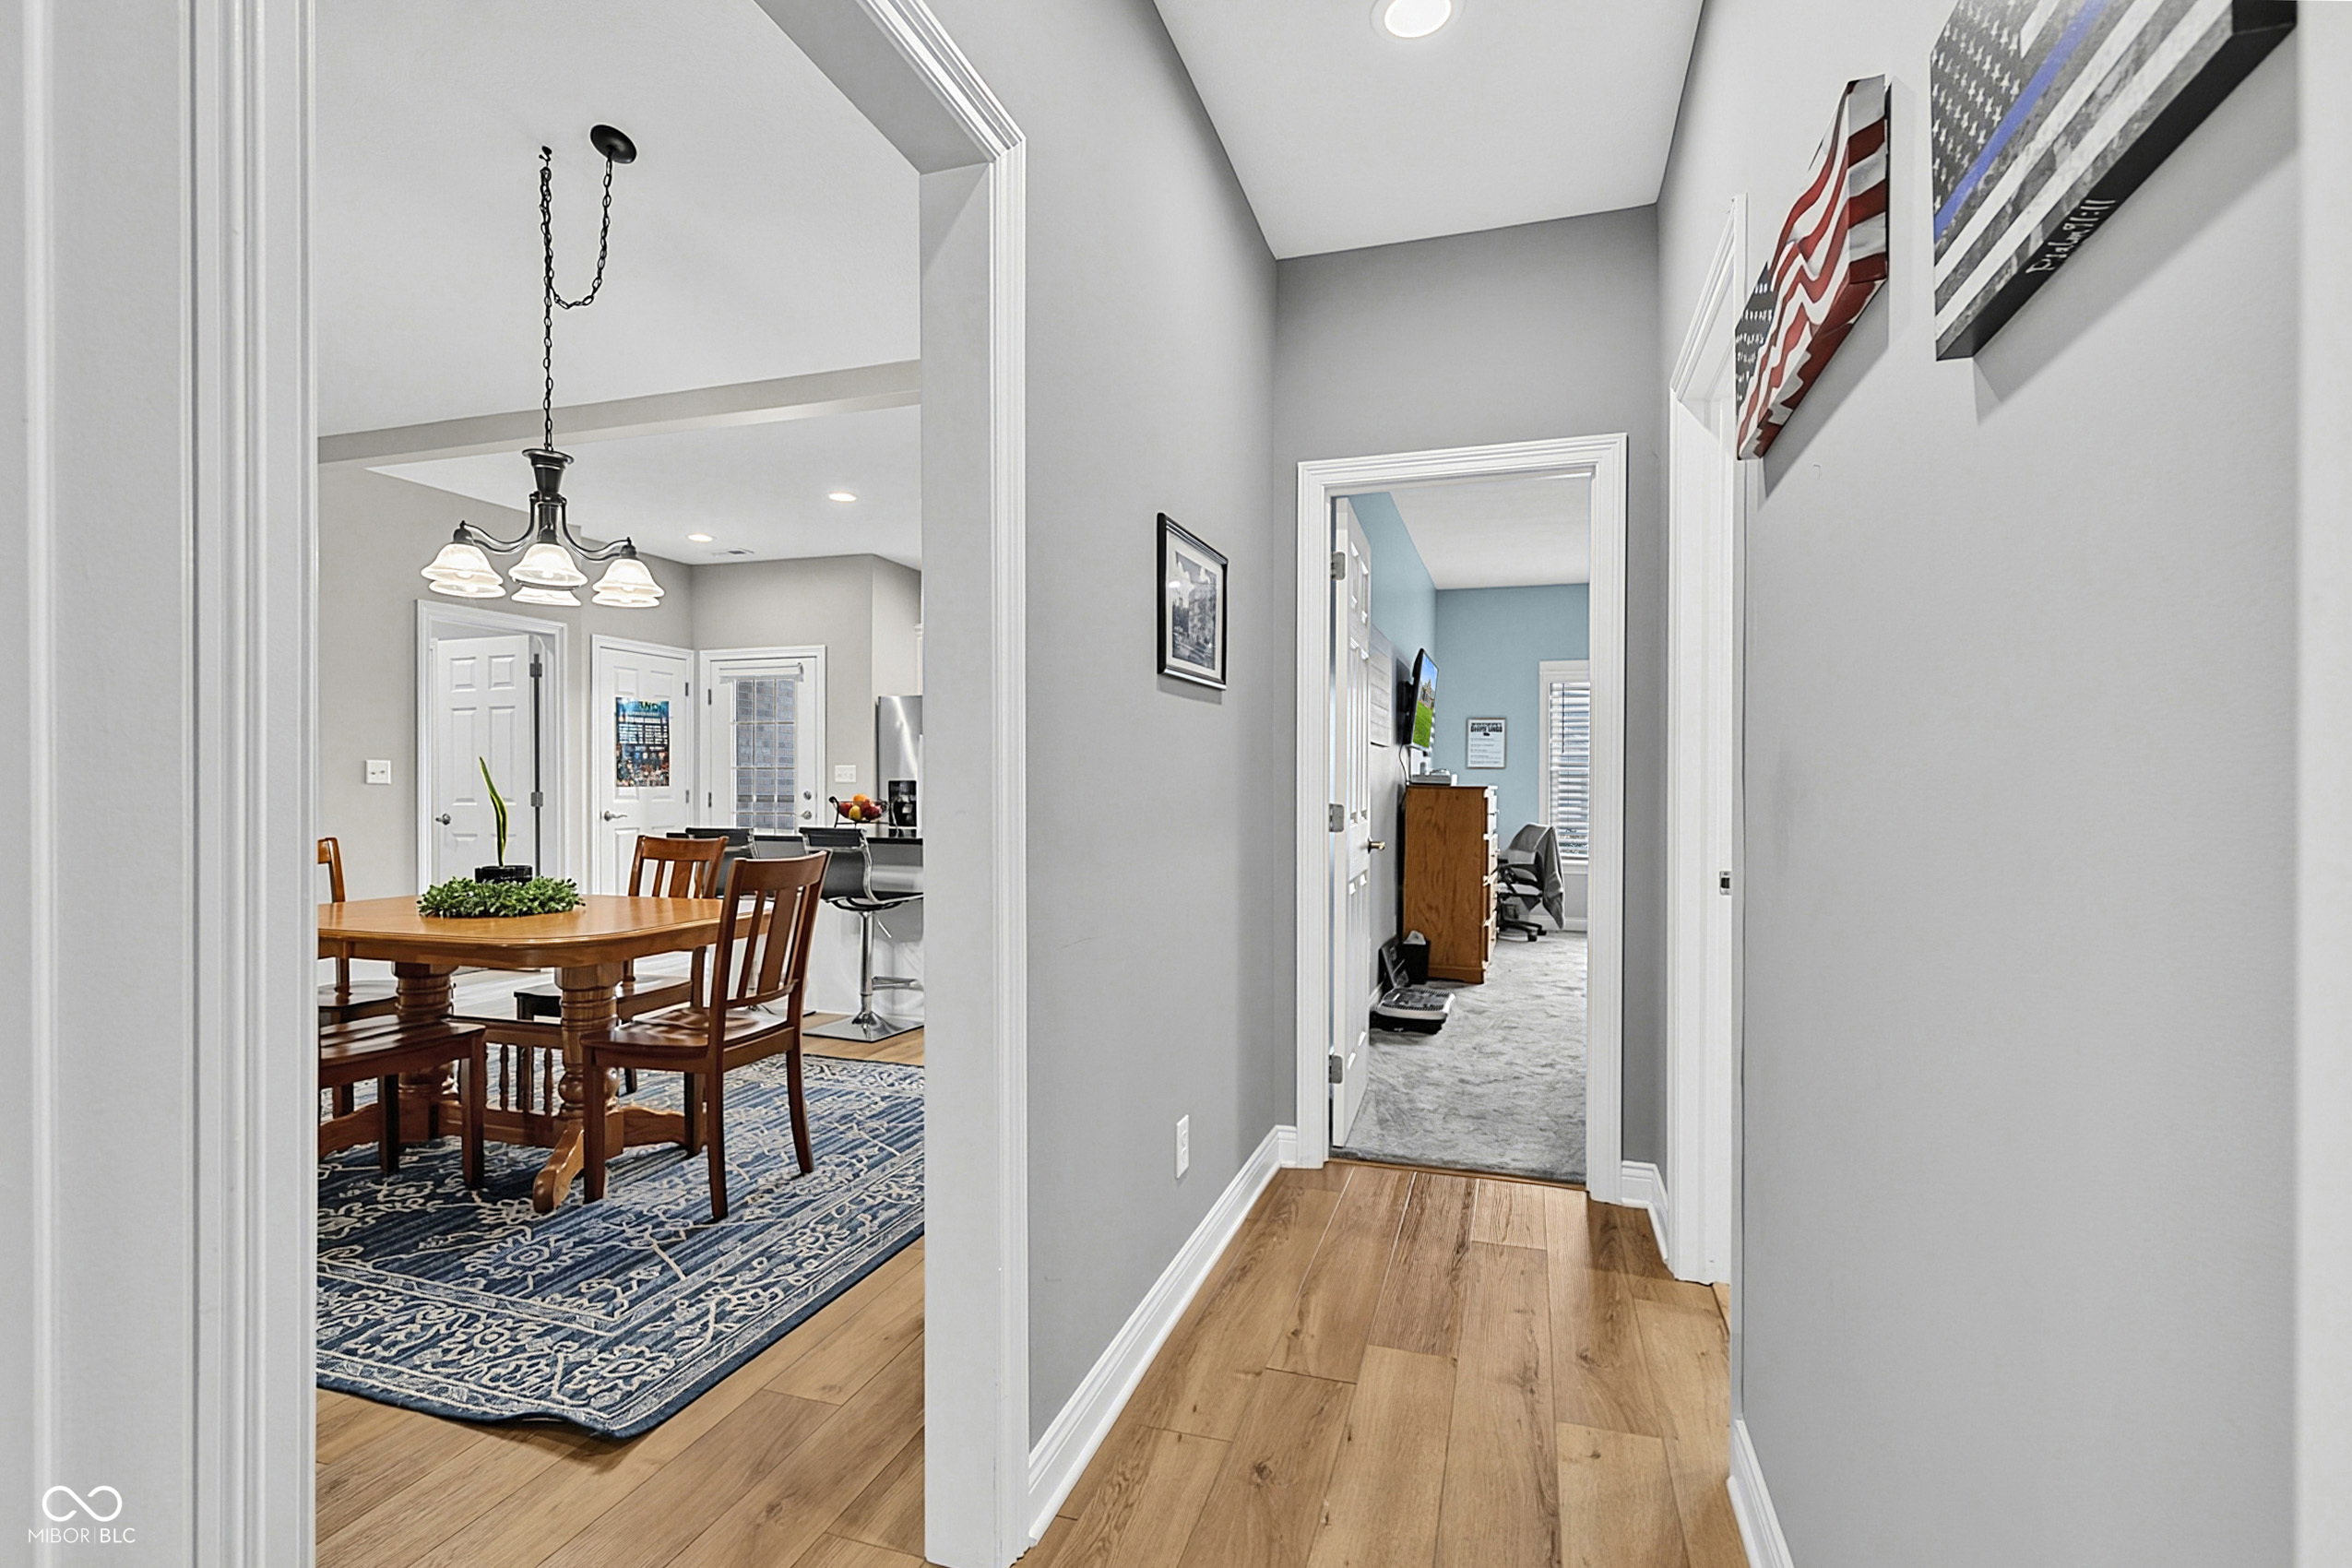
Hallway with wood flooring, opening to a dining room and a carpeted office.
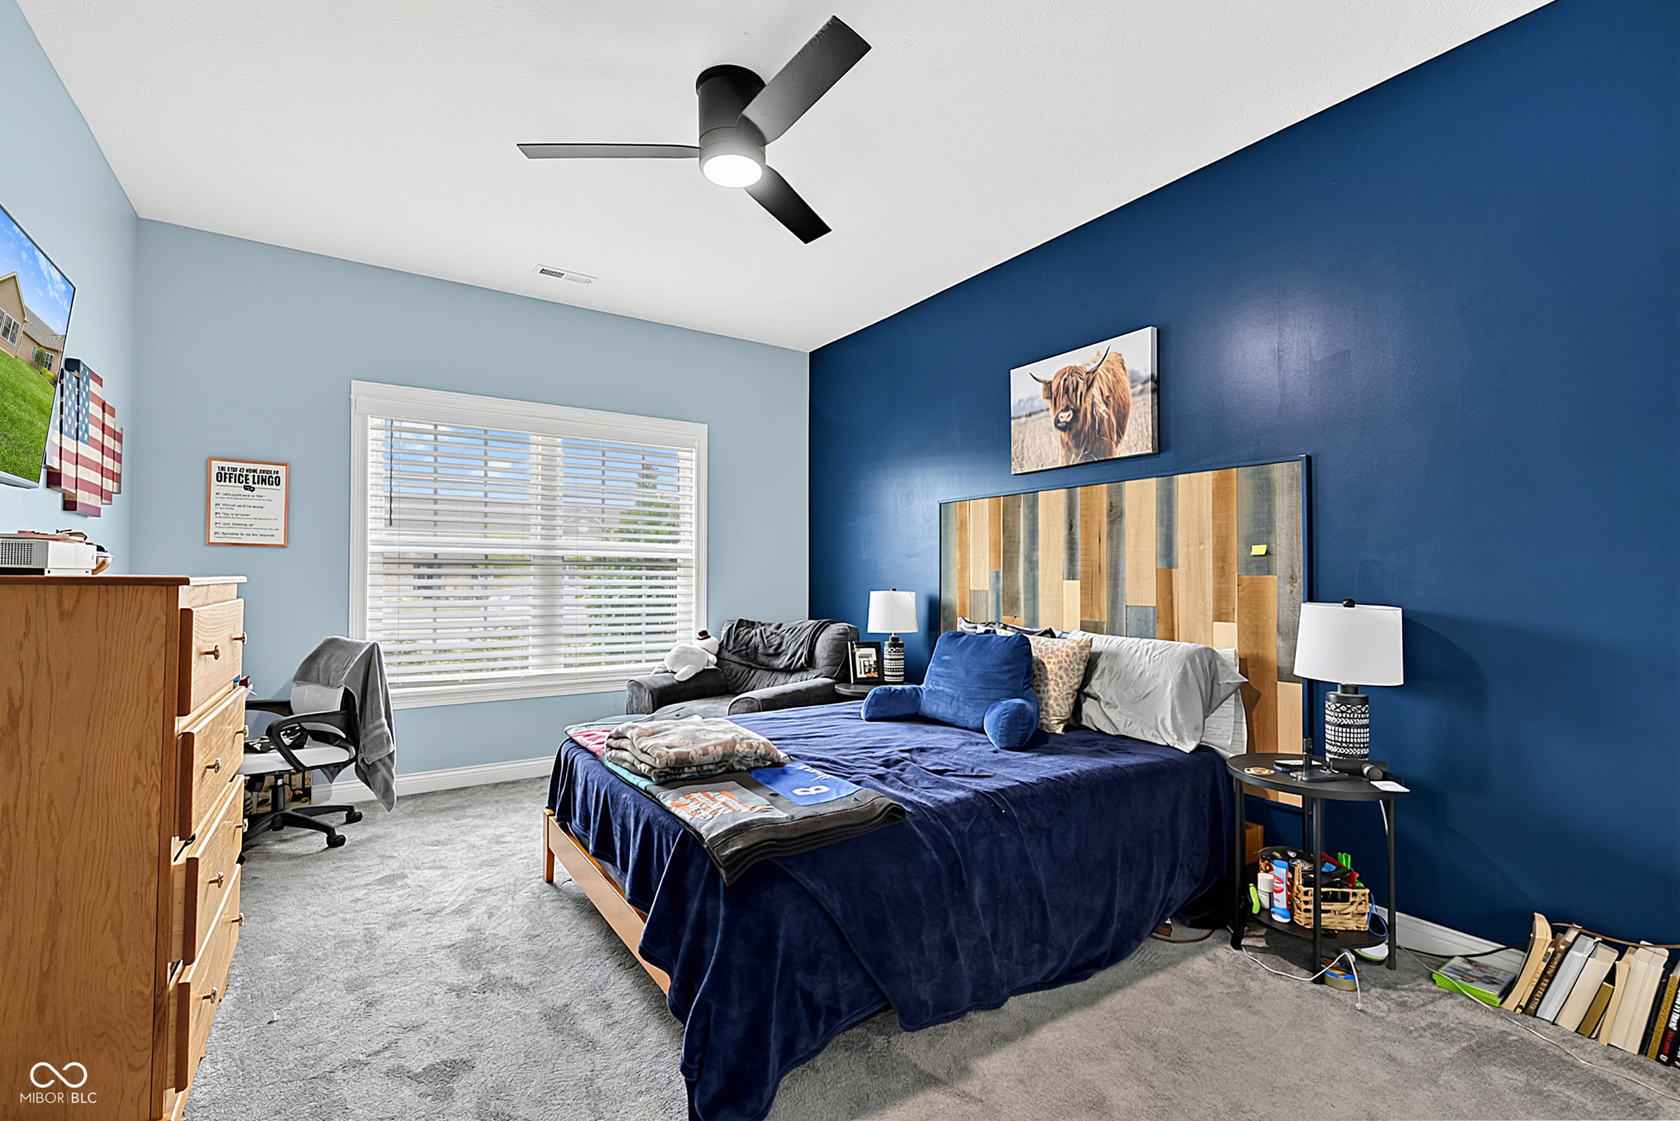
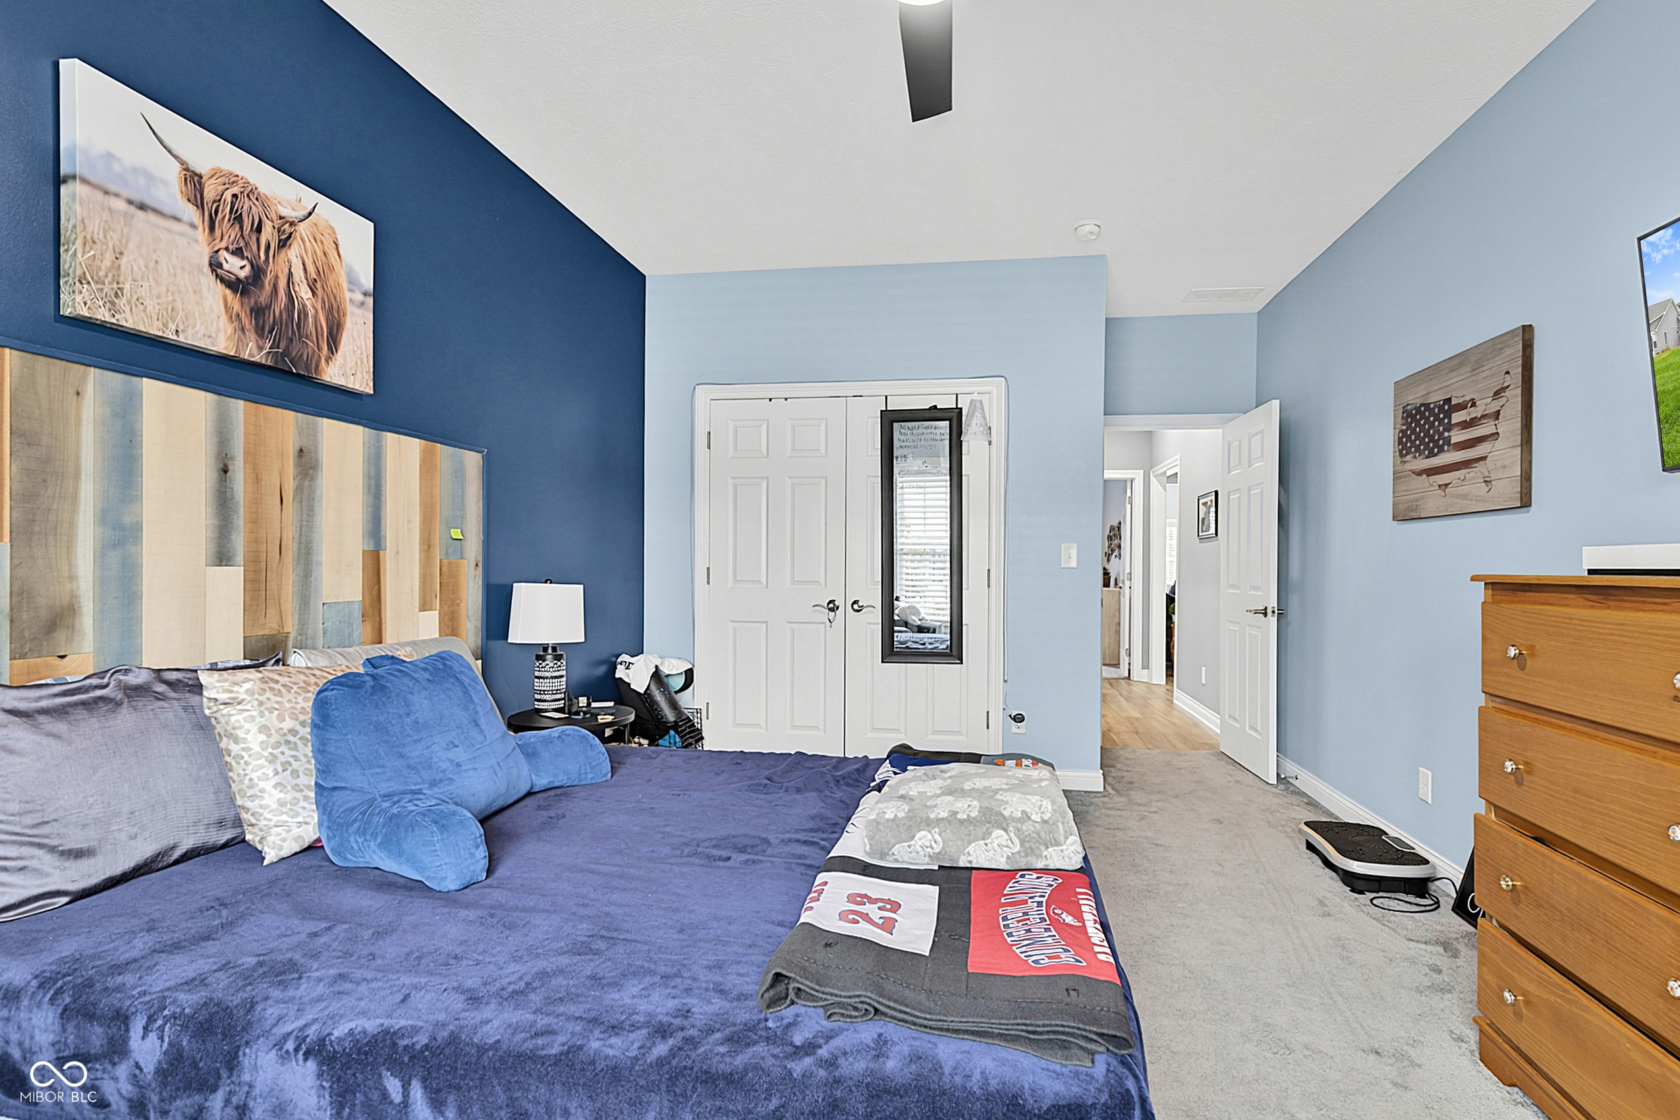
Furnished bedroom with a navy accent wall, wood-panel headboard, large bed, and ceiling fan.
Furnished bedroom with a blue-purple bedspread, patchwork headboard, and navy accent wall.
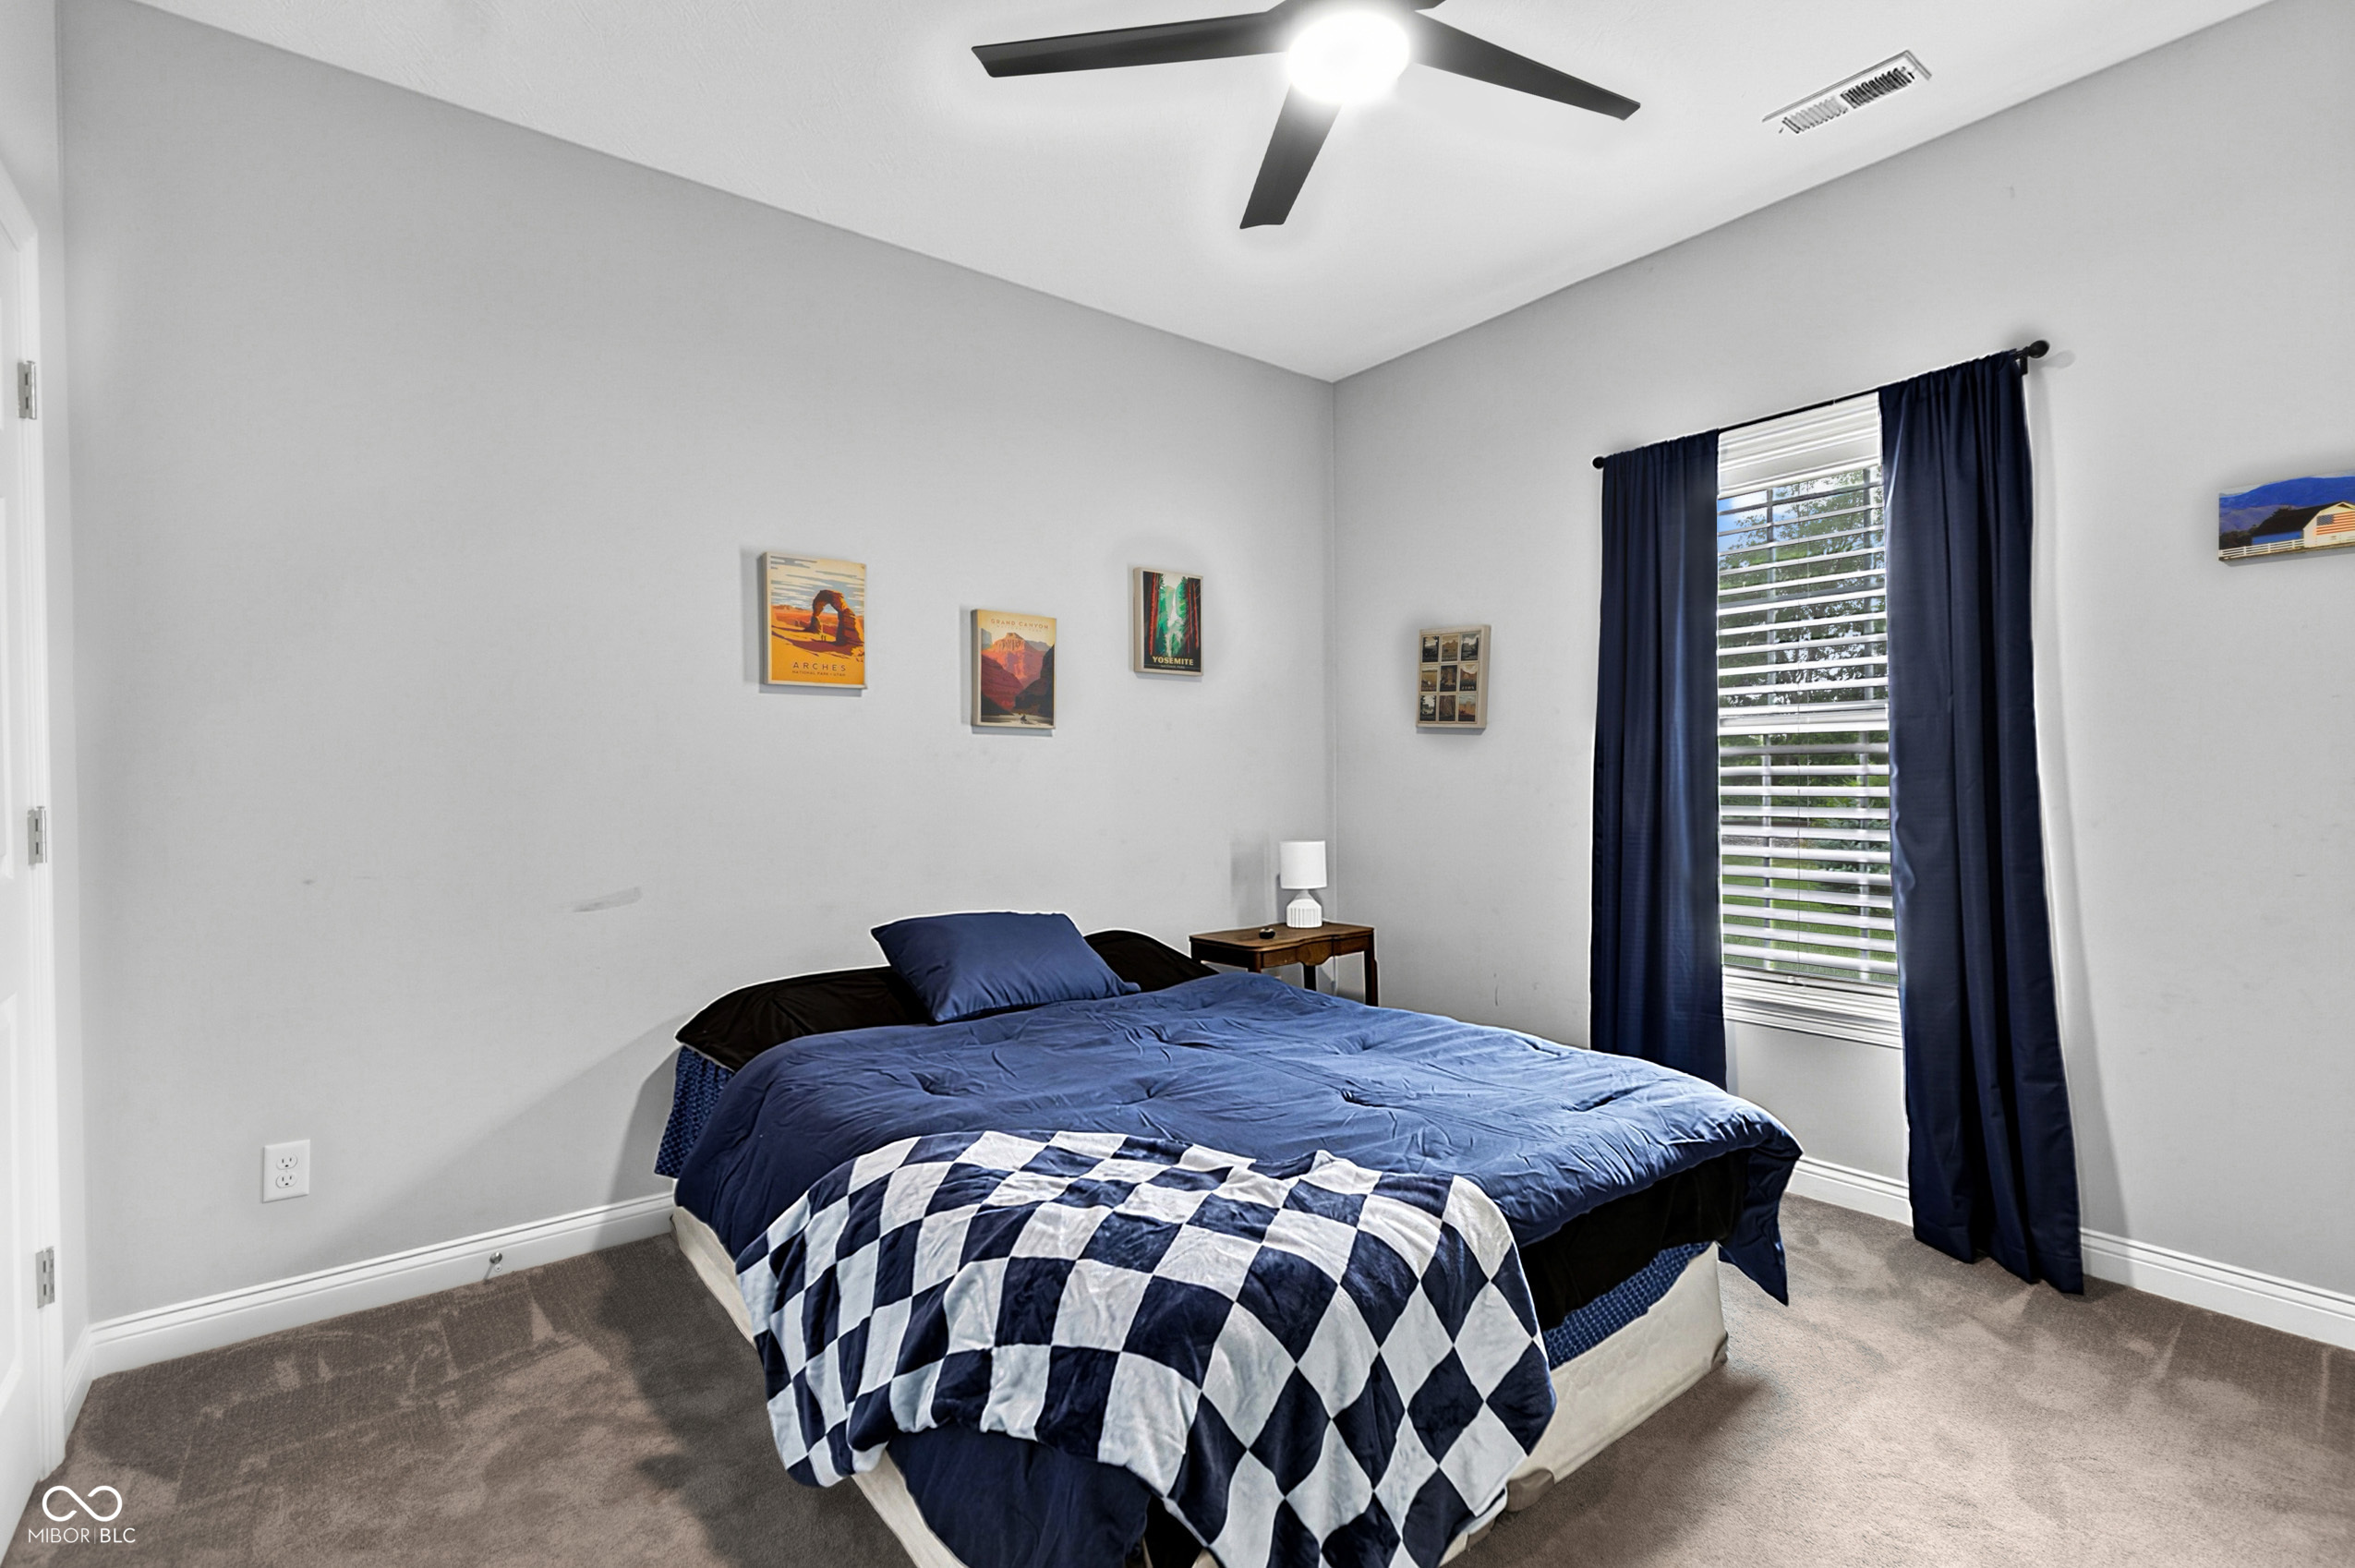
Furnished bedroom with navy and white bedding, framed prints, and a tall window with navy curtains.
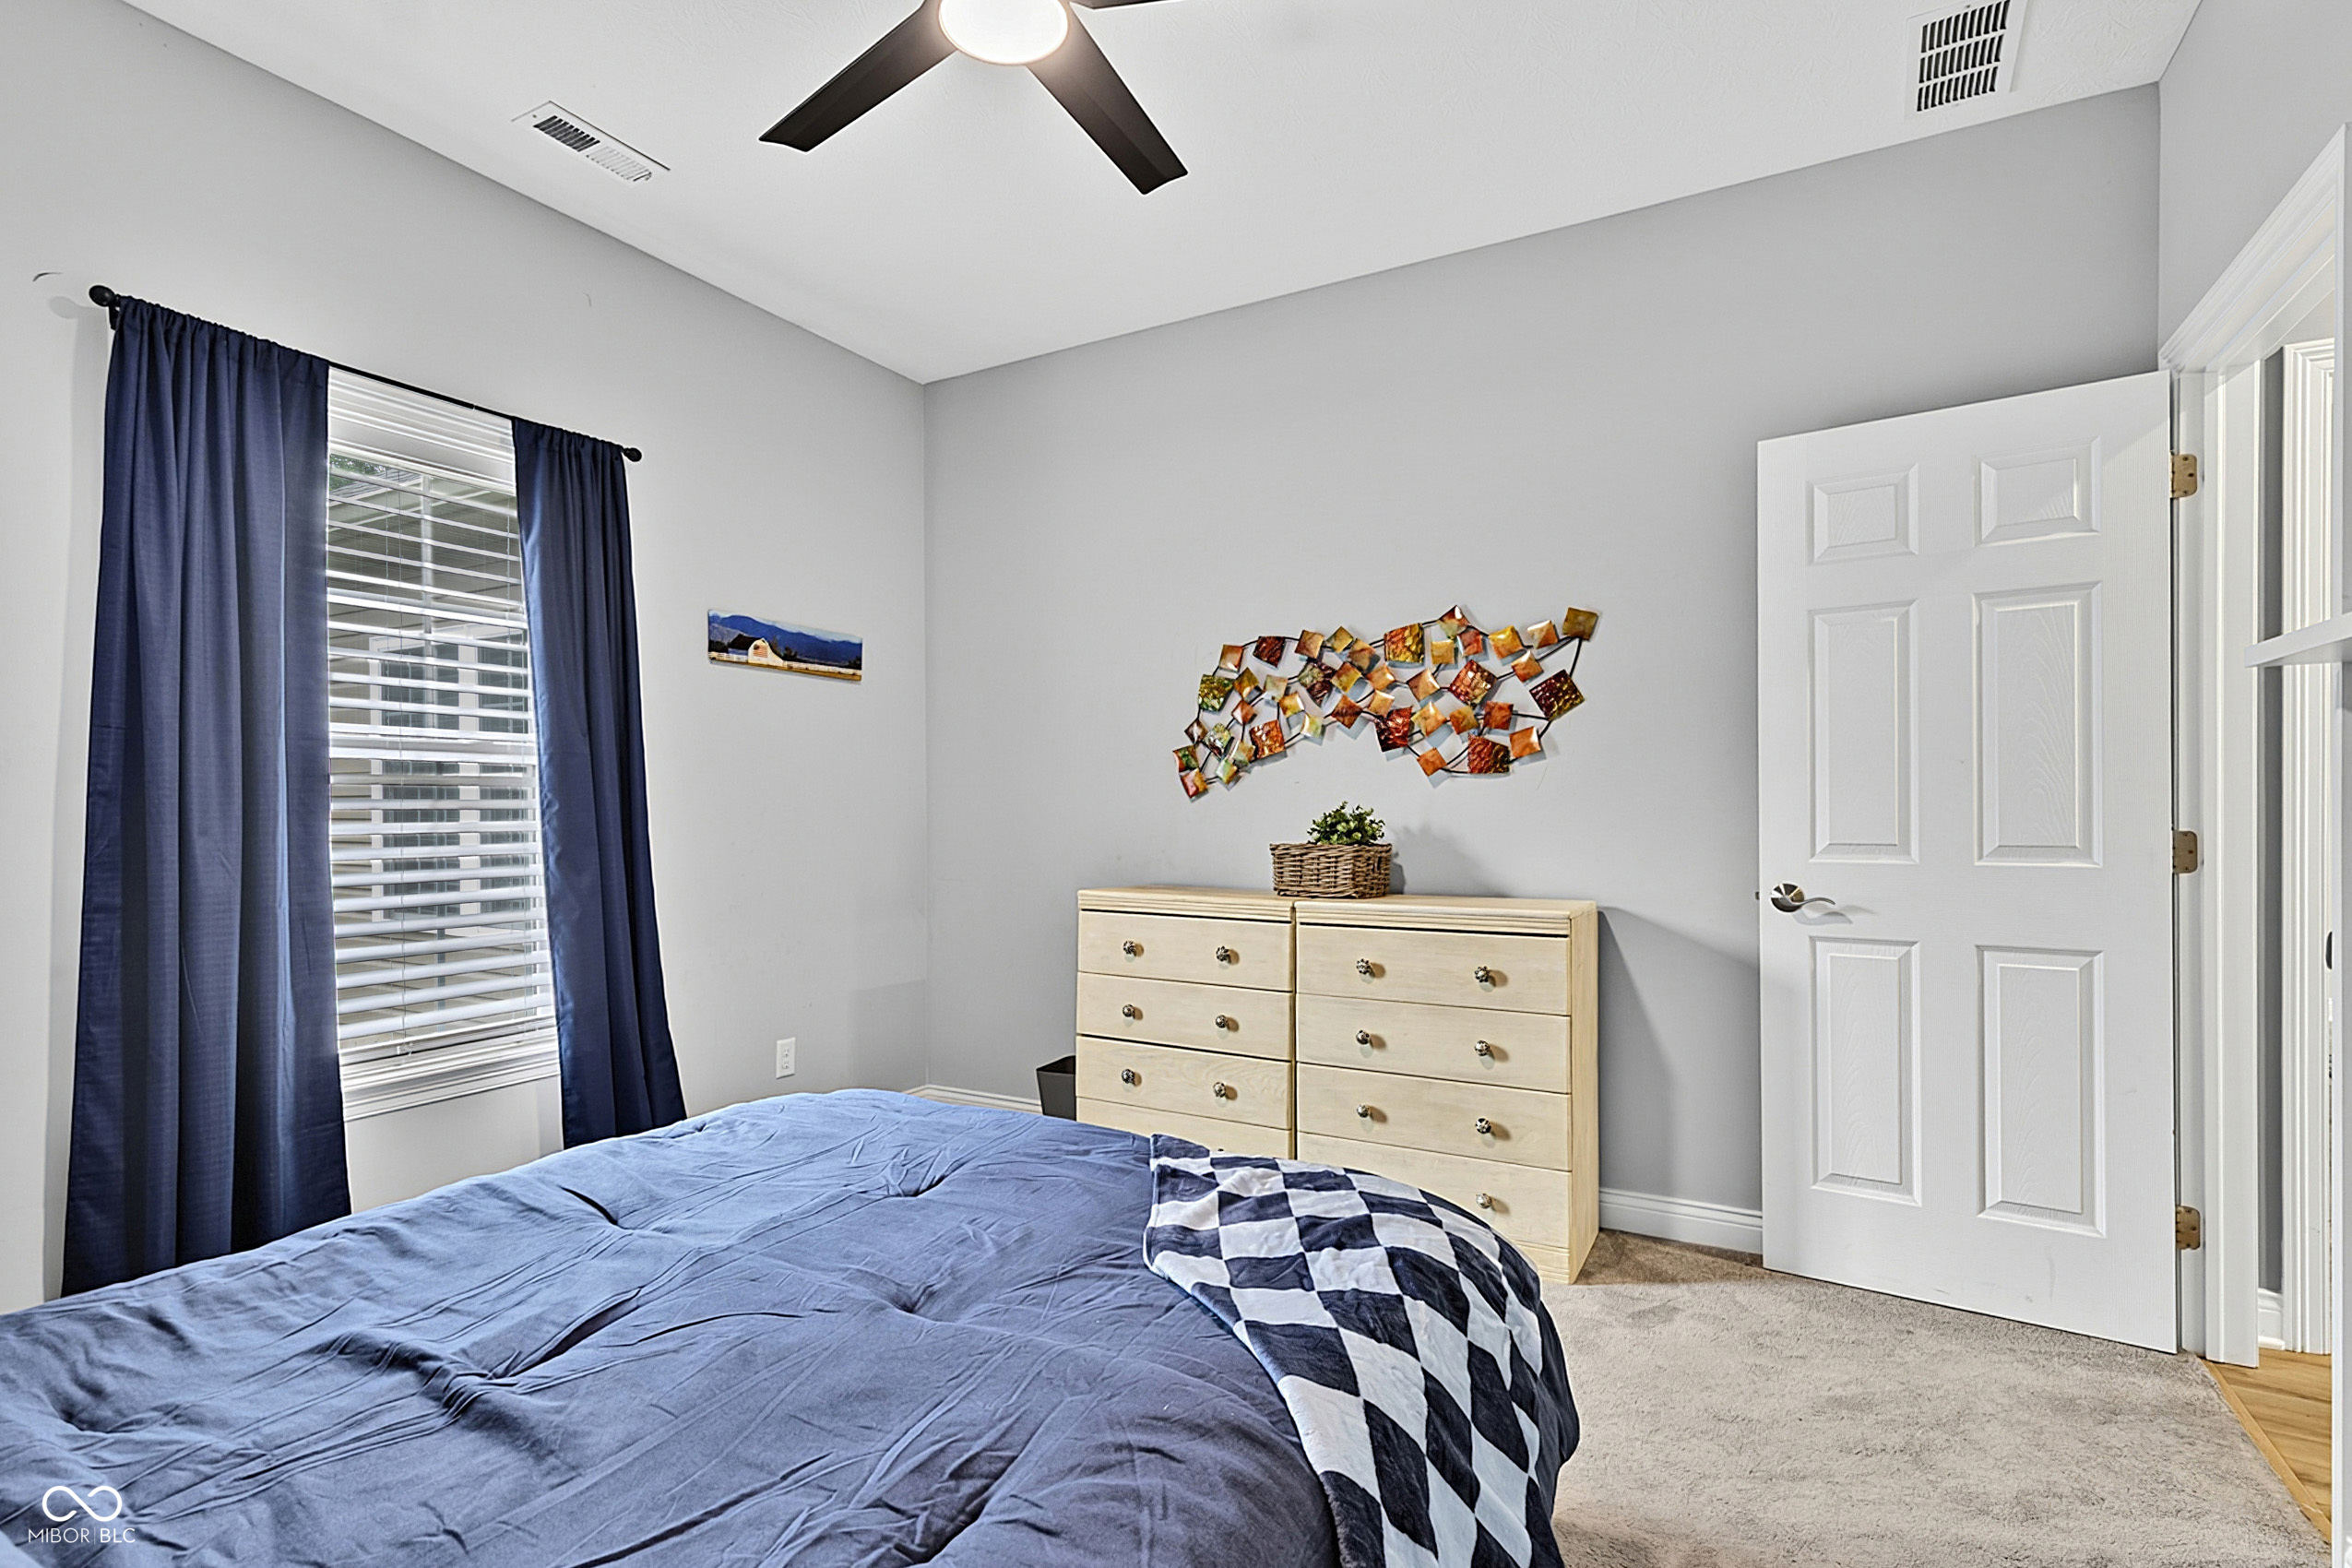
Furnished bedroom with a blue bed, navy curtains, and light wood dresser.
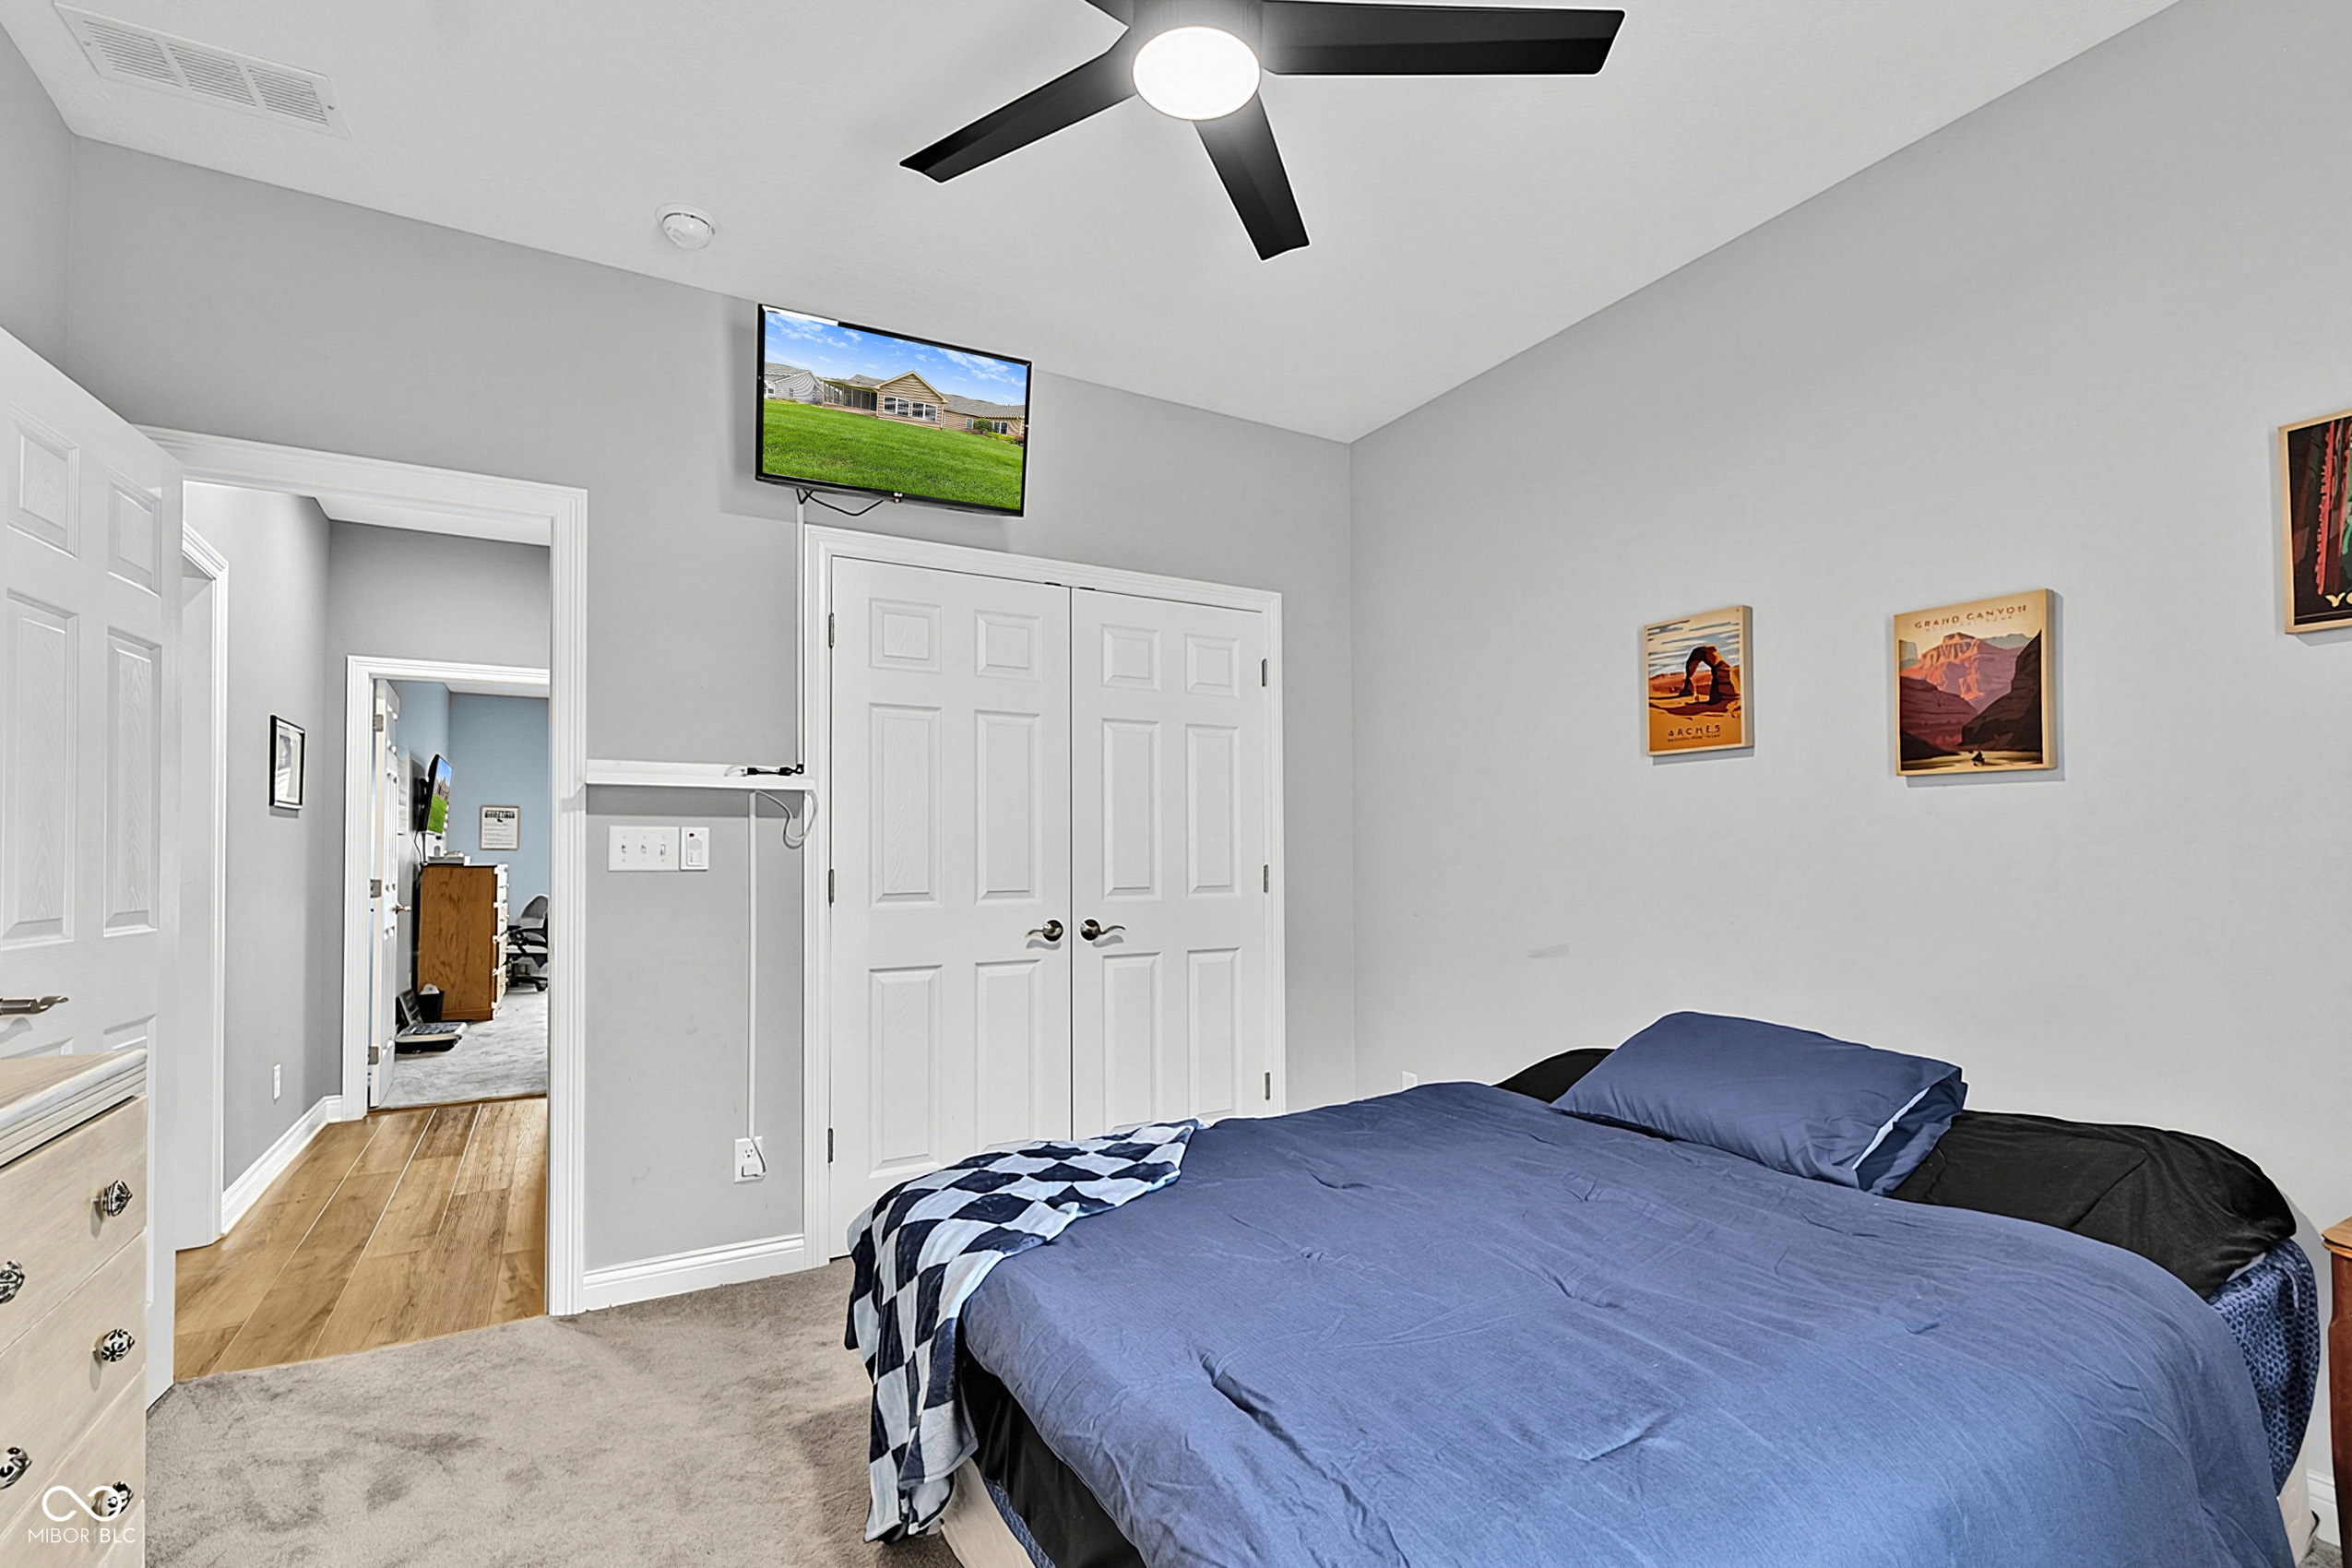
Furnished bedroom with a blue bedspread, white double closet doors, and framed travel posters.
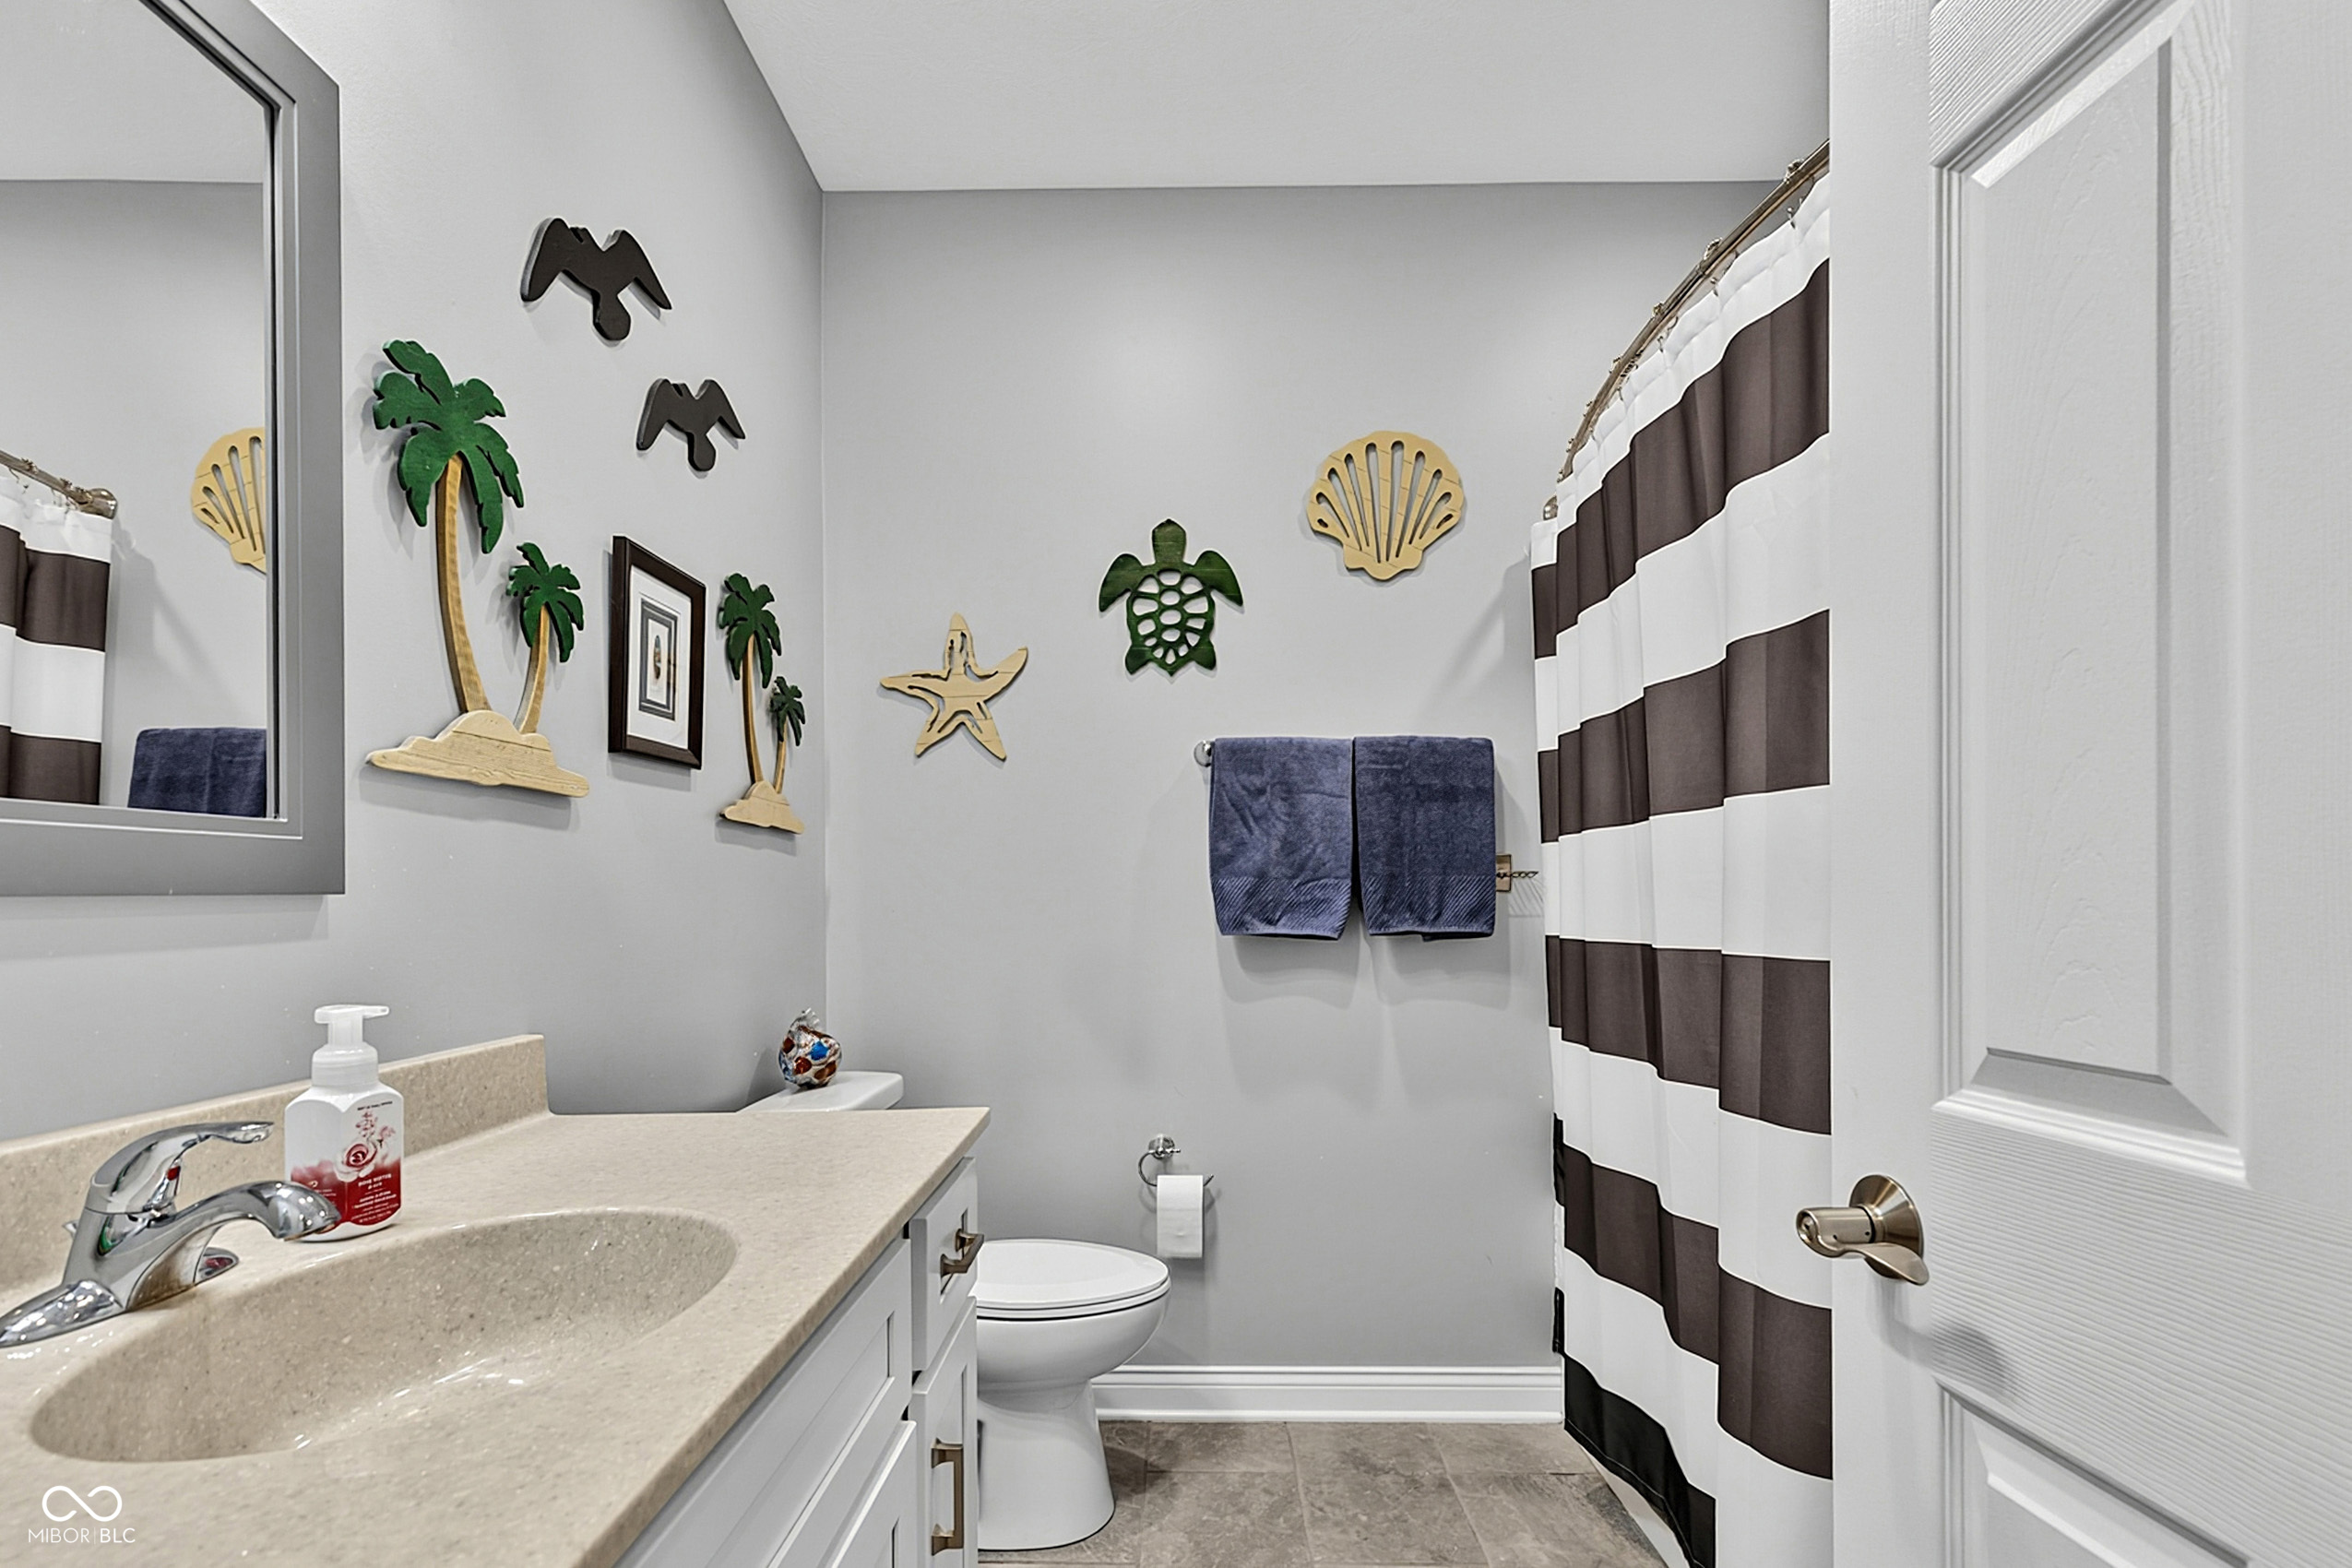
Bathroom with a beige vanity, toilet, coastal wall decorations, and a brown-and-white striped shower curtain.
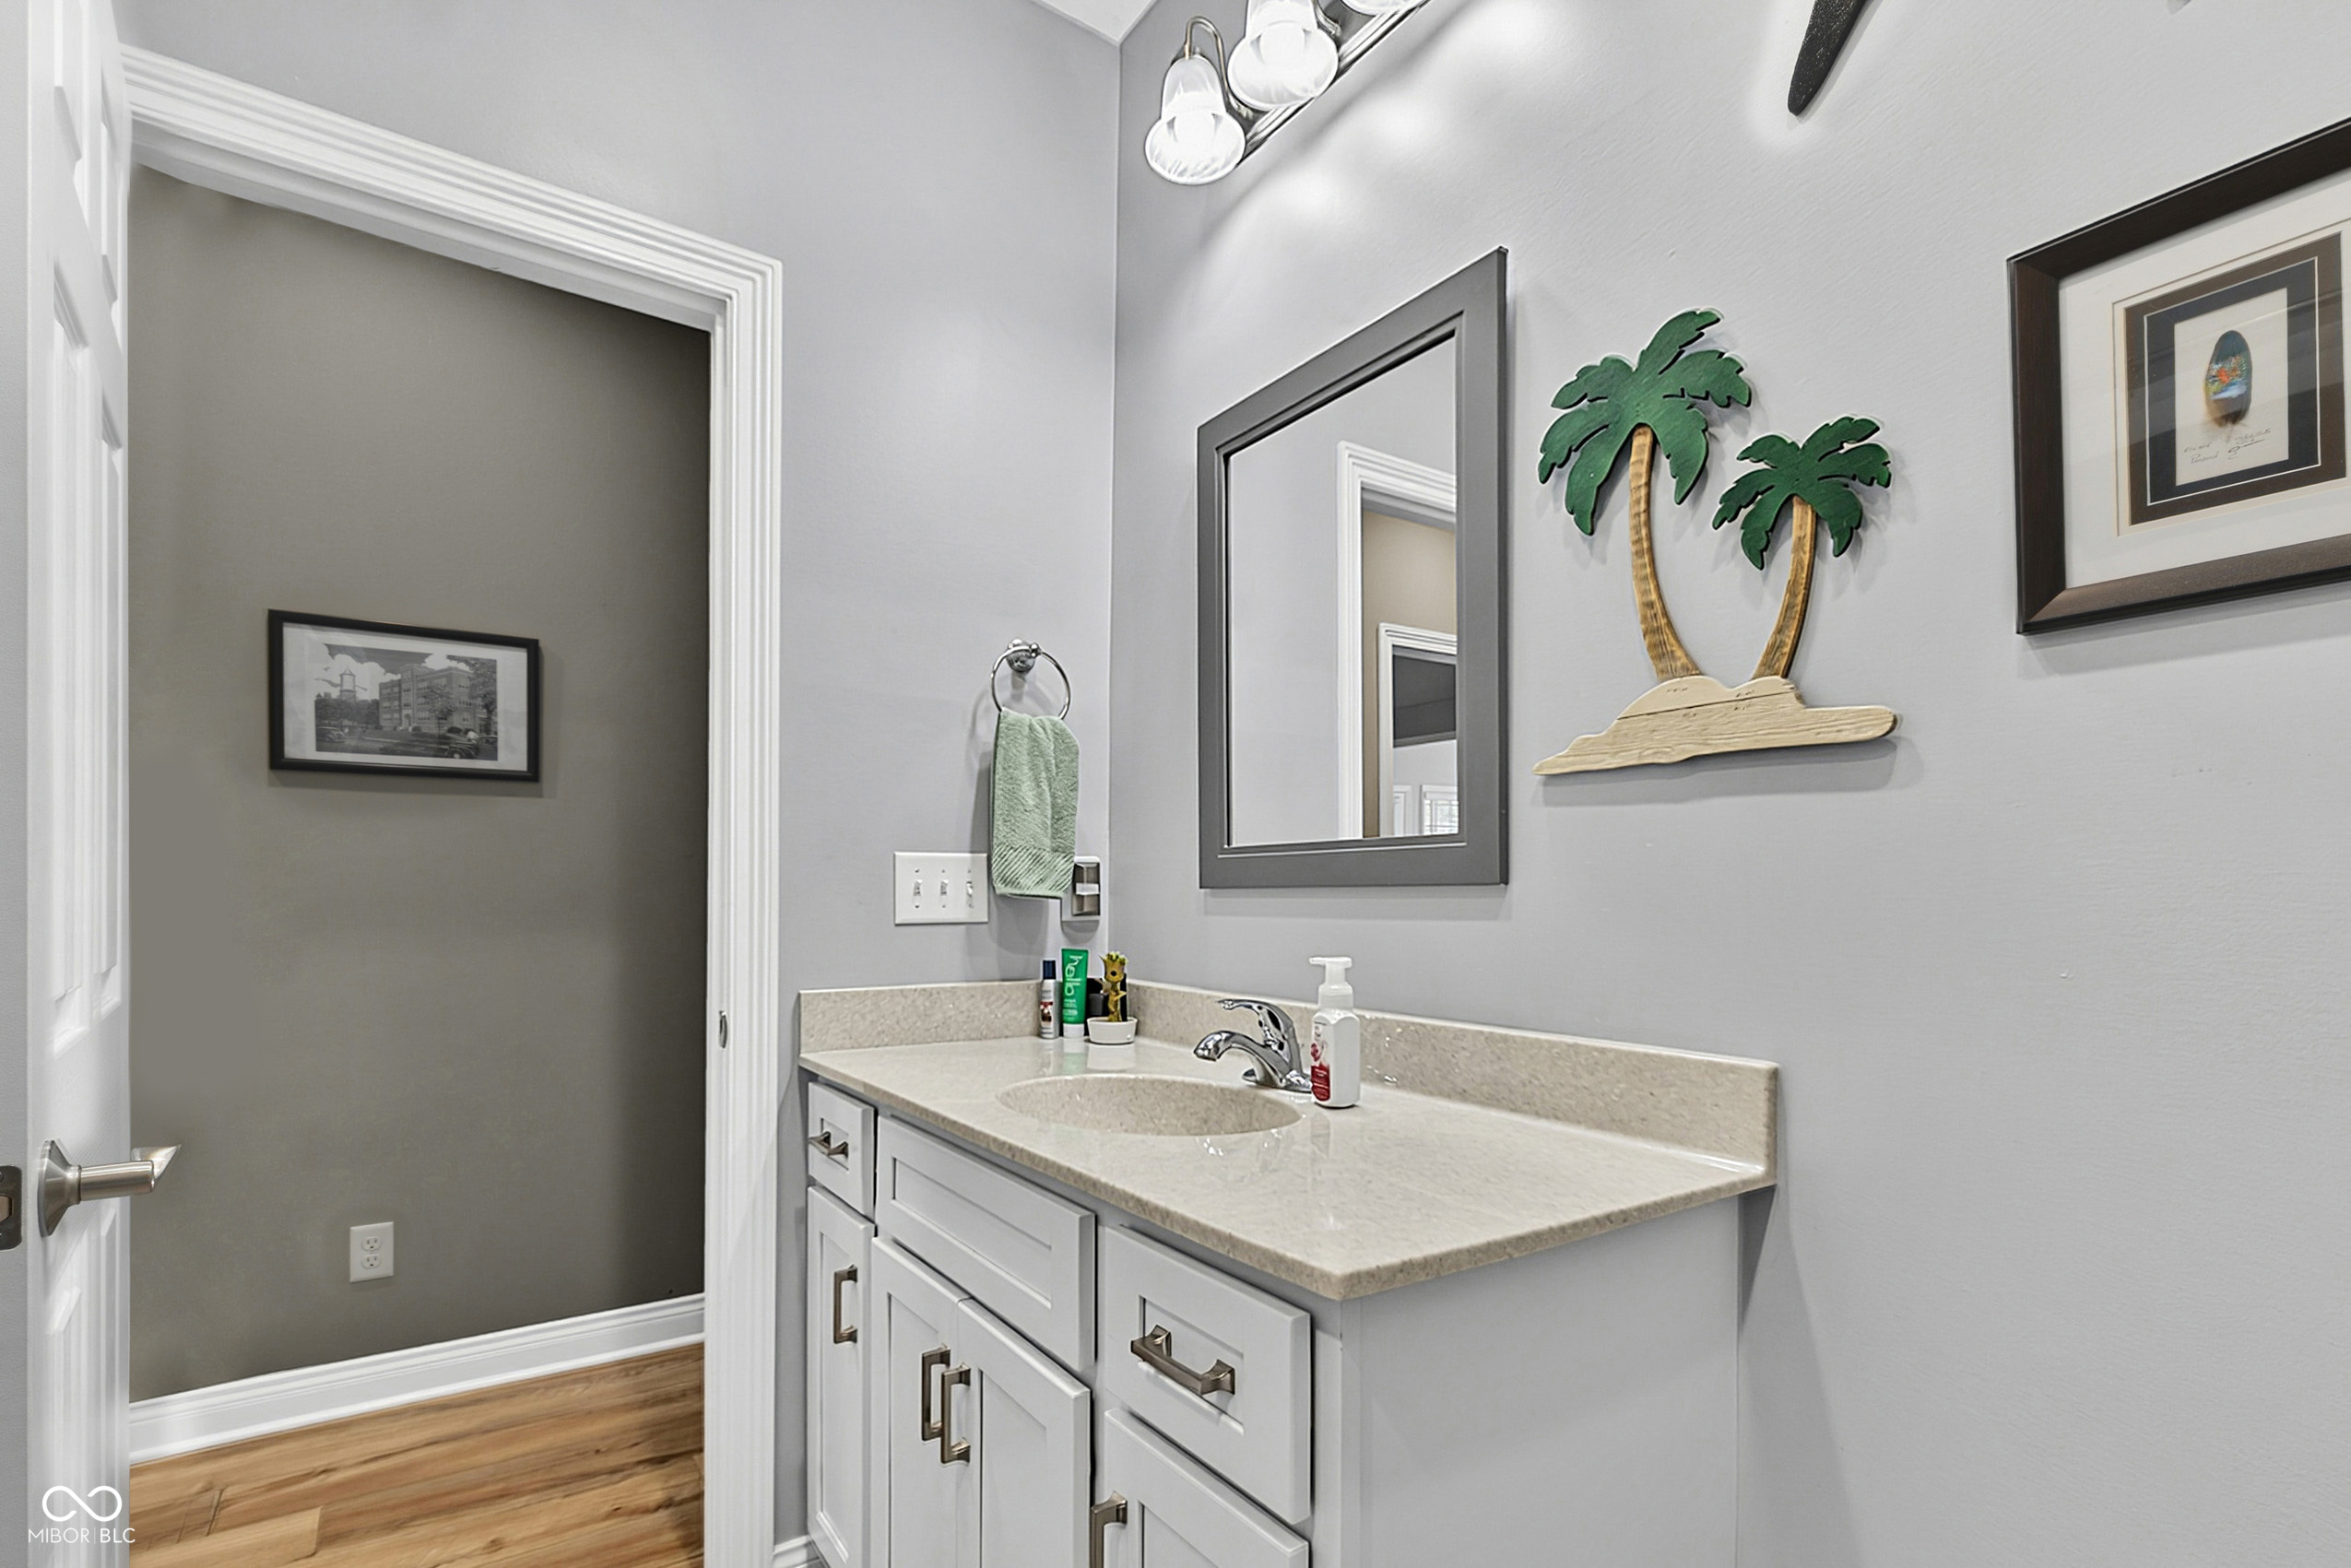
Bathroom vanity with a light-stone countertop, white cabinets, framed mirror, and tropical palm wall decor.
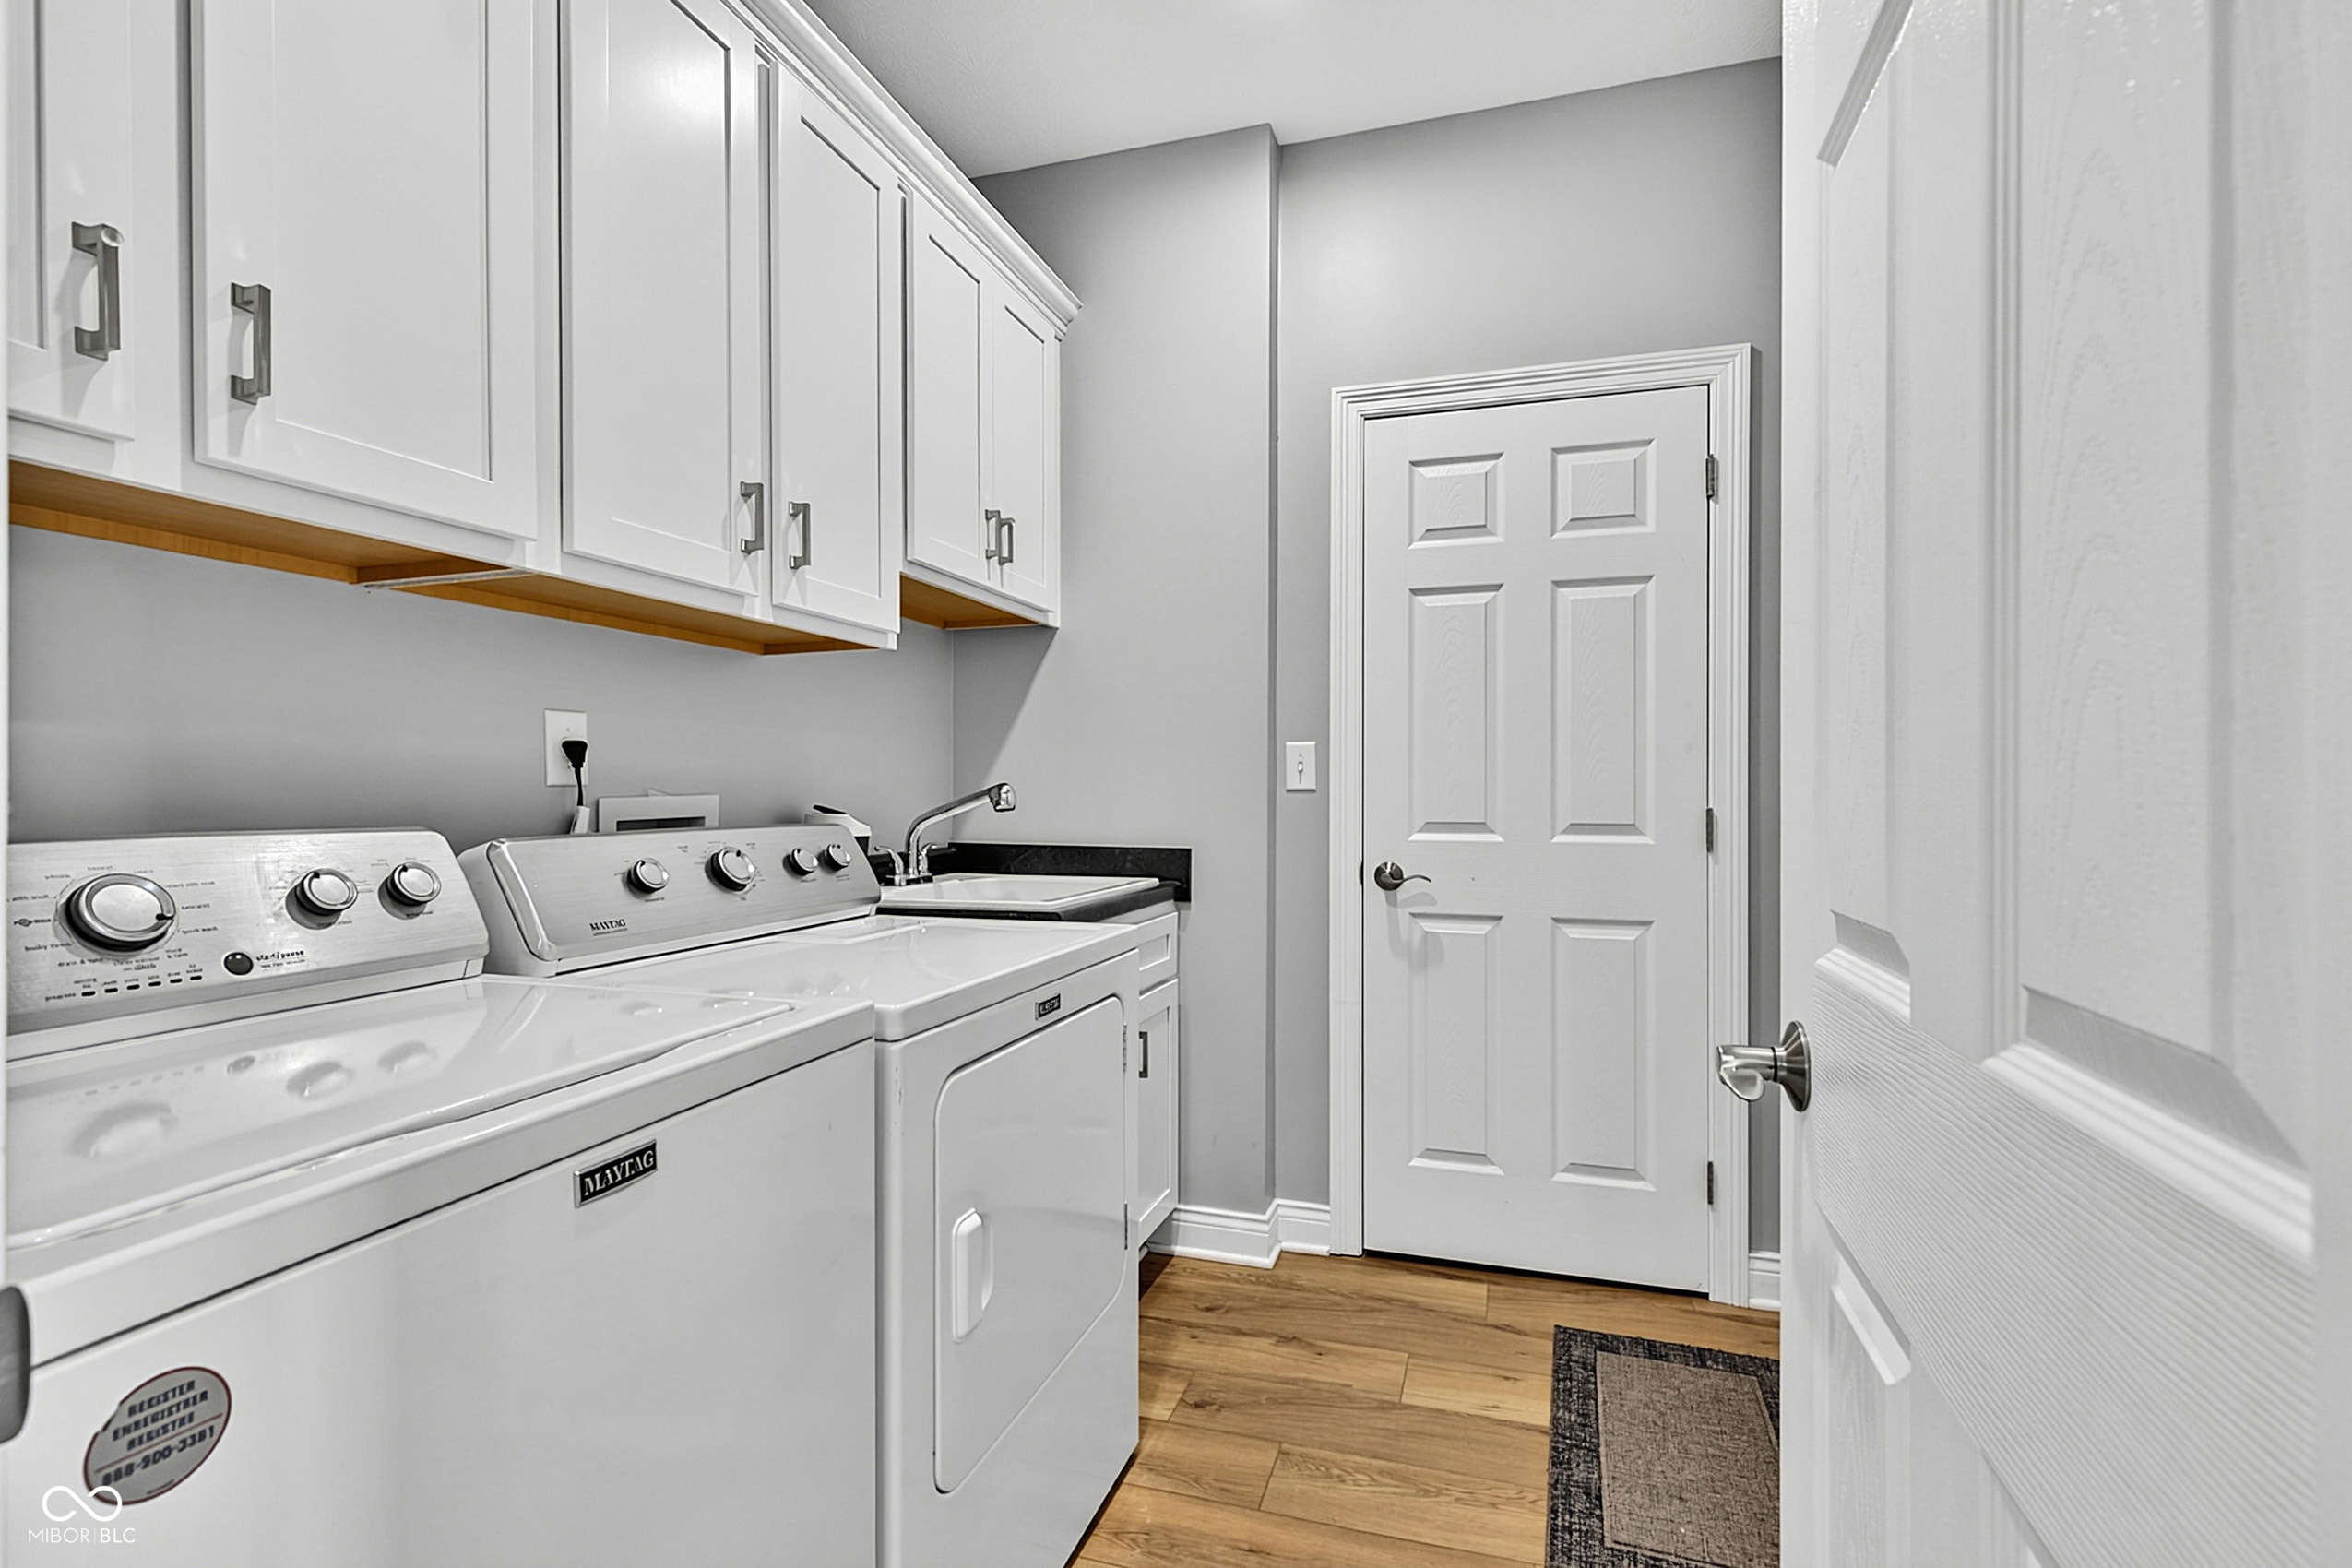
Laundry room with white washer and dryer, upper cabinets, utility sink, and wood-look flooring.
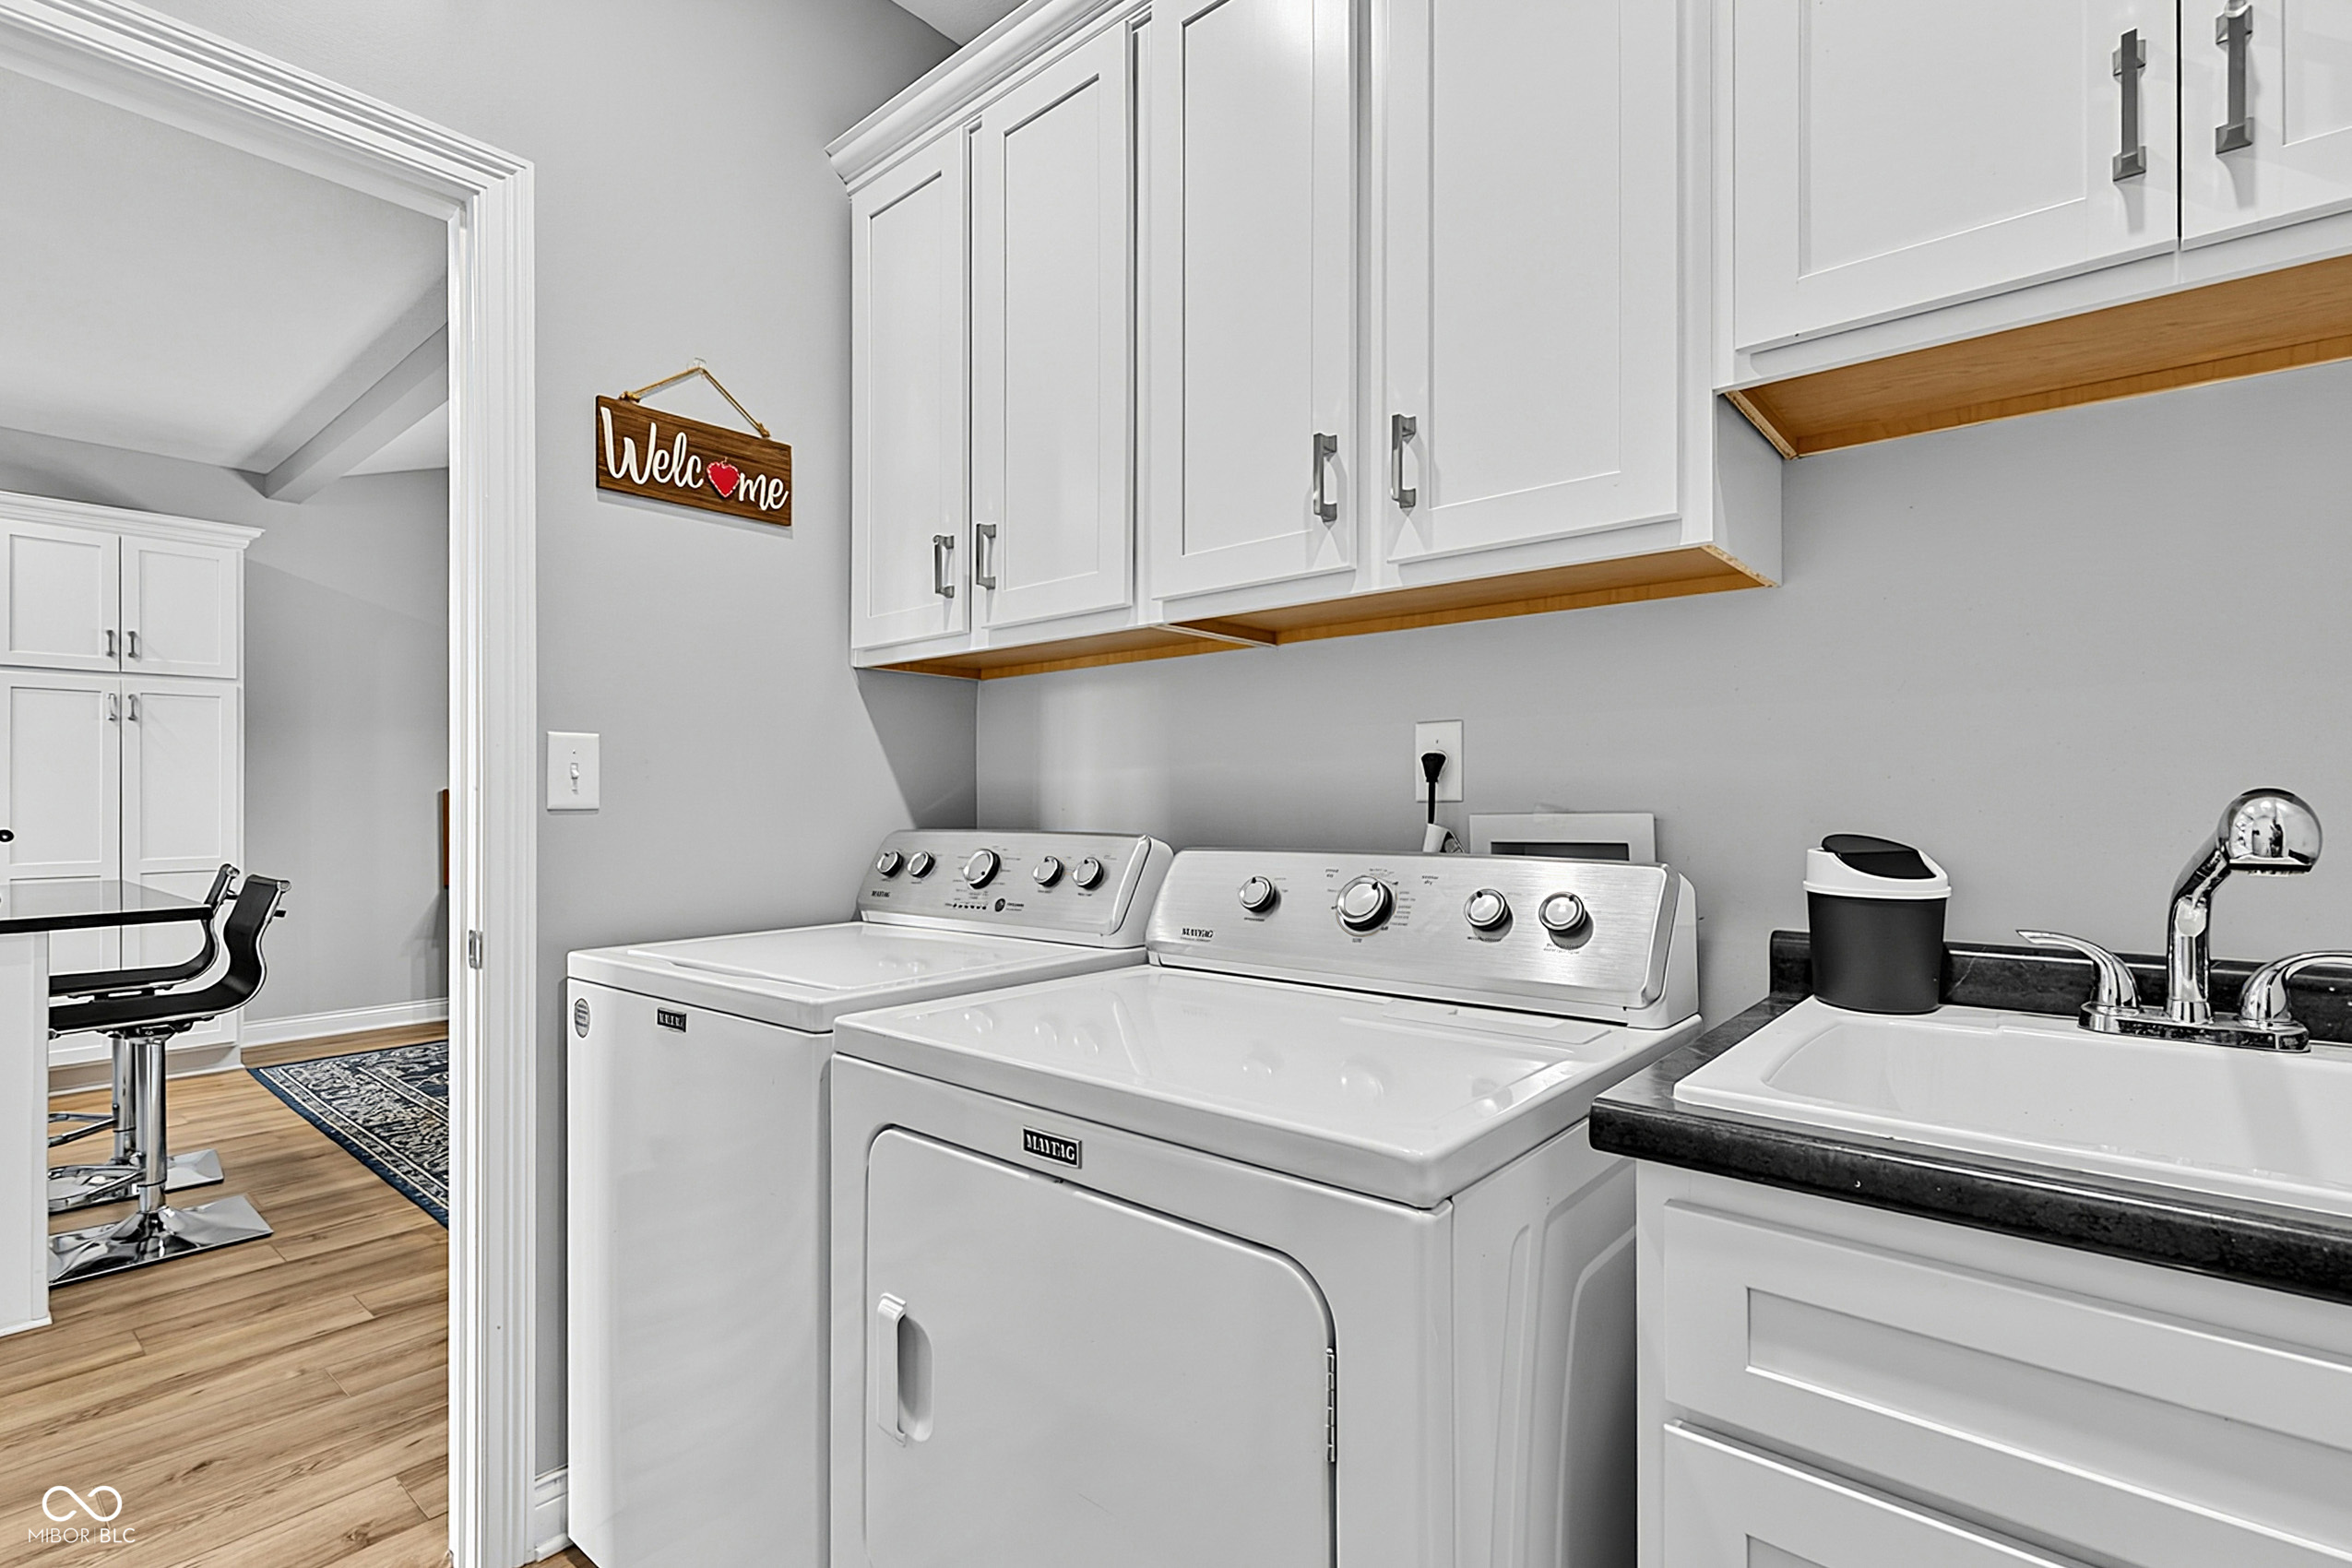
Laundry room with white washer and dryer, utility sink, and upper cabinets.
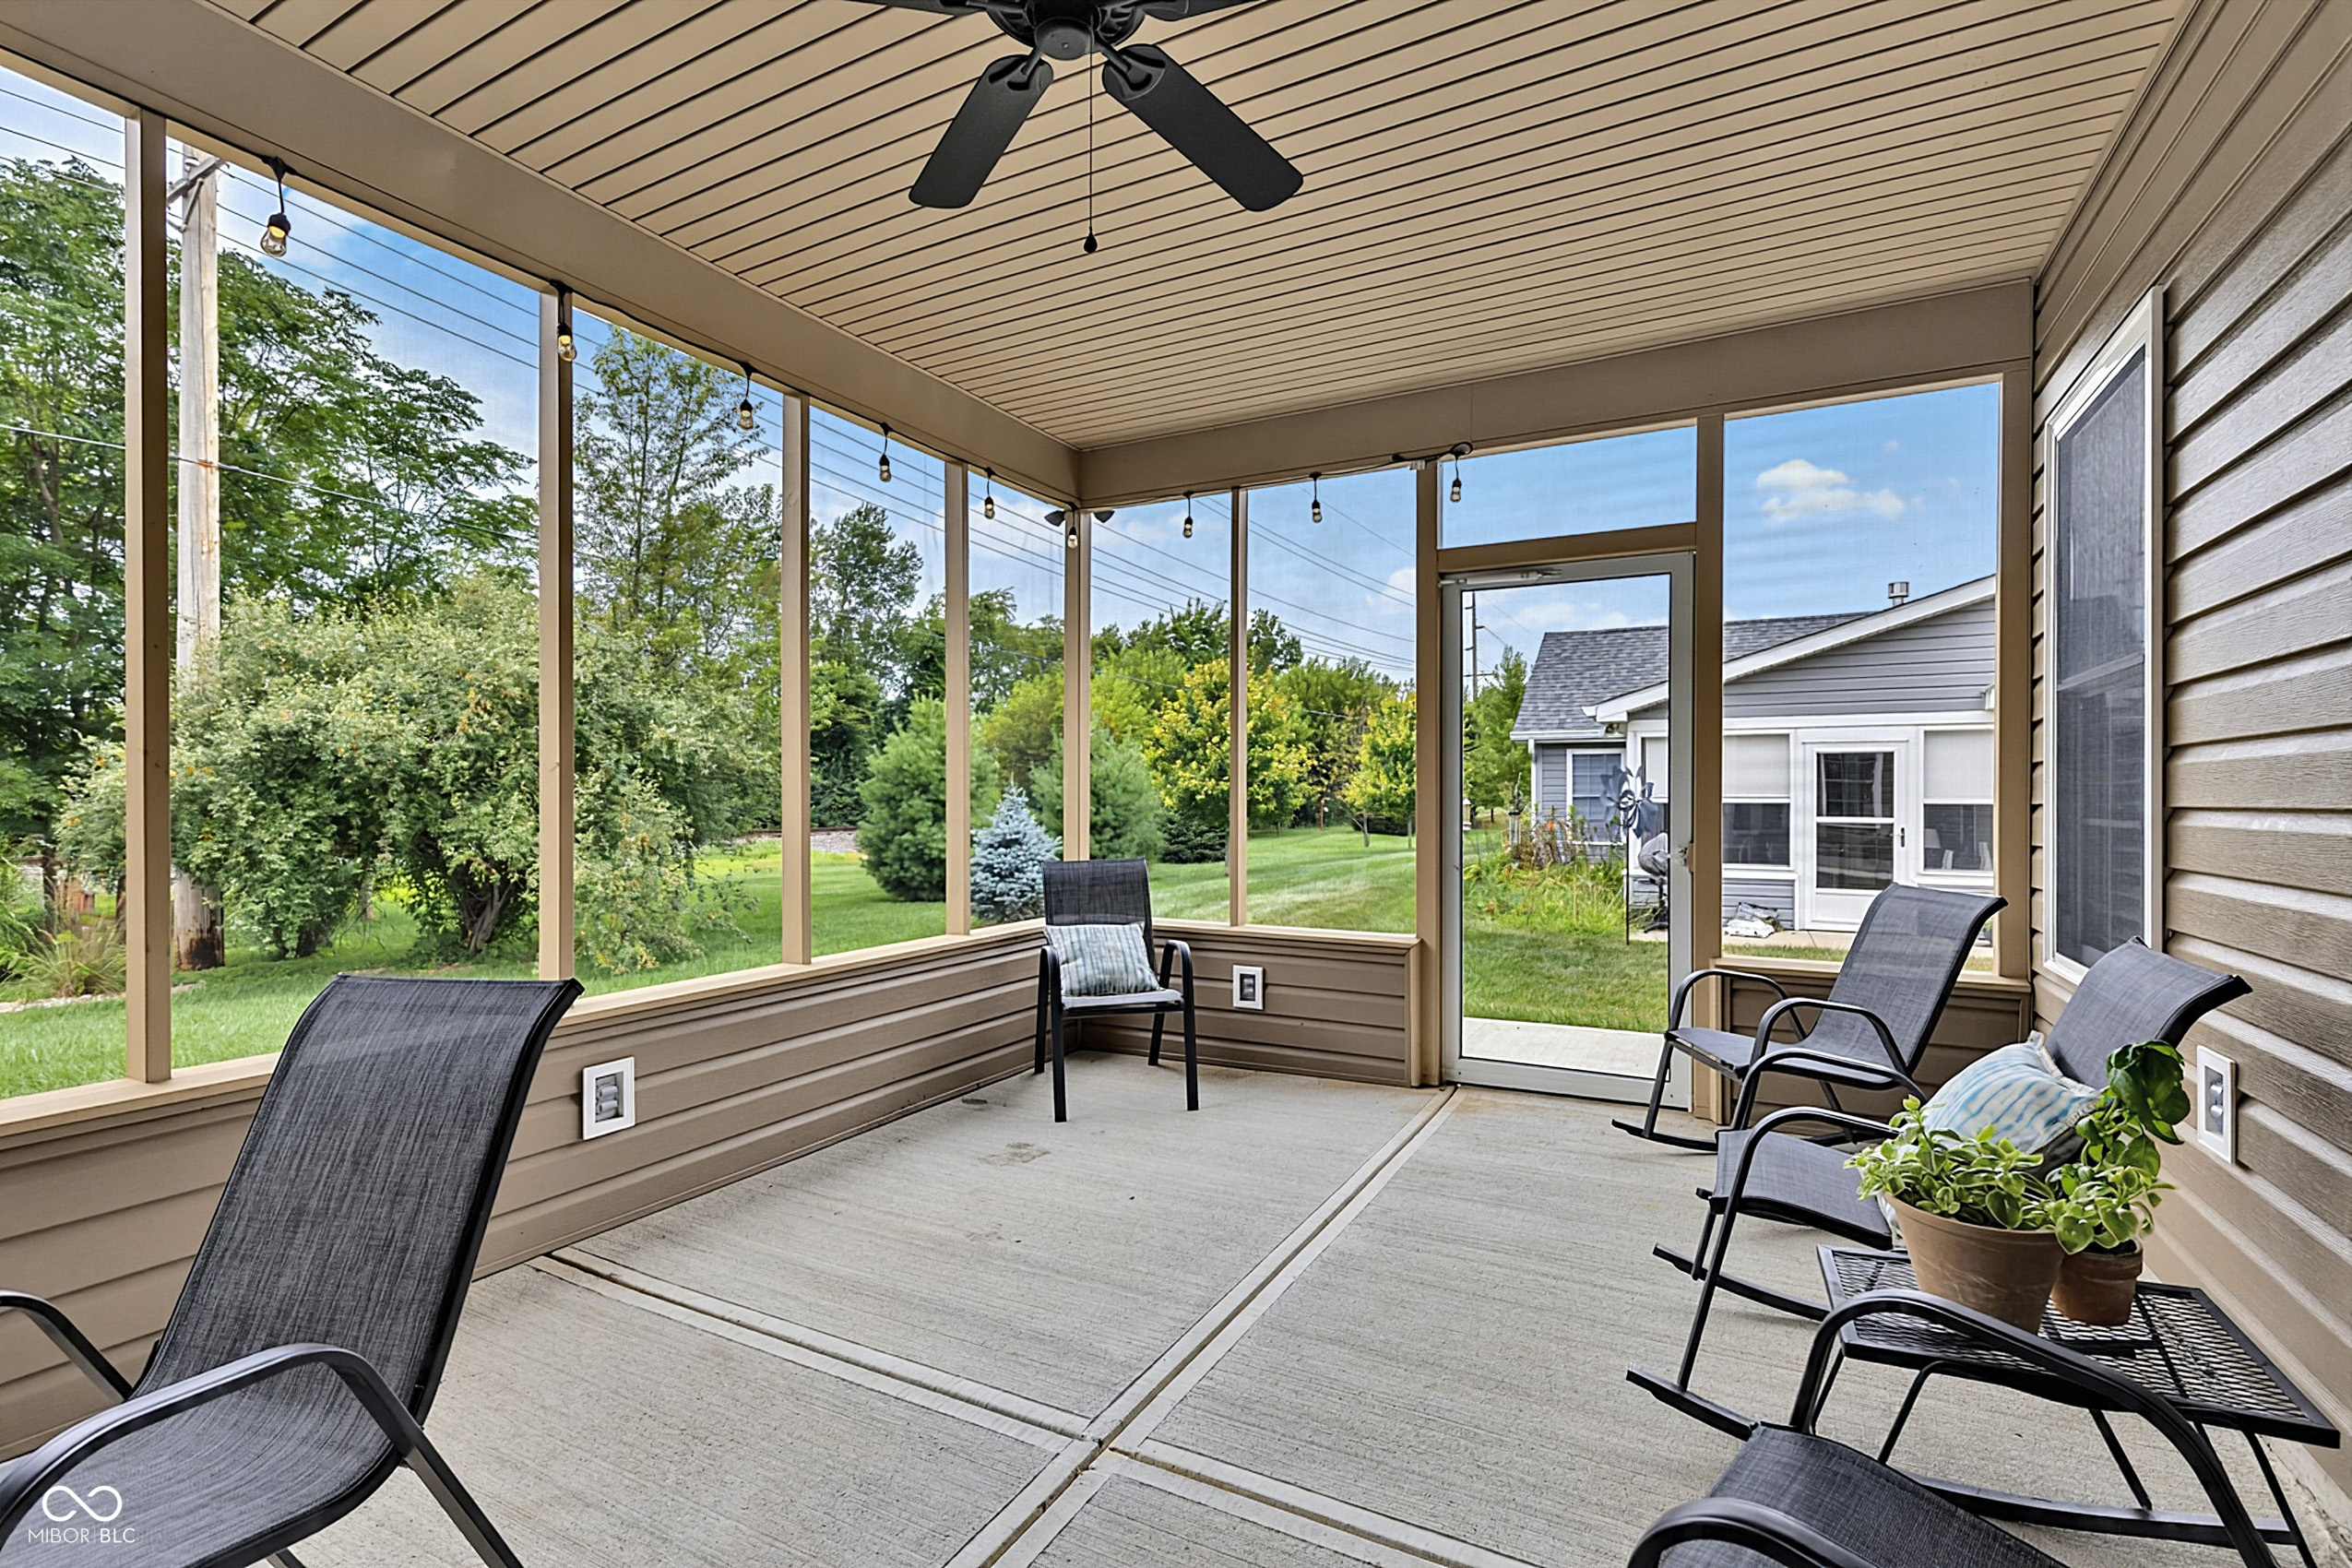
Covered screened porch with outdoor seating, string lights, and views of a leafy lawn.
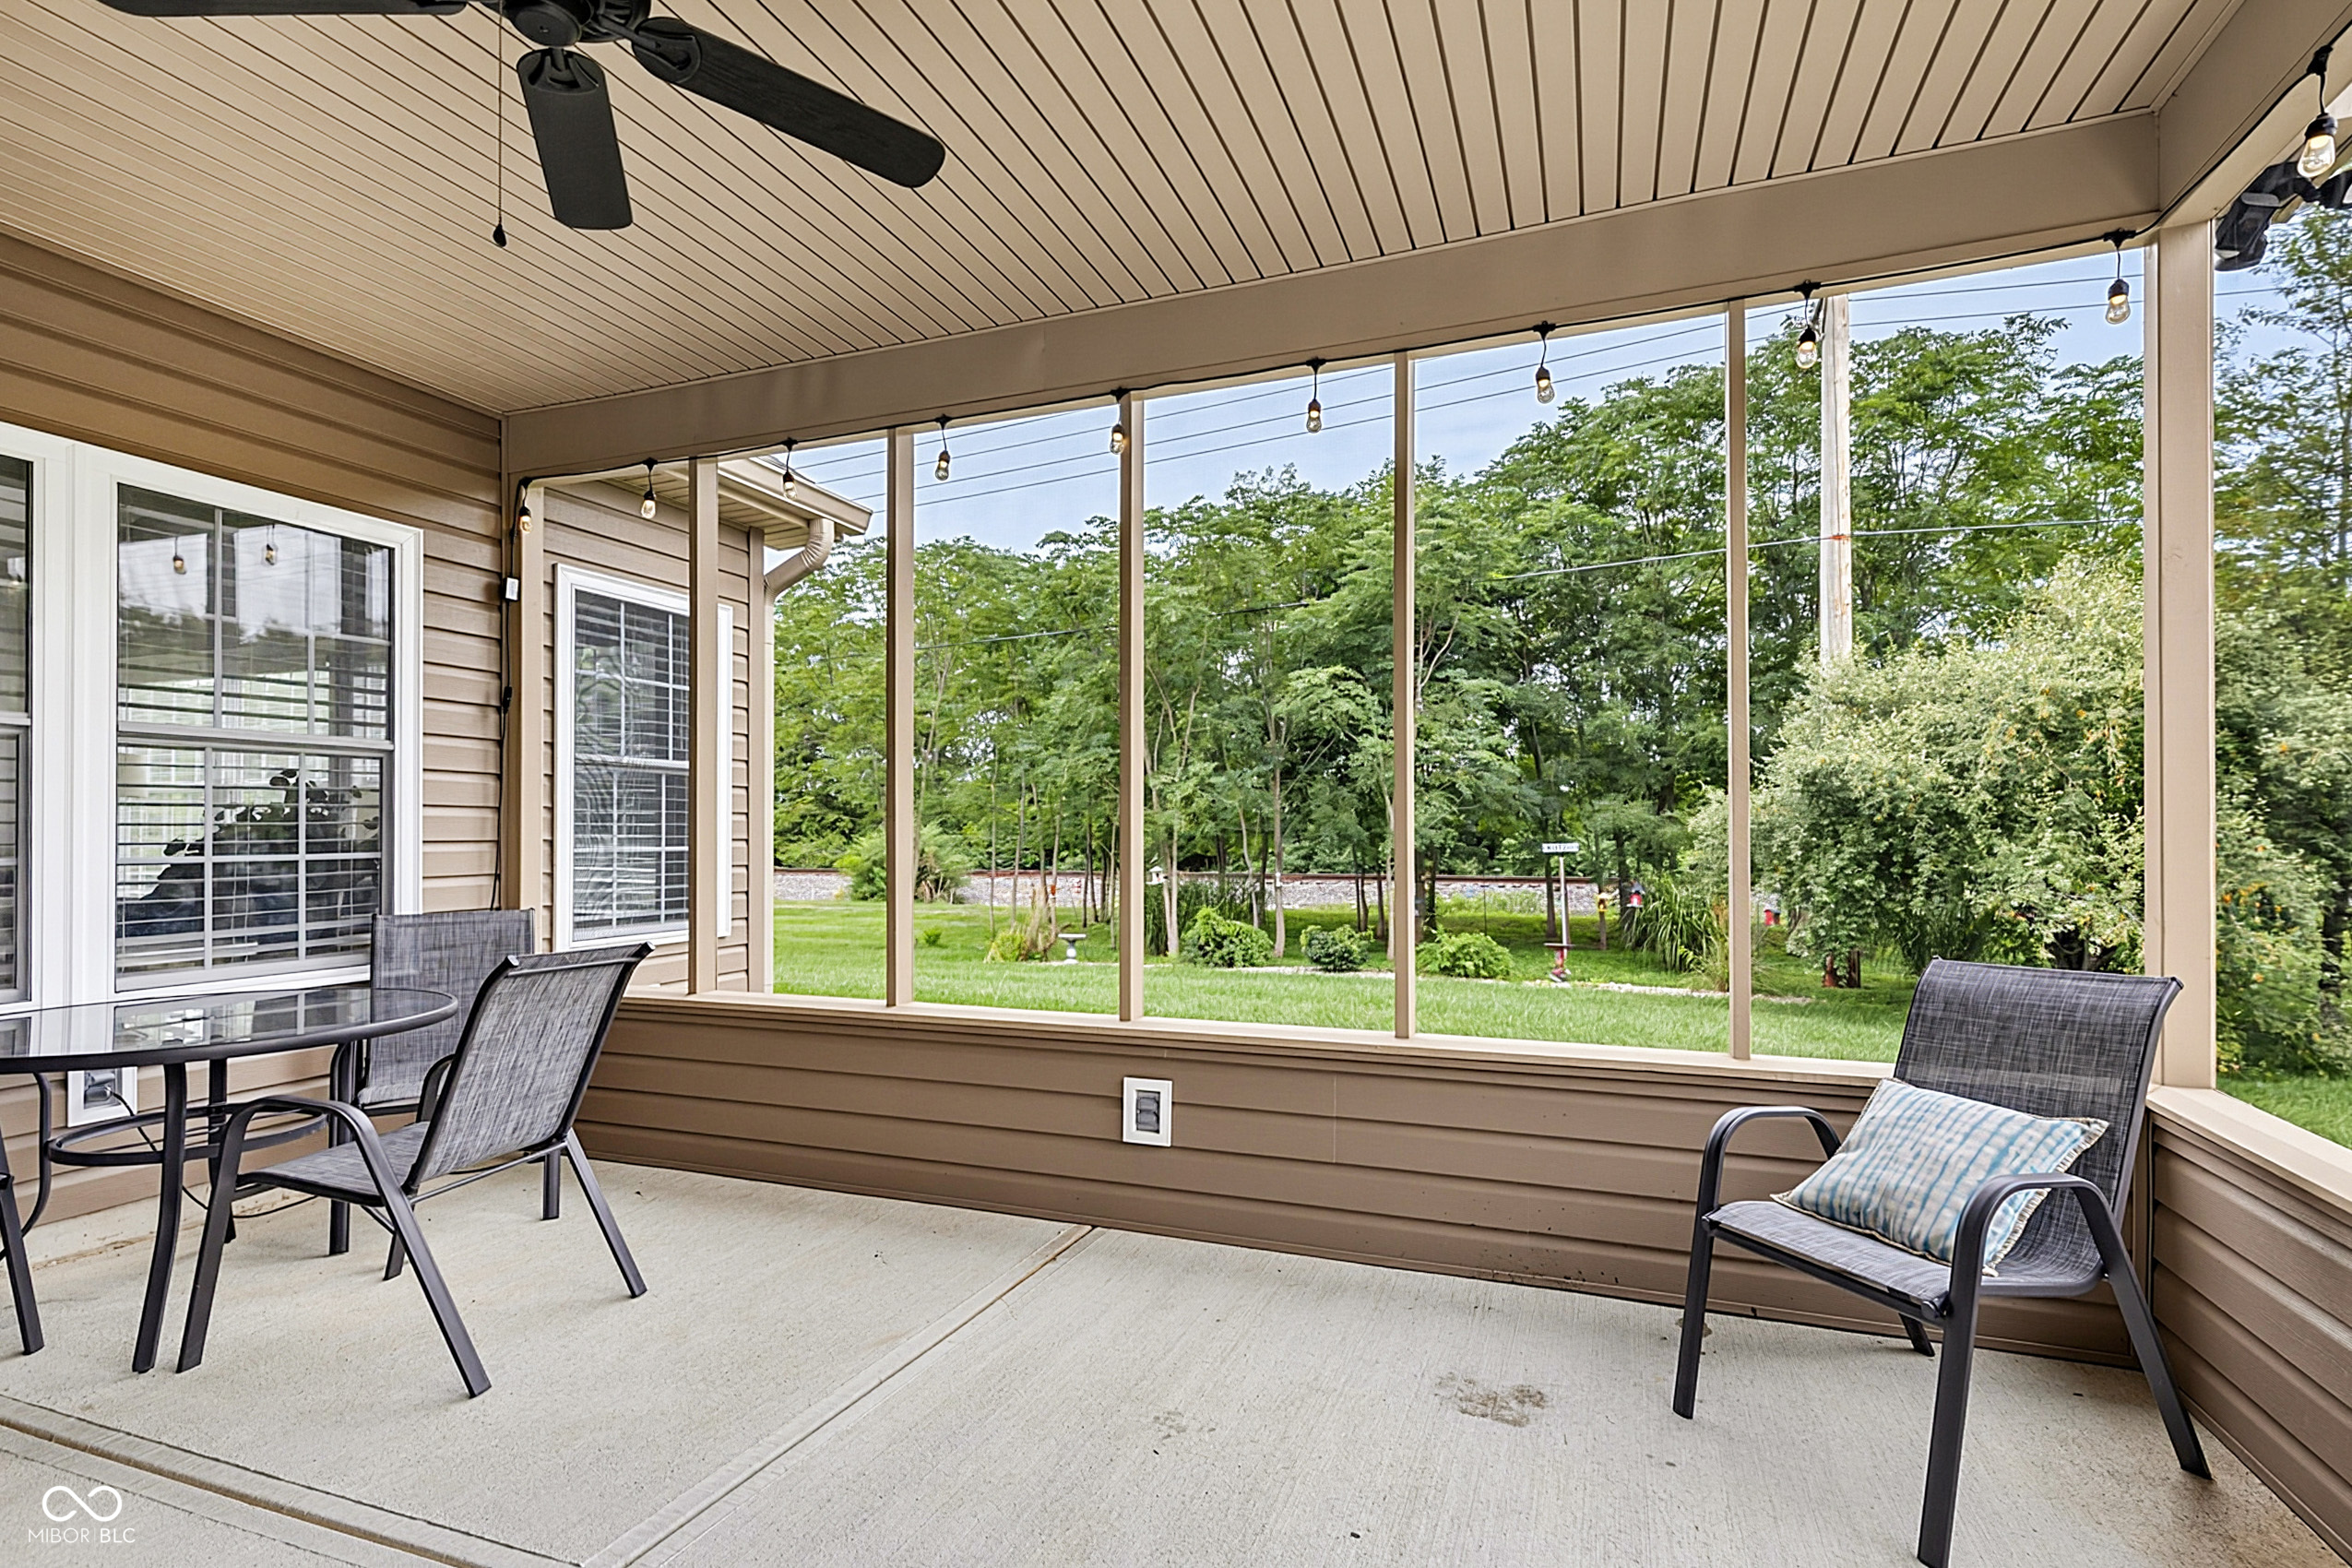
Covered patio with a ceiling fan, string lights, seating, and views of a leafy yard.
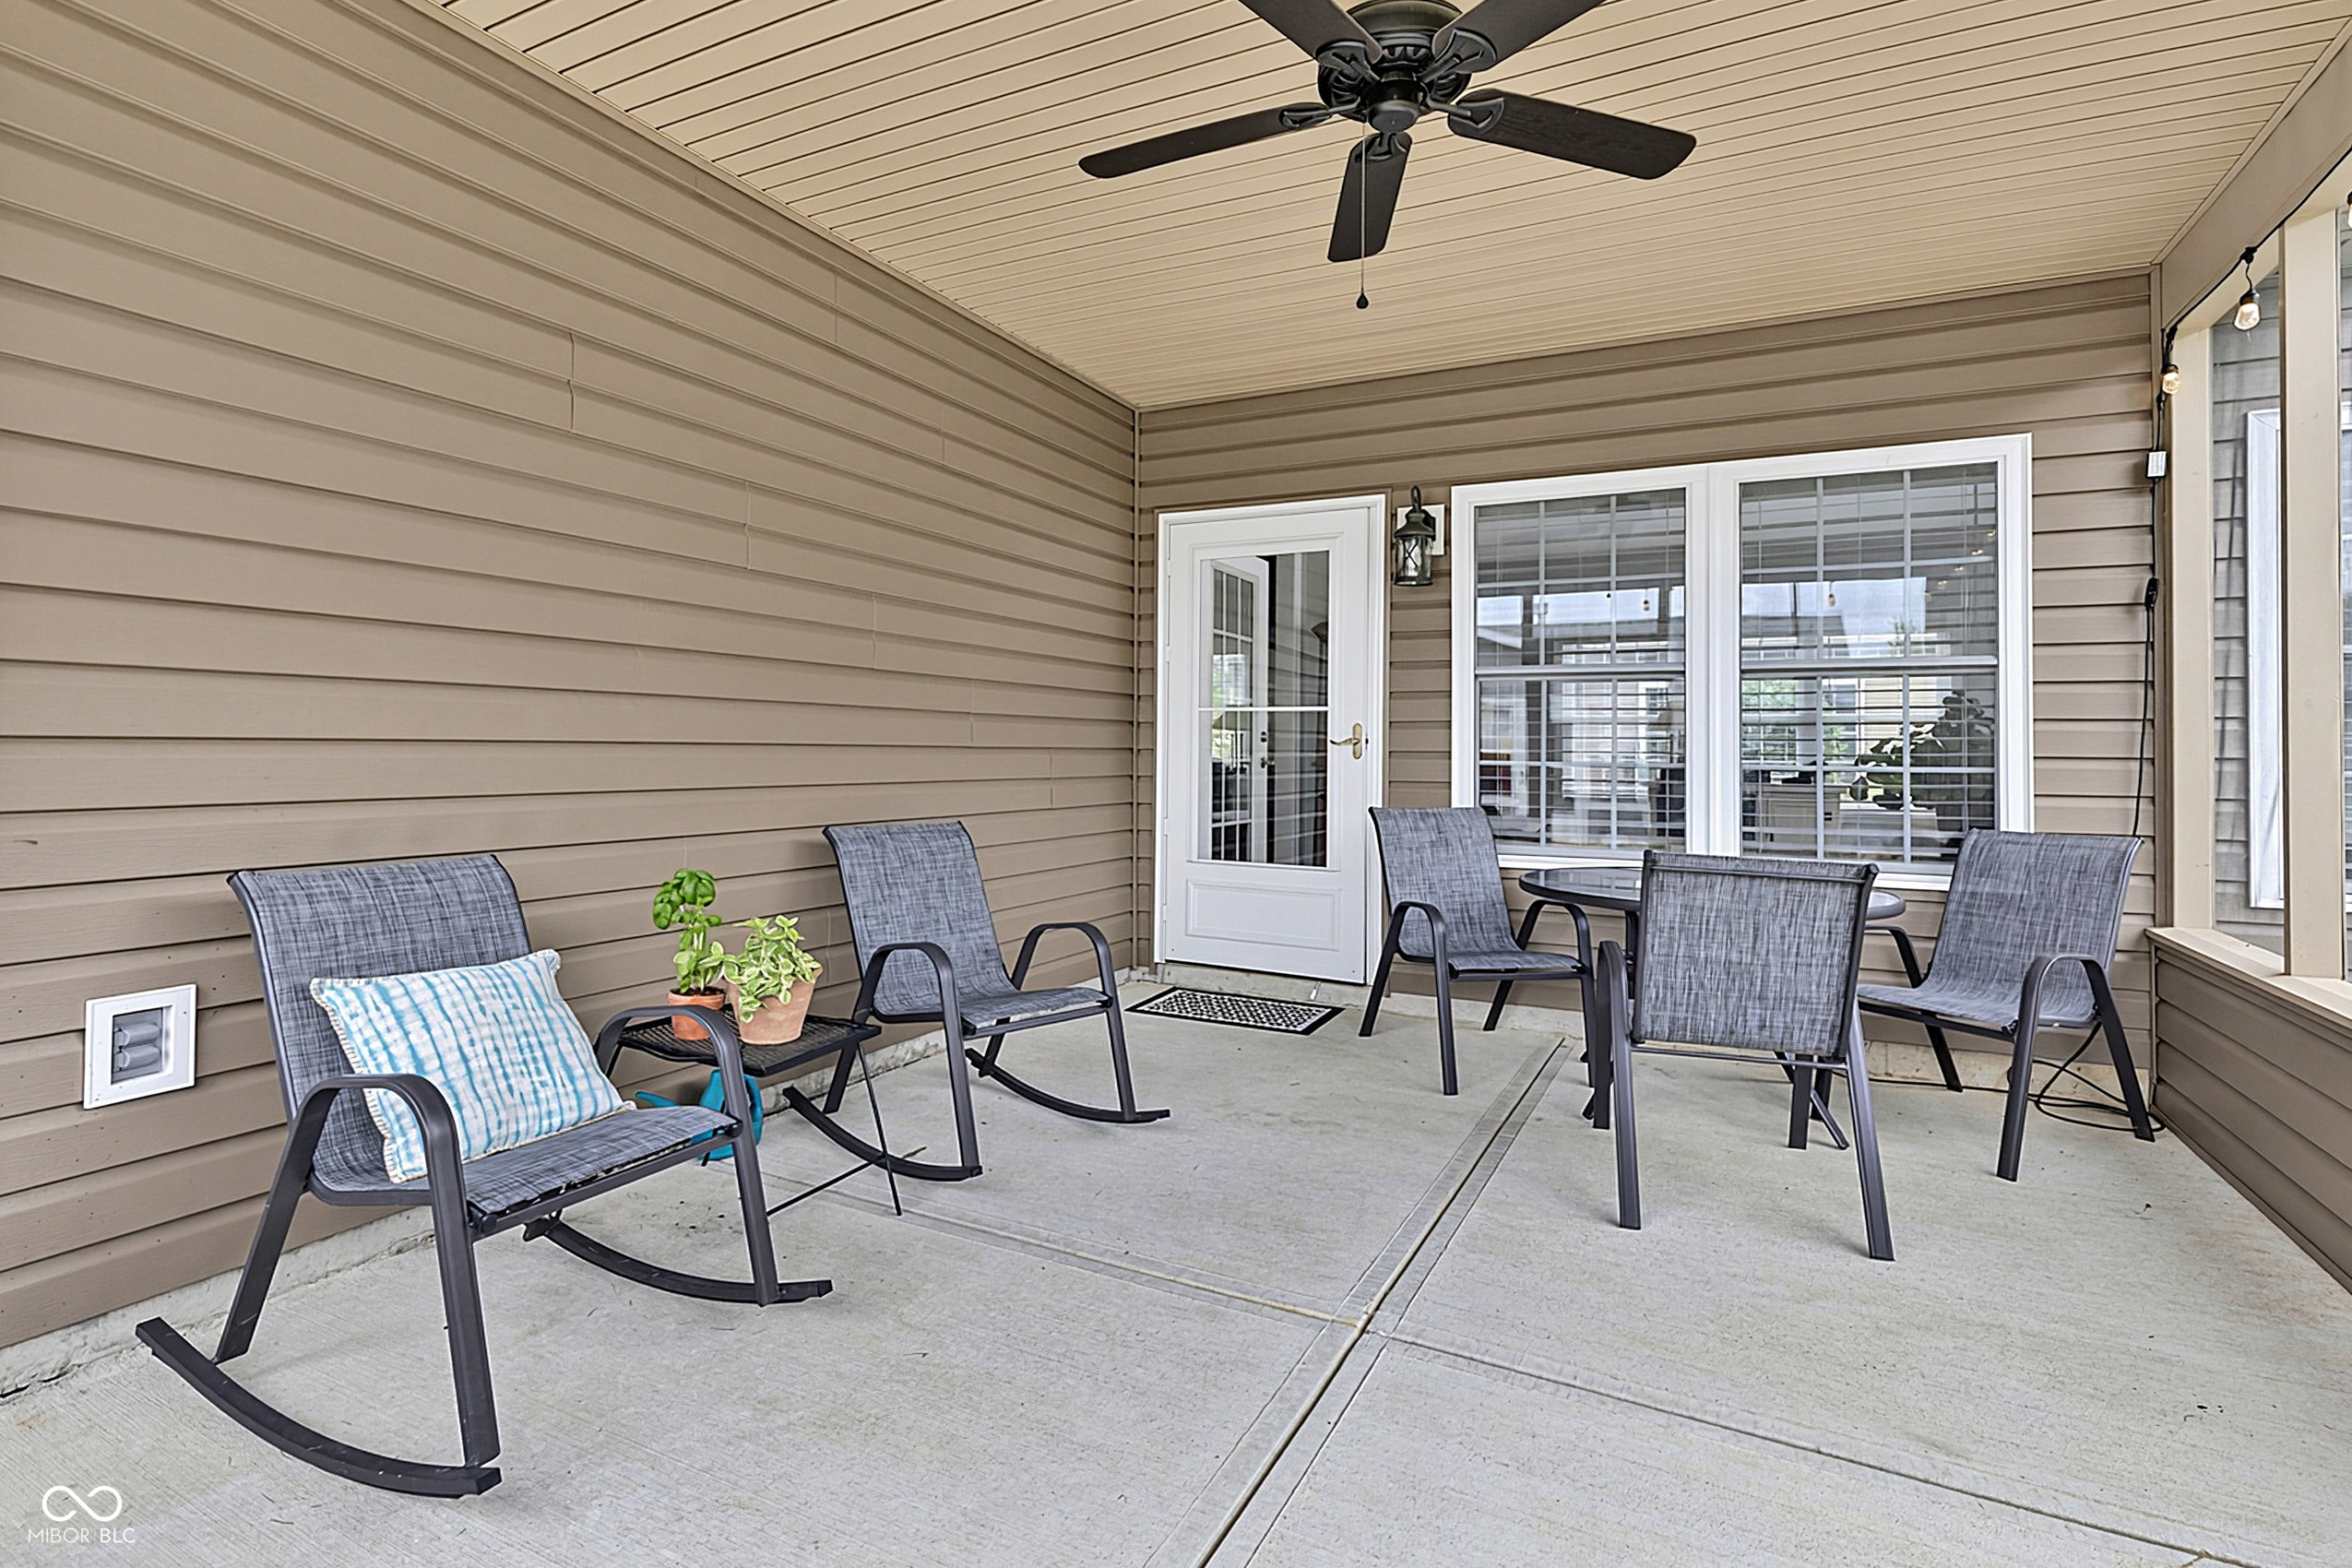
Covered porch with gray rocking chairs, a ceiling fan, and a white door beside large windows.
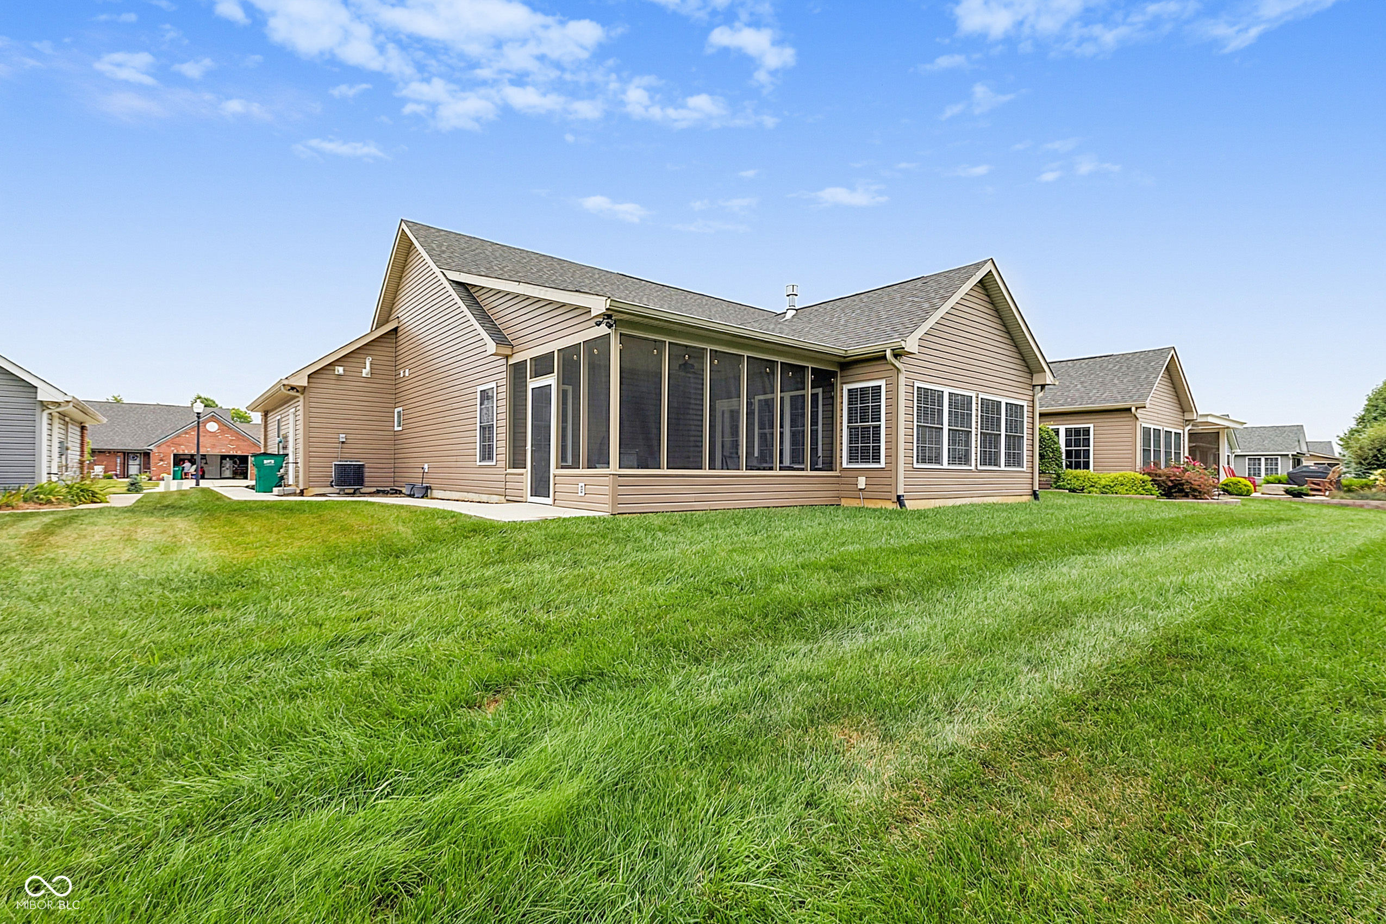
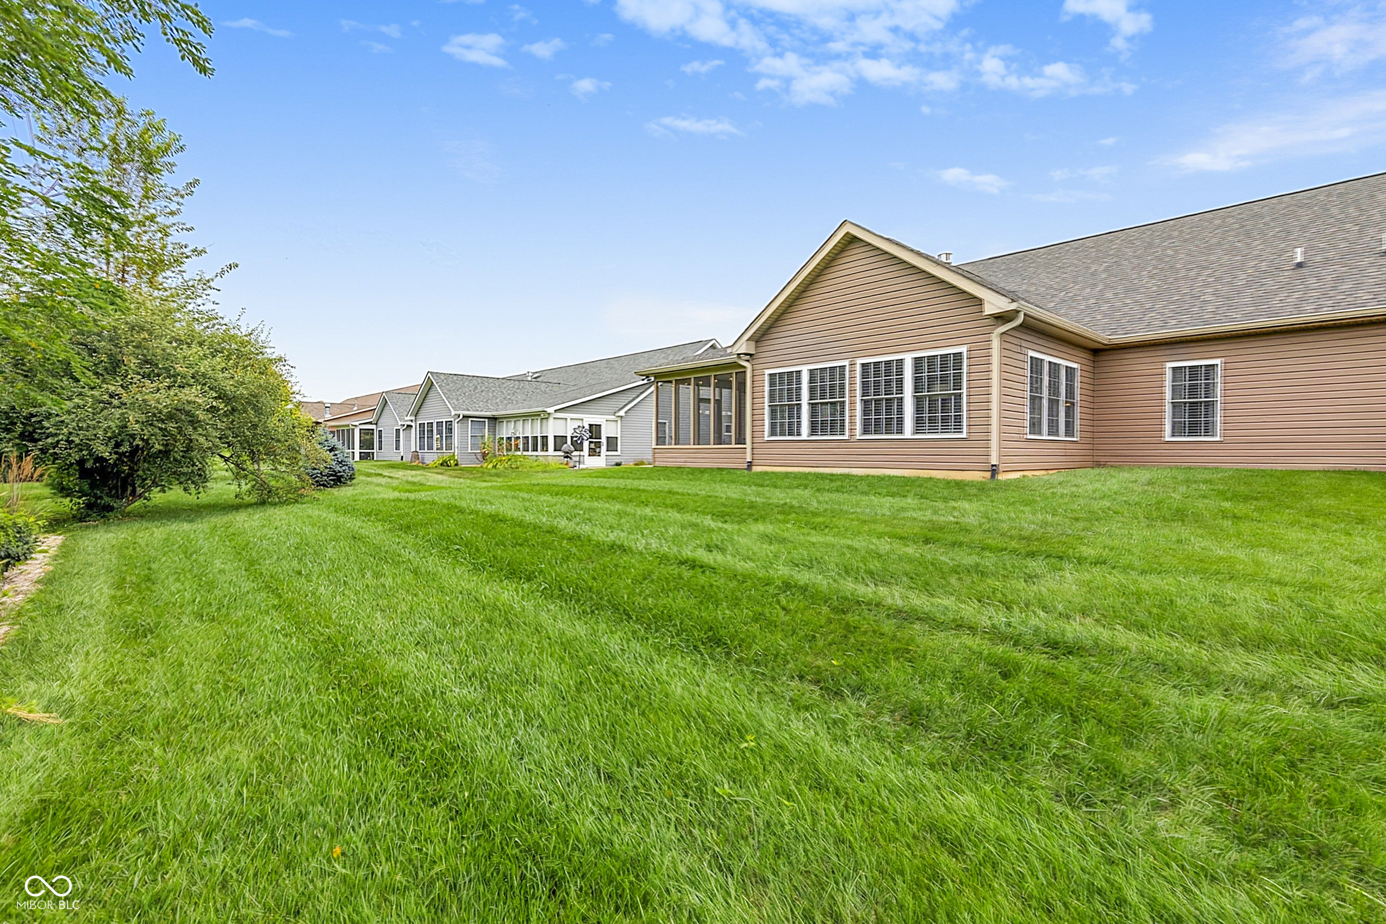
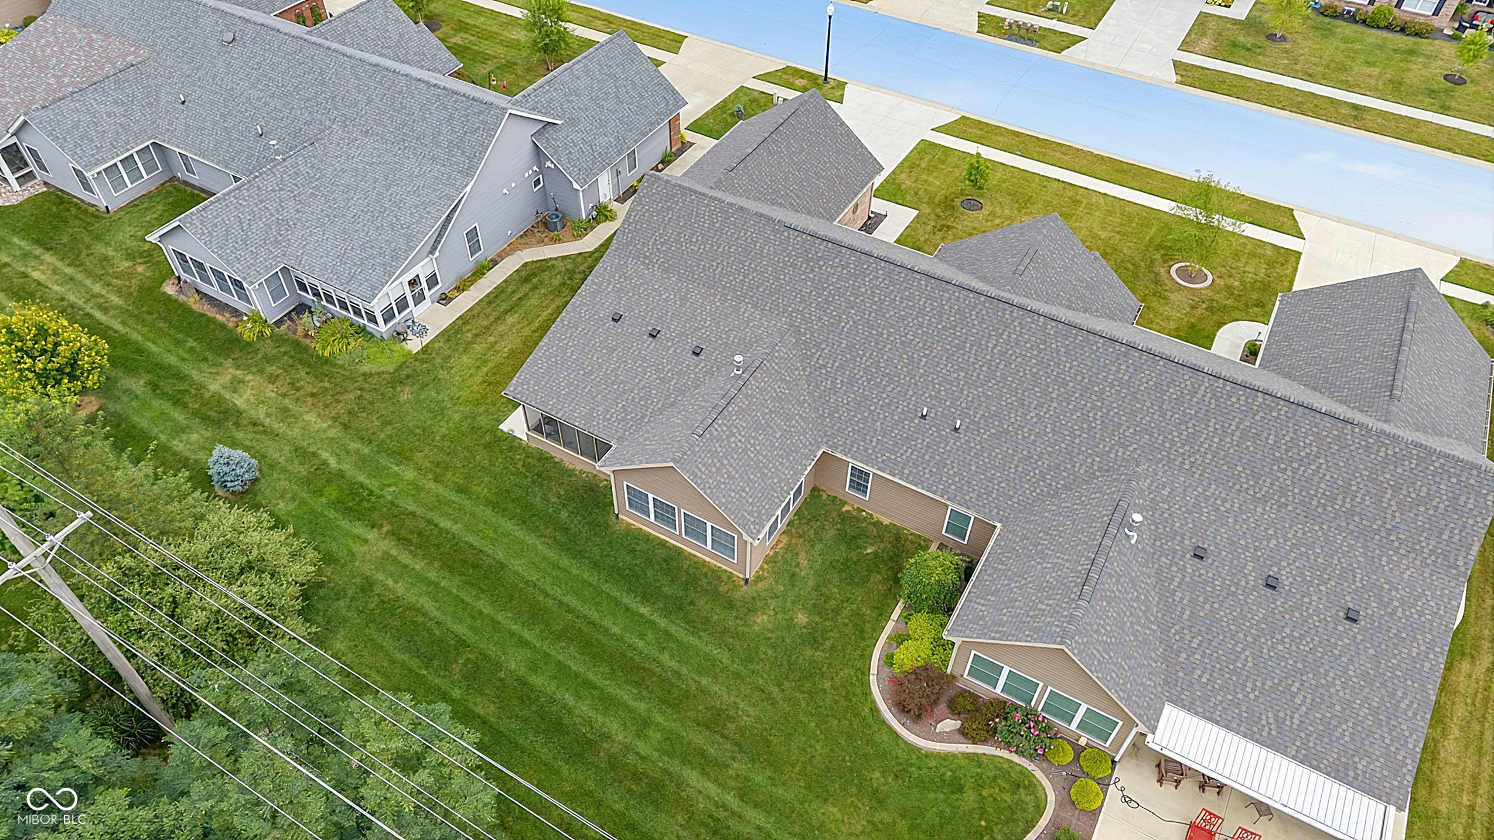
House exterior with a large screened porch and broad green lawn.
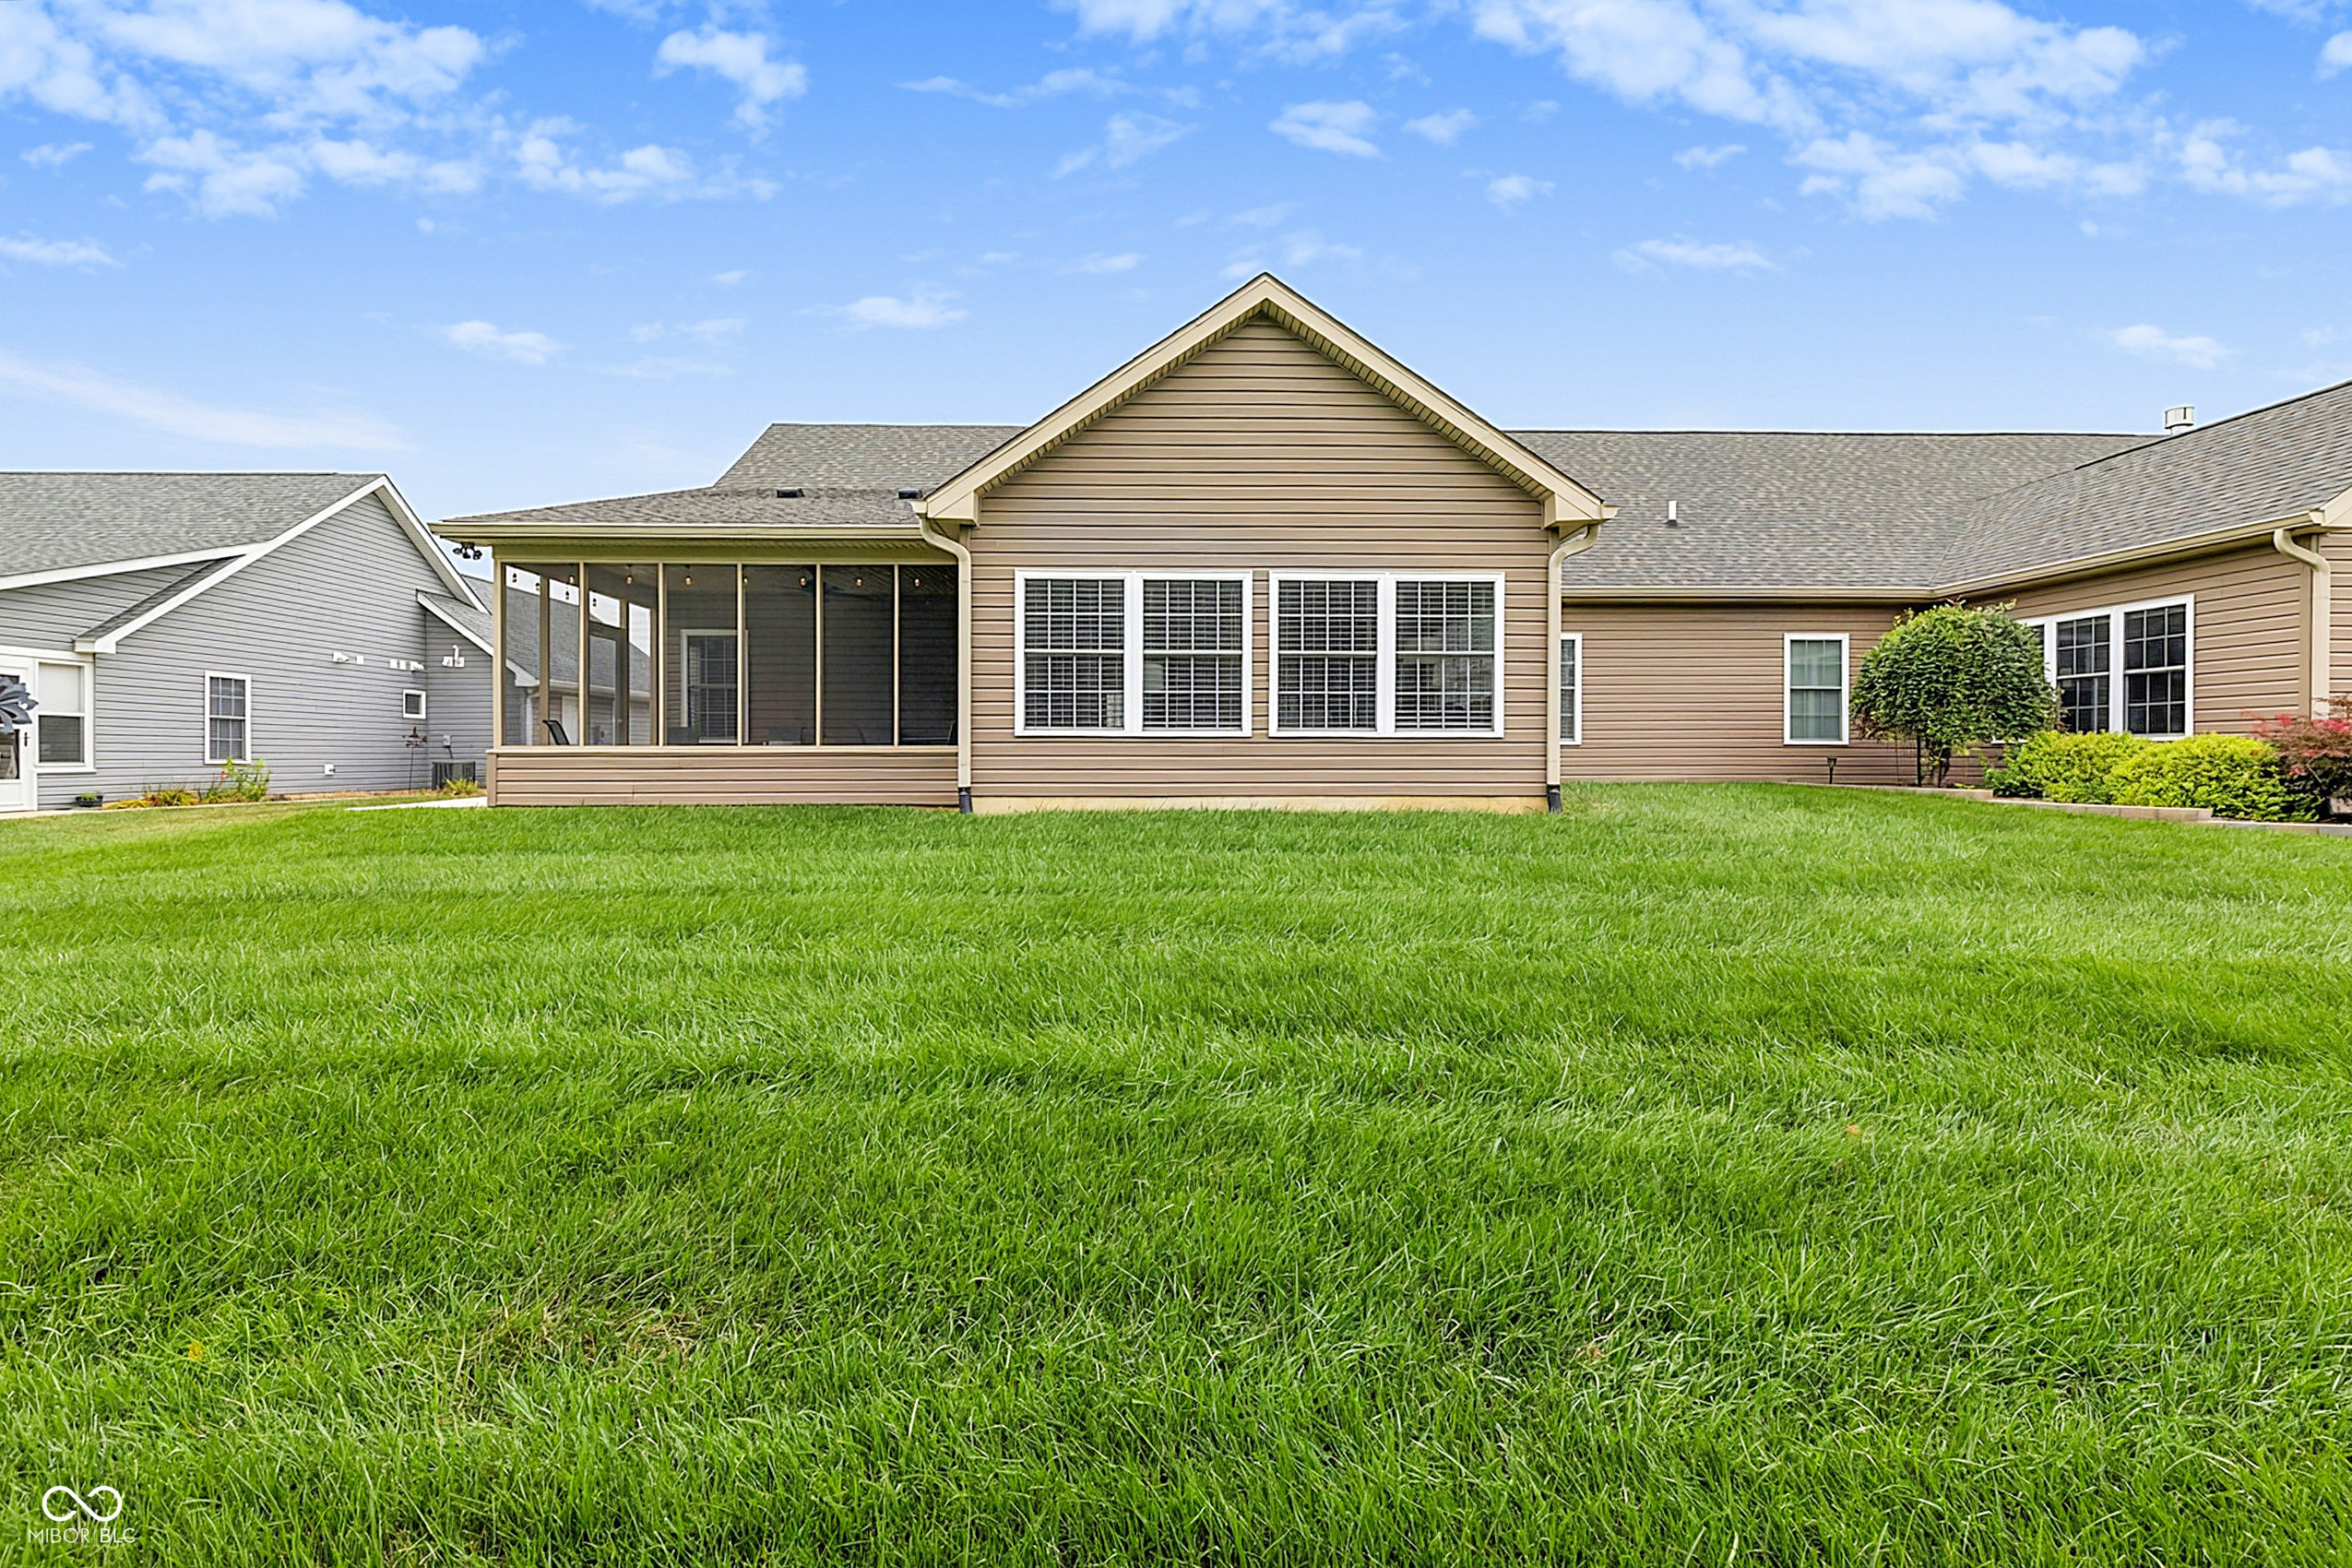
Rear of a tan house with a screened porch and broad green lawn.
Home’s rear exterior with tan siding, a broad green lawn, and neighboring houses.
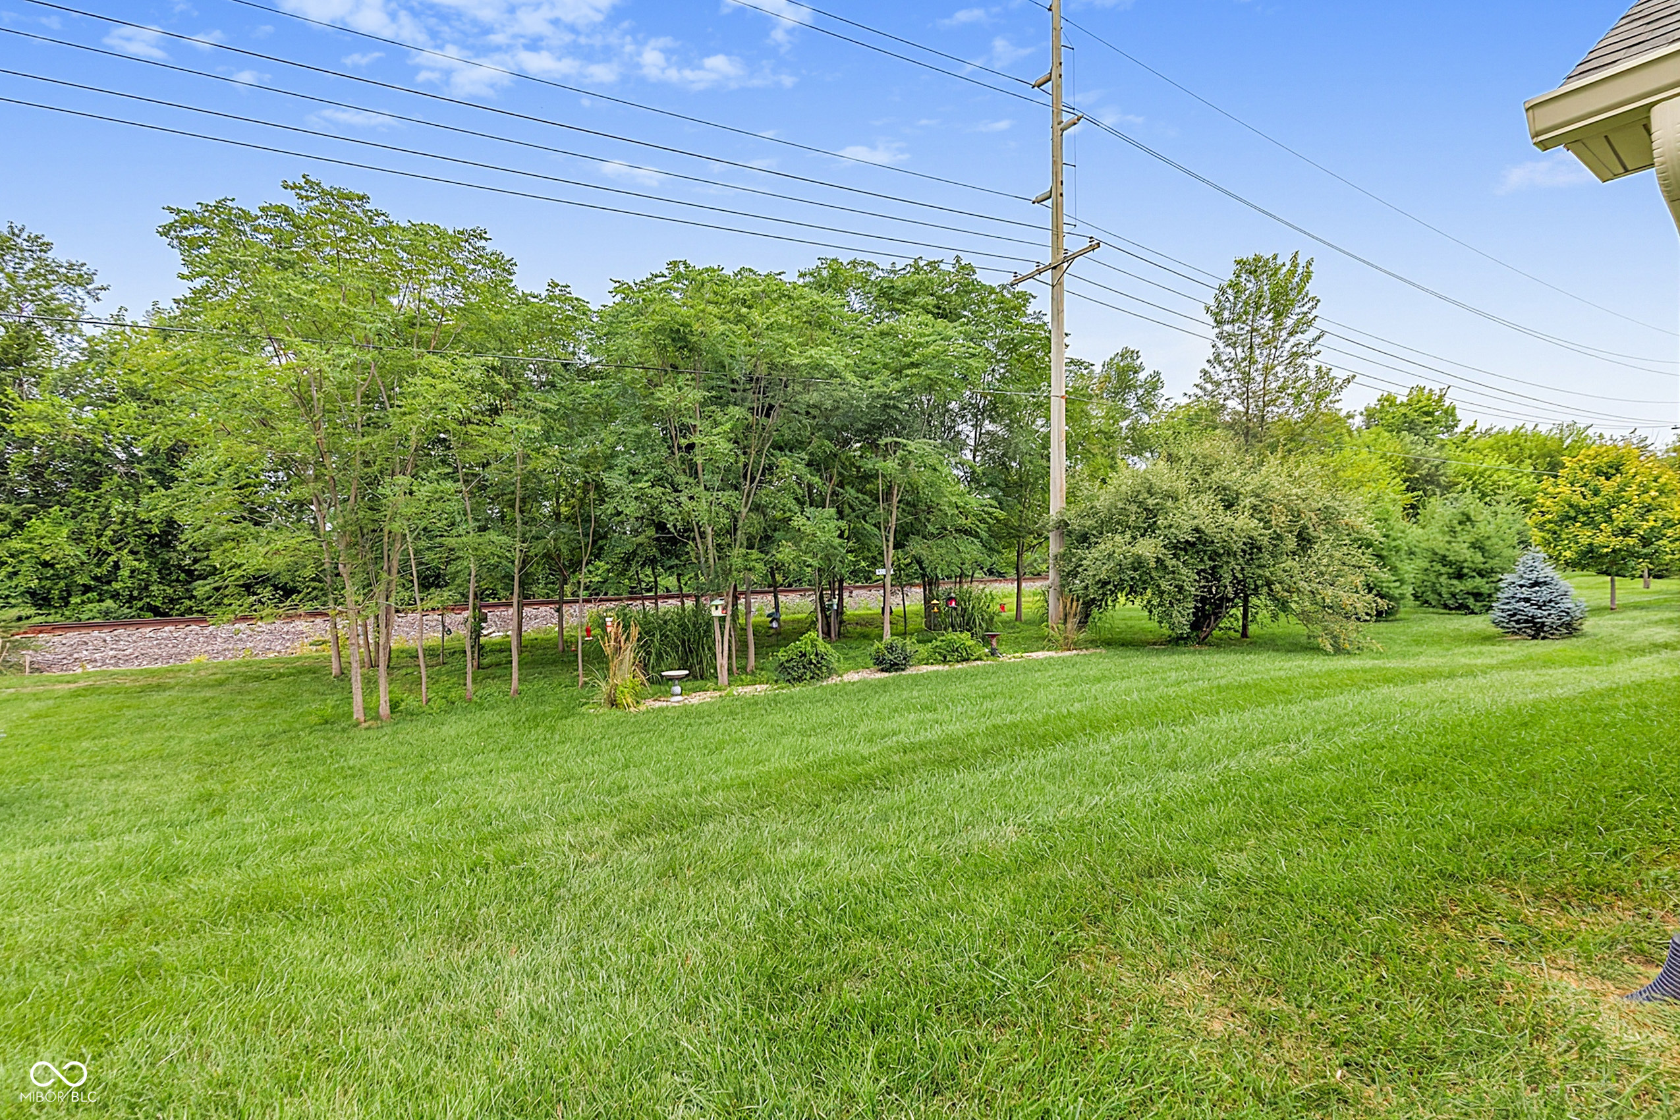
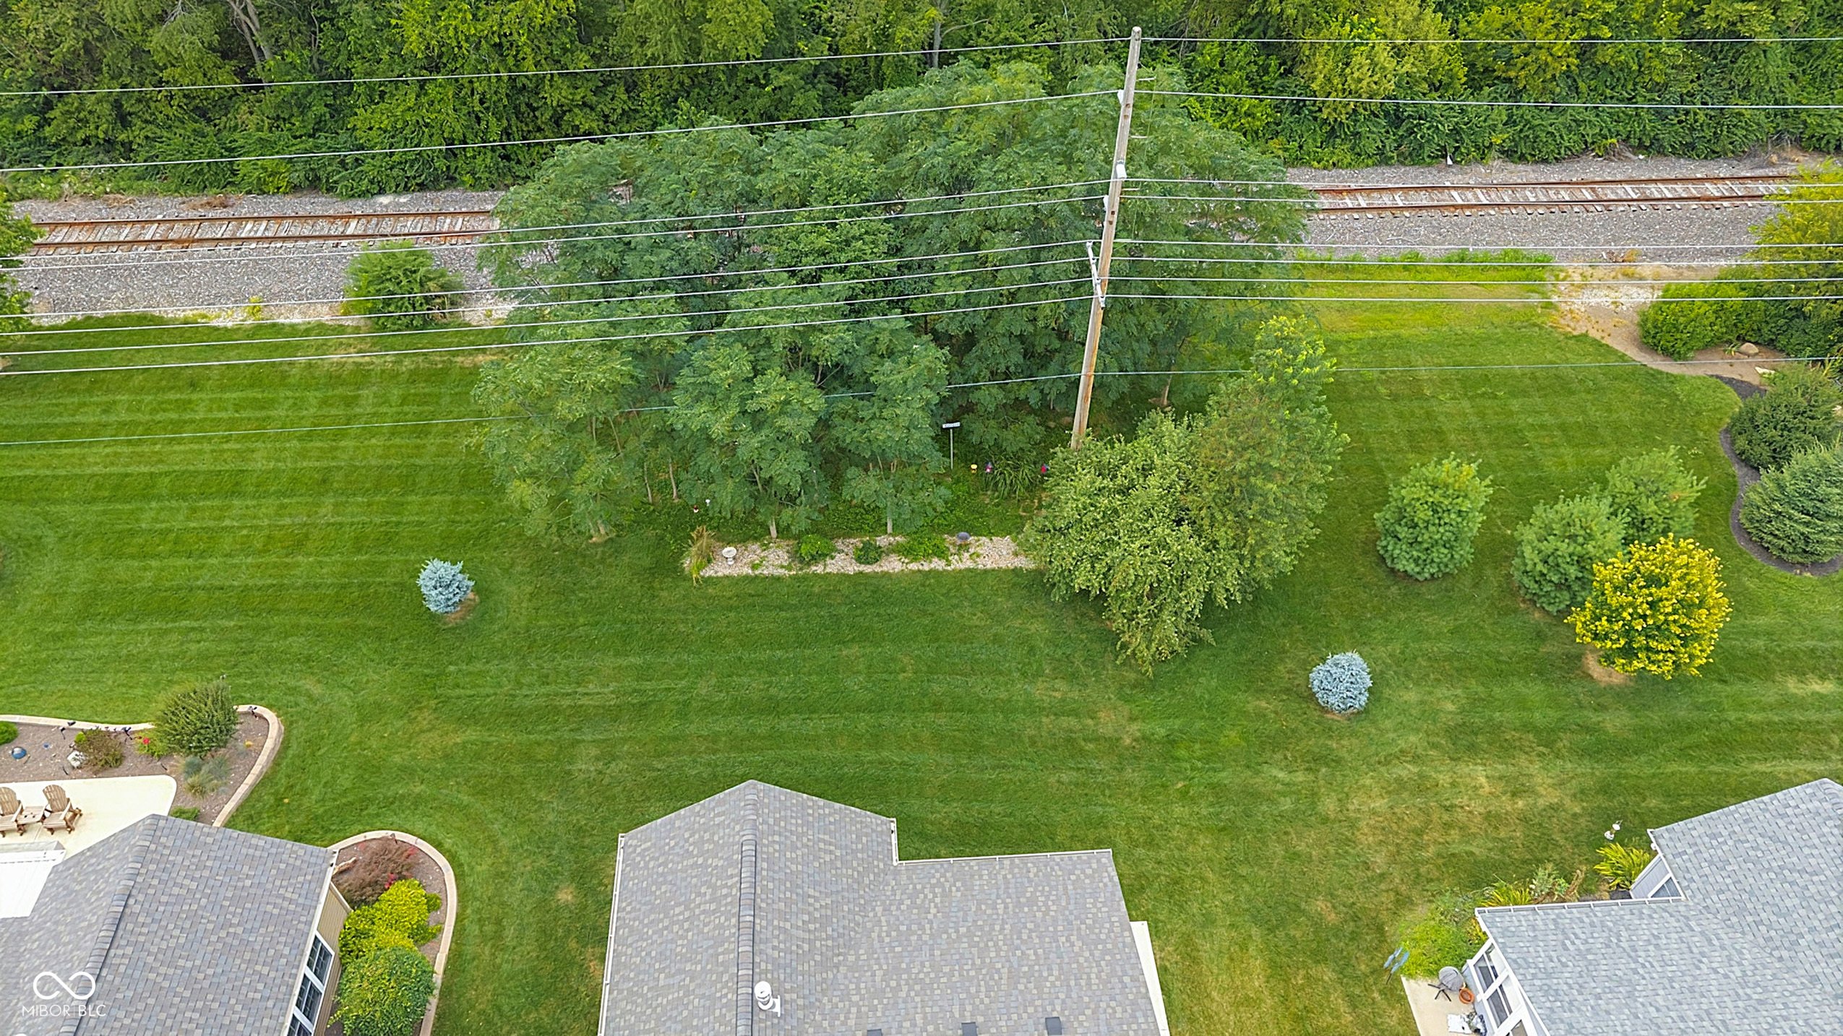
Grassy backyard with landscaped trees and railroad tracks beyond the yard.
Single-story brick home with two garages, a broad front lawn, and landscaped shrubs.
Brick home with multiple gables, two garages, a broad driveway, and a green front lawn.
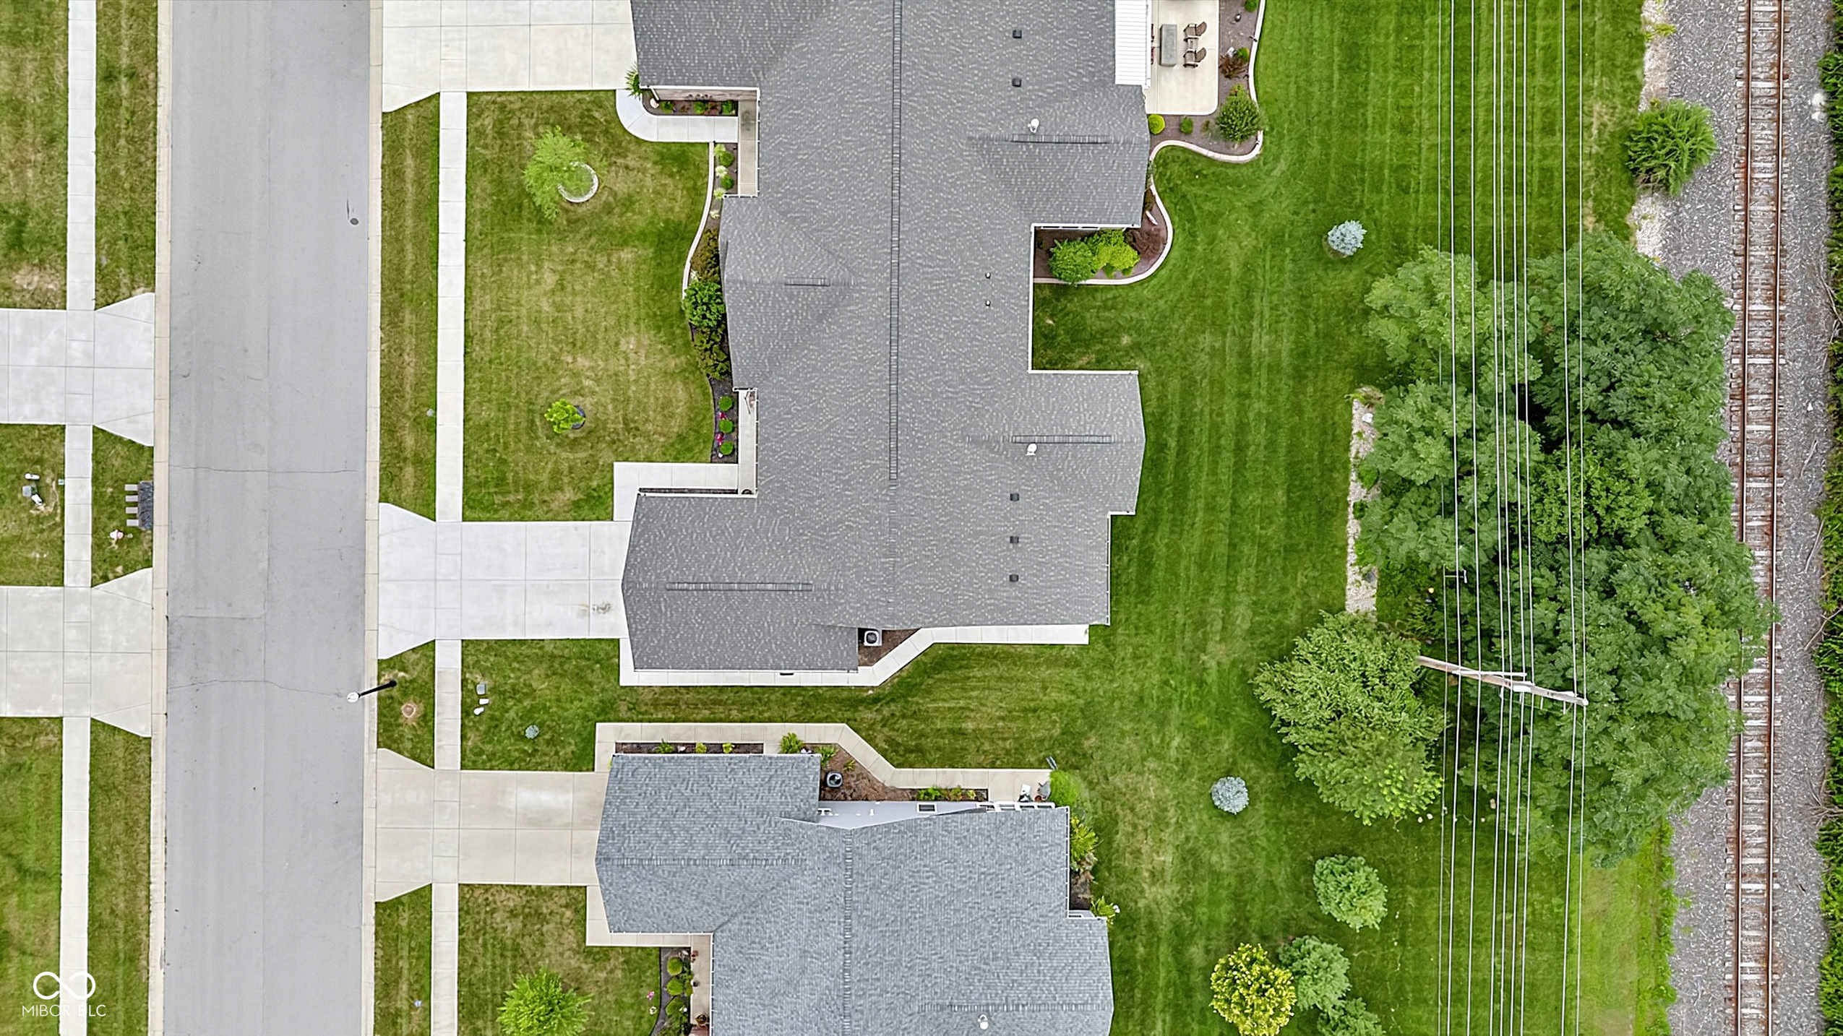
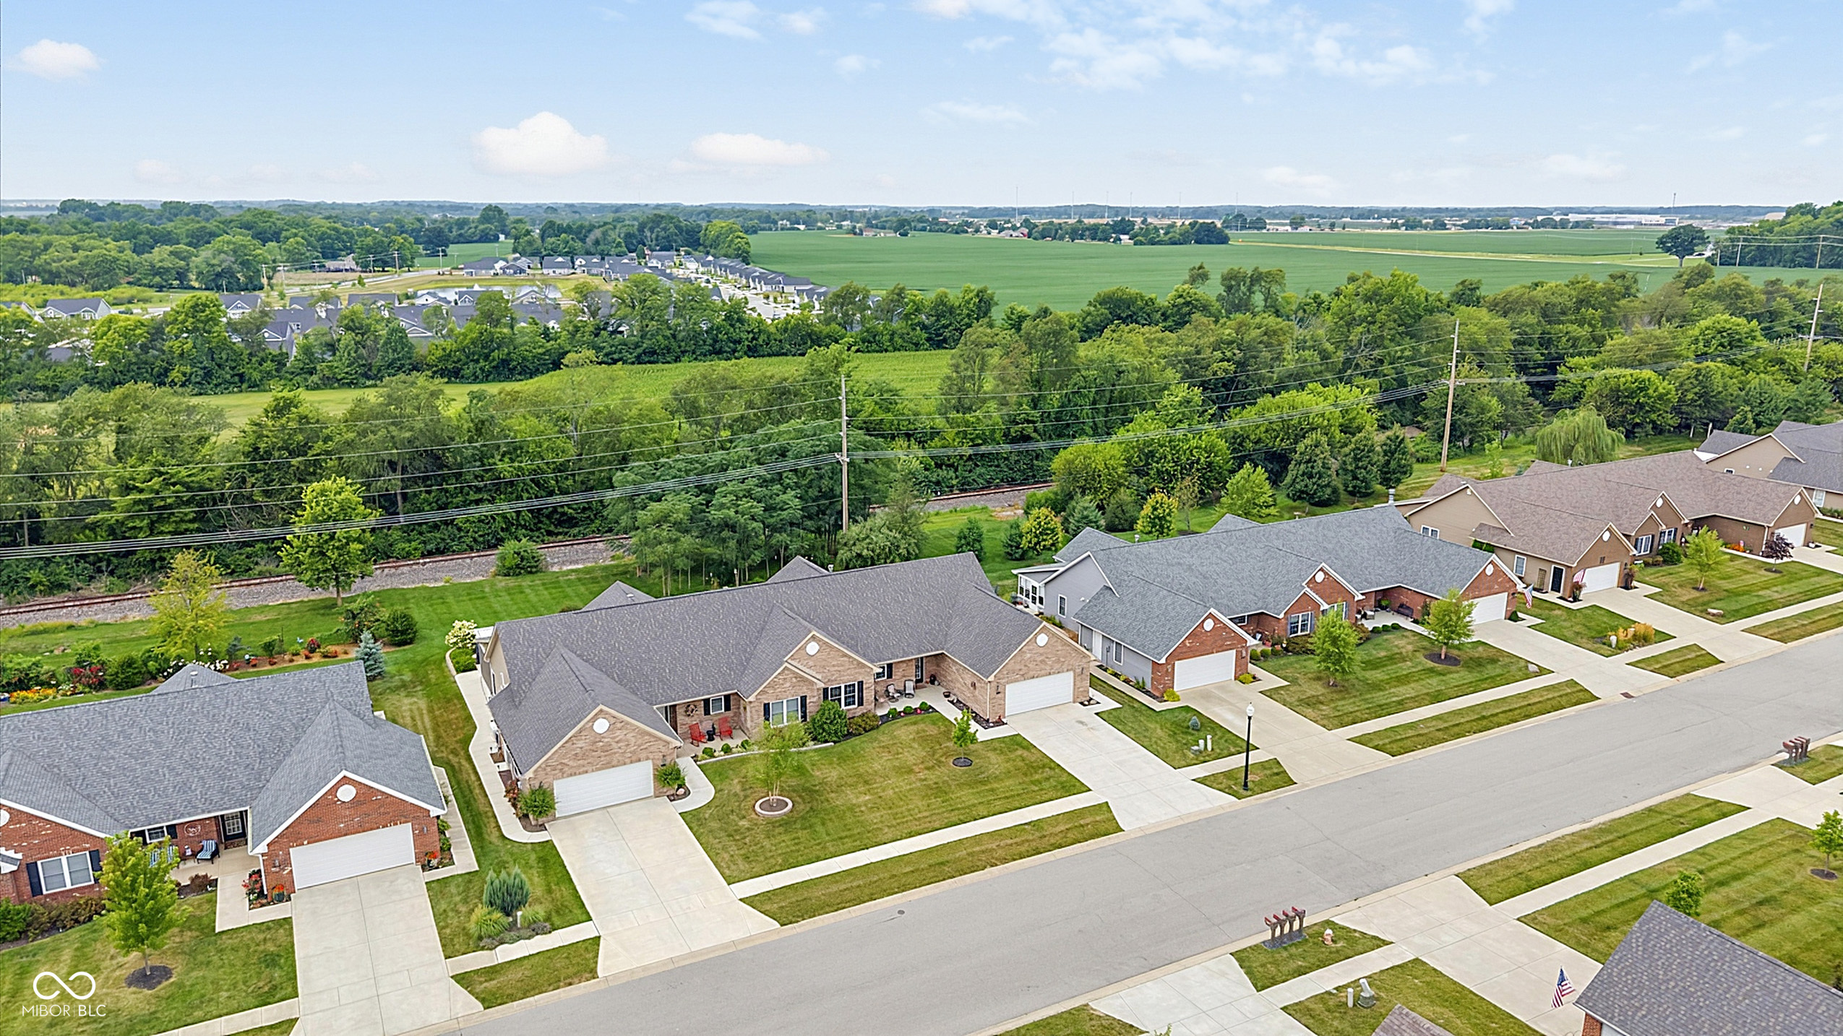
Aerial view of a gray-roofed house and landscaped lawn beside a tree-lined railroad corridor.
Aerial view of a landscaped backyard with mature trees and a railway line along its wooded edge.
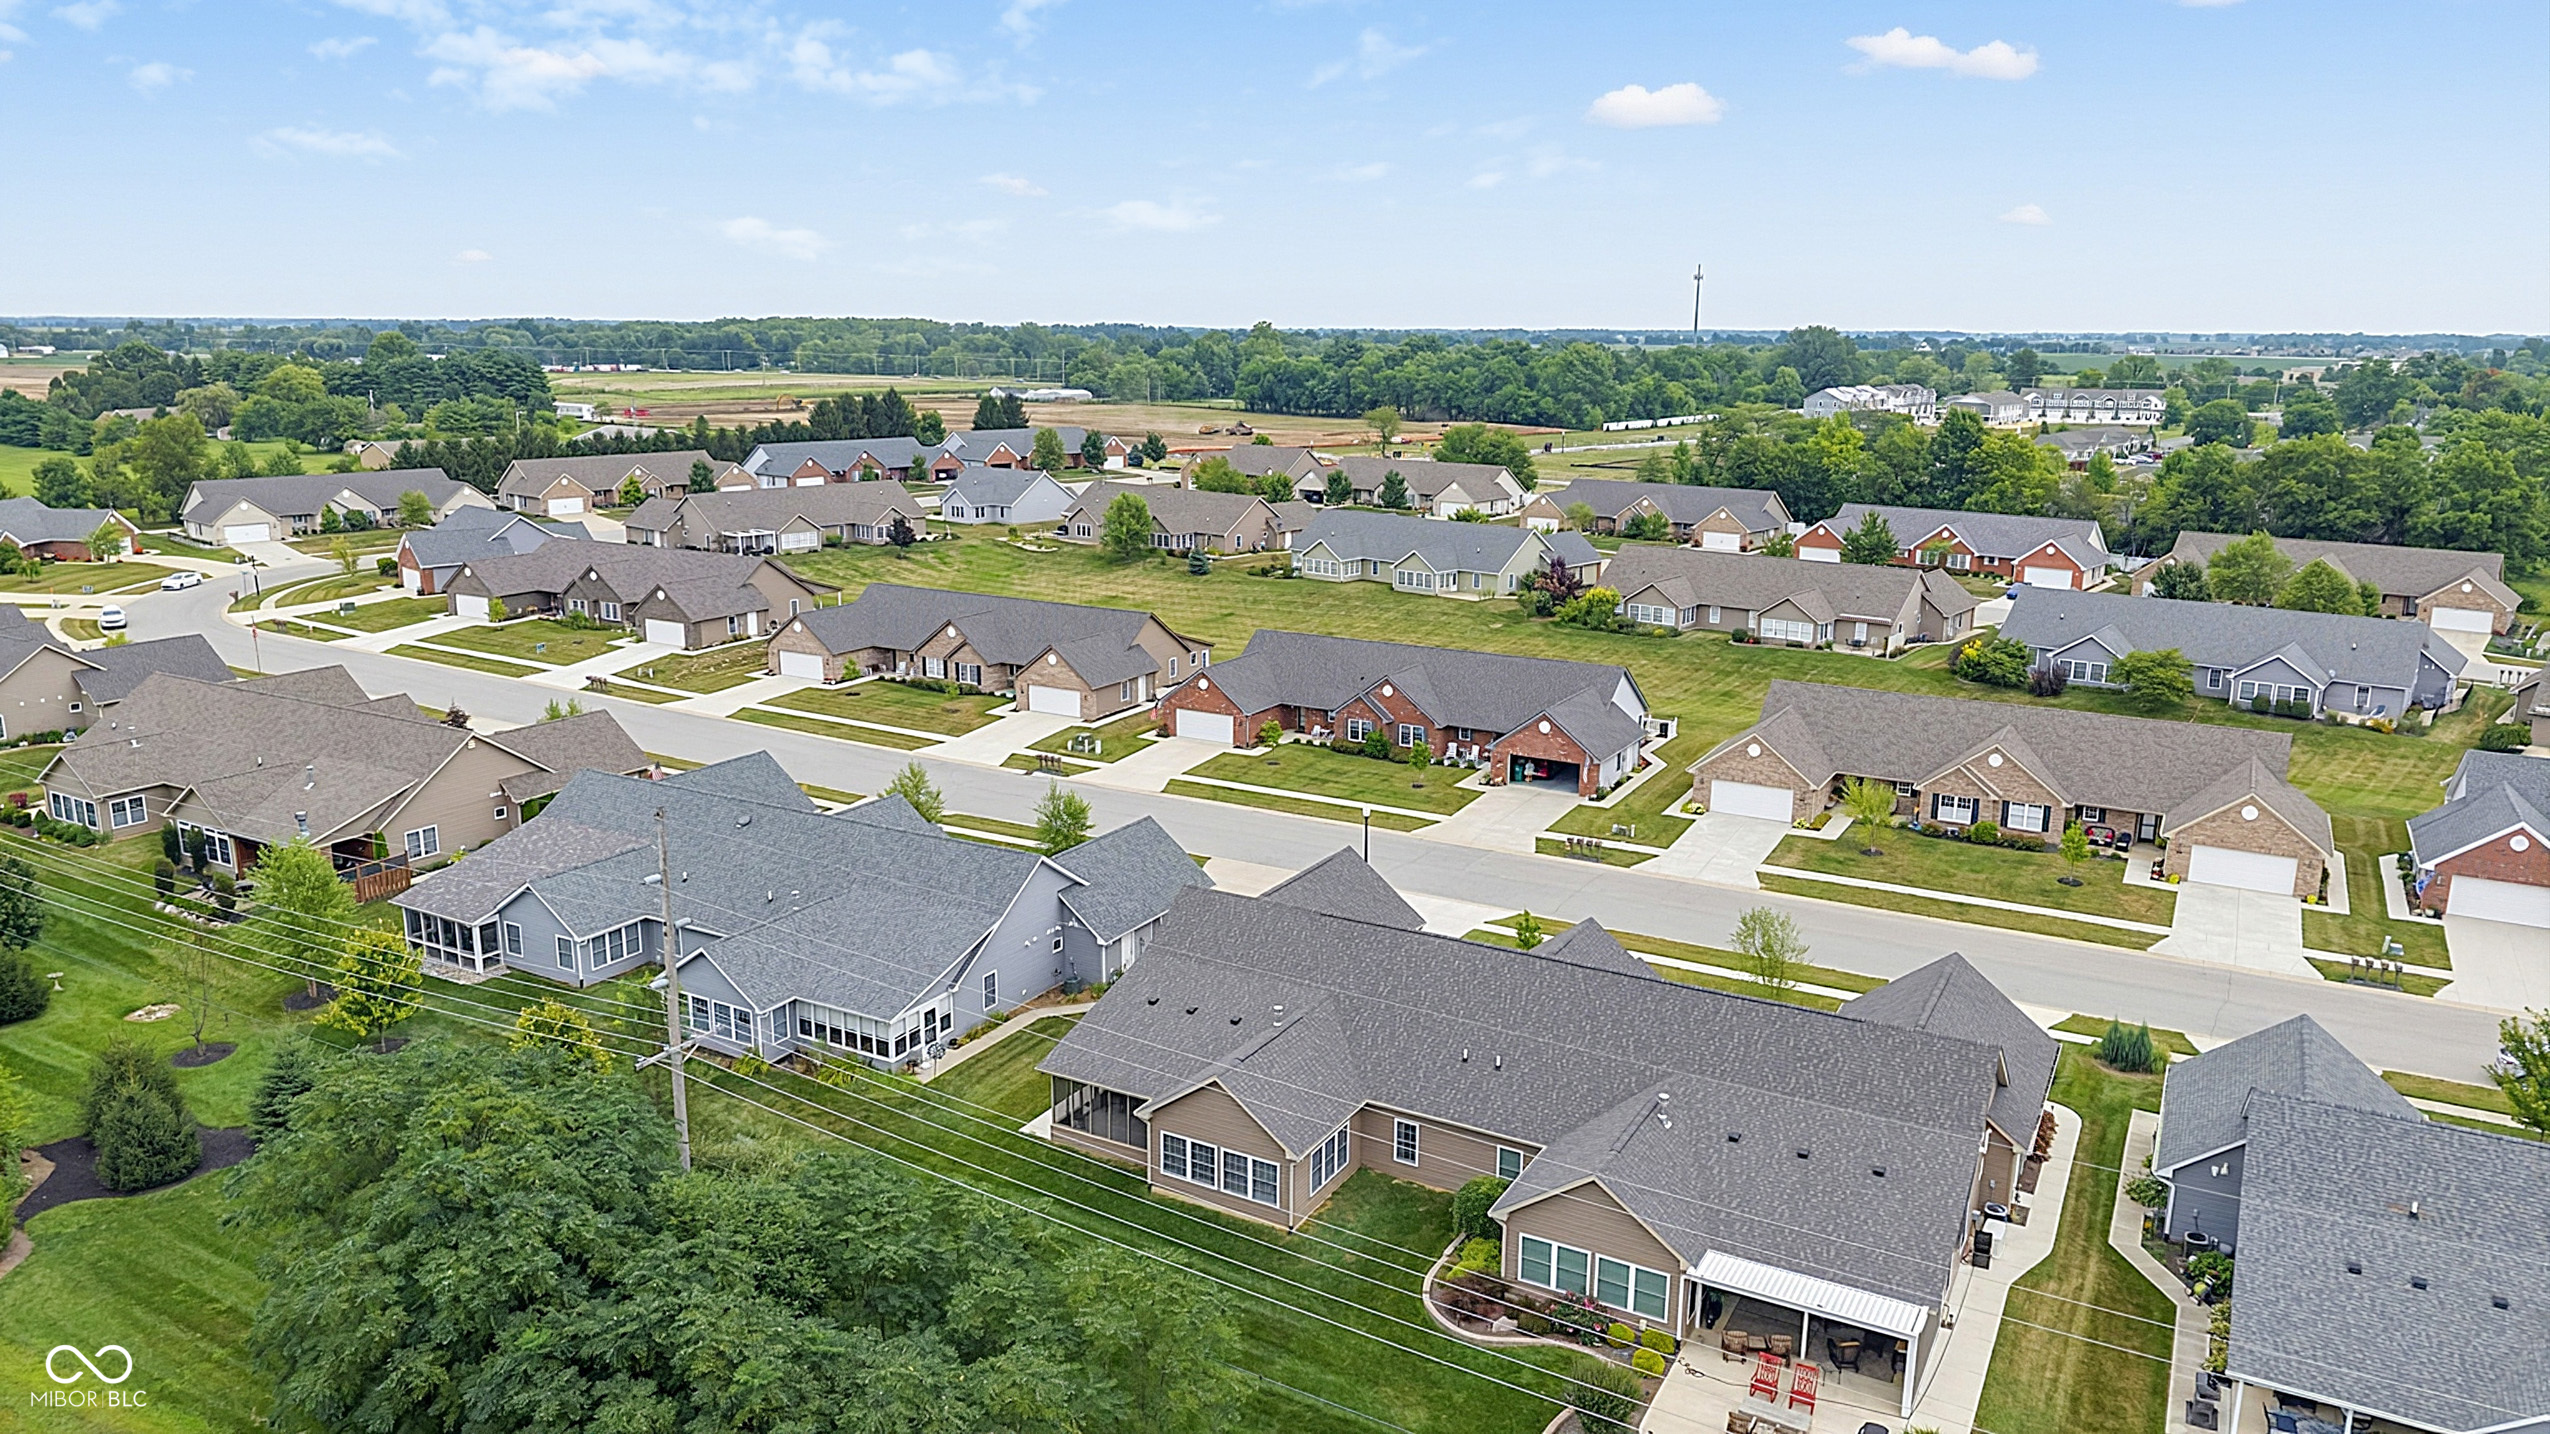
Aerial view of a single-story home with a broad gray roof, landscaped lawn, and covered patio.
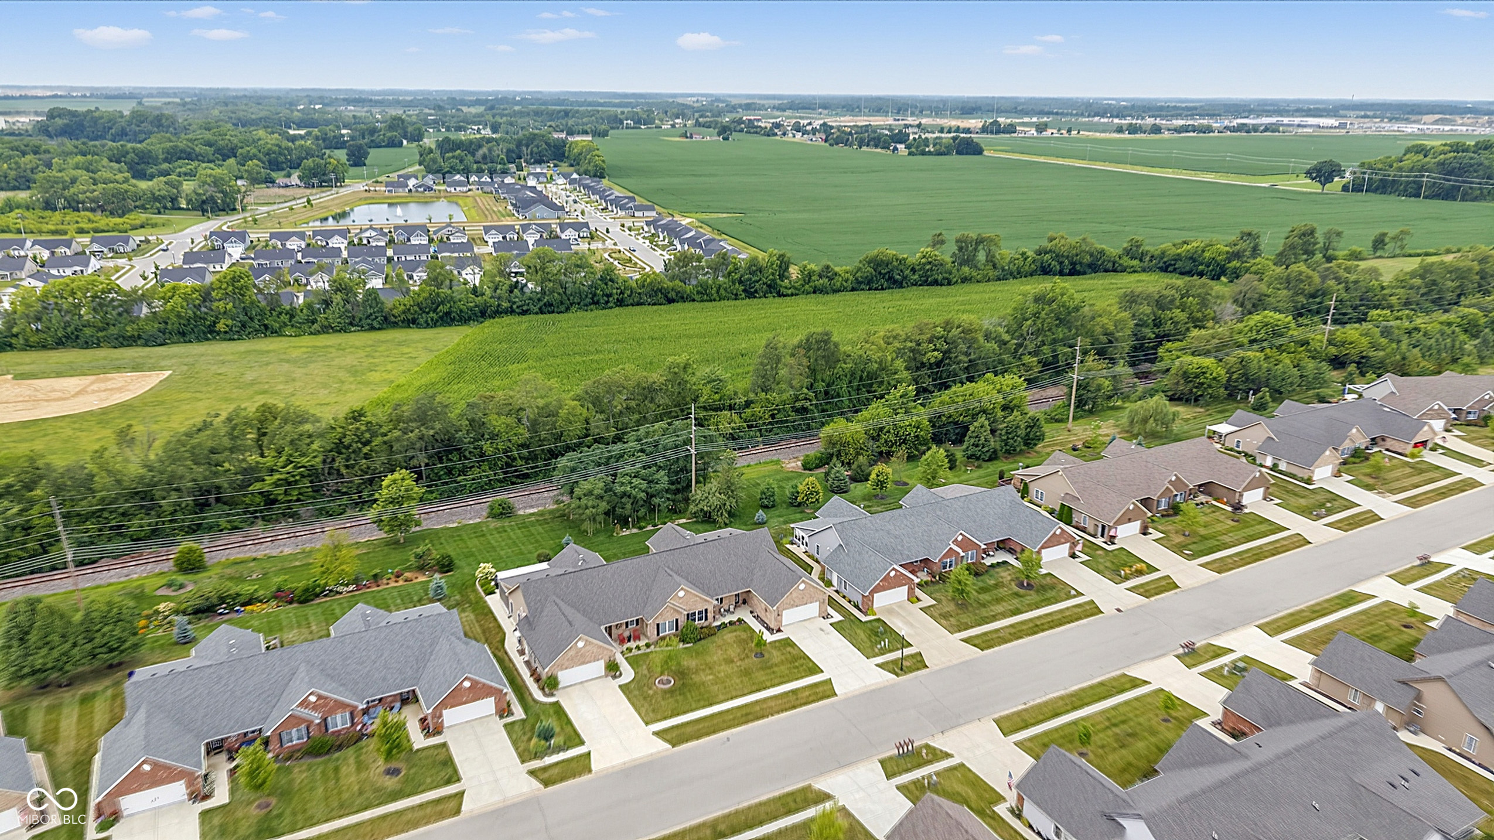
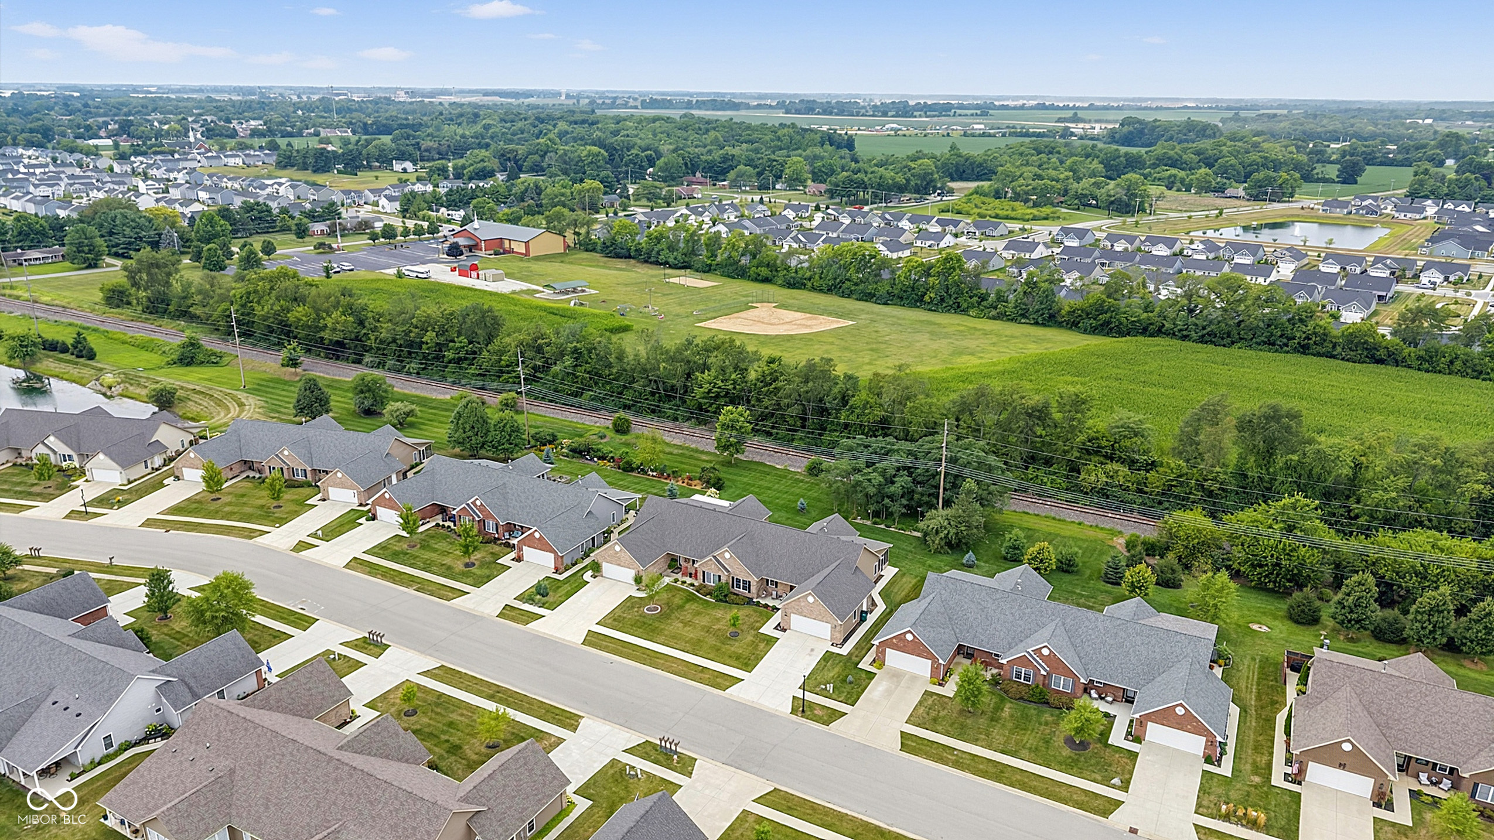
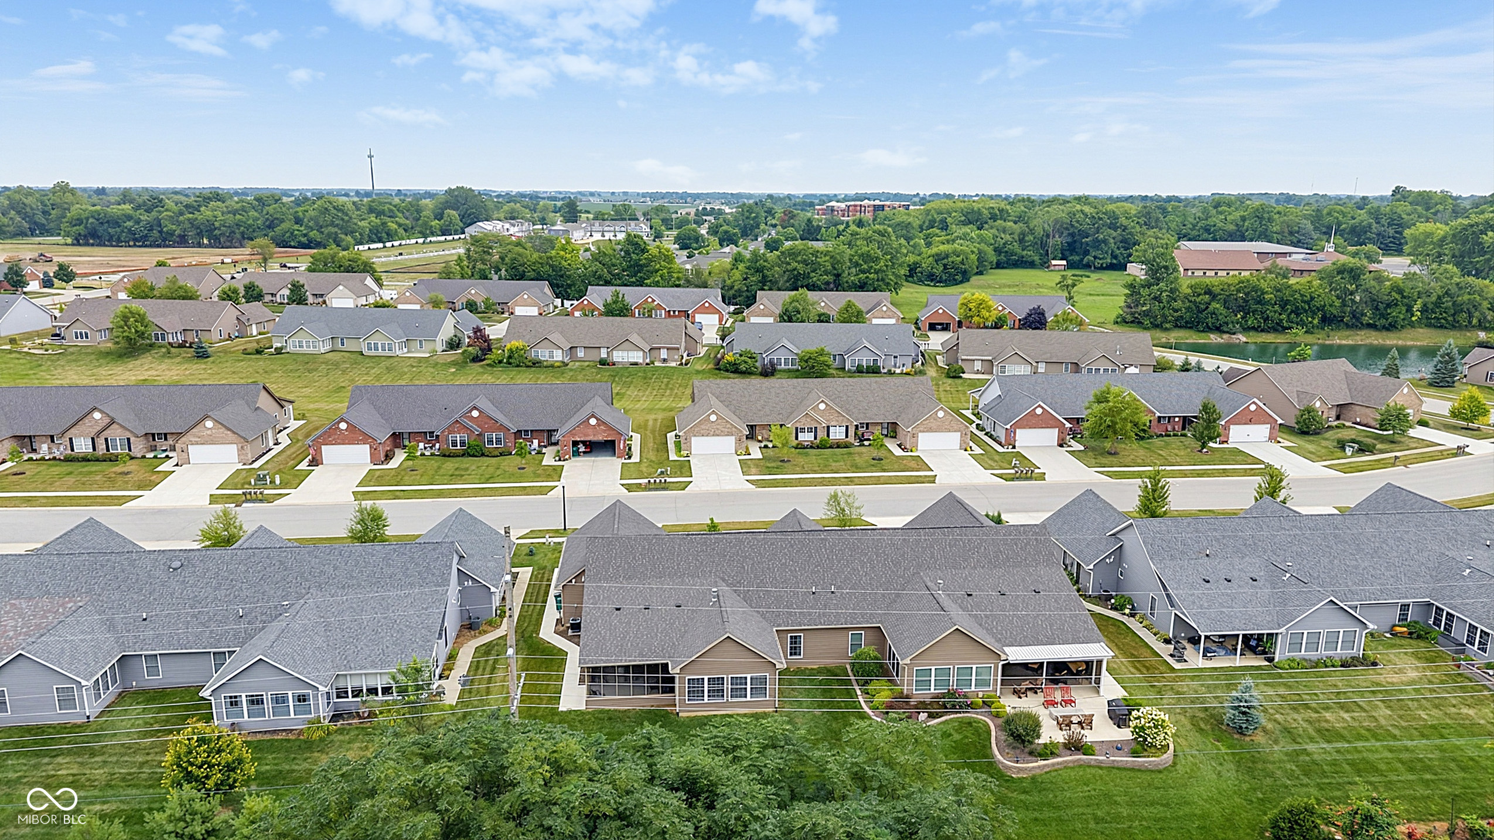
Aerial view of Viceroy Lane homes, with railway tracks and green fields beyond the neighborhood.
Aerial view of a brick-and-stone home among neighboring houses, with fields and trees beyond.
Aerial neighborhood view with homes, railroad tracks, trees, and open farmland.
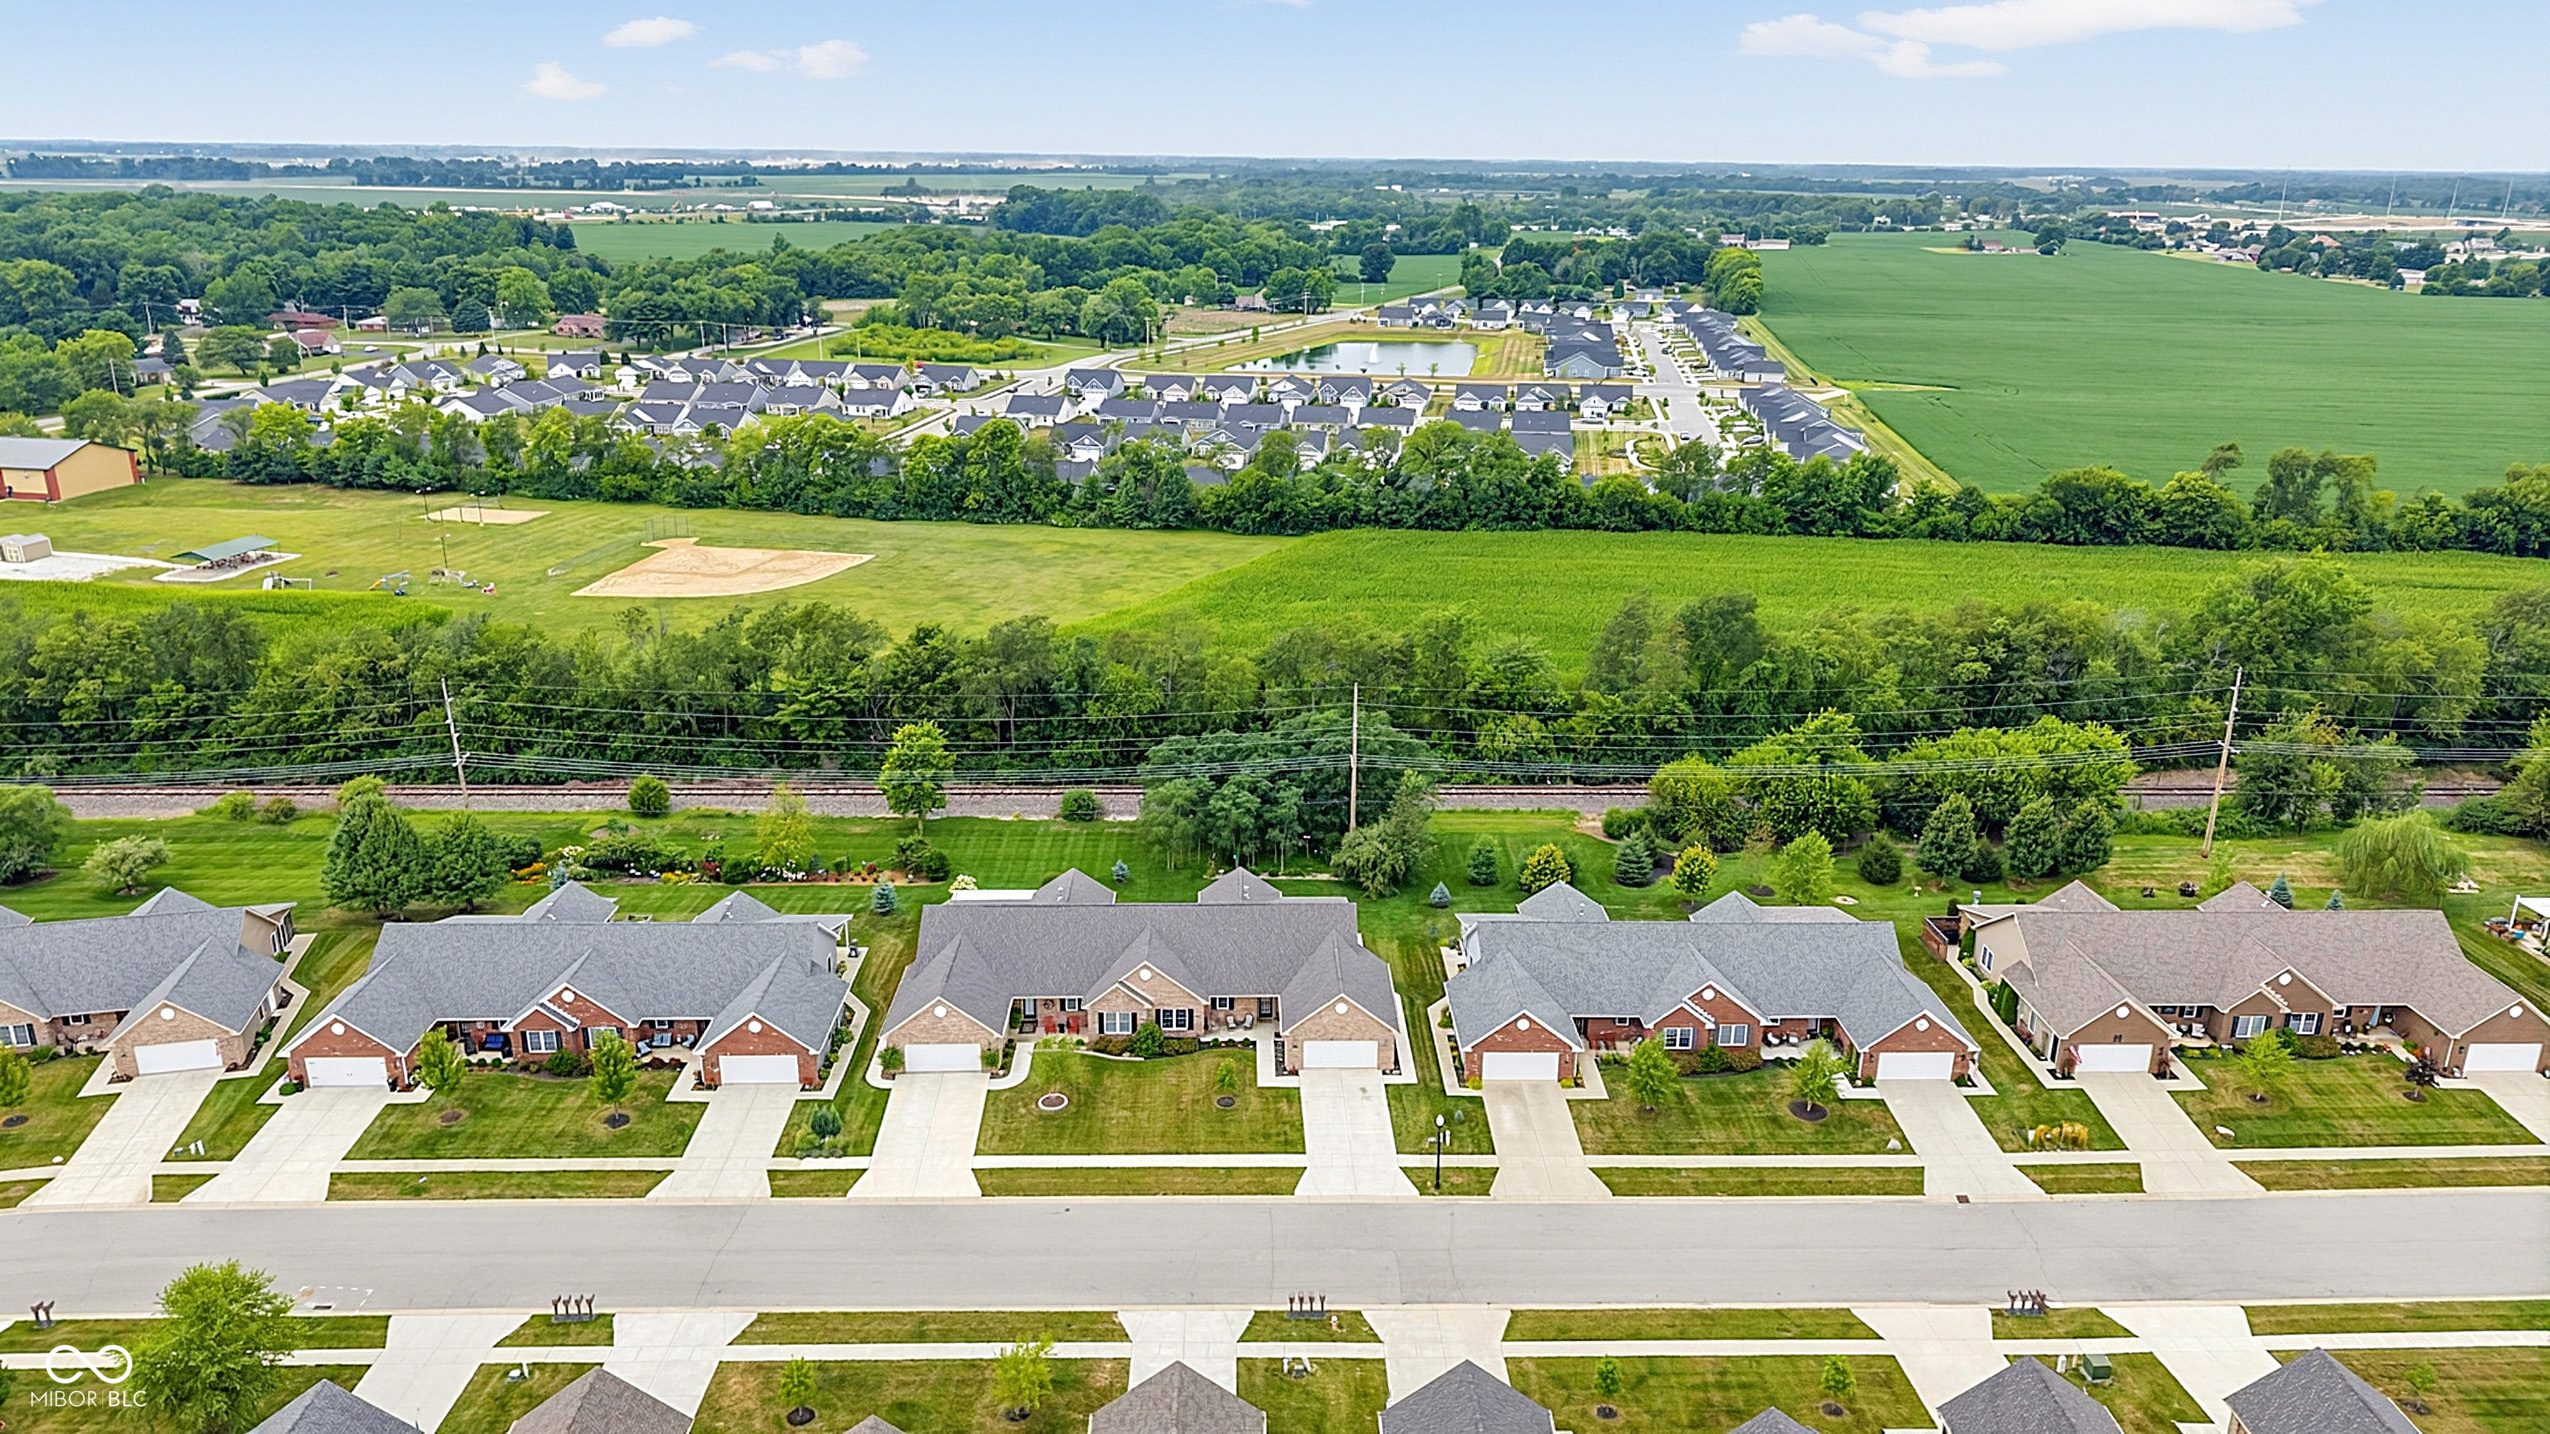
Aerial view of a residential neighborhood with rows of homes, a baseball diamond, and fields beyond.
Aerial view of a neighborhood with detached homes, a baseball field, pond, and railroad tracks.
Aerial view of a residential subdivision with a pond and rows of homes.
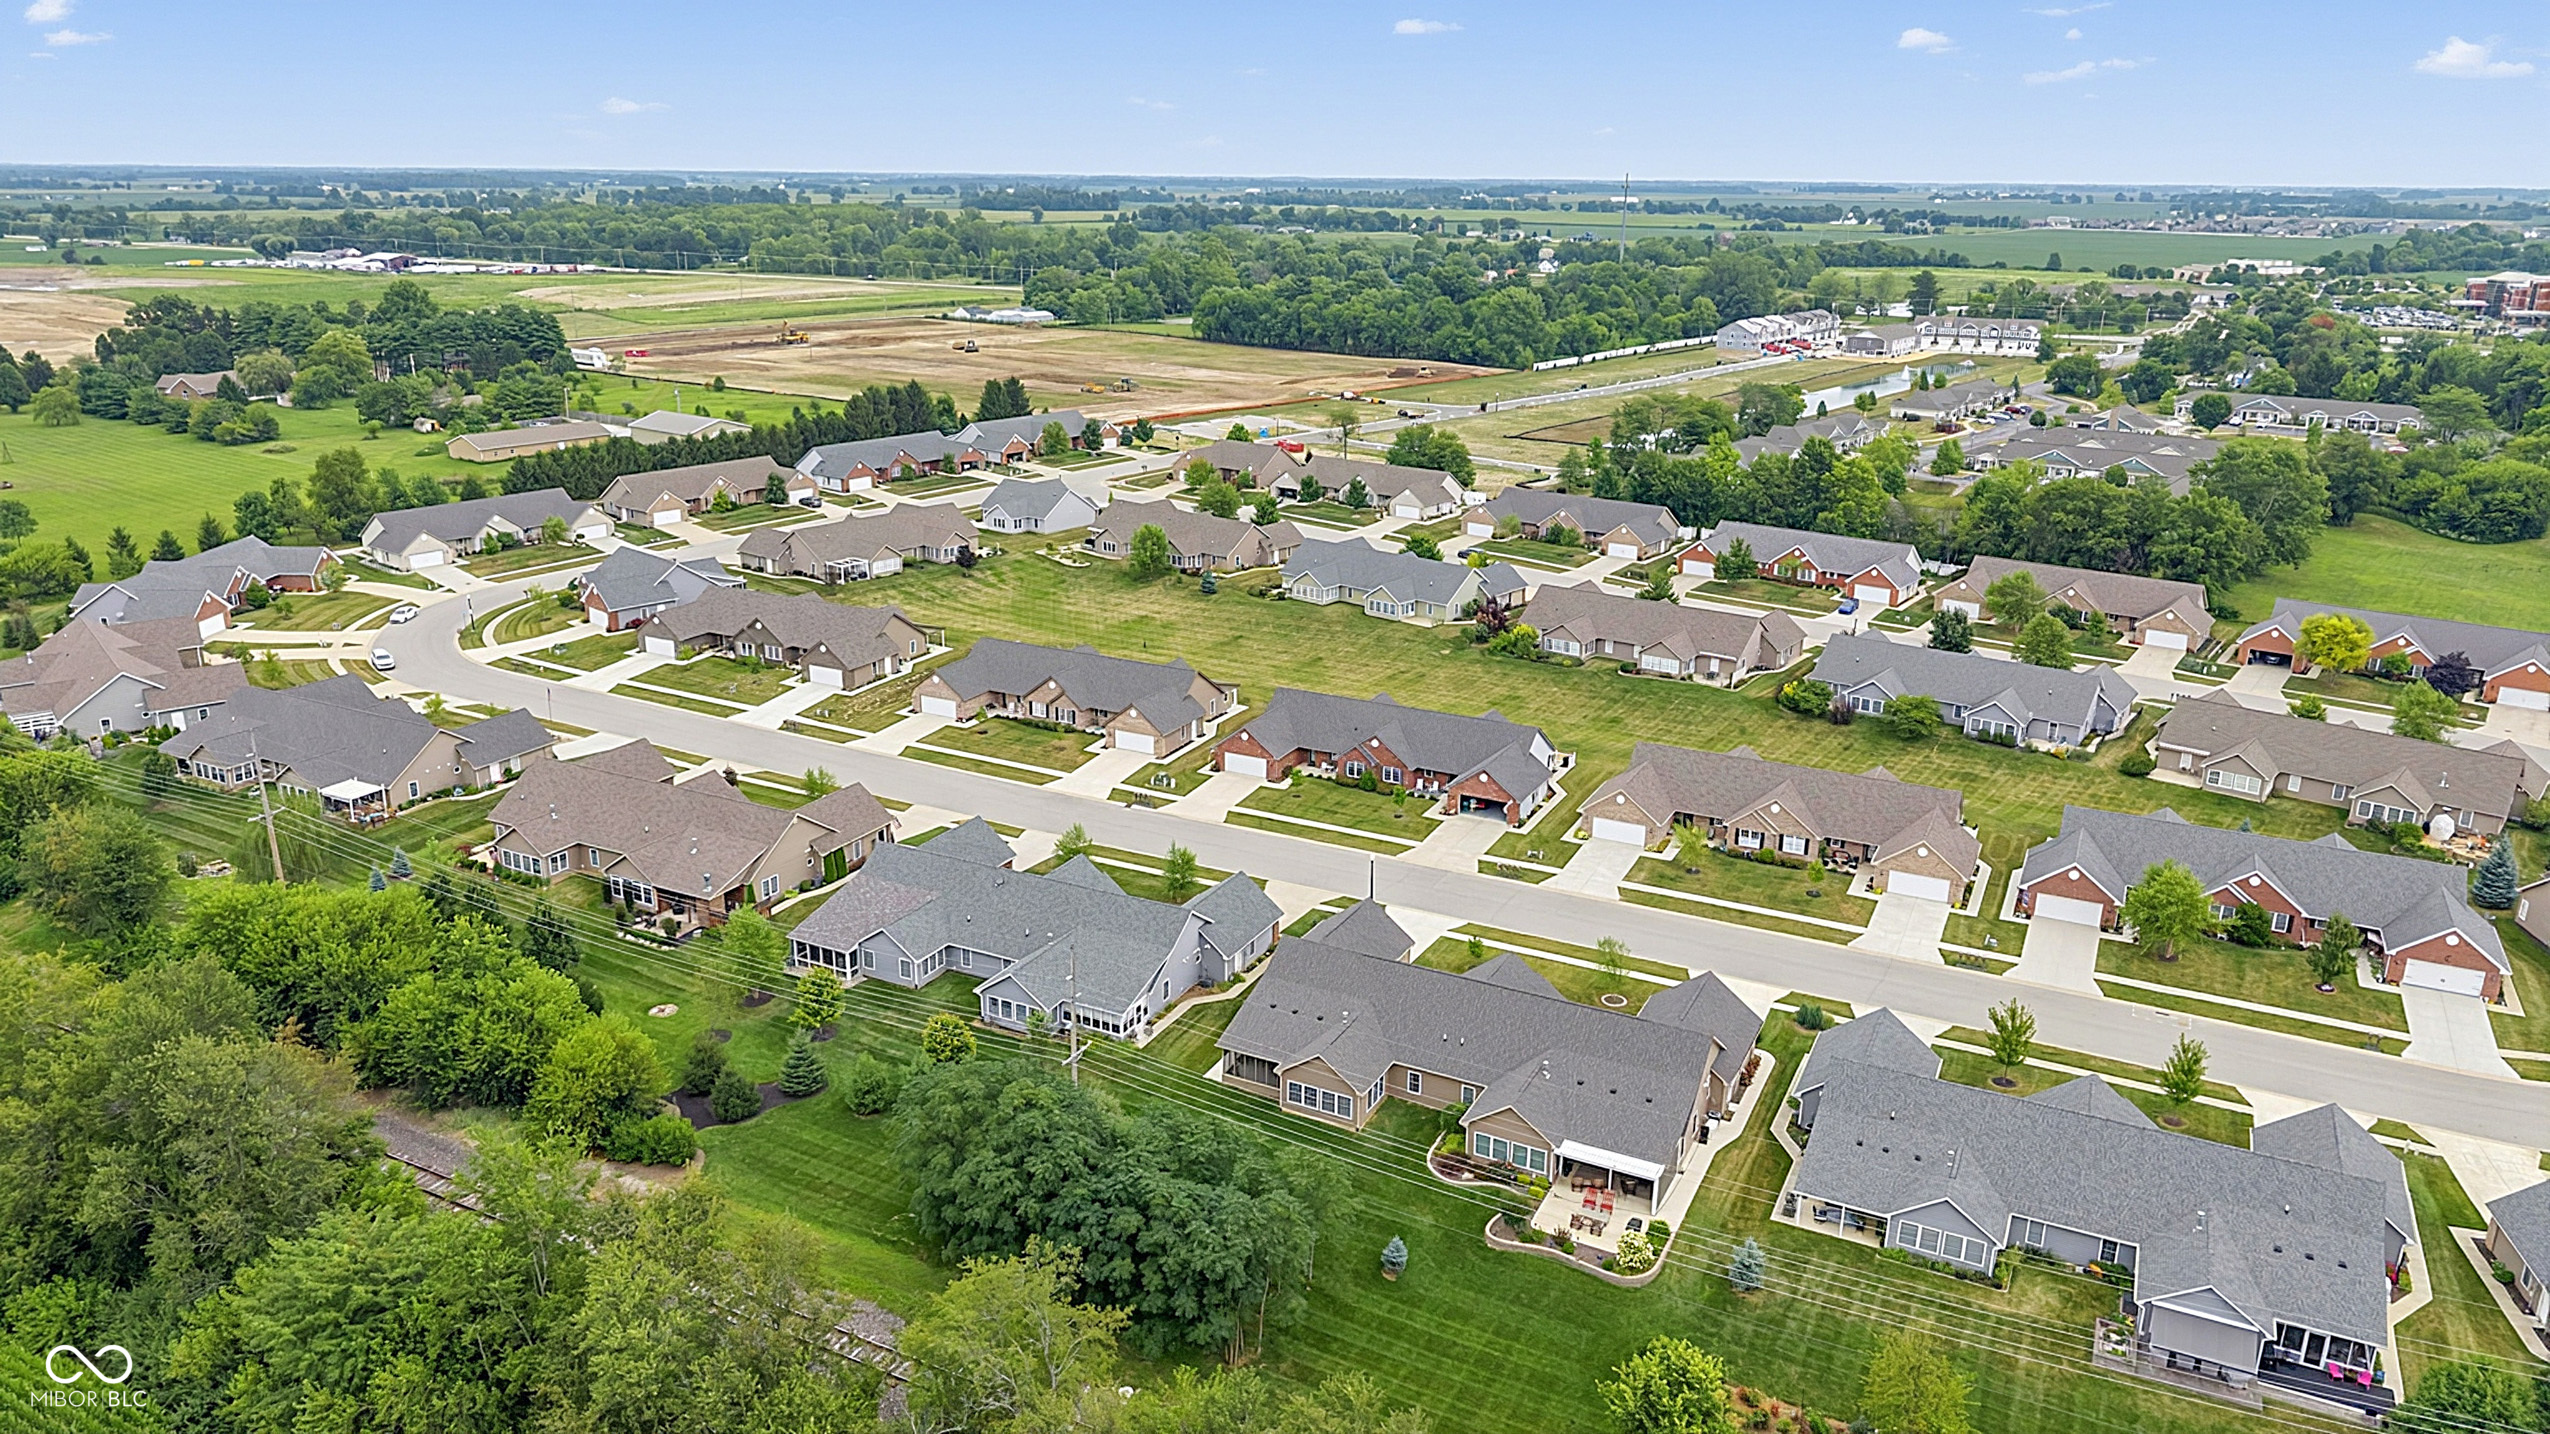
Aerial view of a neighborhood with detached homes, curved streets, lawns, and trees.
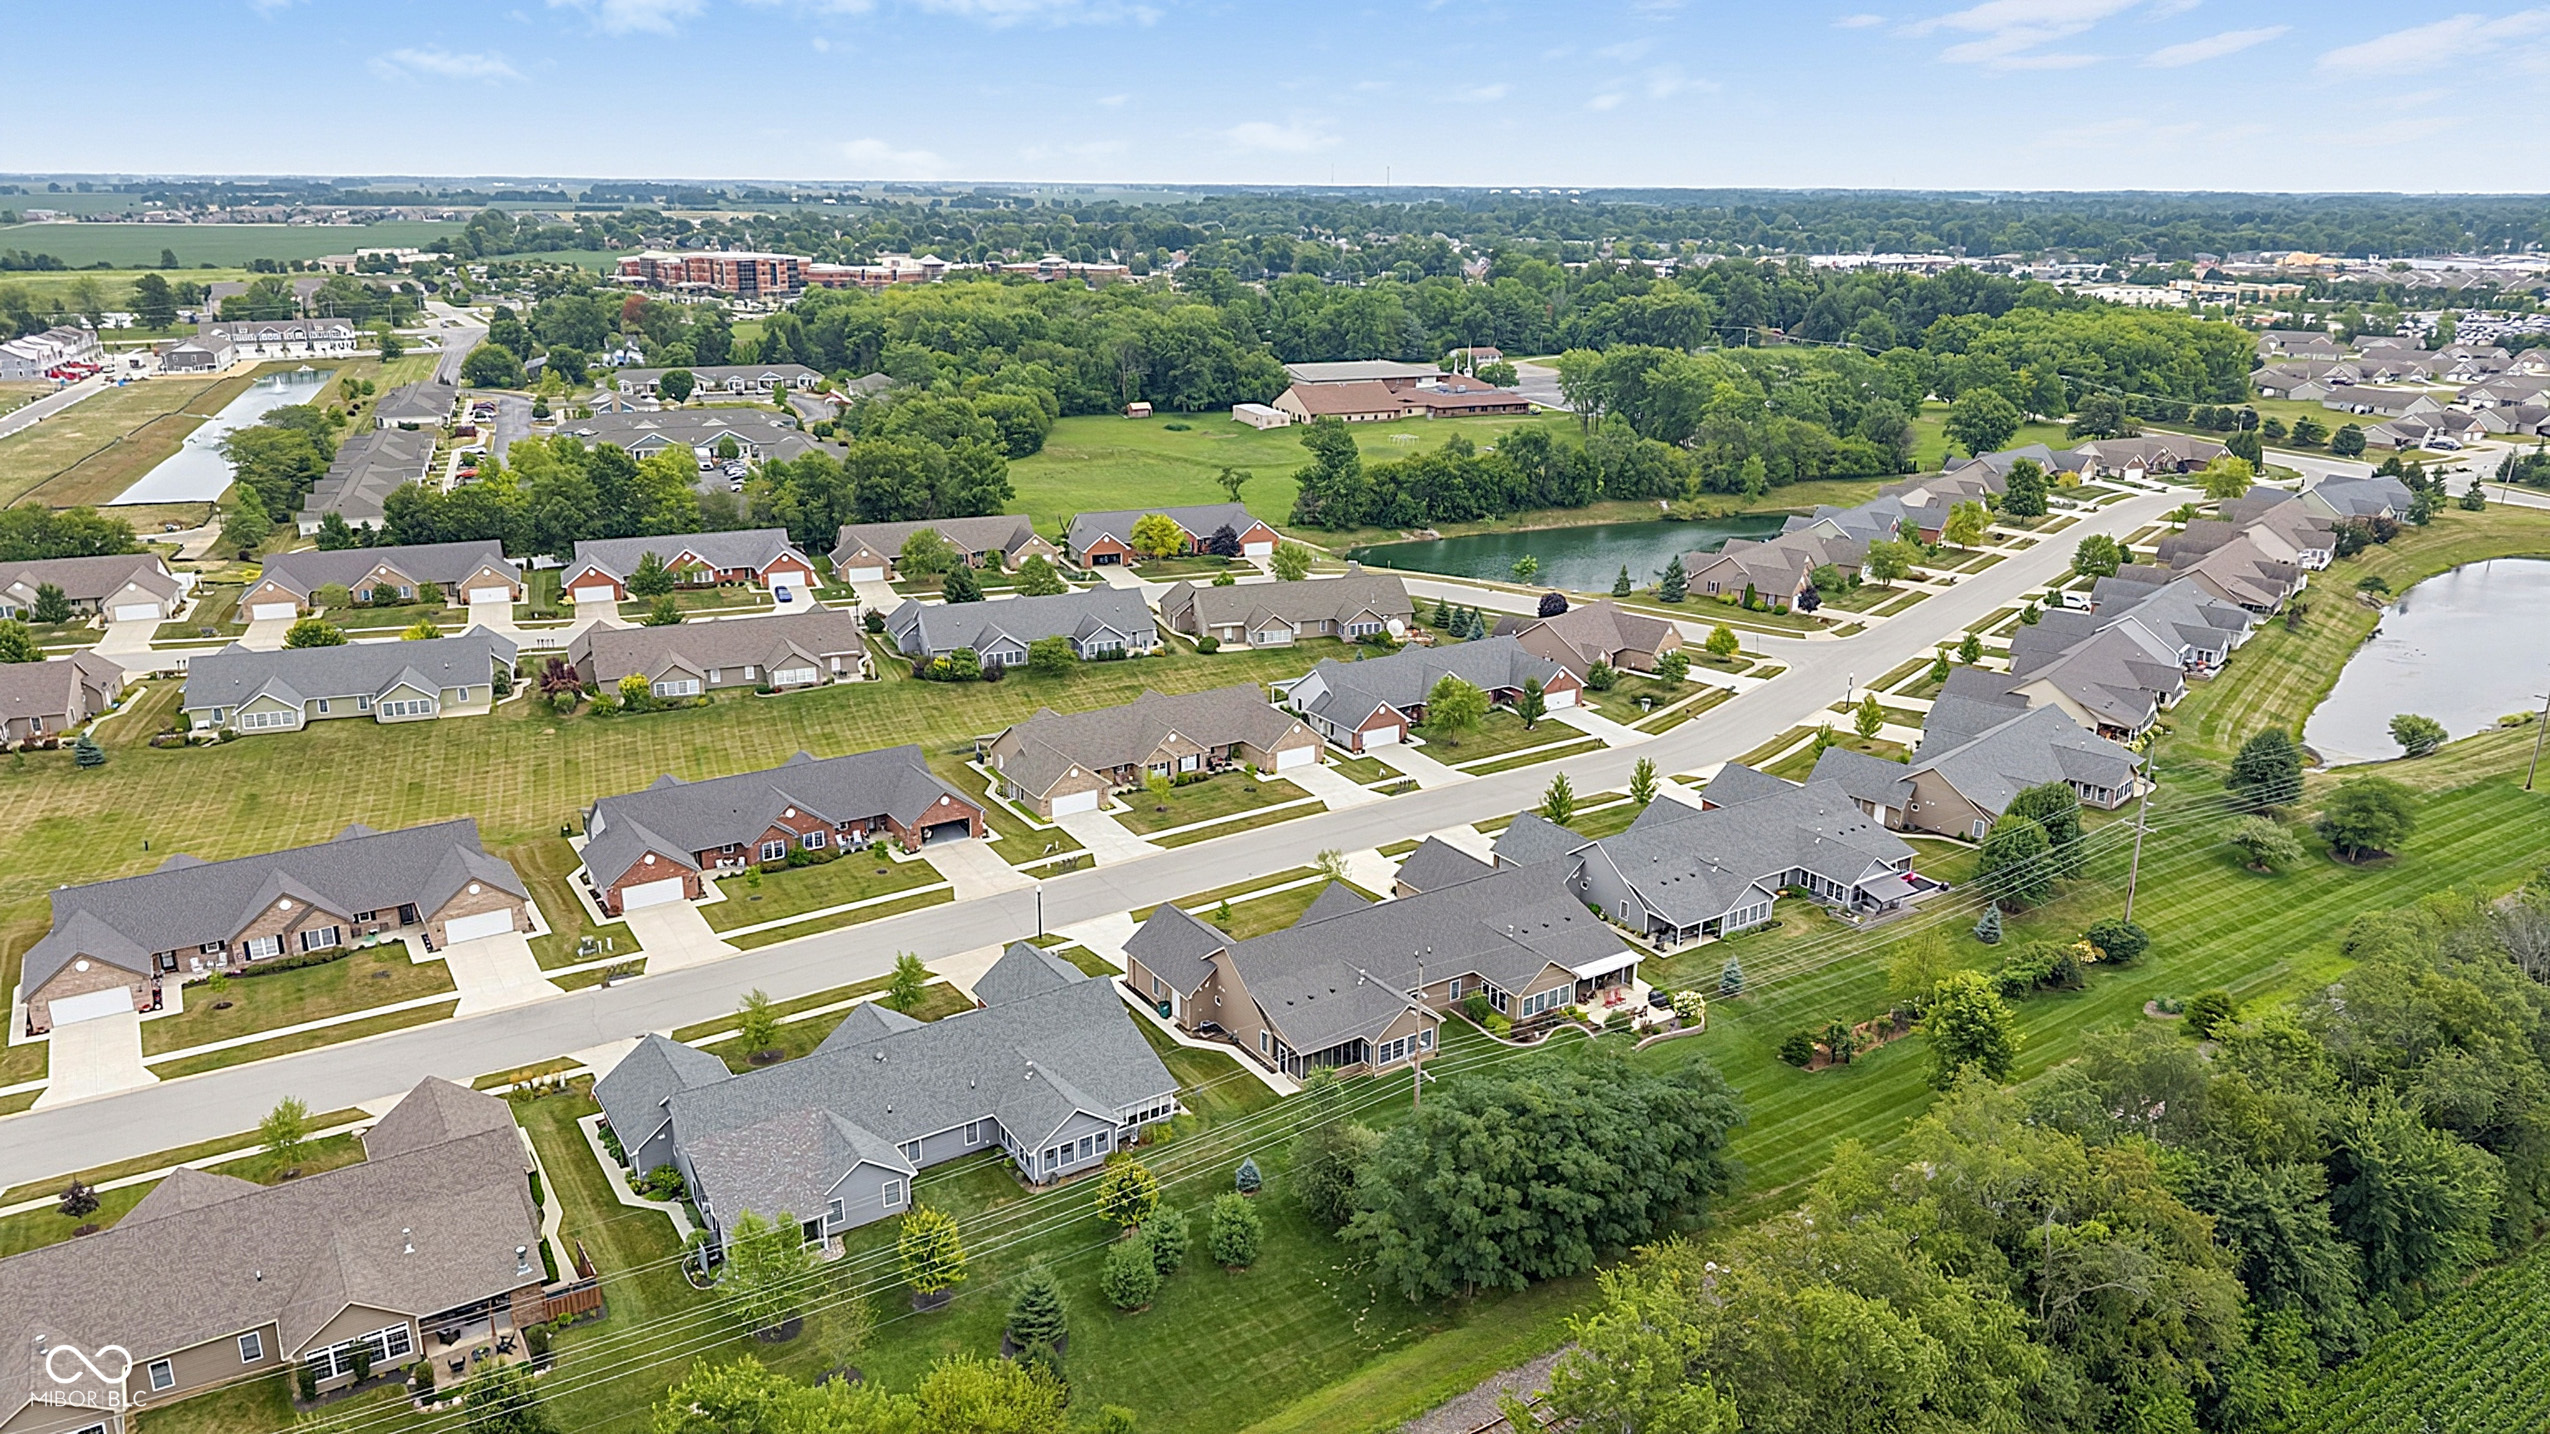
Aerial view of homes along a curving street beside a pond and green fields.
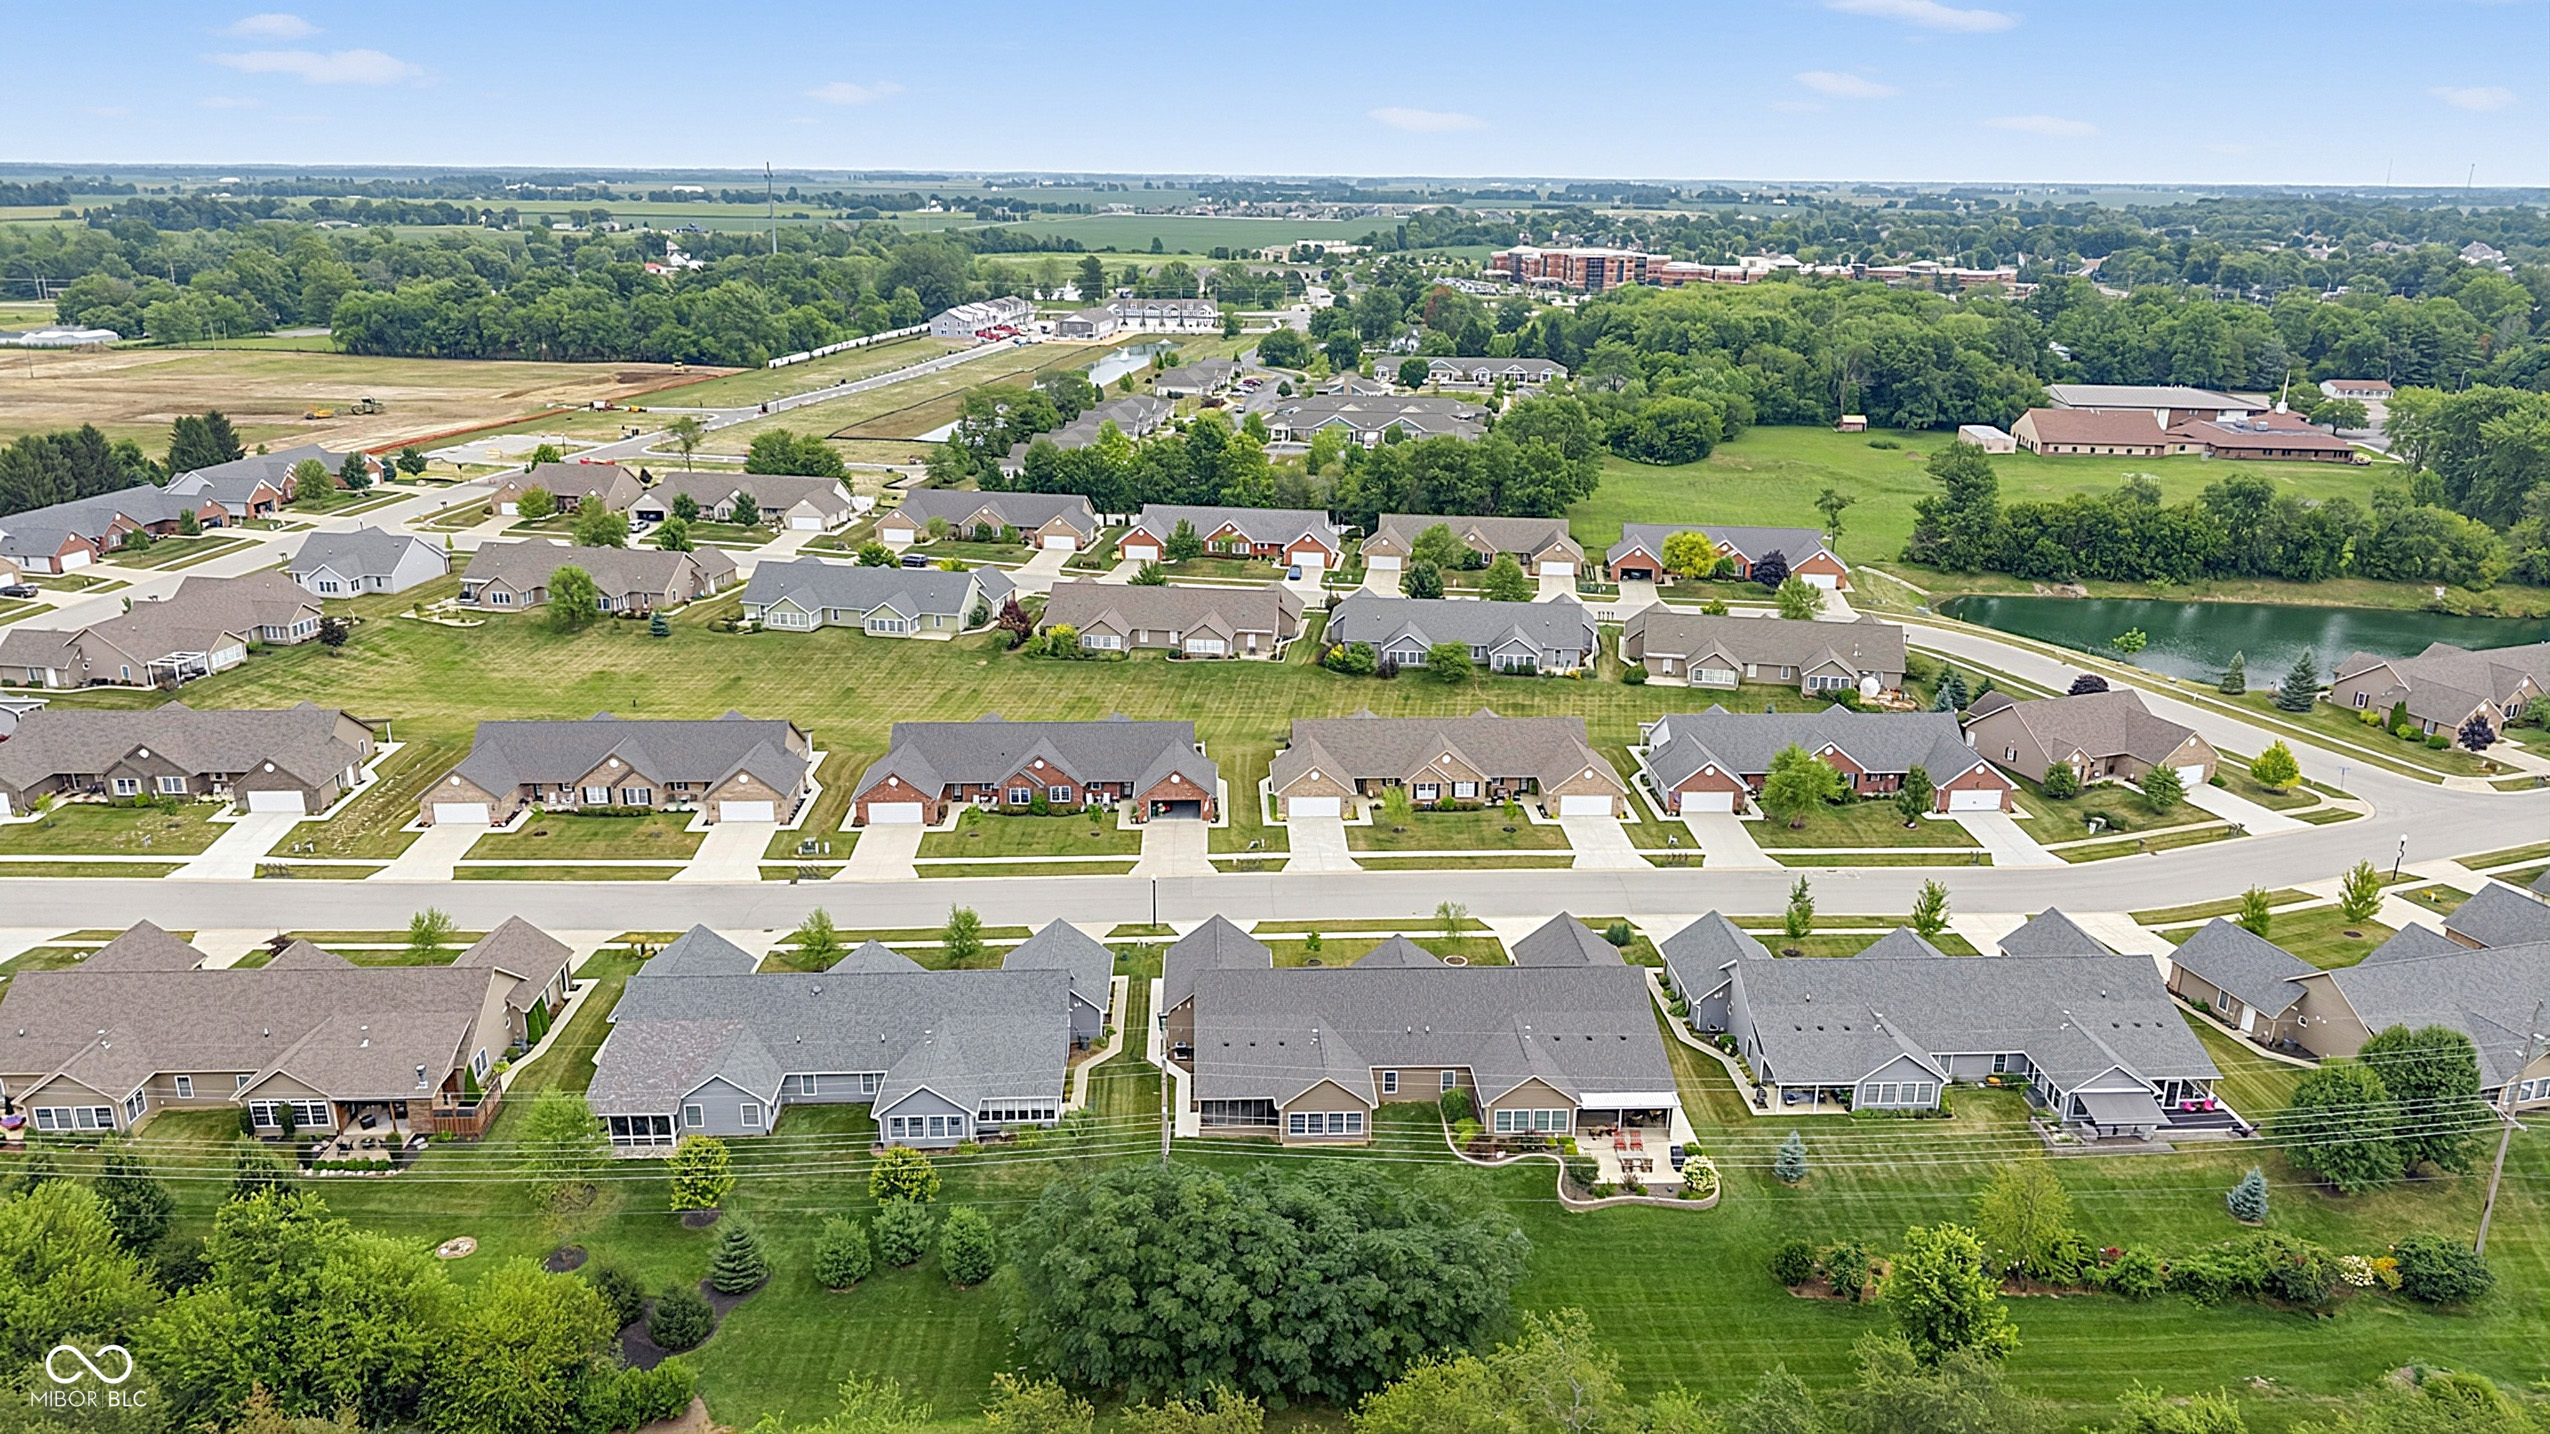
Aerial view of a residential neighborhood with rows of homes, green lawns, and a covered patio.
Aerial view of a neighborhood with detached homes, green lawns, and tree-lined streets.
SEE ALL PHOTOS
Brick home with a white two-car garage, broad driveway, and landscaped front lawn.
Brick single-story home with a white garage door, landscaped front garden, and broad lawn.
Brick home with a two-car garage, broad concrete driveway, and neatly mowed front lawn.
Brick home with a covered patio, white garage door, and green front lawn.
Covered brick patio with a porch swing, two chairs, and a black-framed door.
Entryway with a glass-paneled exterior door, wood flooring, and a stainless steel refrigerator.
Open-plan kitchen with white cabinets and black island adjoining a dining and living area.
Bright kitchen with white cabinets, stainless appliances, and a black island with bar stools.
Kitchen with white cabinets, stainless steel appliances, and a large black granite island with bar stools.
Kitchen with white cabinets, black countertops, stainless steel appliances, and a large island with two stools.
Open-plan kitchen and dining area with a large black countertop island and living room beyond.
Kitchen with white cabinets, black countertops, and a stainless steel range and microwave.
Kitchen sink with double stainless steel basins, black countertop, white cabinets, and a window above.
Dining area with a wooden table on a patterned rug, opening to a living room with a fireplace.
Dining area opens into a living room with a black sectional, tiled fireplace, and vaulted ceiling.
Open-plan kitchen and dining area with a white-cabinet kitchen and wooden table on a blue patterned rug.
Living room with a white tile fireplace, navy sofa, and large red patterned rug.
Open living room and kitchen with black recliners, a navy sofa, and a large red patterned rug.
Living room with a black leather reclining sofa and large red patterned rug, open to a white-cabinet kitchen.
Living room with a white tiled fireplace, red patterned rug, and adjoining windowed spaces.
Living room with a white tile fireplace, mounted TV, wood-look floors, and a desk nook.
Bright living room with vaulted ceiling, large windows, gray sofas, and wood-look flooring.
Bright sitting room with a gray sofa, desk, large windows, and vaulted ceiling.
Furnished living room with vaulted ceiling, wood floors, and a large window beside a white desk.
Bedroom with a gray bed and dark sofa beside two curtained windows.
Bedroom with a white quilted bed, black leather sofa, wooden dresser, and bathroom visible through the doorway.
Furnished bedroom with a white-covered bed, wooden dresser, and dark sofa.
Bathroom with a long white vanity, gray tile floor, and white paneled doors.
Bathroom with a long double vanity, beige stone countertop, dark-framed mirrors, and toilet.
Bathroom with a black shower curtain and white vanity, opening onto a carpeted bedroom.
Hallway with wood flooring, opening to a dining room and a carpeted office.
Furnished bedroom with a navy accent wall, wood-panel headboard, large bed, and ceiling fan.
Furnished bedroom with a blue-purple bedspread, patchwork headboard, and navy accent wall.
Furnished bedroom with navy and white bedding, framed prints, and a tall window with navy curtains.
Furnished bedroom with a blue bed, navy curtains, and light wood dresser.
Furnished bedroom with a blue bedspread, white double closet doors, and framed travel posters.
Bathroom with a beige vanity, toilet, coastal wall decorations, and a brown-and-white striped shower curtain.
Bathroom vanity with a light-stone countertop, white cabinets, framed mirror, and tropical palm wall decor.
Laundry room with white washer and dryer, upper cabinets, utility sink, and wood-look flooring.
Laundry room with white washer and dryer, utility sink, and upper cabinets.
Covered screened porch with outdoor seating, string lights, and views of a leafy lawn.
Covered patio with a ceiling fan, string lights, seating, and views of a leafy yard.
Covered porch with gray rocking chairs, a ceiling fan, and a white door beside large windows.
House exterior with a large screened porch and broad green lawn.
Rear of a tan house with a screened porch and broad green lawn.
Home’s rear exterior with tan siding, a broad green lawn, and neighboring houses.
Grassy backyard with landscaped trees and railroad tracks beyond the yard.
Single-story brick home with two garages, a broad front lawn, and landscaped shrubs.
Brick home with multiple gables, two garages, a broad driveway, and a green front lawn.
Aerial view of a gray-roofed house and landscaped lawn beside a tree-lined railroad corridor.
Aerial view of a landscaped backyard with mature trees and a railway line along its wooded edge.
Aerial view of a single-story home with a broad gray roof, landscaped lawn, and covered patio.
Aerial view of Viceroy Lane homes, with railway tracks and green fields beyond the neighborhood.
Aerial view of a brick-and-stone home among neighboring houses, with fields and trees beyond.
Aerial neighborhood view with homes, railroad tracks, trees, and open farmland.
Aerial view of a residential neighborhood with rows of homes, a baseball diamond, and fields beyond.
Aerial view of a neighborhood with detached homes, a baseball field, pond, and railroad tracks.
Aerial view of a residential subdivision with a pond and rows of homes.
Aerial view of a neighborhood with detached homes, curved streets, lawns, and trees.
Aerial view of homes along a curving street beside a pond and green fields.
Aerial view of a residential neighborhood with rows of homes, green lawns, and a covered patio.
Aerial view of a neighborhood with detached homes, green lawns, and tree-lined streets.
Courtesy of F.C. Tucker Company, Lisa Galvin Listing Contact:  
For Sale

2618 Viceroy Lane

2618 Viceroy Lane, Lebanon, IN 46052

$369,900
Move-in-ready gem! Charming and spacious condo in much desired Meadow Wings, Lebanon subdivision is one of the largest in the neighborhood, at 1,964 square feet, you will enjoy the light filled area and tasteful design from the moment you walk in the door. This single-level home balances space and privacy with its split-bedroom floor plan. Spacious kitchen w/functional island and breakfast bar, seamlessly flows into the dining area and a warm, inviting living room anchored by a cozy fireplace. The expansive primary suite serves as your private retreat, boasting walk-in closet, oversized bath w/large walk-in shower, double-bowl vanity, and plenty of room to maneuver. Large sunroom is the perfect setting for year-round entertaining, reading, or soaking in natural light. Screened-in patio offers a tranquil backyard sanctuary for enjoying morning coffee or watching the birds. All appliances convey. Affordable HOA fees cover both lawn mowing and snow removal so that you can enjoy low-maintenance living year-round! Don't miss the opportunity to call it your own!

3
beds

2
baths

1,964 Sq.Ft. LIVING AREA

9,148 Sq.Ft. lot

Lisa Galvin

Lisa Galvin

Features & Amenities

Interior

  • total bedrooms3
  • Total bathrooms2
  • full bathrooms2
  • Laundry room In Unit, Laundry Room
  • Fireplace Living Room
  • APPLIANCES Dishwasher, Dryer, Micro Hood, Electric Oven, Refrigerator, Washer, Water Heater
  • other interior Features Attic Access, Bath Sinks Double Main, Breakfast Bar, Cathedral Ceiling(s), Kitchen Island, Paddle Fan, Hi-Speed Internet Availbl, Pantry, Smart Thermostat, Walk-In Closet(s), Wood Work Painted

Area & Lot

  • Status For Sale
  • Living Area1,964 Sq.Ft.
  • Total Area1,964 Sq.Ft.
  • Lot Area9,148 Sq.Ft.
  • MLS® ID22117514
  • TypeResidential
  • YEAR BUILT2022
  • NeighborhoodLebanon
  • Architecture StylesRanch
  • Middle SchoolLebanon Middle School
  • High SchoolLebanon Senior High School
  • School DistrictLebanon Community School Corp

Exterior

  • STORIES1
  • Garage Space2.0
  • water SourcePublic
  • utilitiesNatural Gas Connected
  • parkingAttached
  • HEAT TYPEForced Air, Natural Gas
  • AIR CONDITIONINGCentral Air
  • SubstructureSlab
  • HOA AmenitiesMaintenance Grounds, Snow Removal

Financial

  • Sales Price$369,900
  • HOA $1,164/yr
Brick single-story home with a white garage door, landscaped front garden, and broad lawn.

Schedule a Showing

We would love to show you this beautiful property. Please select your preferred date and time below. We will be in touch shortly to confirm your appointment.

Schedule a Showing

We would love to show you our beautiful property. Please select your preferred date and time below. An agent will be in touch shortly to confirm your appointment.

Thank you for your interest in 2618 Viceroy Lane, Lebanon, IN 46052. We are reviewing your request and will be in touch shortly!

Mortgage Calculator

Estimate your monthly mortgage payment, including the principal and interest, property taxes, and HOA. Adjust the values to generate a more accurate rate.

All estimates are provided for informational purposes only. Actual amounts may vary.
$0,000 Your Payment 20 15 65
$0,000 Your Payment

Lebanon

Explore

Work With Us

Bringing together a mix of integrity, imagination, and an inexhaustible work ethic. Striving to make each buying and selling experience the best possible. Reach us out today to start your home searching journey!

Follow Us on Instagram