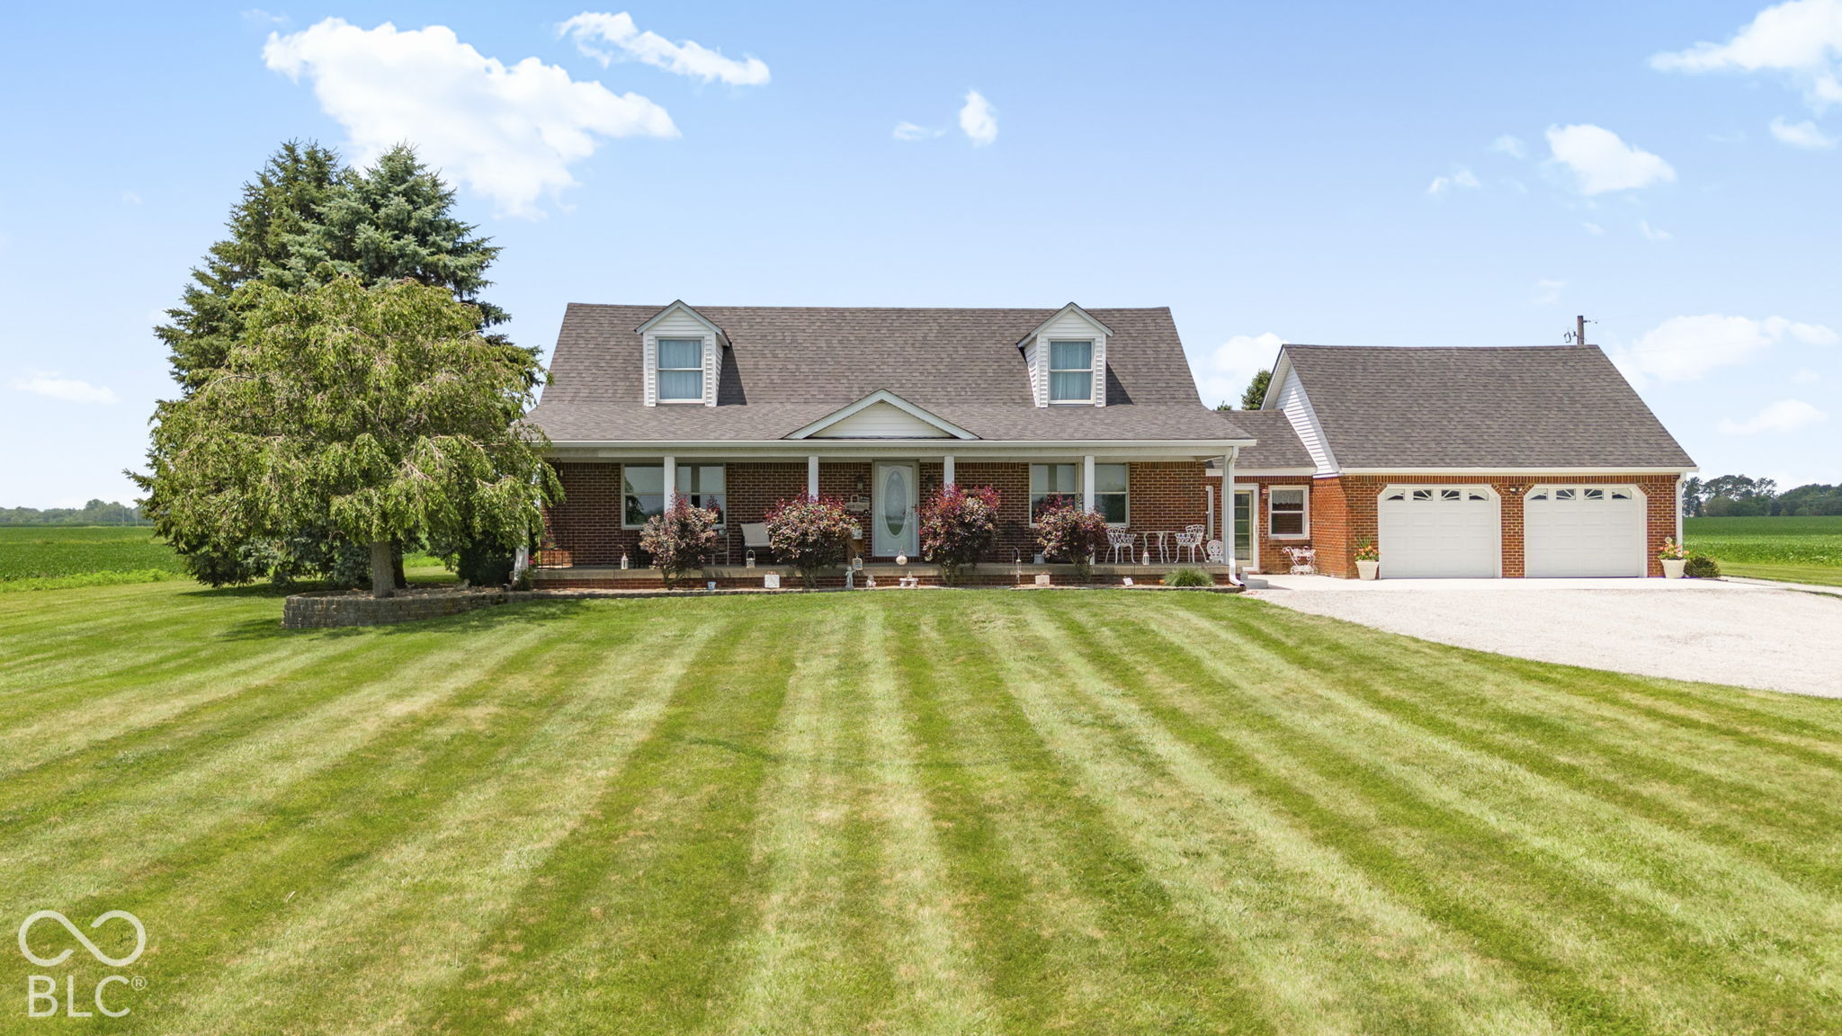
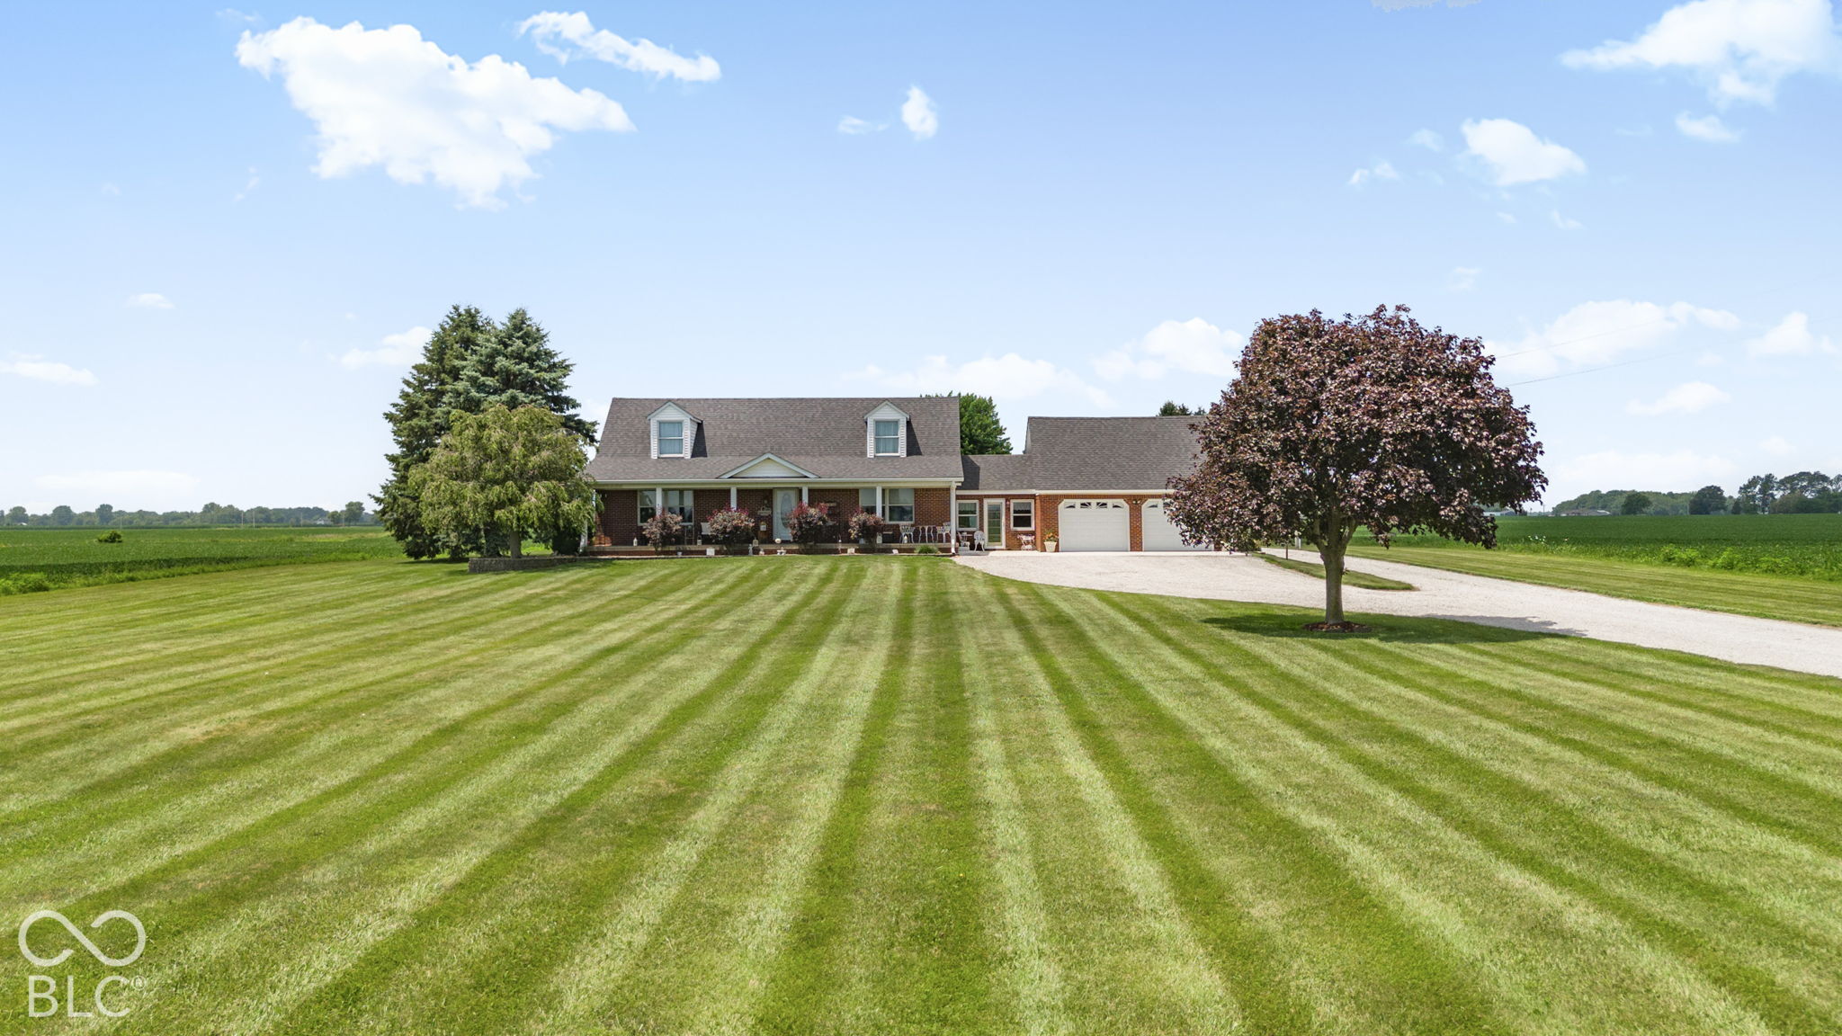
Brick ranch home with a covered porch, attached two-car garage, and broad lawn beside open fields.
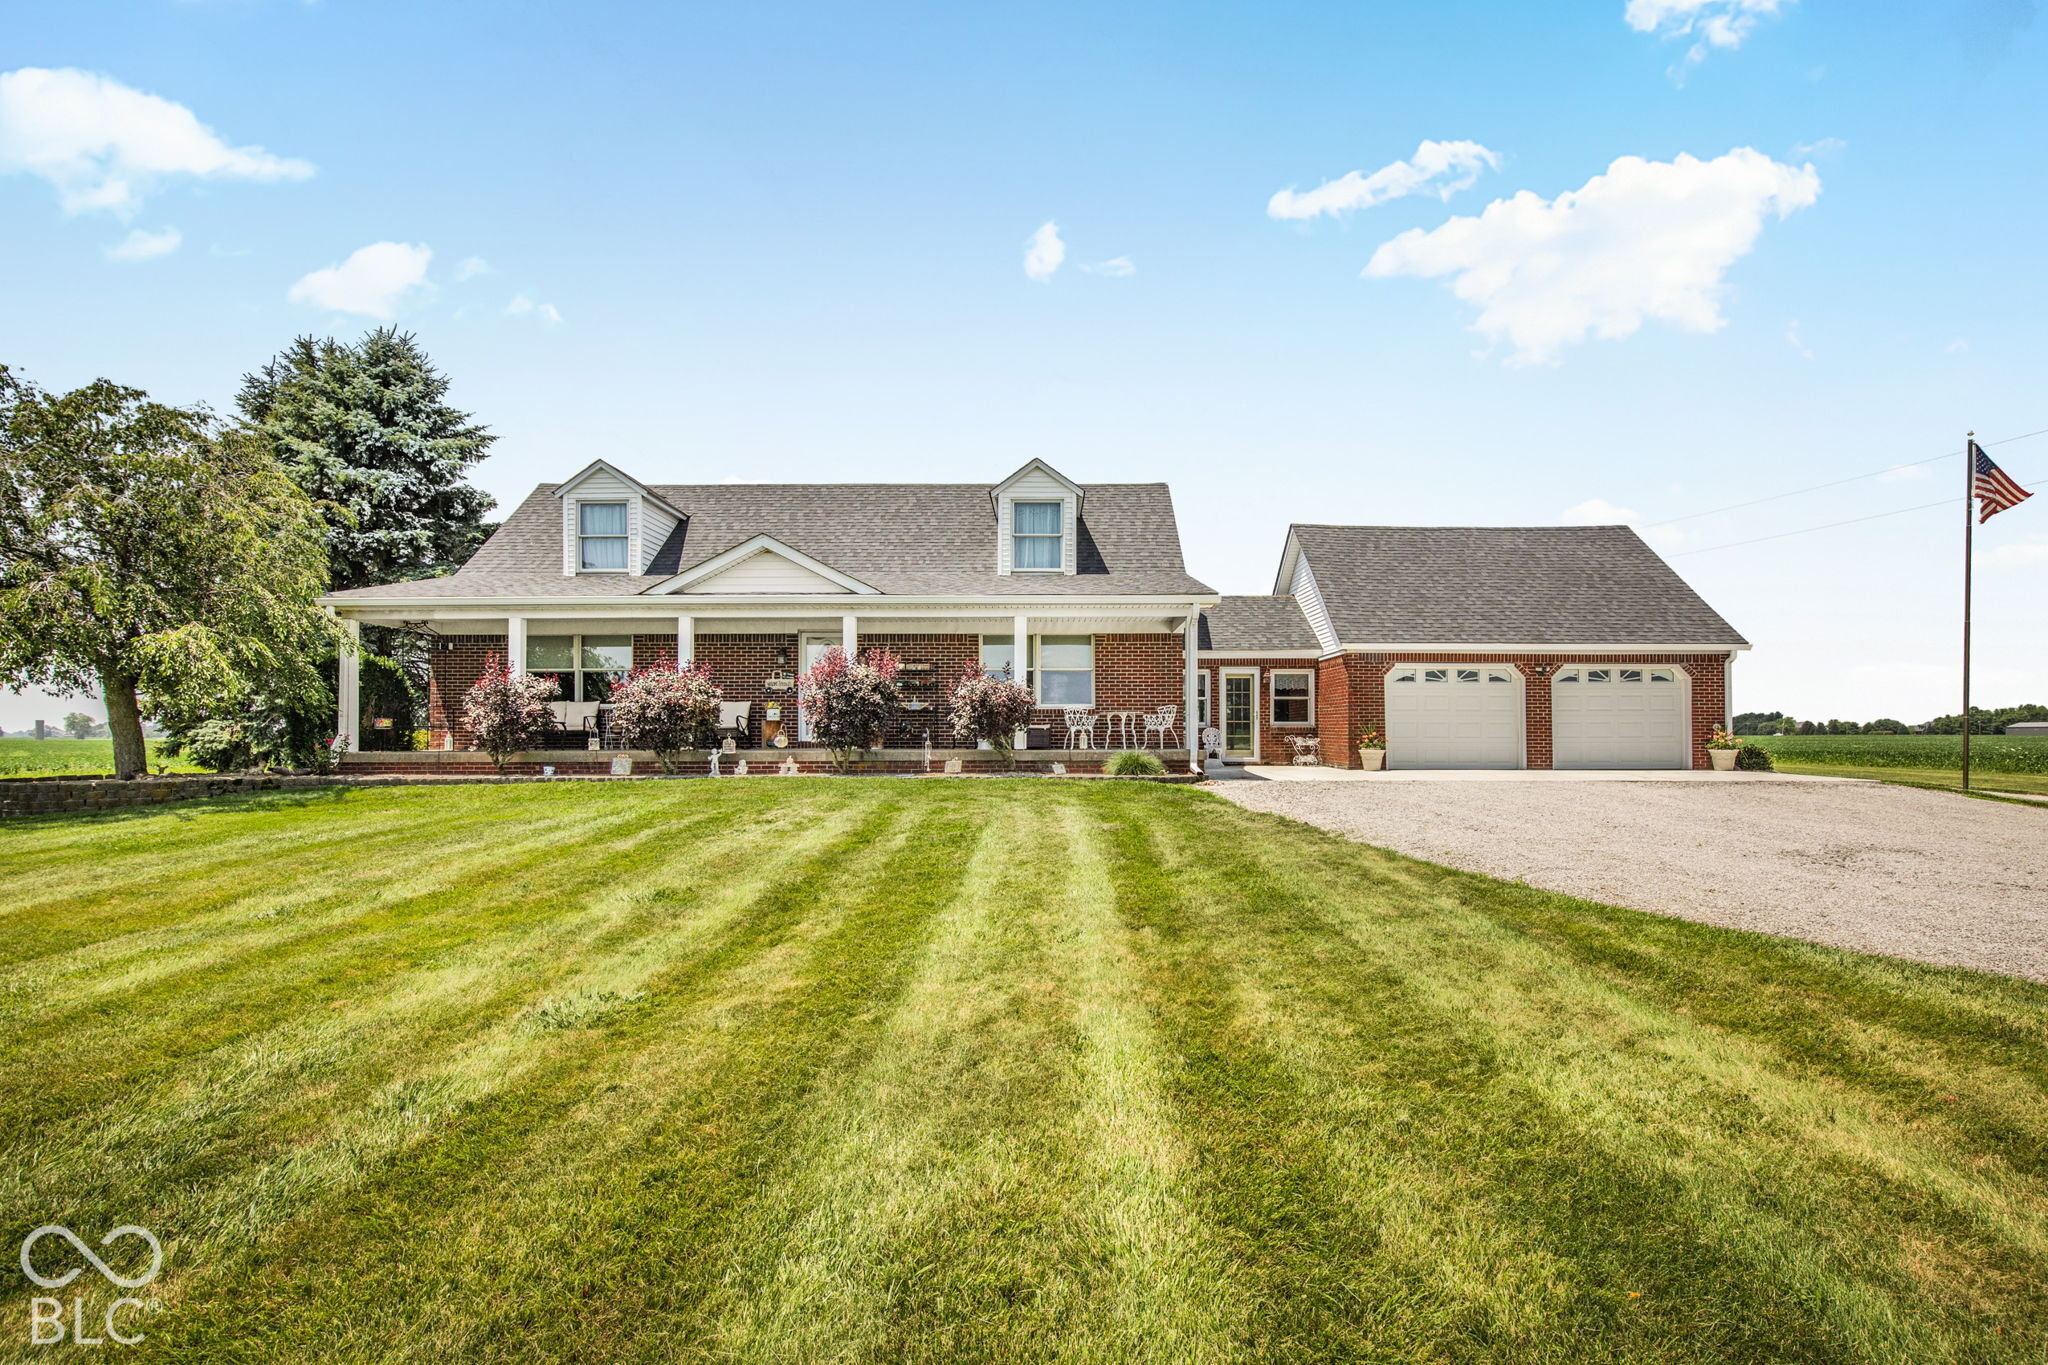
Red-brick home with a covered porch, attached two-car garage, and broad lawn.
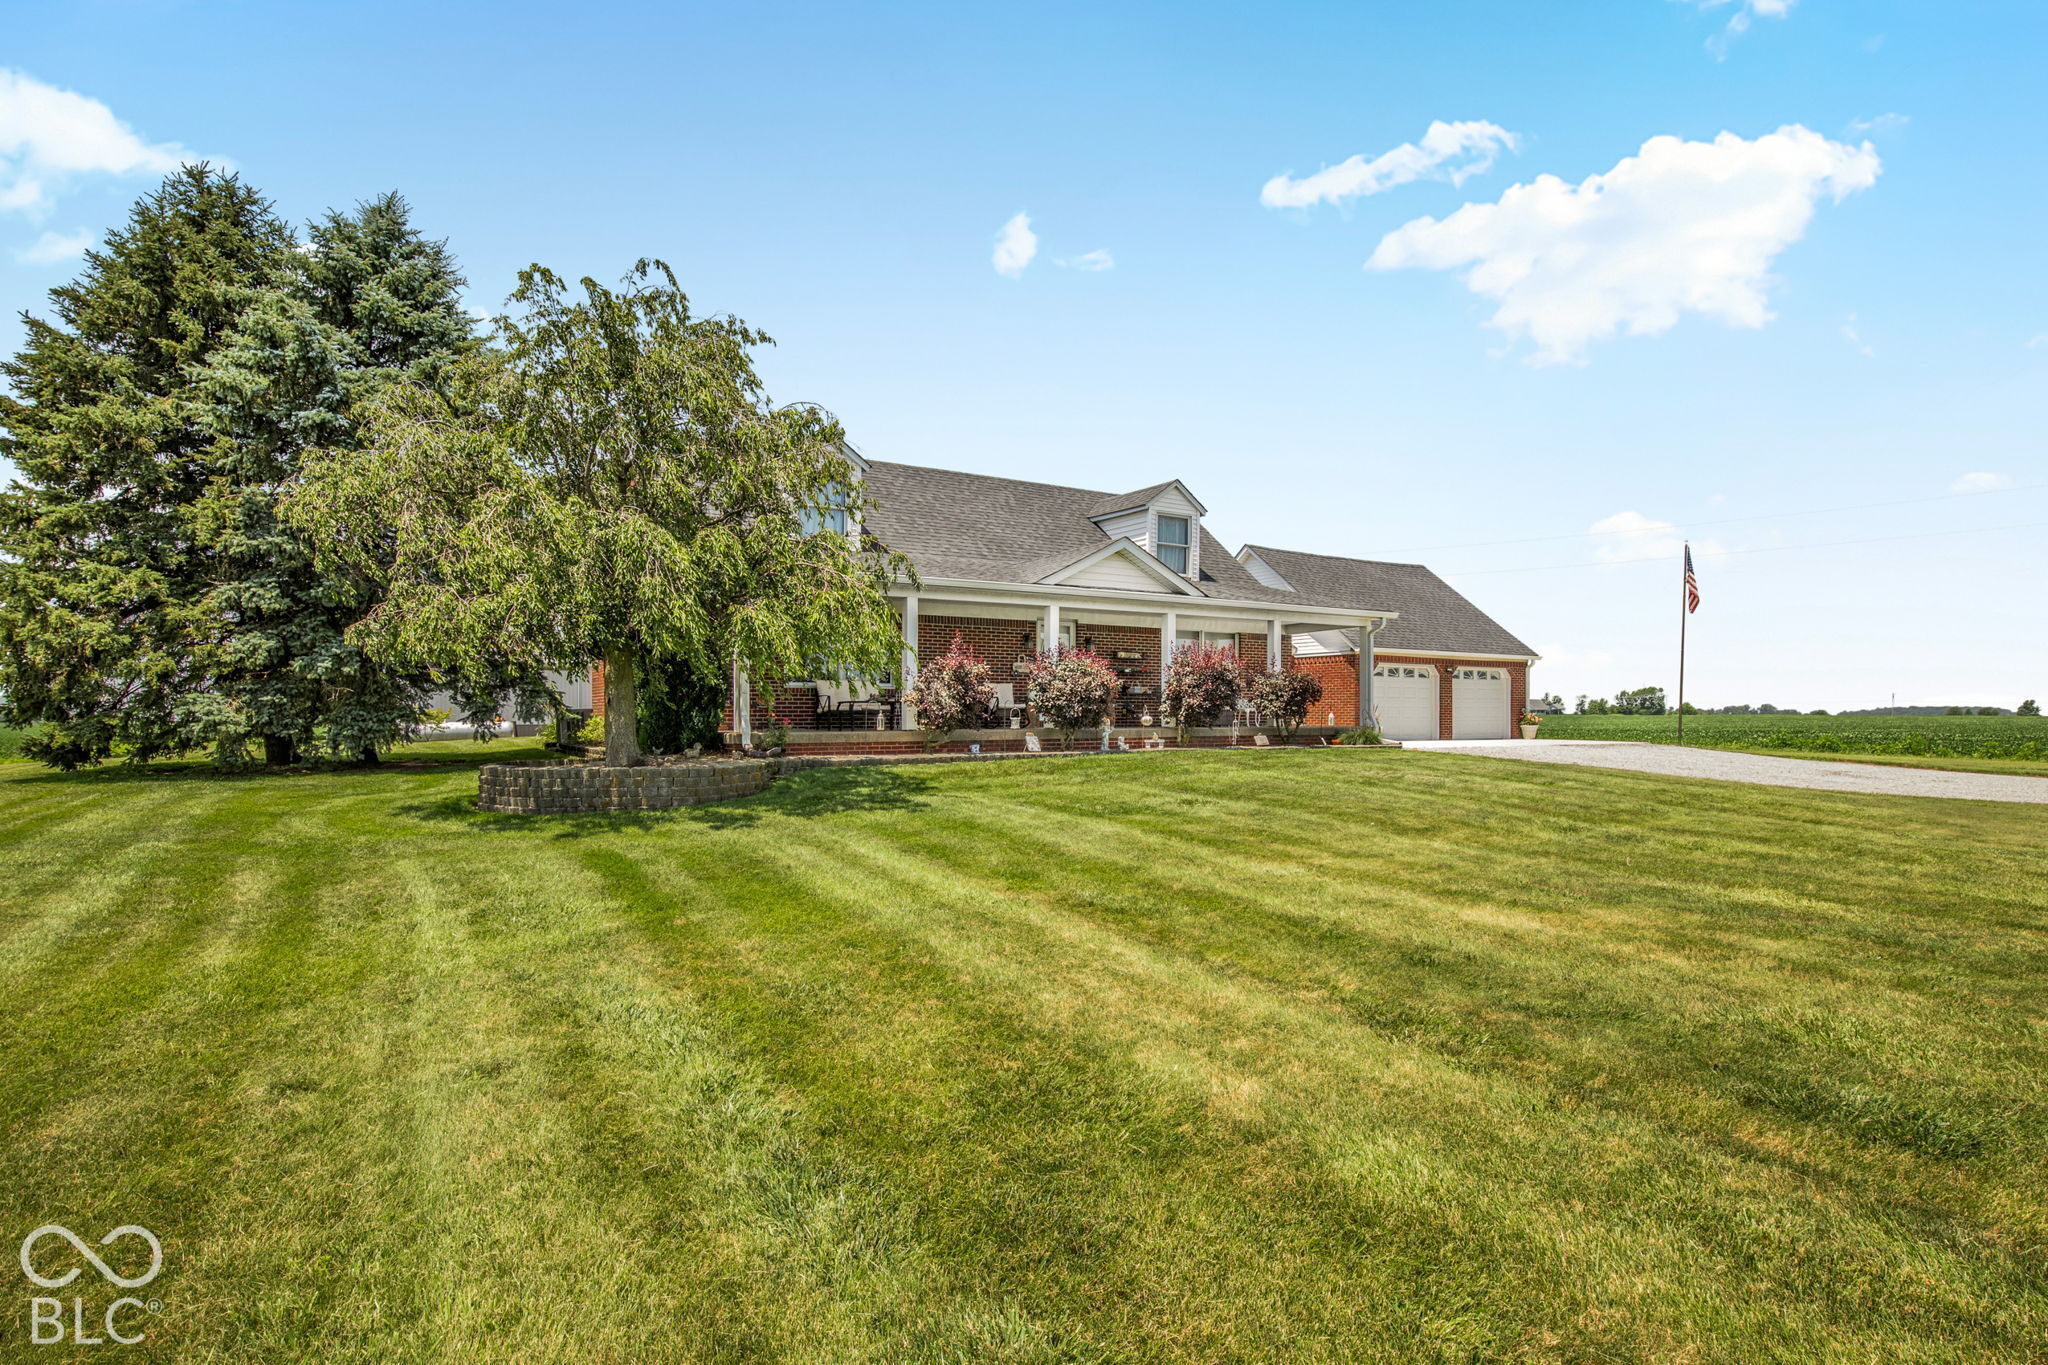
Brick home with a covered porch and attached garage, set behind a broad lawn beside open farmland.
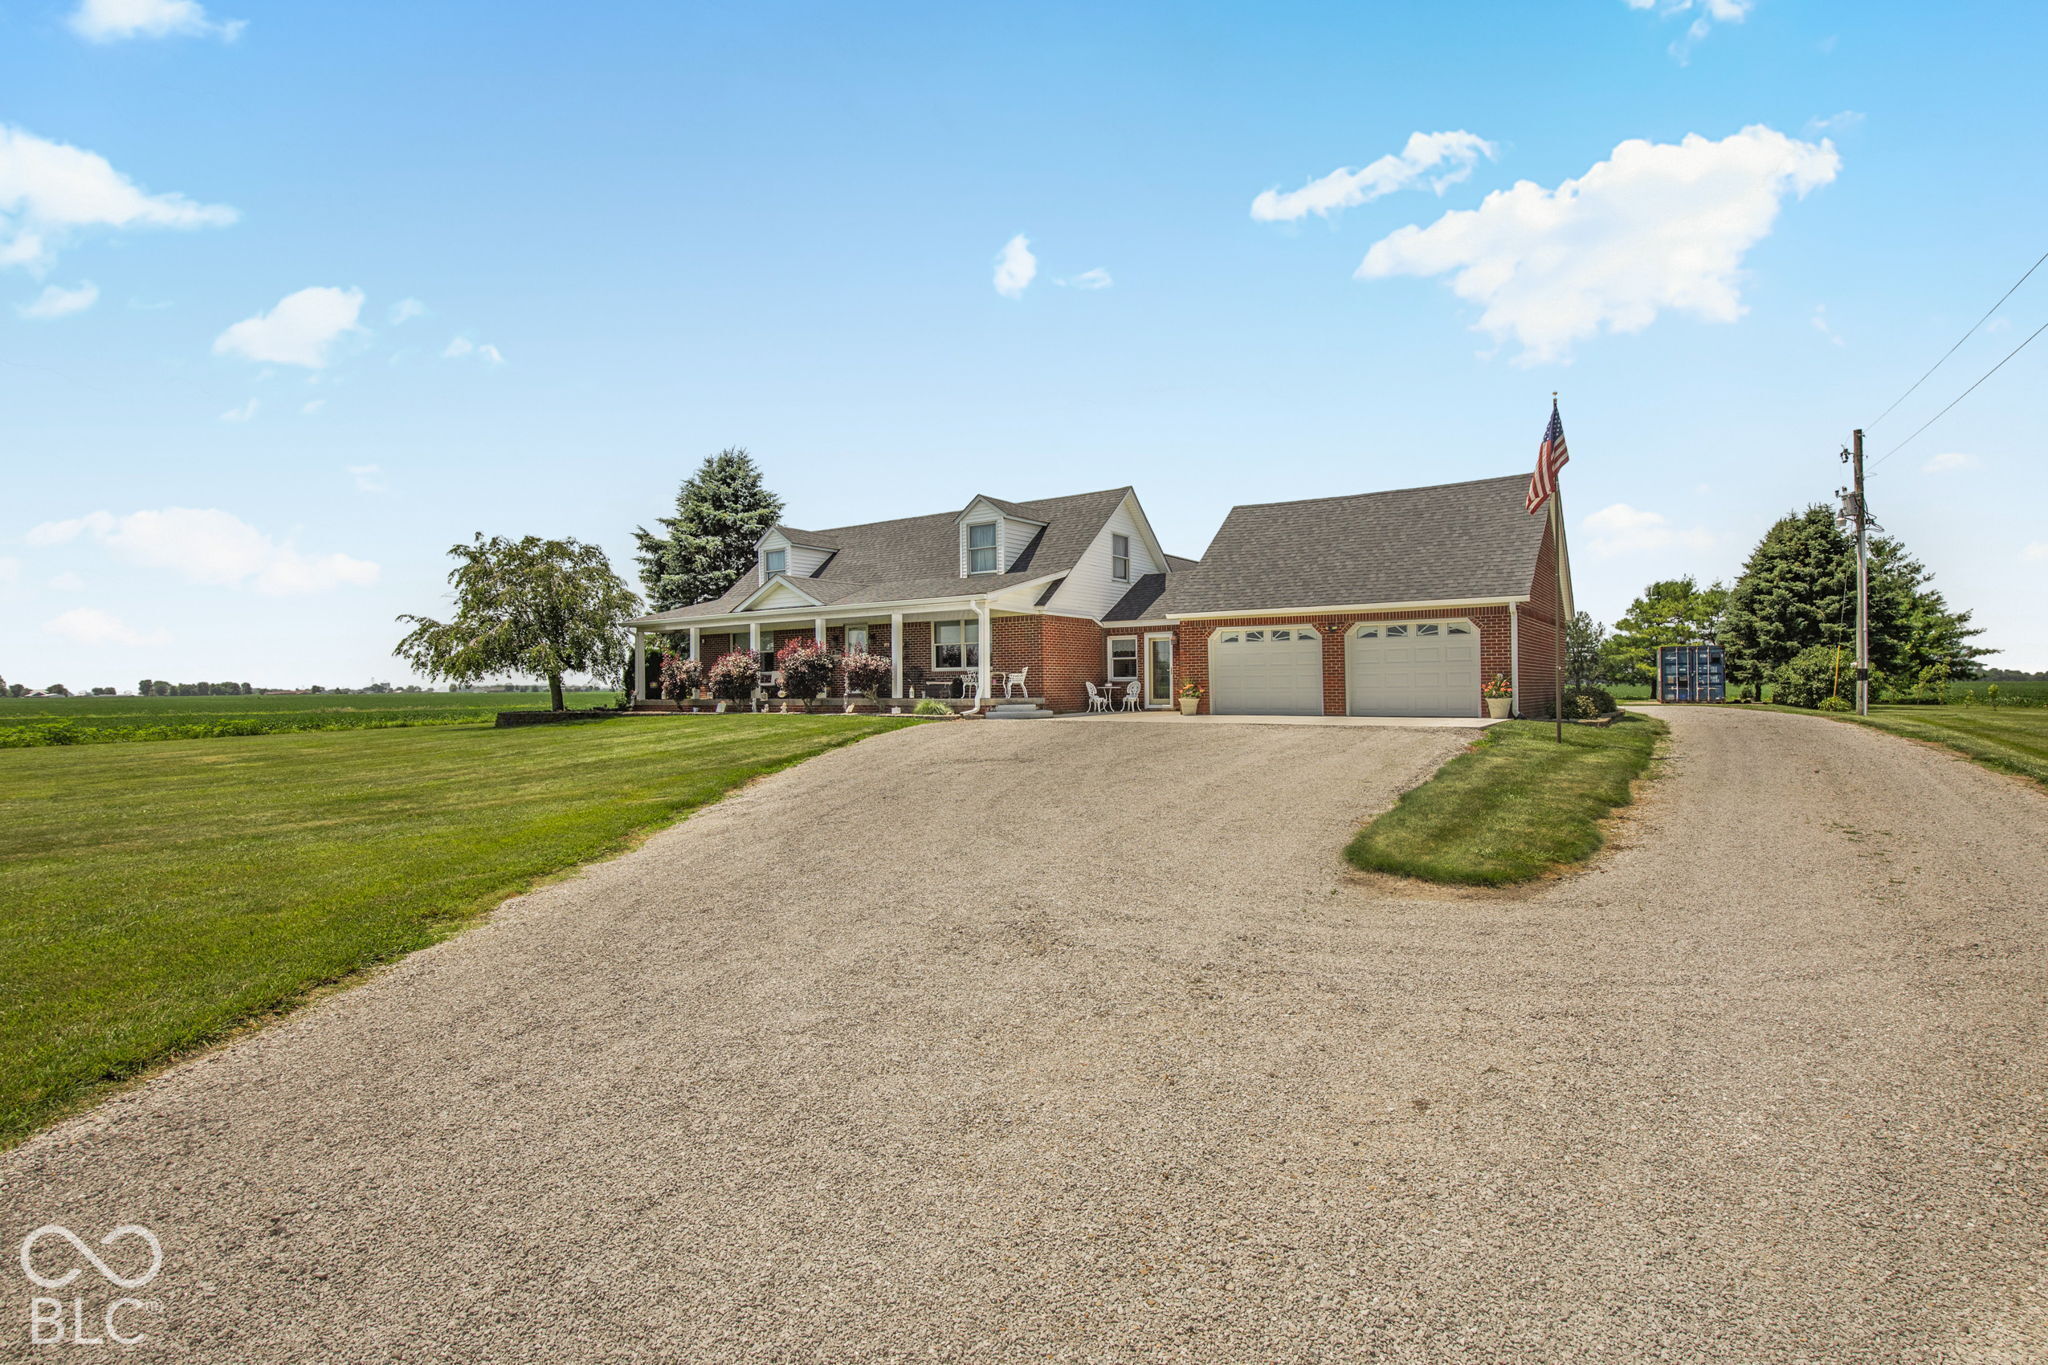
Red-brick country home with a covered porch, attached two-car garage, and wide gravel driveway.
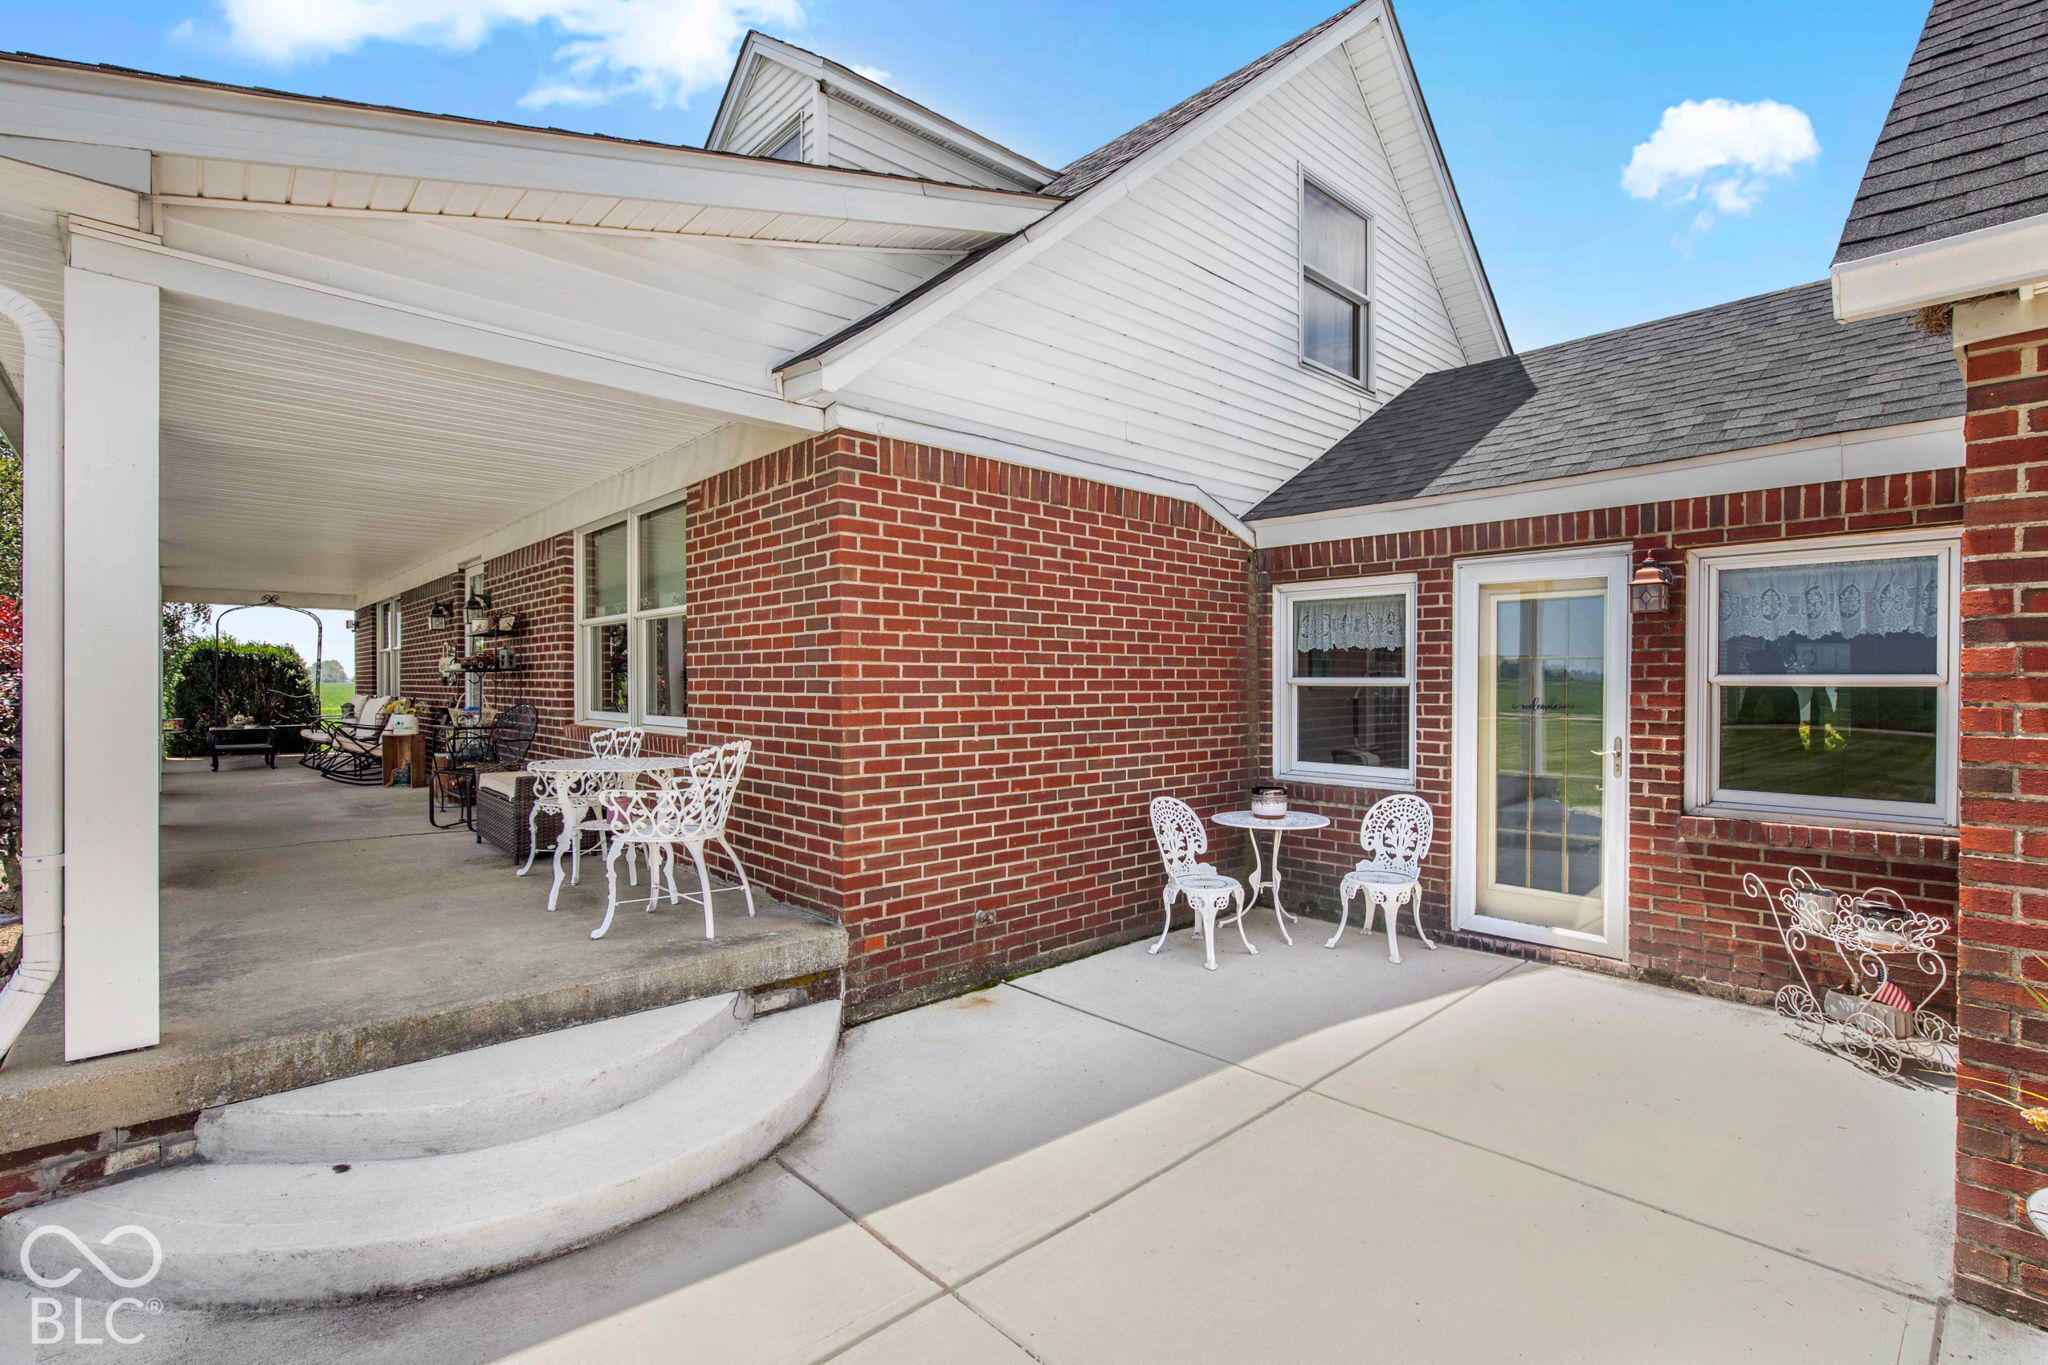
Red-brick home with a covered porch and concrete patio furnished with white metal outdoor furniture.
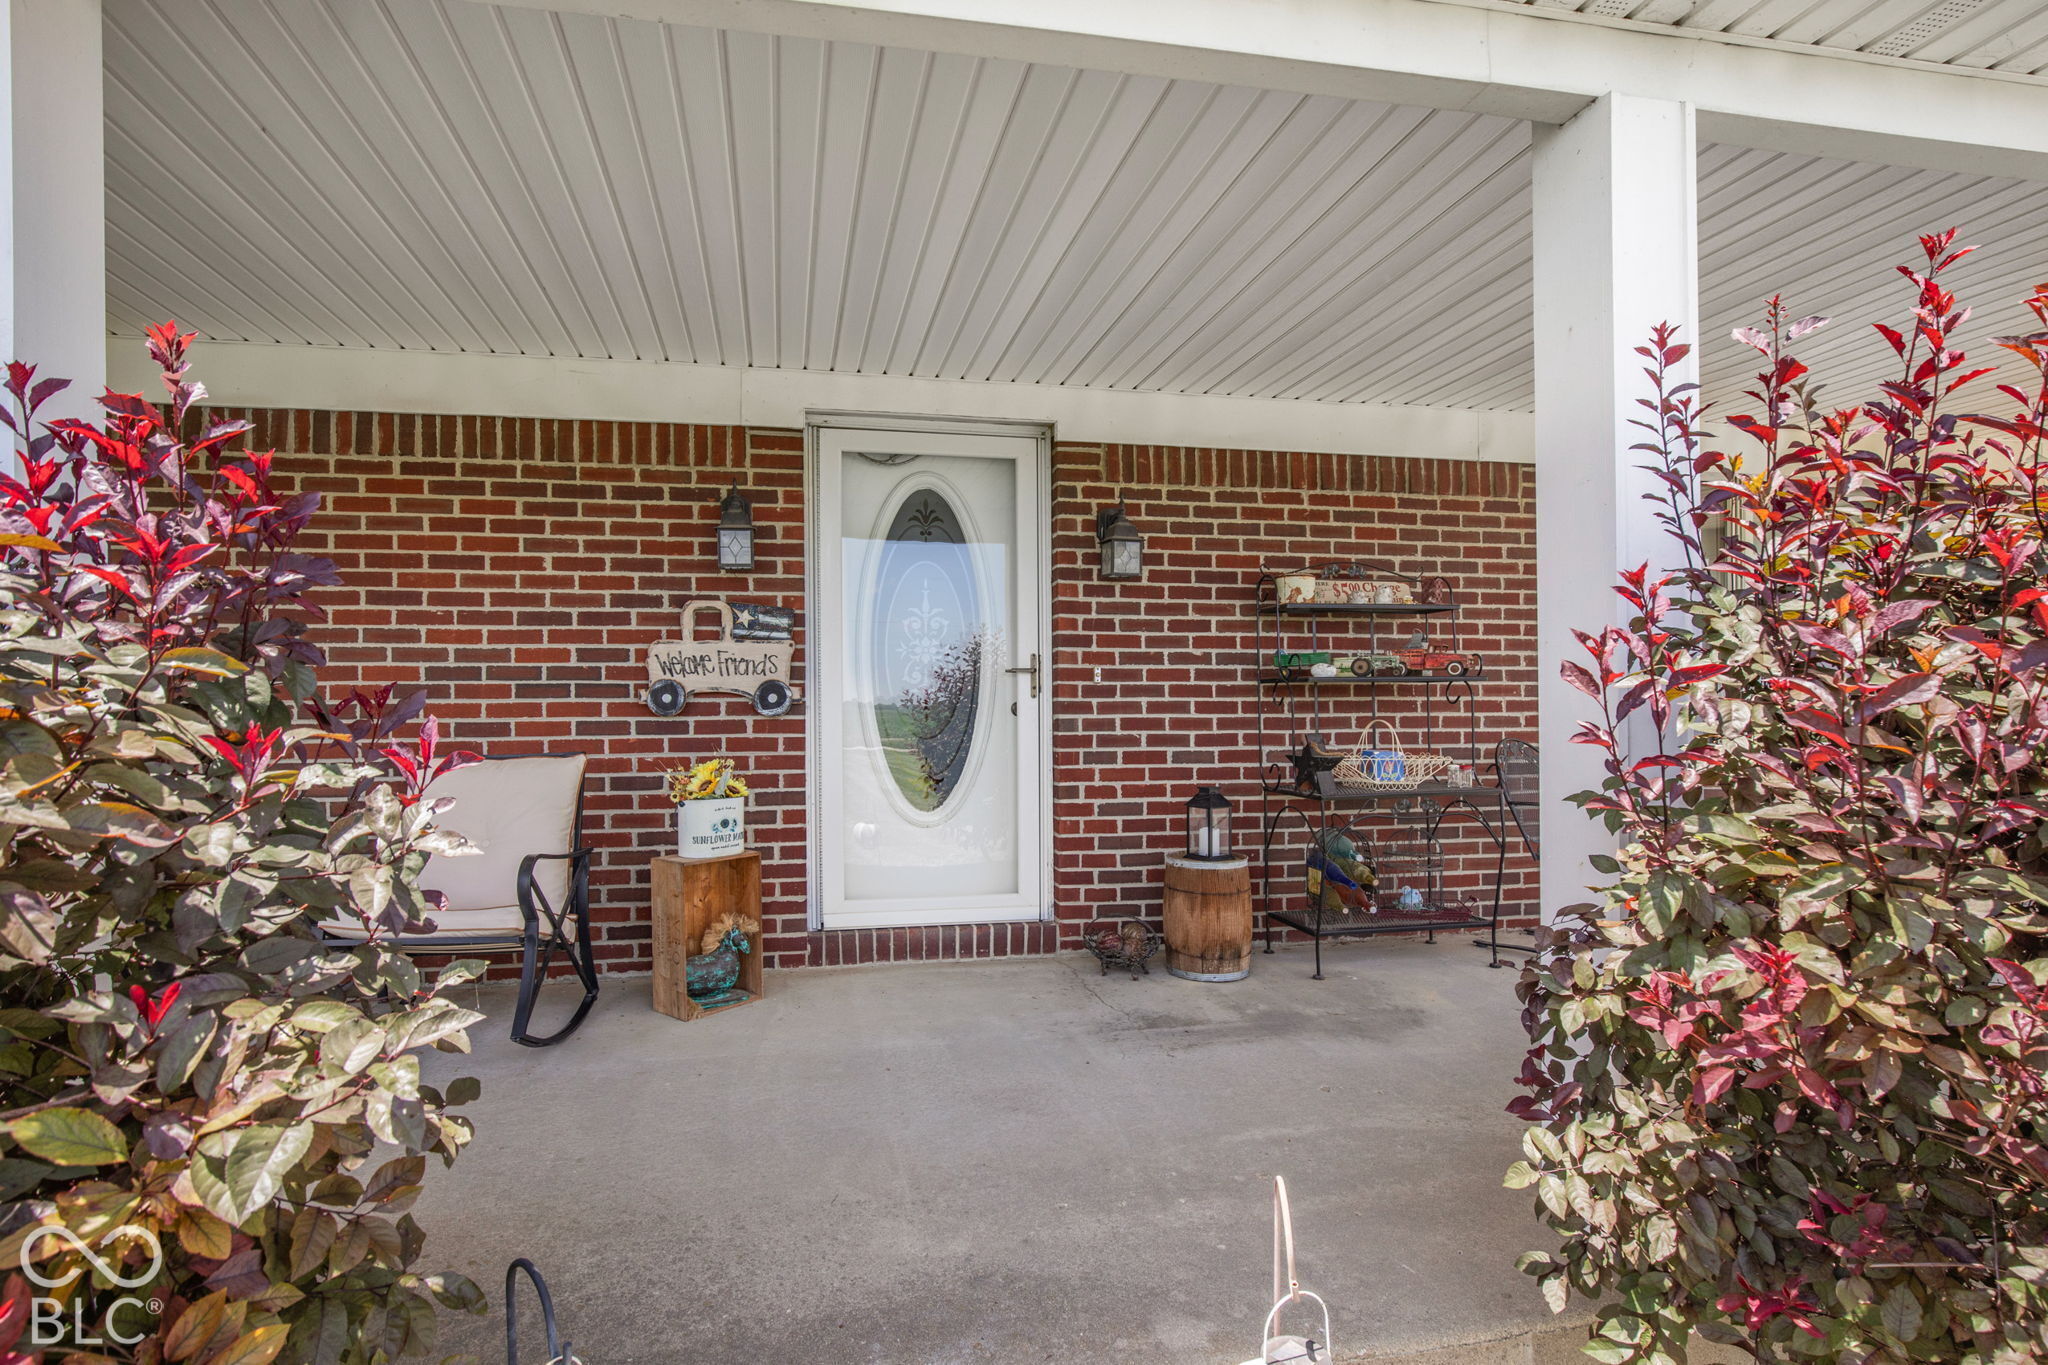
Covered brick front porch with a white oval-glass door, rocking chair, and red-leaf shrubs.
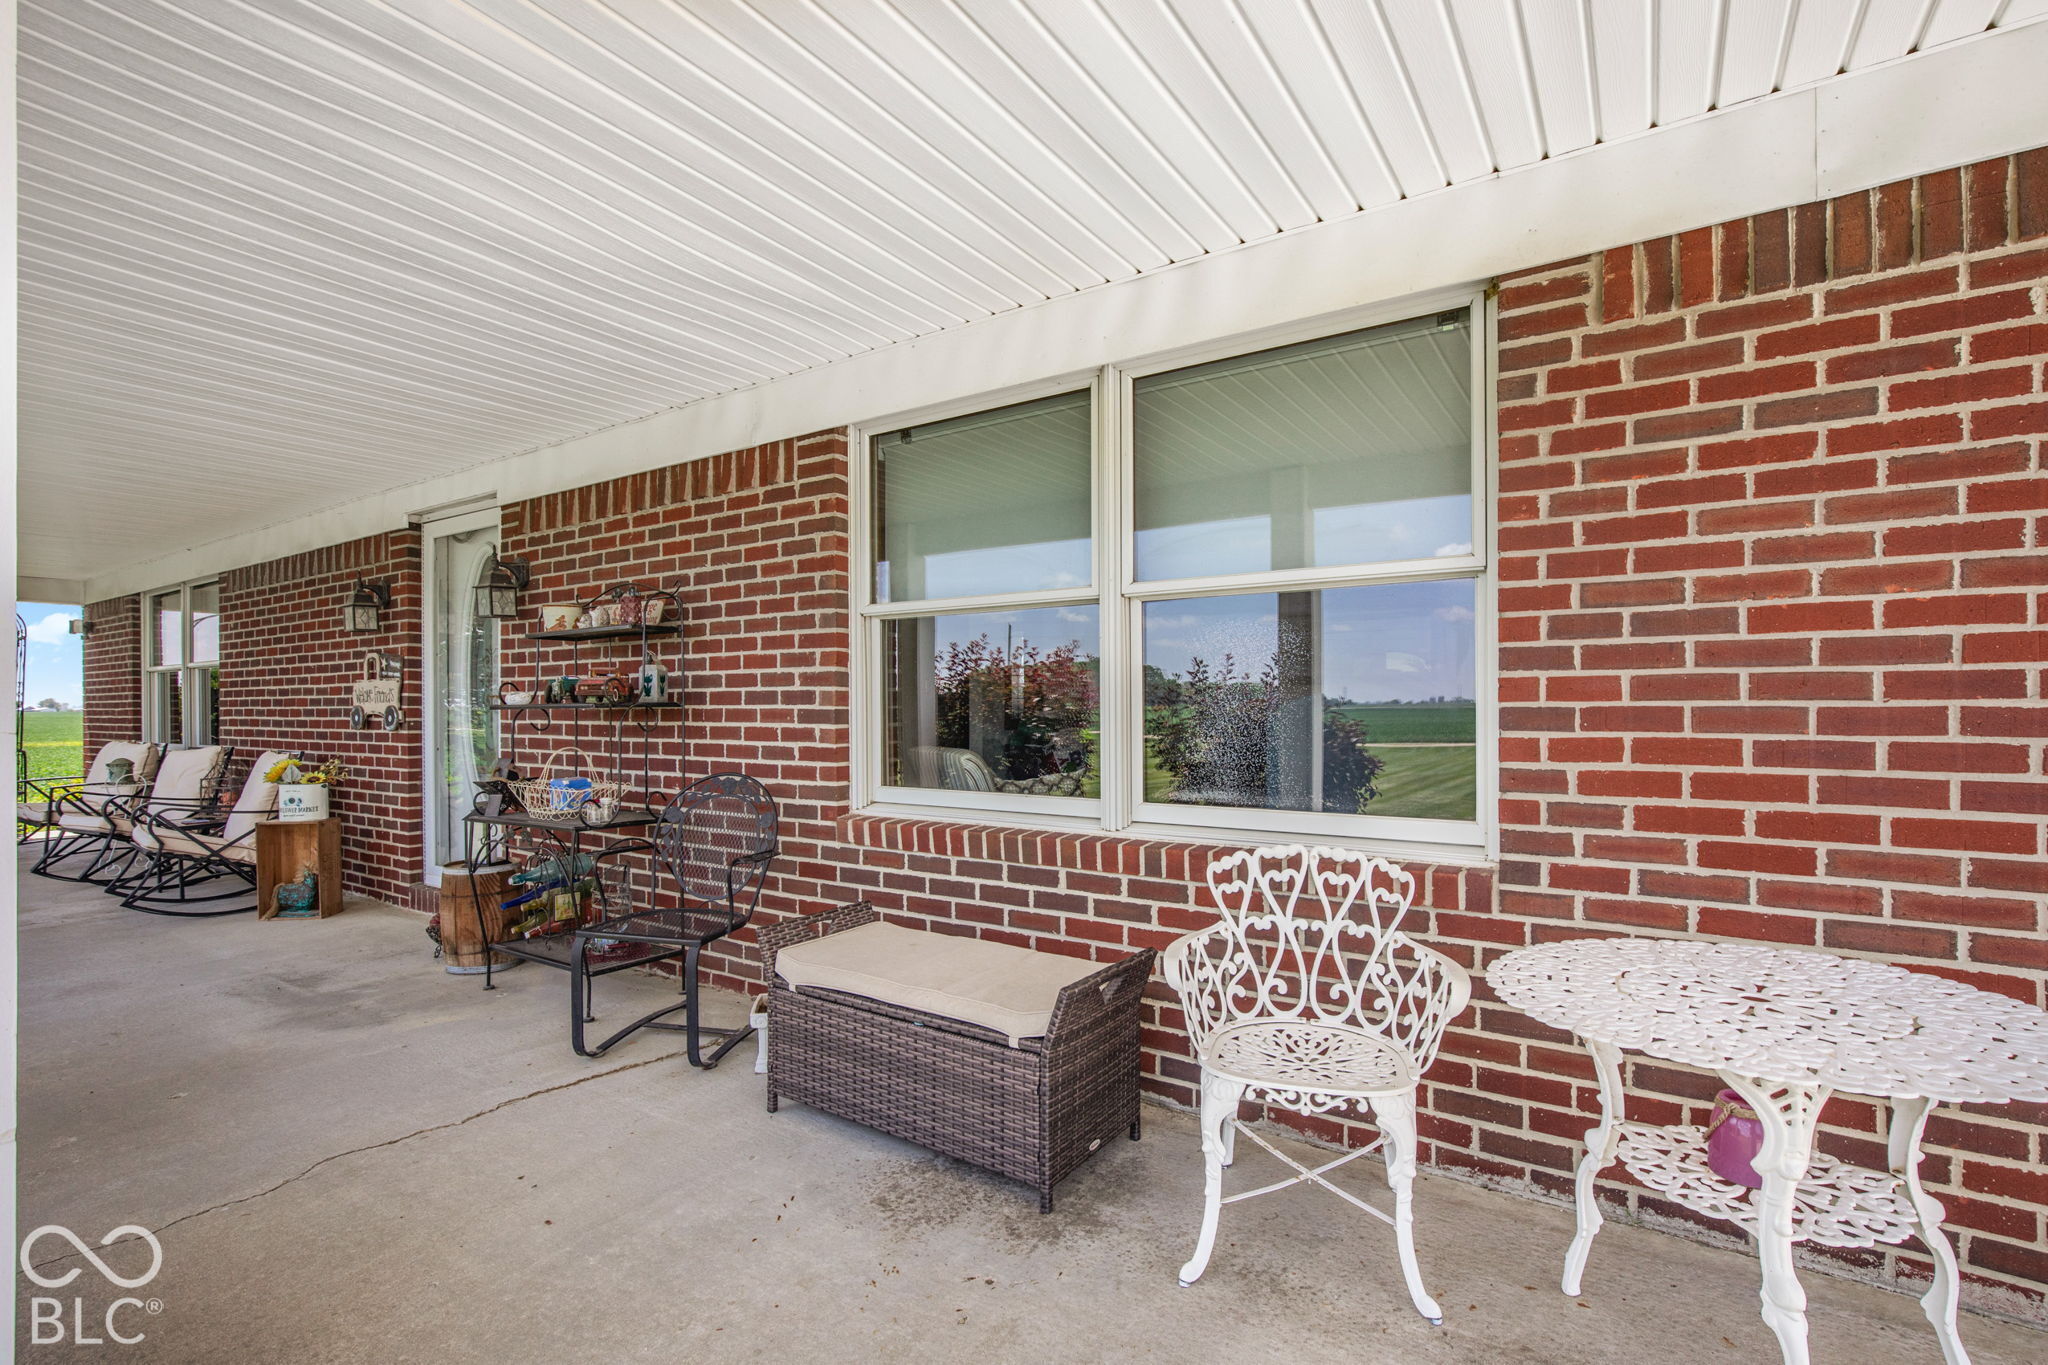
Covered brick patio with white metal furniture, a cushioned bench, and open-field views.
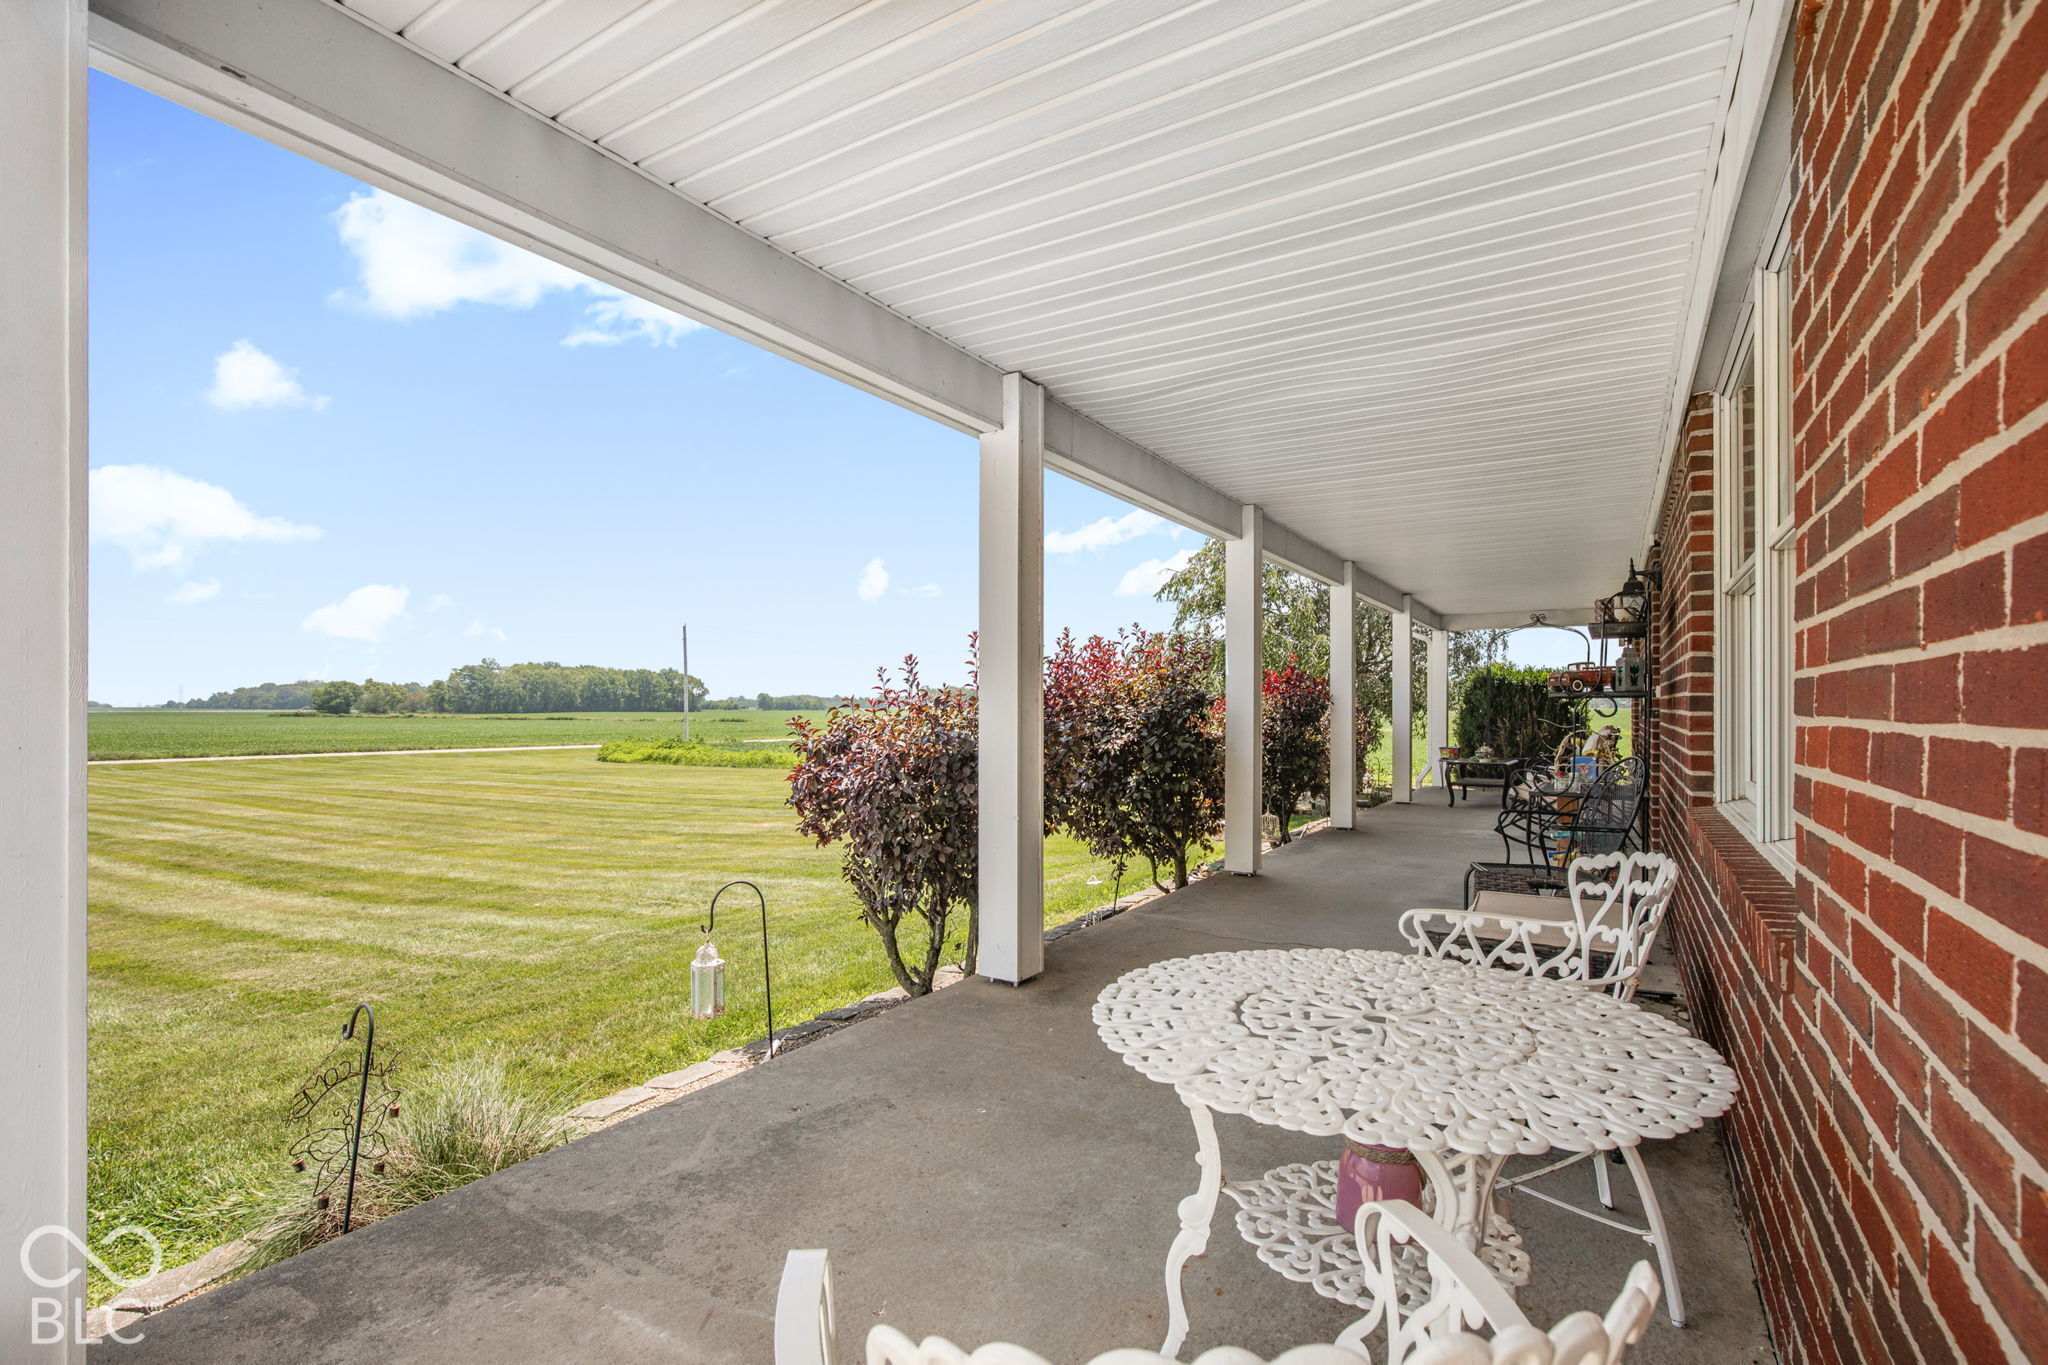
Covered brick-house porch with white patio furniture overlooking a broad lawn and open farmland.
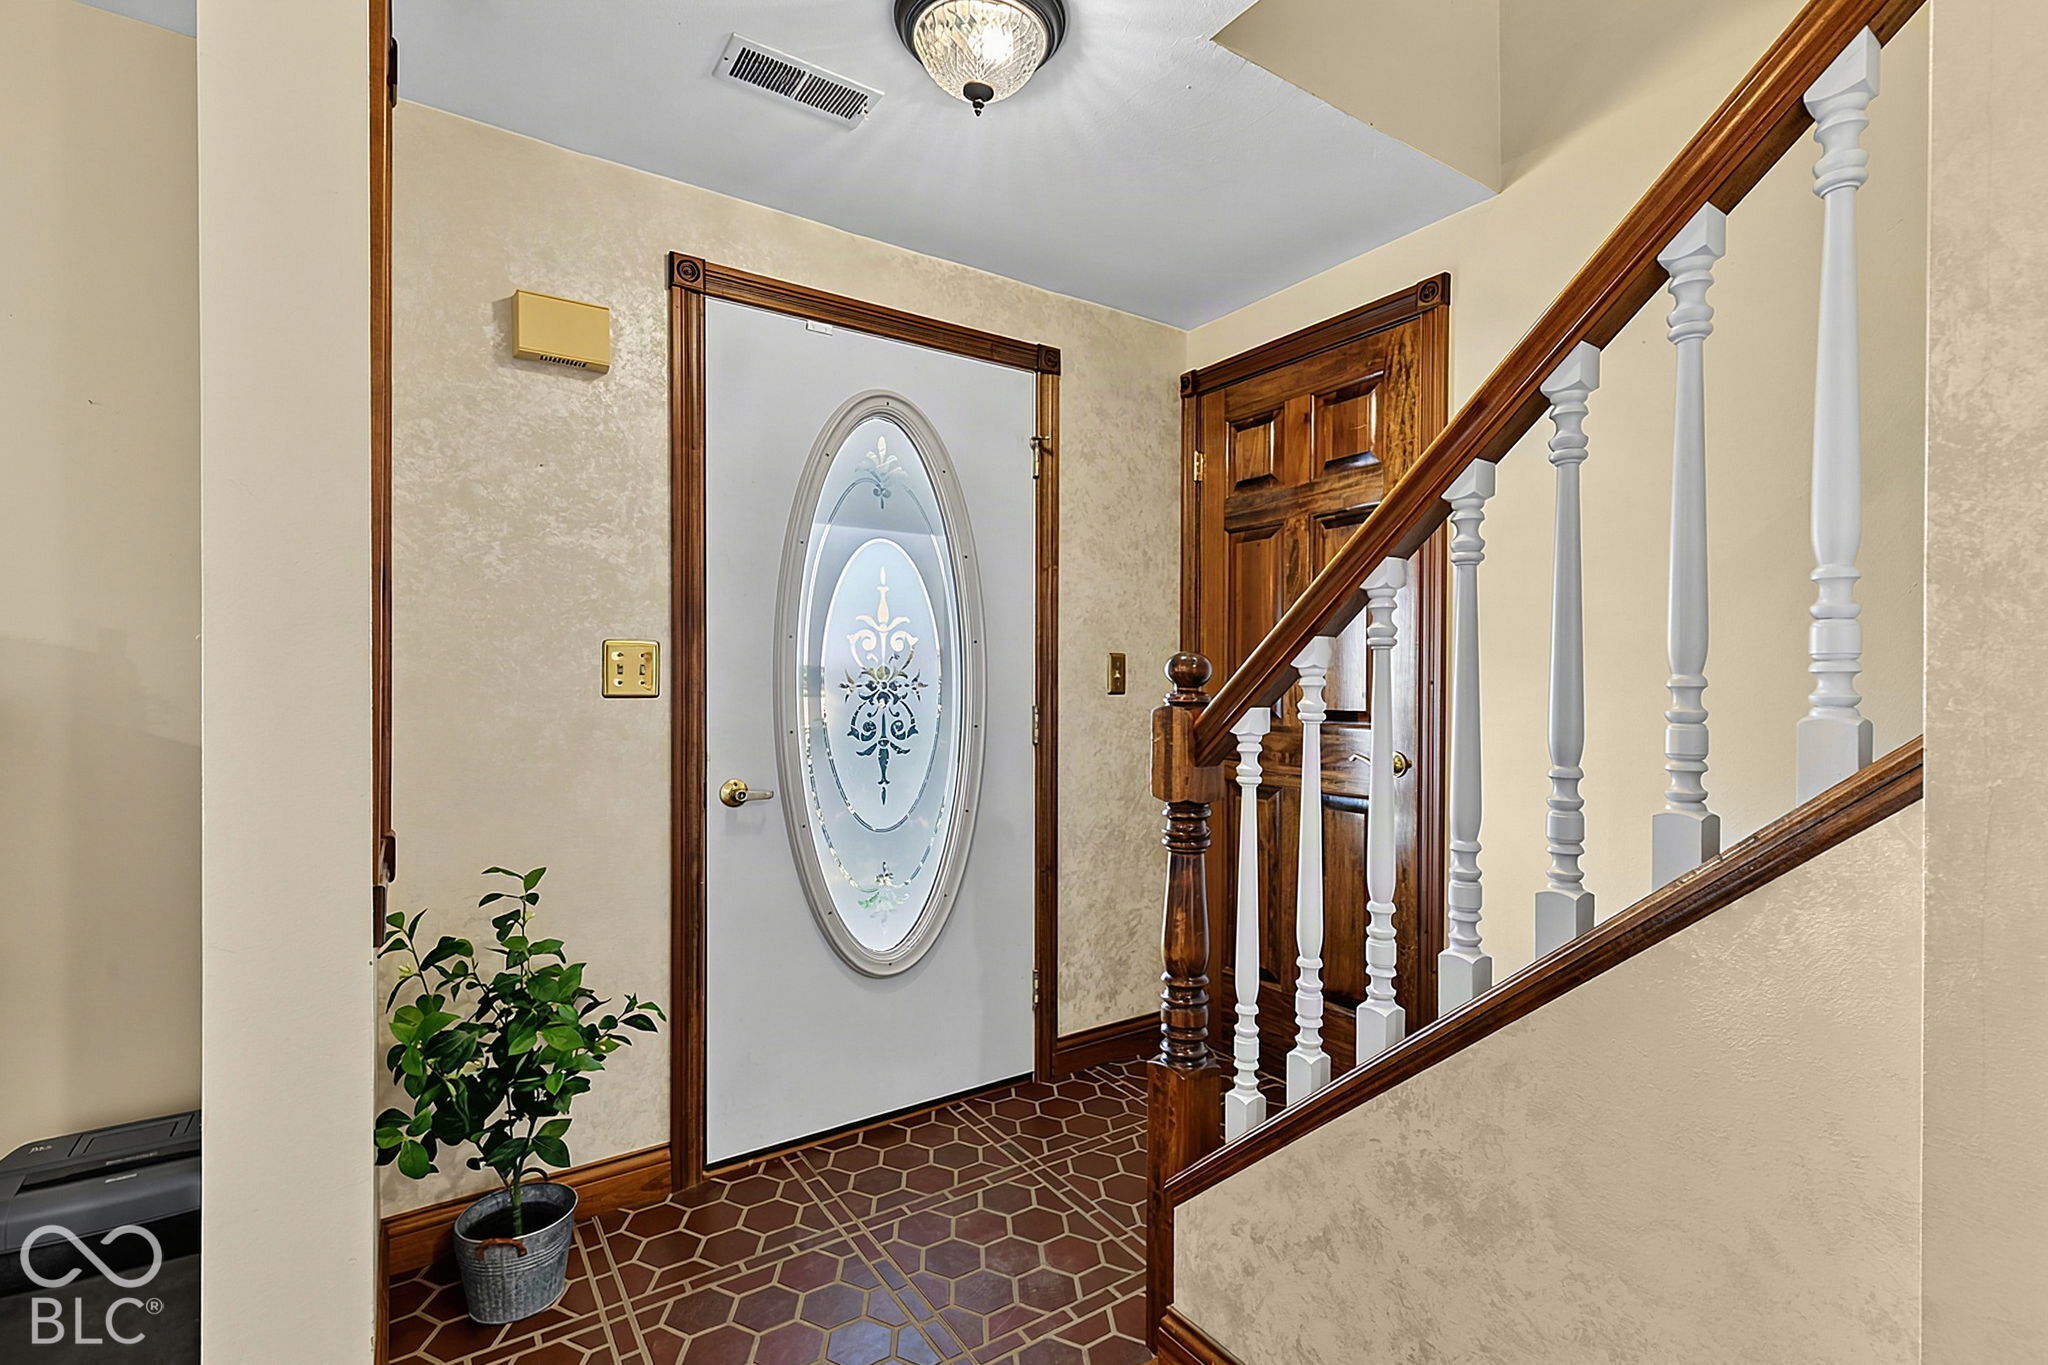
Entry foyer with oval-glass front door, patterned tile floor, and wood staircase with white balusters.
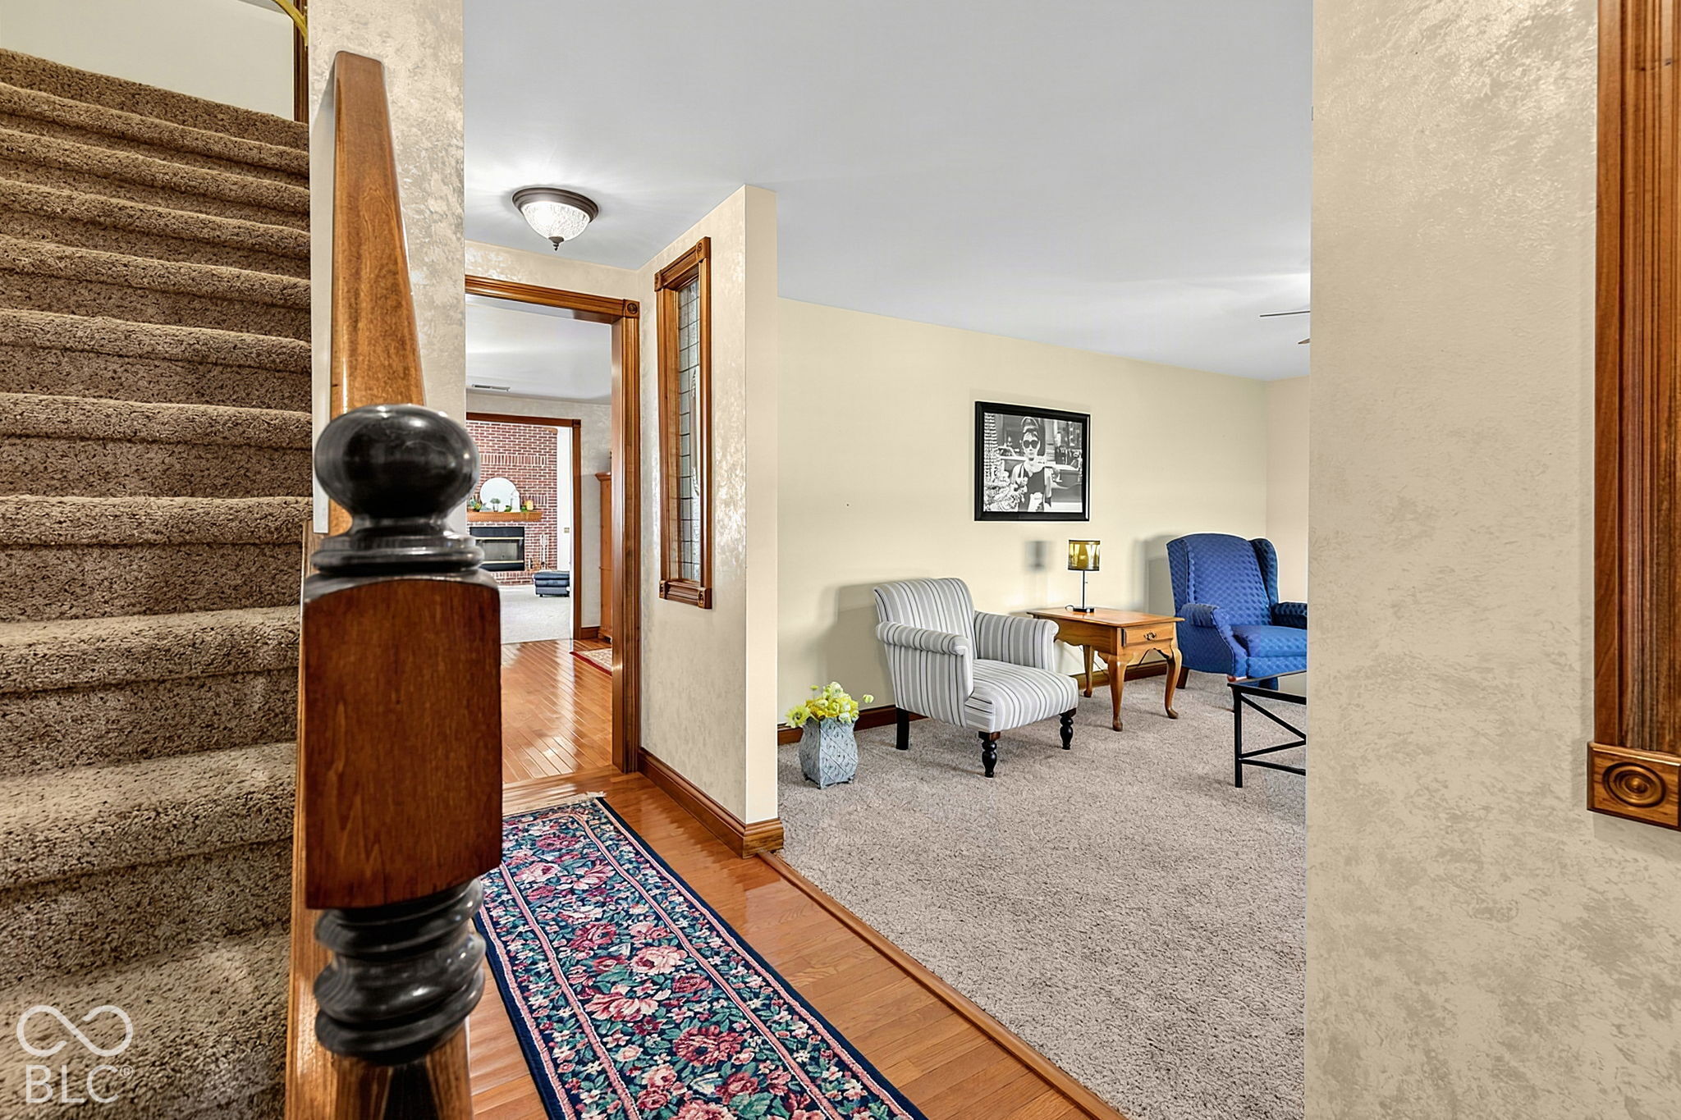
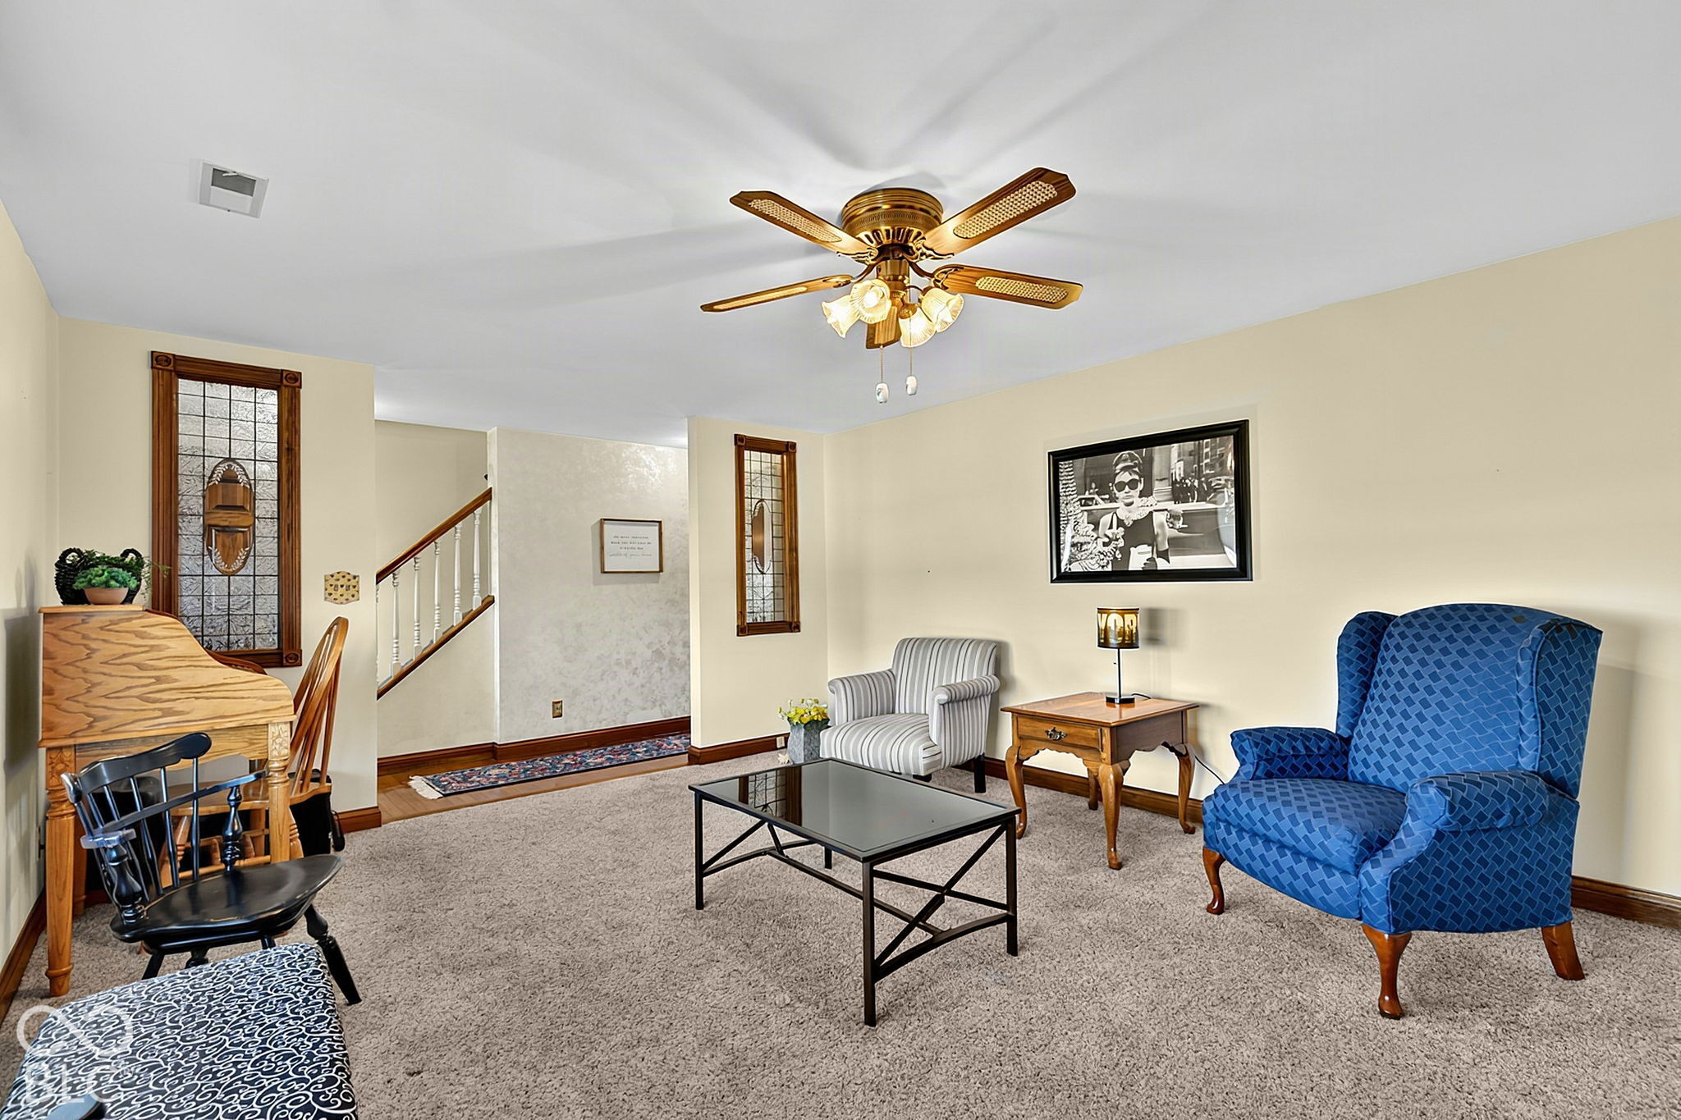
Living room beside the entry hall and carpeted staircase, with striped chairs, a blue armchair, and a floral runner.
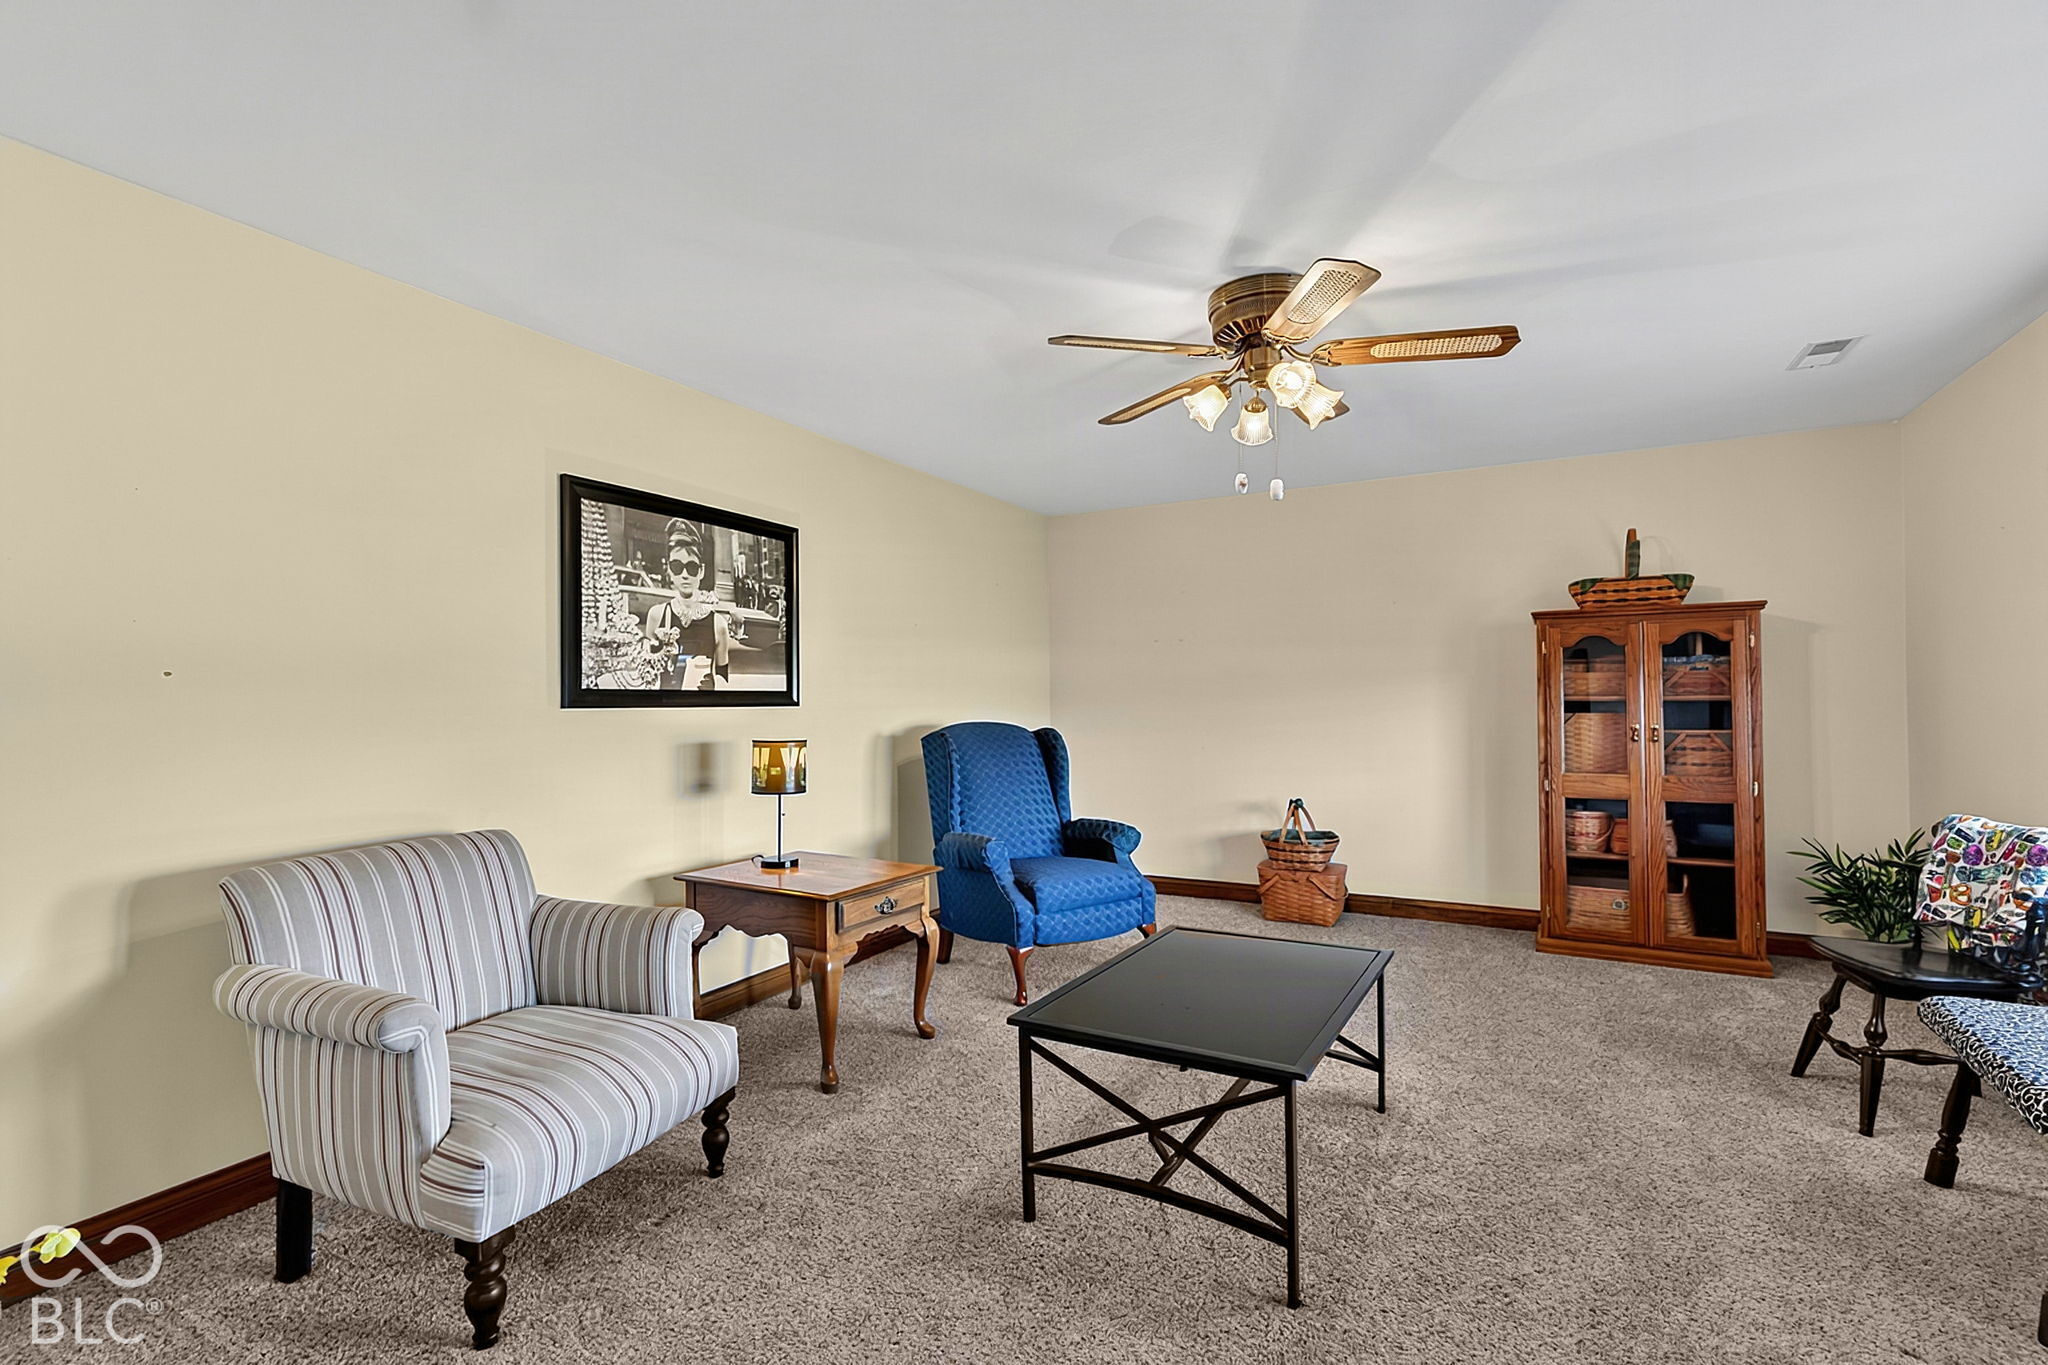
Furnished living room with striped and blue armchairs, a wooden display cabinet, and ceiling fan.
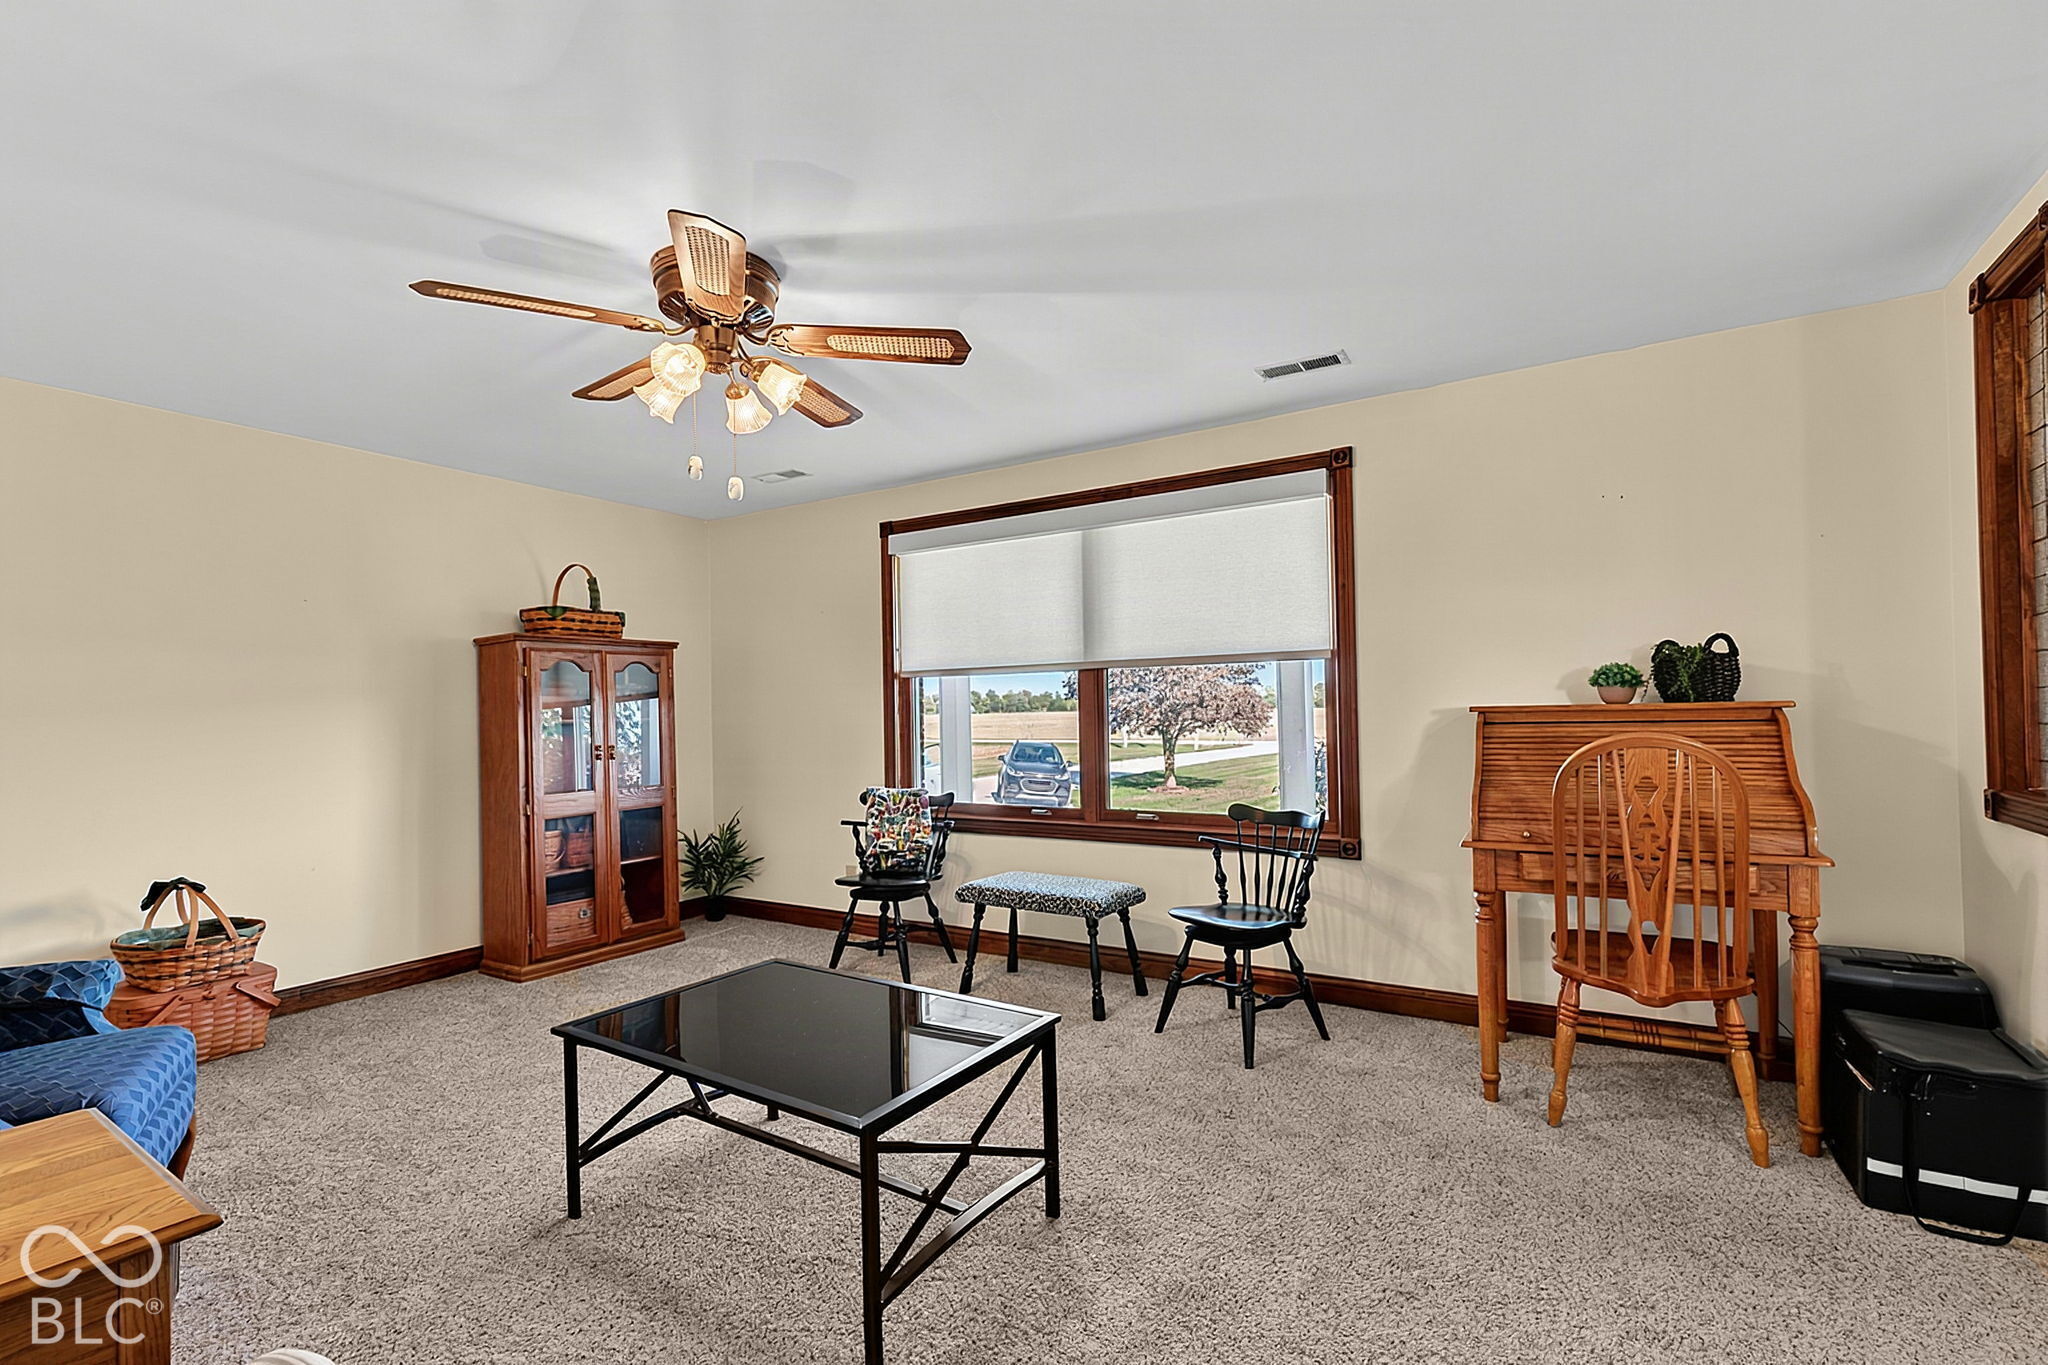
Furnished living room with a large window, wood furniture, and a ceiling fan.
Living room with a blue patterned armchair, striped chair, glass-top coffee table, and staircase.
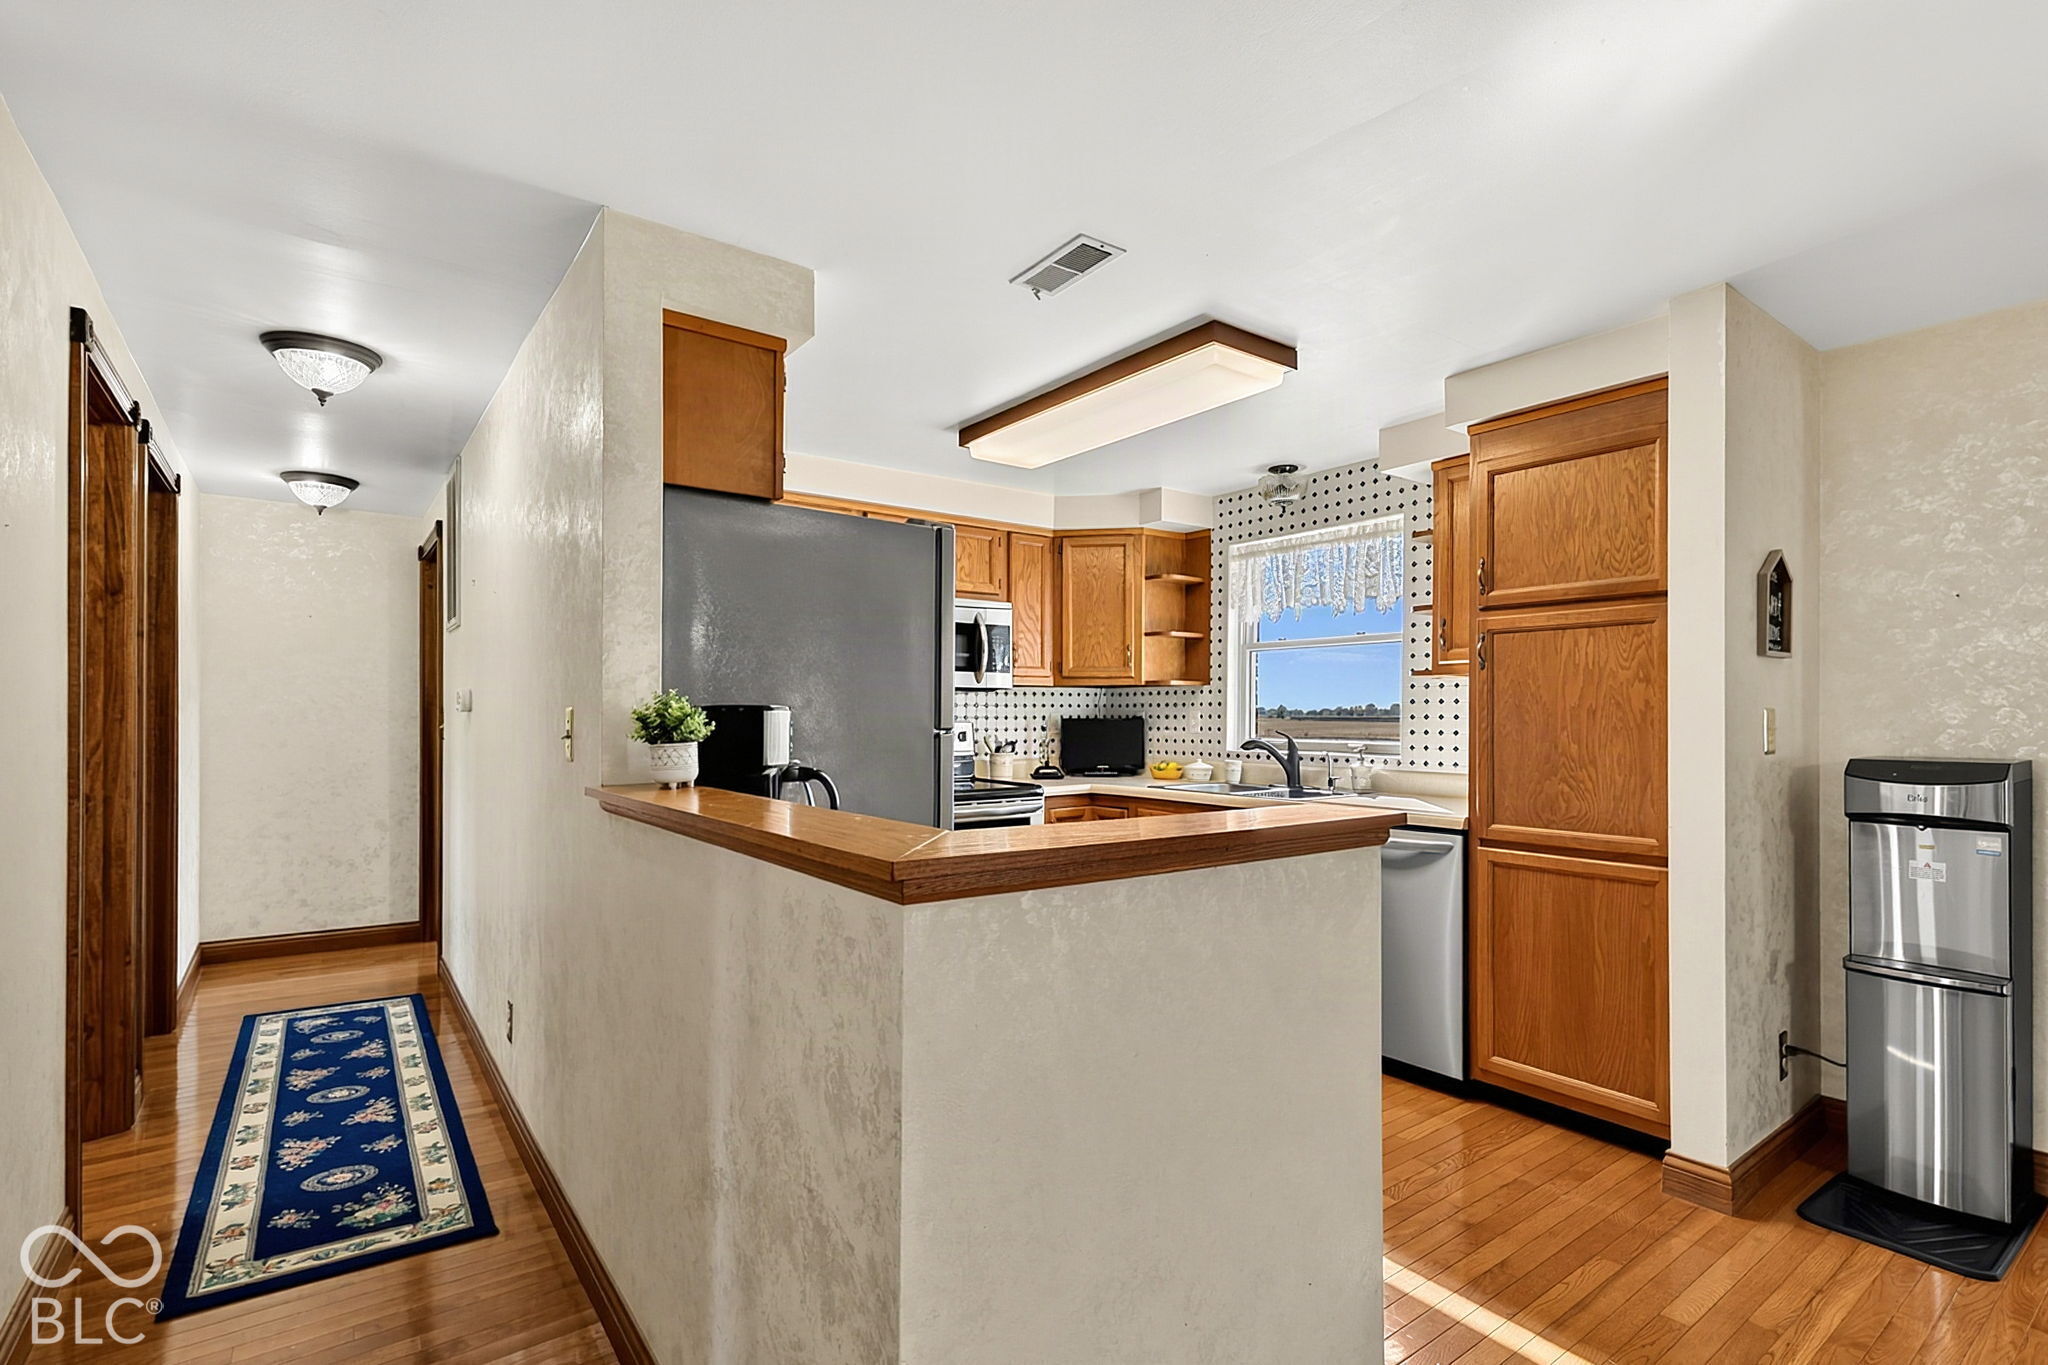
Kitchen with warm wood cabinets, hardwood floors, and a raised peninsula counter beside the hallway.
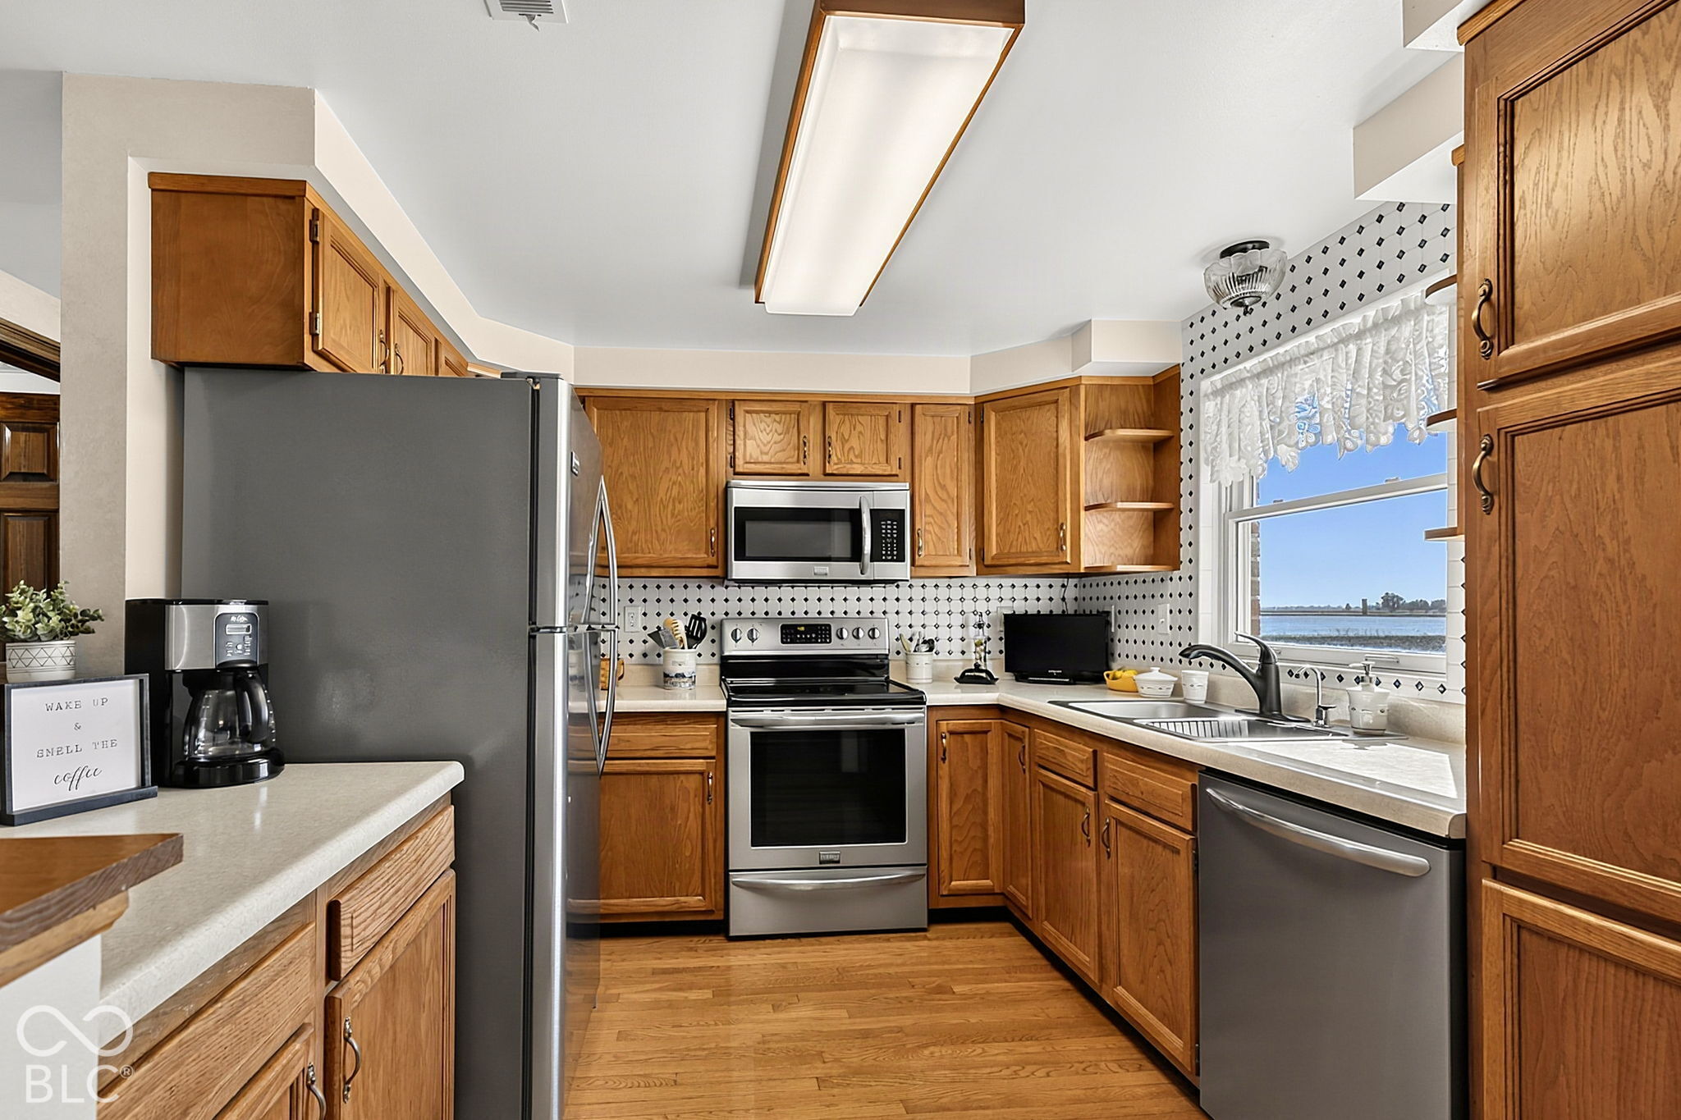
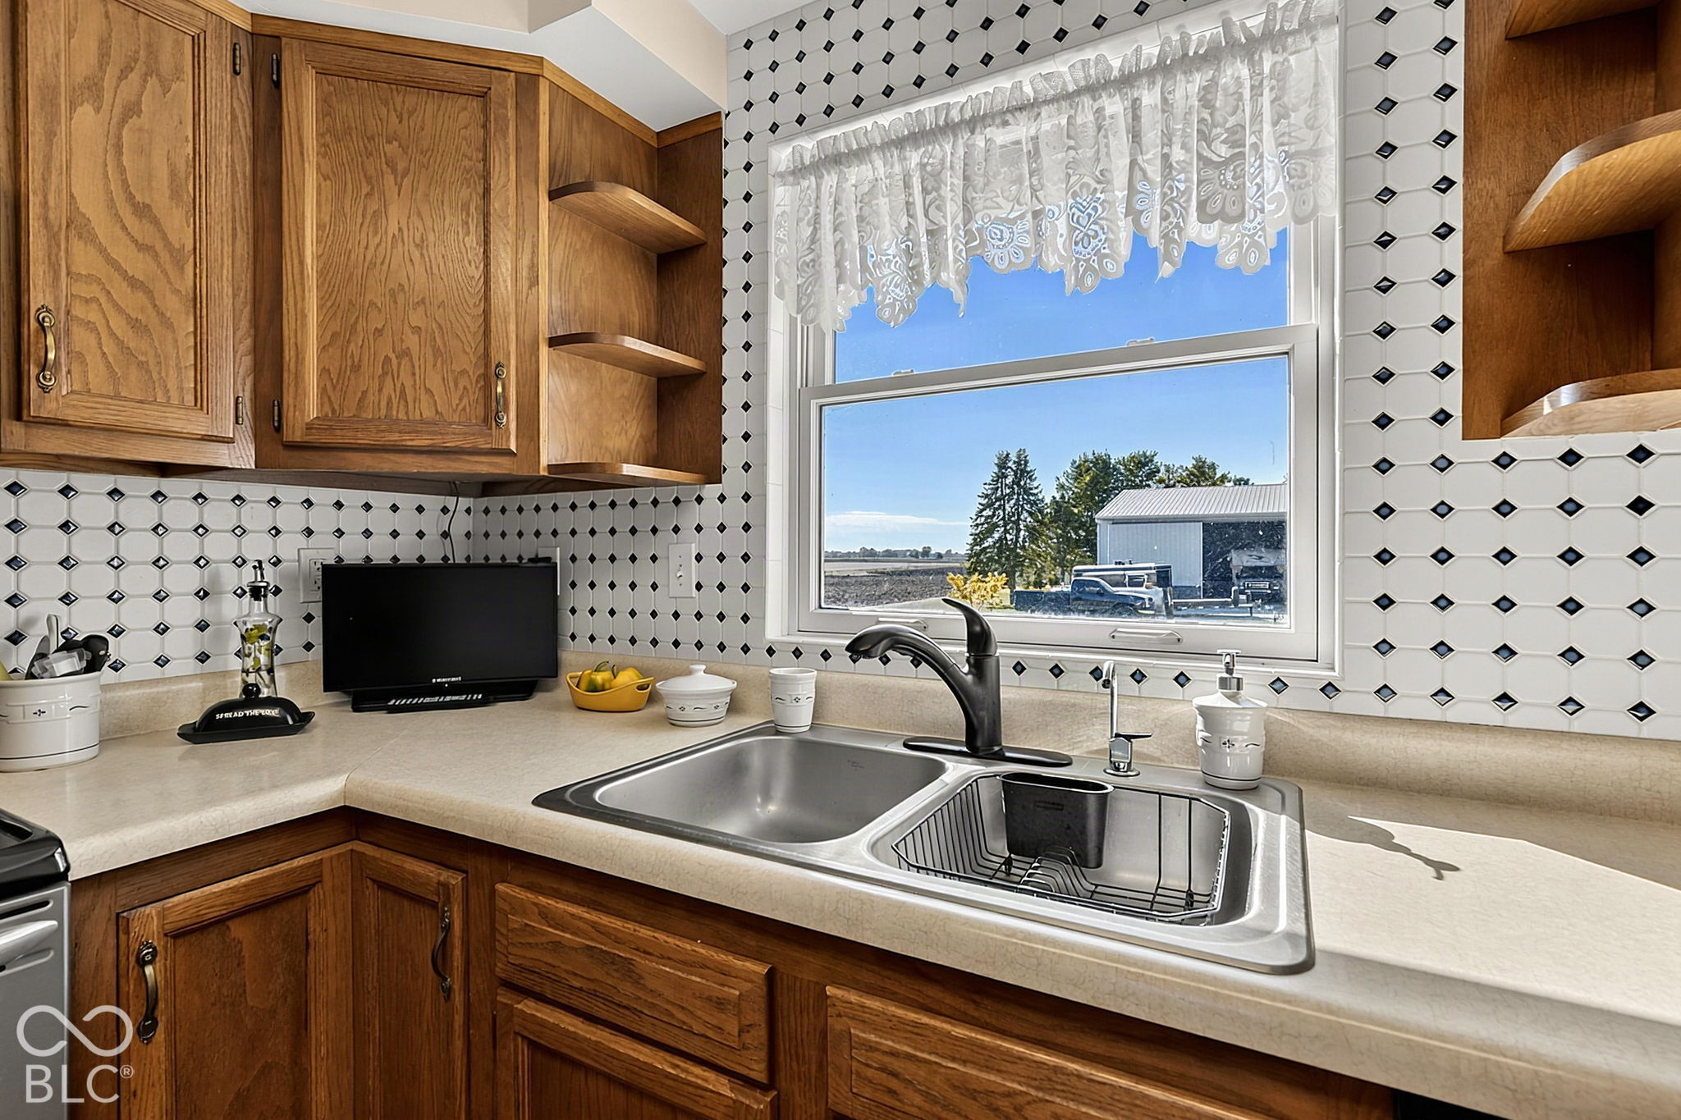
Kitchen with oak cabinets, stainless steel appliances, patterned tile backsplash, and a water view through the window.
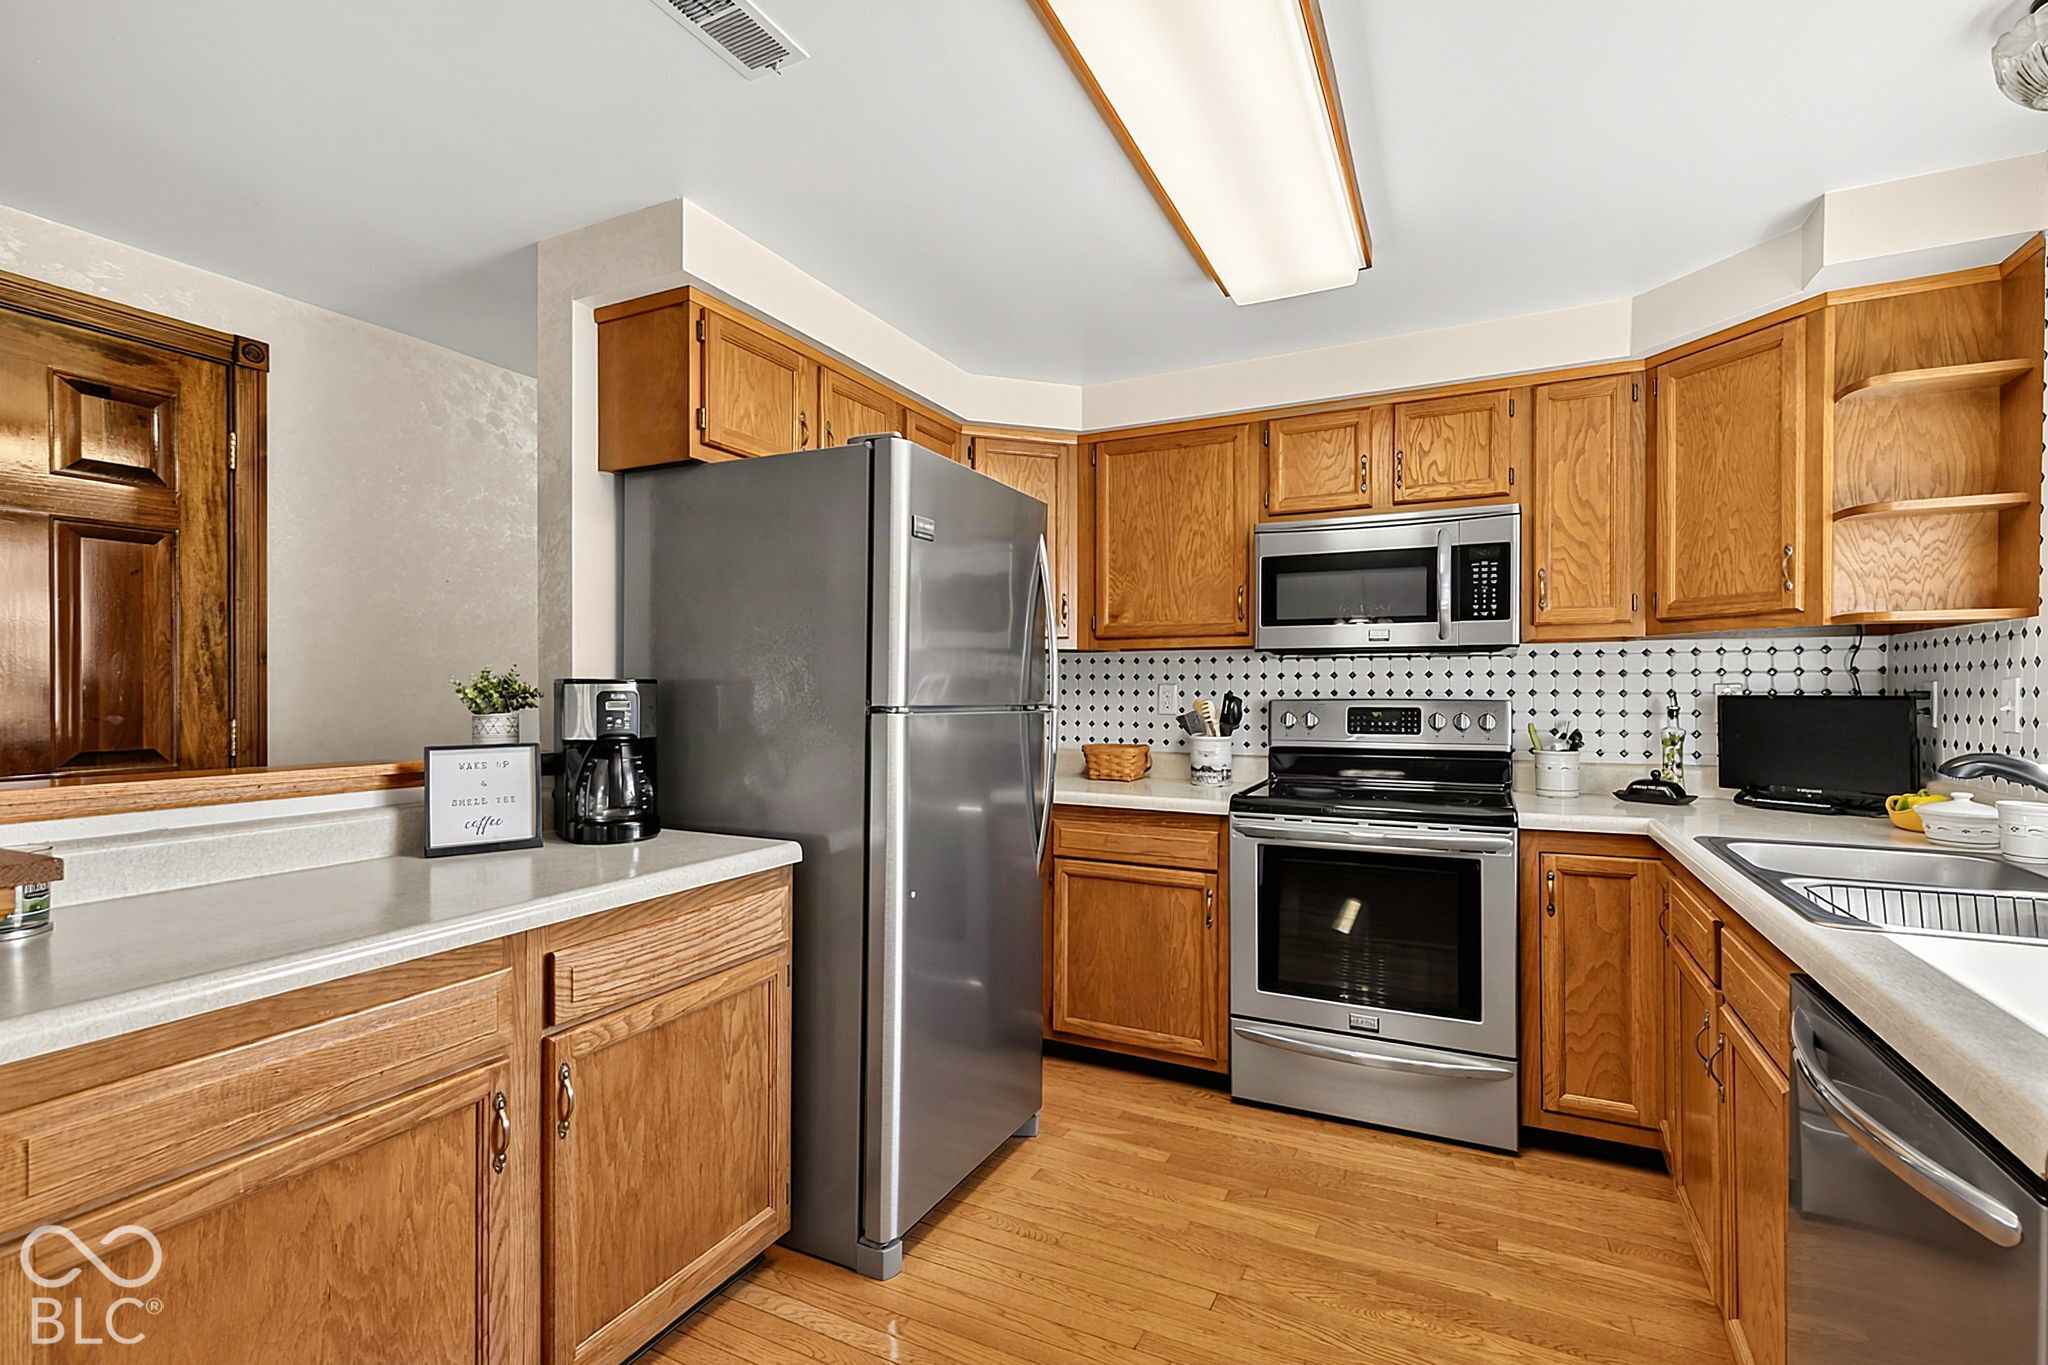
Kitchen with honey-oak cabinets, stainless steel appliances, and a black-and-white tile backsplash.
Kitchen with oak cabinets, a double-basin sink, and black-and-white diamond tile around the window.
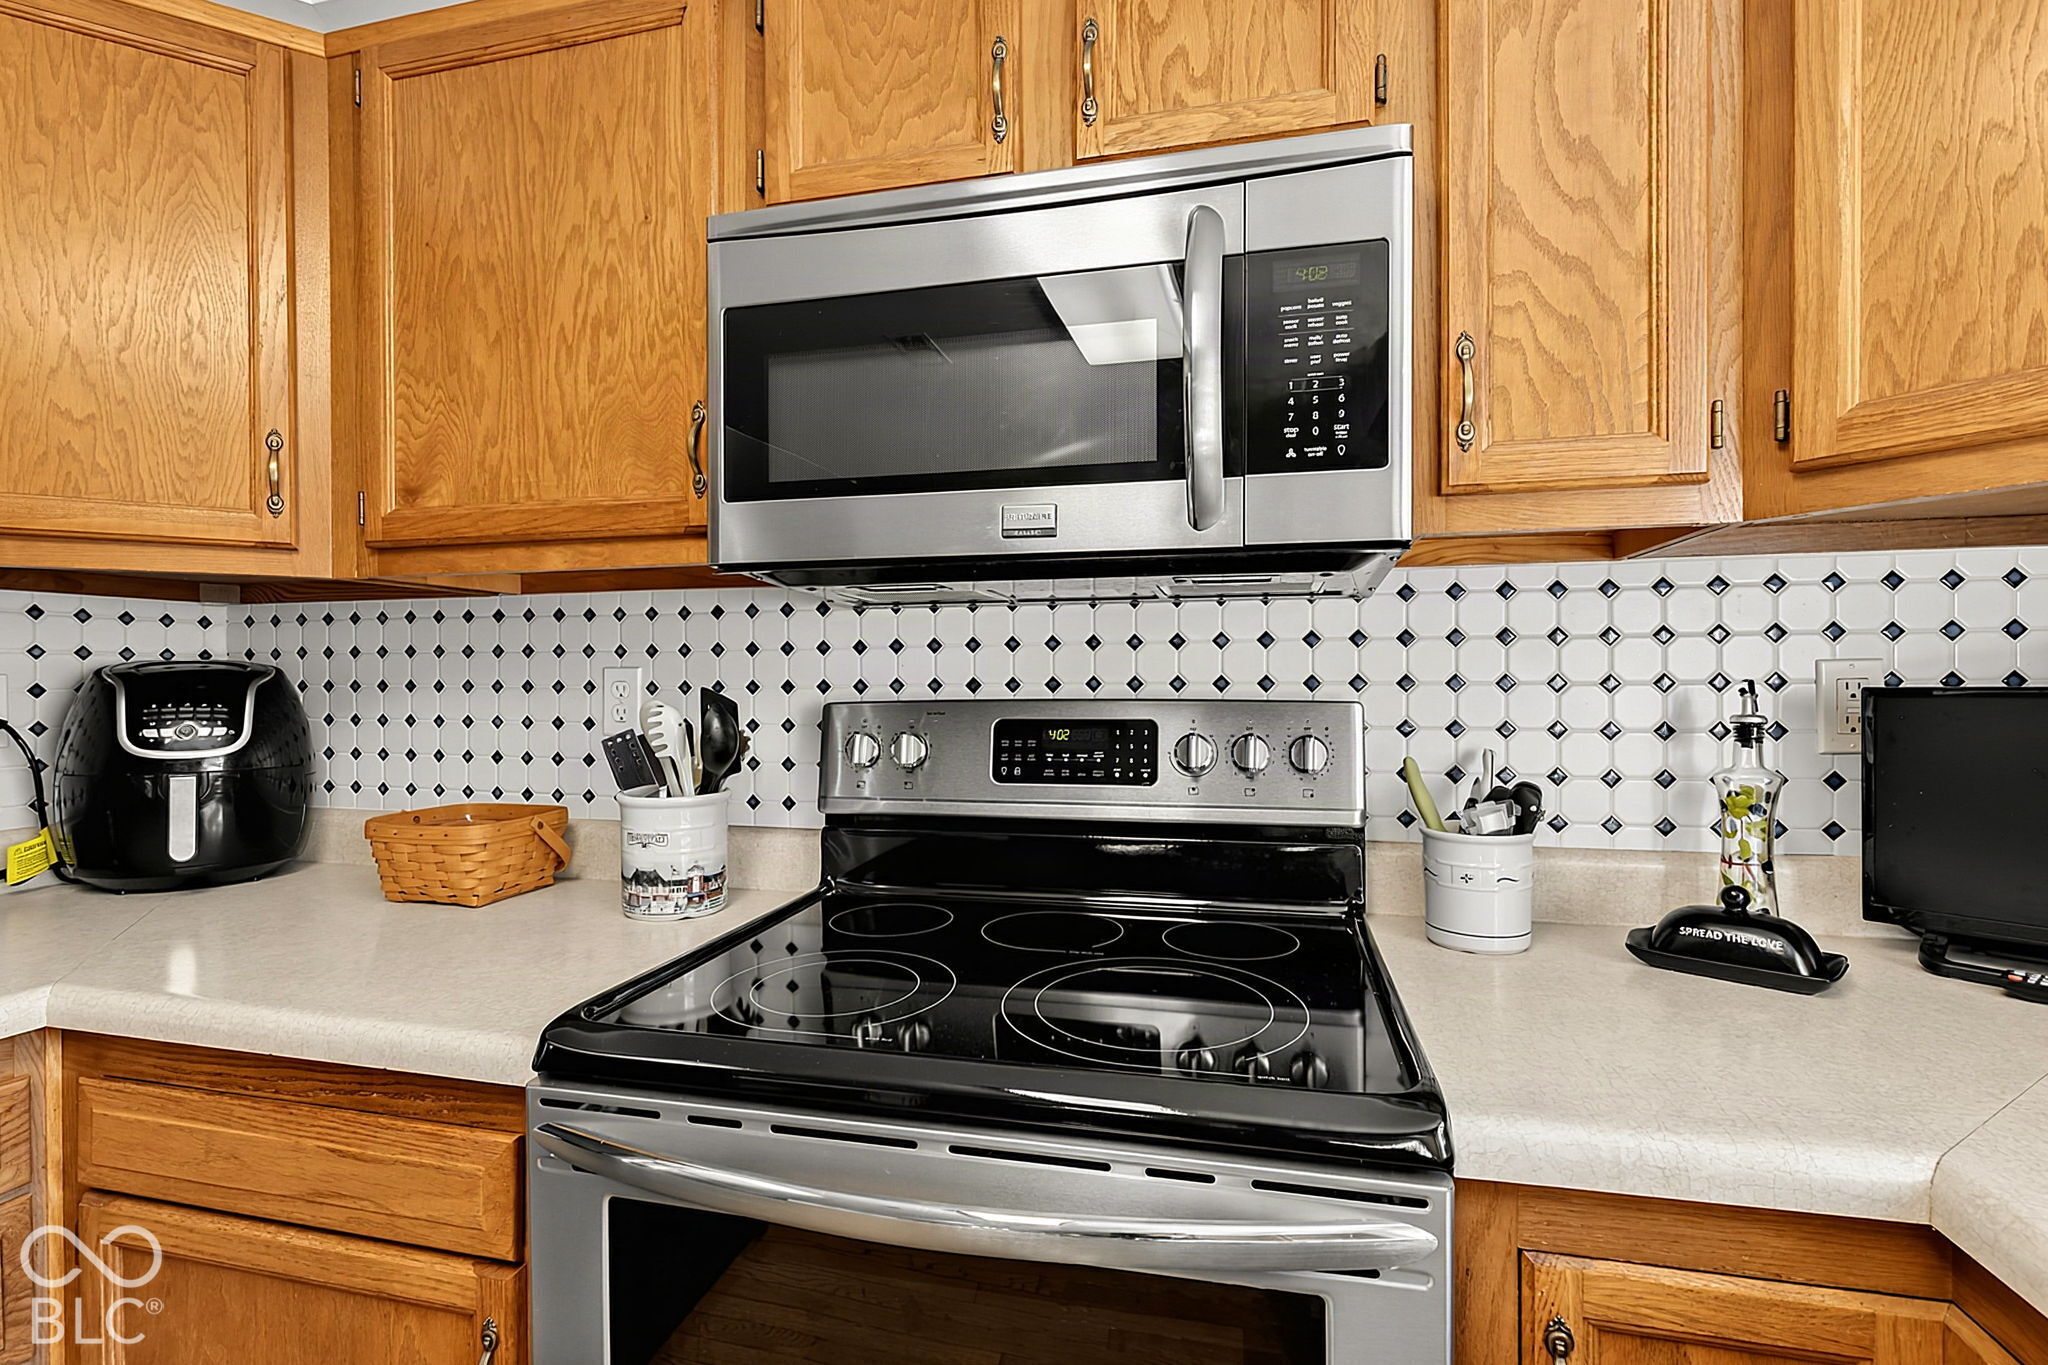
Kitchen with wood cabinets, a patterned tile backsplash, and stainless steel microwave above a black range.
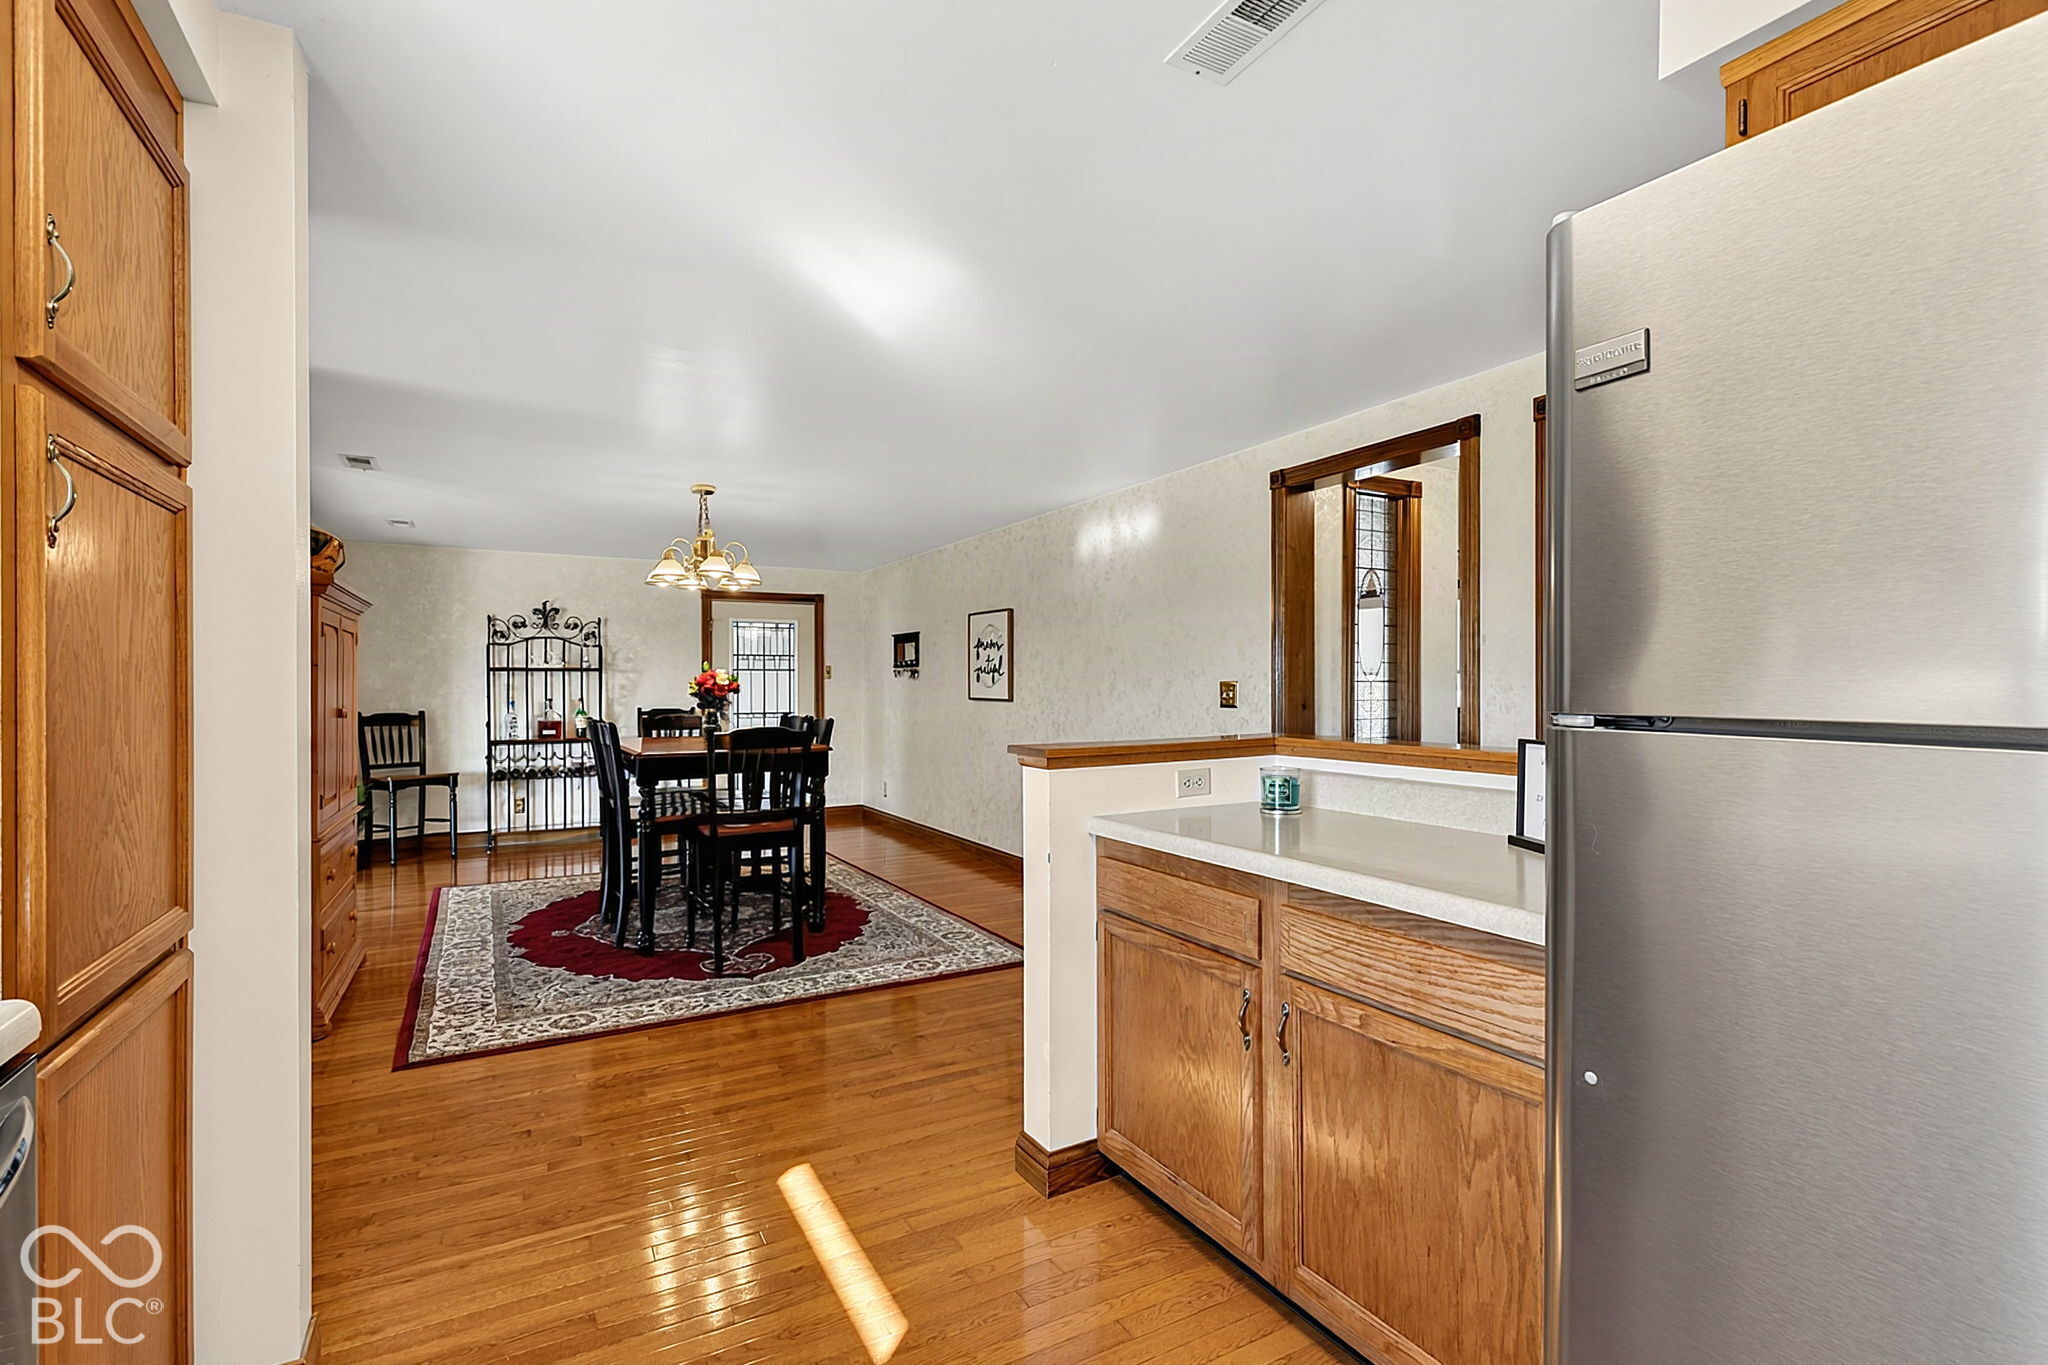
Kitchen opening to a dining area with wood cabinetry, stainless refrigerator, and hardwood floors.
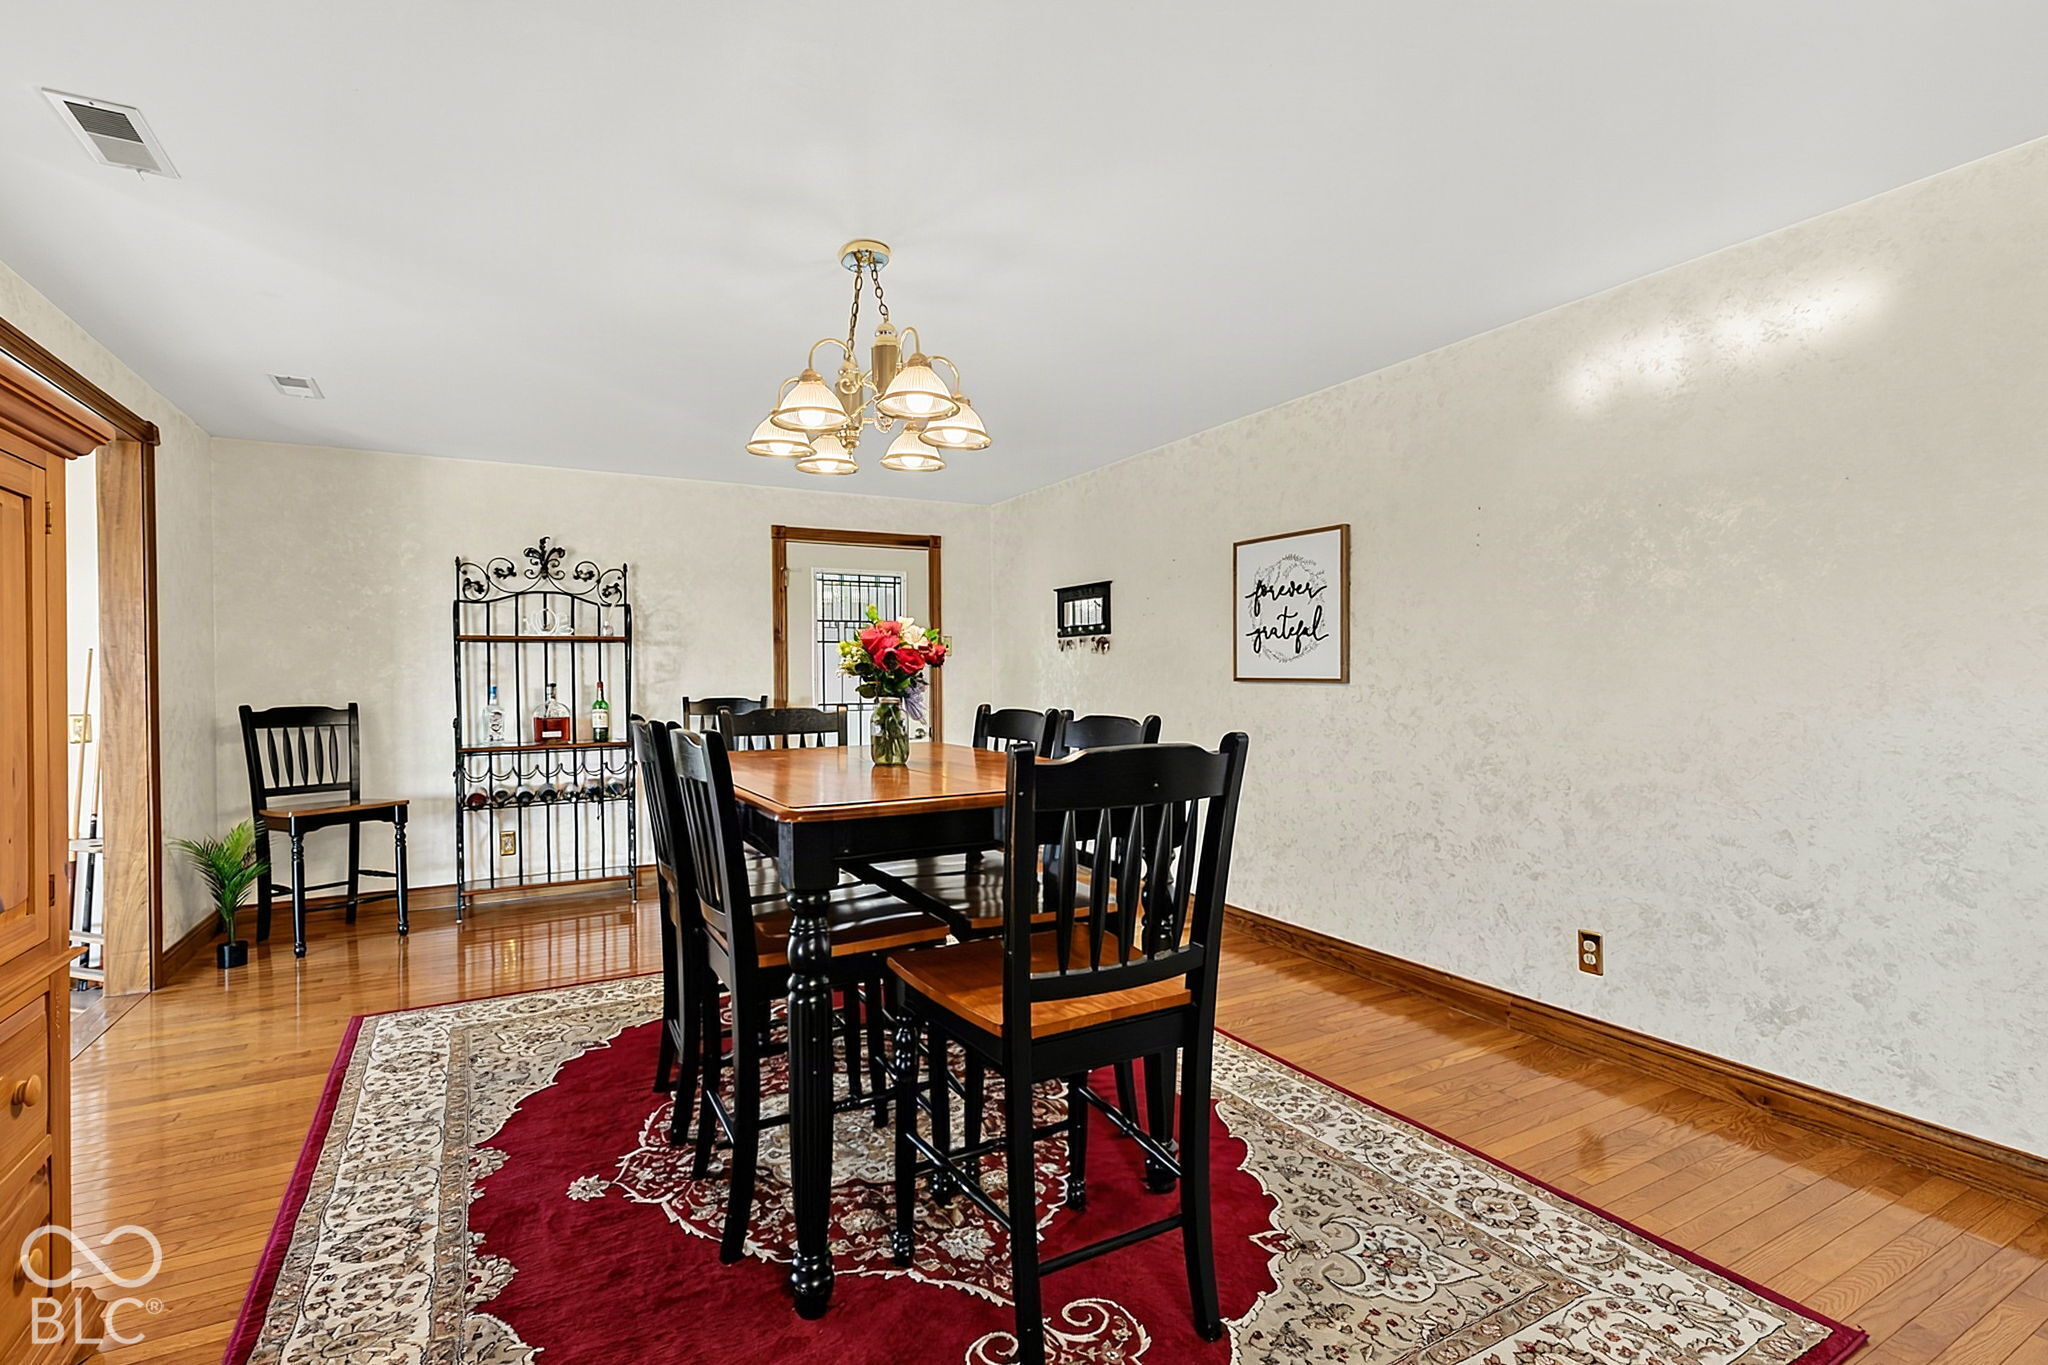
Dining room with a wooden table, black chairs, patterned rug, and chandelier.
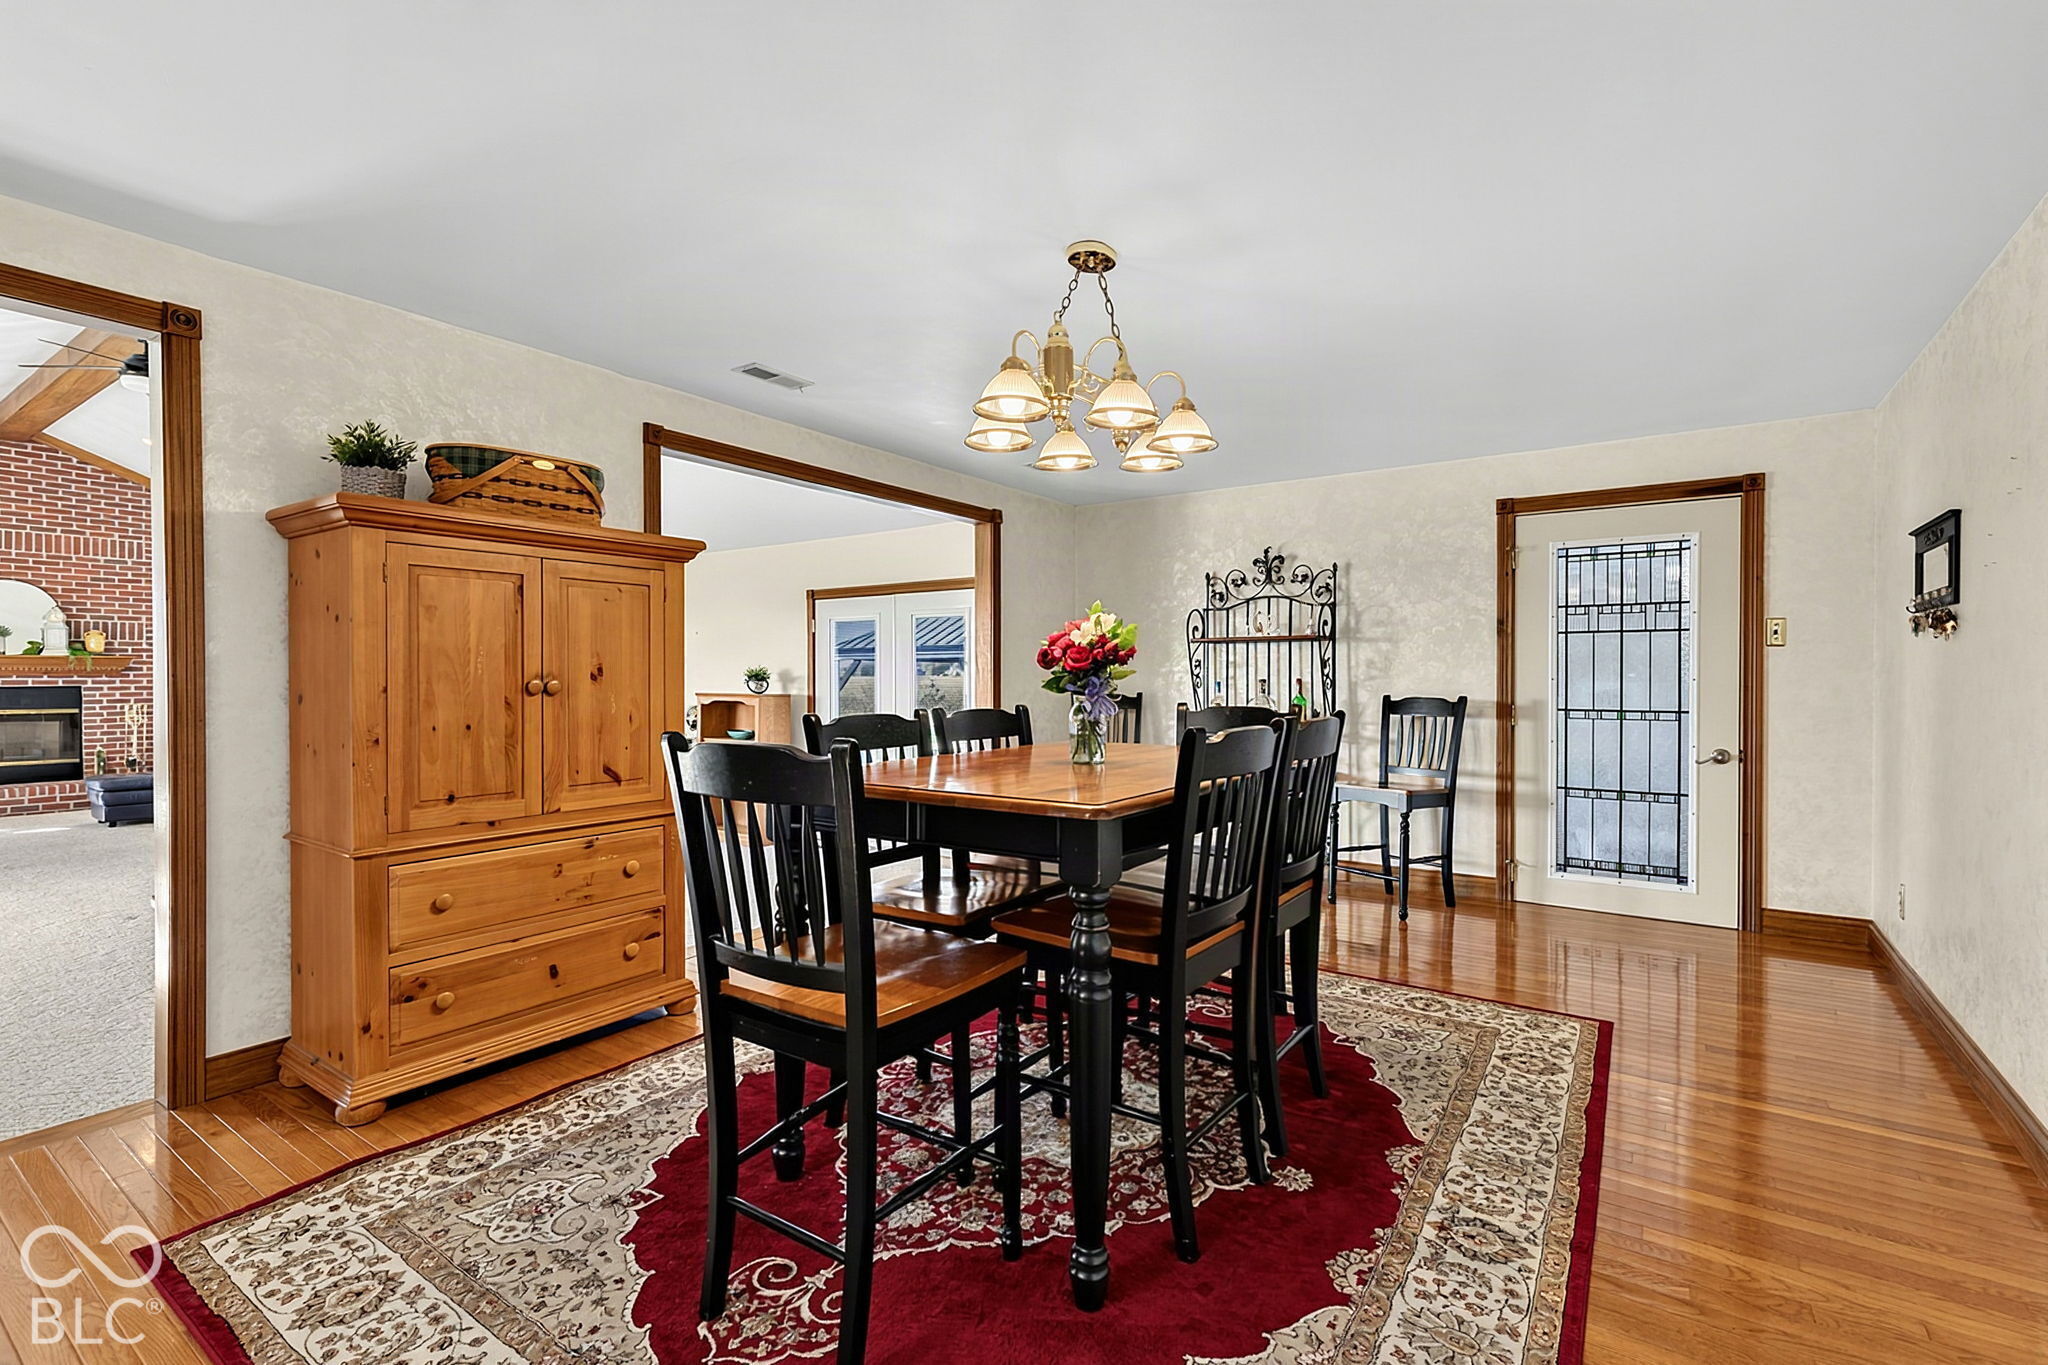
Dining room with a dark wood table, black chairs, red patterned rug, and large wooden hutch.
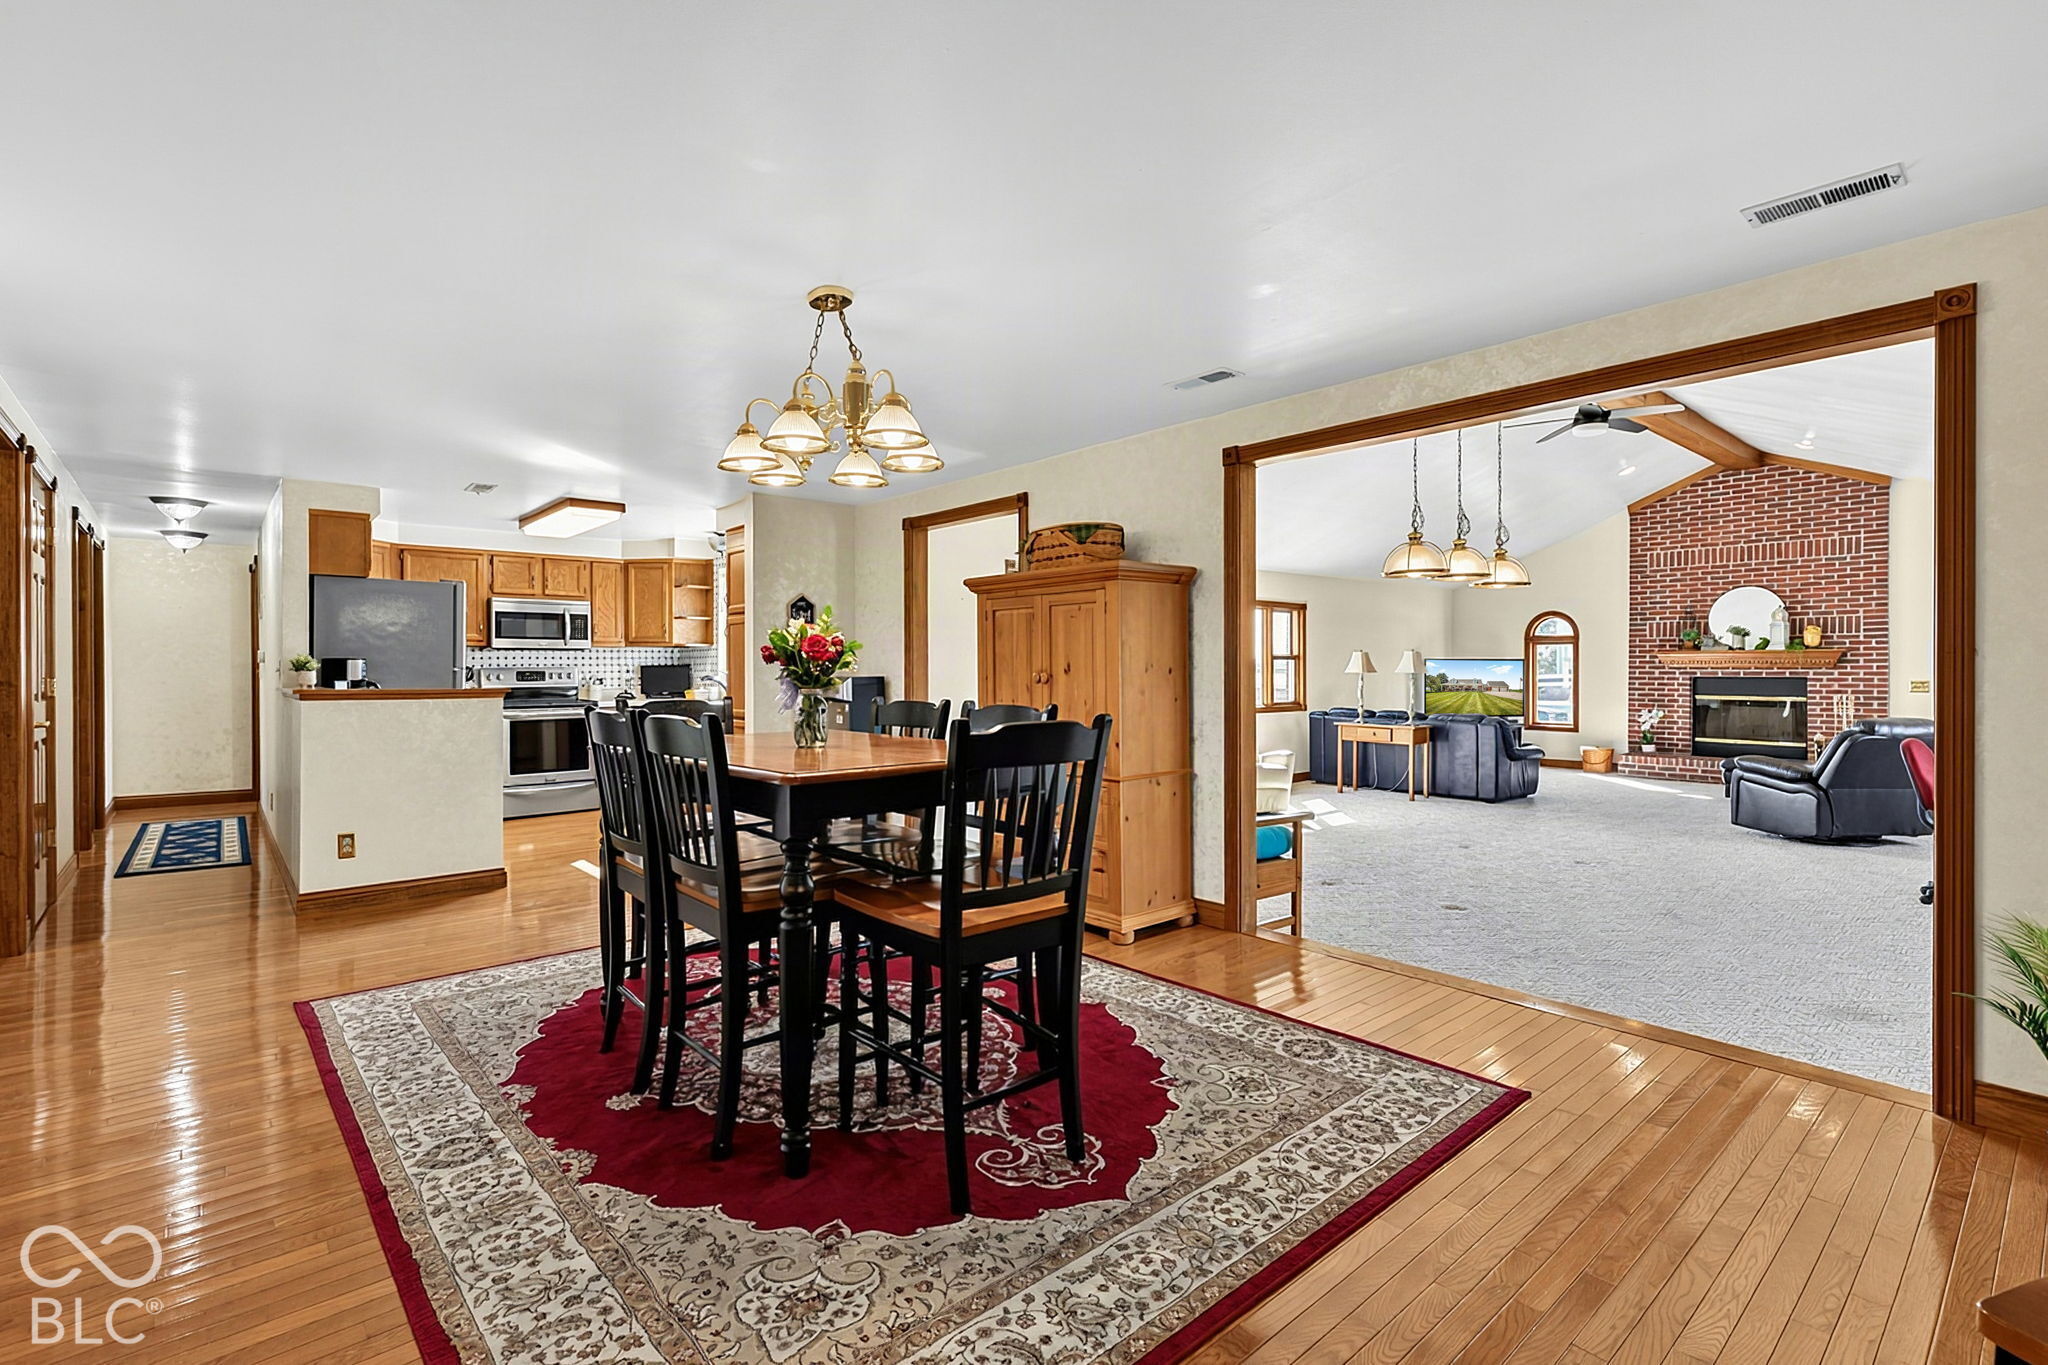
Dining room with a dark wood table and patterned rug, open to the kitchen and a living room with a brick fireplace.
Living room with a vaulted ceiling, exposed beam, brick fireplace, and windows overlooking water.
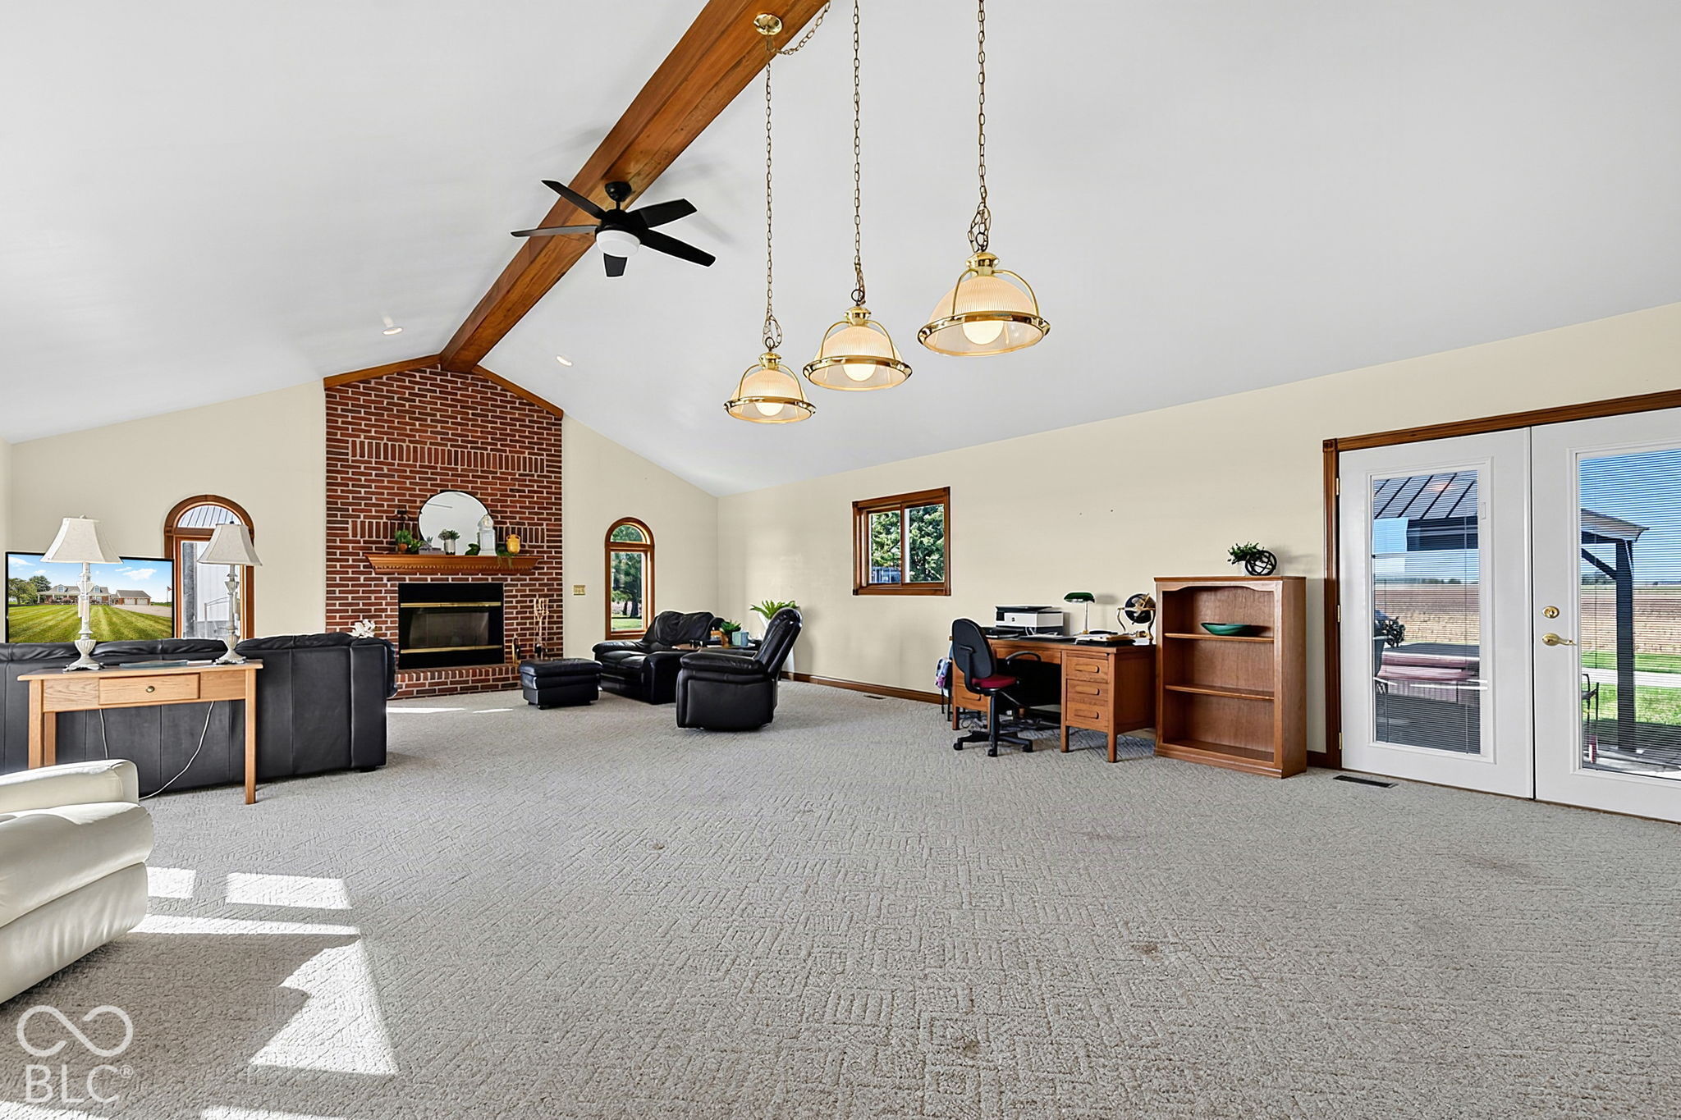
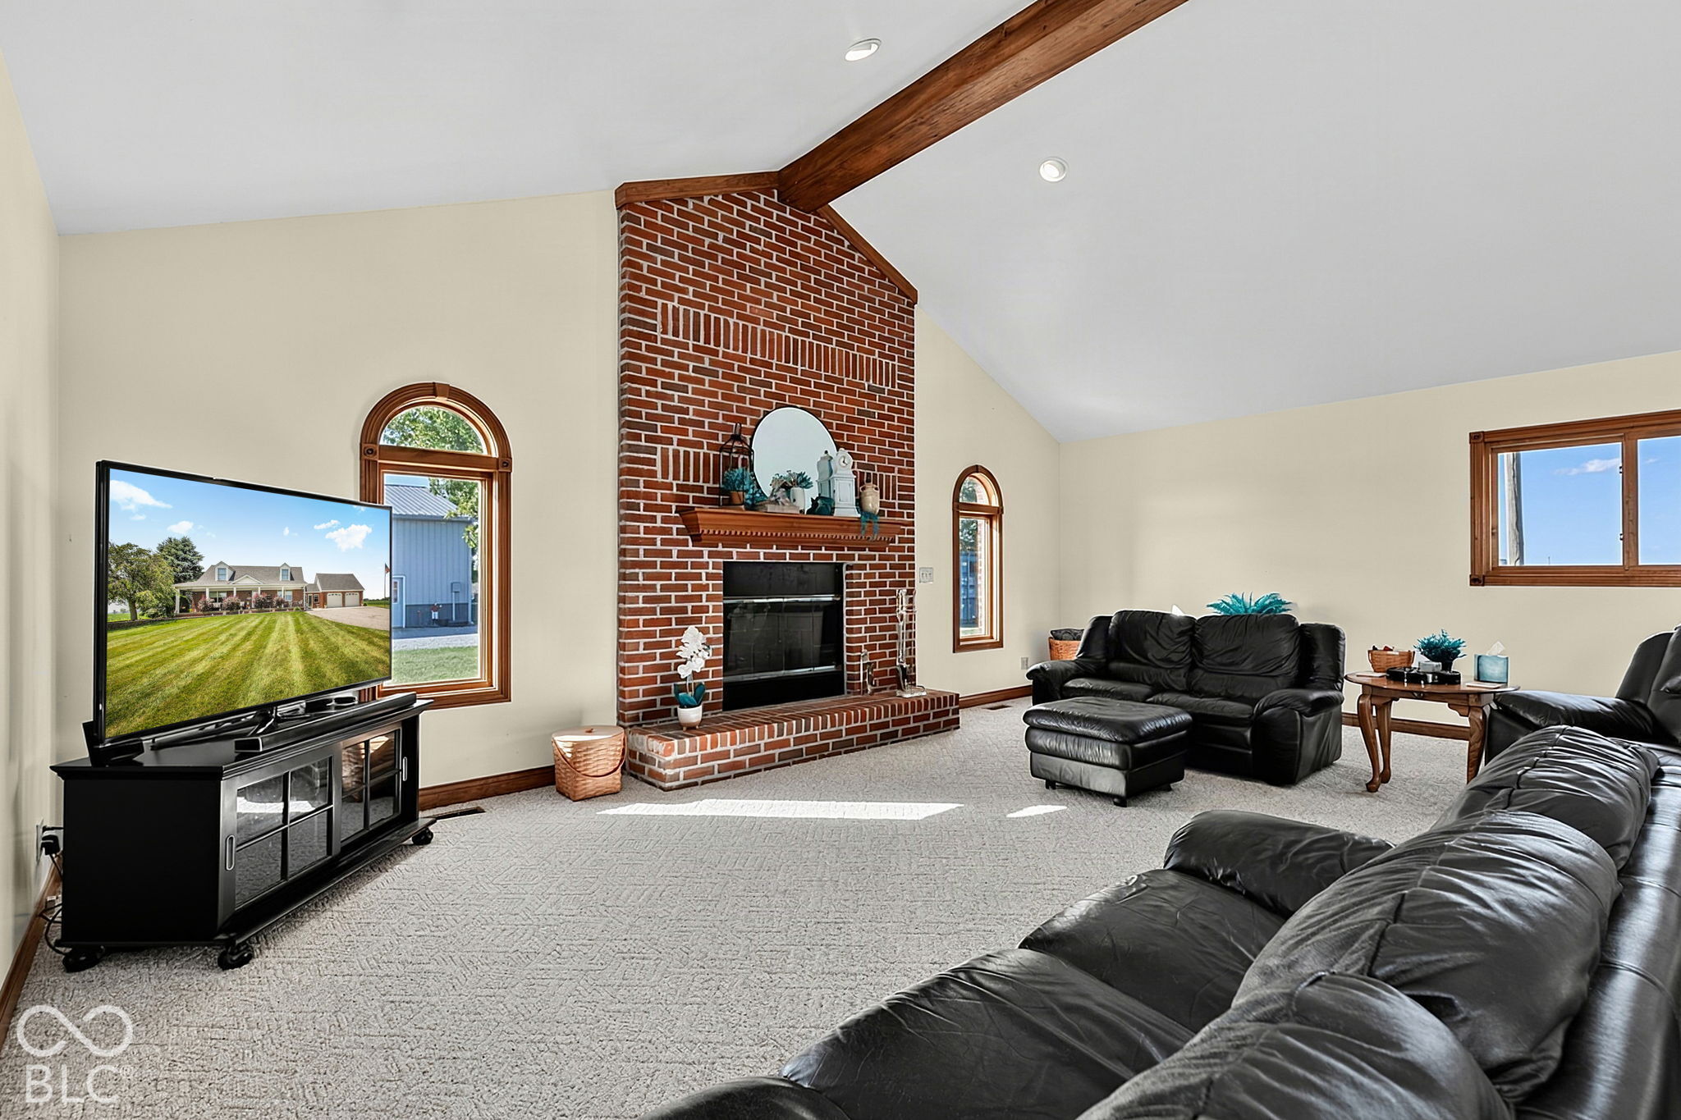
Vaulted living room with exposed wood beam, brick fireplace, leather seating, and French doors to a patio.
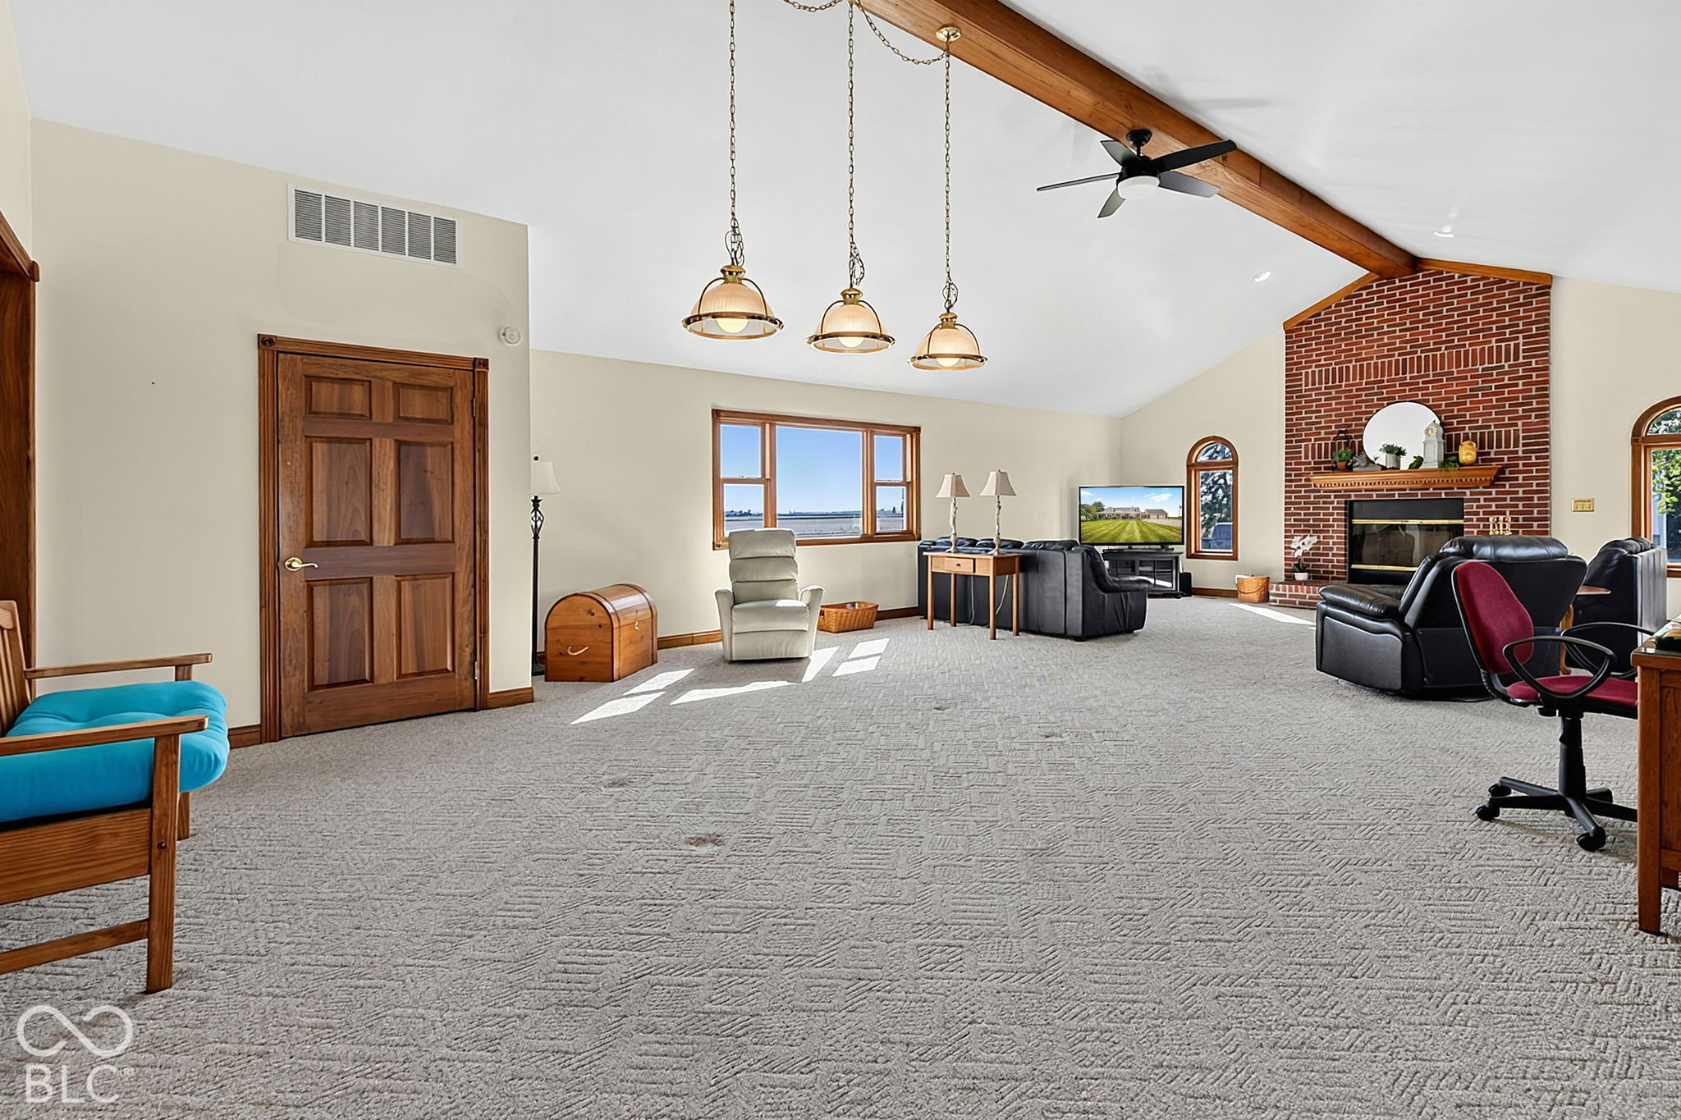
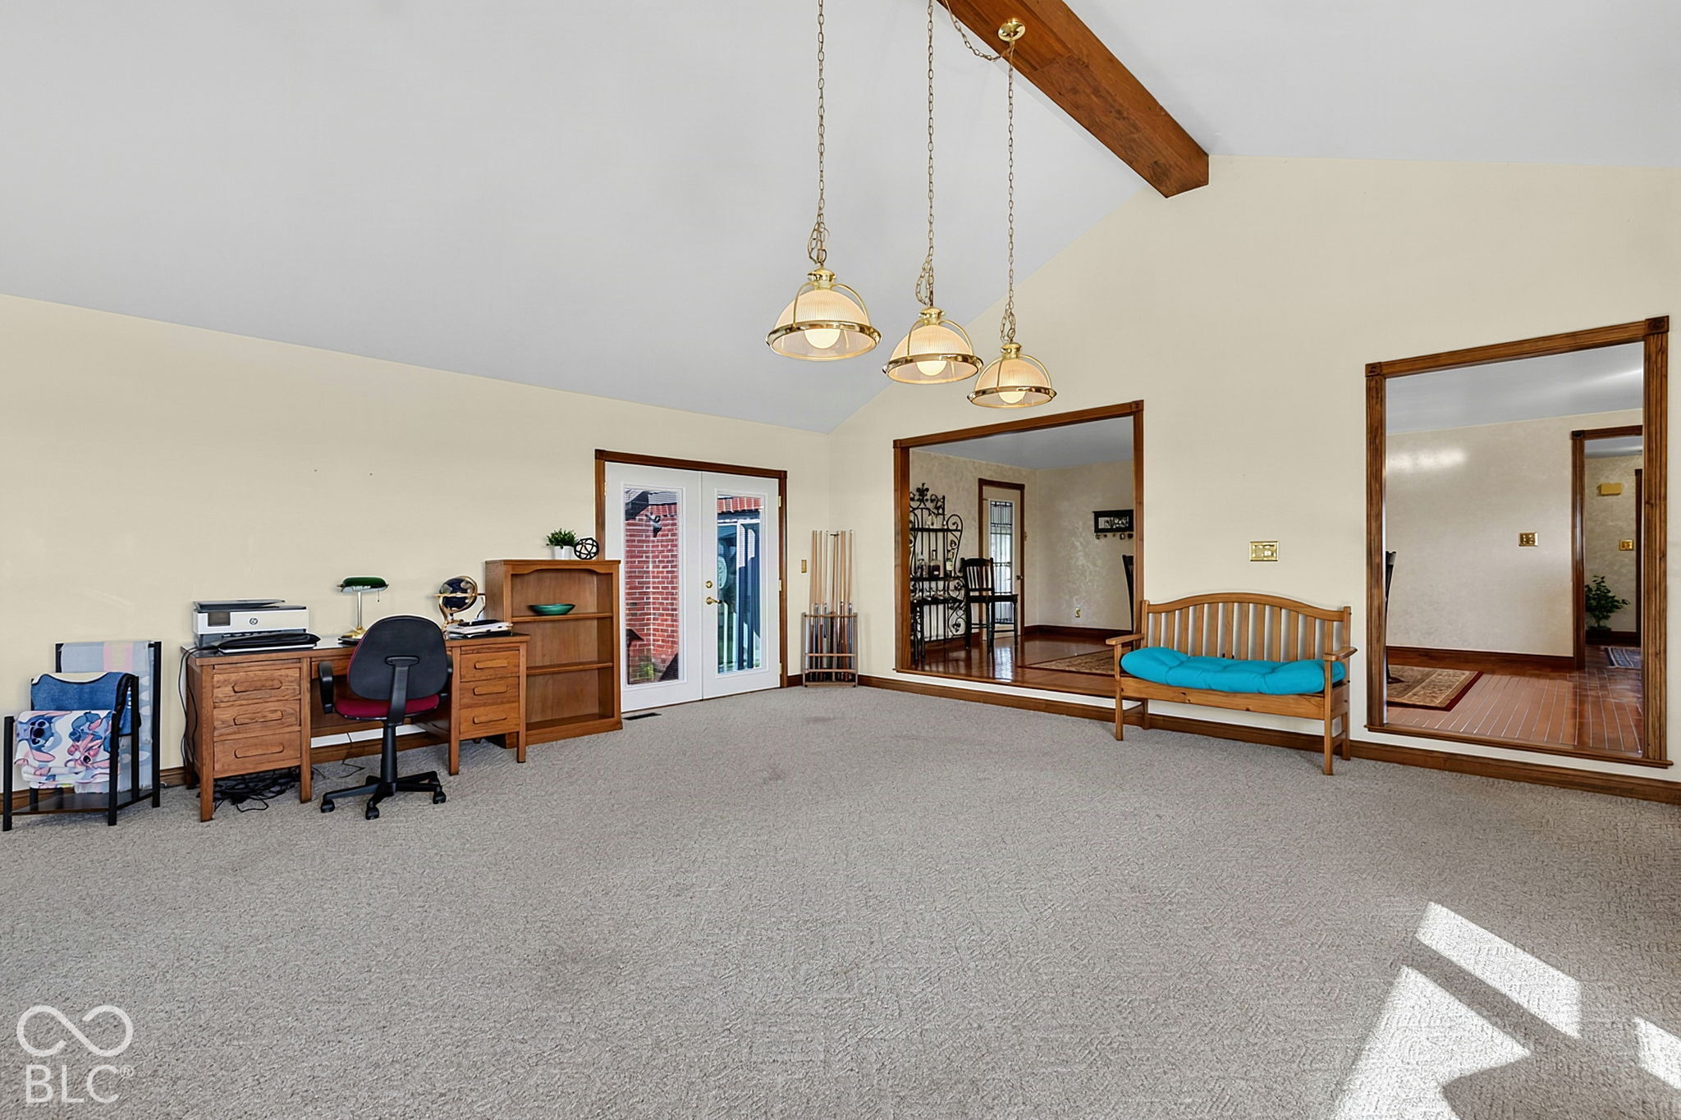
Carpeted living room with an exposed ceiling beam, pendant lights, desk, and wooden bench.
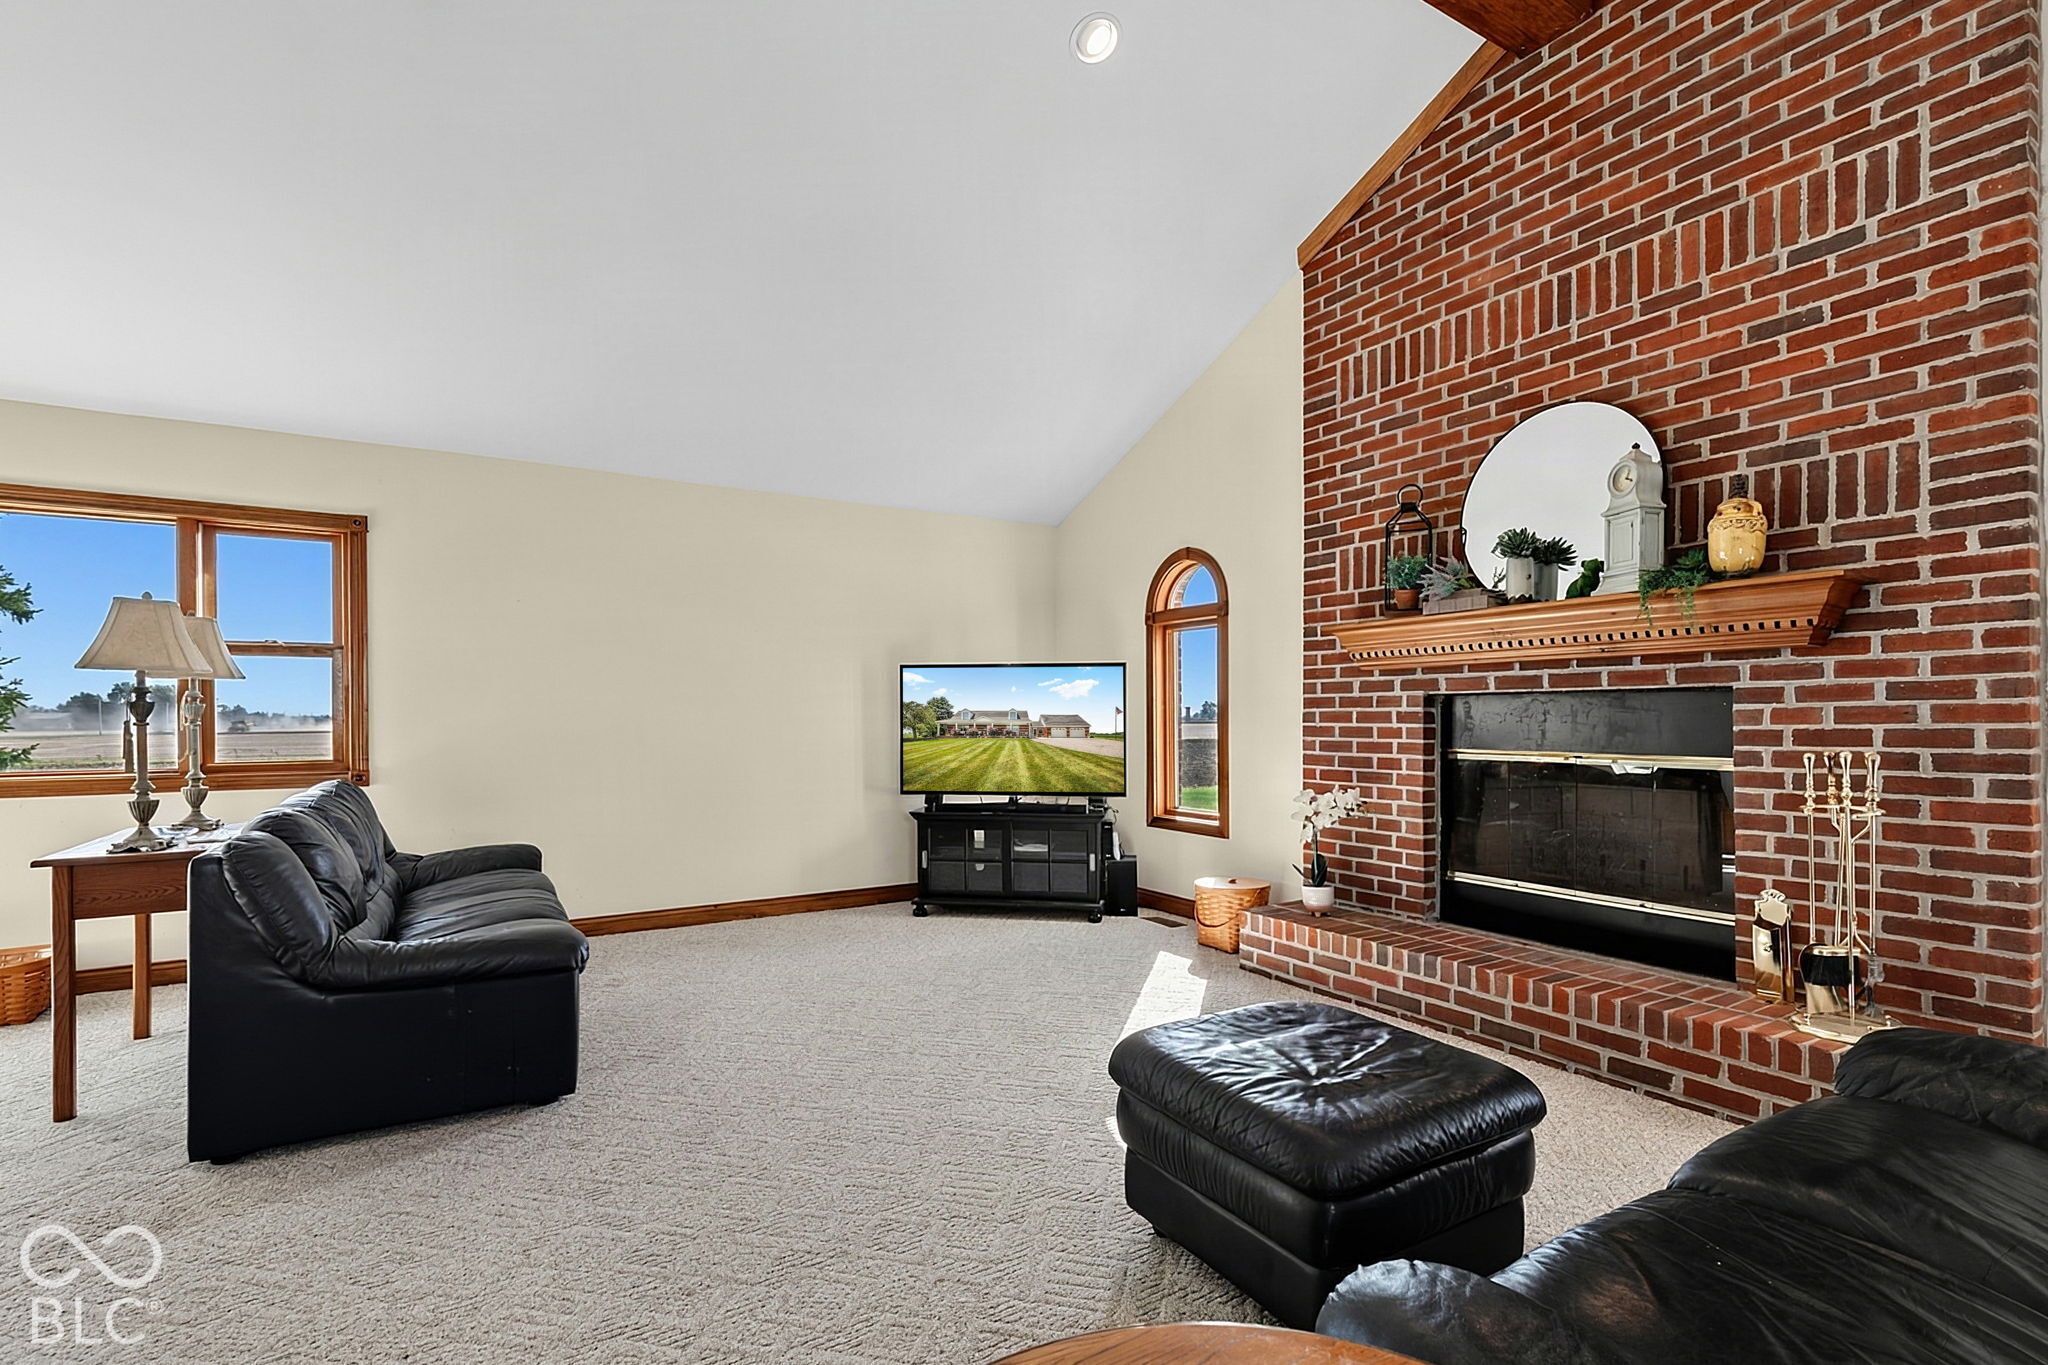
Living room with a tall brick fireplace, exposed ceiling beam, arched windows, and black leather seating.
Living room with a brick fireplace, black leather seating, and large wood-trimmed windows.
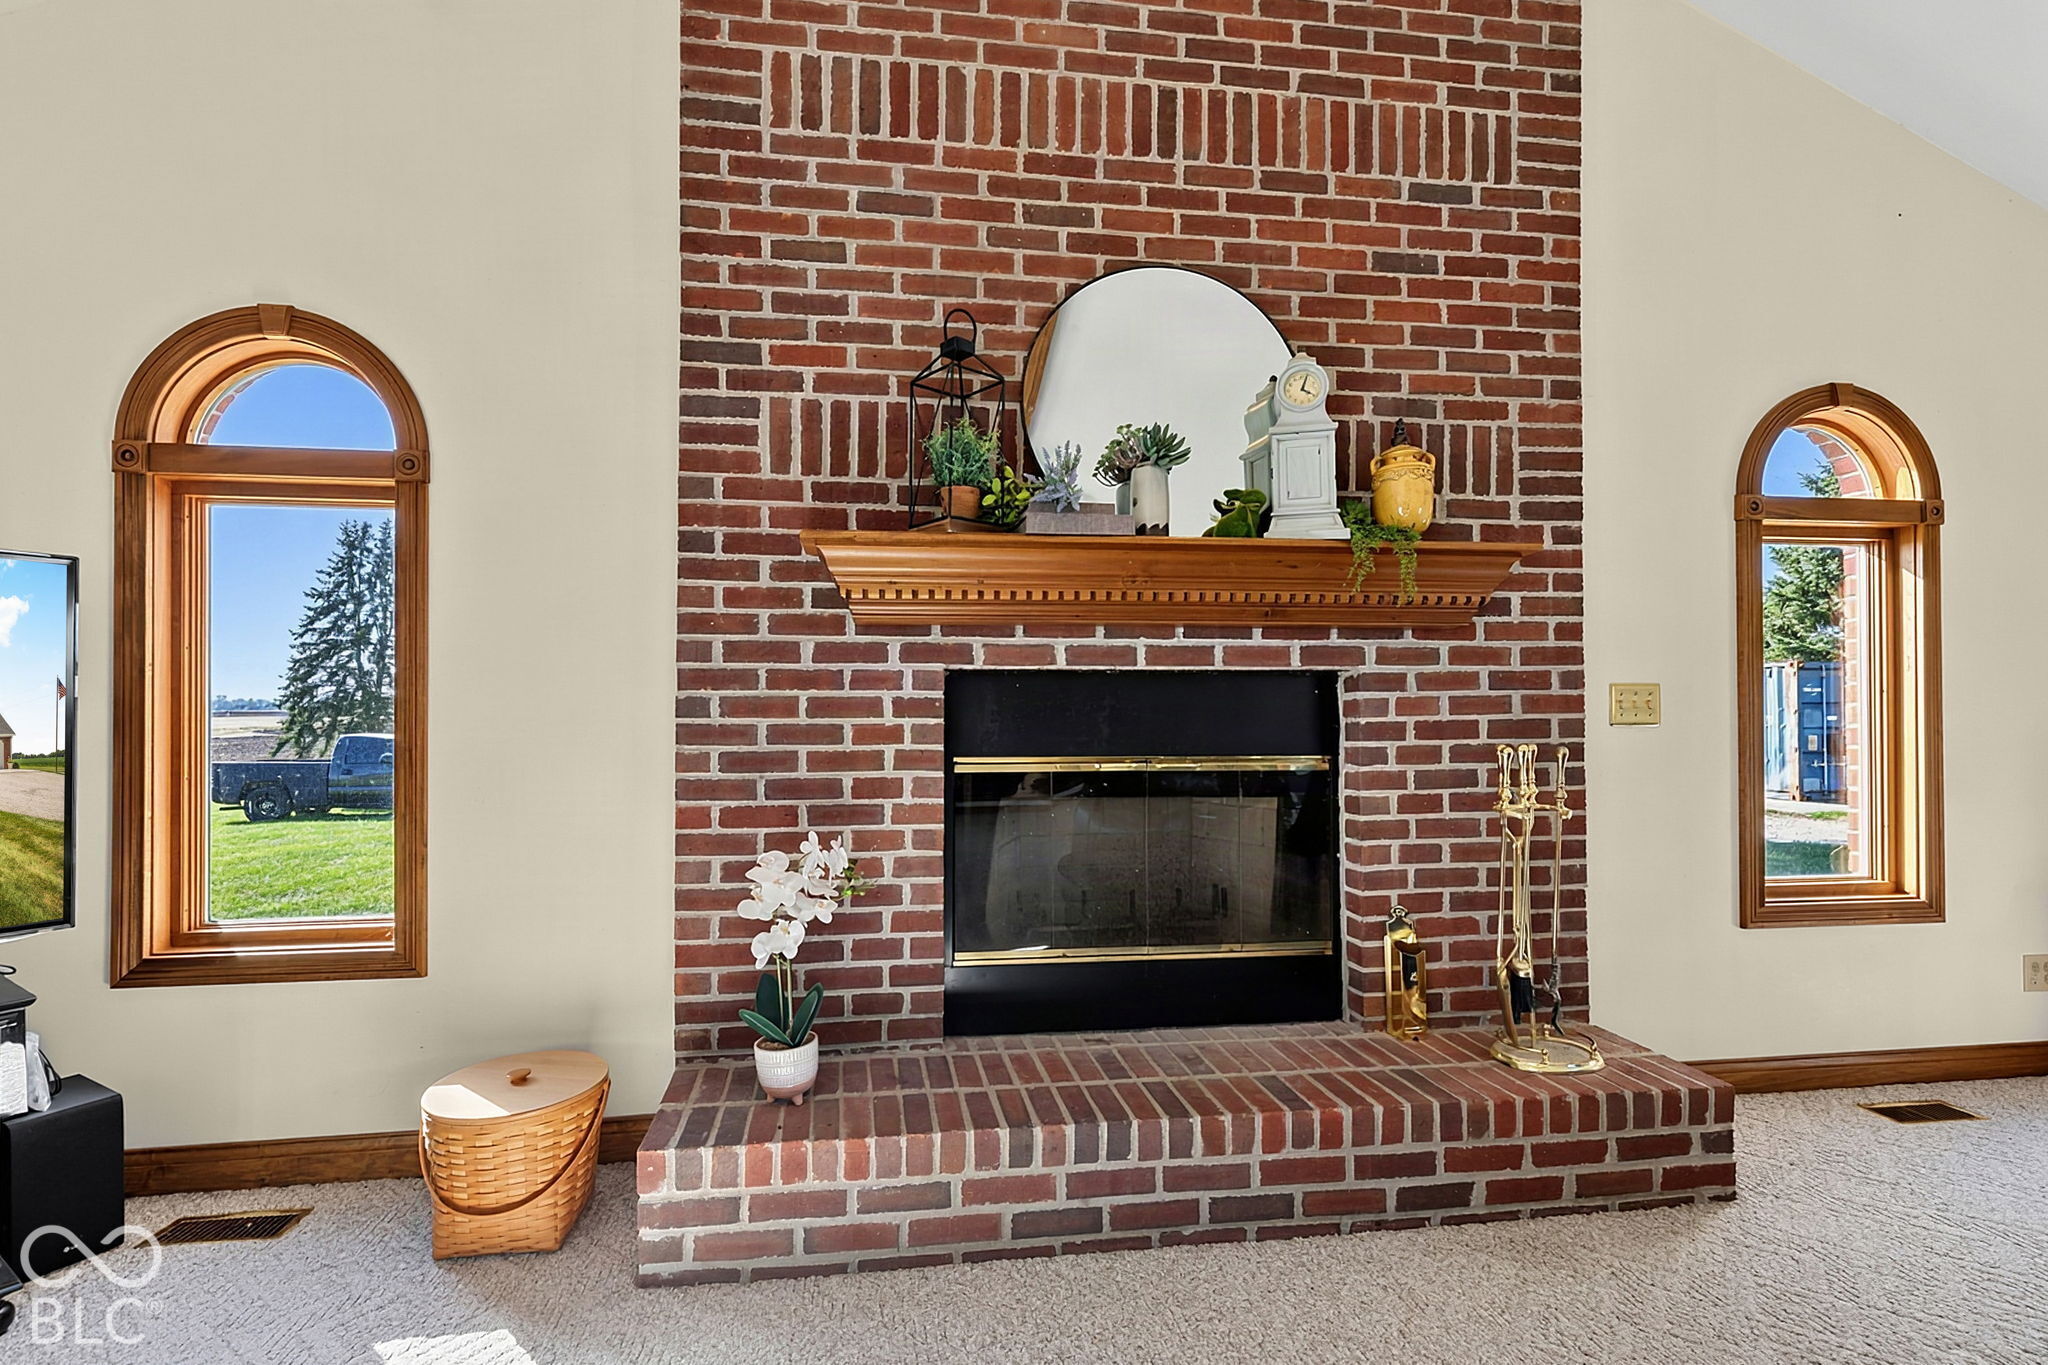
Living room fireplace with a red brick surround, raised hearth, wooden mantel, and arched windows.
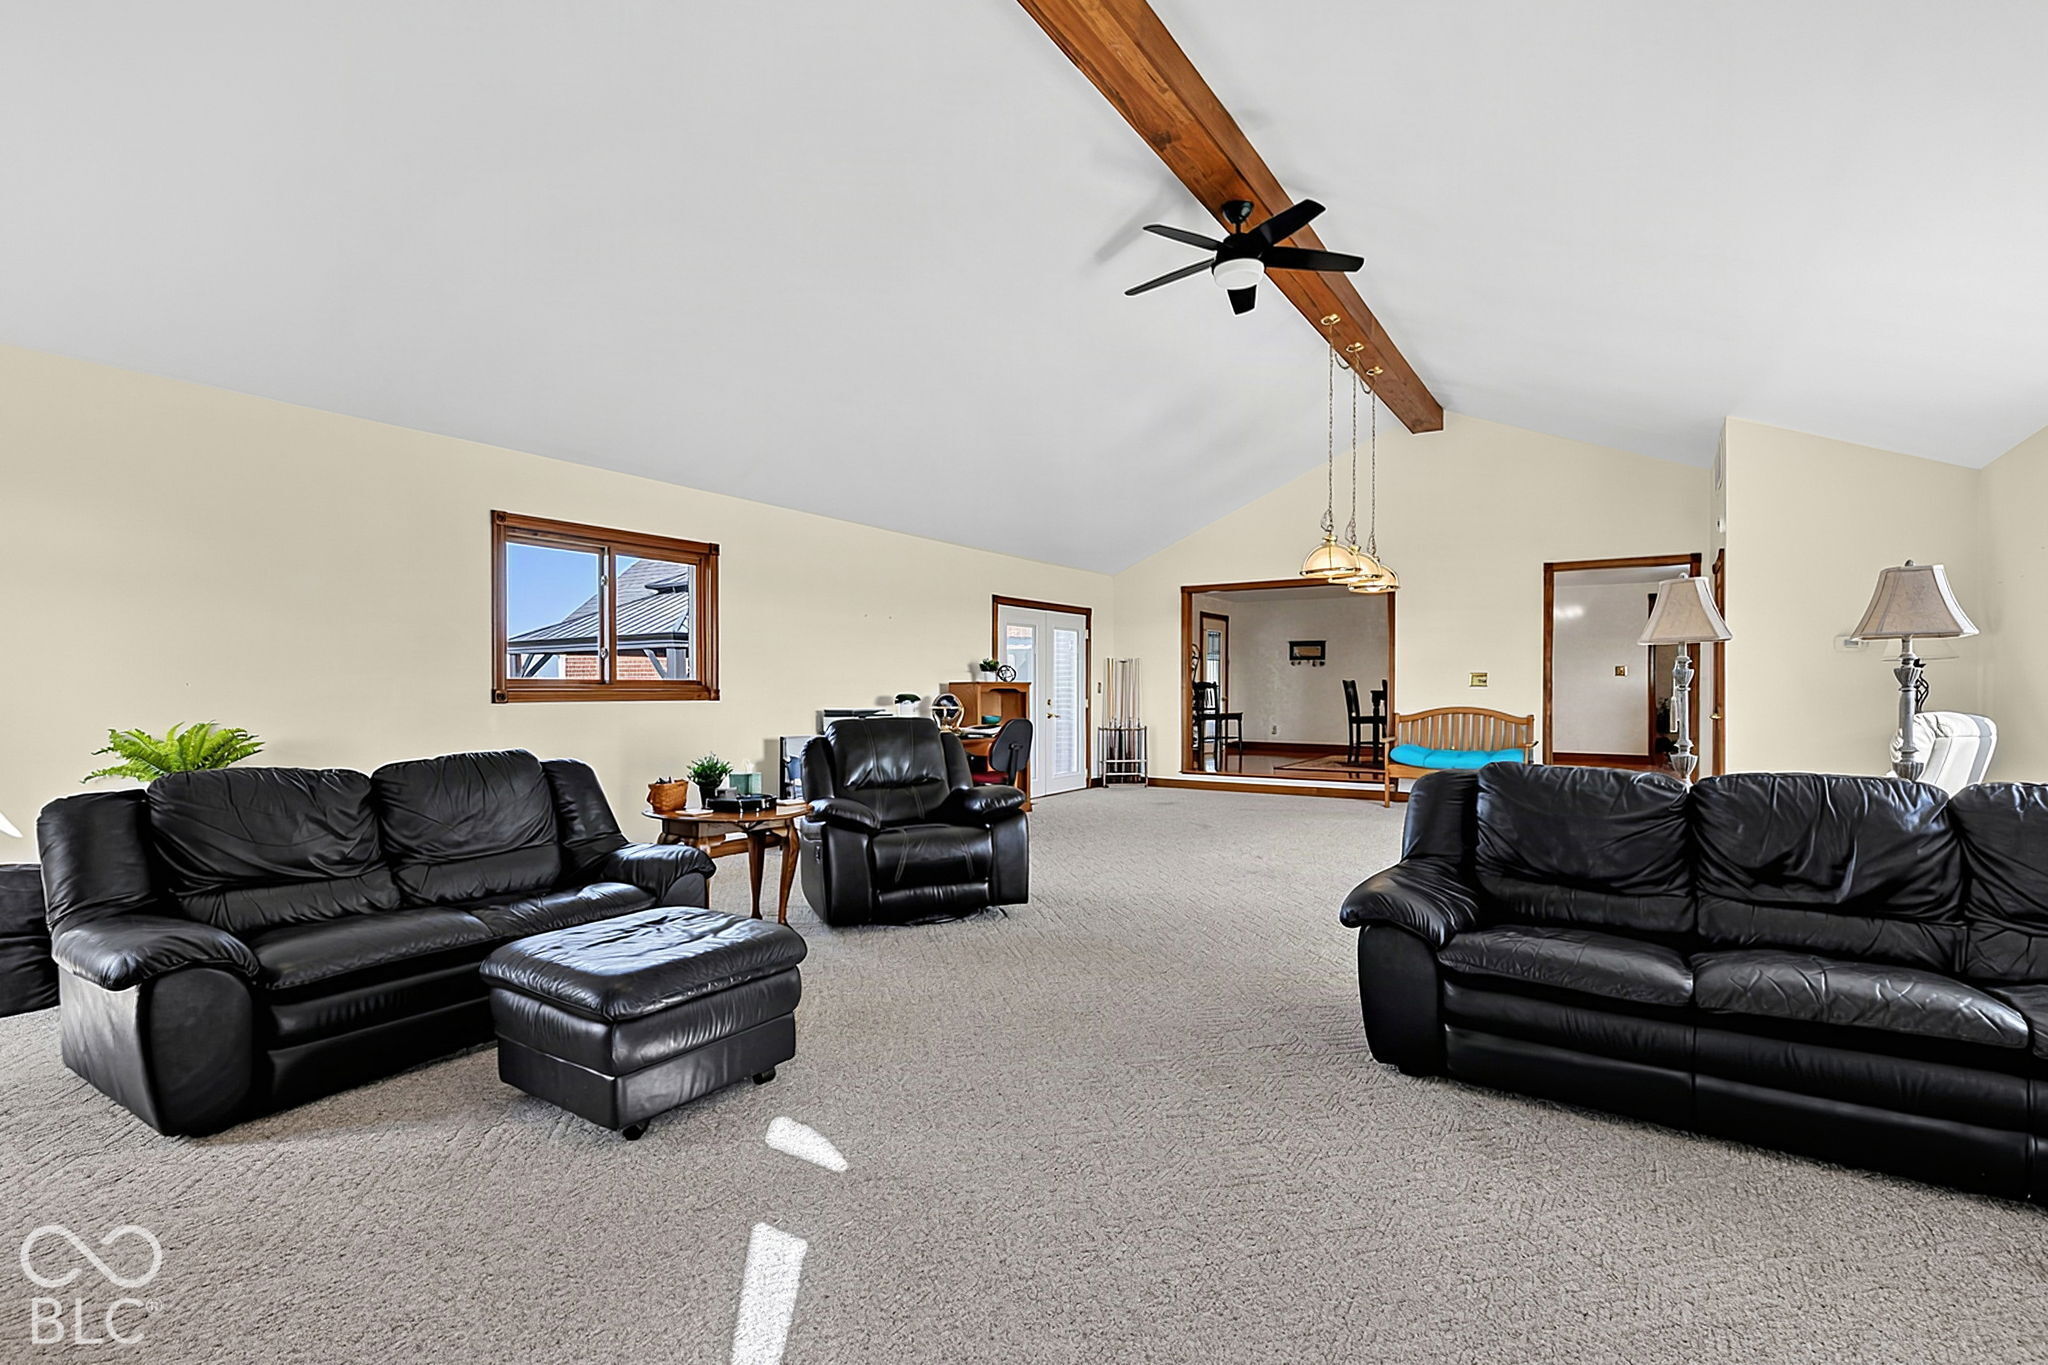
Furnished living room with black leather seating, gray carpet, and a vaulted ceiling with a wood beam.
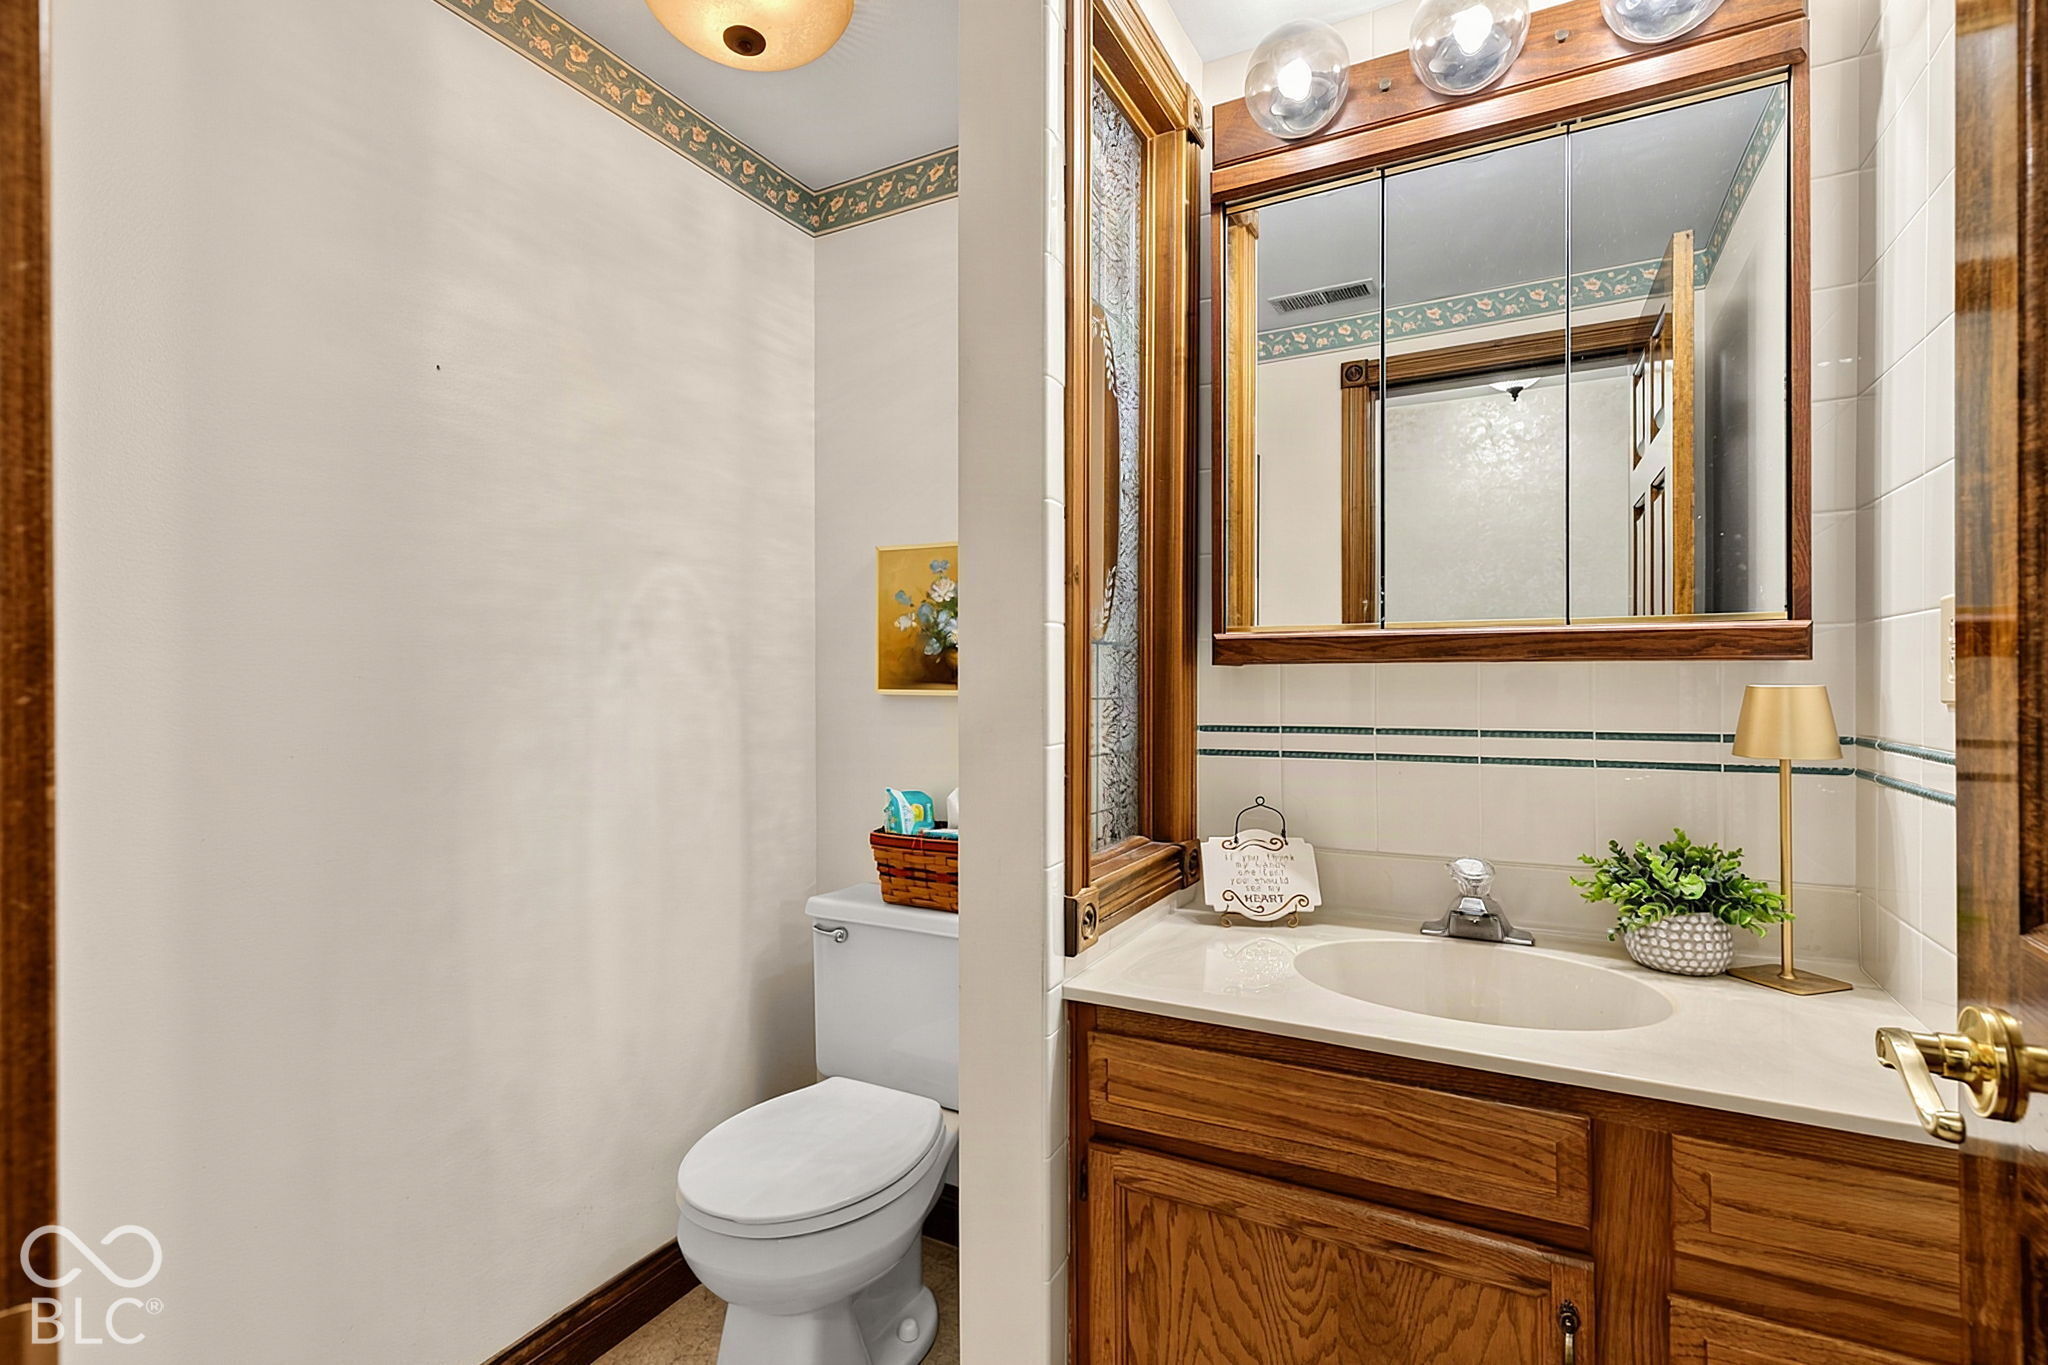
Bathroom with a wood vanity, mirrored cabinet, tiled walls, and toilet.
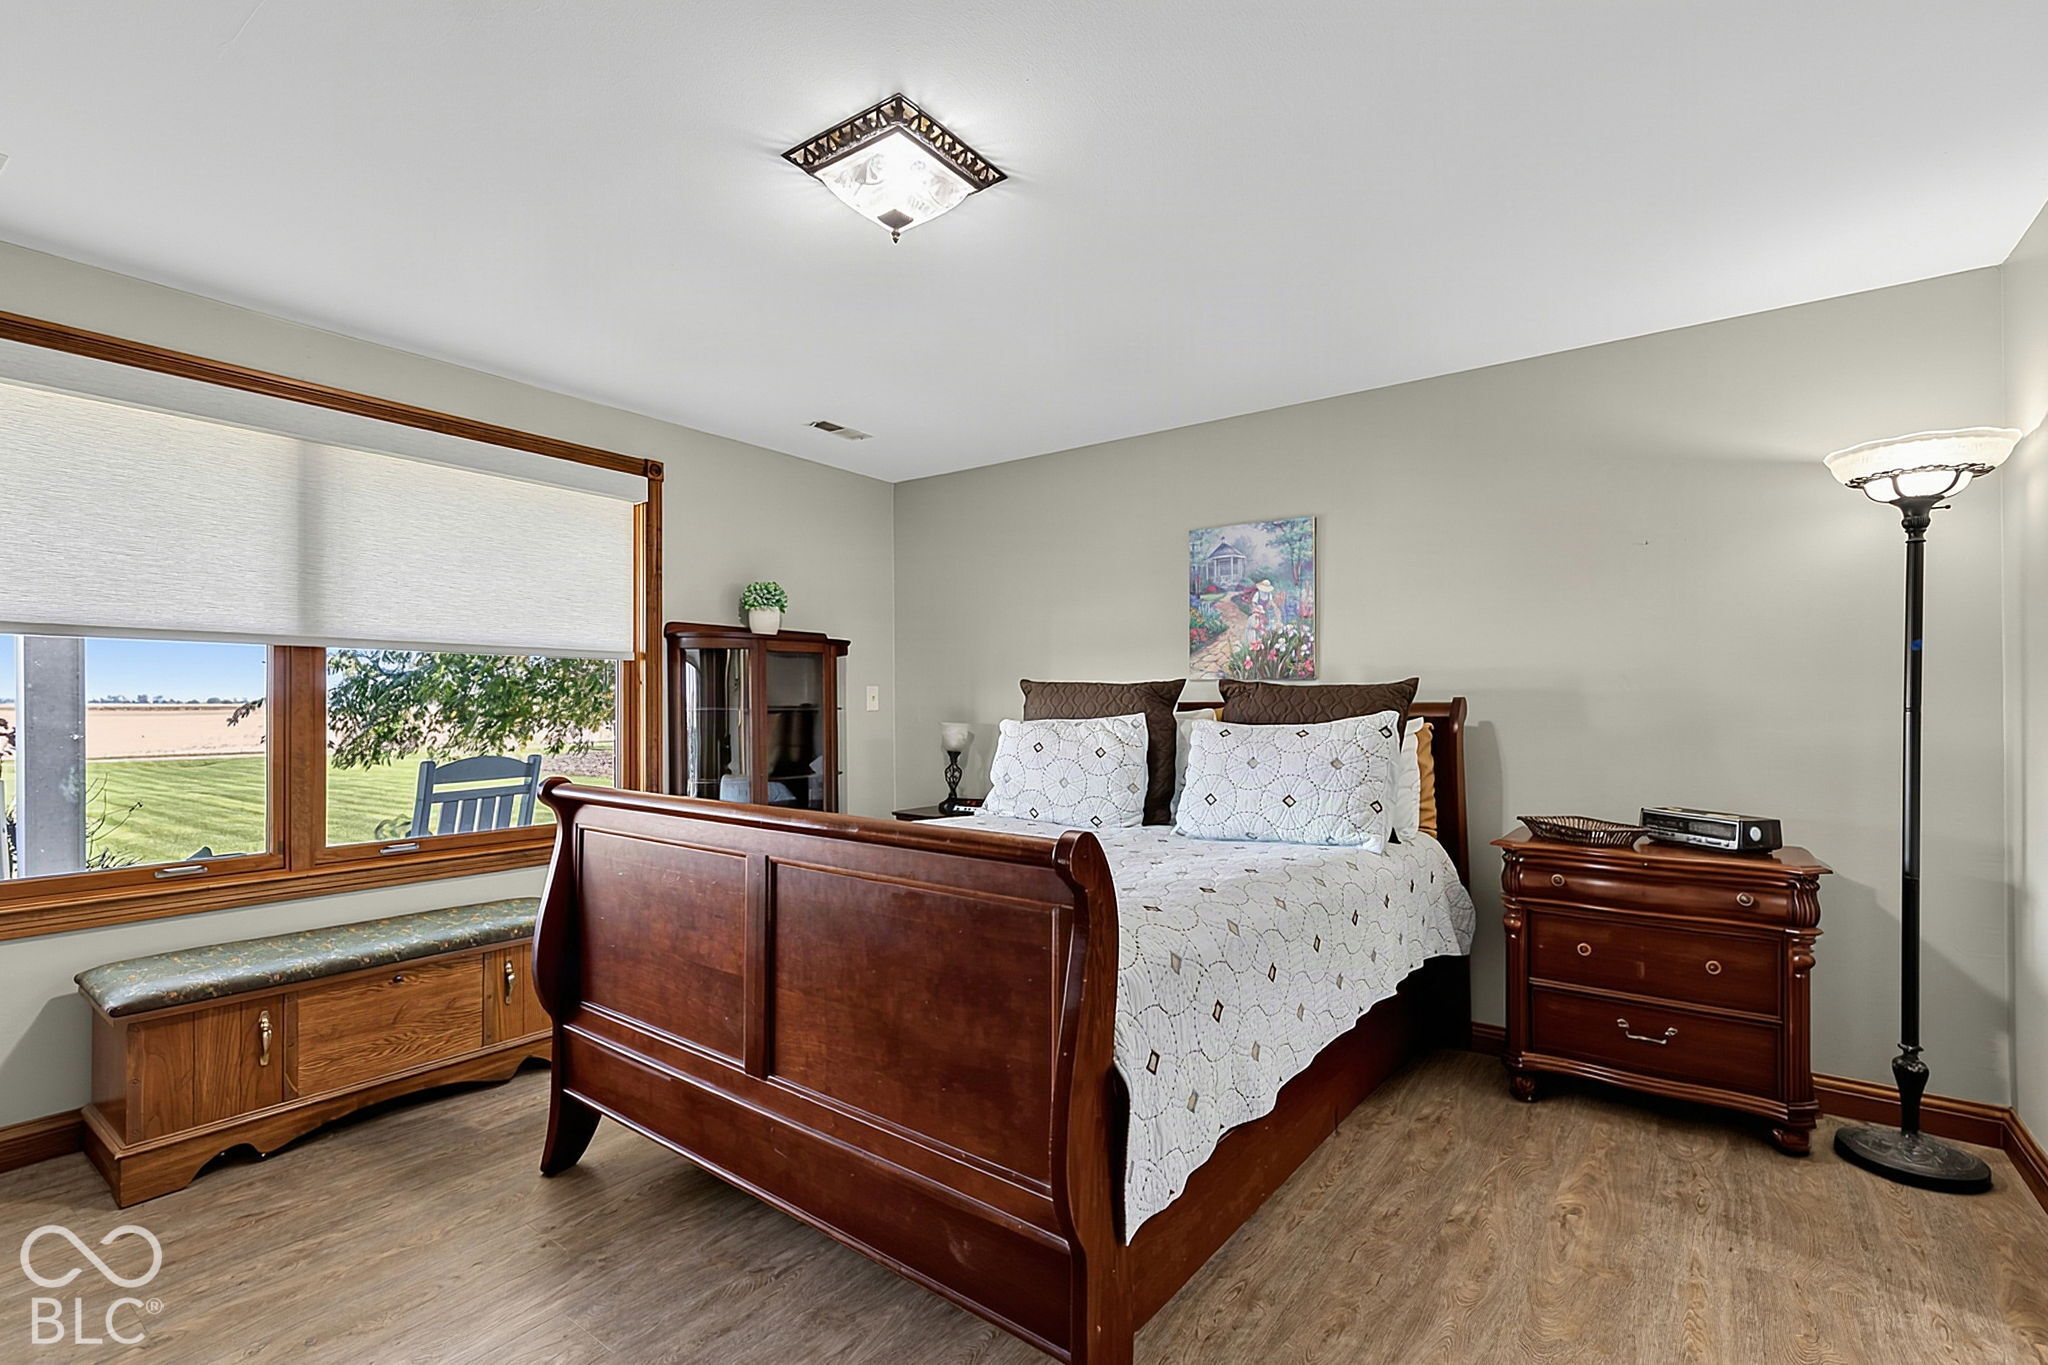
Bedroom with a dark wood four-poster bed and a large window overlooking open fields.
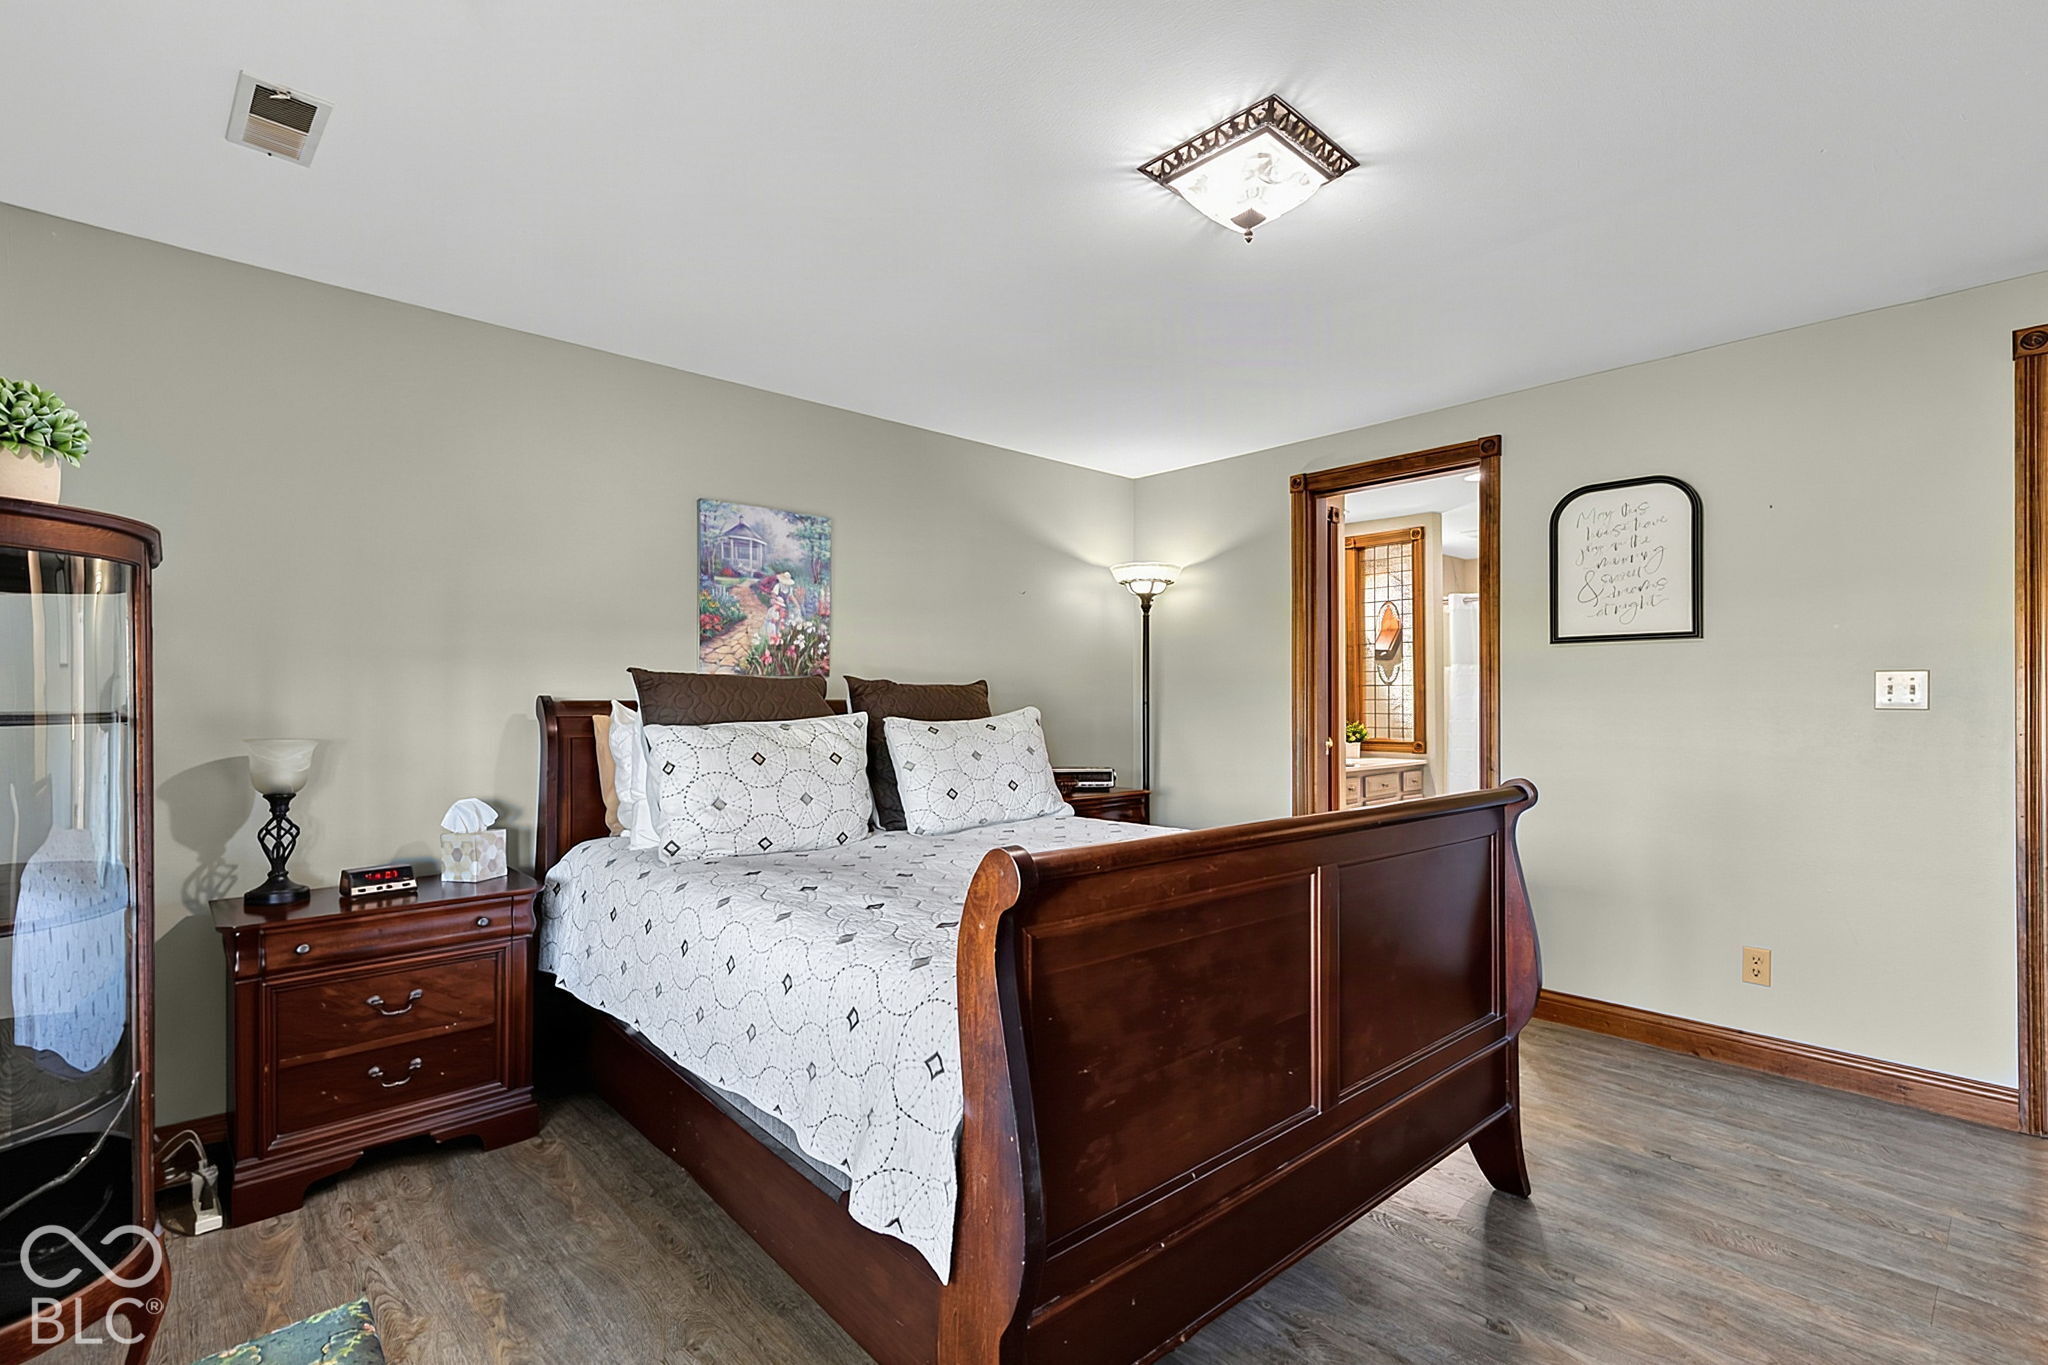
Bedroom with a dark wood sleigh bed, white patterned bedding, and a doorway to an adjoining room.
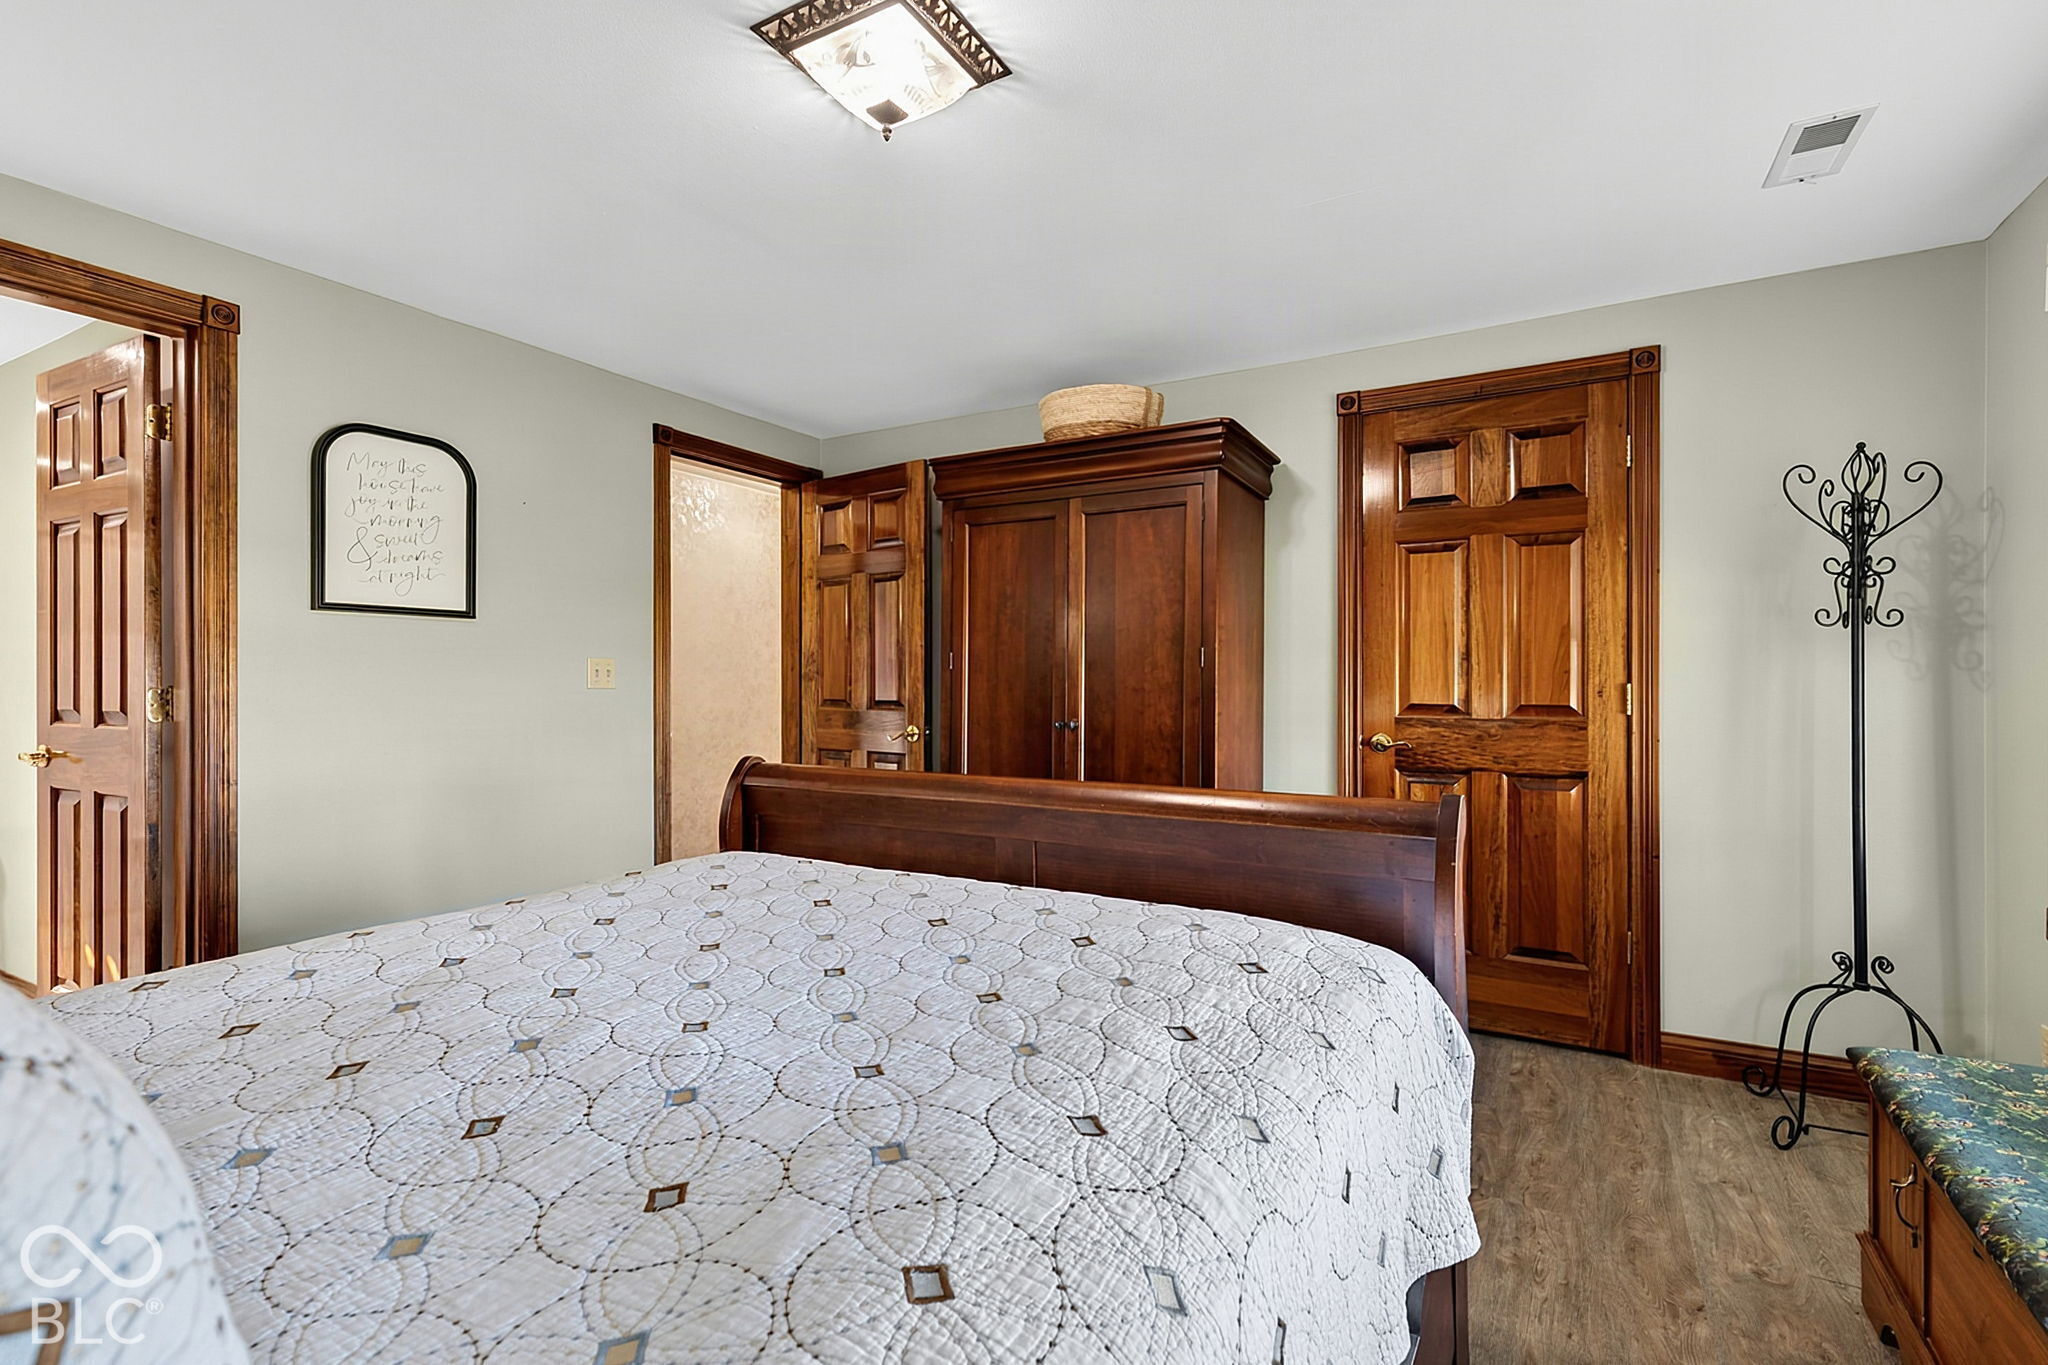
Bedroom with a wooden bed, patterned white quilt, matching wardrobe, and paneled wood doors.
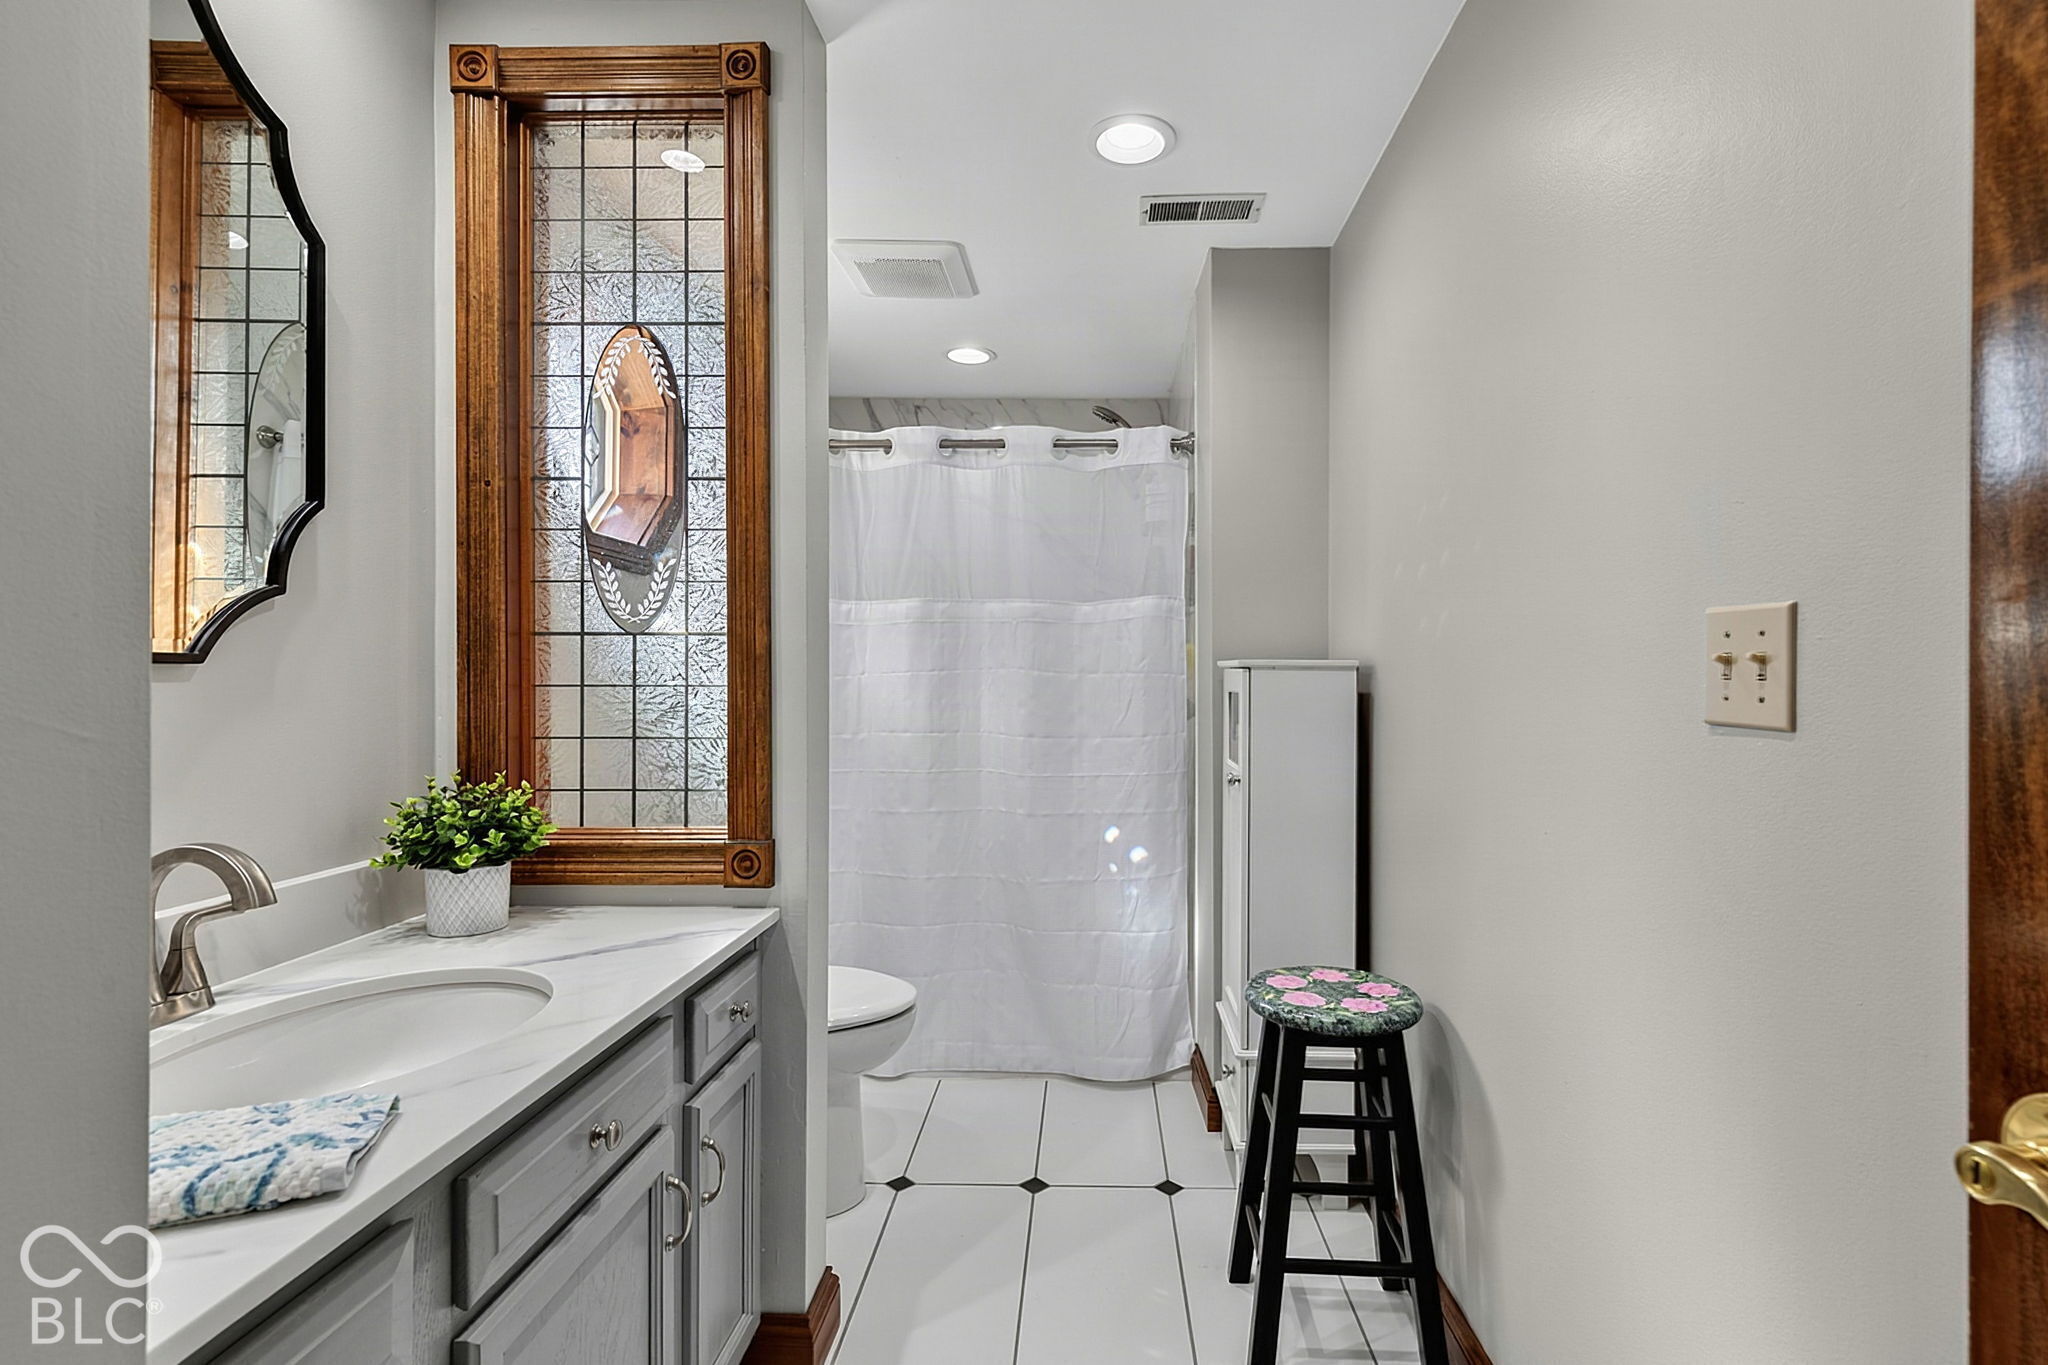
Bathroom with a gray vanity, decorative stained-glass window, curtained shower, and white tile floor.
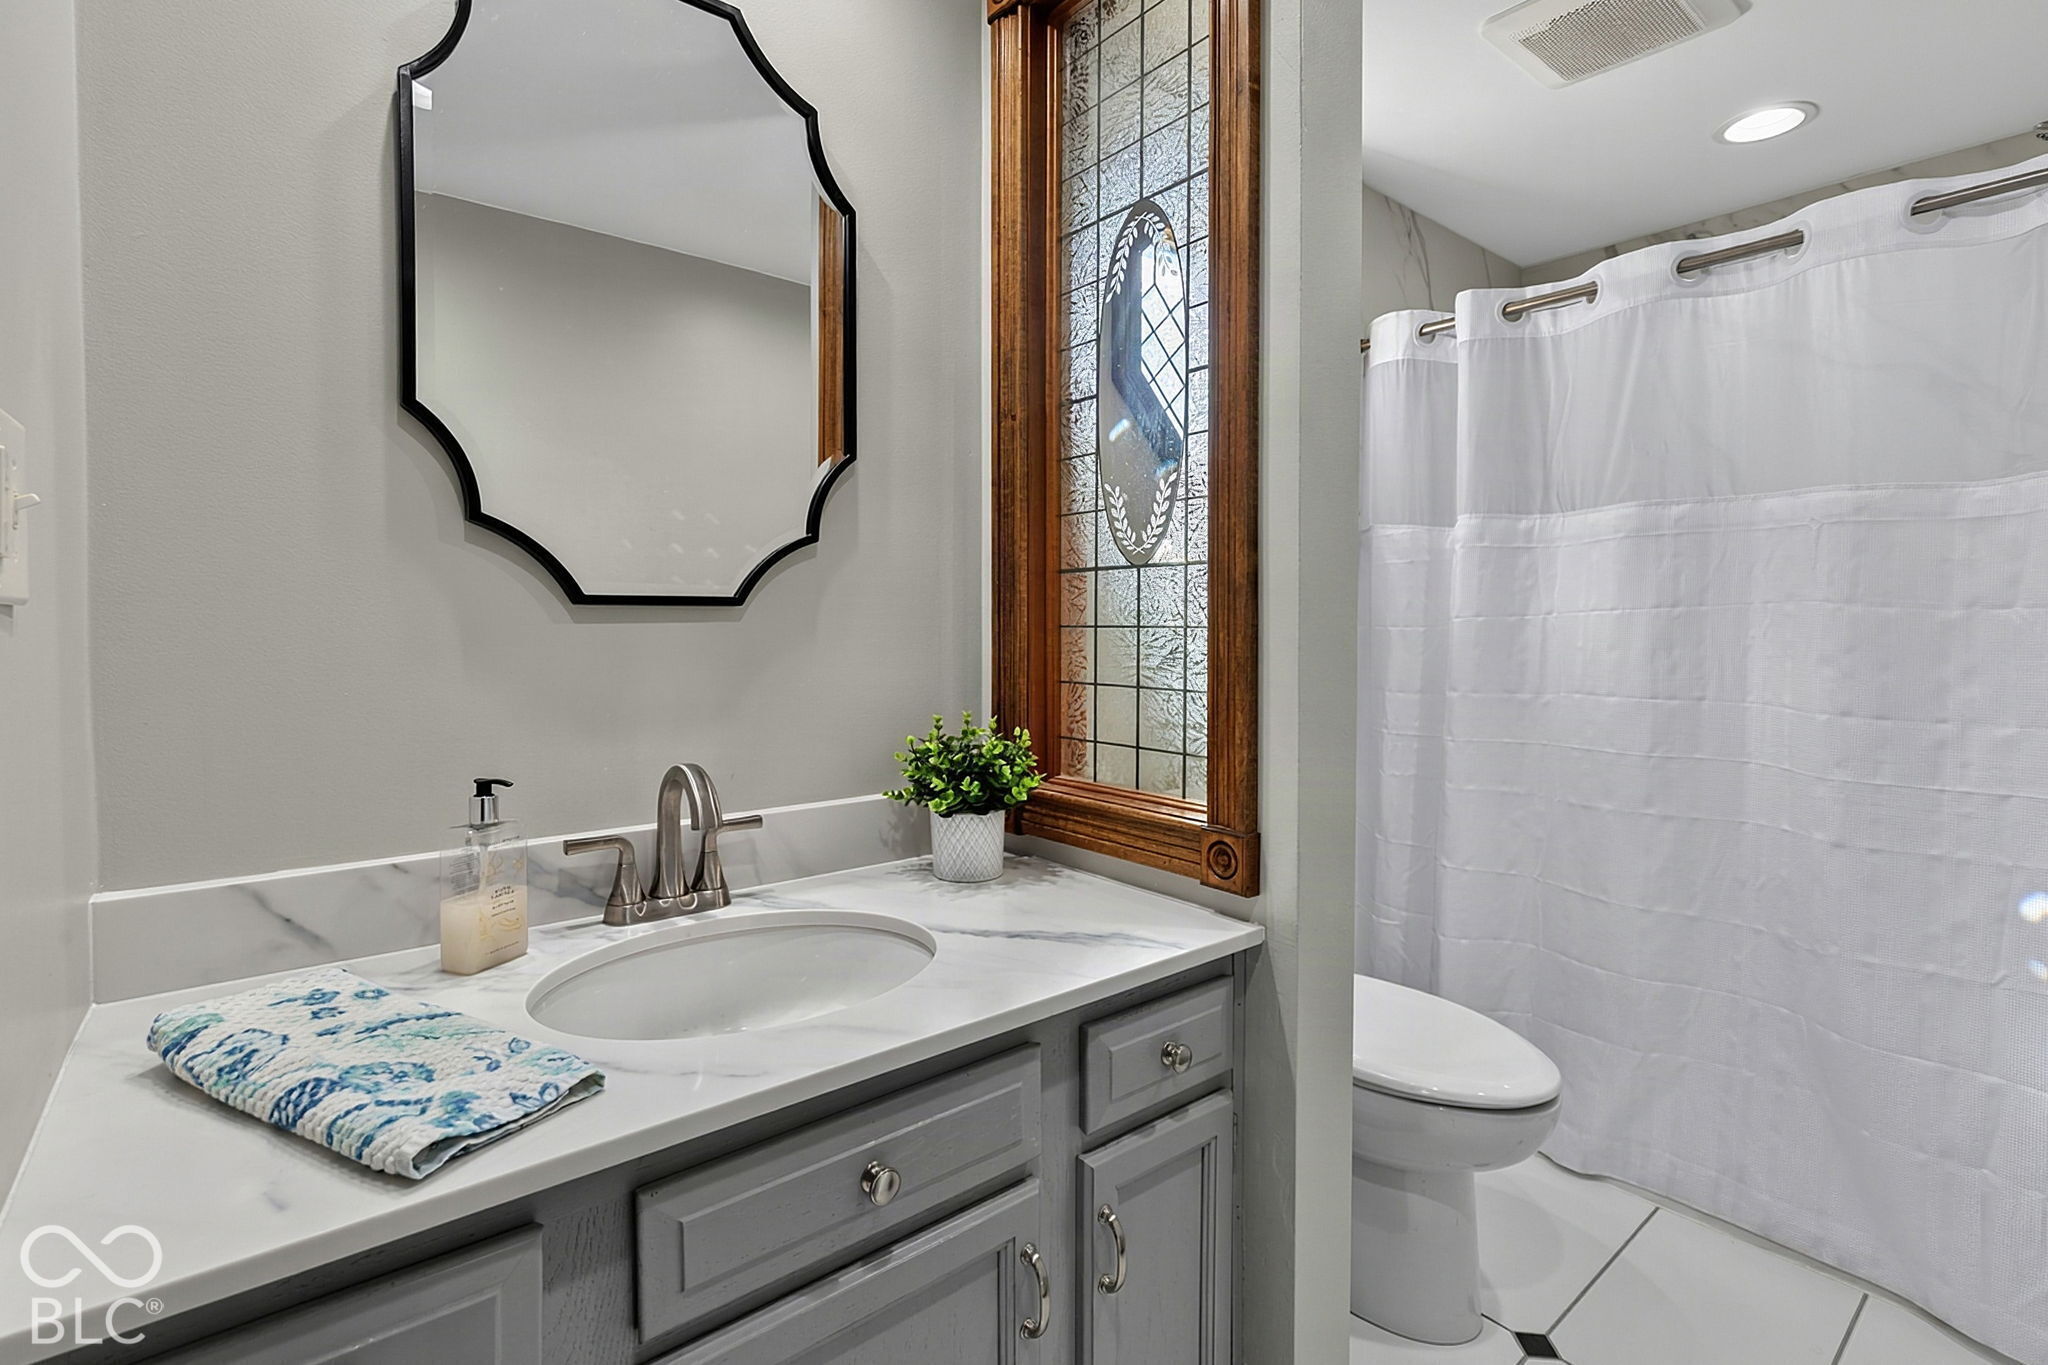
Bathroom with gray vanity, marble-look counter, and stained-glass window beside a curtained shower.
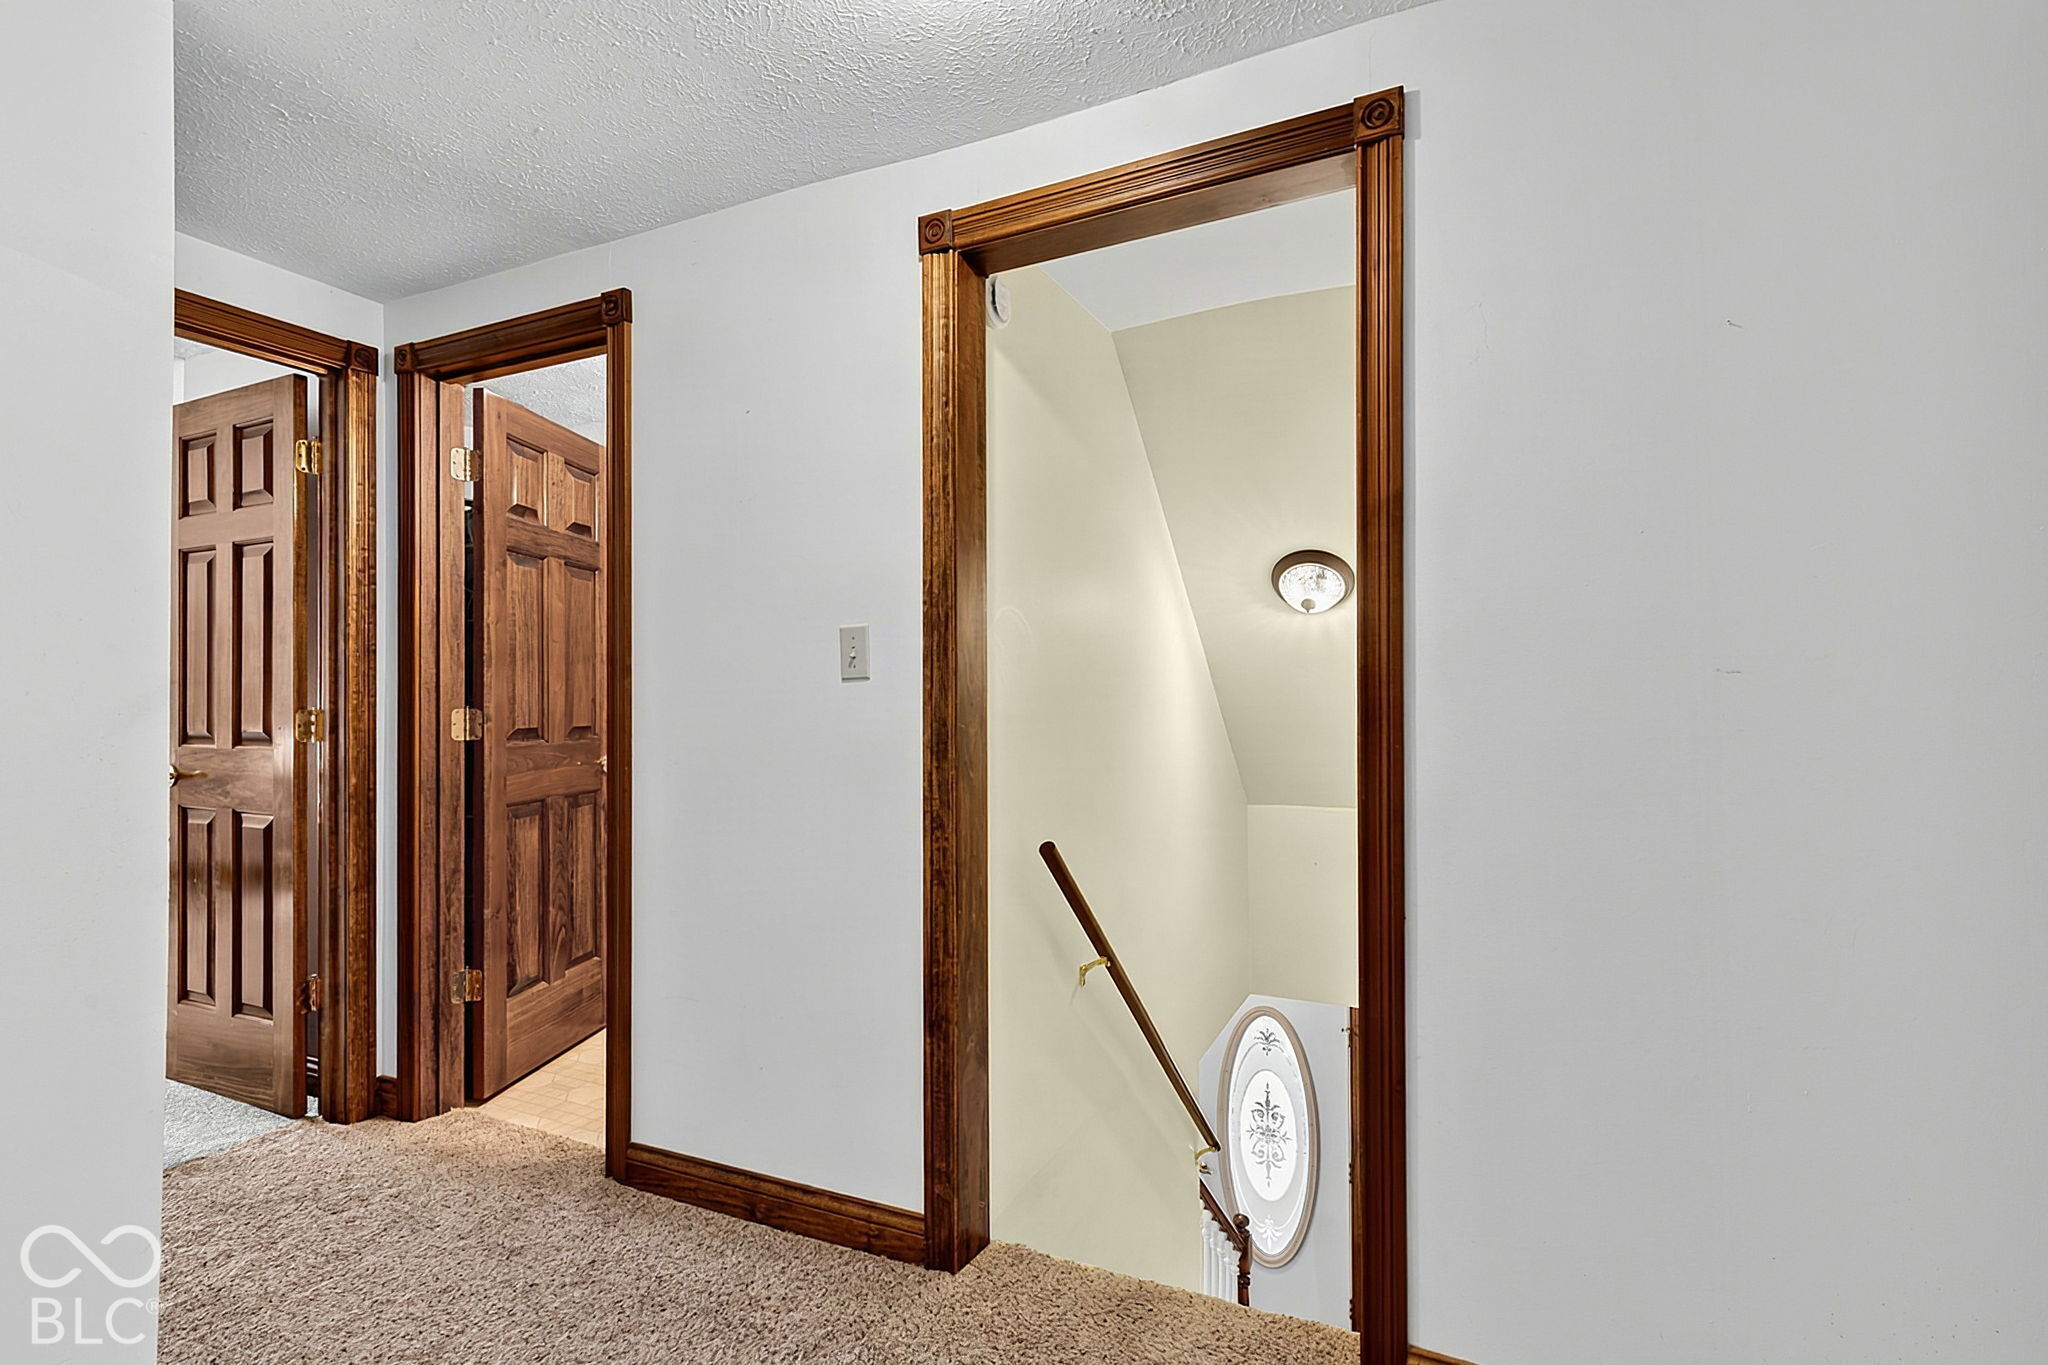
Carpeted hallway landing with dark wood doors and trim beside an open stairwell.
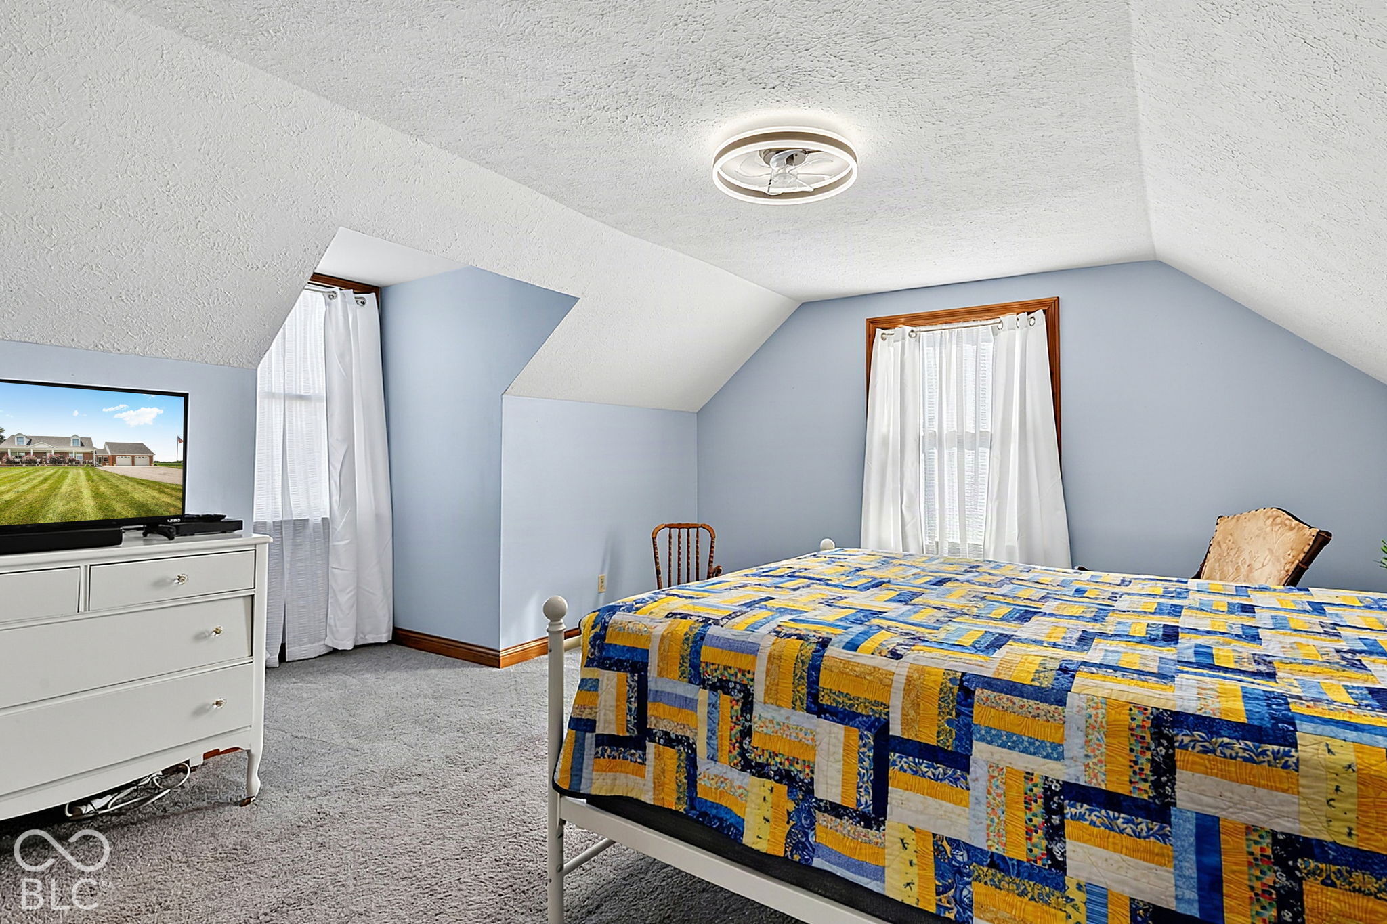
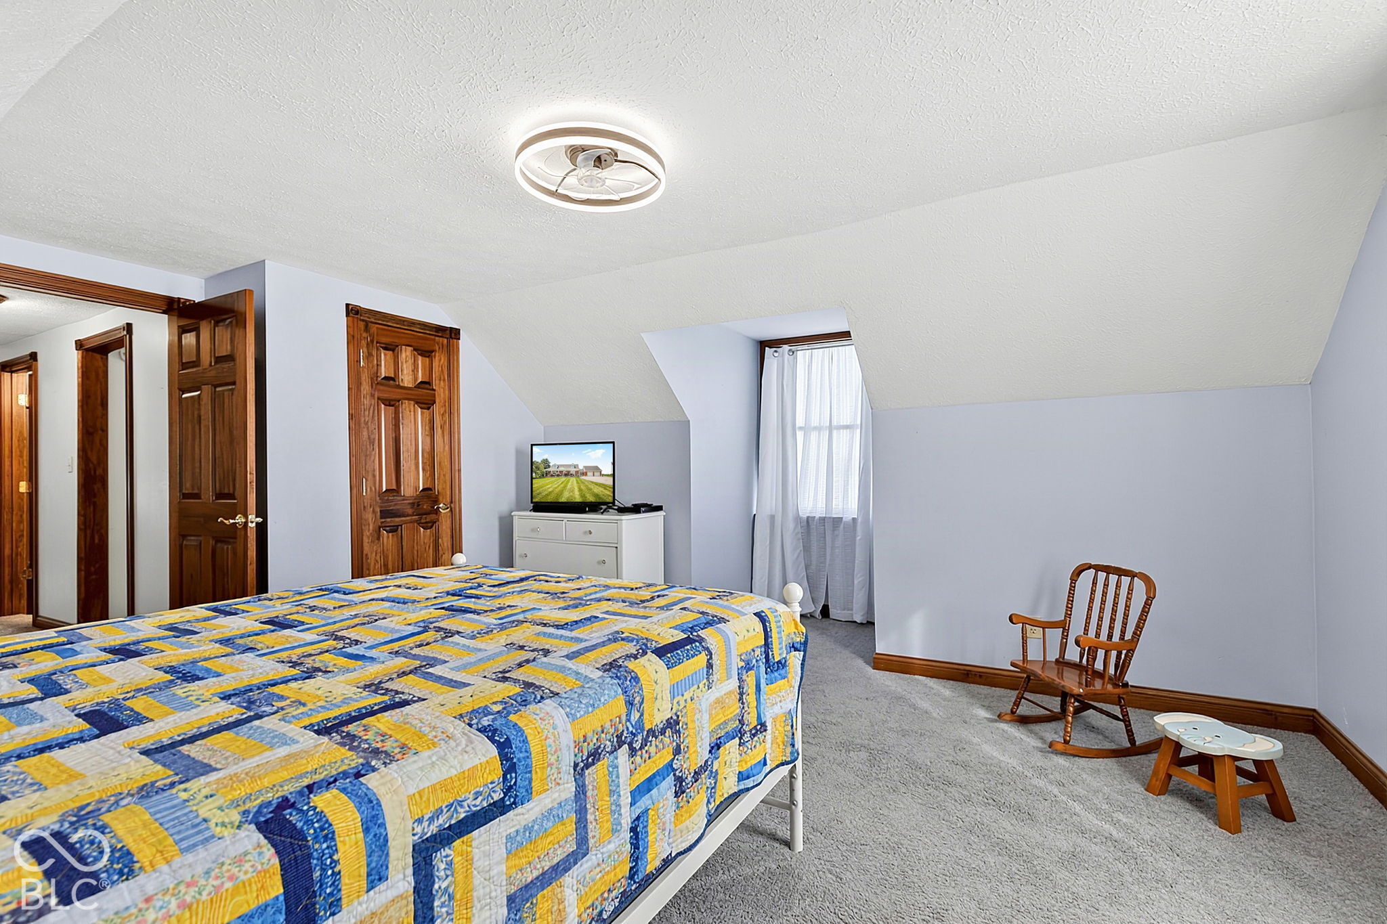
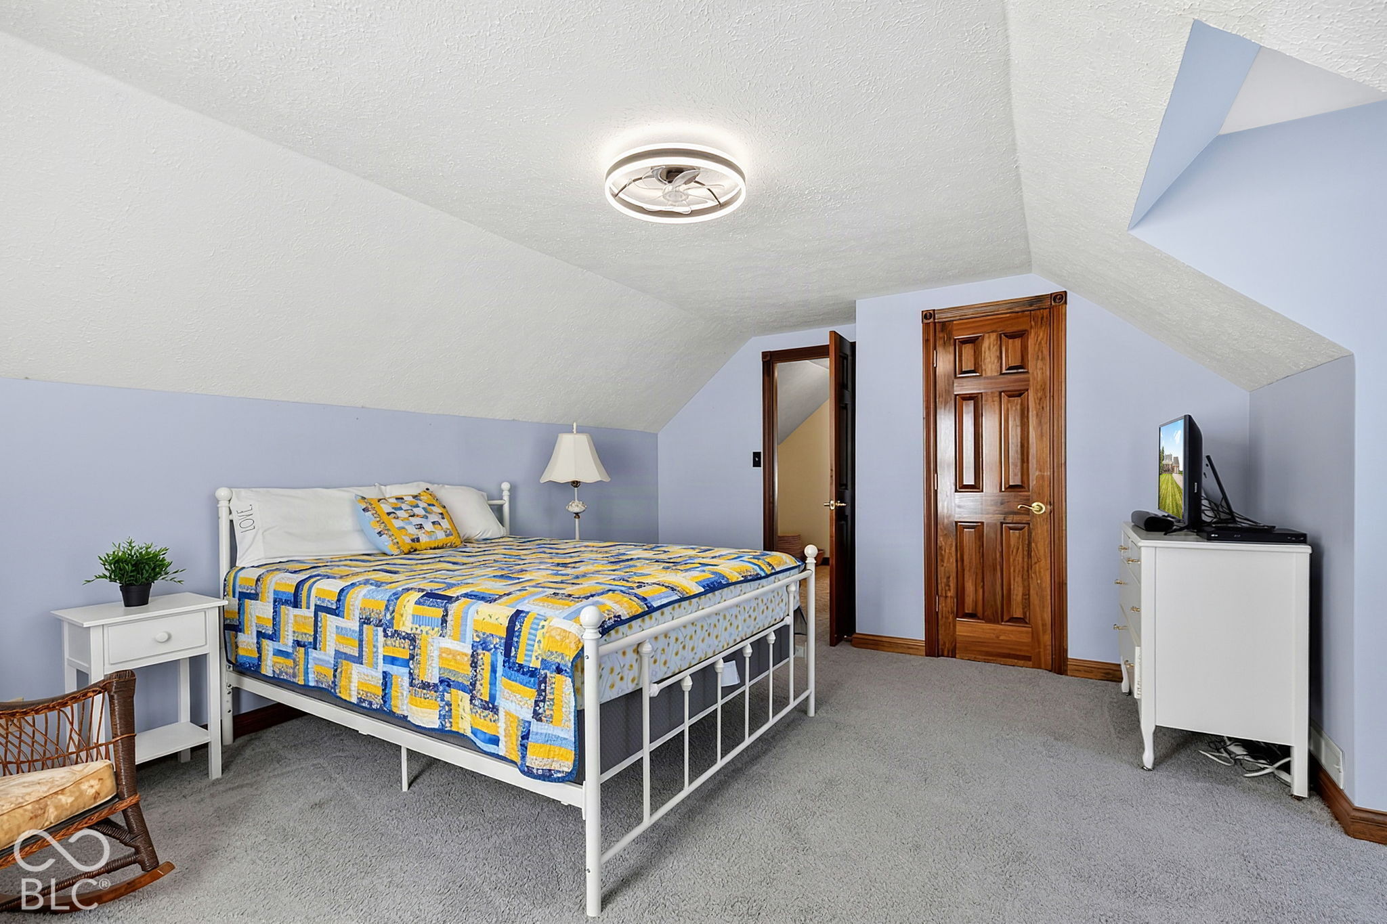
Furnished bedroom with a blue and yellow patchwork quilt beneath a sloped ceiling.
Furnished bedroom with a colorful patchwork quilt, sloped ceiling, and wooden rocking chair.
Bedroom with a blue-and-yellow quilt, sloped ceiling, and warm wood doors.
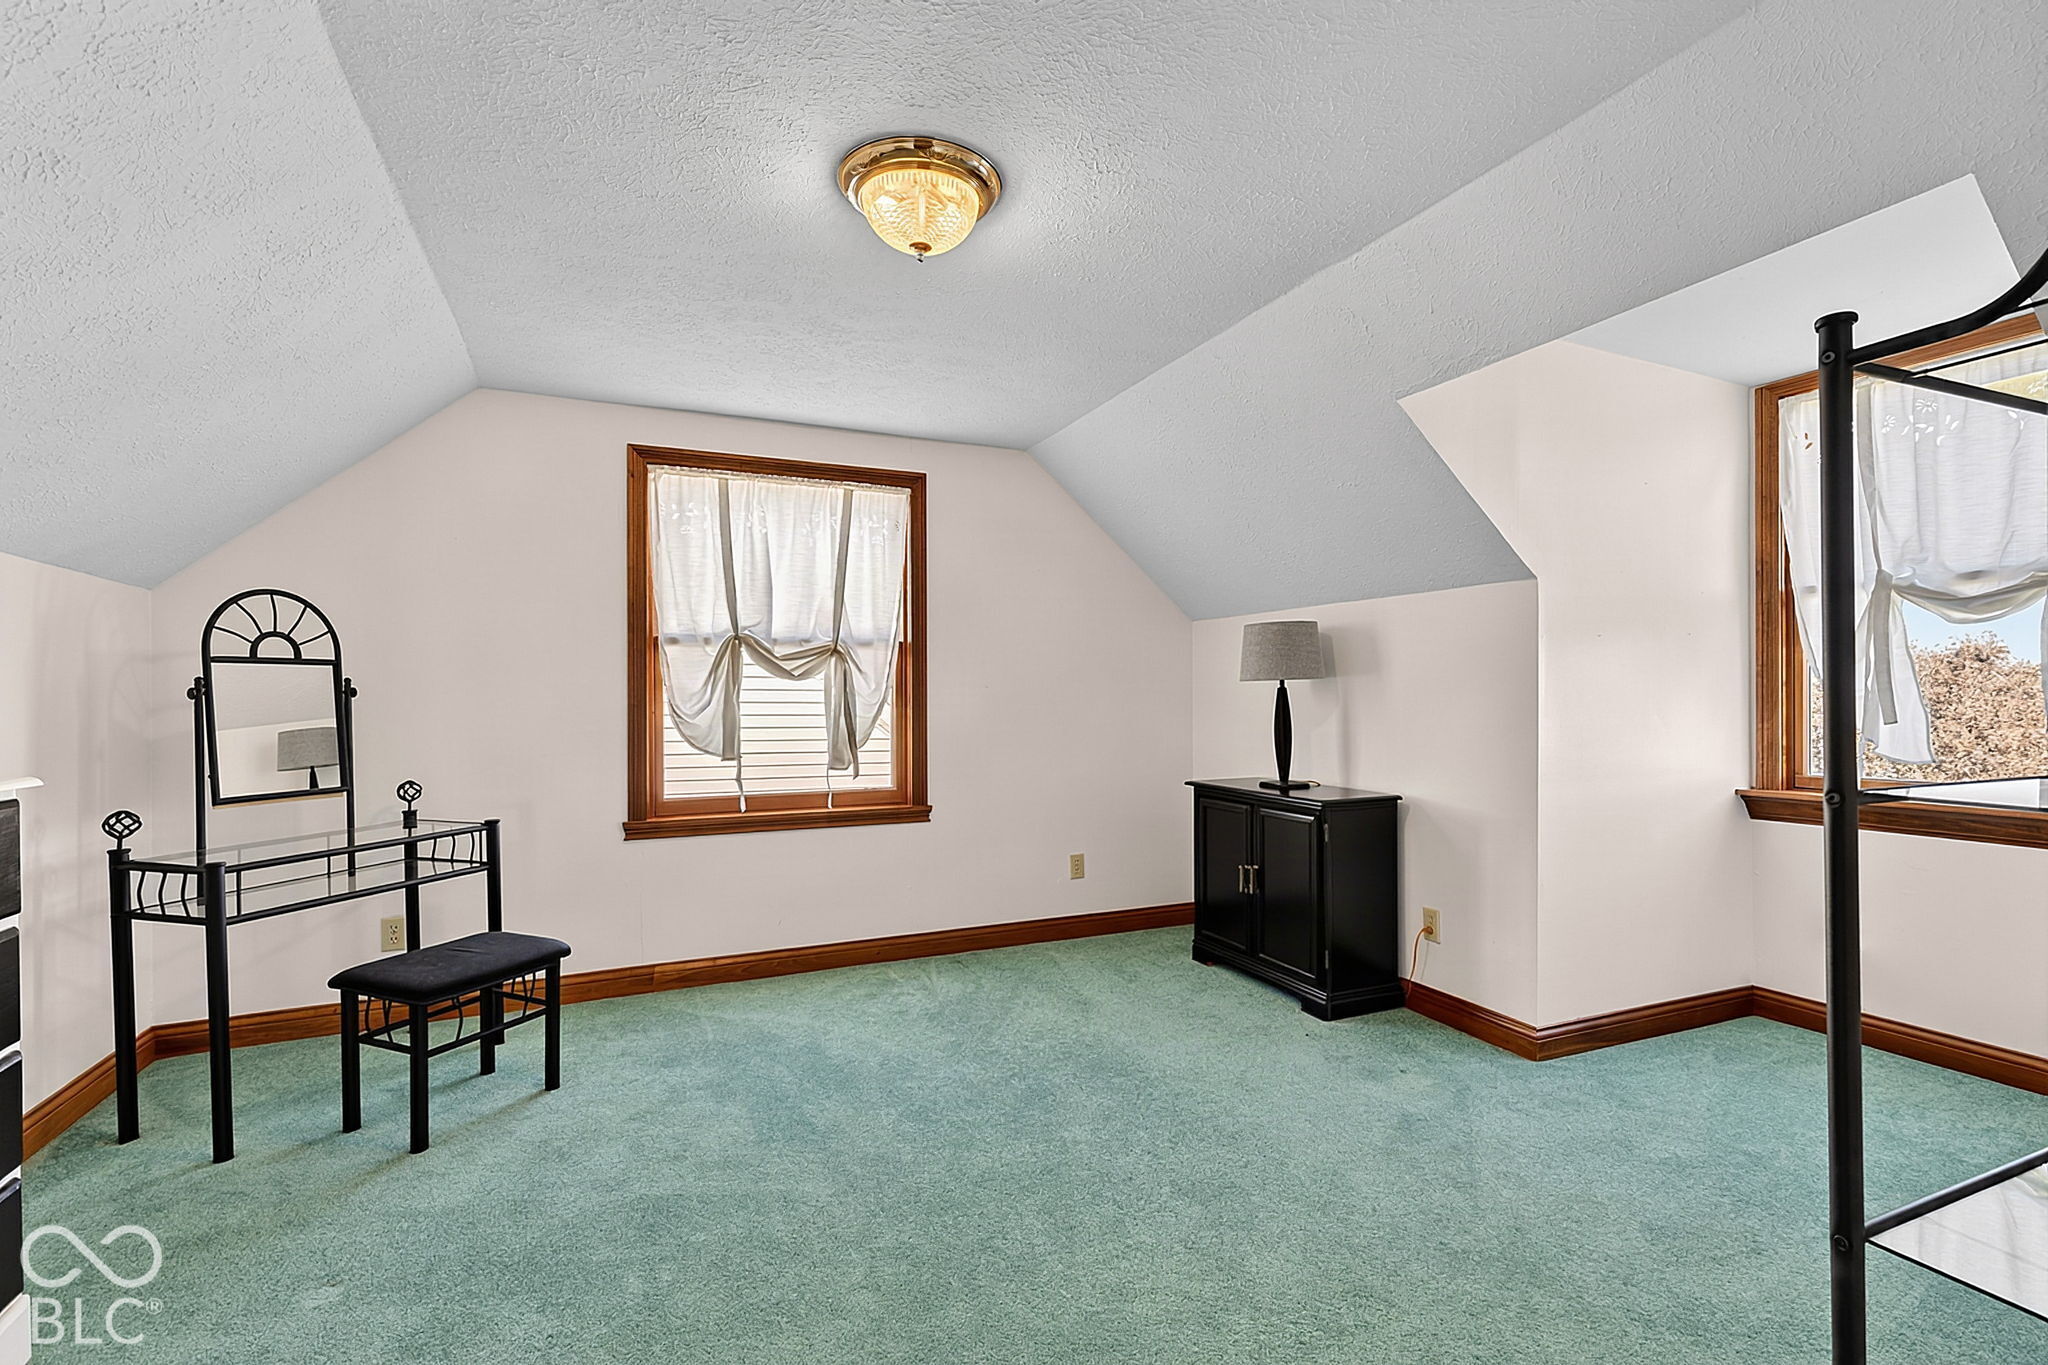
Bedroom with a sloped ceiling, teal carpet, wood-trimmed windows, and a black metal bed frame.
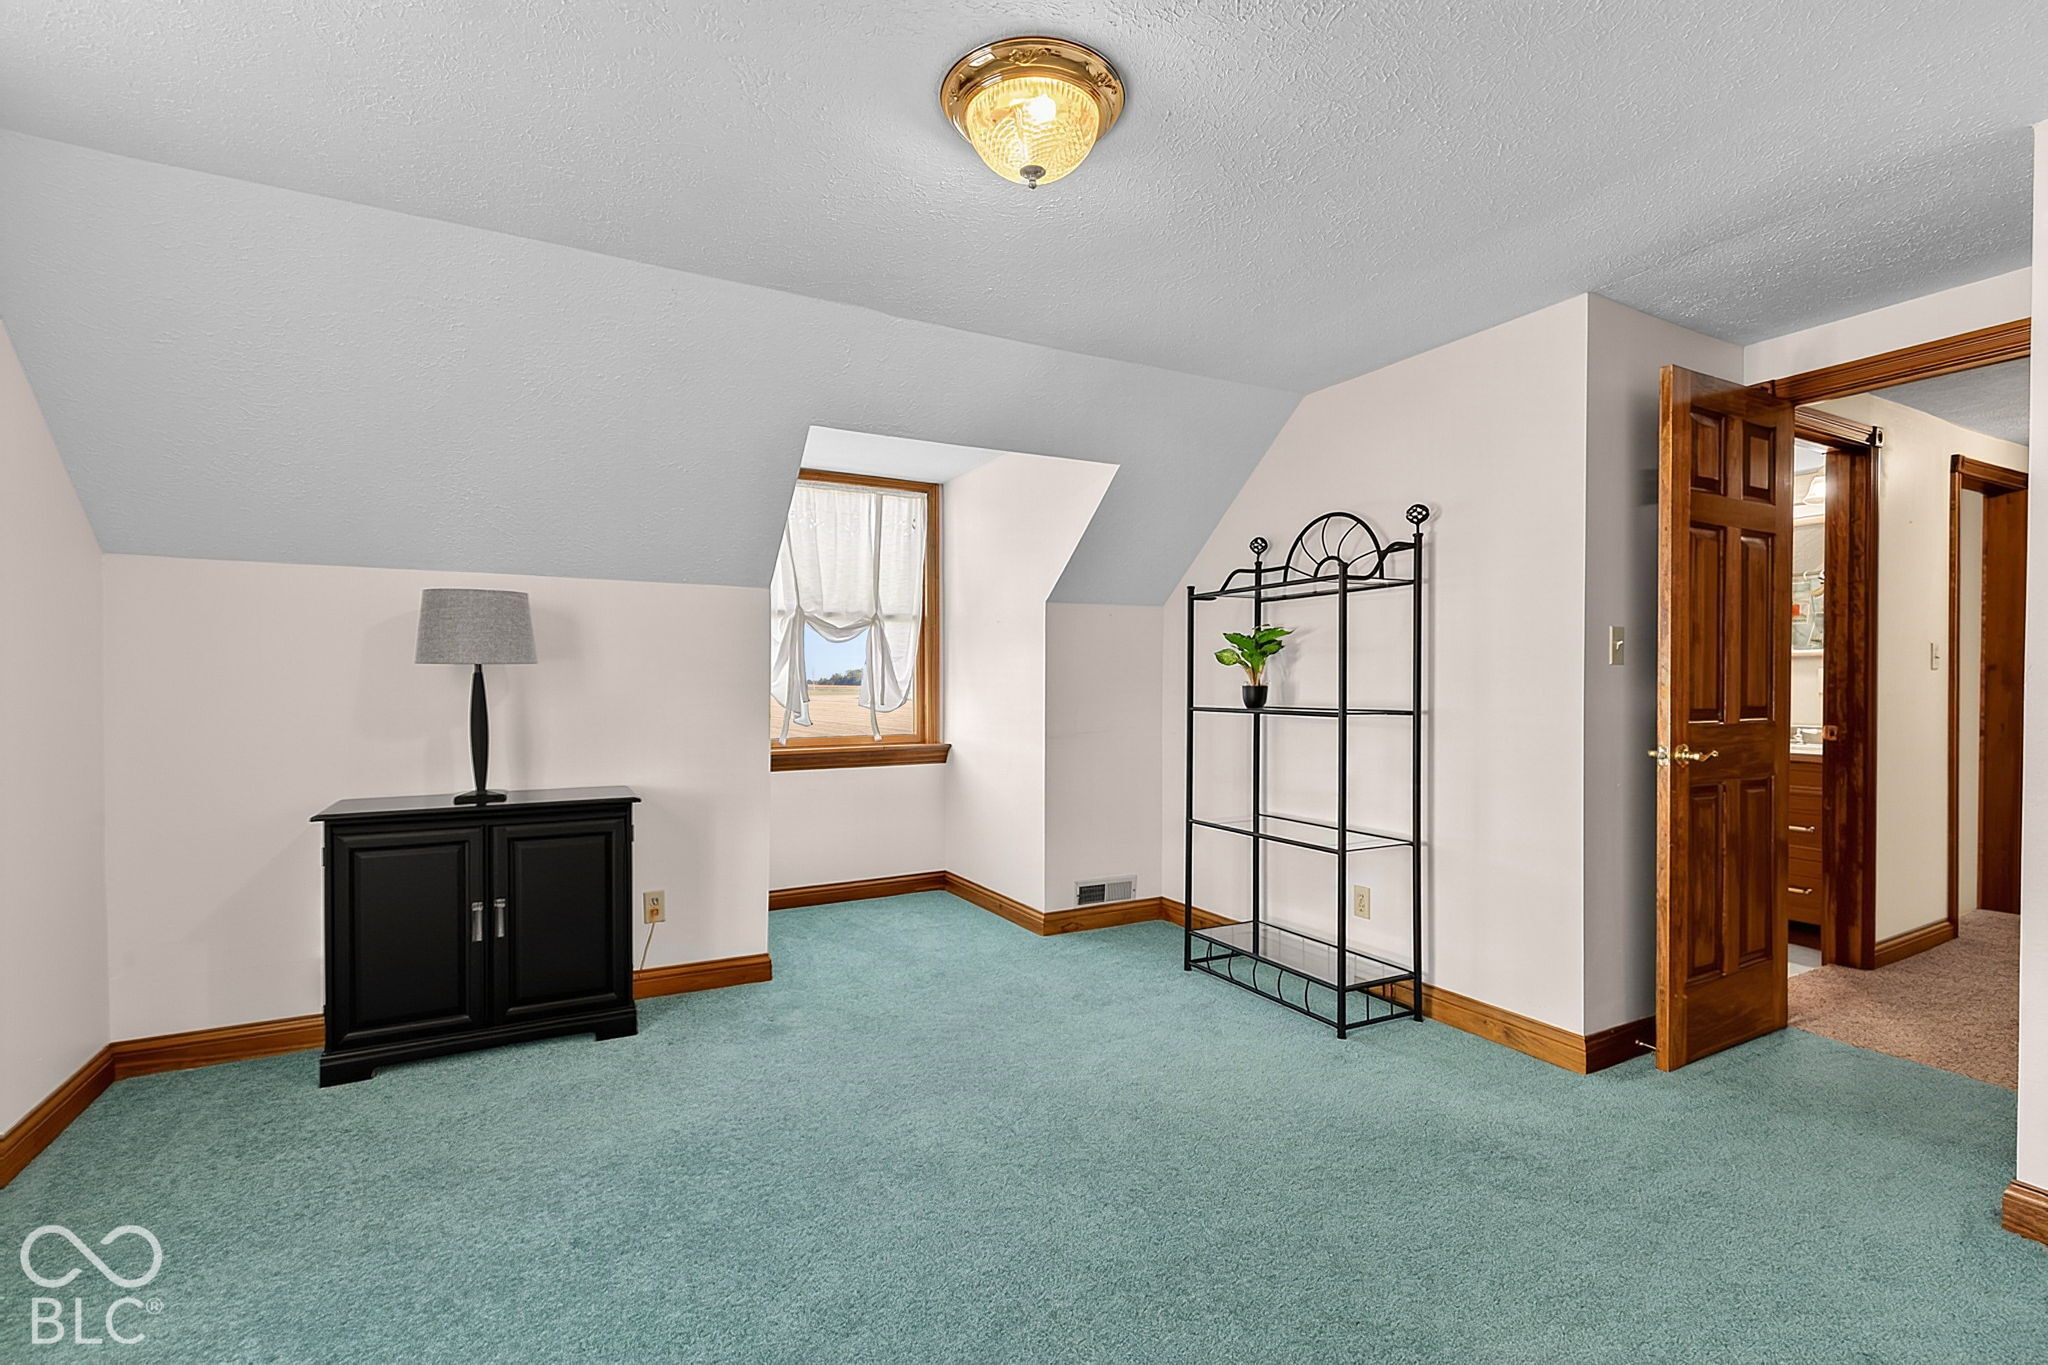
Upstairs room with a sloped ceiling, teal carpet, a small window, and sparse furnishings.
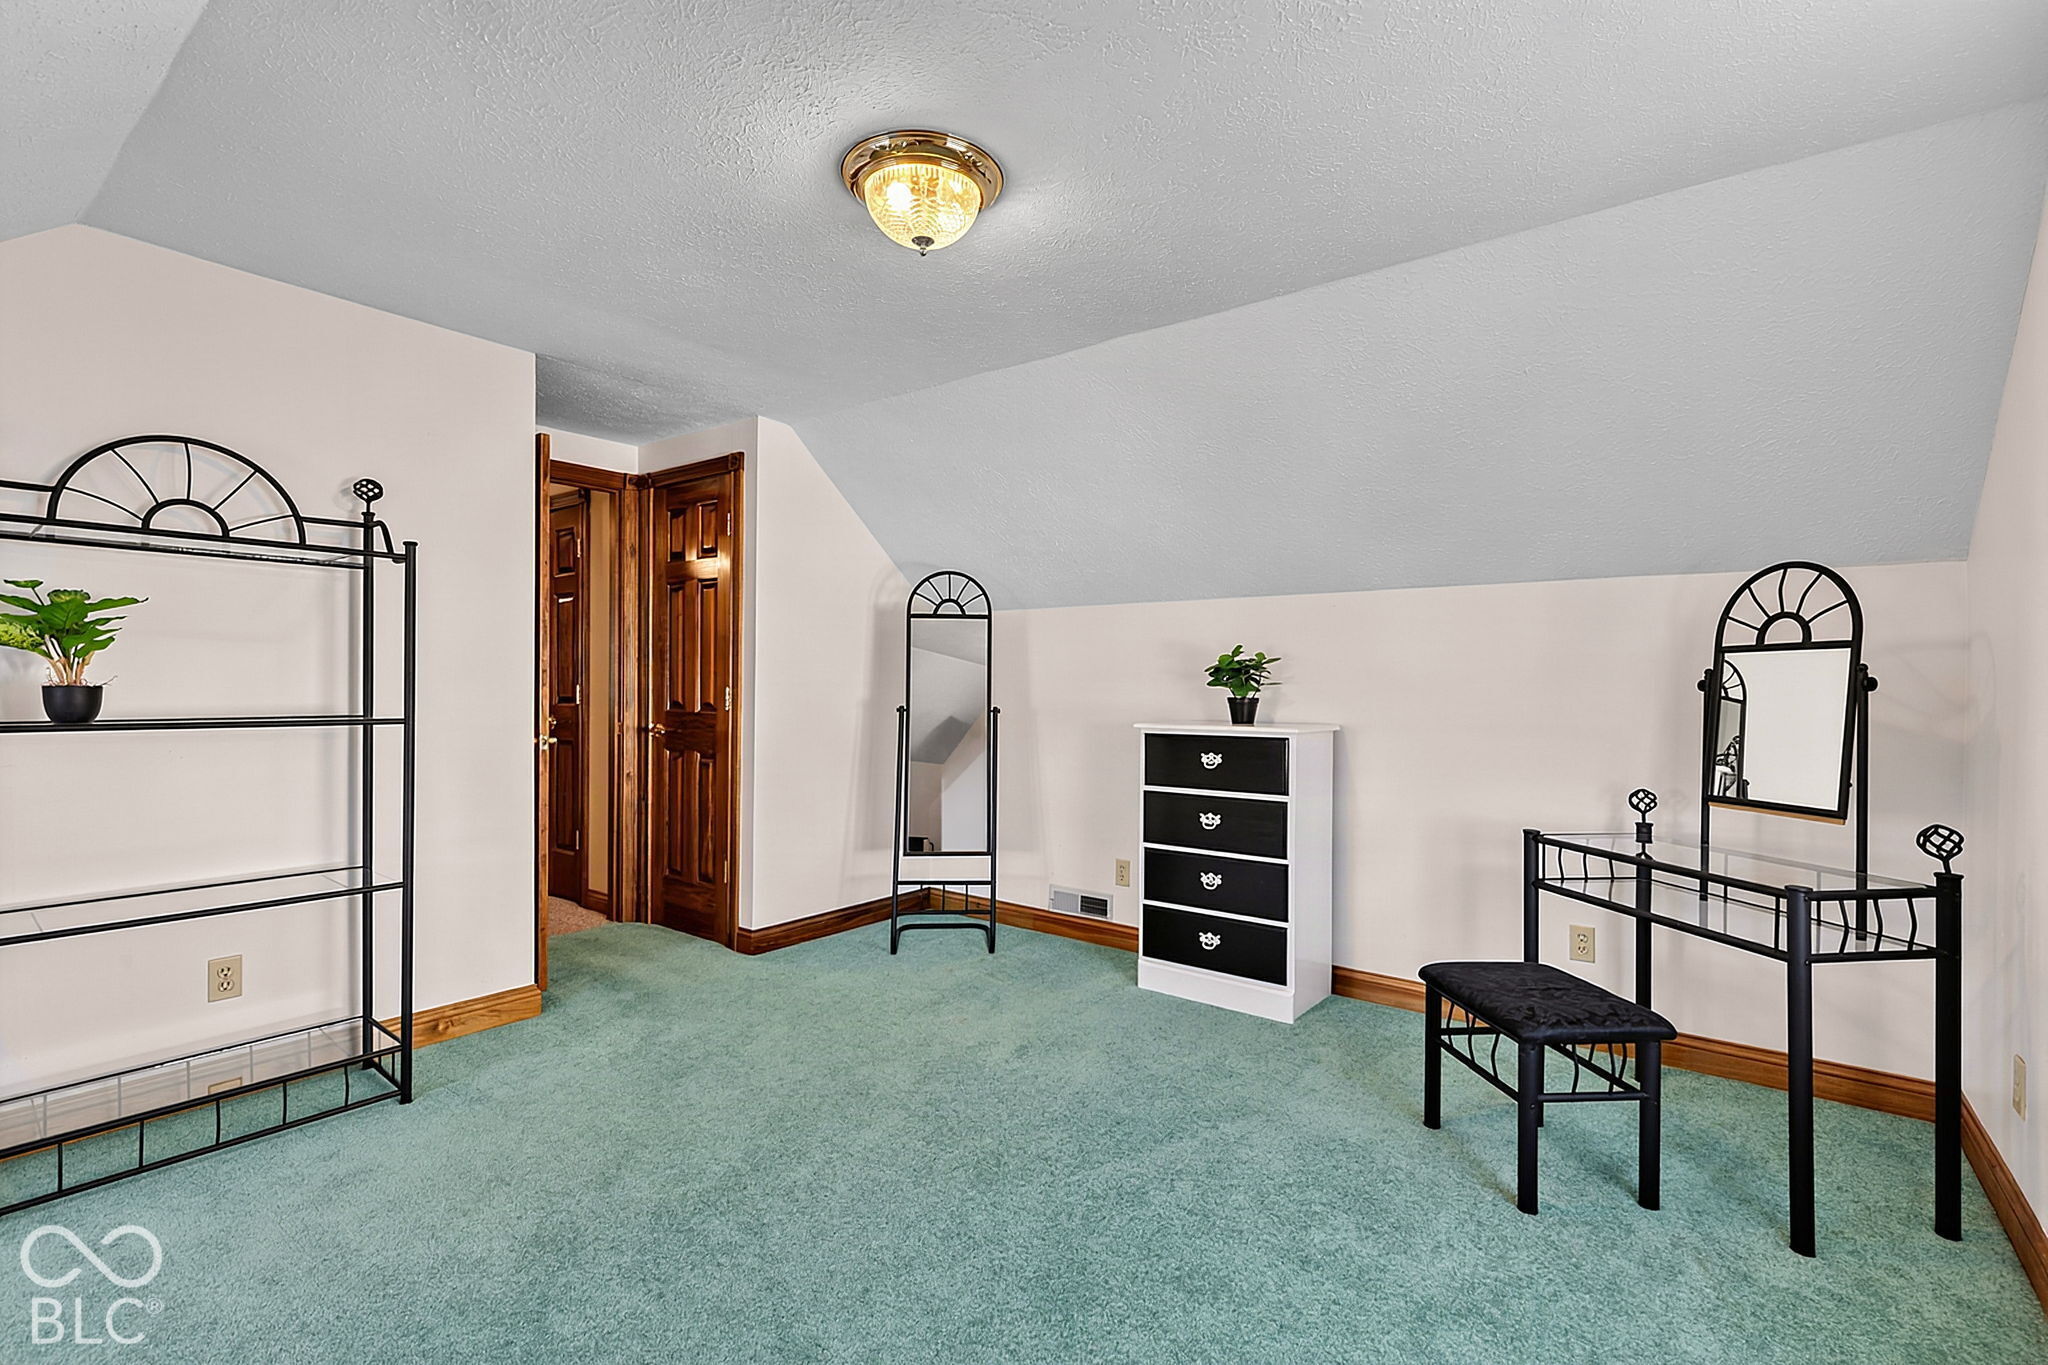
Carpeted bedroom with a sloped ceiling, black metal dressing table and mirrors, and dark wood doors.
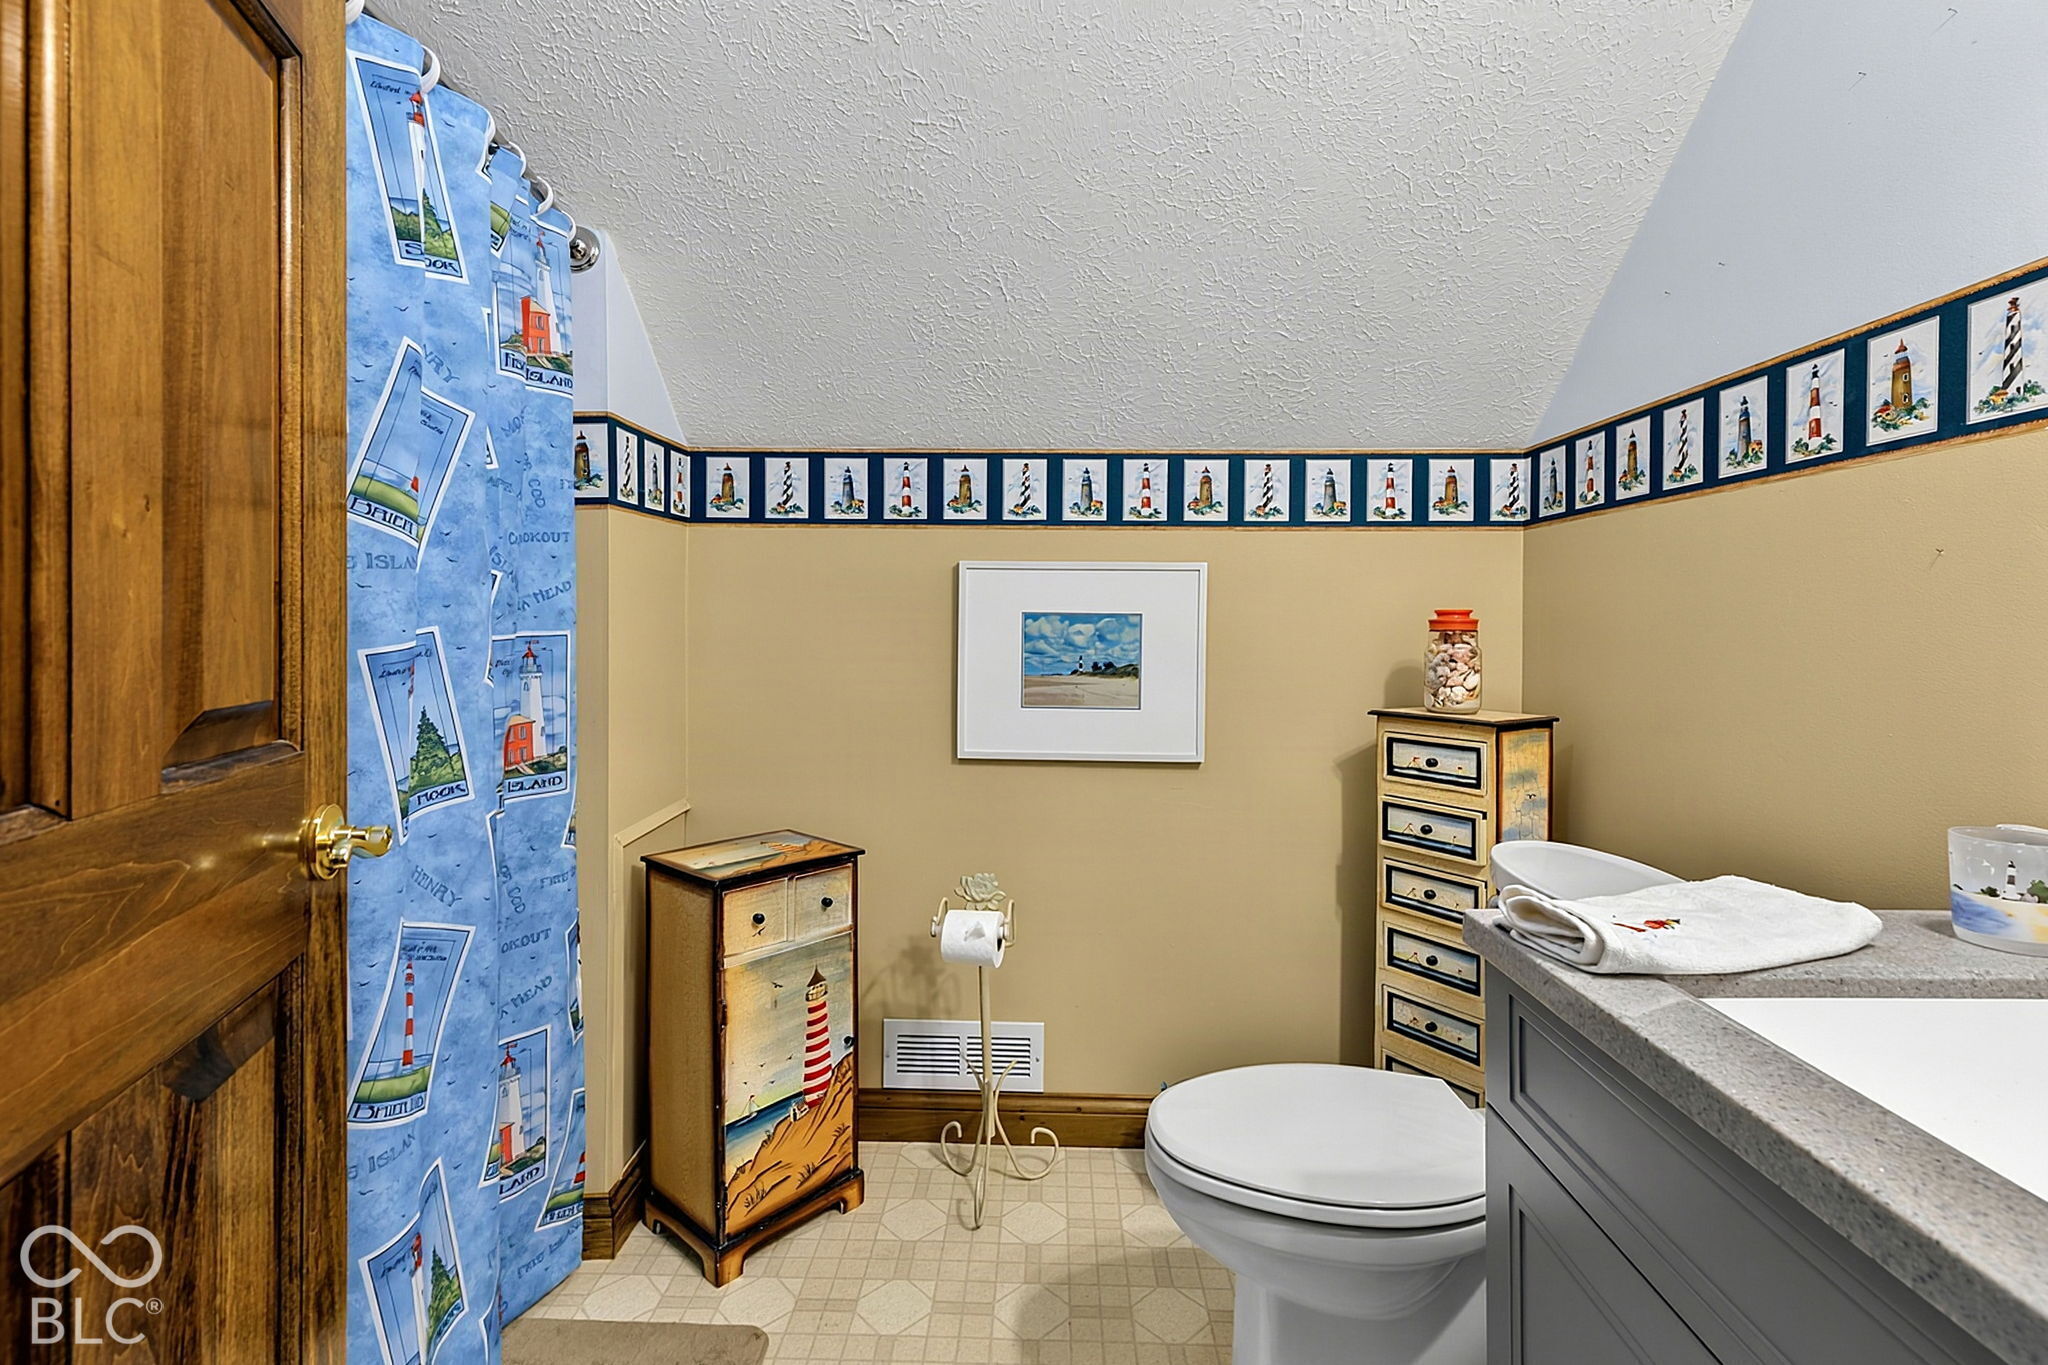
Bathroom with a lighthouse-patterned shower curtain and coordinating nautical decor.
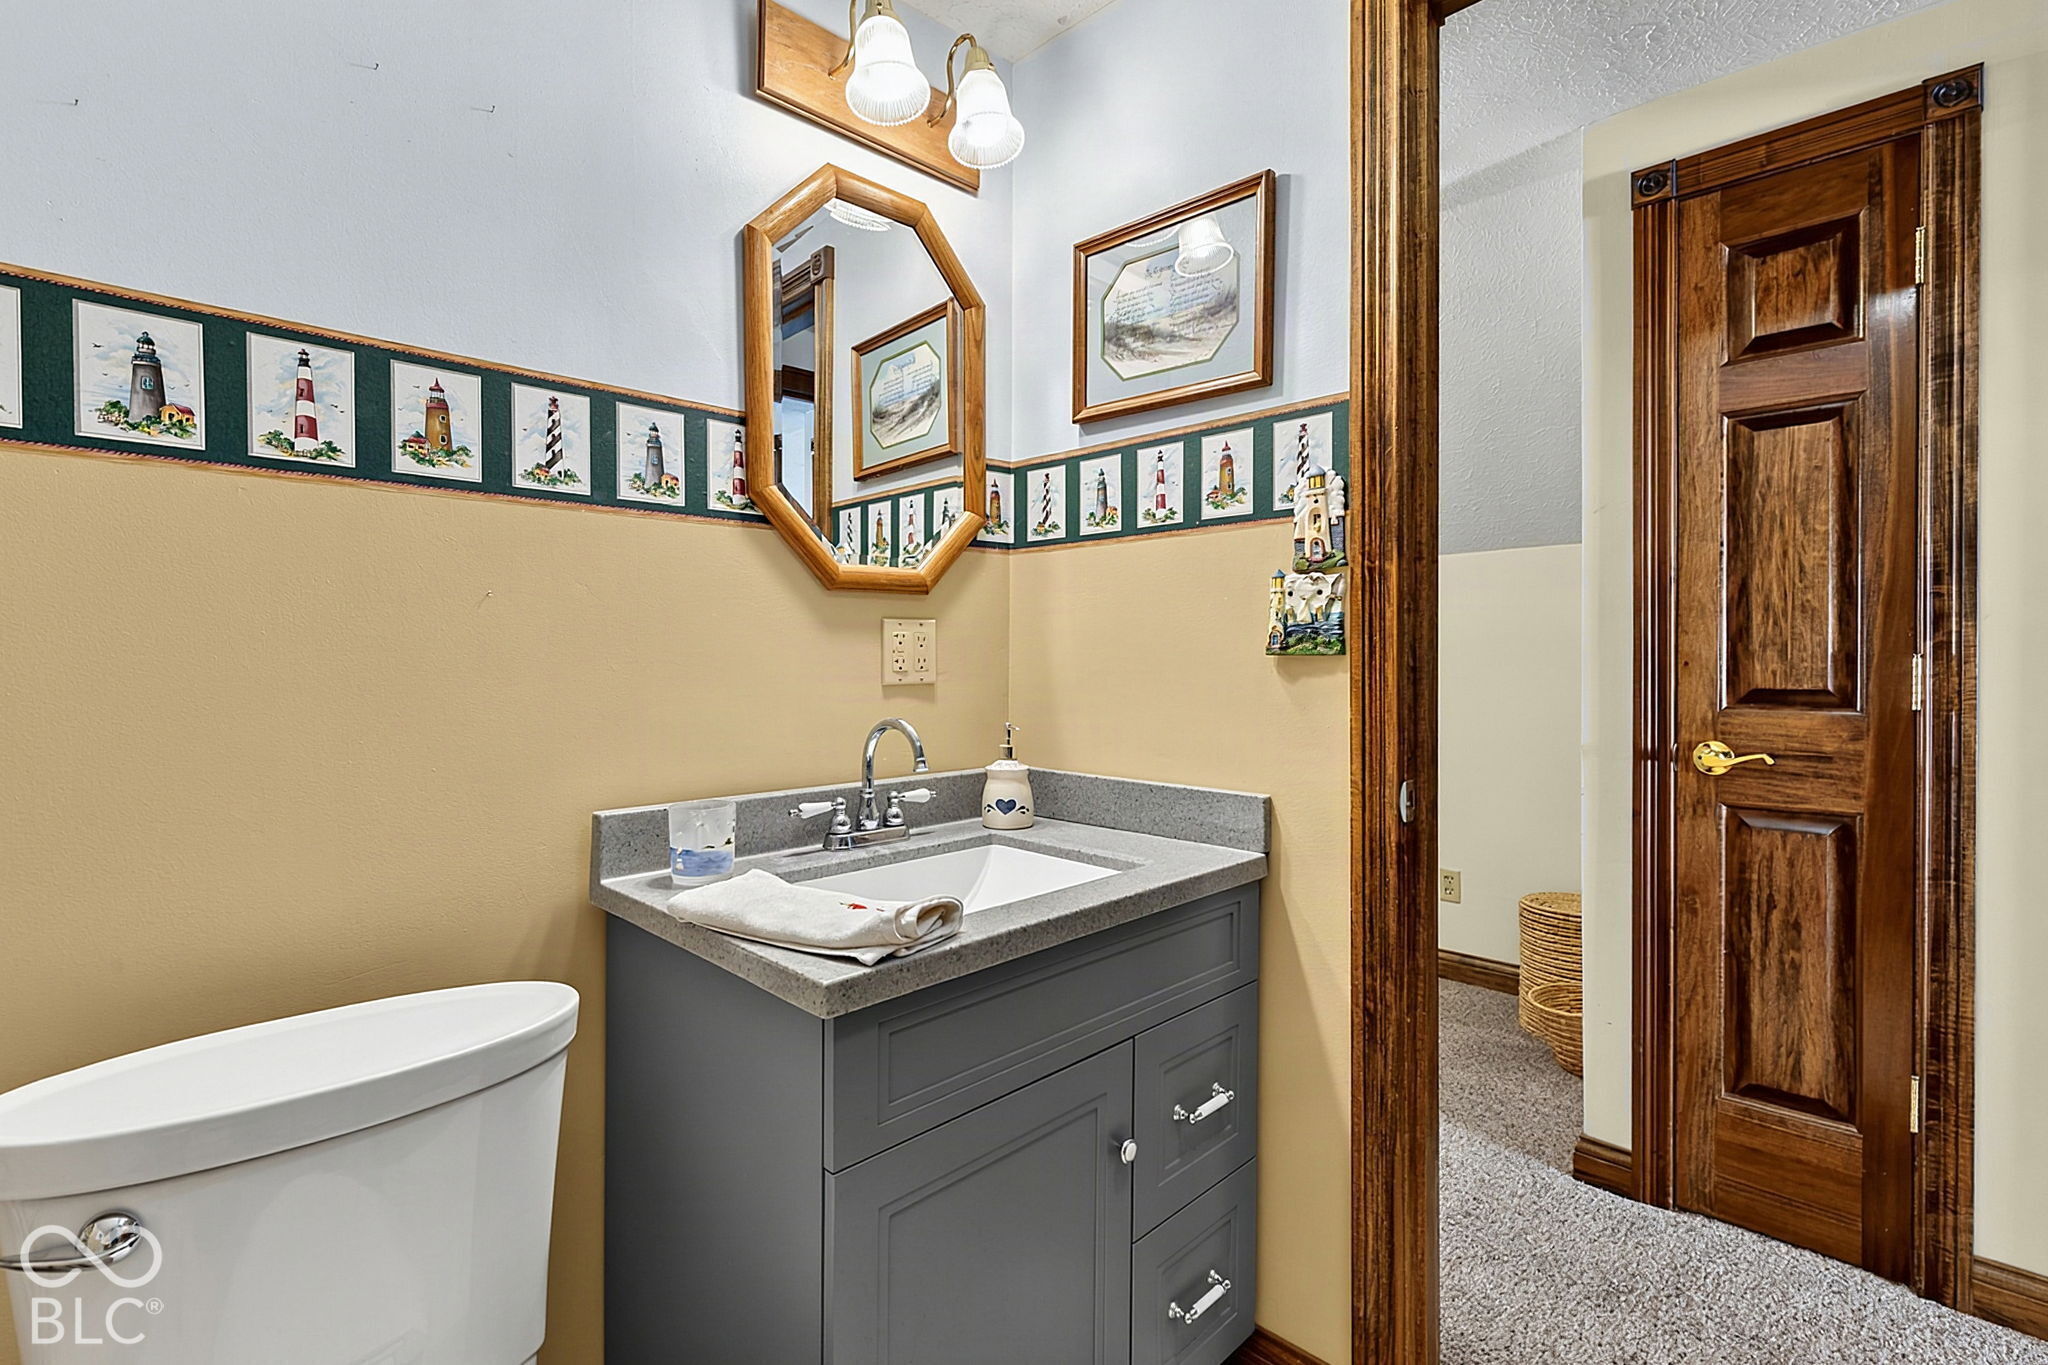
Bathroom with gray vanity, white sink and toilet, lighthouse border, and dark wood paneled door.
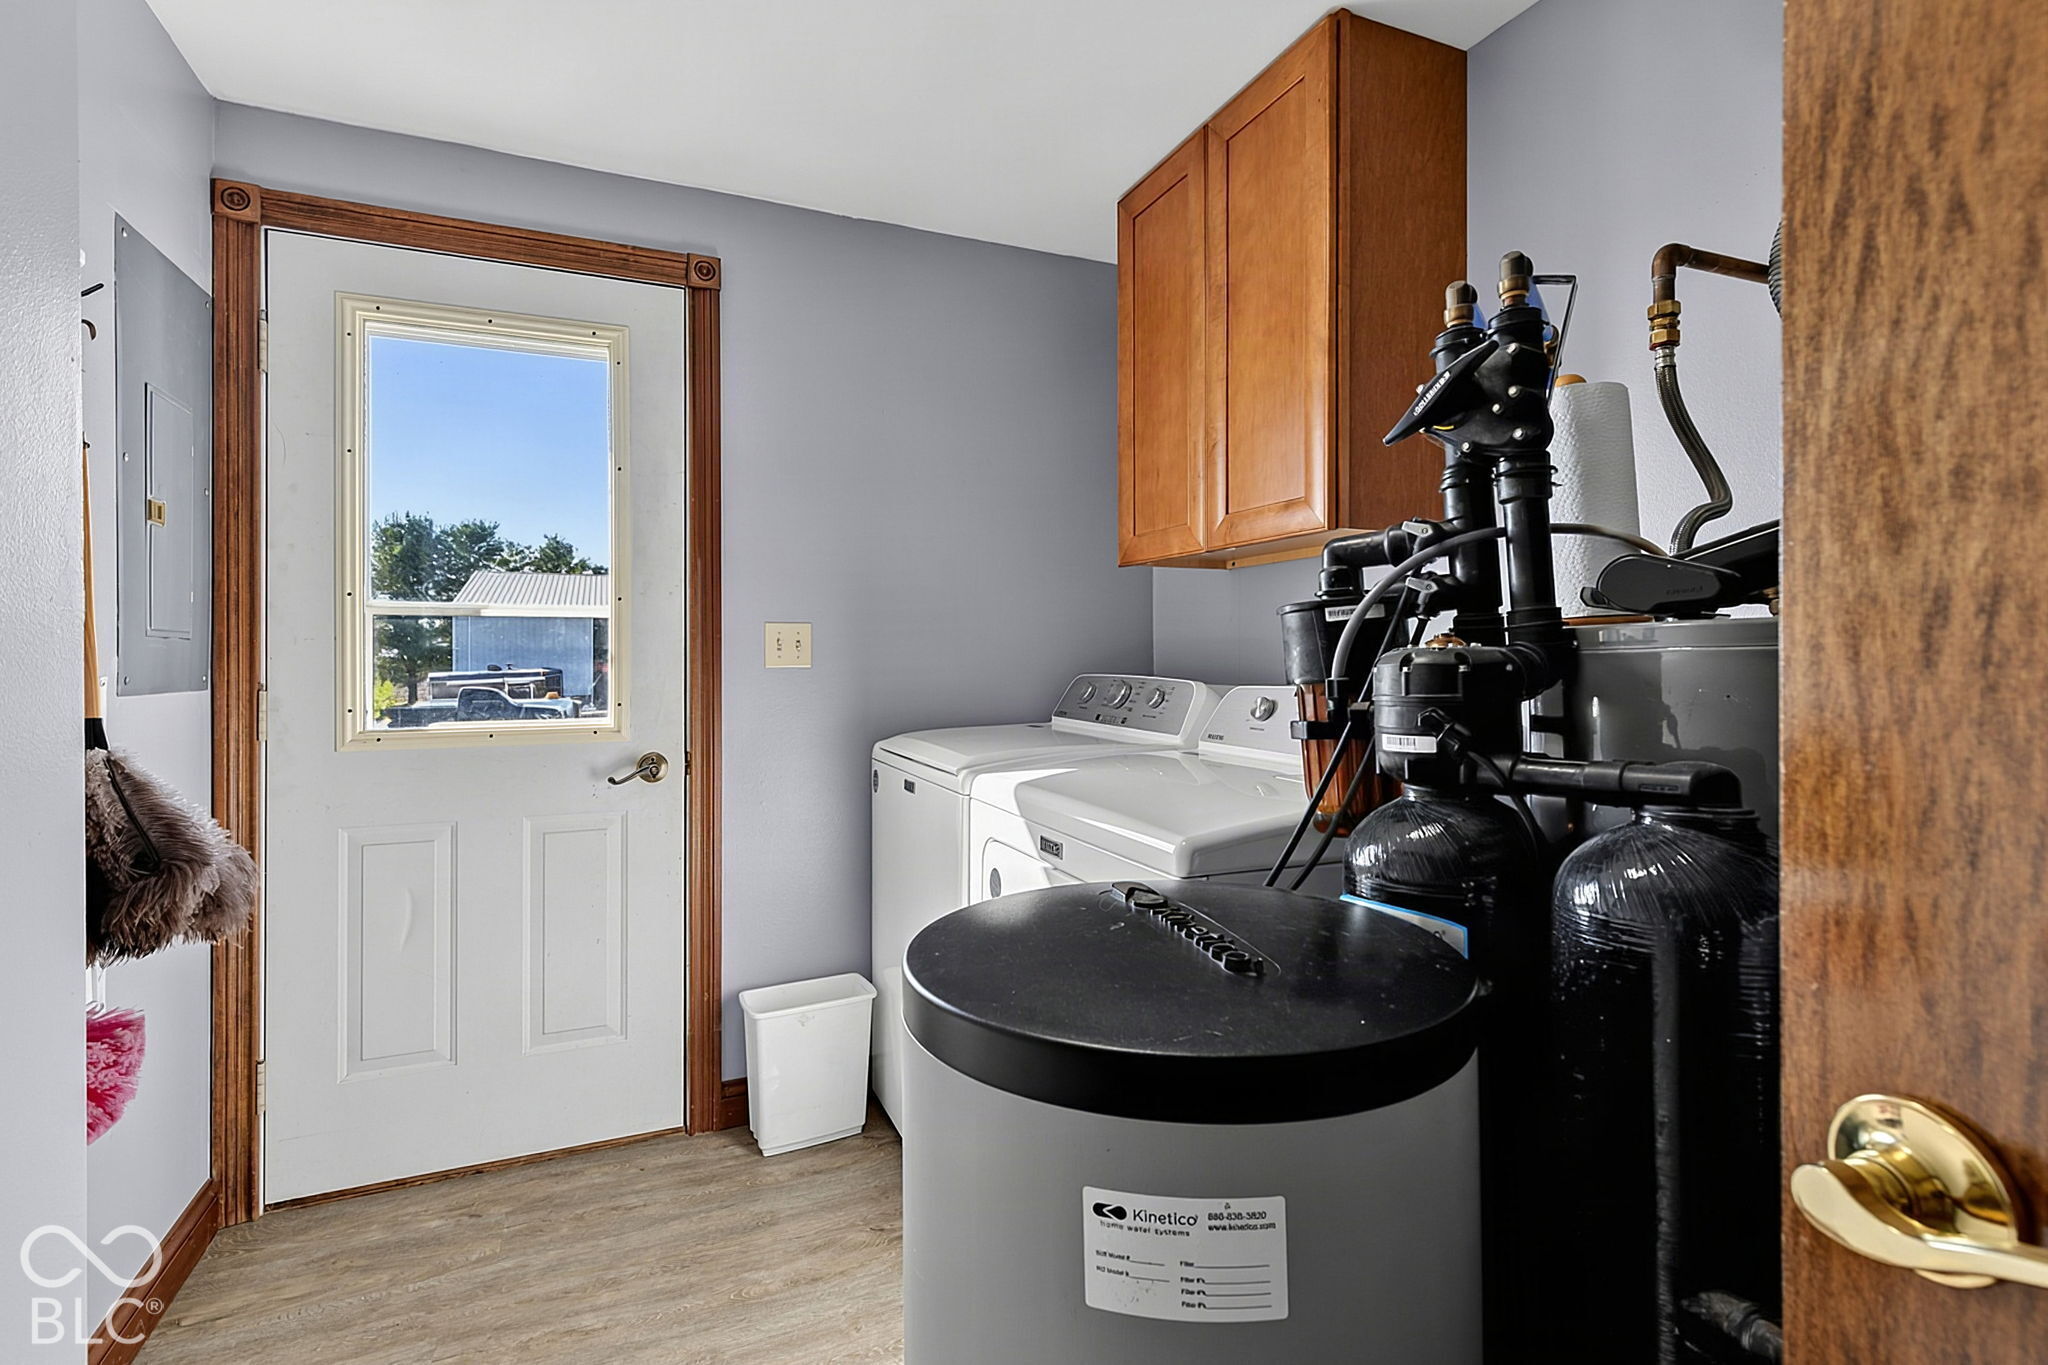
Laundry room with washer and dryer beside a large water softener system and wooden cabinets.
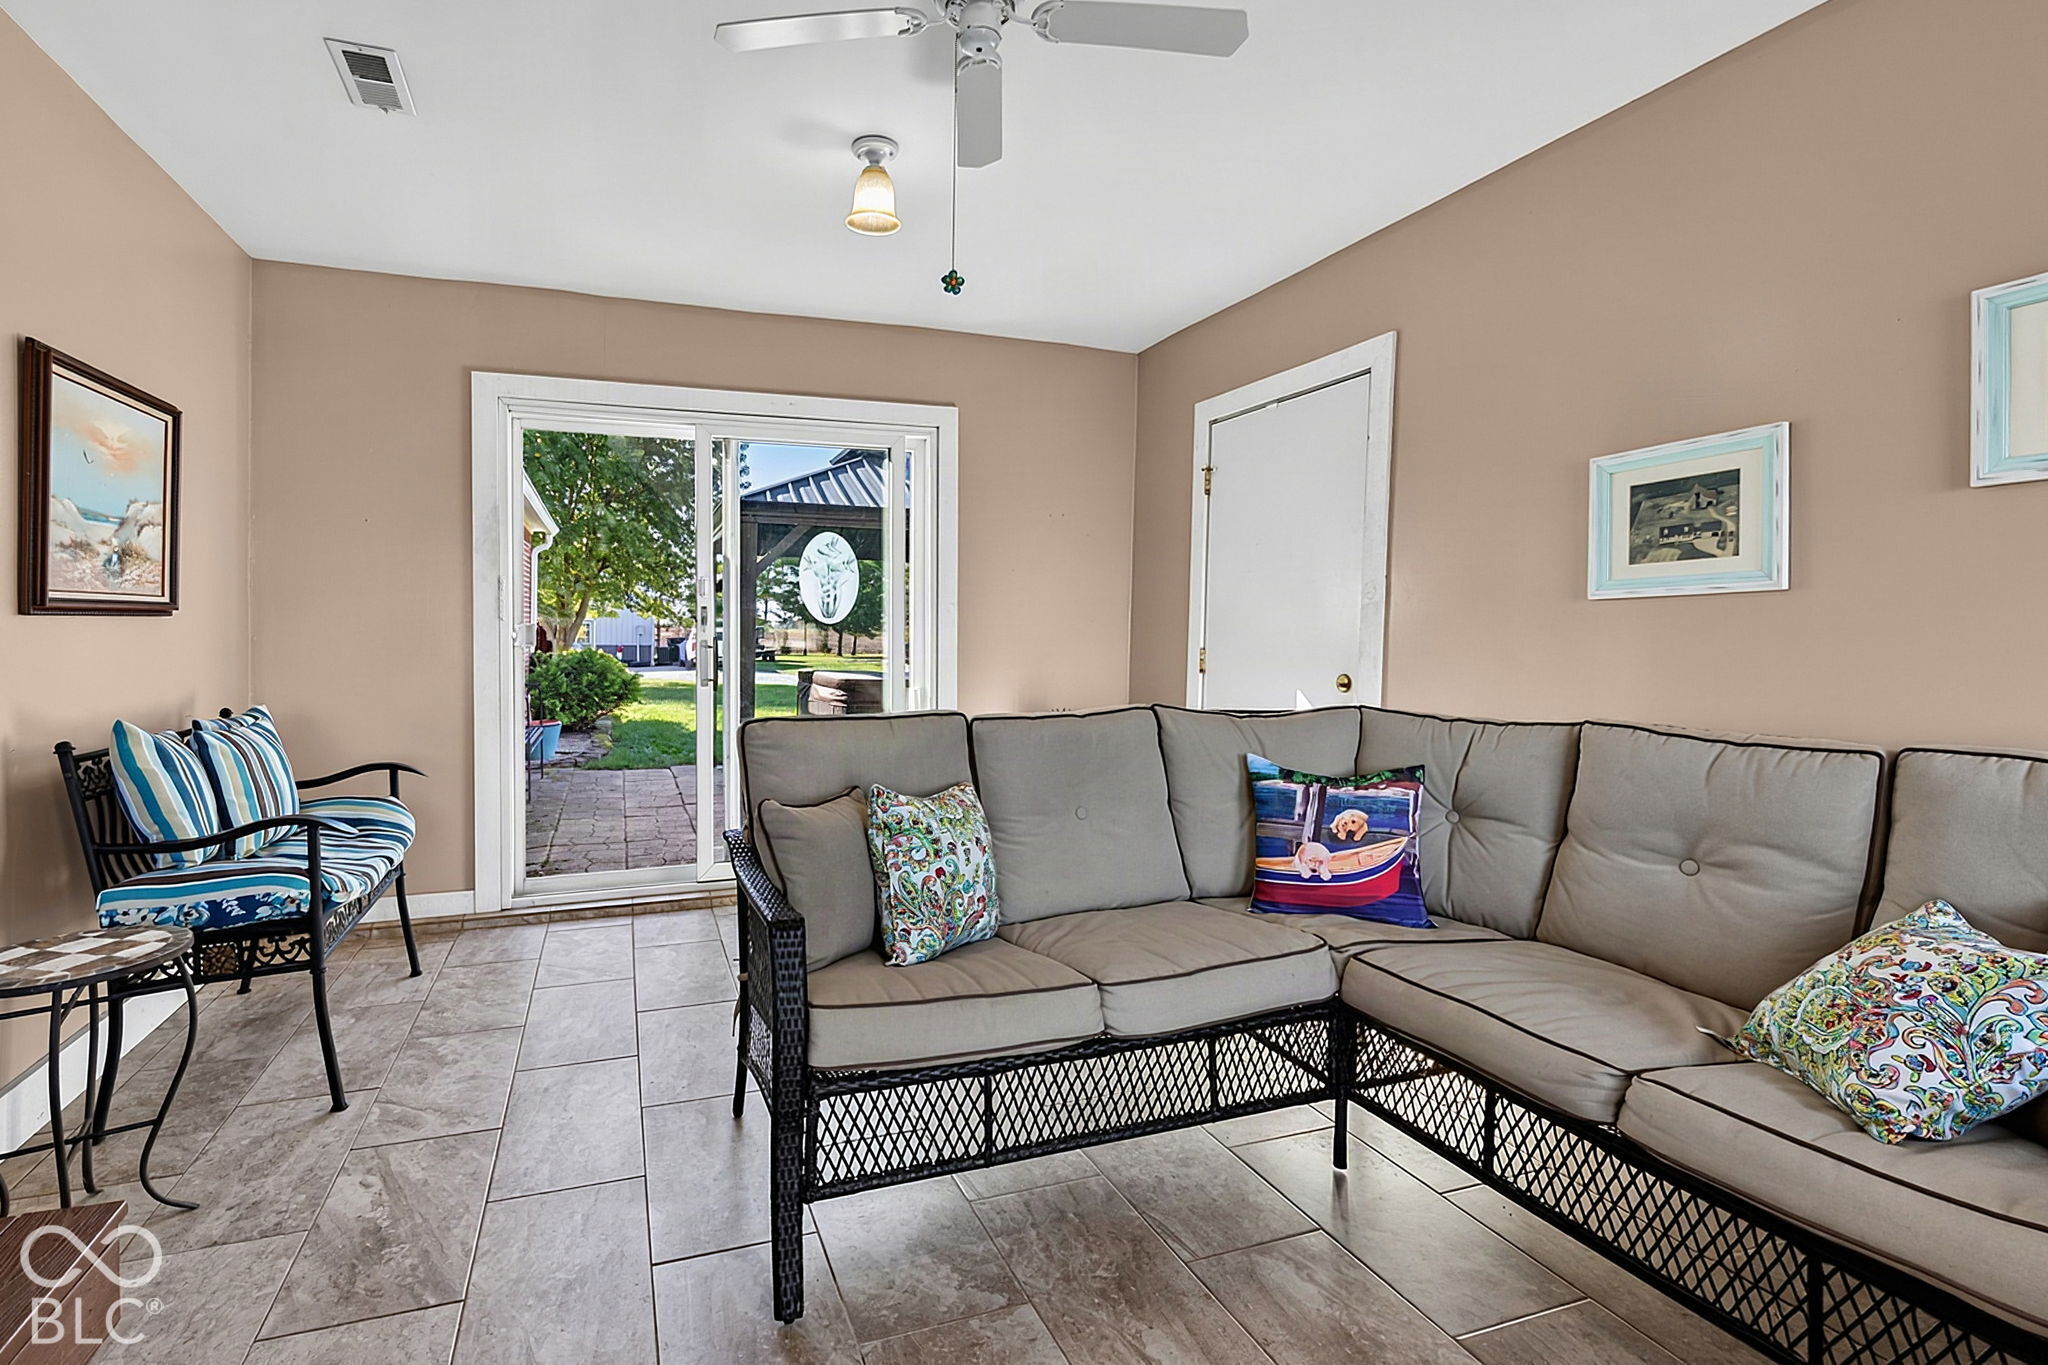
Furnished sunroom with a gray sectional sofa and sliding doors to a patio and yard.
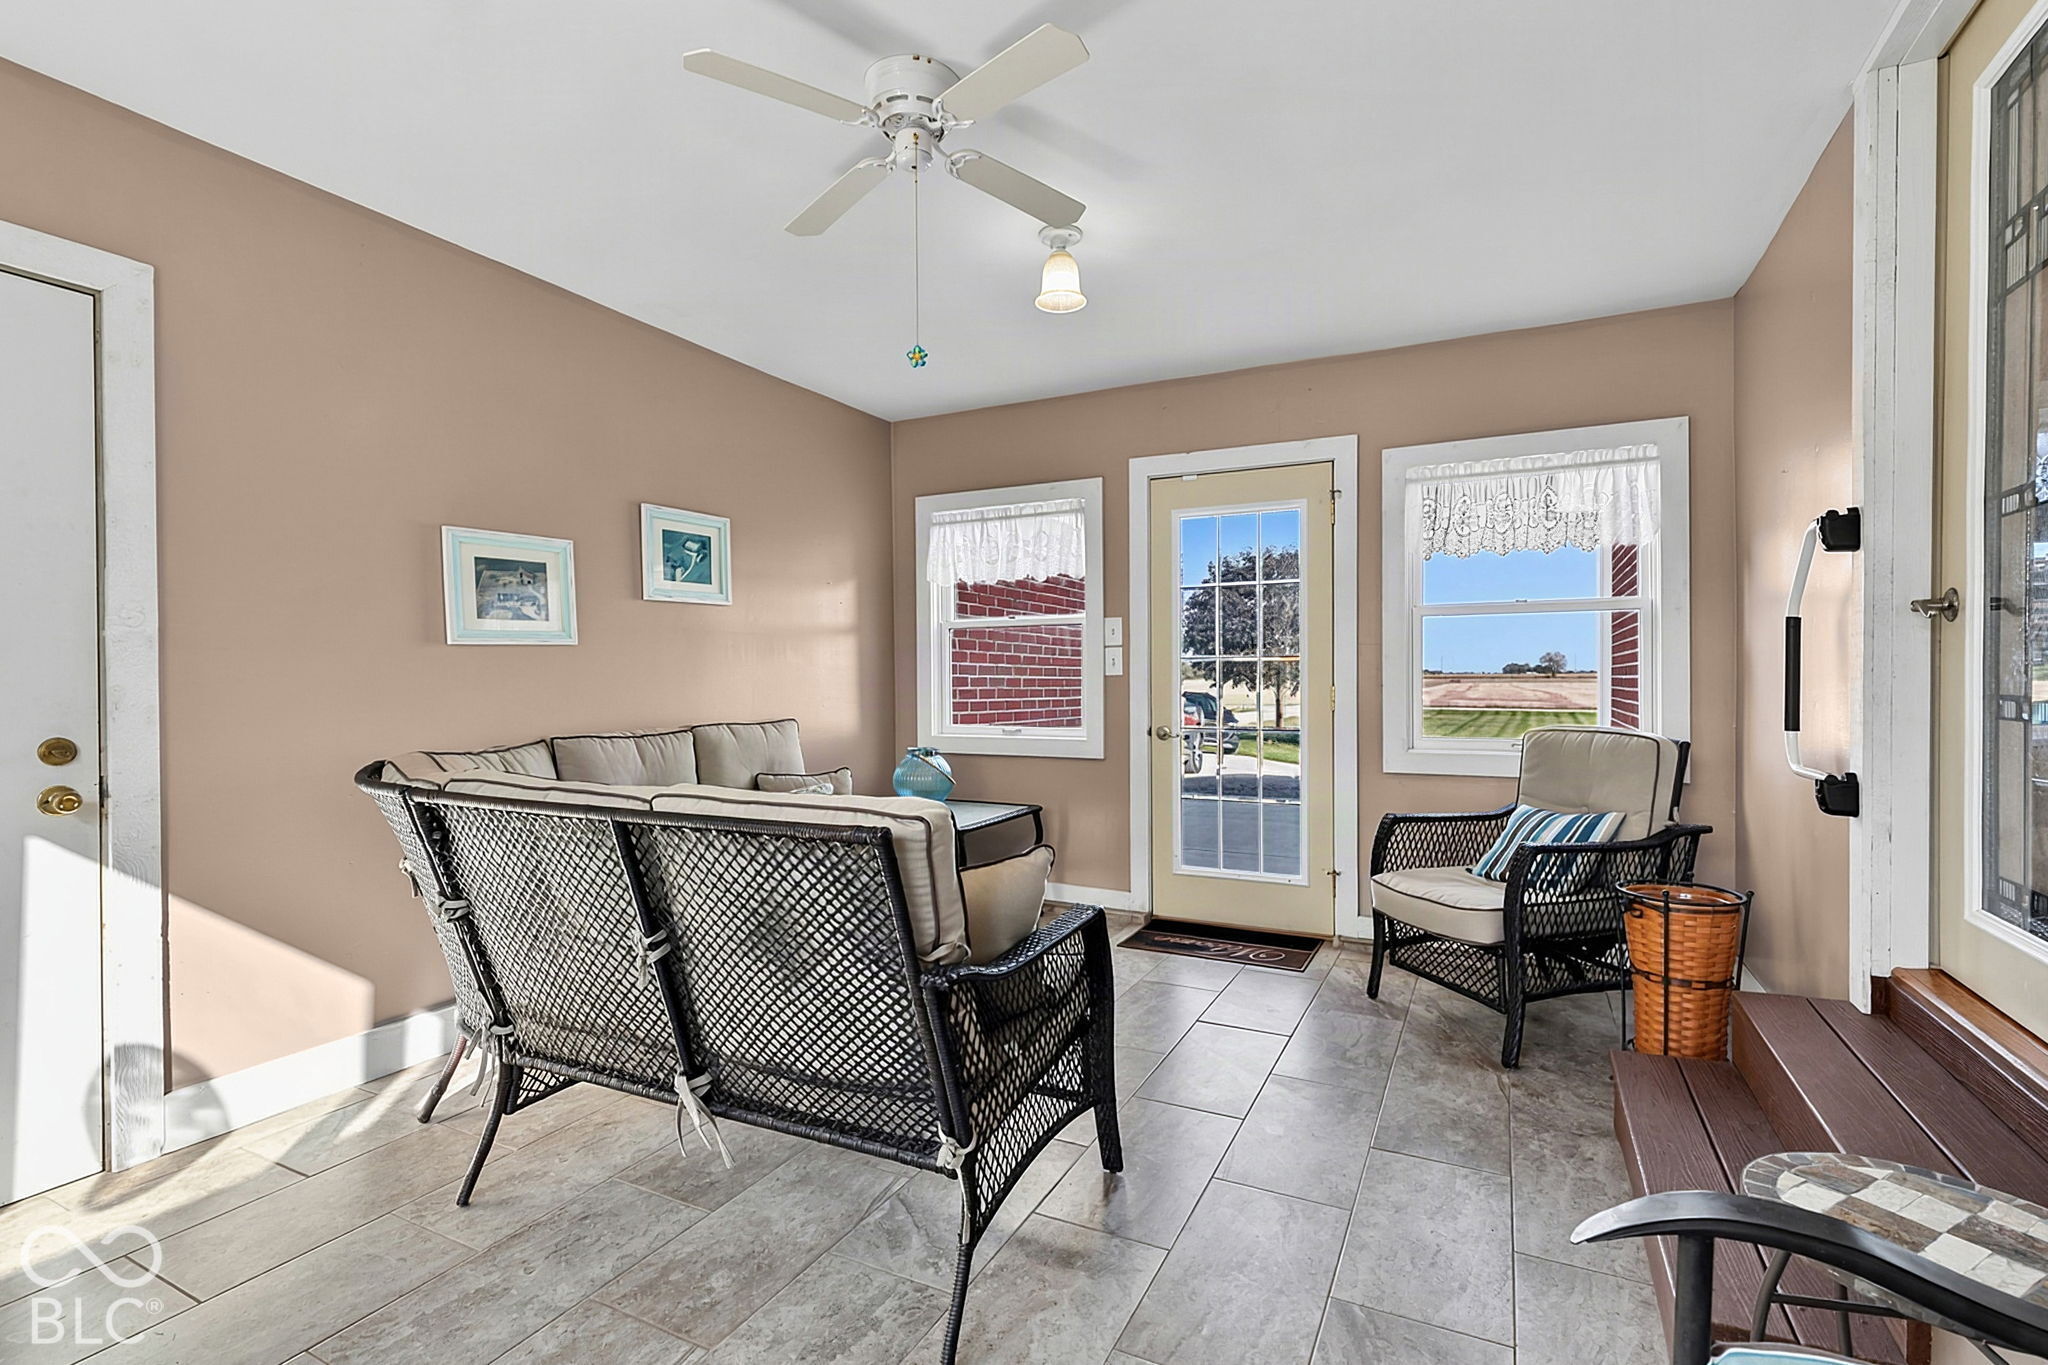
Furnished sunroom with wicker seating, gray tile floors, and windows overlooking a field.
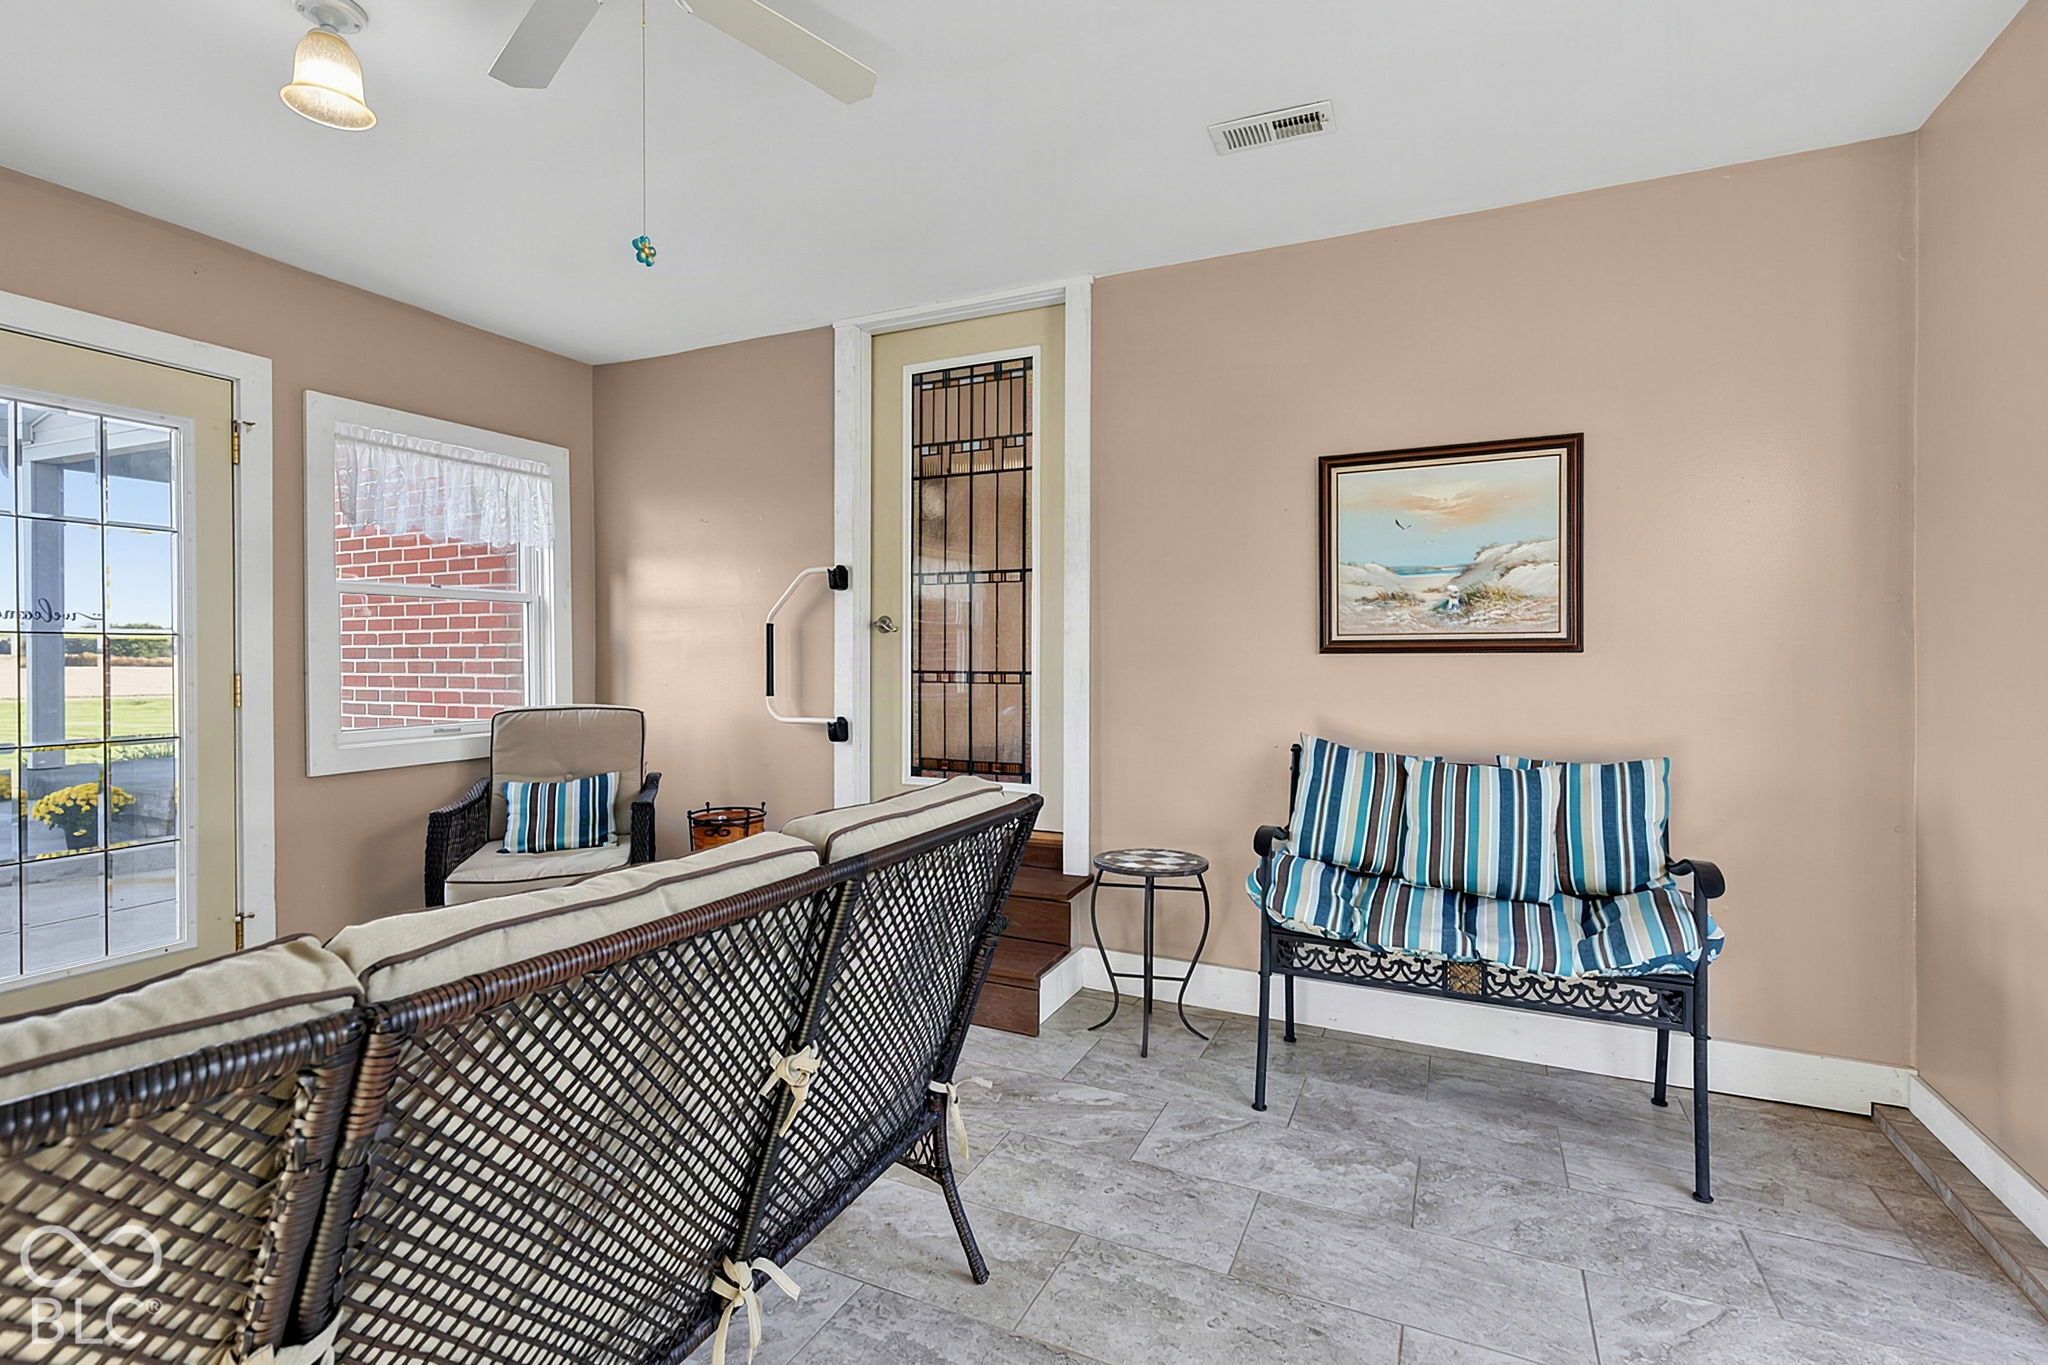
Enclosed sunroom with wicker seating, striped cushions, and a glass-paneled door.
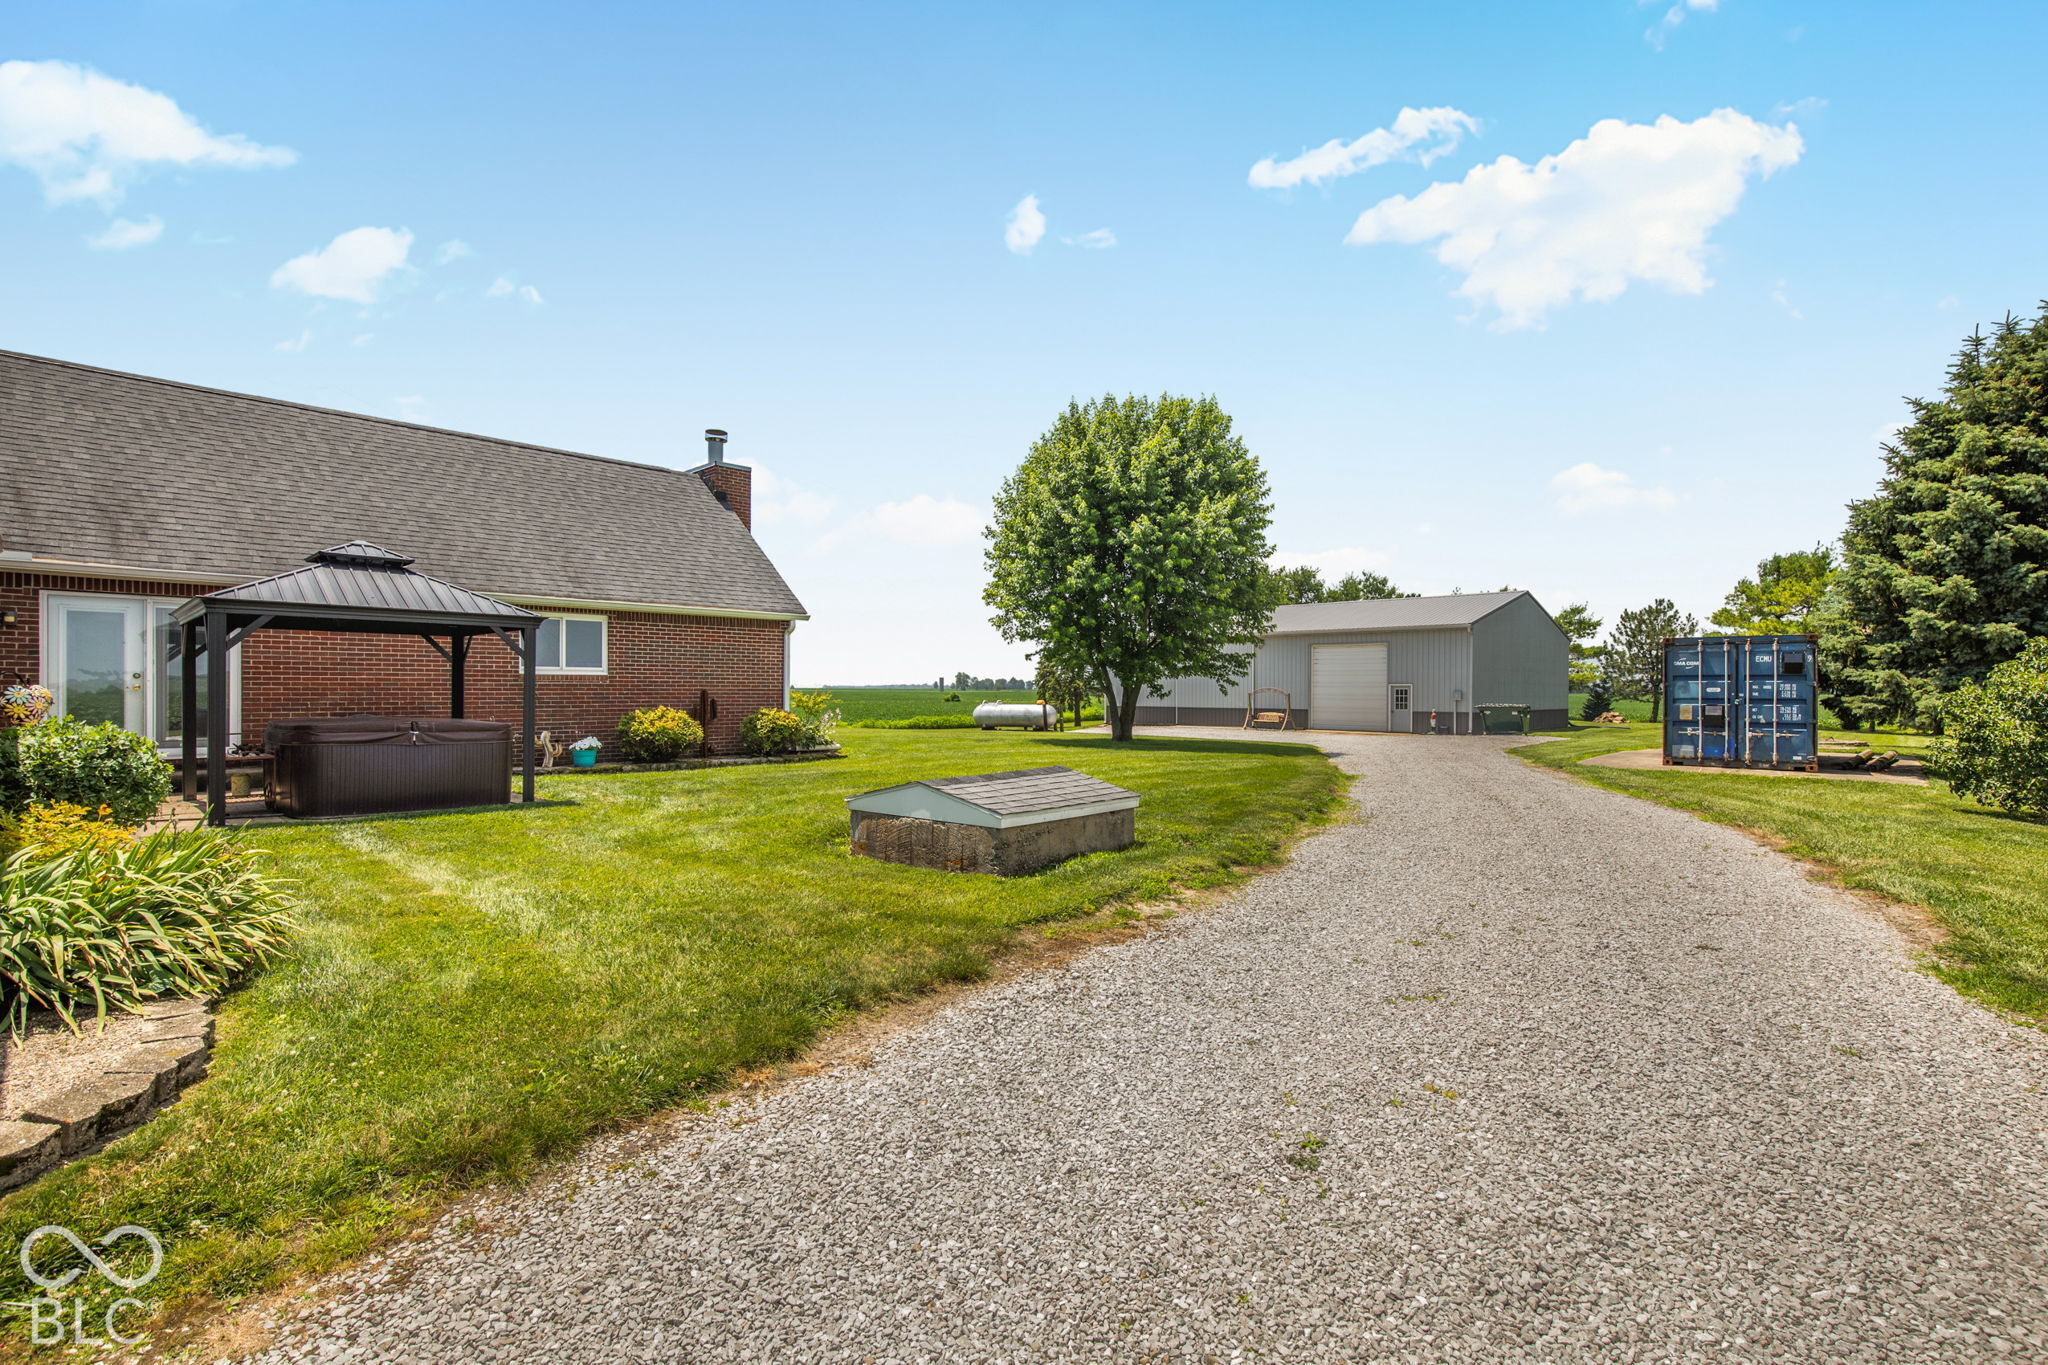
Rural property backyard with a covered hot tub, large metal outbuilding, and gravel driveway.
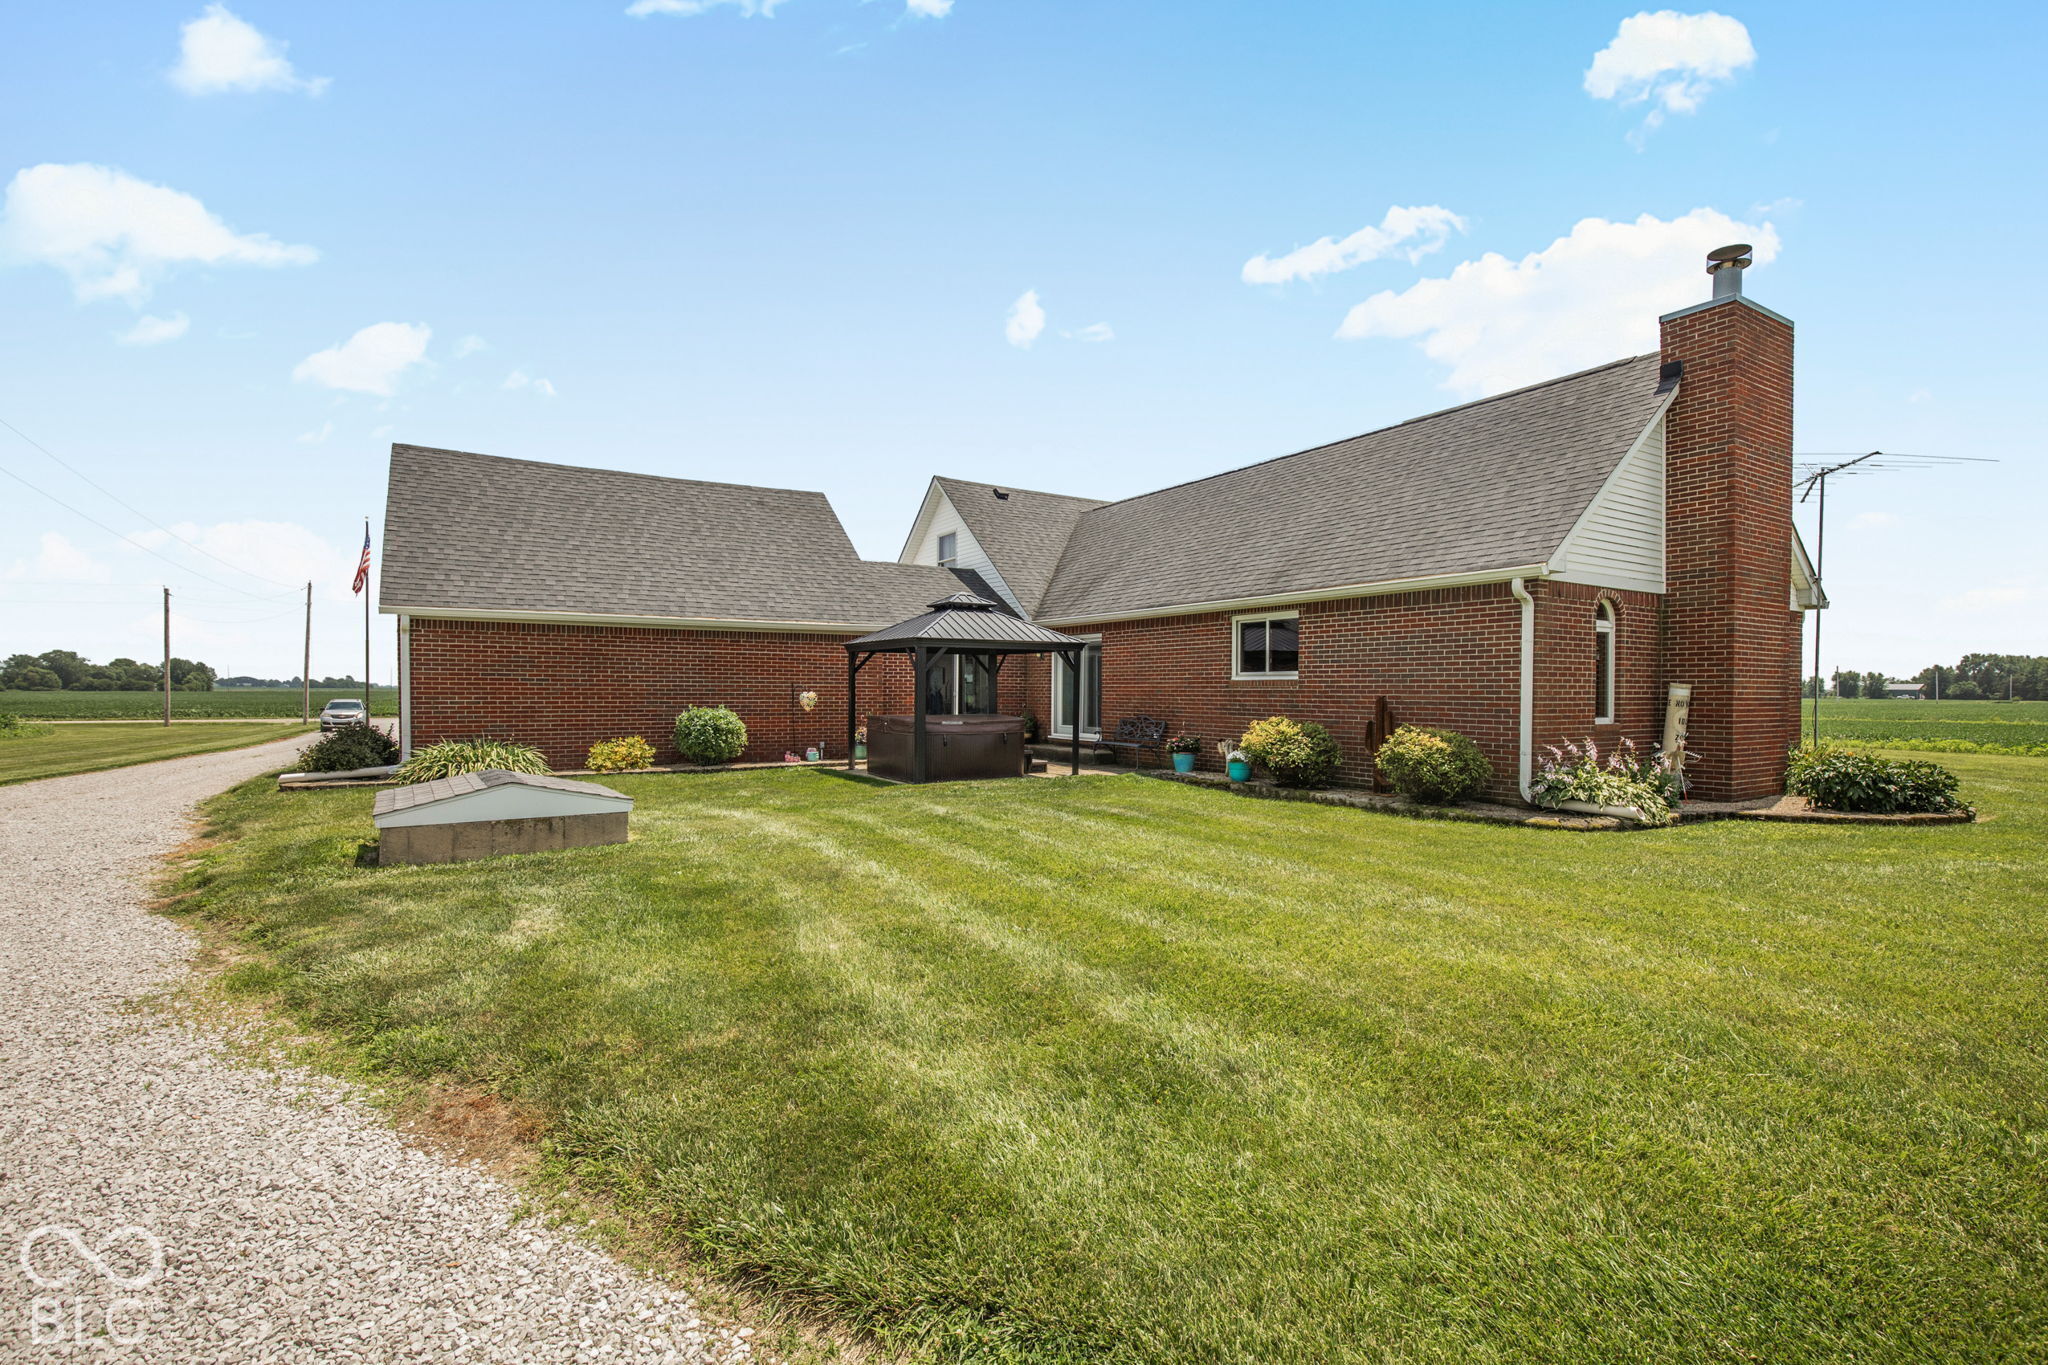
Red-brick house with a gazebo-covered hot tub on a broad lawn beside open fields.
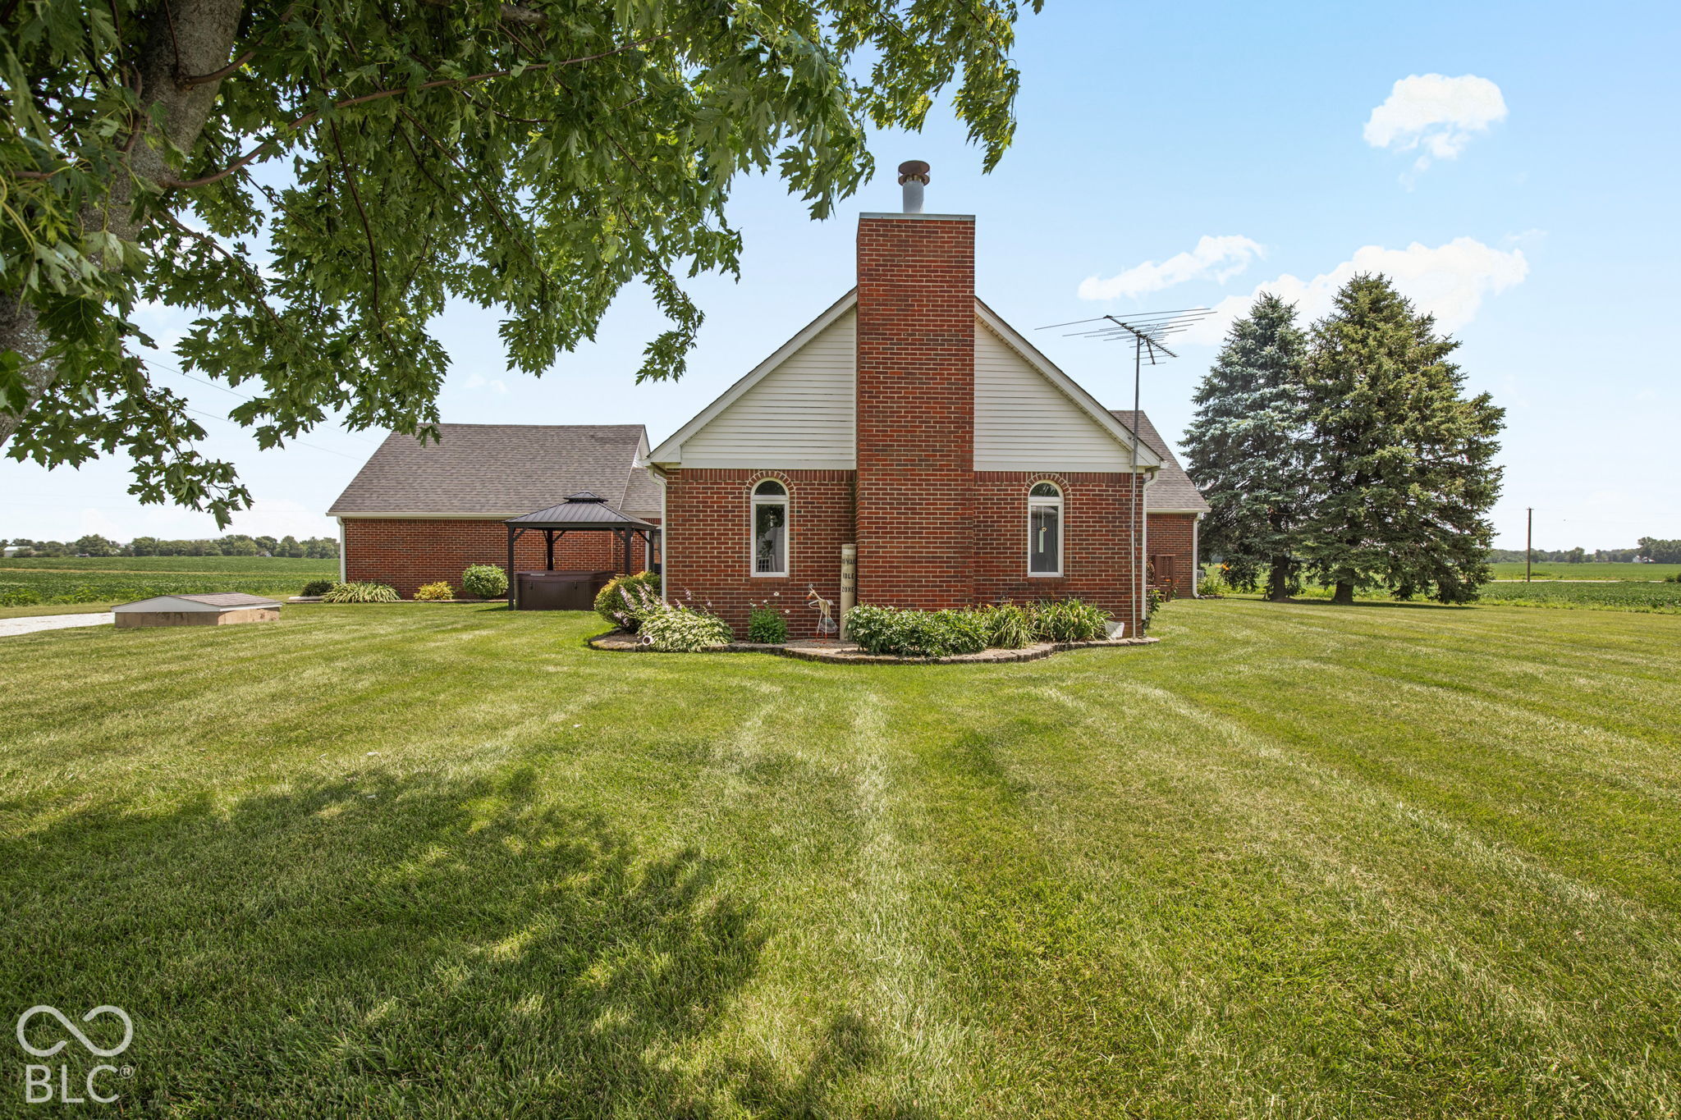
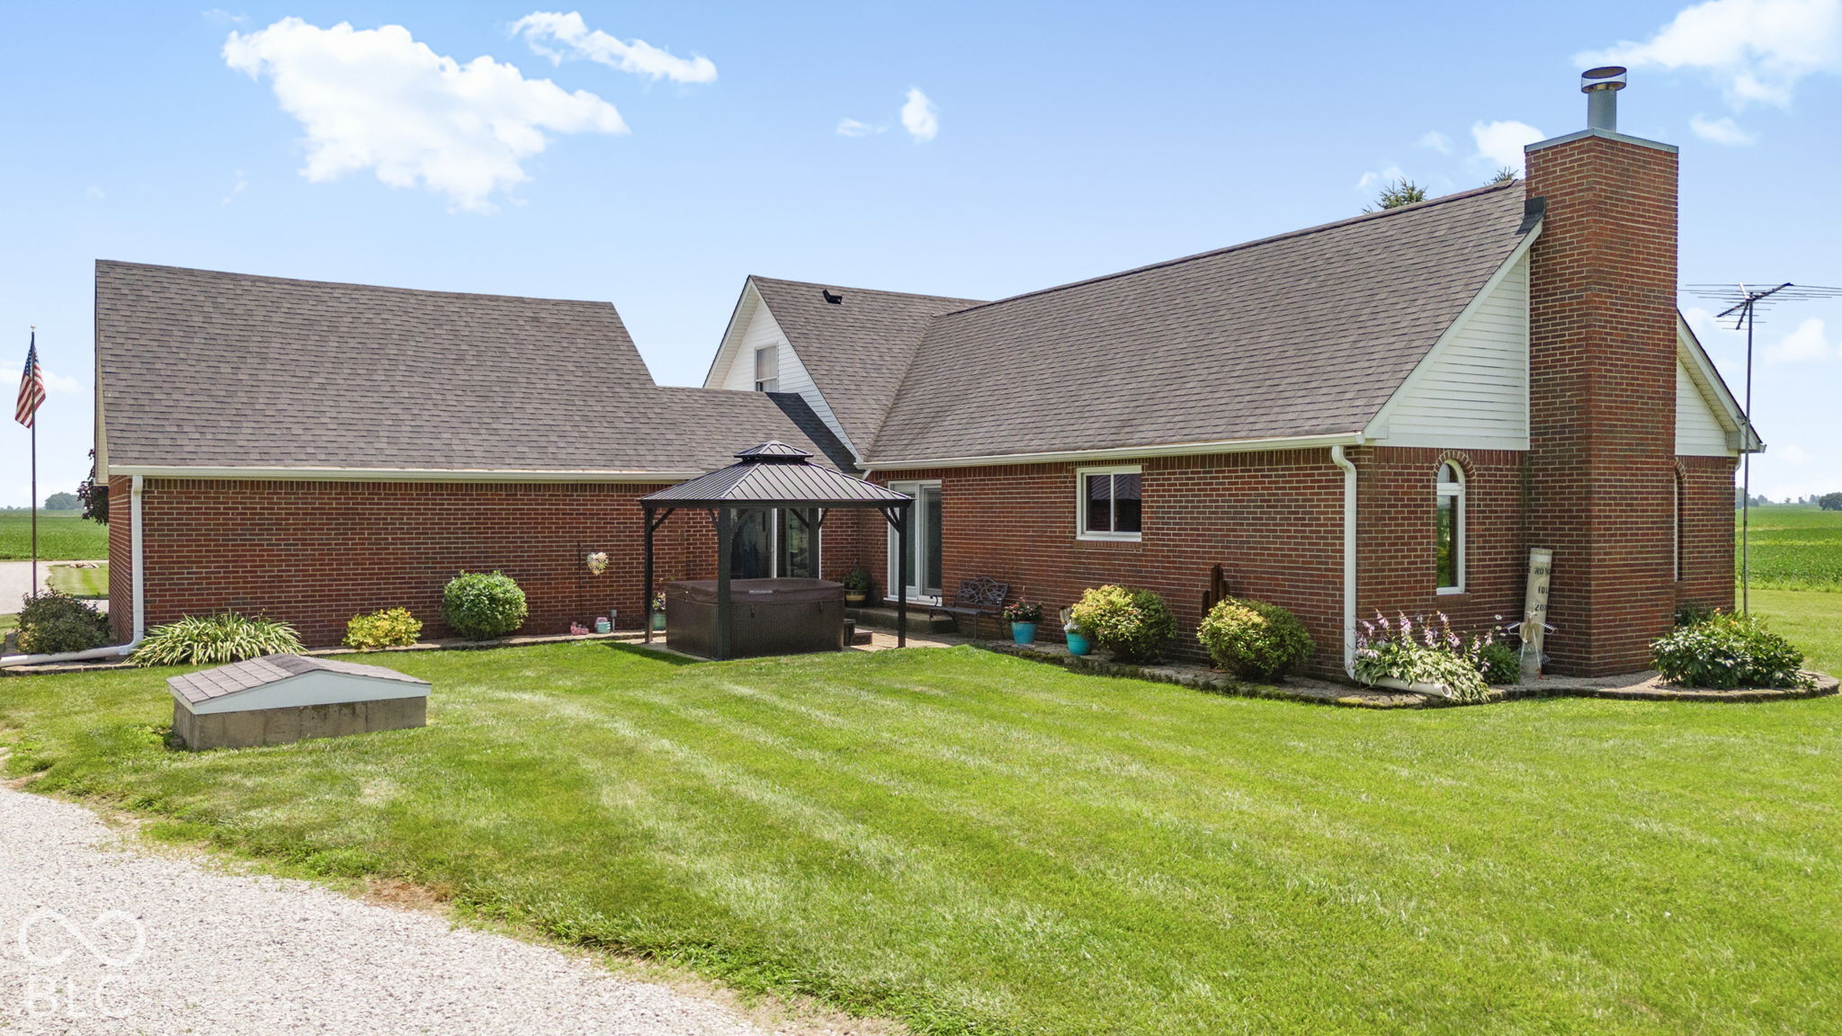
Red-brick house with a tall chimney, gazebo, and wide lawn beside open fields.
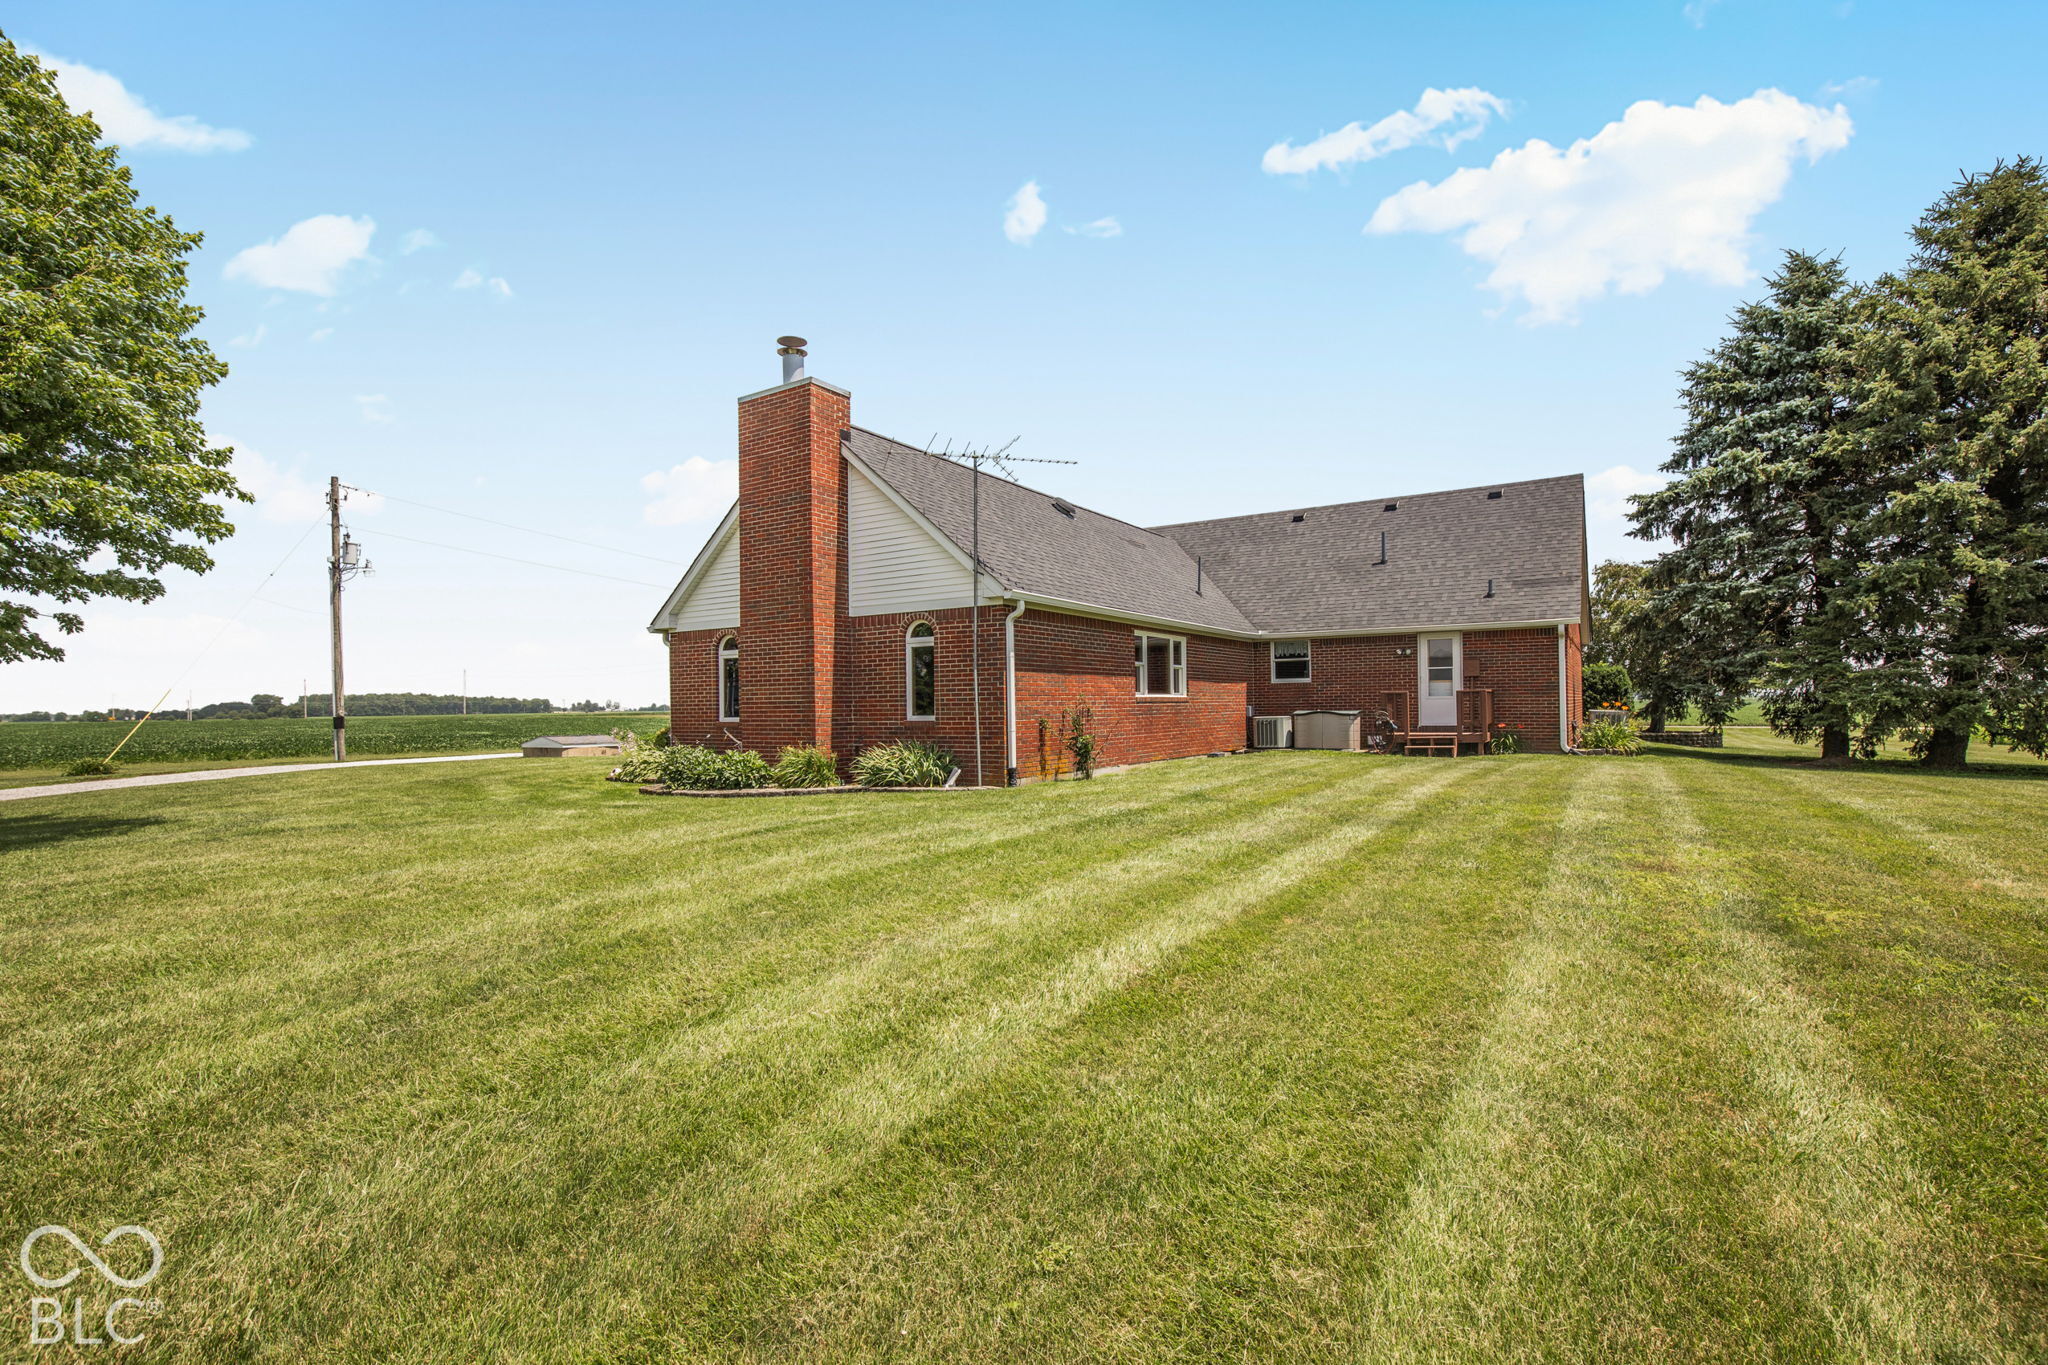
Red-brick house with a tall chimney and broad mowed lawn beside open farmland.
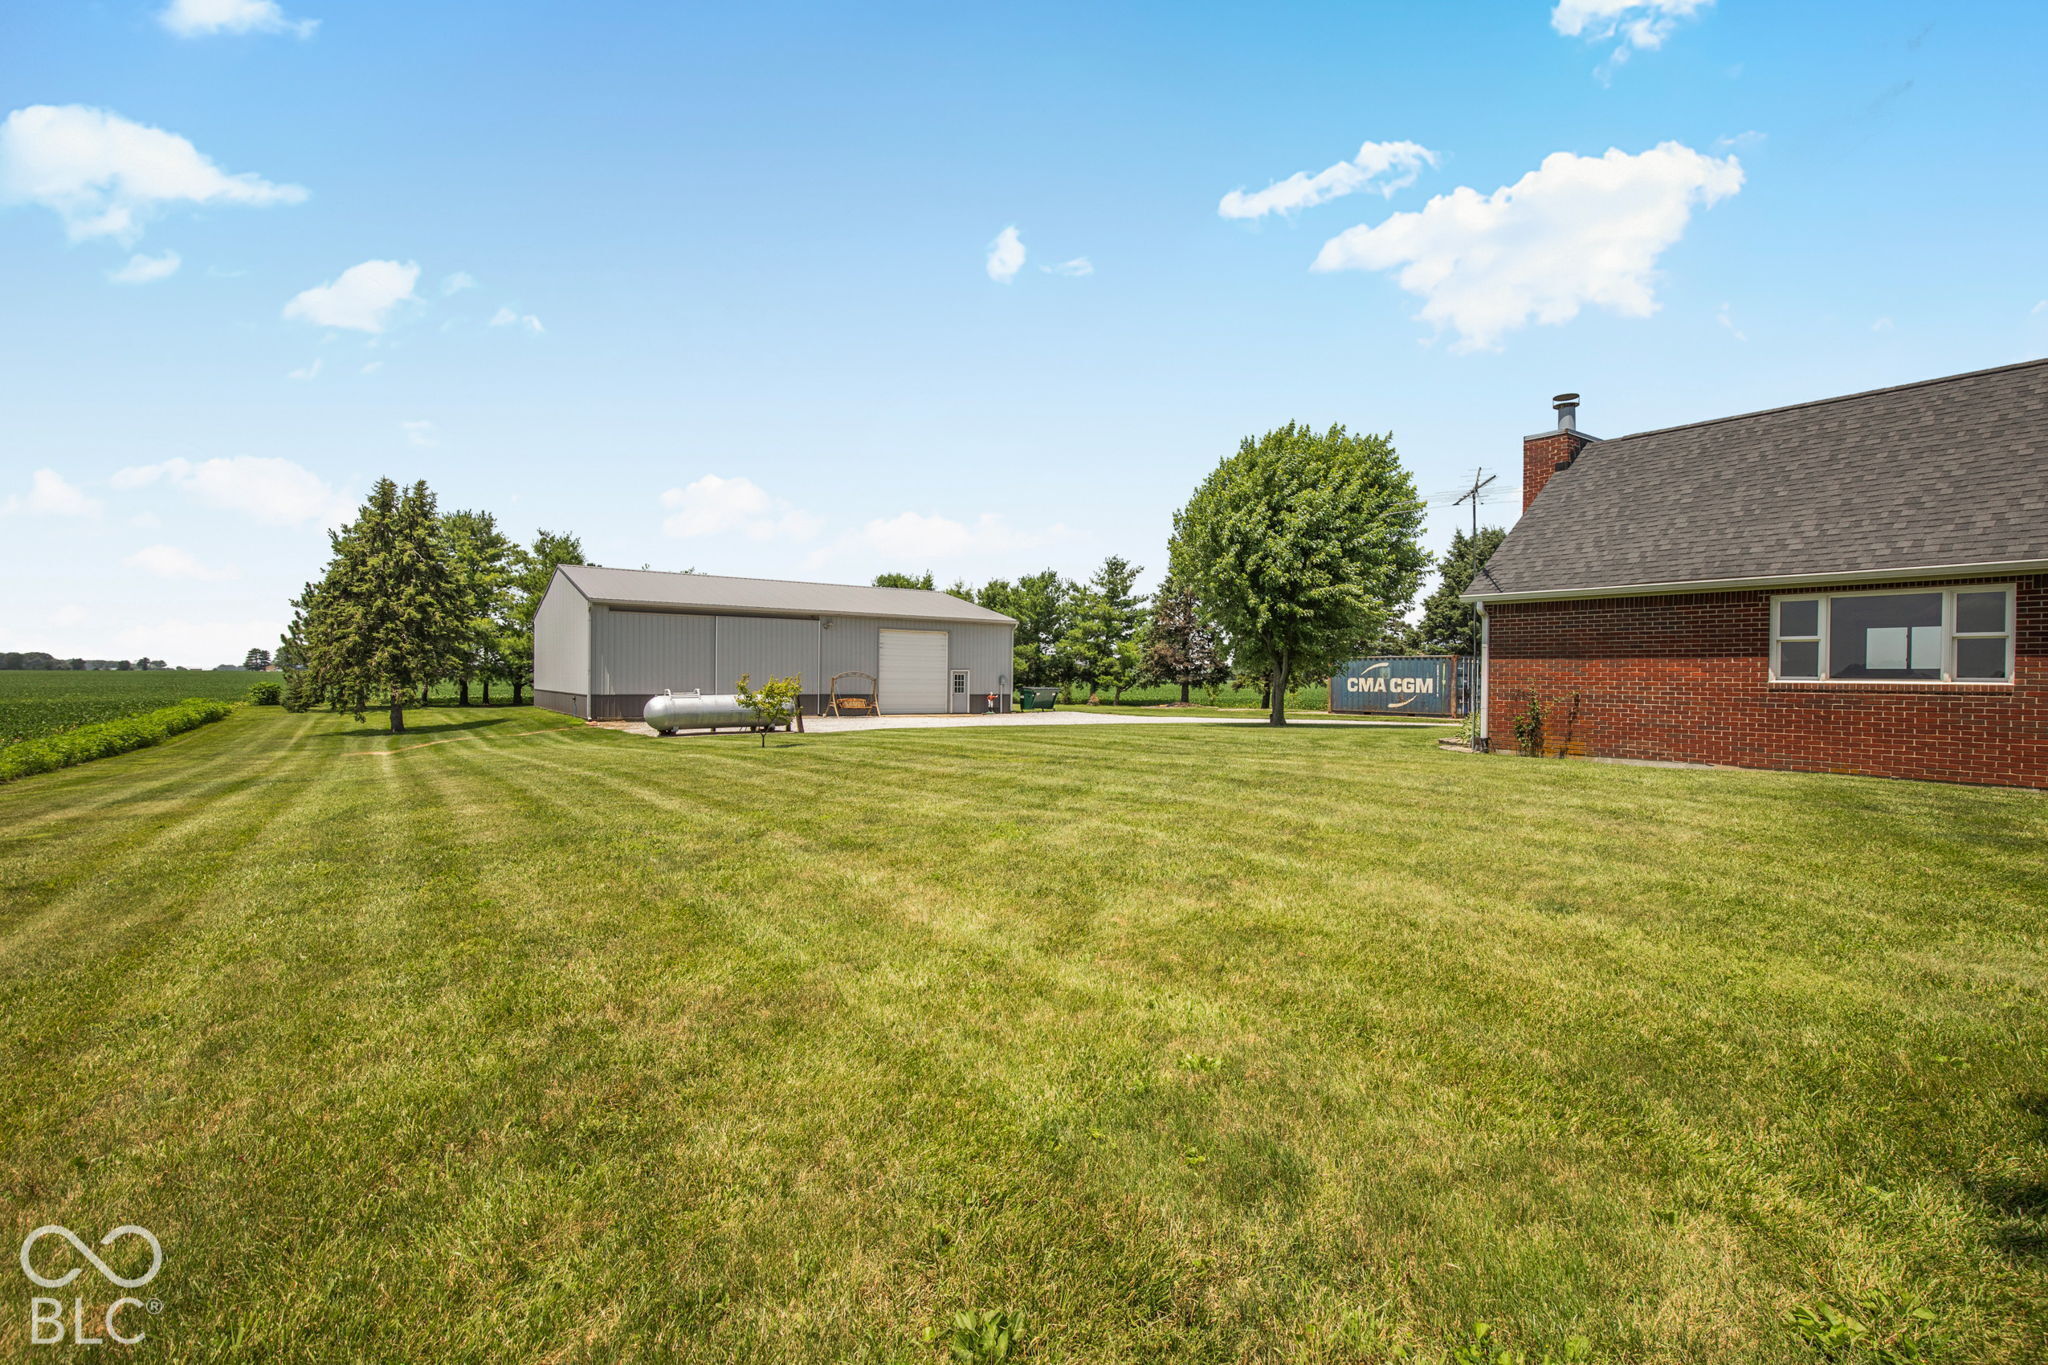
Rural property with a broad mowed lawn, brick house, and large detached metal outbuilding.
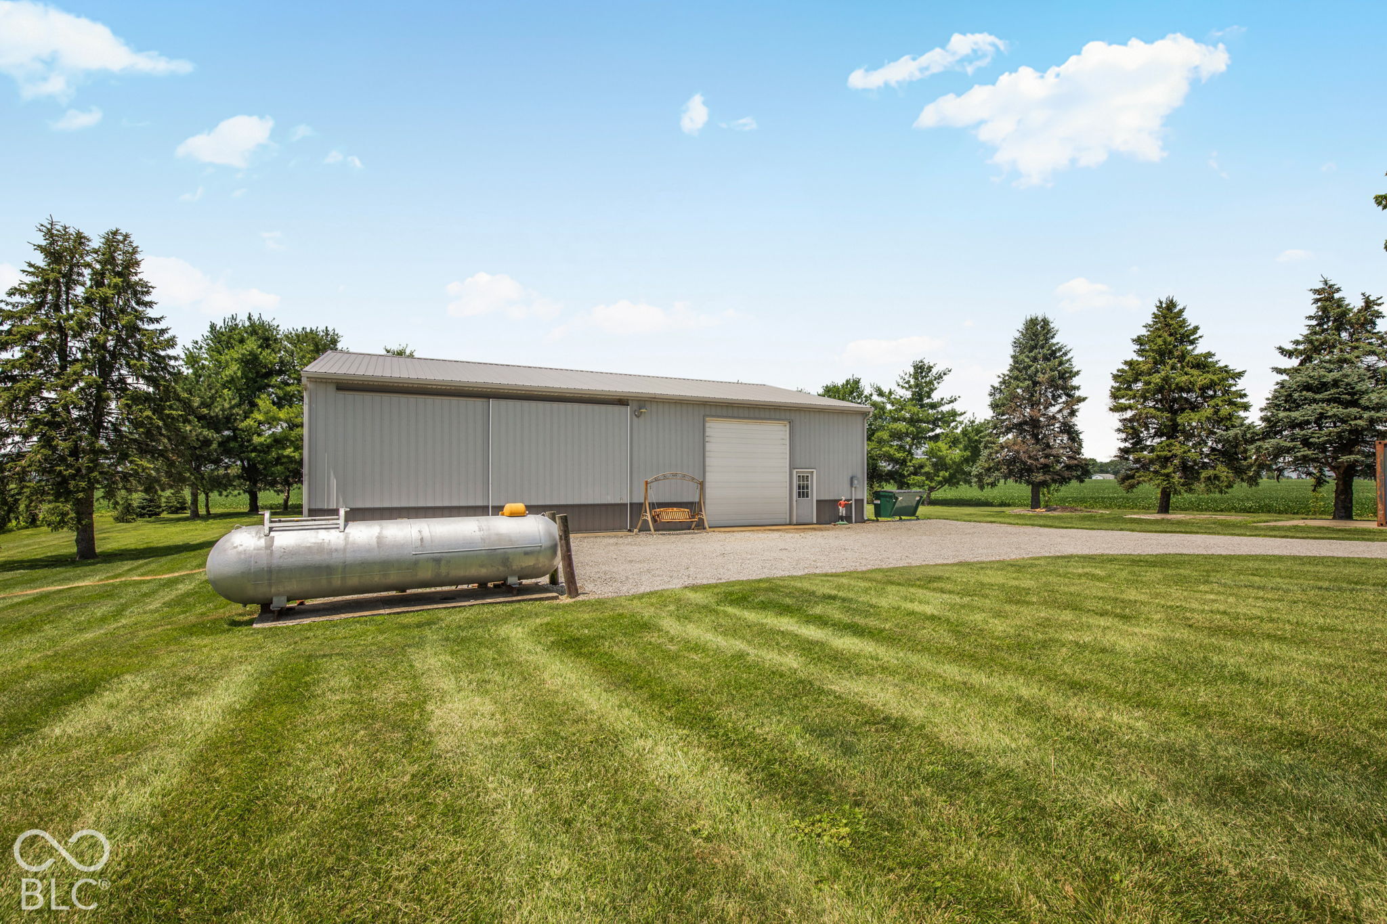
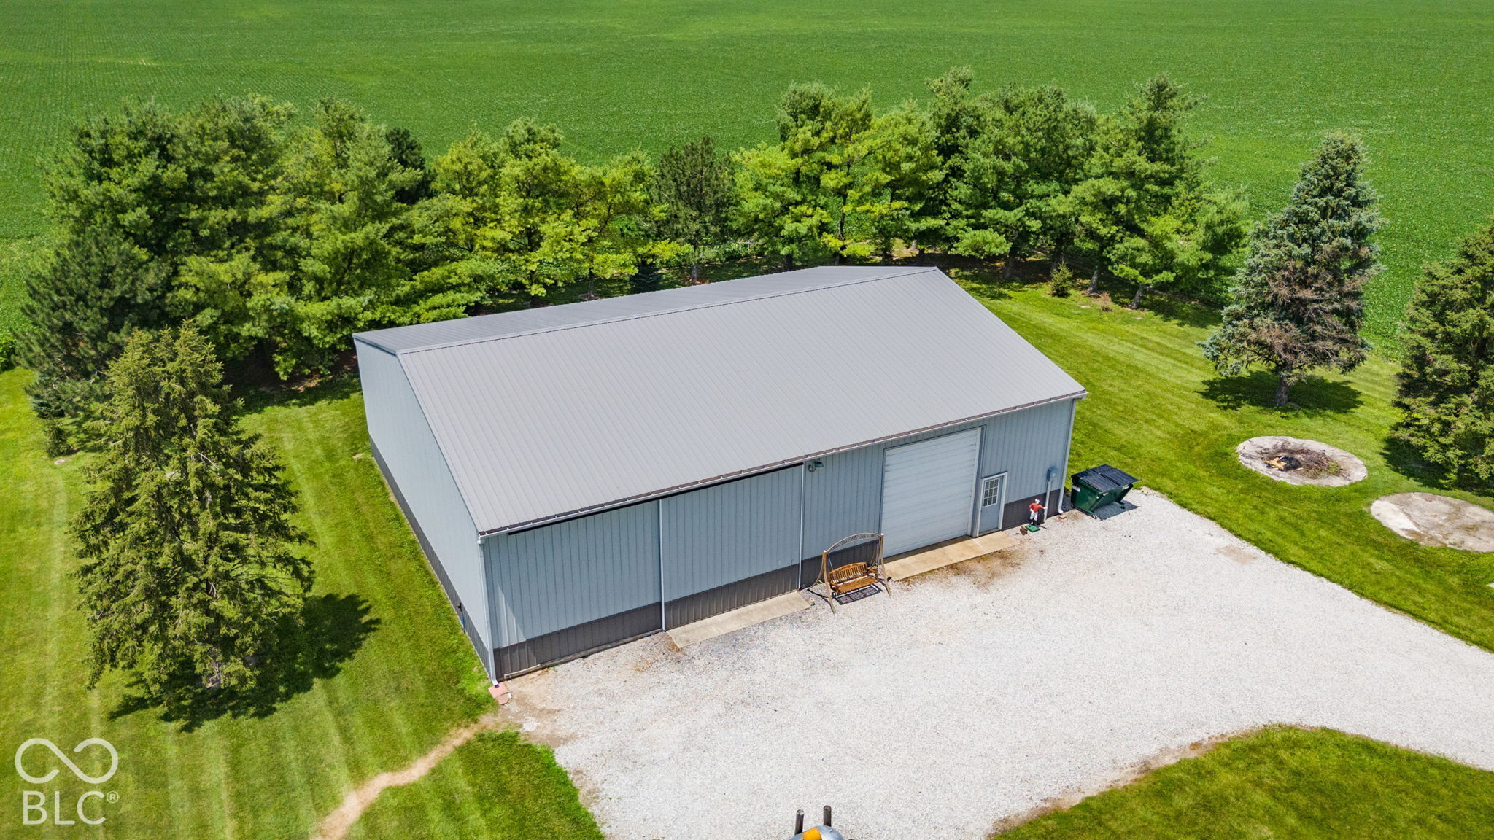
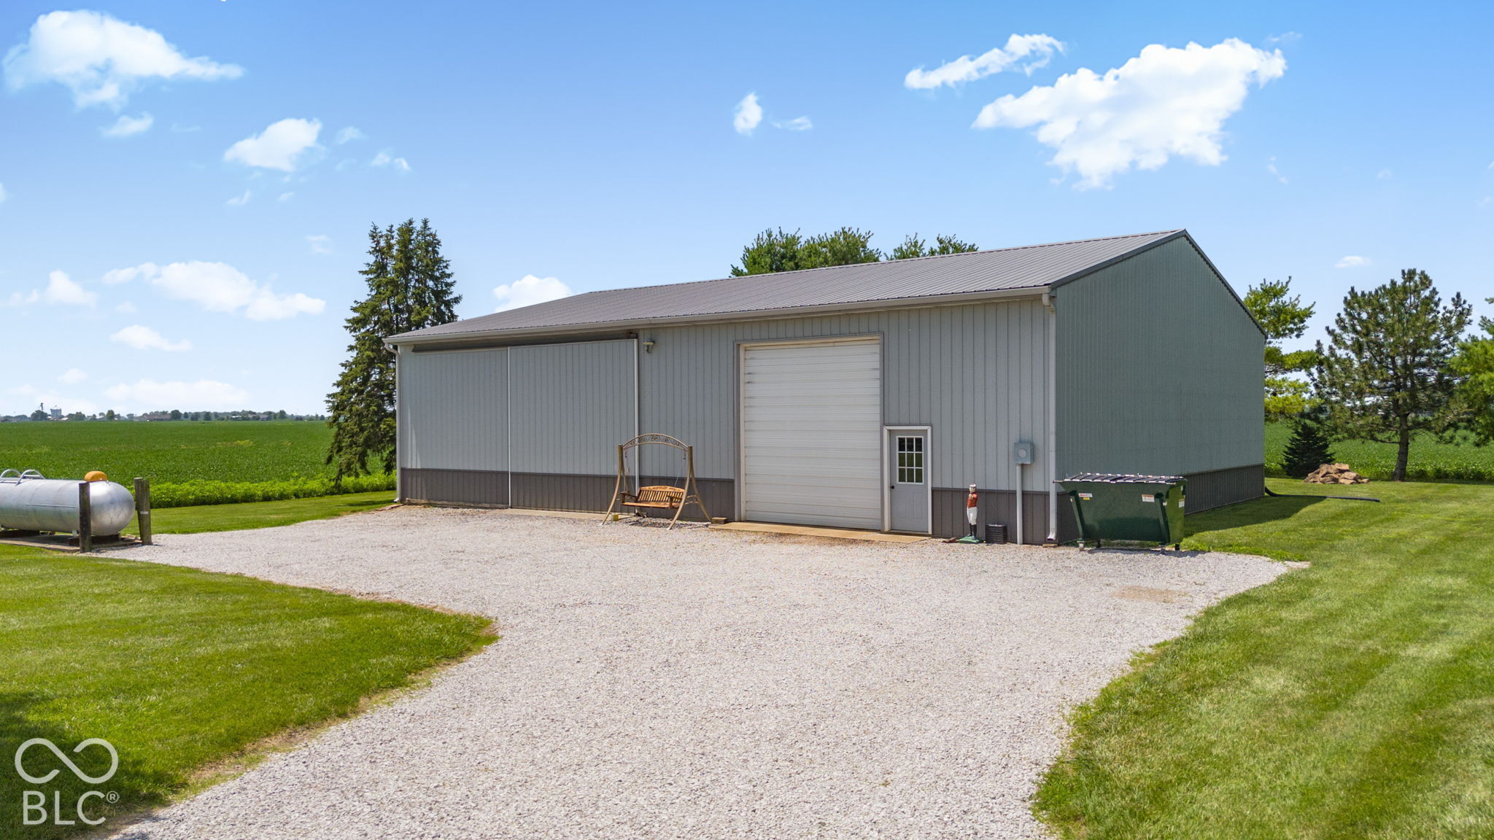
Gray metal pole barn with a roll-up door, gravel drive, and propane tank on a spacious lawn.
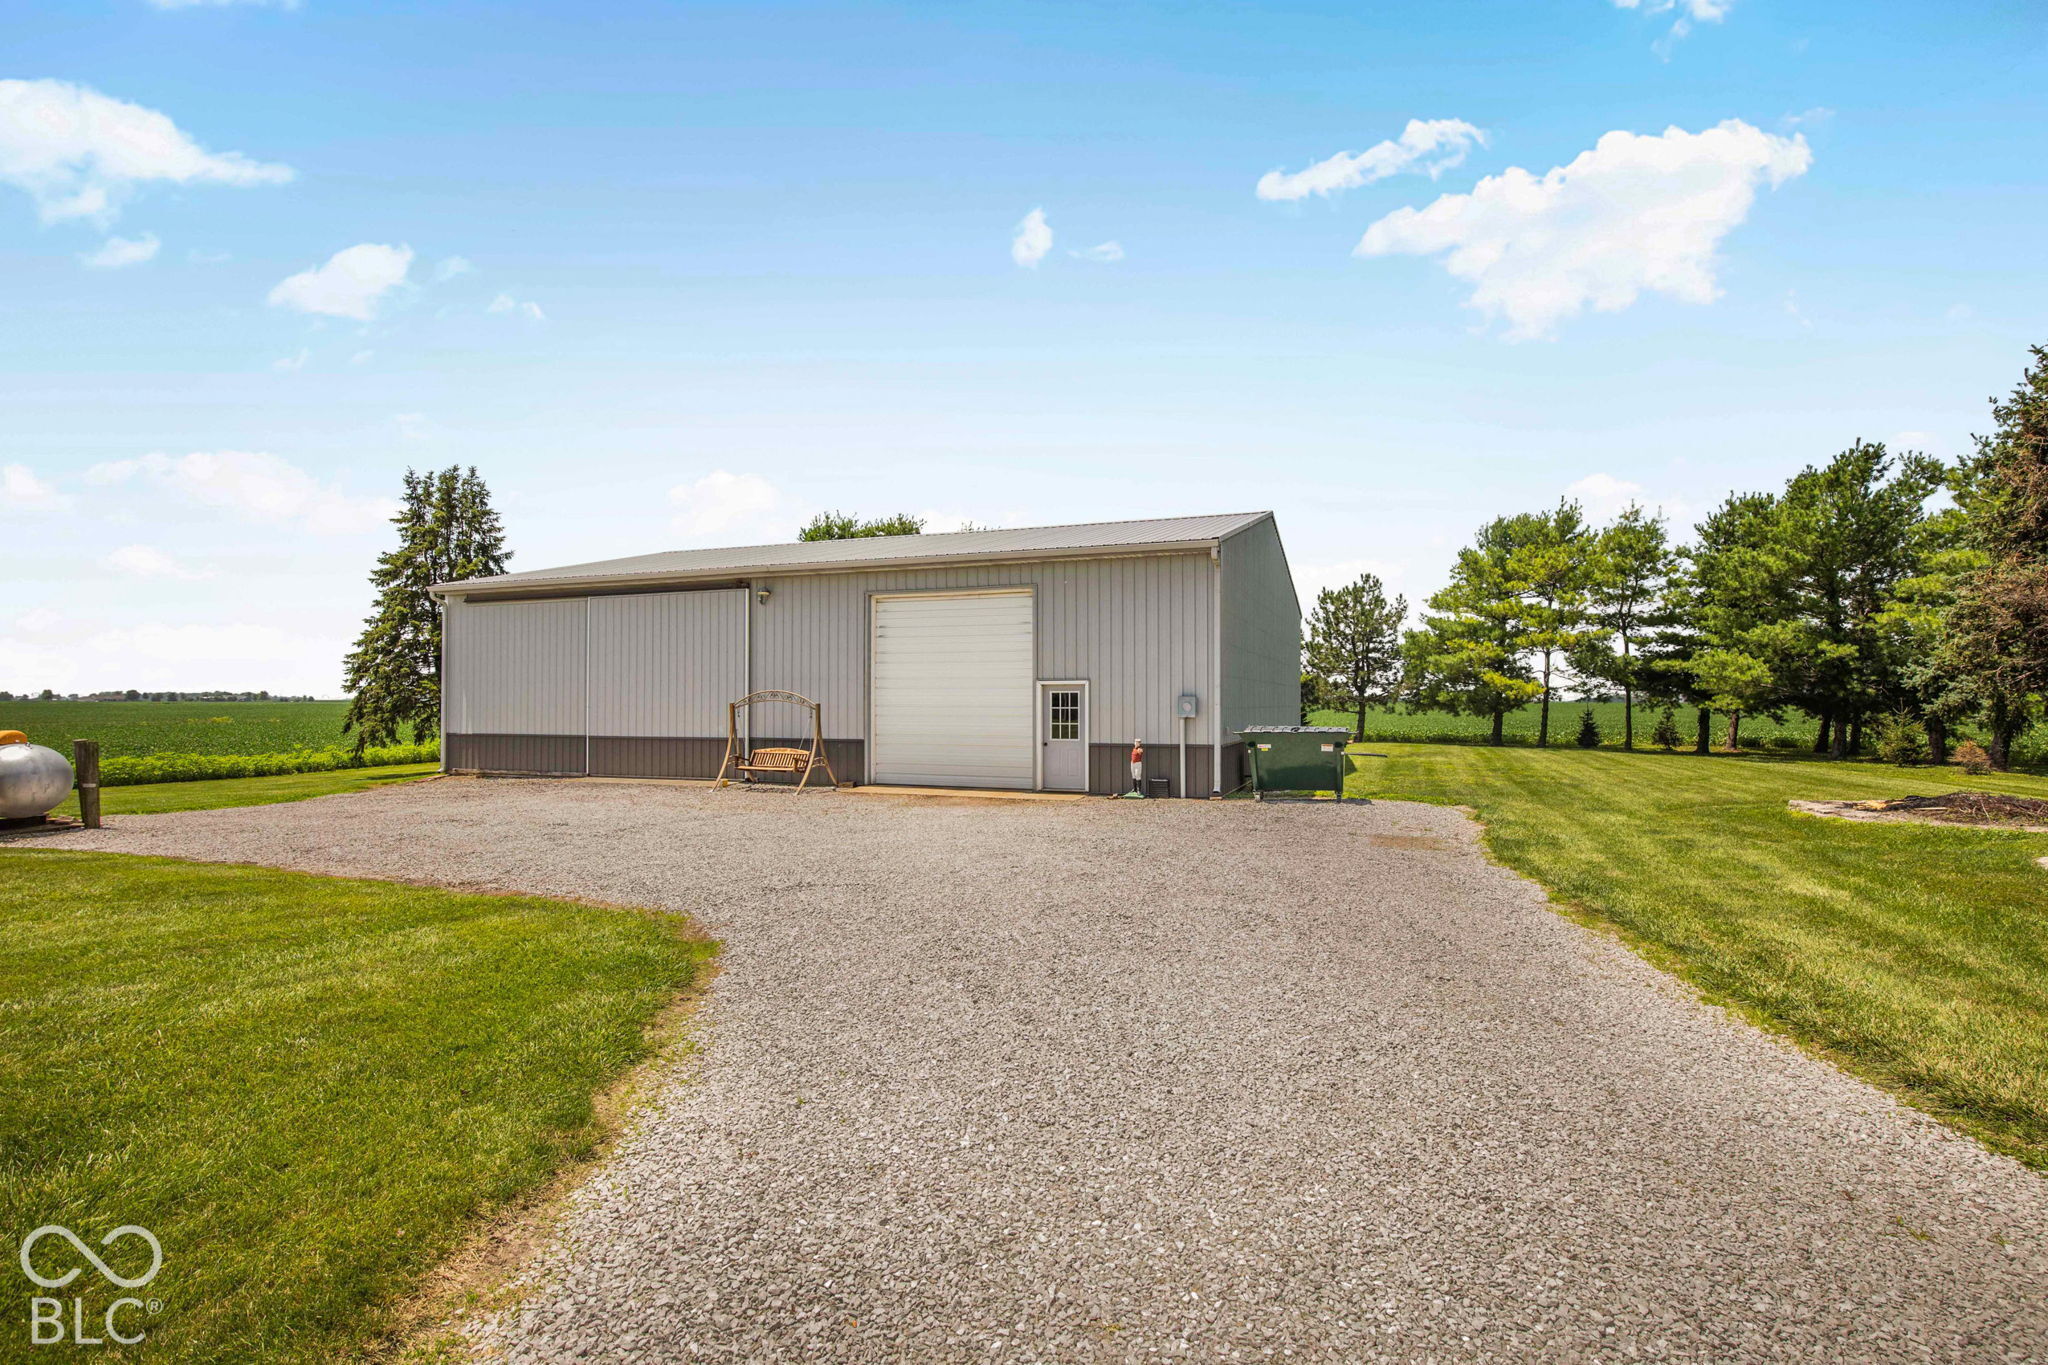
Gray metal outbuilding with a roll-up door beside a wide gravel driveway and open farmland.
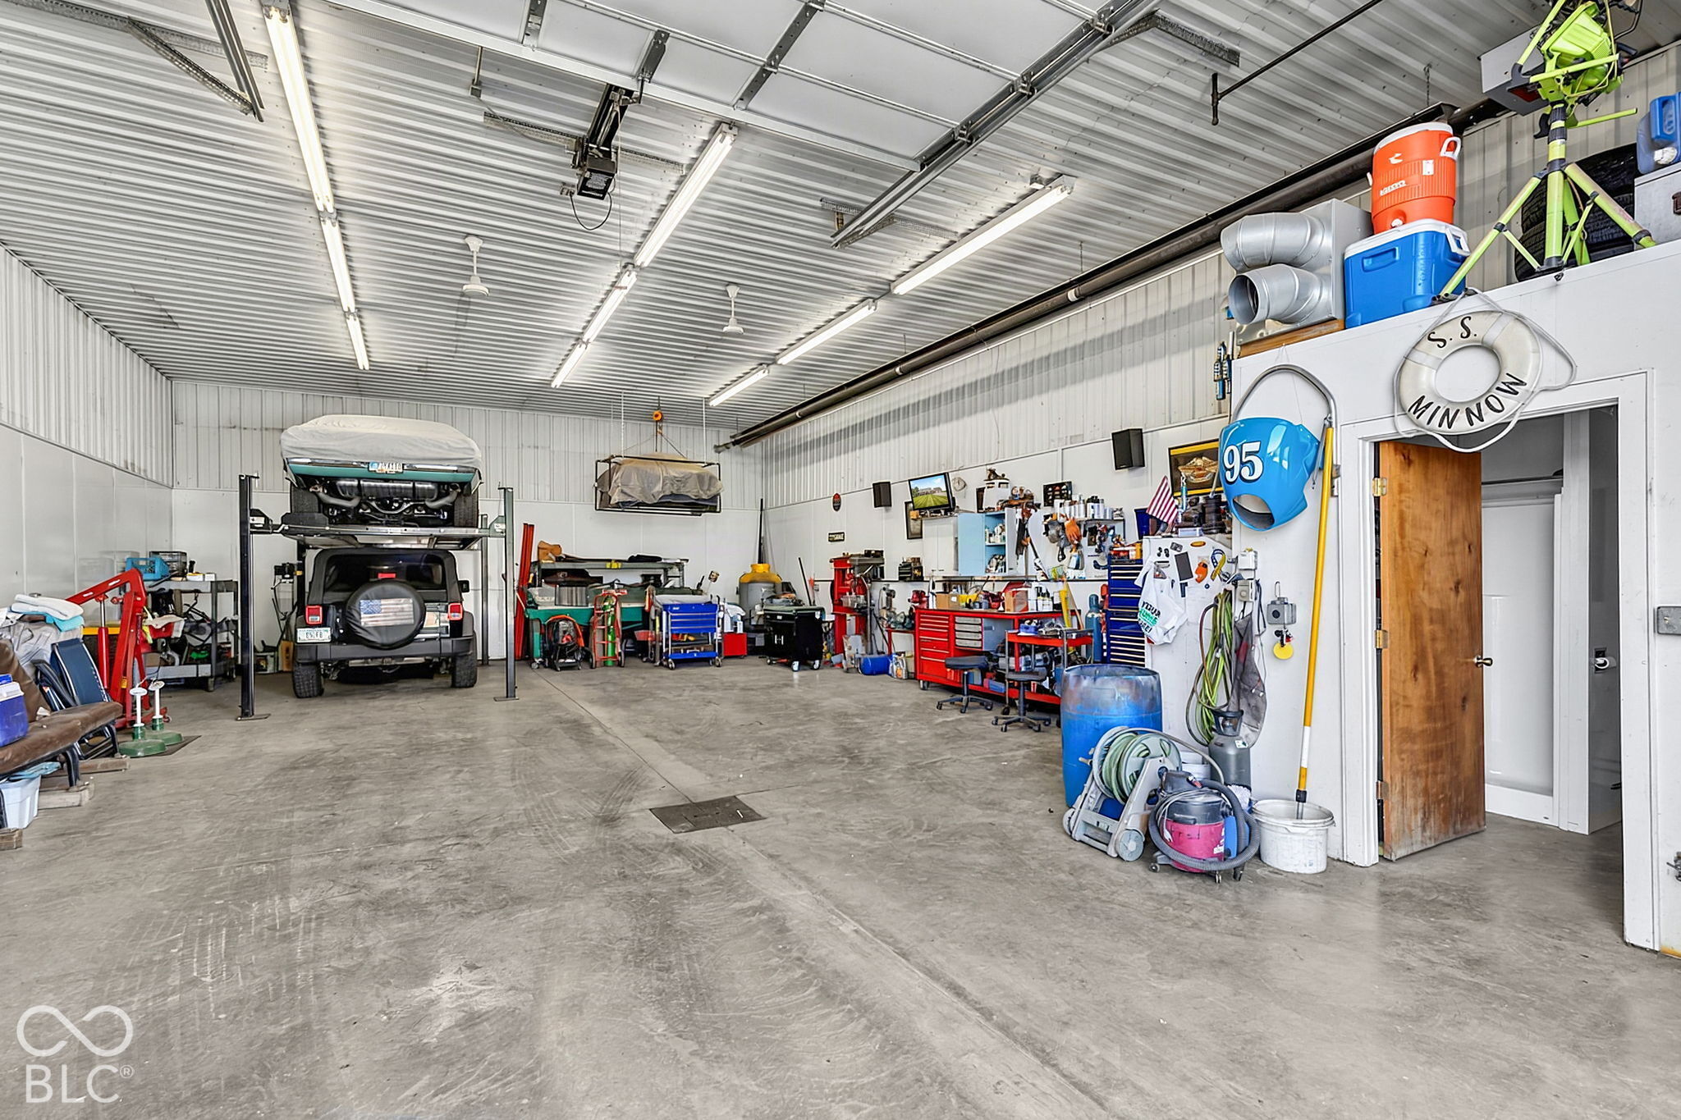
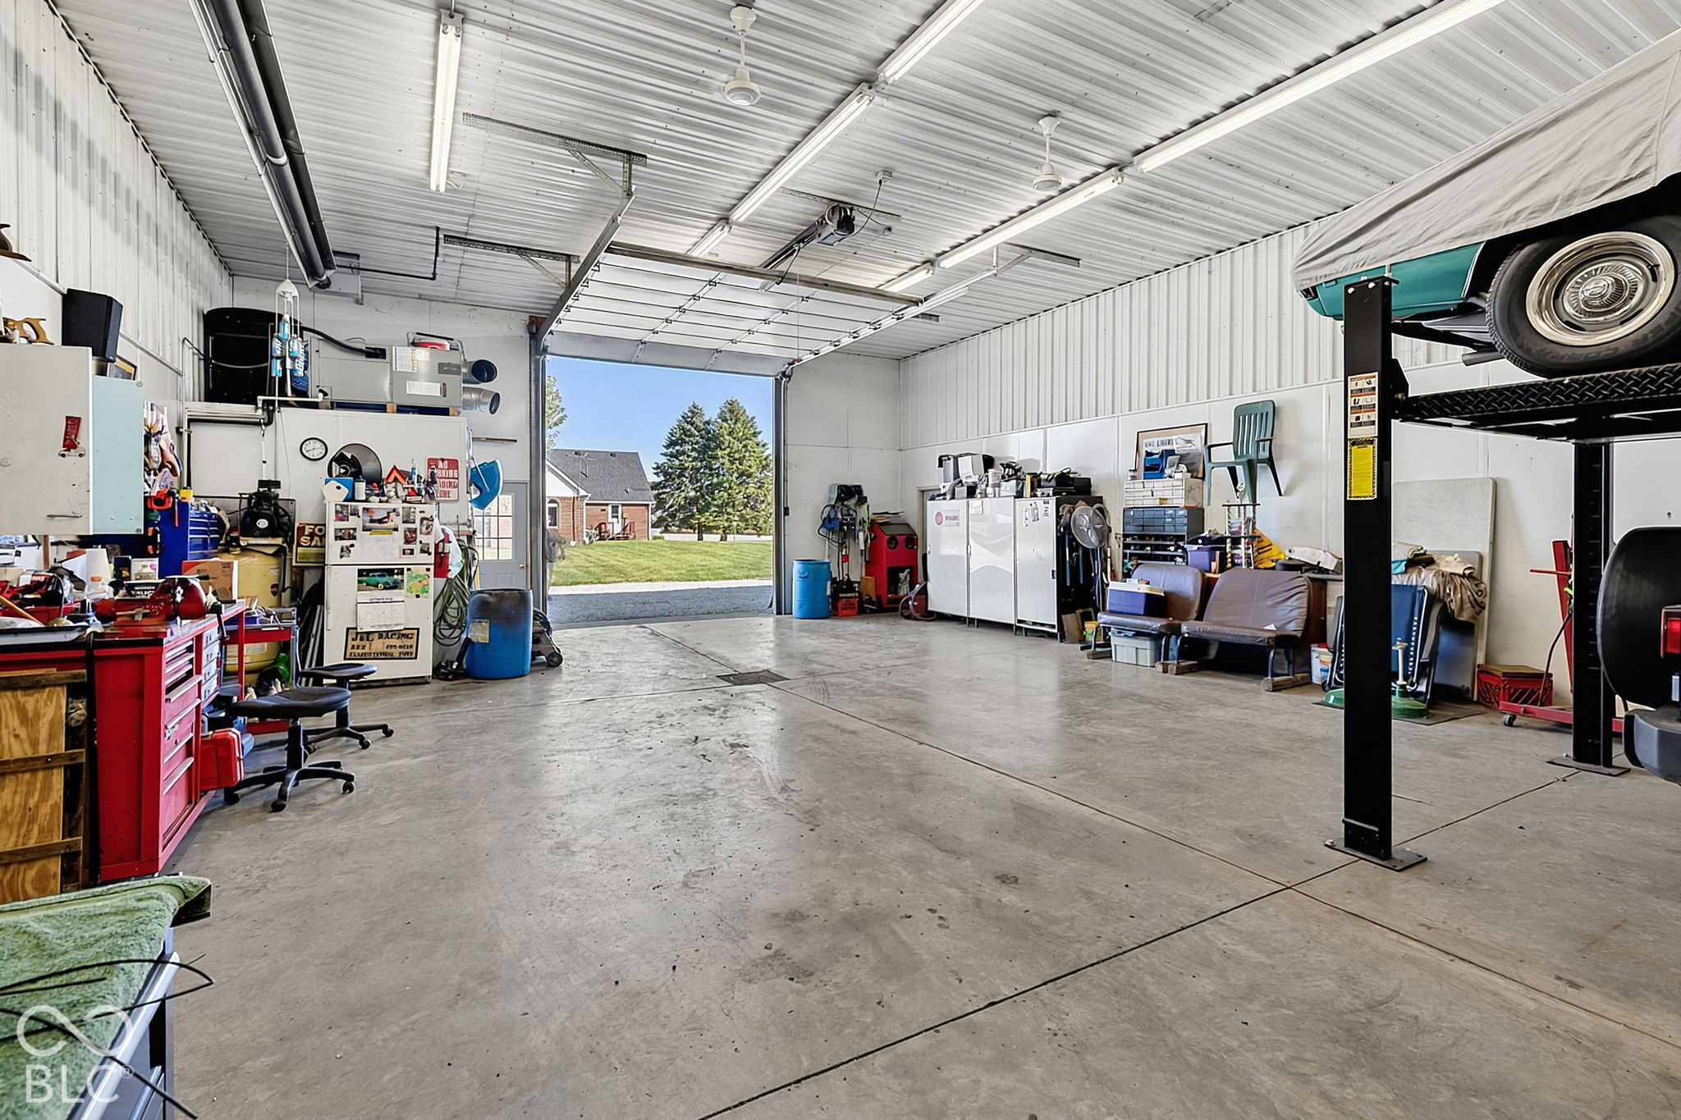
Large garage workshop with a vehicle under a raised boat, tool chests, and equipment along the walls.
Spacious workshop garage with an open overhead door, tool storage, and a classic car on a lift.
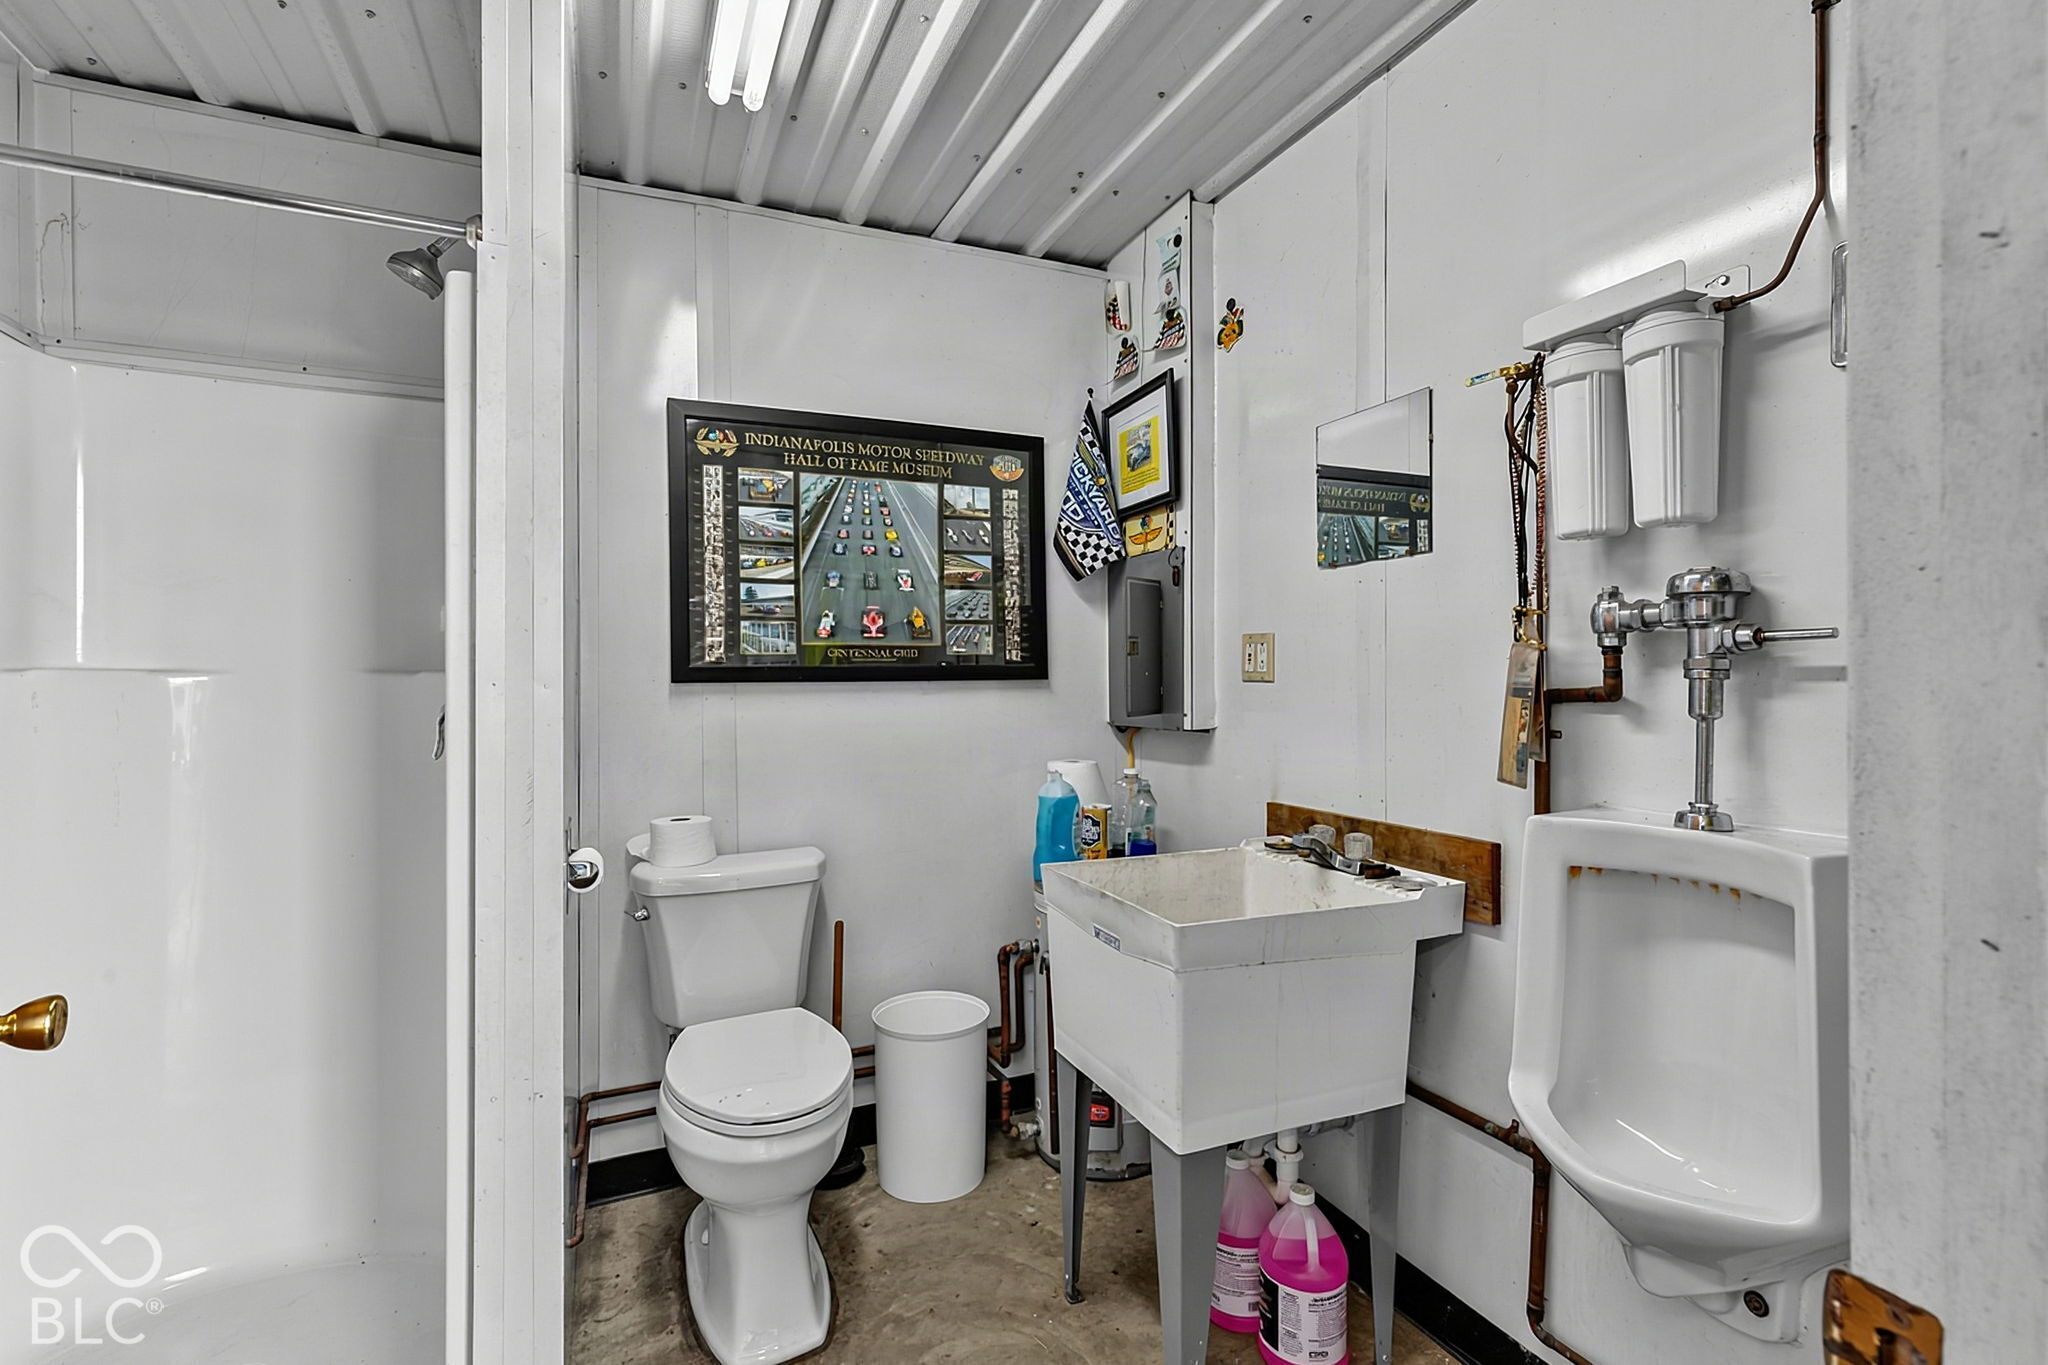
Utility bathroom with a toilet, urinal, and deep sink beneath a framed Indianapolis Motor Speedway display.
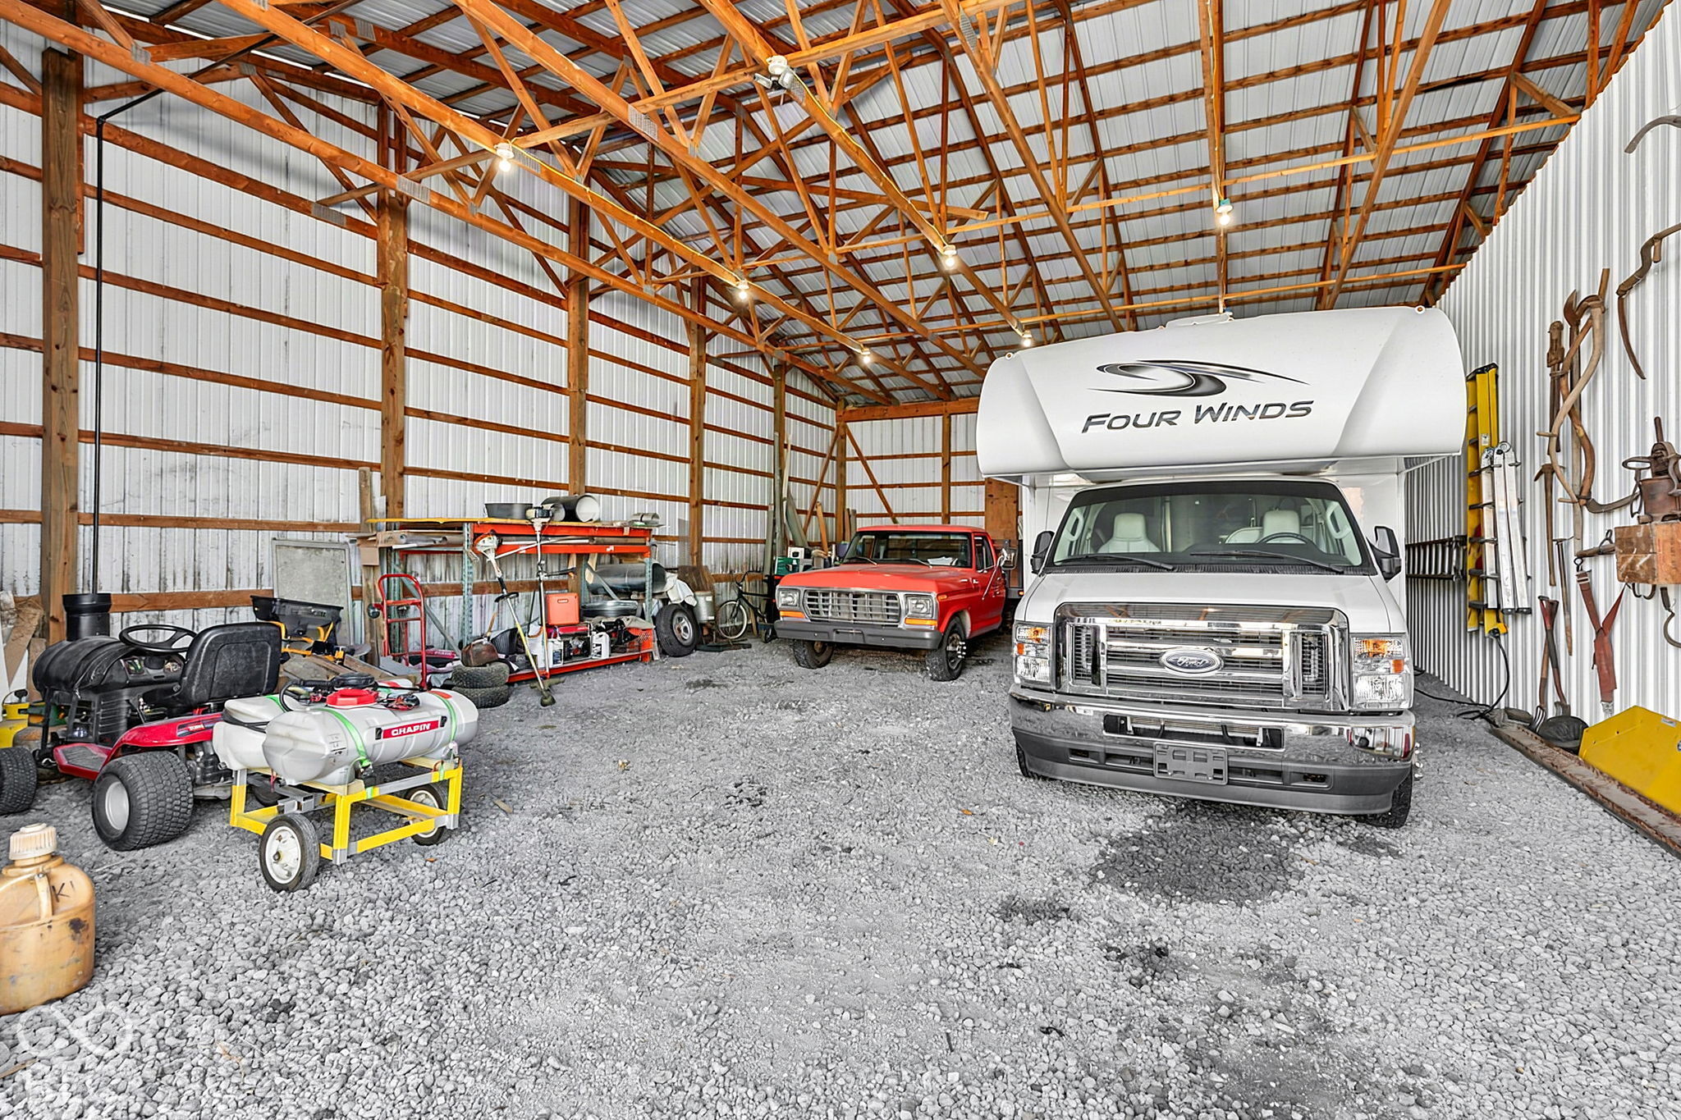
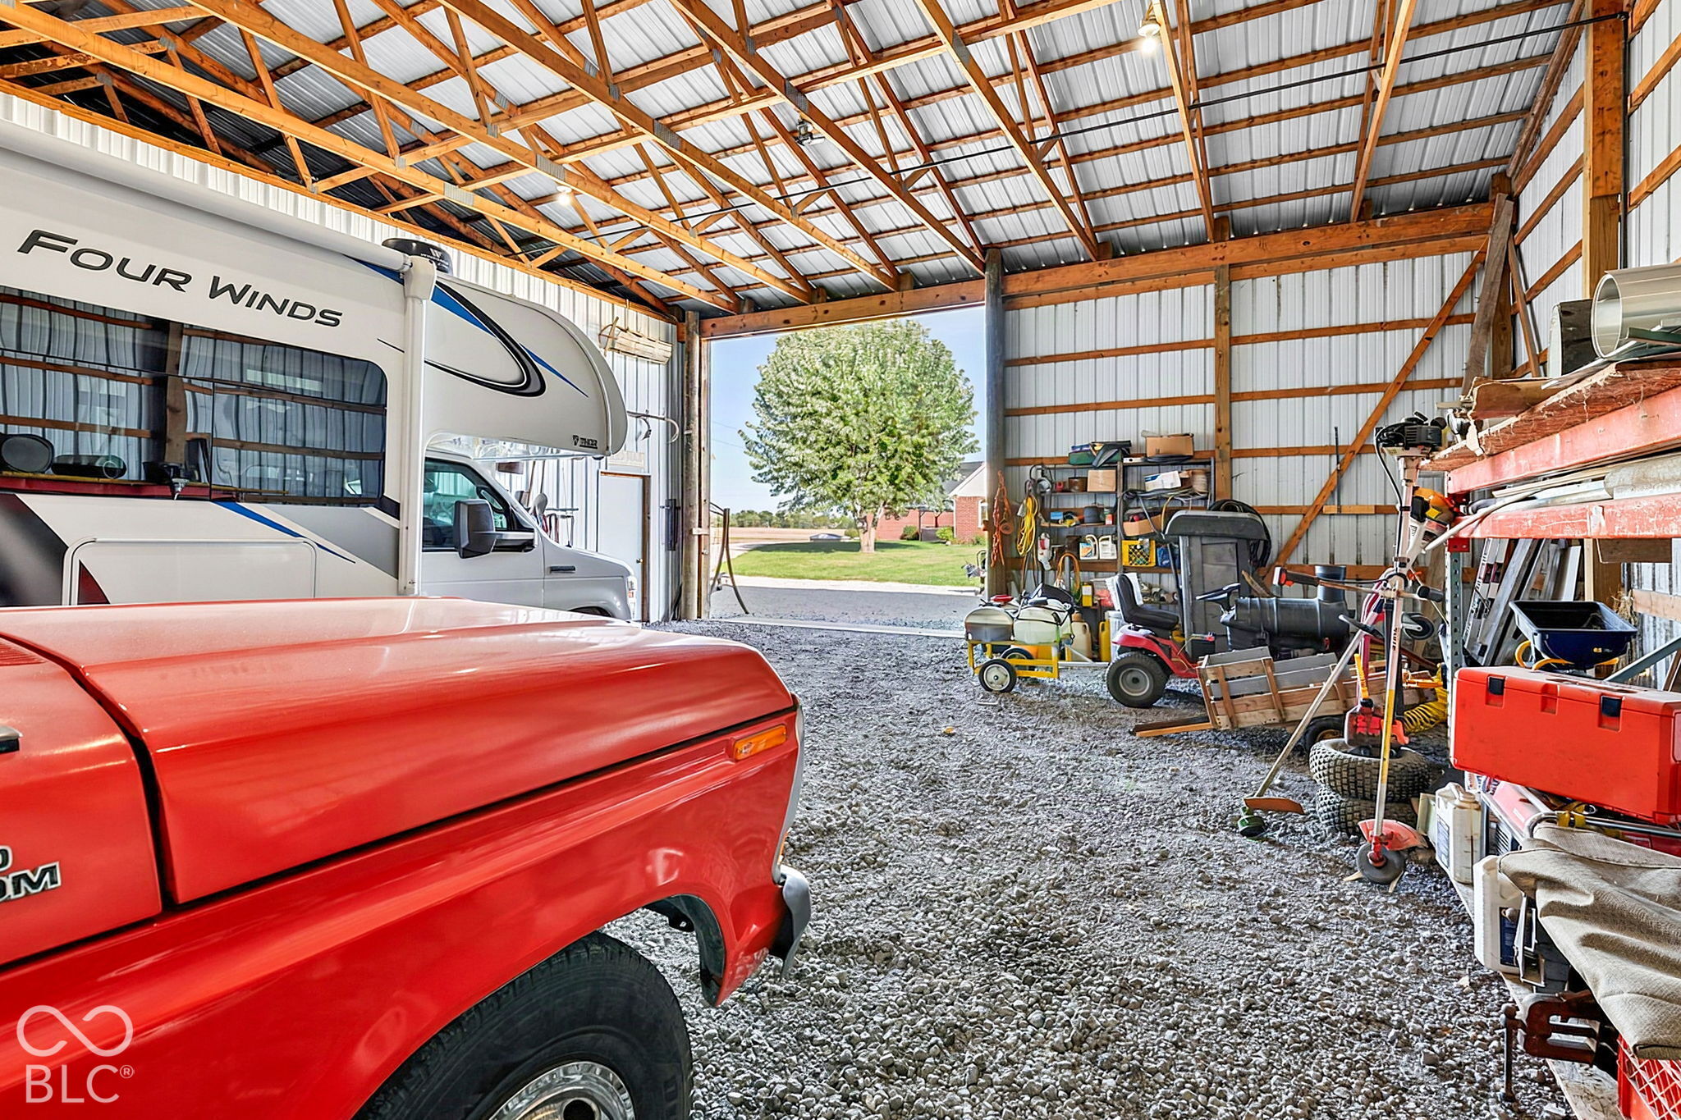
Pole barn interior with a motorhome, red pickup, lawn equipment, and gravel floor.
Large barn workshop with exposed timber trusses, a motorhome, red truck, and riding mower.
Brick home with attached garage, striped lawn, mature trees, and open farmland.
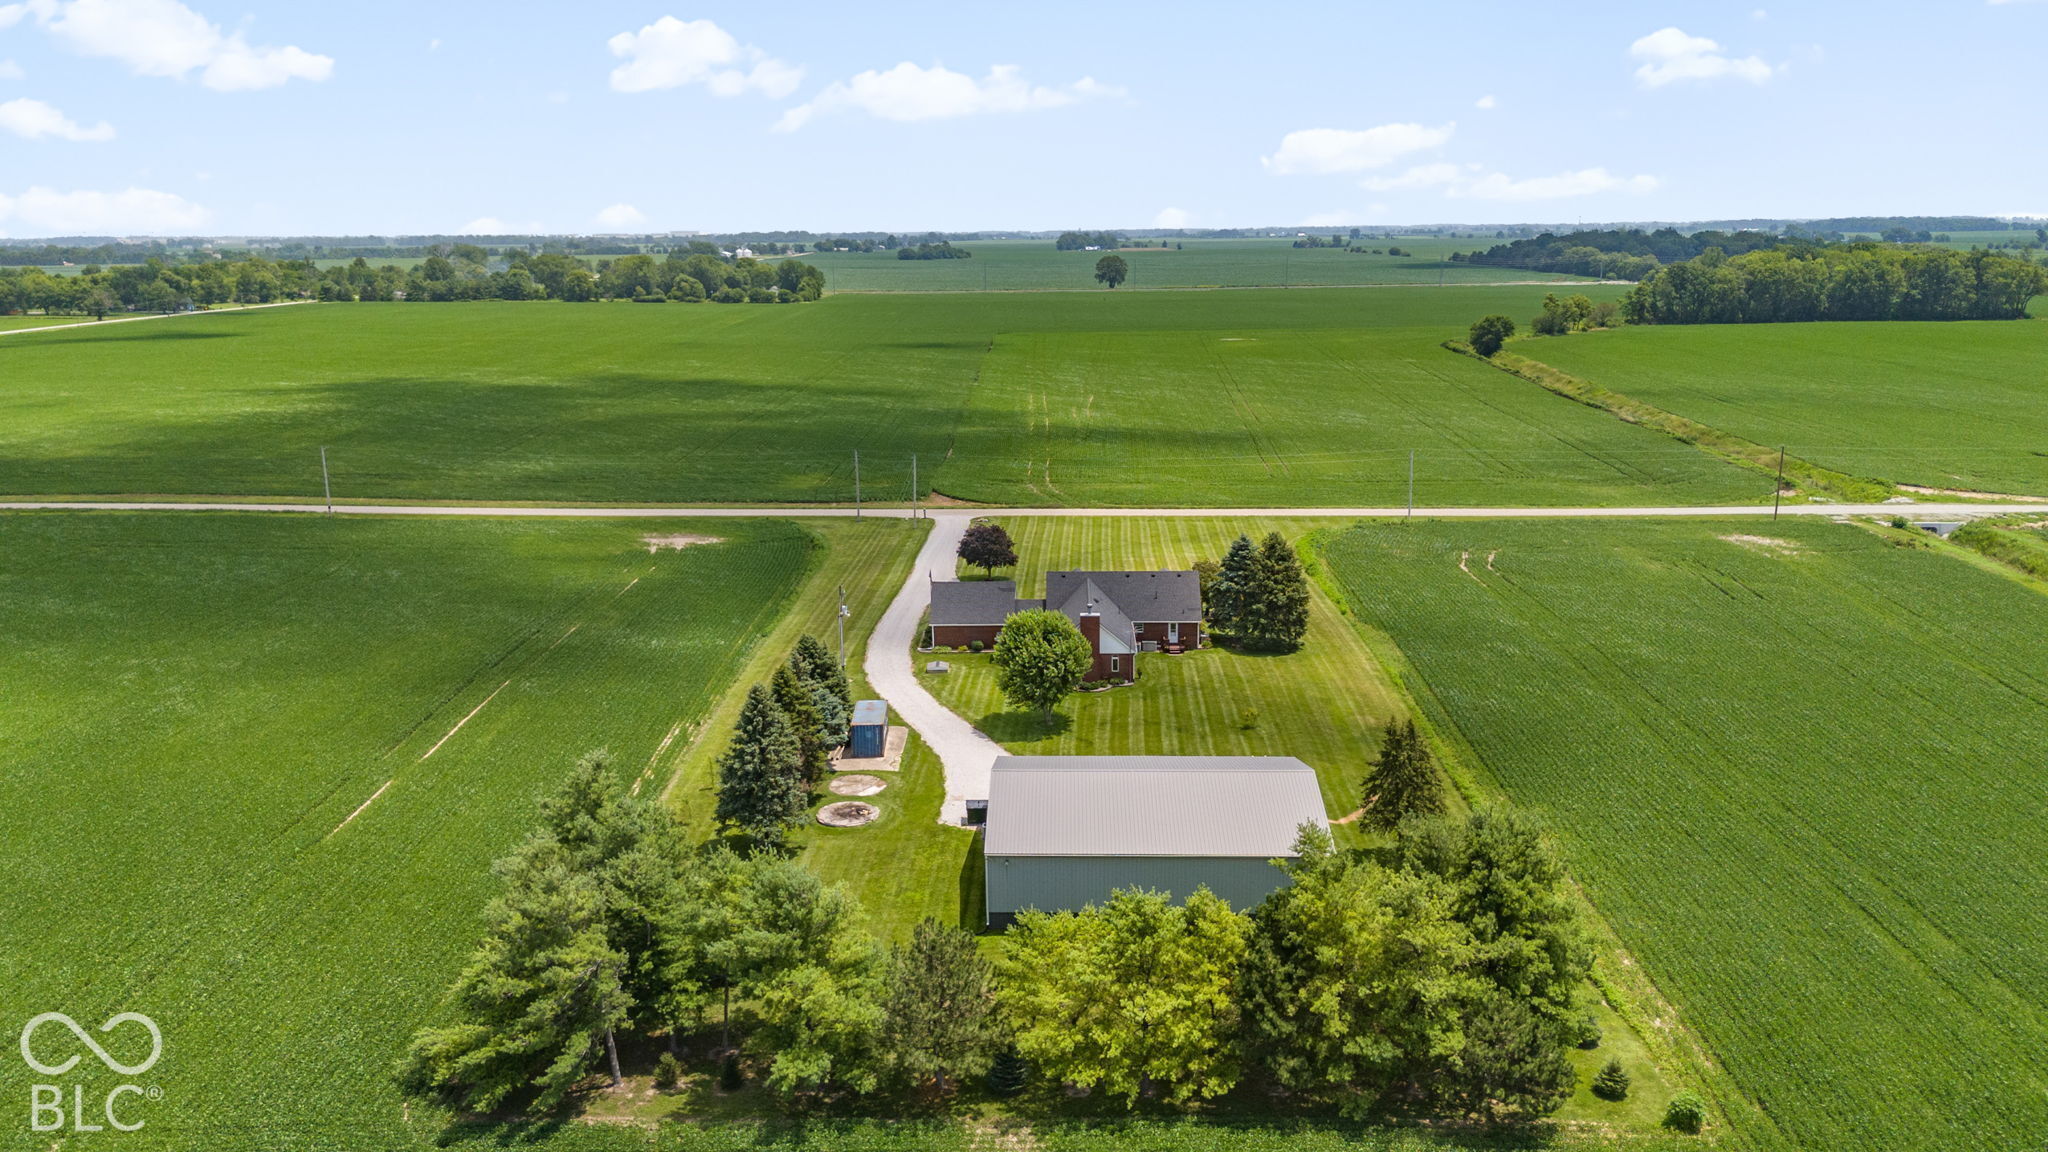
Rural home and outbuilding amid expansive green fields, with a long driveway and striped lawn.
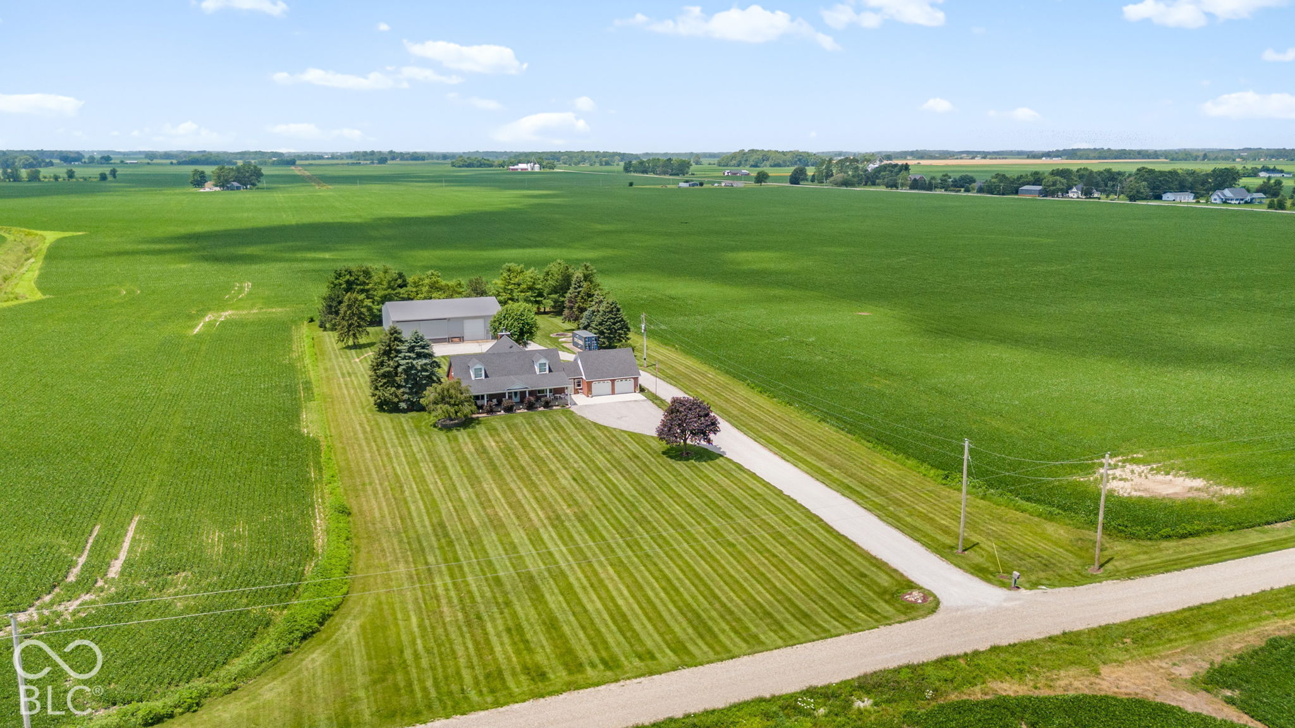
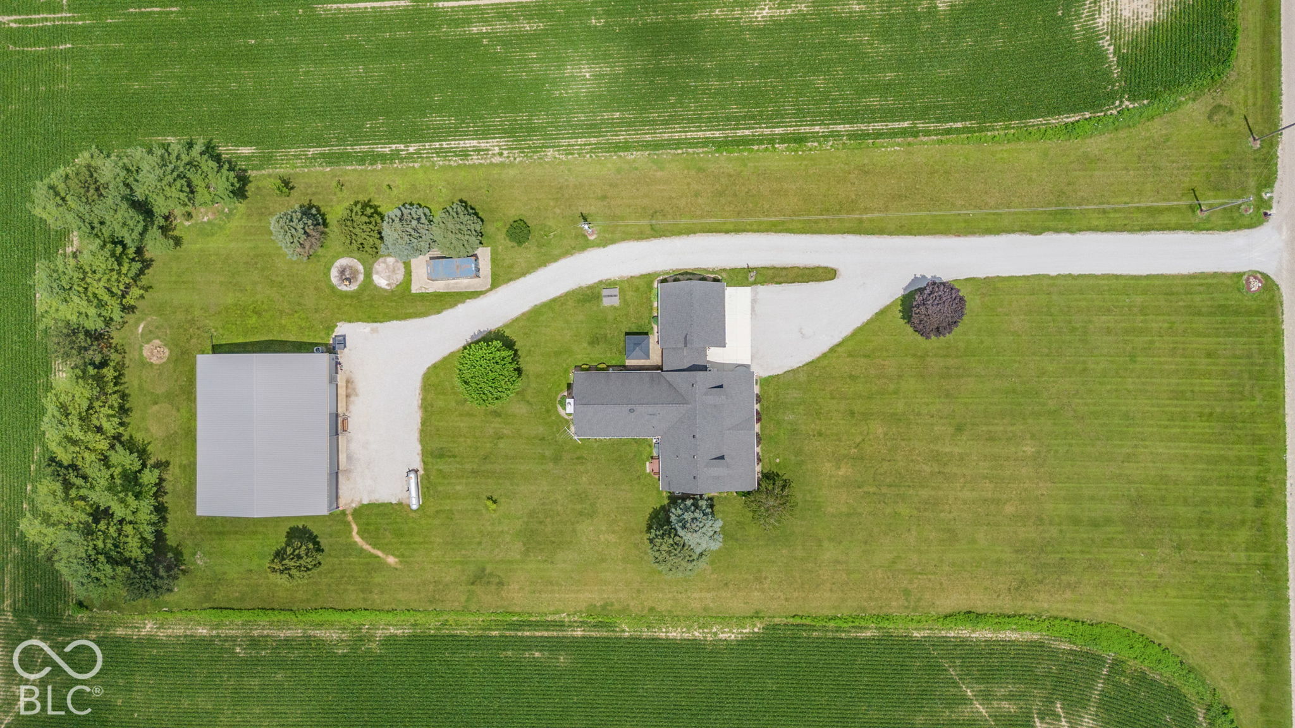
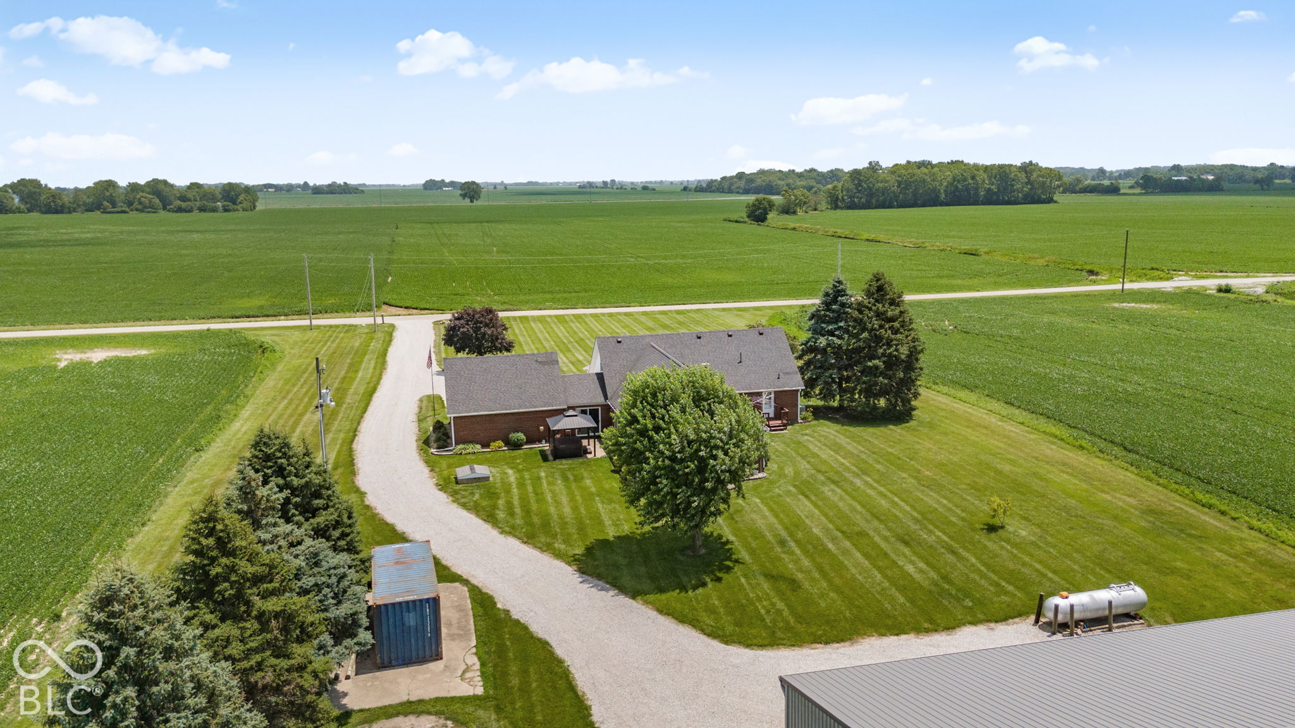
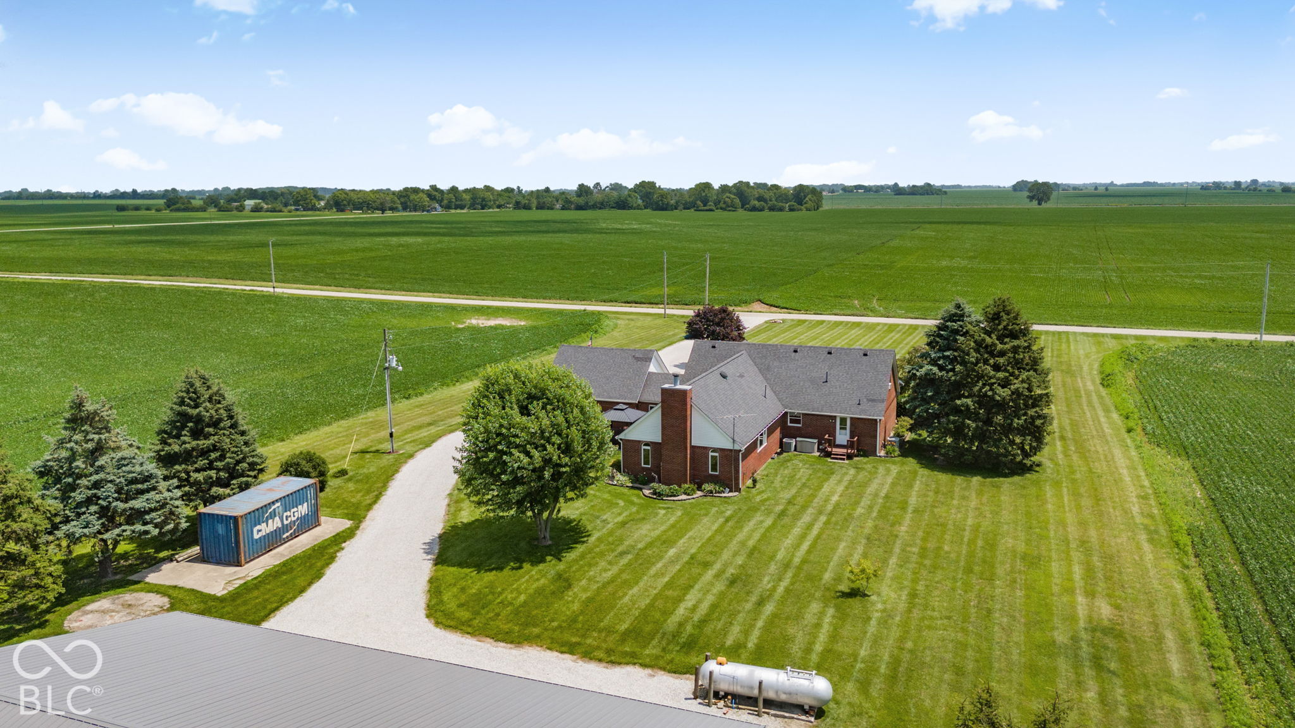
Aerial view of a rural home amid green fields, with a curving driveway and detached outbuilding.
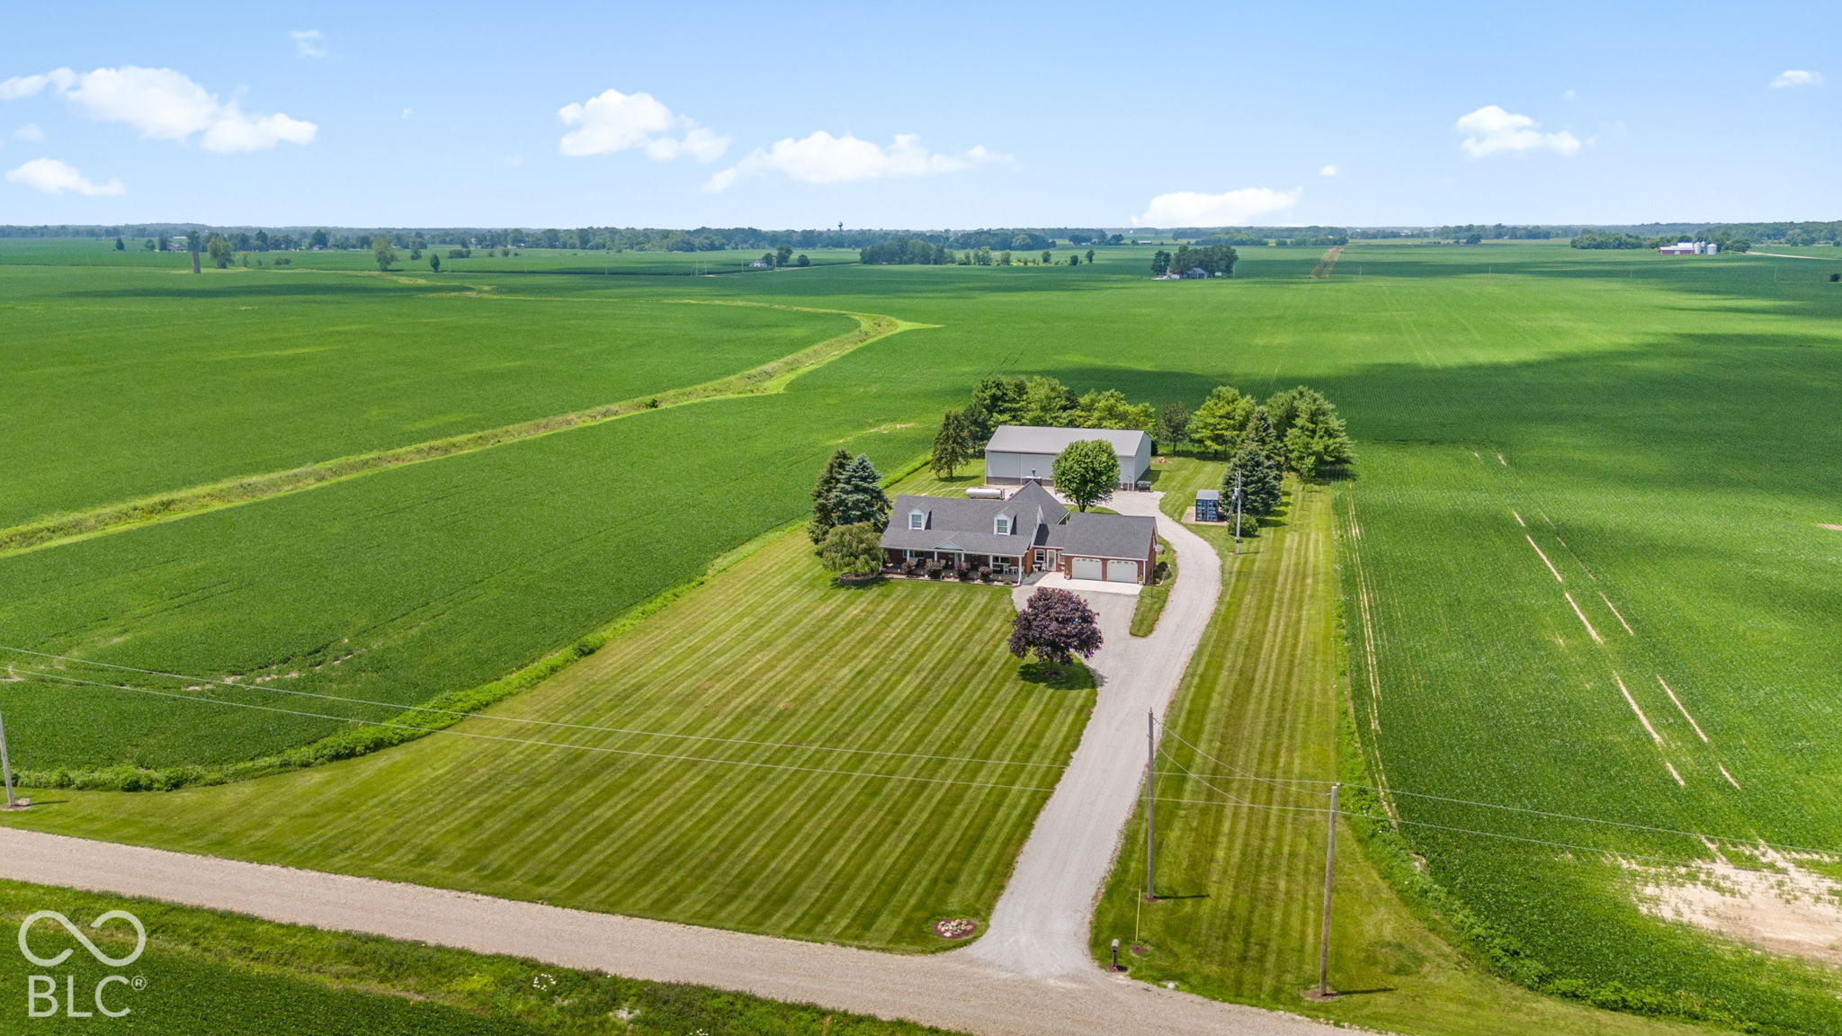
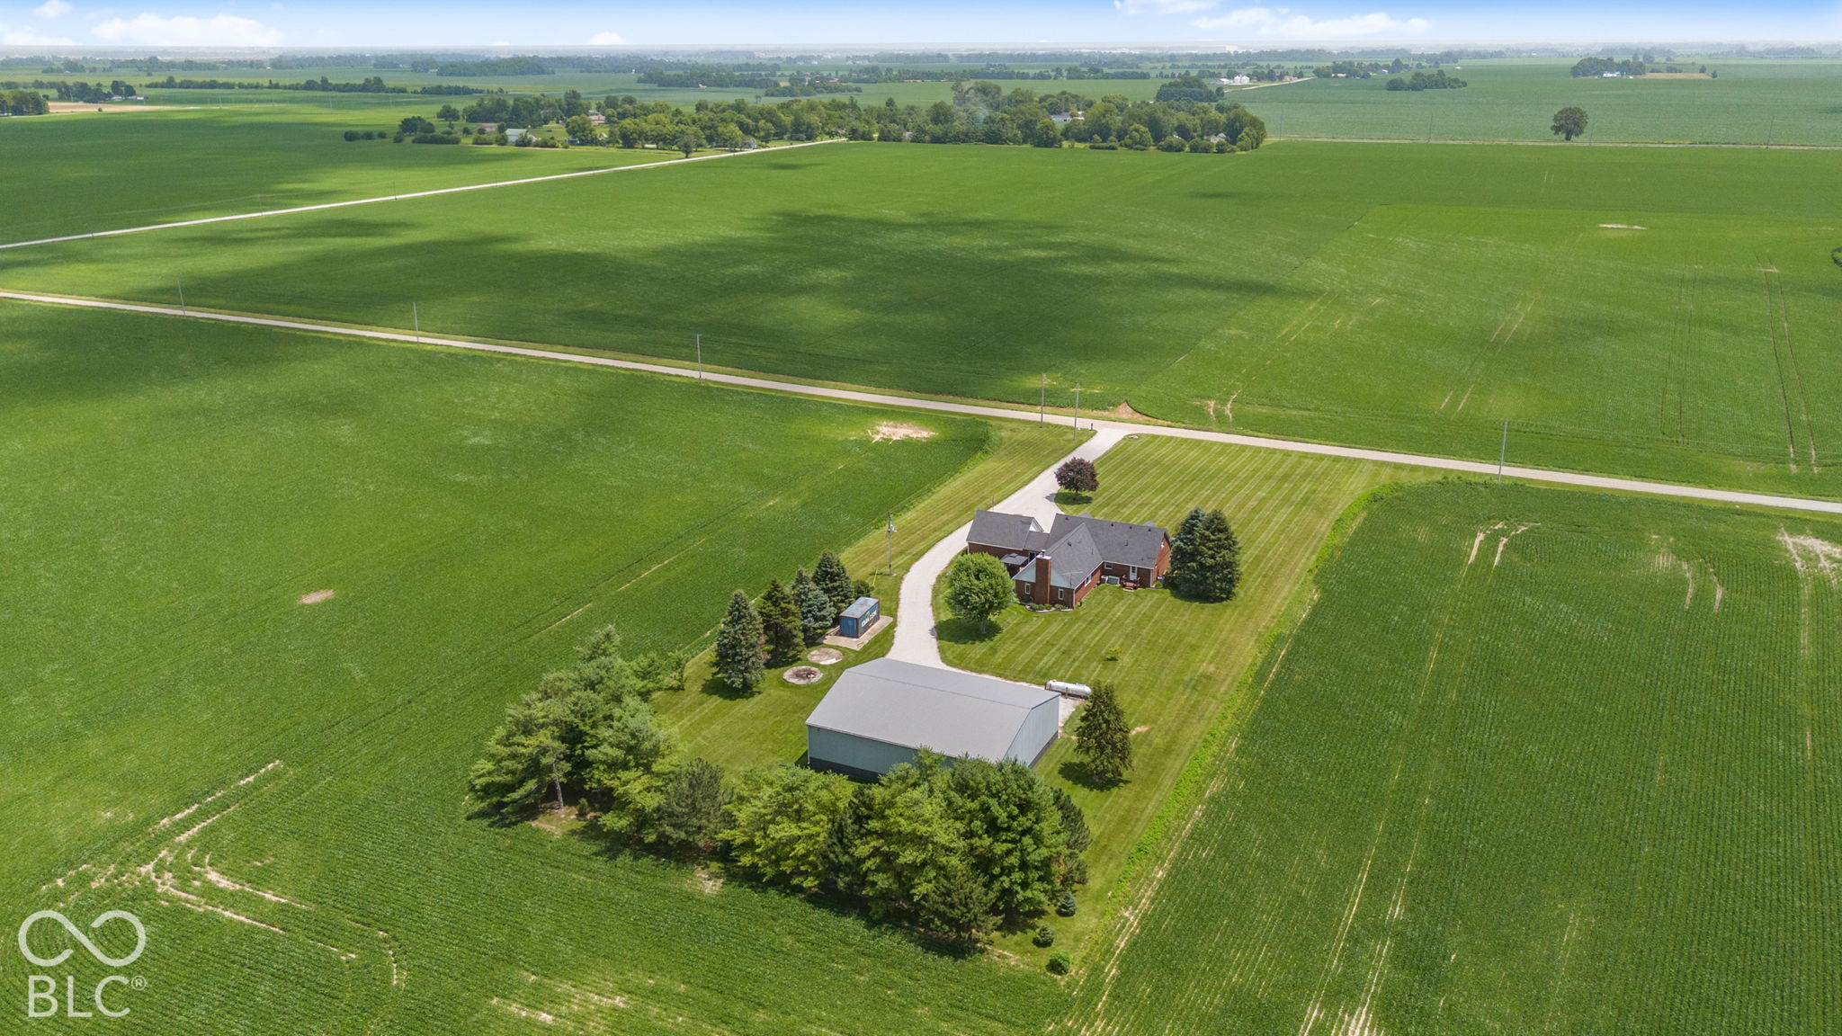
Aerial view of a rural home and large outbuilding amid expansive green fields, with a long driveway.
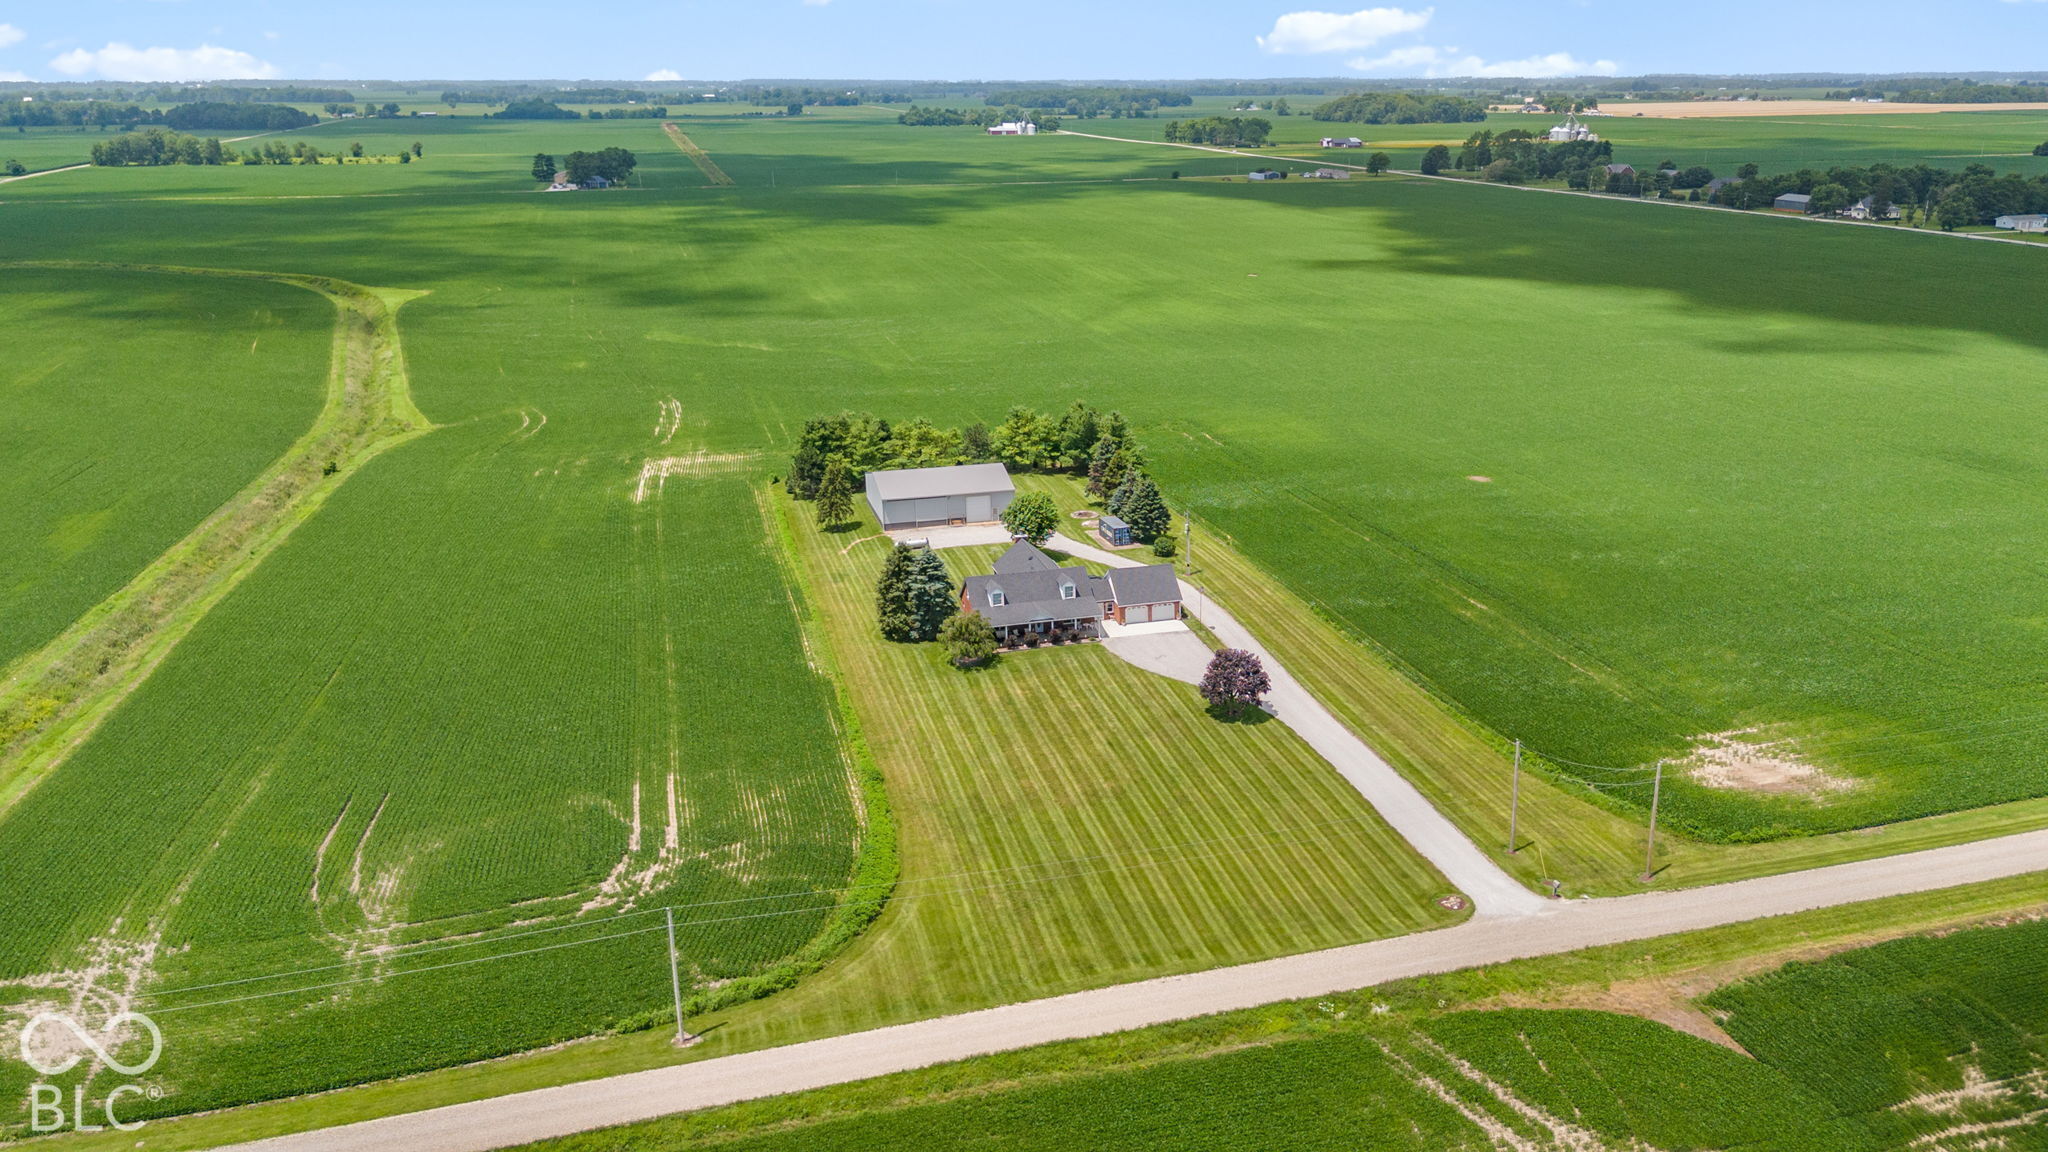
Aerial view of a rural home and detached outbuilding surrounded by lawn and crop fields.
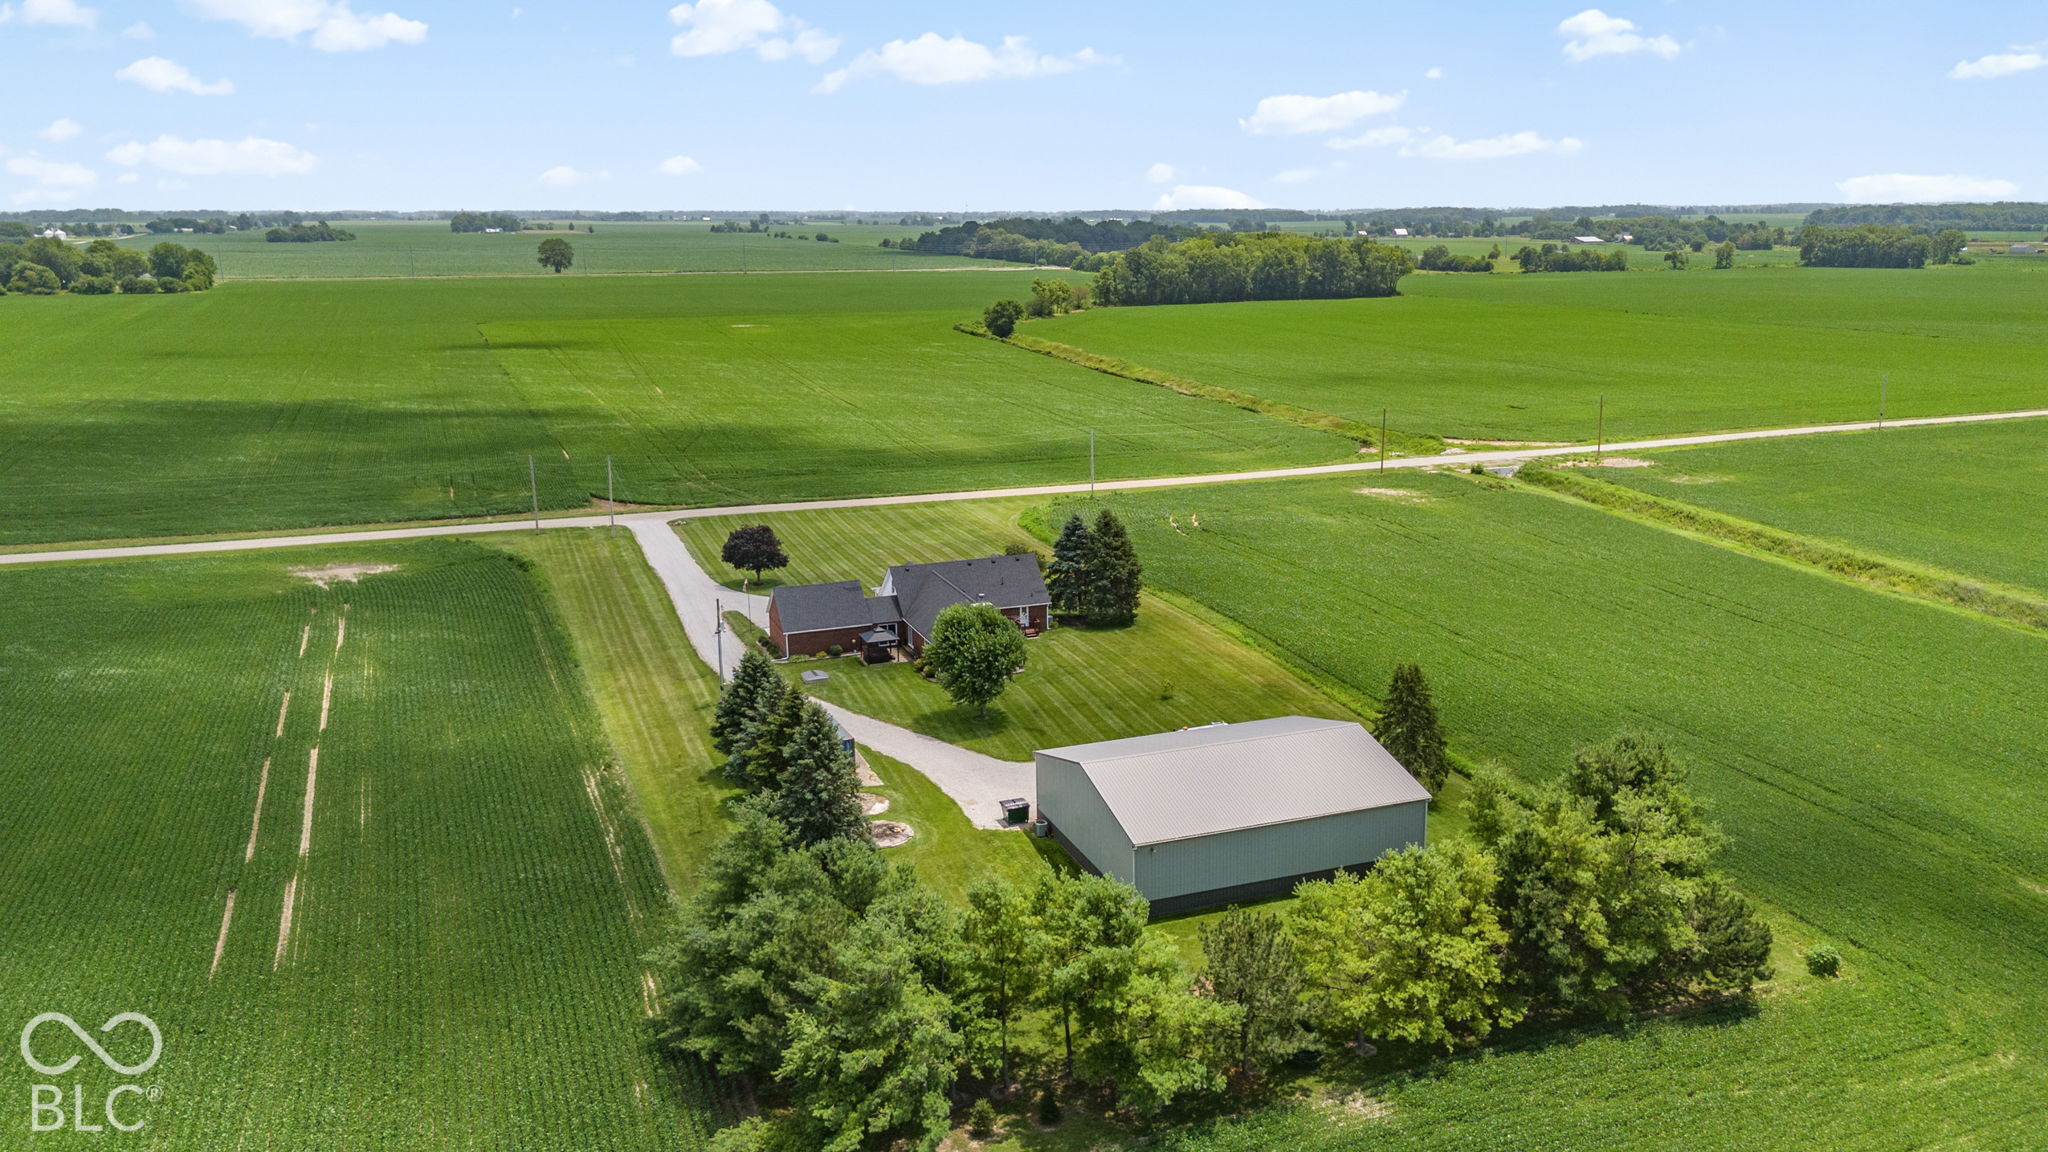
Aerial view of a brick country home, detached outbuilding, and mowed yard surrounded by crop fields.
Aerial view of a brick farmhouse and large barn amid expansive green fields.
Aerial view of a rural home and barn surrounded by expansive green farmland.
Aerial view of a rural home, gravel driveway, mowed lawn, and surrounding crop fields.
Aerial view of a brick house and mowed grounds surrounded by expansive green fields.
Large gray metal outbuilding with a gravel driveway, lawn, and mature trees, seen from above.
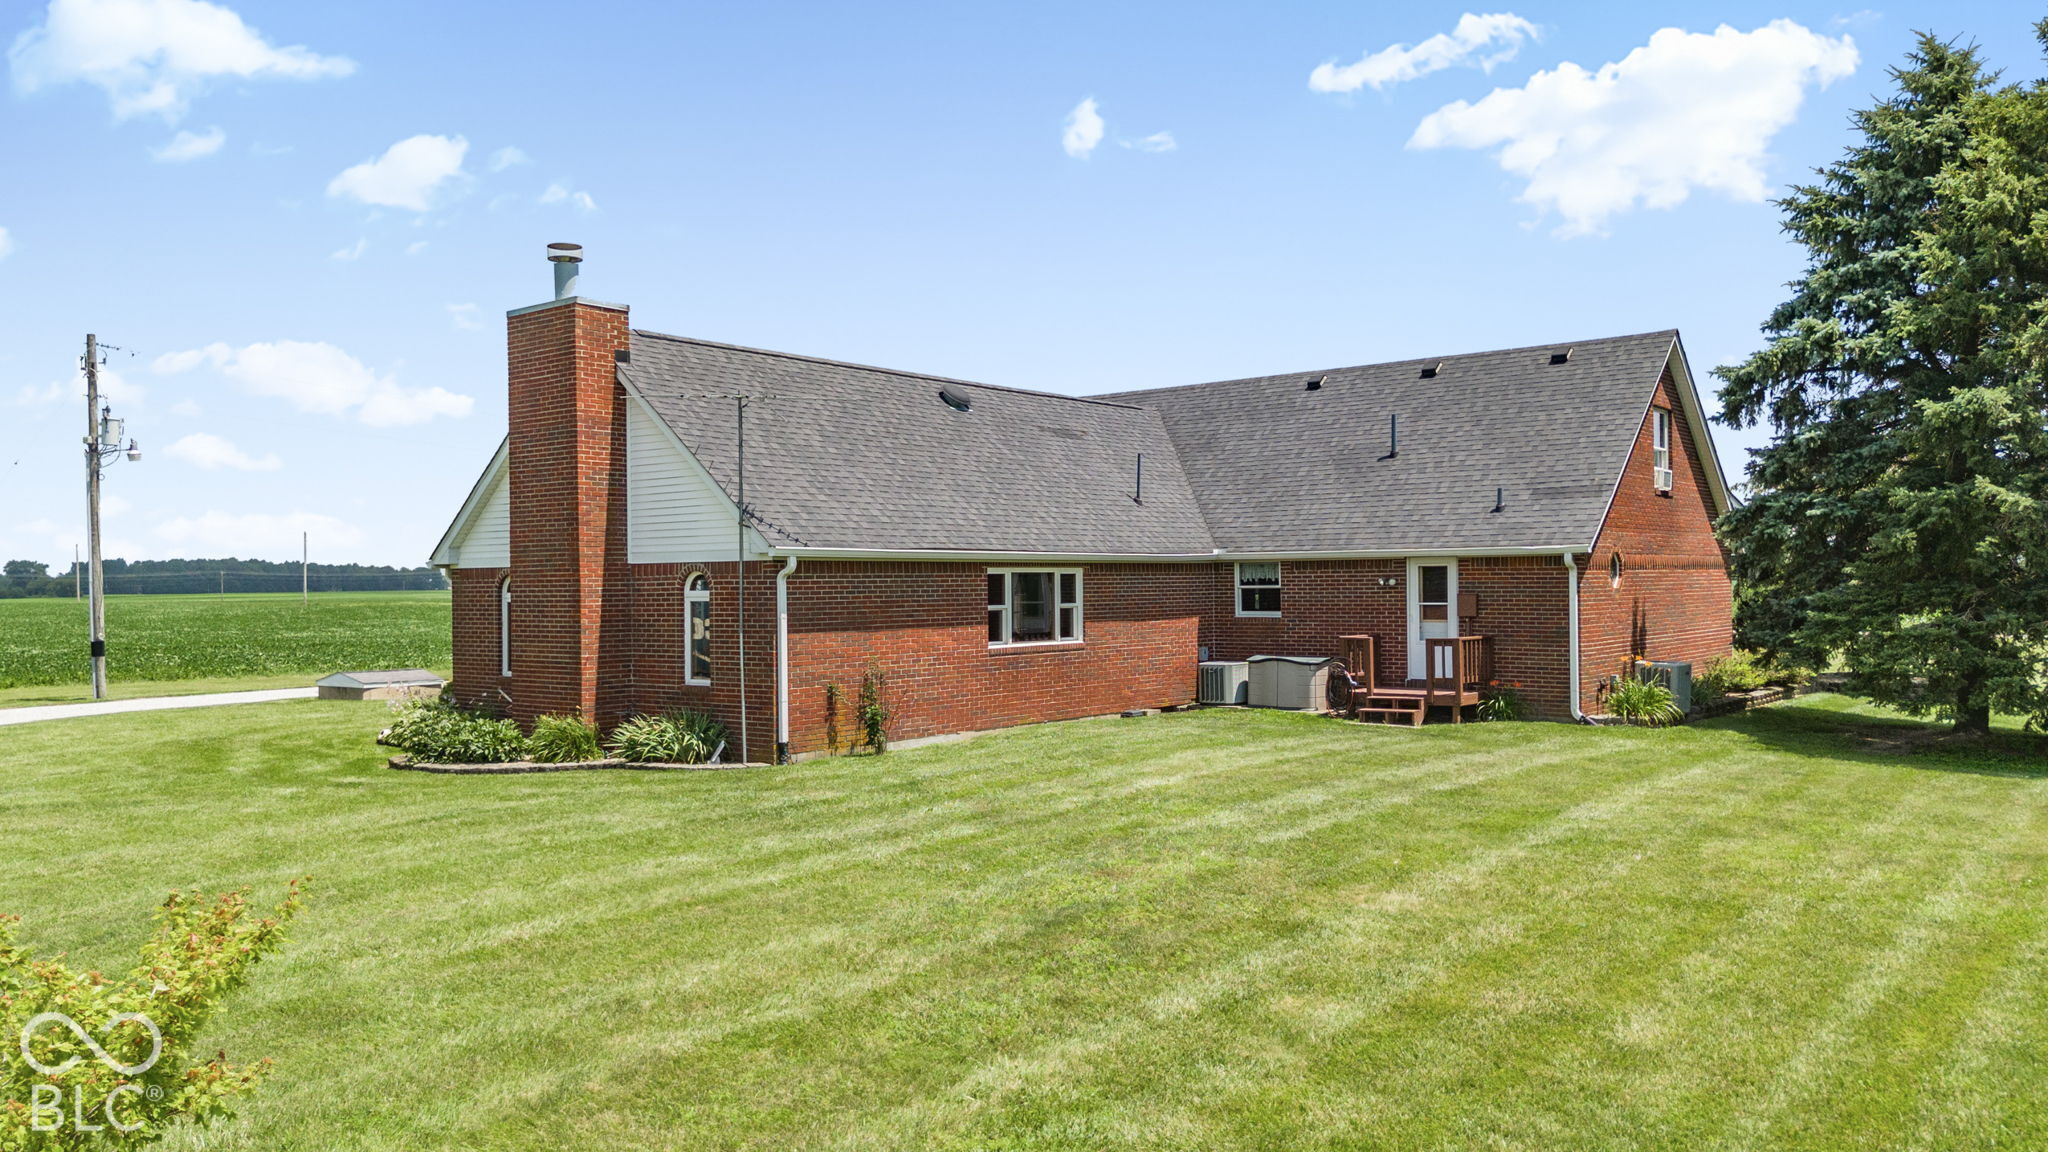
Red-brick house with a steep gray roof, small deck, and broad lawn beside farmland.
Red-brick home with a tall chimney and gazebo-covered hot tub in the backyard.
Large metal-sided barn with a wide overhead door beside a gravel drive and open fields.
SEE ALL PHOTOS
Brick ranch home with a covered porch, attached two-car garage, and broad lawn beside open fields.
Red-brick home with a covered porch, attached two-car garage, and broad lawn.
Brick home with a covered porch and attached garage, set behind a broad lawn beside open farmland.
Red-brick country home with a covered porch, attached two-car garage, and wide gravel driveway.
Red-brick home with a covered porch and concrete patio furnished with white metal outdoor furniture.
Covered brick front porch with a white oval-glass door, rocking chair, and red-leaf shrubs.
Covered brick patio with white metal furniture, a cushioned bench, and open-field views.
Covered brick-house porch with white patio furniture overlooking a broad lawn and open farmland.
Entry foyer with oval-glass front door, patterned tile floor, and wood staircase with white balusters.
Living room beside the entry hall and carpeted staircase, with striped chairs, a blue armchair, and a floral runner.
Furnished living room with striped and blue armchairs, a wooden display cabinet, and ceiling fan.
Furnished living room with a large window, wood furniture, and a ceiling fan.
Living room with a blue patterned armchair, striped chair, glass-top coffee table, and staircase.
Kitchen with warm wood cabinets, hardwood floors, and a raised peninsula counter beside the hallway.
Kitchen with oak cabinets, stainless steel appliances, patterned tile backsplash, and a water view through the window.
Kitchen with honey-oak cabinets, stainless steel appliances, and a black-and-white tile backsplash.
Kitchen with oak cabinets, a double-basin sink, and black-and-white diamond tile around the window.
Kitchen with wood cabinets, a patterned tile backsplash, and stainless steel microwave above a black range.
Kitchen opening to a dining area with wood cabinetry, stainless refrigerator, and hardwood floors.
Dining room with a wooden table, black chairs, patterned rug, and chandelier.
Dining room with a dark wood table, black chairs, red patterned rug, and large wooden hutch.
Dining room with a dark wood table and patterned rug, open to the kitchen and a living room with a brick fireplace.
Living room with a vaulted ceiling, exposed beam, brick fireplace, and windows overlooking water.
Vaulted living room with exposed wood beam, brick fireplace, leather seating, and French doors to a patio.
Carpeted living room with an exposed ceiling beam, pendant lights, desk, and wooden bench.
Living room with a tall brick fireplace, exposed ceiling beam, arched windows, and black leather seating.
Living room with a brick fireplace, black leather seating, and large wood-trimmed windows.
Living room fireplace with a red brick surround, raised hearth, wooden mantel, and arched windows.
Furnished living room with black leather seating, gray carpet, and a vaulted ceiling with a wood beam.
Bathroom with a wood vanity, mirrored cabinet, tiled walls, and toilet.
Bedroom with a dark wood four-poster bed and a large window overlooking open fields.
Bedroom with a dark wood sleigh bed, white patterned bedding, and a doorway to an adjoining room.
Bedroom with a wooden bed, patterned white quilt, matching wardrobe, and paneled wood doors.
Bathroom with a gray vanity, decorative stained-glass window, curtained shower, and white tile floor.
Bathroom with gray vanity, marble-look counter, and stained-glass window beside a curtained shower.
Carpeted hallway landing with dark wood doors and trim beside an open stairwell.
Furnished bedroom with a blue and yellow patchwork quilt beneath a sloped ceiling.
Furnished bedroom with a colorful patchwork quilt, sloped ceiling, and wooden rocking chair.
Bedroom with a blue-and-yellow quilt, sloped ceiling, and warm wood doors.
Bedroom with a sloped ceiling, teal carpet, wood-trimmed windows, and a black metal bed frame.
Upstairs room with a sloped ceiling, teal carpet, a small window, and sparse furnishings.
Carpeted bedroom with a sloped ceiling, black metal dressing table and mirrors, and dark wood doors.
Bathroom with a lighthouse-patterned shower curtain and coordinating nautical decor.
Bathroom with gray vanity, white sink and toilet, lighthouse border, and dark wood paneled door.
Laundry room with washer and dryer beside a large water softener system and wooden cabinets.
Furnished sunroom with a gray sectional sofa and sliding doors to a patio and yard.
Furnished sunroom with wicker seating, gray tile floors, and windows overlooking a field.
Enclosed sunroom with wicker seating, striped cushions, and a glass-paneled door.
Rural property backyard with a covered hot tub, large metal outbuilding, and gravel driveway.
Red-brick house with a gazebo-covered hot tub on a broad lawn beside open fields.
Red-brick house with a tall chimney, gazebo, and wide lawn beside open fields.
Red-brick house with a tall chimney and broad mowed lawn beside open farmland.
Rural property with a broad mowed lawn, brick house, and large detached metal outbuilding.
Gray metal pole barn with a roll-up door, gravel drive, and propane tank on a spacious lawn.
Gray metal outbuilding with a roll-up door beside a wide gravel driveway and open farmland.
Large garage workshop with a vehicle under a raised boat, tool chests, and equipment along the walls.
Spacious workshop garage with an open overhead door, tool storage, and a classic car on a lift.
Utility bathroom with a toilet, urinal, and deep sink beneath a framed Indianapolis Motor Speedway display.
Pole barn interior with a motorhome, red pickup, lawn equipment, and gravel floor.
Large barn workshop with exposed timber trusses, a motorhome, red truck, and riding mower.
Brick home with attached garage, striped lawn, mature trees, and open farmland.
Rural home and outbuilding amid expansive green fields, with a long driveway and striped lawn.
Aerial view of a rural home amid green fields, with a curving driveway and detached outbuilding.
Aerial view of a rural home and large outbuilding amid expansive green fields, with a long driveway.
Aerial view of a rural home and detached outbuilding surrounded by lawn and crop fields.
Aerial view of a brick country home, detached outbuilding, and mowed yard surrounded by crop fields.
Aerial view of a brick farmhouse and large barn amid expansive green fields.
Aerial view of a rural home and barn surrounded by expansive green farmland.
Aerial view of a rural home, gravel driveway, mowed lawn, and surrounding crop fields.
Aerial view of a brick house and mowed grounds surrounded by expansive green fields.
Large gray metal outbuilding with a gravel driveway, lawn, and mature trees, seen from above.
Red-brick house with a steep gray roof, small deck, and broad lawn beside farmland.
Red-brick home with a tall chimney and gazebo-covered hot tub in the backyard.
Large metal-sided barn with a wide overhead door beside a gravel drive and open fields.
Courtesy of F.C. Tucker Company, Lisa Galvin Listing Contact:  
For Sale

2260 S 650 W

2260 S 650 W, Jamestown, IN 46147

$715,000
Nestled on 2+ rural acres, this beautiful 3 bdrm, 2.5 bath 3,630 sq ft Cape Cod home has been lovingly cared for by its original owner and is now ready to welcome you HOME! Something for everyone, at the heart of the home is an incredible 850-sq.ft Great Room, complete with brick fireplace as its focal point, room for a pool table, and dedicated seating areas for gathering with friends. Separate formal living room and spacious dining room offer versatility for everyday living and special occasions. Main-floor primary suite w/walk-in-closet. Attached 23x23 two-car garage is accessed through breezeway-style 4-seasons Sunroom. Whether you sip morning coffee in the sunroom, or on the wide veranda of the front porch; you'll love watching the sunrise over the rural landscape! For the outdoor enthusiast, hobbyist, or entrepreneurs, the 64x50 pole barn is an extraordinary space. With a general storage area on one side, its 31x50 fully finished, insulated, heated, and air-conditioned workshop comes with large overhead electric door for easy access and its own full bath. Whether you envision a wood shop, mechanic bay, or ultimate craft studio, this setup is second to none. A Must See!

3
beds

3
baths

3,630 Sq.Ft. LIVING AREA

2.01 Acres lot

Lisa Galvin

Lisa Galvin

Features & Amenities

Interior

  • total bedrooms3
  • Total bathrooms3
  • full bathrooms2
  • half bathroom1
  • Laundry room Main Level
  • Fireplace Family Room
  • APPLIANCES Dishwasher, Disposal, Micro Hood, Electric Oven, Refrigerator, Water Heater, Water Softener Owned
  • other interior Features Attic Access, Attic Pull Down Stairs, Cathedral Ceiling(s), Entrance Foyer, Smart Thermostat, Walk-In Closet(s)

Area & Lot

  • Status For Sale
  • Living Area3,630 Sq.Ft.
  • Total Area3,630 Sq.Ft.
  • Lot Area2.01 Acres
  • MLS® ID22130585
  • TypeResidential
  • YEAR BUILT1987
  • Architecture StylesCape Cod
  • Elementary SchoolGranville Wells Elementary School
  • High SchoolWestern Boone Jr-Sr High School
  • School DistrictWestern Boone Co Com Sch Dist

Exterior

  • STORIES2
  • Garage Space2.0
  • water SourceWell, Private
  • utilitiesElectricity Connected, Septic System
  • lot featuresNot In Subdivision, Rural - Not Subdivision, Mature Trees
  • parkingAttached
  • HEAT TYPEDual, Forced Air, Heat Pump, Propane
  • AIR CONDITIONINGCentral Air
  • SubstructureBlock

Financial

  • Sales Price$715,000
View Virtual Tour
Red-brick home with a covered porch, attached two-car garage, and broad lawn.

Schedule a Showing

We would love to show you this beautiful property. Please select your preferred date and time below. We will be in touch shortly to confirm your appointment.

Schedule a Showing

We would love to show you our beautiful property. Please select your preferred date and time below. An agent will be in touch shortly to confirm your appointment.

Thank you for your interest in 2260 S 650 W, Jamestown, IN 46147. We are reviewing your request and will be in touch shortly!

Mortgage Calculator

Estimate your monthly mortgage payment, including the principal and interest, property taxes, and HOA. Adjust the values to generate a more accurate rate.

All estimates are provided for informational purposes only. Actual amounts may vary.
$0,000 Your Payment 20 15 65
$0,000 Your Payment

Work With Us

Bringing together a mix of integrity, imagination, and an inexhaustible work ethic. Striving to make each buying and selling experience the best possible. Reach us out today to start your home searching journey!

Follow Us on Instagram