Property photo 1
Property photo 2
Property photo 3
Property photo 4
Property photo 5
3 Beds
3 Baths
2,352 sqft

$399,900

605 W Main, Thorntown IN, 46071

Price per sqft$170.03
Built in1965
Property size2,352 sqft
Property typeResidential
Courtesy of Keller Williams Indpls Metro N, Jordan Moody Listing Contact:

Overview

Pending

Listed Sep 2, 2026

Updated 3 weeks ago

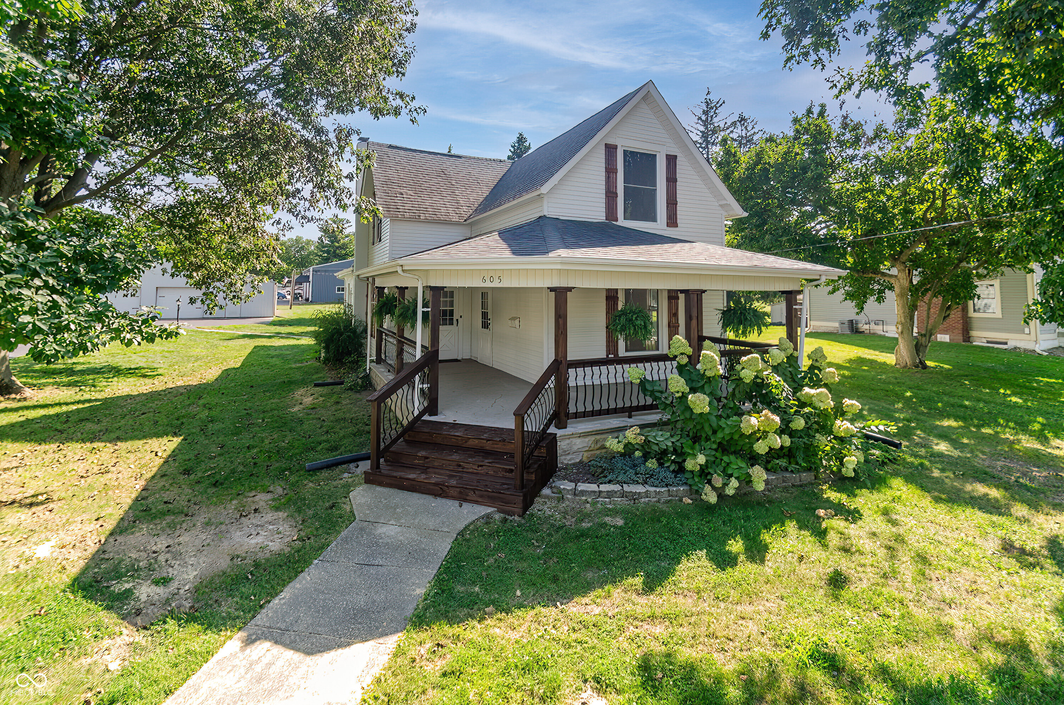
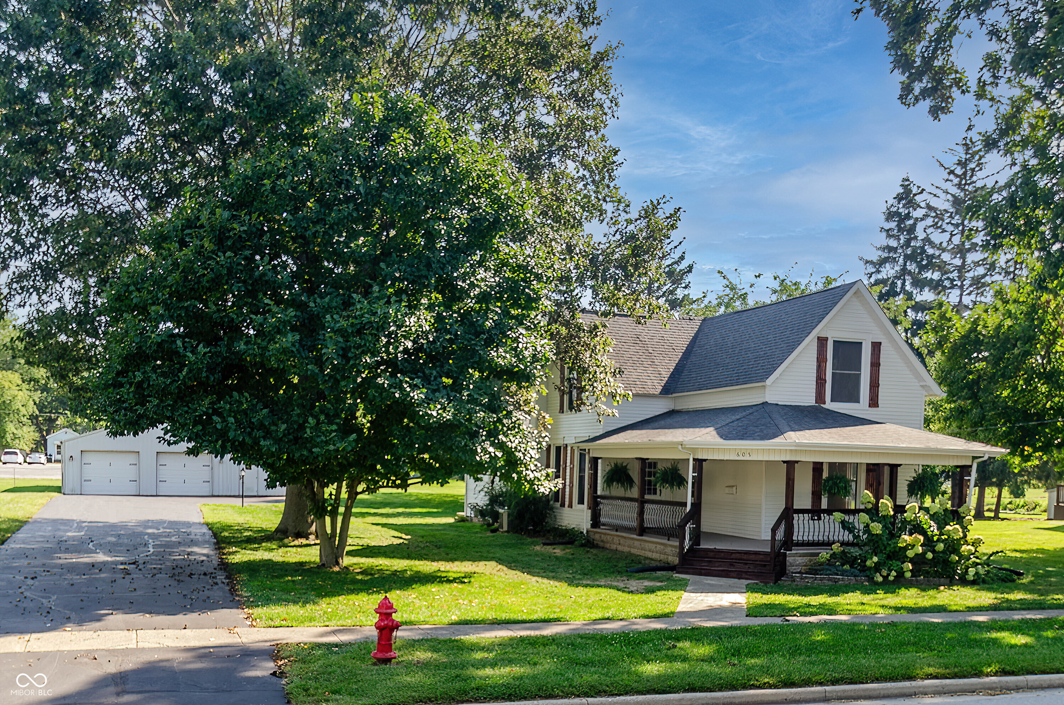
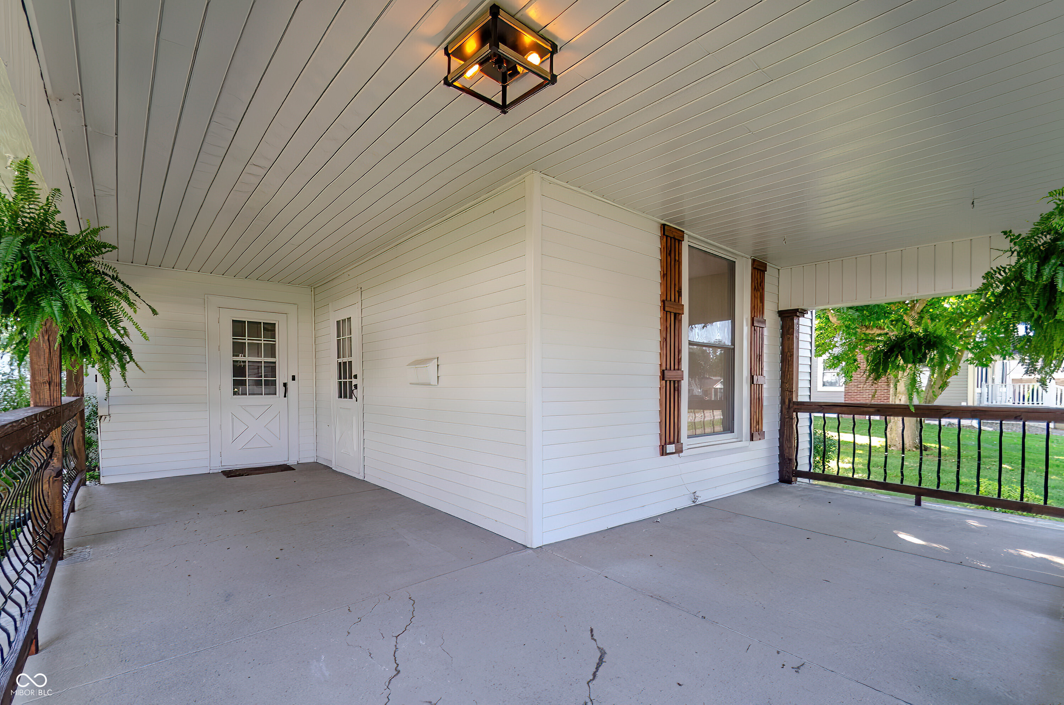
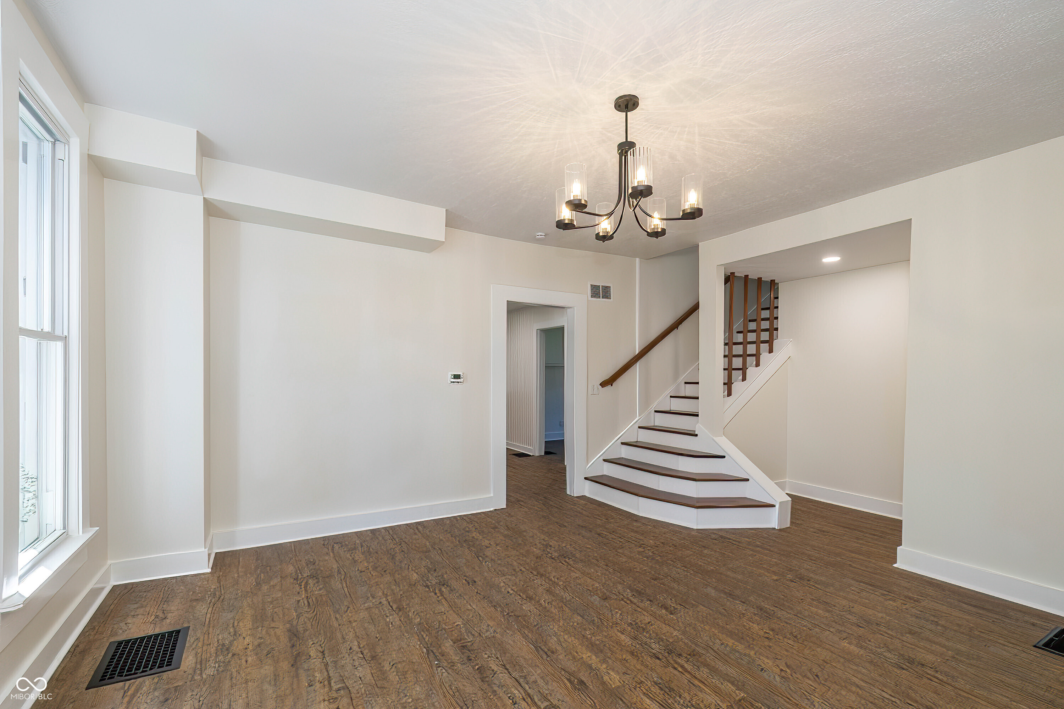
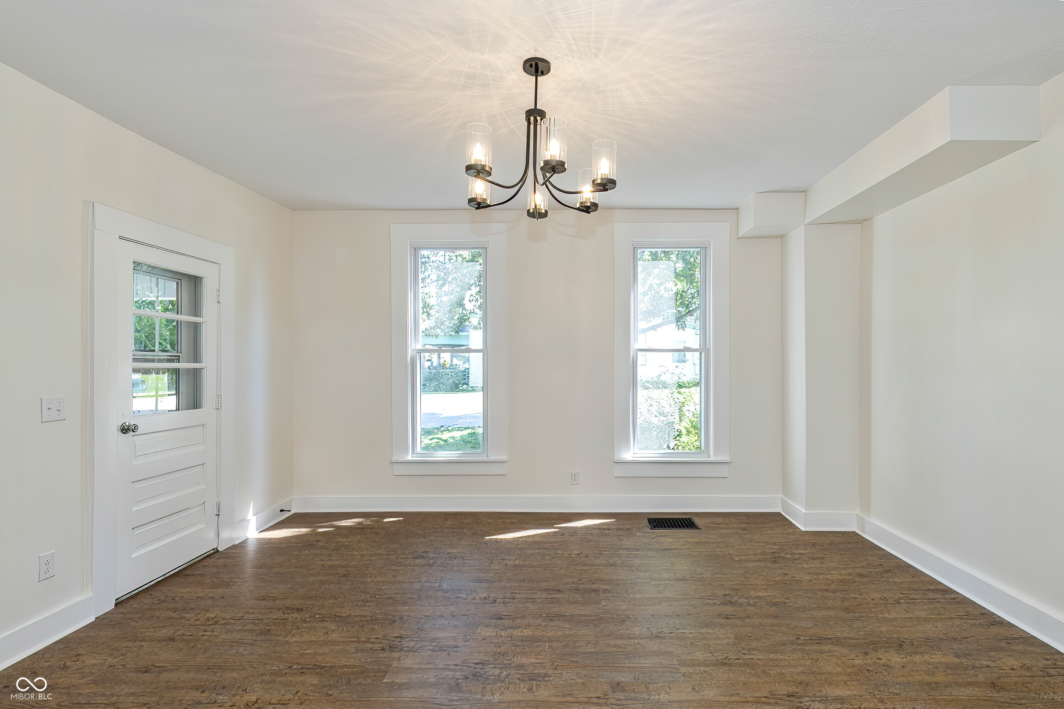
Welcome to your completely updated home with 42'x59' heated shop on over half an acre in the heart of Thorntown! A charming, newly completed cedar-wrapped porch leads inside to welcoming front foyer or dining room boasting new modern light fixture, LVP flooring and fresh paint. The large living room features a brick hearth fireplace and a pass-through to your incredibly updated new kitchen. This chef's kitchen boasts stainless steel appliances, subway tiled backsplash, quartz countertops, abundant cabinetry, and a cozy breakfast nook. Don't miss the huge pantry/laundry room complete with loads of storage. The main floor primary suite serves as a serene retreat with fresh carpet, large walk-in closet and an amazing ensuite bath showcasing a double vanity and a custom tiled tub/shower combo. The main level also hosts a second fully updated bathroom with tiled tub/shower surround, new fixtures and quartz topped vanity. Upstairs, a flexible loft area opens up endless possibilities for a home library, playroom or office, accompanying 2 additional updated bedrooms. Walk through to the flex room off the second bedroom to find you third fully remodeled bathroom. Outside, the standout feature of this property is the nearly 2500sf heated shop complete with dual pass through overhead doors, an air compressor system, floor drains, integrated steel/wood workbenches, and electric doors, making it the ultimate dream shop, garage, or workshop space. Combined with a large, open backyard, new central air conditioning, and a prime location walkable to local shops, dining and parks, this property has it all! Come see it today!

$2,661/mo

Est. mortgage payment based on a $399,900 home price.

All estimates are provided by Luxury Presence for informational purposes only. Actual amounts may vary.

Additional information

MLS® ID
22122384

Interior Features

Bedrooms
3
Bathrooms
3
Fireplace
Yes
Cooling
Yes
Heating
Yes
Basement
Yes

Exterior Features

Lot Size
0.59 Acres

Other Property Details

Garage
Yes

Listings courtesy of MIBOR Broker Listing Cooperative® as distributed by MLS GRID

All information deemed reliable but not guaranteed and should be independently verified. All properties are subject to prior sale, change or withdrawal. Neither listing broker(s) nor Lisa Galvin shall be responsible for any typographical errors, misinformation, misprints and shall be held totally harmless. Properties displayed may be listed or sold by various participants in the MLS.

Based on information submitted to the MLS GRID as of 6:11 PM UTC on 9/23/2026. All data is obtained from various sources and may not have been verified by broker or MLS GRID. Supplied Open House Information is subject to change without notice. All information should be independently reviewed and verified for accuracy. Properties may or may not be listed by the office/agent presenting the information.

©2026 MIBOR Broker Listing Cooperative®. All rights reserved.

DMCA Notice

Powered by Luxury Presence